Property description
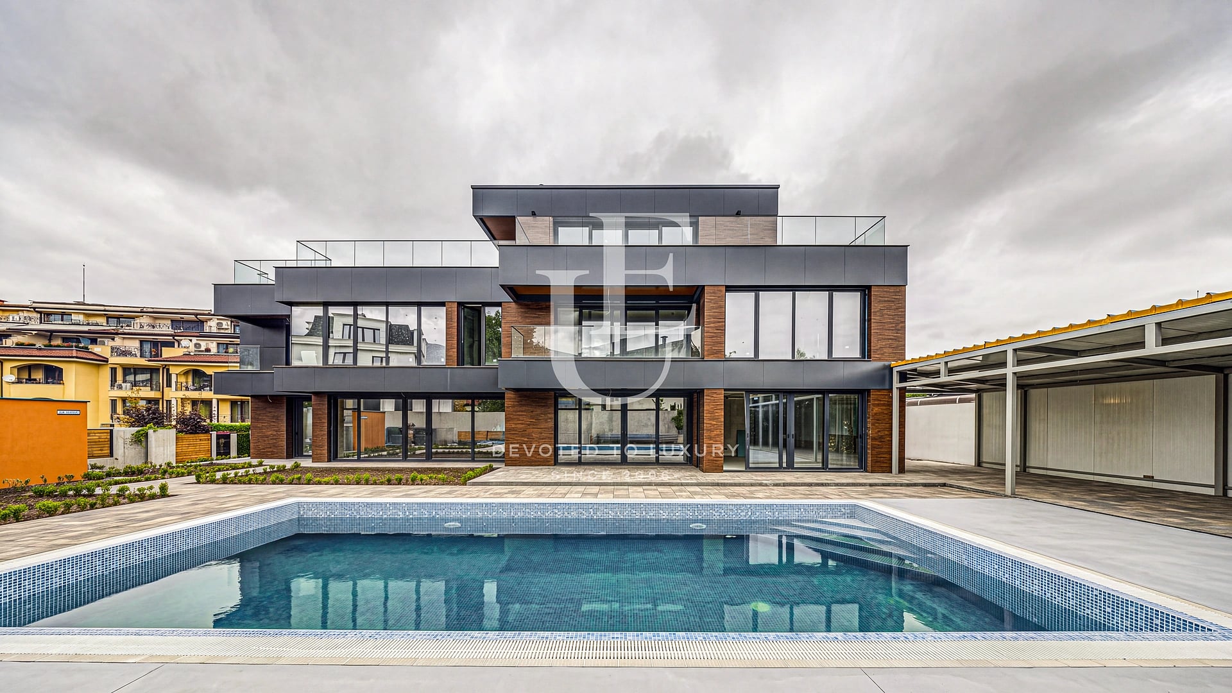
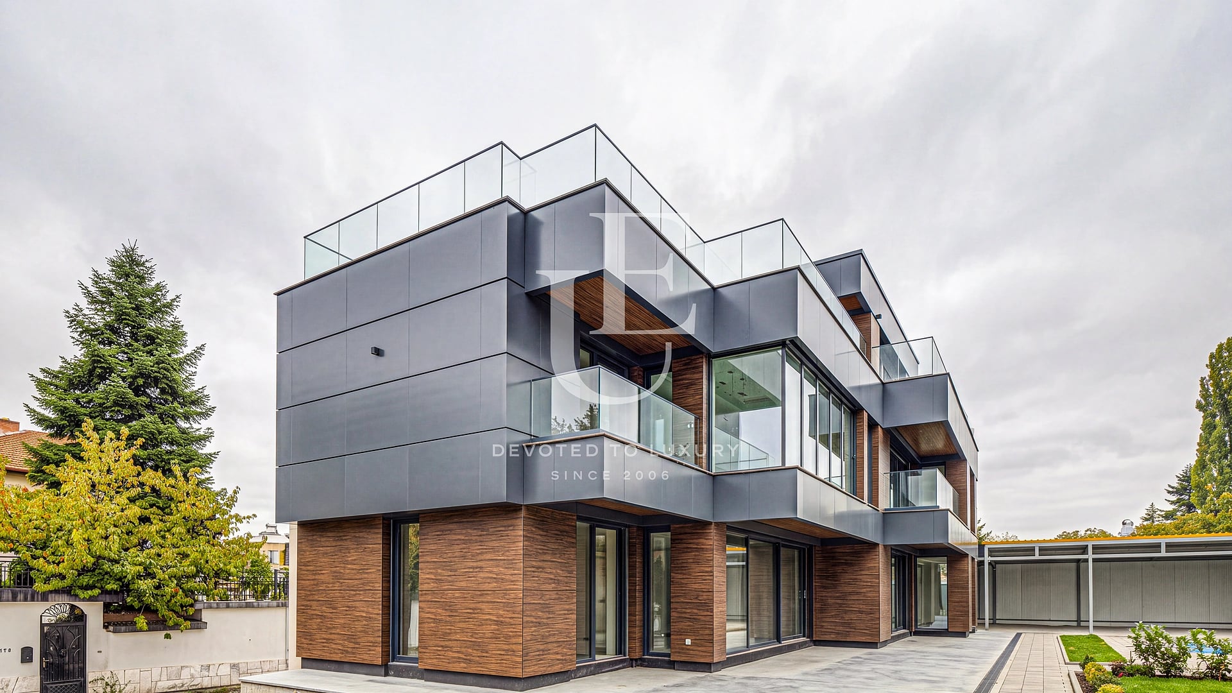
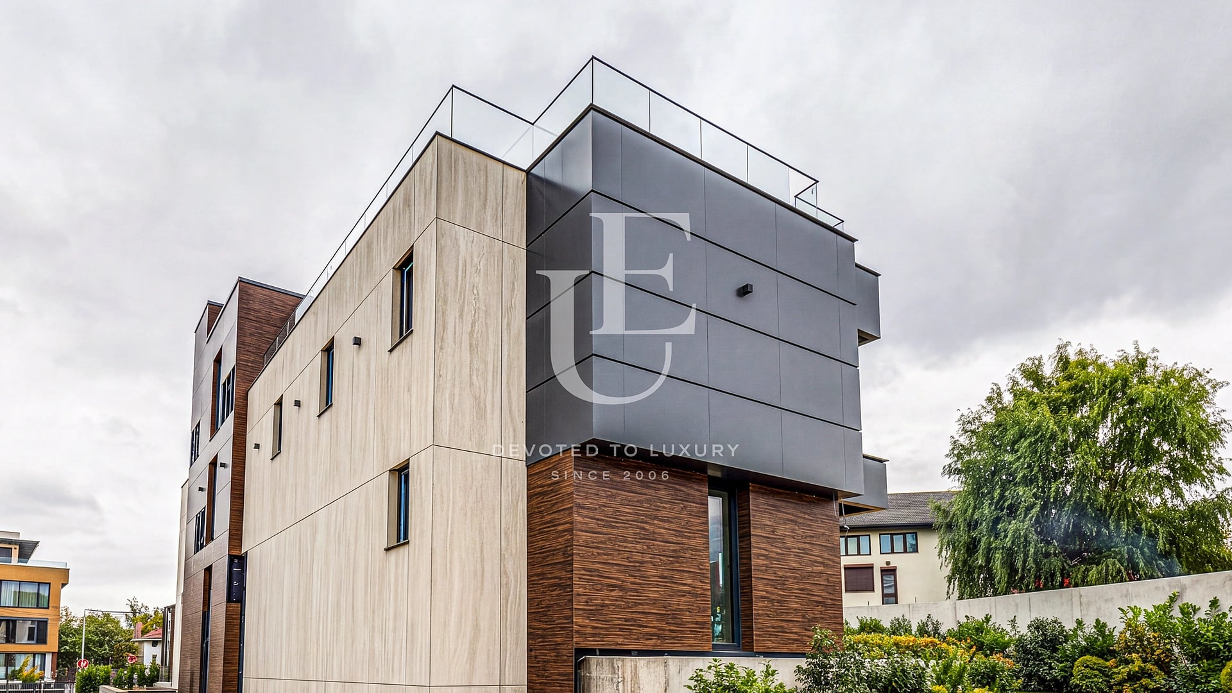
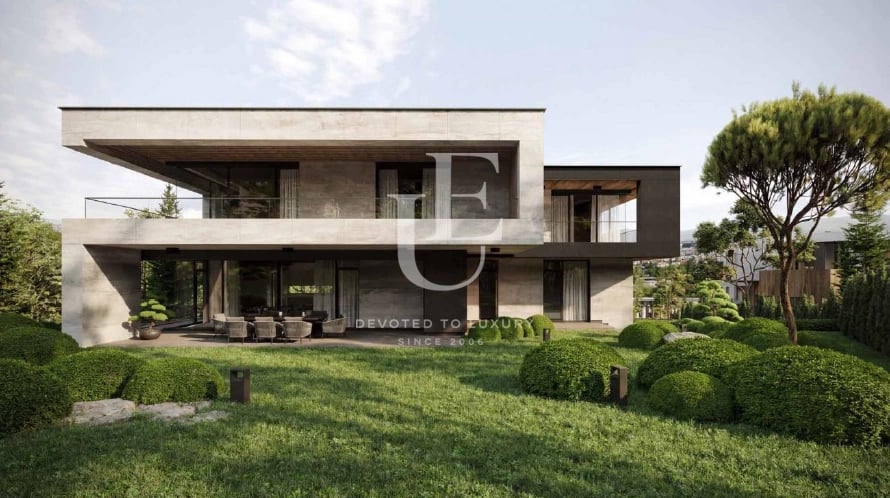
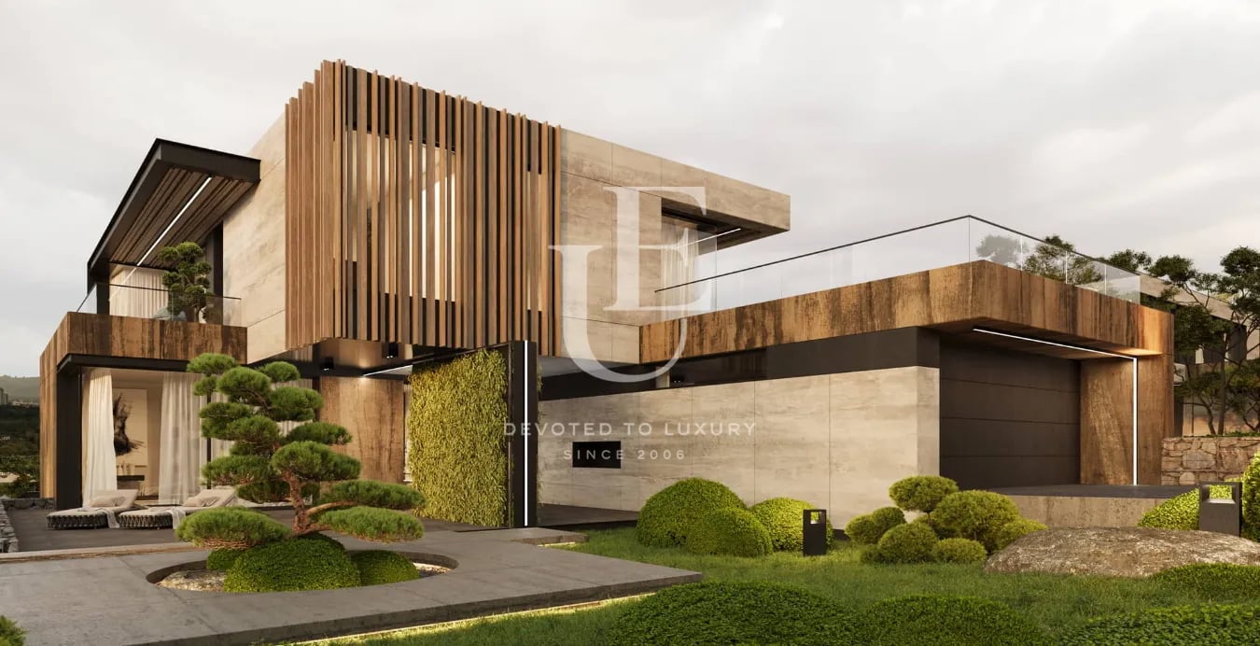
Unique Estates presents an exceptional urban residence for sale in the Simeonovo district, combining contemporary architecture, spacious interiors, and high-end construction.
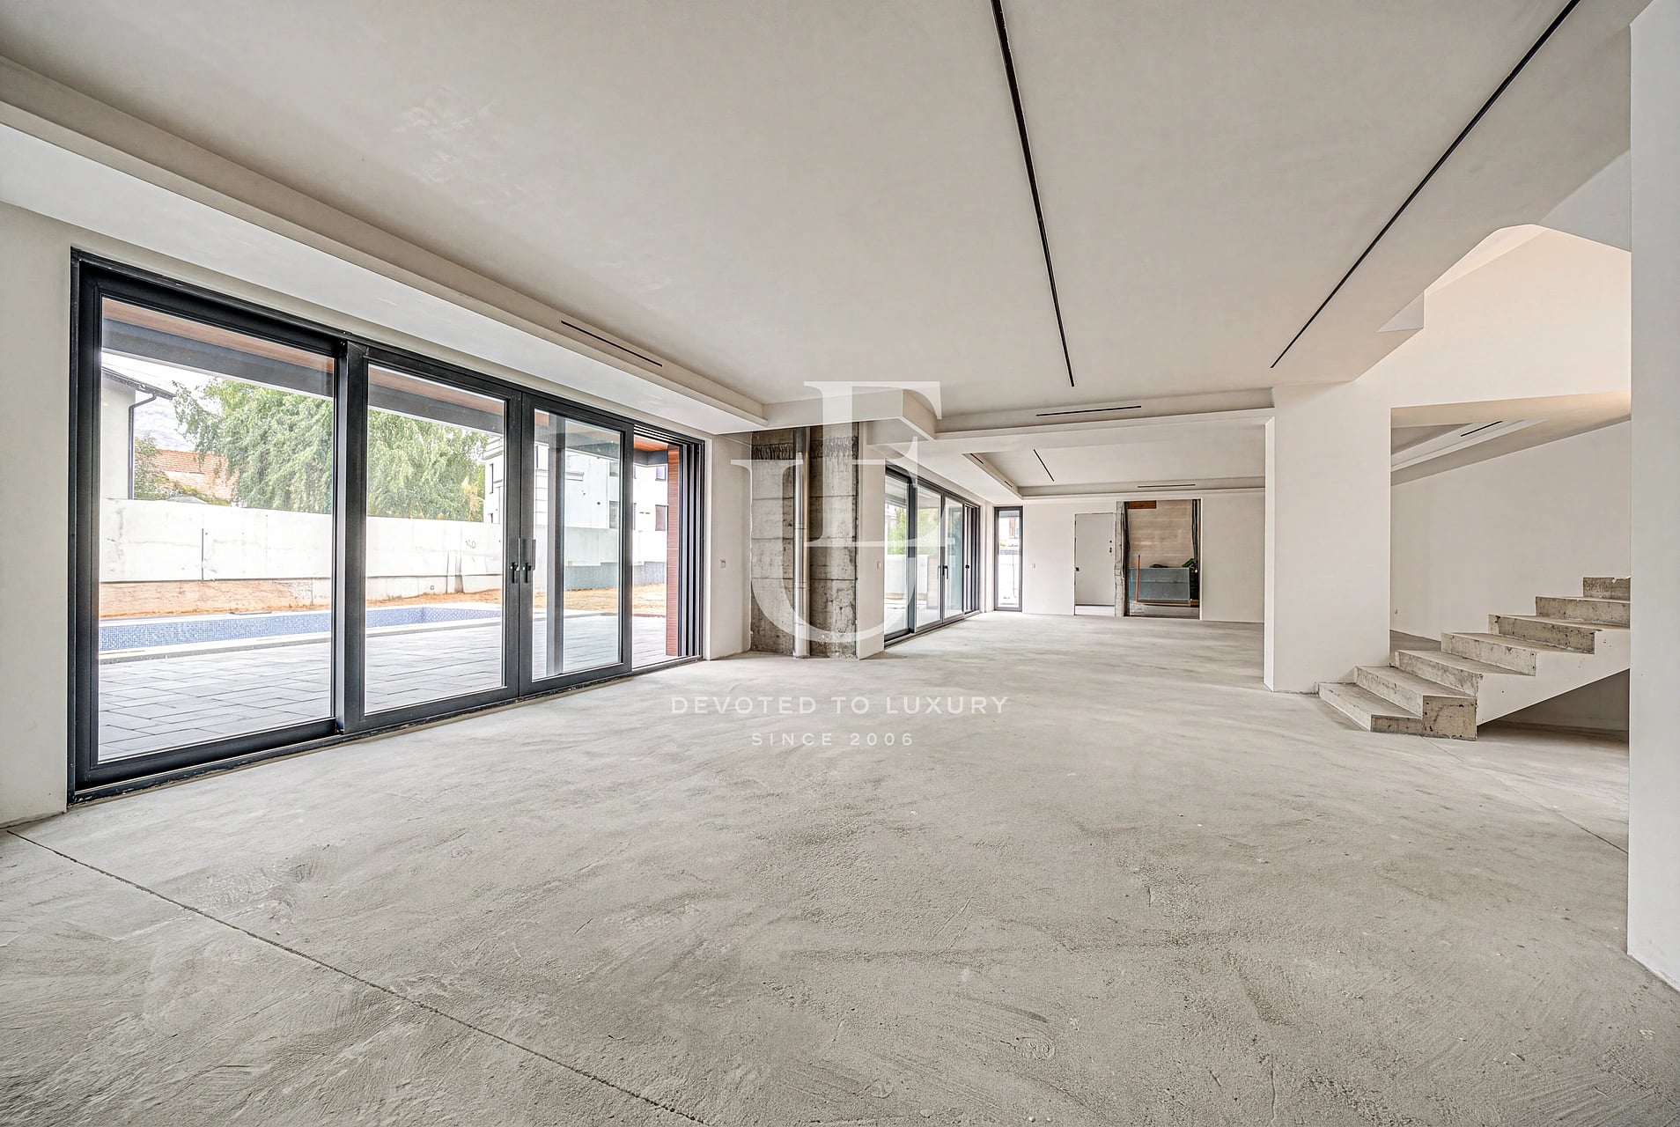
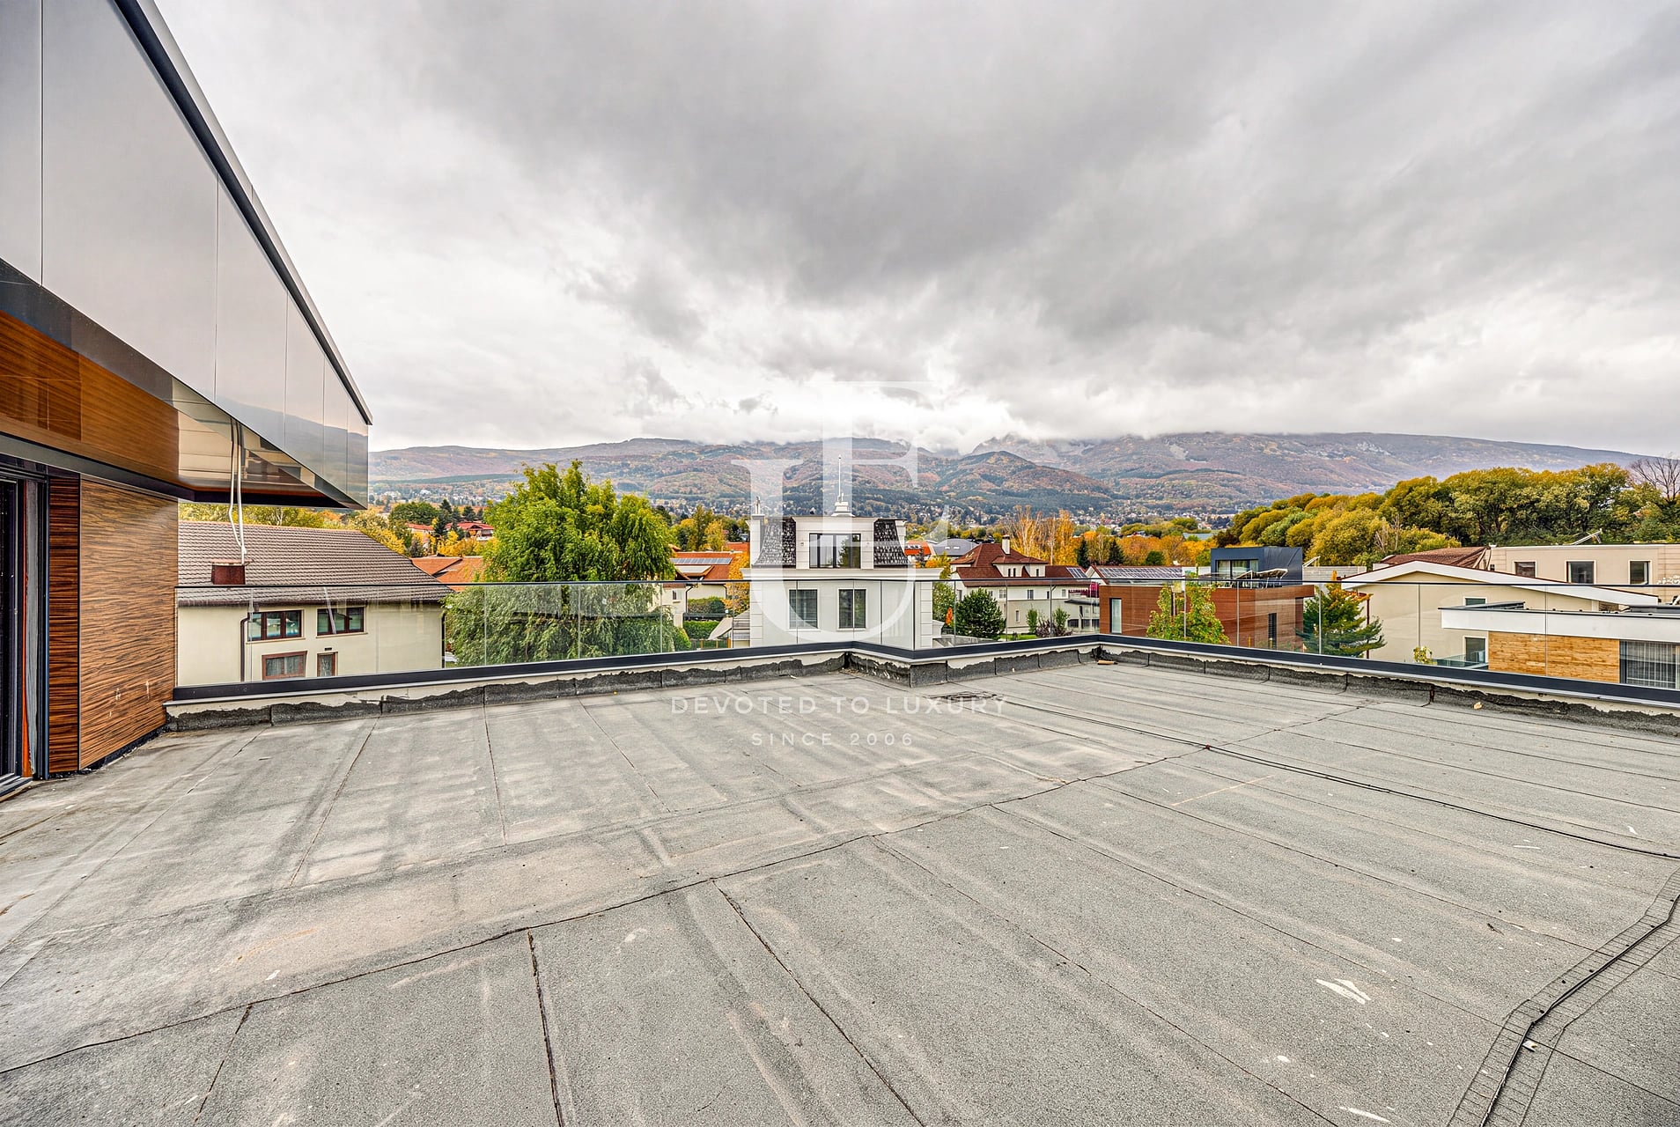
Designed with meticulous attention to detail, the property offers impressive views, a functional layout, and a seamless transition between indoor and outdoor living spaces.
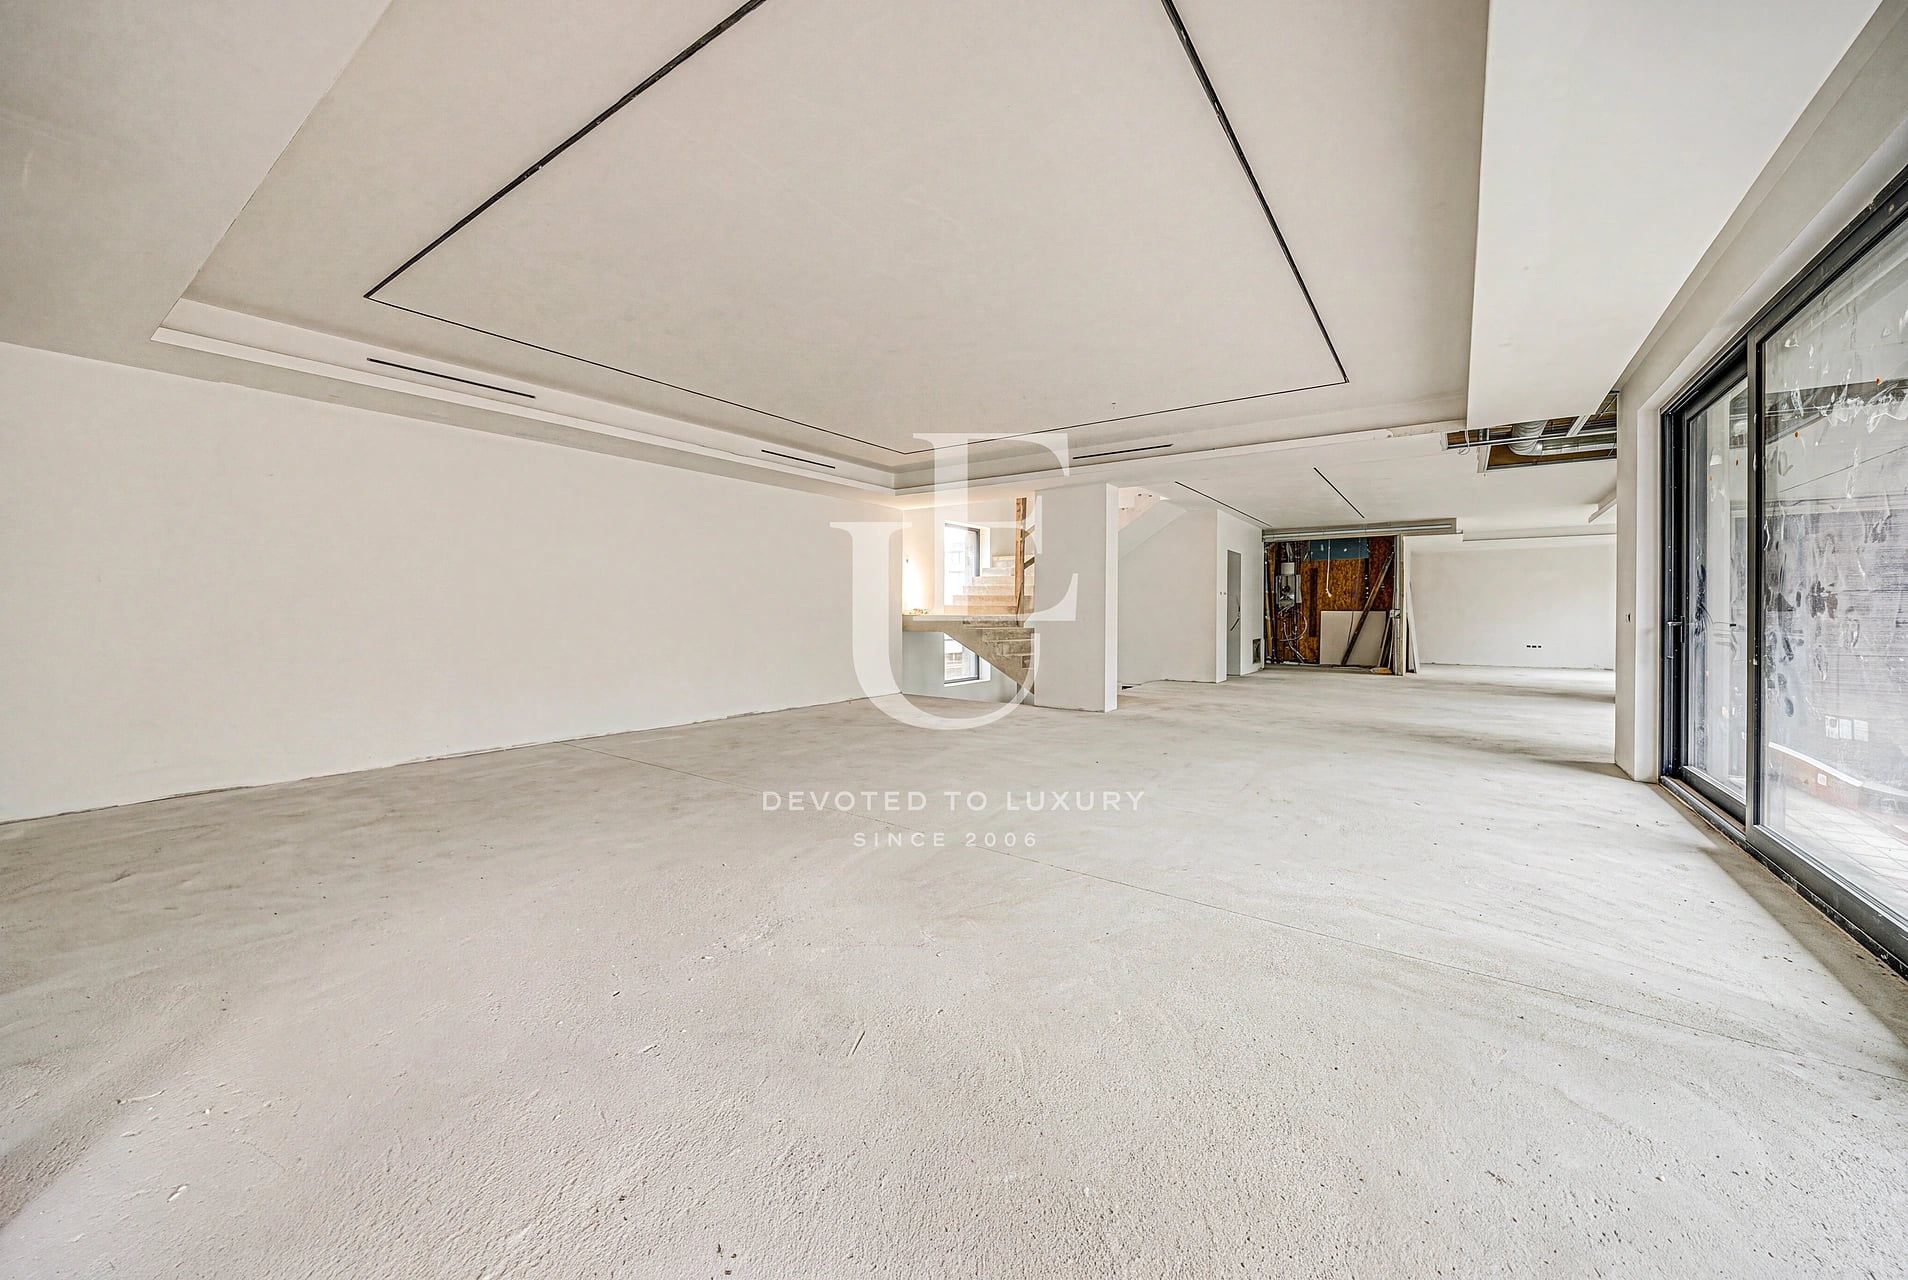
Situated on a 981 sq.m plot, the residence spans a total area of 490 sq.m across three levels. It features expansive living areas, four bedrooms, and five bathrooms, ensuring comfort and convenience for the entire family.
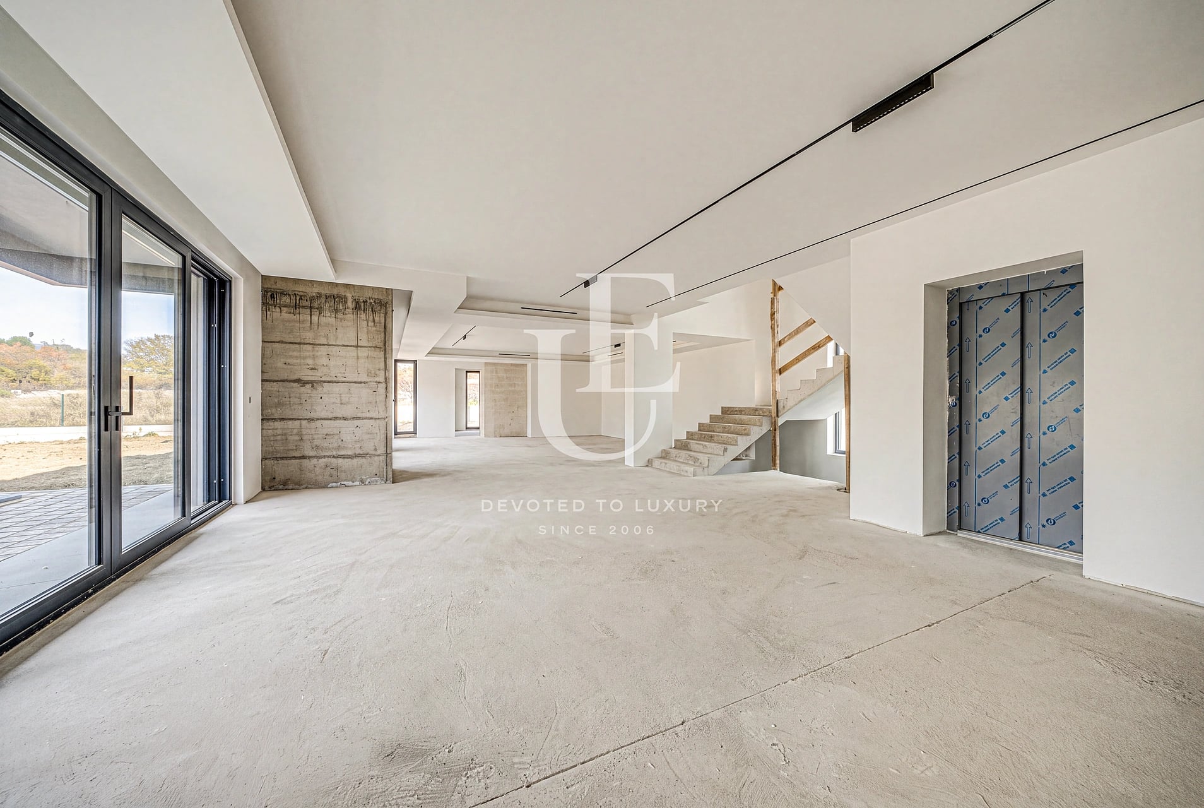
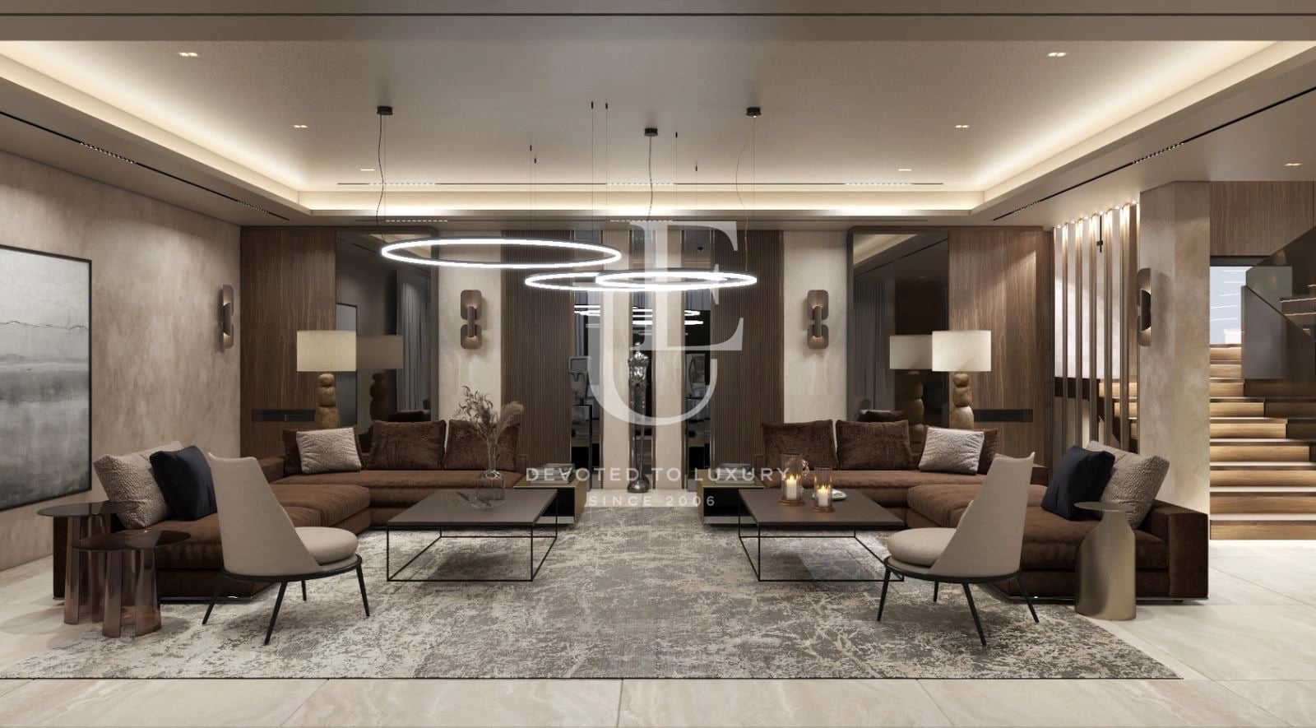
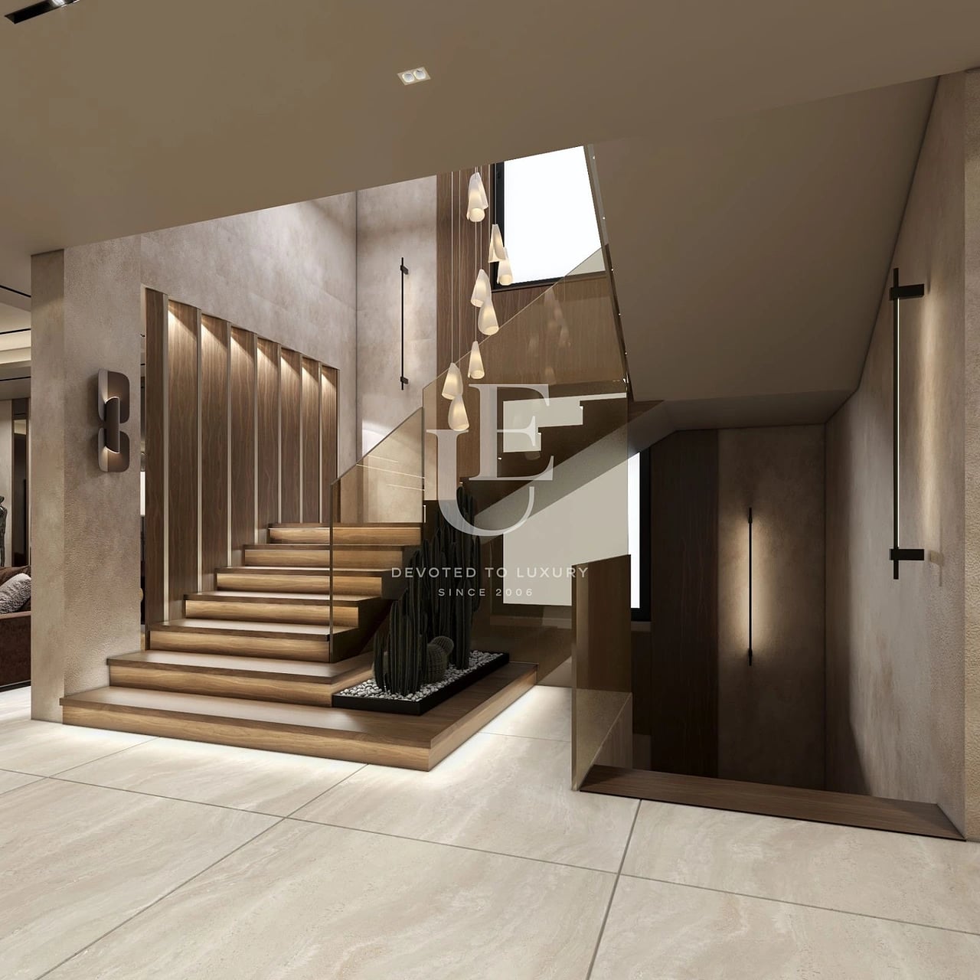
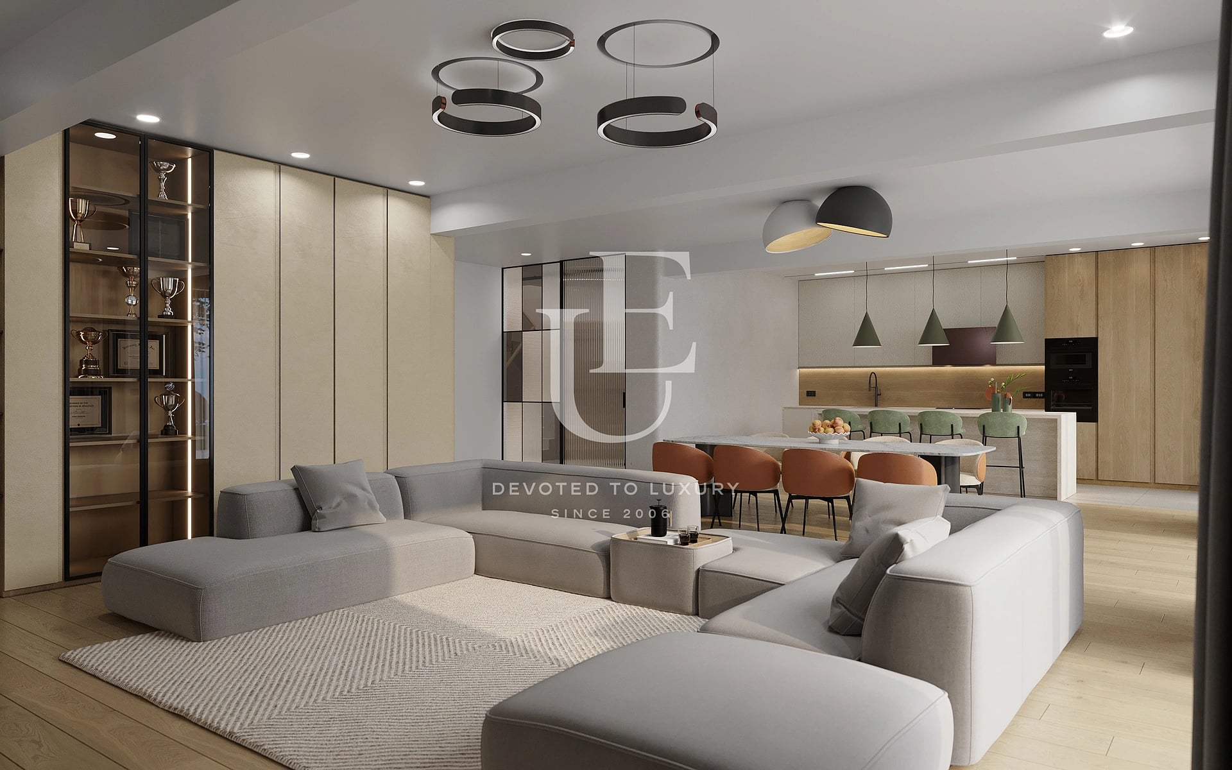
The home is distinguished by its superior build quality, modern architectural design, and carefully selected materials. For maximum comfort, it is equipped with a gas fireplace, underfloor heating, a ventilation system with heat recovery, sound insulation, and a Smart Home system. An elevator provides convenient access to all levels of the property.
The outdoor areas are equally impressive, featuring a beautifully landscaped garden, a private swimming pool, a barbecue area, and thoughtfully designed lighting. The property also includes a fitness area, a spacious garage with a capacity for 6–8 cars, and a panoramic rooftop terrace complete with a Jacuzzi and a bar, offering remarkable views.
This home offers a rare blend of space, privacy, and modern amenities within an urban setting, creating an atmosphere of comfort and luxury in everyday life.
Property parameters
 4 Bedrooms
 7 Bathrooms
 Area: 1200 sq.m
- Plot: 981 sq.m
 Storeys: 3
 Condition: Luxury
 10 garages
 With view
 Fitness/SPA
 With Pool
Advantages
- Prestigious location
- Spacious interiors
- Impressive panoramic views
- Private swimming pool and landscaped garden
- Panoramic rooftop terrace
- High-end finishes
- Smart Home system
- Fitness and barbecue area
- Garage for 6–8 cars
- Elevator serving all levels
Property distribution
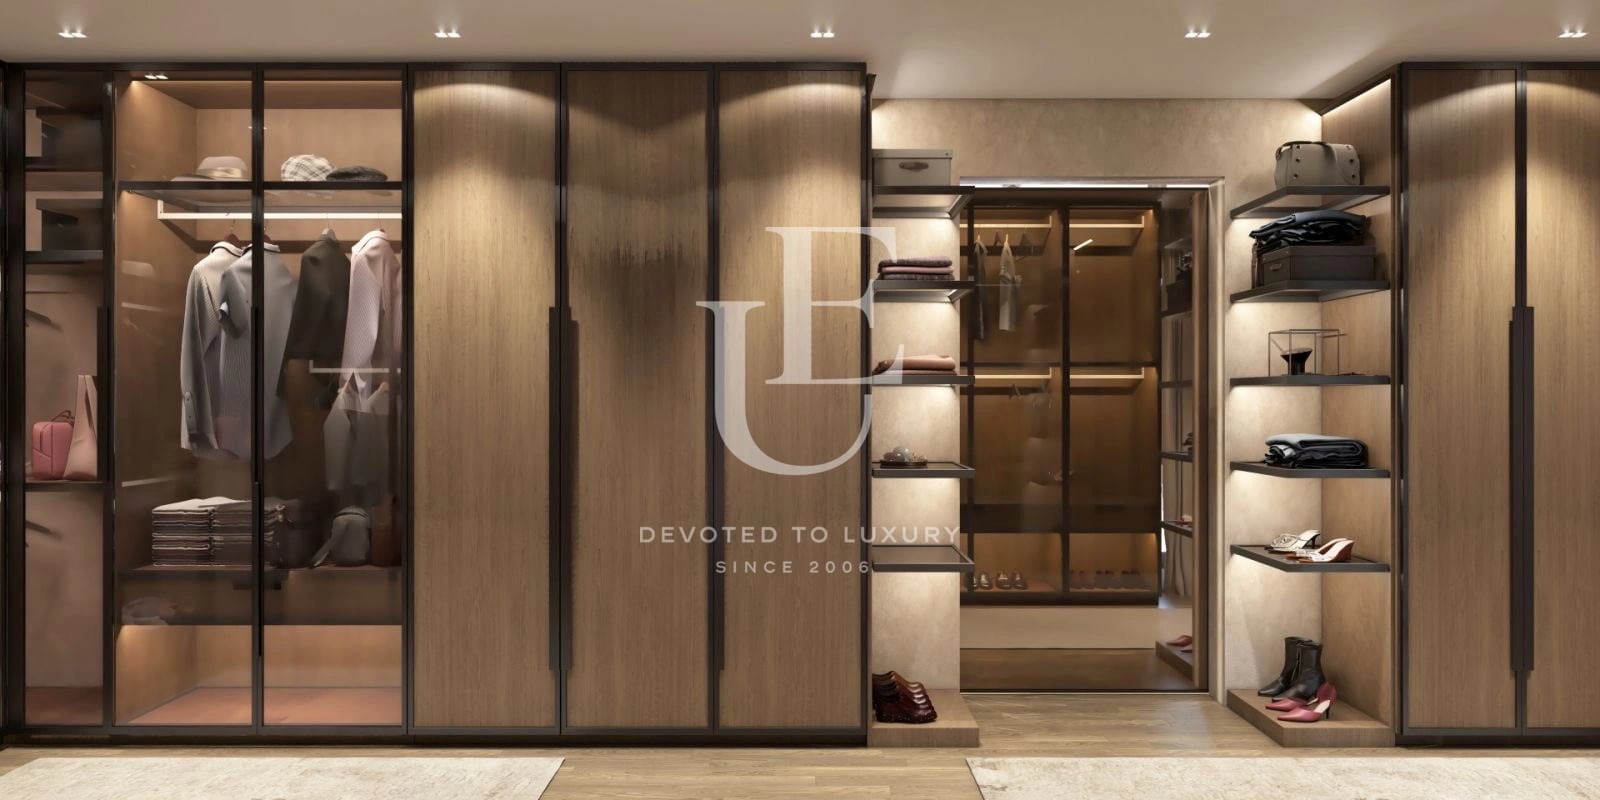
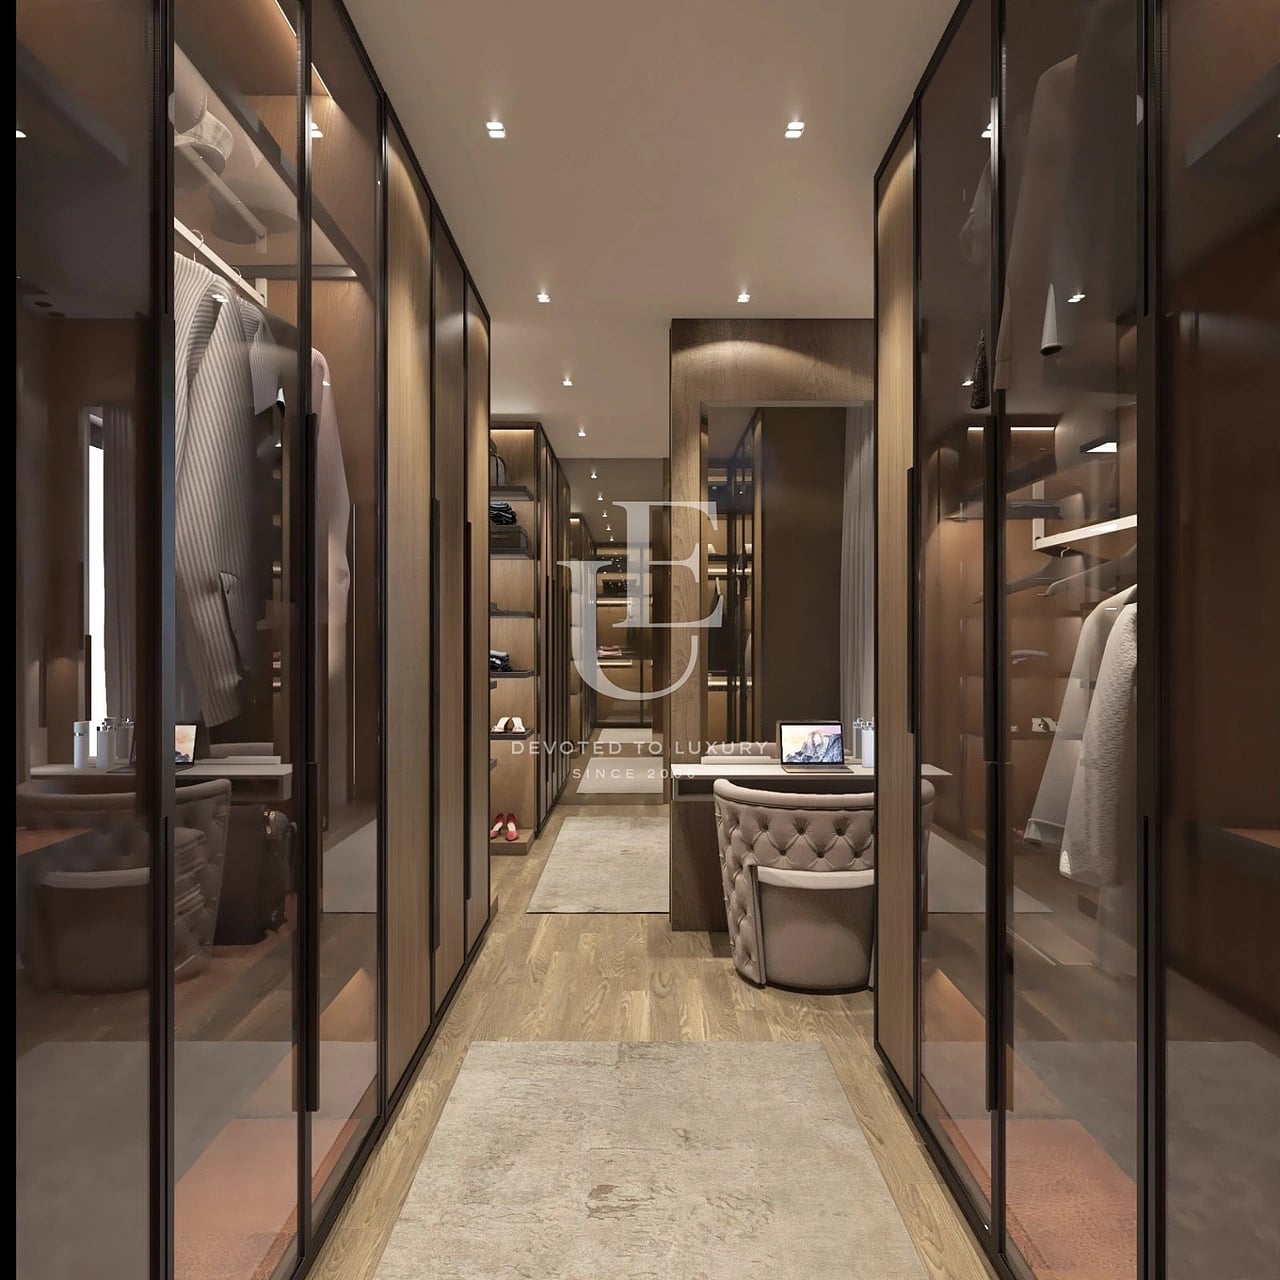
Basement - 277.00 sq.m: street-level garages (with a heated ramp), walk-in closet, technical room, and an additional storage area of 140 sq.m.
First Floor - 196.00 sq.m: entrance hall, walk-in closet, kitchen, dining room, living room with a gas fireplace, study, guest toilet, and a bathroom.
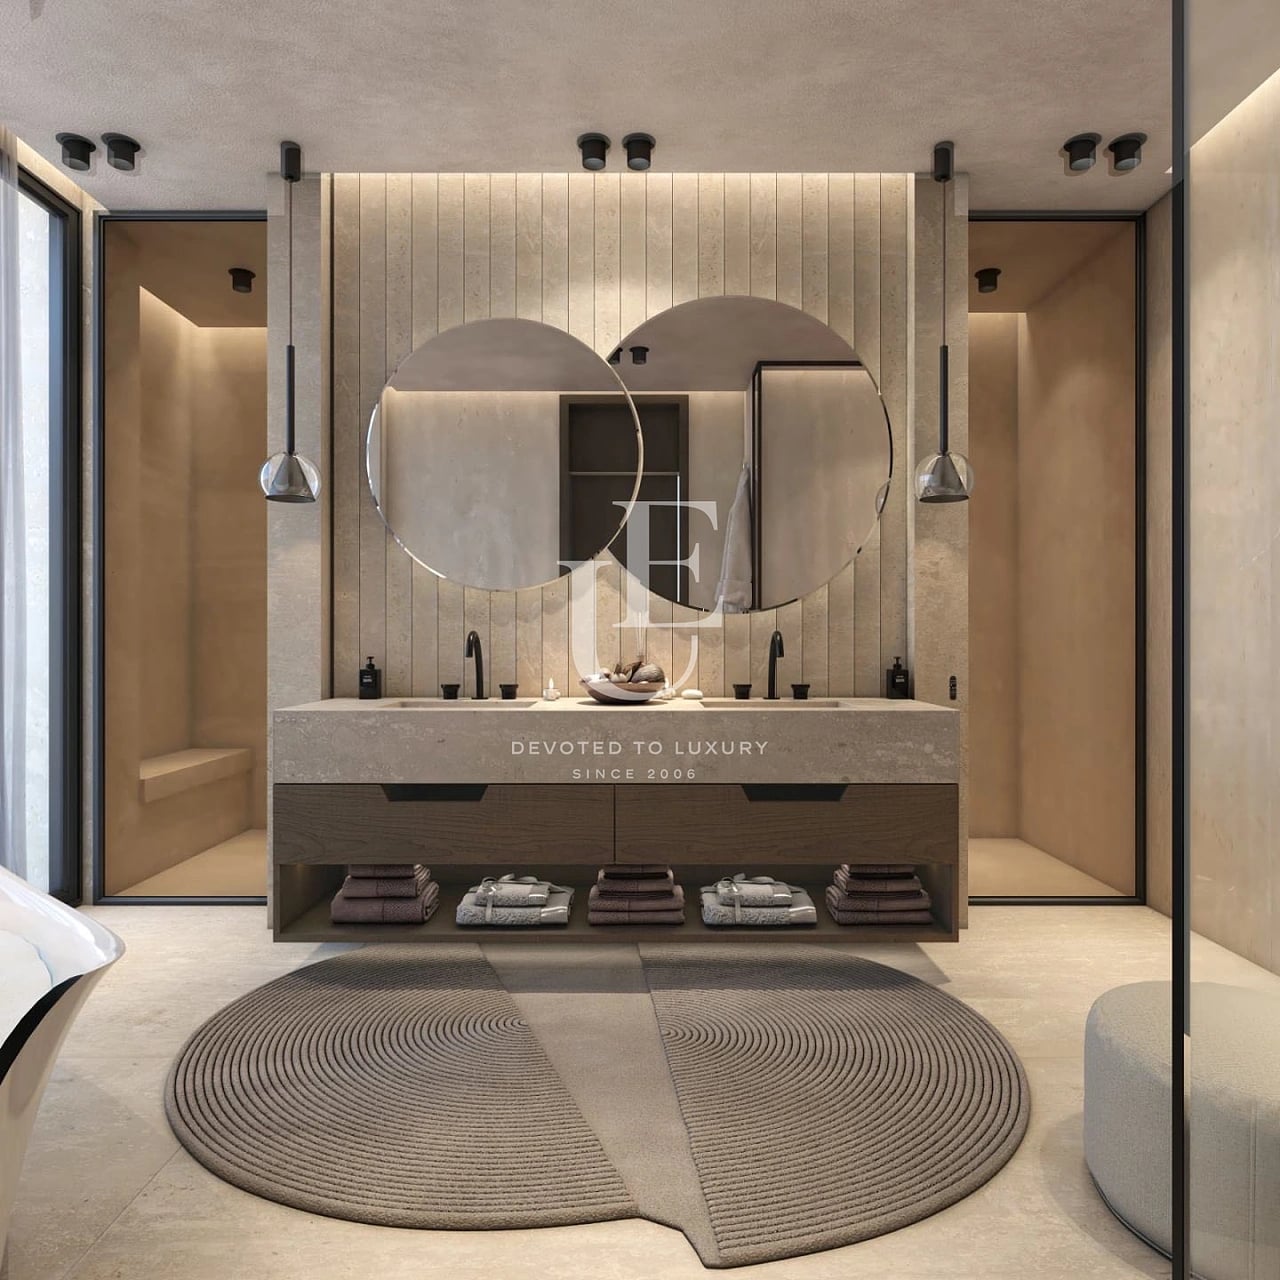
Second Floor - 231.00 sq.m: master bedroom with a walk-in closet, a bathroom with a bathtub, a separate shower room, a toilet, a laundry room, and a balcony; second bedroom with a walk-in closet, a bathroom, and a balcony; third bedroom with a walk-in closet, a bathroom, a balcony, and a laundry room.
Third Floor - 72.00 sq.m: master bedroom, walk-in closet, bathroom, hallway, and a 159.00 sq.m roof terrace featuring ceramic planters with tall vegetation along the perimeter, a Jacuzzi, and an outdoor bar.
Garden: veranda, barbecue area, guest pavilion with a gas-equipped kitchen, fitness room, bathroom, and a swimming pool (complete with lighting and full equipment, including a dedicated heat pump); large glacial boulders separate the two levels of the garden area.
About Region
Simeonovo Quarter is one of the prestigious neighborhoods of Sofia, located at the foot of Vitosha Mountain. The area…

Exceptional townhouse with pool and panoramic views in Simeonovo district
Ref.ID K36208
For sale
House, Fully furnished
Simeonovo, Sofia
 0882 600 600
 callcenter@ues.bg
Are you interested in this property? Make an appointment and learn more about it!
Similar Properties


€ 3 300 000 Without VAT
Botanical Garden – Detached House for Sale in a Premium Residential Complex with Views of Vitosha Mountain
- • Dragalevtsi, Sofia
- • House, Plaster and screed
- • Area: 824 sq.m.
- • Plot: 2022 sq.m.
- • Storeys: 3
Ref. ID: 20745
€ 3 499 000 Without VAT
Exclusive house for sale in a prestigious location in Dragalevtsi
- • Dragalevtsi, Sofia
- • House, Fully furnished
- • Area: 505 sq.m.
- • Plot: 539 sq.m.
- • Floor: ground floor / 3
Ref. ID: 32187
Price upon request
Stylish house for sale in a modern gated complex in Dragalevtsi
- • Dragalevtsi, Sofia
- • House, Plaster and screed
- • Area: 619.32 sq.m.
- • Plot: 1026.68 sq.m.
- • Storeys: 2
Ref. ID: 20176
Price upon request
Luxury house for sale in Dragalevtsi district
- • Dragalevtsi, Sofia
- • House, Fully furnished
- • Area: 366 sq.m.
- • Plot: 1210 sq.m.
- • Storeys: 3
Ref. ID: 13213
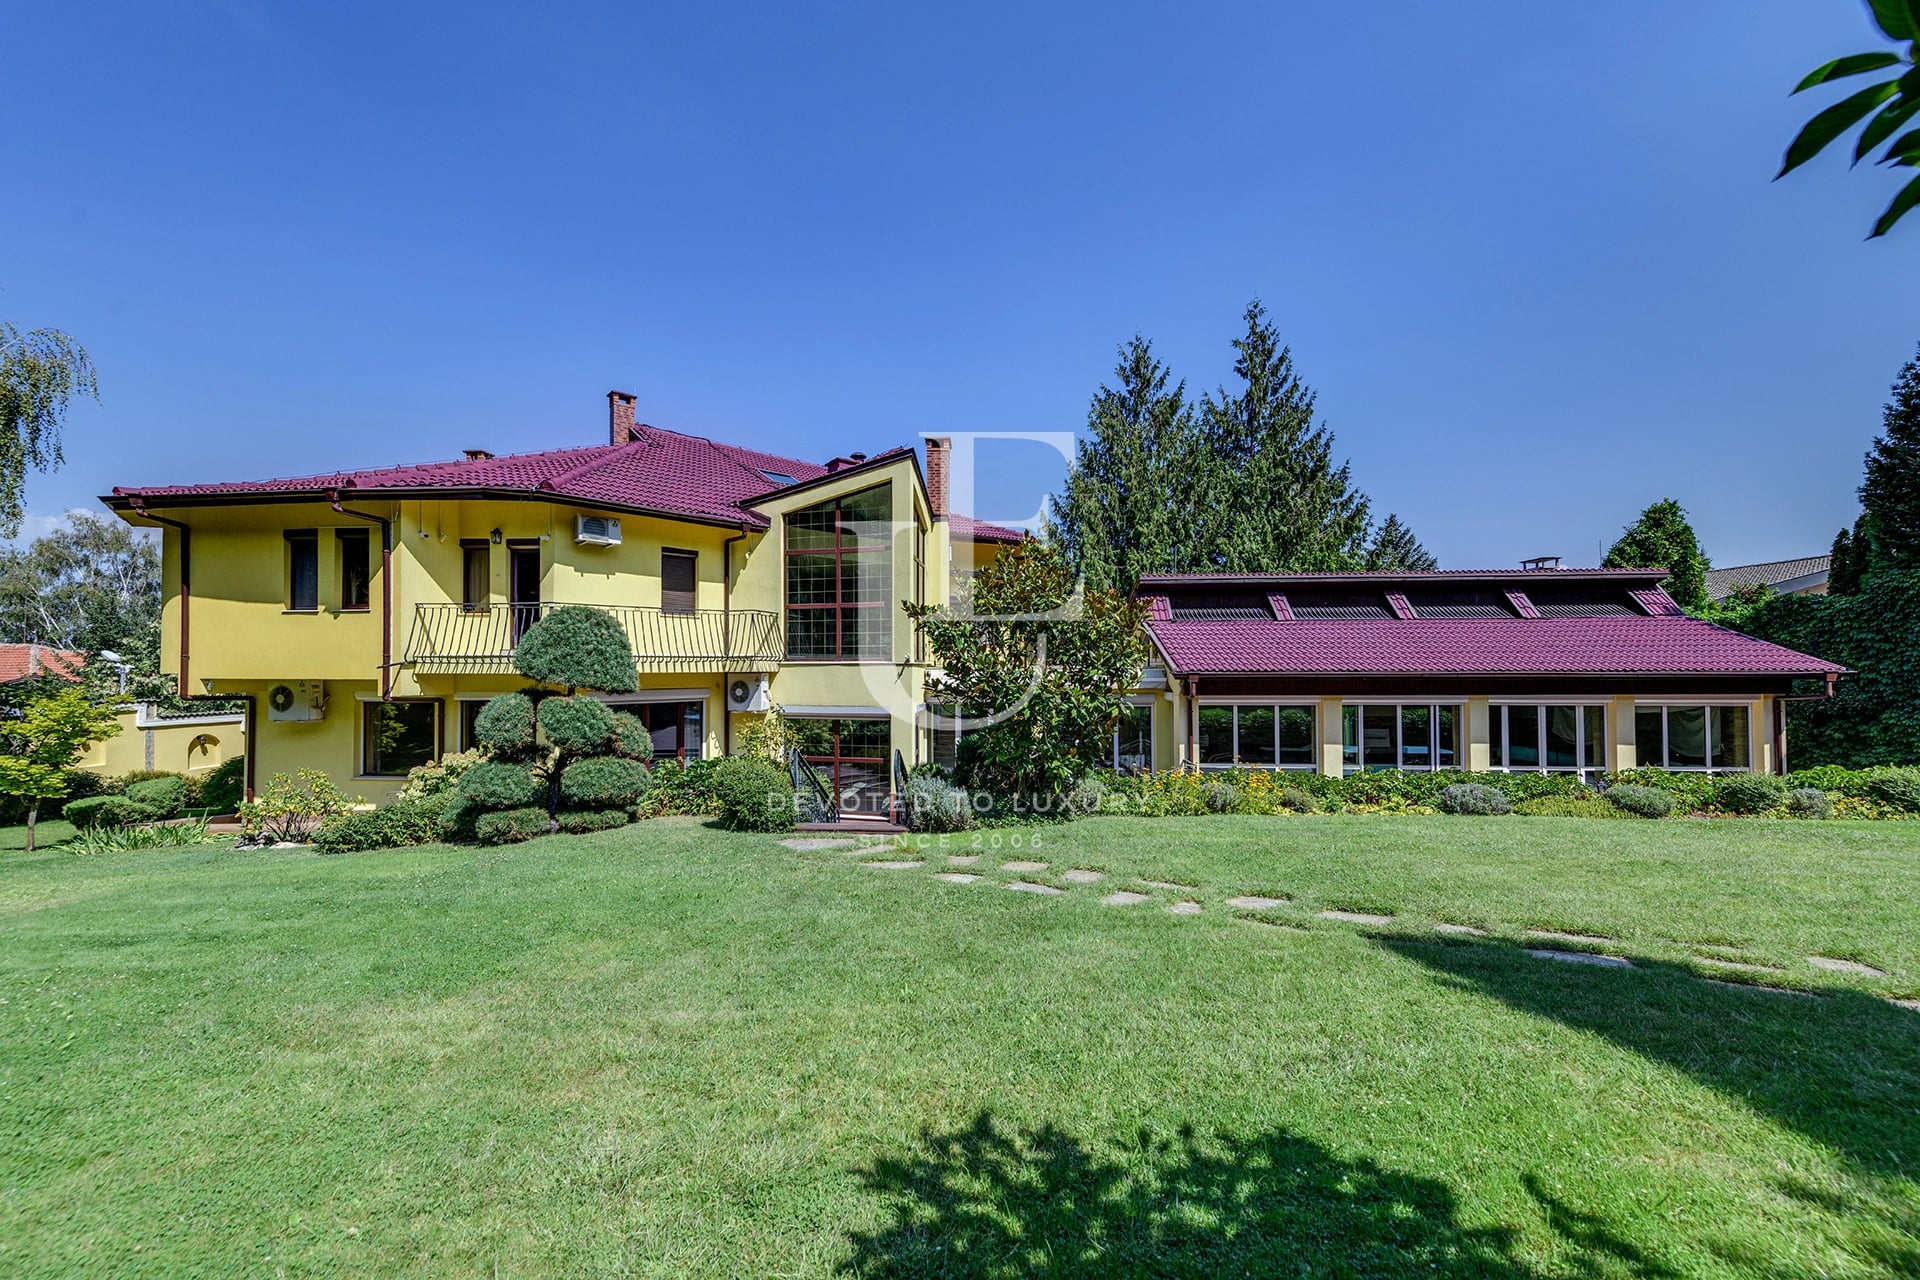
€ 4 100 000
Impressive Residence for Sale with Its Own Private Park Setting
- • Dragalevtsi, Sofia
- • House, Fully furnished
- • Area: 1300 sq.m.
- • Plot: 2358 sq.m.
- • Storeys: 3
Ref. ID: 36037
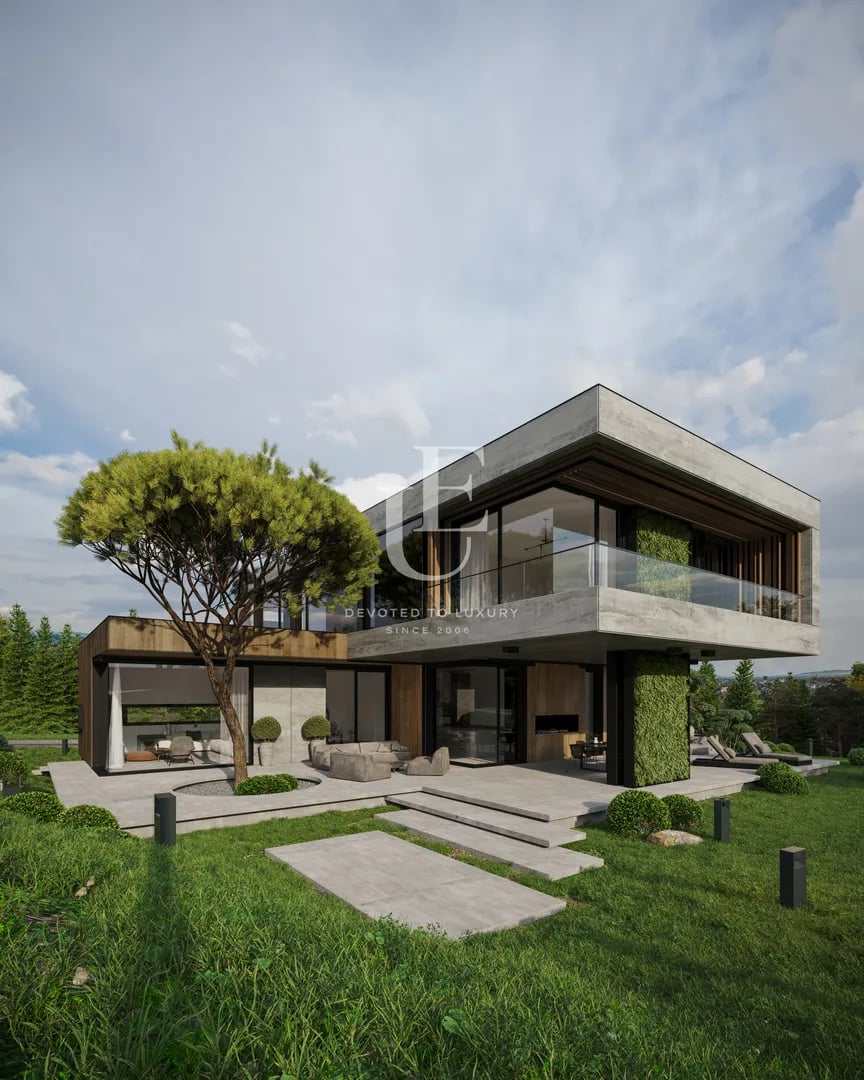
Price upon request
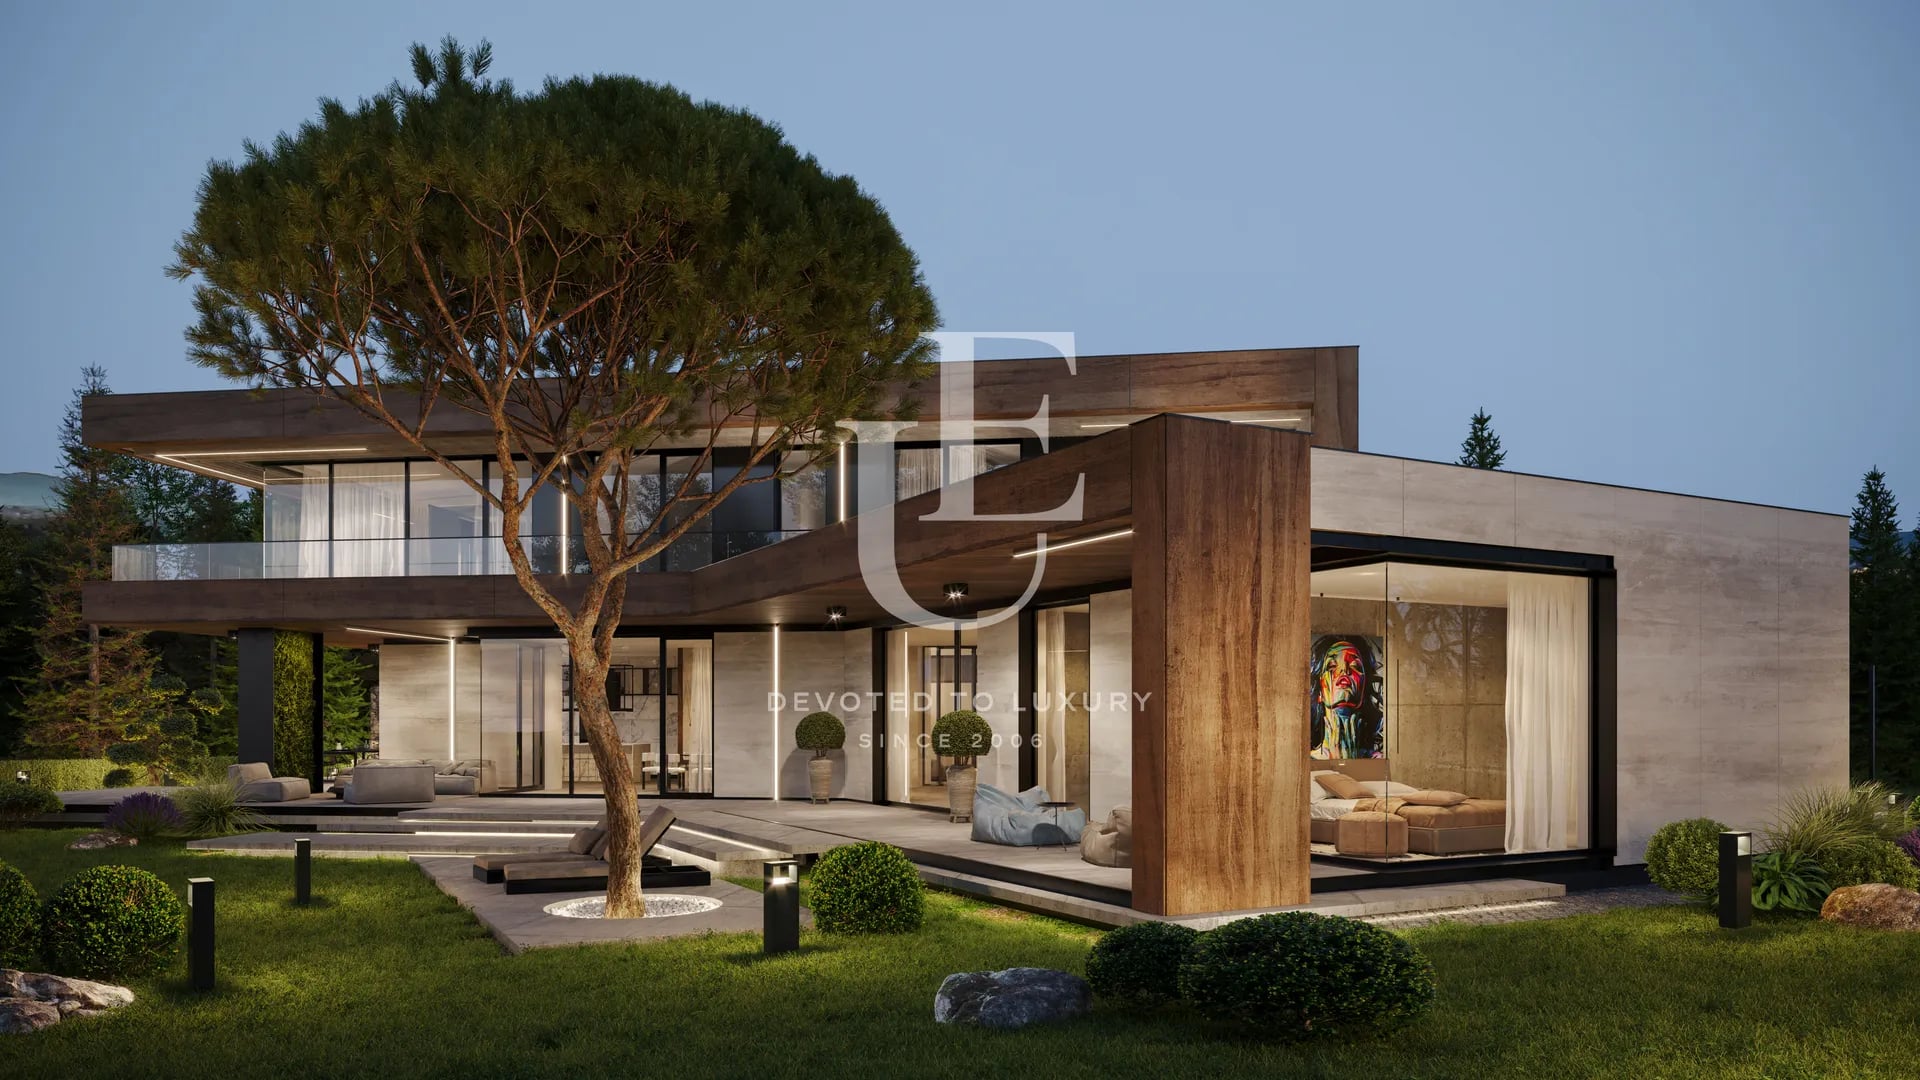
House for sale in a gated complex next to the Botanical Garden
- • Dragalevtsi, Sofia
- • House, Plaster and screed
- • Area: 634.81 sq.m.
- • Plot: 1047.66 sq.m.
- • Storeys: 3
Ref. ID: 22104
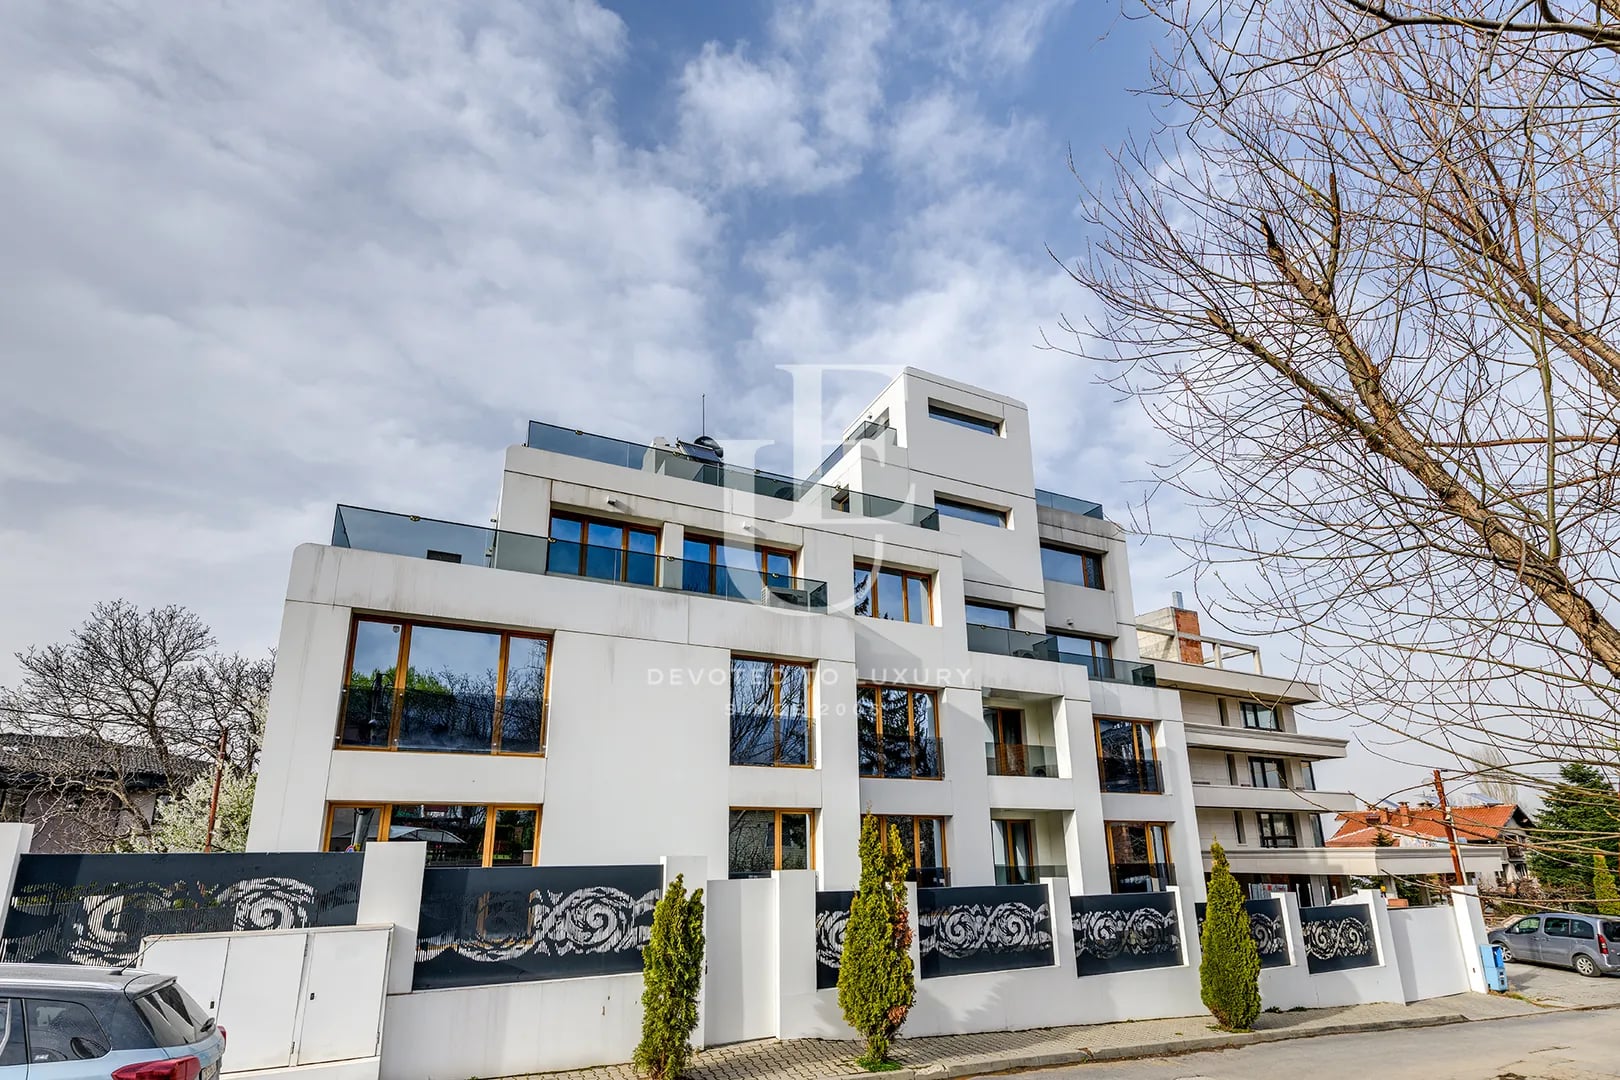
€ 3 600 000
Boutique building for sale in Dragalevtsi Qt.
- • Dragalevtsi, Sofia
- • House, Fully furnished
- • Area: 1400 sq.m.
- • Plot: 720 sq.m.
- • Storeys: 4
Ref. ID: 19289
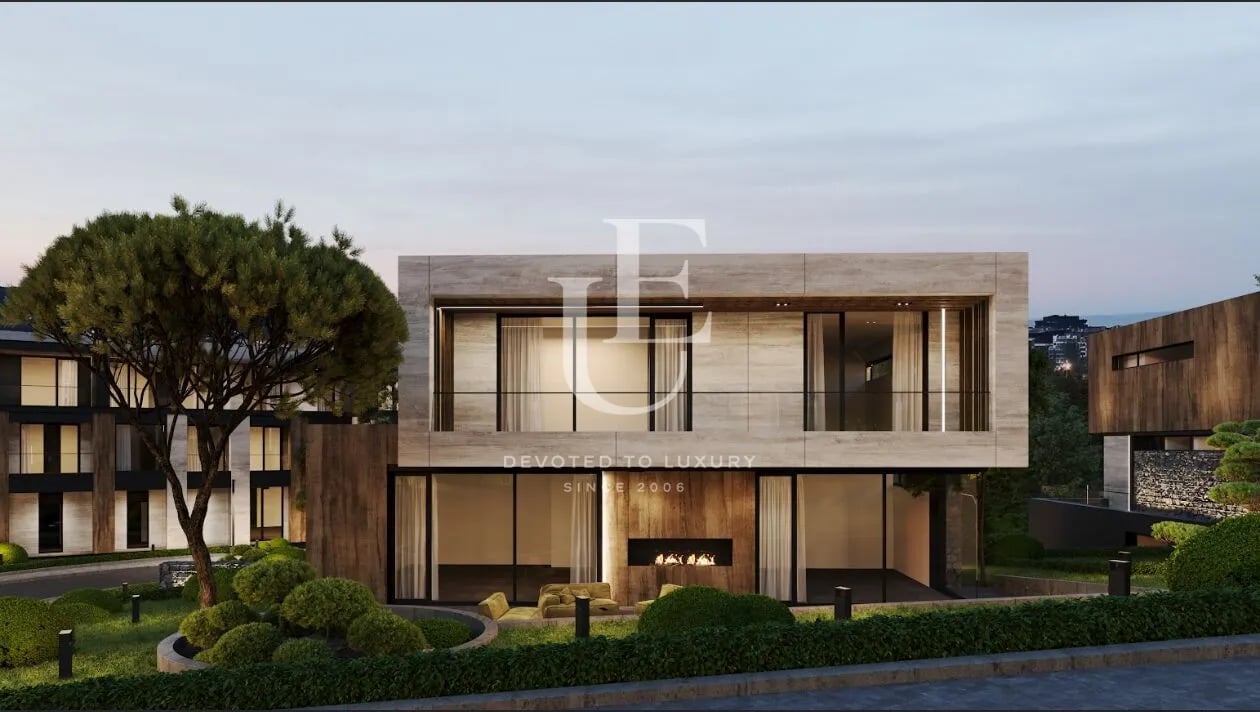
Price upon request
Luxury house for sale in a complex next to the Botanical Garden
- • Dragalevtsi, Sofia
- • House, Plaster and screed
- • Area: 525.13 sq.m.
- • Plot: 1047.67 sq.m.
- • Storeys: 3
Ref. ID: 22681
Price upon request
Exclusive house for sale in a gated complex in Dragalevtsi
- • Dragalevtsi, Sofia
- • House, Plaster and screed
- • Area: 784.78 sq.m.
- • Plot: 1479.32 sq.m.
- • Storeys: 3
Ref. ID: 22548

€ 4 000 000
New house for sale with amazing views in Dragalevtsi
- • Dragalevtsi, Sofia
- • House, Unfurnished
- • Area: 1300 sq.m.
- • Plot: 5138 sq.m.
- • Storeys: 4
Ref. ID: 6998
€ 2 900 000
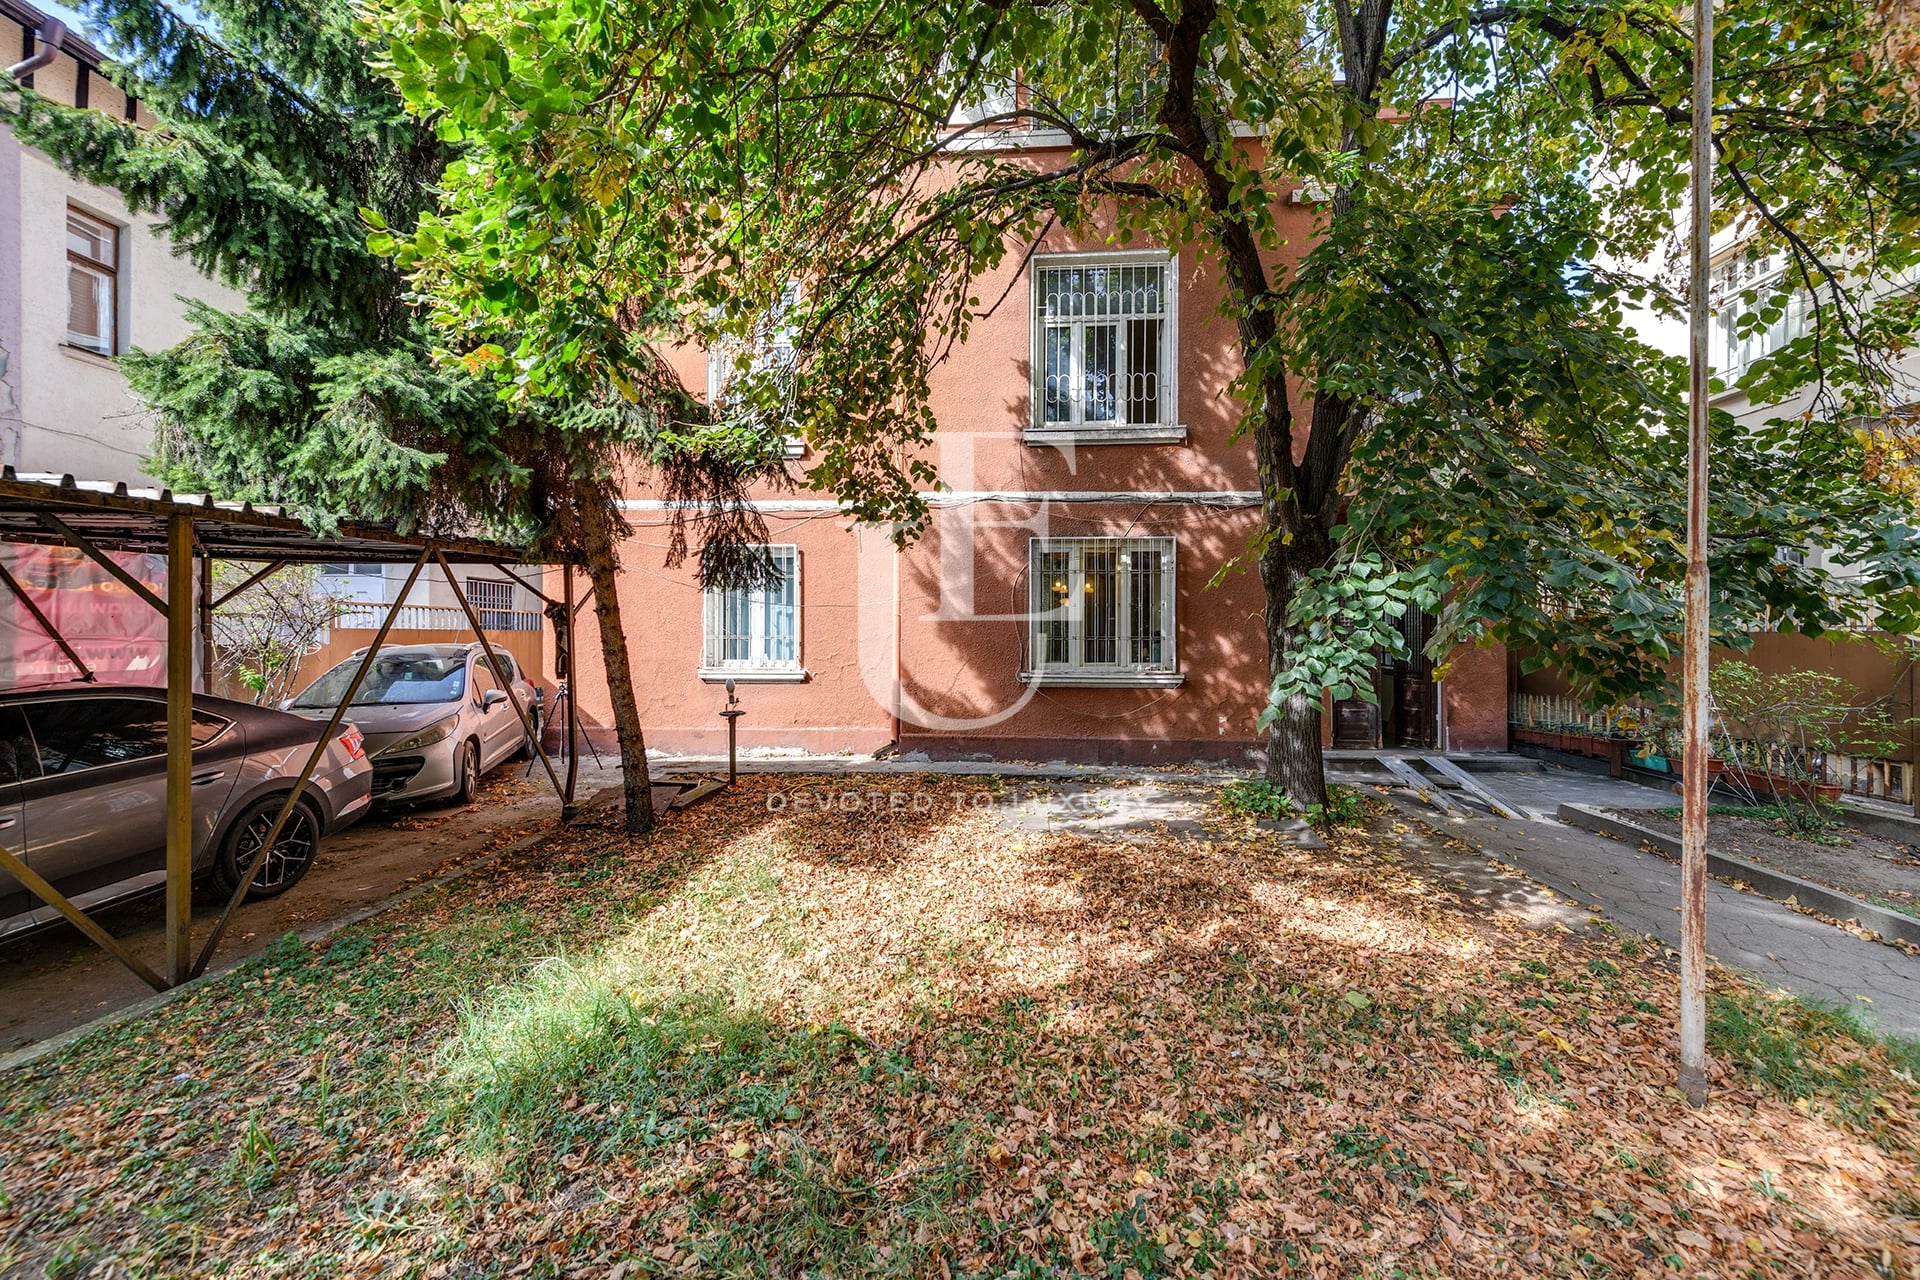
Prestigious Building for Sale Opposite the Military Academy Park
- • Downtown, Sofia
- • House, Turnkey
- • Area: 447 sq.m.
- • Plot: 405 sq.m.
- • Storeys: 3
Ref. ID: 36038
Price upon request
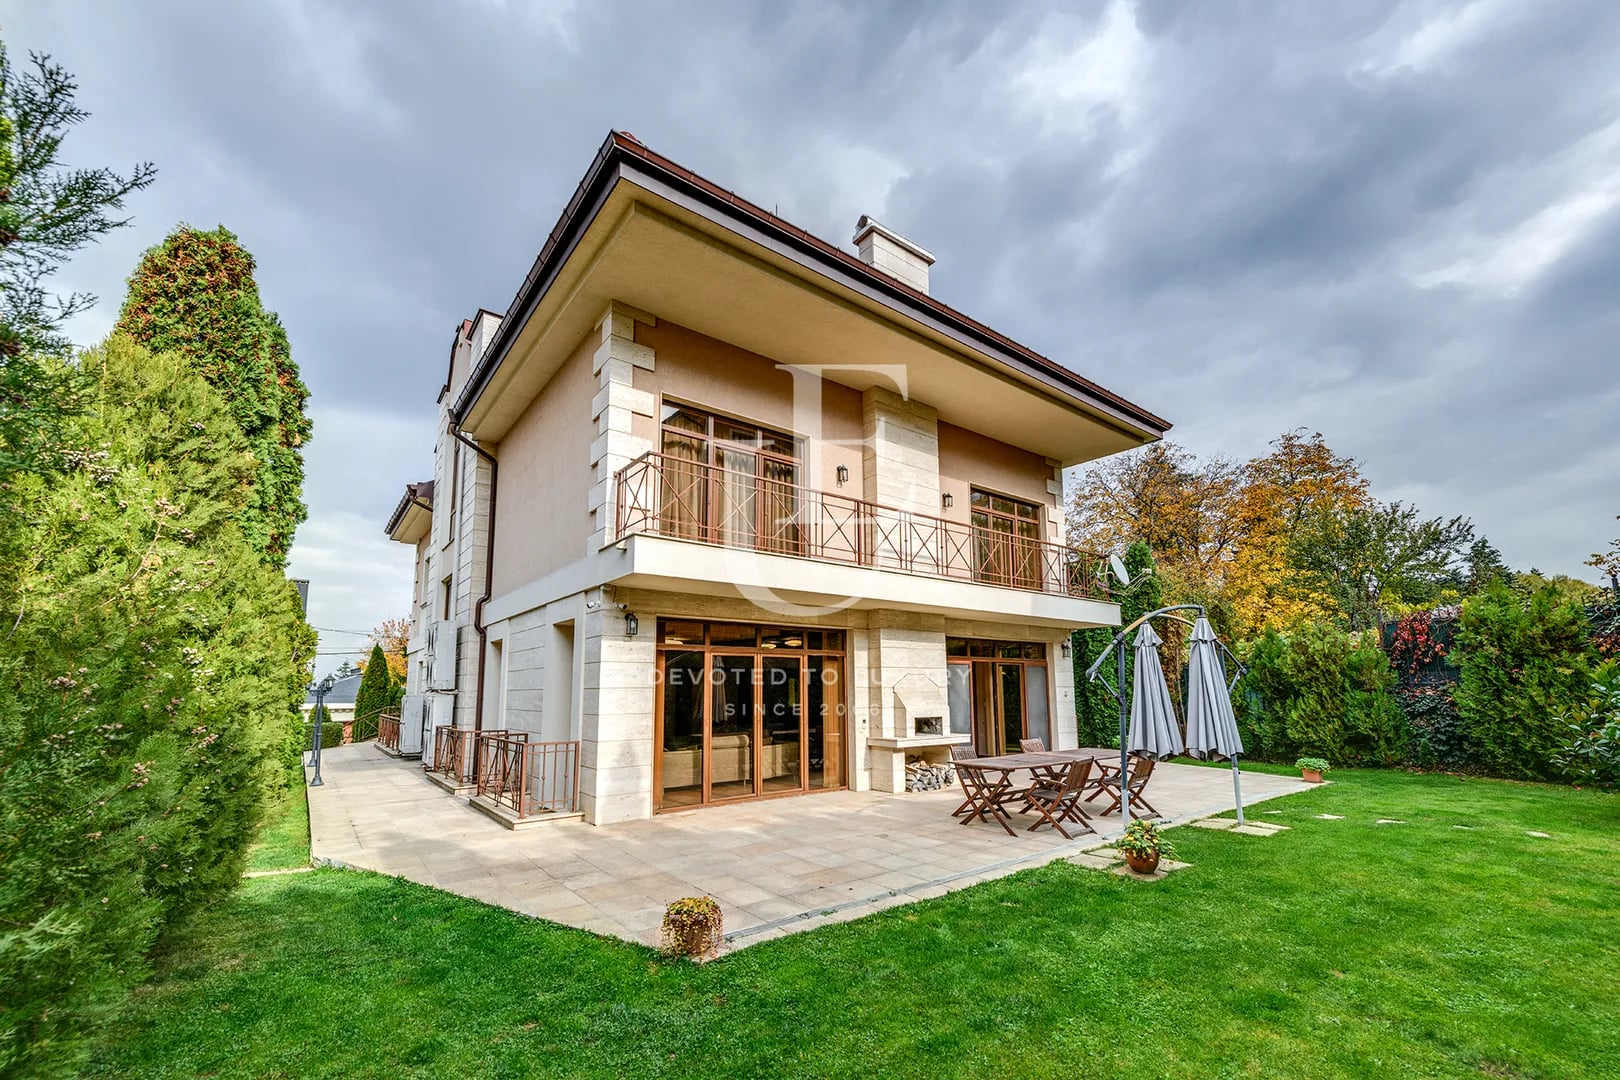
Luxury residence for sale next to Sequoia Street
- • Boyana, Sofia
- • House, Partially furnished
- • Area: 780 sq.m.
- • Plot: 700 sq.m.
- • Floor: 1 / 3
Ref. ID: 20831