Property description
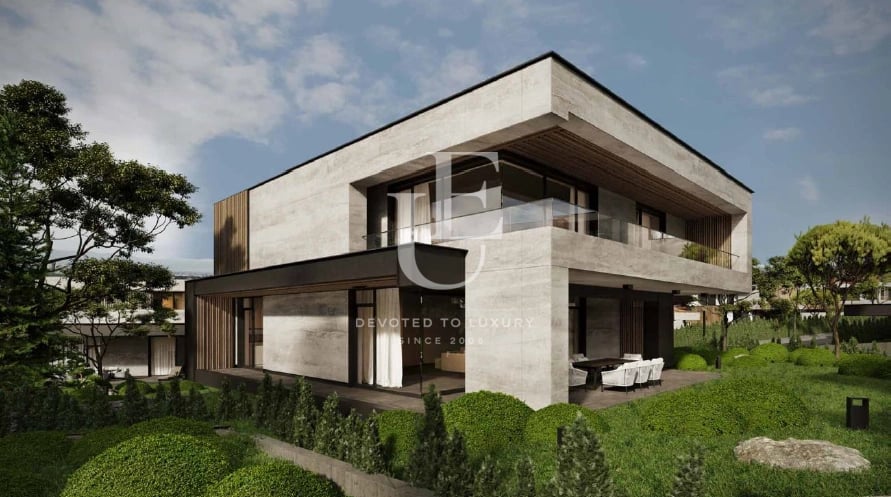
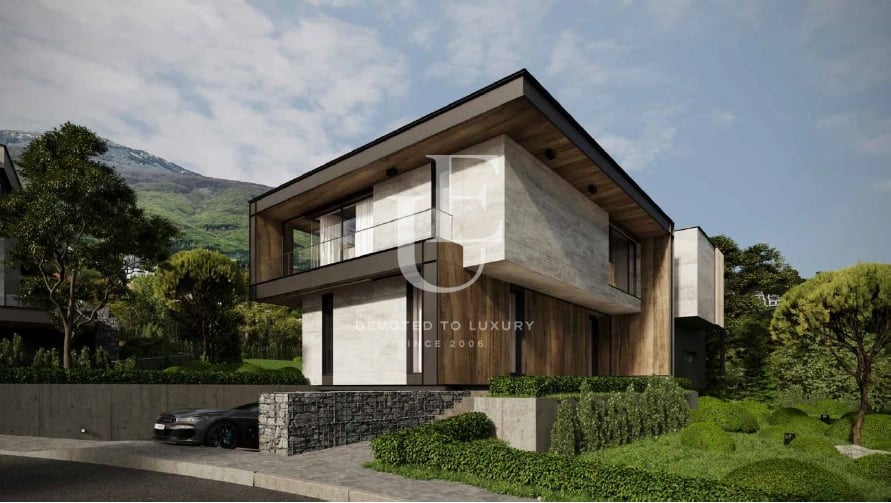
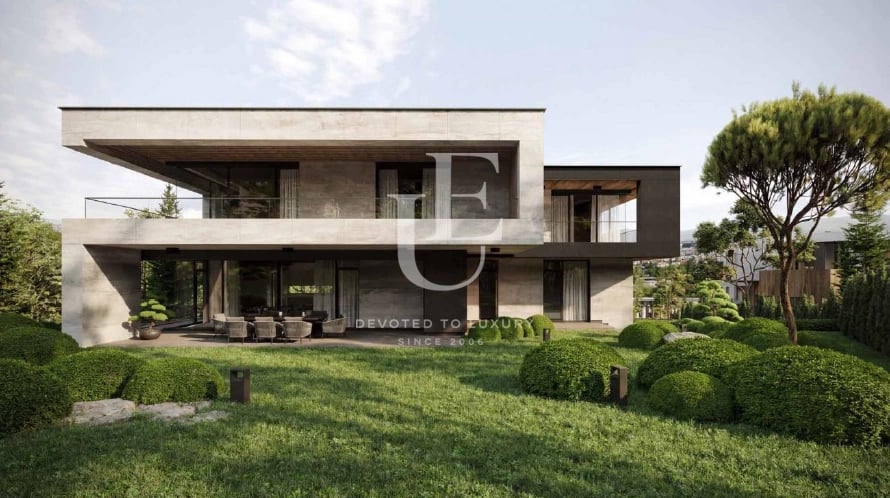
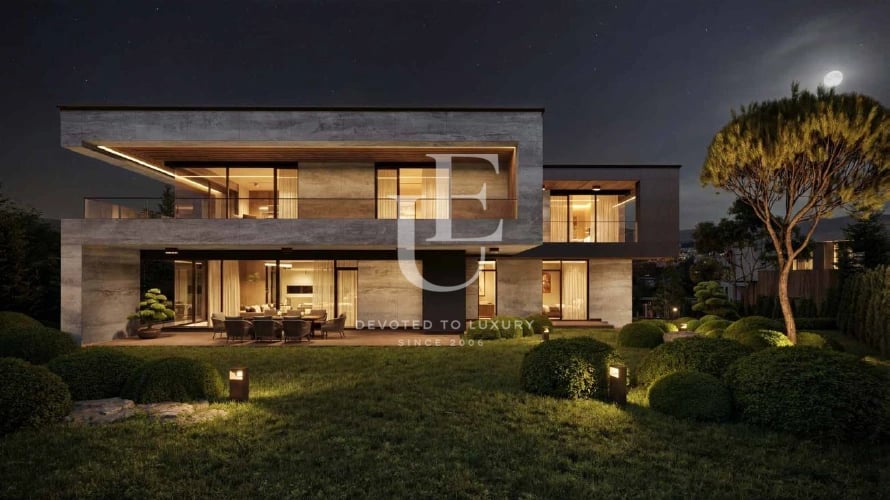
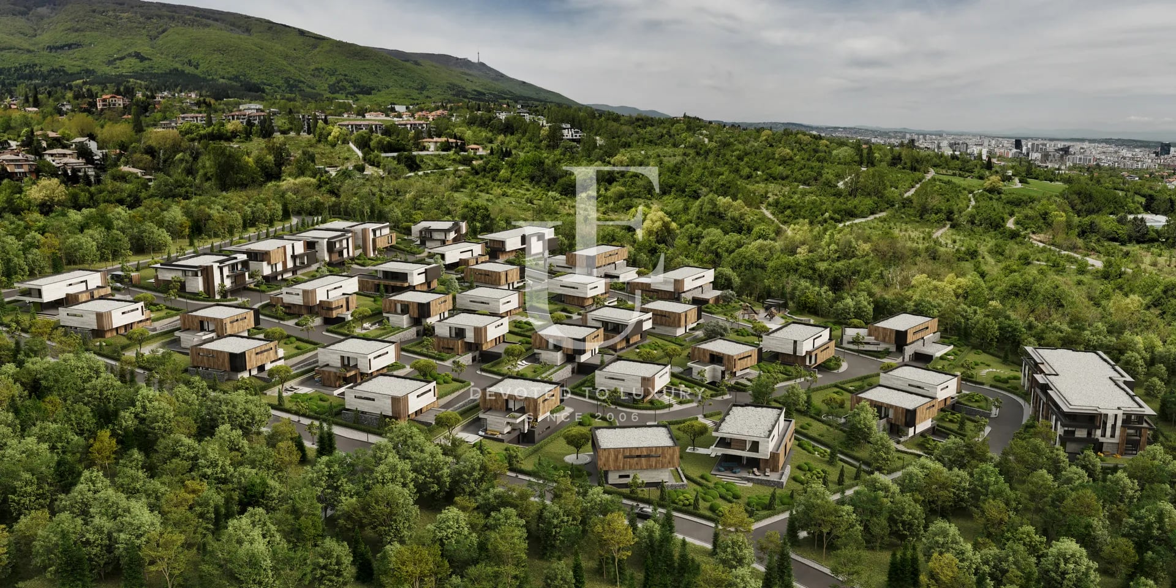
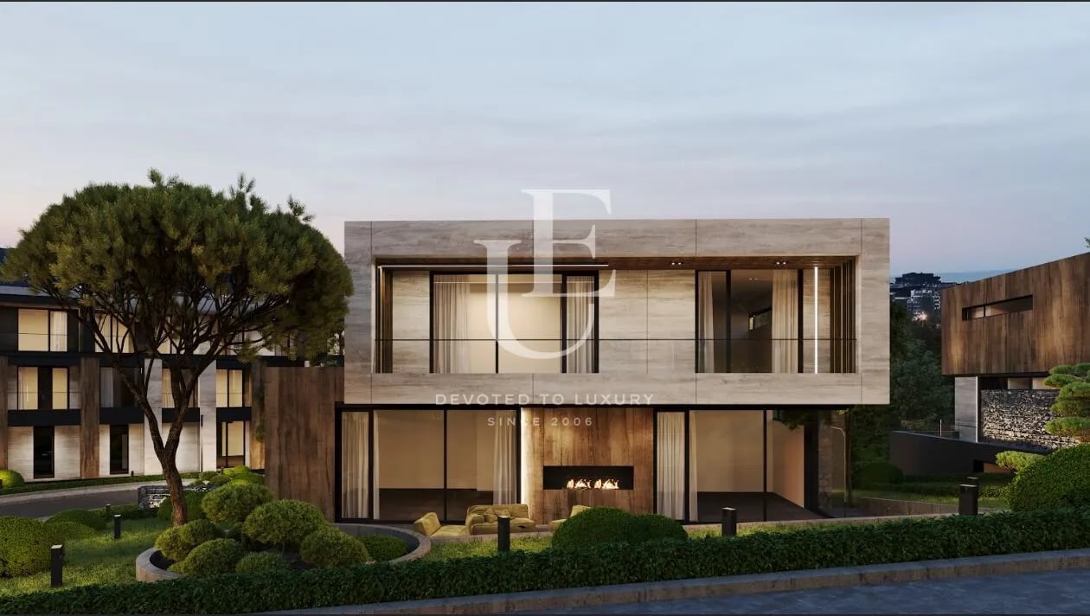
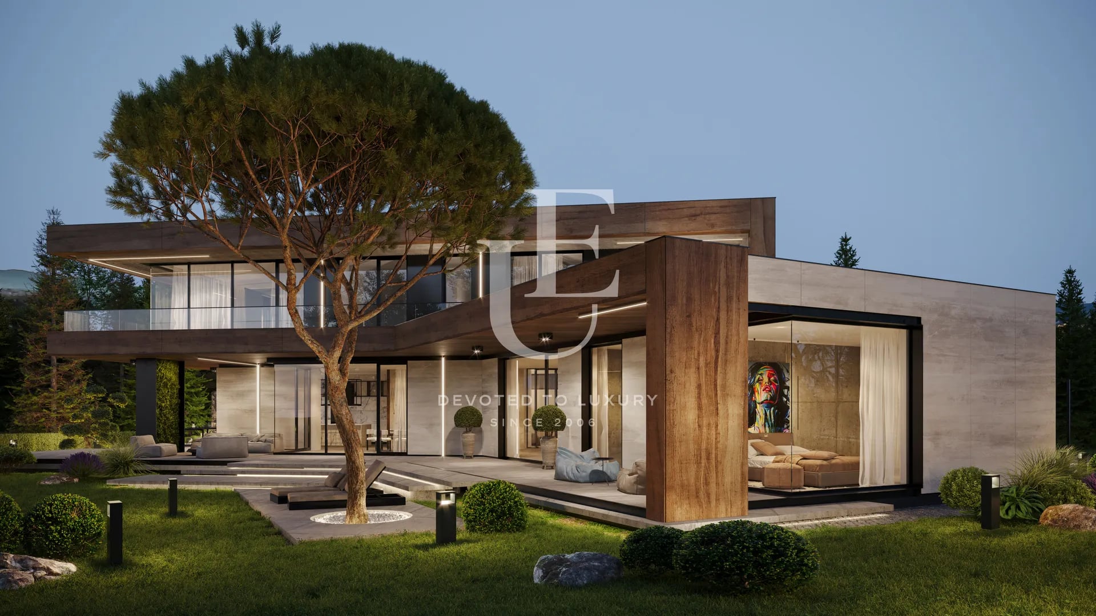
A premium gated residential complex developed by a leading investment company of the same name, specialising in high-end contemporary single-family homes with private gardens, comprehensive property services and an extensive range of exclusive amenities. The development is located in the Dragalevtsi district, Botanical Garden area, Sofia.
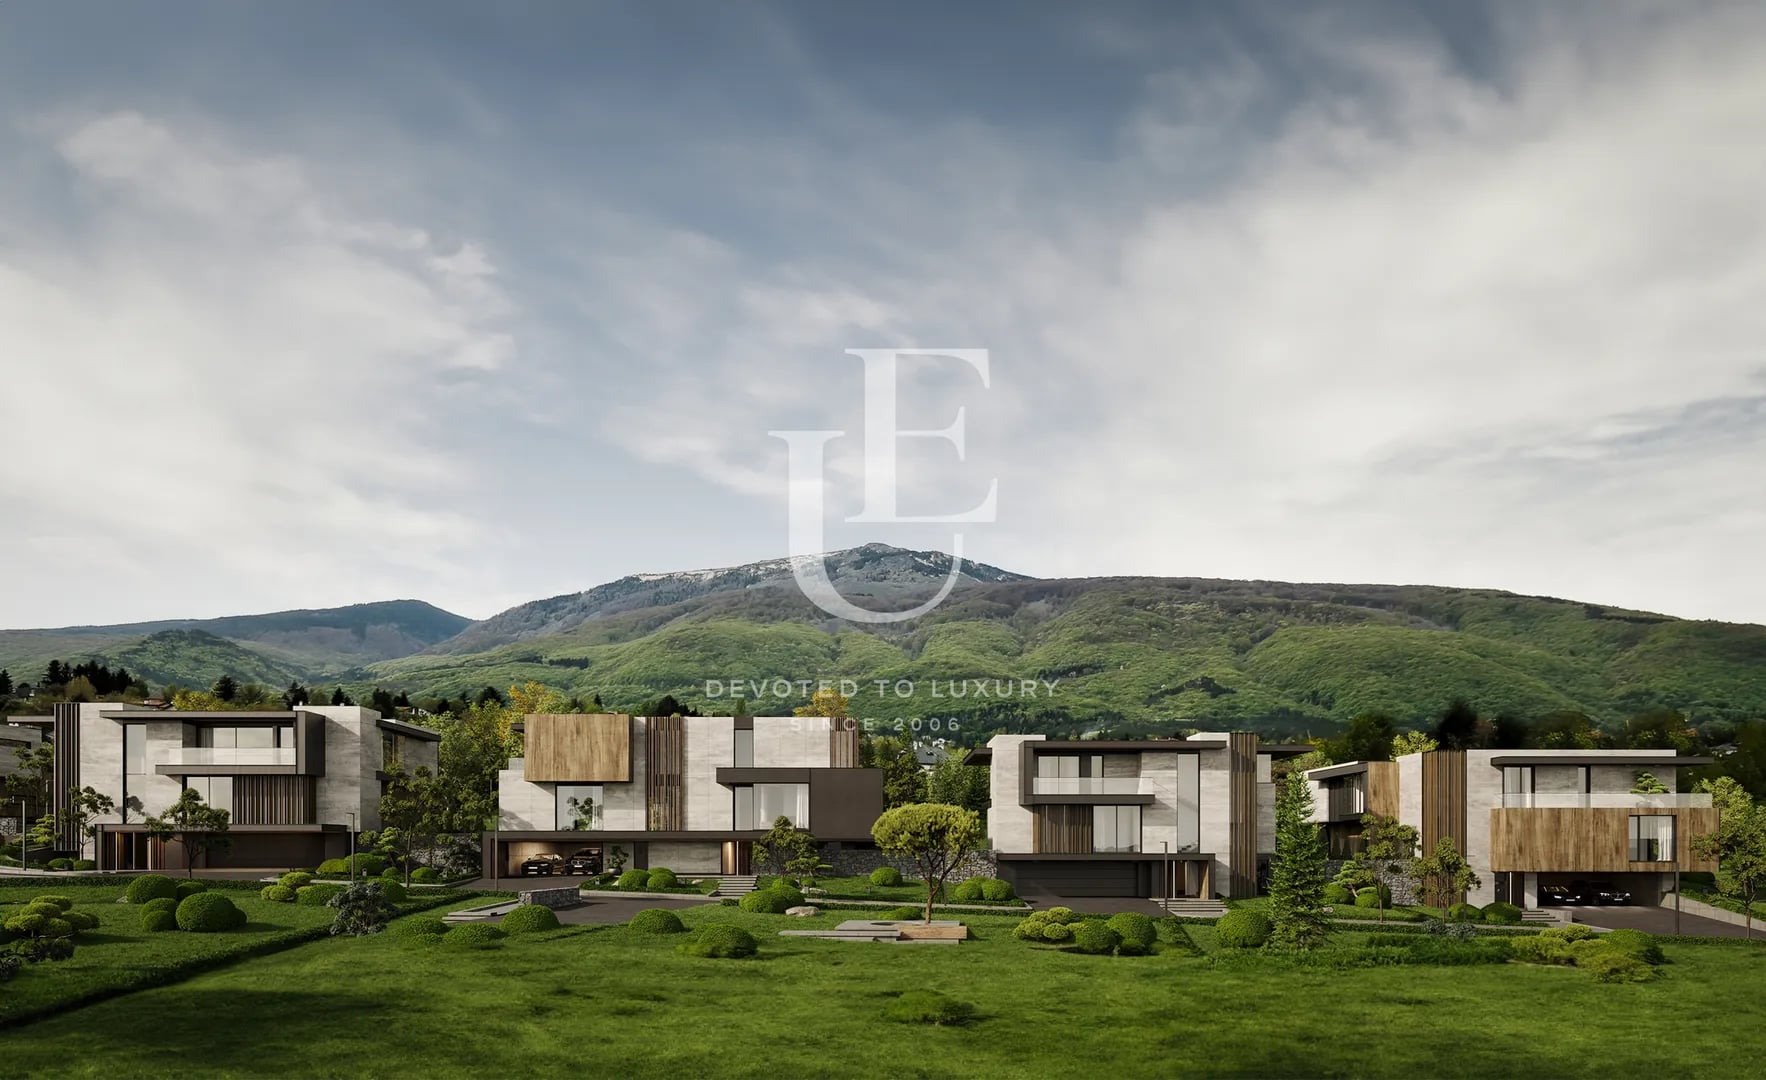
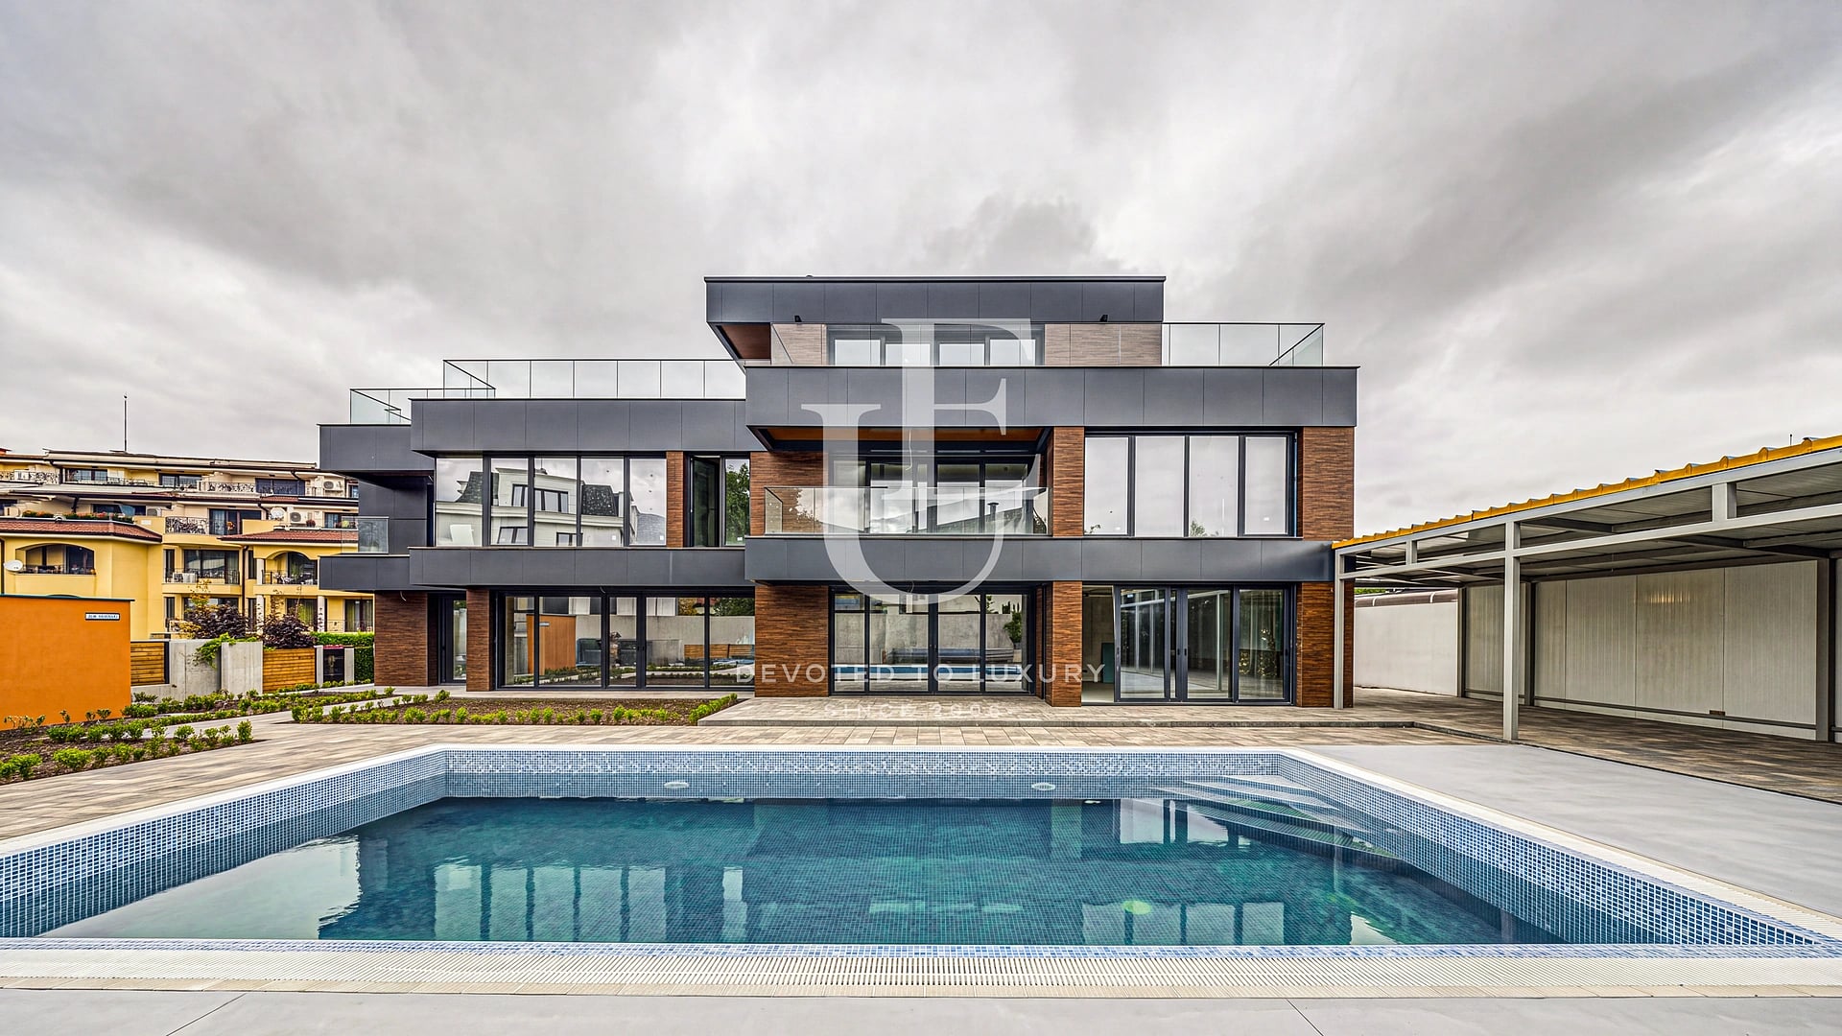
Distinguished by its contemporary architecture and sophisticated design, the complex features luxury residences, each with a spacious private garden. In addition, the development includes a multi-family residential building offering an exceptional selection of amenities and services, including a spa centre with reception, a thermal area with three saunas and two steam rooms, a relaxation area, beauty salon, massage studio and changing facilities, a 20 m × 6 m indoor swimming pool with relaxation area and showers, a fitness centre with panoramic city views, a lobby bar, and a multifunctional space suitable for children's activities, meetings or private events. The project combines a prime location with convenient access to urban amenities, contemporary architecture and design, premium innovative materials and thoughtfully planned living spaces.
The complex is situated at the foothills of Vitosha Mountain, immediately adjacent to the Botanical Garden of the Bulgarian Academy of Sciences. Its exceptional setting offers unobstructed views of the surrounding greenery, the mountain and the city, seamlessly combining urban convenience with the tranquillity of nature. Located on Ivan Salabashev Street in the Botanical Garden area of Dragalevtsi, the development benefits from convenient access to Cherni Vrah Boulevard and the Sofia Ring Road, as well as proximity to major retail outlets and restaurants. The main entrance is located on Ivan Salabashev Street, on the southern side of the complex, with a secondary entrance to the north. To the west and north, the development is bordered by the Drenchovichka River and the Botanical Garden, creating a lush natural setting that also serves as a buffer from the Sofia Ring Road.
The gated complex provides residents with shared amenities, including a contemporary children's playground featuring play equipment made from natural materials, tiered seating and a sheltered area, as well as landscaped recreational spaces with dedicated relaxation areas and abundant greenery. Security is ensured through CCTV surveillance, controlled access and an on-site security checkpoint with professional security personnel.
All residences have been carefully positioned to maximise favourable views and natural light, while maintaining generous distances between buildings and spacious private gardens.
Property parameters
 3 Bedrooms
 4 Bathrooms
 Area: 824 sq.m
- Plot: 2022 sq.m
 Storeys: 3
 Condition: Under construction
 3 garages
 With view
 Fitness/SPA
 With Pool
 In a gated complex
 Yard
Advantages
- An exceptional next-generation residential complex, just steps from the Botanical Garden
- Extensive landscaping featuring over 500 plant species
- CCTV surveillance, controlled access and 24-hour on-site security
- Indoor swimming pool, spa centre and thermal area with three saunas and two steam rooms
- Landscaped recreational areas with dedicated relaxation spaces
- Premium SCHÜCO ASE 80HI aluminium window and door systems
- Landscaped rooftop terraces
- Daikin heating, ventilation and air conditioning systems, with heat pump-powered underfloor heating
- Option to install photovoltaic panels on the flat roof
Property distribution
Basement: Garage accommodating three vehicles (69.53 sq.m), multifunctional room (61.56 sq.m), laundry room, two storage rooms, bathroom and staircase.
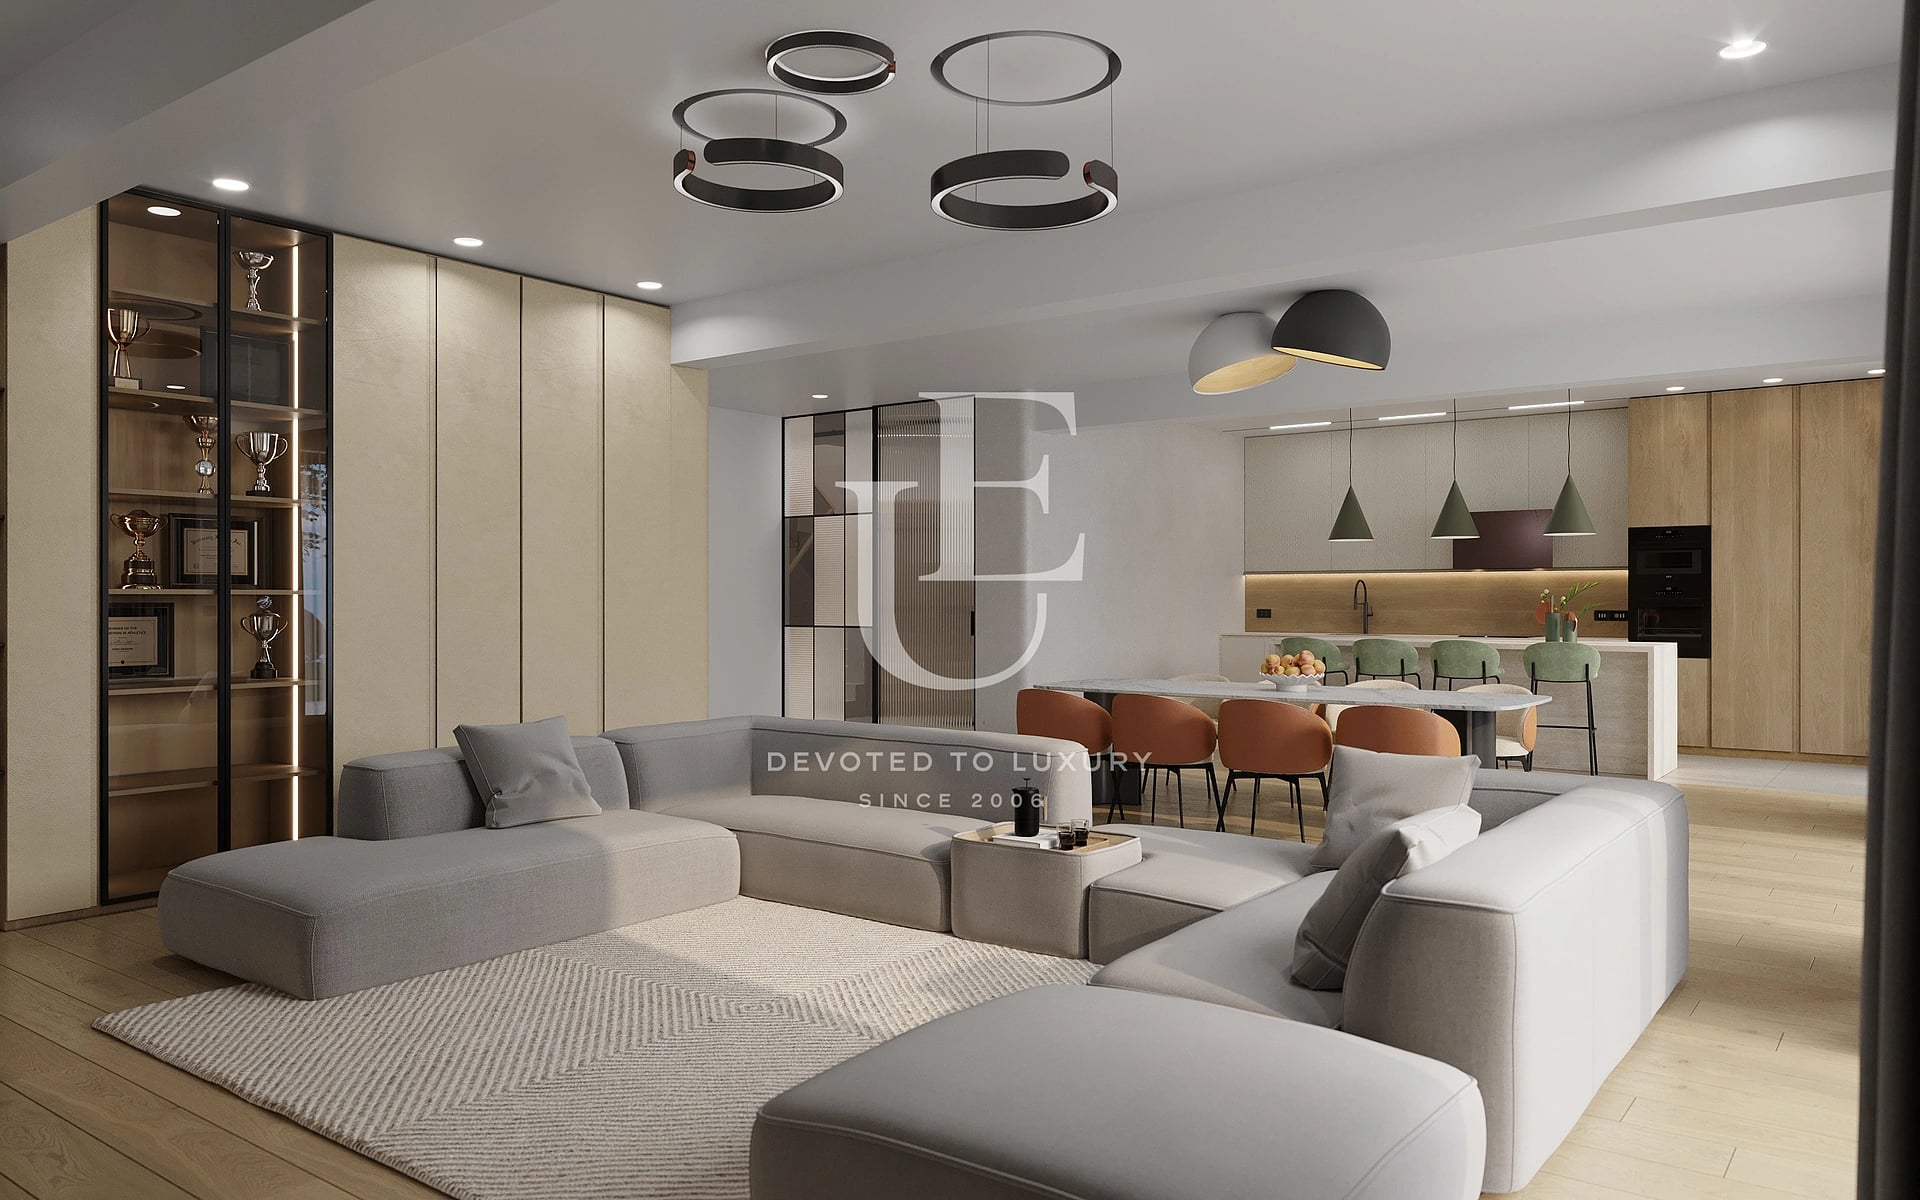
Ground Floor: Spacious open-plan living room with dining area and kitchen (107.30 sq.m), bedroom (22.14 sq.m) with en-suite bathroom, study, guest toilet, storage room and entrance hall. Direct access to a veranda measuring 62.93 sq.m and the garden.
First Floor: Three generously proportioned bedrooms (40.77 sq.m, 41.22 sq.m and 37.17 sq.m), three bathrooms, two walk-in wardrobes and terraces with a combined area of 69.24 sq.m.
About Region
Dragalevtsi district is located in the southern part of Sofia, at the foot of Vitosha Mountain, and is establishing…

Galina Grudova
Shareholder / Senior Partner / Team Manager / Member of Management Board
Find more offers held by me:
Contact meBotanical Garden – Detached House for Sale in a Premium Residential Complex with Views of Vitosha Mountain
Ref.ID K20745
For sale
House, Plaster and screed
Dragalevtsi, Sofia
 0882 600 600
 callcenter@ues.bg
Are you interested in this property? Make an appointment and learn more about it!
Similar Properties


Price upon request
Stylish house for sale in a modern gated complex in Dragalevtsi
- • Dragalevtsi, Sofia
- • House, Plaster and screed
- • Area: 619.32 sq.m.
- • Plot: 1026.68 sq.m.
- • Storeys: 2
Ref. ID: 20176
Price upon request
House for sale in a gated complex next to the Botanical Garden
- • Dragalevtsi, Sofia
- • House, Plaster and screed
- • Area: 634.81 sq.m.
- • Plot: 1047.66 sq.m.
- • Storeys: 3
Ref. ID: 22104
Price upon request
Luxury house for sale in a complex next to the Botanical Garden
- • Dragalevtsi, Sofia
- • House, Plaster and screed
- • Area: 525.13 sq.m.
- • Plot: 1047.67 sq.m.
- • Storeys: 3
Ref. ID: 22681
Price upon request
Exclusive house for sale in a gated complex in Dragalevtsi
- • Dragalevtsi, Sofia
- • House, Plaster and screed
- • Area: 784.78 sq.m.
- • Plot: 1479.32 sq.m.
- • Storeys: 3
Ref. ID: 22548
€ 3 499 000 Without VAT
Exclusive house for sale in a prestigious location in Dragalevtsi
- • Dragalevtsi, Sofia
- • House, Fully furnished
- • Area: 505 sq.m.
- • Plot: 539 sq.m.
- • Floor: ground floor / 3
Ref. ID: 32187
Price upon request
Luxury house for sale in Dragalevtsi district
- • Dragalevtsi, Sofia
- • House, Fully furnished
- • Area: 366 sq.m.
- • Plot: 1210 sq.m.
- • Storeys: 3
Ref. ID: 13213
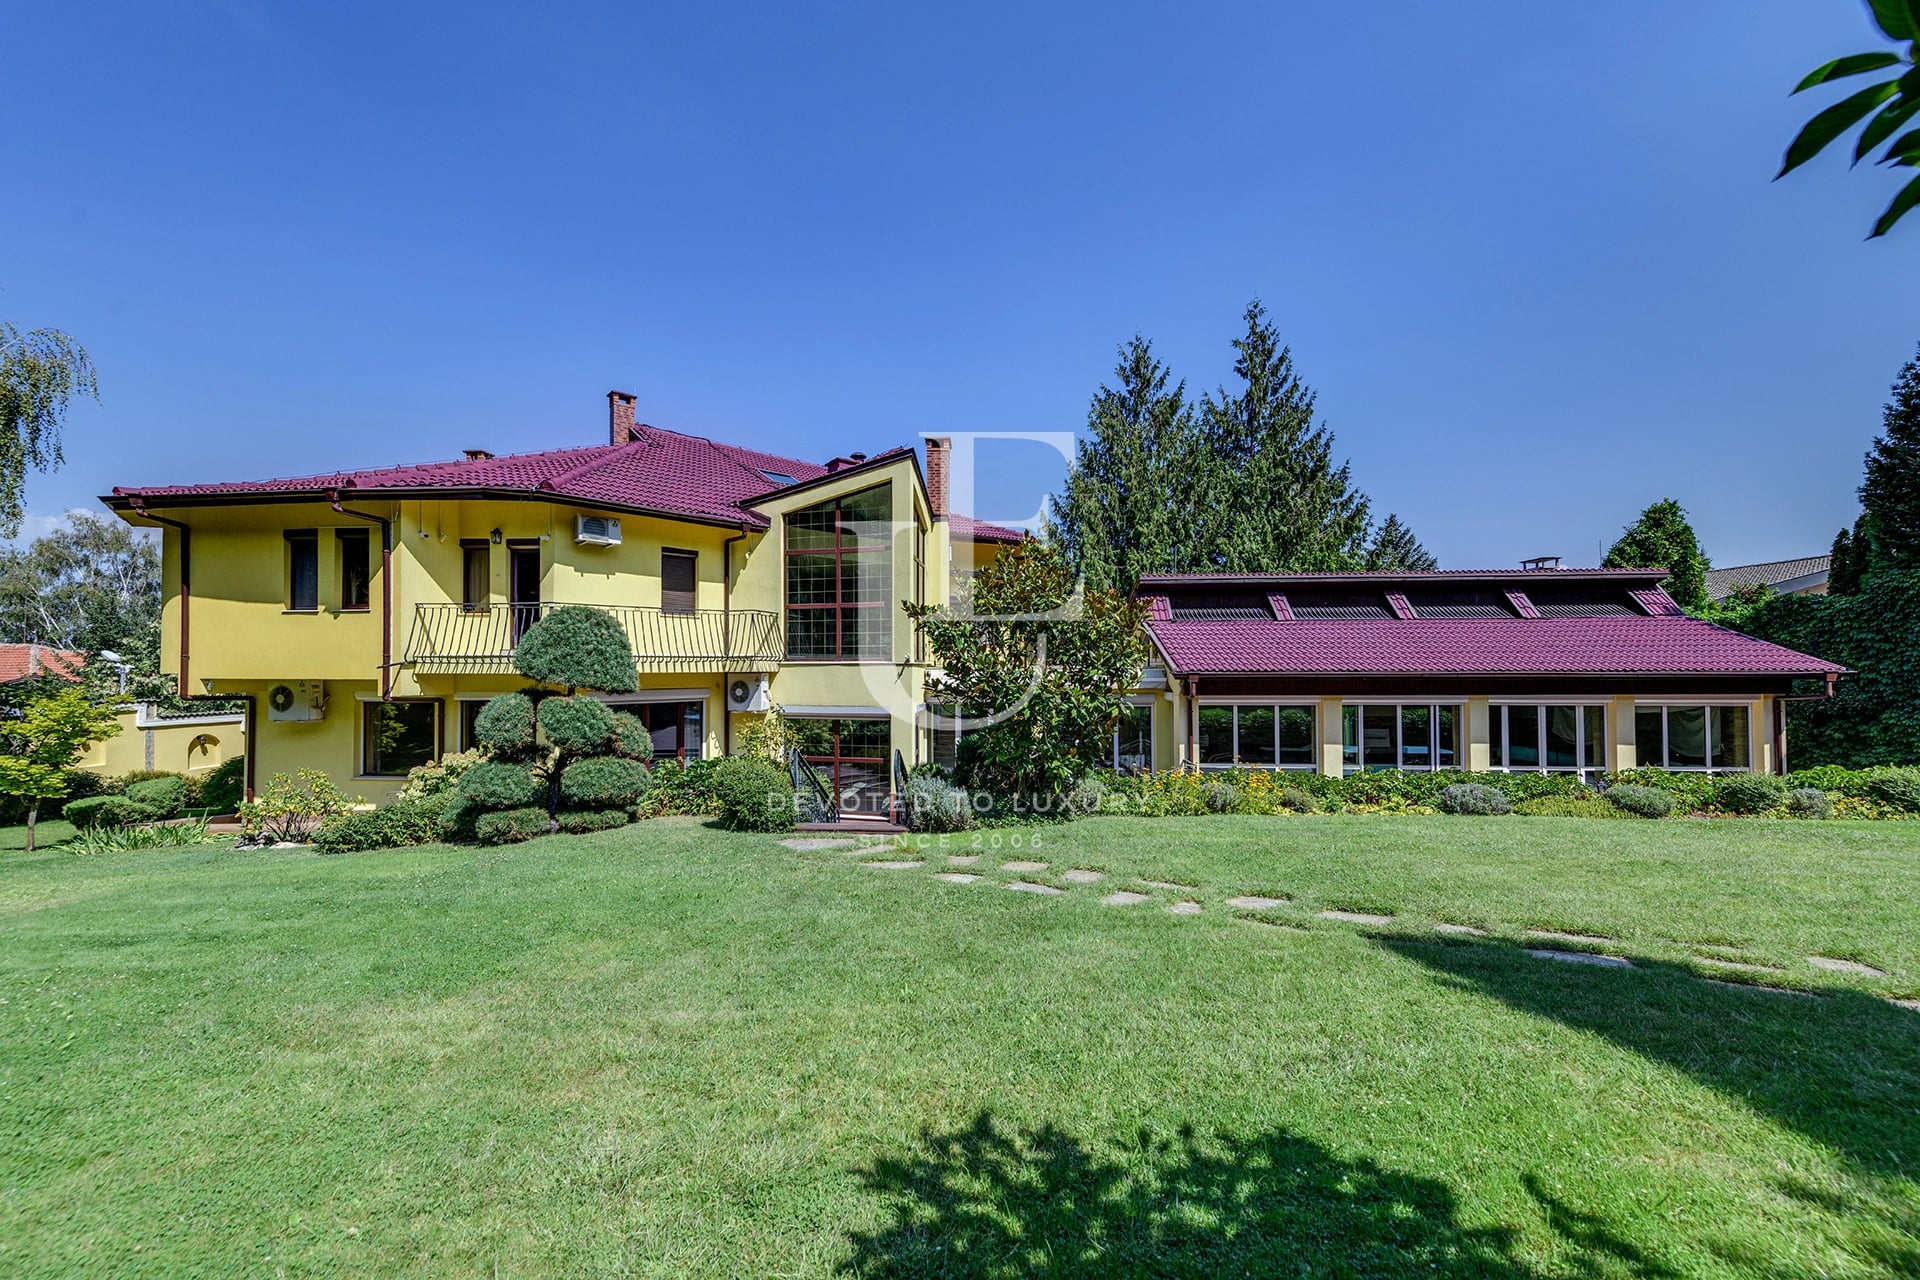
€ 4 100 000
Impressive Residence for Sale with Its Own Private Park Setting
- • Dragalevtsi, Sofia
- • House, Fully furnished
- • Area: 1300 sq.m.
- • Plot: 2358 sq.m.
- • Storeys: 3
Ref. ID: 36037
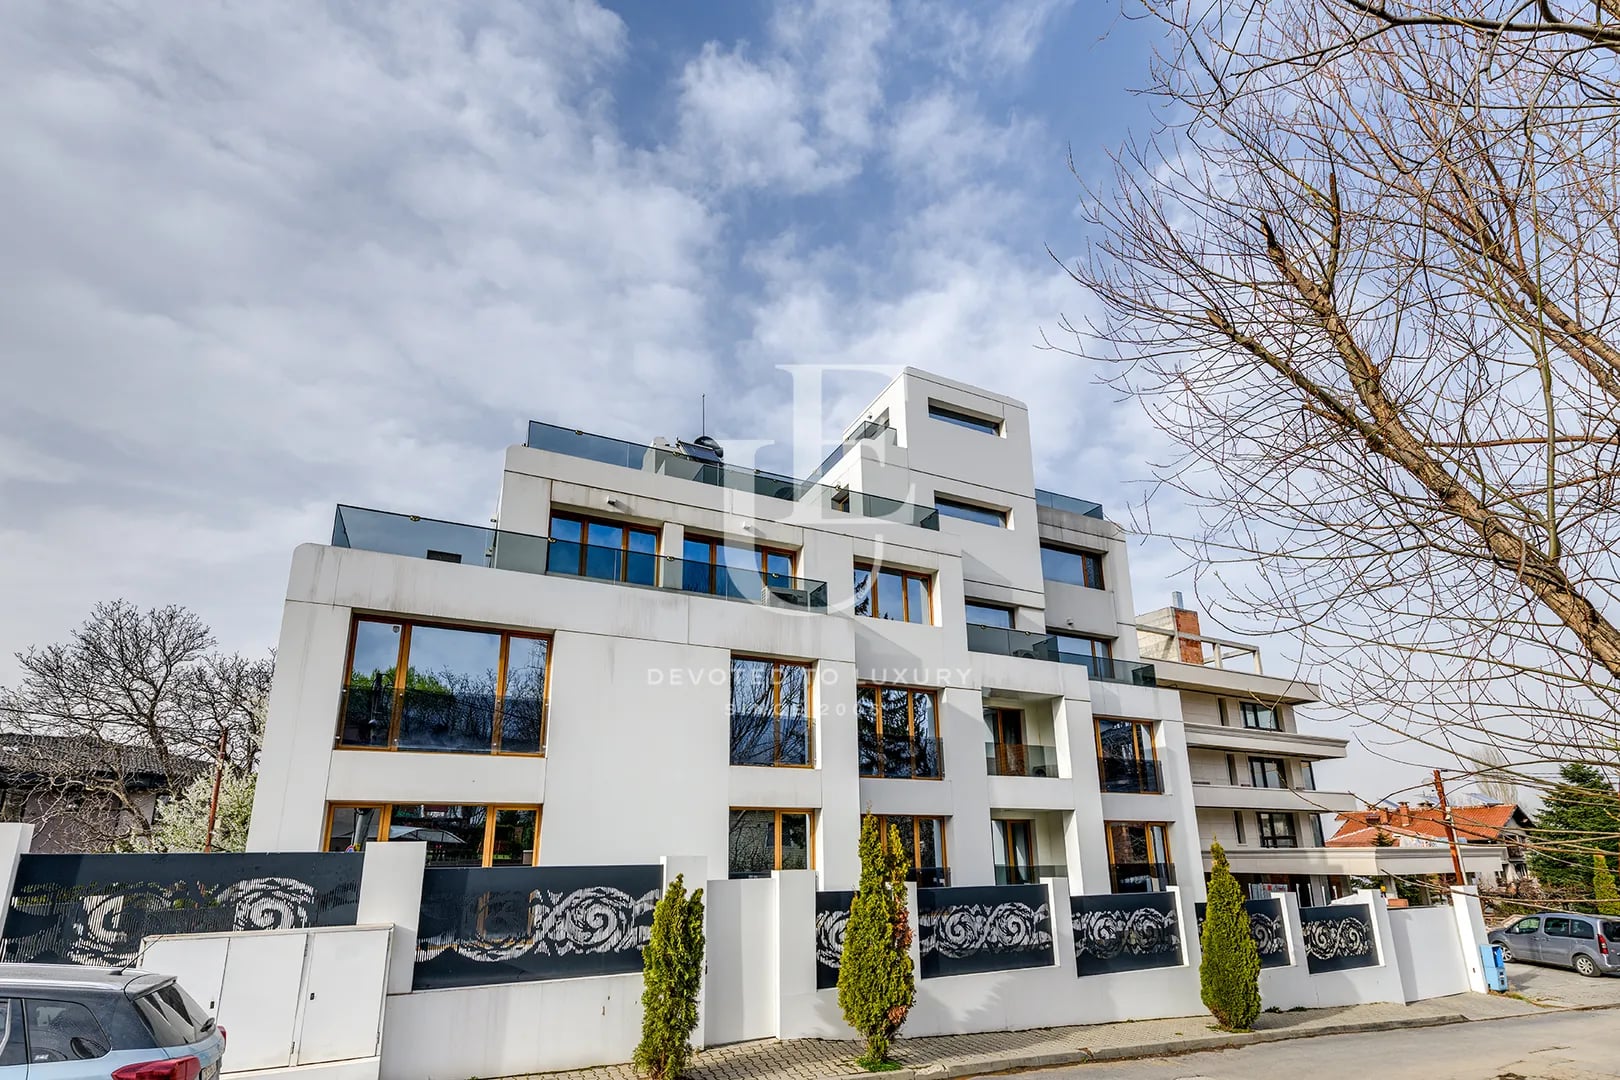
€ 3 600 000
Boutique building for sale in Dragalevtsi Qt.
- • Dragalevtsi, Sofia
- • House, Fully furnished
- • Area: 1400 sq.m.
- • Plot: 720 sq.m.
- • Storeys: 4
Ref. ID: 19289

€ 4 000 000
New house for sale with amazing views in Dragalevtsi
- • Dragalevtsi, Sofia
- • House, Unfurnished
- • Area: 1300 sq.m.
- • Plot: 5138 sq.m.
- • Storeys: 4
Ref. ID: 6998
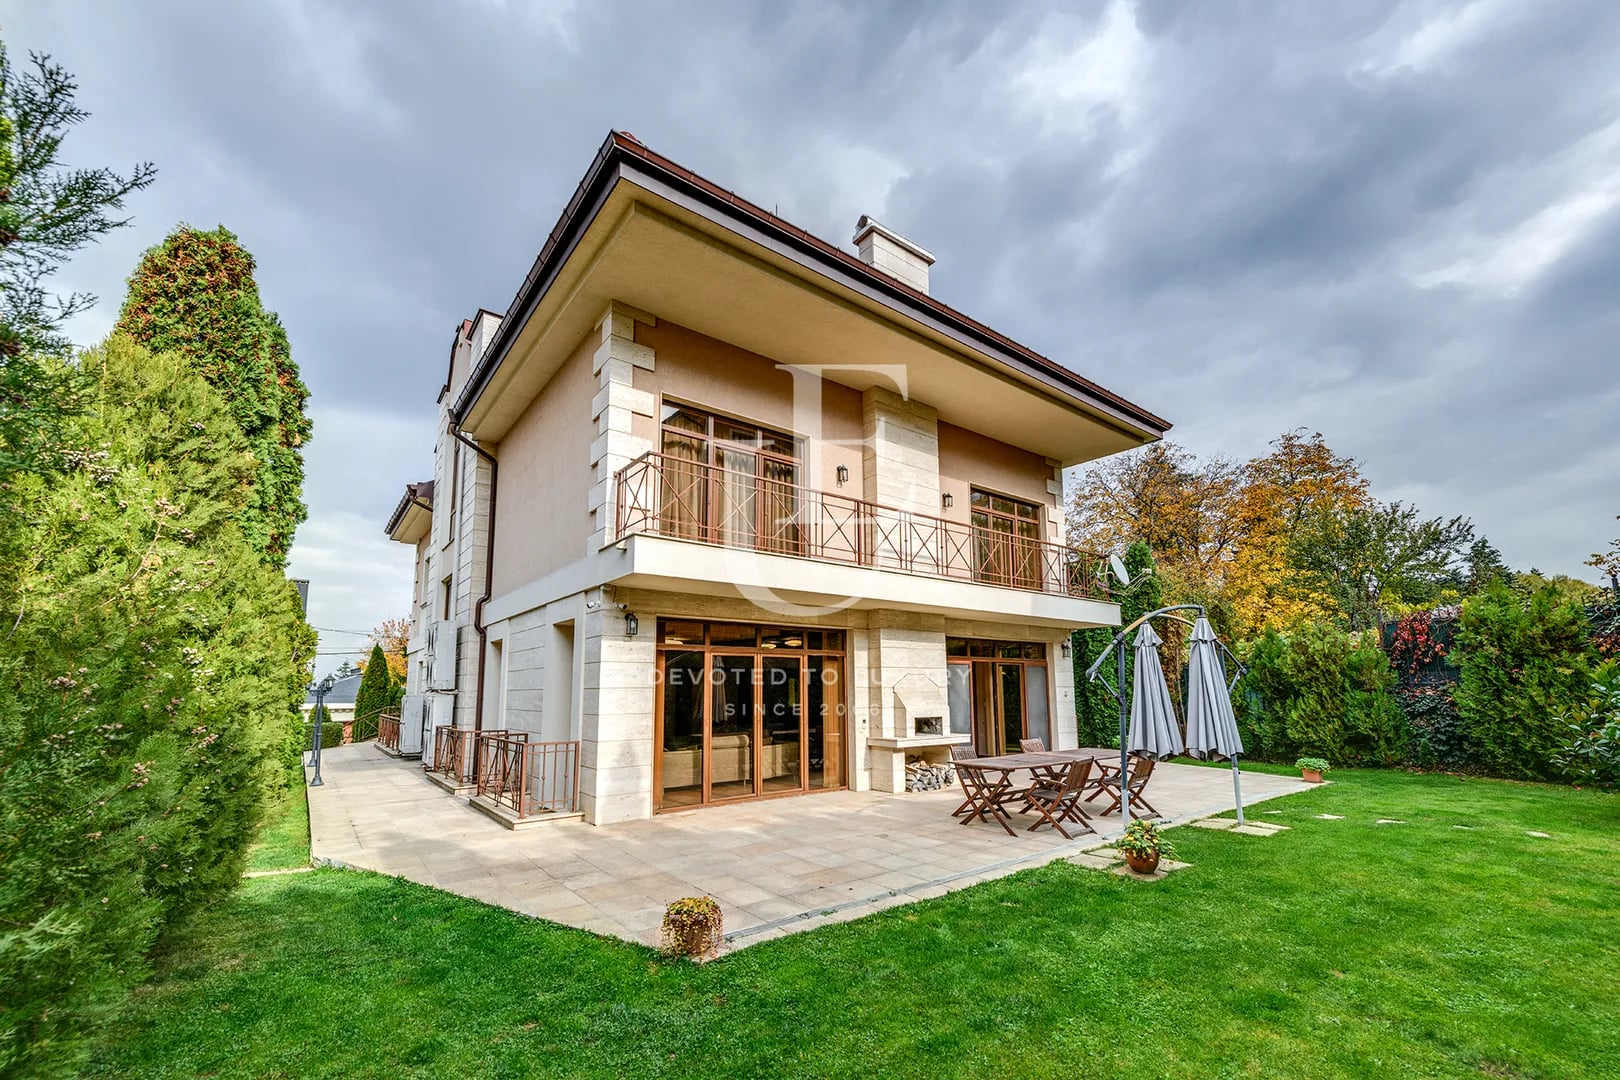
Price upon request
Luxury residence for sale next to Sequoia Street
- • Boyana, Sofia
- • House, Partially furnished
- • Area: 780 sq.m.
- • Plot: 700 sq.m.
- • Floor: 1 / 3
Ref. ID: 20831
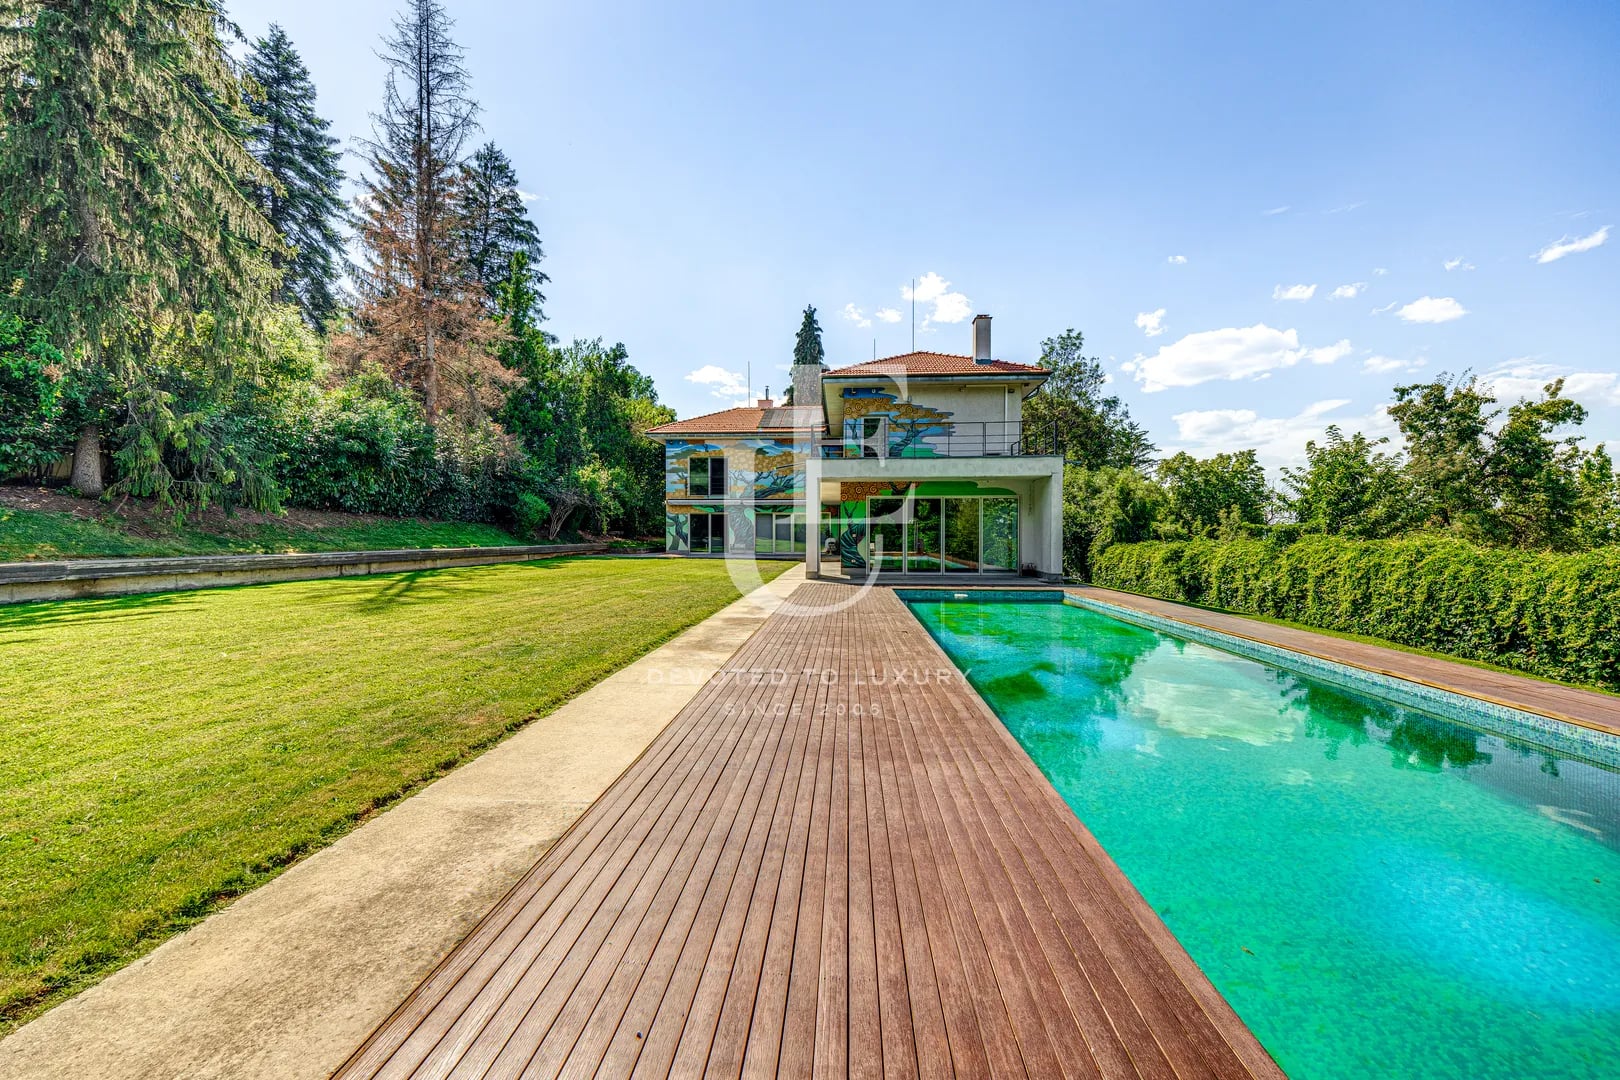
€ 3 199 000
Exceptional house for sale with a large plot next to Sequoia Street
- • Boyana, Sofia
- • House, Partially furnished
- • Area: 670 sq.m.
- • Plot: 2543 sq.m.
- • Storeys: 2
Ref. ID: 20189
€ 4 196 000
Exceptional townhouse with pool and panoramic views in Simeonovo district
- • Simeonovo, Sofia
- • House, Fully furnished
- • Area: 1200 sq.m.
- • Plot: 981 sq.m.
- • Storeys: 3
Ref. ID: 36208