
 0882 600 600
 callcenter@ues.bg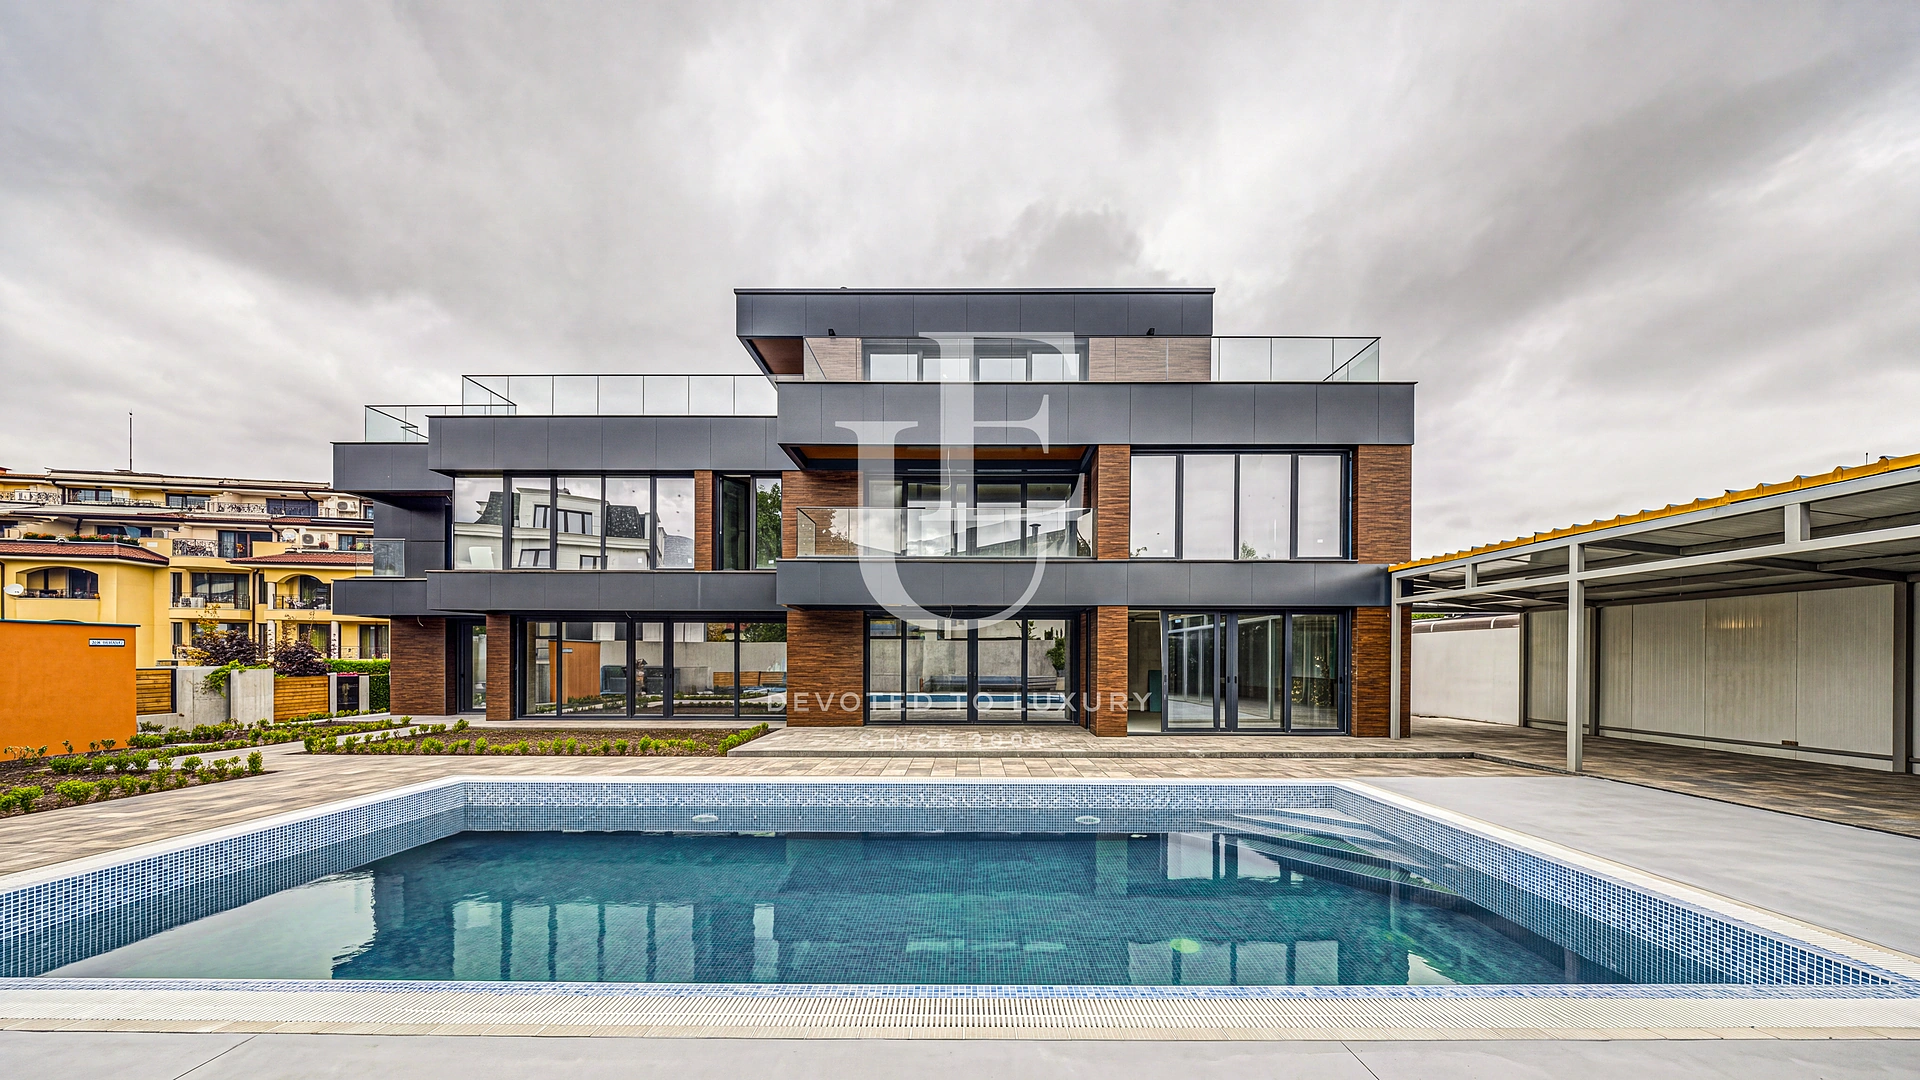
Urban Residence with Private Pool and Panoramic Rooftop Terrace
Property description
Unique Estate presents an impressive urban residence, designed with a clear vision of exceptional comfort, prestige, and uncompromising quality. The property stands out for its generous proportions, exceptionally spacious interiors, unique views, and carefully conceived connection between indoor and outdoor living spaces.
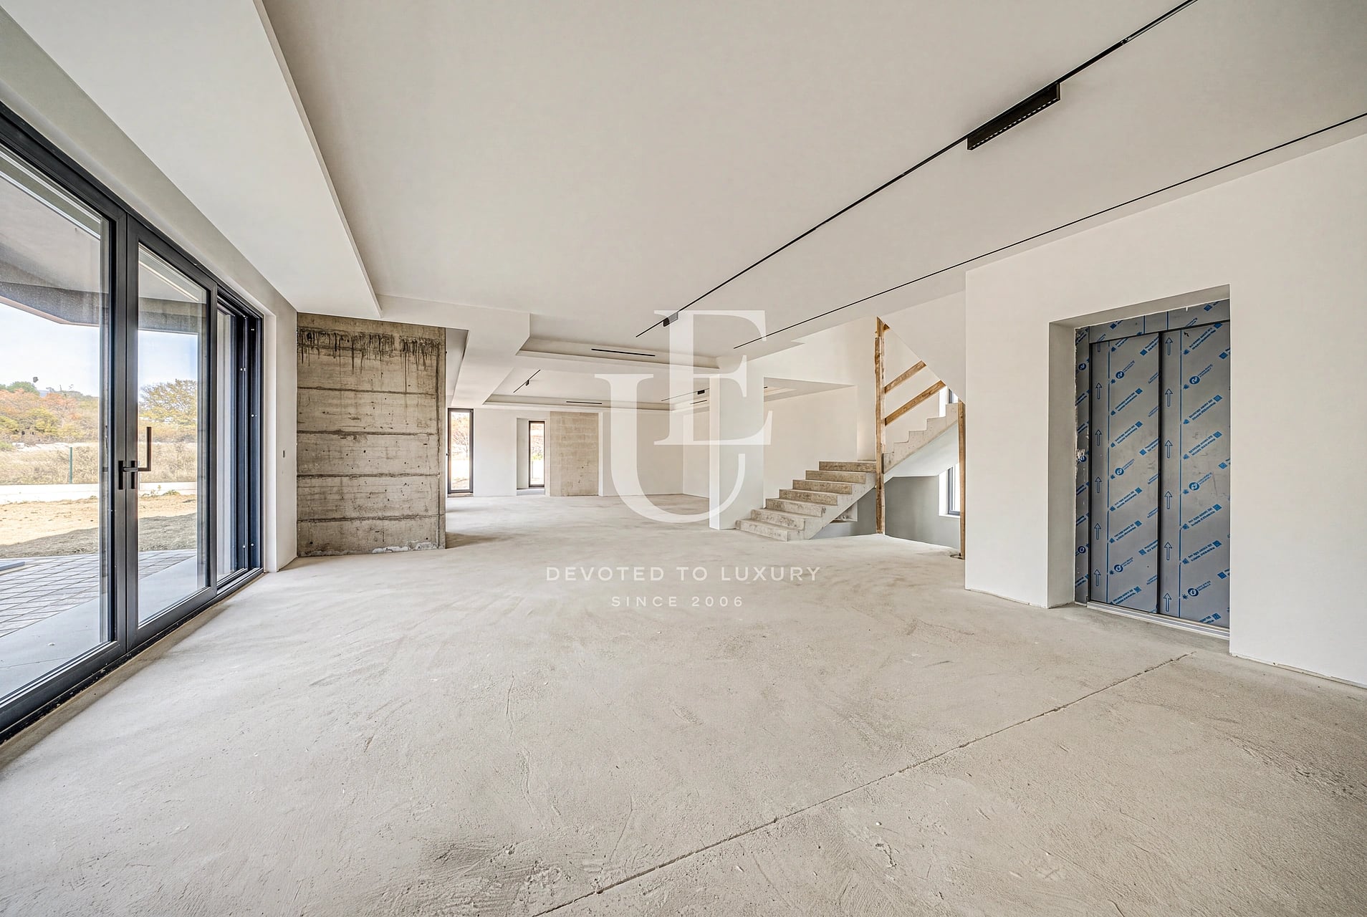
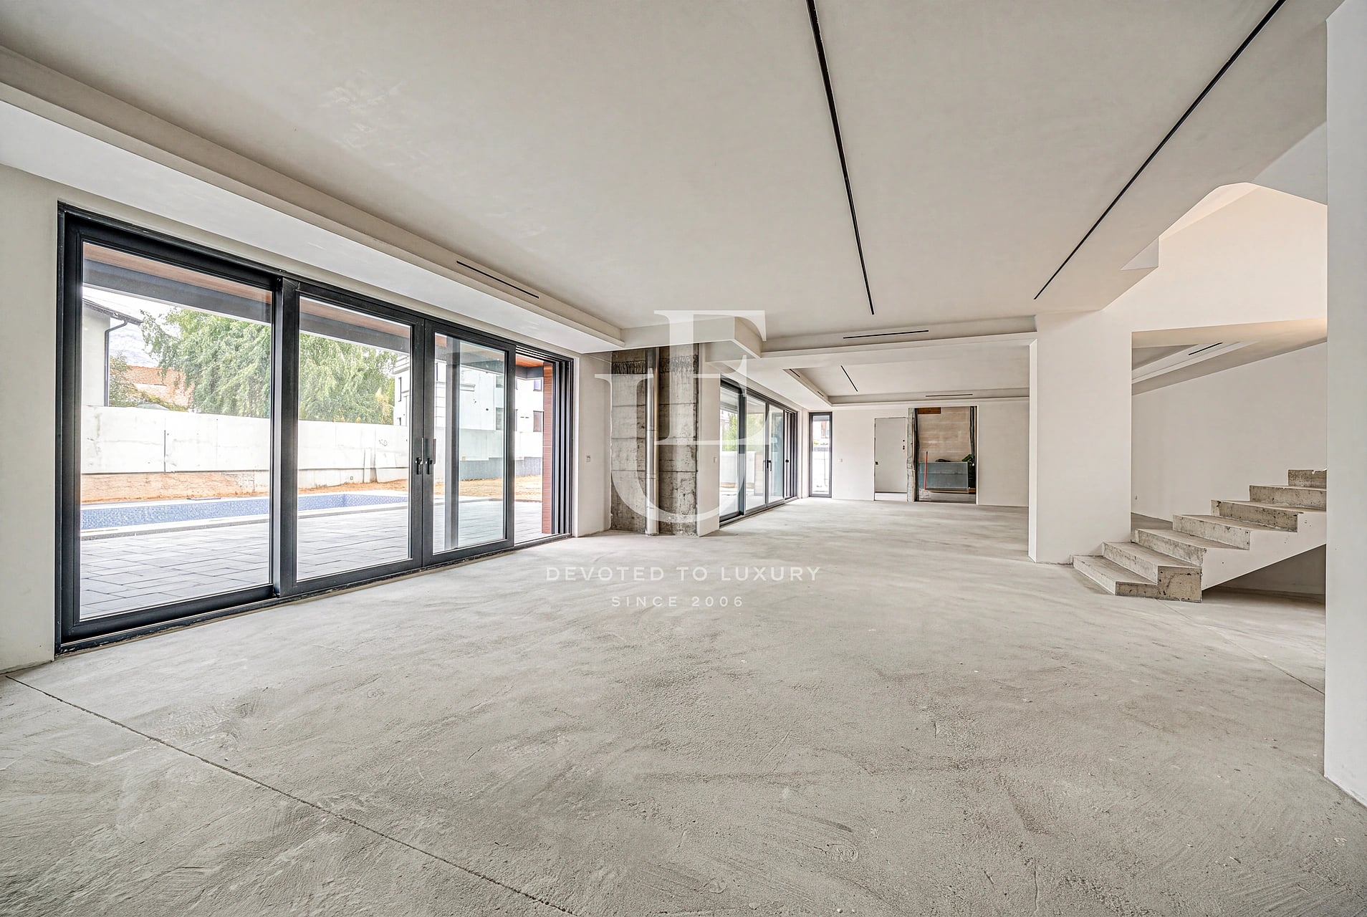
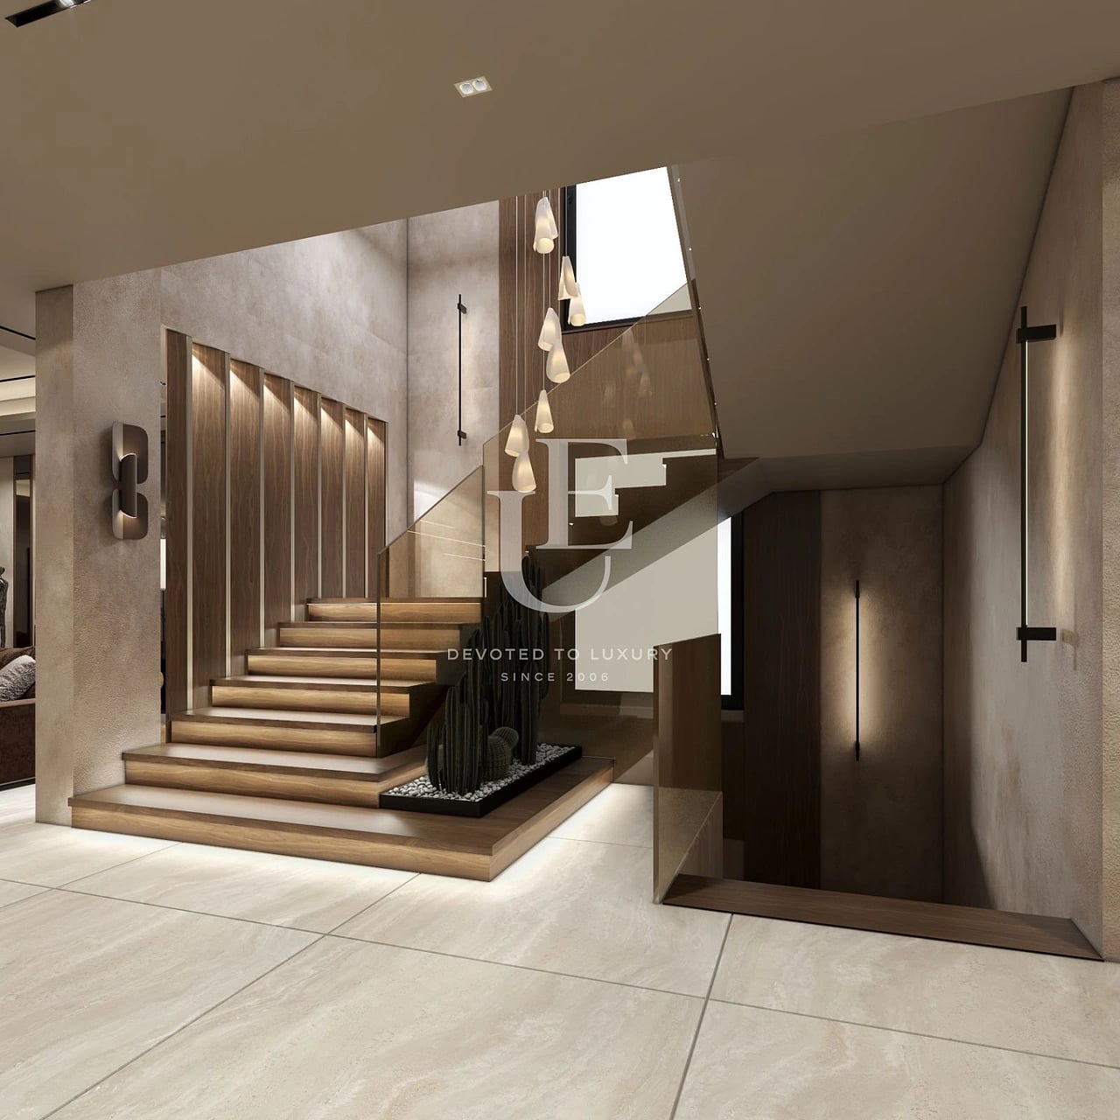
The house is equipped with a gas fireplace, underfloor heating, and a ventilation system with heat recovery. An elevator serves all levels. Additional features include a private swimming pool, lush landscaping, integrated lighting, a spacious garage accommodating 6–8 vehicles, and an impressive rooftop terrace with a jacuzzi and bar.
The property showcases an exceptionally high standard of construction and finishes, reflecting the latest trends in interior design and featuring a carefully curated selection of premium materials. Smart home technology, sound insulation, and meticulous attention to every detail further enhance the living experience.
An exceptional urban residence for those who appreciate space, quality, and a sophisticated modern lifestyle.
Ref.ID 36208
House, Fully furnished
Simeonovo, Sofia
Property parameters
 4 Bedrooms
 5 Bathrooms
 Area: 490 sq.m
 Storeys: 3
- Plot: 981 sq.m
 Condition: Luxury
 8 garages
Advantages
- Urban House
- Spacious Interiors
- Contemporary Interior Design
- Private Swimming Pool
- Fitness Area
- Barbecue Area
- Impressive Views
- Smart Home System
Property distribution
1. Basement Level – 277.00 sq.m.
Street-level garage access with a heated ramp fitted with heating elements, walk-in wardrobe, technical room, and an additional storage area of 140 sq.m.
2. Ground Floor – 196.00 sq.m.
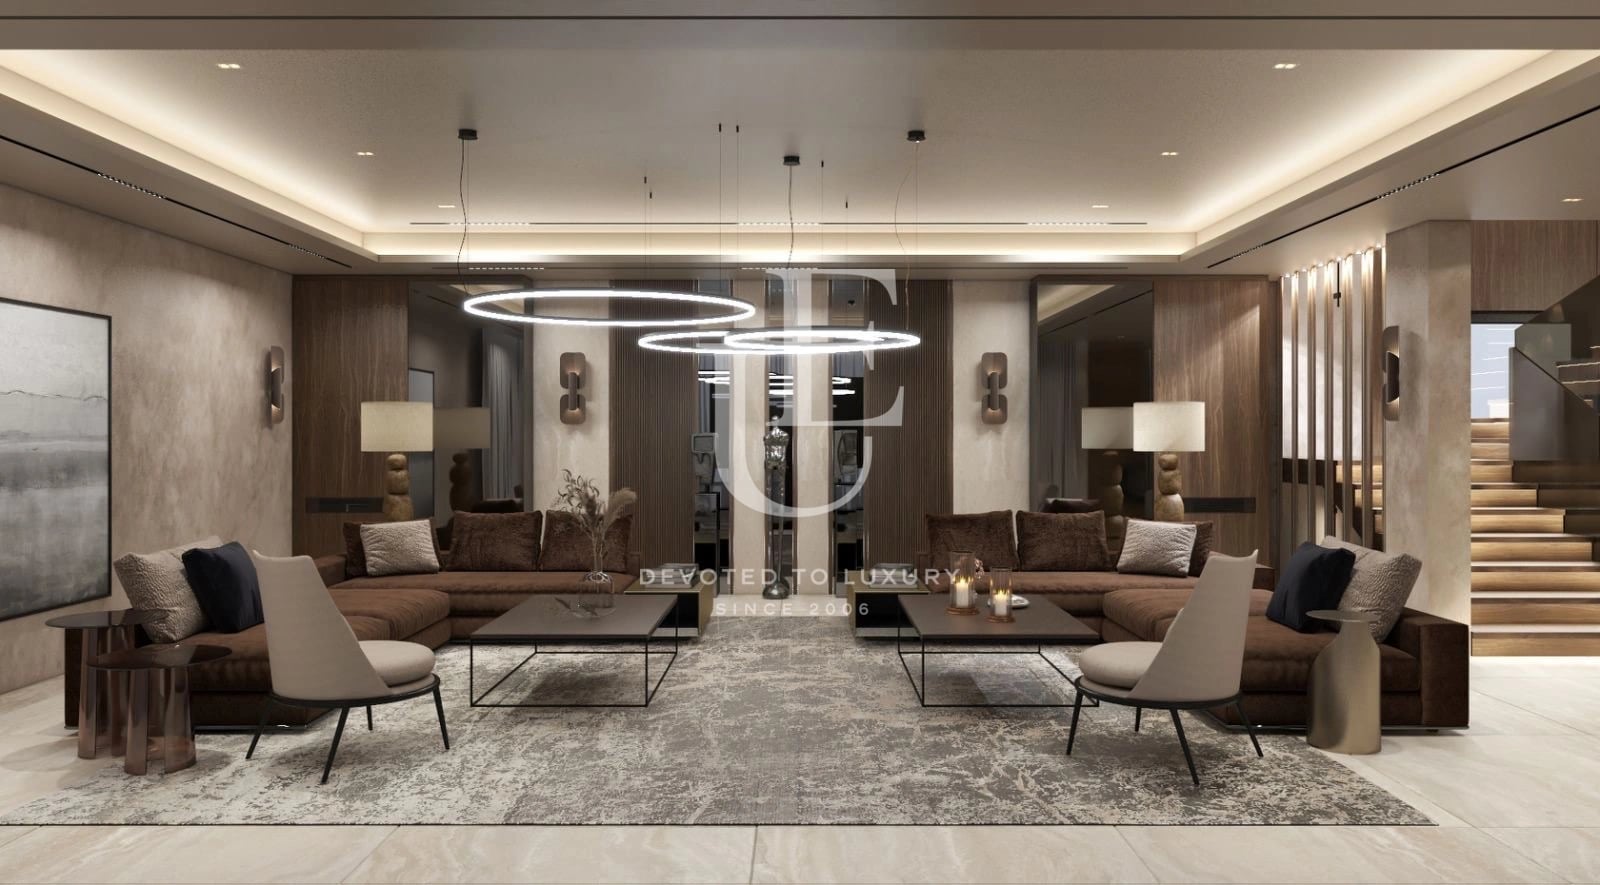
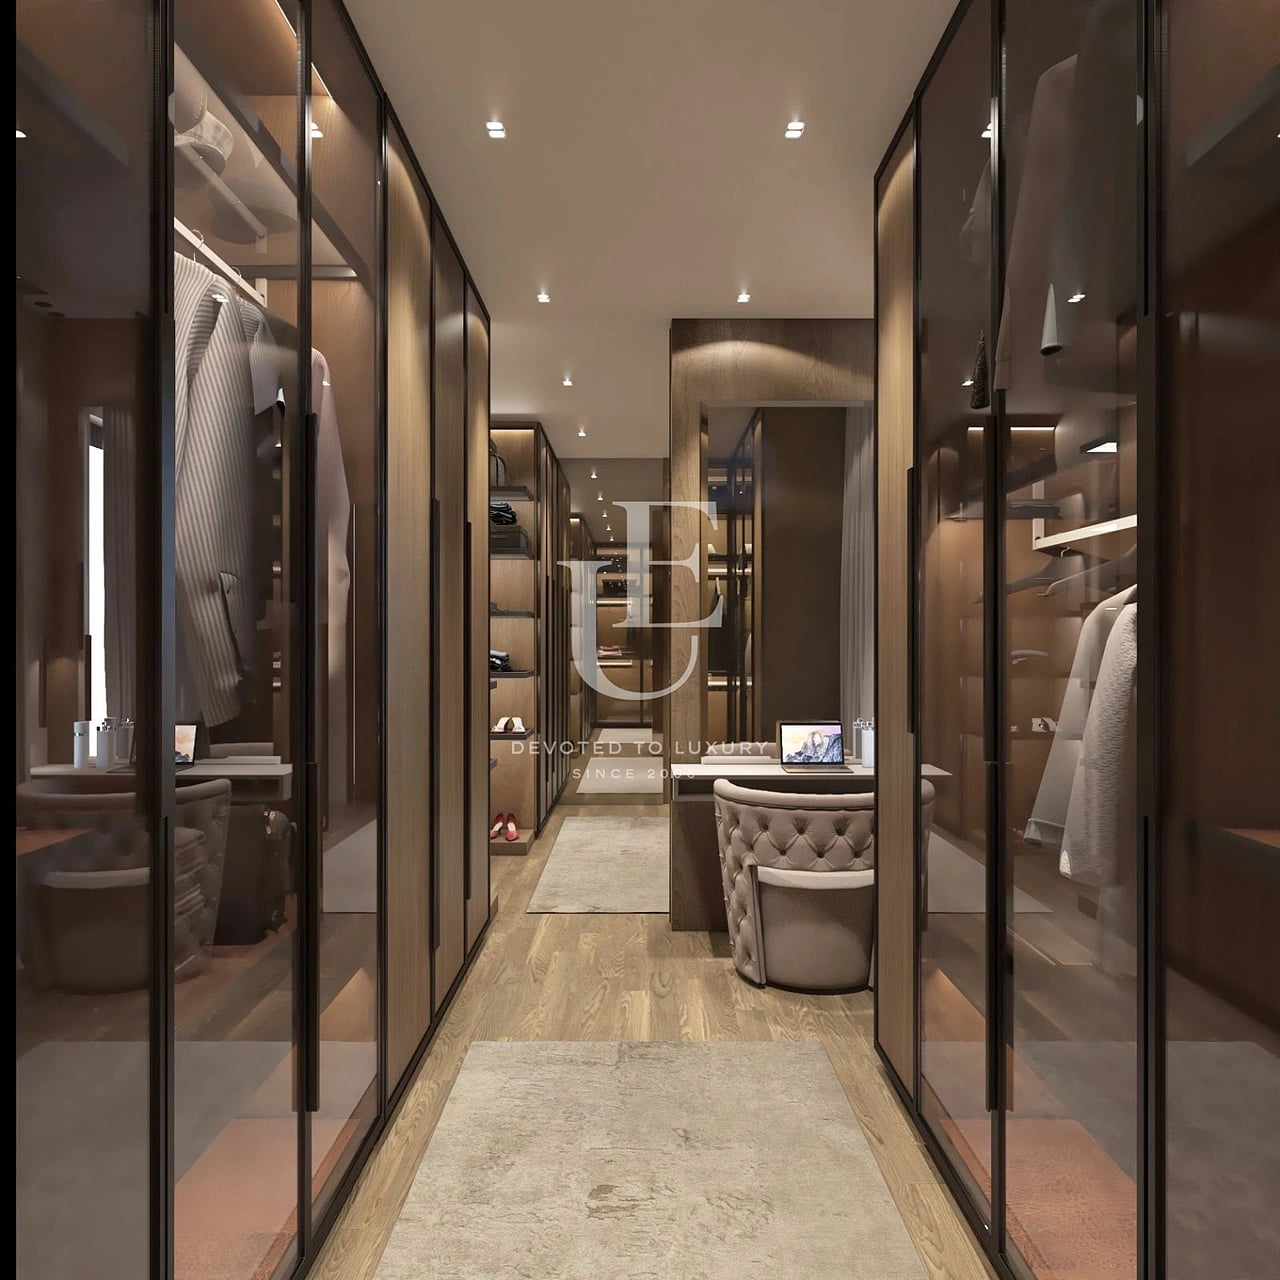
Entrance hall, walk-in wardrobe, kitchen, dining area, living room with gas fireplace, study, guest toilet, and bathroom with toilet.
3. First Floor – 231.00 sq.m.
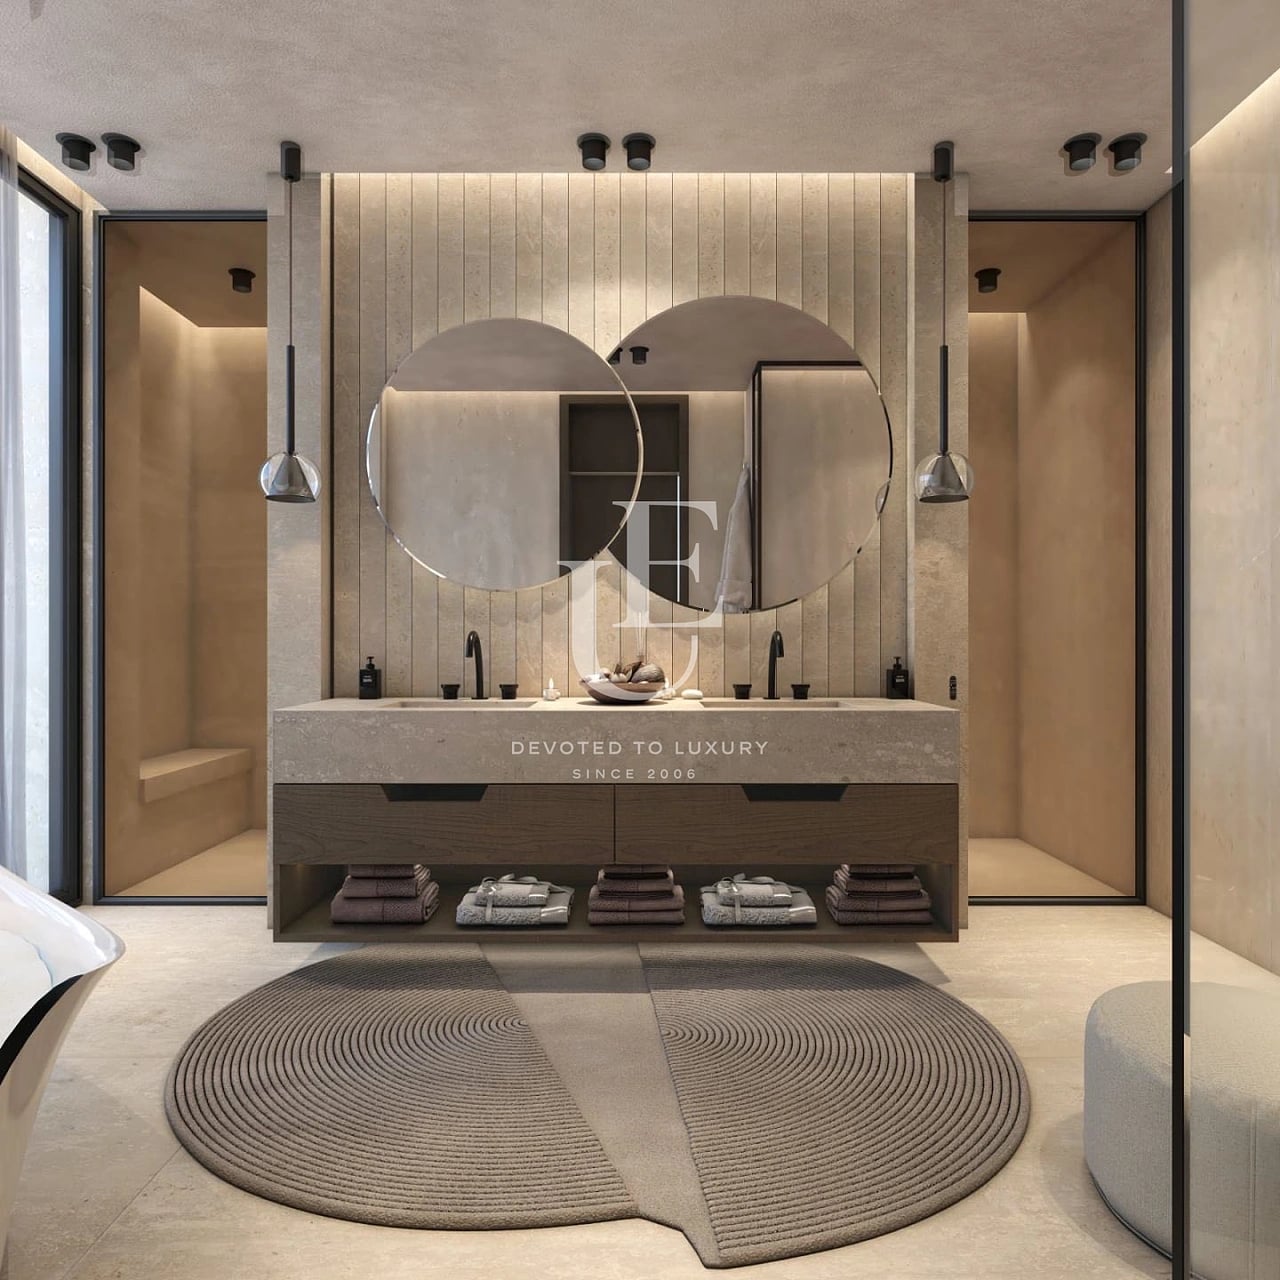
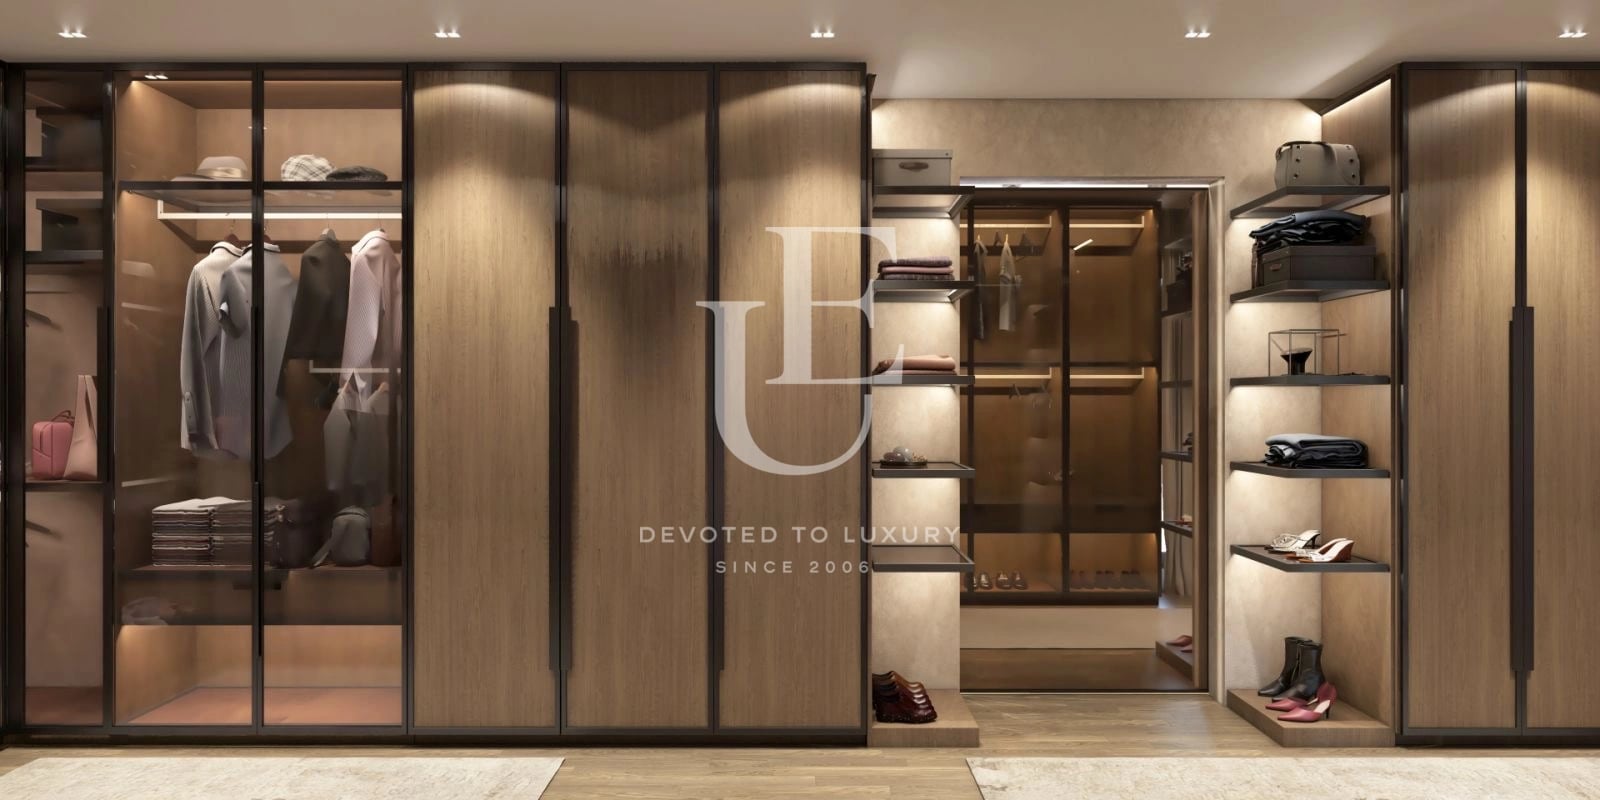
Bedroom 1 – Master Suite: Walk-in wardrobe, bathroom with bathtub, separate shower room, separate toilet, laundry room, and balcony.
Bedroom 2: Walk-in wardrobe, en-suite bathroom with toilet, and balcony.
Bedroom 3: Walk-in wardrobe, en-suite bathroom with toilet, balcony, and laundry room.
4. Second Floor – 72.00 sq.m.
Bedroom 4 – Master Suite: Walk-in wardrobe, en-suite bathroom with toilet, and hallway.
Rooftop Terrace – 159.00 sq.m.
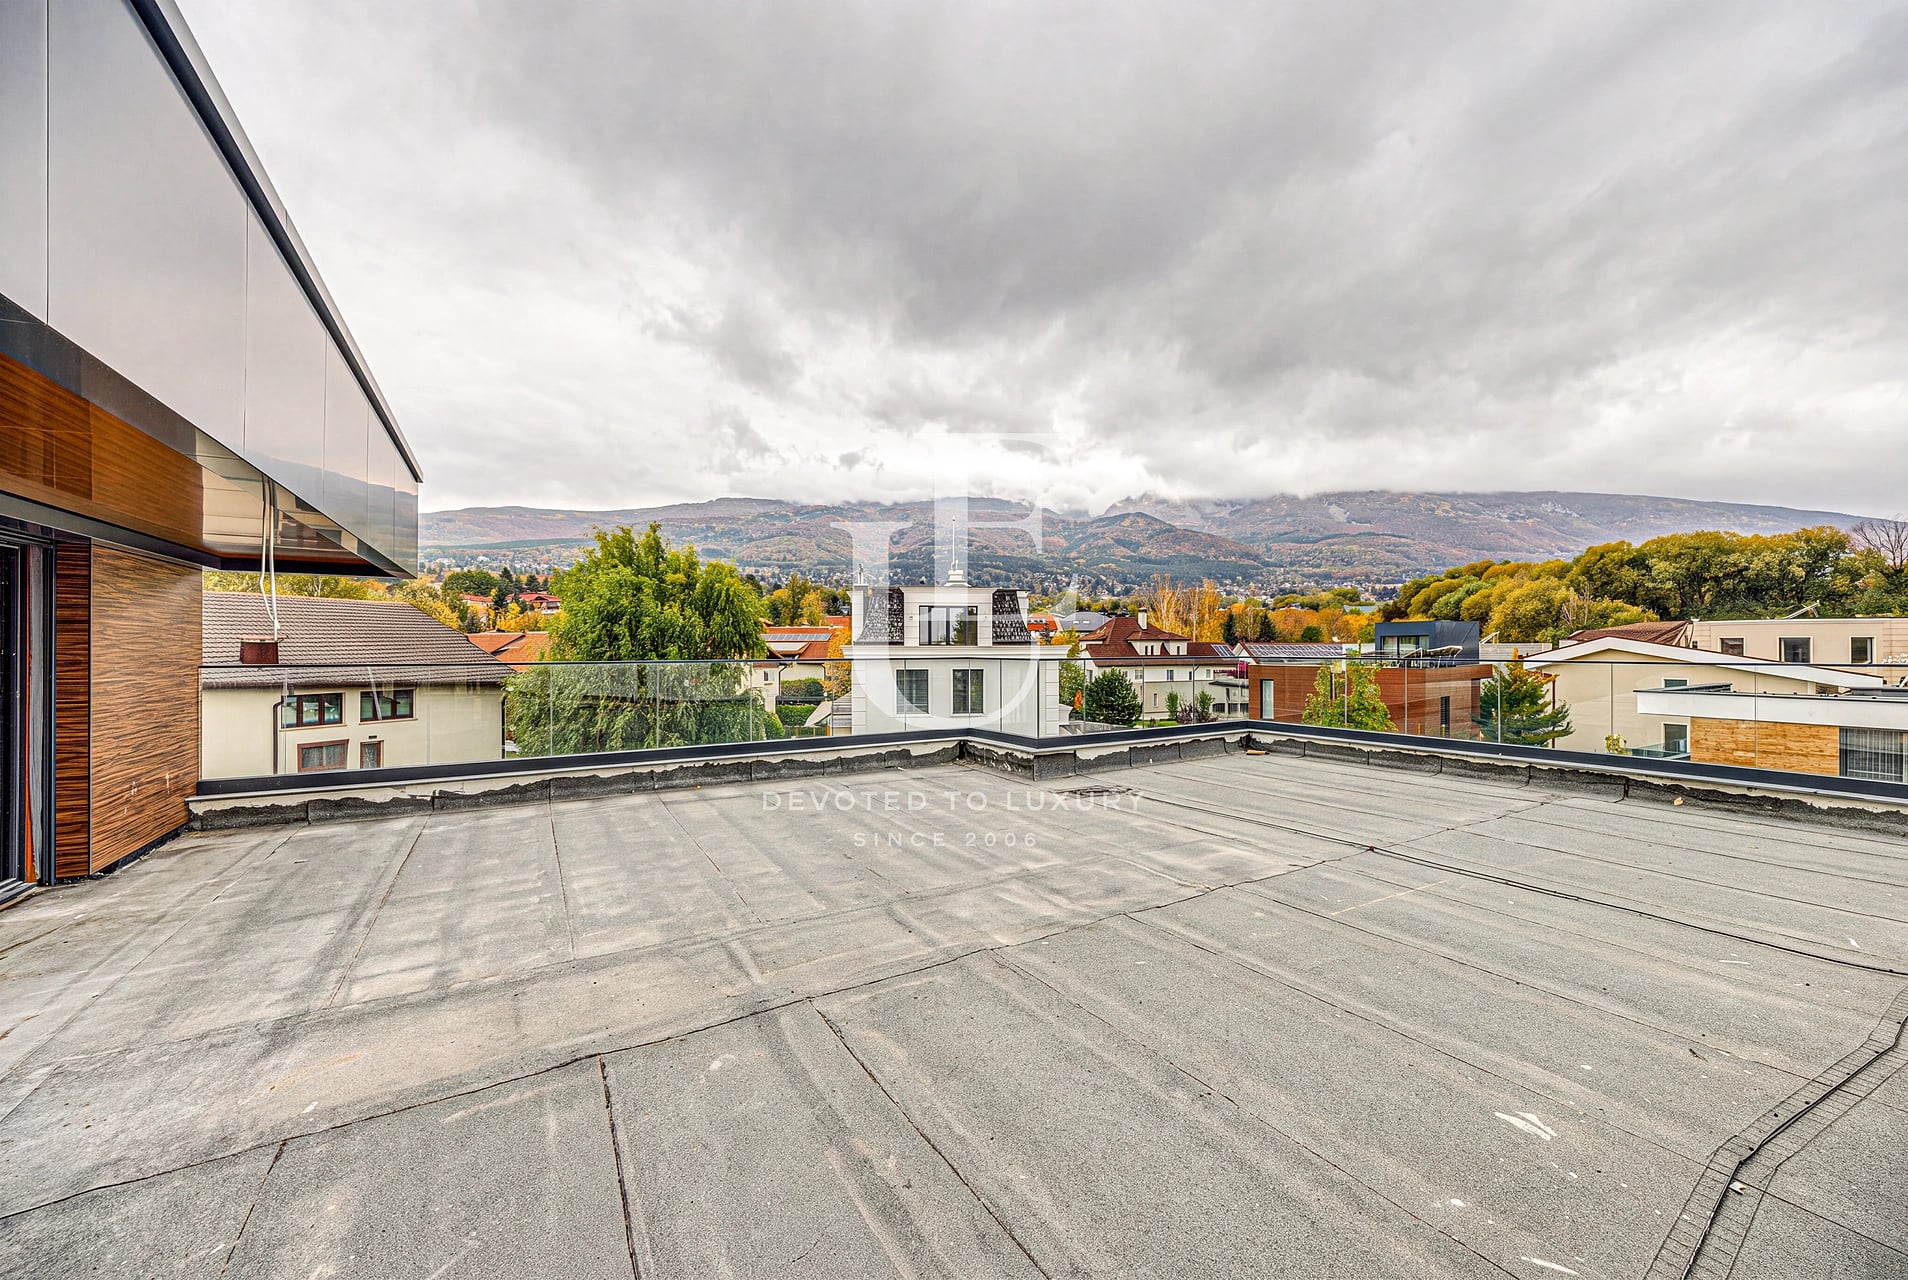
Landscaped with ceramic planters featuring mature greenery along the perimeter, a jacuzzi, and an outdoor bar.
5. Outdoor Areas and Garden
Veranda, barbecue area, guest entertaining room with a fully fitted kitchen and gas supply, fitness room, and bathroom with toilet.
Swimming pool featuring a mirror-water effect, integrated lighting, and complete equipment, including a dedicated heat pump.
Natural stone boulders separate the two levels of the landscaped garden.
About Region
Simeonovo Quarter is one of the prestigious neighborhoods of Sofia, located at the foot of Vitosha Mountain. The area impresses with tranquility, clean air, panoramic views and a sense of privacy, which can hardly be found in the dynamics of metropolitan life. Thanks to the combination of nature, luxury construction and excellent location, Simeonovo is establishing itself as a preferred choice for people with a high standard of living, business representatives, foreign companies and diplomatic missions.
The neighborhood is located above the Ring Road, between the Dragalevtsi neighborhood and the village of Bistritsa, offering quick access to both the center of Sofia and the mountain. The proximity to Simeonovsko Shose Blvd. and the Ring Road provides a convenient transport connection to the southern regions of the capital, business zones and the main roads of the city. Simeonovo offers impressive views of Sofia and Vitosha, which further increases the value of properties in the area.
One of the biggest advantages of the neighborhood is the immediate proximity to the Simeonovo - Aleko gondola lift, which provides quick access to the ski areas and tourist routes of Vitosha. This makes the area particularly attractive for lovers of mountain tourism, winter sports and an active lifestyle. The nature around Simeonovo creates a feeling of peace and balance, while residents remain only minutes away from the dynamics of the city.
Until 1961, Simeonovo existed as an independent village, and today it is one of the most elite neighborhoods of Sofia. In the past, the area was known as Begler Chiflik, and was later renamed in honor of Tsar Simeon. Over the years, the neighborhood has gradually developed as a preferred villa area of the capital, and today it is a symbol of prestigious and peaceful living close to nature.
The architectural appearance of Simeonovo is dominated by luxurious single-family houses, modern villas and boutique residential complexes with controlled access. The area offers spacious properties with landscaped yards, panoramic terraces and high-class construction. In recent years, trends have been directed towards the construction of gated complexes that provide security, tranquility and a high standard of living. The vacant plots in the neighborhood are gradually decreasing, which maintains the high interest in the area and keeps property prices among the highest in Sofia.
In addition to its prestigious residential environment, Simeonovo also offers all the necessary amenities for a comfortable lifestyle. The neighborhood has cozy restaurants, taverns, pastry shops, supermarkets, small shops and various services. The area is also preferred by families because of the peaceful atmosphere and the presence of playgrounds, educational centers and educational institutions.
Simeonovo is home to the state 64th Primary School "Tsar Simeon the Great", as well as several private educational institutions, including the "Espa" school, the private "Roerich" school and the "Arita" school. Kindergartens also operate in the neighborhood, including the DG 46 "Living Water" and the private kindergarten "Winnie the Pooh". The presence of quality educational institutions is one of the main advantages for families who have chosen the area as their home.
The transport accessibility of the neighborhood is also excellently developed. Simeonovo is served by bus lines No. 67 and No. 98, which provide connections to different parts of the capital. Thanks to the proximity to the Ring Road, traveling by car is fast and convenient both to the center of Sofia and to the business zones and exits of the city. Simeonovo successfully combines luxury, tranquility and proximity to nature. The area offers a unique atmosphere in which the modern way of life meets the beauty of Vitosha. This makes the neighborhood one of the most desirable locations for purchasing a luxury property in Sofia and a preferred choice for people who seek quality, prestige and comfort in their everyday lives.
Property description
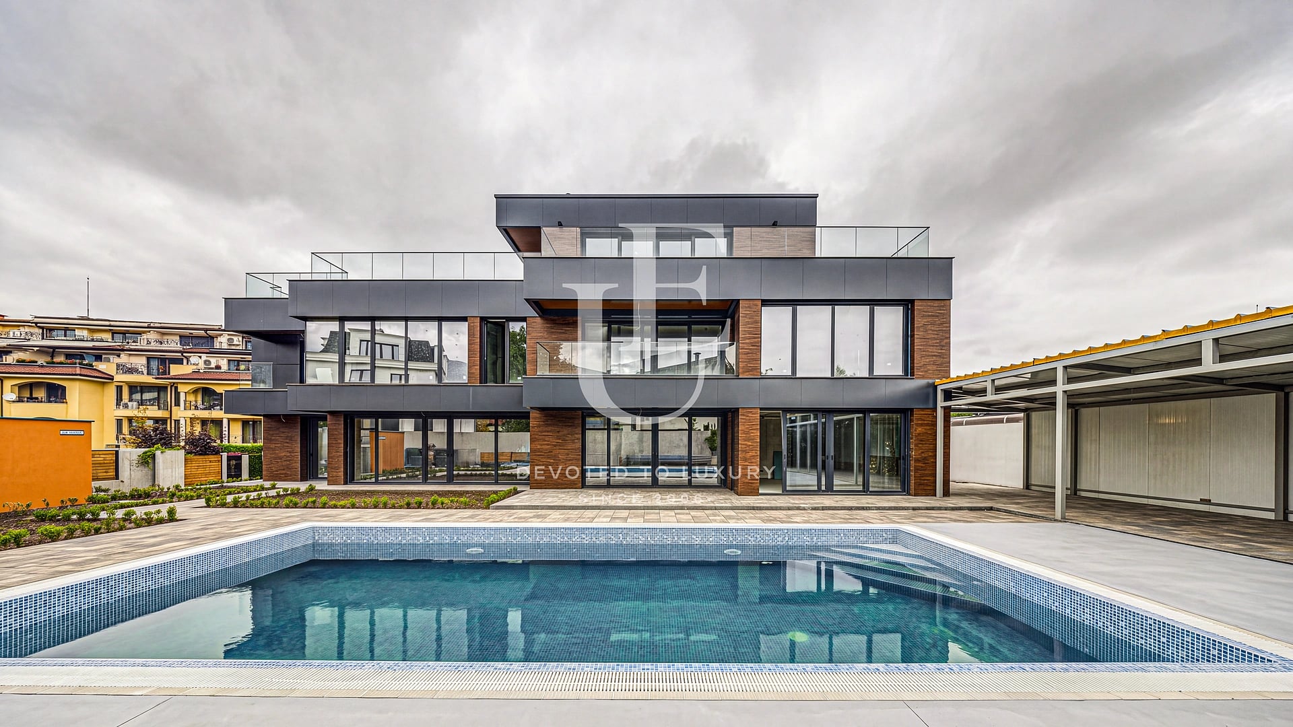
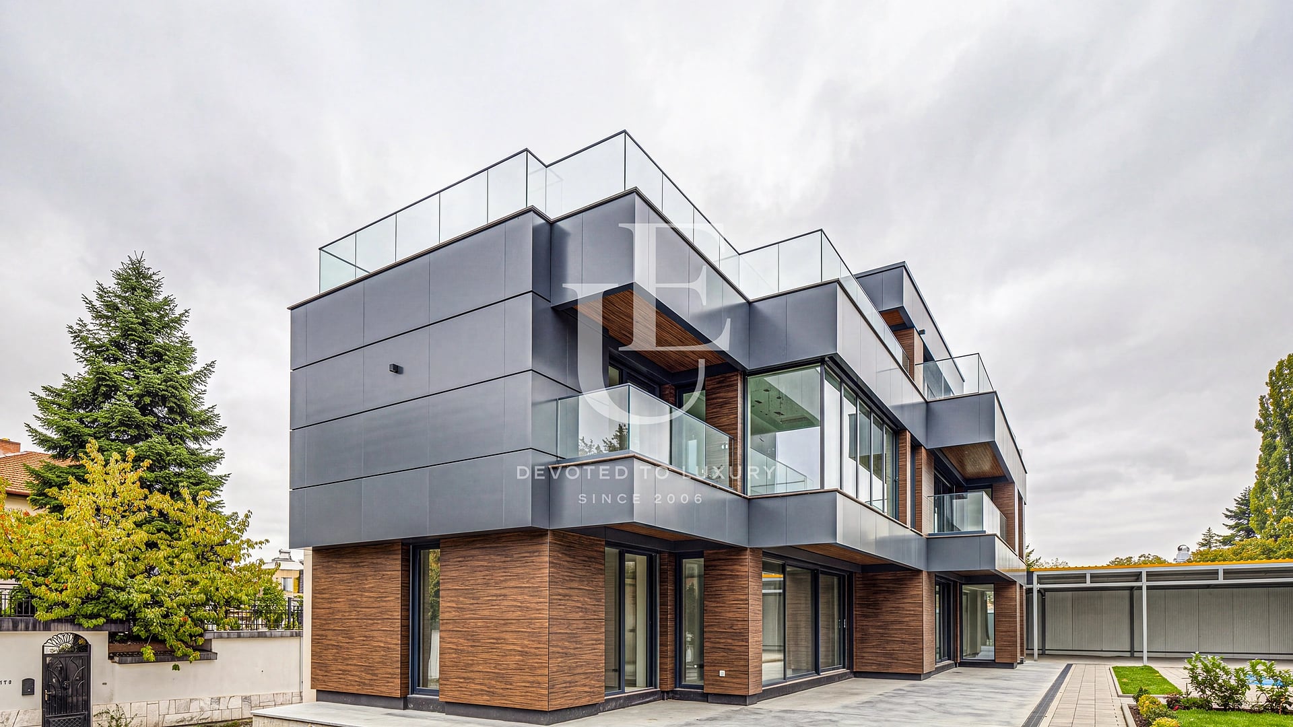
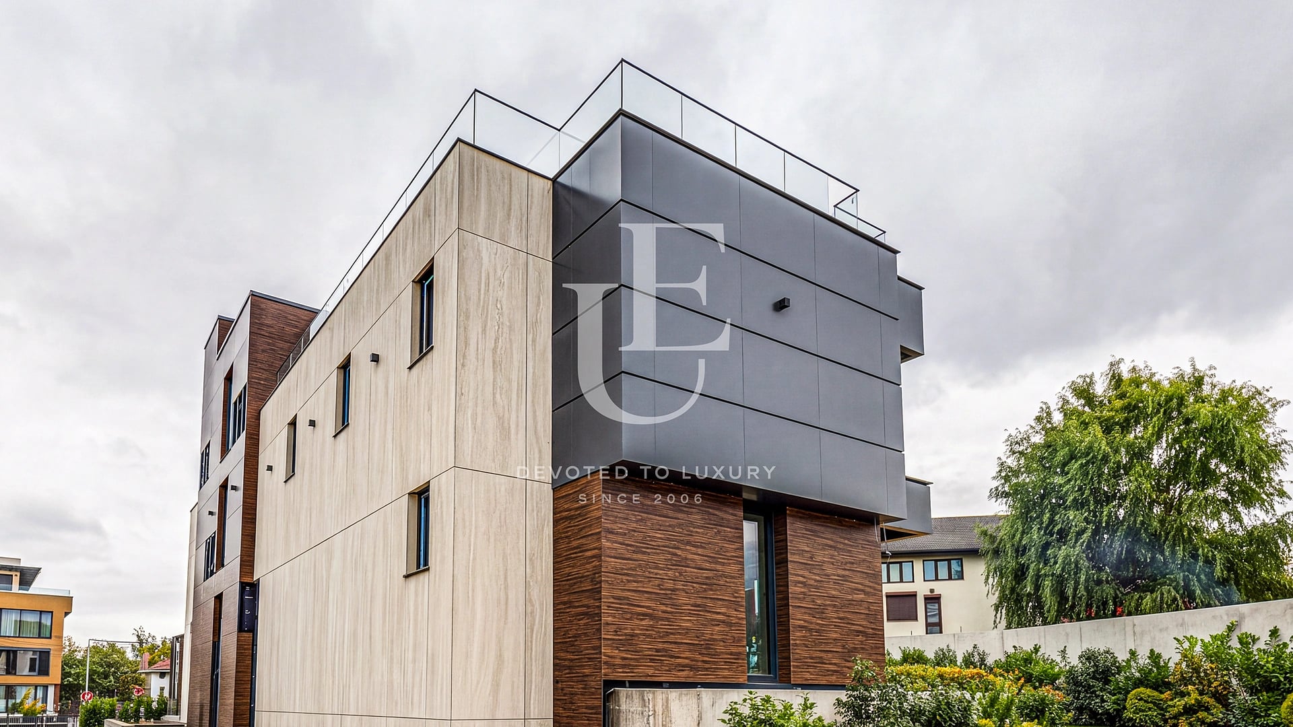
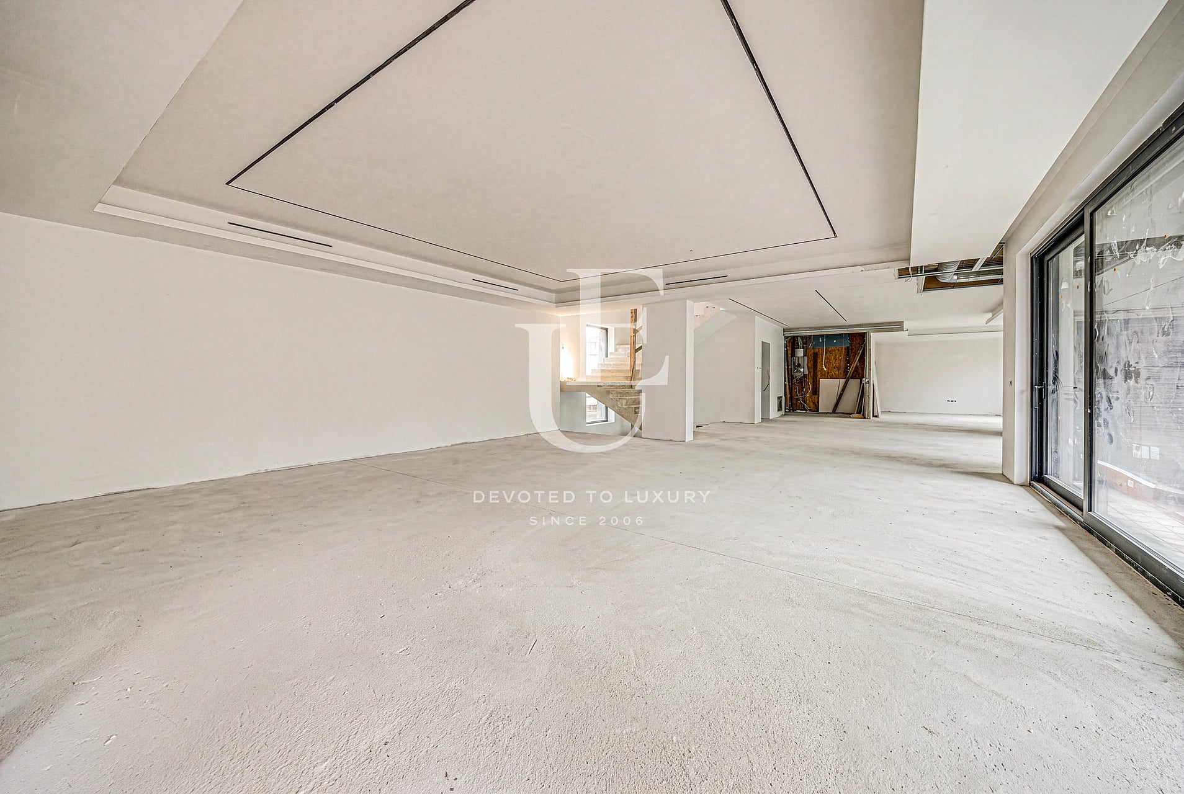
Unique Estate presents an impressive urban residence, designed with a clear vision of exceptional comfort, prestige, and uncompromising quality. The property stands out for its generous proportions, exceptionally spacious interiors, unique views, and carefully conceived connection between indoor and outdoor living spaces.
The house is equipped with a gas fireplace, underfloor heating, and a ventilation system with heat recovery. An elevator serves all levels. Additional features include a private swimming pool, lush landscaping, integrated lighting, a spacious garage accommodating 6–8 vehicles, and an impressive rooftop terrace with a jacuzzi and bar.
The property showcases an exceptionally high standard of construction and finishes, reflecting the latest trends in interior design and featuring a carefully curated selection of premium materials. Smart home technology, sound insulation, and meticulous attention to every detail further enhance the living experience.
An exceptional urban residence for those who appreciate space, quality, and a sophisticated modern lifestyle.
Property parameters
- 4 Bedrooms
- 5 Bathrooms
- Area: 490 sq.m
- Plot: 981 sq.m
- Storeys: 3
- Condition: Luxury
- 8 garages
Advantages
- Urban House
- Spacious Interiors
- Contemporary Interior Design
- Private Swimming Pool
- Fitness Area
- Barbecue Area
- Impressive Views
- Smart Home System
Property distribution
1. Basement Level – 277.00 sq.m.
Street-level garage access with a heated ramp fitted with heating elements, walk-in wardrobe, technical room, and an additional storage area of 140 sq.m.
2. Ground Floor – 196.00 sq.m.
Entrance hall, walk-in wardrobe, kitchen, dining area, living room with gas fireplace, study, guest toilet, and bathroom with toilet.
3. First Floor – 231.00 sq.m.
Bedroom 1 – Master Suite: Walk-in wardrobe, bathroom with bathtub, separate shower room, separate toilet, laundry room, and balcony.
Bedroom 2: Walk-in wardrobe, en-suite bathroom with toilet, and balcony.
Bedroom 3: Walk-in wardrobe, en-suite bathroom with toilet, balcony, and laundry room.
4. Second Floor – 72.00 sq.m.
Bedroom 4 – Master Suite: Walk-in wardrobe, en-suite bathroom with toilet, and hallway.
Rooftop Terrace – 159.00 sq.m.
Landscaped with ceramic planters featuring mature greenery along the perimeter, a jacuzzi, and an outdoor bar.
5. Outdoor Areas and Garden
Veranda, barbecue area, guest entertaining room with a fully fitted kitchen and gas supply, fitness room, and bathroom with toilet.
Swimming pool featuring a mirror-water effect, integrated lighting, and complete equipment, including a dedicated heat pump.
Natural stone boulders separate the two levels of the landscaped garden.
About Region
Simeonovo Quarter is one of the prestigious neighborhoods of Sofia, located at the foot of Vitosha Mountain. The area…

Urban Residence with Private Pool and Panoramic Rooftop Terrace
Ref.ID 36208
For sale
House, Fully furnished
Simeonovo, Sofia
Are you interested in this property? Make an appointment and learn more about it!
Similar Properties
Price upon request
Luxury house for sale in Dragalevtsi district
- • Dragalevtsi, Sofia
- • House, Fully furnished
- • Area: 366 sq.m.
- • Plot: 1210 sq.m.
- • Storeys: 3
Ref. ID: 13213


€ 4 100 000
Impressive Residence for Sale with Its Own Private Park Setting
- • Dragalevtsi, Sofia
- • House, Fully furnished
- • Area: 1300 sq.m.
- • Plot: 2358 sq.m.
- • Storeys: 3
Ref. ID: 36037
€ 3 500 000 Without VAT
Exclusive house for sale in a prestigious location in Dragalevtsi
- • Dragalevtsi, Sofia
- • House, Fully furnished
- • Area: 505 sq.m.
- • Plot: 539 sq.m.
- • Floor: ground floor / 3
Ref. ID: 32187
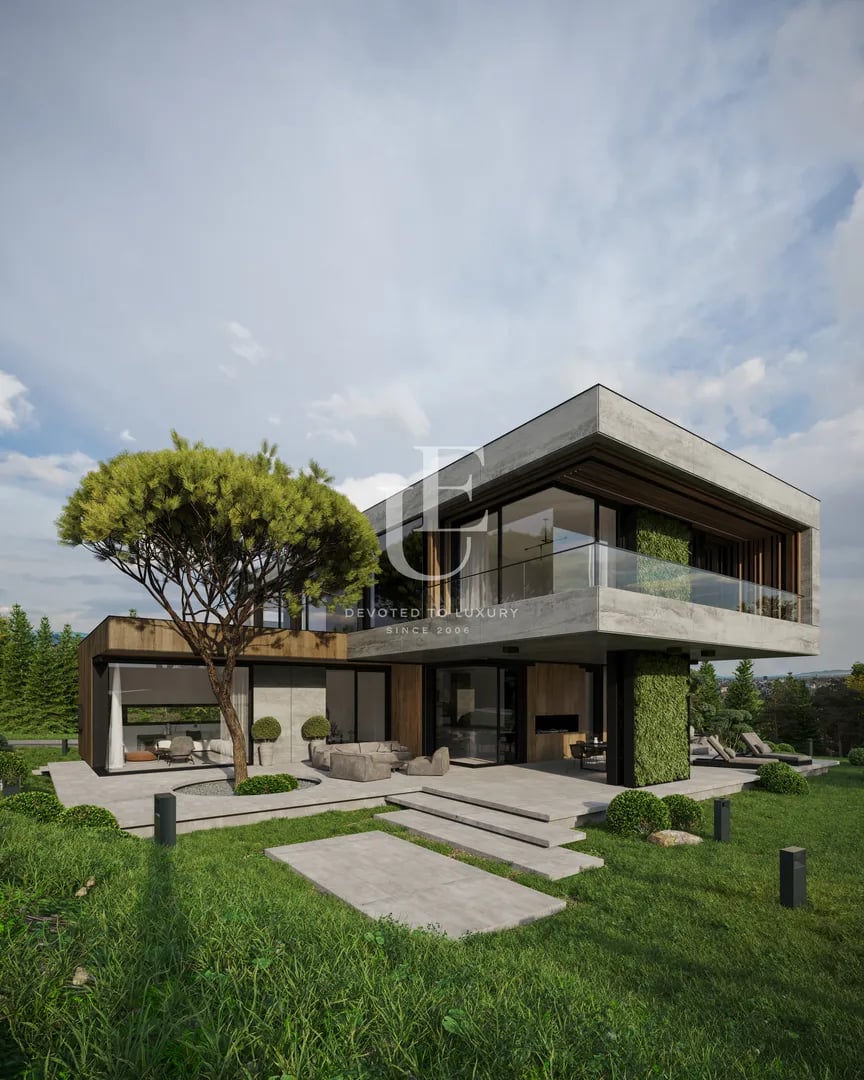
Price upon request
House for sale in a gated complex next to the Botanical Garden
- • Dragalevtsi, Sofia
- • House, Plaster and screed
- • Area: 634.81 sq.m.
- • Plot: 1047.66 sq.m.
- • Storeys: 3
Ref. ID: 22104
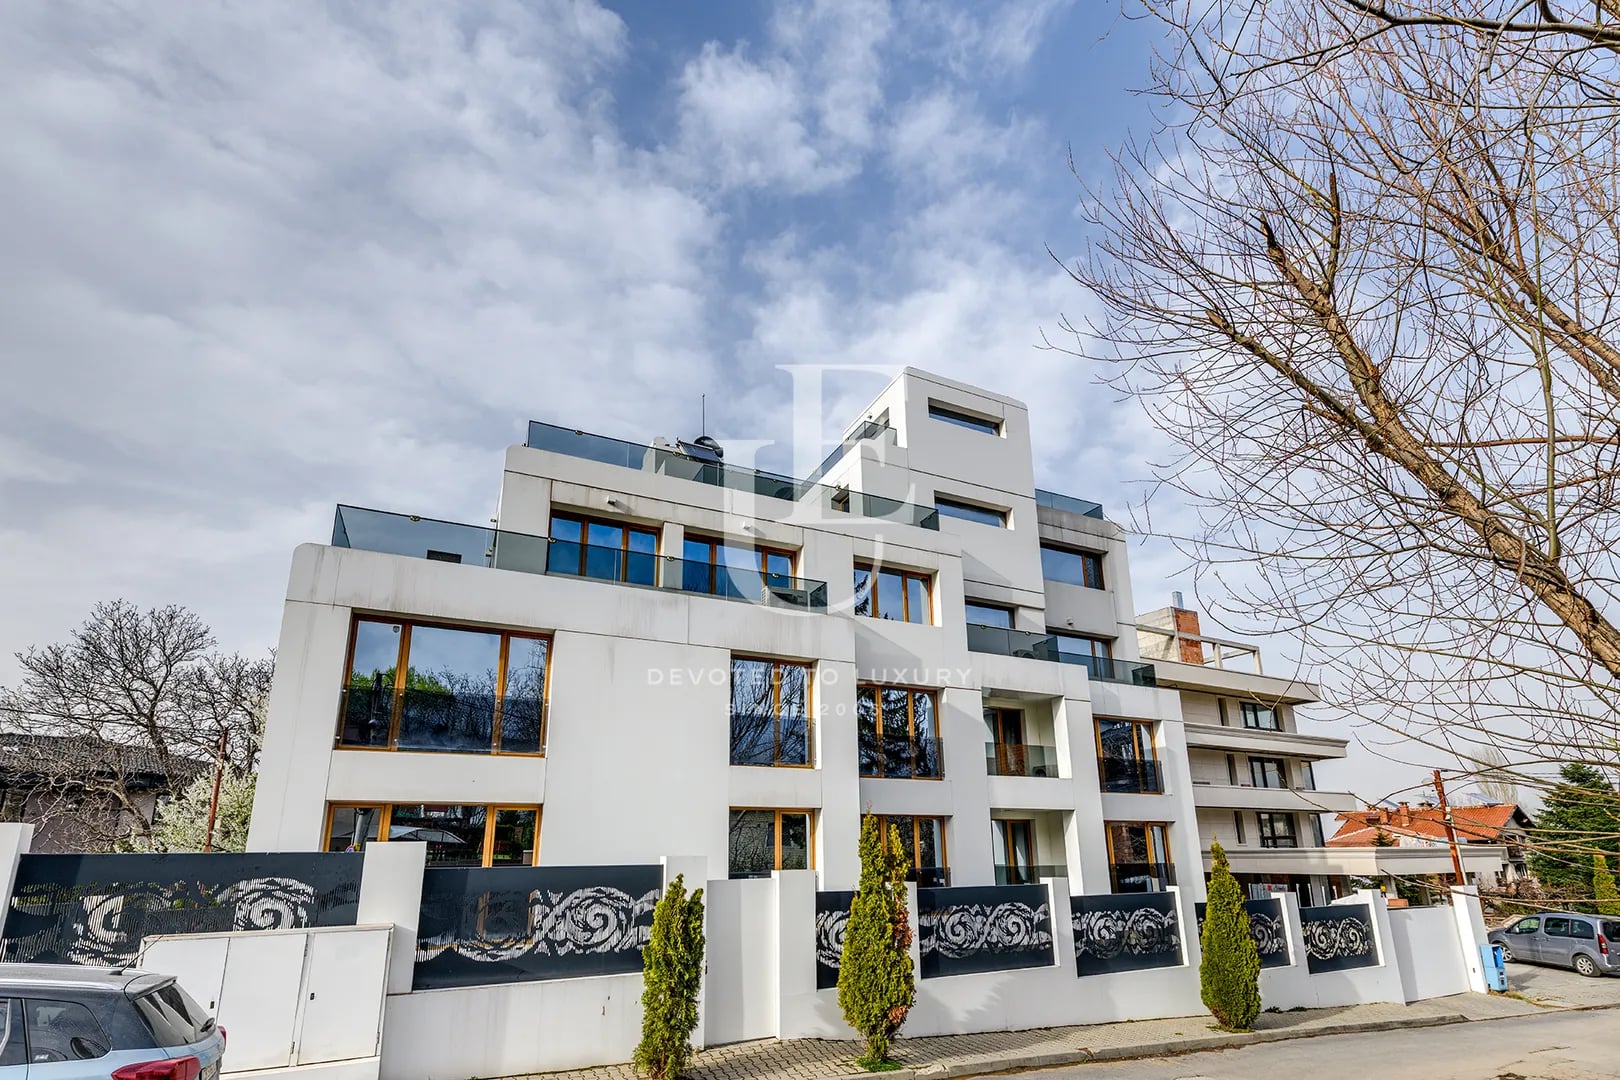
€ 3 600 000
Boutique building for sale in Dragalevtsi Qt.
- • Dragalevtsi, Sofia
- • House, Fully furnished
- • Area: 1400 sq.m.
- • Plot: 720 sq.m.
- • Storeys: 4
Ref. ID: 19289
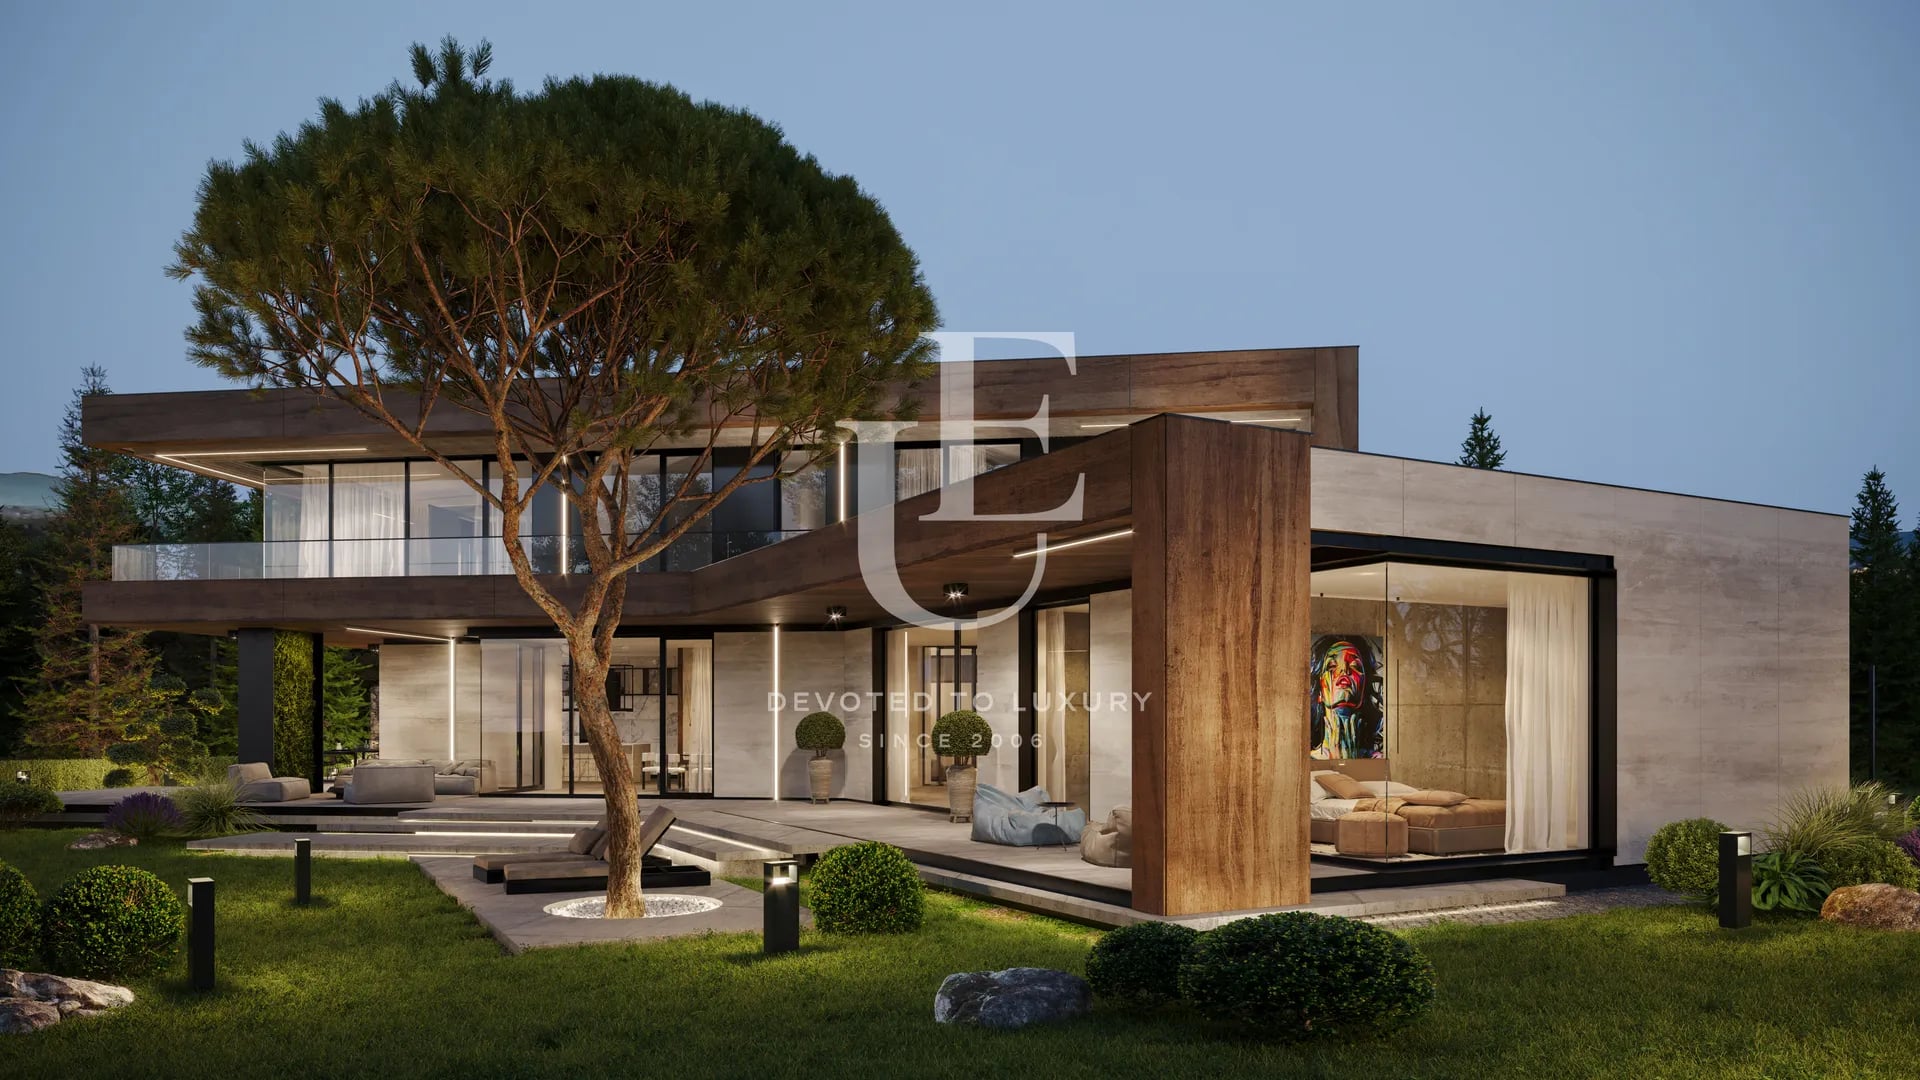
Price upon request
Exclusive house for sale in a gated complex in Dragalevtsi
- • Dragalevtsi, Sofia
- • House, Plaster and screed
- • Area: 784.78 sq.m.
- • Plot: 1479.32 sq.m.
- • Storeys: 3
Ref. ID: 22548

€ 4 000 000
New house for sale with amazing views in Dragalevtsi
- • Dragalevtsi, Sofia
- • House, Unfurnished
- • Area: 1300 sq.m.
- • Plot: 5138 sq.m.
- • Storeys: 4
Ref. ID: 6998
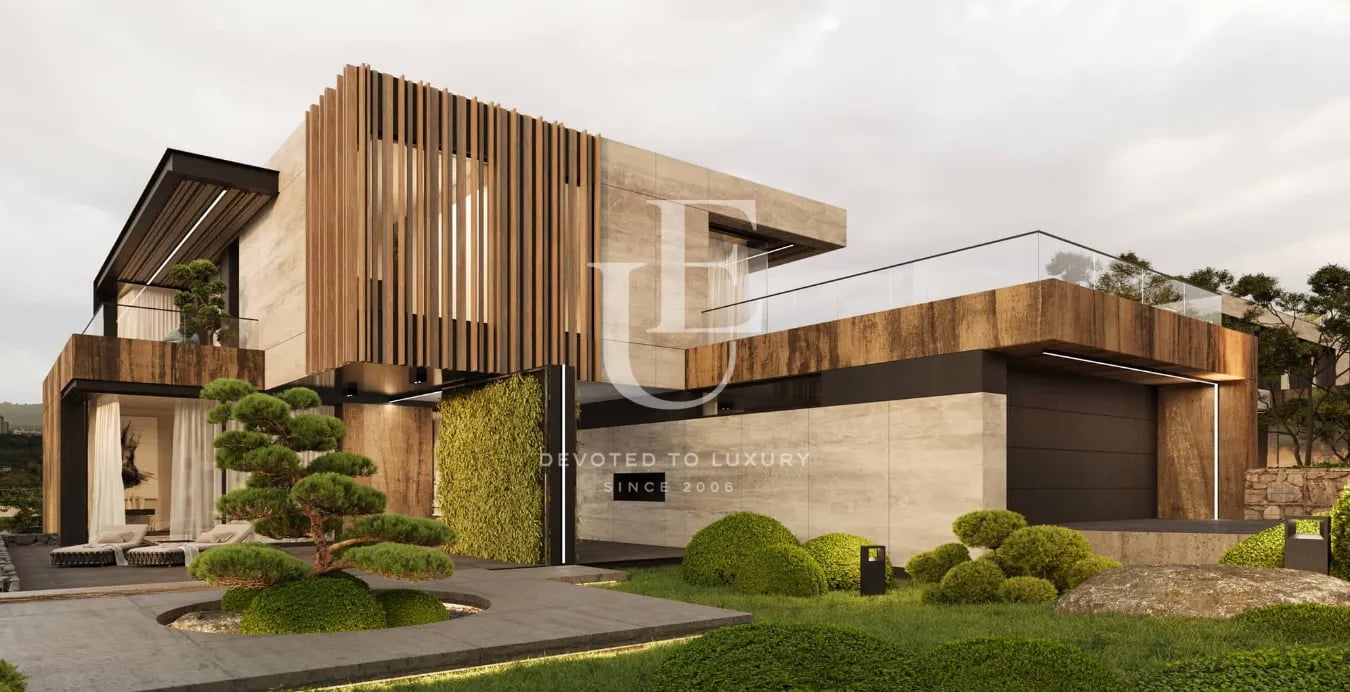
Price upon request
Stylish house for sale in a modern gated complex in Dragalevtsi
- • Dragalevtsi, Sofia
- • House, Plaster and screed
- • Area: 619.32 sq.m.
- • Plot: 1026.68 sq.m.
Ref. ID: 20176
€ 4 000 000
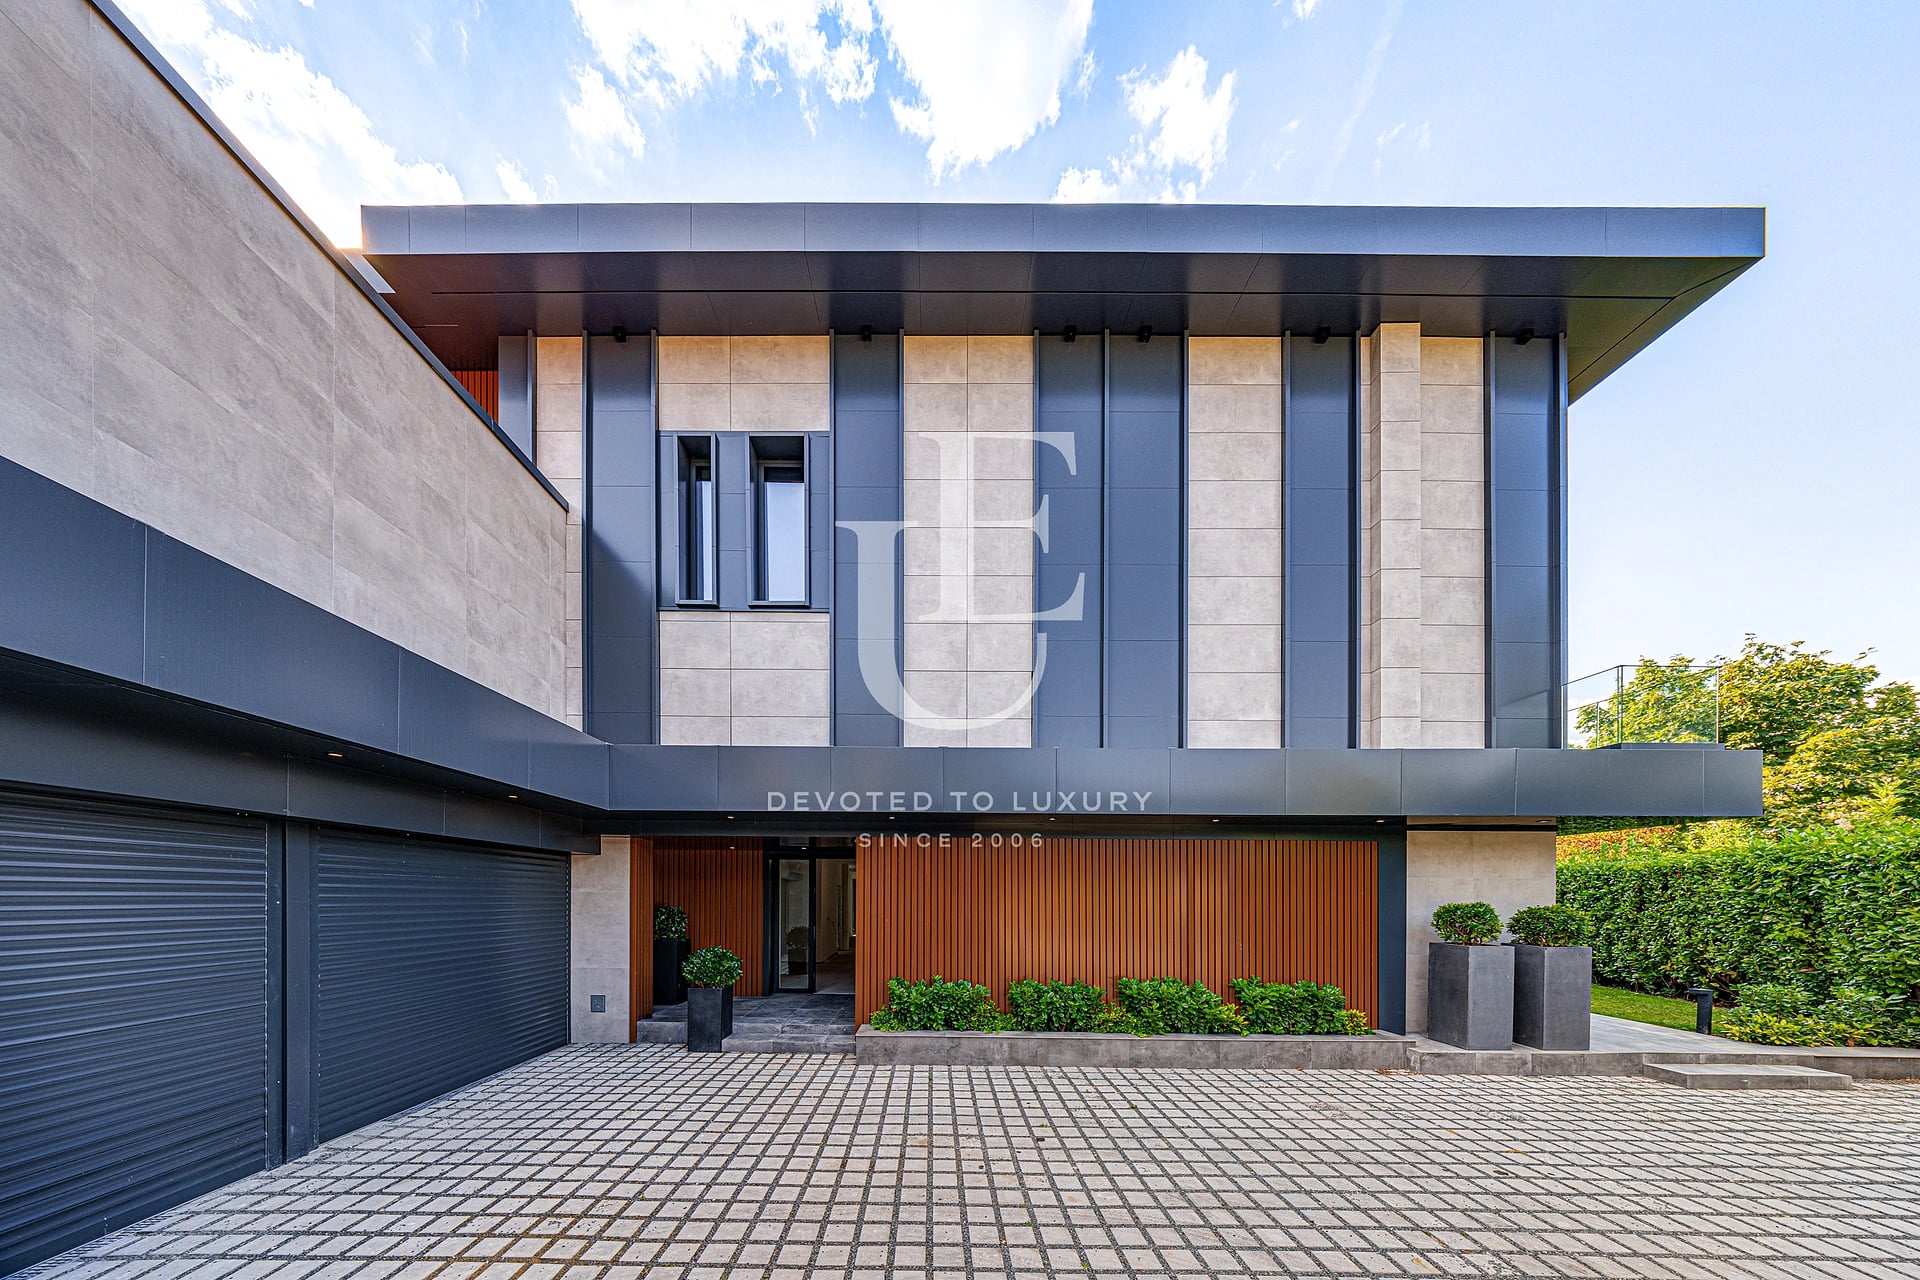
Luxury Residence for Sale in Boyana, Sofia
- • Boyana, Sofia
- • House, Plaster and screed
- • Area: 1356.76 sq.m.
- • Plot: 942 sq.m.
- • Storeys: 3
Ref. ID: 36374
€ 3 580 000
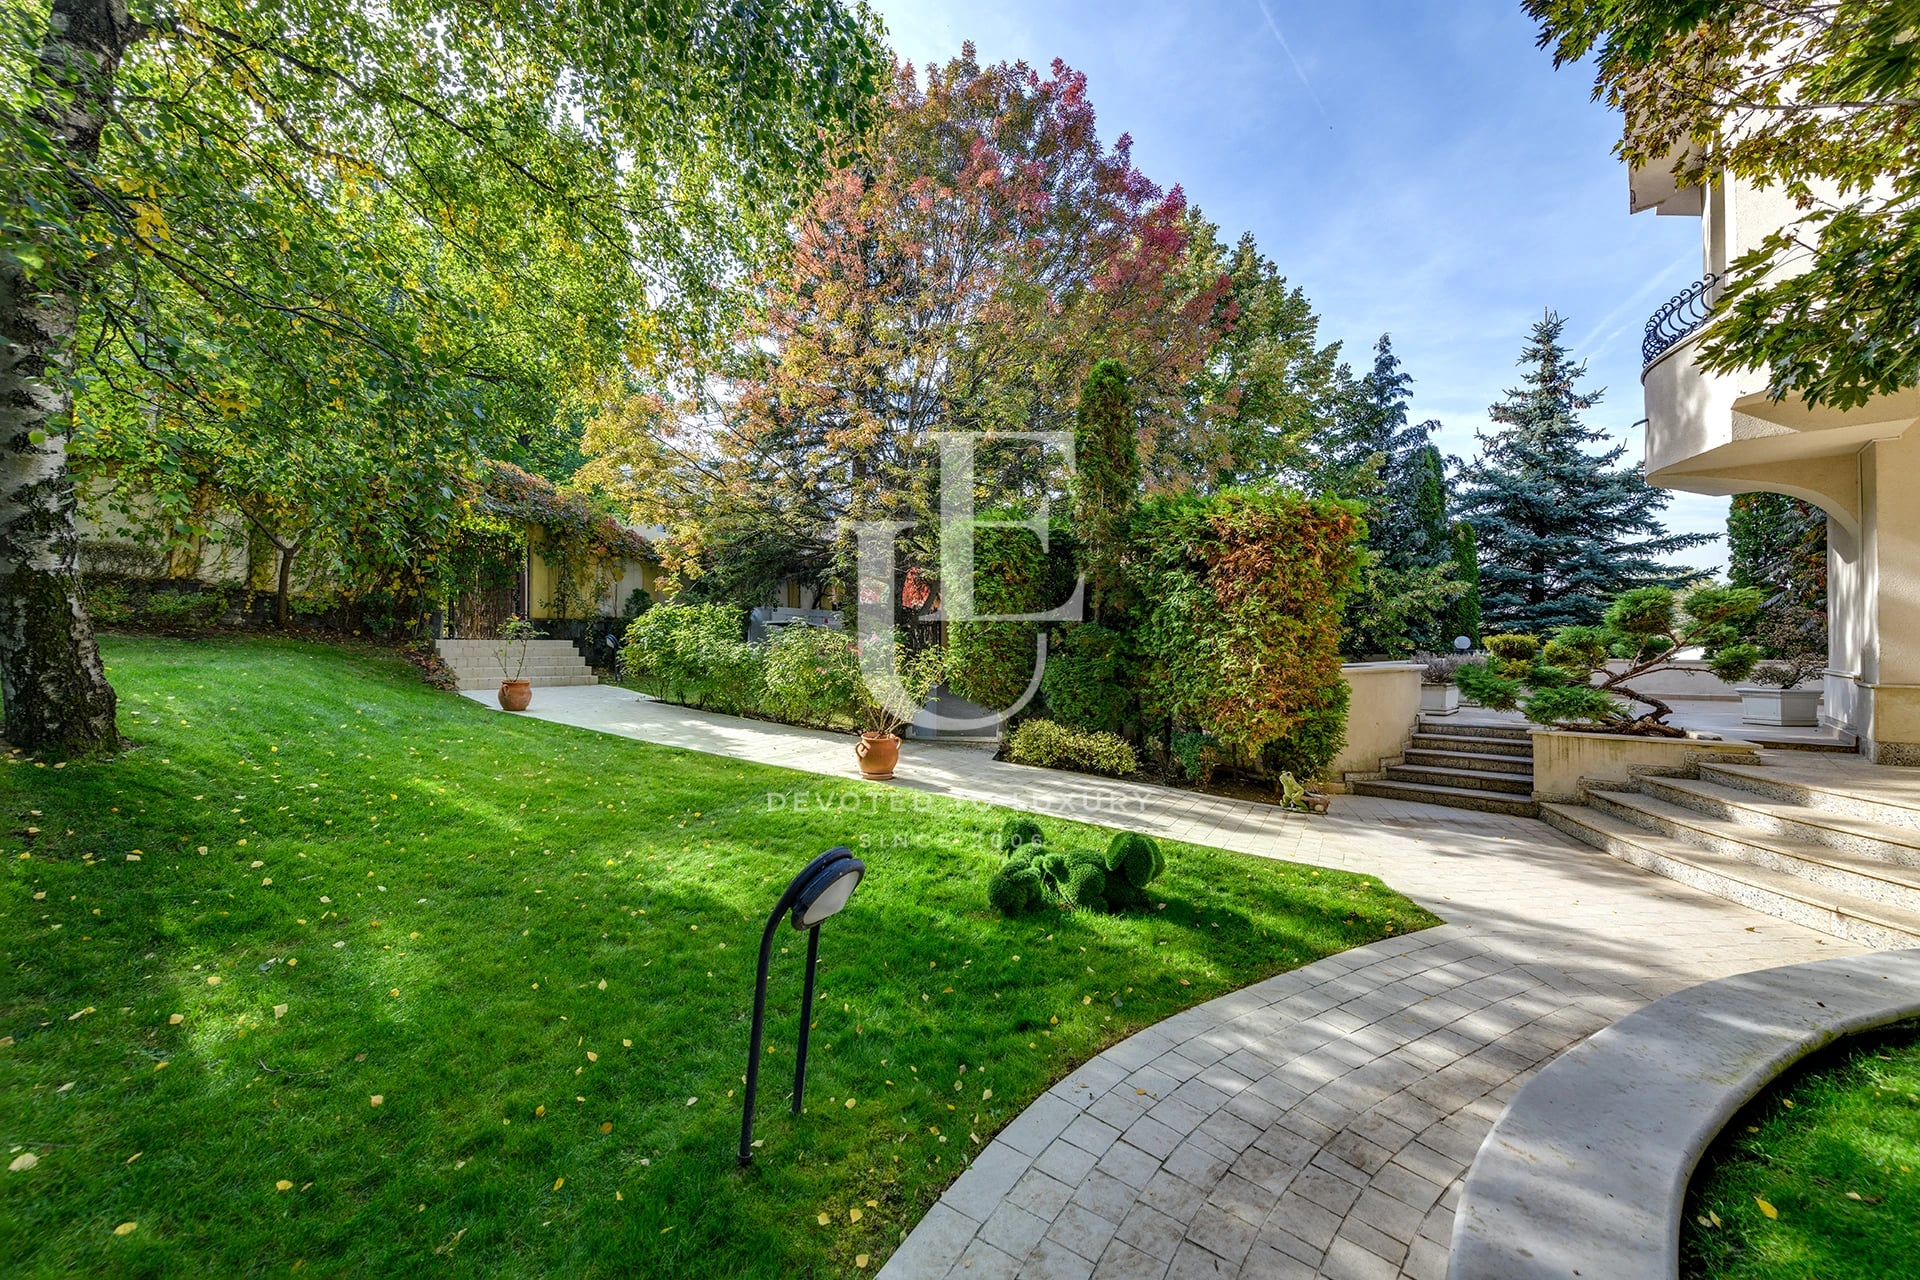
Elegant classic house for sale with a spacious landscaped yard in the Kinotsentar area
- • Kinotsentar vz, Sofia
- • House, Fully furnished
- • Area: 890 sq.m.
- • Plot: 1500 sq.m.
- • Storeys: 2
Ref. ID: 36281
€ 5 000 000
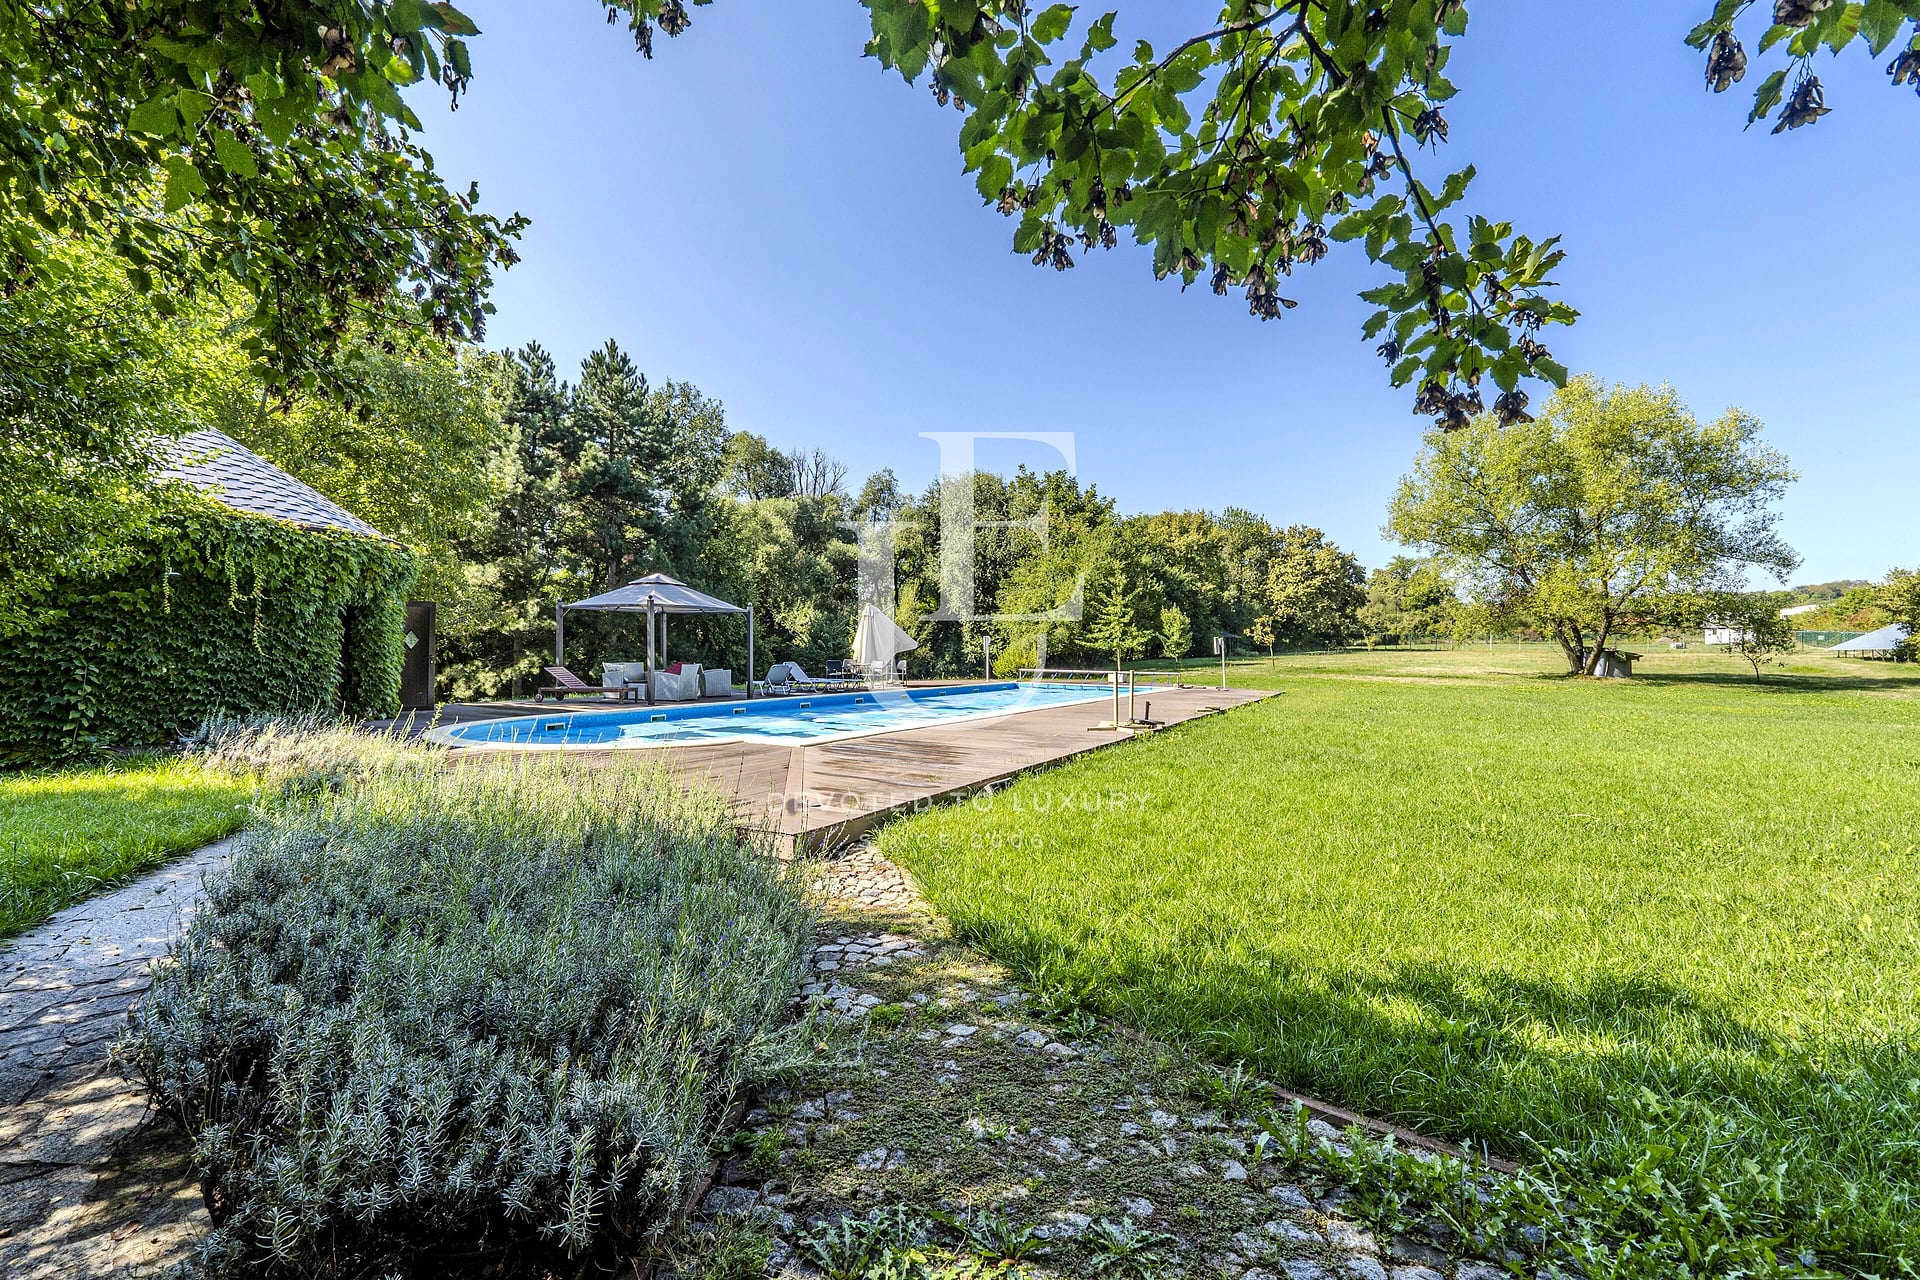
Exceptional Private Estate Set Within 17,000 sq.m of Parkland near Sofia
- • Ivanyane, Sofia
- • House, Fully furnished
- • Area: 600 sq.m.
- • Plot: 17000 sq.m.
- • Storeys: 3
Ref. ID: 37263
Price upon request
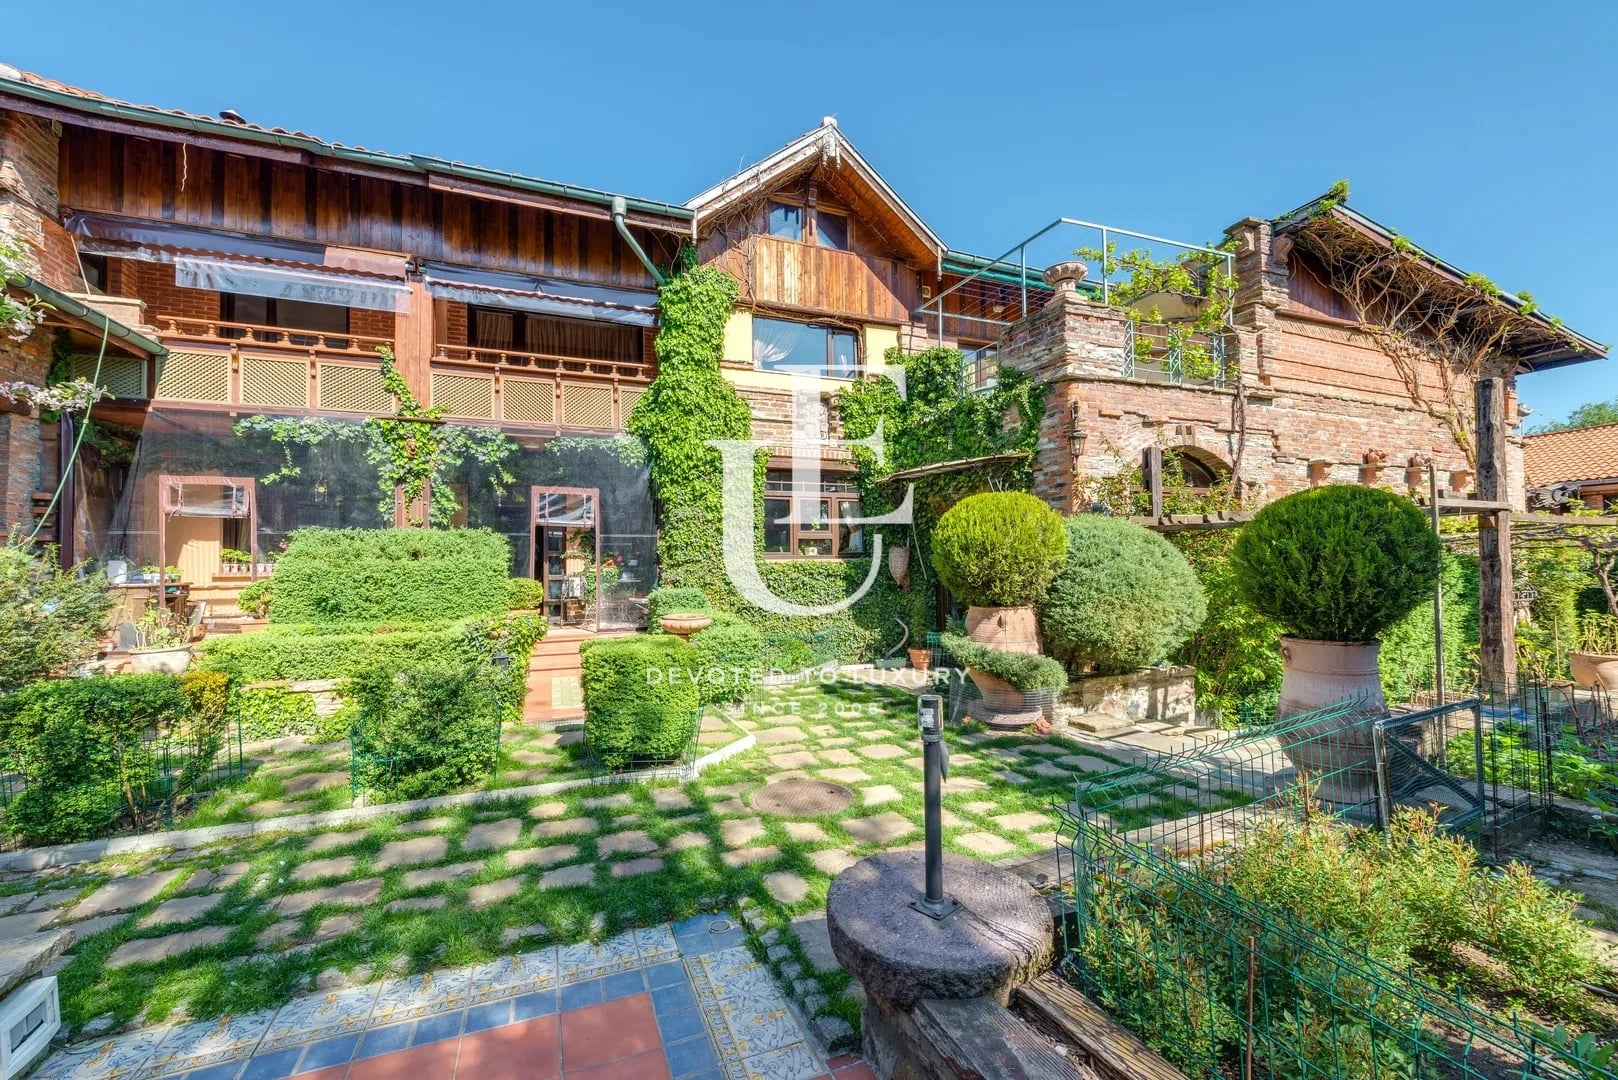
Detached house with a swimming pool for sale in the Boyana neighborhood
- • Boyana, Sofia
- • House, Fully furnished
- • Area: 700 sq.m.
- • Plot: 1000 sq.m.
- • Storeys: 2
Ref. ID: 36320