
 0882 600 600
 callcenter@ues.bg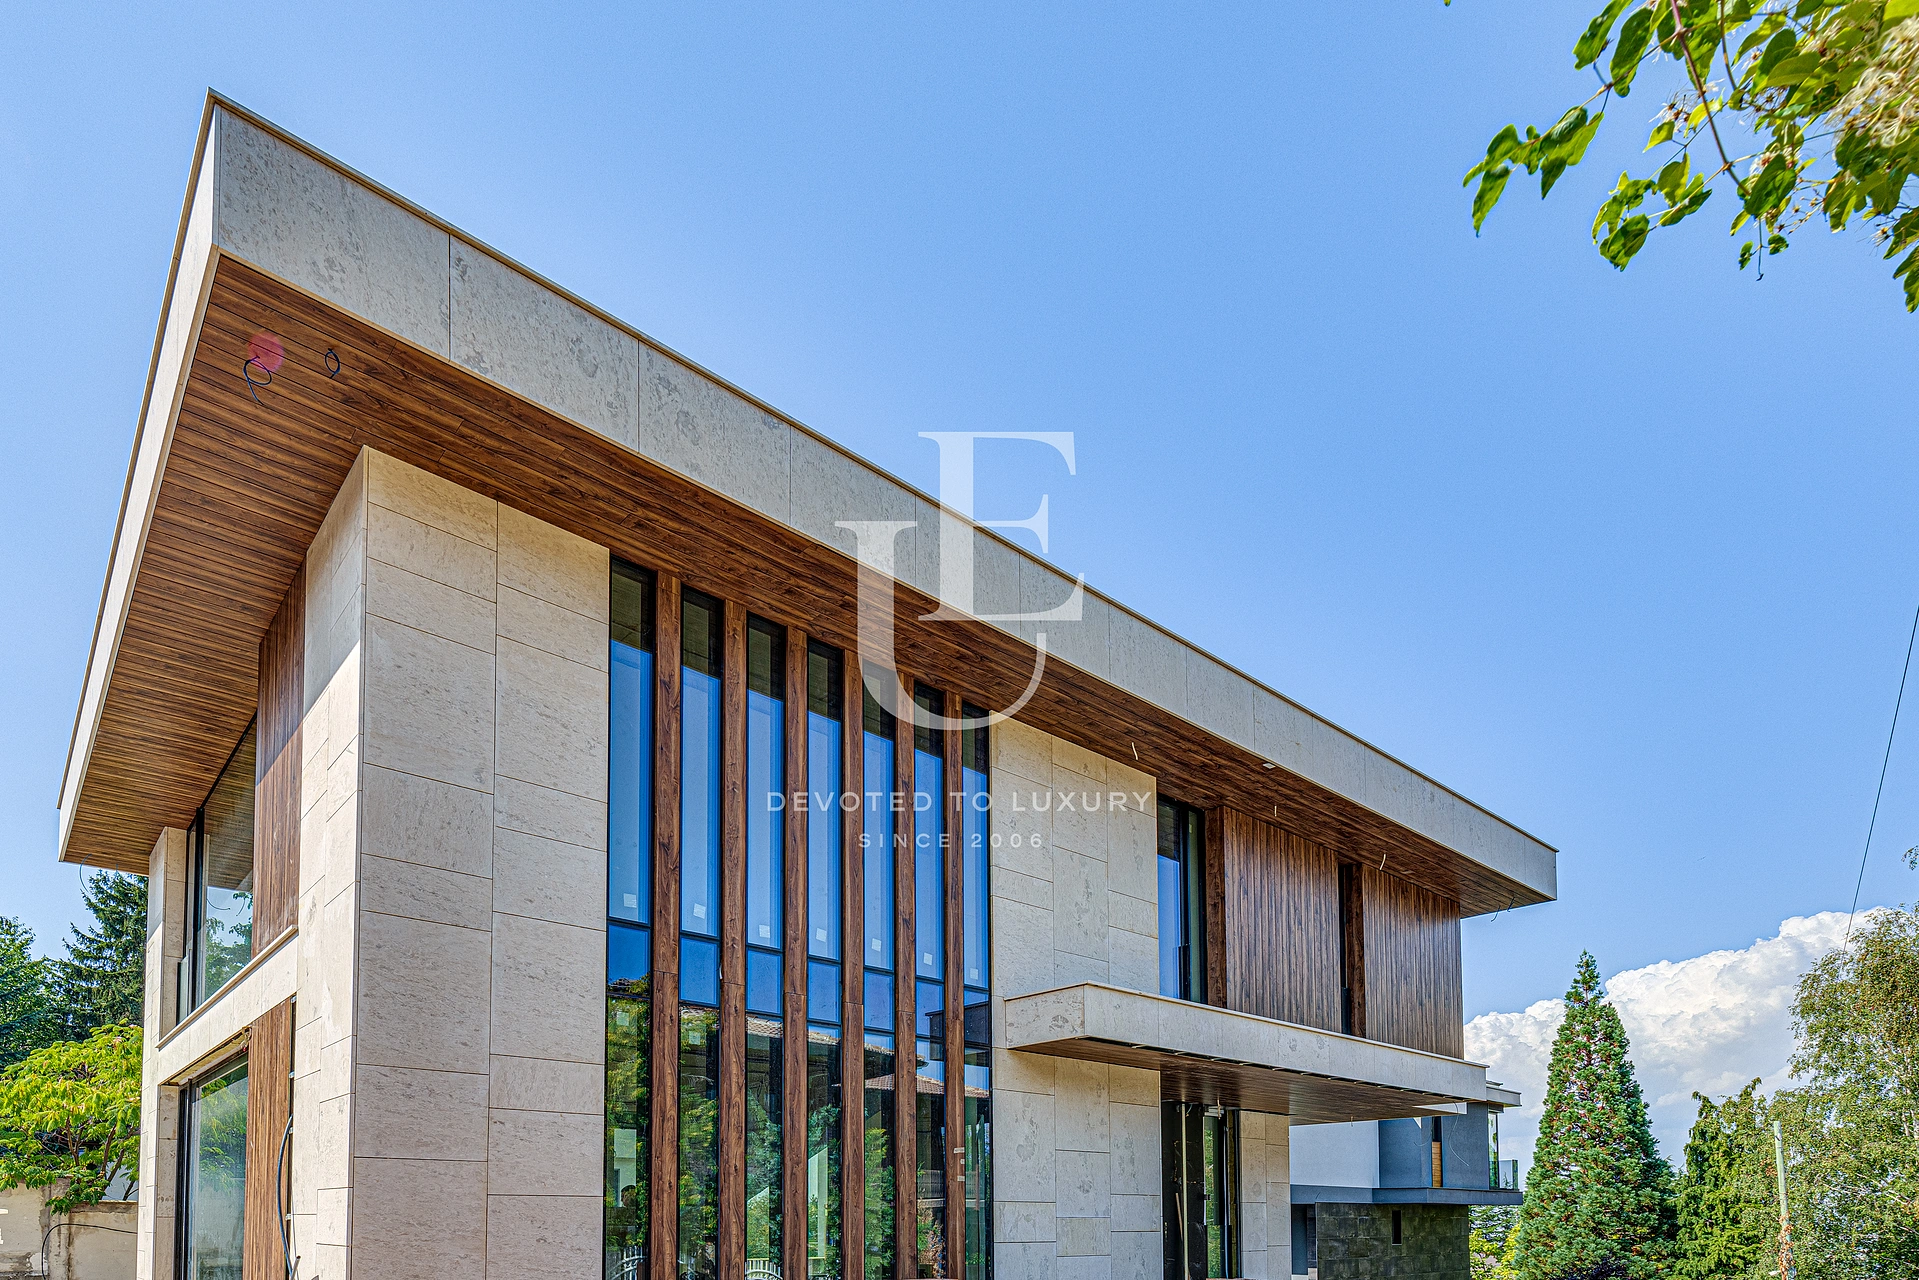
Exceptional, top-class detached house in Dragalevtsi district
Property description
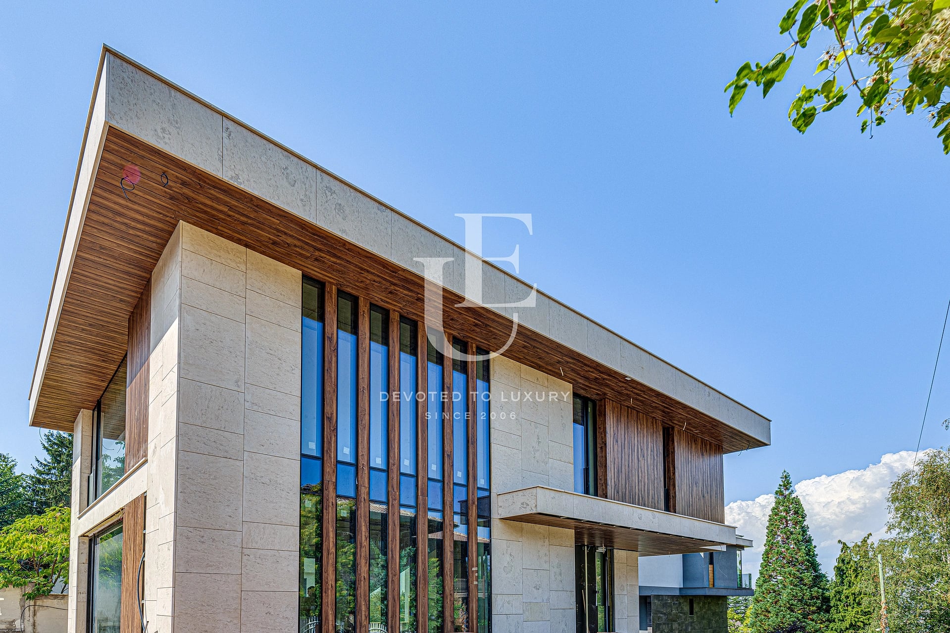
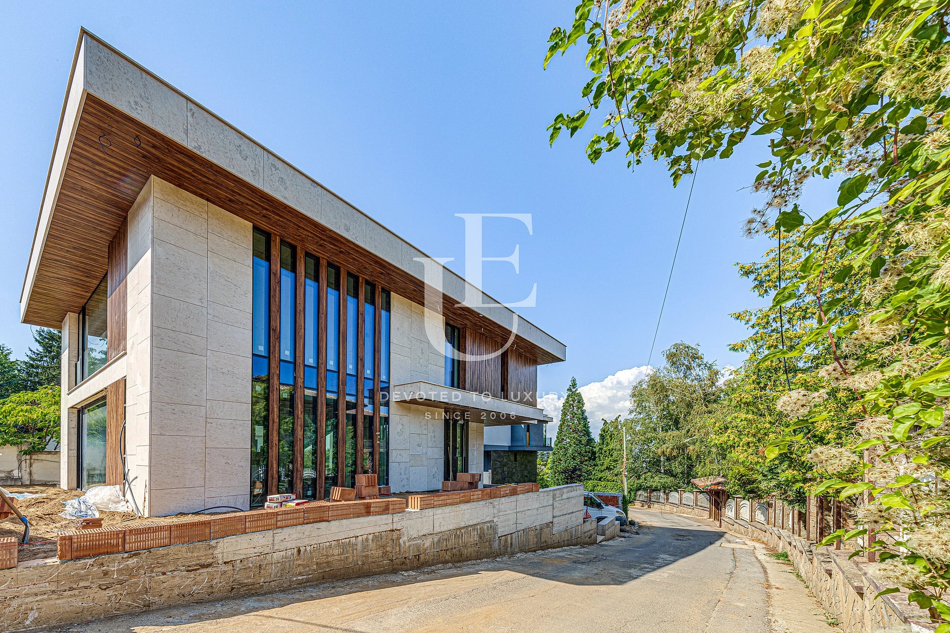
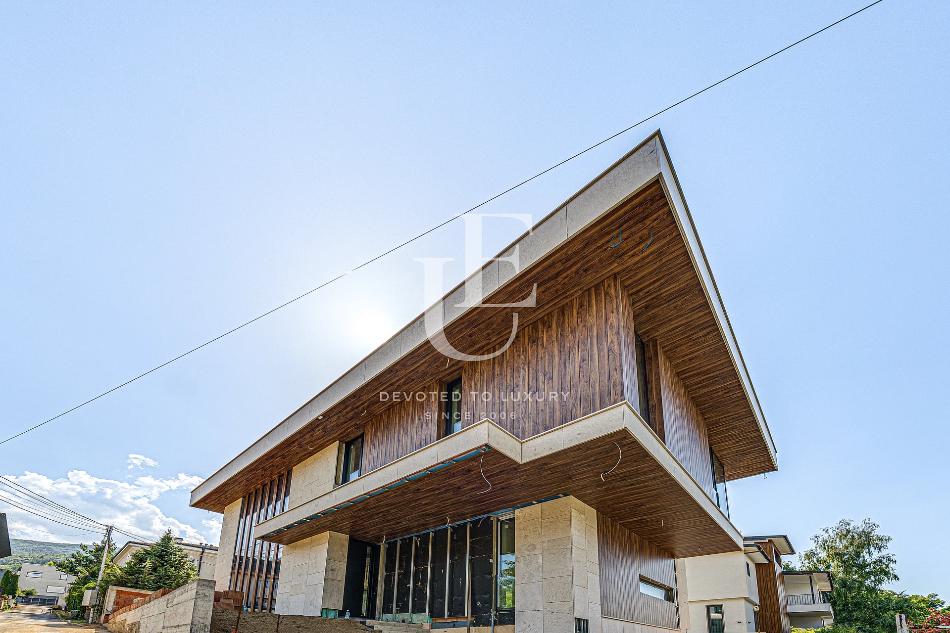
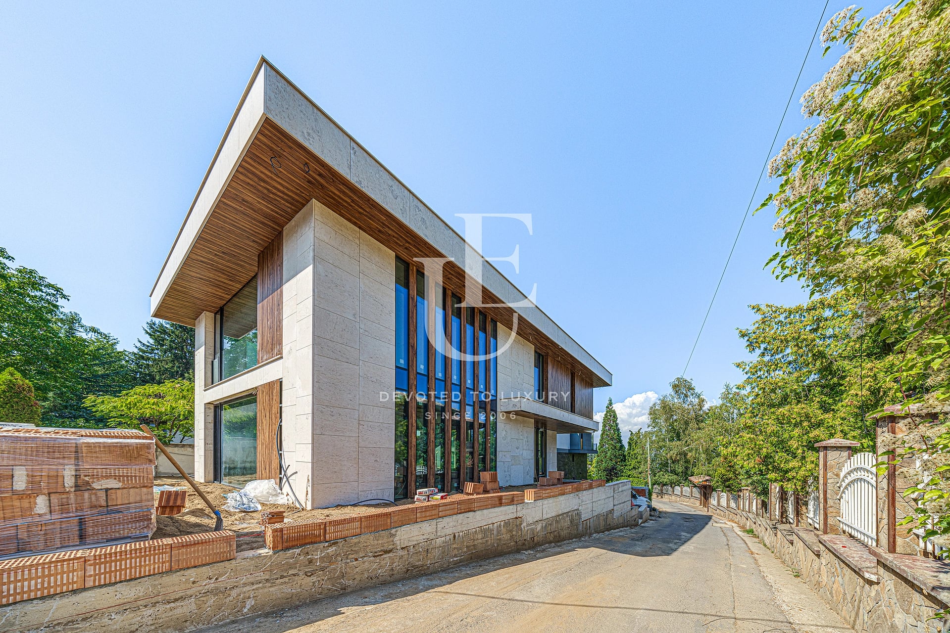
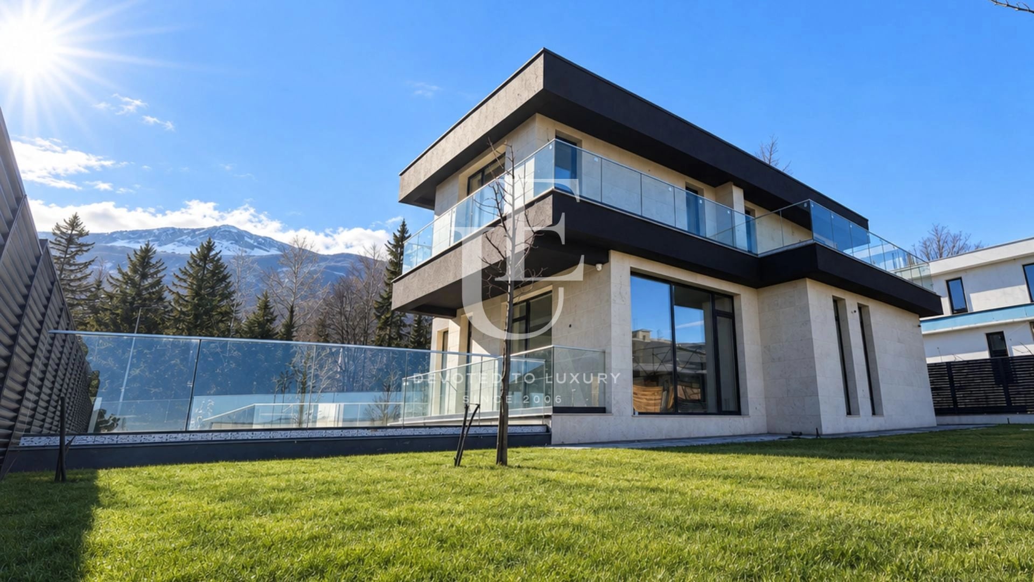
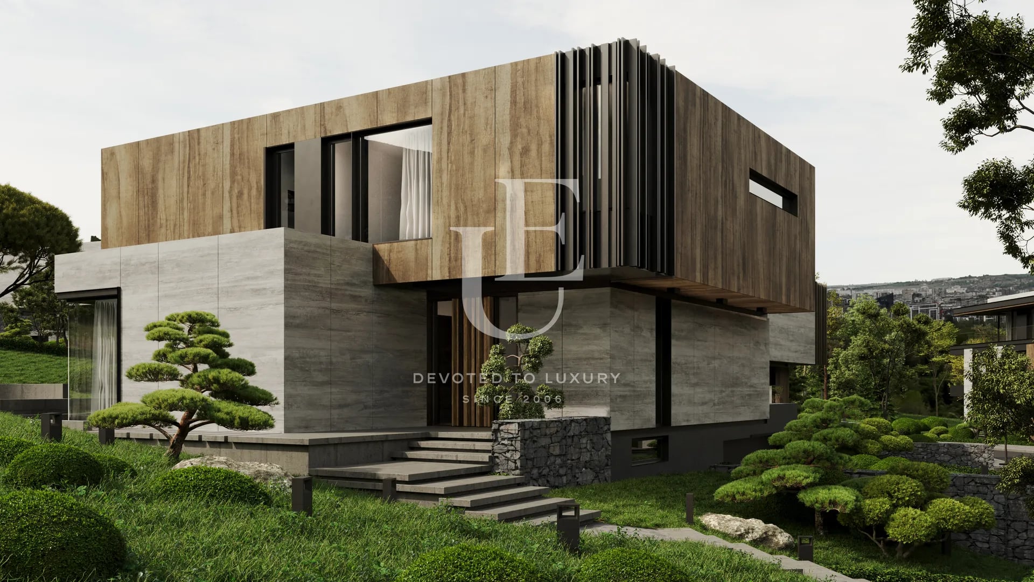
We present you an exceptional detached house in front of Act 16 for sale, located in the prestigious Dragalevtsi district, designed with attention to every detail and with an uncompromising attitude to quality. The architectural project is the work of one of the prominent Bulgarian architects - arch. Atanas Panov, whose vision gives the property a distinctive identity, elegant vision and modern appearance.
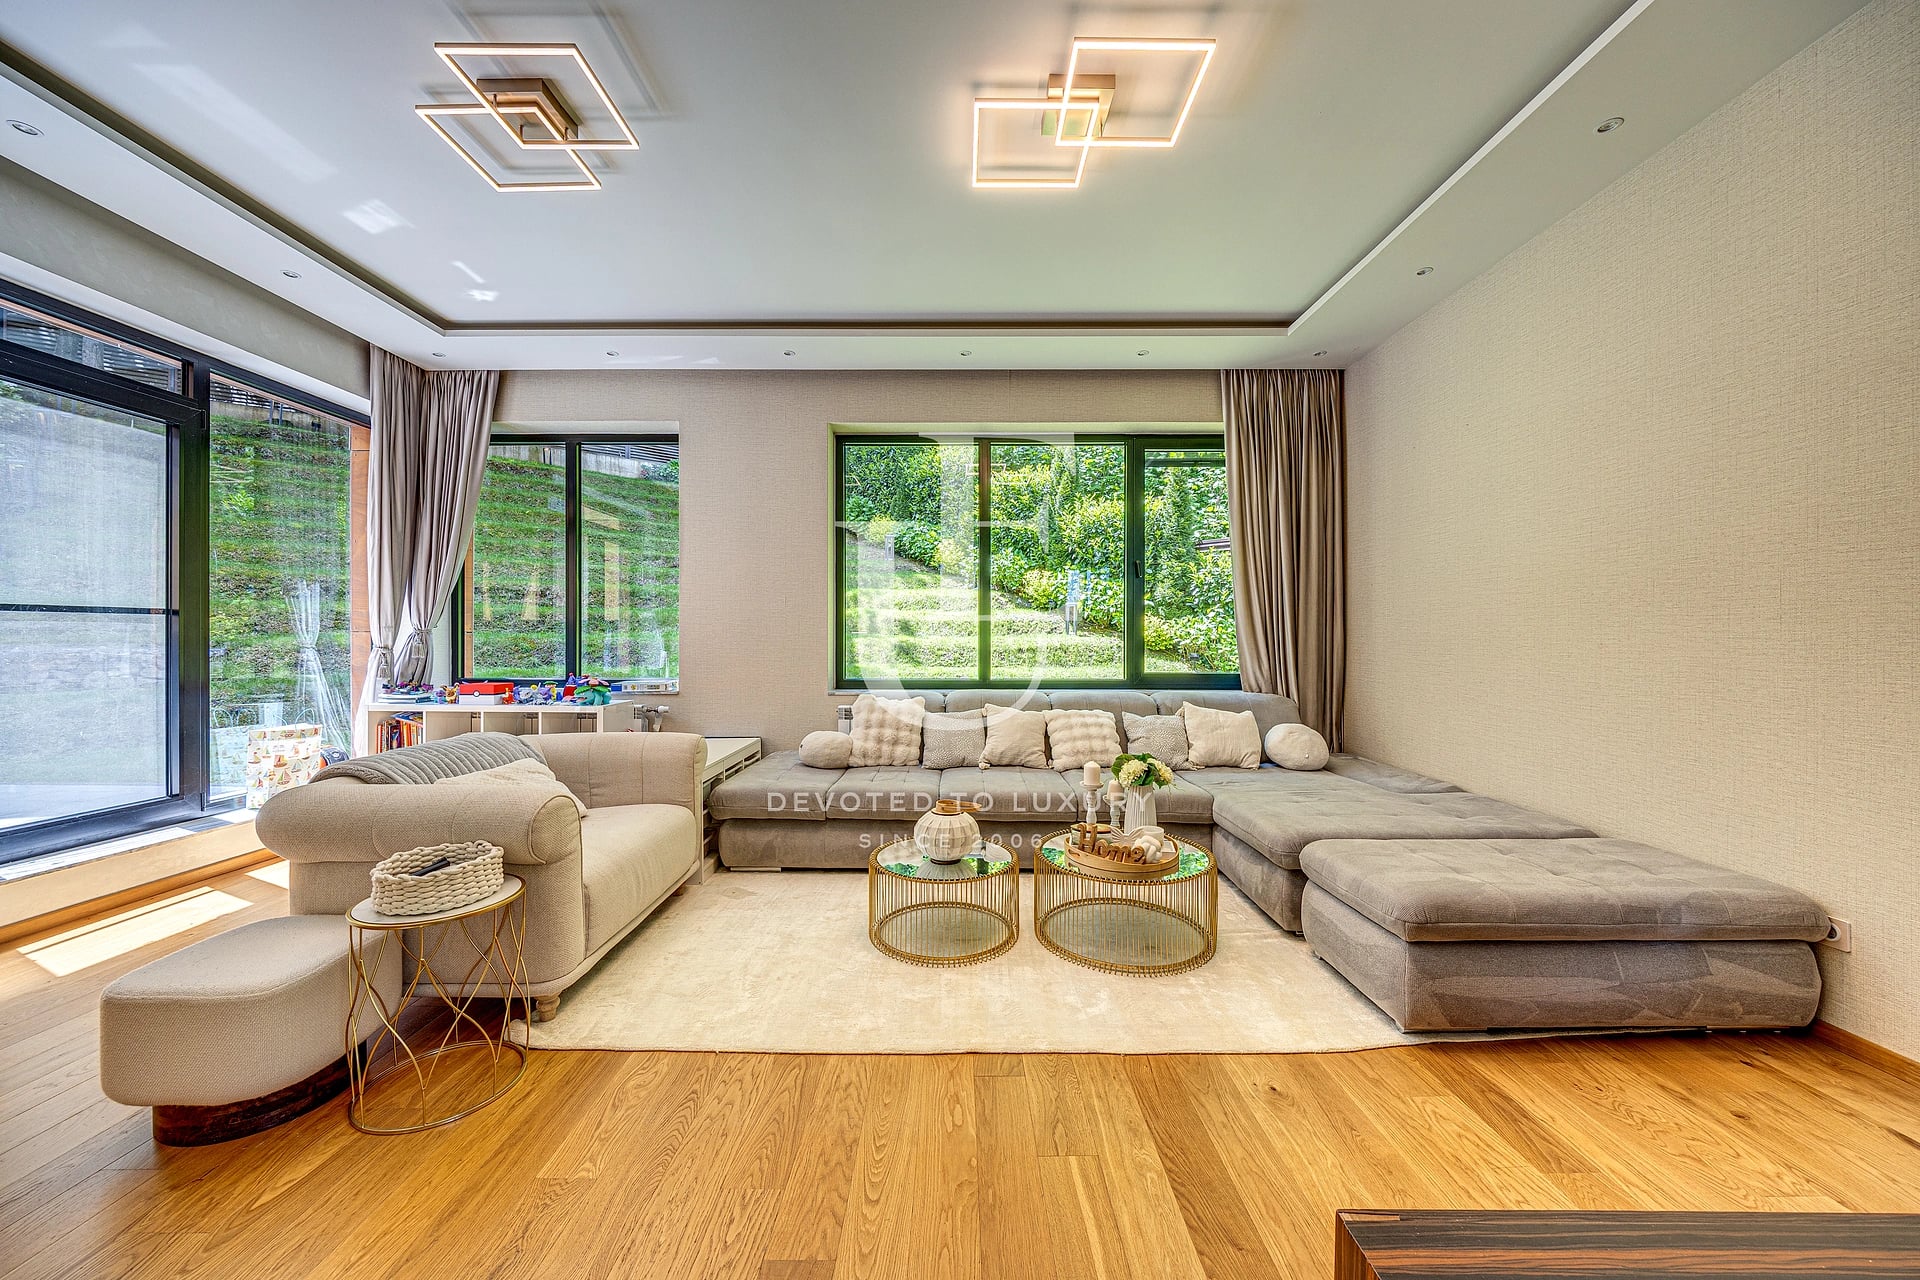
The house impresses with spacious and bright rooms, impressive high ceilings and a carefully thought-out distribution on two levels. On the ground floor there is a garage for two cars, a large office space, a fitness area, a laundry and ironing room, a storage and technical room, as well as two bathrooms and direct access to the yard. The first floor includes a large living area with a kitchen and dining room, with access to a veranda. On the upper level there is a master bedroom with its own dressing room and bathroom, as well as two additional bedrooms, each with its own bathroom.
The home is equipped with underfloor heating and a comprehensive "smart home" system, allowing control of heating, cooling, lighting, curtains, security, audio and video systems and the irrigation system.
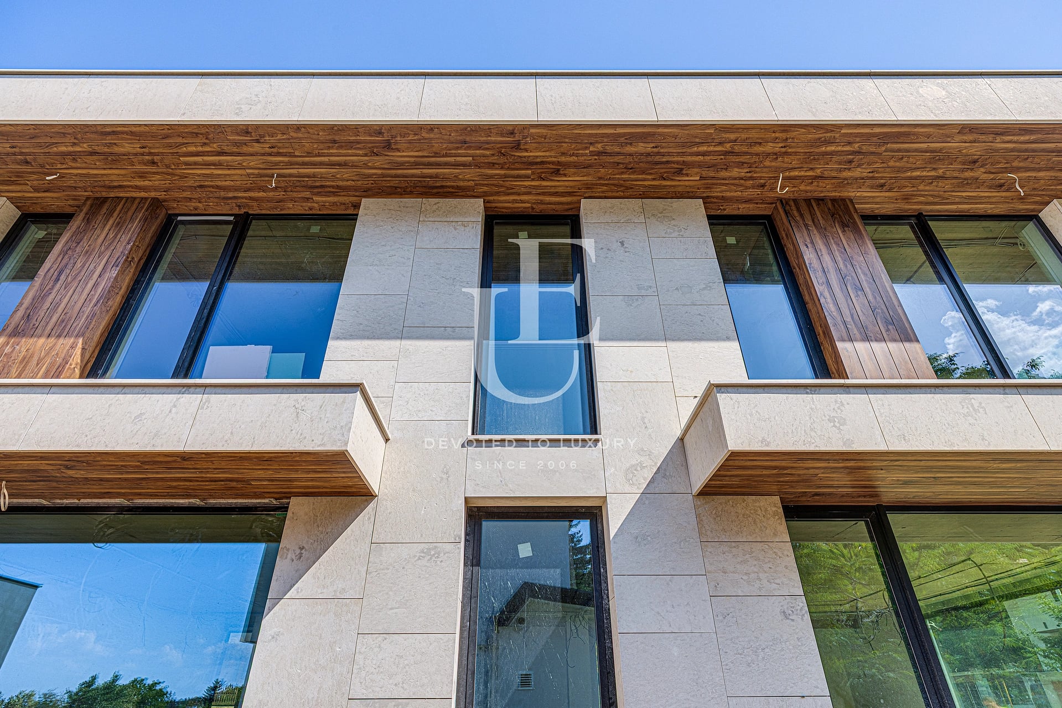
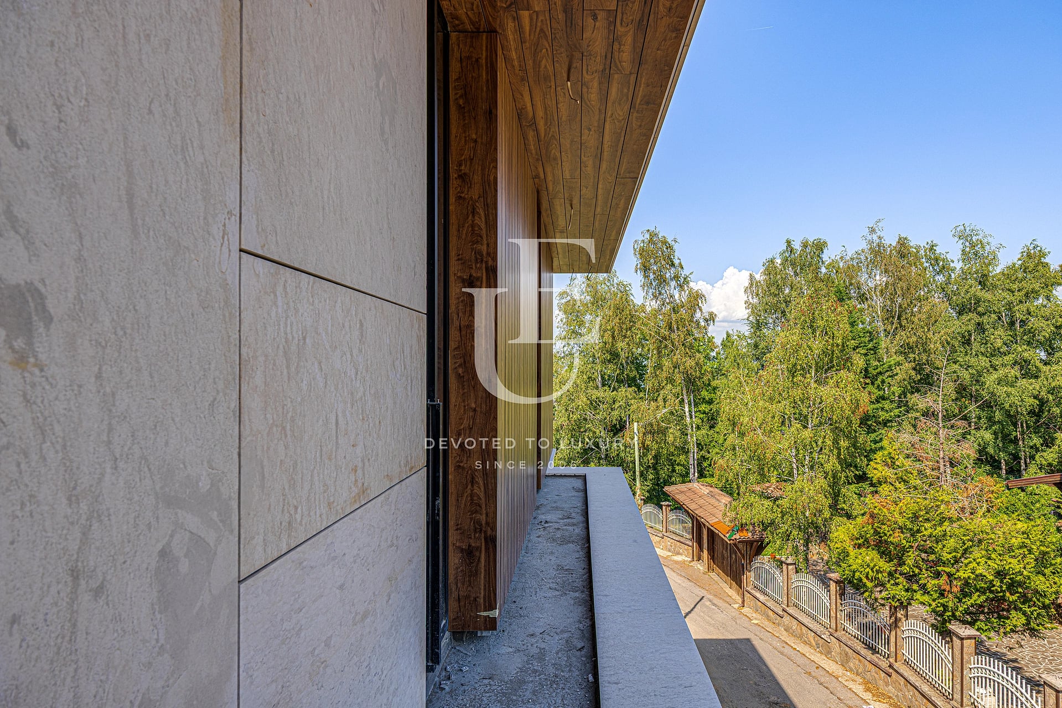
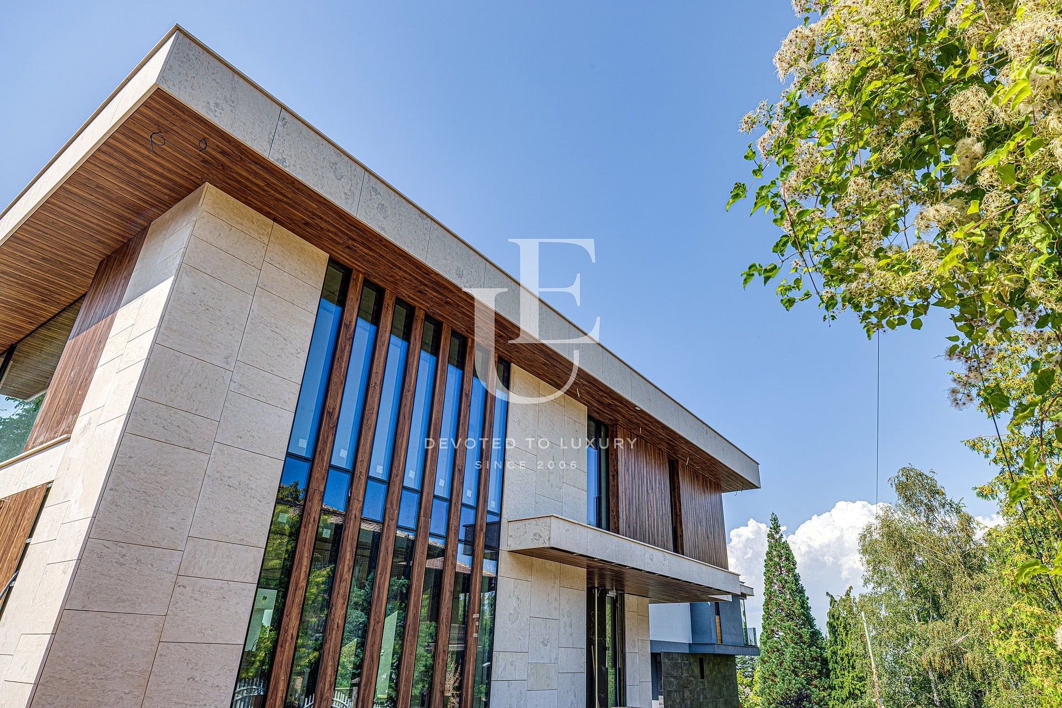
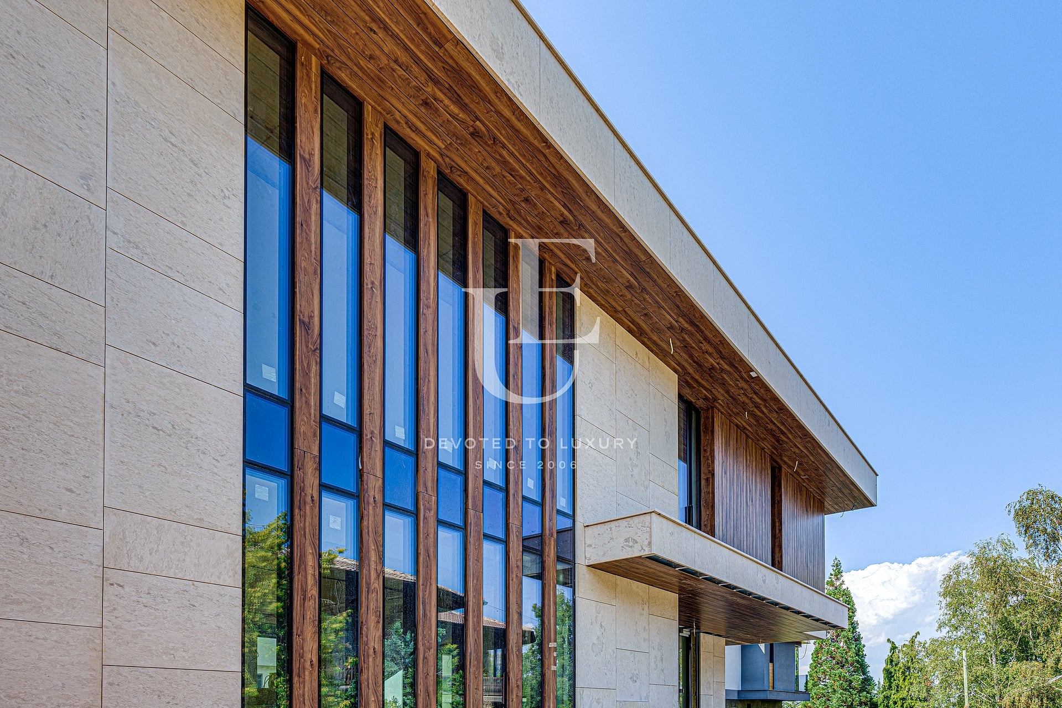
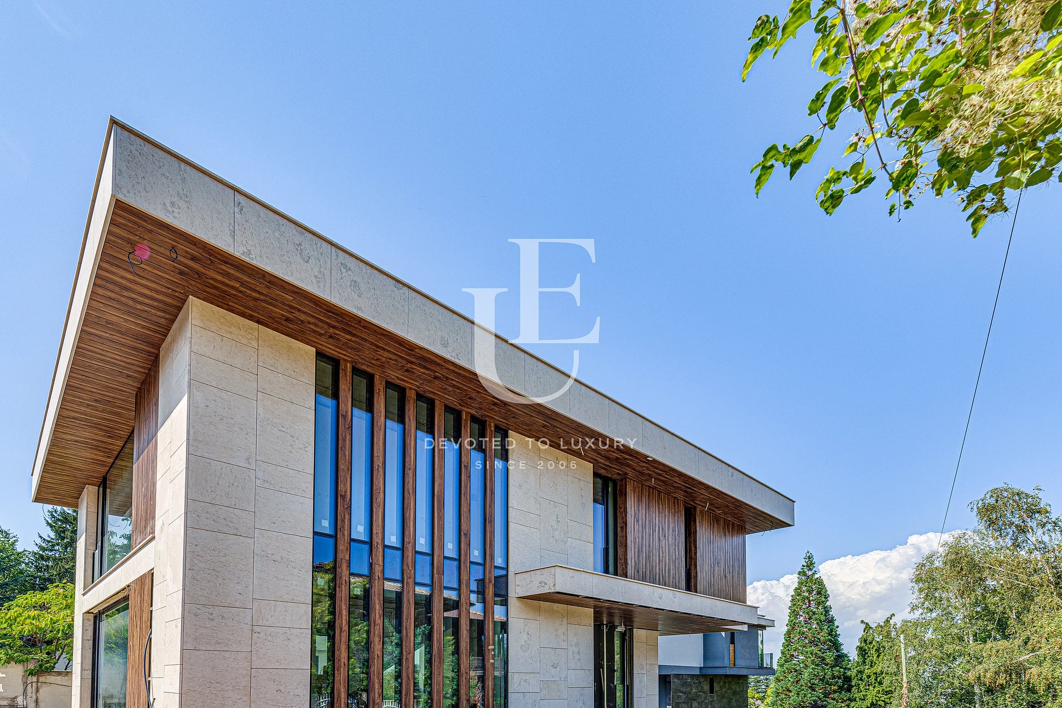
The high class of construction is also embedded in the construction and choice of materials. Wienerberger Porotherm ceramic bricks were used for the construction, and the facade is finished with natural stone and German HPL panels Resopal with a wood look. The building is filled with 12 cm of stone wool, providing additional thermal insulation and contributing to the energy efficiency of the home.
The facade glazing is completed with Reynaers MasterLine 8 aluminum joinery - a high-class system with hidden hardware and large opening parts with a height of up to 2.90 m. The triple glazing has SunGuard glass, Low-E low-emission coating, argon gas in the chambers and Swisspacer warm spacer, providing a high degree of heat and noise insulation, natural light and protection from excessive heating. The architectural concept is complemented by a suspended glass facade, which emphasizes the modern appearance of the house.
Particular attention has been paid to protecting the building from moisture. The foundation is filled with “bathtub” type waterproofing, supplemented by a drainage 50 cm below the base, which drains water outside the structure. The roof is waterproofed with a five-year warranty.
The internal structure is filled with Knauf systems and profiles, and the clear height of 3.05 m after screed and laying the underfloor heating contributes to the feeling of scale and air in the rooms. There are also connections for convectors, as well as preparation for a solar system.
The house is fully wired for an integrated “smart home” system, which allows control of heating, cooling, lighting, curtains, audio and video systems, the irrigation system and other basic functions. Technological solutions are combined with practical elements for everyday comfort, including an automatic Hörmann garage door, double-floor verandas, an automatic irrigation system and garden lighting.
The combination of author's architecture, large-scale spaces, high-class building materials and integrated technological solutions turns the property into a complete contemporary home for people who value quality architecture, comfort and attention to detail. The location in Dragalevtsi complements the characteristics of the house and positions it among the distinctive offers for independent housing in Sofia.
Ref.ID 35978
House, Plaster and screed
Dragalevtsi, Sofia
Property parameters
 4 Bedrooms
 6 Bathrooms
 Area: 453 sq.m
 Floor: 1 / 3
- Plot: 480 sq.m
 Condition: Luxury
 2 garages
 Turnkey
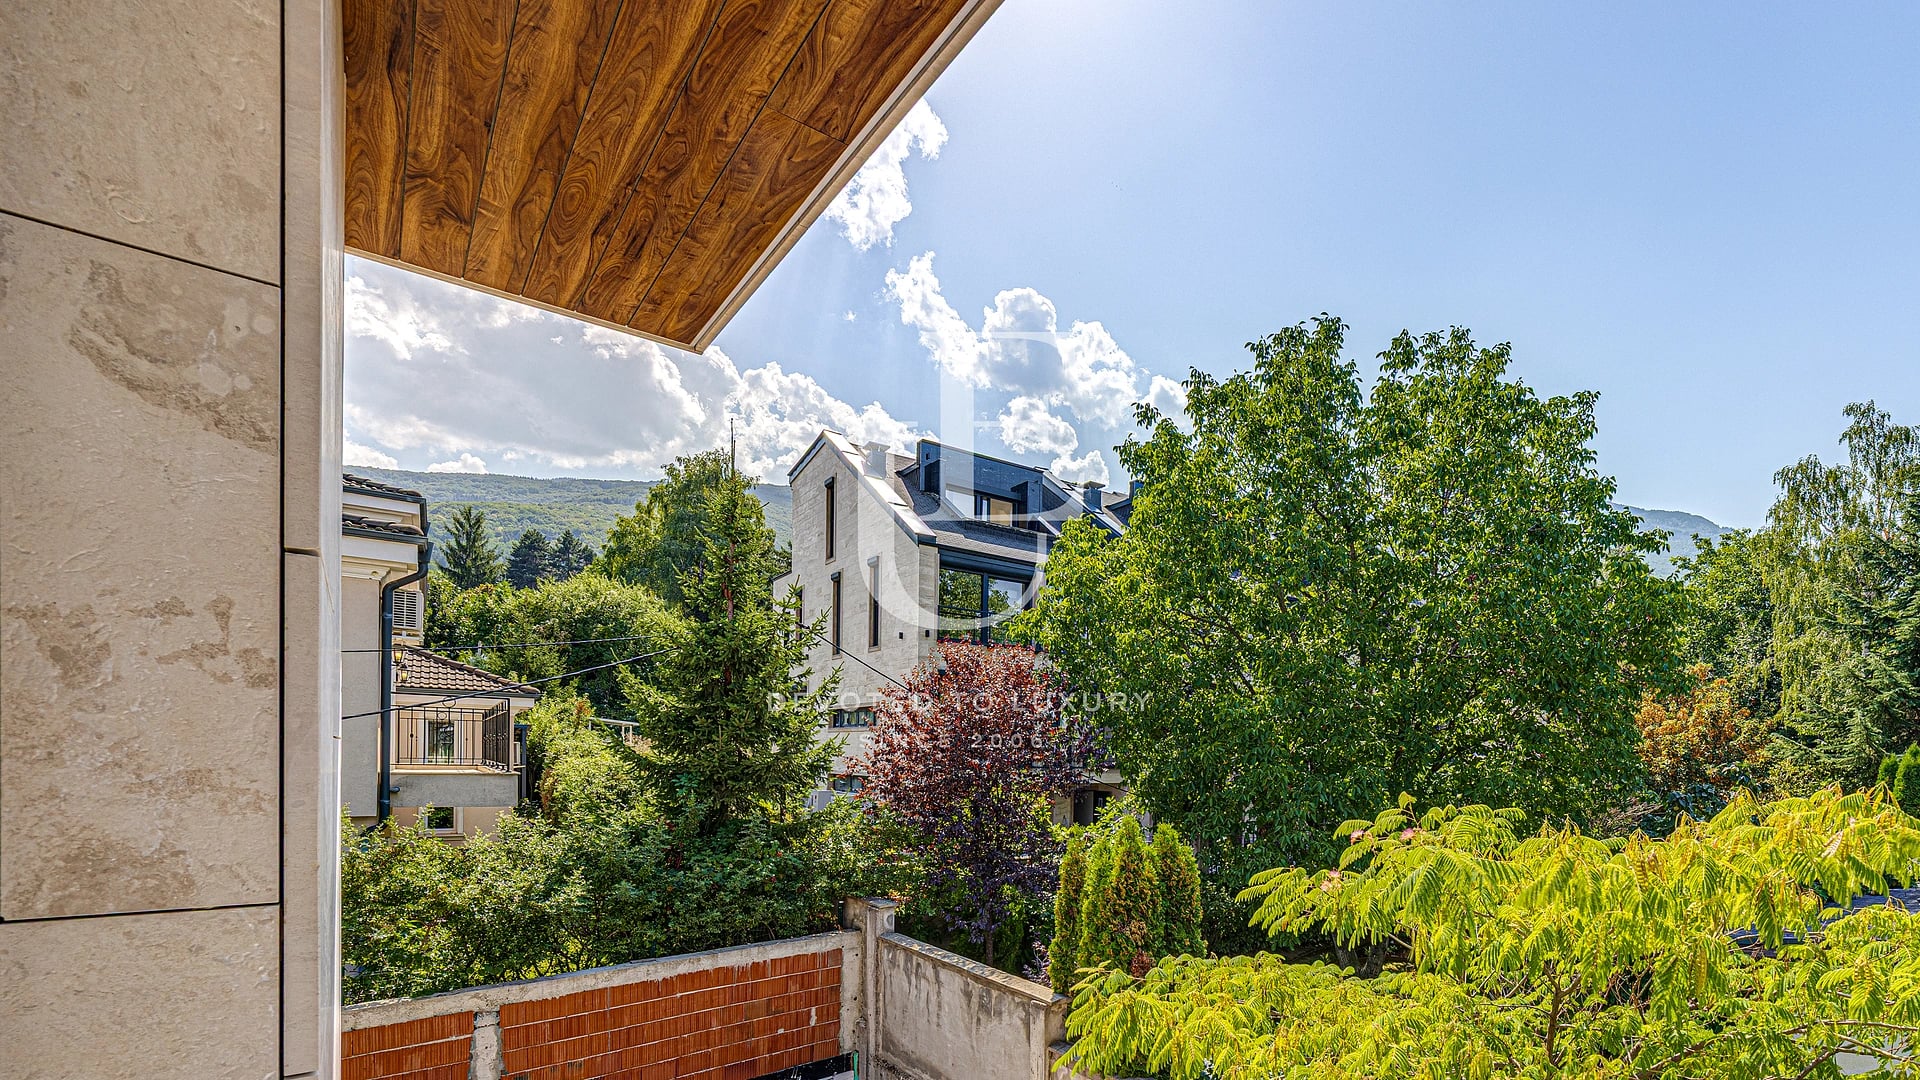
 With view
 Fitness/SPA
Advantages
- New detached house with high-class performance
- Spacious rooms with high ceilings
- Garage for two cars and three additional parking spaces
- Excellent location with convenient access
- Separate fitness area and office space
- Underfloor heating
- Integrated "smart home" system
- Possibility of creating a fourth bedroom
Property distribution
Level 0: two-car garage, large office space, fitness area, laundry and ironing room, storage room, technical room, two bathrooms, yard
Ground floor level: large living room with kitchen and dining room, veranda
Level 1: master bedroom with large private closet and bathroom, two large bedrooms with private bathrooms
About Region
Dragalevtsi district is located in the southern part of Sofia, at the foot of Vitosha Mountain, and is establishing itself as one of the most prestigious and green residential areas of the capital. It is distinguished by an extremely favorable living environment, combining clean air, tranquility and panoramic views of the city. The area is surrounded by the Simeonovo and Boyana districts, and in the immediate vicinity is the Vitosha Nature Park, which further emphasizes its natural and ecological character. The location of Dragalevtsi offers a convenient and relatively fast connection to the central part of Sofia, thanks to key road arteries such as the Ring Road and Cherni Vrah Blvd. These transport links provide easy access to the main city areas, business districts and shopping centers, while maintaining the feeling of peace and detachment from the city noise. Although the district does not have a direct connection to the Sofia metro, the connection via the Vitosha metro station on line M2, combined with bus transport, provides additional convenience for movement.
The residential environment in the neighborhood is made up mainly of luxury single-family houses, boutique residential complexes and low-rise buildings, located on spacious plots with large green yards. This allows for the implementation of large-scale and high-quality residential projects that fit harmoniously into the natural environment. The architecture in the area is consistent with its elite character, with properties with a modern look, functional spaces and a high level of comfort prevailing.
Transport connectivity with the city center is mainly via Cherni Vrah Blvd., which is served by bus lines No. 64, No. 66, No. 68 and No. 98. These connections provide regular and accessible communication with different parts of Sofia, including the central areas and key transport hubs. This makes the neighborhood convenient both for permanent living and for people who travel daily to their workplaces in the city.
Dragalevtsi offers a well-developed educational infrastructure, with both state and private educational institutions located in the area. Among them is the 50th primary school "Vasil Levski", as well as a number of private kindergartens and schools, including the "Roerich" Primary School, "Sofia" Primary School, "Slaveyche" Primary School and "Nemo" Primary School. This makes the neighborhood a preferred choice for families with children who are looking for quality education in a peaceful and safe environment.
The health infrastructure in the area is well-provided with medical centers, private offices and proximity to leading medical institutions such as Acibadem City Clinic and Vitosha University Hospital. This provides easy and quick access to medical services, which further increases the quality of life in the neighborhood.
One of the greatest values of Dragalevtsi is its direct connection with nature. The proximity to the "Vitosha" Nature Park provides numerous opportunities for walks, sports and recreation in a natural environment during all seasons. The area also houses the "Dragalevtsi" stadium, which offers additional opportunities for sports activities and an active lifestyle.
The neighborhood also has a well-developed commercial and social infrastructure. In it and in the immediate vicinity there are restaurants, retail outlets of large chains, neighborhood shops and various services that provide comfort and convenience in everyday life. This allows residents to have all the necessary conditions for a full-fledged city life, without depriving themselves of the tranquility of the natural environment.
The combination of a prestigious location, green environment, well-developed infrastructure and convenient connection to the city makes the Dragalevtsi district one of the most desirable areas for purchasing property in Sofia. It is established as an elite residential area, offering a high standard of living and sustainable interest from buyers looking for a home at the foot of Vitosha.
Whether it is a luxury house, a modern apartment or a boutique property, the area offers a variety of options that meet different needs and preferences, while maintaining its prestigious and highly sought-after character.
Property description
We present you an exceptional detached house in front of Act 16 for sale, located in the prestigious Dragalevtsi district, designed with attention to every detail and with an uncompromising attitude to quality. The architectural project is the work of one of the prominent Bulgarian architects - arch. Atanas Panov, whose vision gives the property a distinctive identity, elegant vision and modern appearance.
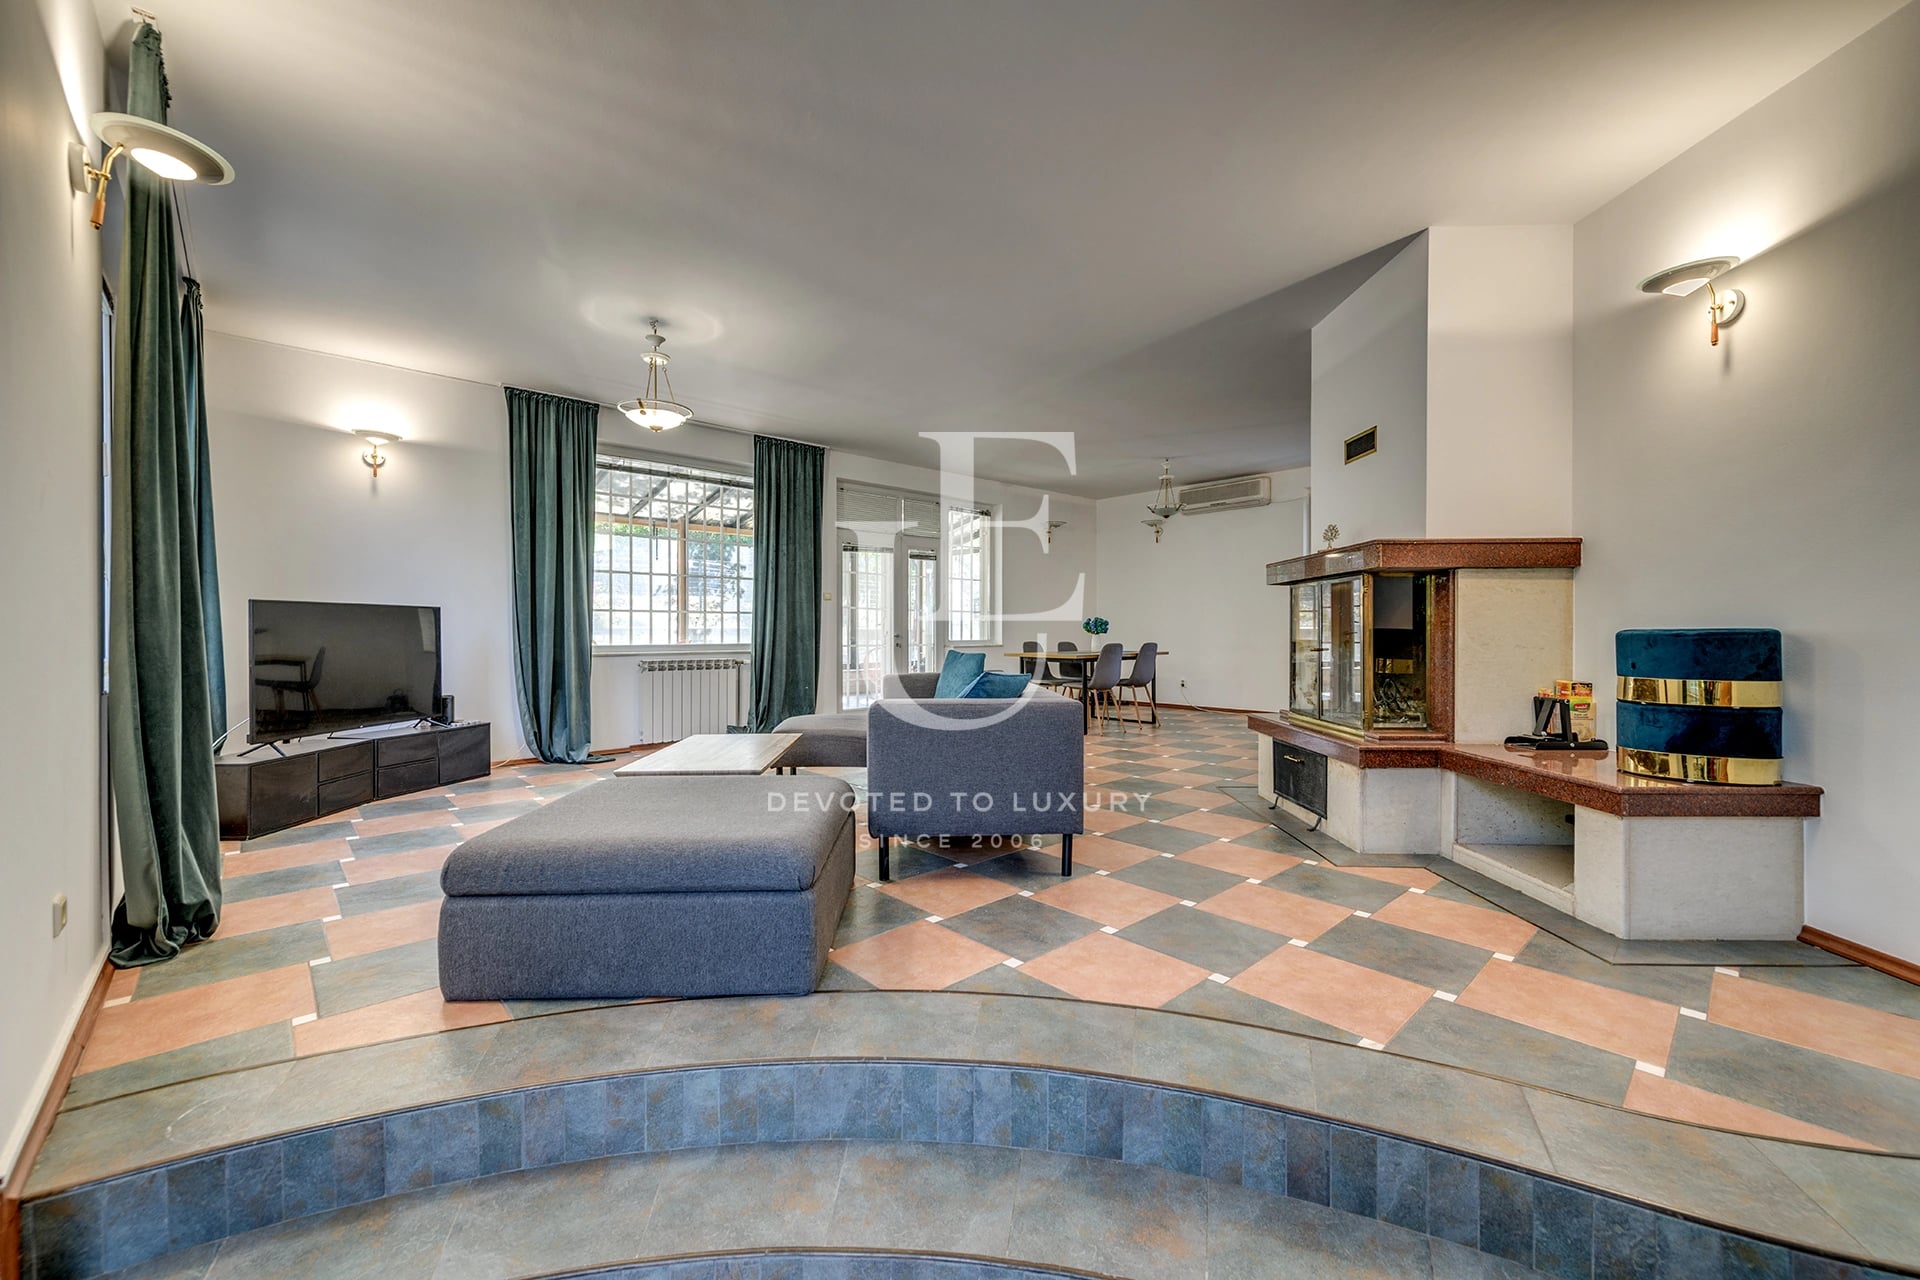
The house impresses with spacious and bright rooms, impressive high ceilings and a carefully thought-out distribution on two levels. On the ground floor there is a garage for two cars, a large office space, a fitness area, a laundry and ironing room, a storage and technical room, as well as two bathrooms and direct access to the yard. The first floor includes a large living area with a kitchen and dining room, with access to a veranda. On the upper level there is a master bedroom with its own dressing room and bathroom, as well as two additional bedrooms, each with its own bathroom.
The home is equipped with underfloor heating and a comprehensive "smart home" system, allowing control of heating, cooling, lighting, curtains, security, audio and video systems and the irrigation system.
The high class of construction is also embedded in the construction and choice of materials. Wienerberger Porotherm ceramic bricks were used for the construction, and the facade is finished with natural stone and German HPL panels Resopal with a wood look. The building is filled with 12 cm of stone wool, providing additional thermal insulation and contributing to the energy efficiency of the home.
The facade glazing is completed with Reynaers MasterLine 8 aluminum joinery - a high-class system with hidden hardware and large opening parts with a height of up to 2.90 m. The triple glazing has SunGuard glass, Low-E low-emission coating, argon gas in the chambers and Swisspacer warm spacer, providing a high degree of heat and noise insulation, natural light and protection from excessive heating. The architectural concept is complemented by a suspended glass facade, which emphasizes the modern appearance of the house.
Particular attention has been paid to protecting the building from moisture. The foundation is filled with “bathtub” type waterproofing, supplemented by a drainage 50 cm below the base, which drains water outside the structure. The roof is waterproofed with a five-year warranty.
The internal structure is filled with Knauf systems and profiles, and the clear height of 3.05 m after screed and laying the underfloor heating contributes to the feeling of scale and air in the rooms. There are also connections for convectors, as well as preparation for a solar system.
The house is fully wired for an integrated “smart home” system, which allows control of heating, cooling, lighting, curtains, audio and video systems, the irrigation system and other basic functions. Technological solutions are combined with practical elements for everyday comfort, including an automatic Hörmann garage door, double-floor verandas, an automatic irrigation system and garden lighting.
The combination of author's architecture, large-scale spaces, high-class building materials and integrated technological solutions turns the property into a complete contemporary home for people who value quality architecture, comfort and attention to detail. The location in Dragalevtsi complements the characteristics of the house and positions it among the distinctive offers for independent housing in Sofia.
Property parameters
- 4 Bedrooms
- 6 Bathrooms
- Area: 453 sq.m
- Plot: 480 sq.m
- Floor: 1 / 3
- Condition: Luxury
- 2 garages
- Turnkey
- With view
- Fitness/SPA
Advantages
- New detached house with high-class performance
- Spacious rooms with high ceilings
- Garage for two cars and three additional parking spaces
- Excellent location with convenient access
- Separate fitness area and office space
- Underfloor heating
- Integrated "smart home" system
- Possibility of creating a fourth bedroom
Property distribution
Level 0: two-car garage, large office space, fitness area, laundry and ironing room, storage room, technical room, two bathrooms, yard
Ground floor level: large living room with kitchen and dining room, veranda
Level 1: master bedroom with large private closet and bathroom, two large bedrooms with private bathrooms
About Region
Dragalevtsi district is located in the southern part of Sofia, at the foot of Vitosha Mountain, and is establishing…

Exceptional, top-class detached house in Dragalevtsi district
Ref.ID 35978
For sale
House, Plaster and screed
Dragalevtsi, Sofia
Are you interested in this property? Make an appointment and learn more about it!
Similar Properties

€ 1 350 000
Detached house in a prime location in the Dragalevtsi district
- • Dragalevtsi, Sofia
- • House, Partially furnished
- • Area: 434 sq.m.
- • Plot: 957 sq.m.
- • Storeys: 3
Ref. ID: 36508

€ 2 200 000 Without VAT
New finished and furnished house for sale in the Kinocenter area
- • Dragalevtsi, Sofia
- • House, Turnkey
- • Area: 500 sq.m.
- • Plot: 1100 sq.m.
- • Storeys: 3
Ref. ID: 21730
€ 1 397 400 Without VAT
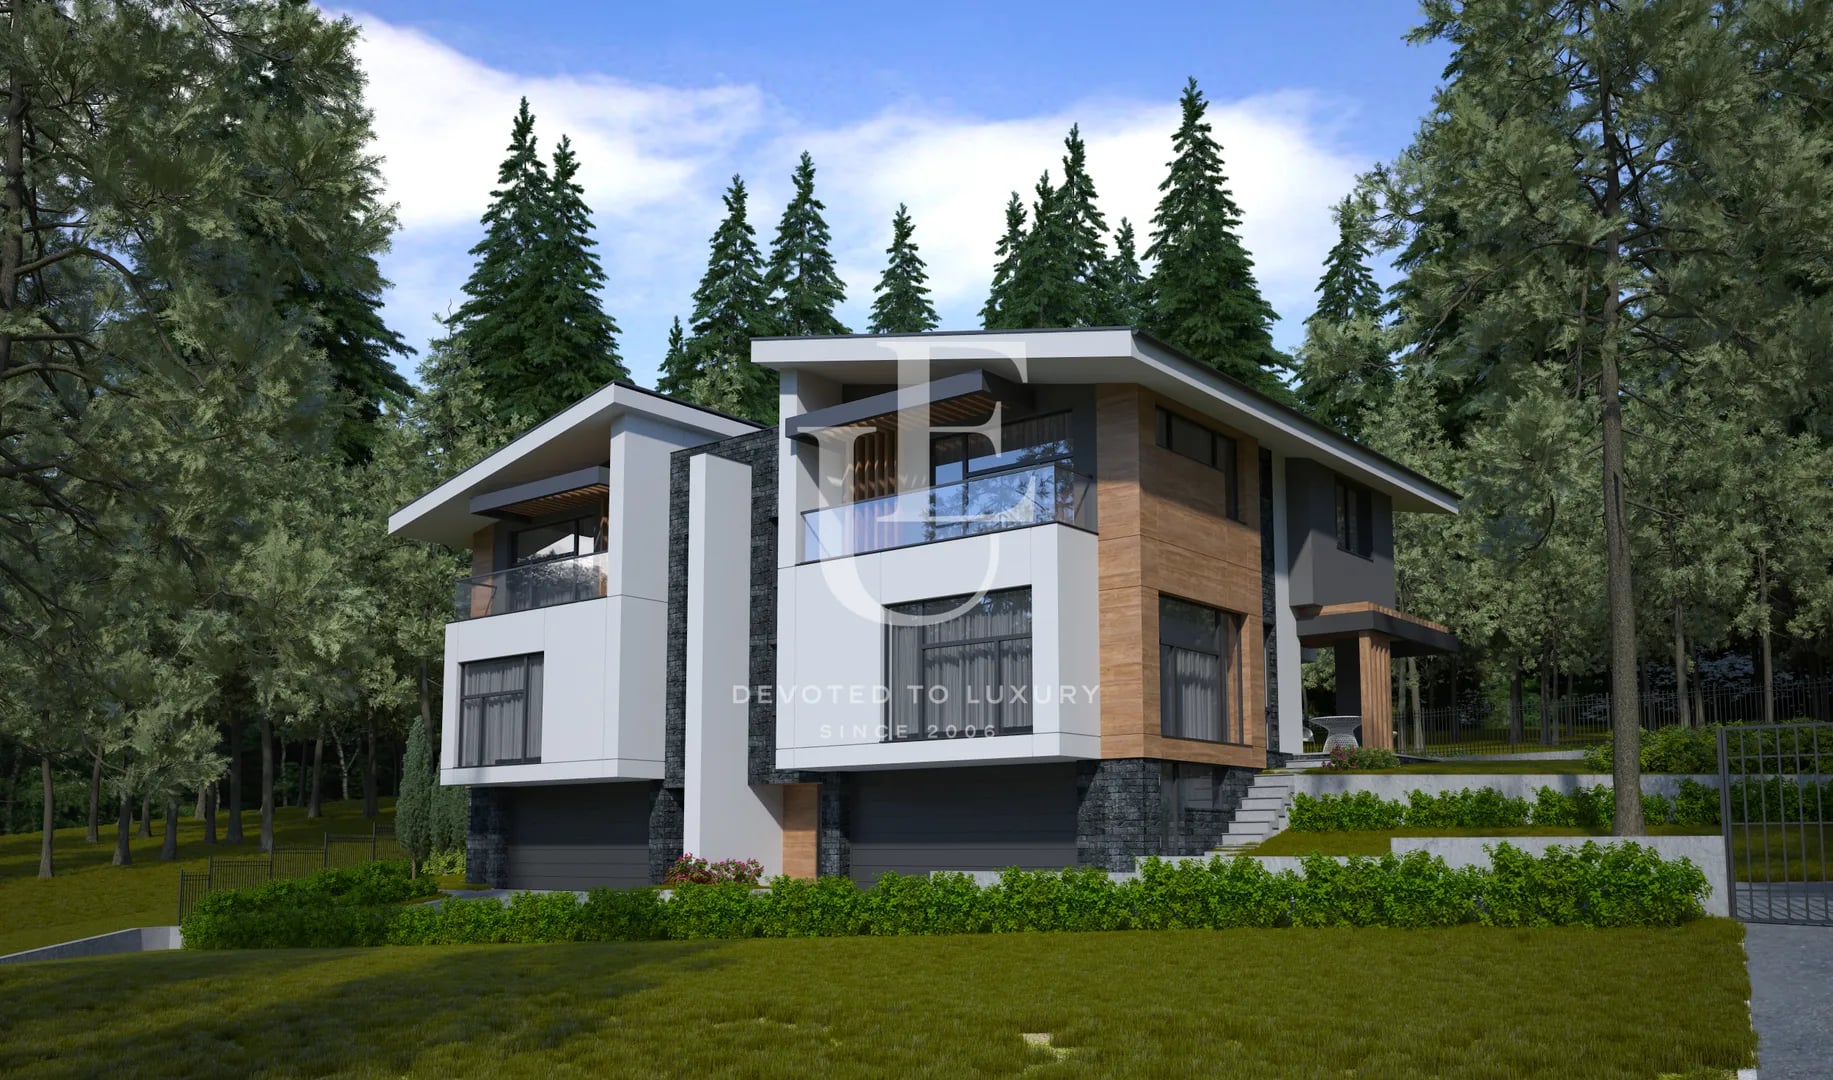
Newly built five-bedroom house for sale in Dragalevtsi
- • Dragalevtsi, Sofia
- • House, Plaster and screed
- • Area: 630 sq.m.
- • Plot: 760 sq.m.
- • Storeys: 3
Ref. ID: 18823
€ 2 090 000
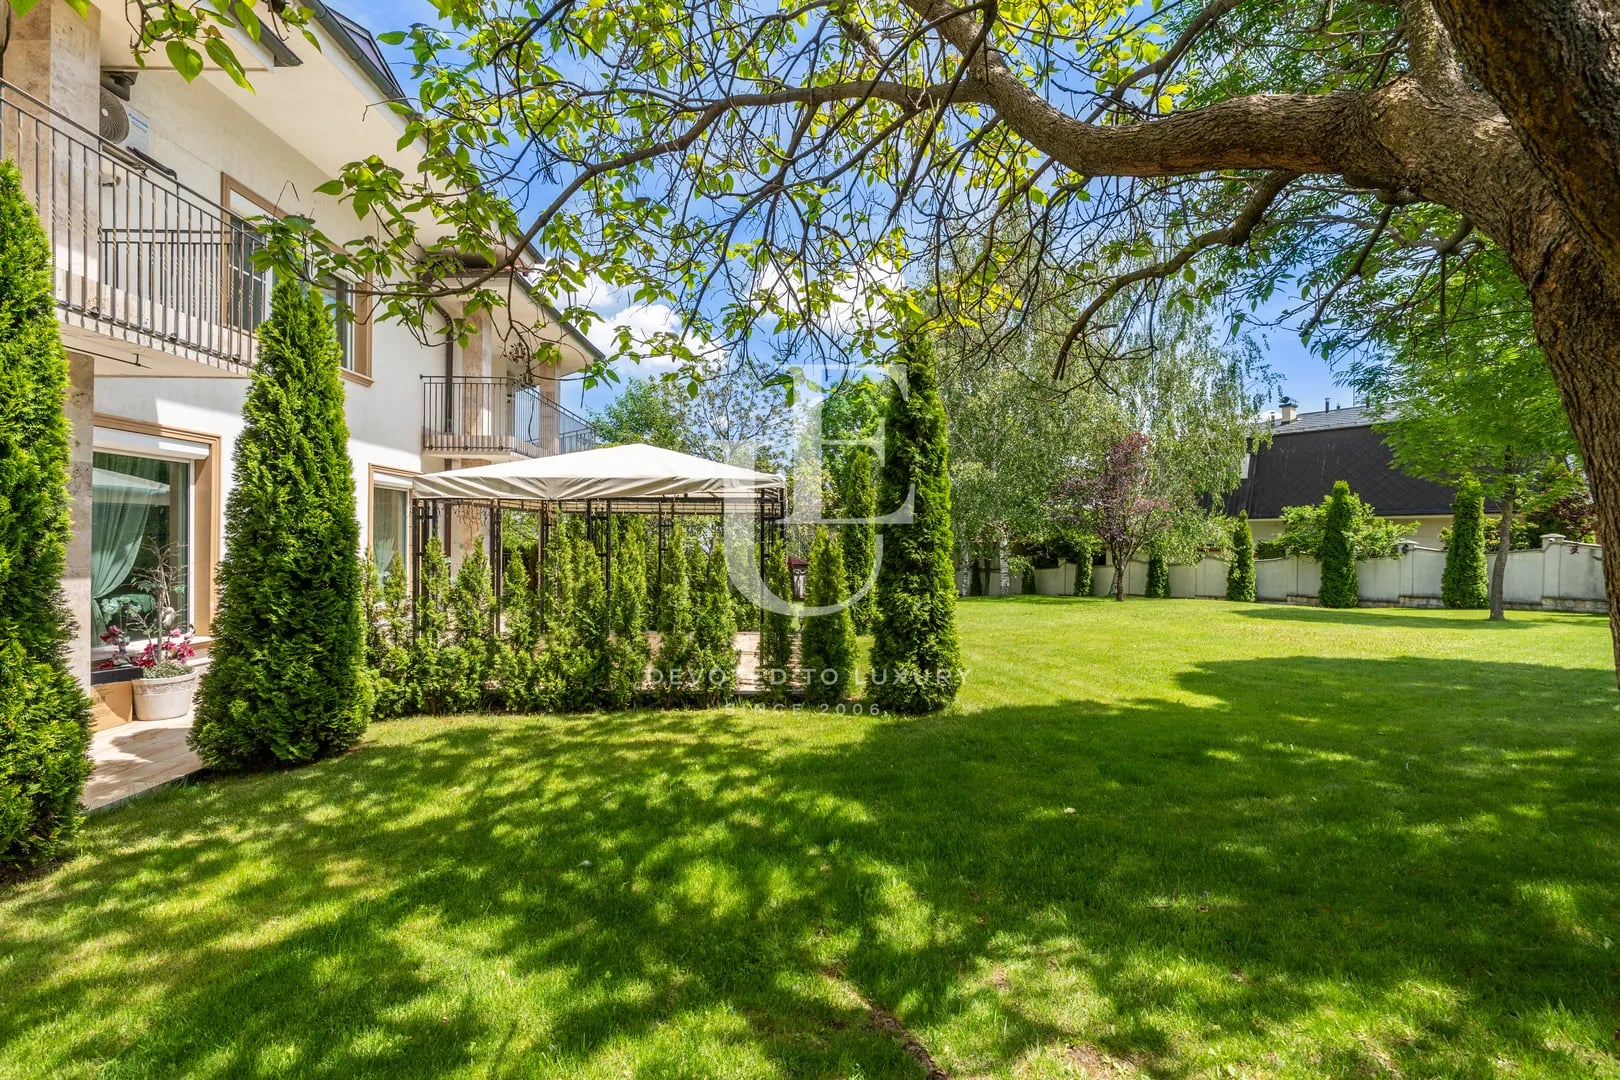
Five-Bedroom Family House for Sale with an Impressive Garden in Dragalevtsi
- • Dragalevtsi, Sofia
- • House, Fully furnished
- • Area: 688 sq.m.
- • Plot: 1630 sq.m.
- • Floor: ground floor / 2
Ref. ID: 19519
€ 1 600 000
Marvelous house on a perfect location
- • Dragalevtsi, Sofia
- • House, Fully furnished
- • Area: 435 sq.m.
- • Plot: 475 sq.m.
- • Floor: 1 / 3
Ref. ID: 15284
Price upon request
Modern house for sale in a gated complex in Dragalevtsi
- • Dragalevtsi, Sofia
- • House, Plaster and screed
- • Area: 541 sq.m.
- • Plot: 1015 sq.m.
Ref. ID: 20179
€ 1 400 000
Exclusive house for sale in Boyana district
- • Boyana, Sofia
- • House, Fully furnished
- • Area: 356 sq.m.
- • Plot: 670 sq.m.
- • Storeys: 3
Ref. ID: 32154
€ 2 100 000 Without VAT
Modern House with Panoramic Views and a Spacious Garden in Boyana
- • Boyana, Sofia
- • House, Unfurnished
- • Area: 485 sq.m.
- • Plot: 1000 sq.m.
- • Storeys: 3
Ref. ID: 36457
€ 1 700 000 Without VAT
Modern detached house for sale in Boyana district
- • Boyana, Sofia
- • House, Plaster and screed
- • Area: 480 sq.m.
- • Plot: 624 sq.m.
- • Floor: 1 / 3
Ref. ID: 34320
€ 1 400 000 Without VAT
Spacious house for sale in a gated complex with Act 16
- • Simeonovo, Sofia
- • House, Plaster and screed
- • Area: 496 sq.m.
- • Plot: 90 sq.m.
- • Floor: 1 / 2
Ref. ID: 23605
Price upon request
House for sale located in Boyana
- • Boyana, Sofia
- • House, Fully furnished
- • Area: 408 sq.m.
- • Plot: 452 sq.m.
- • Storeys: 3
Ref. ID: 4003
€ 1 500 000
Spacious family house with four for sale in Boyana district
- • Kinotsentar vz, Sofia
- • House, Fully furnished
- • Area: 550 sq.m.
- • Plot: 1000 sq.m.
- • Storeys: 1
Ref. ID: 9791