Christie’s International Real Estate
Property description
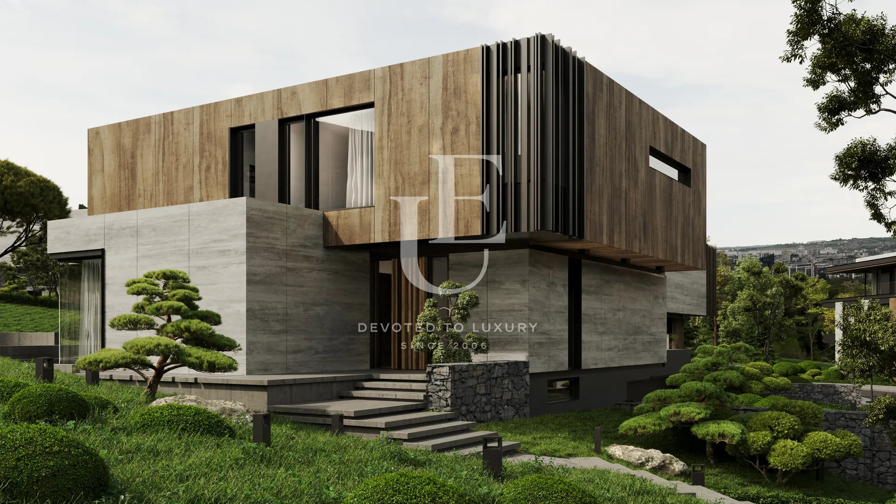
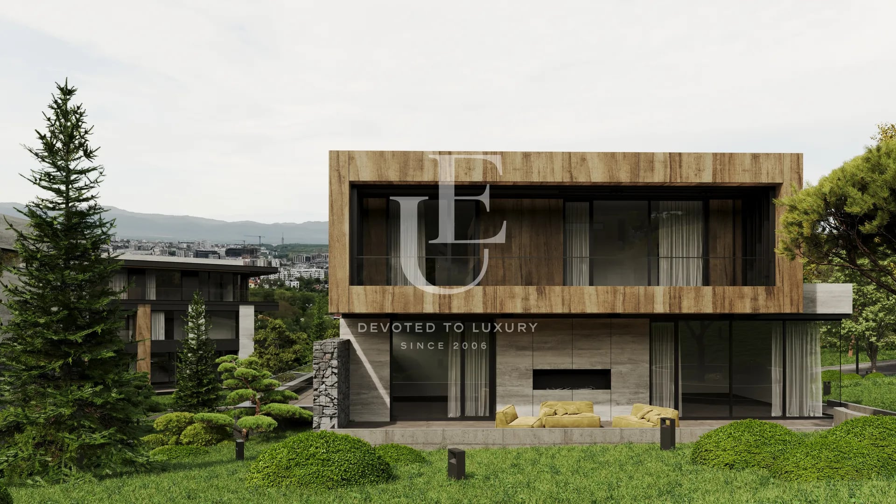
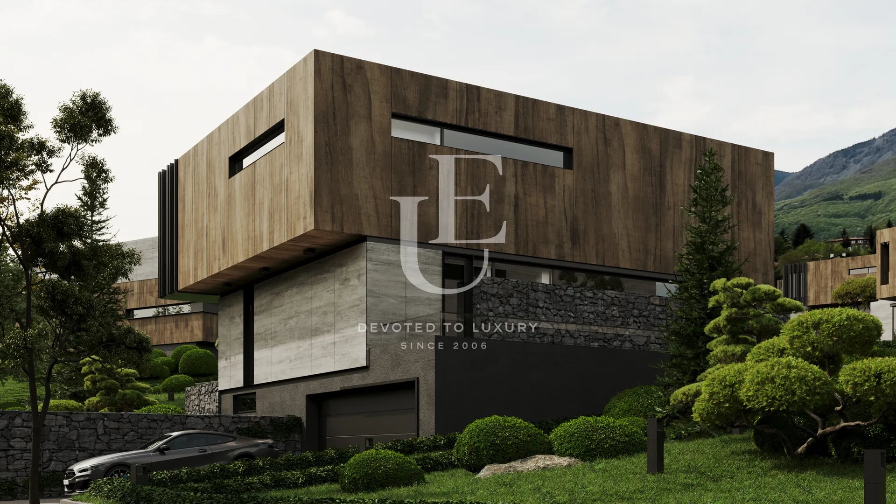
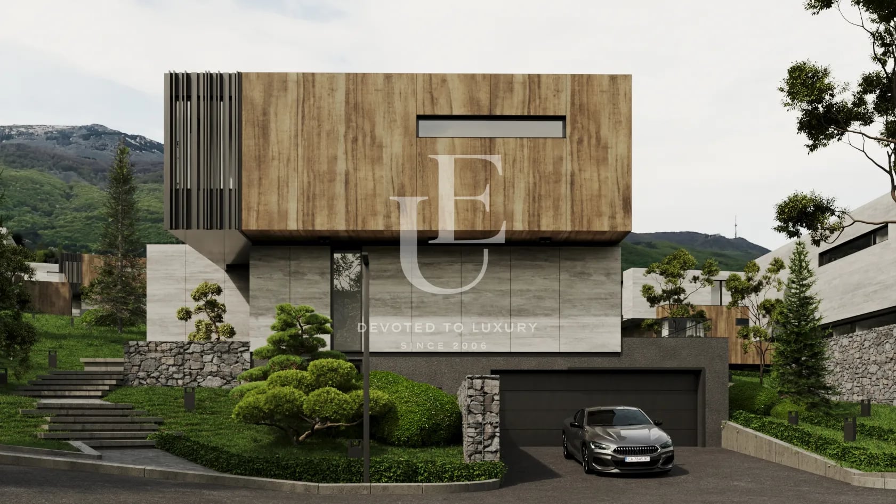
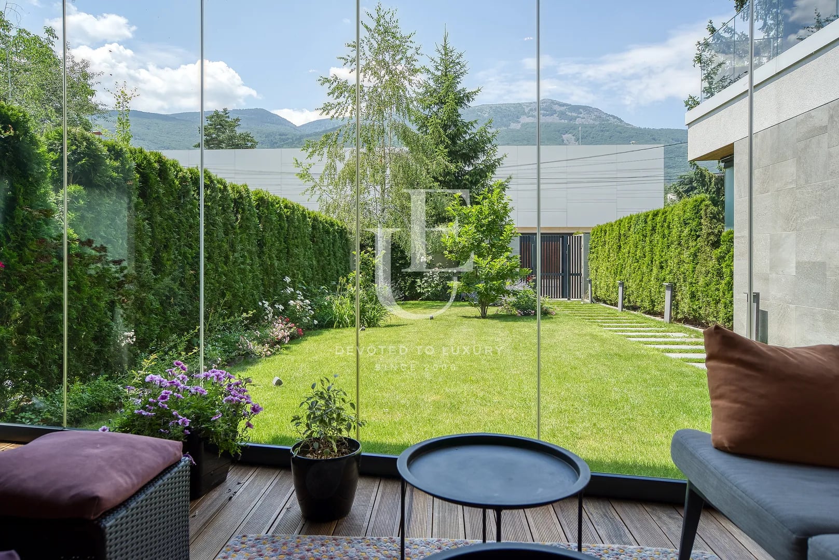
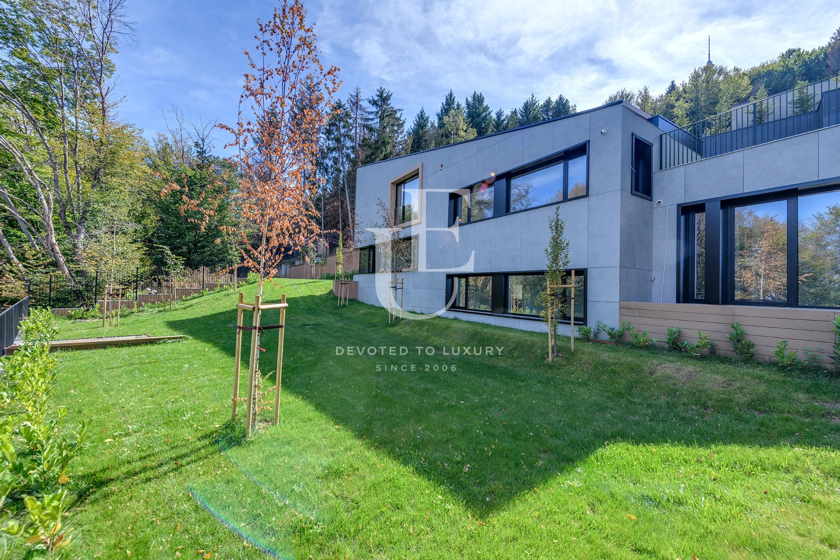
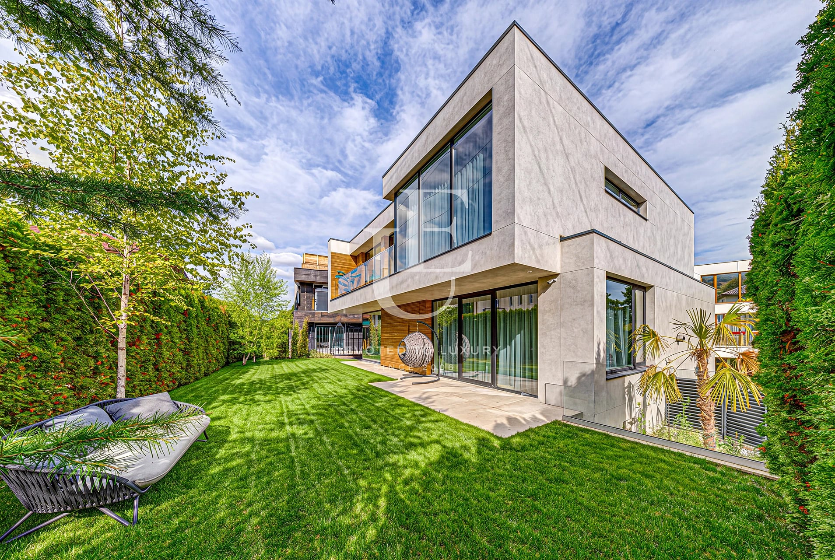
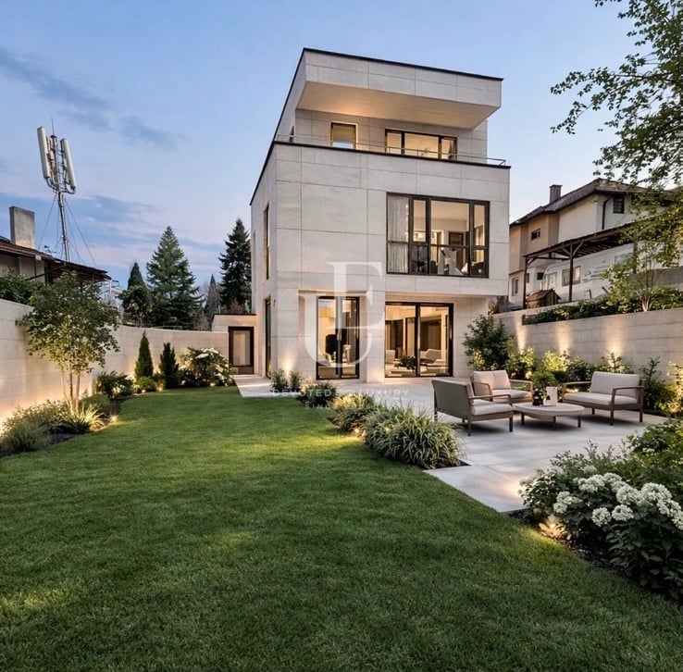
Unique Estates | Christie's International Real Estate is pleased to present you an exceptional single-family house for sale in a new gated first-class complex in the Dragalevtsi district, Botanical Garden area, Sofia.
The project was implemented by a leading investment company and combines modern luxury and convenience in harmony with the natural environment. The complex is located at the foot of Vitosha Mountain, in close proximity to the Botanical Garden of the Bulgarian Academy of Sciences, and offers impressive views of both the mountain and the city. The location combines the tranquility and privacy of nature with the conveniences of the urban environment, guaranteeing security and a high level of service.
The residential environment includes 33 single-family houses with spacious yards and excellently developed internal infrastructure. The complex offers a children's playground, recreation areas, a SPA center with an indoor heated pool, a gym, a lobby bar and a children's playroom, which contribute to a high standard of living.
The house is located in the northern part of the complex, with pedestrian and car access from the north and a courtyard with a southern exposure, which provides excellent sunlight and panoramic views. The property is a single-family residential building on three levels - two above ground and one underground - and is one of the largest in the complex, impressing with its spaciousness and functional layout. In the basement there is a multifunctional room, a laundry room, a staff room with a bathroom, a storage room and a double garage. The ground floor offers a spacious living room with a dining room and a kitchen - 86 sq m, with direct access to a veranda, a storage room, a toilet and a study.
On the first floor are the bedrooms and include a master bedroom with an en-suite bathroom, two additional bedrooms, each with a private bathroom, as well as a terrace.
With a developed built-up area of 541 sq m. and a plot of land with an area of 1015 sq.m., the house offers a prestigious location, contemporary architectural design and functional solutions, implemented with high-quality materials, creating conditions for a comfortable and peaceful lifestyle in a closed and secure environment.
The project was implemented by a leading investment company and combines modern luxury and convenience in harmony with the natural environment. The complex is located at the foot of Vitosha Mountain, in close proximity to the Botanical Garden of the Bulgarian Academy of Sciences, and offers impressive views of both the mountain and the city. The location combines the tranquility and privacy of nature with the conveniences of the urban environment, guaranteeing security and a high level of service.
The residential environment includes 33 single-family houses with spacious yards and excellently developed internal infrastructure. The complex offers a children's playground, recreation areas, a SPA center with an indoor heated pool, a gym, a lobby bar and a children's playroom, which contribute to a high standard of living.
The house is located in the northern part of the complex, with pedestrian and car access from the north and a courtyard with a southern exposure, which provides excellent sunlight and panoramic views. The property is a single-family residential building on three levels - two above ground and one underground - and is one of the largest in the complex, impressing with its spaciousness and functional layout. In the basement there is a multifunctional room, a laundry room, a staff room with a bathroom, a storage room and a double garage. The ground floor offers a spacious living room with a dining room and a kitchen - 86 sq m, with direct access to a veranda, a storage room, a toilet and a study.
On the first floor are the bedrooms and include a master bedroom with an en-suite bathroom, two additional bedrooms, each with a private bathroom, as well as a terrace.
With a developed built-up area of 541 sq m. and a plot of land with an area of 1015 sq.m., the house offers a prestigious location, contemporary architectural design and functional solutions, implemented with high-quality materials, creating conditions for a comfortable and peaceful lifestyle in a closed and secure environment.
Property parameters
 3 Bedrooms
 4 Bathrooms
 Area: 541 sq.m
- Plot: 1015 sq.m
 Condition: Under construction
 2 garages
 With view
 Fitness/SPA
 With Pool
 In a gated complex
 Yard
Advantages
- New generation residential complex
- Incredible views of Vitosha Mountain and the entire city of Sofia
- Video surveillance and controlled access with live security
- SPA center, thermal area with three saunas and two steam baths
- Indoor pool with relaxation area and panoramic views of the city
- Fitness center with panoramic views
- Lobby bar with reception and complex management office
- Children's playground with play equipment made from natural materials
- Recreation area with relaxation spots and lush greenery
- Meeting room for events and various gatherings
Property distribution
Basement: multi-purpose room, laundry room, staff room, bathroom, storage room and double garage
Ground floor: living room with dining room and kitchen - 86 sq m, storage room, toilet, study and veranda in front of the living room
First floor: master bedroom with en-suite bathroom, two bedrooms, two bathrooms and terrace
Ground floor: living room with dining room and kitchen - 86 sq m, storage room, toilet, study and veranda in front of the living room
First floor: master bedroom with en-suite bathroom, two bedrooms, two bathrooms and terrace
About Region
Dragalevtsi district is located in the southern part of Sofia, at the foot of Vitosha Mountain, and is establishing…

Modern house for sale in a gated complex in Dragalevtsi
Ref.ID E20179
For sale
House, Plaster and screed
Dragalevtsi, Sofia
Price upon request
 0882 600 600
 callcenter@ues.bg
Are you interested in this property? Make an appointment and learn more about it!
Similar Properties


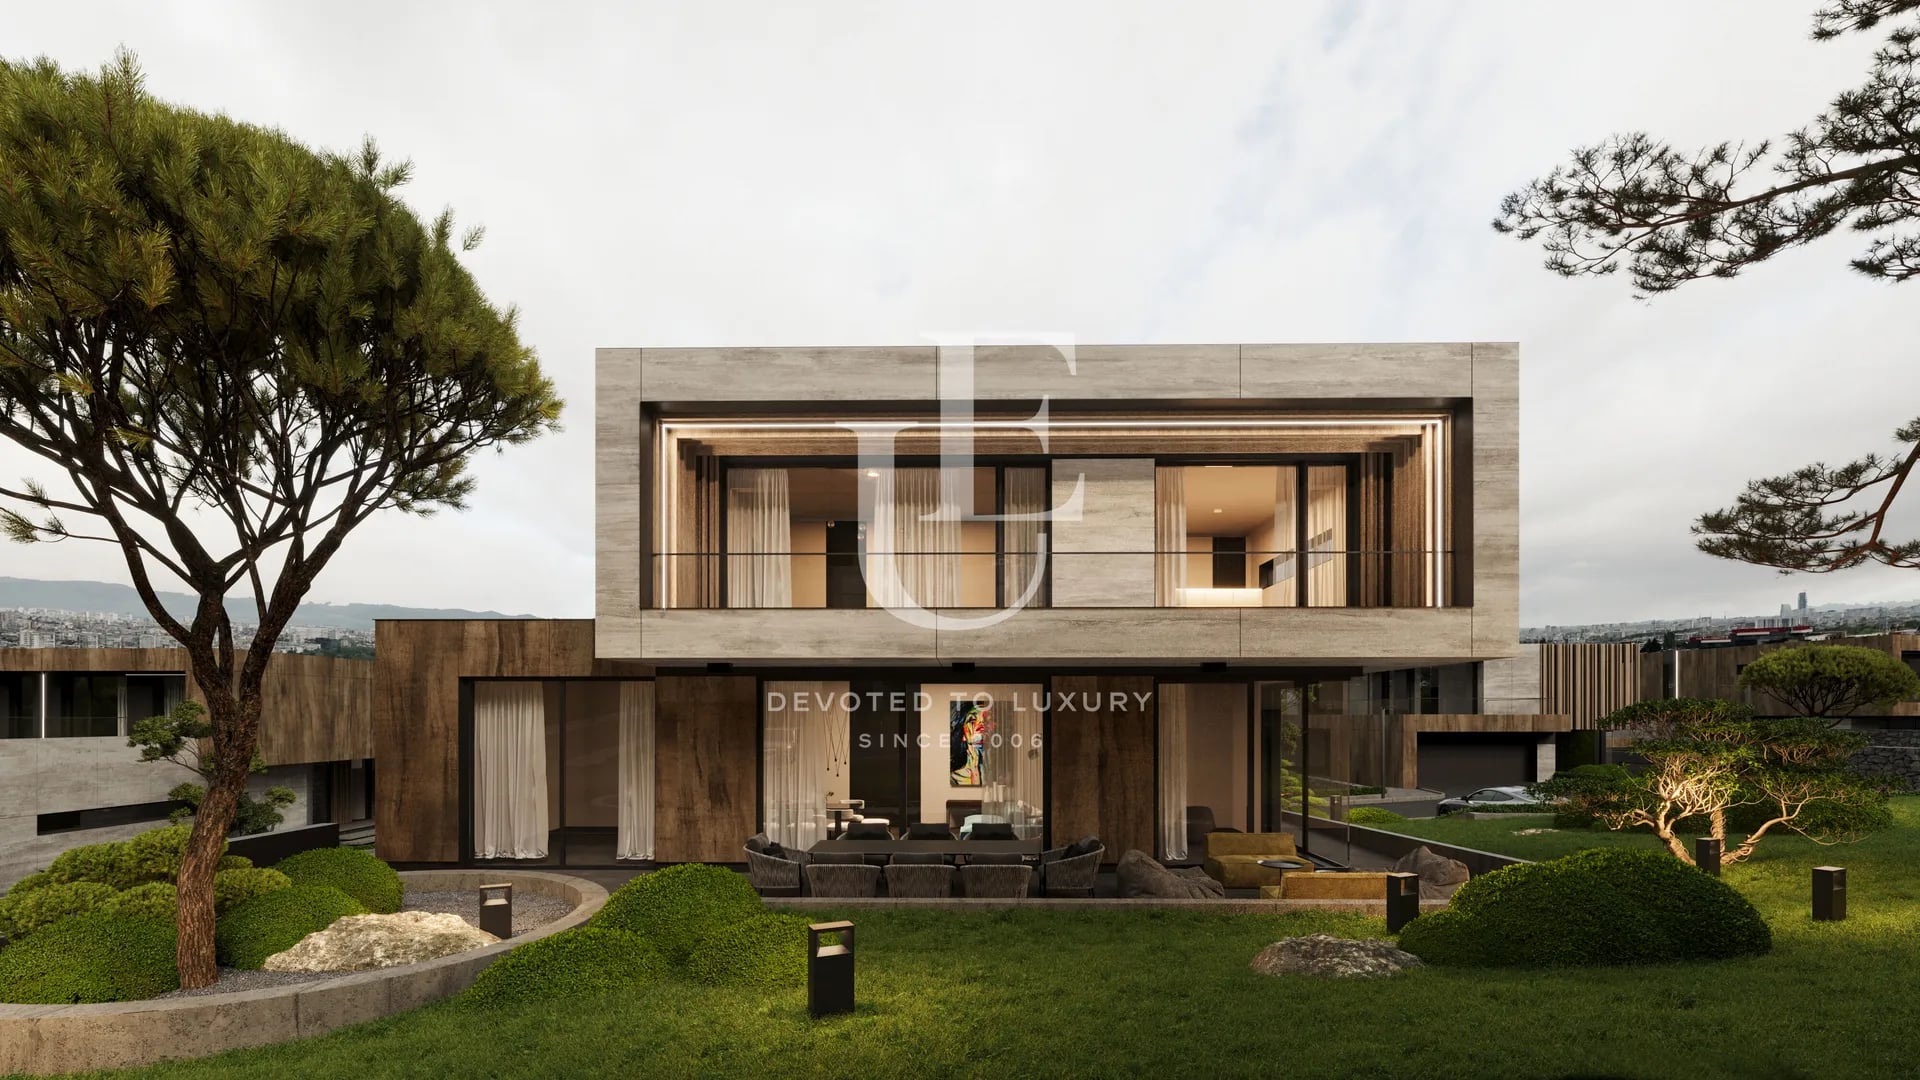
€ 2 096 000 Without VAT
Dragalevtsi - Exclusive House for Sale in a Premium Gated Complex
- • Dragalevtsi, Sofia
- • House, Plaster and screed
- • Area: 592 sq.m.
- • Plot: 897 sq.m.
Ref. ID: 24614
Christie’s International Real Estate
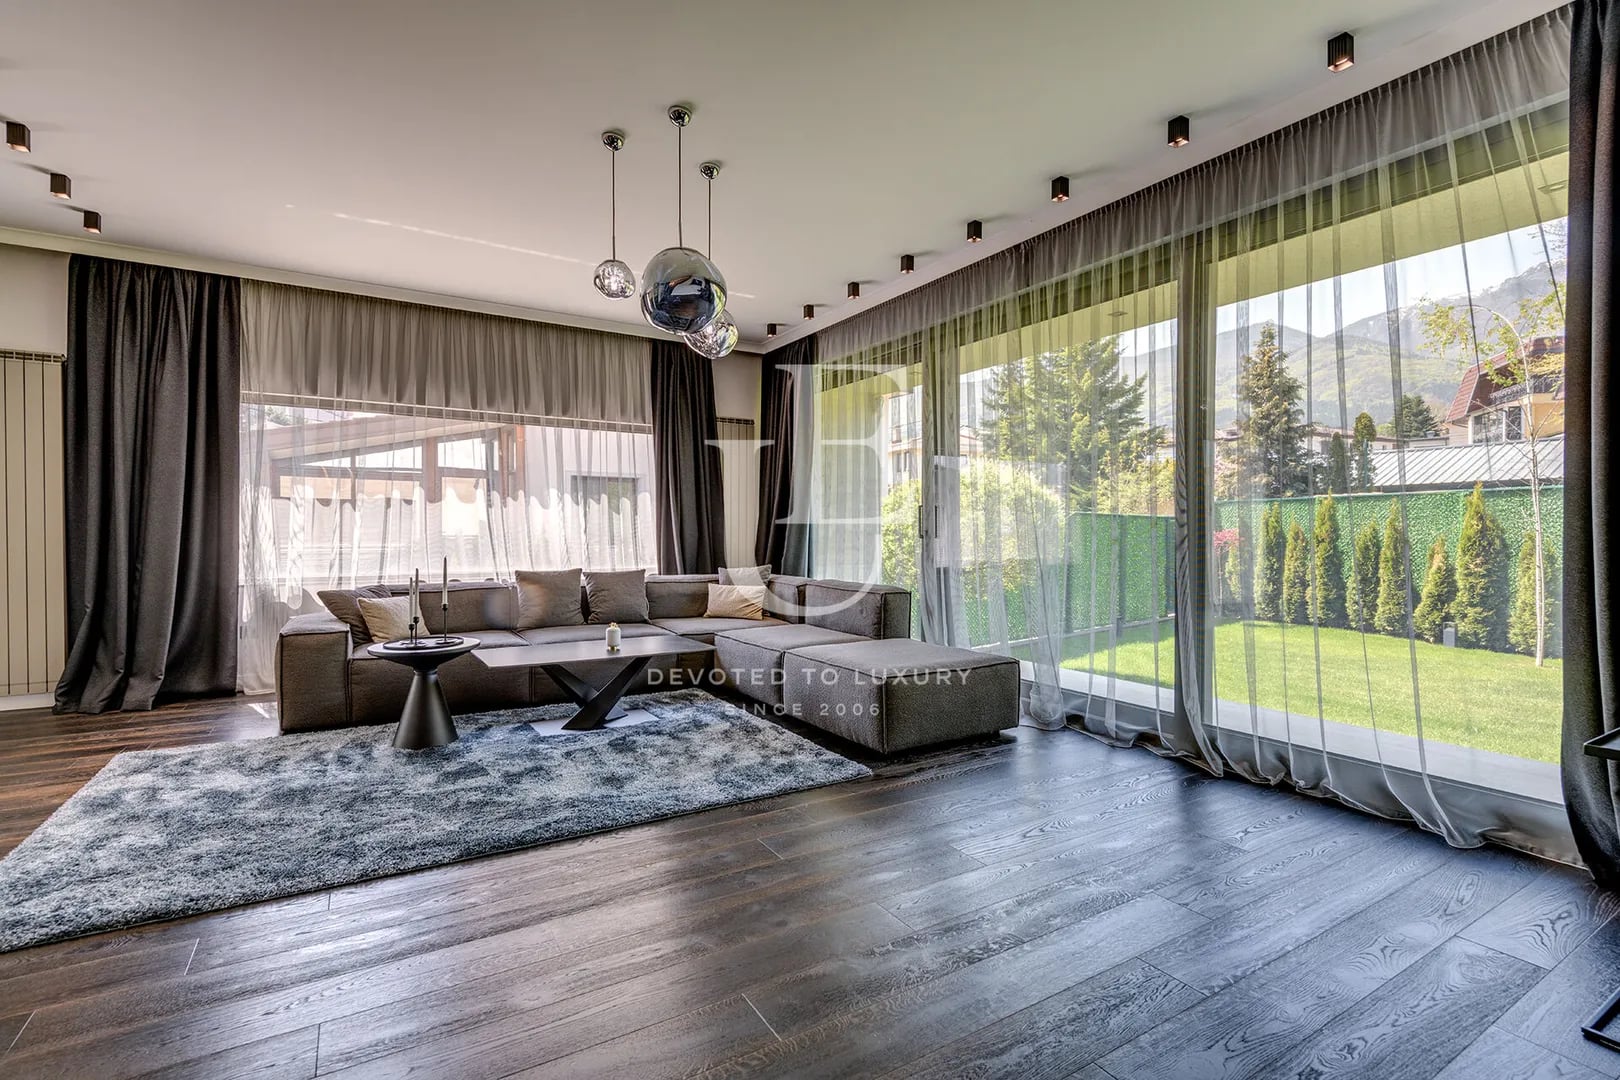
€ 2 650 000 Without VAT
Two detached designer houses on a shared plot in the Dragalevtsi neighborhood
- • Dragalevtsi, Sofia
- • House, Fully furnished
- • Area: 720 sq.m.
- • Plot: 1200 sq.m.
- • Storeys: 2
Ref. ID: 24496
Christie’s International Real Estate
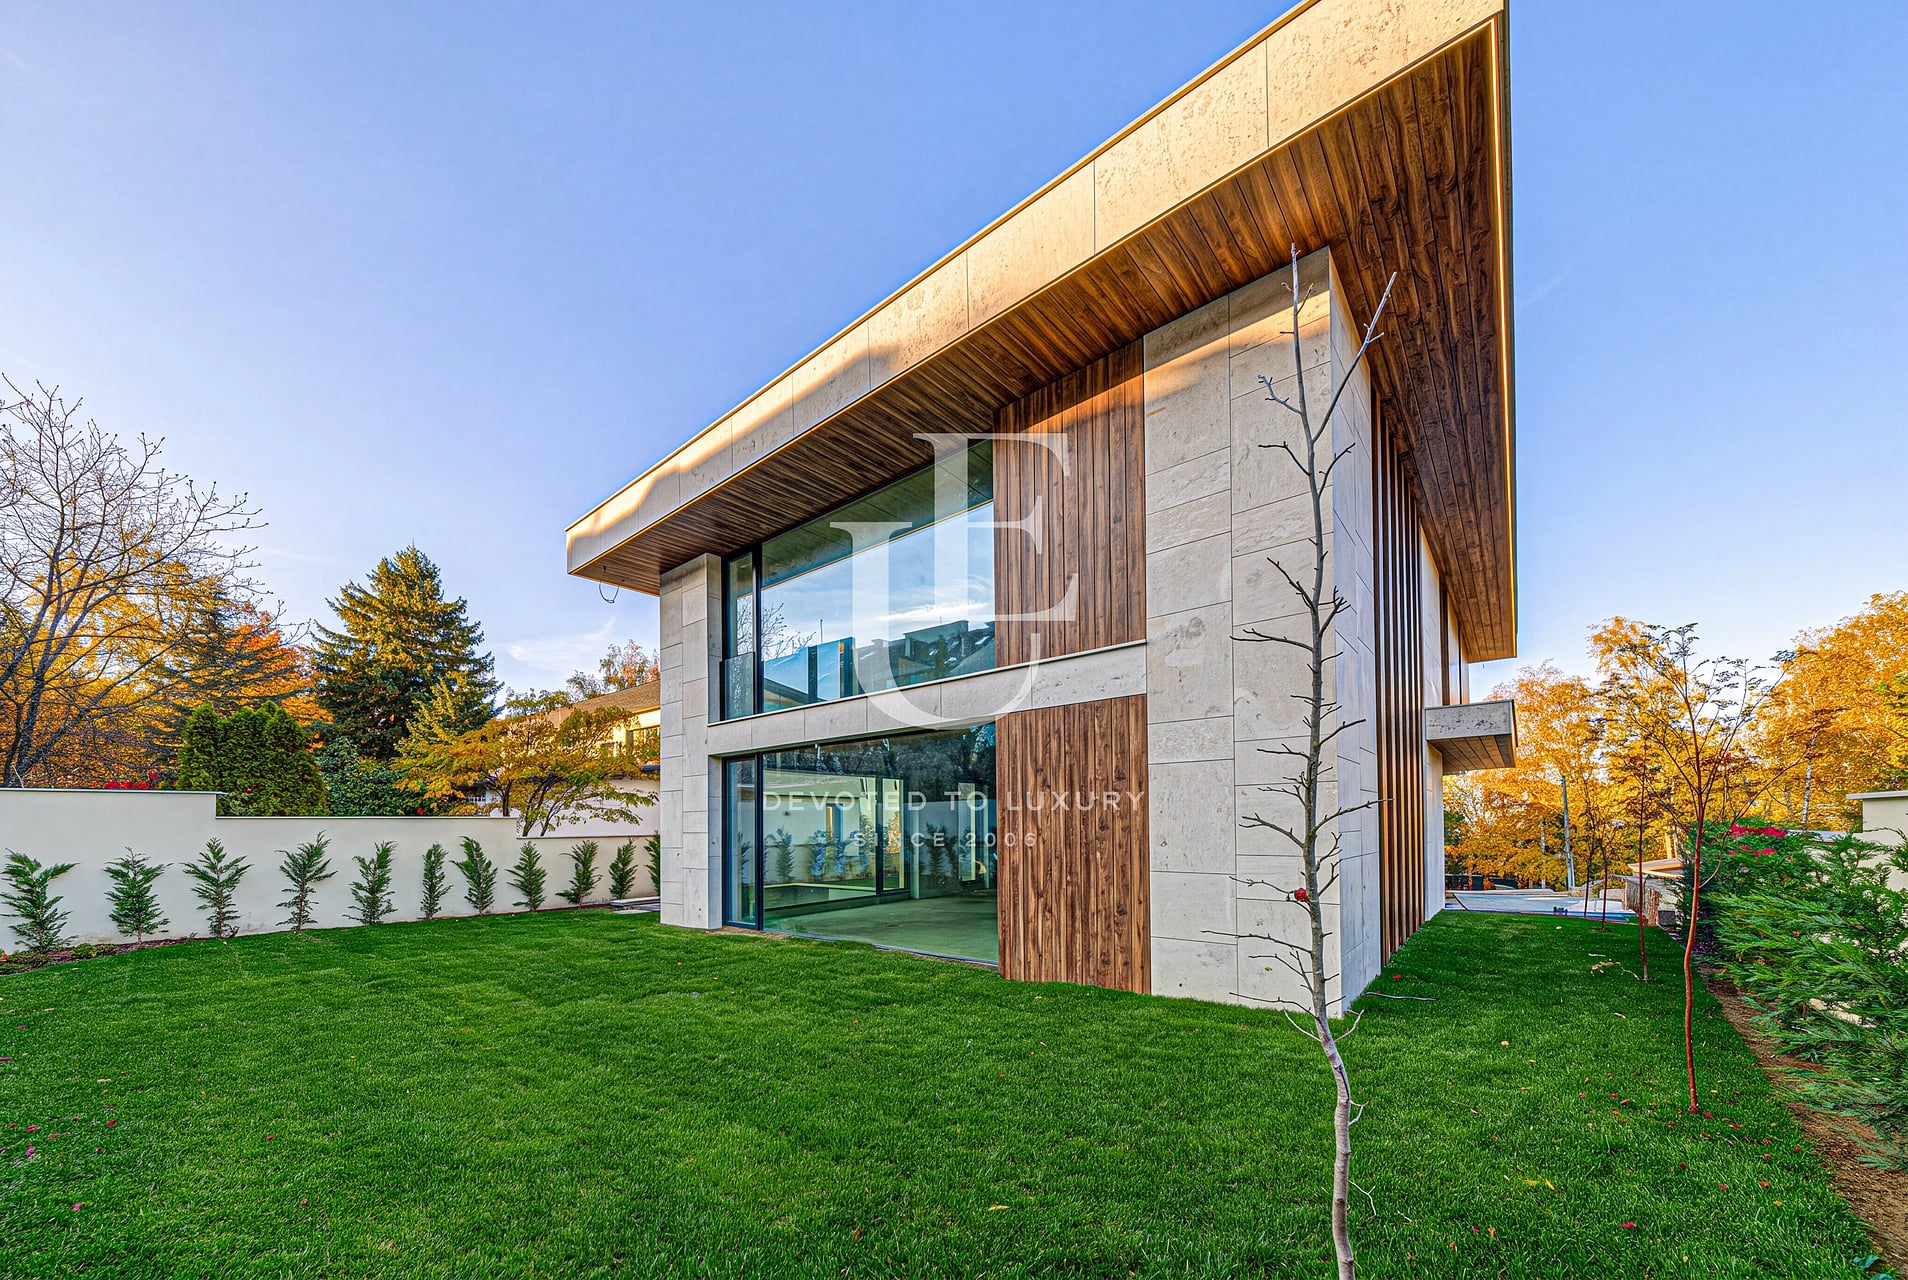
€ 1 900 000
Exceptional, top-class detached house in Dragalevtsi district
- • Dragalevtsi, Sofia
- • House, Plaster and screed
- • Area: 453 sq.m.
- • Plot: 480 sq.m.
- • Floor: 1 / 3
Ref. ID: 35978
Exclusive
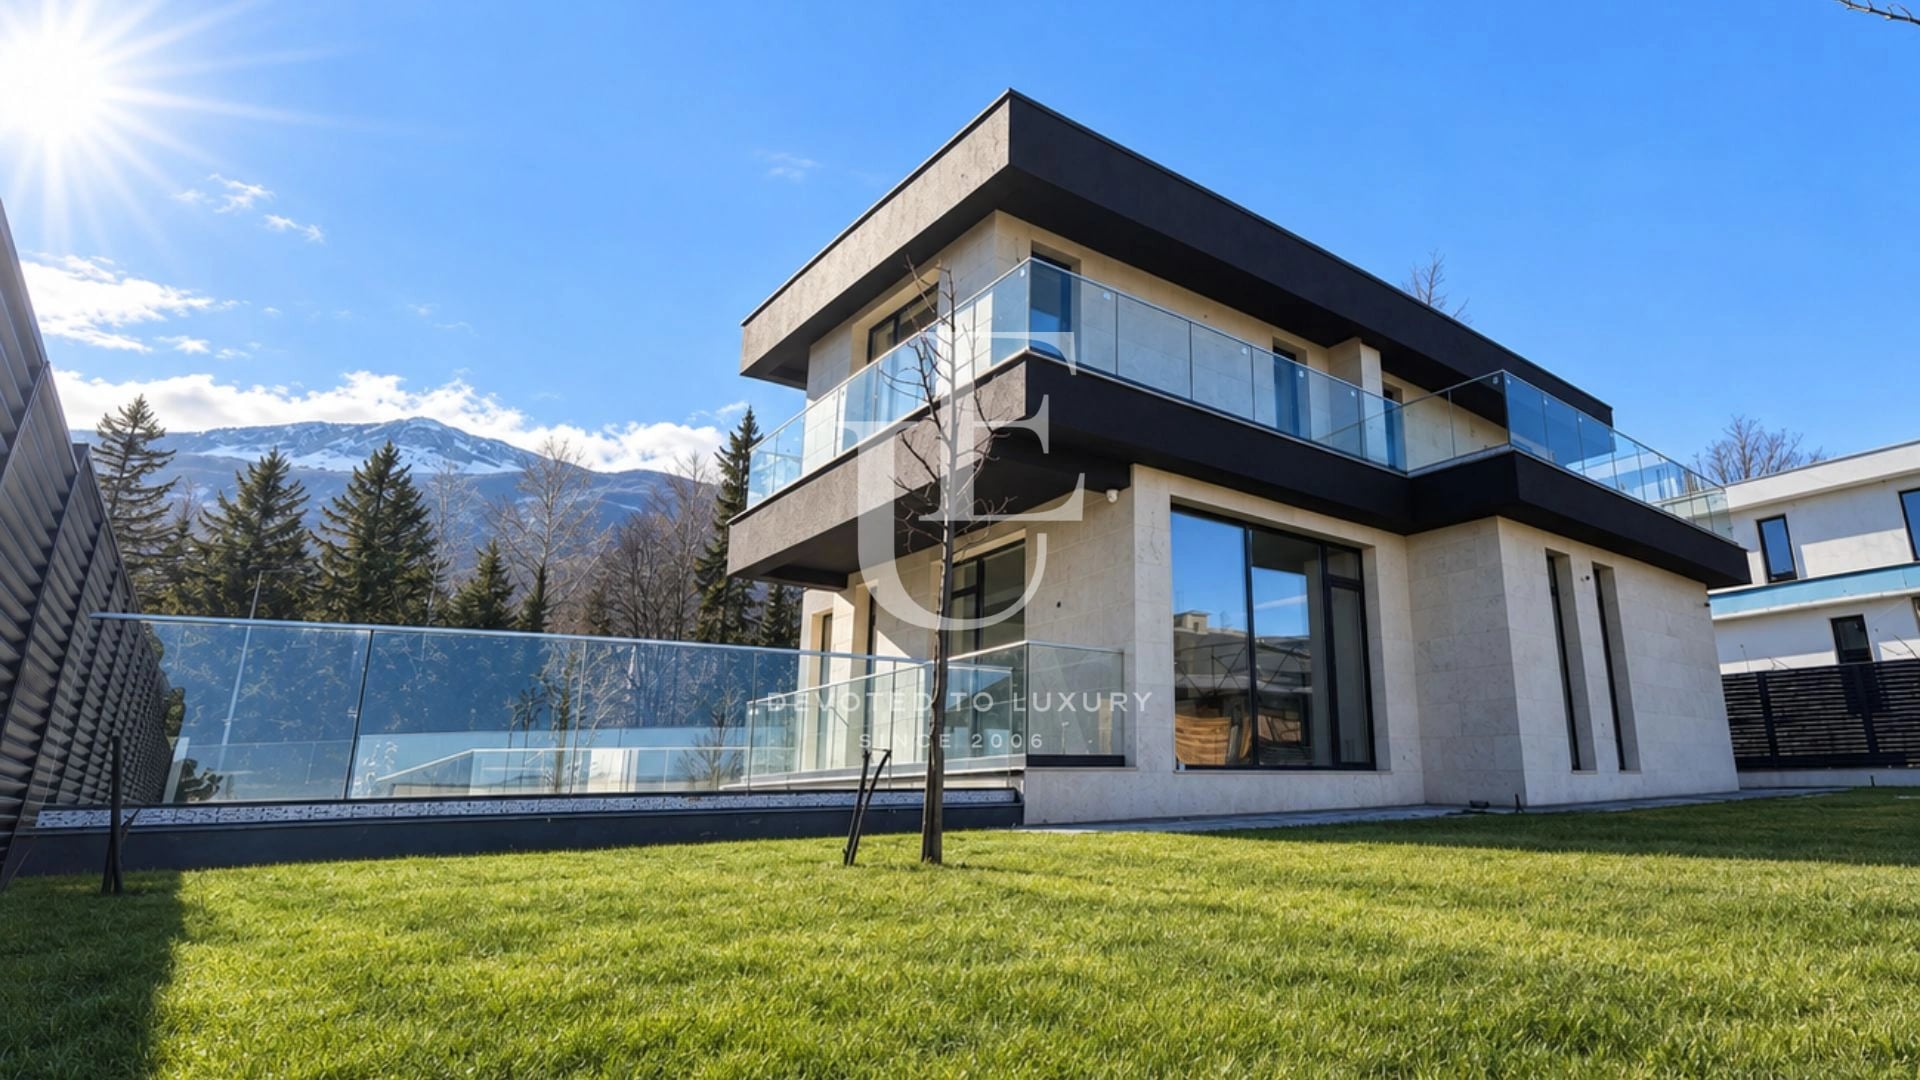
€ 2 200 000 Without VAT
New finished and furnished house for sale in the Kinocenter area
- • Dragalevtsi, Sofia
- • House, Turnkey
- • Area: 500 sq.m.
- • Plot: 1100 sq.m.
- • Storeys: 3
Ref. ID: 21730
Christie’s International Real Estate
€ 1 600 000
Marvelous house on a perfect location
- • Dragalevtsi, Sofia
- • House, Fully furnished
- • Area: 435 sq.m.
- • Plot: 475 sq.m.
- • Floor: 1 / 3
Ref. ID: 15284
Christie’s International Real Estate
€ 2 100 000 Without VAT
Modern house with a panoramic view and a spacious yard in the Boyana district
- • Boyana, Sofia
- • House, Unfurnished
- • Area: 485 sq.m.
- • Plot: 1000 sq.m.
- • Storeys: 3
Ref. ID: 36457
Christie’s International Real Estate
€ 1 980 000
Luxury detached four-bedroom house in the Boyana district
- • Boyana, Sofia
- • House, Fully furnished
- • Area: 322 sq.m.
- • Plot: 480 sq.m.
- • Floor: 1 / 3
Ref. ID: 36496
€ 1 700 000 Without VAT
Modern detached house for sale in Boyana district
- • Boyana, Sofia
- • House, Plaster and screed
- • Area: 480 sq.m.
- • Plot: 624 sq.m.
- • Floor: 1 / 3
Ref. ID: 34320
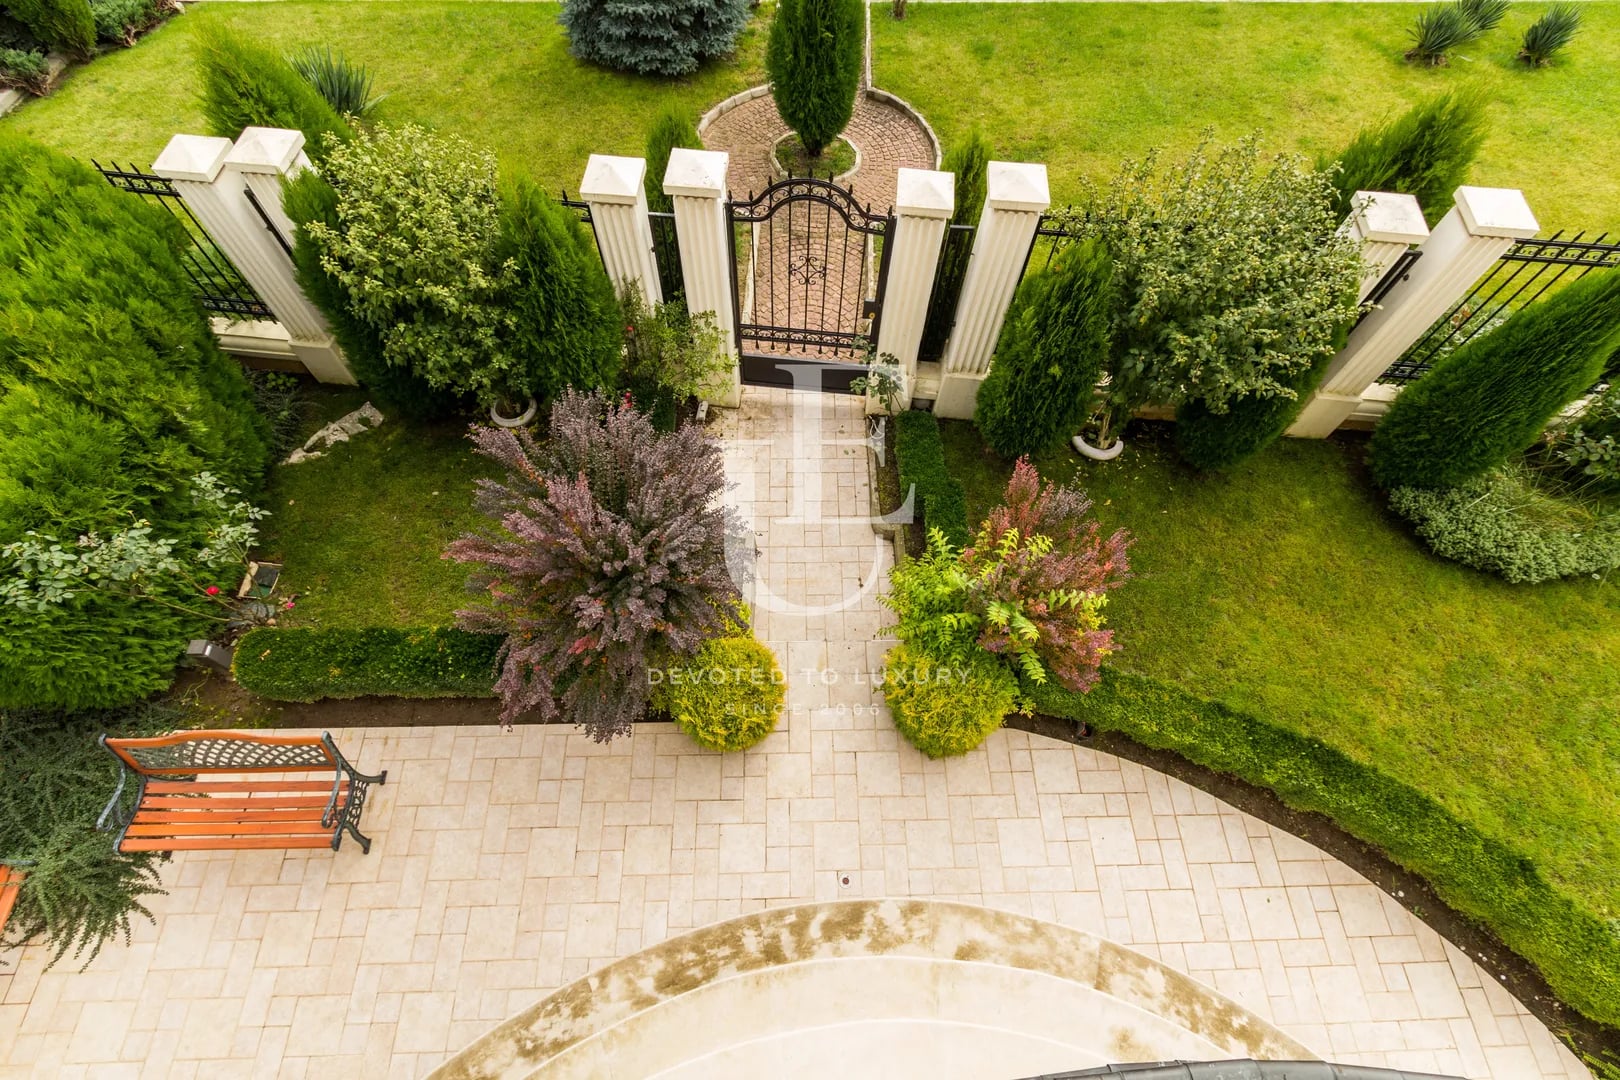
Price upon request
House for sale located in Boyana
- • Boyana, Sofia
- • House, Fully furnished
- • Area: 408 sq.m.
- • Plot: 452 sq.m.
- • Storeys: 3
Ref. ID: 4003
Christie’s International Real Estate
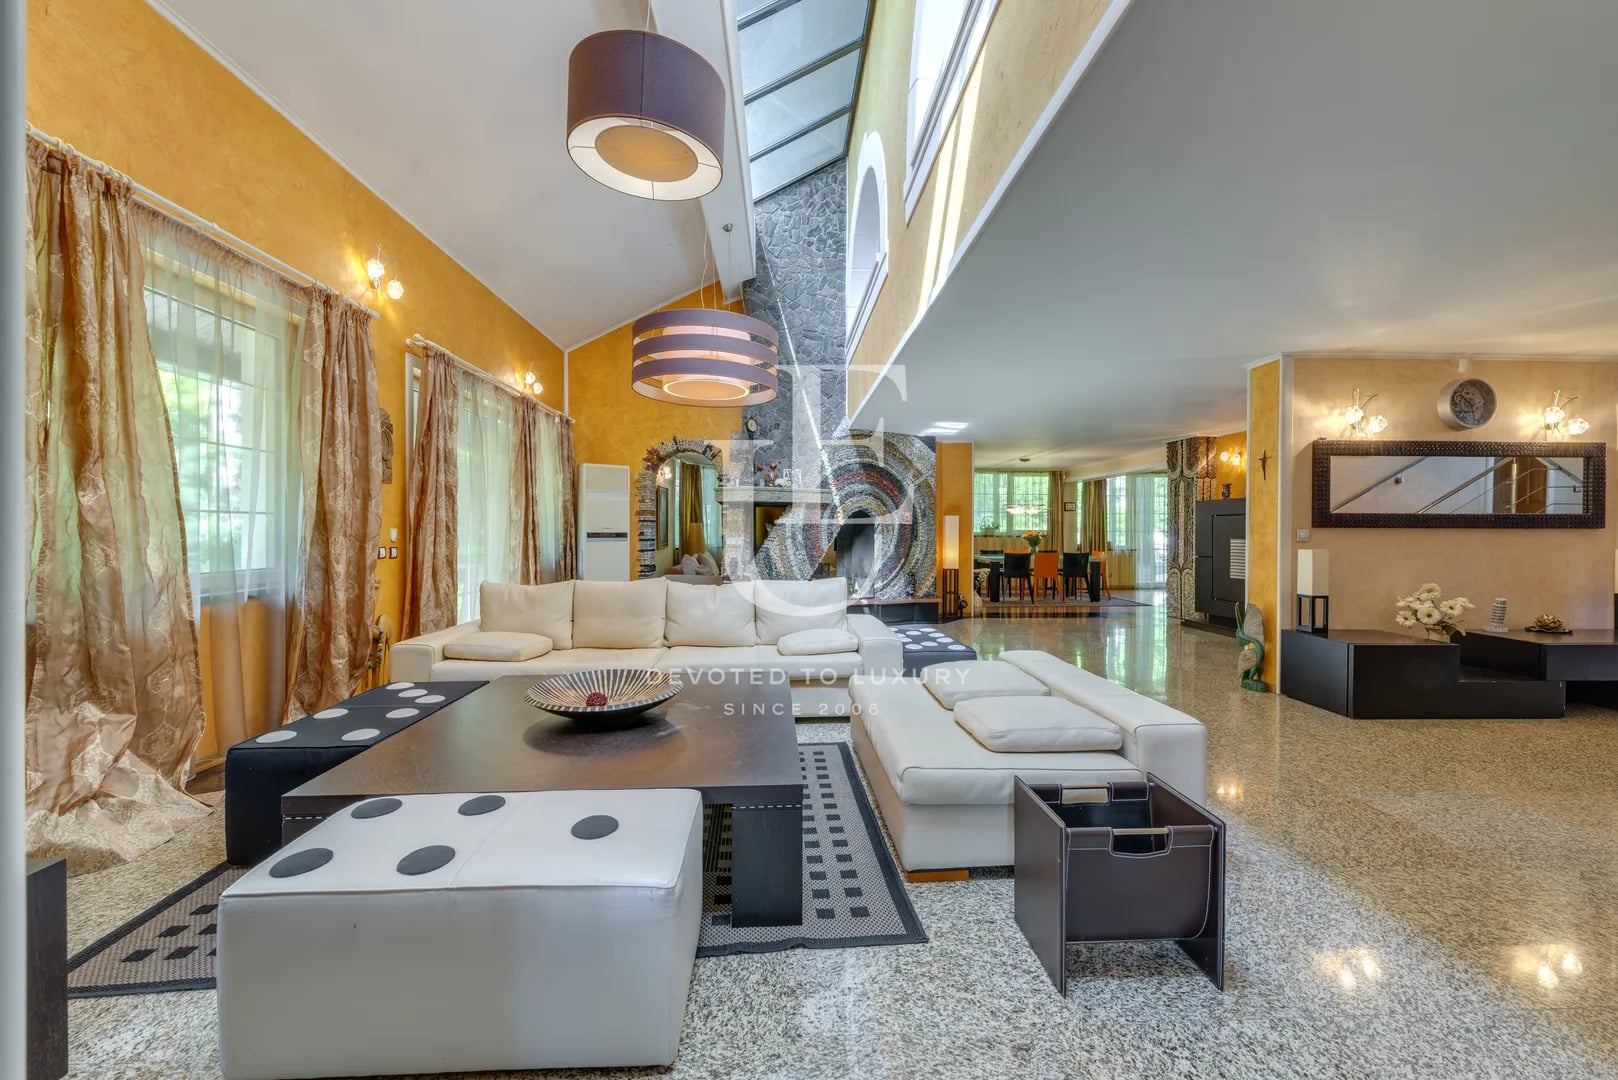
€ 1 500 000
Spacious family house with four for sale in Boyana district
- • Kinotsentar vz, Sofia
- • House, Fully furnished
- • Area: 550 sq.m.
- • Plot: 1000 sq.m.
- • Storeys: 1
Ref. ID: 9791
Christie’s International Real Estate
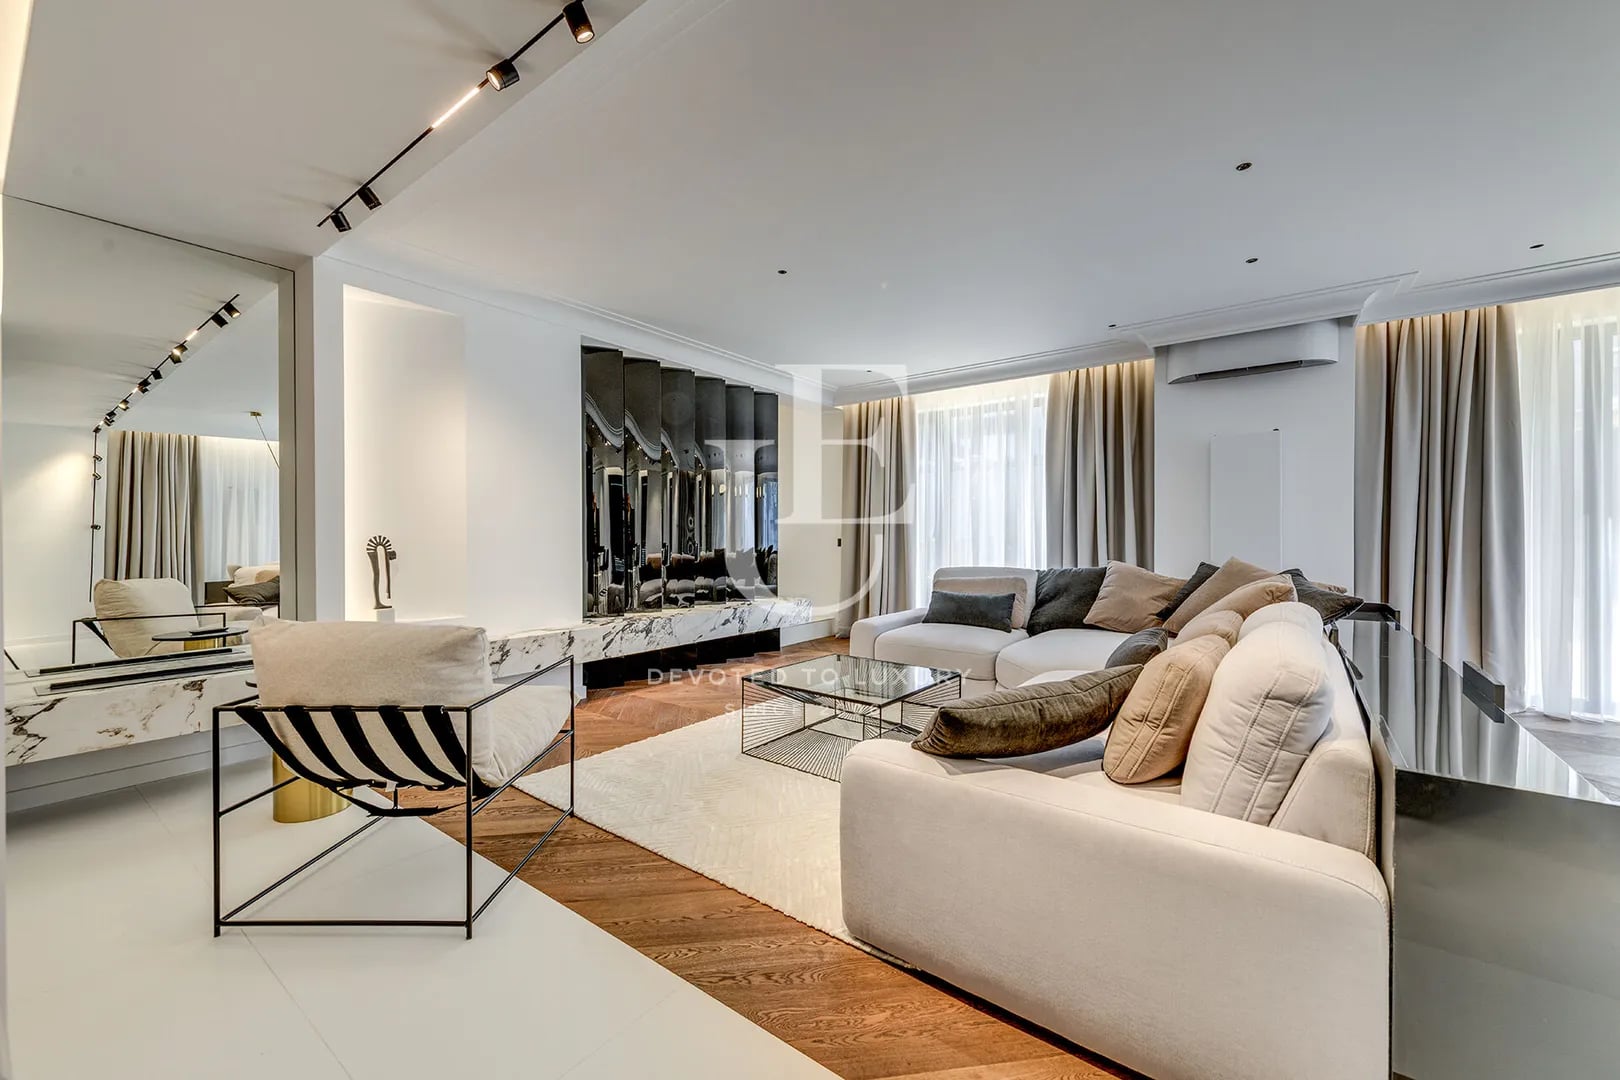
€ 1 450 000 Without VAT
Luxury five-bedroom house for sale in a gated complex in Simeonovo district
- • Simeonovo, Sofia
- • House, Fully furnished
- • Area: 375 sq.m.
- • Plot: 350 sq.m.
Ref. ID: 26348
Exclusive
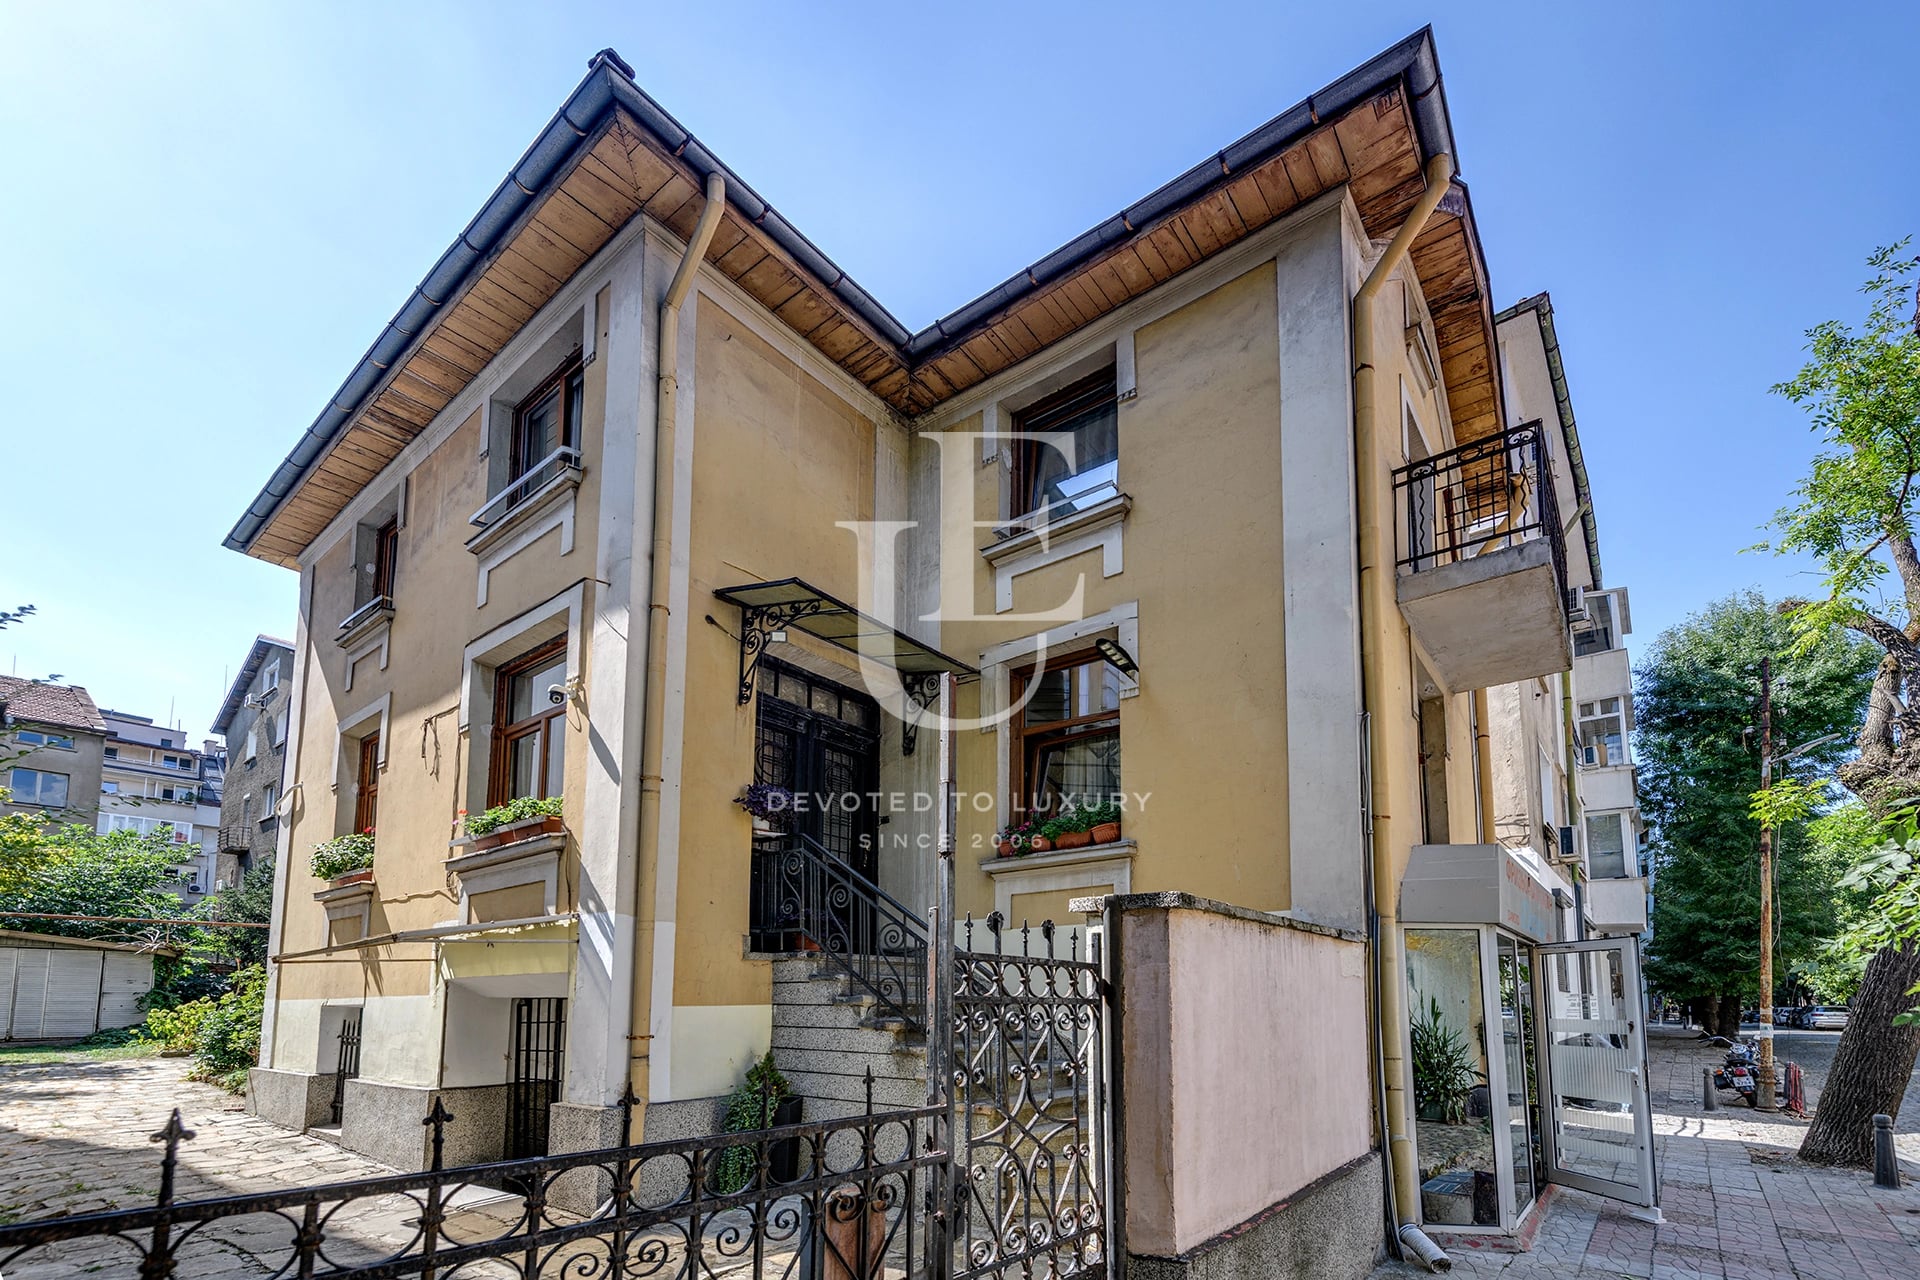
Price upon request
Detached house with a yard for sale in the center of Sofia
- • Downtown, Sofia
- • House, Partially furnished
- • Area: 192 sq.m.
- • Plot: 337 sq.m.
- • Storeys: 3
Ref. ID: 35277