
 0882 600 600
 callcenter@ues.bg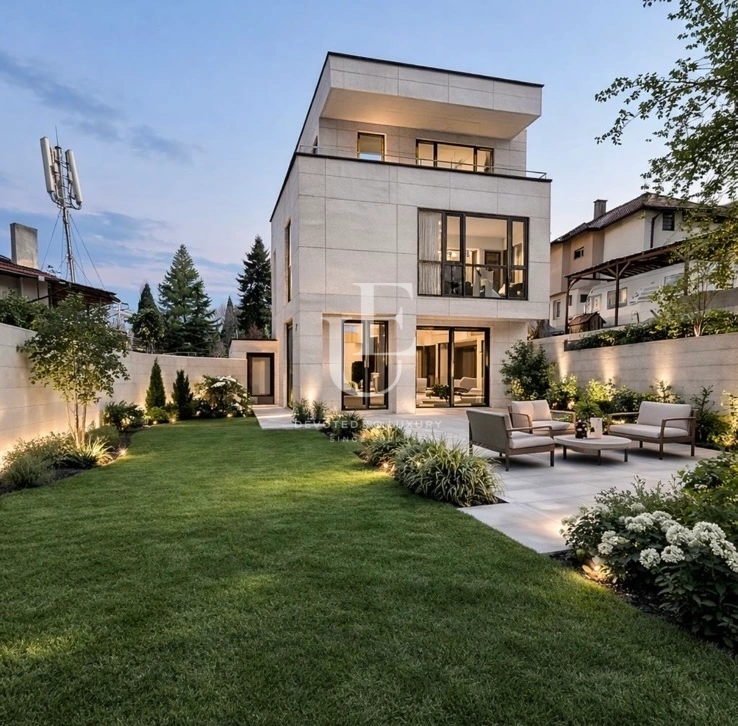
Modern detached house for sale in Boyana district
Property description
Unique Estates is pleased to present you an exceptional detached house for sale, located in one of the most prestigious and preferred parts of Boyana district - an area known for its peaceful residential environment, clean air and proximity to Vitosha Mountain.
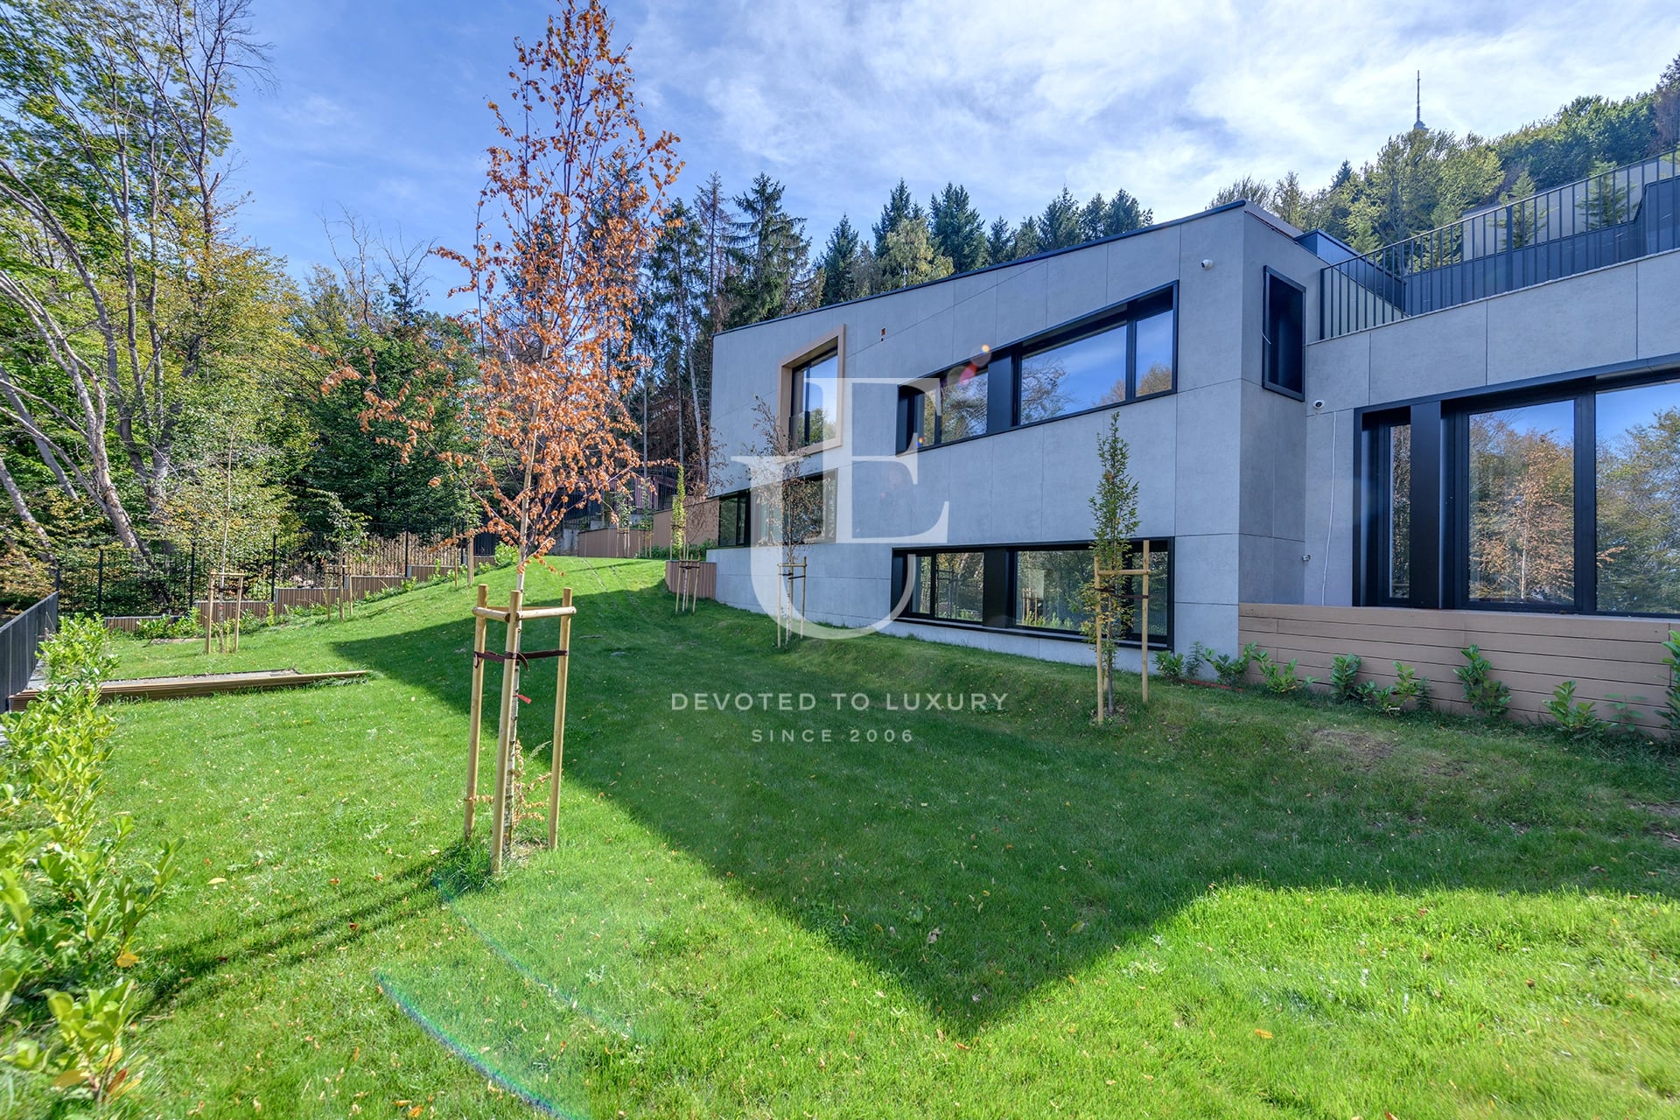
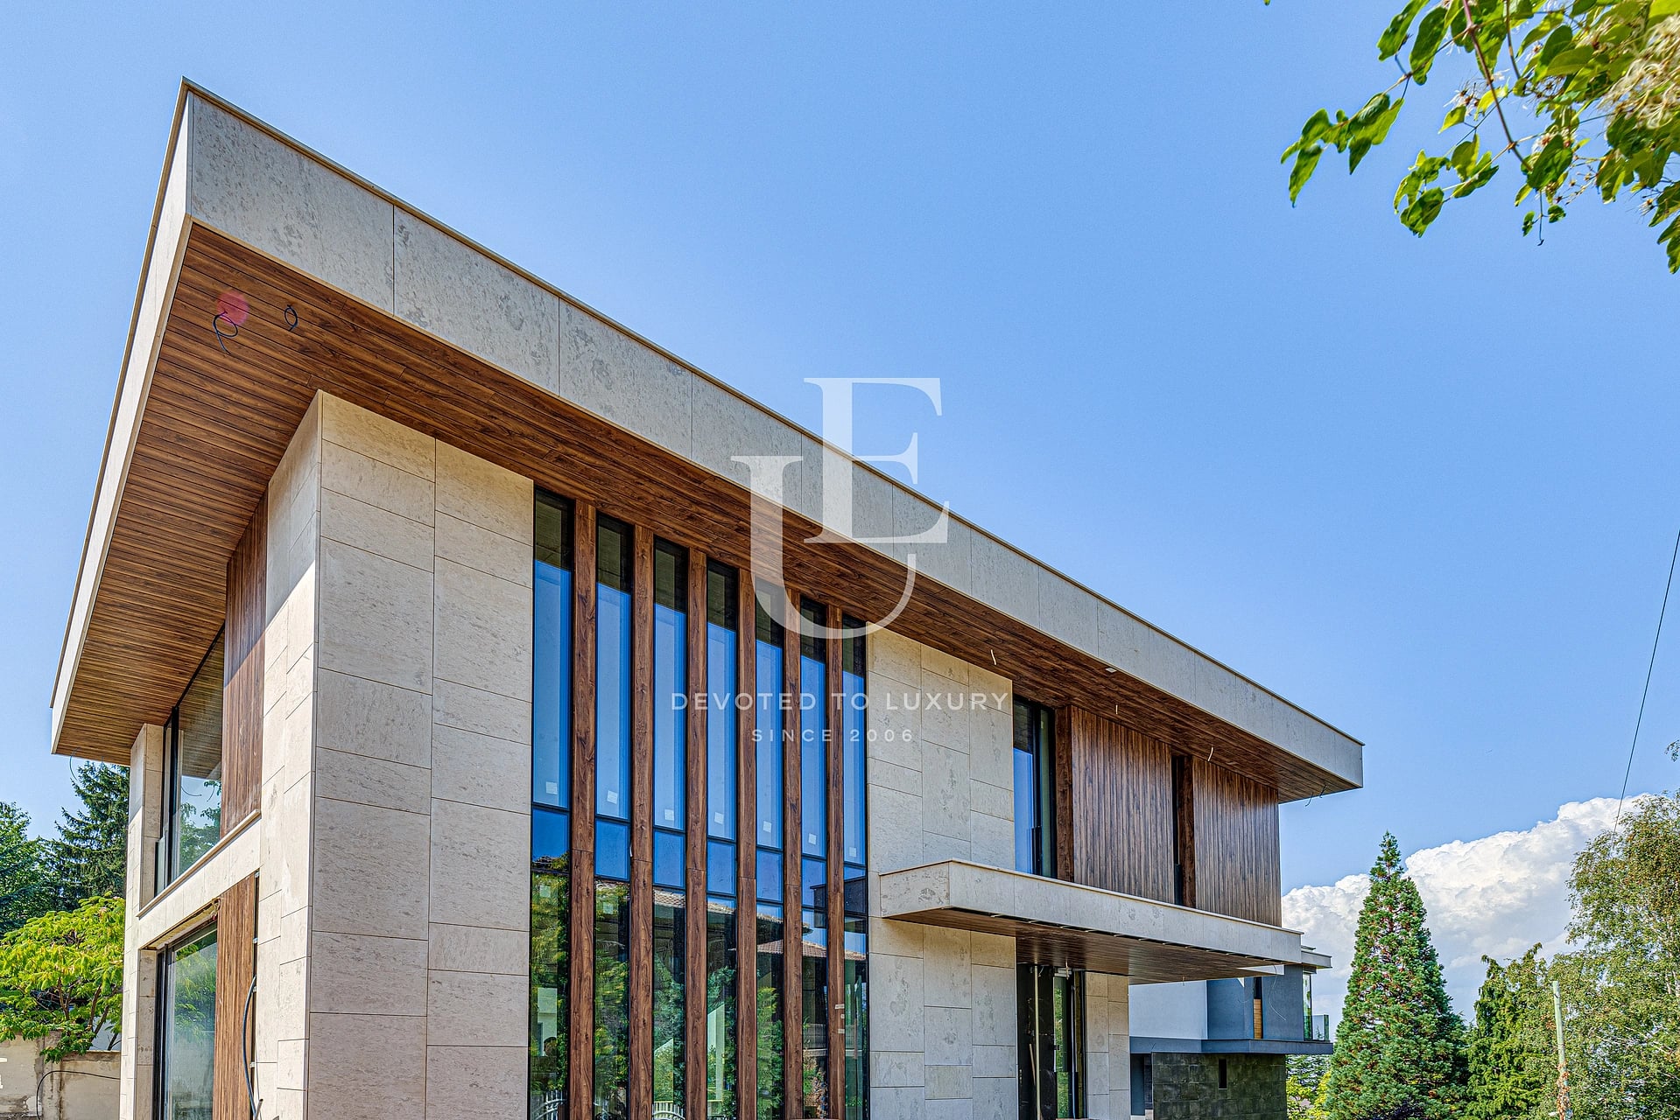
The property was designed with attention to every detail and impresses with a functional layout, spacious rooms and clean contemporary architecture. High-class materials and precise execution were used during construction, which guarantee durability, comfort and uncompromising quality. The facade is completely lined with Laminam - a high-tech material, giving the building a modern and elegant look.
The house is connected to the central sewage system and is located on a plot of 624 sq m. The developed built-up area of 480 sq m. is organized on three functionally separate levels, designed to provide maximum comfort and convenience for the modern family.
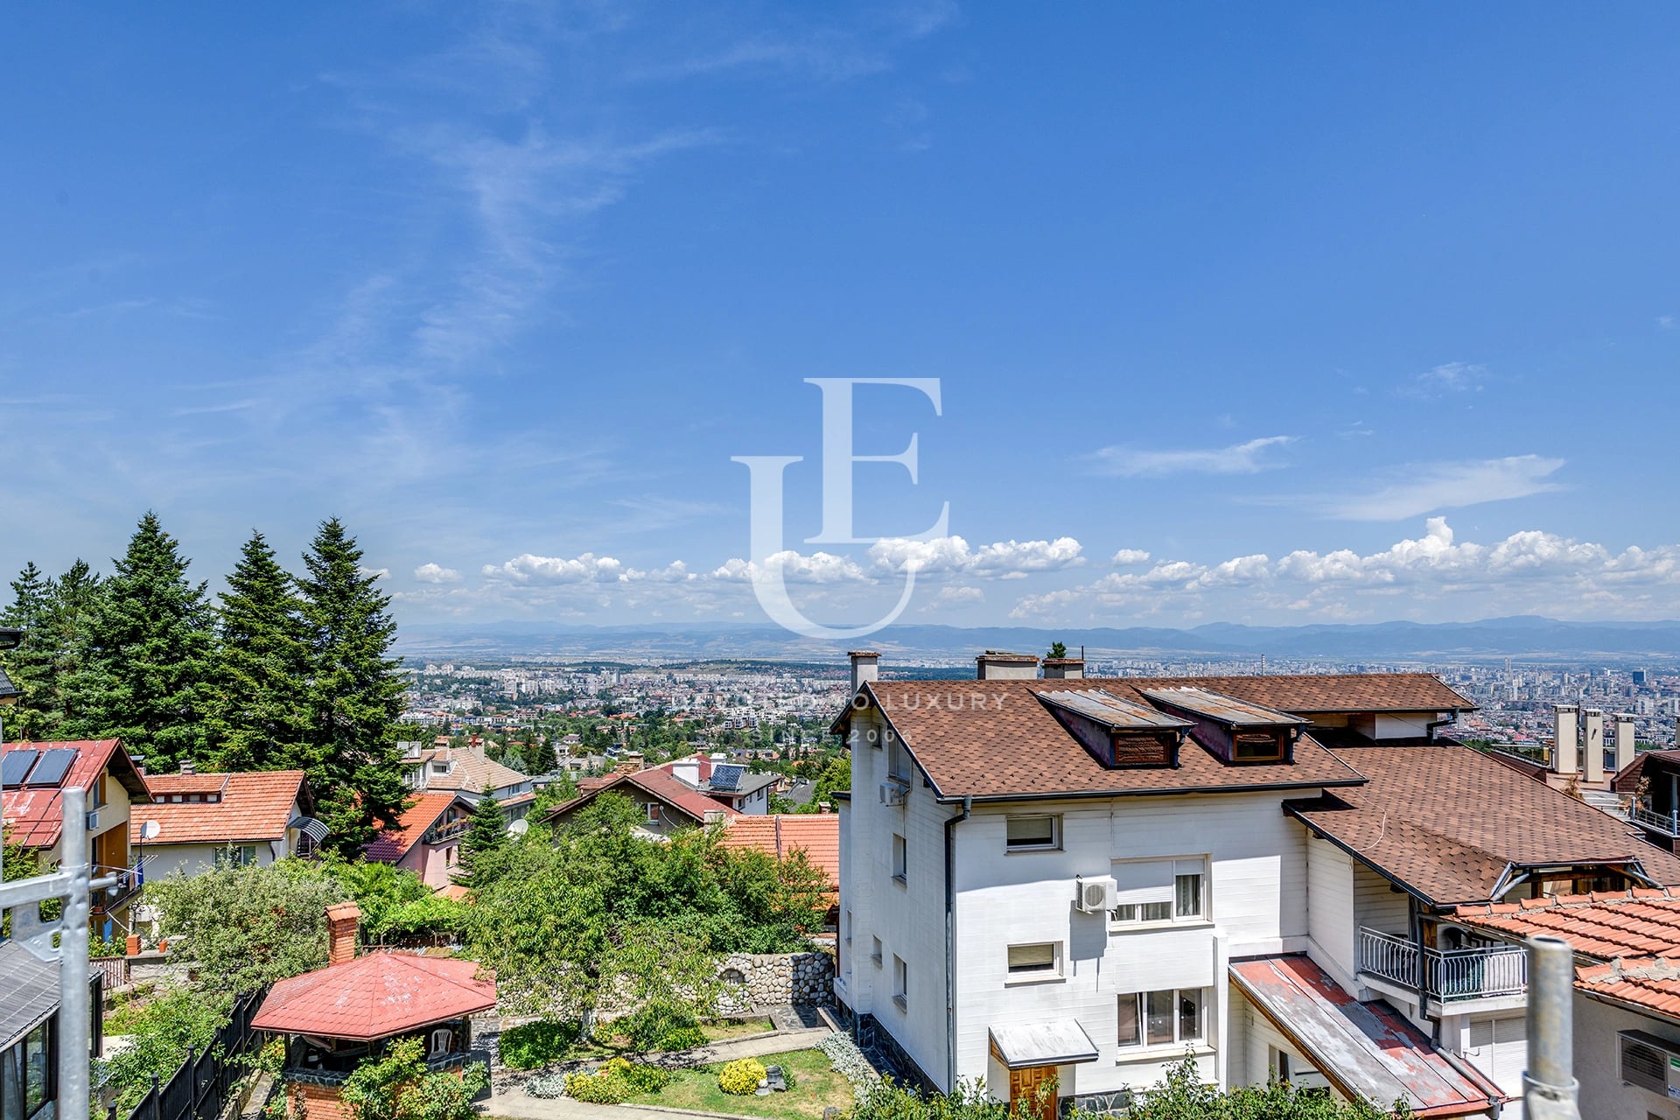
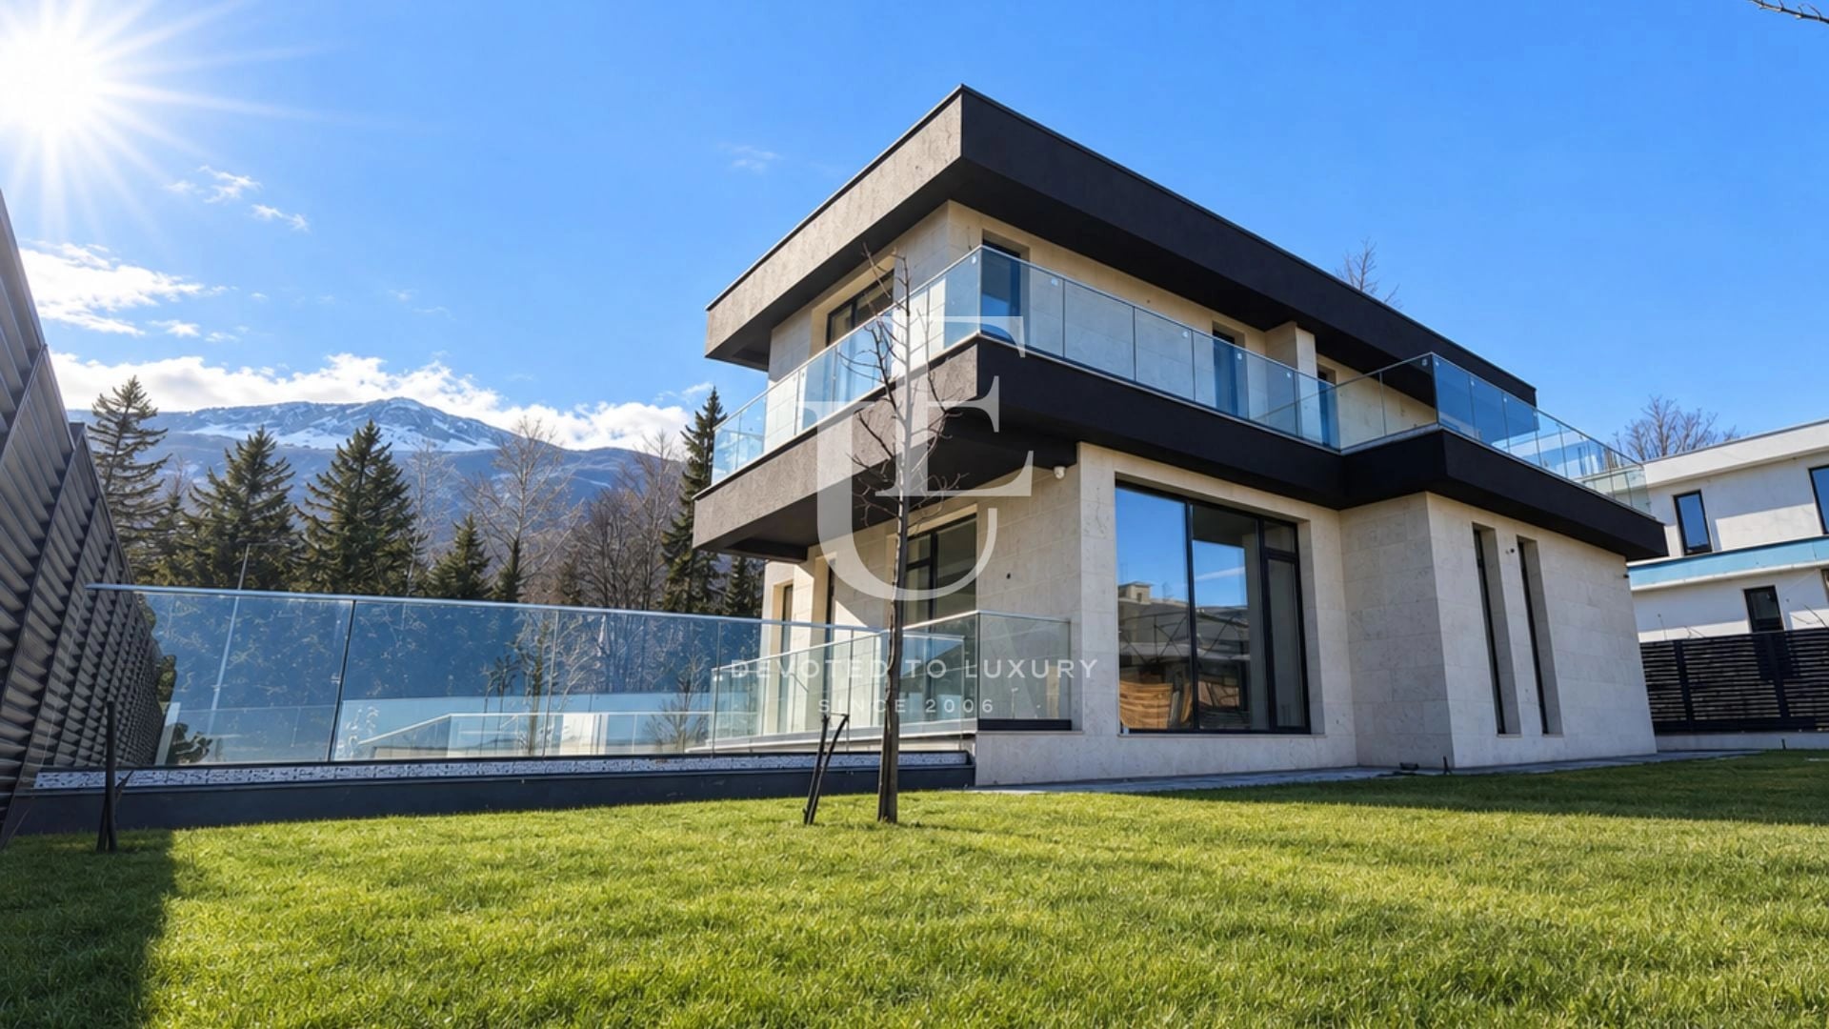
One of the biggest advantages is the impressive panoramic views of Sofia and Vitosha Mountain, which create a feeling of spaciousness, tranquility and living amidst nature, without compromising on quick access to the central parts of the city.
Ref.ID K34320
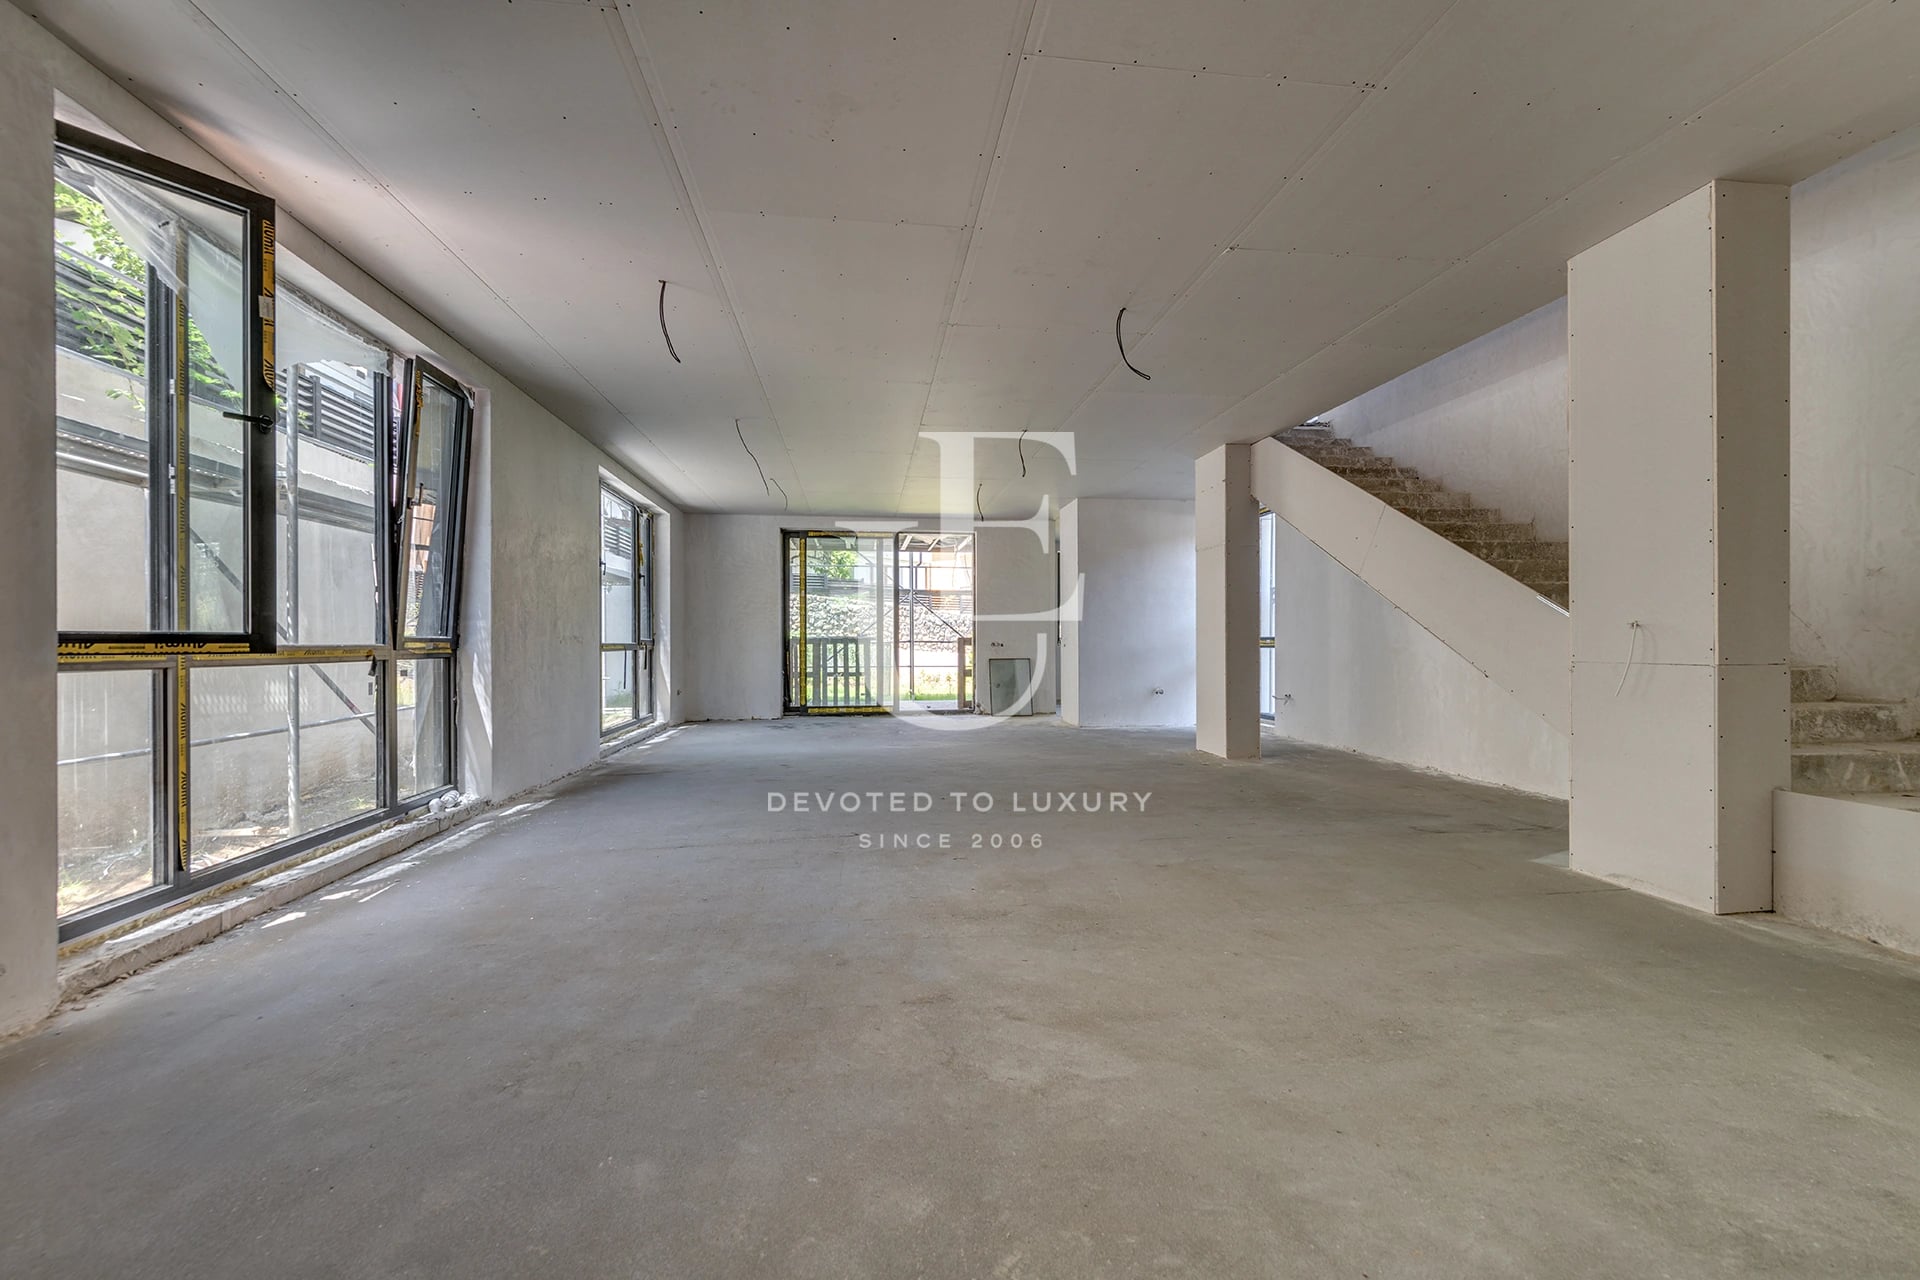
House, Plaster and screed
Boyana, Sofia
Property parameters
 5 Bedrooms
 5 Bathrooms
 Area: 480 sq.m
 Floor: 1 / 3
- Plot: 624 sq.m
 Condition: Luxury
 2 garages
Advantages
- Panoramic views of Sofia and Vitosha Mountain
- Located in one of the most prestigious and sought-after areas of Boyana
- Detached house with contemporary architectural design
- Façade fully clad in Laminam
- Premium construction quality and high-end materials
- Functional layout arranged over three levels
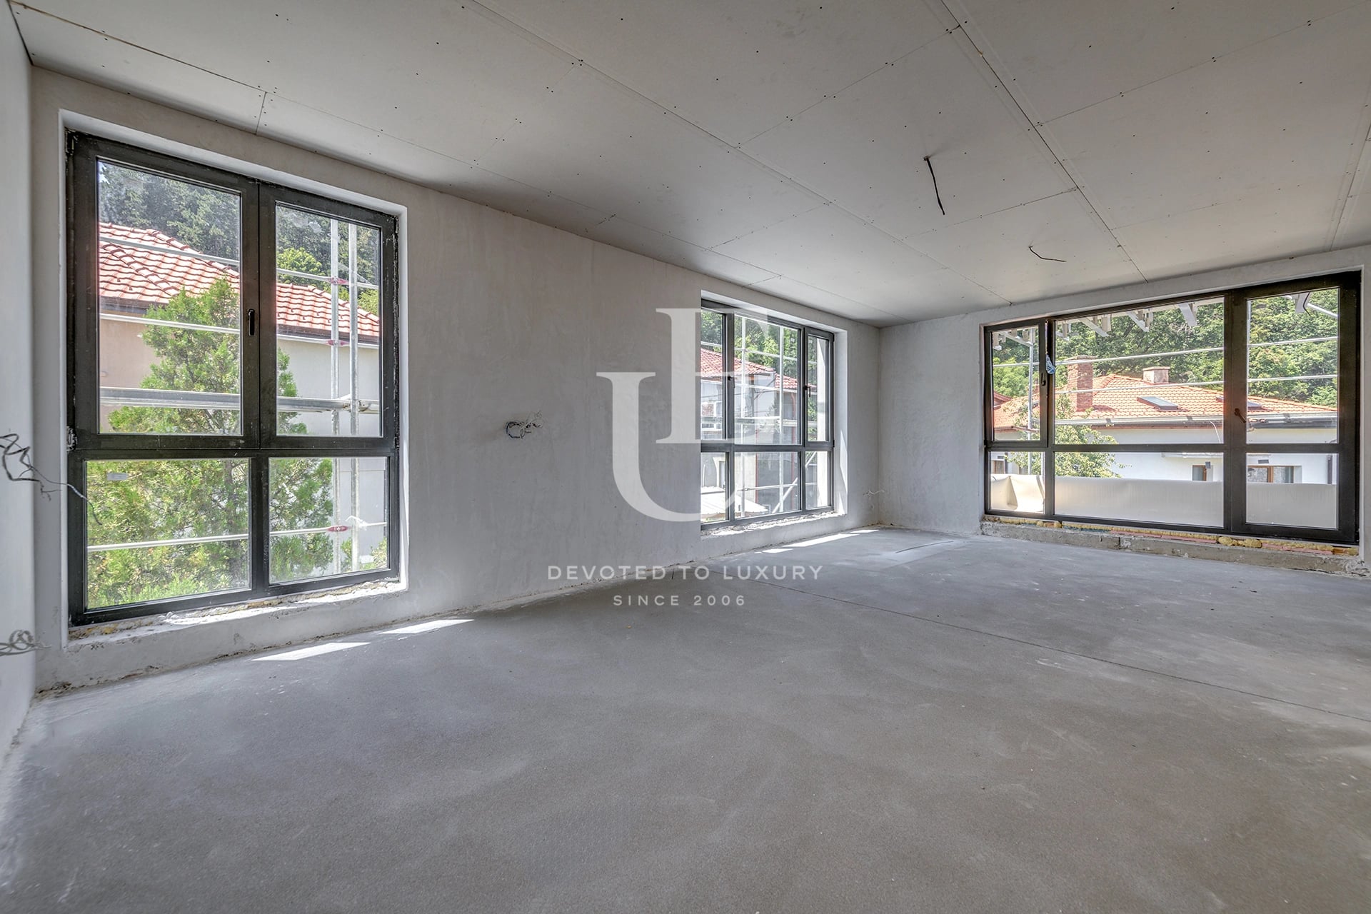
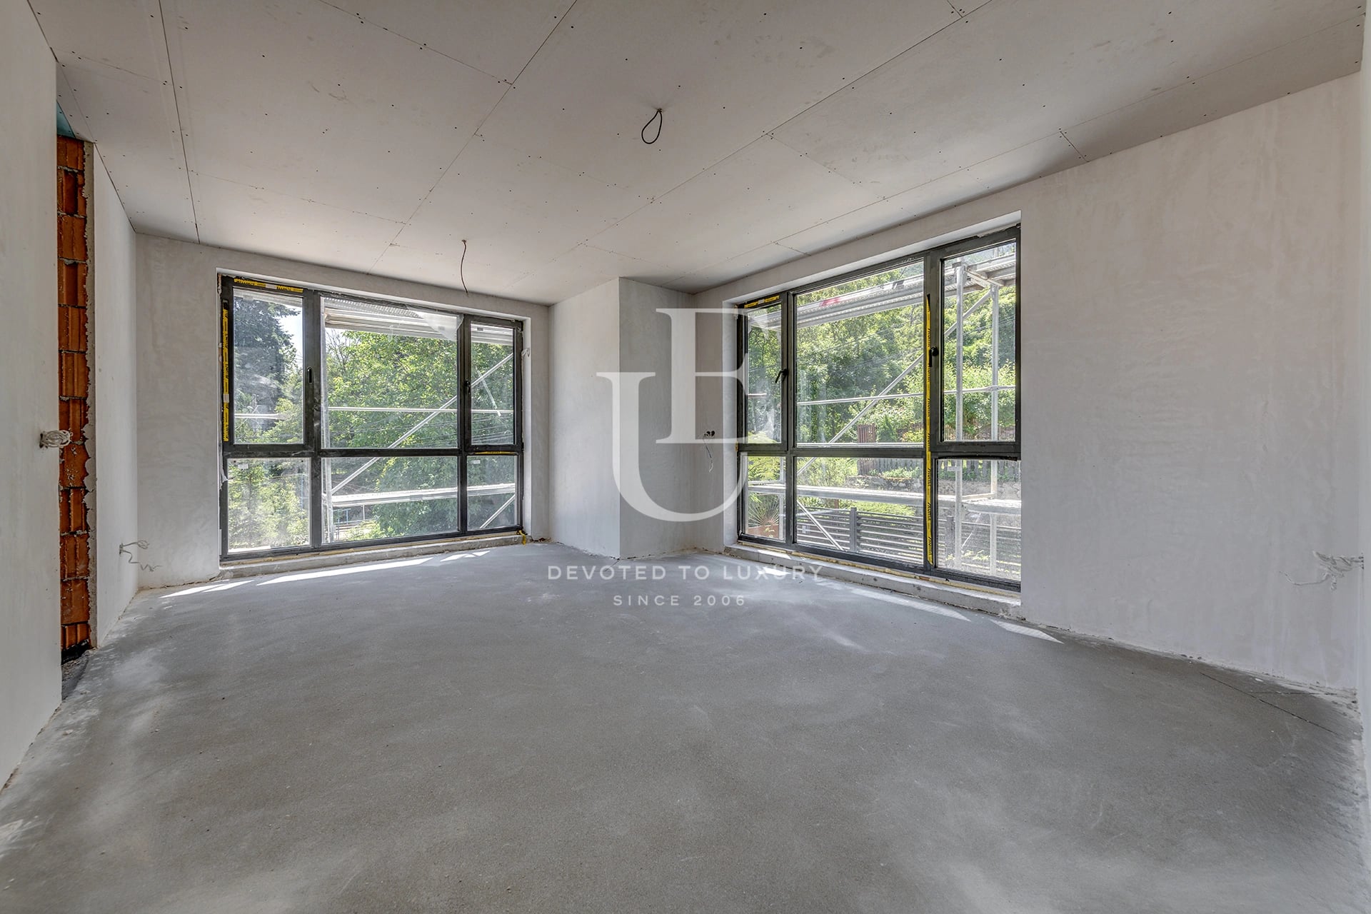
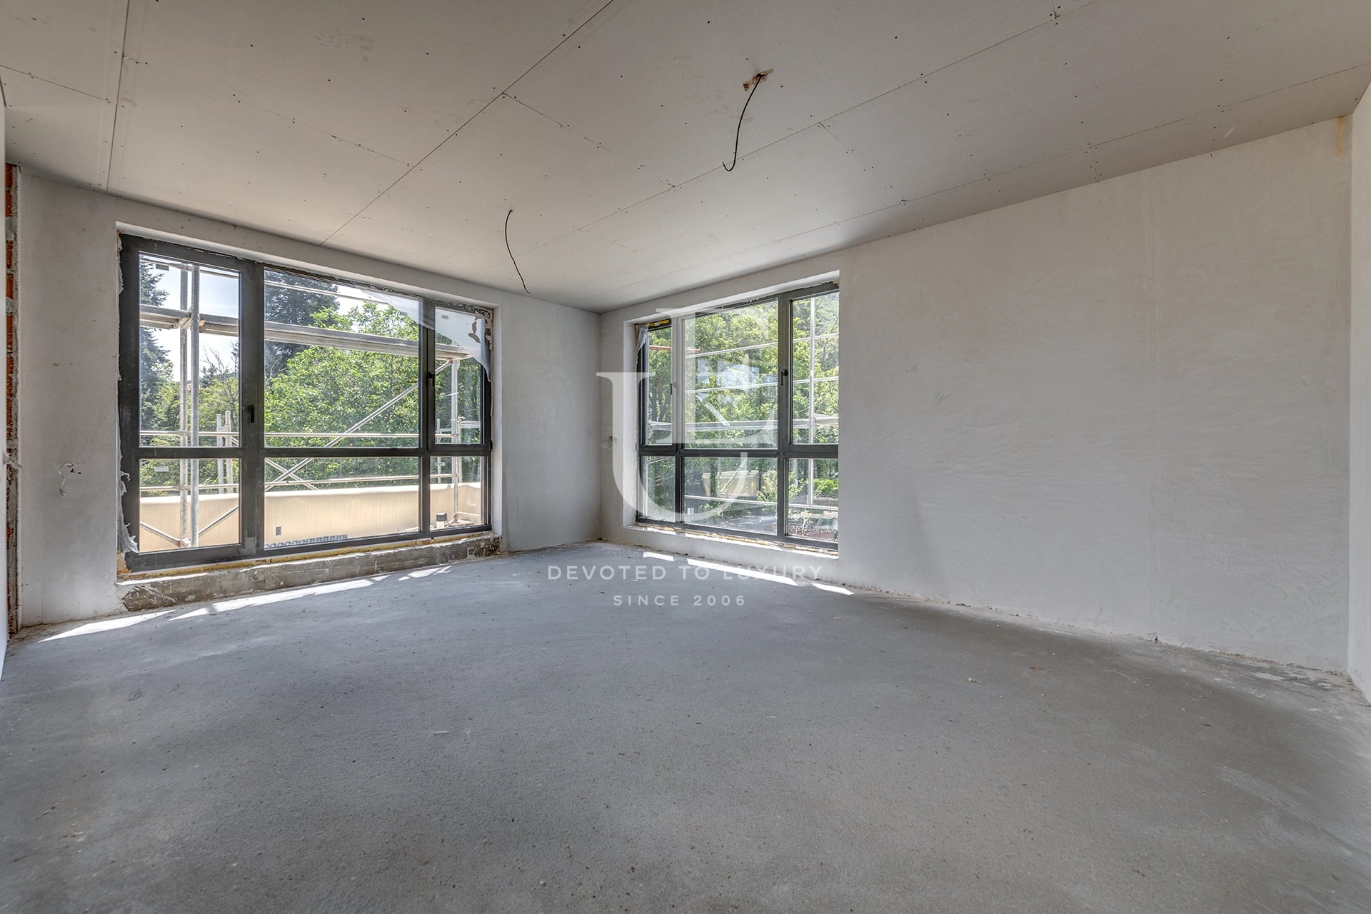
- Spacious, well-proportioned rooms with abundant natural light
- Connected to the central sewage system
- Quiet and green residential surroundings
- Excellent access to Sofia city centre and the Ring Road
Property distribution
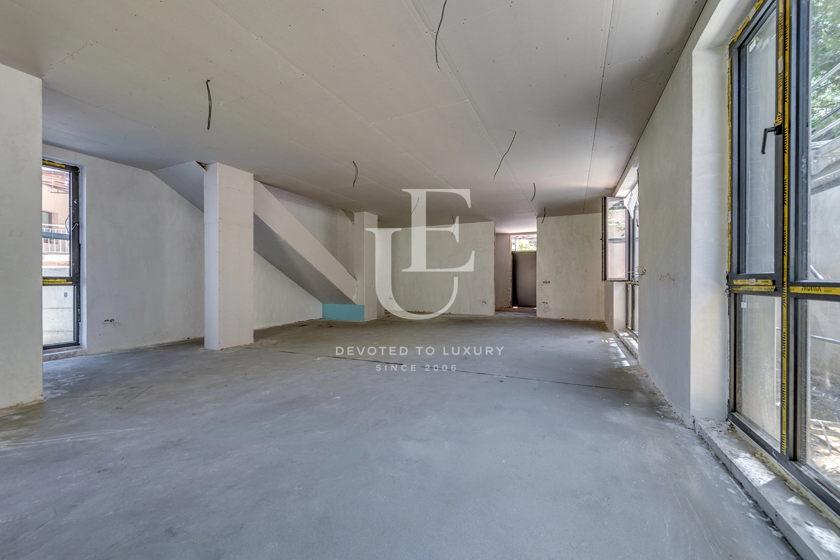
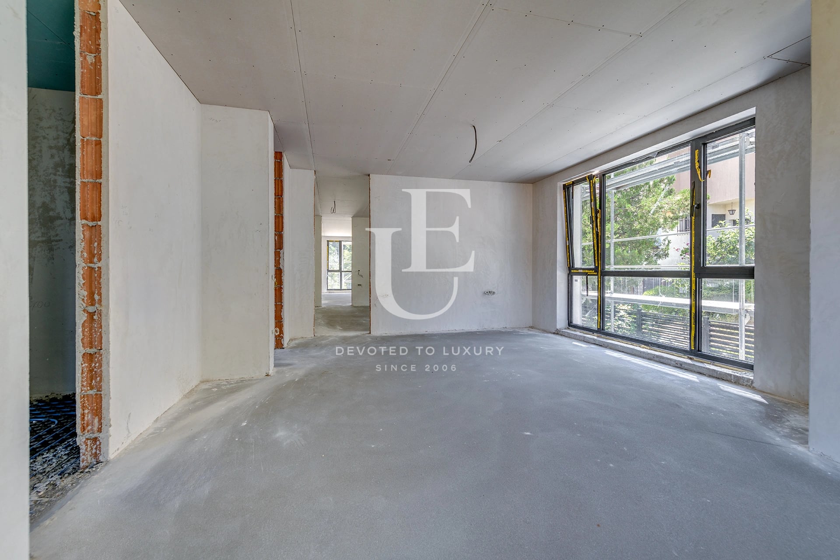
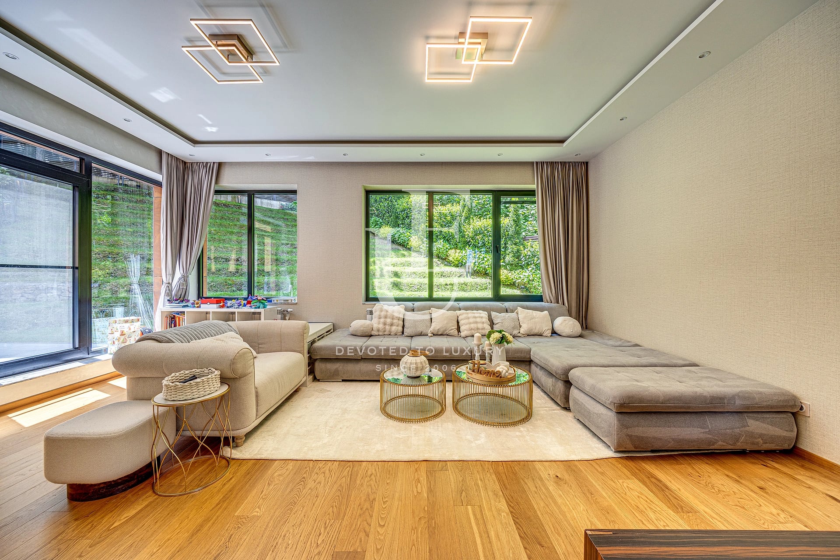
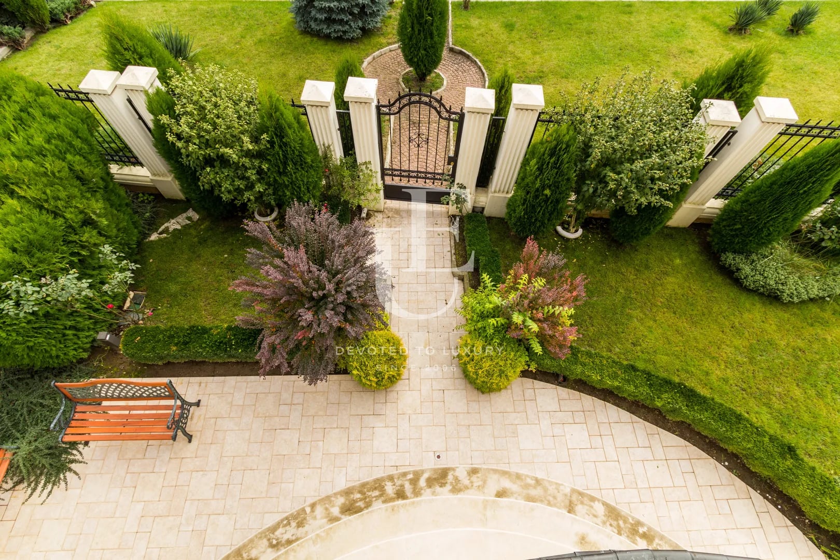
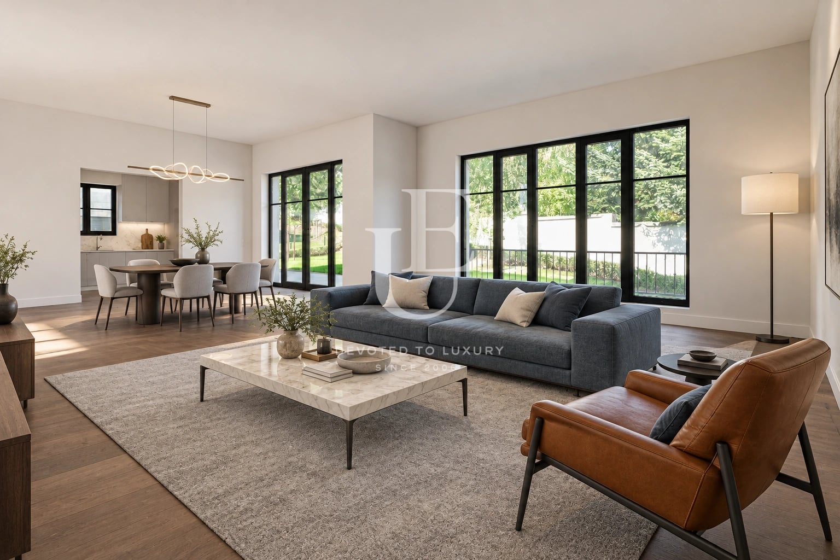
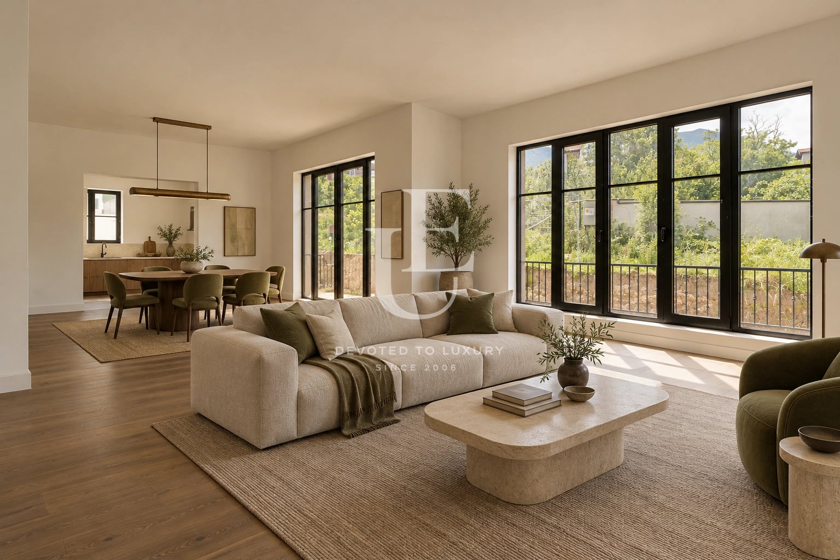
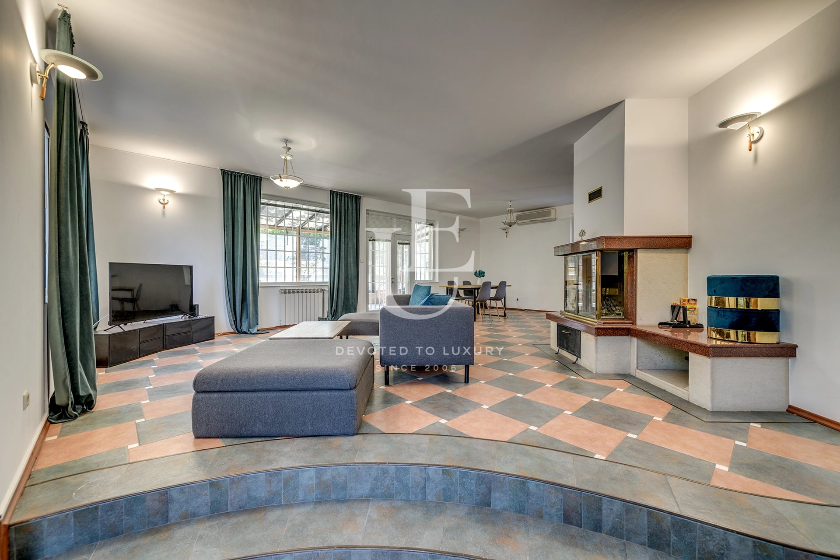
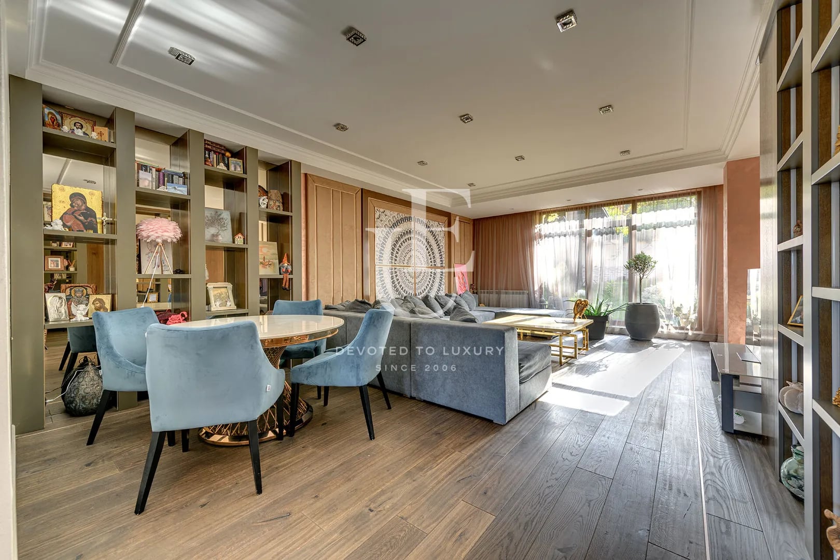
The first level comprises a two-car garage, a utility room, a walk-in wardrobe, a guest WC, and a spacious entrance hall. The main living area features an impressive open-plan living room with a dining area and kitchen, opening directly onto a covered terrace and the landscaped garden
The second level offers two generously sized bedrooms, each with its own en-suite bathroom, a large walk-in wardrobe that can easily be converted into a third bedroom if desired, as well as a separate laundry room
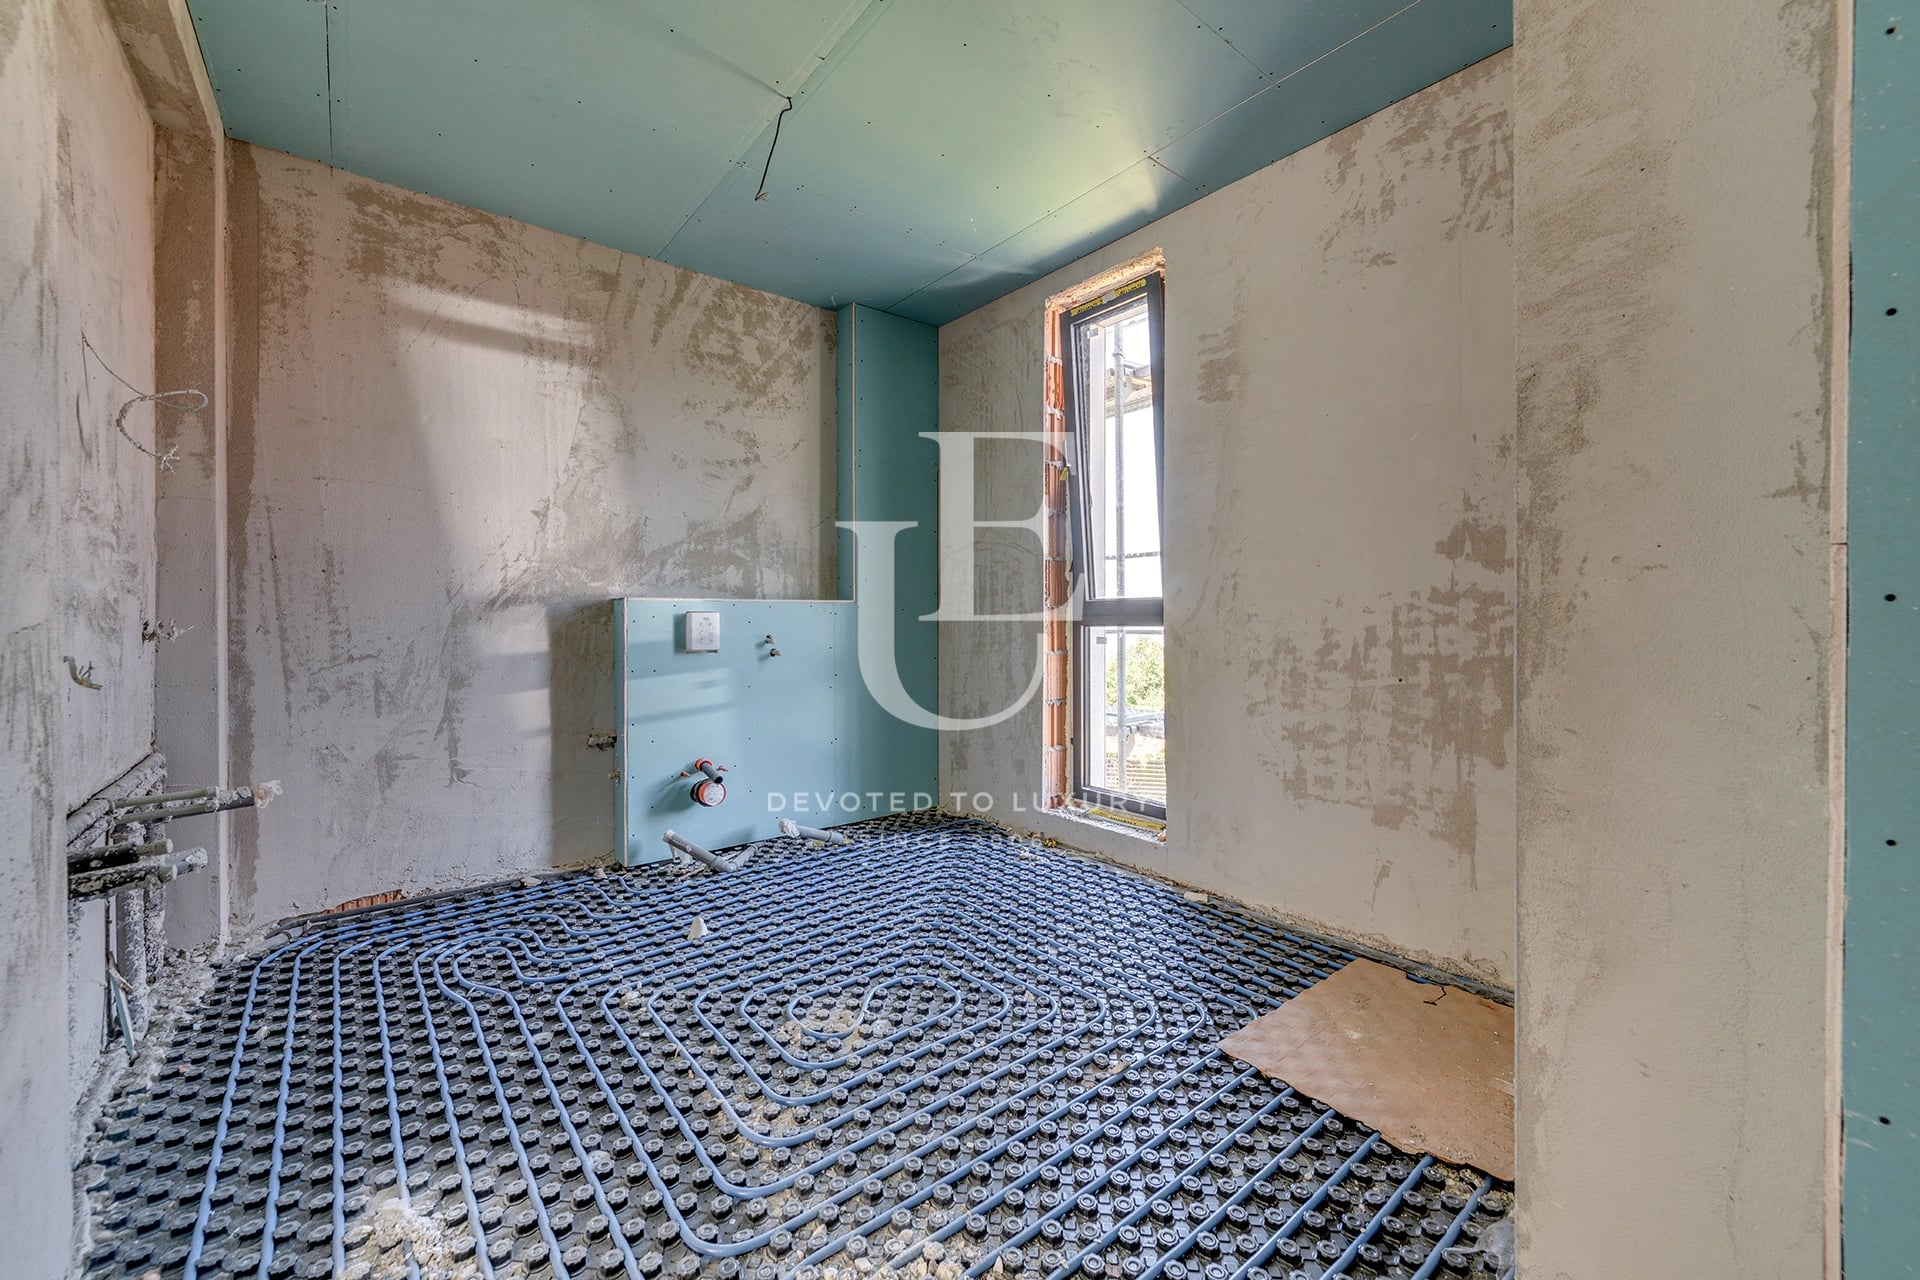
The third level offers exceptional flexibility in terms of layout and functionality. Thanks to the pre-installed connections for a kitchenette, it can be arranged as a fully self-contained apartment or configured to accommodate two or even three additional bedrooms, each with its own bathroom
About Region
Boyana Quarter is one of the most prestigious residential areas of Sofia, located in the southern part of the city, at the foot of Vitosha Mountain. The location is about 7 km from the center and falls into the Vitosha district of the Sofia Municipality. The area combines proximity to nature with a fast and convenient connection to the central city, which positions it among the most desirable and stable residential property markets in the capital.
Boyana borders the Dragalevtsi and Knyazhevo neighborhoods and has well-developed transport connections. Access to the center of Sofia is mainly via Bulgaria Blvd. and the Ring Road, which provide quick movement to the key urban and business areas. The infrastructural security makes the neighborhood preferred both for permanent living and for investment properties with long-term value.
Historically, Boyana is an area with a clearly expressed identity, the roots of which can be traced back to the time of the Second Bulgarian Empire. The most significant cultural and architectural monument in the area is the Boyana Church of St. Nicholas and Panteleimon, included in the UNESCO World Heritage List. This site gives international value and additional prestige to the neighborhood, turning it into one of the most recognizable locations in Sofia.
In the process of its development, Boyana is moving from a peripheral settlement to a prestigious residential area, integrated into the urban structure of the capital. Despite urbanization, the area retains a low density of development and a characteristic residential appearance. This is expressed in the predominant single-family houses, boutique residential buildings and properties with large yards, which provide space, privacy and open panoramic views of Sofia and the mountain.
The architectural environment in Boyana is diverse, but dominated by low-rise construction. The area combines renovated properties with historical value and new luxury houses, as well as closed residential complexes of a contemporary type. This combination creates a balanced environment that combines traditional character and a modern standard of living, which further enhances the neighborhood's attractiveness.
One of Boyana's strongest advantages is its close proximity to Vitosha Mountain. The area provides direct access to tourist routes, forest areas and natural landmarks such as the Boyana Waterfall and the trails to the Kopitoto area. This makes the neighborhood a natural choice for people who value an active lifestyle, outdoor sports and daily contact with nature.
The social infrastructure in the area is well developed and includes educational institutions, kindergartens, sports facilities and medical services. The presence of these amenities makes Boyana a functional and fully completed residential area, suitable for families and long-term residence.
An additional factor for the high status of the neighborhood is the presence of state residences, including the official residences of the President and the Prime Minister. This contributes to the controlled environment, security and prestigious appearance of the area, which remains one of the most elite in Sofia.
Today, Boyana is establishing itself as a balanced choice between nature, tranquility and urban connectivity. The area offers a high quality of life, a sustainable residential environment and stable investment potential, making it a preferred choice for property purchase.
Property description
Unique Estates is pleased to present you an exceptional detached house for sale, located in one of the most prestigious and preferred parts of Boyana district - an area known for its peaceful residential environment, clean air and proximity to Vitosha Mountain.
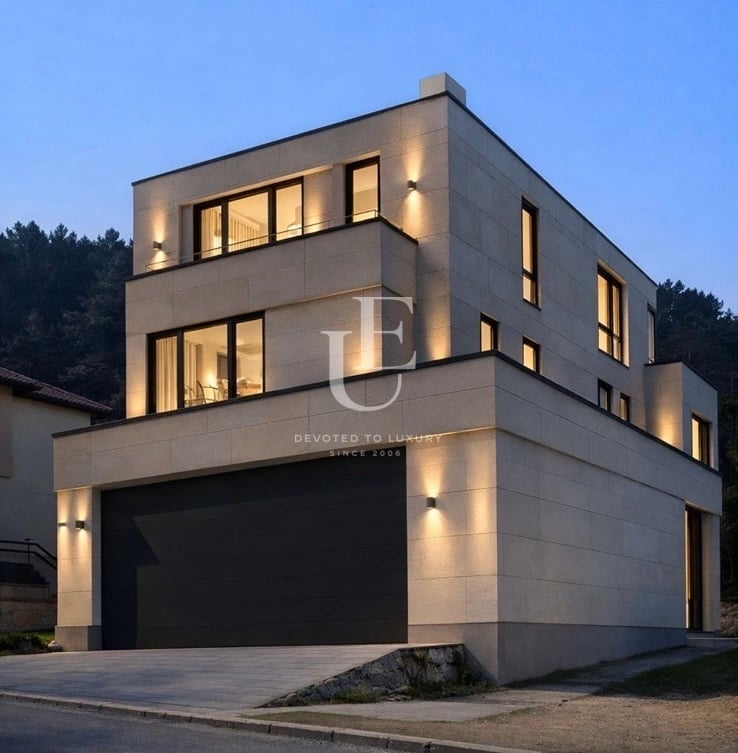
The property was designed with attention to every detail and impresses with a functional layout, spacious rooms and clean contemporary architecture. High-class materials and precise execution were used during construction, which guarantee durability, comfort and uncompromising quality. The facade is completely lined with Laminam - a high-tech material, giving the building a modern and elegant look.
The house is connected to the central sewage system and is located on a plot of 624 sq m. The developed built-up area of 480 sq m. is organized on three functionally separate levels, designed to provide maximum comfort and convenience for the modern family.
One of the biggest advantages is the impressive panoramic views of Sofia and Vitosha Mountain, which create a feeling of spaciousness, tranquility and living amidst nature, without compromising on quick access to the central parts of the city.
Property parameters
- 5 Bedrooms
- 5 Bathrooms
- Area: 480 sq.m
- Plot: 624 sq.m
- Floor: 1 / 3
- Condition: Luxury
- 2 garages
Advantages
- Panoramic views of Sofia and Vitosha Mountain
- Located in one of the most prestigious and sought-after areas of Boyana
- Detached house with contemporary architectural design
- Façade fully clad in Laminam
- Premium construction quality and high-end materials
- Functional layout arranged over three levels
- Spacious, well-proportioned rooms with abundant natural light
- Connected to the central sewage system
- Quiet and green residential surroundings
- Excellent access to Sofia city centre and the Ring Road
Property distribution
The first level comprises a two-car garage, a utility room, a walk-in wardrobe, a guest WC, and a spacious entrance hall. The main living area features an impressive open-plan living room with a dining area and kitchen, opening directly onto a covered terrace and the landscaped garden
The second level offers two generously sized bedrooms, each with its own en-suite bathroom, a large walk-in wardrobe that can easily be converted into a third bedroom if desired, as well as a separate laundry room
The third level offers exceptional flexibility in terms of layout and functionality. Thanks to the pre-installed connections for a kitchenette, it can be arranged as a fully self-contained apartment or configured to accommodate two or even three additional bedrooms, each with its own bathroom
About Region
Boyana Quarter is one of the most prestigious residential areas of Sofia, located in the southern part of the city, at…

Modern detached house for sale in Boyana district
Ref.ID K34320
For sale
House, Plaster and screed
Boyana, Sofia
Are you interested in this property? Make an appointment and learn more about it!
Similar Properties

€ 1 400 000
Exclusive house for sale in Boyana district
- • Boyana, Sofia
- • House, Fully furnished
- • Area: 356 sq.m.
- • Plot: 670 sq.m.
- • Storeys: 3
Ref. ID: 32154

€ 2 100 000 Without VAT
Modern House with Panoramic Views and a Spacious Garden in Boyana
- • Boyana, Sofia
- • House, Unfurnished
- • Area: 485 sq.m.
- • Plot: 1000 sq.m.
- • Storeys: 3
Ref. ID: 36457
Price upon request
House for sale located in Boyana
- • Boyana, Sofia
- • House, Fully furnished
- • Area: 408 sq.m.
- • Plot: 452 sq.m.
- • Storeys: 3
Ref. ID: 4003
€ 1 300 000 Without VAT
New house with Act 16 for sale in a prestigious gated complex
- • Simeonovo, Sofia
- • House, Plaster and screed
- • Area: 497 sq.m.
- • Plot: 789 sq.m.
- • Storeys: 2
Ref. ID: 13528
€ 1 300 000 Without VAT
Elegant house for sale in a boutique complex in Simeonovo
- • Simeonovo, Sofia
- • House, Plaster and screed
- • Area: 497 sq.m.
- • Plot: 788 sq.m.
- • Storeys: 2
Ref. ID: 13527
€ 1 350 000
Detached house in a prime location in the Dragalevtsi district
- • Dragalevtsi, Sofia
- • House, Partially furnished
- • Area: 434 sq.m.
- • Plot: 957 sq.m.
- • Storeys: 3
Ref. ID: 36508
€ 1 900 000
Exceptional, top-class detached house in Dragalevtsi district
- • Dragalevtsi, Sofia
- • House, Plaster and screed
- • Area: 453 sq.m.
- • Plot: 480 sq.m.
- • Floor: 1 / 3
Ref. ID: 35978
€ 1 200 000
House with a designer touch in Dragalevtsi
- • Dragalevtsi, Sofia
- • House, Fully furnished
- • Area: 318 sq.m.
- • Plot: 600 sq.m.
- • Storeys: 2
Ref. ID: 23175
€ 2 200 000 Without VAT
New finished and furnished house for sale in the Kinocenter area
- • Dragalevtsi, Sofia
- • House, Turnkey
- • Area: 500 sq.m.
- • Plot: 1100 sq.m.
- • Storeys: 3
Ref. ID: 21730
€ 1 397 400 Without VAT
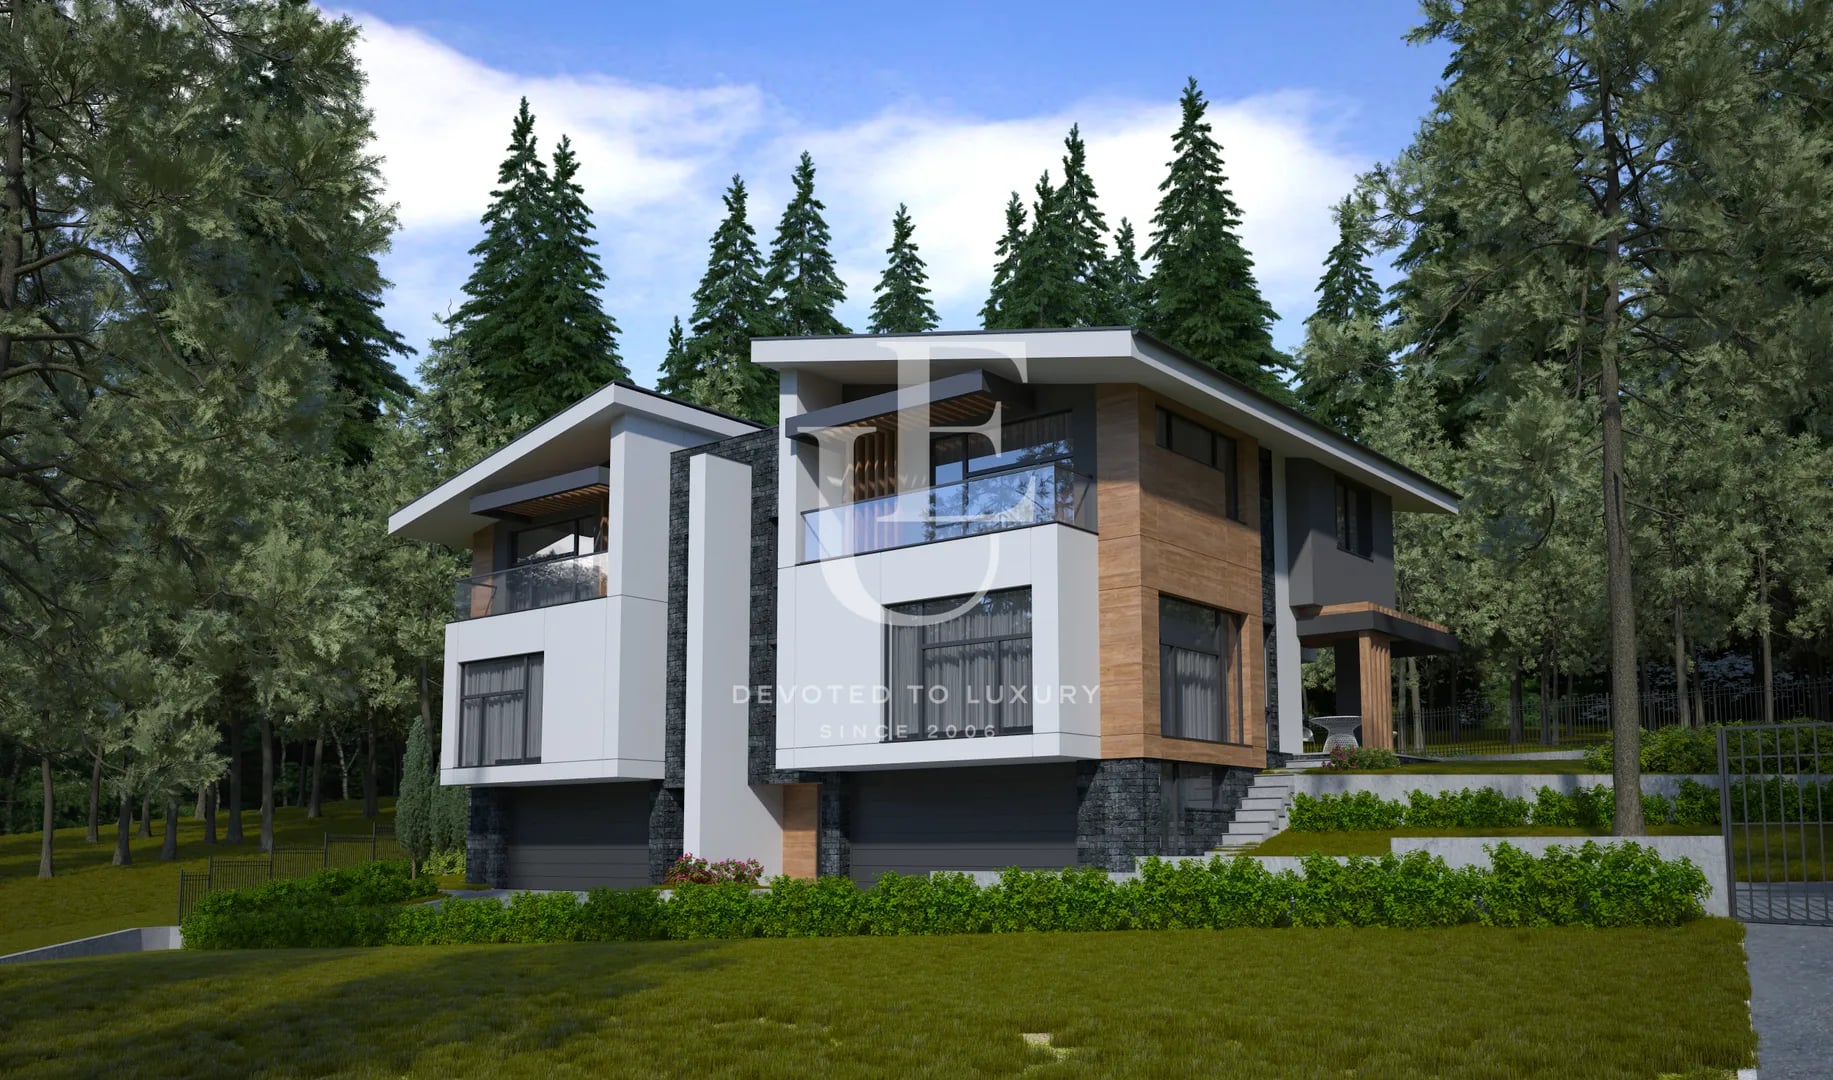
Newly built five-bedroom house for sale in Dragalevtsi
- • Dragalevtsi, Sofia
- • House, Plaster and screed
- • Area: 630 sq.m.
- • Plot: 760 sq.m.
- • Storeys: 3
Ref. ID: 18823
€ 2 090 000
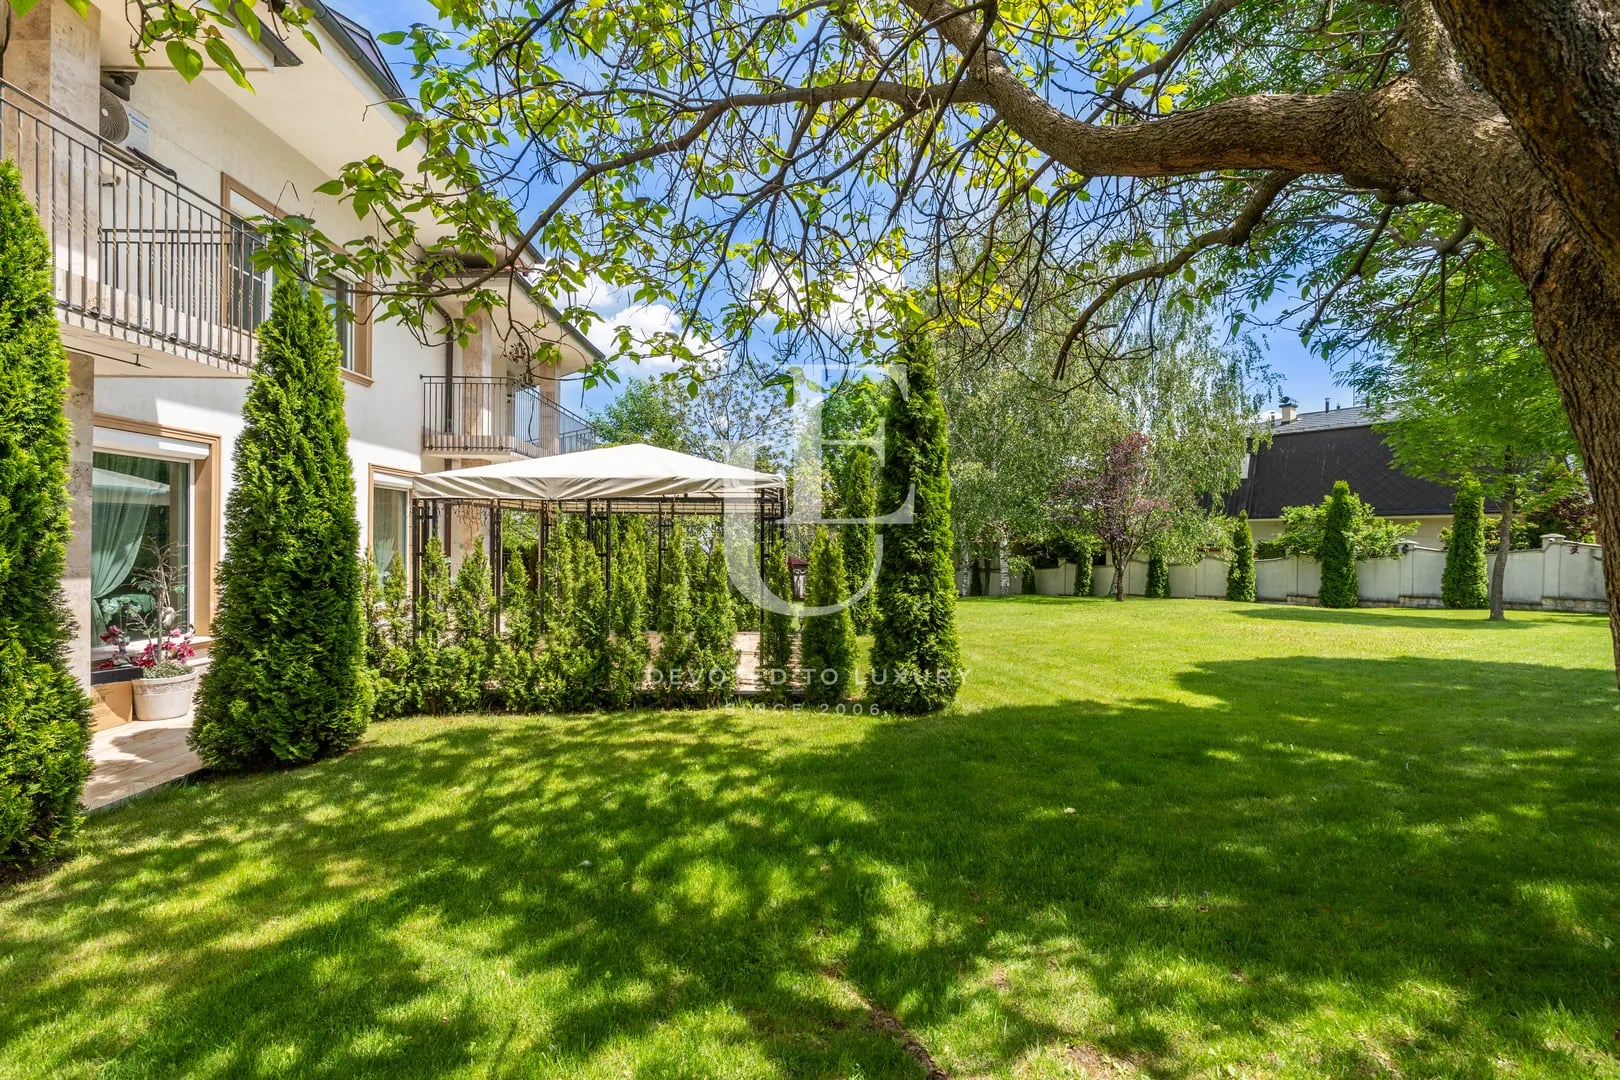
Five-Bedroom Family House for Sale with an Impressive Garden in Dragalevtsi
- • Dragalevtsi, Sofia
- • House, Fully furnished
- • Area: 688 sq.m.
- • Plot: 1630 sq.m.
- • Floor: ground floor / 2
Ref. ID: 19519
€ 1 250 000 Without VAT
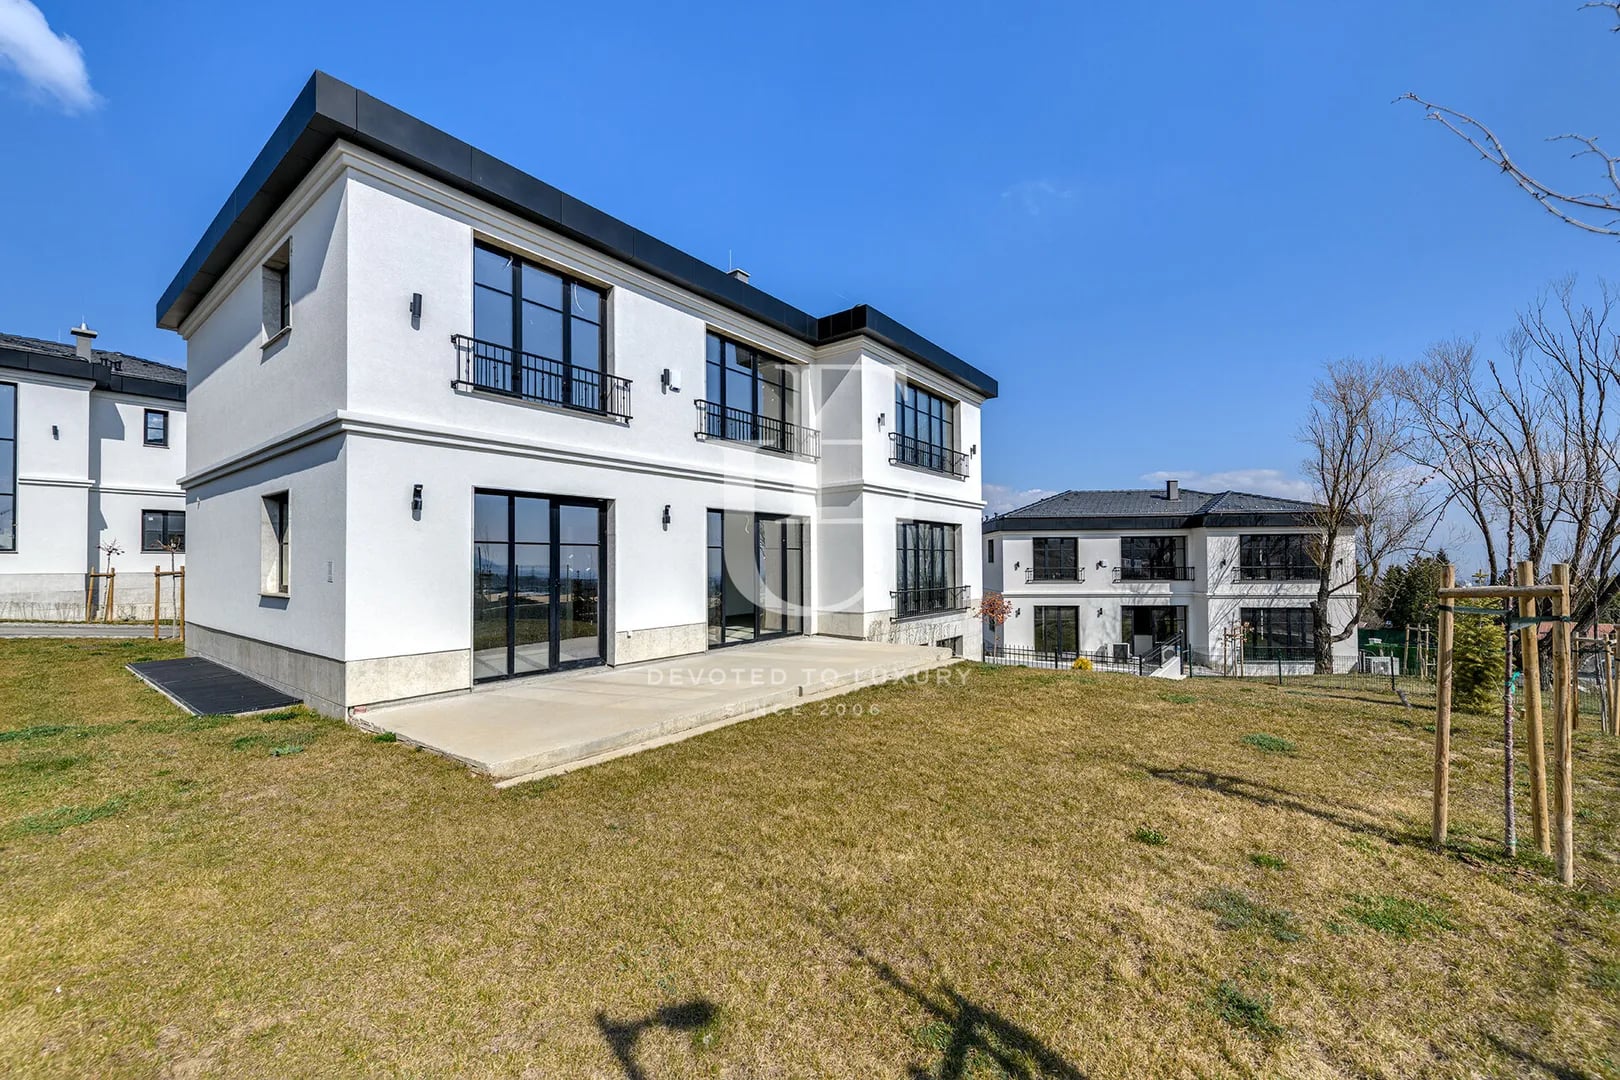
Beautiful house for sale in a gated complex in Simeonovo district
- • Simeonovo, Sofia
- • House, Plaster and screed
- • Area: 497 sq.m.
- • Plot: 800 sq.m.
- • Storeys: 2
Ref. ID: 24289