Property description
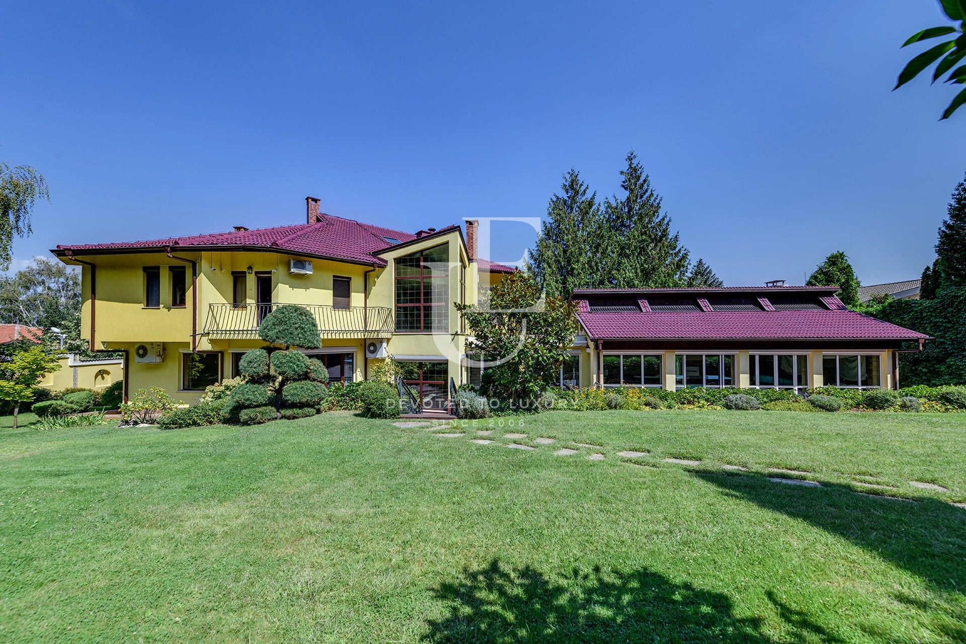
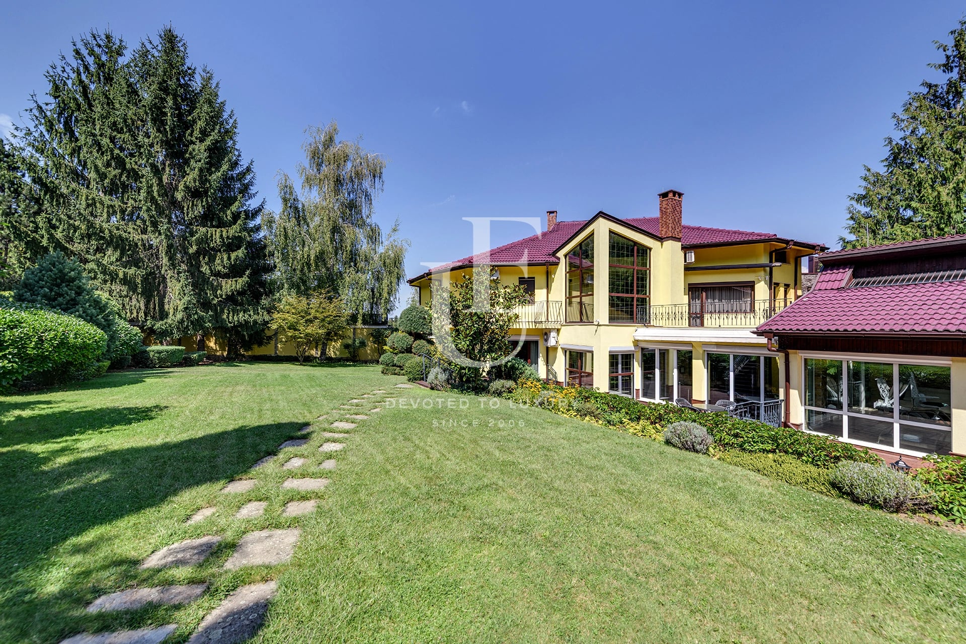
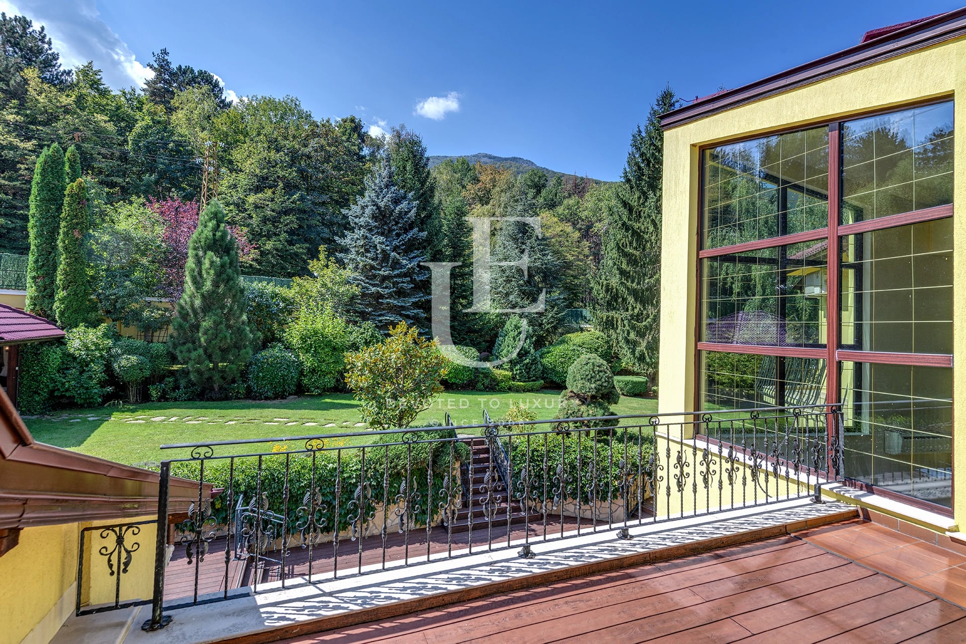
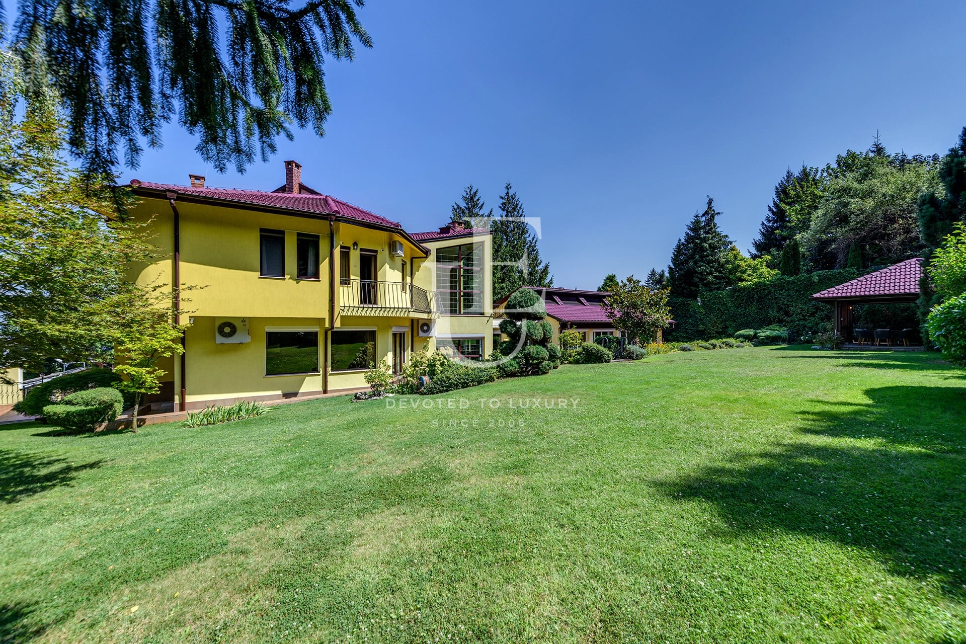
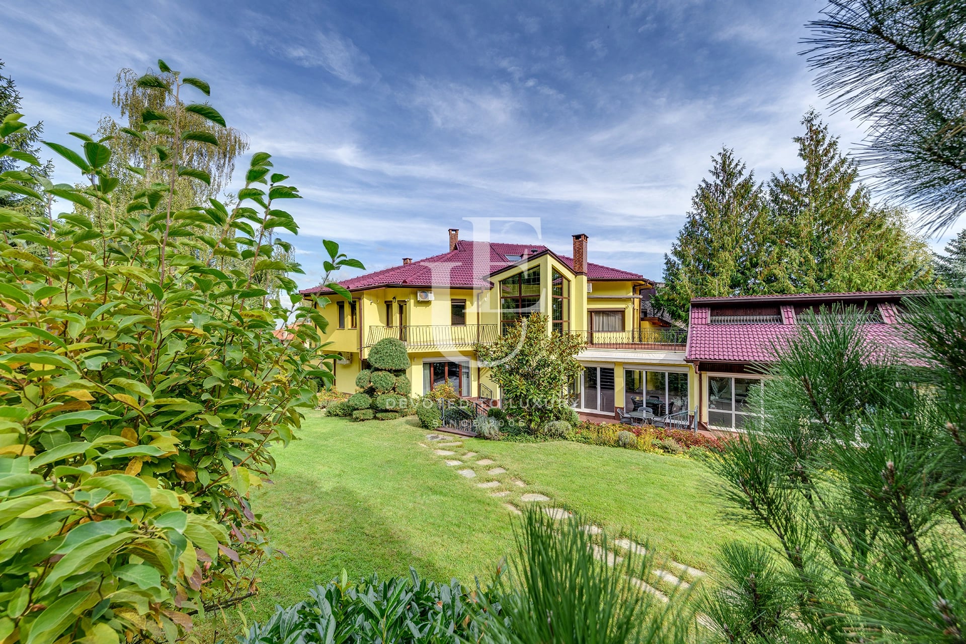
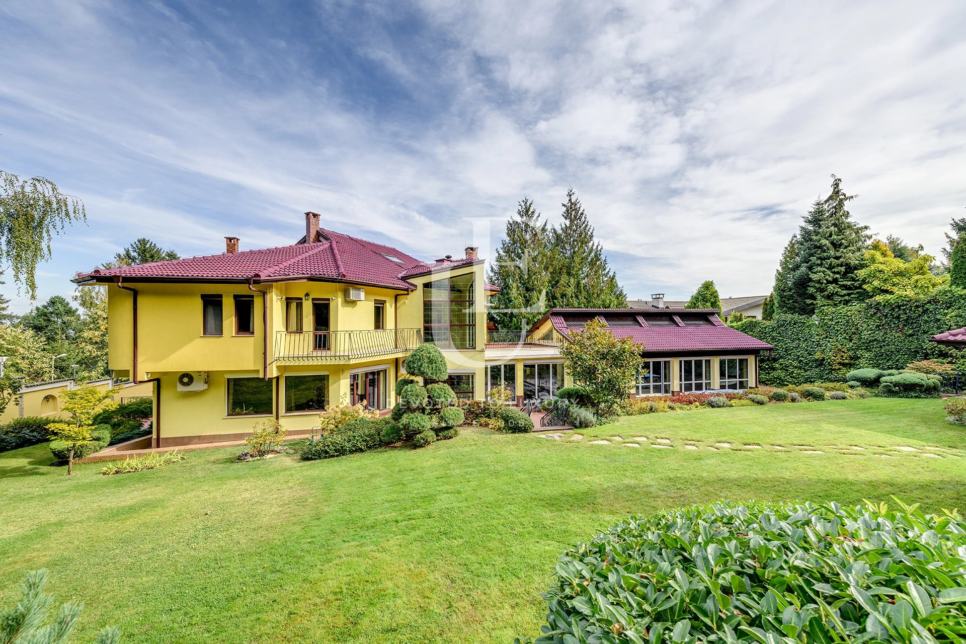
Unique Estates | Christie’s International Real Estate presents a remarkable detached residence set within its own beautifully landscaped 2,358 sq.m. private park – a property offering a rare combination of scale, privacy and extensive on-site amenities.
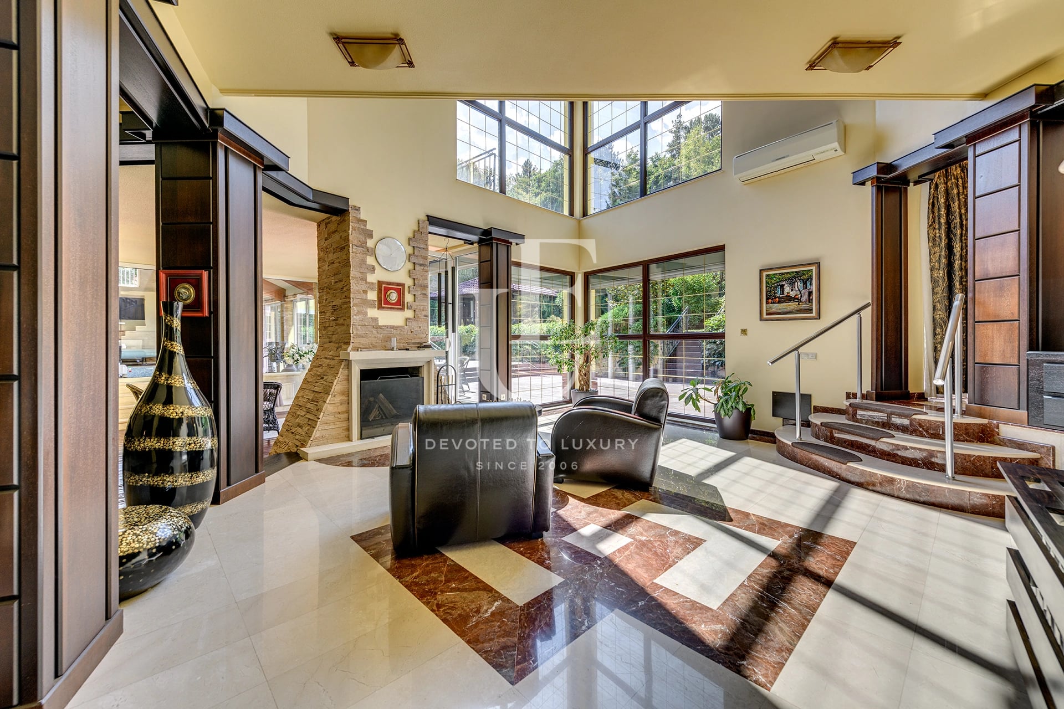
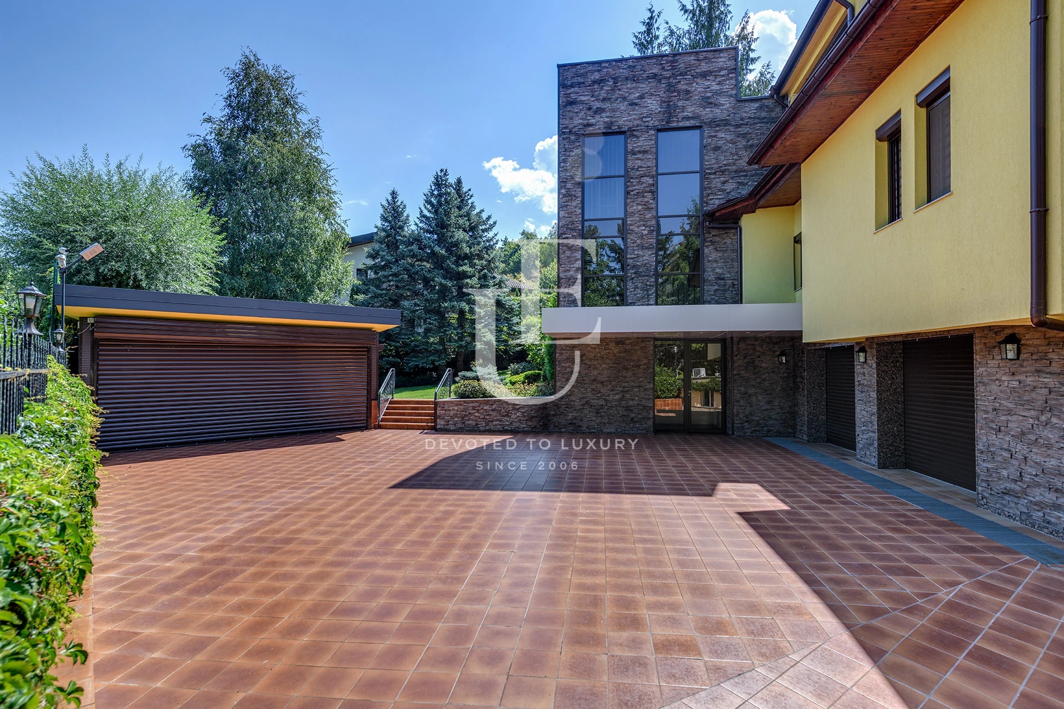
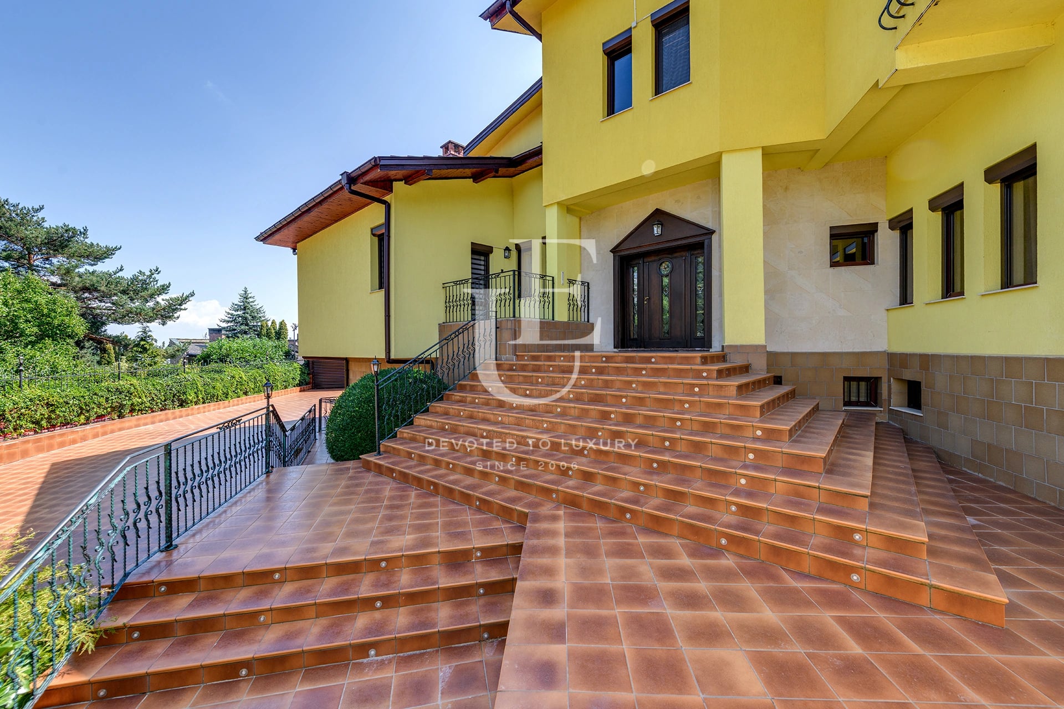
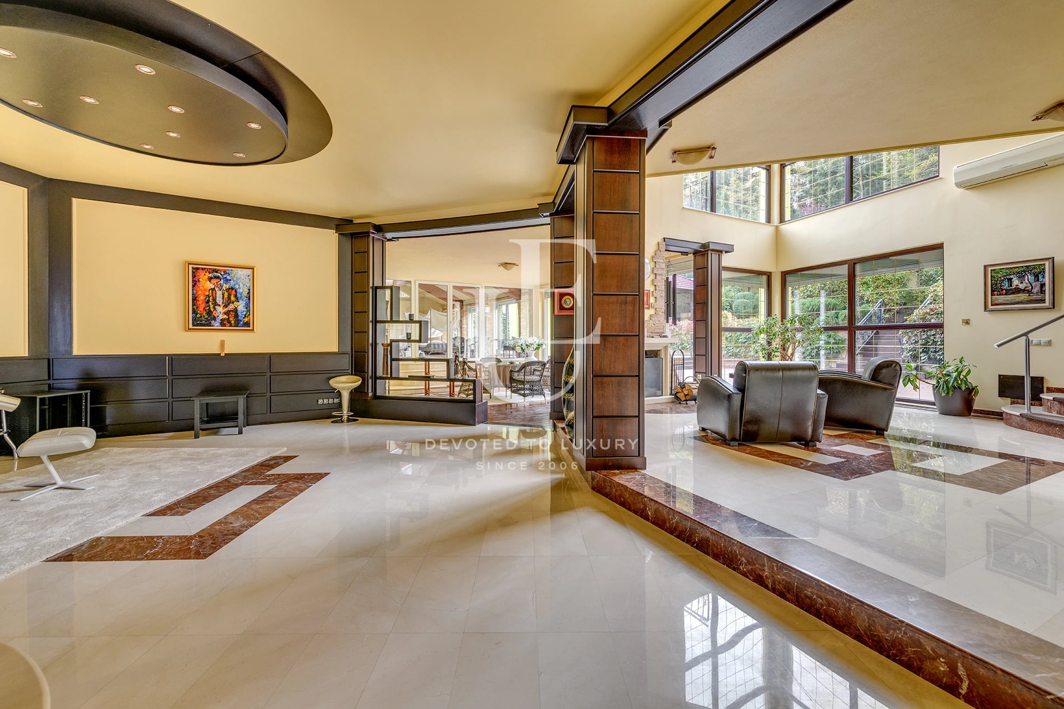
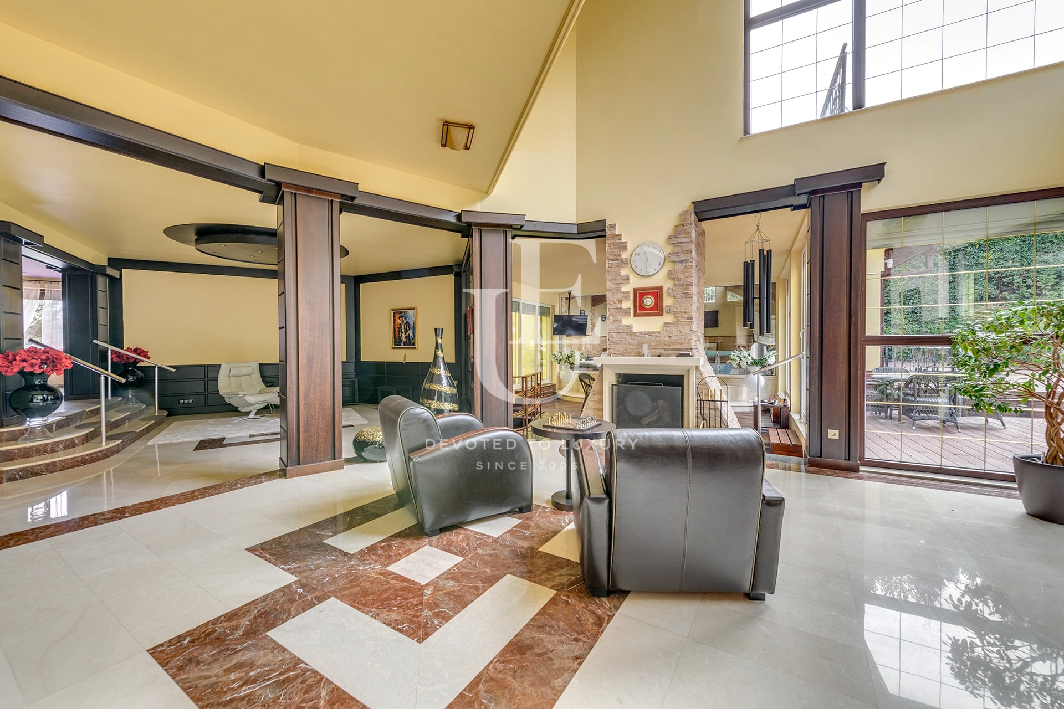
The residence makes an immediate architectural impression, with natural stone and wood shaping its distinctive character, while expansive glazing and generous ceiling heights provide an abundance of natural light and a constant visual connection with the surrounding greenery.
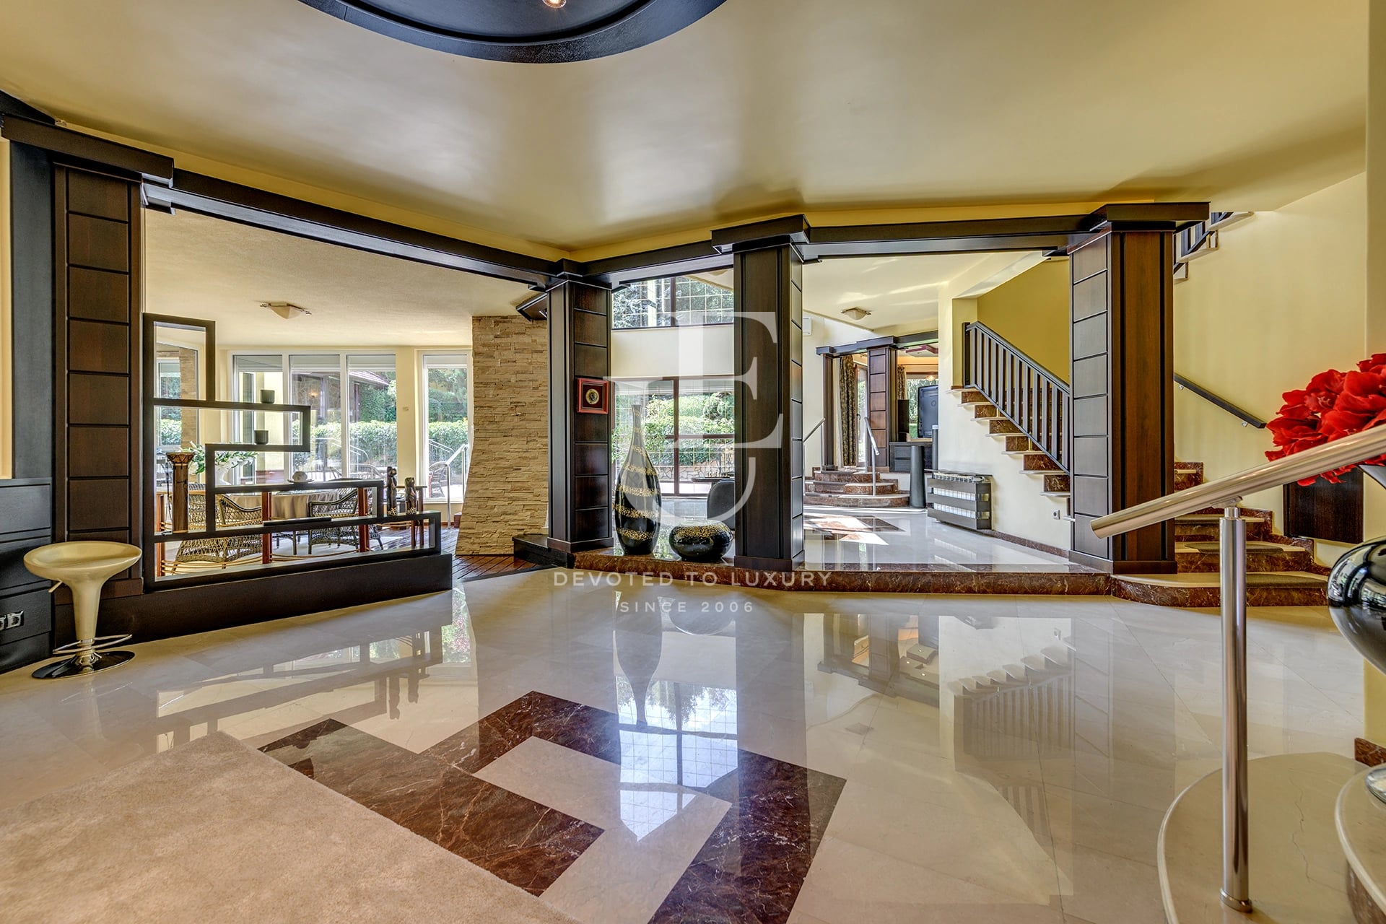
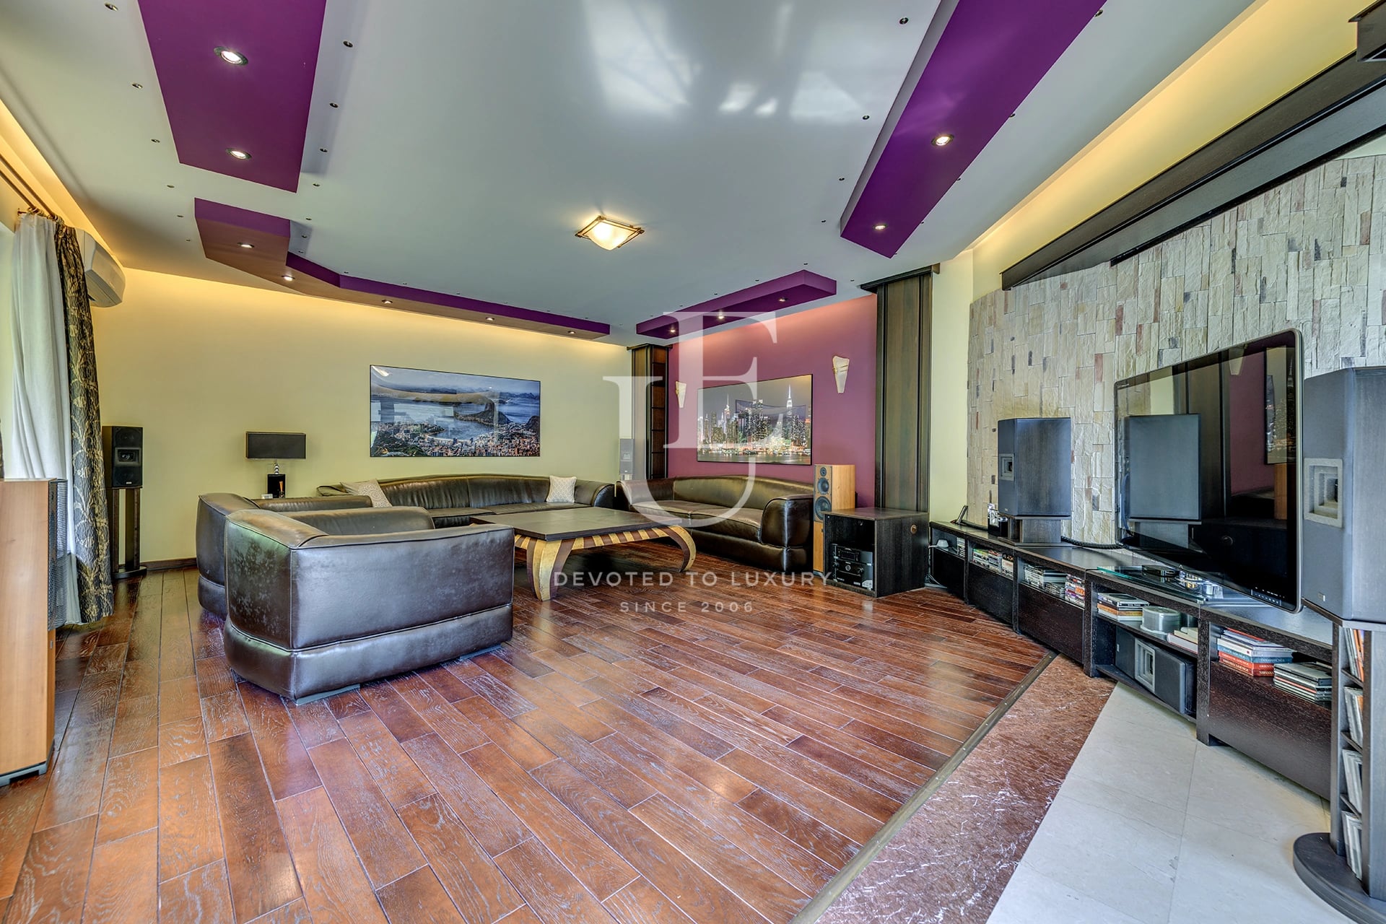
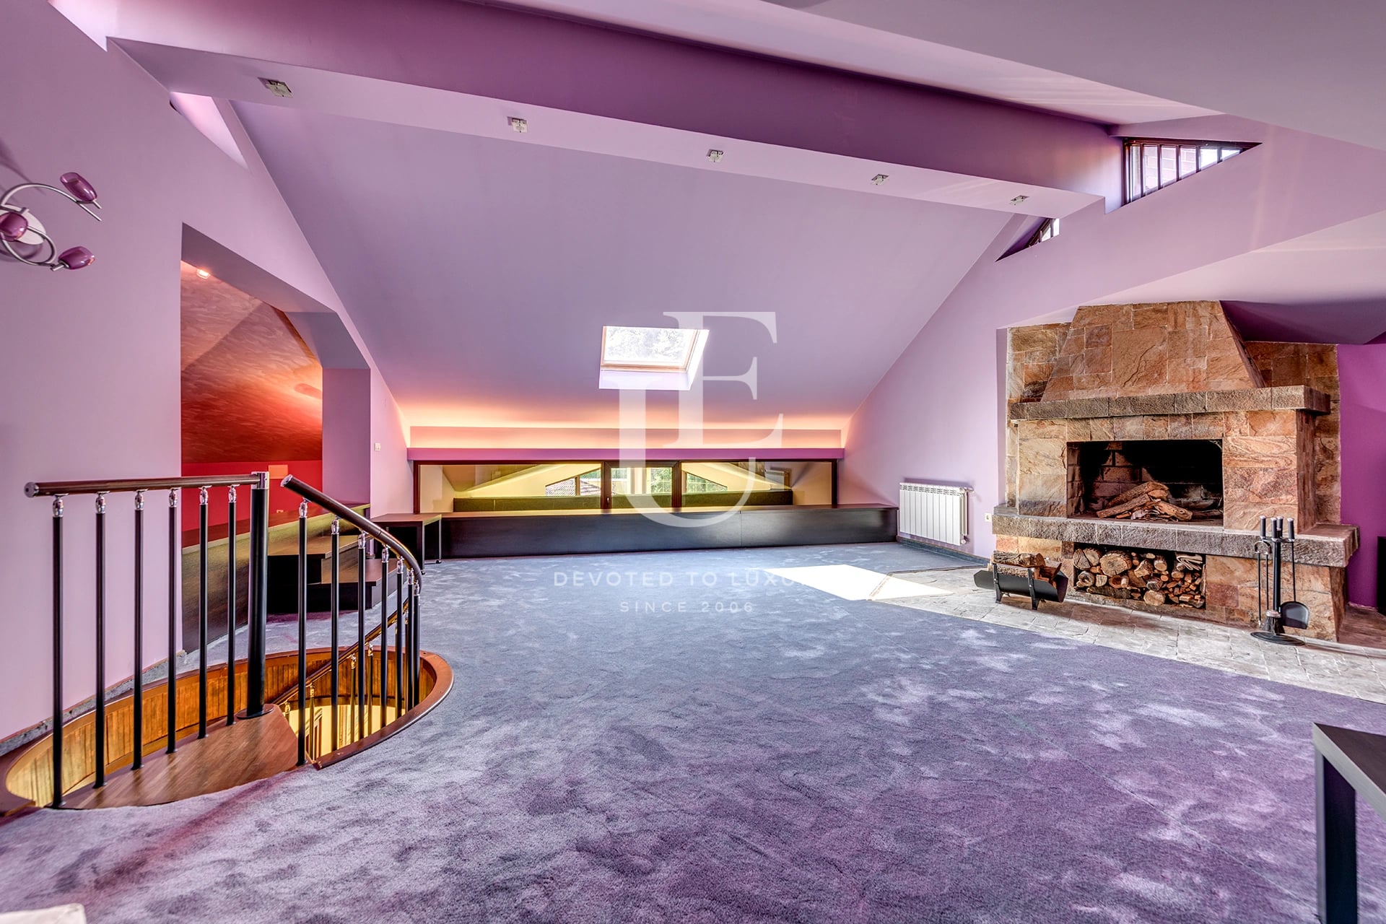
The interiors are designed with a strong sense of space and refinement. The main living areas feature high ceilings, a fireplace and direct access to the garden, with the different functional zones flowing naturally into one another.
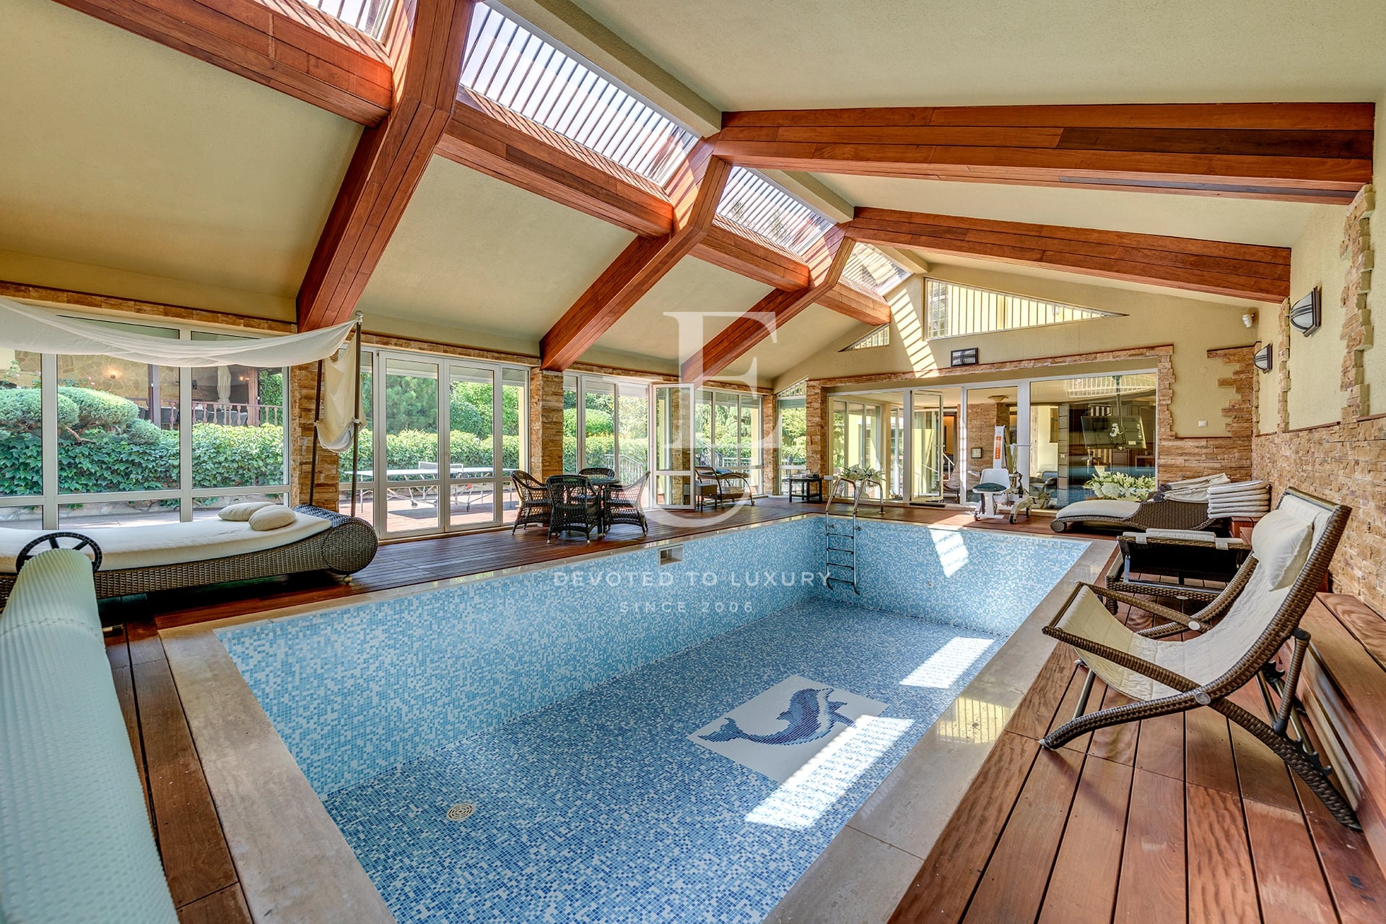
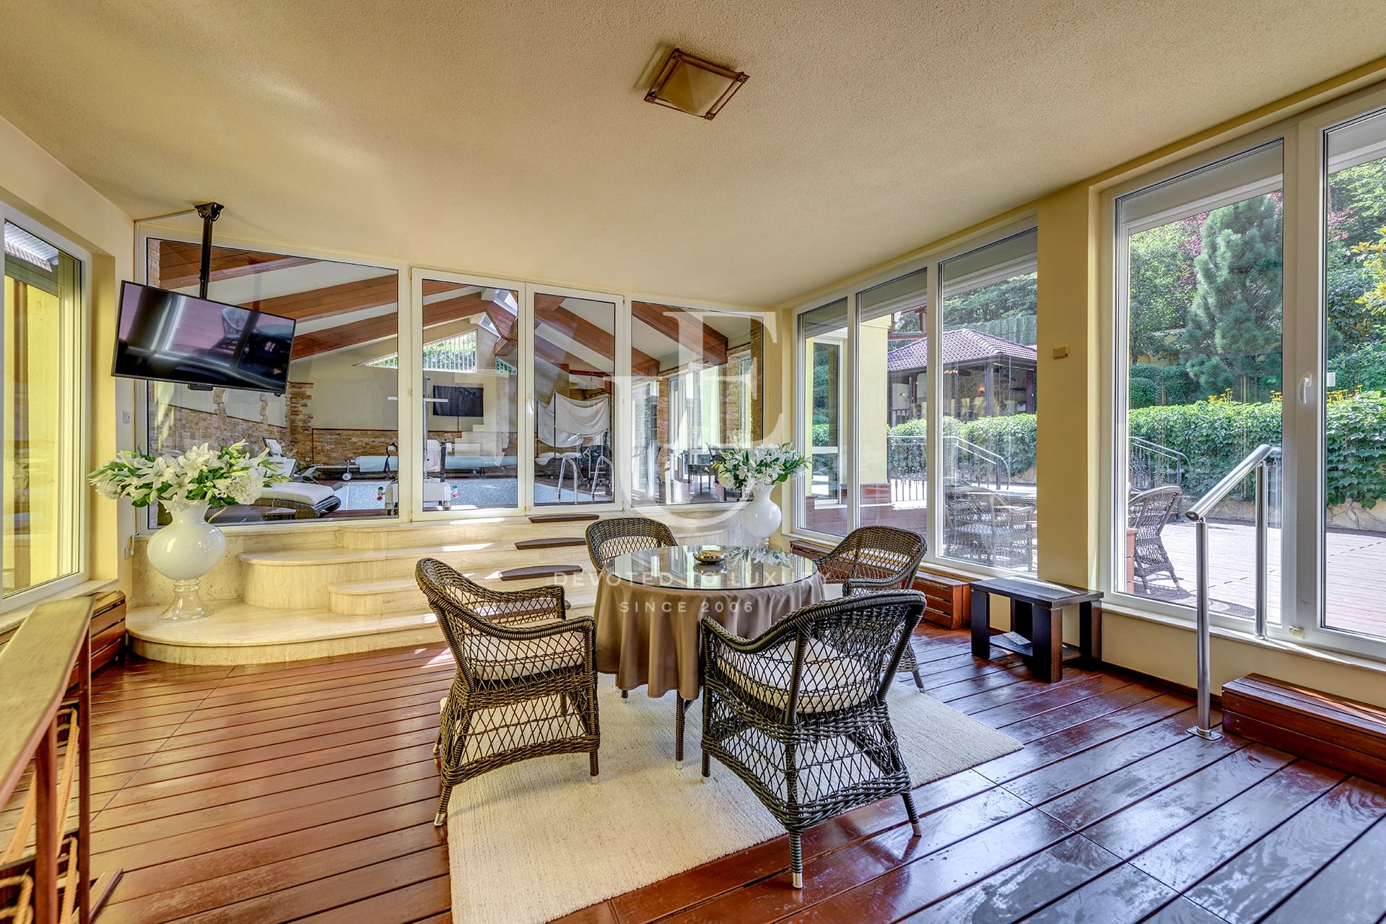
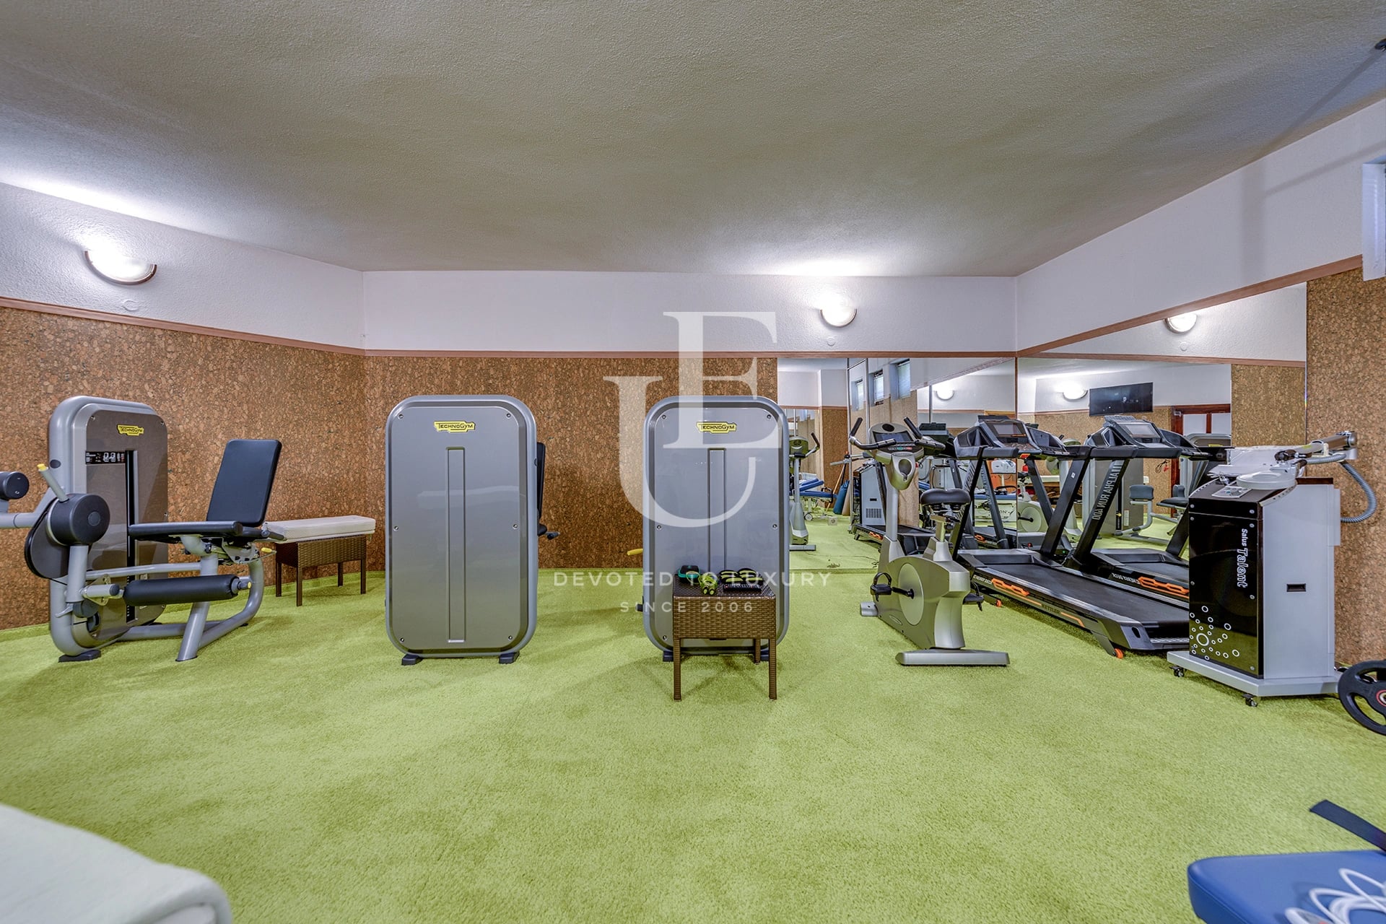
One of the most distinctive features of the property is its private wellness area with an indoor swimming pool, set within a bright space enhanced by panoramic glazing and exposed timber structure. An equipped fitness area further complements the wellness facilities, creating a home that offers exceptional comfort and dedicated space for both exercise and relaxation in complete privacy.
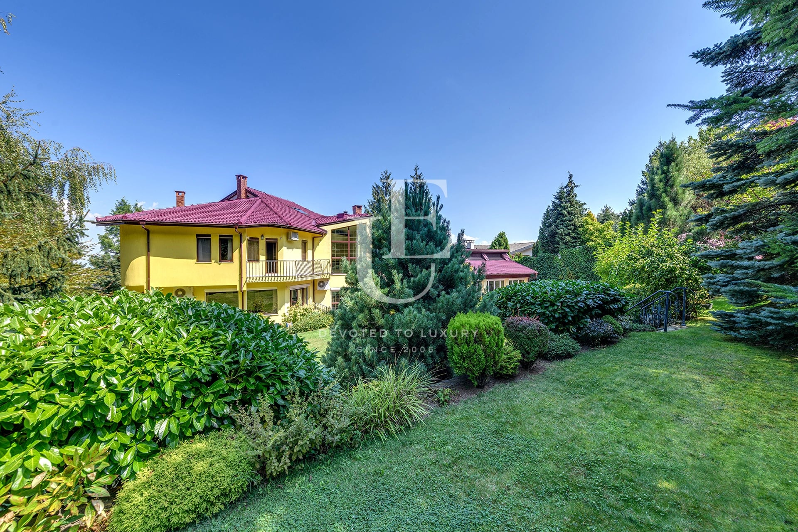
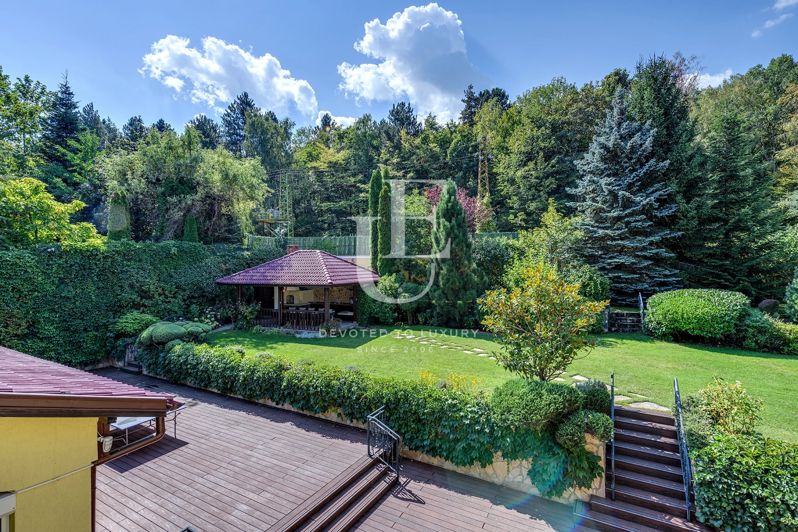
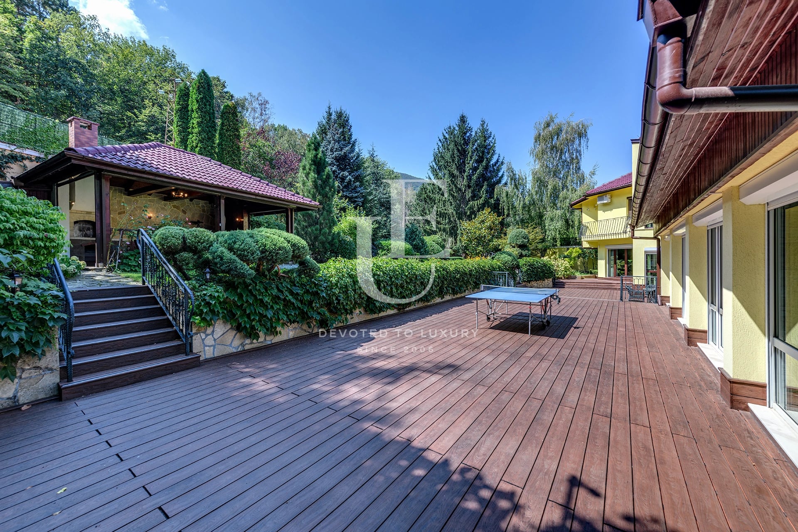
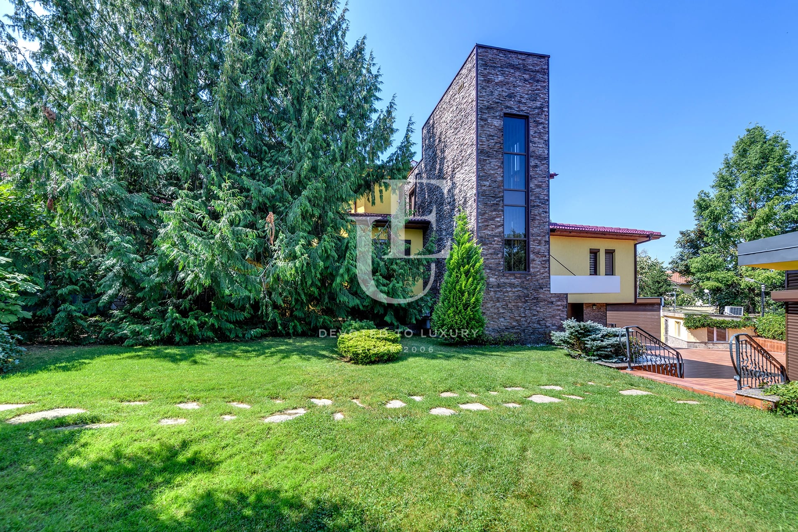
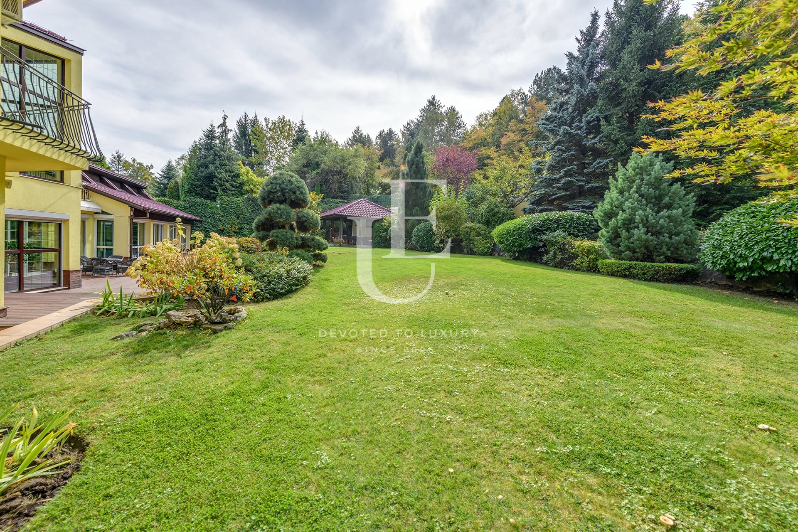
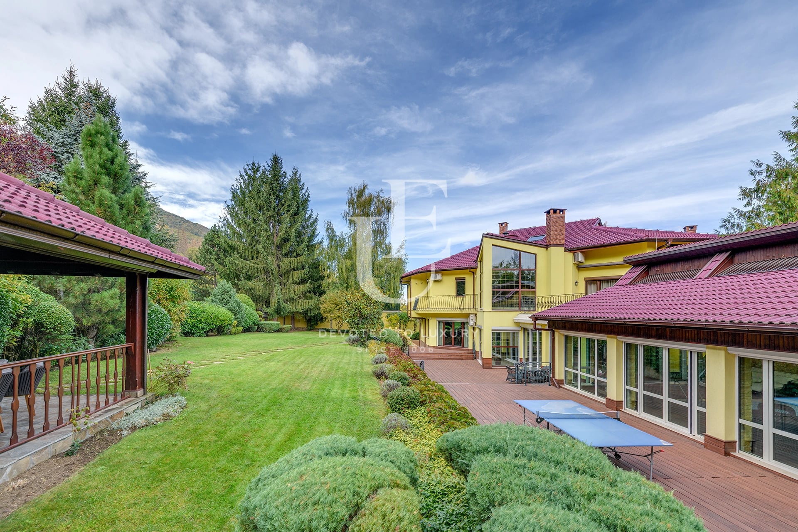
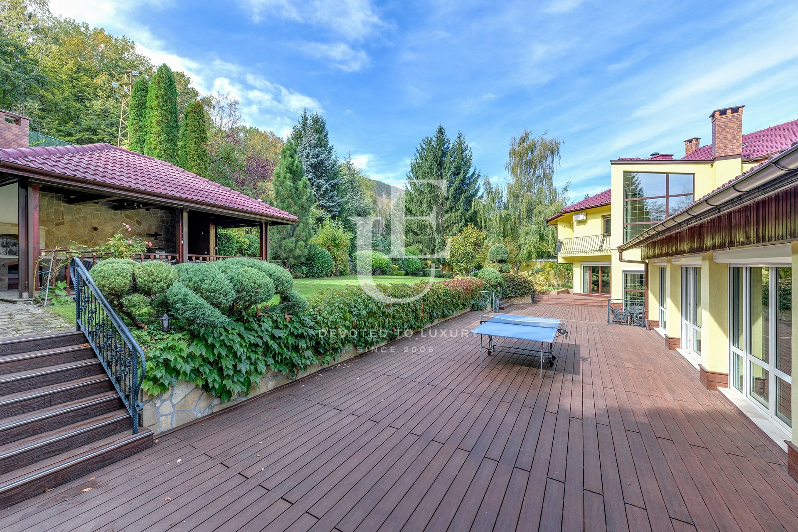
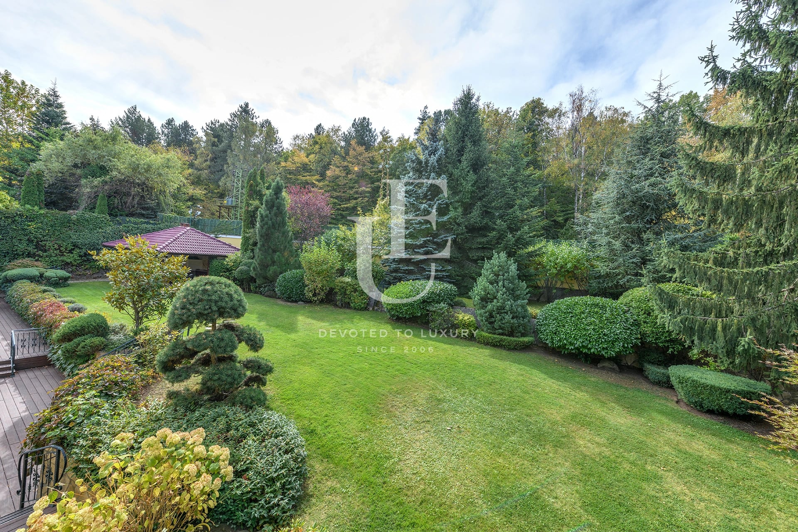
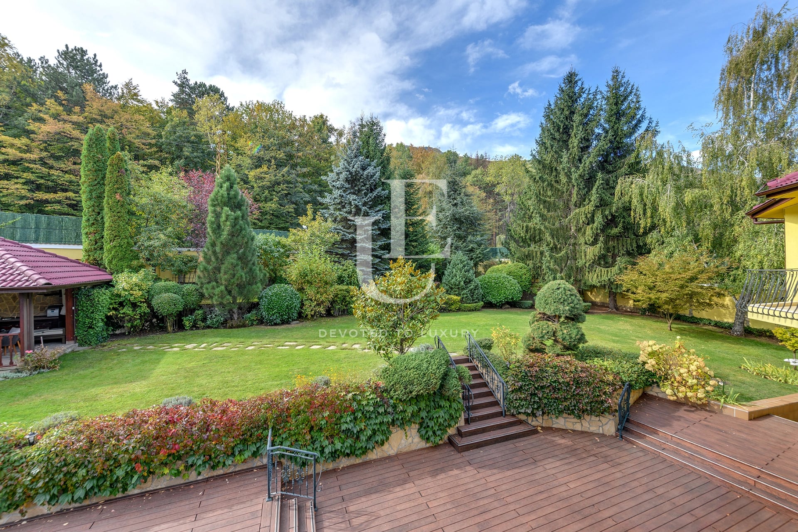
The park setting is exceptionally well established, with mature vegetation, expansive lawns, ornamental shrubs and tall trees creating a natural green frame around the residence and ensuring a strong sense of seclusion.
The property also offers generous outdoor spaces and convenient vehicular access, while the scale of the grounds allows the different areas of the residence to remain naturally separated and peaceful.
This is a home for those seeking space, privacy and an independent environment for living, wellness and leisure, without compromising on the character and presence of a distinguished private residence.
Property parameters
 4 Bedrooms
 6 Bathrooms
 Area: 1300 sq.m
- Plot: 2358 sq.m
 Storeys: 3
 Condition: Excellent
 4 garages
 With view
 Fitness/SPA
 With Pool
Advantages
- Detached residence set within its own 2,358 sq.m. landscaped private park
- High level of privacy and independence
- Abundant natural light
- Spacious living areas with high ceilings and fireplace
- Direct access from the interiors to the garden
- Private wellness area
- Indoor swimming pool with panoramic glazing
- Fully equipped fitness area
- Beautifully developed park setting with mature landscaping and expansive lawns
- Generous outdoor spaces
- Convenient vehicular access
- Clearly defined areas for living, wellness and leisure
- A rare combination of scale, greenery, private amenities and discretion
Property distribution
Ground Floor
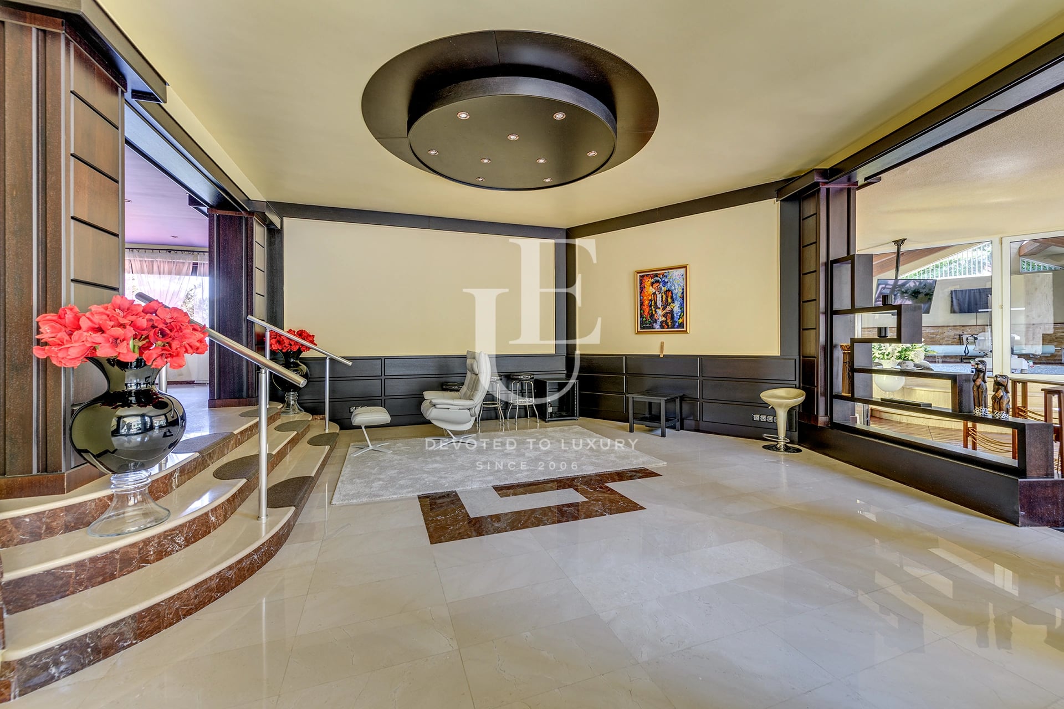
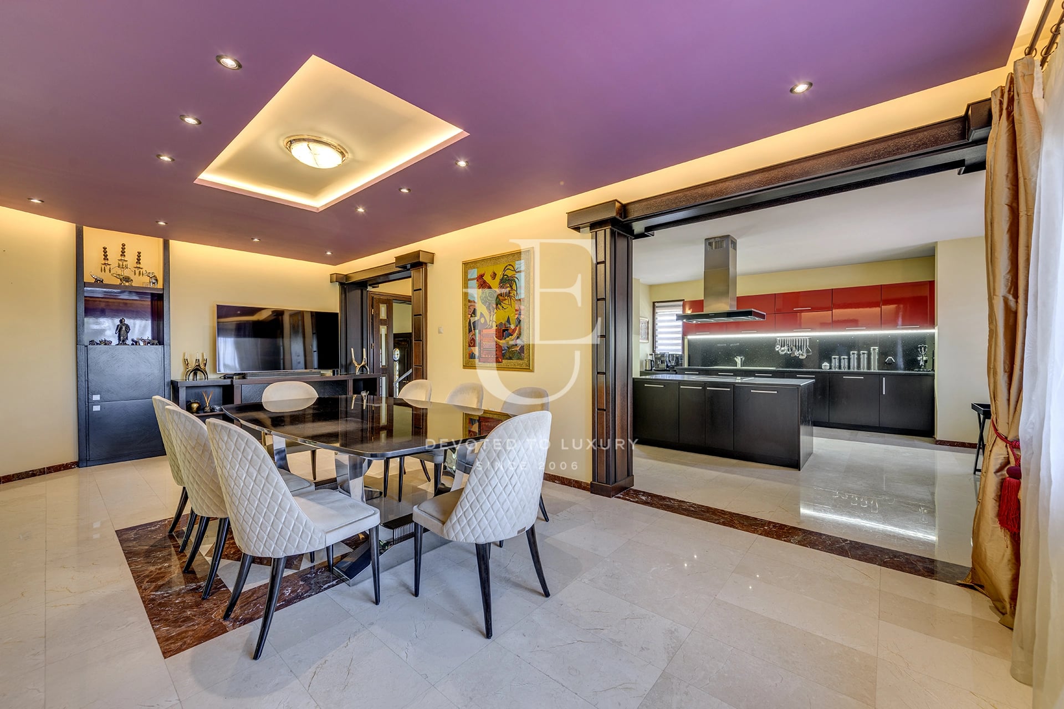
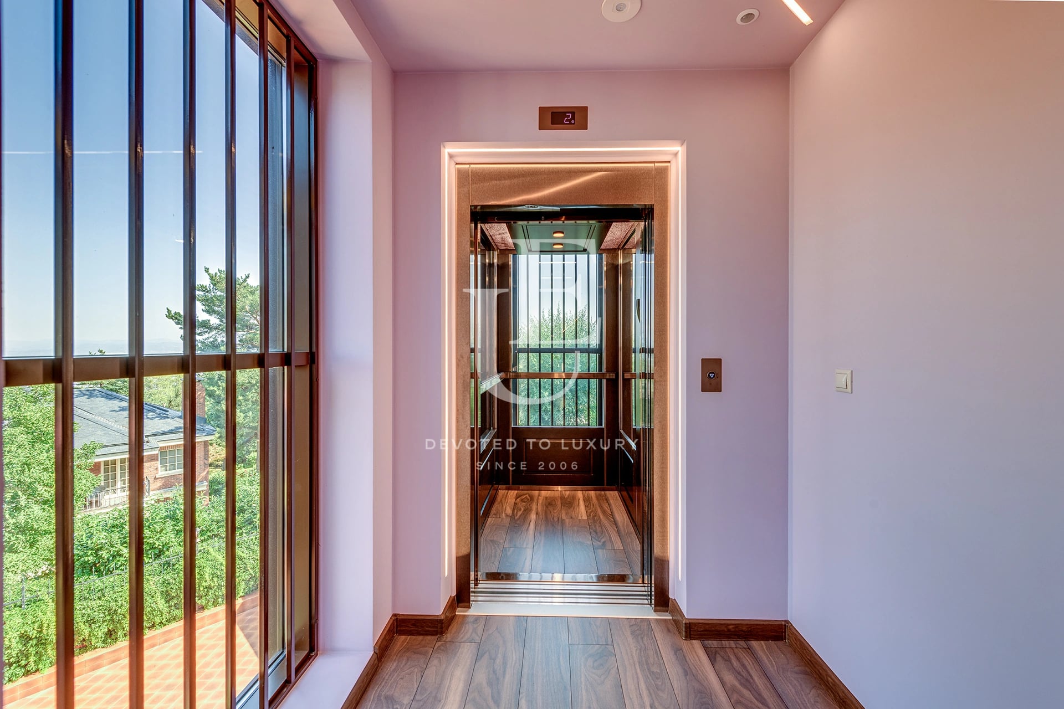
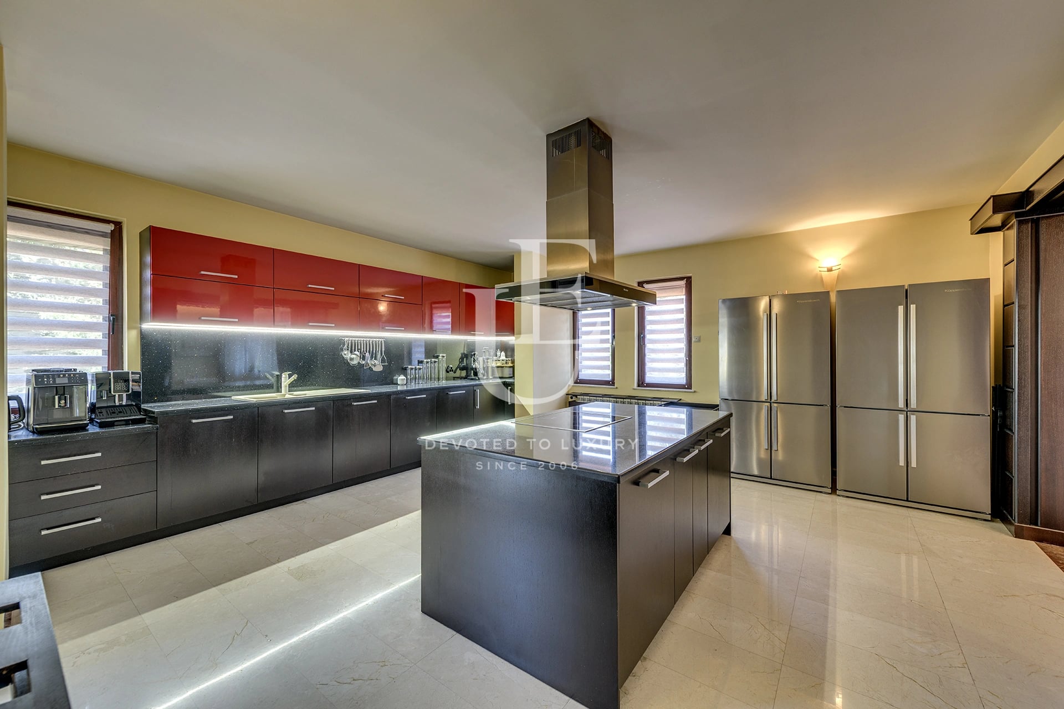
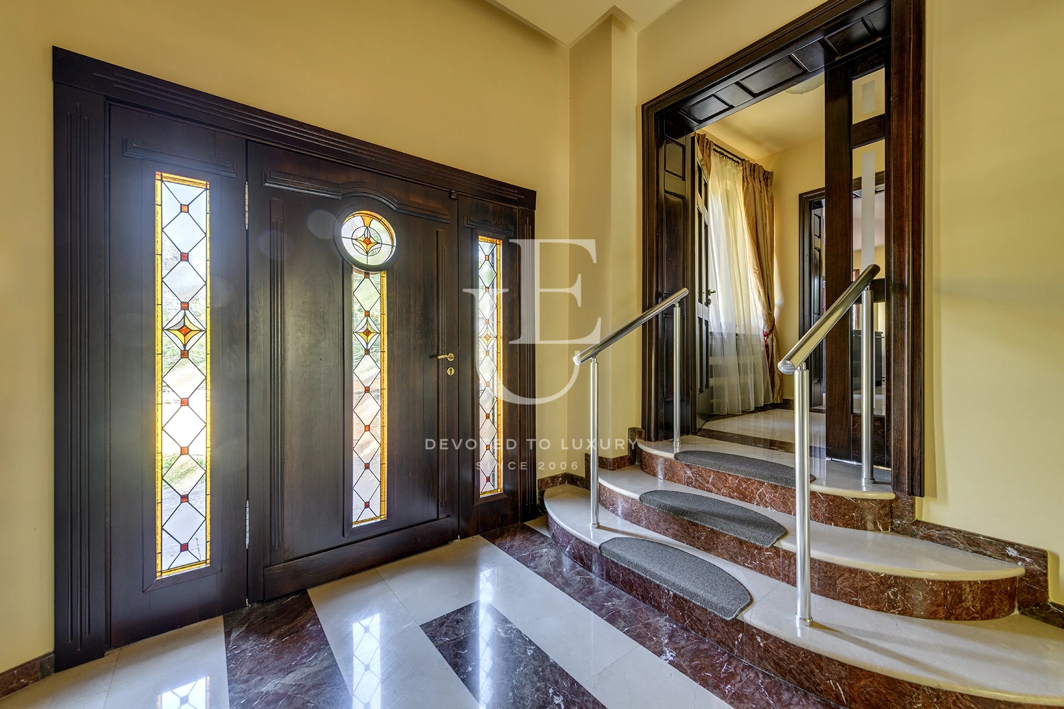
The ground floor is designed as the main reception and living level of the residence. A spacious entrance hall leads to the living room with fireplace, dining area and kitchen, as well as a private study and separate billiard room. The winter garden forms a natural extension of the main living spaces and provides a direct connection with the grounds. The impressive indoor swimming pool is also located on this level, together with a guest WC. A lift provides convenient access between the principal floors.
First Floor
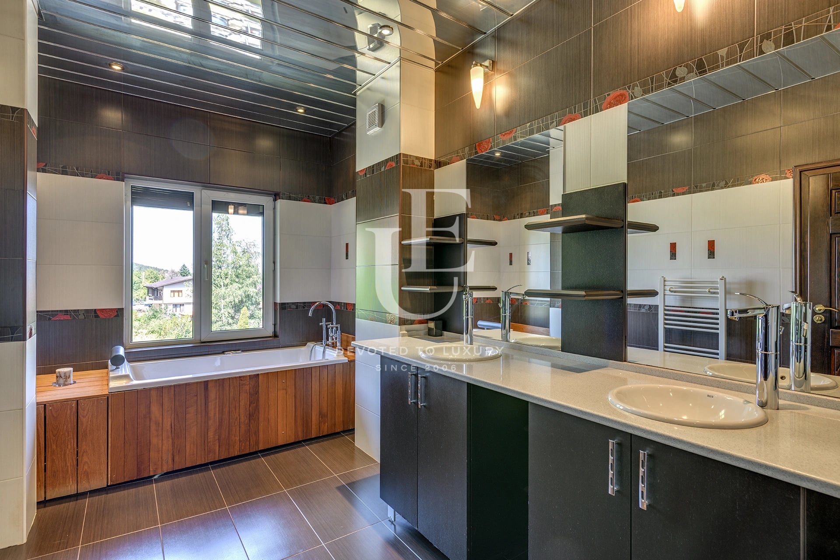
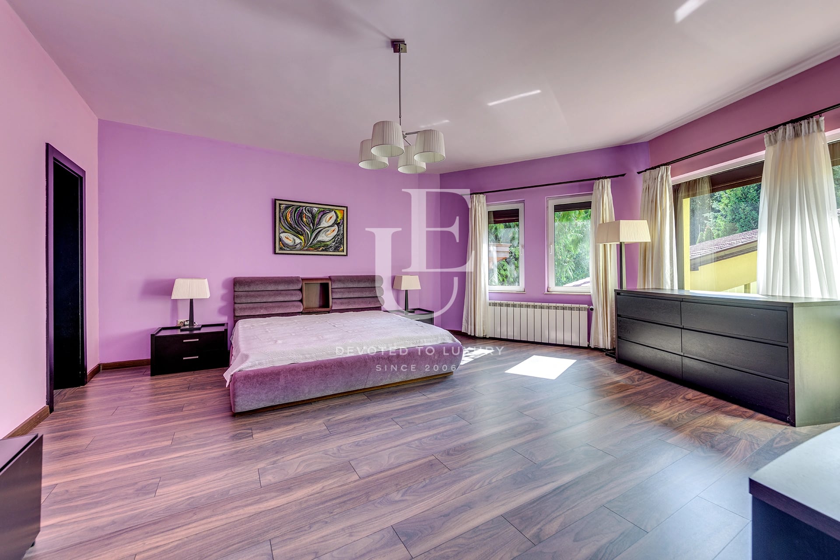
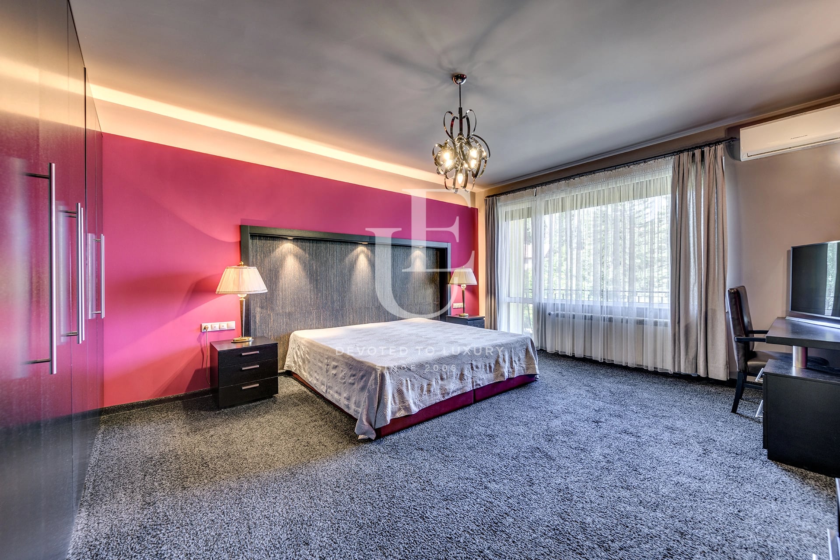
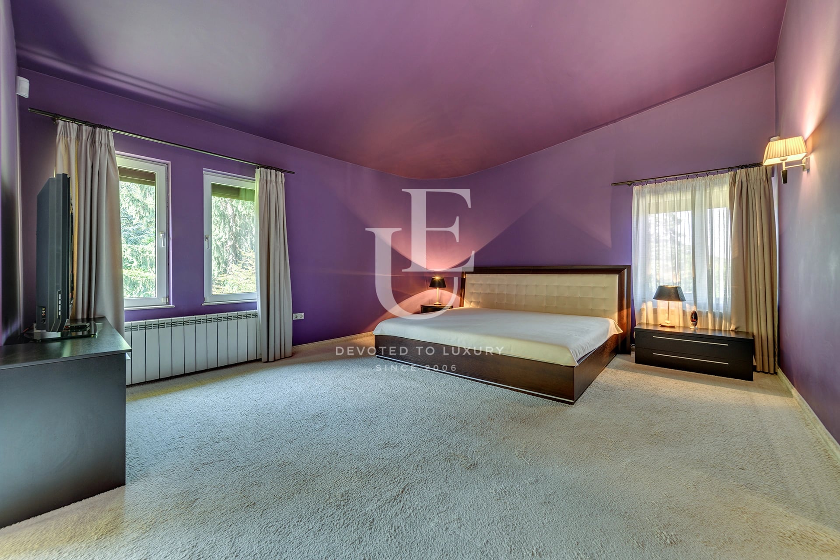
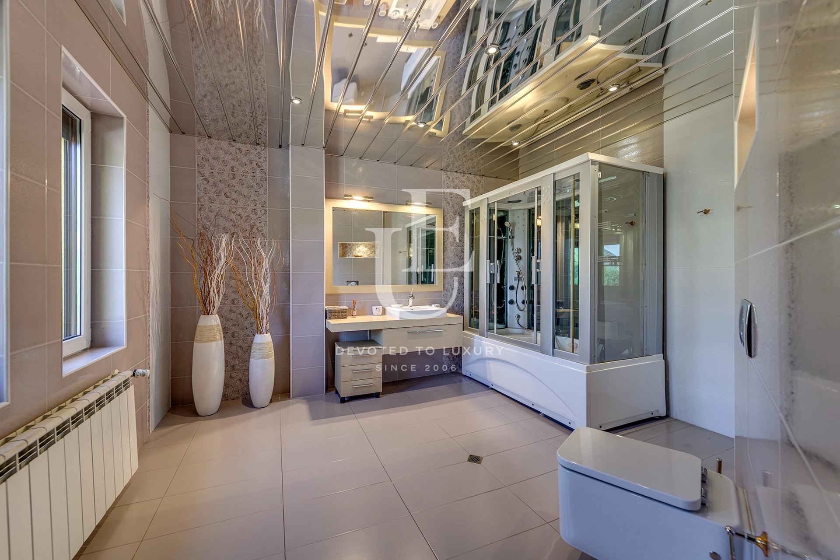
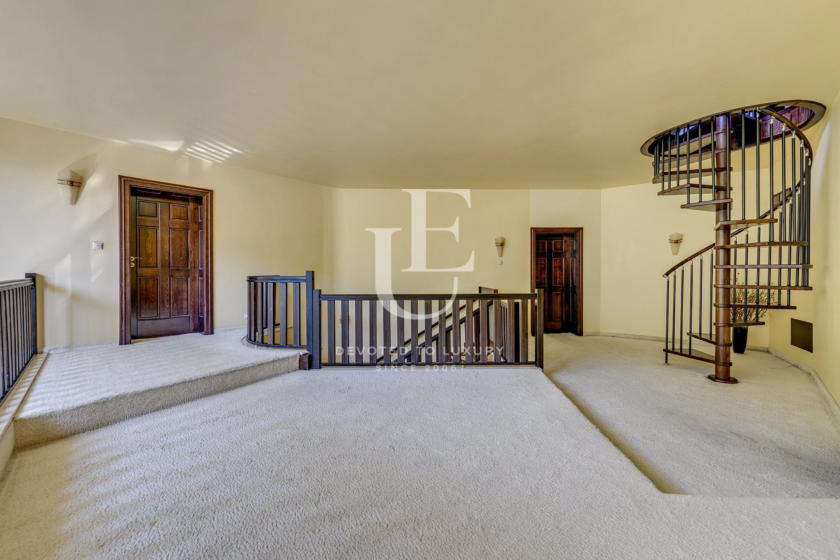
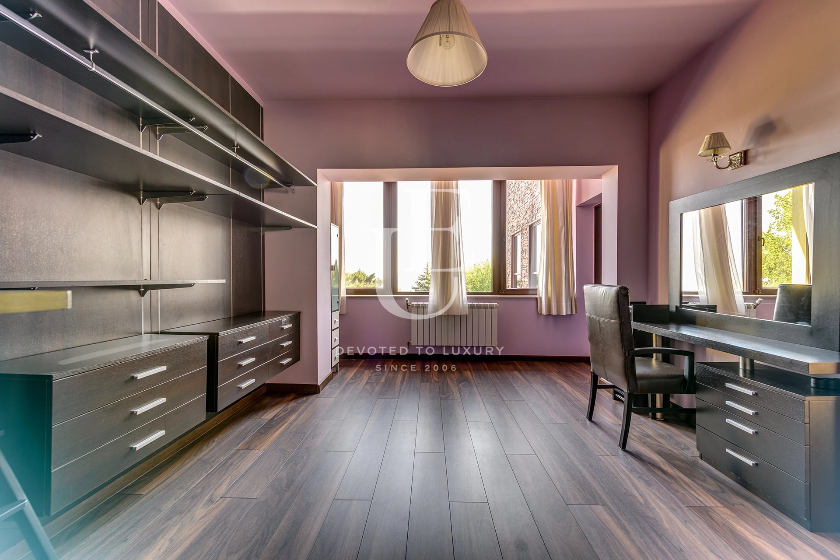
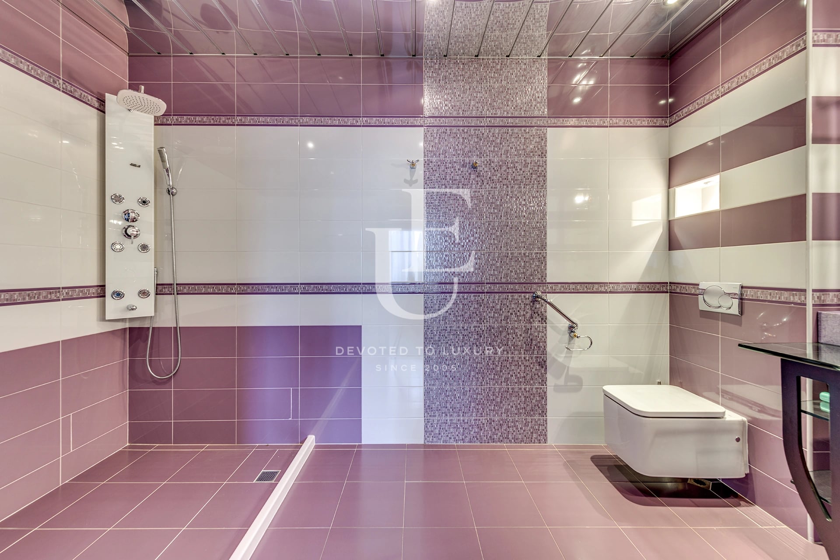
The first floor is entirely dedicated to the private sleeping accommodation. It comprises a spacious principal bedroom with en-suite bathroom and walk-in wardrobe, a children’s bedroom with private bathroom and dressing area, as well as a separate guest bedroom with its own bathroom. An open gallery overlooking the main living area enhances the overall sense of volume, light and architectural openness.
Attic Floor
The attic level offers two additional rooms, a kitchen and a bathroom, providing flexibility for the future owners to adapt the space according to their individual needs – whether as an additional residential area, private office, guest accommodation or leisure space.
Basement Level
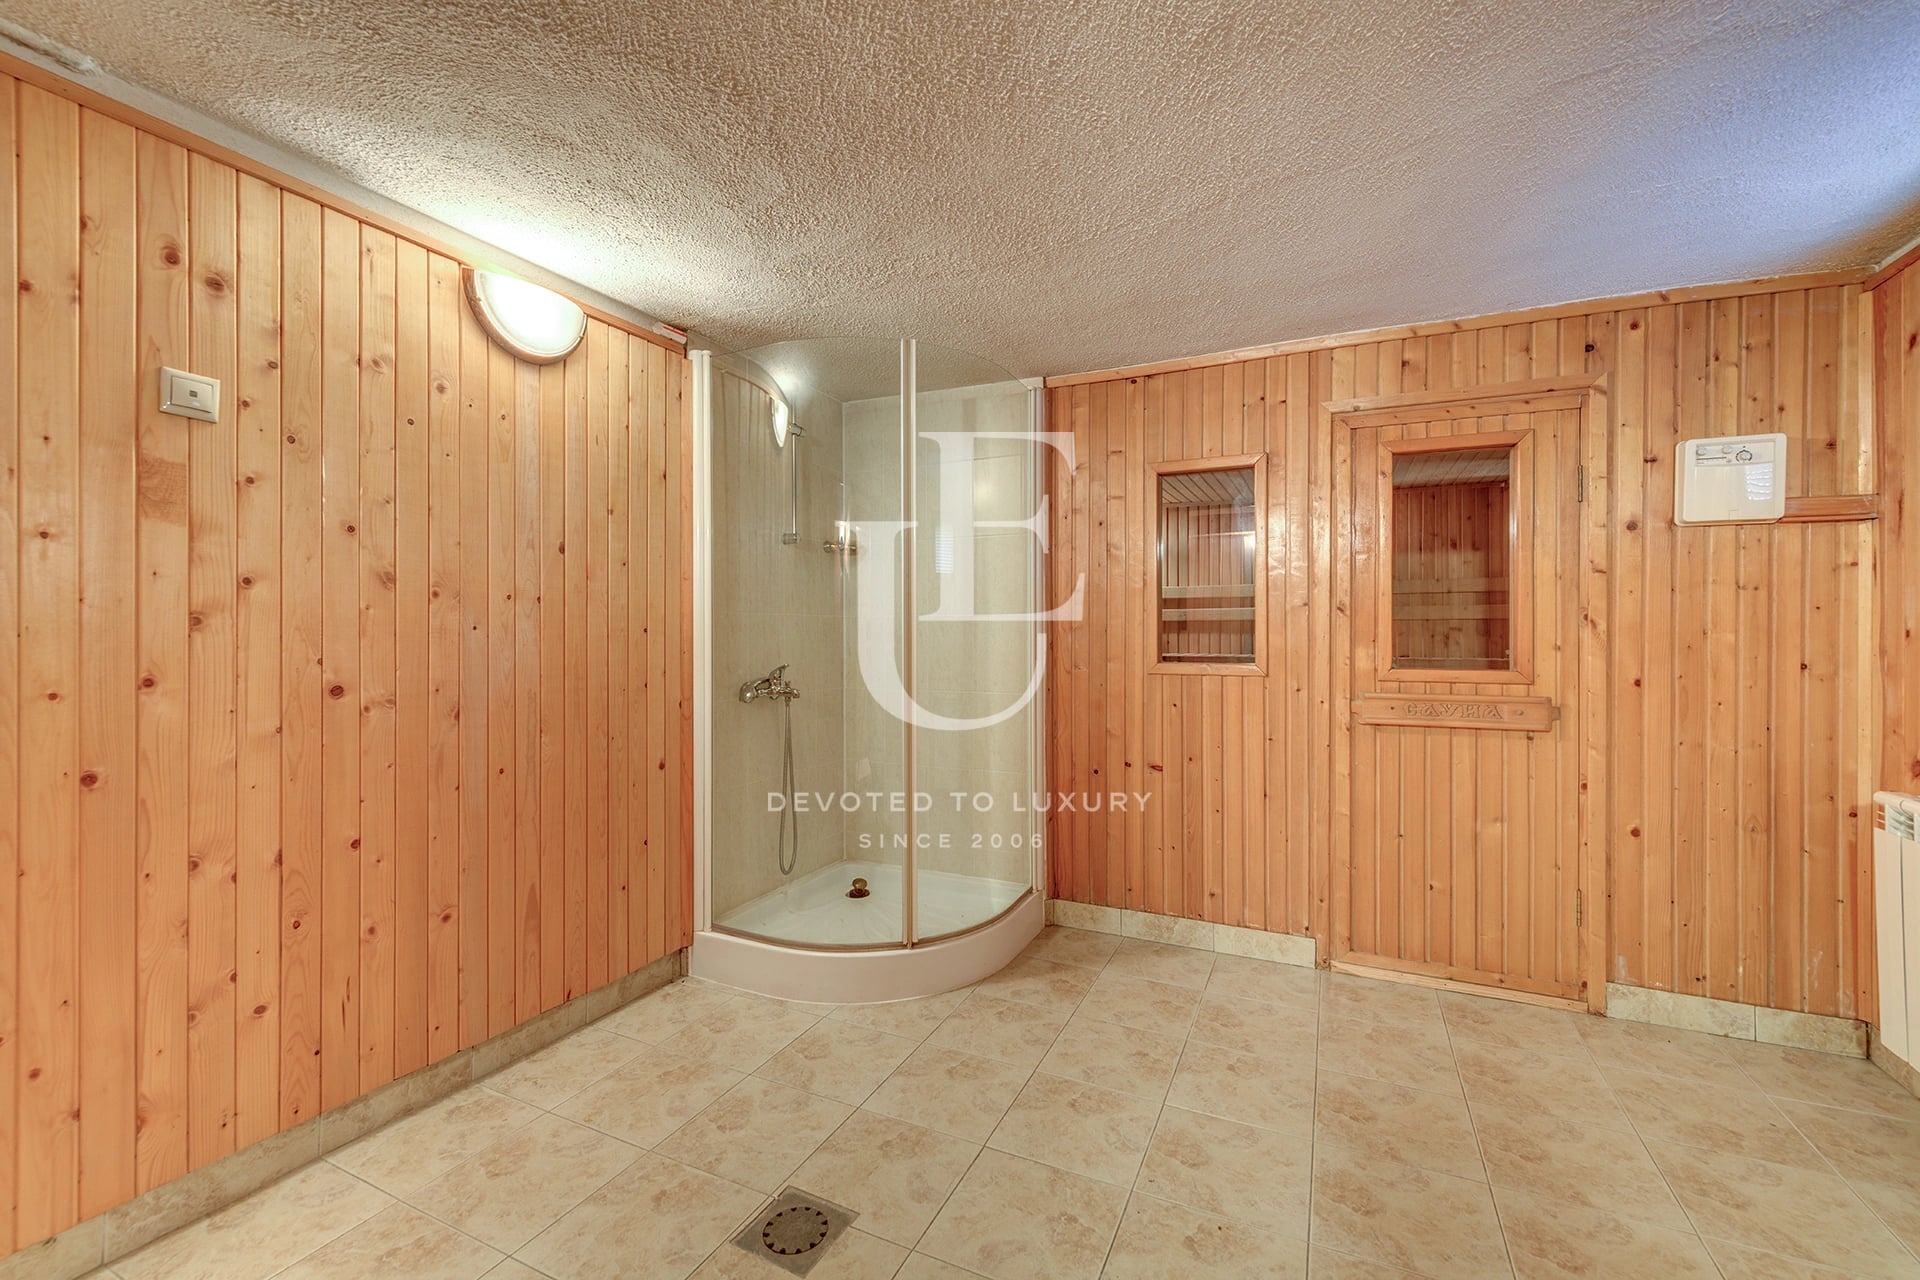
The basement is arranged as a combination of wellness, utility and service areas and includes an equipped fitness room, sauna with changing facilities, wine cellar, laundry and drying room, as well as storage and technical premises. This level also provides two garages with direct access to the residence and an exit to the garden.
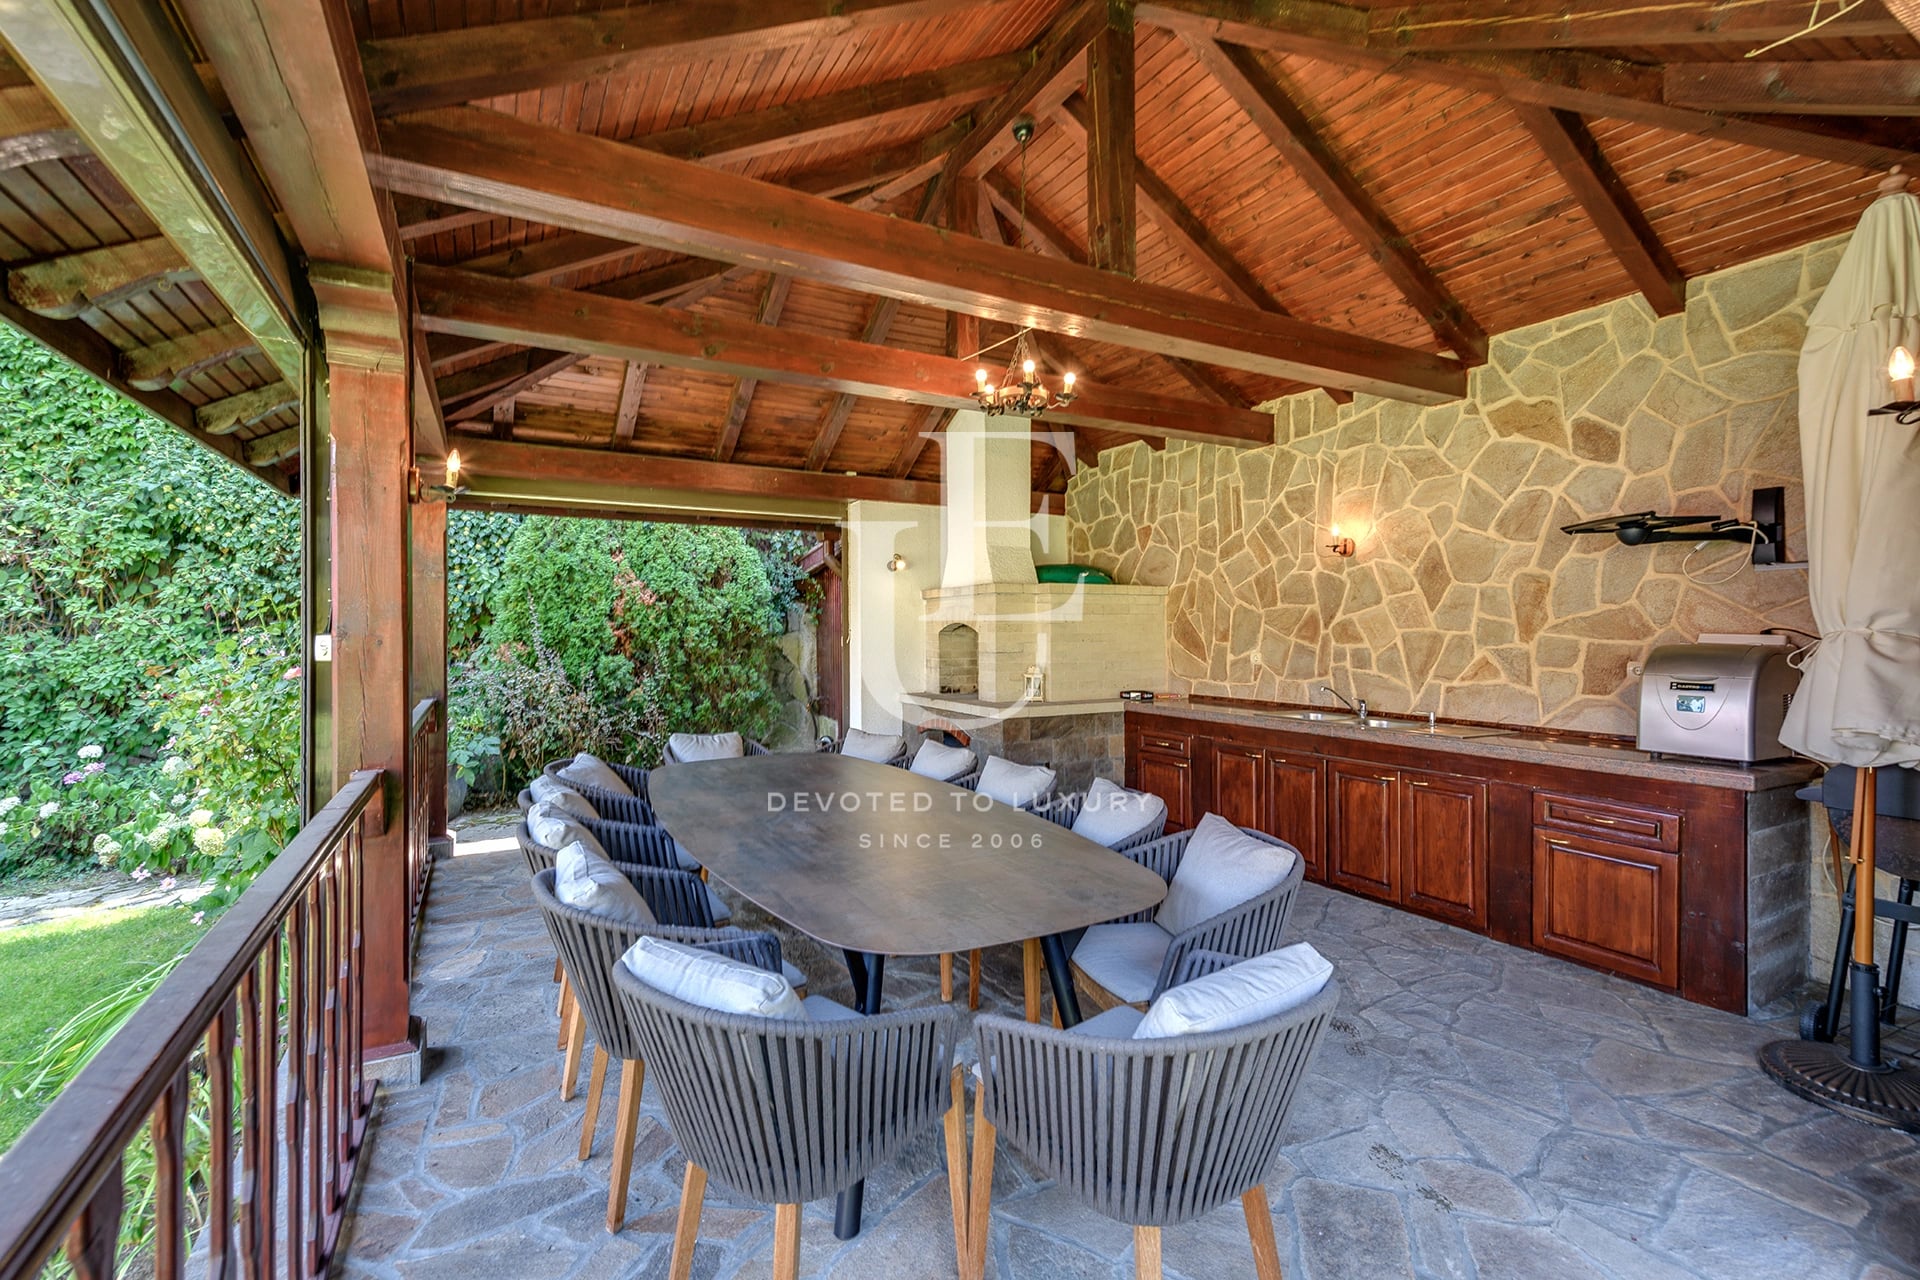
The property further includes a separate security building with video surveillance, a barbecue area with an oven and dedicated space for dining and relaxation, two additional outdoor garages, and a covered parking space with protective shutters.
About Region
Dragalevtsi district is located in the southern part of Sofia, at the foot of Vitosha Mountain, and is establishing…

Galina Grudova
Shareholder / Senior Partner / Team Manager / Member of Management Board
Find more offers held by me:
Contact meImpressive Residence for Sale with Its Own Private Park Setting
Ref.ID E36037
For sale
House, Fully furnished
Dragalevtsi, Sofia
 0882 600 600
 callcenter@ues.bg
Are you interested in this property? Make an appointment and learn more about it!
Similar Properties


€ 3 300 000 Without VAT
Botanical Garden – Detached House for Sale in a Premium Residential Complex with Views of Vitosha Mountain
- • Dragalevtsi, Sofia
- • House, Plaster and screed
- • Area: 824 sq.m.
- • Plot: 2022 sq.m.
- • Storeys: 3
Ref. ID: 20745
€ 3 499 000 Without VAT
Exclusive house for sale in a prestigious location in Dragalevtsi
- • Dragalevtsi, Sofia
- • House, Fully furnished
- • Area: 505 sq.m.
- • Plot: 539 sq.m.
- • Floor: ground floor / 3
Ref. ID: 32187
Price upon request
Stylish house for sale in a modern gated complex in Dragalevtsi
- • Dragalevtsi, Sofia
- • House, Plaster and screed
- • Area: 619.32 sq.m.
- • Plot: 1026.68 sq.m.
- • Storeys: 2
Ref. ID: 20176
Price upon request
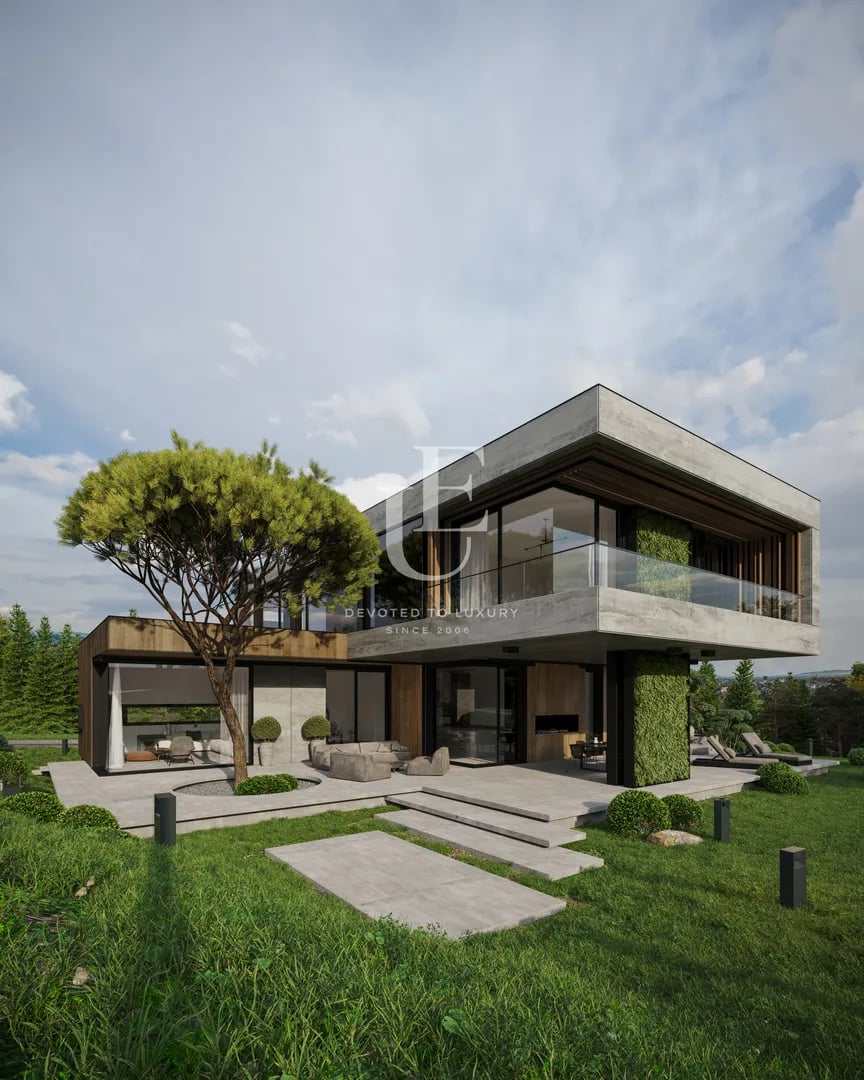
Luxury house for sale in Dragalevtsi district
- • Dragalevtsi, Sofia
- • House, Fully furnished
- • Area: 366 sq.m.
- • Plot: 1210 sq.m.
- • Storeys: 3
Ref. ID: 13213
Price upon request
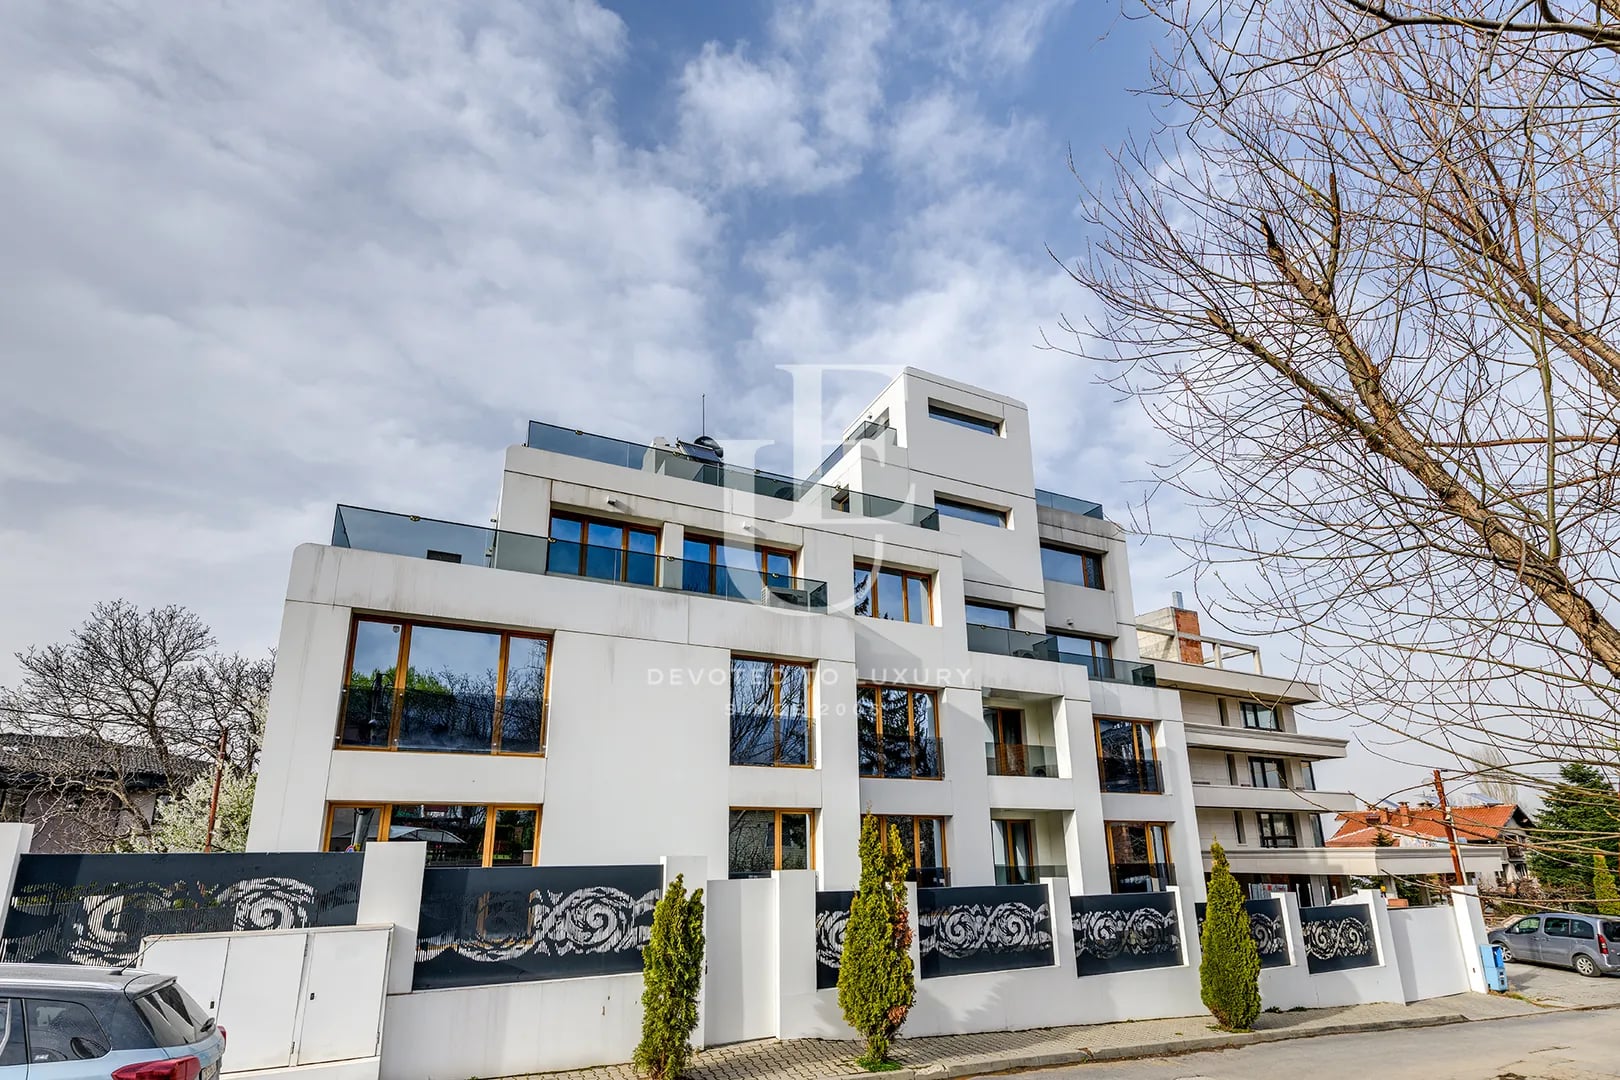
House for sale in a gated complex next to the Botanical Garden
- • Dragalevtsi, Sofia
- • House, Plaster and screed
- • Area: 634.81 sq.m.
- • Plot: 1047.66 sq.m.
- • Storeys: 3
Ref. ID: 22104
€ 3 600 000
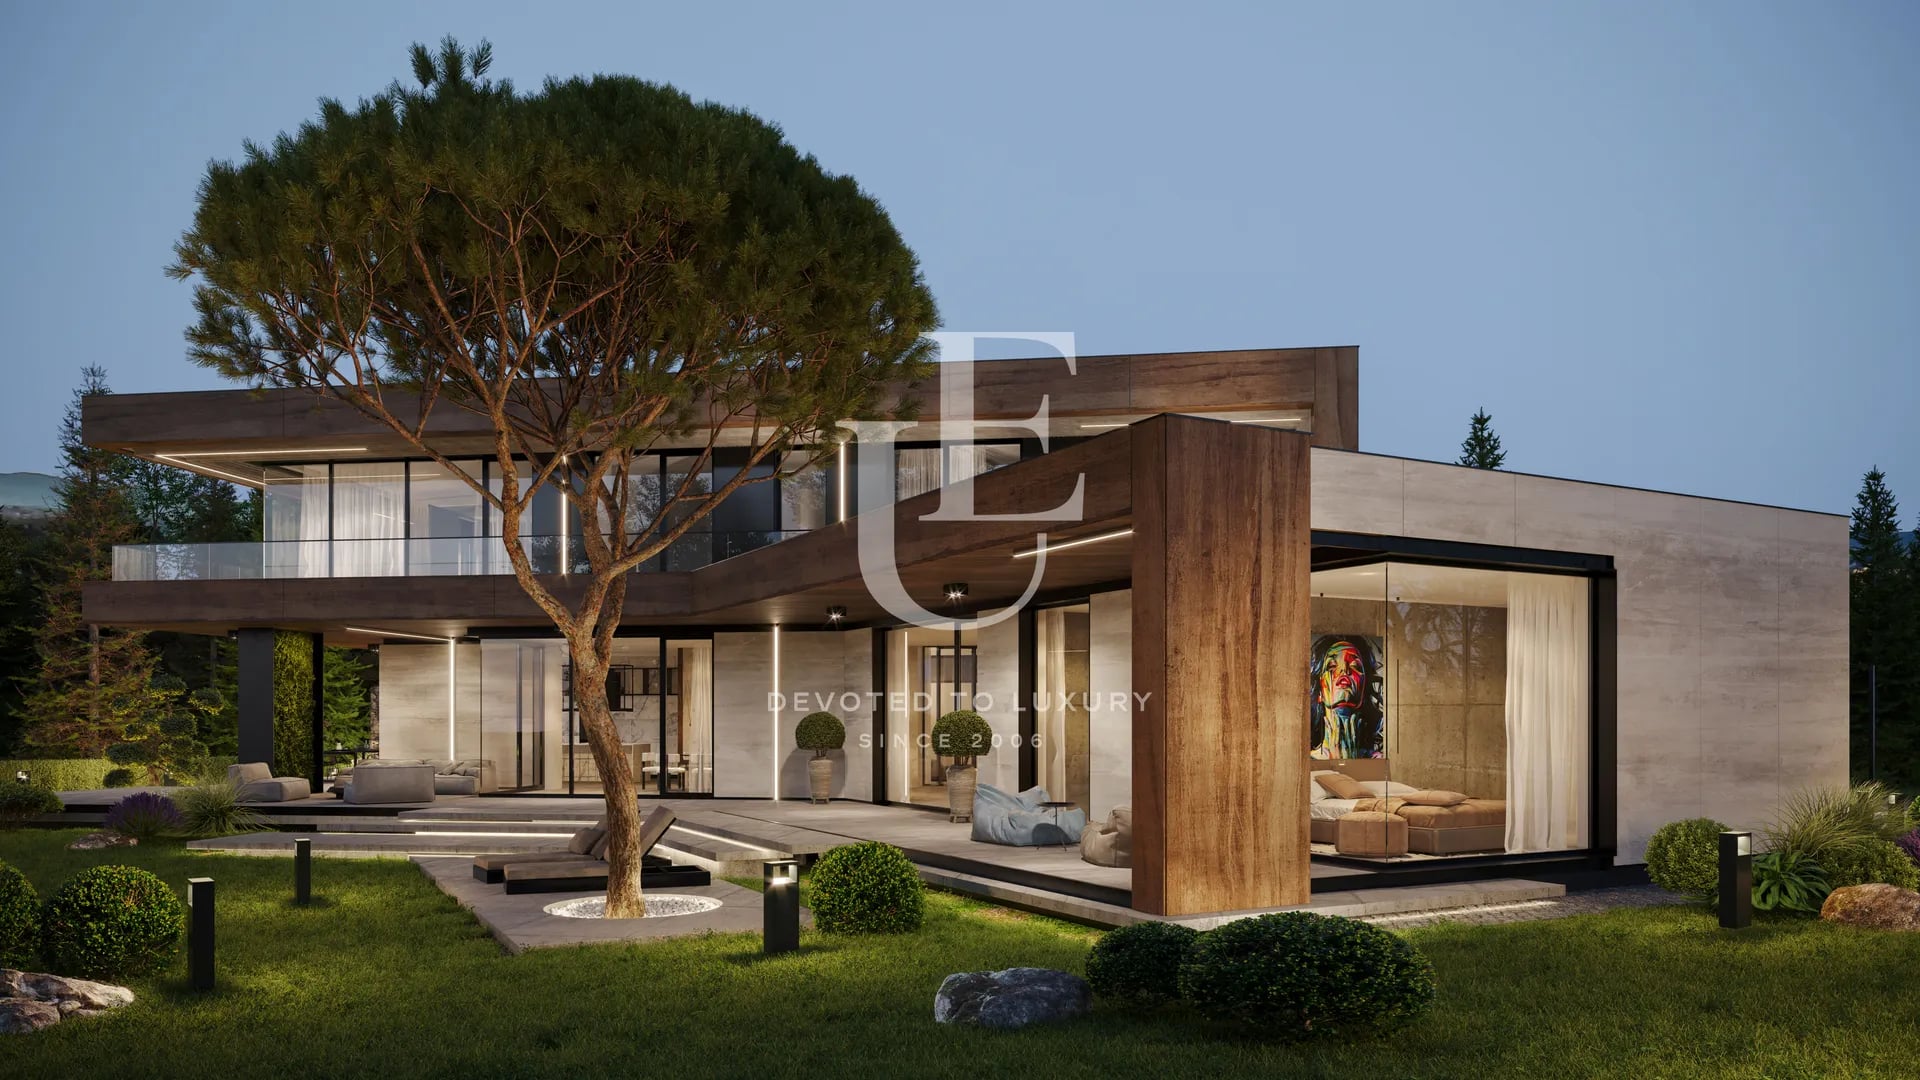
Boutique building for sale in Dragalevtsi Qt.
- • Dragalevtsi, Sofia
- • House, Fully furnished
- • Area: 1400 sq.m.
- • Plot: 720 sq.m.
- • Storeys: 4
Ref. ID: 19289
Price upon request
Exclusive house for sale in a gated complex in Dragalevtsi
- • Dragalevtsi, Sofia
- • House, Plaster and screed
- • Area: 784.78 sq.m.
- • Plot: 1479.32 sq.m.
- • Storeys: 3
Ref. ID: 22548

€ 4 000 000
New house for sale with amazing views in Dragalevtsi
- • Dragalevtsi, Sofia
- • House, Unfurnished
- • Area: 1300 sq.m.
- • Plot: 5138 sq.m.
- • Storeys: 4
Ref. ID: 6998
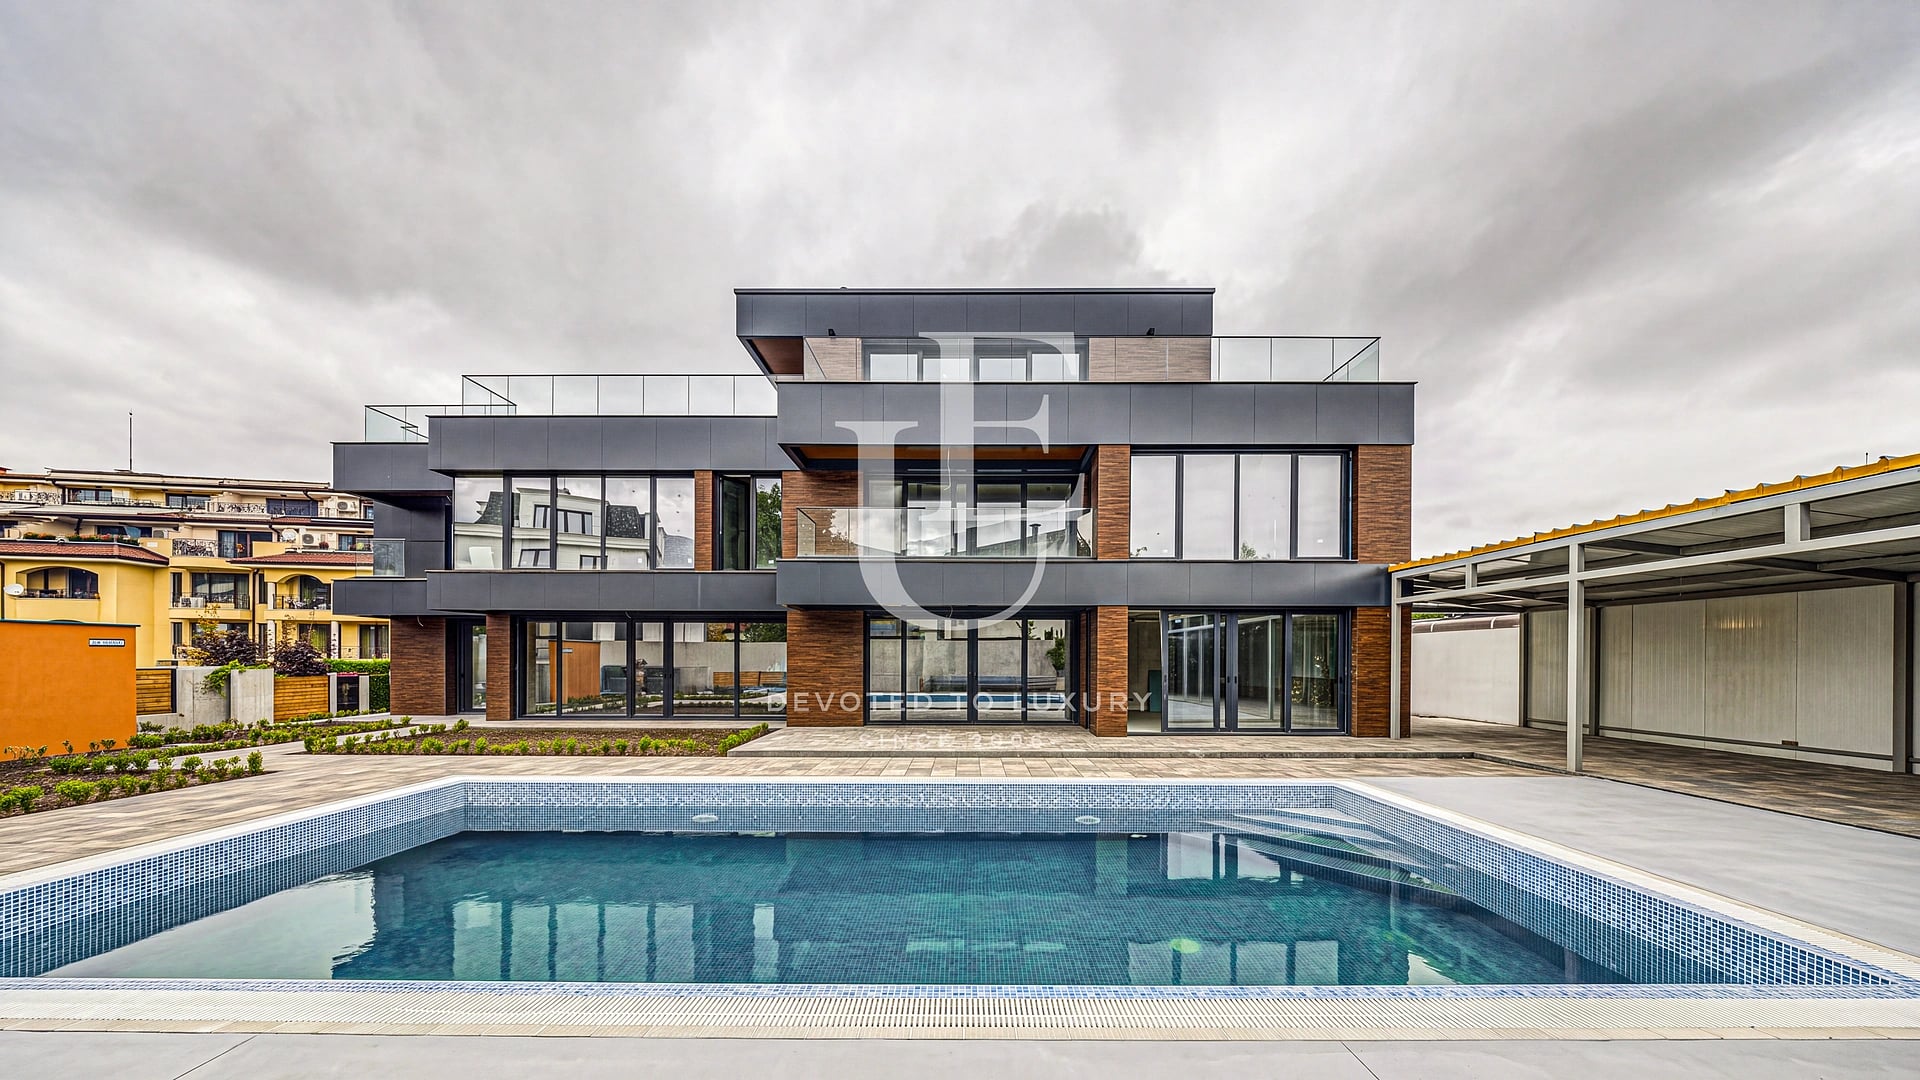
€ 3 799 000
Exceptional townhouse with pool and panoramic views in Simeonovo district
- • Simeonovo, Sofia
- • House, Fully furnished
- • Area: 1200 sq.m.
- • Plot: 981 sq.m.
- • Storeys: 3
Ref. ID: 36208
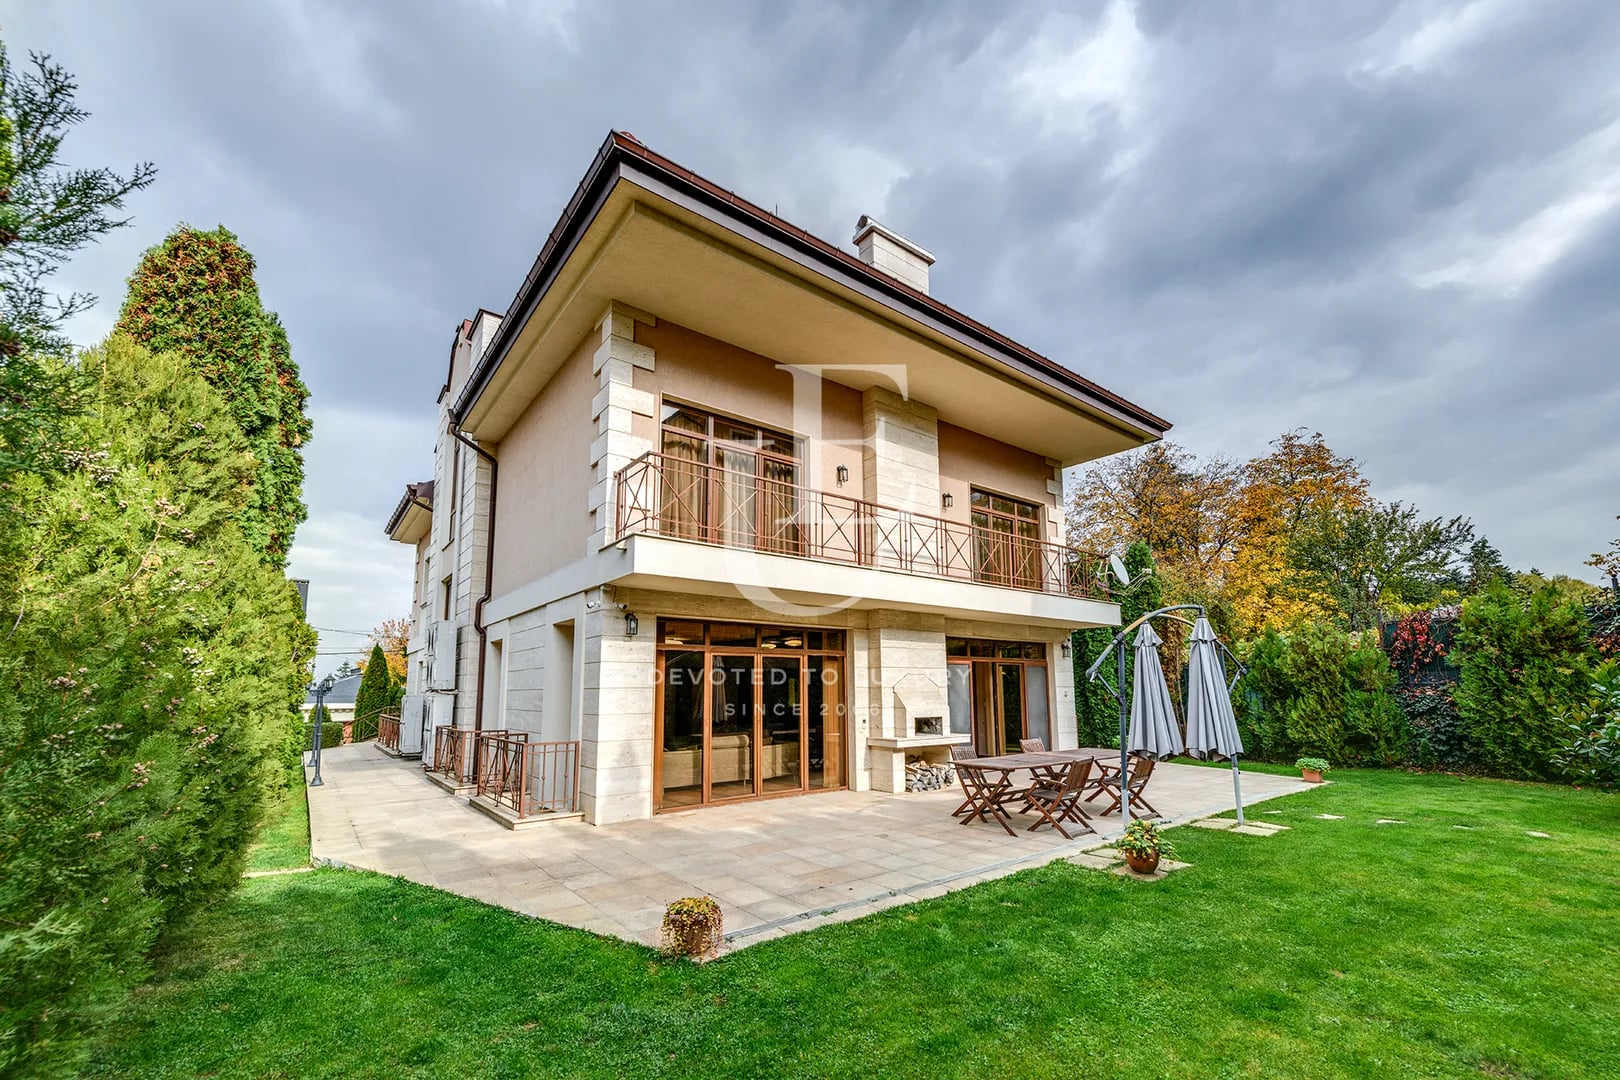
Price upon request
Luxury residence for sale next to Sequoia Street
- • Boyana, Sofia
- • House, Partially furnished
- • Area: 780 sq.m.
- • Plot: 700 sq.m.
- • Floor: 1 / 3
Ref. ID: 20831
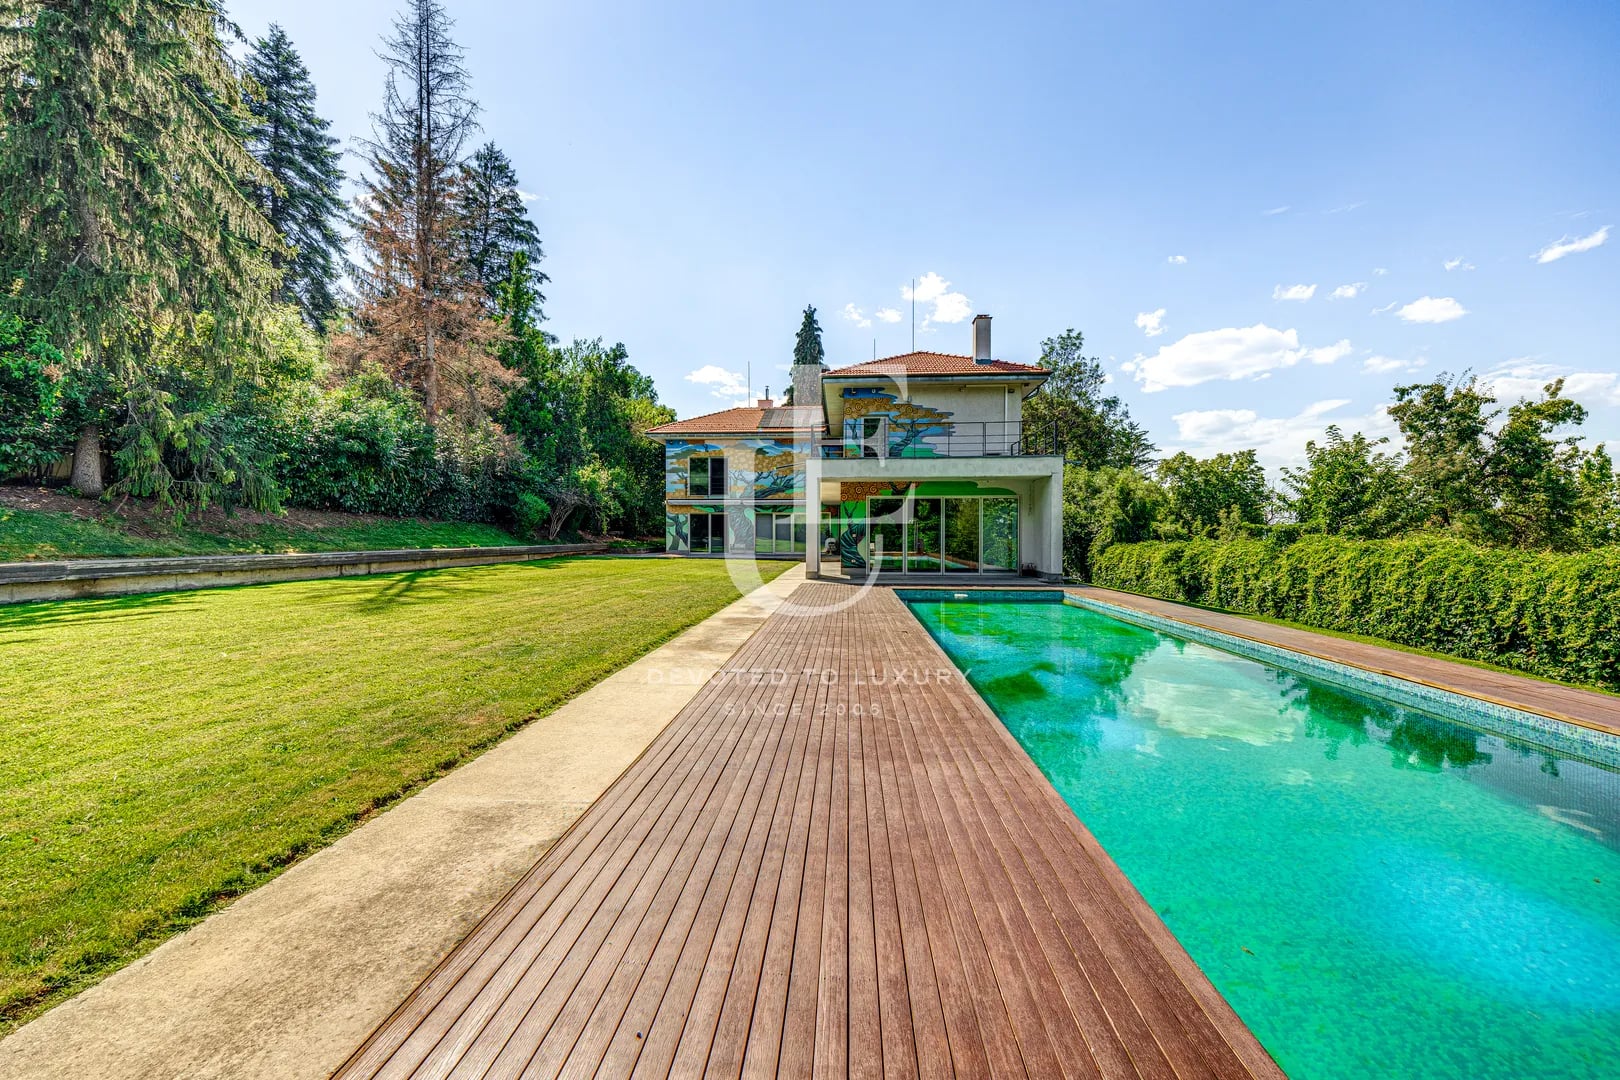
€ 3 199 000
Exceptional house for sale with a large plot next to Sequoia Street
- • Boyana, Sofia
- • House, Partially furnished
- • Area: 670 sq.m.
- • Plot: 2543 sq.m.
- • Storeys: 2
Ref. ID: 20189
Price upon request
Detached house with a swimming pool for sale in the Boyana neighborhood
- • Boyana, Sofia
- • House, Fully furnished
- • Area: 700 sq.m.
- • Plot: 1000 sq.m.
- • Storeys: 2
Ref. ID: 36320