Property description
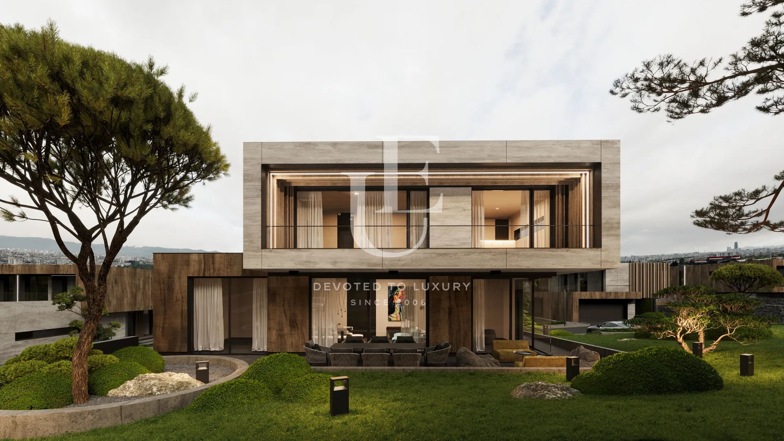
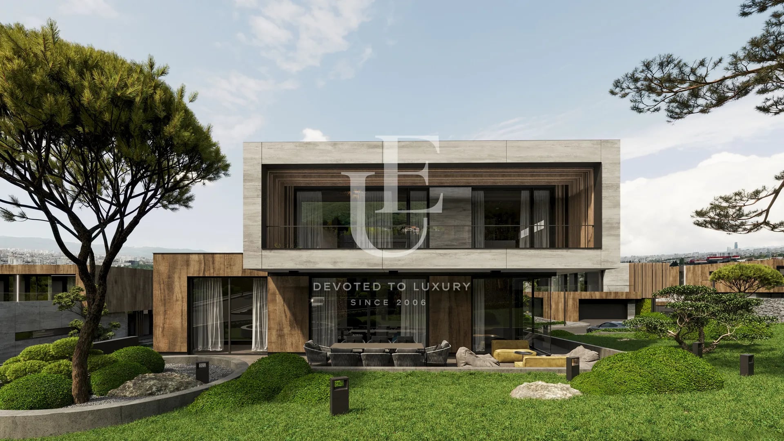
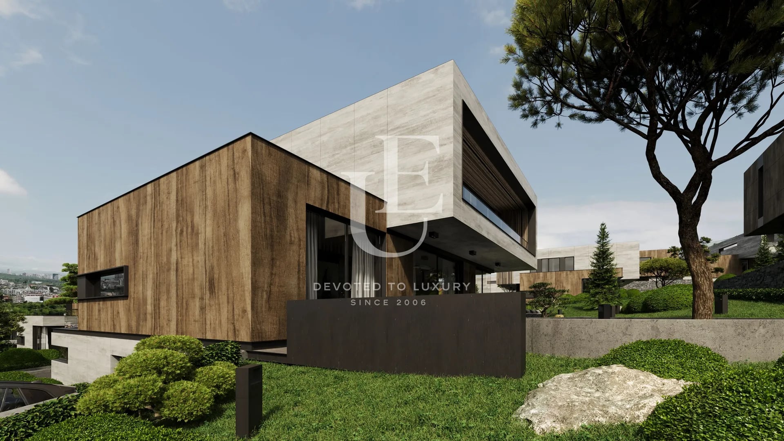
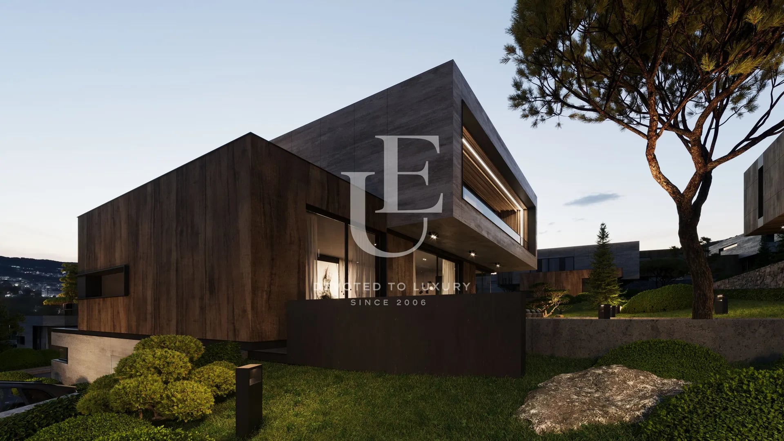
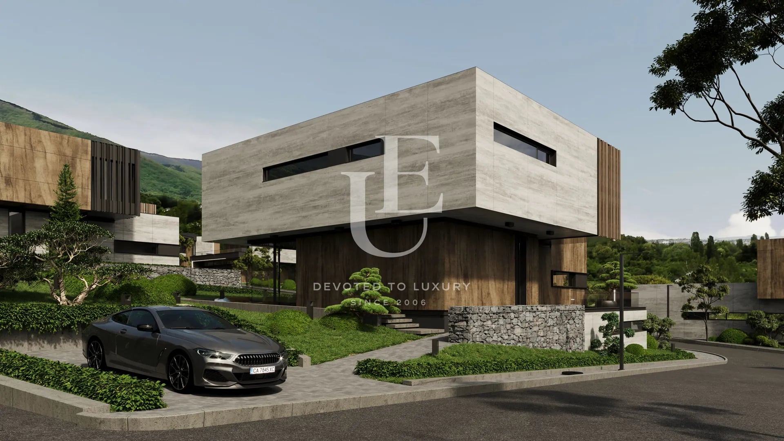
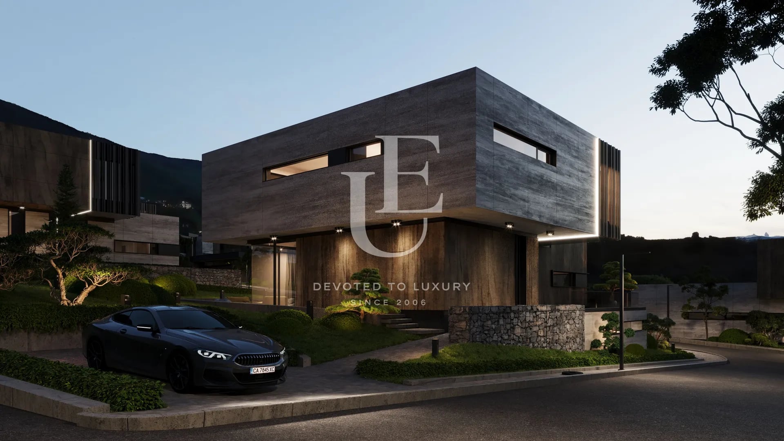
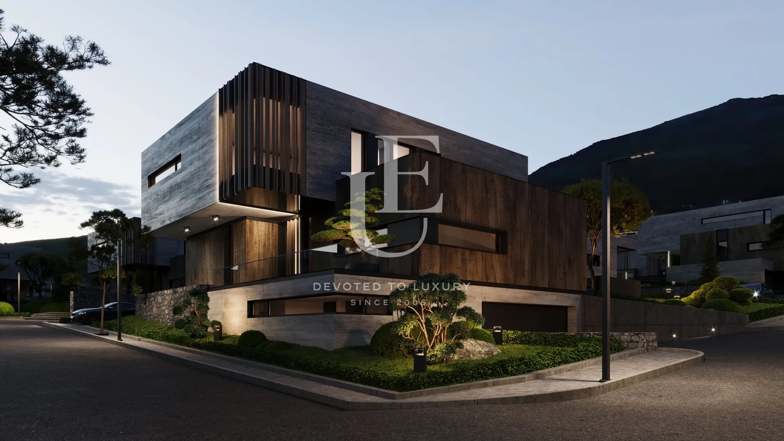
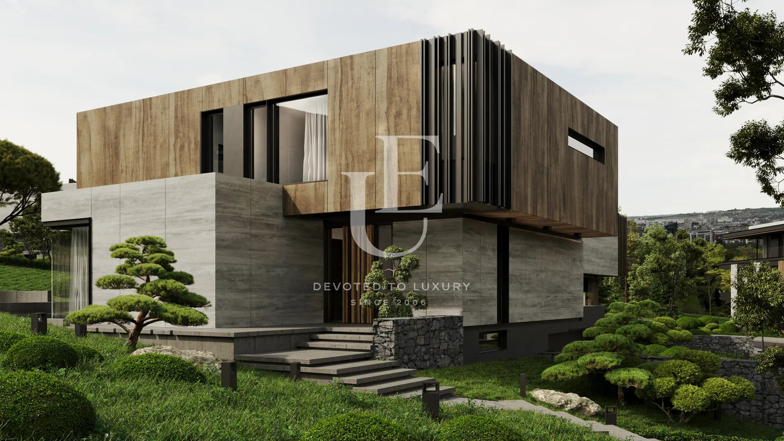
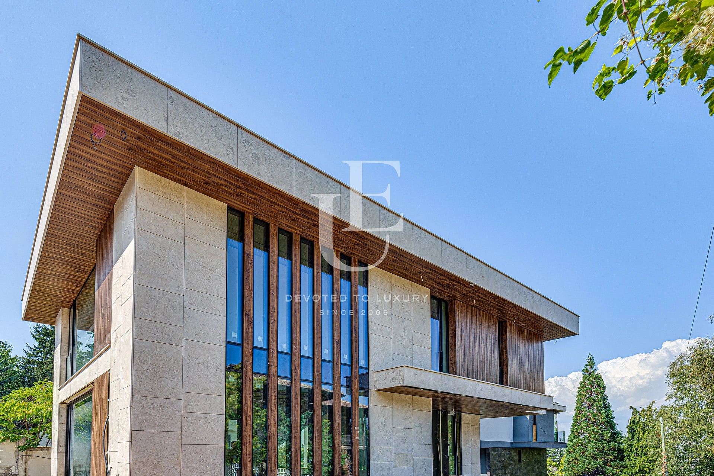
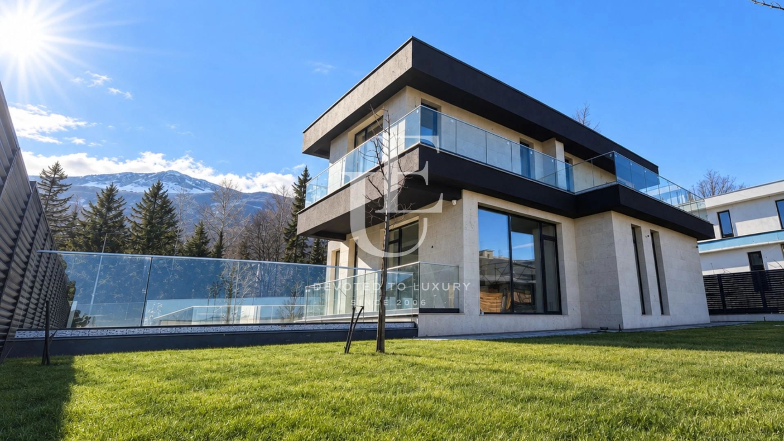
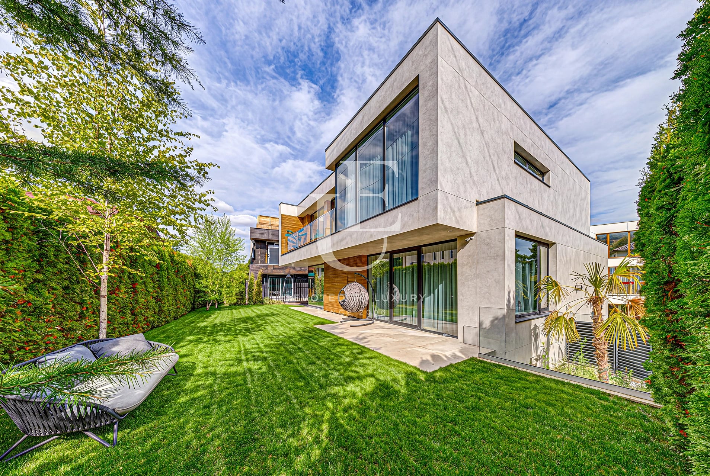
Unique Estates | Christie’s International Real Estate present an exceptional detached residence for sale in a newly developed, first-class gated community located in the prestigious Dragalevtsi district, in the “Botanical Garden” area of Sofia.
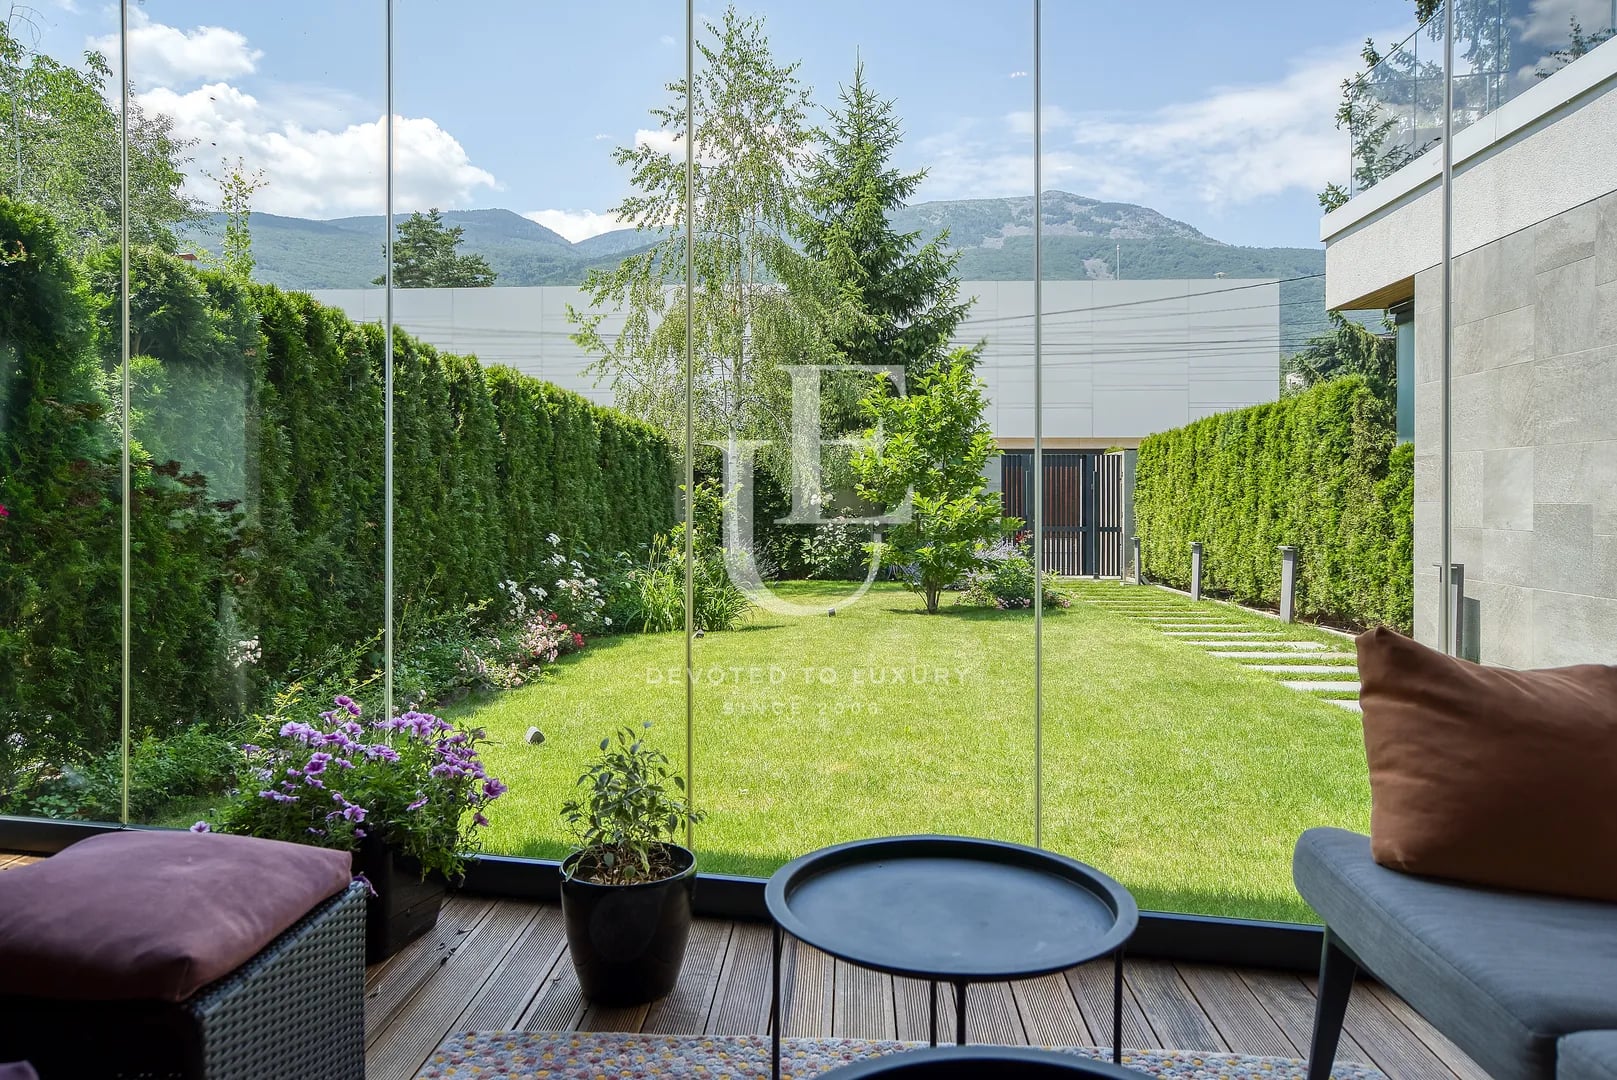
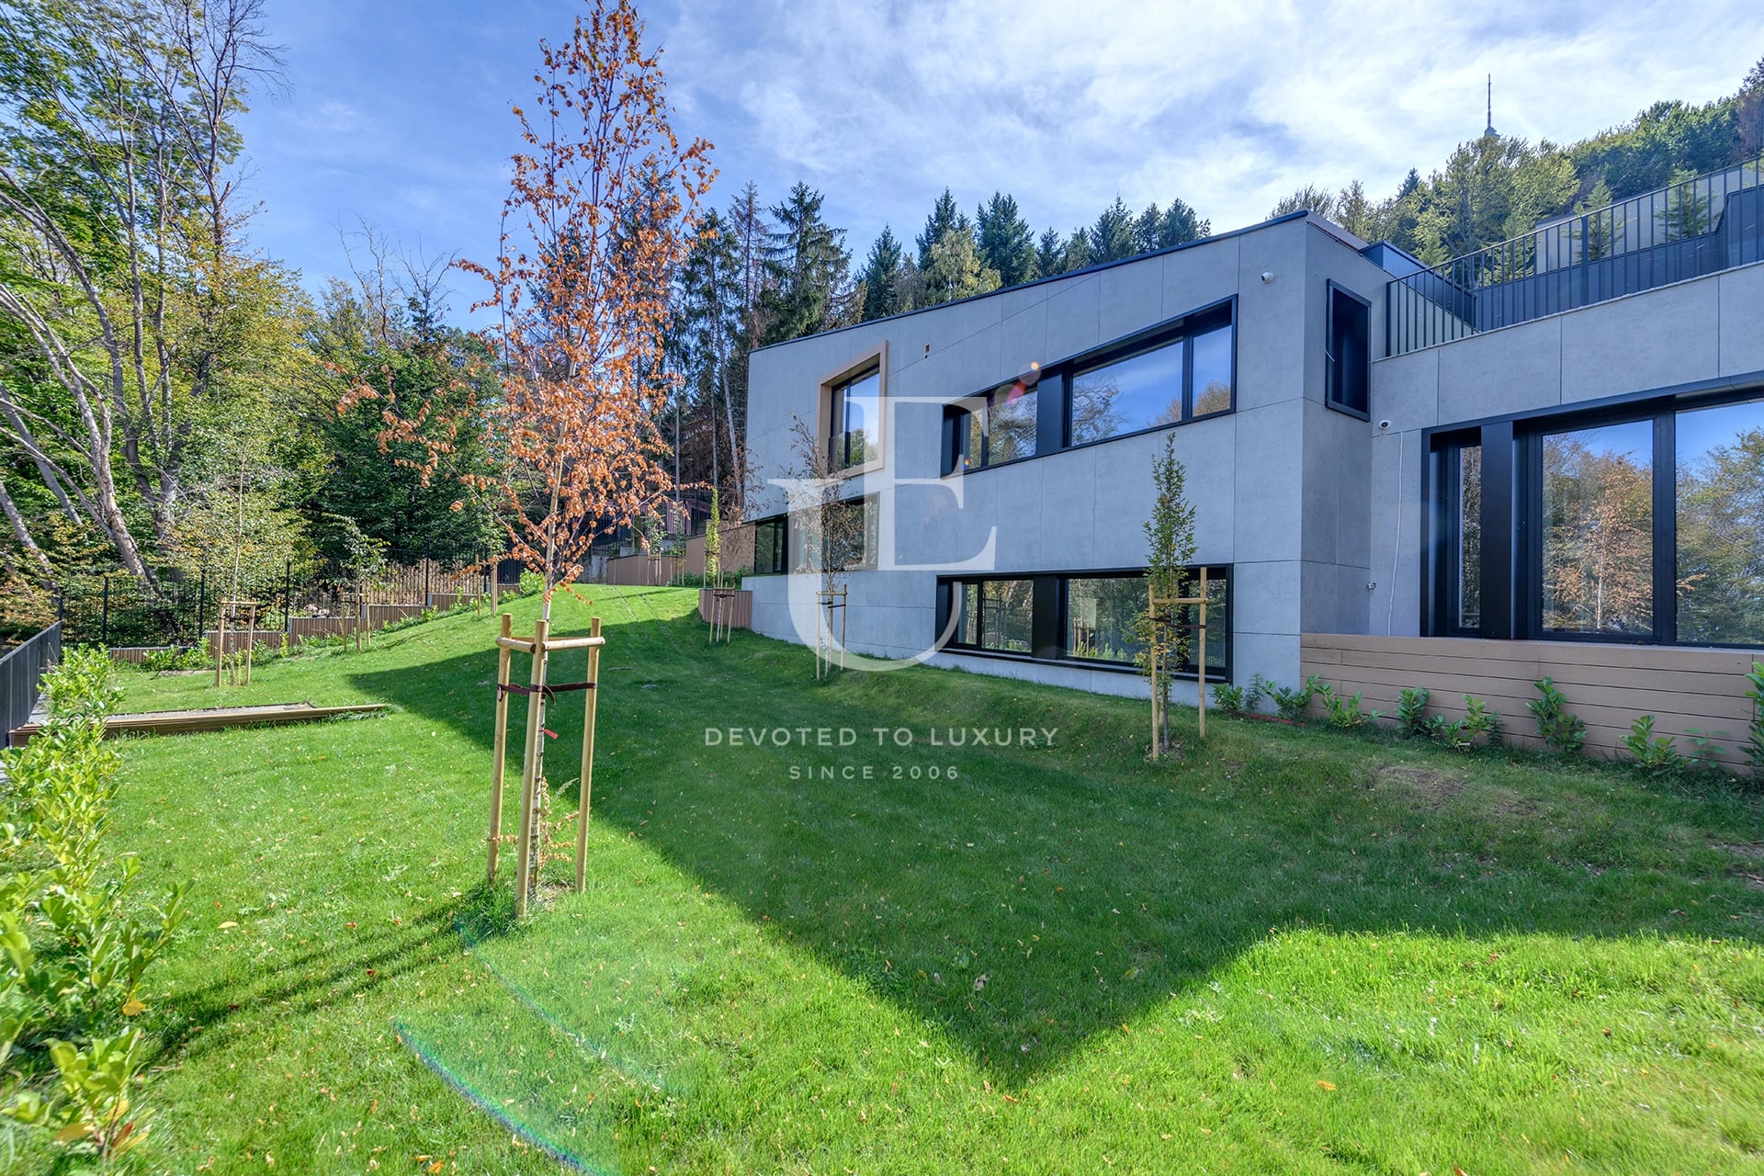
Developed by a leading investment company, the project masterfully combines contemporary luxury and comfort in harmony with its natural surroundings. Nestled at the foot of Vitosha Mountain and adjacent to the Bulgarian Academy of Sciences Botanical Garden, the complex enjoys breathtaking panoramic views of both the mountain and the city. The location offers the perfect balance between tranquility, privacy, and seamless access to the urban lifestyle, while ensuring security and premium-level services.
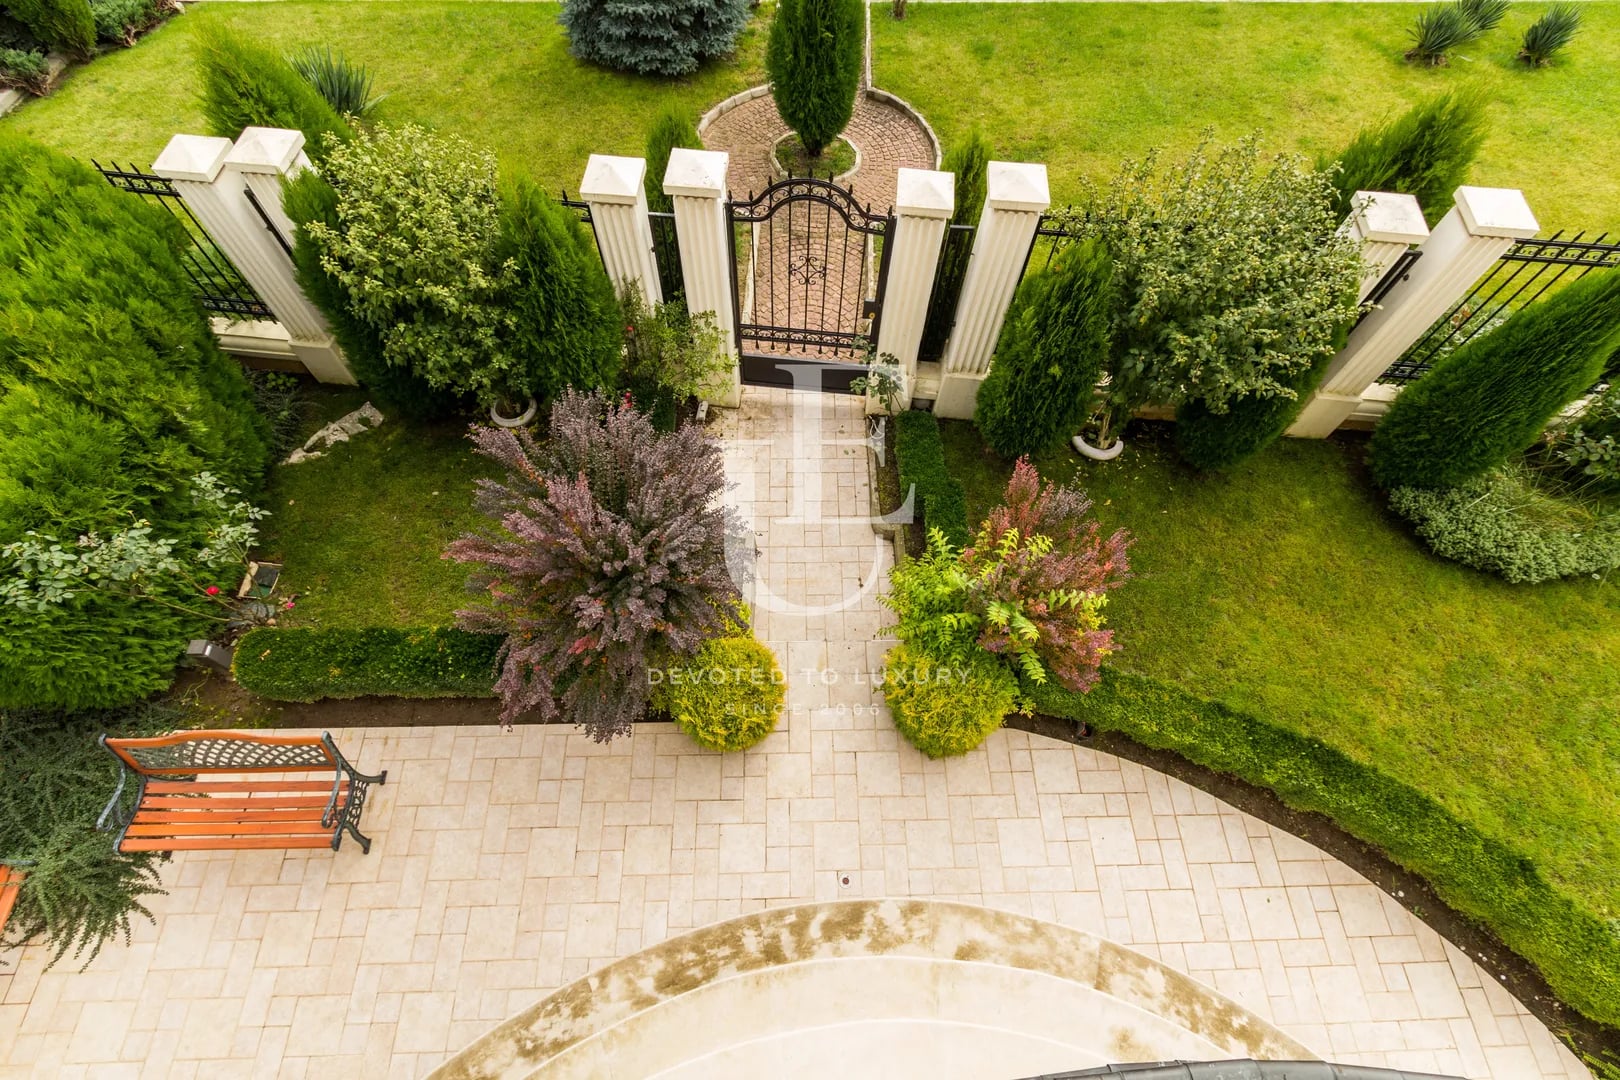
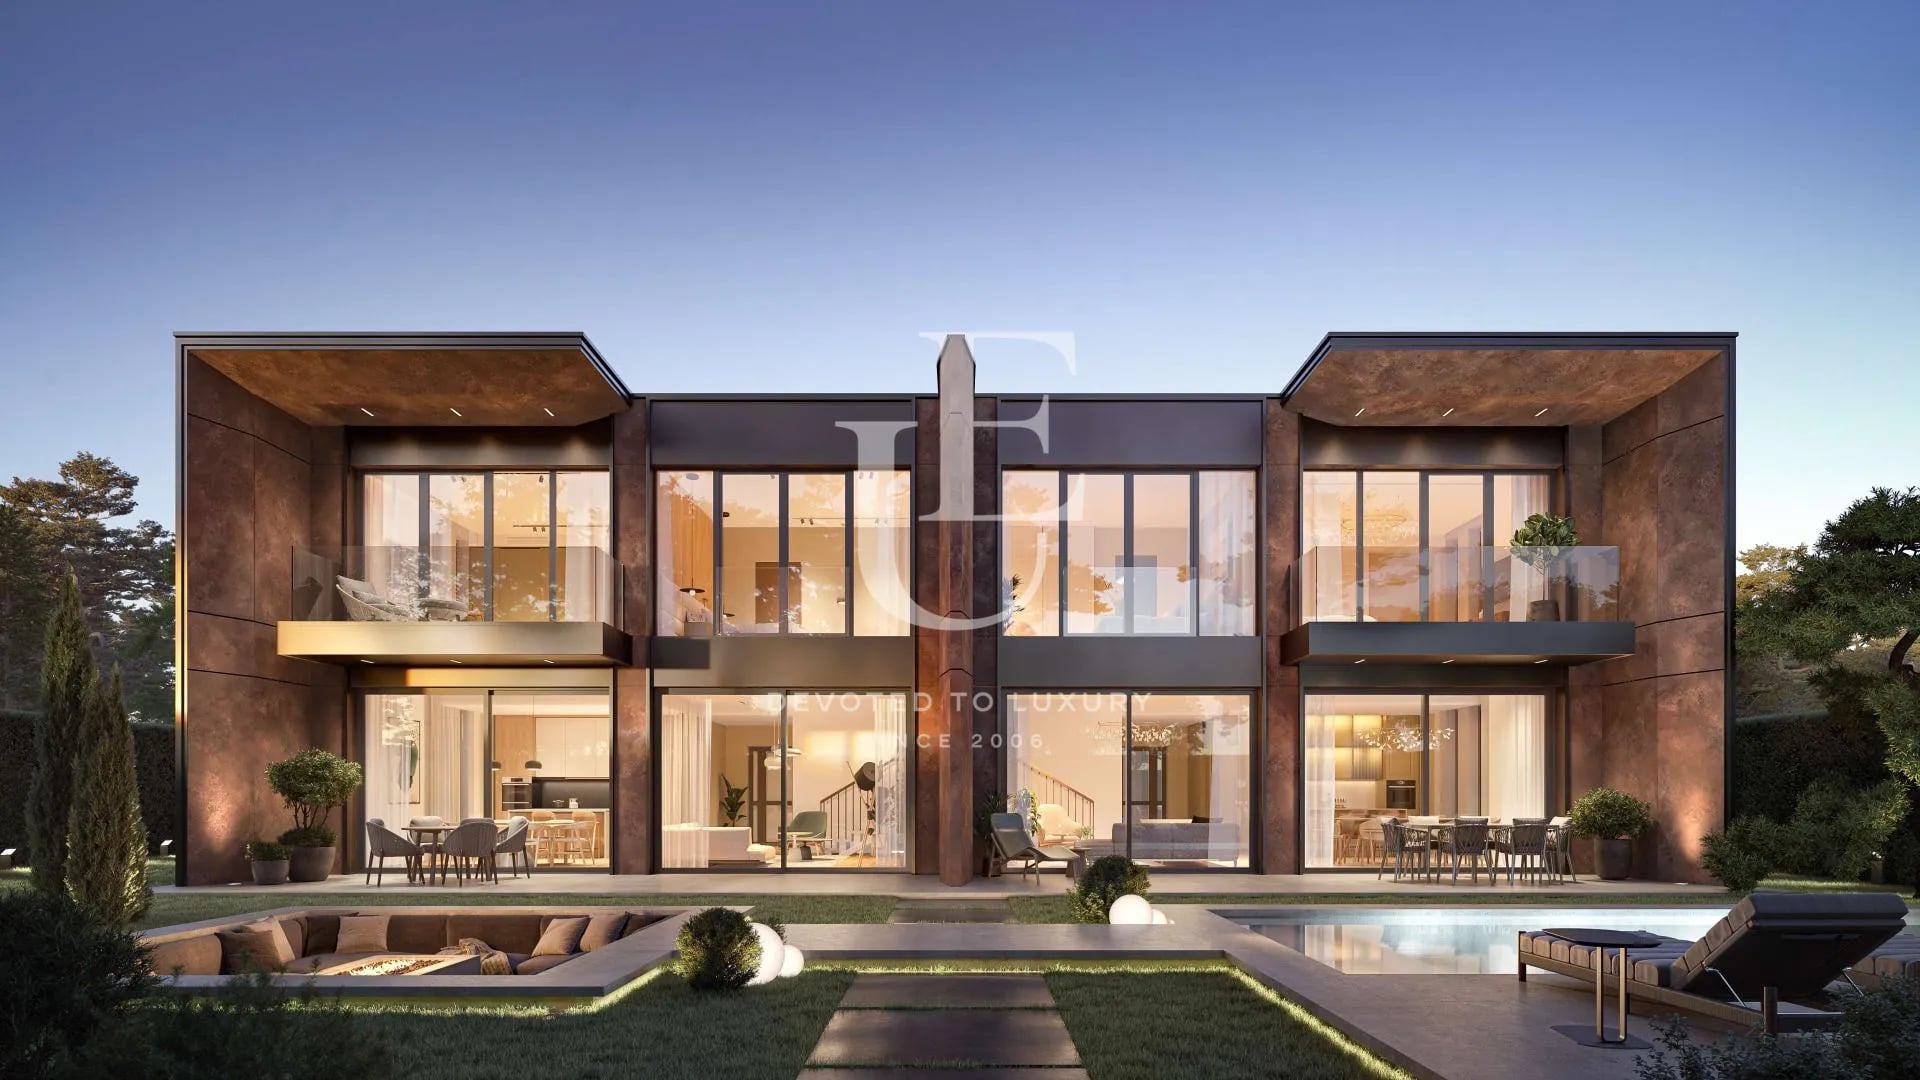
The residential community comprises 33 detached family homes with generously sized private gardens and beautifully designed internal infrastructure. Residents benefit from a carefully curated selection of amenities, including a children’s playground, landscaped relaxation areas, a SPA center with an indoor heated swimming pool, a fully equipped fitness center, lobby bar, and a children’s playroom — all contributing to an uncompromising standard of living.
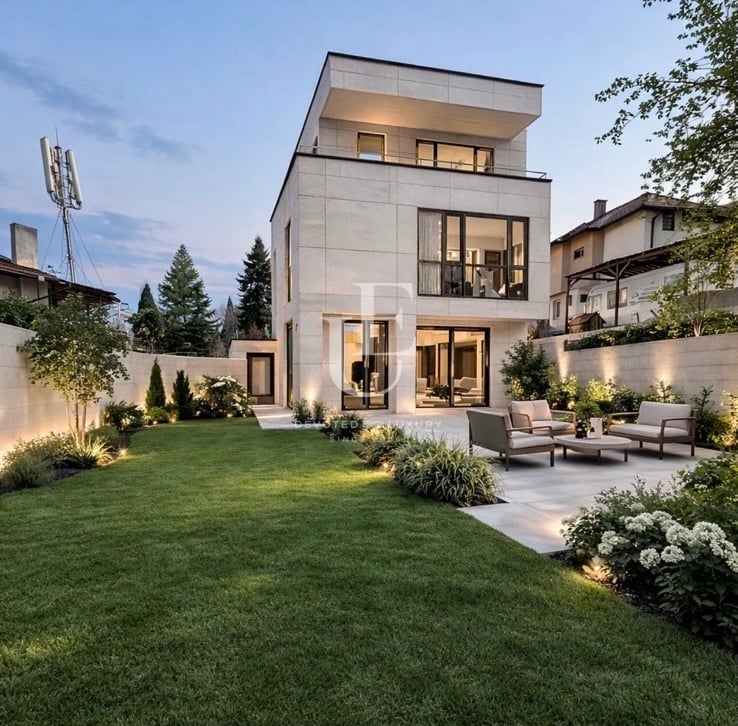
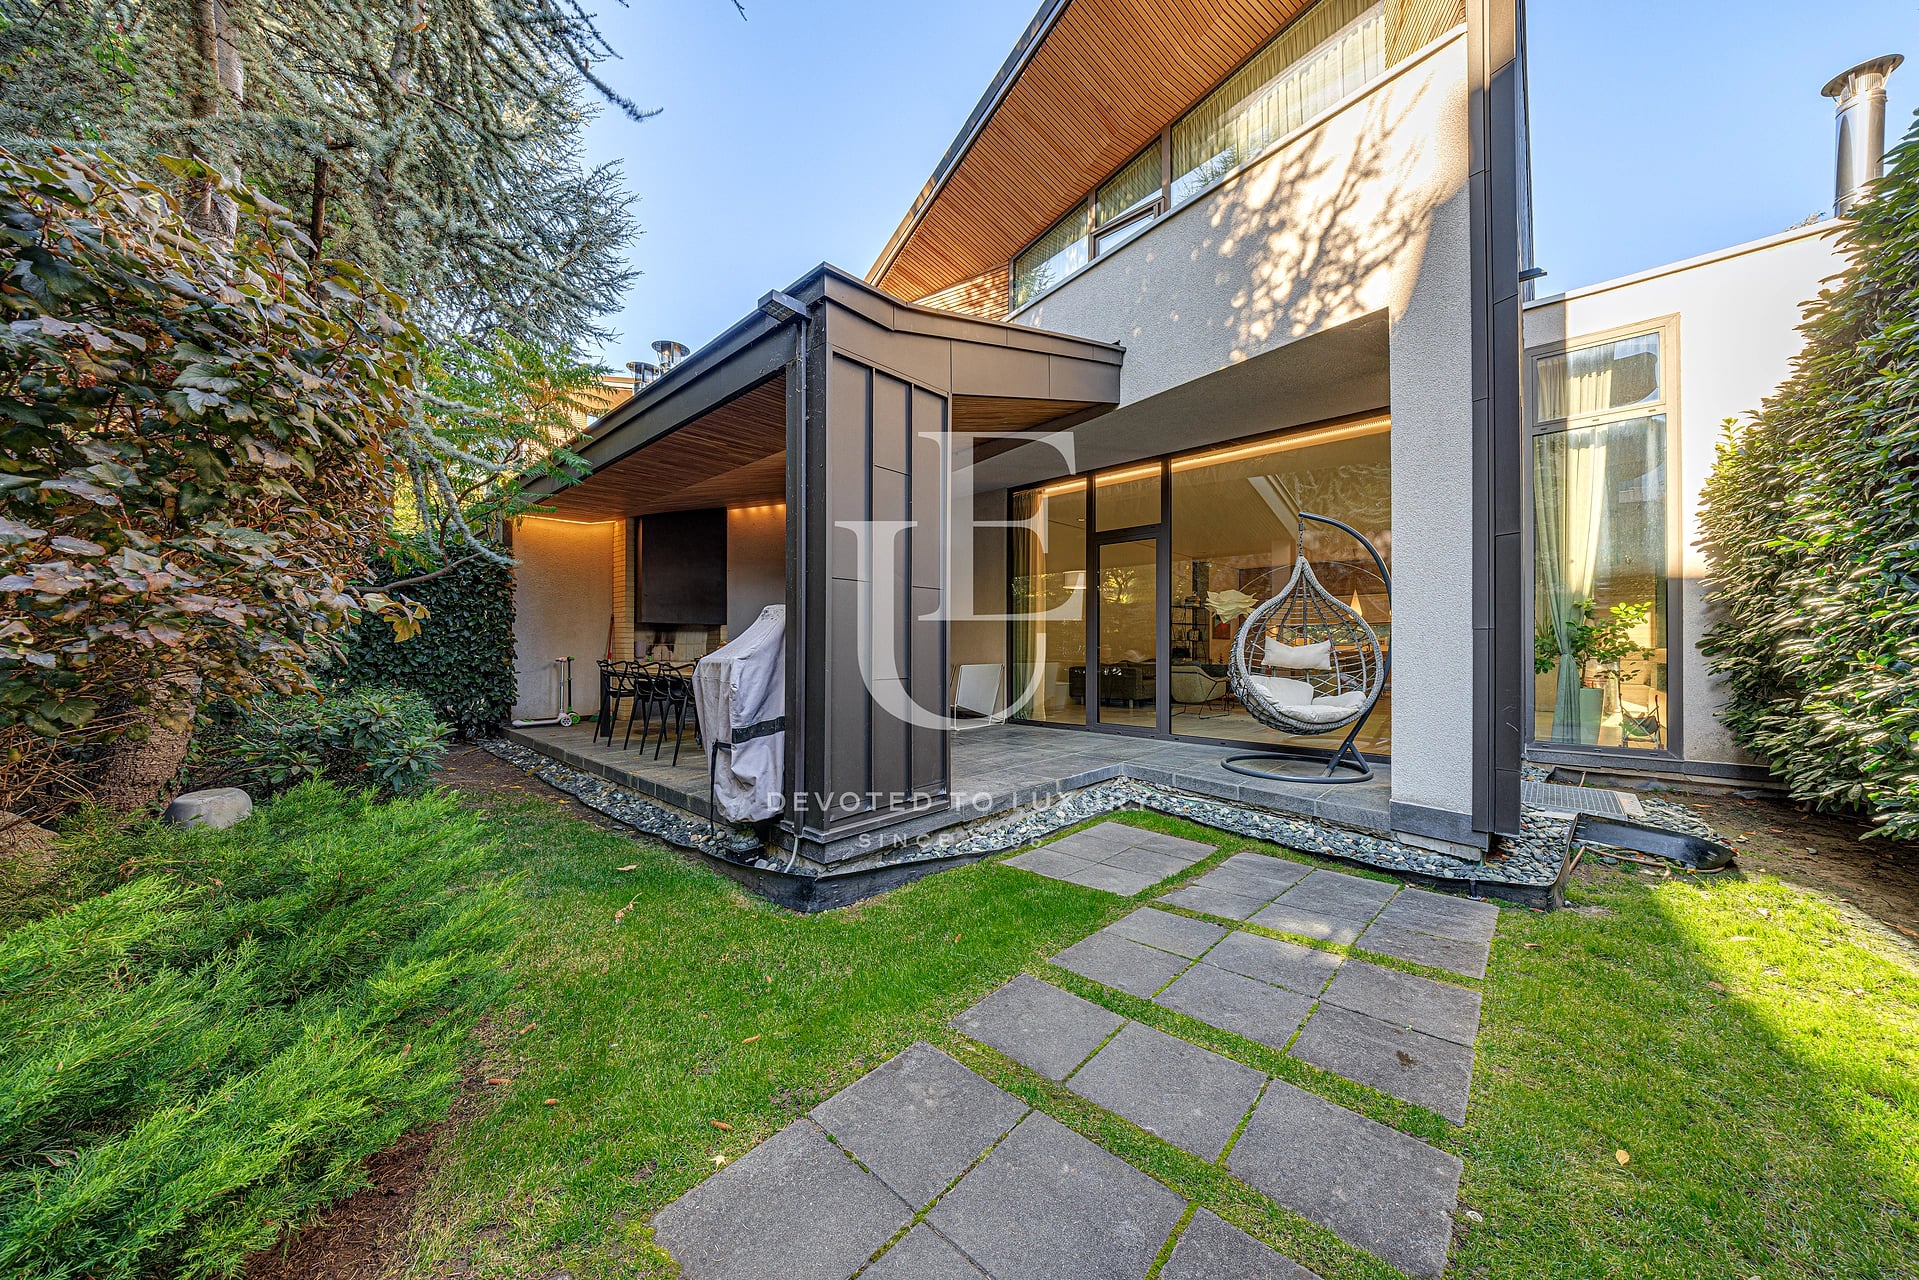
The offered residence is situated in the elevated western section of the complex, featuring convenient access and a south-facing private garden. The property represents a mid-type detached family house distributed over three levels — two above-ground floors and one basement level.
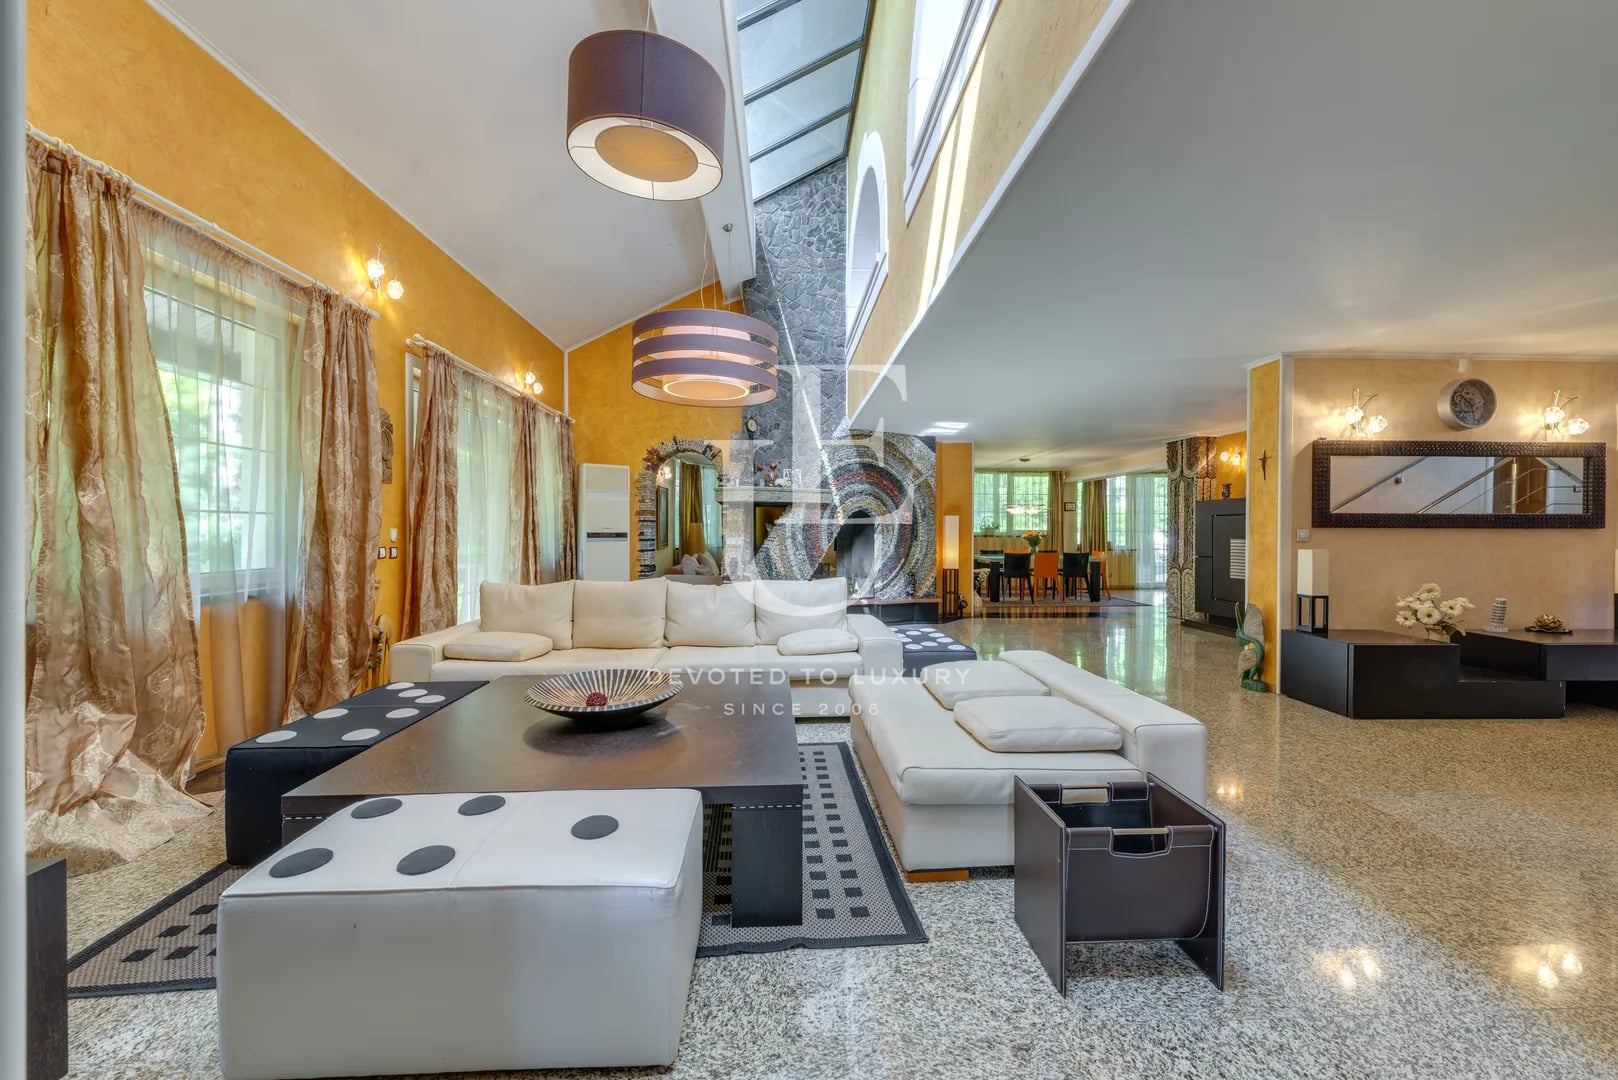
This luxury development is a place where prestigious Sofia living, contemporary architectural aesthetics, and highly functional design solutions come together through the use of premium-quality materials and meticulous attention to detail.
Developed by a leading investment company, the project masterfully combines contemporary luxury and comfort in harmony with its natural surroundings. Nestled at the foot of Vitosha Mountain and adjacent to the Bulgarian Academy of Sciences Botanical Garden, the complex enjoys breathtaking panoramic views of both the mountain and the city. The location offers the perfect balance between tranquility, privacy, and seamless access to the urban lifestyle, while ensuring security and premium-level services.
The residential community comprises 33 detached family homes with generously sized private gardens and beautifully designed internal infrastructure. Residents benefit from a carefully curated selection of amenities, including a children’s playground, landscaped relaxation areas, a SPA center with an indoor heated swimming pool, a fully equipped fitness center, lobby bar, and a children’s playroom — all contributing to an uncompromising standard of living.
The offered residence is situated in the elevated western section of the complex, featuring convenient access and a south-facing private garden. The property represents a mid-type detached family house distributed over three levels — two above-ground floors and one basement level.
This luxury development is a place where prestigious Sofia living, contemporary architectural aesthetics, and highly functional design solutions come together through the use of premium-quality materials and meticulous attention to detail.
Property parameters
 3 Bedrooms
 4 Bathrooms
 Area: 592 sq.m
- Plot: 897 sq.m
 Condition: Under construction
 1 garage
 With view
 Fitness/SPA
 With Pool
 In a gated complex
 Yard
Advantages
- A unique new generation complex, meters from the Botanical Garden
- Rich landscaping in the complex with over 500 plant species
- Video surveillance and controlled access with live security
- Indoor pool, SPA center, thermal area with three saunas and two steam baths
- Recreation area with relaxation areas and rich landscaping
- Aluminum joinery "SCHUCO" ASE 80HI
- Green roof terraces
- Heating, ventilation and air conditioning "Daikin", underfloor with heat pump
- Option to build photovoltaic modules in the plane of the flat roof
Property distribution
Property Layout
Basement Level:
Two-car garage, storage room, laundry room with adjoining bathroom, technical room, multifunctional space, and a study with an English courtyard.
Built-up area: 182 sq.m.
First Floor:
Spacious living area, dining room and kitchen – 126 sq.m., ground-level terrace of 70 sq.m. (not included in the total built-up area), storage room, and guest restroom.
Built-up area: 153 sq.m.
Ground-floor veranda: 70 sq.m.
Second Floor:
Master bedroom – 31 sq.m. with walk-in wardrobe and en-suite bathroom, second bedroom – 23 sq.m. with walk-in wardrobe and en-suite bathroom, third bedroom – 19 sq.m. with en-suite bathroom.
Built-up area: 174 sq.m.
Basement Level:
Two-car garage, storage room, laundry room with adjoining bathroom, technical room, multifunctional space, and a study with an English courtyard.
Built-up area: 182 sq.m.
First Floor:
Spacious living area, dining room and kitchen – 126 sq.m., ground-level terrace of 70 sq.m. (not included in the total built-up area), storage room, and guest restroom.
Built-up area: 153 sq.m.
Ground-floor veranda: 70 sq.m.
Second Floor:
Master bedroom – 31 sq.m. with walk-in wardrobe and en-suite bathroom, second bedroom – 23 sq.m. with walk-in wardrobe and en-suite bathroom, third bedroom – 19 sq.m. with en-suite bathroom.
Built-up area: 174 sq.m.
About Region
Dragalevtsi district is located in the southern part of Sofia, at the foot of Vitosha Mountain, and is establishing…

Galina Grudova
Shareholder / Senior Partner / Team Manager / Member of Management Board
Find more offers held by me:
Contact meDragalevtsi - Exclusive House for Sale in a Premium Gated Complex
Ref.ID 24614
For sale
House, Plaster and screed
Dragalevtsi, Sofia
€ 2 096 000 Without VAT
 0882 600 600
 callcenter@ues.bg
Are you interested in this property? Make an appointment and learn more about it!
Similar Properties
Christie’s International Real Estate


Price upon request
Modern house for sale in a gated complex in Dragalevtsi
- • Dragalevtsi, Sofia
- • House, Plaster and screed
- • Area: 541 sq.m.
- • Plot: 1015 sq.m.
Ref. ID: 20179
Christie’s International Real Estate
€ 1 900 000
Exceptional, top-class detached house in Dragalevtsi district
- • Dragalevtsi, Sofia
- • House, Plaster and screed
- • Area: 453 sq.m.
- • Plot: 480 sq.m.
- • Floor: 1 / 3
Ref. ID: 35978
Exclusive
€ 2 200 000 Without VAT
New finished and furnished house for sale in the Kinocenter area
- • Dragalevtsi, Sofia
- • House, Turnkey
- • Area: 500 sq.m.
- • Plot: 1100 sq.m.
- • Storeys: 3
Ref. ID: 21730
Christie’s International Real Estate
€ 1 600 000
Marvelous house on a perfect location
- • Dragalevtsi, Sofia
- • House, Fully furnished
- • Area: 435 sq.m.
- • Plot: 475 sq.m.
- • Floor: 1 / 3
Ref. ID: 15284
Christie’s International Real Estate
€ 2 100 000 Without VAT
Modern house with a panoramic view and a spacious yard in the Boyana district
- • Boyana, Sofia
- • House, Unfurnished
- • Area: 485 sq.m.
- • Plot: 1000 sq.m.
- • Storeys: 3
Ref. ID: 36457
Christie’s International Real Estate
€ 1 980 000
Luxury detached four-bedroom house in the Boyana district
- • Boyana, Sofia
- • House, Fully furnished
- • Area: 322 sq.m.
- • Plot: 480 sq.m.
- • Floor: 1 / 3
Ref. ID: 36496
€ 1 700 000 Without VAT
Modern detached house for sale in Boyana district
- • Boyana, Sofia
- • House, Plaster and screed
- • Area: 480 sq.m.
- • Plot: 624 sq.m.
- • Floor: 1 / 3
Ref. ID: 34320
Price upon request
House for sale located in Boyana
- • Boyana, Sofia
- • House, Fully furnished
- • Area: 408 sq.m.
- • Plot: 452 sq.m.
- • Storeys: 3
Ref. ID: 4003
Christie’s International Real Estate
€ 1 500 000
Spacious family house with four for sale in Boyana district
- • Kinotsentar vz, Sofia
- • House, Fully furnished
- • Area: 550 sq.m.
- • Plot: 1000 sq.m.
- • Storeys: 1
Ref. ID: 9791

€ 1 988 000
Spacious multi-family house for sale in Buxton district
- • Bakston, Sofia
- • House, Fully furnished
- • Area: 700 sq.m.
- • Plot: 420 sq.m.
- • Storeys: 4
Ref. ID: 16884
Christie’s International Real Estate
€ 1 600 000
Single house for sale
- • Manastirski livadi West, Sofia
- • House, Fully furnished
- • Area: 383 sq.m.
- • Plot: 243 sq.m.
- • Storeys: 2
Ref. ID: 37408
€ 2 079 000 Without VAT
Exclusive house on 3 levels in gated complex
- • Kambanite, Sofia
- • House, Plaster and screed
- • Area: 713 sq.m.
- • Plot: 449 sq.m.
- • Storeys: 3
Ref. ID: 20882