

Property description
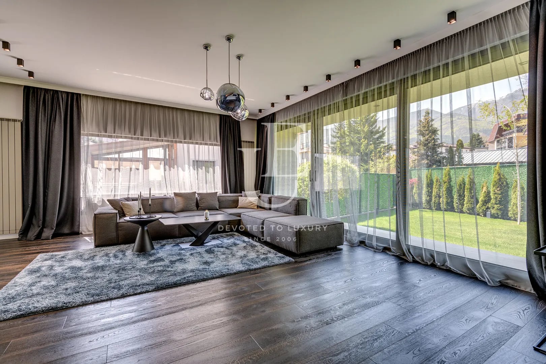
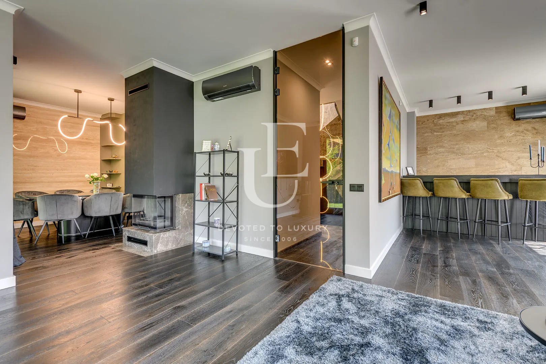
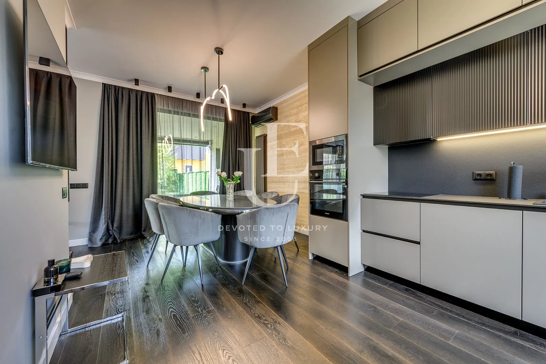
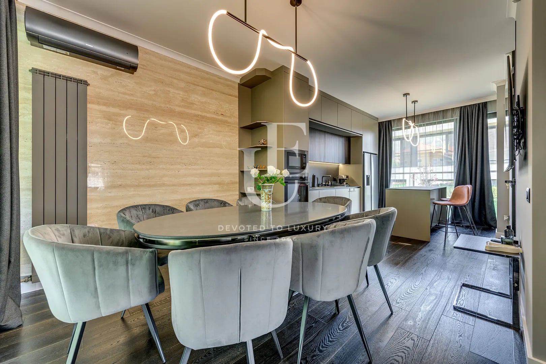
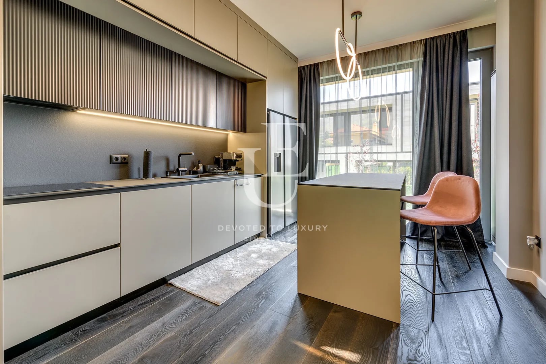
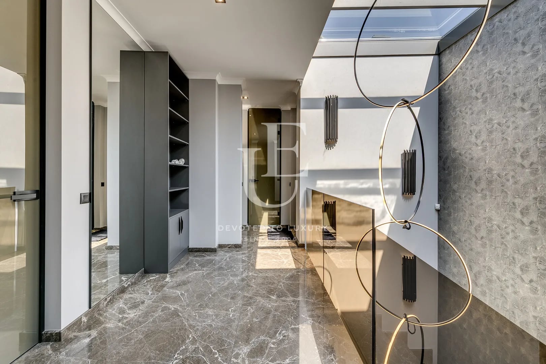
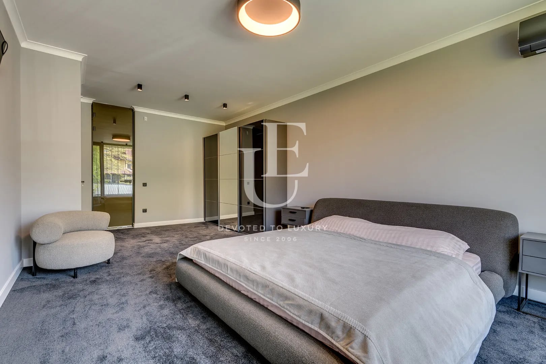
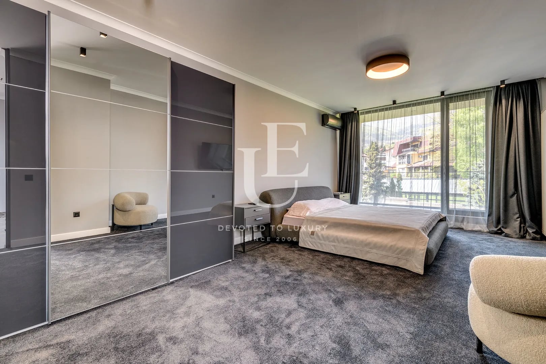
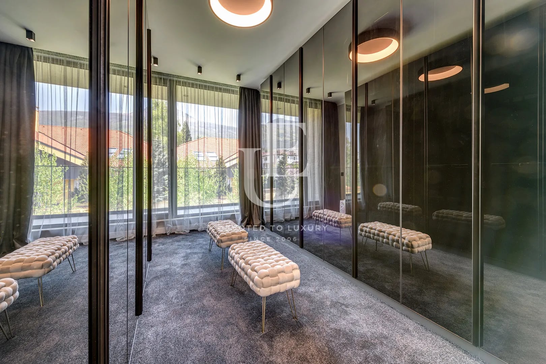
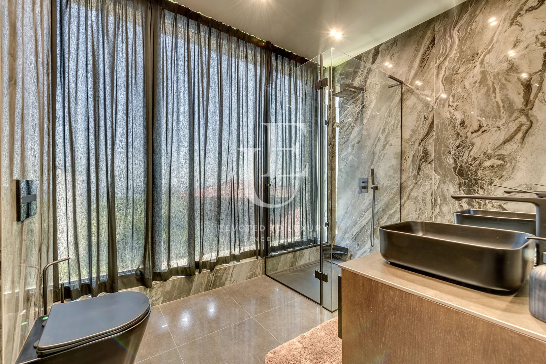
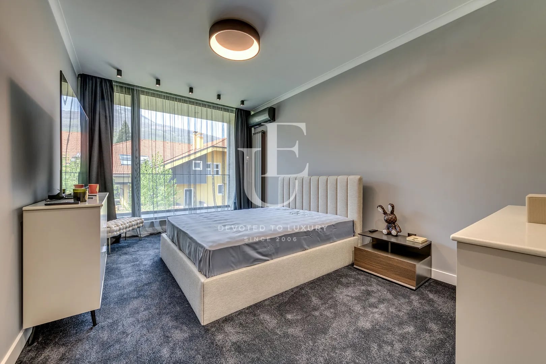
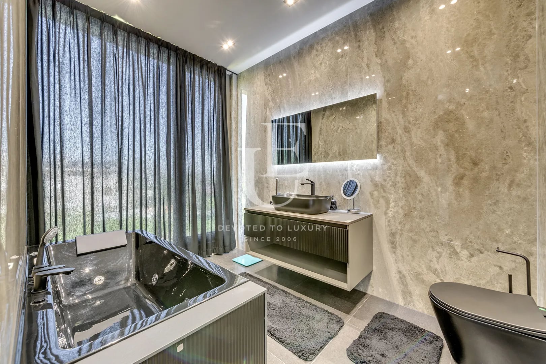
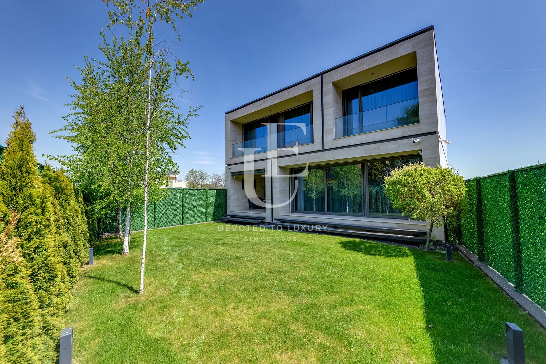
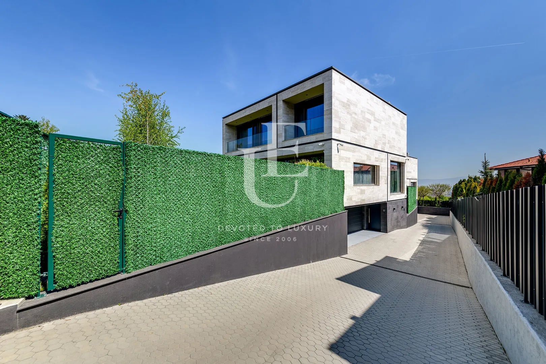
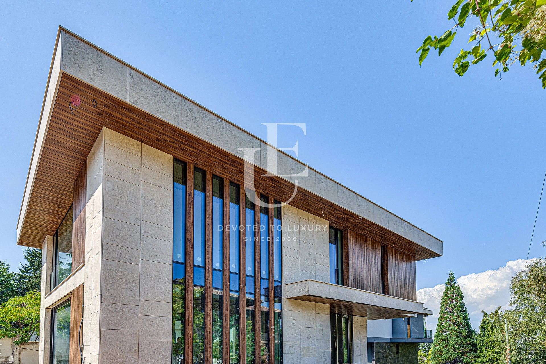
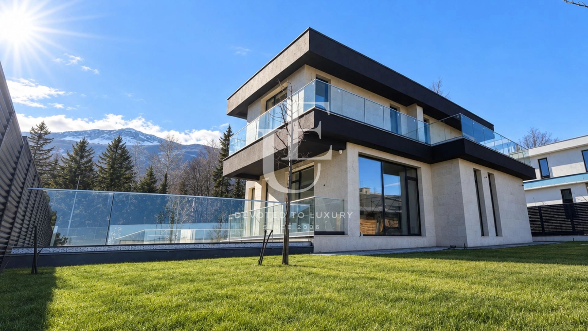
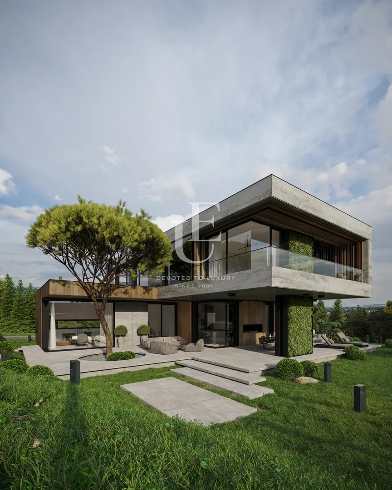
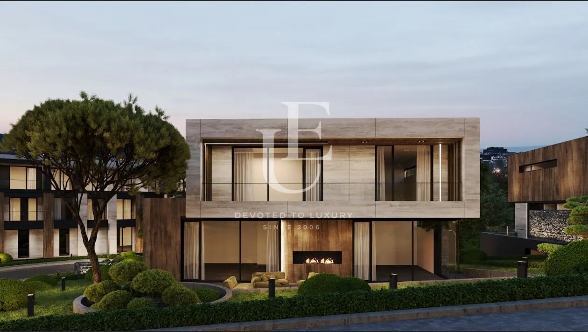
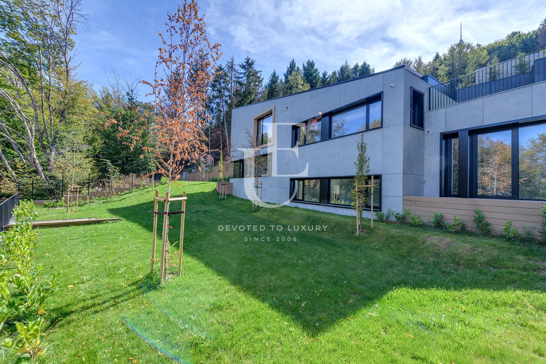
Unique Estates | Christie's International Real Estate is pleased to present two brand-new, high-end houses for sale, situated on a shared plot on a quiet street in the Dragalevtsi neighborhood. The houses are identical, combining contemporary architecture, uncompromising quality, and a cozy atmosphere at the foot of Vitosha Mountain. Their facades feature natural stone and premium aluminum window systems, highlighting the modern aesthetic while ensuring excellent thermal and acoustic insulation. The interiors are meticulously finished with attention to every detail. Materials include natural three-layer engineered wood flooring and stone, textile flooring in the bedrooms, as well as glass and mirrored elements that enhance the sense of spaciousness and light. An impressive internal staircase with a glass ceiling serves as an architectural focal point, adding character to the home. The properties feature designer furnishings and top-tier, state-of-the-art appliances. They are arranged over three levels with a highly functional layout. The ground floor comprises an entrance hall with built-in wardrobes, a utility/technical room, and a double garage with direct internal access to the living area. The second level includes a living room with a kitchen and dining area, as well as a bathroom and a laundry room. The living room opens onto a spacious veranda with a barbecue area, which flows seamlessly into a beautifully landscaped garden, creating an atmosphere of tranquility and privacy. The third level features a master bedroom with an en-suite bathroom, additional bedrooms, a large walk-in closet (convertible into an extra bedroom), a bathroom, a laundry room, and two south-facing terraces offering panoramic views of Vitosha Mountain. Comfort is ensured by a smart gas-based heating and cooling system, high-end air conditioning units, and a stylish wood-burning fireplace that adds coziness during the winter months. The houses are energy-independent, thanks to a dedicated diesel generator that provides backup power under any conditions. The plot has a total area of 1,200 sq.m.; each house has a total built-up area of 360 sq.m. and features a double garage
Property parameters
 6 Bedrooms
 6 Bathrooms
 Area: 720 sq.m
- Plot: 1200 sq.m
 Storeys: 2
 Condition: Luxury
 2 garages
 Turnkey
 With view
 Yard
Advantages
- Prestigious and sunny location at the foot of Vitosha
- Quick access to the Ring Road
- New and fully furnished house
- Natural stone facade
- Designer furniture and high-end appliances
- Energy independence
- Landscaped yard with veranda and barbecue area
- Double garage with heated connection
Property distribution
Each house consists of:
First level: spacious entrance hall, technical room and large double garage
Second level: bathroom, living room with dining area and kitchen area, which leads to a veranda with barbecue area and a flat, beautifully landscaped yard Third level: spacious bedroom with its own bathroom, second bedroom, large closet with the possibility of separating as a third bedroom, bathroom with toilet, utility room and two southern terraces with panoramic views of Vitosha Mountain
About Region
Dragalevtsi district is located in the southern part of Sofia, at the foot of Vitosha Mountain, and is establishing…

Two detached designer houses on a shared plot in the Dragalevtsi neighborhood
Ref.ID 24496
For sale
House, Fully furnished
Dragalevtsi, Sofia
 0882 600 600
 callcenter@ues.bg
Are you interested in this property? Make an appointment and learn more about it!
Similar Properties

Price upon request
New, Luxurious House for Sale in the Dragalevtsi Qt.
- • Dragalevtsi, Sofia
- • House, Turnkey
- • Area: 580 sq.m.
- • Plot: 956 sq.m.
- • Storeys: 3
Ref. ID: 37404
Price upon request
Luxury house for sale in Dragalevtsi district
- • Dragalevtsi, Sofia
- • House, Fully furnished
- • Area: 366 sq.m.
- • Plot: 1210 sq.m.
- • Storeys: 3
Ref. ID: 13213

€ 1 900 000
Exceptional, top-class detached house in Dragalevtsi district
- • Dragalevtsi, Sofia
- • House, Plaster and screed
- • Area: 453 sq.m.
- • Plot: 480 sq.m.
- • Floor: 1 / 3
Ref. ID: 35978
€ 2 200 000 Without VAT
New finished and furnished house for sale in the Kinocenter area
- • Dragalevtsi, Sofia
- • House, Turnkey
- • Area: 500 sq.m.
- • Plot: 1100 sq.m.
- • Storeys: 3
Ref. ID: 21730
Price upon request
House for sale in a gated complex next to the Botanical Garden
- • Dragalevtsi, Sofia
- • House, Plaster and screed
- • Area: 634.81 sq.m.
- • Plot: 1047.66 sq.m.
- • Storeys: 3
Ref. ID: 22104
Price upon request
Luxury house for sale in a complex next to the Botanical Garden
- • Dragalevtsi, Sofia
- • House, Plaster and screed
- • Area: 525.13 sq.m.
- • Plot: 1047.67 sq.m.
- • Storeys: 3
Ref. ID: 22681
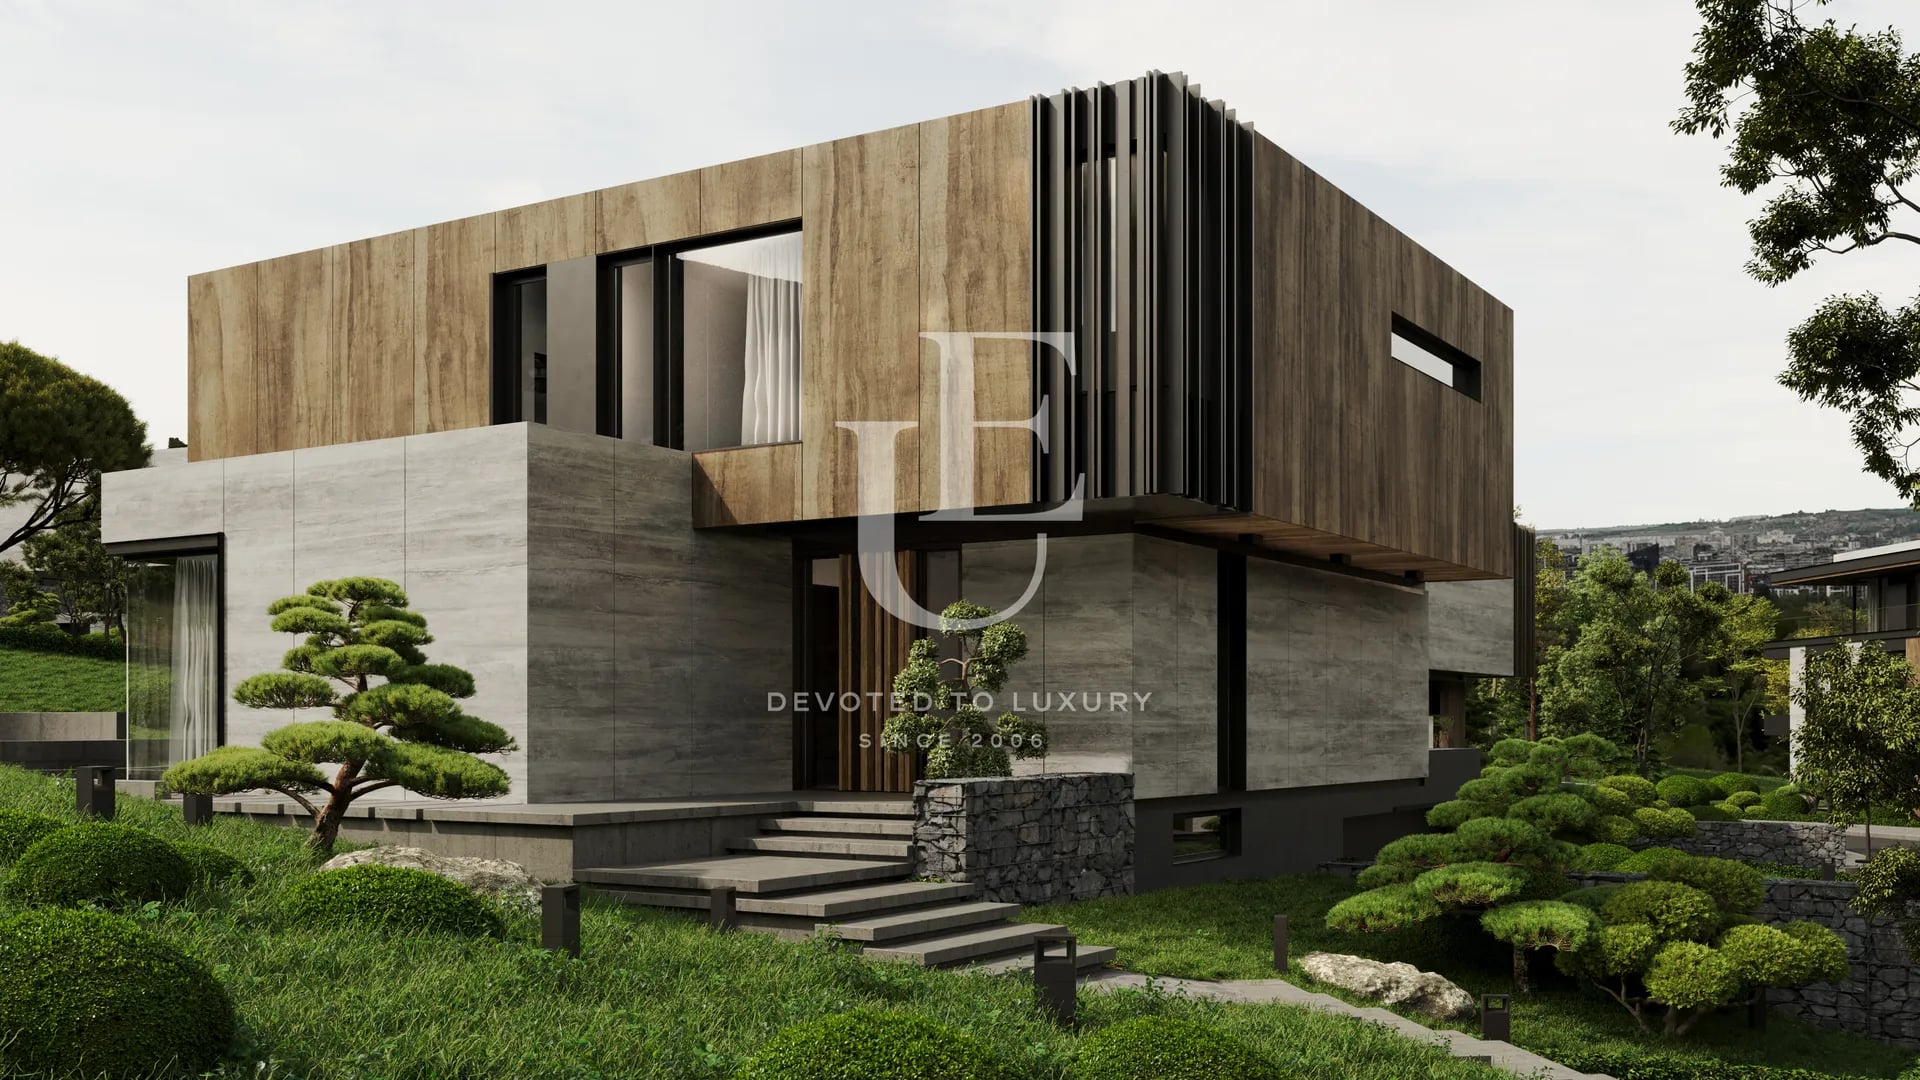
Price upon request
Modern house for sale in a gated complex in Dragalevtsi
- • Dragalevtsi, Sofia
- • House, Plaster and screed
- • Area: 541 sq.m.
- • Plot: 1015 sq.m.
Ref. ID: 20179
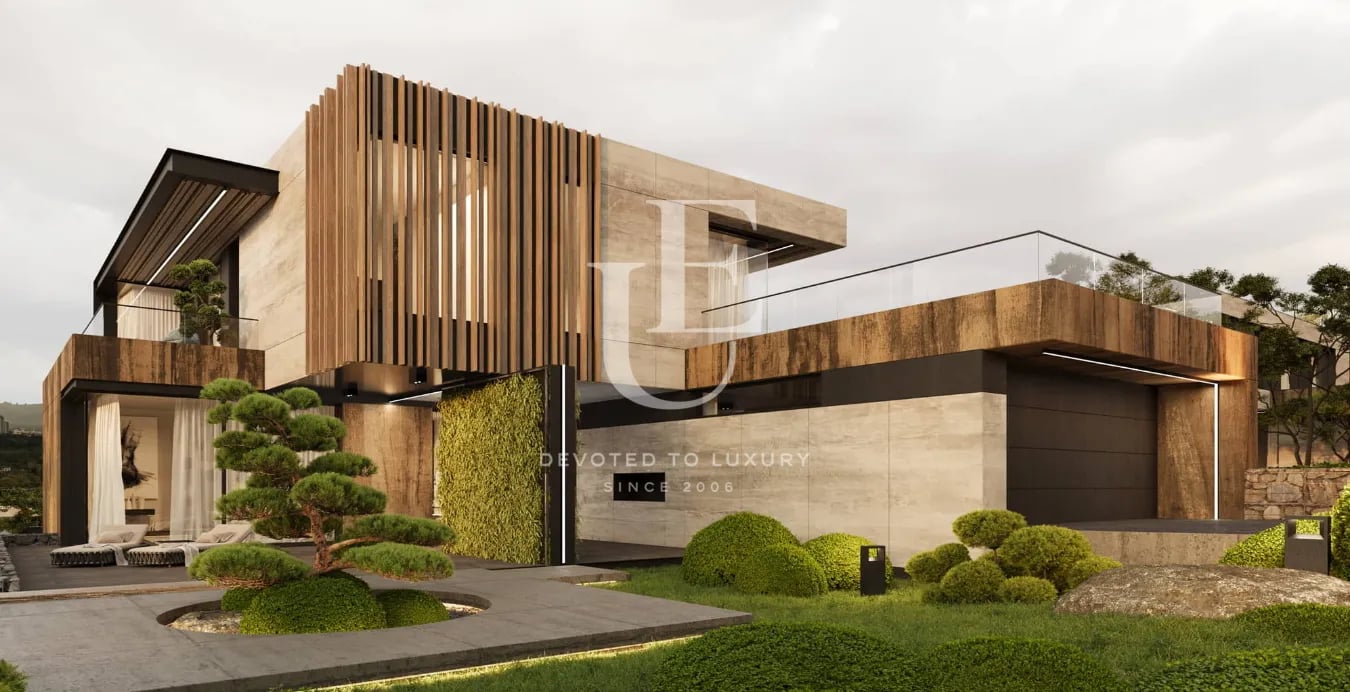
Price upon request
Stylish house for sale in a modern gated complex in Dragalevtsi
- • Dragalevtsi, Sofia
- • House, Plaster and screed
- • Area: 619.32 sq.m.
- • Plot: 1026.68 sq.m.
Ref. ID: 20176
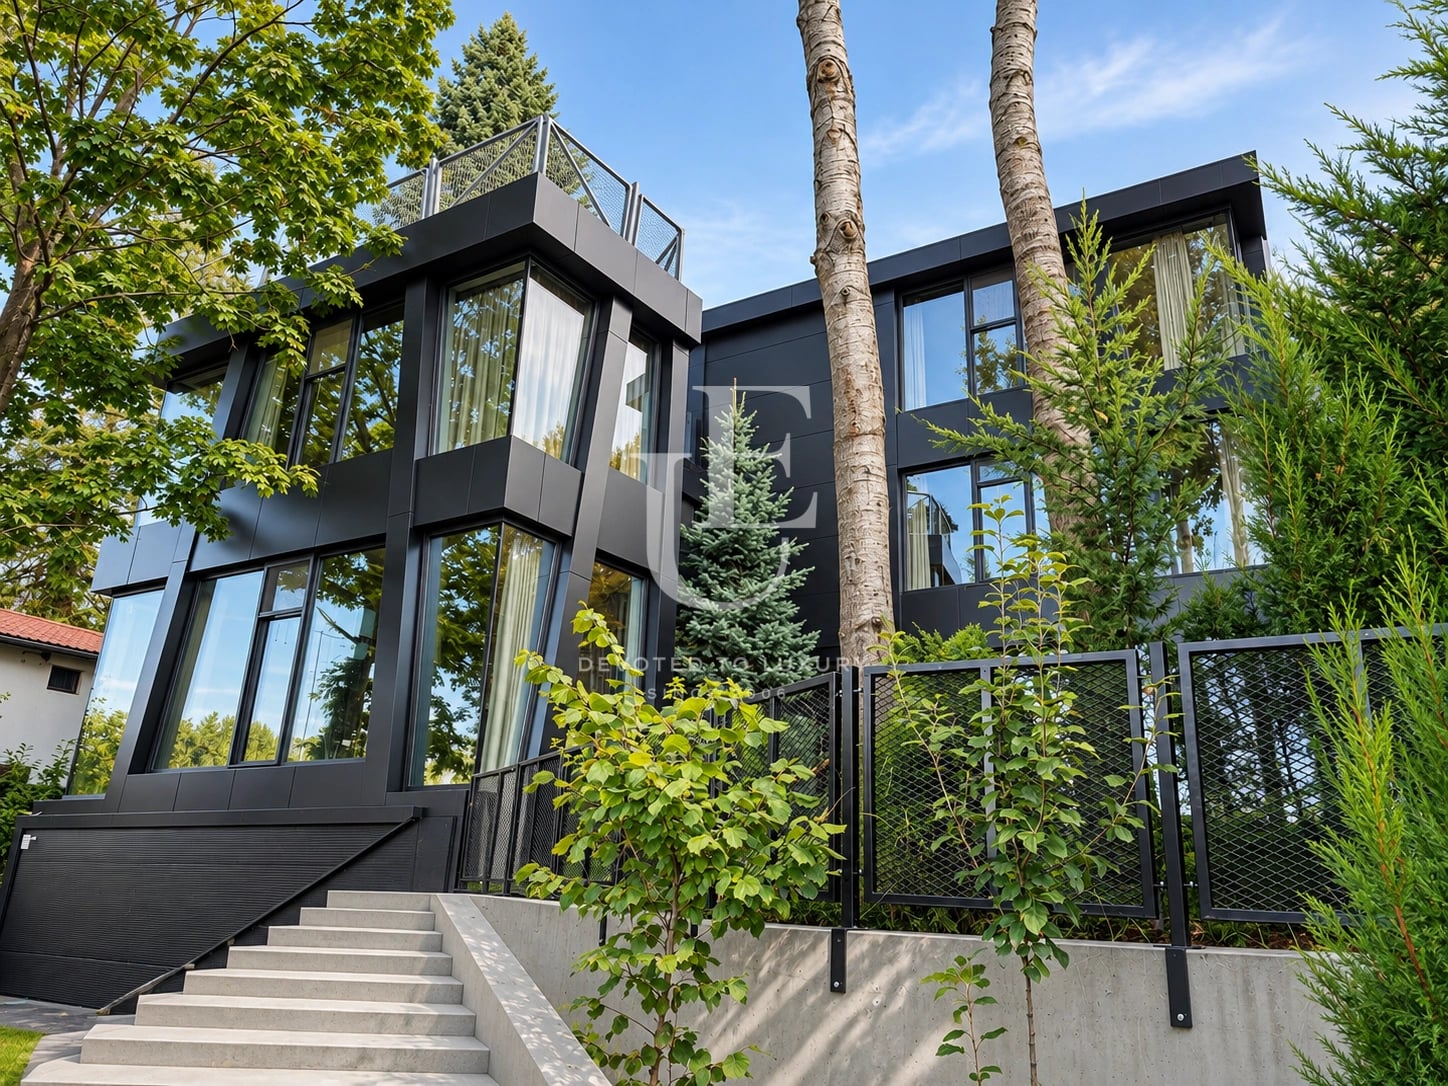
€ 3 200 000
Exceptional Modern House with Panoramic Views of Sofia
- • Boyana, Sofia
- • House, Fully furnished
- • Area: 489 sq.m.
- • Plot: 728 sq.m.
- • Storeys: 3
Ref. ID: 37654
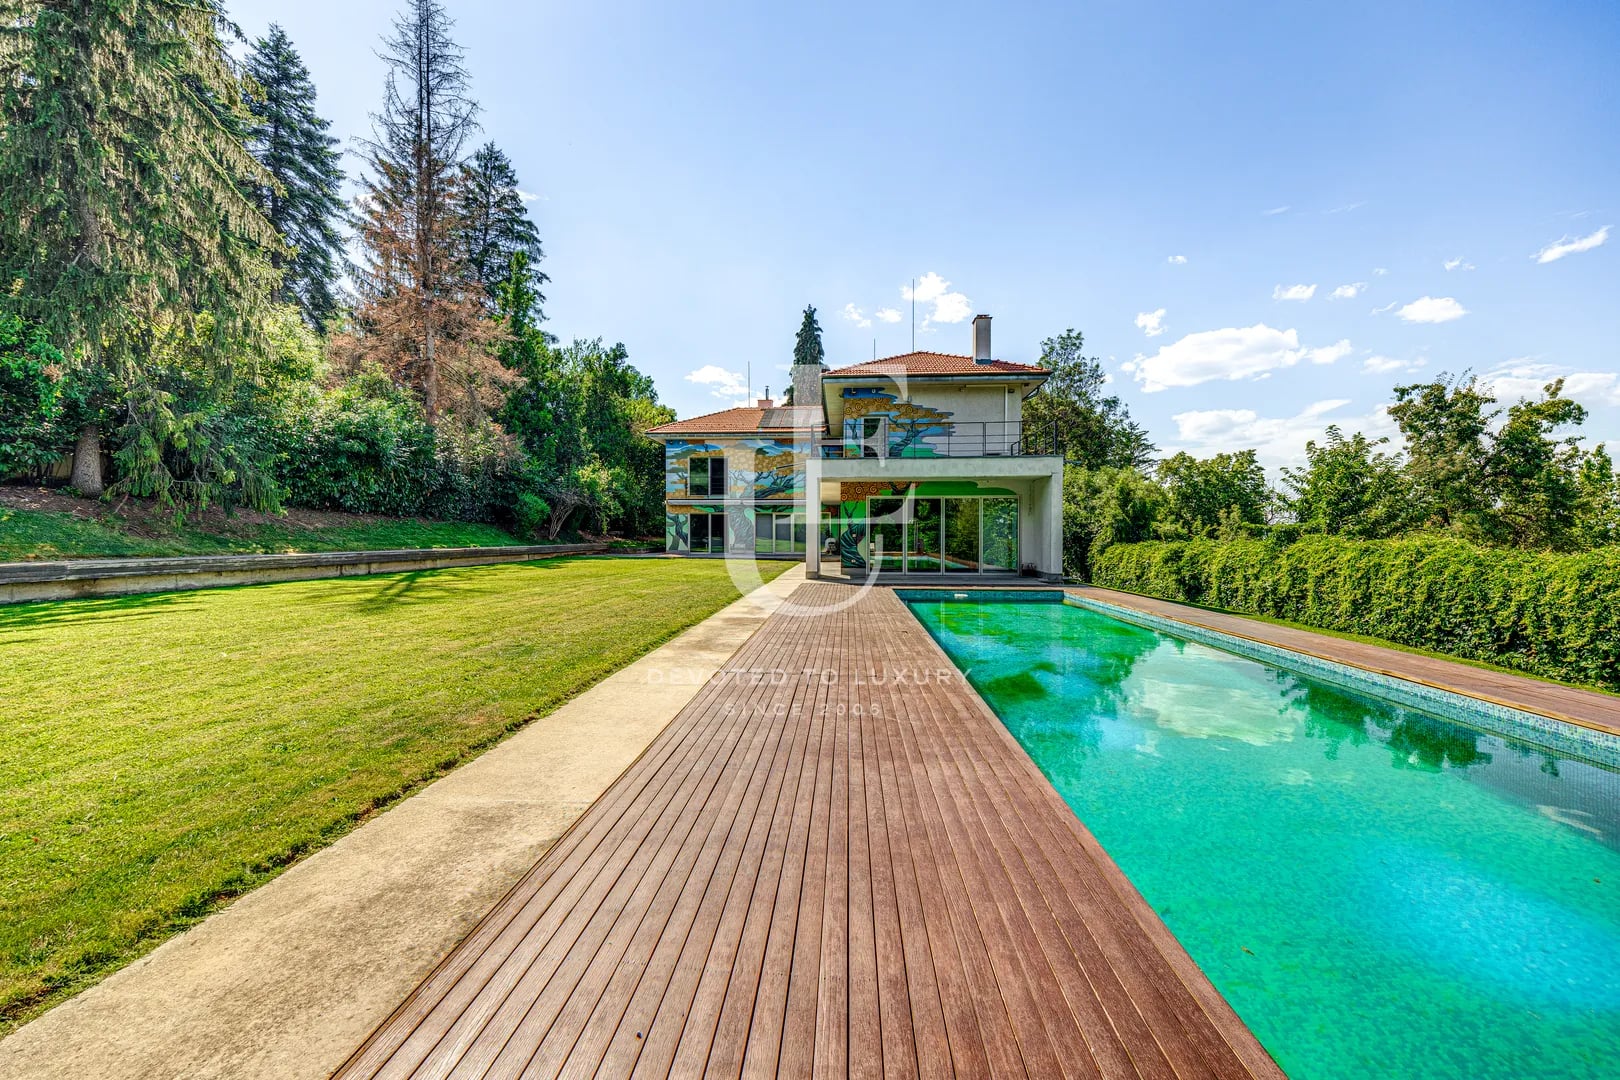
€ 3 199 000
Exceptional house for sale with a large plot next to Sequoia Street
- • Boyana, Sofia
- • House, Partially furnished
- • Area: 670 sq.m.
- • Plot: 2543 sq.m.
- • Storeys: 2
Ref. ID: 20189
Price upon request
Detached house with a swimming pool for sale in the Boyana neighborhood
- • Boyana, Sofia
- • House, Fully furnished
- • Area: 700 sq.m.
- • Plot: 1000 sq.m.
- • Storeys: 2
Ref. ID: 36320
€ 2 100 000 Without VAT
Modern house with a panoramic view and a spacious yard in the Boyana district
- • Boyana, Sofia
- • House, Unfurnished
- • Area: 485 sq.m.
- • Plot: 1000 sq.m.
- • Storeys: 3
Ref. ID: 36457