Property description
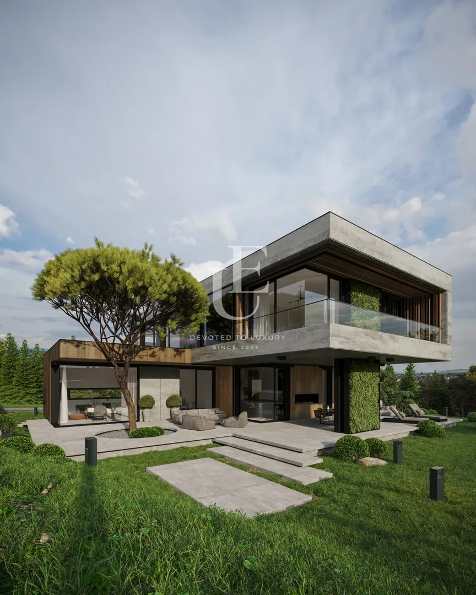
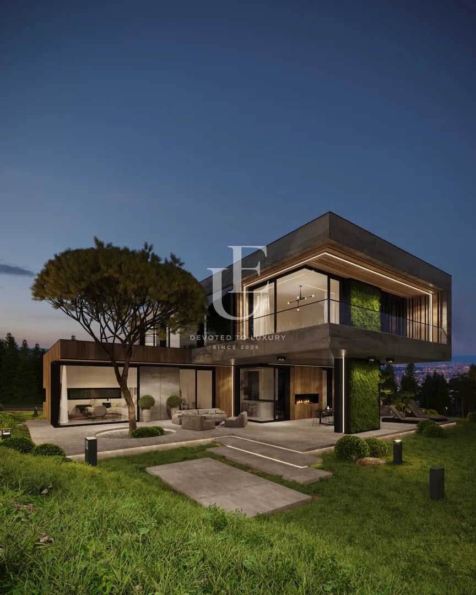
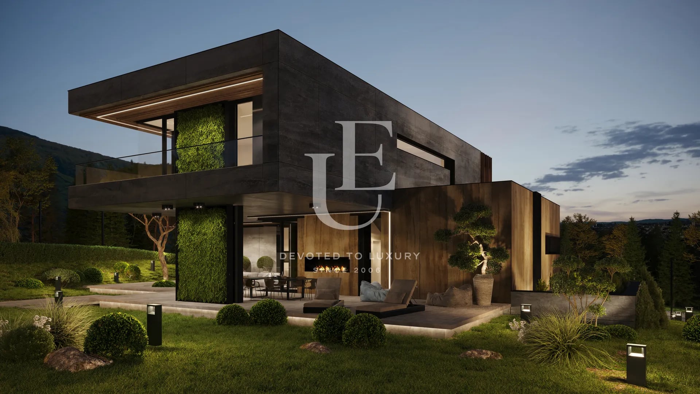
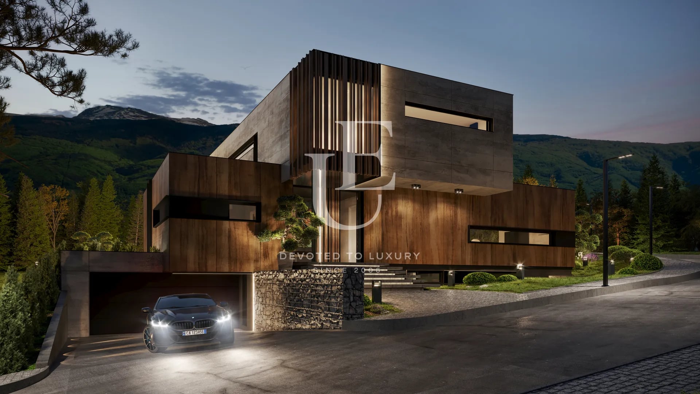
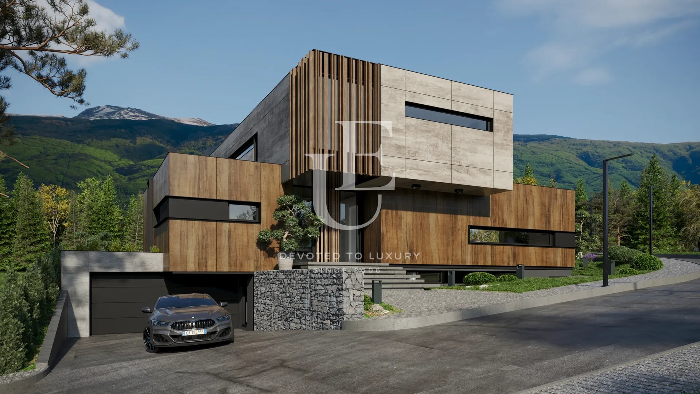
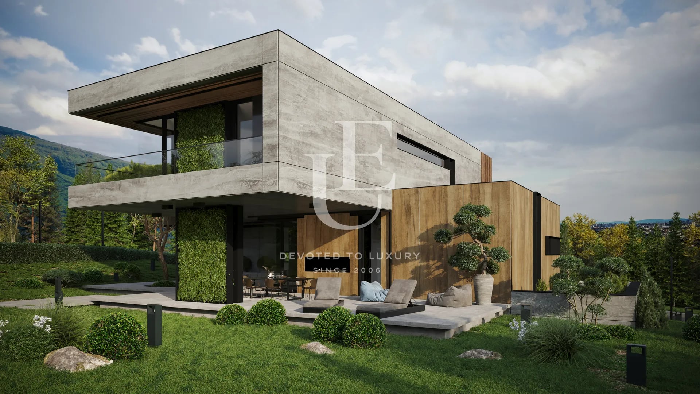
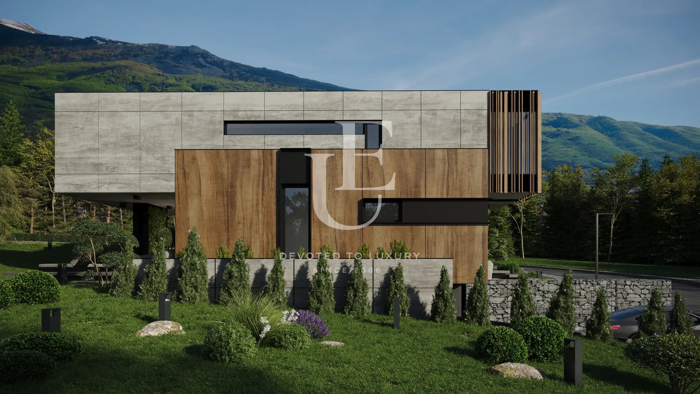
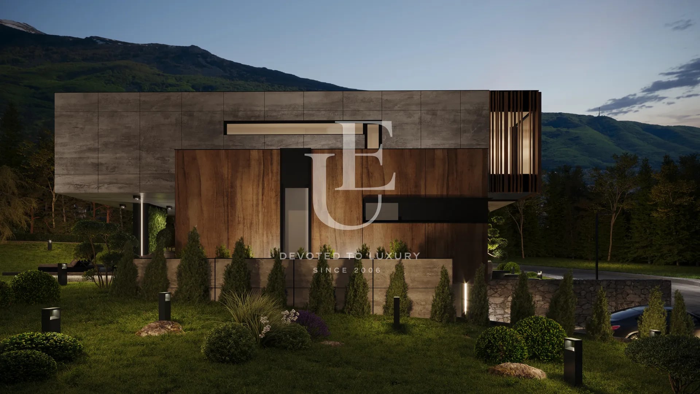
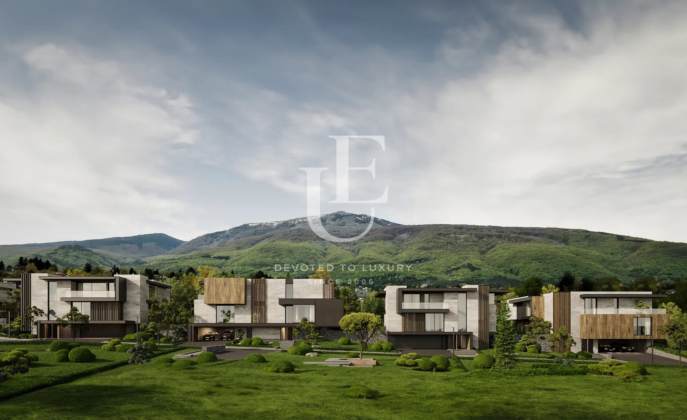
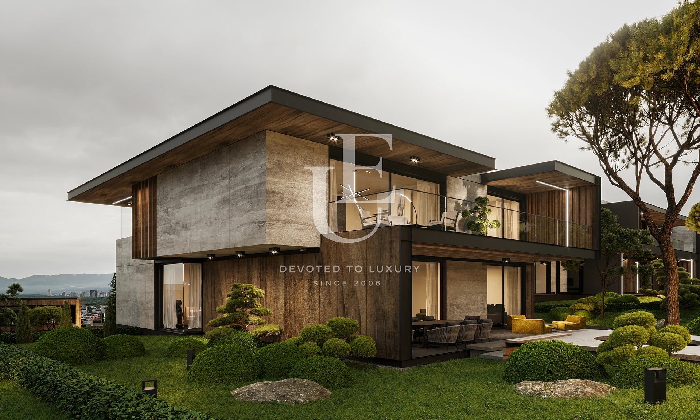
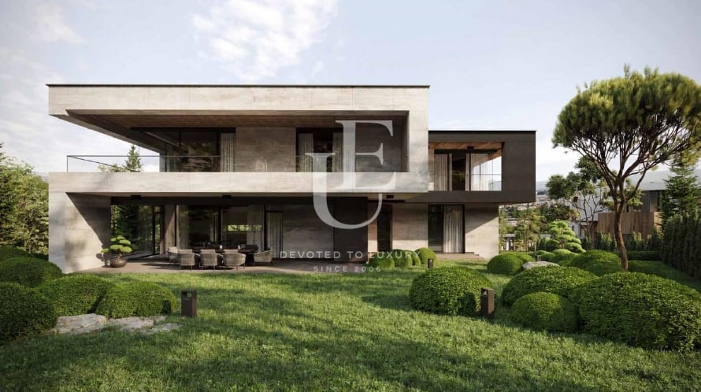
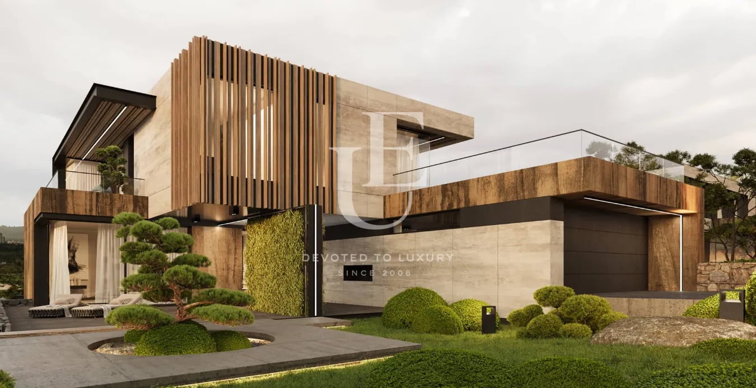
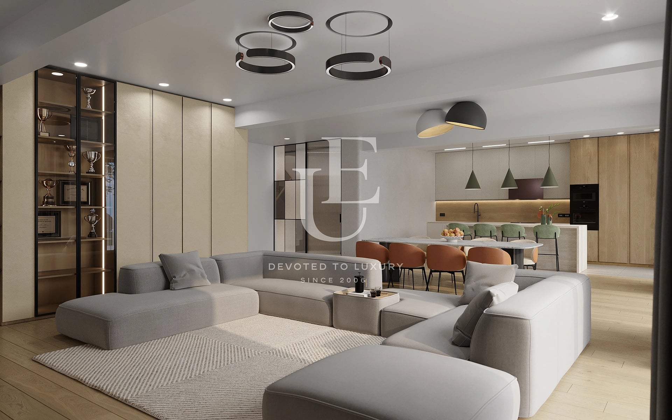
Unique Estates | Christie's International Real Estate is pleased to present an elegant three-bedroom detached house for sale, located in the Dragalevtsi area, Botanical Garden area. The house is part of a new, premium gated complex, situated at the foot of Vitosha Mountain and in close proximity to the Botanical Garden of the Bulgarian Academy of Sciences, a location that combines the convenience of the city with the silence and solitude of nature. The project was implemented by a leading investment company and impresses with a contemporary architectural vision, high quality of execution and a clear focus on the comfort and security of the residents. The complex offers a complete residential environment with an excellently developed internal infrastructure and numerous additional amenities that meet the requirements of high-class buyers. The location offers beautiful views of Vitosha Mountain and the city, which contribute to the feeling of space and tranquility. The complex consists of 33 single-family houses with spacious private yards, recreation areas and a playground. Residents have access to a SPA center with an indoor heated pool, a fitness center, a lobby bar and a children's playroom, which turns the complex into a fully completed concept for a luxurious lifestyle. The offered house is located in the western part of the complex, with pedestrian and car access from the east and a courtyard with a western exposure. The property is a medium-sized single-family residential building on three levels - two above ground and one underground, with a developed built-up area of 635 sq.m and a plot of land with an area of 1,048 sq.m. The functional layout is designed to ensure maximum comfort and clear zoning of the living spaces. The underground level has a garage for two cars, storage rooms, a laundry and technical room, a multifunctional room, as well as a separate room for support staff with its own bathroom on an area of 191 sq.m. The first floor offers a living room with dining area and kitchen - 93 sq m, a study, a storage room and a guest toilet, with direct access to a ground floor terrace of 149 sq m. The total built-up area of the floor is 167 sq m. The second floor is entirely dedicated to the bedrooms, with 180 sq m, including a master bedroom with a private bathroom and a terrace, two additional bedrooms with bathrooms to each and two large terraces, which complement the feeling of light and open space. The property is an excellent choice for families looking for a modern lifestyle and a full living environment.
Property parameters
 3 Bedrooms
 4 Bathrooms
 Area: 634.81 sq.m
- Plot: 1047.66 sq.m
 Storeys: 3
 Condition: Under construction
 2 garages
 With view
 Fitness/SPA
 With Pool
 In a gated complex
 Yard
Advantages
- Luxury complex of a new generation
- Landscaping with over 500 plant species
- Video surveillance and controlled access with live security
- Indoor swimming pool, SPA center, thermal zone with three saunas and two steam baths
- Recreation area with relaxation areas and rich landscaping
- Aluminum joinery "SCHUCO" ASE 80HI
- Landscaping roof terraces
- Ventilation and air conditioning "Daikin", floor with heat pump
- Option for building photovoltaic modules in the plane of the flat roof
Property distribution
The house is a medium-sized single-family residential building on three levels, two above ground and one underground
Basement: garage for two cars, storage room, laundry room, technical room, multifunctional room and room for support staff with a bathroom attached to it. The built-up area of the floor is 191 sq m
First floor: spacious living room, dining room and kitchen - 93 sq m, ground floor terrace - 149 sq m, which is not included in the square footage, study, storage room and guest toilet. The built-up area of the floor is 167 sq m
Second floor: master bedroom with bathroom and access to a terrace - 21 sq m, two bedrooms with bathrooms to each and two heated terraces - 54 sq m and 45 sq m, which are not included in the square footage. The built-up area of the floor is 180 sq m
About Region
Dragalevtsi district is located in the southern part of Sofia, at the foot of Vitosha Mountain, and is establishing…

Galina Grudova
Shareholder / Senior Partner / Team Manager / Member of Management Board
Find more offers held by me:
Contact meHouse for sale in a gated complex next to the Botanical Garden
Ref.ID E22104
For sale
House, Plaster and screed
Dragalevtsi, Sofia
 0882 600 600
 callcenter@ues.bg
Are you interested in this property? Make an appointment and learn more about it!
Similar Properties

€ 4 320 000 Without VAT
Botanic Garden – Impressive Newly Built House for Sale in a Premium Residential Complex
- • Dragalevtsi, Sofia
- • House, Plaster and screed
- • Area: 1080.05 sq.m.
- • Plot: 1528 sq.m.
- • Storeys: 2
Ref. ID: 20744

€ 3 200 000 Without VAT
Botanic Garden – Architectural Masterpiece for Sale with Impressive Living Spaces and Panoramic Views
- • Dragalevtsi, Sofia
- • House, Plaster and screed
- • Area: 937.22 sq.m.
- • Plot: 1235.92 sq.m.
- • Storeys: 2
Ref. ID: 20742
€ 3 300 000 Without VAT
Botanical Garden – Detached House for Sale in a Premium Residential Complex with Views of Vitosha Mountain
- • Dragalevtsi, Sofia
- • House, Plaster and screed
- • Area: 824 sq.m.
- • Plot: 2022 sq.m.
- • Storeys: 3
Ref. ID: 20745
Price upon request
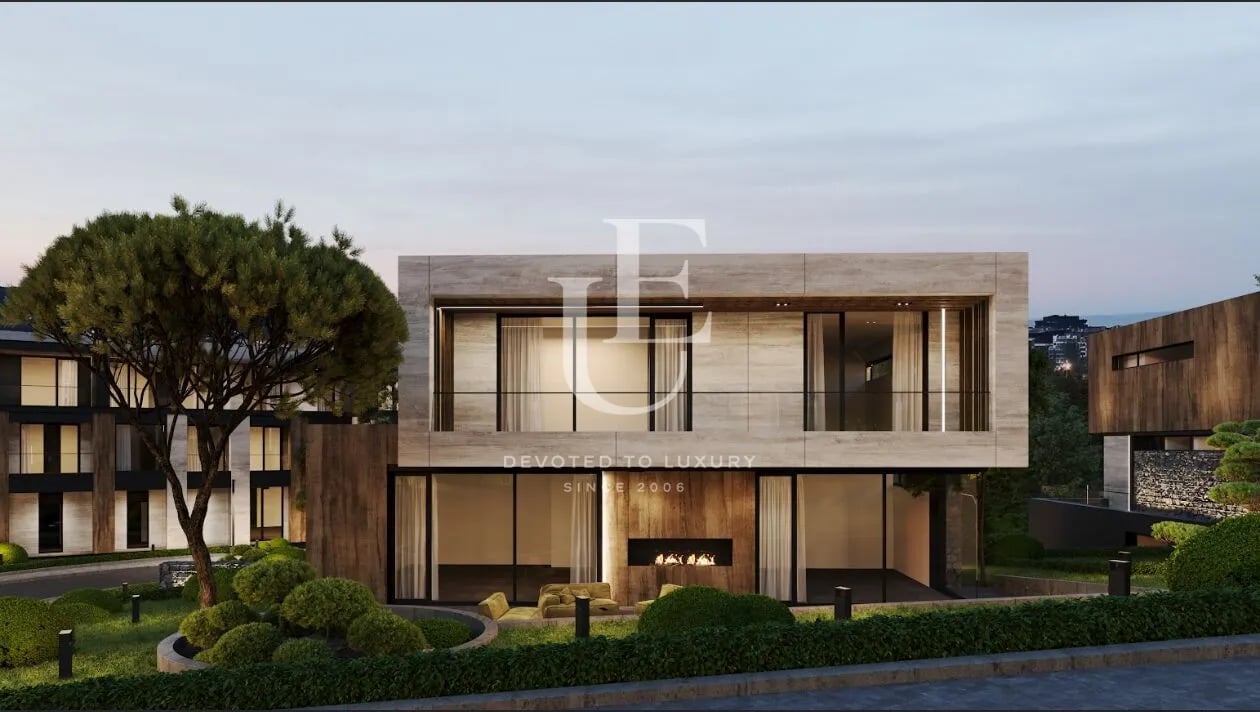
Stylish house for sale in a modern gated complex in Dragalevtsi
- • Dragalevtsi, Sofia
- • House, Plaster and screed
- • Area: 619.32 sq.m.
- • Plot: 1026.68 sq.m.
- • Storeys: 2
Ref. ID: 20176
Price upon request
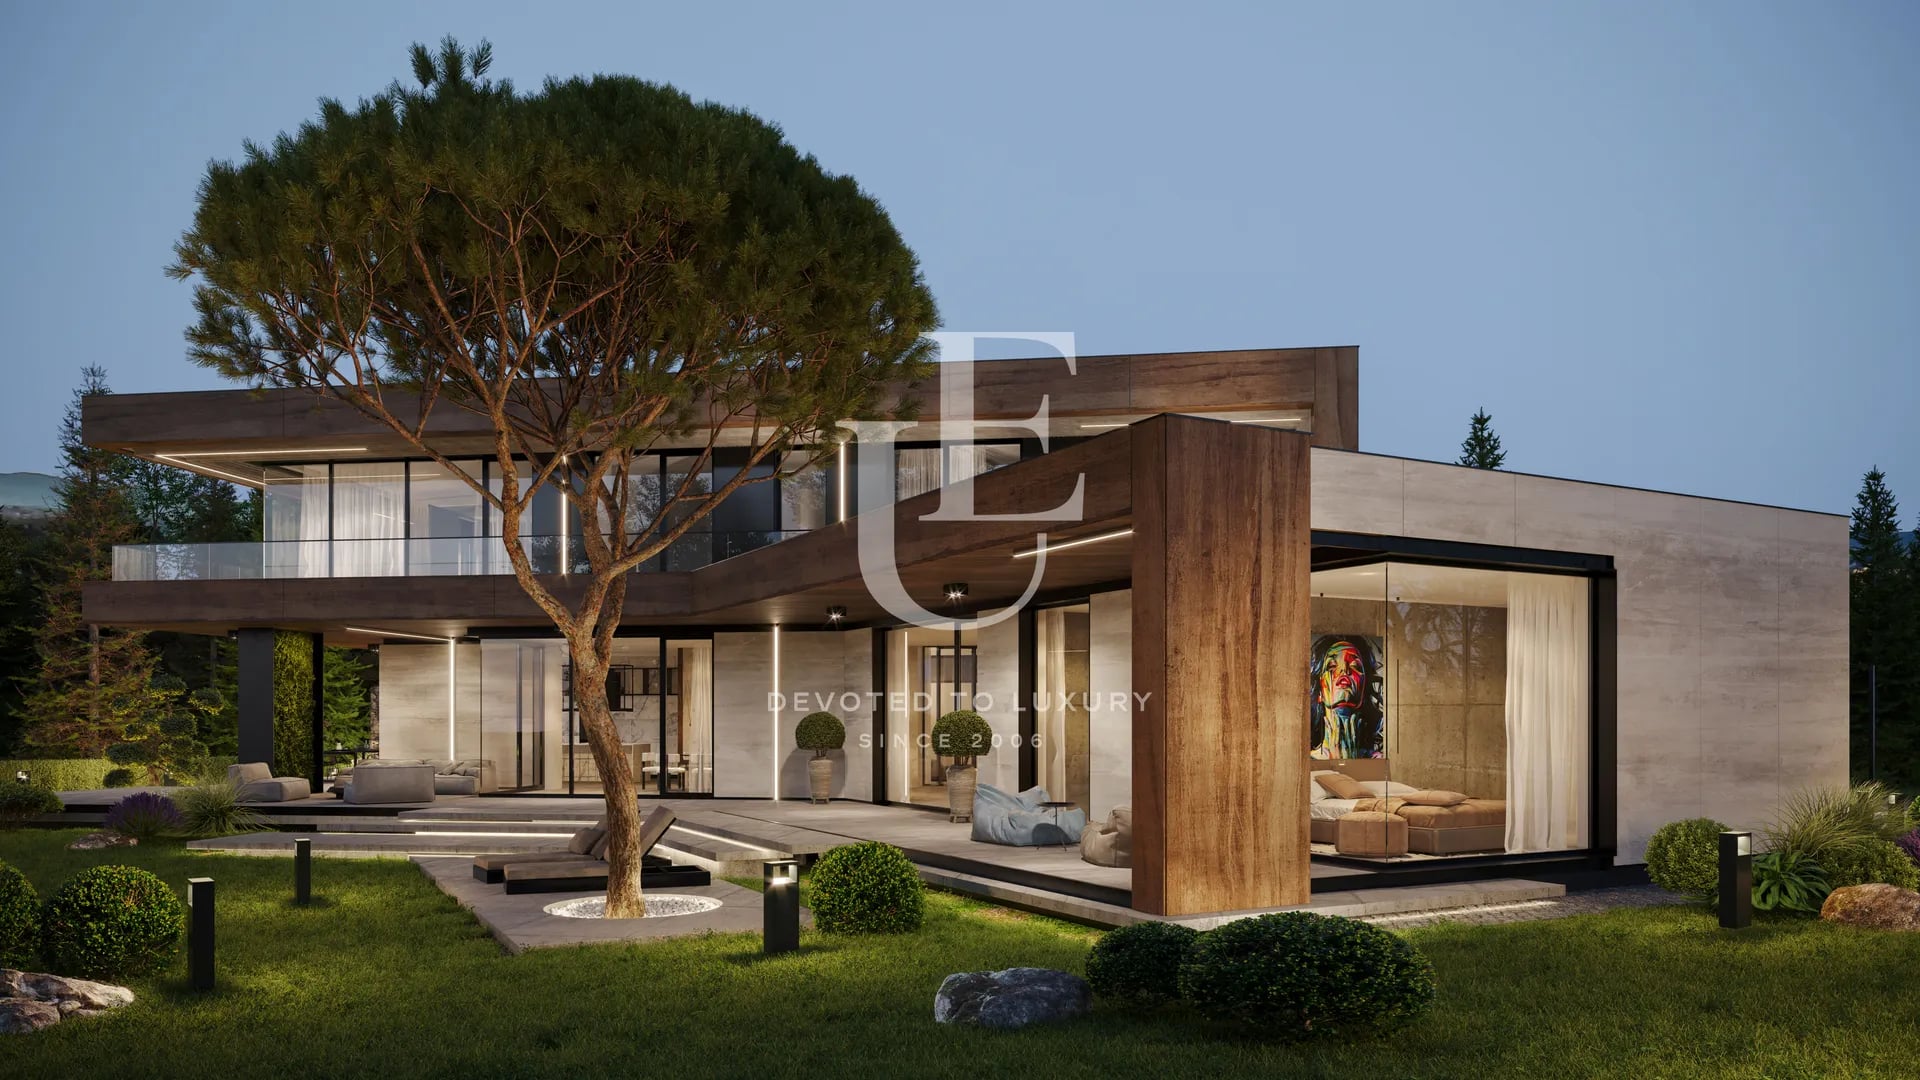
Luxury house for sale in a complex next to the Botanical Garden
- • Dragalevtsi, Sofia
- • House, Plaster and screed
- • Area: 525.13 sq.m.
- • Plot: 1047.67 sq.m.
- • Storeys: 3
Ref. ID: 22681
Price upon request
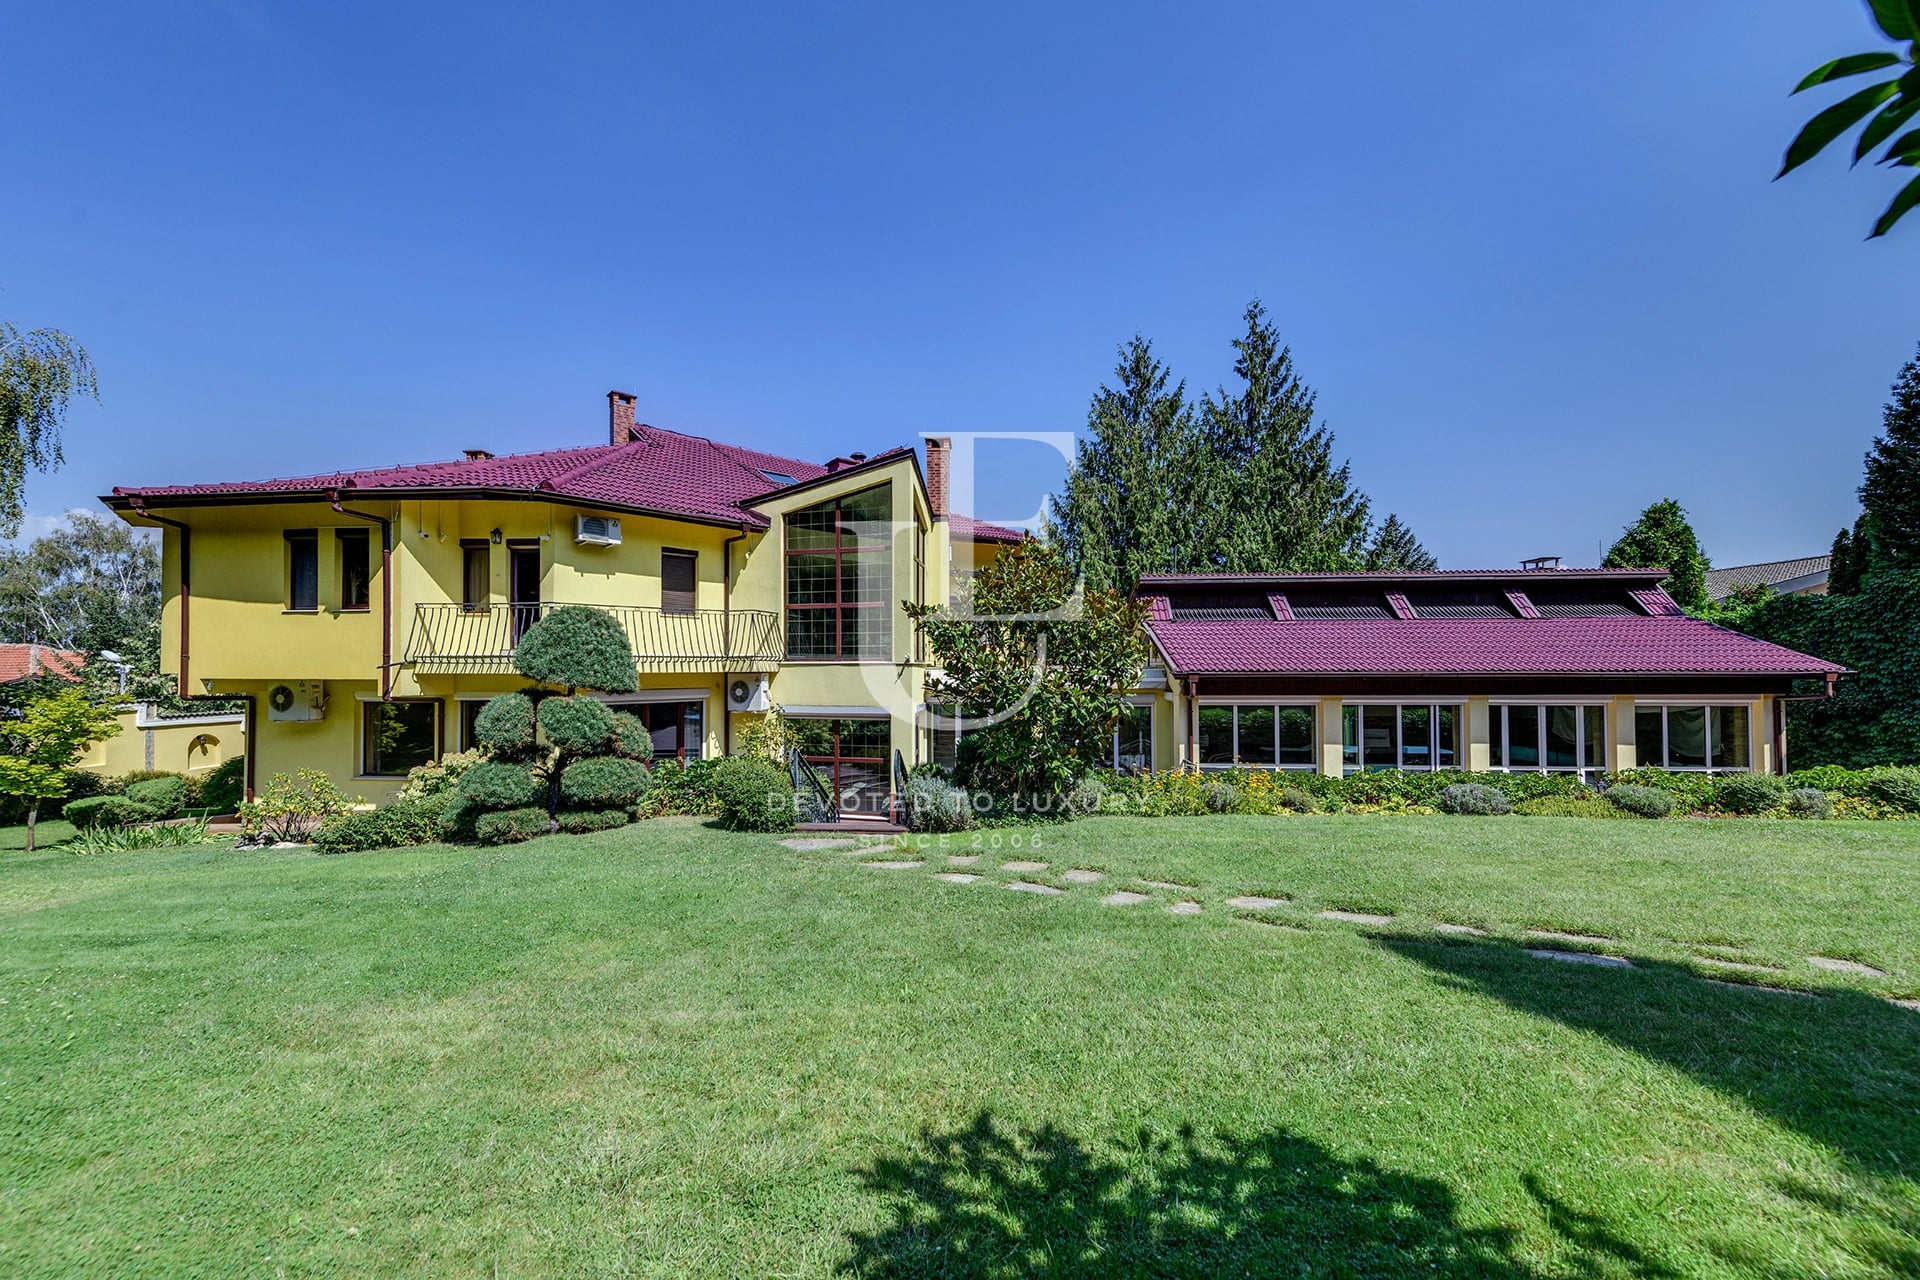
Exclusive house for sale in a gated complex in Dragalevtsi
- • Dragalevtsi, Sofia
- • House, Plaster and screed
- • Area: 784.78 sq.m.
- • Plot: 1479.32 sq.m.
- • Storeys: 3
Ref. ID: 22548
€ 4 100 000
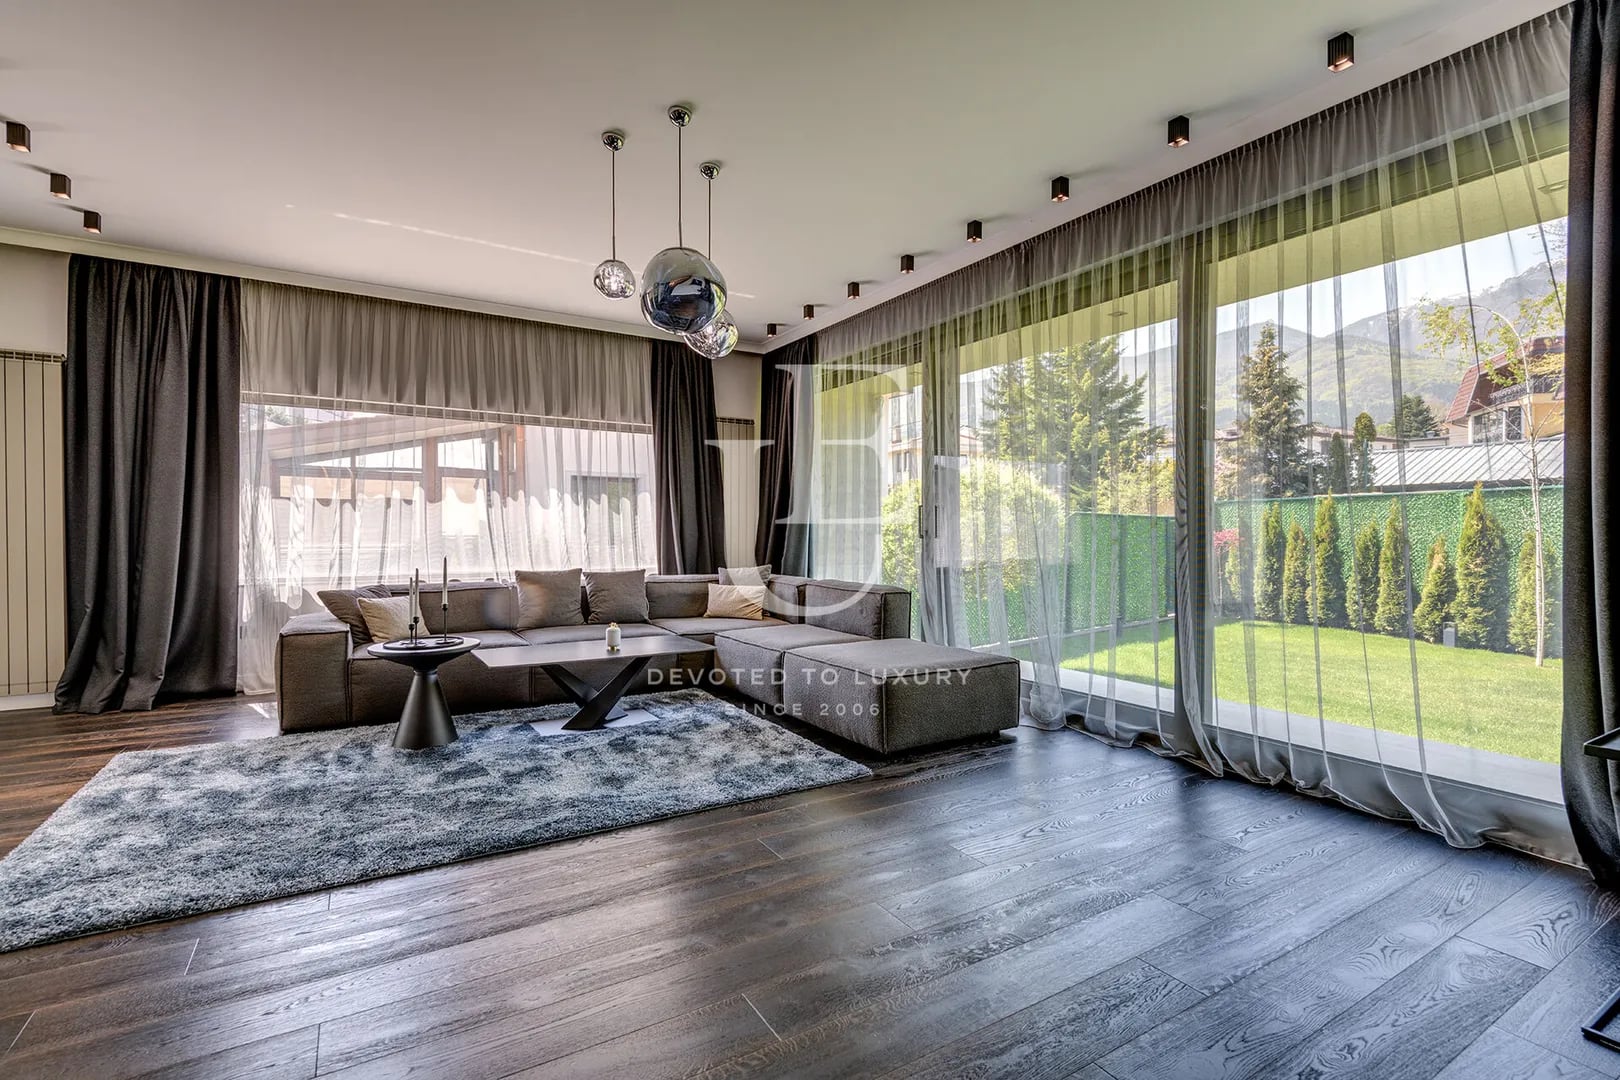
Impressive Residence for Sale with Its Own Private Park Setting
- • Dragalevtsi, Sofia
- • House, Fully furnished
- • Area: 1300 sq.m.
- • Plot: 2358 sq.m.
- • Storeys: 3
Ref. ID: 36037
€ 2 650 000 Without VAT
Two detached designer houses on a shared plot in the Dragalevtsi neighborhood
- • Dragalevtsi, Sofia
- • House, Fully furnished
- • Area: 720 sq.m.
- • Plot: 1200 sq.m.
- • Storeys: 2
Ref. ID: 24496
€ 3 499 000 Without VAT
Exclusive house for sale in a prestigious location in Dragalevtsi
- • Dragalevtsi, Sofia
- • House, Fully furnished
- • Area: 505 sq.m.
- • Plot: 539 sq.m.
- • Floor: ground floor / 3
Ref. ID: 32187
Price upon request
Luxury house for sale in Dragalevtsi district
- • Dragalevtsi, Sofia
- • House, Fully furnished
- • Area: 366 sq.m.
- • Plot: 1210 sq.m.
- • Storeys: 3
Ref. ID: 13213
€ 3 600 000
Boutique building for sale in Dragalevtsi Qt.
- • Dragalevtsi, Sofia
- • House, Fully furnished
- • Area: 1400 sq.m.
- • Plot: 720 sq.m.
- • Storeys: 4
Ref. ID: 19289

€ 4 000 000
New house for sale with amazing views in Dragalevtsi
- • Dragalevtsi, Sofia
- • House, Unfurnished
- • Area: 1300 sq.m.
- • Plot: 5138 sq.m.
- • Storeys: 4
Ref. ID: 6998