Christie’s International Real Estate


Property description
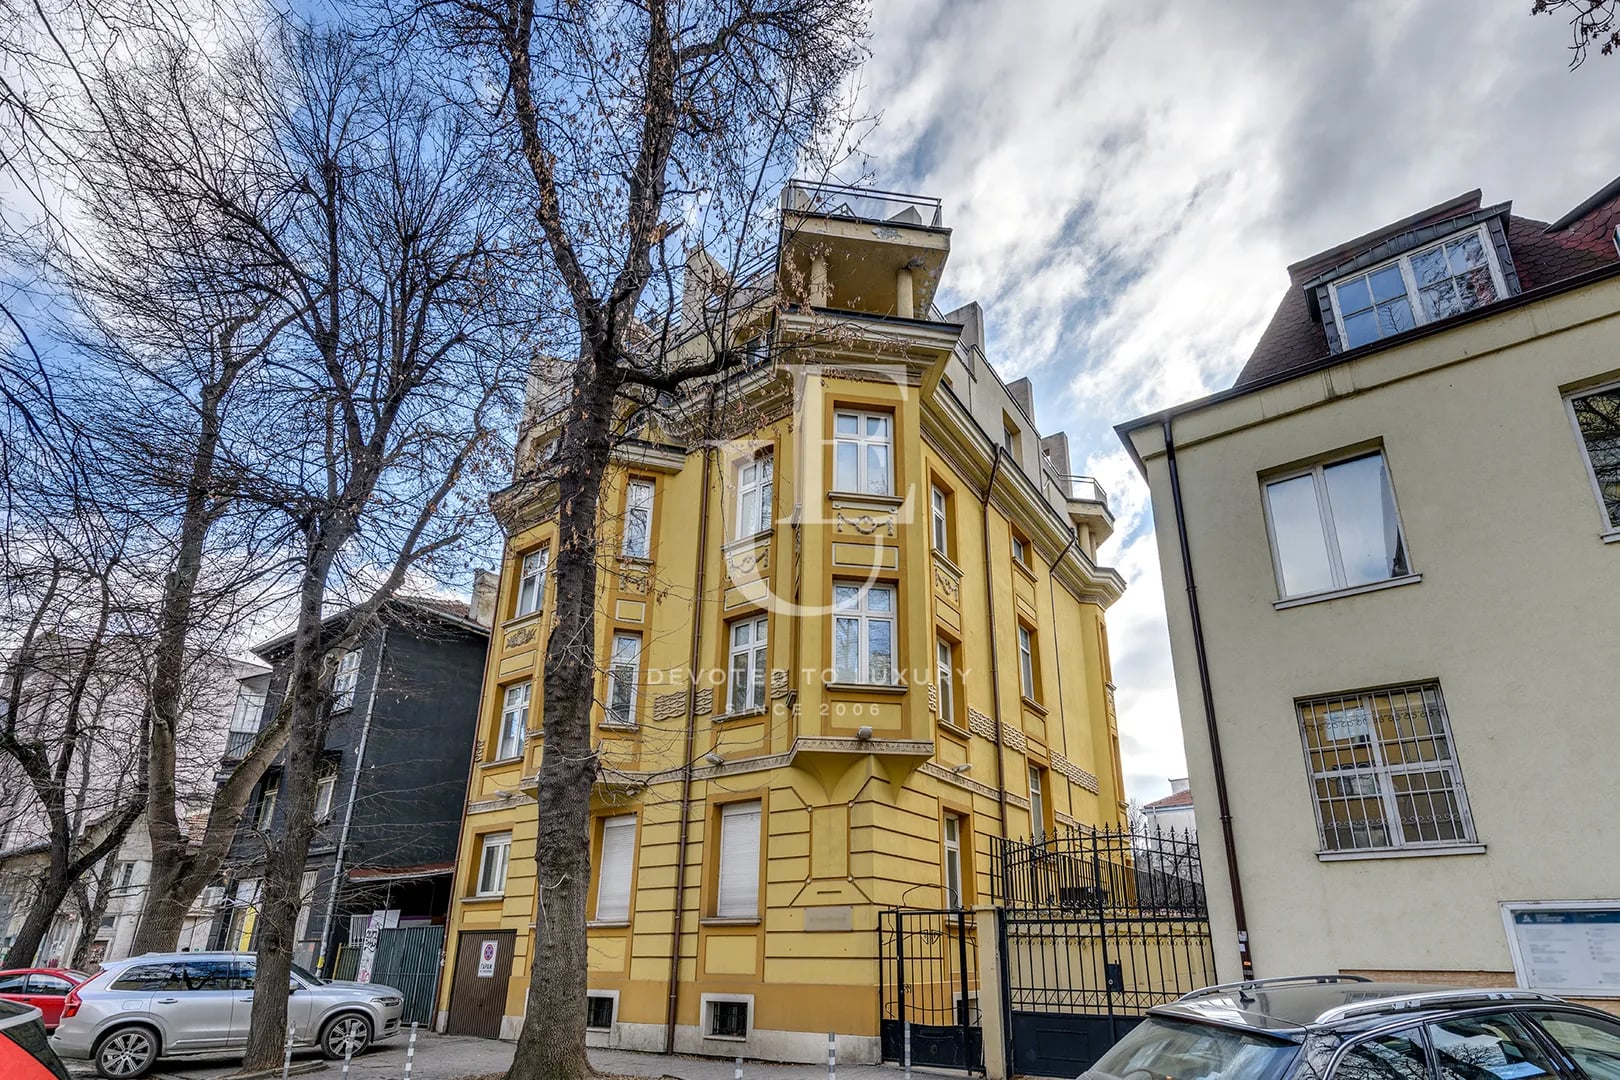
Unique Estates | Christie's International Real Estate is pleased to present you an exceptional detached building for sale in the old center of Sofia, near Vasil Levski Blvd.
The house is distinguished by its representative vision and excellent location, being suitable for both living and for an investment project or business needs. It impresses with aristocratic architecture, spacious rooms and a sense of prestige, combining functionality and flexibility in the distribution.
The building has been renovated and finished with attention to detail, with a developed built-up area of 1149 sq m, located on a plot of 262 sq m. It provides convenient access, excellent visibility and the opportunity for various activities.
On the basement level there is a garage with a capacity for eight cars, a security room, storage rooms and a bathroom. The first floor has a representative reception, four work rooms, a separate kitchenette and three toilets. The second and third floors offer four work spaces, a meeting room, a kitchenette, a bathroom with a shower cabin and three toilets on each floor, which creates excellent conditions for organizing teams and departments. The fourth floor includes four work spaces, a kitchenette, a bathroom with a shower cabin and a toilet. On the last level there is a spacious room with a kitchenette and a bathroom with a toilet, which can be used as a separate apartment or a representative space.
The property has an impressive roof terrace, which reveals panoramic views of the whole of Sofia and Vitosha and offers an ideal environment for both relaxation and holding meetings and events outdoors.
The combination of scale and strategic location makes the building suitable for both establishing a representative corporate headquarters and for implementing an investment project with a variety of options - including an office, representative office, clinic, training center or other type of commercial activity.
The house is distinguished by its representative vision and excellent location, being suitable for both living and for an investment project or business needs. It impresses with aristocratic architecture, spacious rooms and a sense of prestige, combining functionality and flexibility in the distribution.
The building has been renovated and finished with attention to detail, with a developed built-up area of 1149 sq m, located on a plot of 262 sq m. It provides convenient access, excellent visibility and the opportunity for various activities.
On the basement level there is a garage with a capacity for eight cars, a security room, storage rooms and a bathroom. The first floor has a representative reception, four work rooms, a separate kitchenette and three toilets. The second and third floors offer four work spaces, a meeting room, a kitchenette, a bathroom with a shower cabin and three toilets on each floor, which creates excellent conditions for organizing teams and departments. The fourth floor includes four work spaces, a kitchenette, a bathroom with a shower cabin and a toilet. On the last level there is a spacious room with a kitchenette and a bathroom with a toilet, which can be used as a separate apartment or a representative space.
The property has an impressive roof terrace, which reveals panoramic views of the whole of Sofia and Vitosha and offers an ideal environment for both relaxation and holding meetings and events outdoors.
The combination of scale and strategic location makes the building suitable for both establishing a representative corporate headquarters and for implementing an investment project with a variety of options - including an office, representative office, clinic, training center or other type of commercial activity.
Property parameters
 10 Bedrooms
 5 Bathrooms
 Area: 1149 sq.m
- Plot: 262 sq.m
 Storeys: 5
 Condition: Good
 6 parking spaces
 With view
Advantages
- Great location
- Beautiful facade with a sense of aristocracy
- Detached house with excellent layout
- Roof terrace with incredible views of all of Sofia and Vitosha Mountain
- Elevator
- Garage for six cars
Property distribution
Basement: garage for eight cars, security room, storage rooms and toilet
First floor: reception, four offices, separate kitchenette and three toilets
Second floor: four offices, meeting room, separate kitchenette, bathroom with shower and three toilets
Third floor: four offices, meeting room, separate kitchenette, bathroom with shower and three toilets
Fourth floor: four offices, bathroom with shower, separate kitchenette and toilet
Fifth floor: large spacious room with separate kitchenette and bathroom with toilet, the floor can be used as an apartment
First floor: reception, four offices, separate kitchenette and three toilets
Second floor: four offices, meeting room, separate kitchenette, bathroom with shower and three toilets
Third floor: four offices, meeting room, separate kitchenette, bathroom with shower and three toilets
Fourth floor: four offices, bathroom with shower, separate kitchenette and toilet
Fifth floor: large spacious room with separate kitchenette and bathroom with toilet, the floor can be used as an apartment
About Region
The Center district is located in the heart of Sofia and encompasses some of the most emblematic and well-developed…

Aristocratic house for sale in the old center of Sofia
Ref.ID K19142
For sale
Office building/Shopping center, Partially furnished
Downtown, Sofia
€ 3 400 000
 0882 600 600
 callcenter@ues.bg
Are you interested in this property? Make an appointment and learn more about it!
Similar Properties
Christie’s International Real Estate

€ 2 900 000€ 3 700 000
Prestigious Building for Sale Opposite the Military Academy Park
- • Downtown, Sofia
- • House, Turnkey
- • Area: 447 sq.m.
- • Plot: 405 sq.m.
- • Storeys: 3
Ref. ID: 36038
Christie’s International Real Estate

€ 3 000 000
Exclusive sales offer – a house in the heart of Sofia
- • Downtown, Sofia
- • House, Unfurnished
- • Area: 310 sq.m.
- • Plot: 322 sq.m.
- • Storeys: 3
Ref. ID: 22668
Confidential
€ 2 900 000
Detached house for sale in the ideal center
- • Downtown, Sofia
- • House, Unfurnished
- • Area: 600 sq.m.
- • Plot: 411 sq.m.
- • Floor: 3 / 3
Ref. ID: 7789
Christie’s International Real Estate
€ 2 870 000
Contemporary House with Spectacular Panoramic Views of Sofia in Boyana
- • Boyana, Sofia
- • House, Fully furnished
- • Area: 489 sq.m.
- • Plot: 728 sq.m.
- • Storeys: 3
Ref. ID: 37654

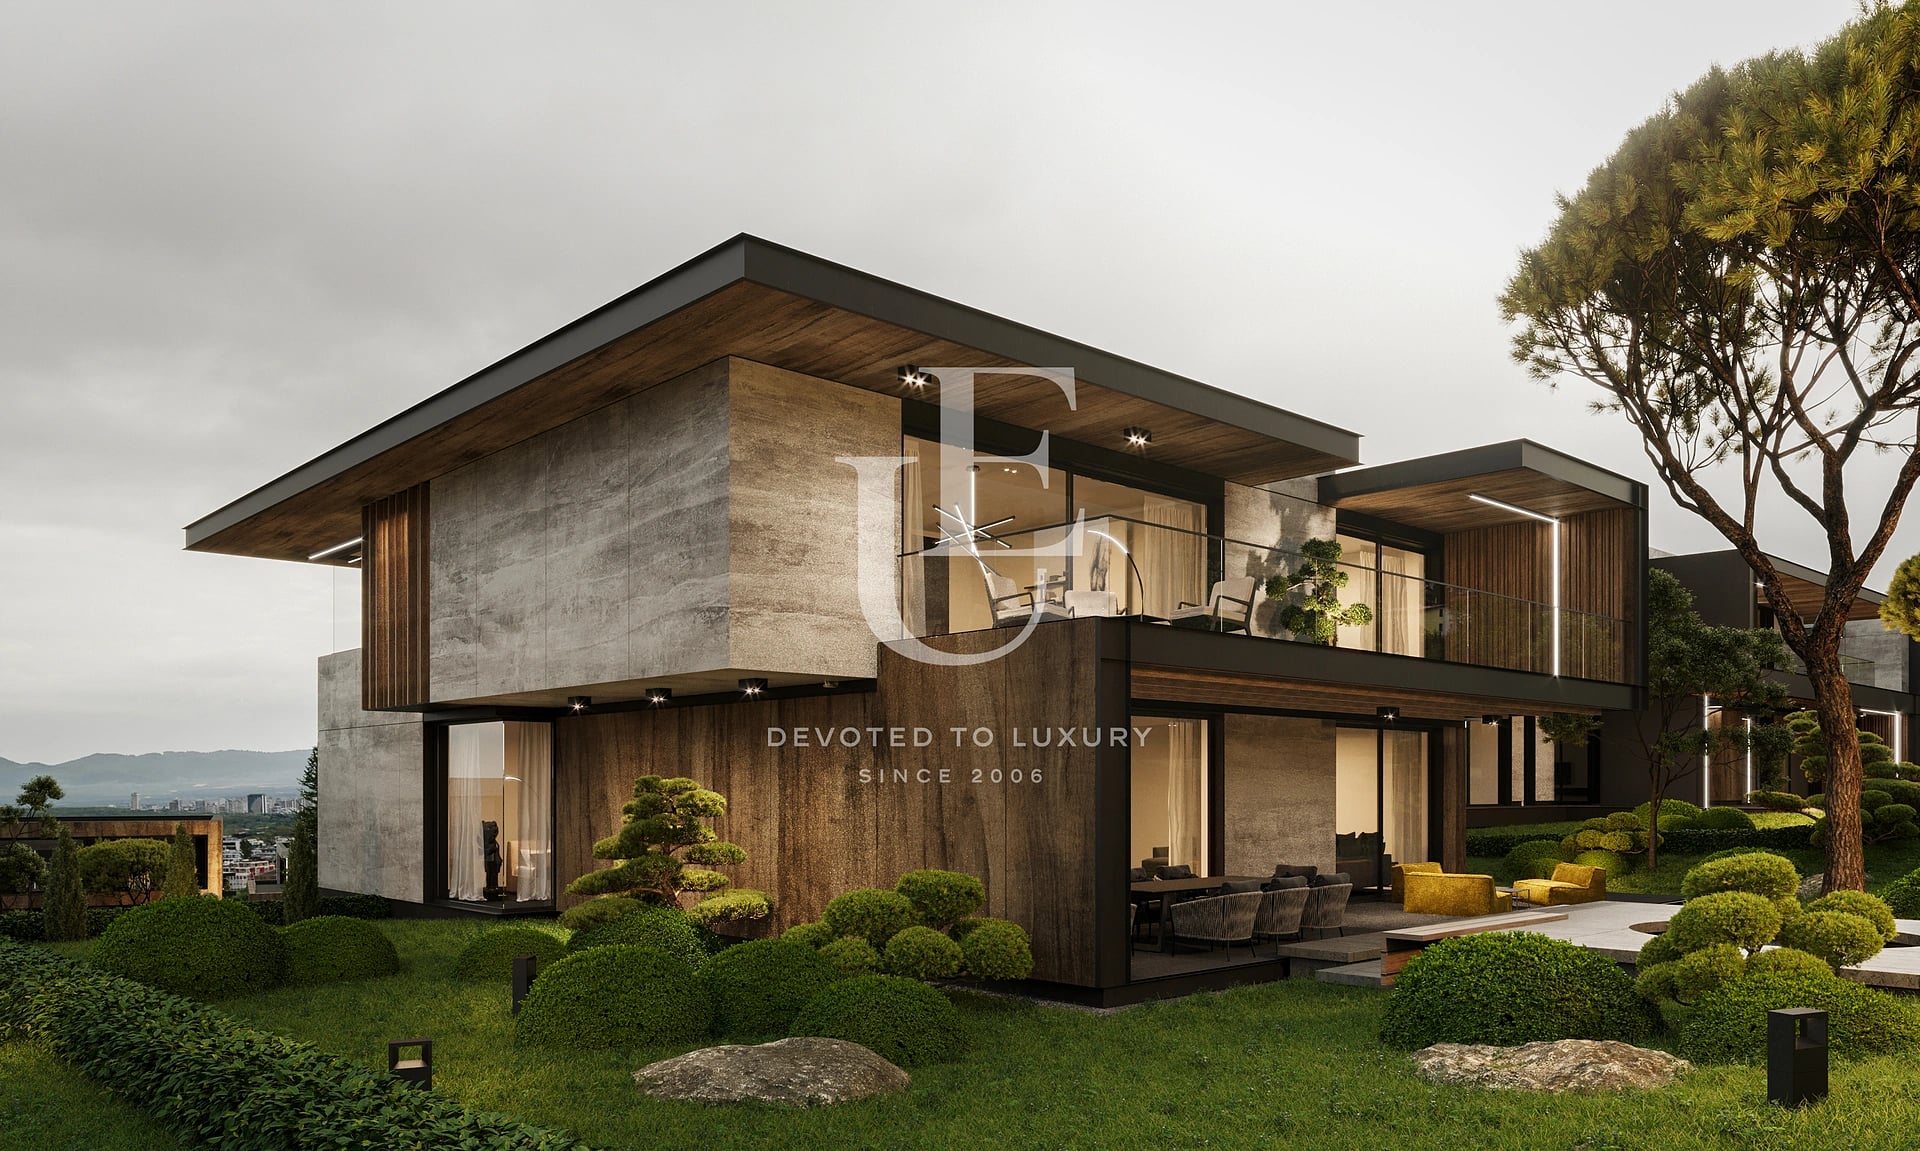
€ 3 200 000 Without VAT
Botanic Garden – Architectural Masterpiece for Sale with Impressive Living Spaces and Panoramic Views
- • Dragalevtsi, Sofia
- • House, Plaster and screed
- • Area: 937.22 sq.m.
- • Plot: 1235.92 sq.m.
- • Storeys: 2
Ref. ID: 20742
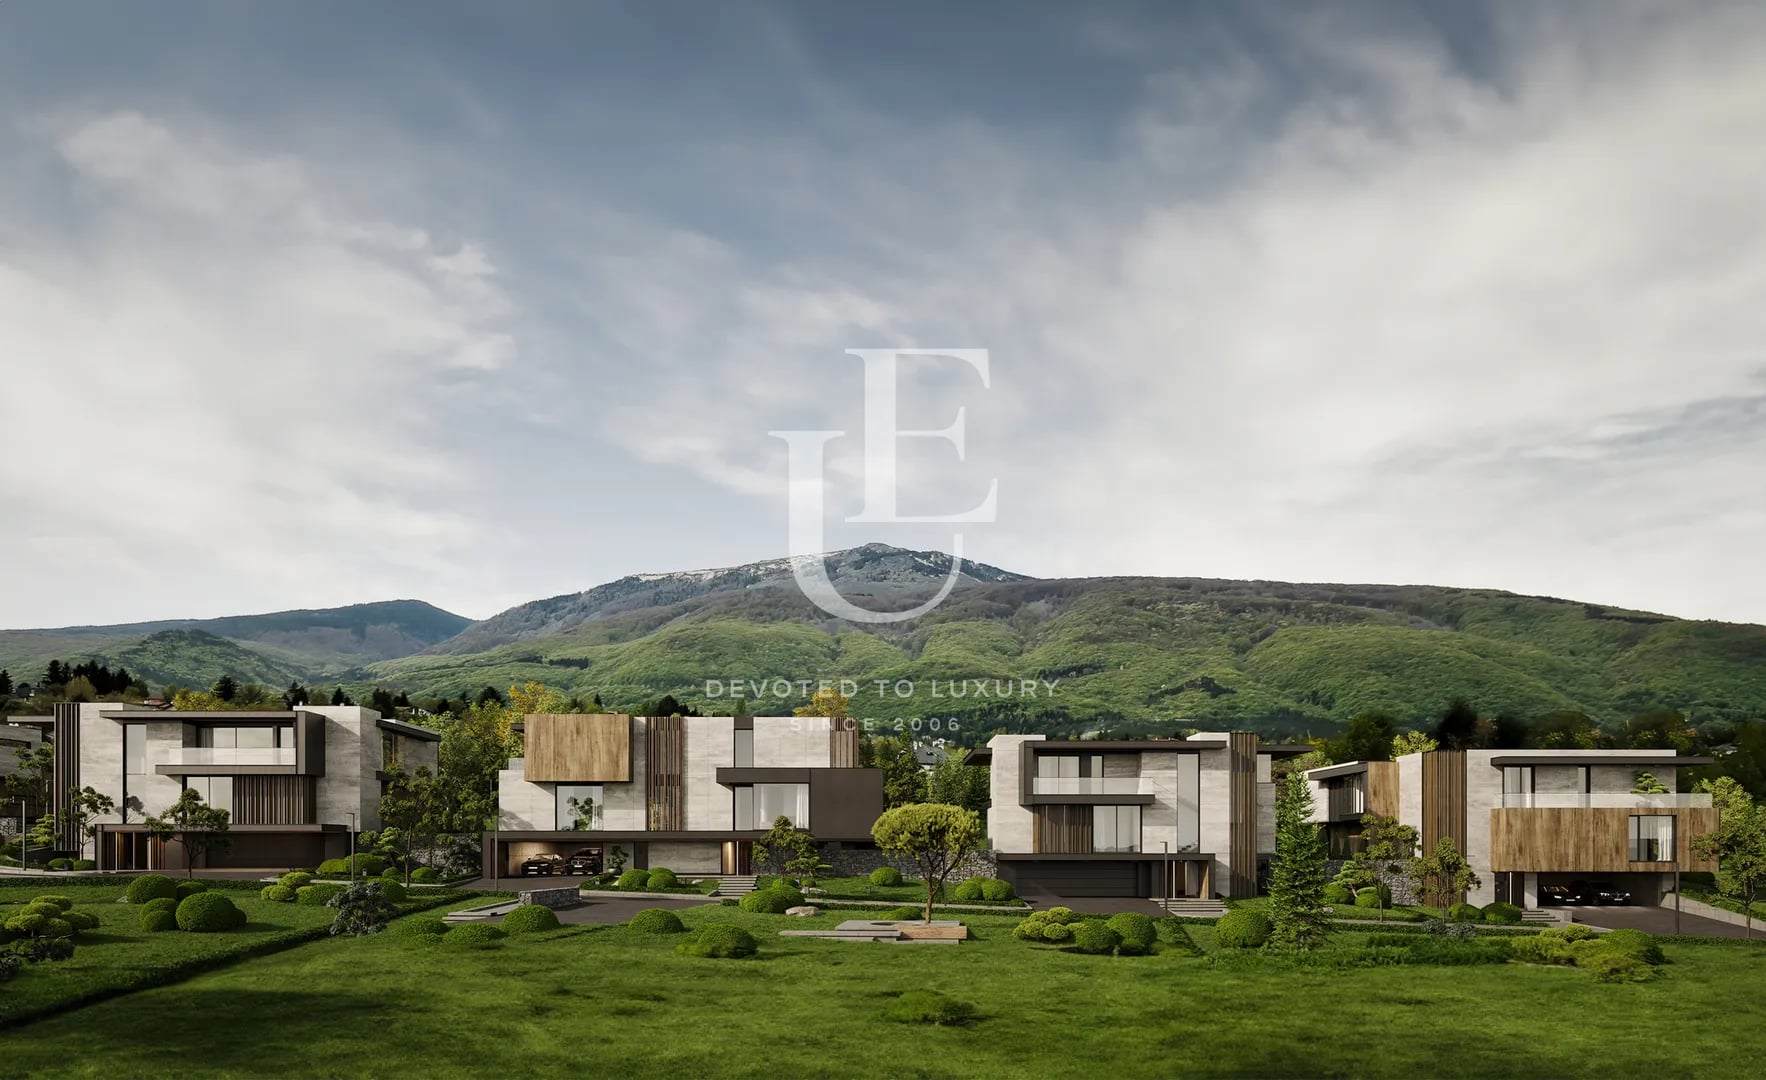
€ 4 320 000 Without VAT
Botanic Garden – Impressive Newly Built House for Sale in a Premium Residential Complex
- • Dragalevtsi, Sofia
- • House, Plaster and screed
- • Area: 1080.05 sq.m.
- • Plot: 1528 sq.m.
- • Storeys: 2
Ref. ID: 20744
Christie’s International Real Estate
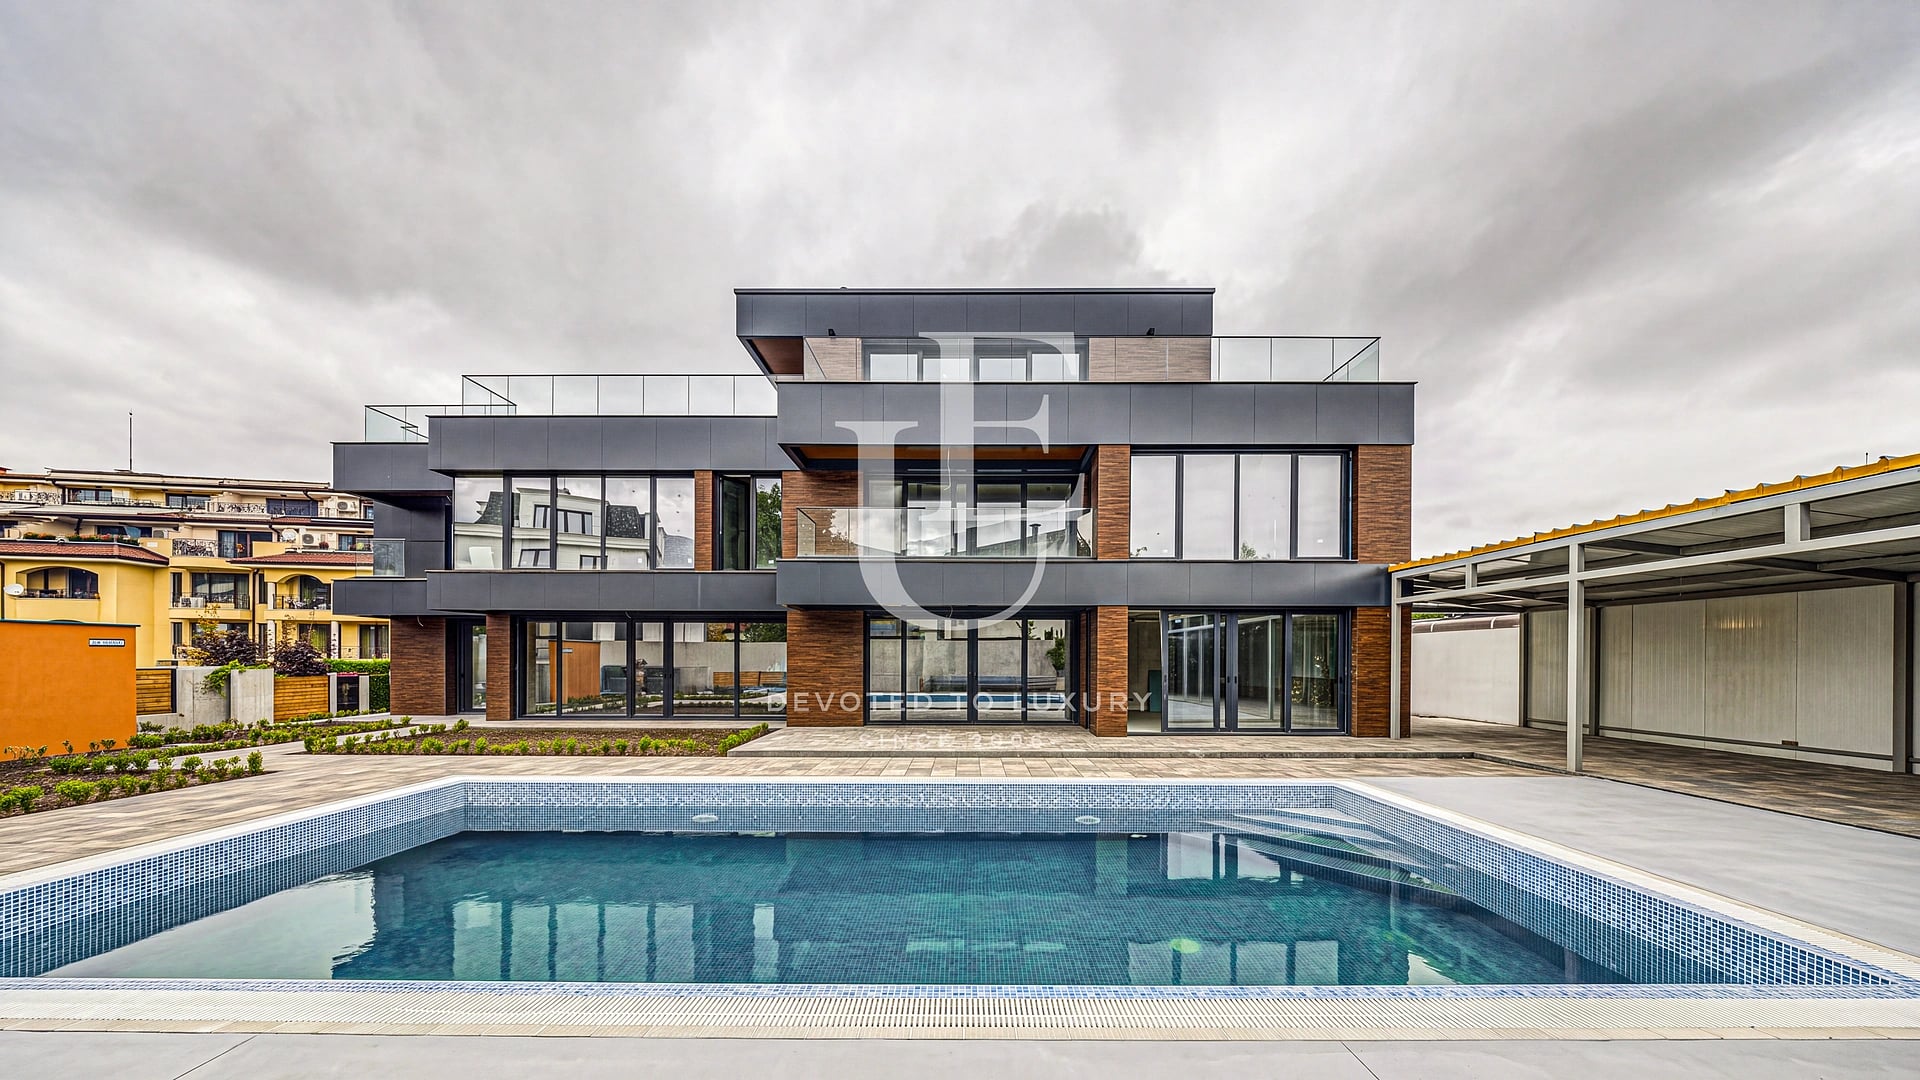
€ 3 799 000
Exceptional townhouse with pool and panoramic views in Simeonovo district
- • Simeonovo, Sofia
- • House, Fully furnished
- • Area: 1200 sq.m.
- • Plot: 981 sq.m.
- • Storeys: 3
Ref. ID: 36208
Christie’s International Real Estate
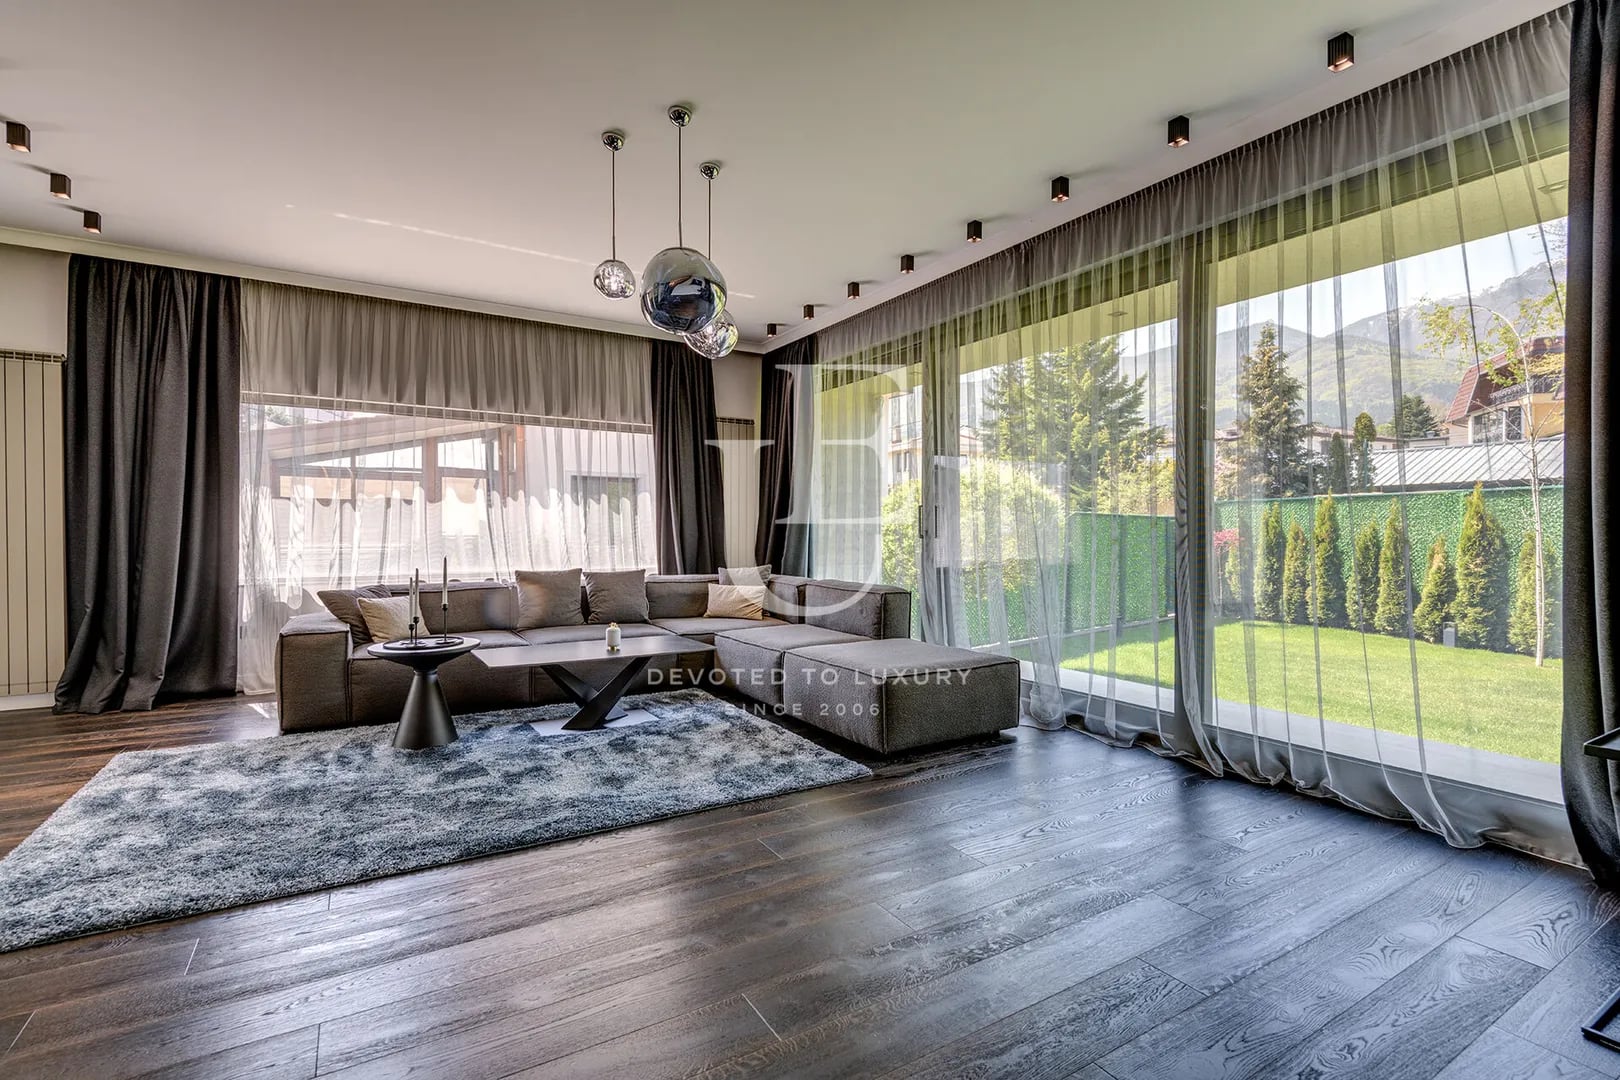
€ 2 650 000 Without VAT
Two detached designer houses on a shared plot in the Dragalevtsi neighborhood
- • Dragalevtsi, Sofia
- • House, Fully furnished
- • Area: 720 sq.m.
- • Plot: 1200 sq.m.
- • Storeys: 2
Ref. ID: 24496
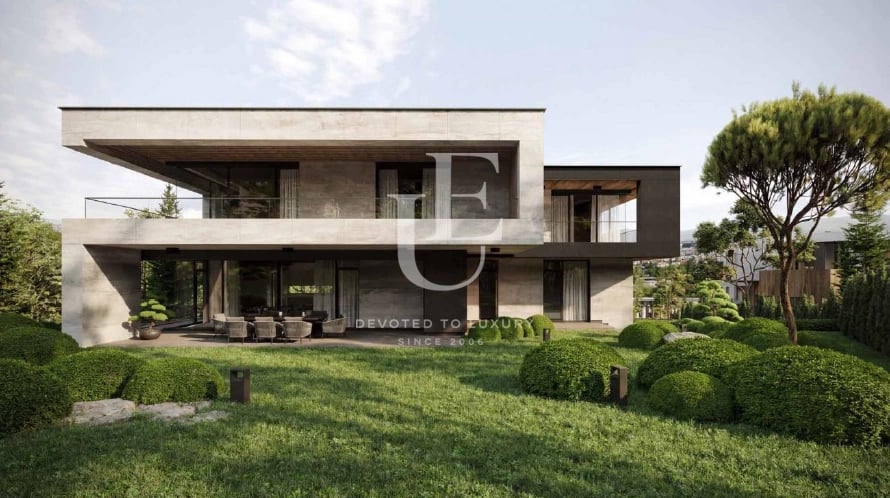
€ 3 300 000 Without VAT
Botanical Garden – Detached House for Sale in a Premium Residential Complex with Views of Vitosha Mountain
- • Dragalevtsi, Sofia
- • House, Plaster and screed
- • Area: 824 sq.m.
- • Plot: 2022 sq.m.
- • Storeys: 3
Ref. ID: 20745
Christie’s International Real Estate
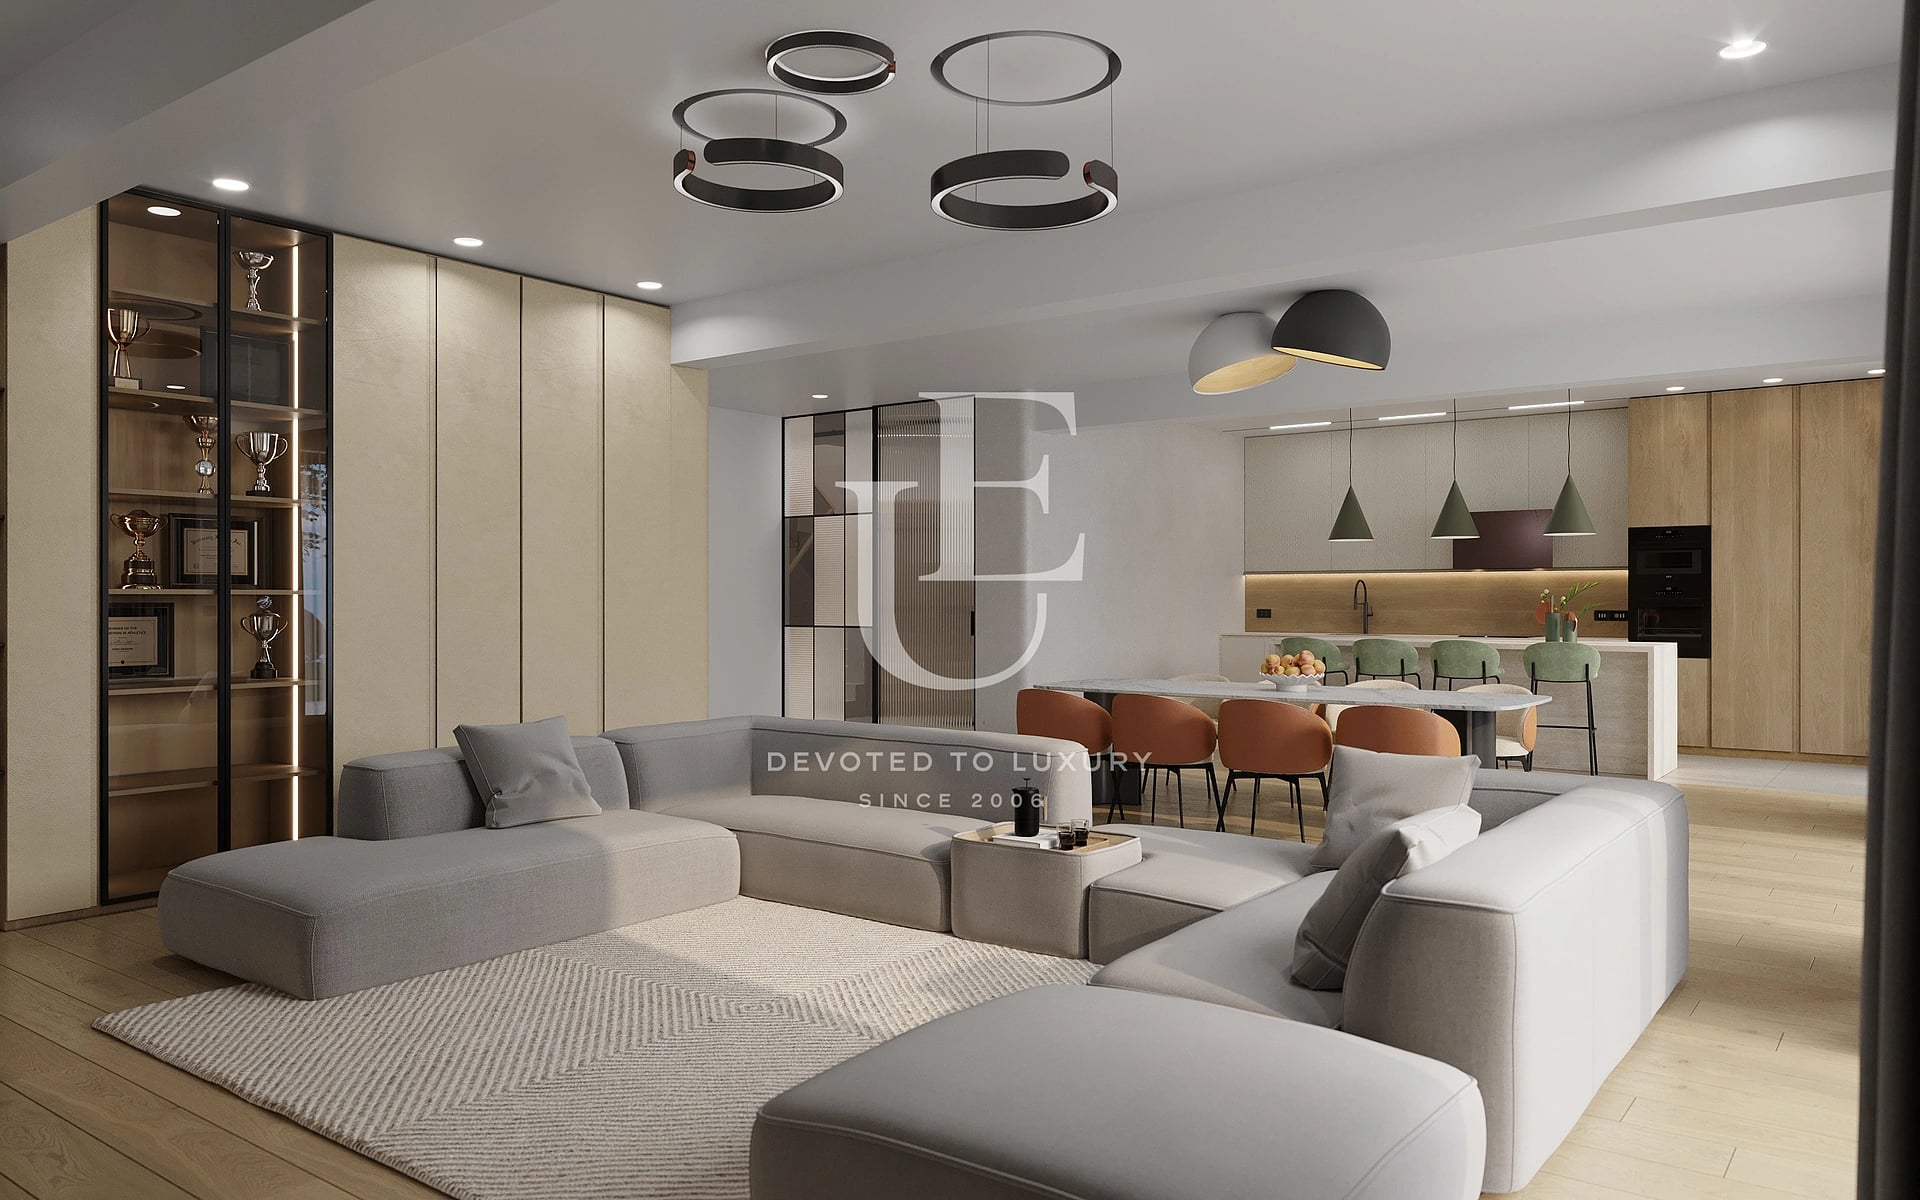
€ 3 499 000 Without VAT
Exclusive house for sale in a prestigious location in Dragalevtsi
- • Dragalevtsi, Sofia
- • House, Fully furnished
- • Area: 505 sq.m.
- • Plot: 539 sq.m.
- • Floor: ground floor / 3
Ref. ID: 32187
Christie’s International Real Estate
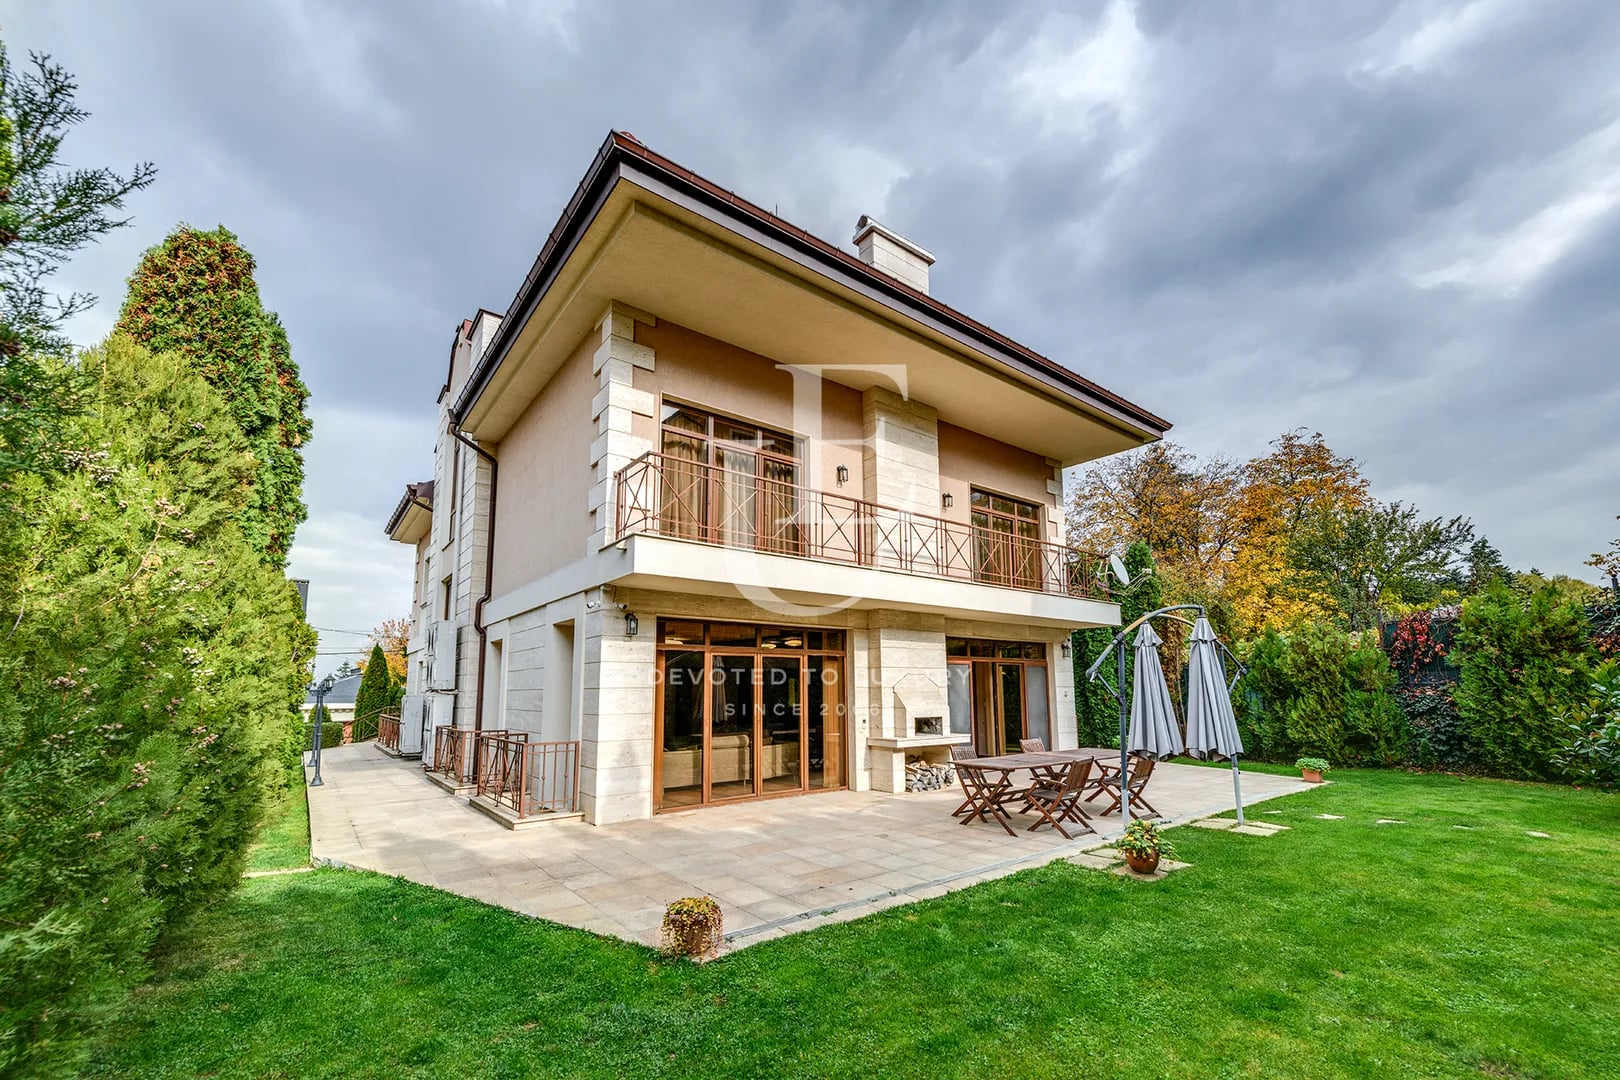
Price upon request
Luxury residence for sale next to Sequoia Street
- • Boyana, Sofia
- • House, Partially furnished
- • Area: 780 sq.m.
- • Plot: 700 sq.m.
- • Floor: 1 / 3
Ref. ID: 20831
Christie’s International Real Estate
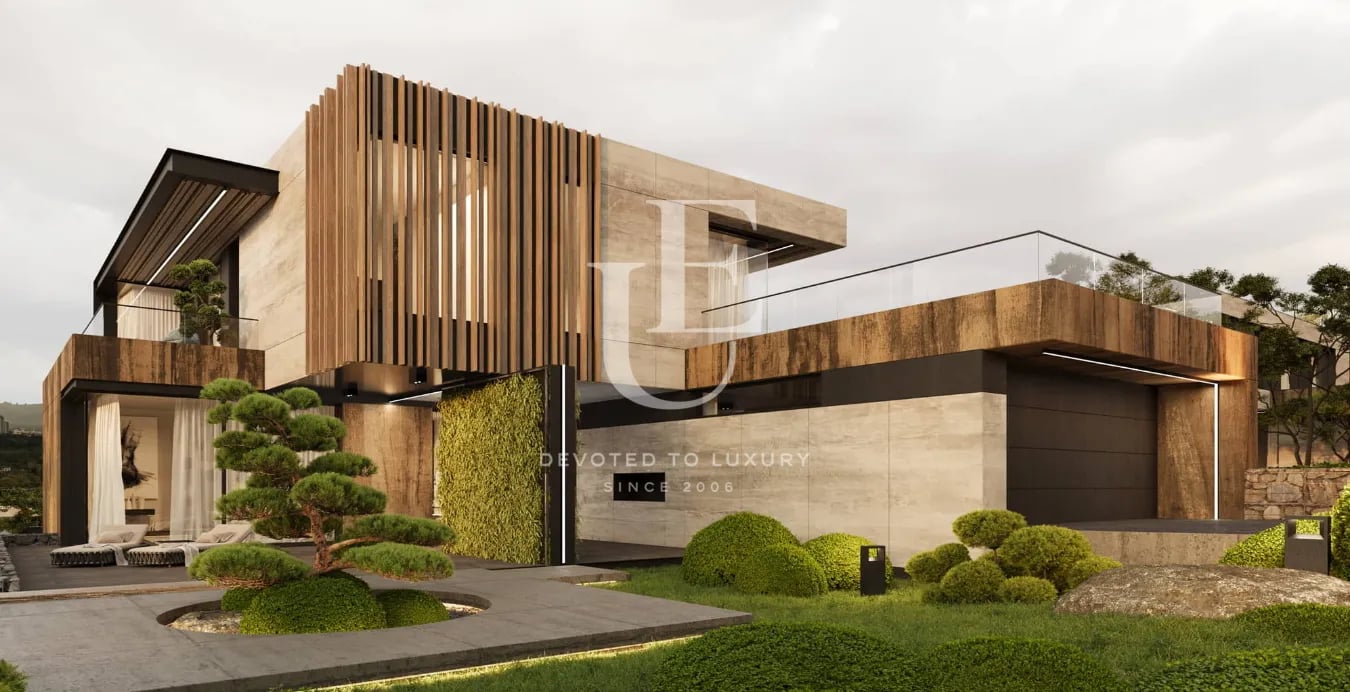
Price upon request
Stylish house for sale in a modern gated complex in Dragalevtsi
- • Dragalevtsi, Sofia
- • House, Plaster and screed
- • Area: 619.32 sq.m.
- • Plot: 1026.68 sq.m.
- • Storeys: 2
Ref. ID: 20176