
 0882 600 600
 callcenter@ues.bg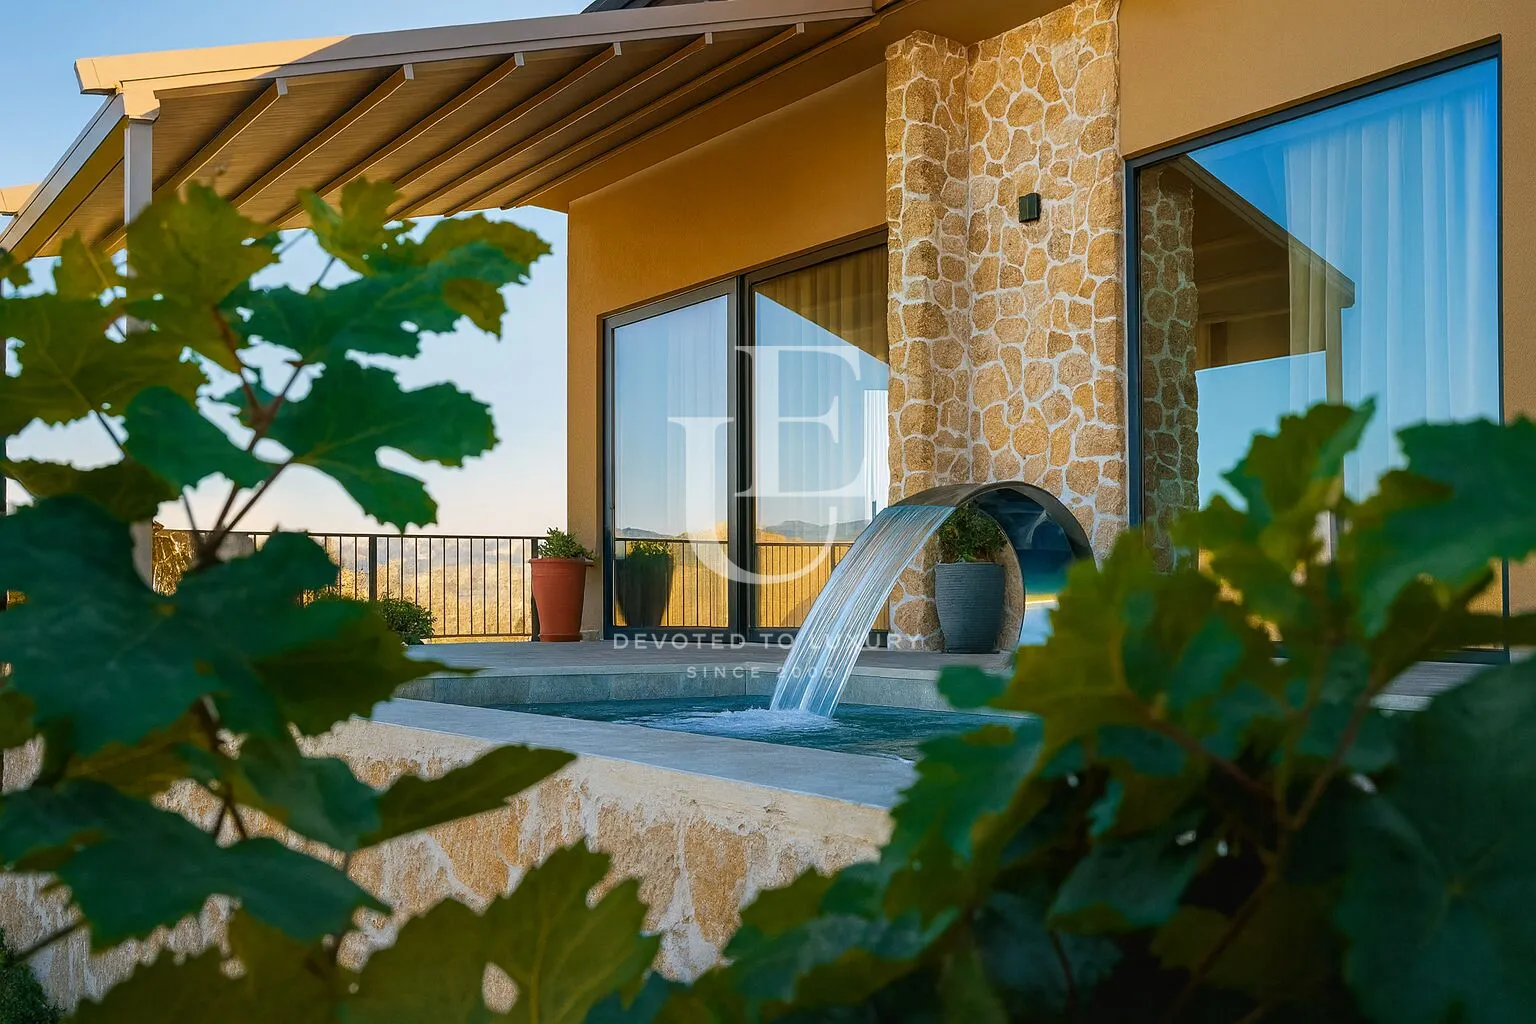
Luxury House in the Heart of Melnik
Property description
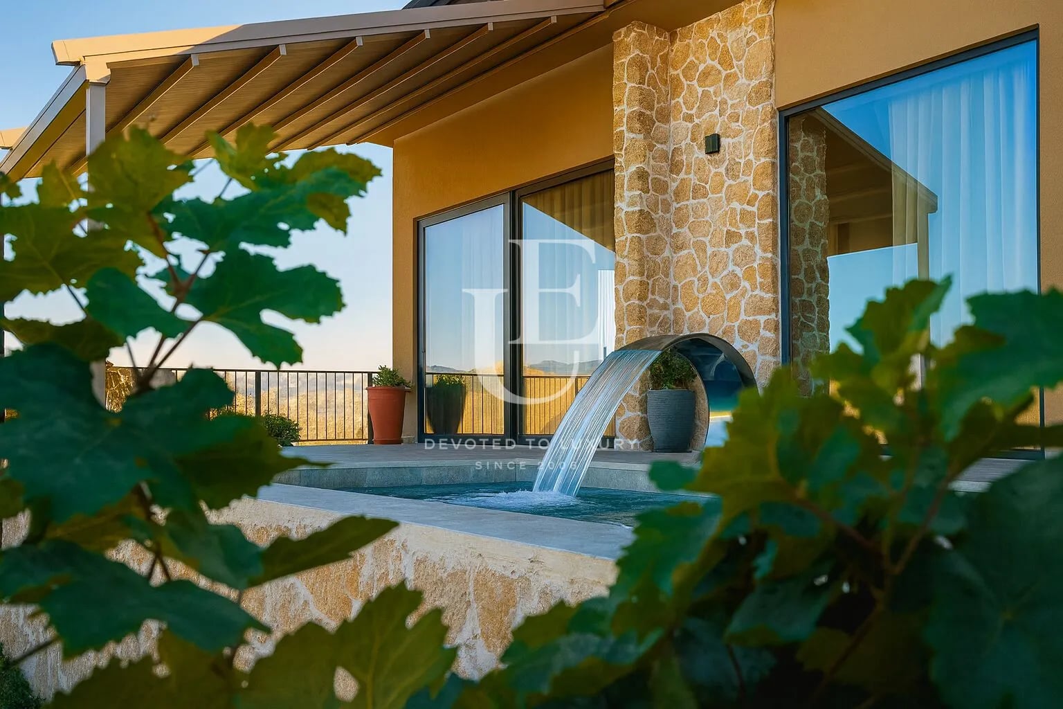
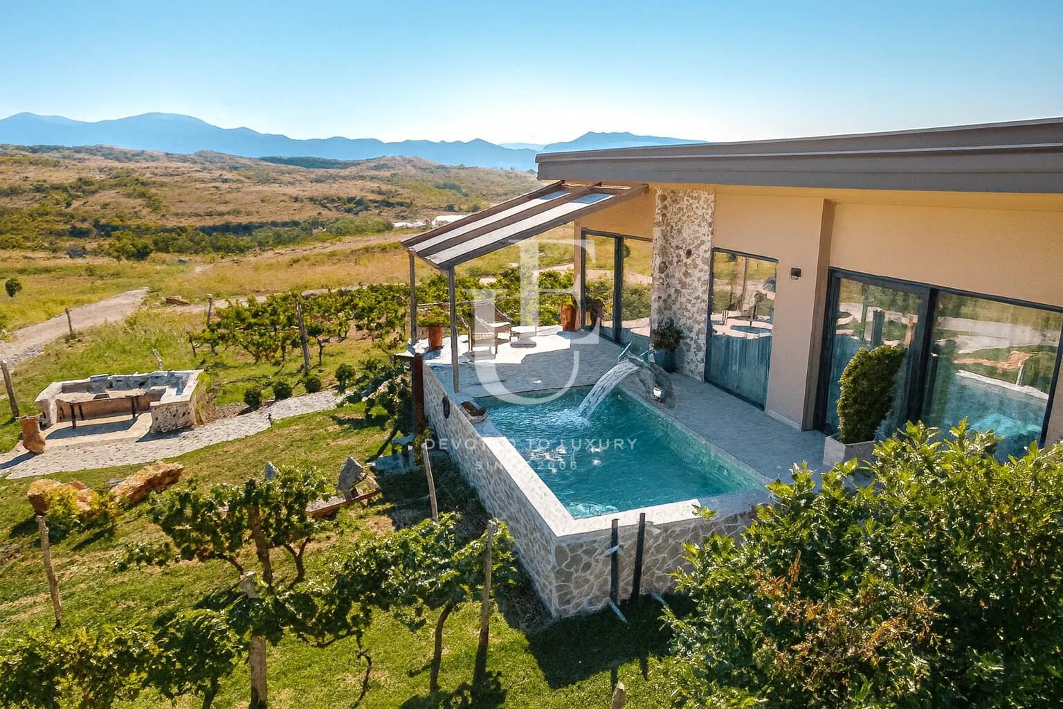
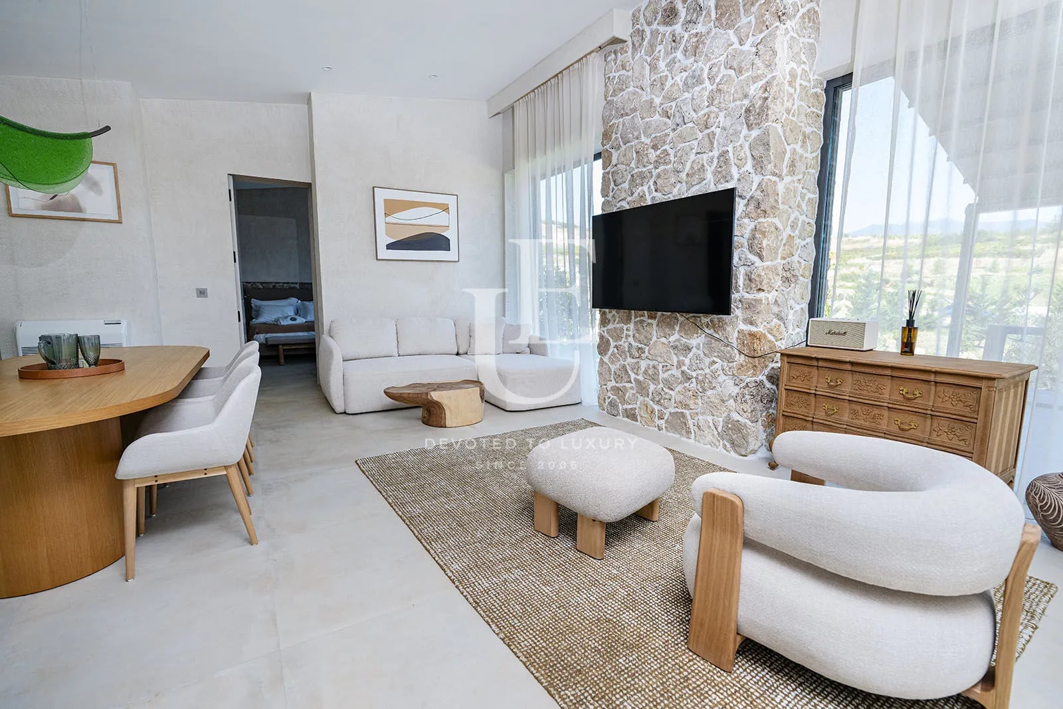
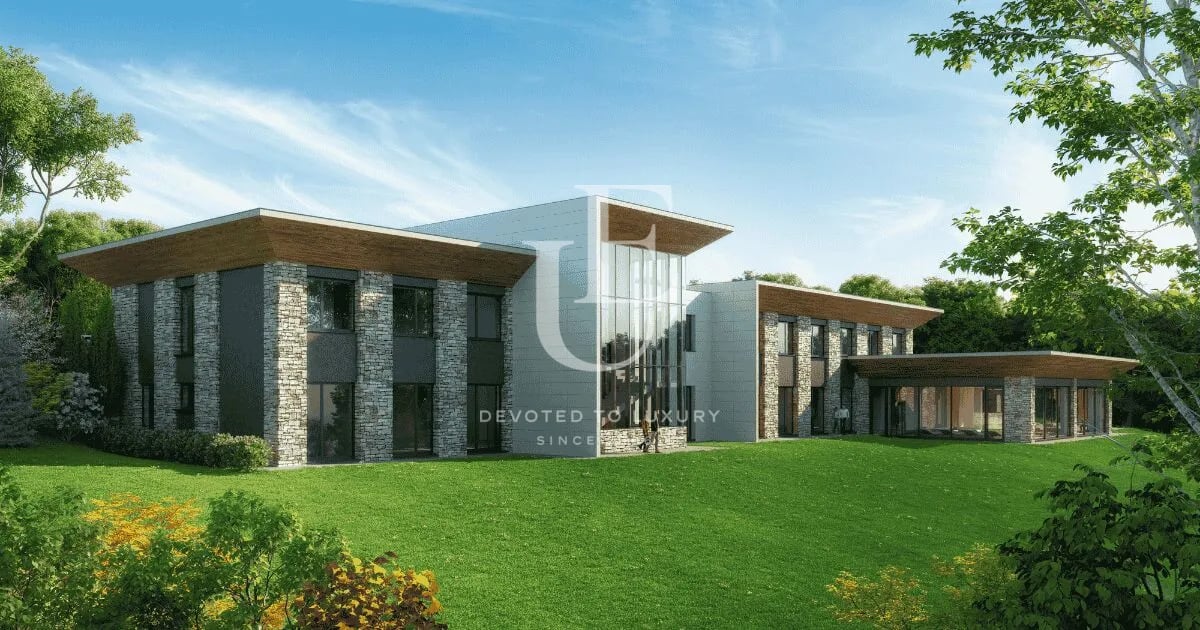
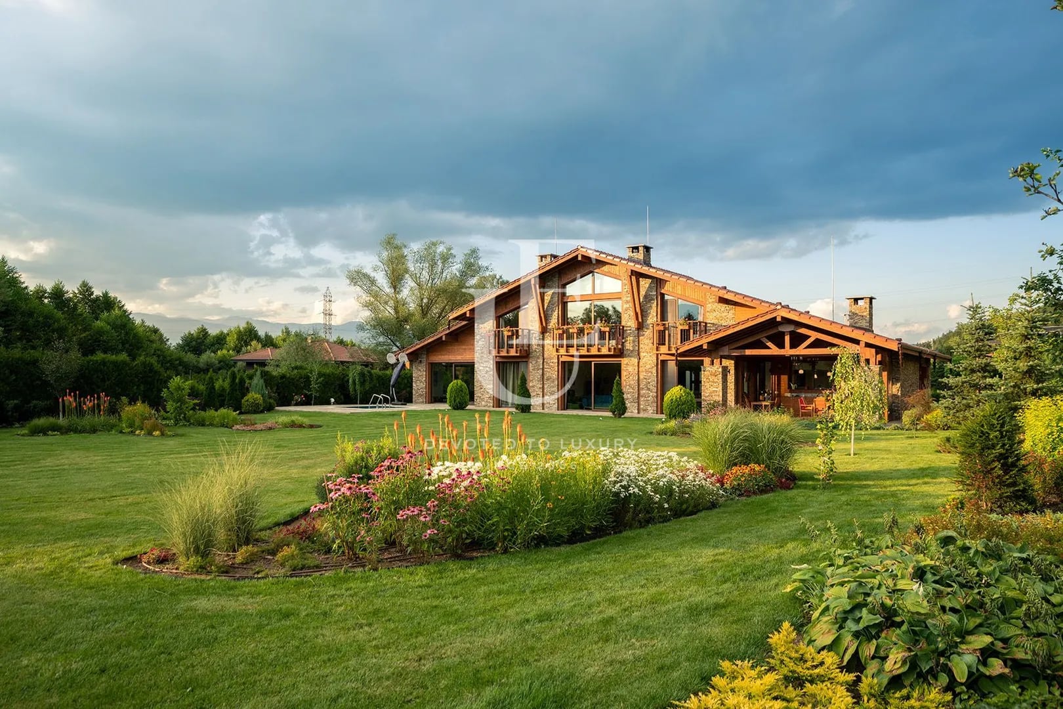
Unique Estates presents a collection of luxurious houses located in the heart of the Pirin region. These exceptional properties offer a rare opportunity to own a home among the vineyards of one of the most picturesque areas in Bulgaria – Melnik. A place where nature, wine, and architecture merge in harmony, creating a sense of complete comfort and seclusion.
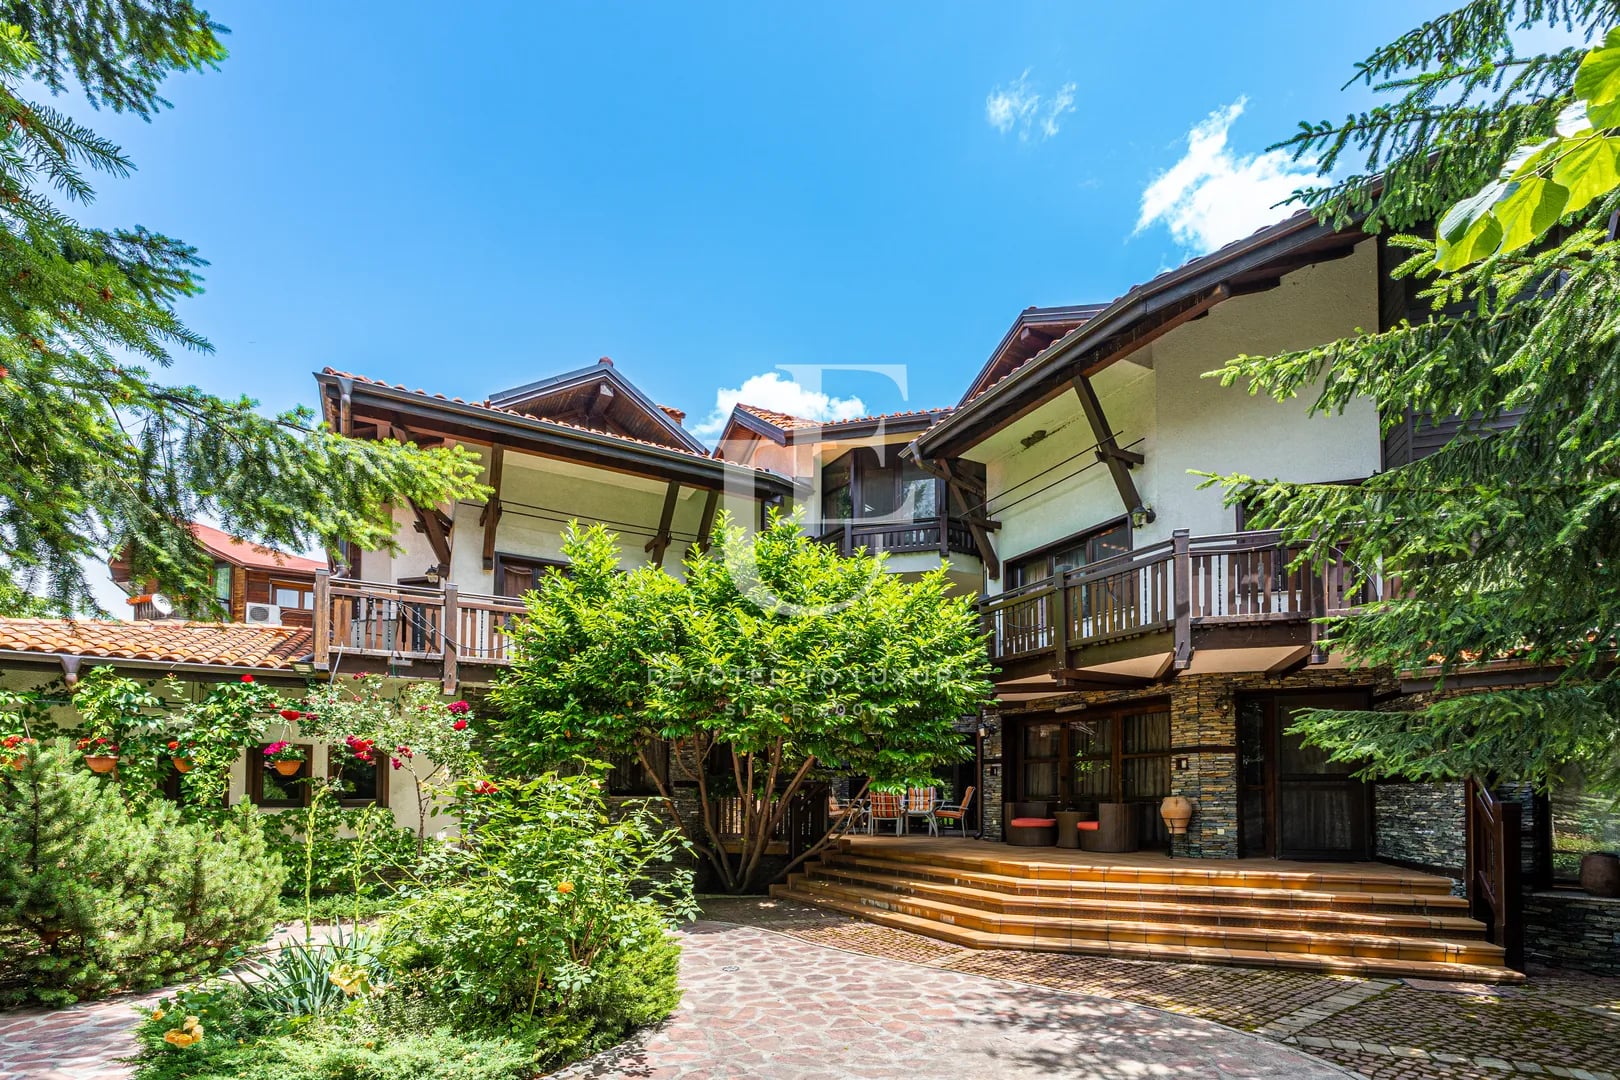
The project is part of a functioning wine estate featuring a 35-decare park with a natural lake and forest area, a wine tasting hall, and vineyards. The houses are nestled among 50-year-old vines and built with meticulous attention to detail, using natural materials – stone, wood, and glass – that blend perfectly into the surrounding landscape. The complex also includes a children’s playground and an indoor recreation and play area.
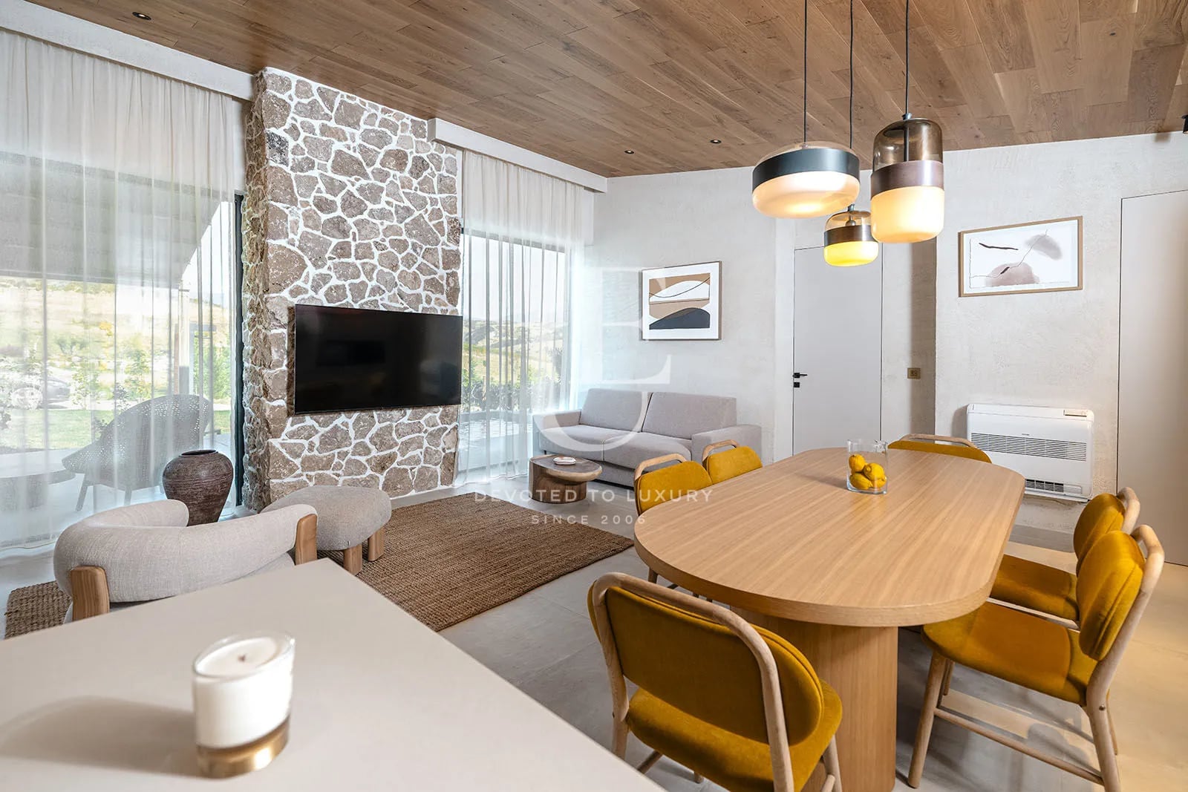
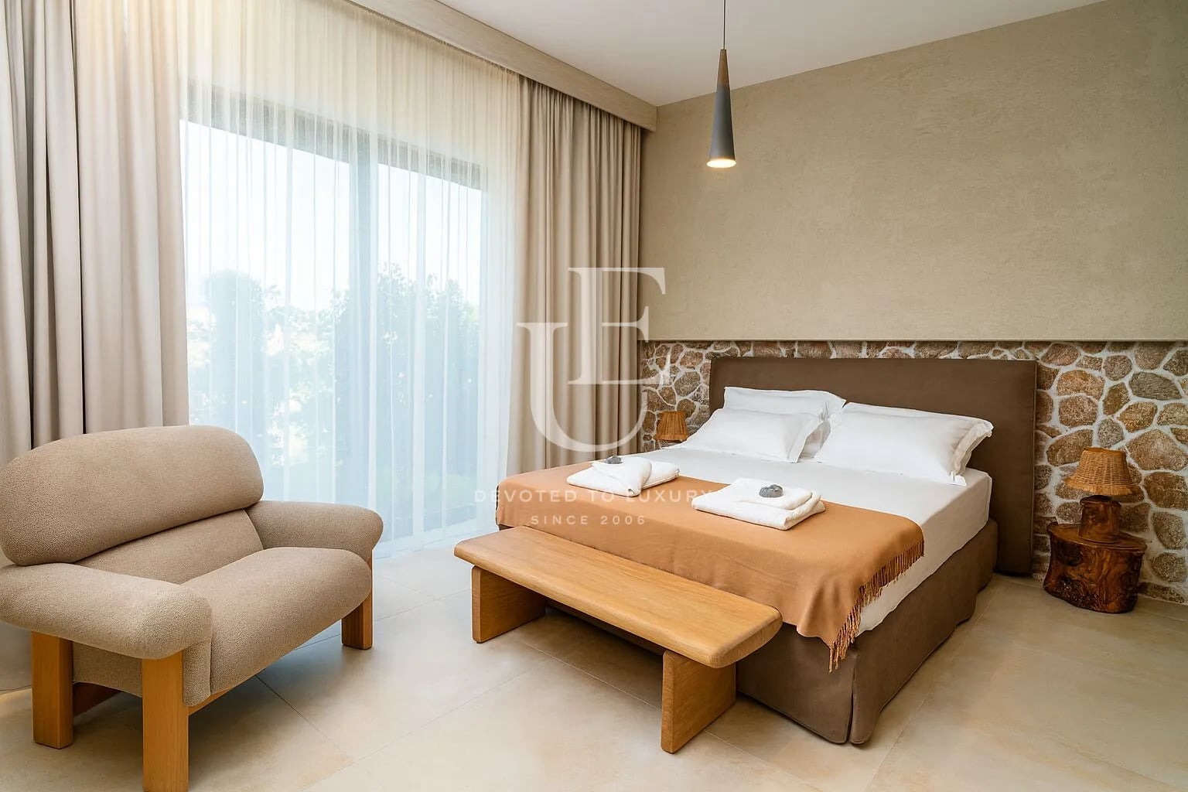
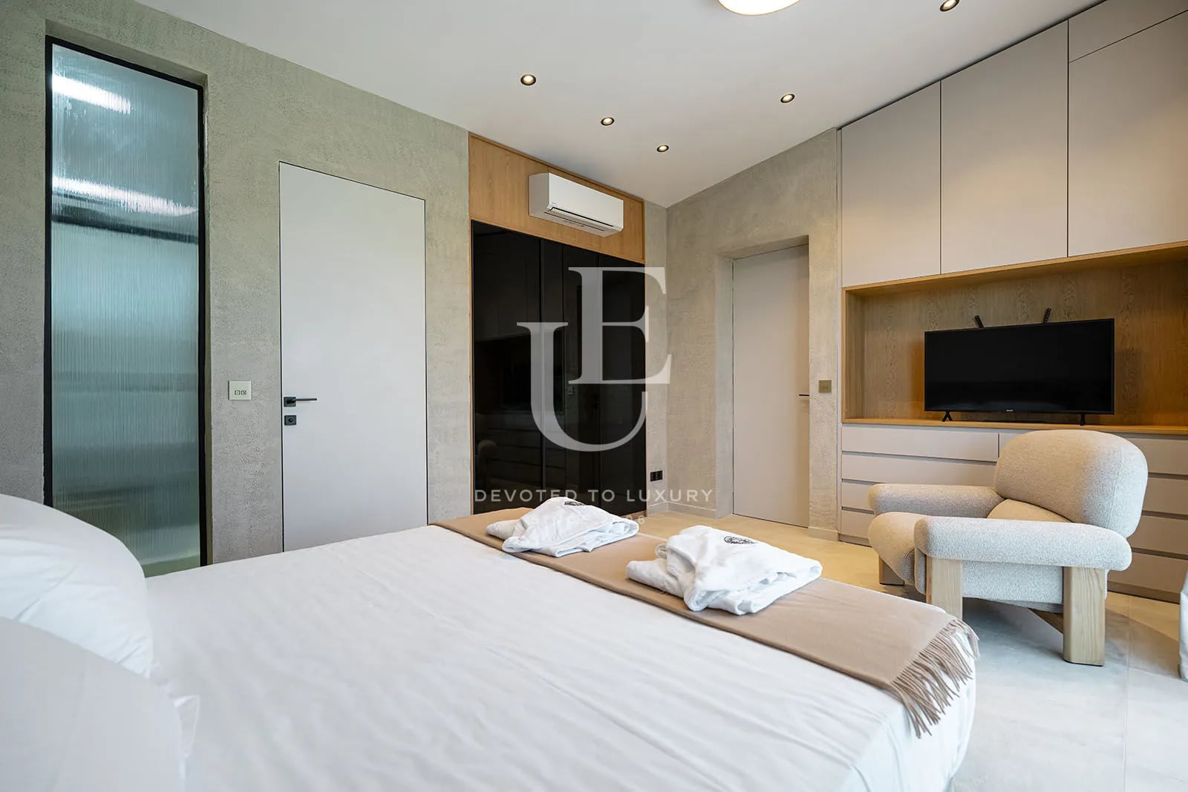
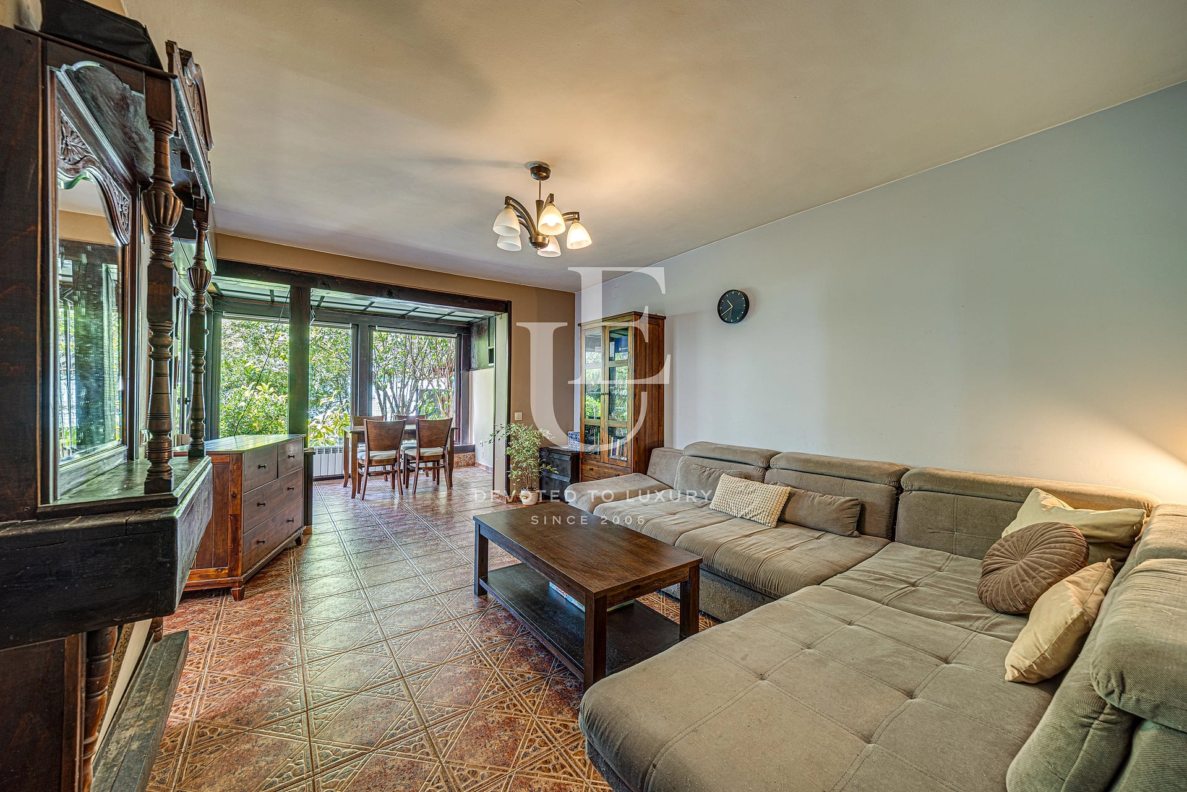
All houses are offered fully finished, including floor and wall coverings, ceilings, interior doors, built-in furniture, equipped kitchens and bathrooms, and designer lighting in every area.
Type A Houses – Semi-detached Villas
Living area: 100 sq.m.
Terrace: 50 sq.m.
Layout: bedroom, living room, two bathrooms
Ceiling height: from 3 to 4.40 m
Private mineral pool: 15 sq.m. per terrace
Barbecue area
Two shaded parking spaces
Landscaped terraces with selected decorative plants
Designer outdoor lighting by Vibia, Cattelani & Smith, Mogg, Led 2
Independent energy system
Type B Houses
Living area: 150 sq.m.
Terraces: 75 sq.m.
Layout: two bedrooms, two bathrooms
Ceiling height: from 3 to 4.40 m
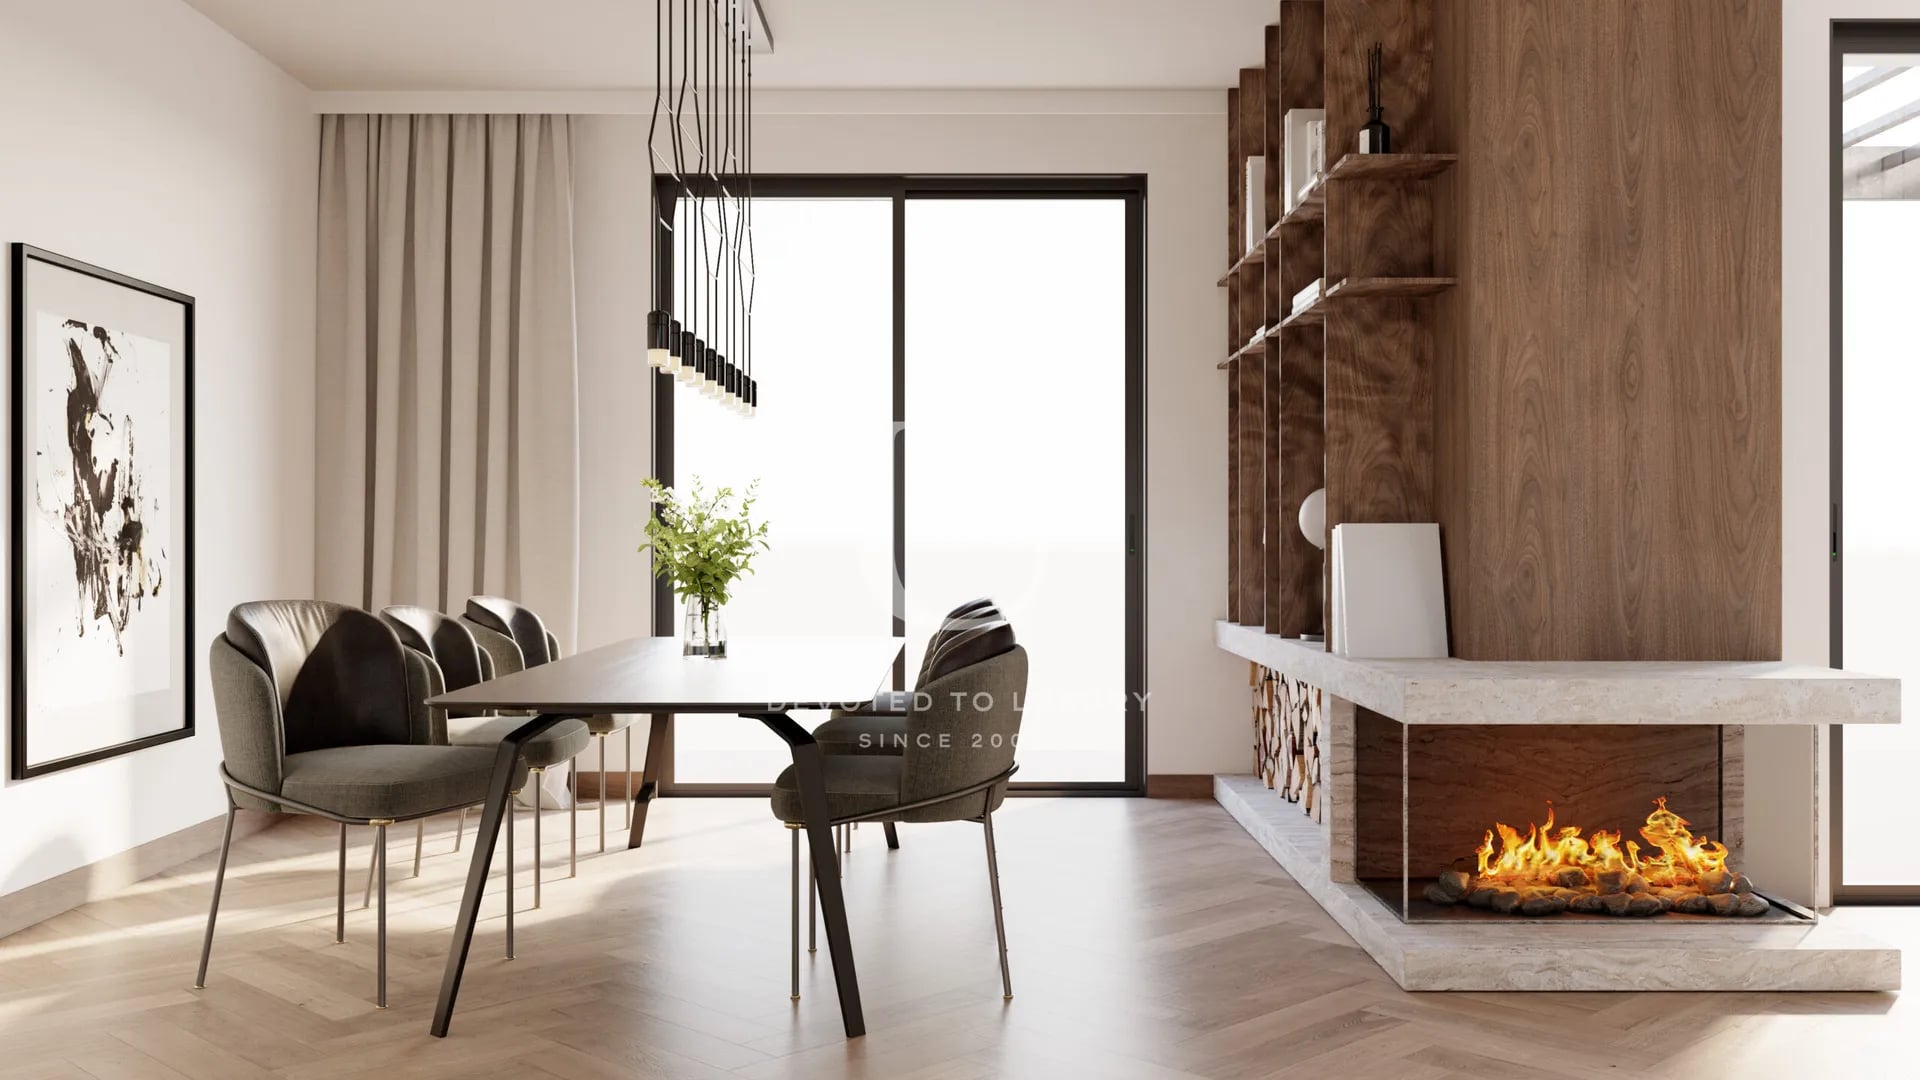
Spacious kitchen with dining area and fireplace
Private mineral pool: 15 sq.m. per terrace
Barbecue area
Two shaded parking spaces
Landscaped terraces with selected decorative plants
Designer outdoor lighting by Vibia, Cattelani & Smith, Mogg, Led 2
Sustainability and Smart Living
The project is designed with sustainability and energy efficiency in mind, featuring advanced insulation, high-quality joinery, and full complex maintenance with controlled access. Heating and cooling systems are provided by leading international brands, controlled online.
A Messerschmitt smart home system allows remote control of lighting, temperature, and security.
The properties are ideal for both personal use and investment, offering the potential for attractive rental income.
The project is part of a functioning wine estate featuring a 35-decare park with a natural lake and forest area, a wine tasting hall, and vineyards. The houses are nestled among 50-year-old vines and built with meticulous attention to detail, using natural materials – stone, wood, and glass – that blend perfectly into the surrounding landscape. The complex also includes a children’s playground and an indoor recreation and play area.
All houses are offered fully finished, including floor and wall coverings, ceilings, interior doors, built-in furniture, equipped kitchens and bathrooms, and designer lighting in every area.
Type A Houses – Semi-detached Villas
Living area: 100 sq.m.
Terrace: 50 sq.m.
Layout: bedroom, living room, two bathrooms
Ceiling height: from 3 to 4.40 m
Private mineral pool: 15 sq.m. per terrace
Barbecue area
Two shaded parking spaces
Landscaped terraces with selected decorative plants
Designer outdoor lighting by Vibia, Cattelani & Smith, Mogg, Led 2
Independent energy system
Type B Houses
Living area: 150 sq.m.
Terraces: 75 sq.m.
Layout: two bedrooms, two bathrooms
Ceiling height: from 3 to 4.40 m
Spacious kitchen with dining area and fireplace
Private mineral pool: 15 sq.m. per terrace
Barbecue area
Two shaded parking spaces
Landscaped terraces with selected decorative plants
Designer outdoor lighting by Vibia, Cattelani & Smith, Mogg, Led 2
Sustainability and Smart Living
The project is designed with sustainability and energy efficiency in mind, featuring advanced insulation, high-quality joinery, and full complex maintenance with controlled access. Heating and cooling systems are provided by leading international brands, controlled online.
A Messerschmitt smart home system allows remote control of lighting, temperature, and security.
The properties are ideal for both personal use and investment, offering the potential for attractive rental income.
€ 570 000
Ref.ID K23250
House, Fully furnished
Melnik
Property parameters
 1 Bedroom
 2 Bathrooms
 Area: 150 sq.m
- Plot: 200 sq.m
 Condition: Under construction
 2 parking spaces
 With view
 Fitness/SPA
 With Pool
 In a gated complex
 Yard
Yard
Advantages
- Nature
- Château
- Mineral pool
- View
Property distribution
Layout Overview
Living room with kitchen area
Bedroom
Two bathrooms
Terrace
Mineral pool
Two parking spaces
Barbecue area
Living room with kitchen area
Bedroom
Two bathrooms
Terrace
Mineral pool
Two parking spaces
Barbecue area

Property description
Unique Estates presents a collection of luxurious houses located in the heart of the Pirin region. These exceptional properties offer a rare opportunity to own a home among the vineyards of one of the most picturesque areas in Bulgaria – Melnik. A place where nature, wine, and architecture merge in harmony, creating a sense of complete comfort and seclusion.
The project is part of a functioning wine estate featuring a 35-decare park with a natural lake and forest area, a wine tasting hall, and vineyards. The houses are nestled among 50-year-old vines and built with meticulous attention to detail, using natural materials – stone, wood, and glass – that blend perfectly into the surrounding landscape. The complex also includes a children’s playground and an indoor recreation and play area.
All houses are offered fully finished, including floor and wall coverings, ceilings, interior doors, built-in furniture, equipped kitchens and bathrooms, and designer lighting in every area.
Type A Houses – Semi-detached Villas
Living area: 100 sq.m.
Terrace: 50 sq.m.
Layout: bedroom, living room, two bathrooms
Ceiling height: from 3 to 4.40 m
Private mineral pool: 15 sq.m. per terrace
Barbecue area
Two shaded parking spaces
Landscaped terraces with selected decorative plants
Designer outdoor lighting by Vibia, Cattelani & Smith, Mogg, Led 2
Independent energy system
Type B Houses
Living area: 150 sq.m.
Terraces: 75 sq.m.
Layout: two bedrooms, two bathrooms
Ceiling height: from 3 to 4.40 m
Spacious kitchen with dining area and fireplace
Private mineral pool: 15 sq.m. per terrace
Barbecue area
Two shaded parking spaces
Landscaped terraces with selected decorative plants
Designer outdoor lighting by Vibia, Cattelani & Smith, Mogg, Led 2
Sustainability and Smart Living
The project is designed with sustainability and energy efficiency in mind, featuring advanced insulation, high-quality joinery, and full complex maintenance with controlled access. Heating and cooling systems are provided by leading international brands, controlled online.
A Messerschmitt smart home system allows remote control of lighting, temperature, and security.
The properties are ideal for both personal use and investment, offering the potential for attractive rental income.
The project is part of a functioning wine estate featuring a 35-decare park with a natural lake and forest area, a wine tasting hall, and vineyards. The houses are nestled among 50-year-old vines and built with meticulous attention to detail, using natural materials – stone, wood, and glass – that blend perfectly into the surrounding landscape. The complex also includes a children’s playground and an indoor recreation and play area.
All houses are offered fully finished, including floor and wall coverings, ceilings, interior doors, built-in furniture, equipped kitchens and bathrooms, and designer lighting in every area.
Type A Houses – Semi-detached Villas
Living area: 100 sq.m.
Terrace: 50 sq.m.
Layout: bedroom, living room, two bathrooms
Ceiling height: from 3 to 4.40 m
Private mineral pool: 15 sq.m. per terrace
Barbecue area
Two shaded parking spaces
Landscaped terraces with selected decorative plants
Designer outdoor lighting by Vibia, Cattelani & Smith, Mogg, Led 2
Independent energy system
Type B Houses
Living area: 150 sq.m.
Terraces: 75 sq.m.
Layout: two bedrooms, two bathrooms
Ceiling height: from 3 to 4.40 m
Spacious kitchen with dining area and fireplace
Private mineral pool: 15 sq.m. per terrace
Barbecue area
Two shaded parking spaces
Landscaped terraces with selected decorative plants
Designer outdoor lighting by Vibia, Cattelani & Smith, Mogg, Led 2
Sustainability and Smart Living
The project is designed with sustainability and energy efficiency in mind, featuring advanced insulation, high-quality joinery, and full complex maintenance with controlled access. Heating and cooling systems are provided by leading international brands, controlled online.
A Messerschmitt smart home system allows remote control of lighting, temperature, and security.
The properties are ideal for both personal use and investment, offering the potential for attractive rental income.
Property parameters
- 1 Bedroom
- 2 Bathrooms
- Area: 150 sq.m
- Plot: 200 sq.m
- Condition: Under construction
- 2 parking spaces
- With view
- Fitness/SPA
- With Pool
- In a gated complex
- Yard
Advantages
- Nature
- Château
- Mineral pool
- View
Property distribution
Layout Overview
Living room with kitchen area
Bedroom
Two bathrooms
Terrace
Mineral pool
Two parking spaces
Barbecue area
Living room with kitchen area
Bedroom
Two bathrooms
Terrace
Mineral pool
Two parking spaces
Barbecue area

Luxury House in the Heart of Melnik
Ref.ID K23250
For sale
House, Fully furnished
Melnik
€ 570 000
Are you interested in this property? Make an appointment and learn more about it!
Similar Properties


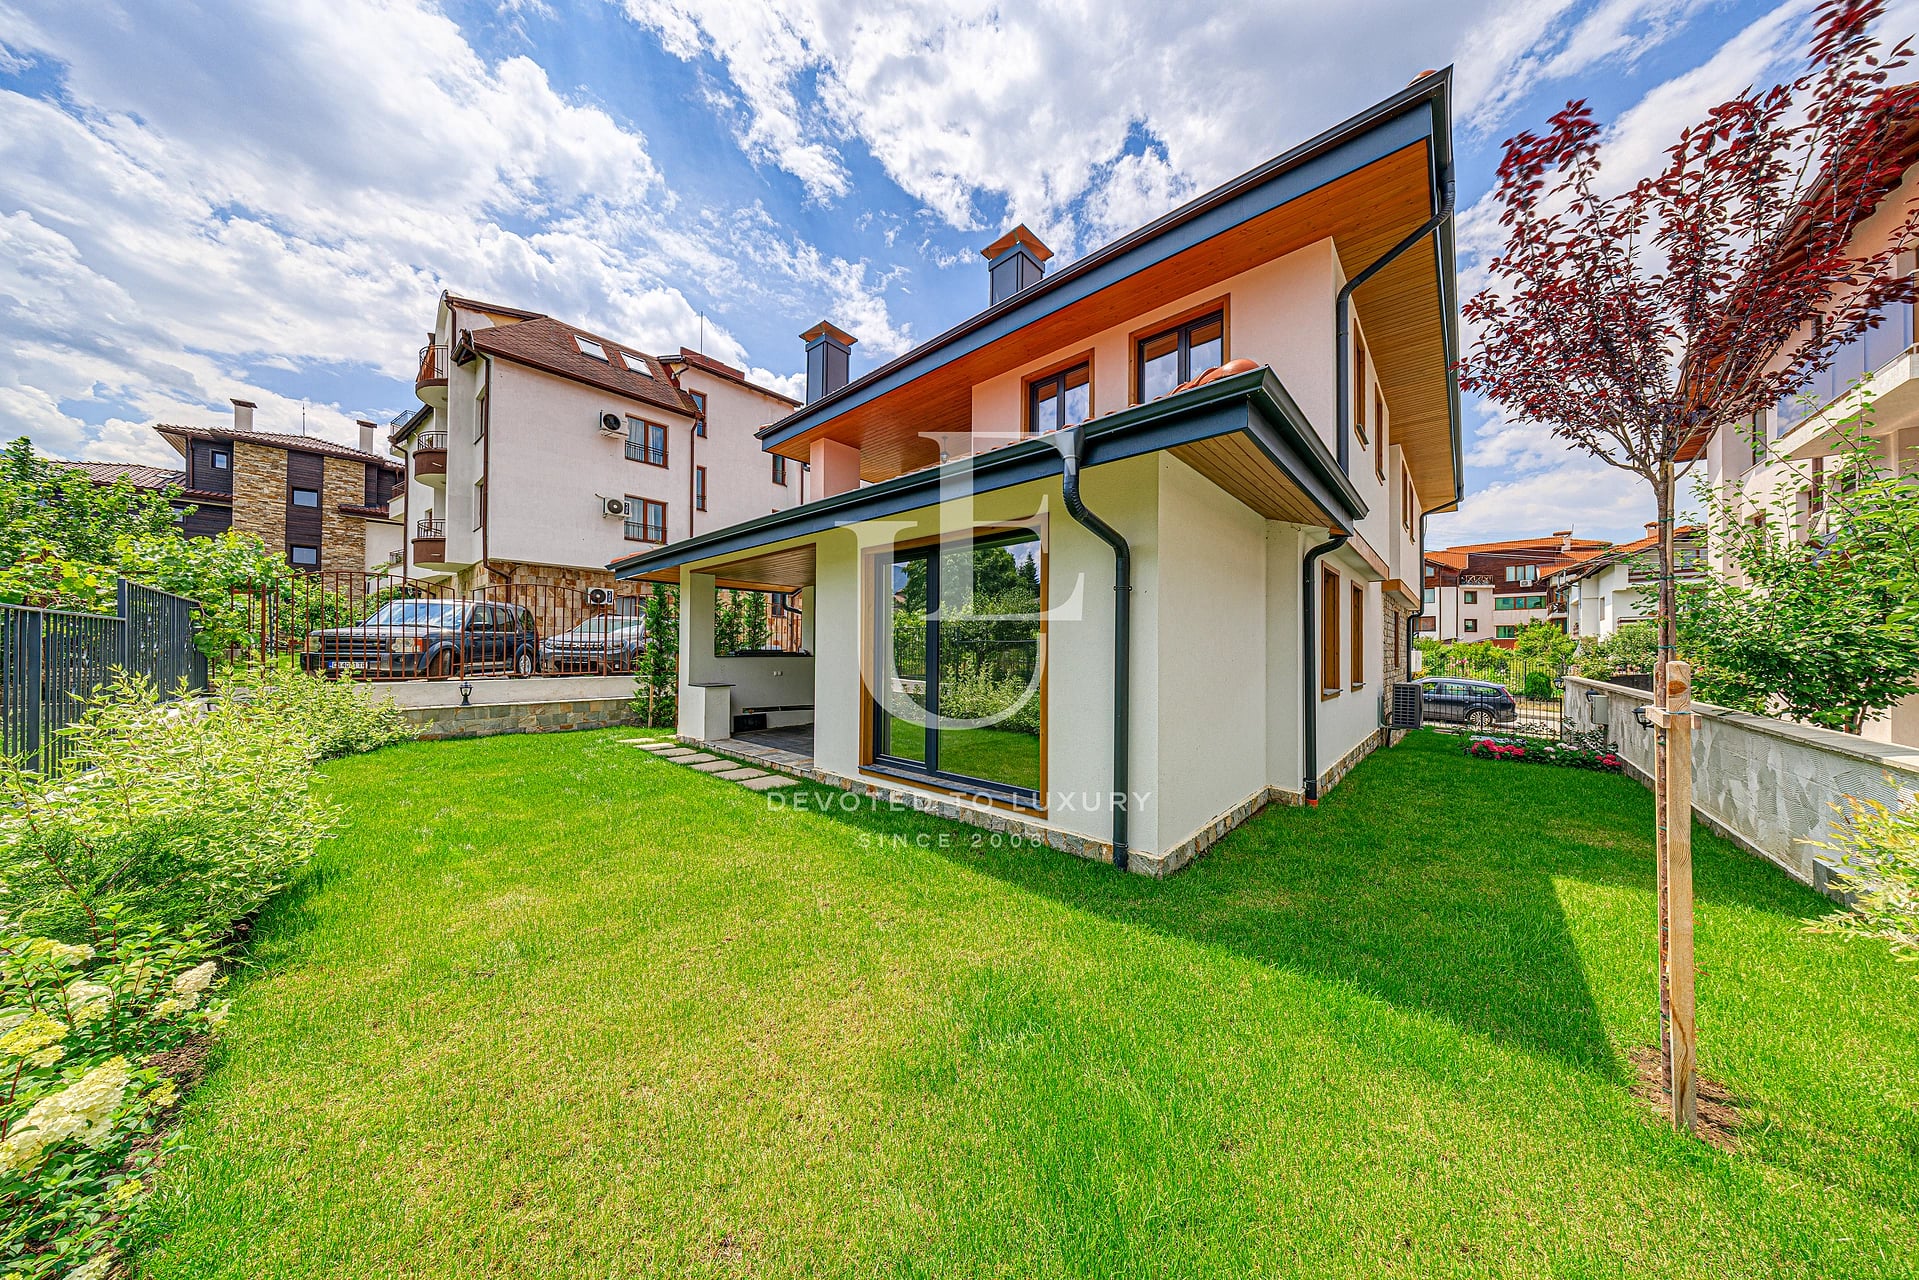
€ 570 000 Without VAT
Detached newly built house for sale in the ski resort of Bansko.
- • Bansko
- • House, Turnkey
- • Area: 280 sq.m.
- • Plot: 340 sq.m.
- • Storeys: 2
Ref. ID: 24285
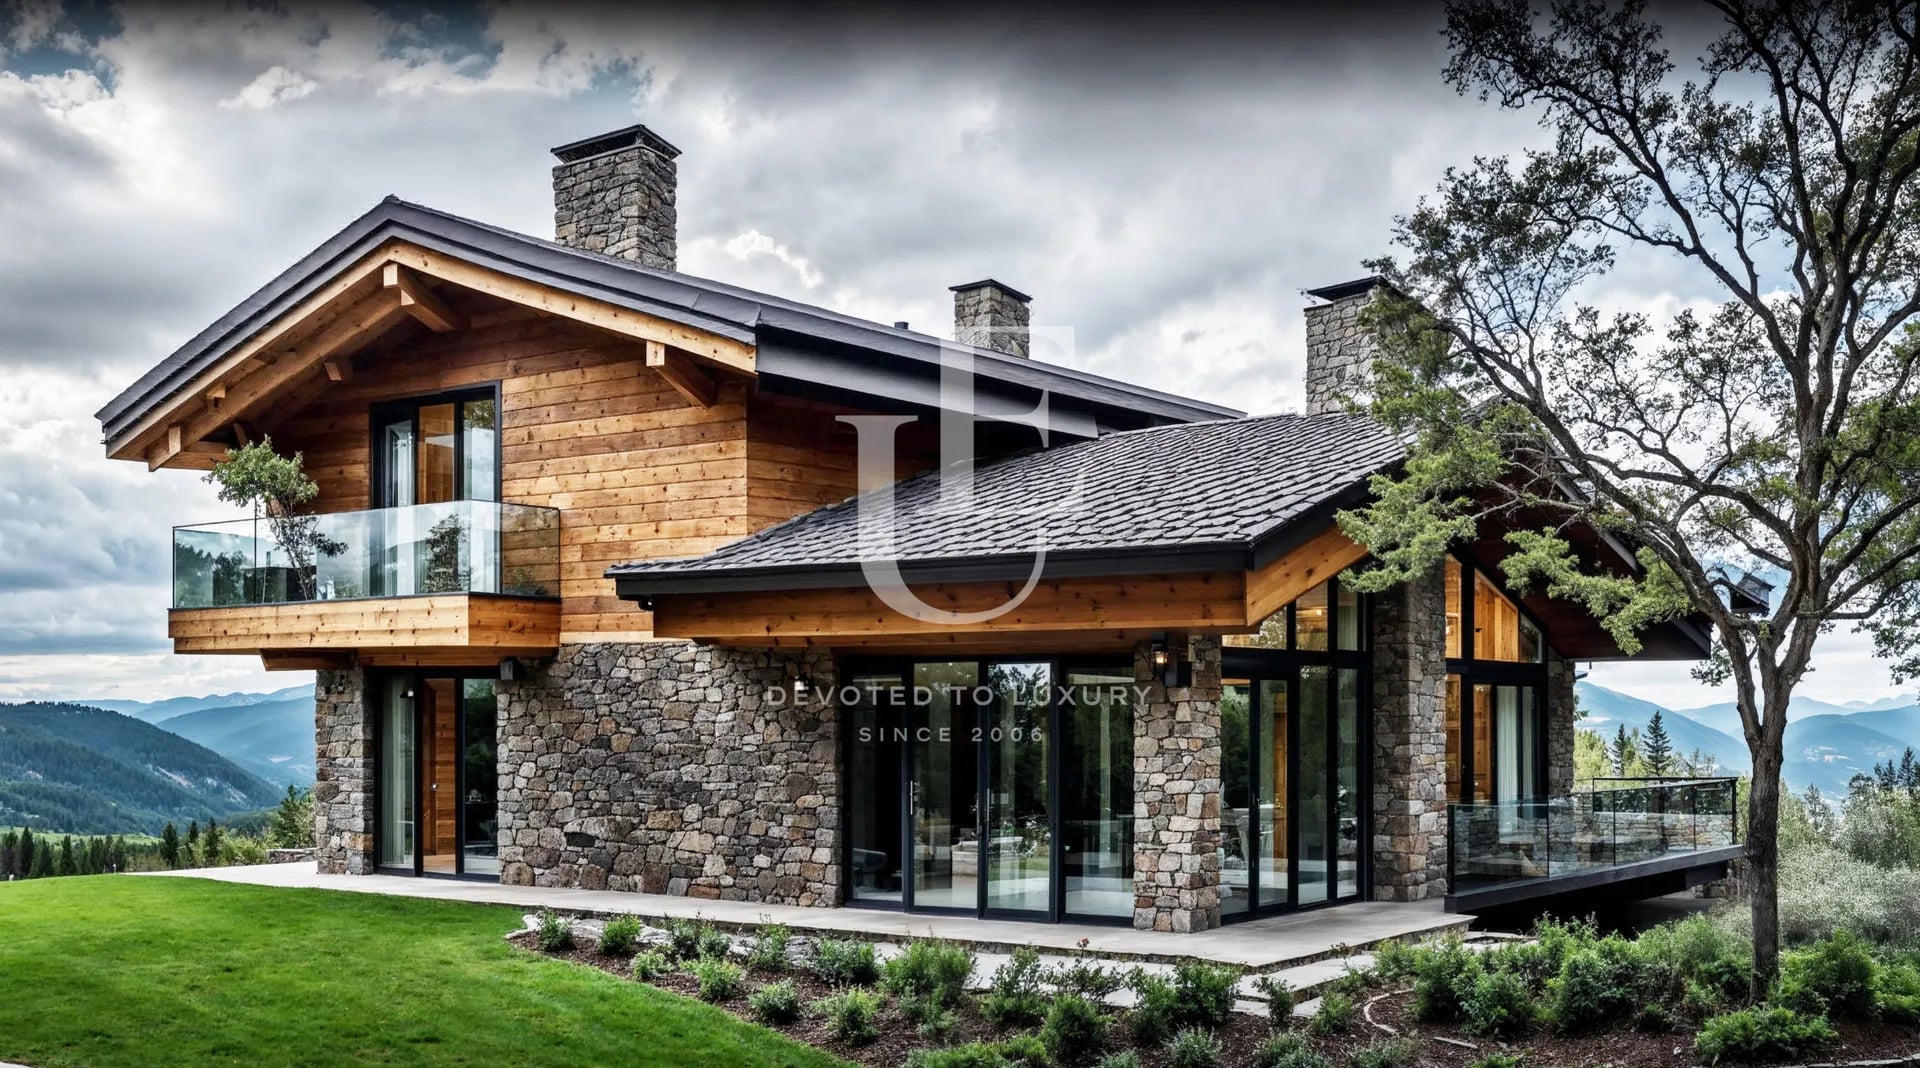
€ 800 000 Without VAT
Alpine style, luxury & nature in the heart of Pirin Mountain
- • Bansko
- • House, Fully furnished
- • Area: 360 sq.m.
- • Plot: 850 sq.m.
- • Storeys: 3
Ref. ID: 21917
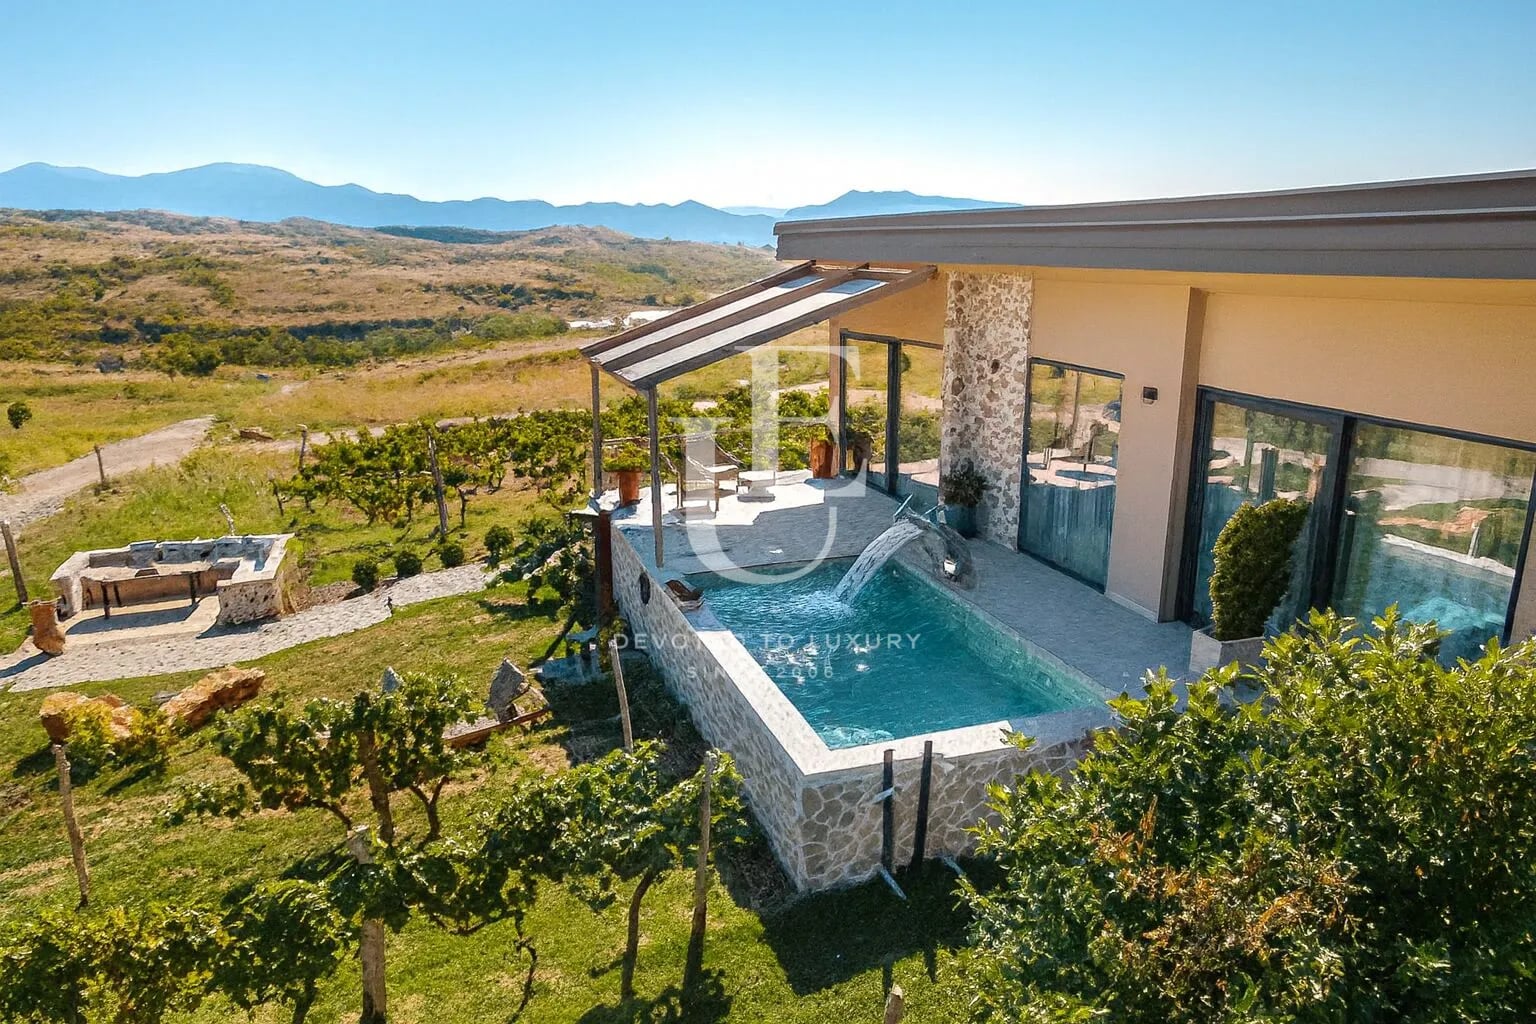
€ 900 000
Luxury house for sale in the heart of Melnik
- • Melnik
- • House, Fully furnished
- • Area: 225 sq.m.
- • Plot: 350 sq.m.
Ref. ID: 23251
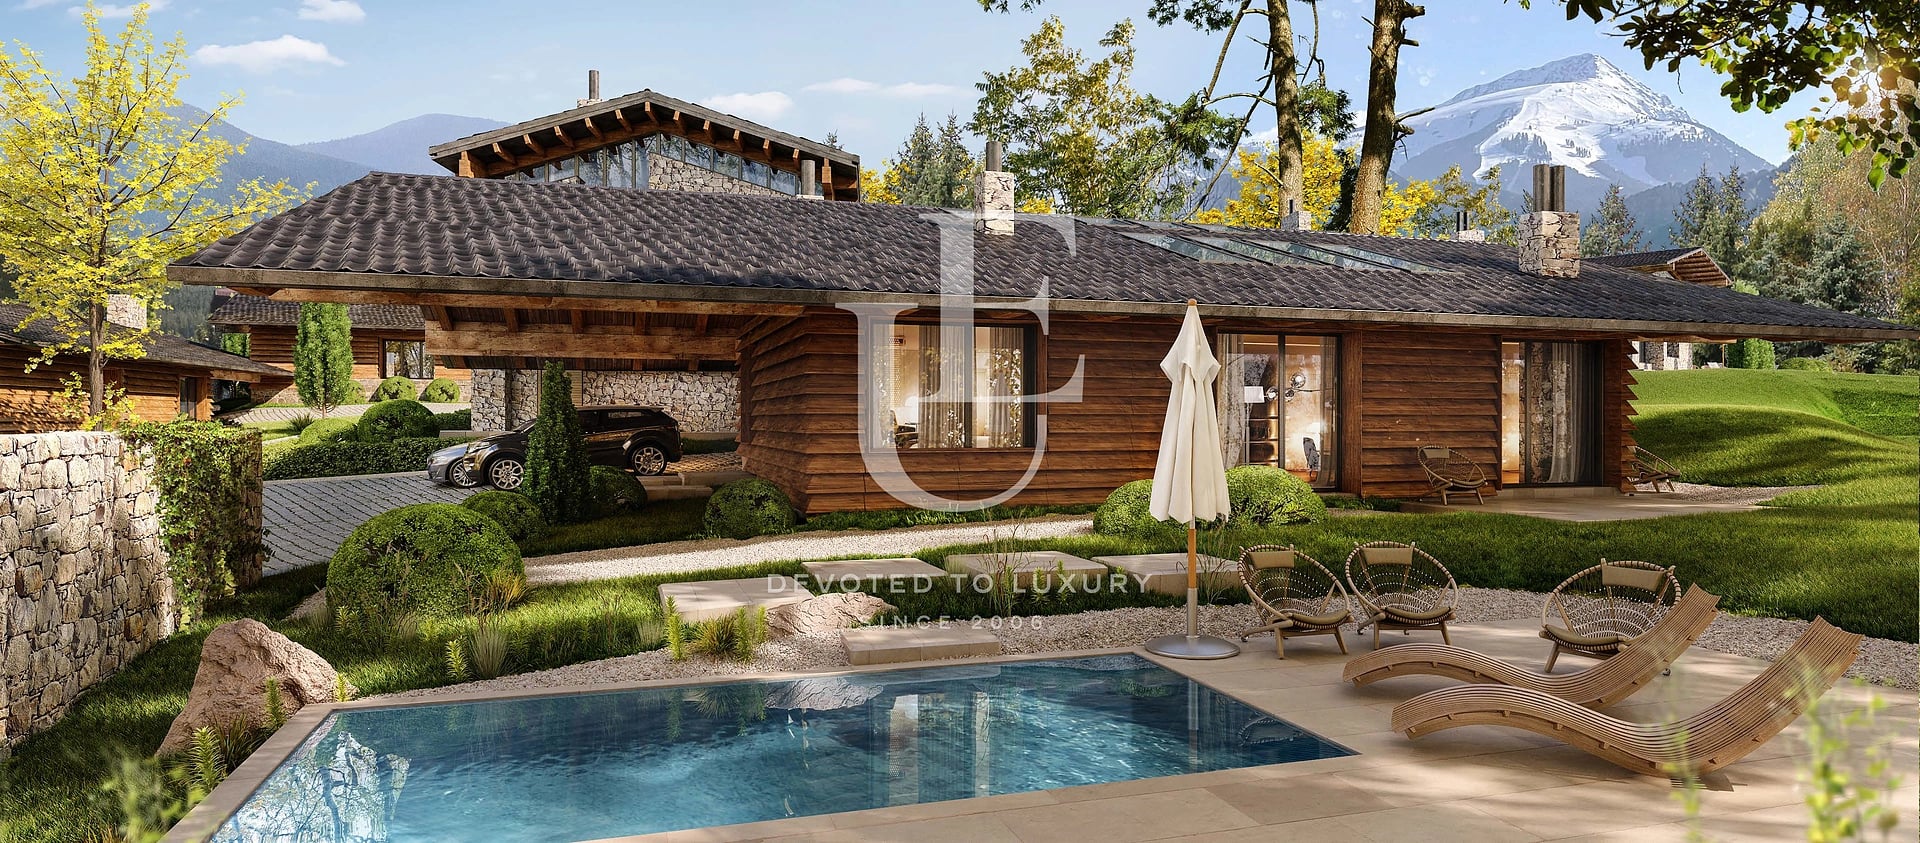
€ 1 120 000 Without VAT
Contemporary architecture inspired by the authentic spirit of Bansko.
- • Bansko
- • House, Plaster and screed
- • Area: 341 sq.m.
- • Plot: 1118 sq.m.
- • Storeys: 2
Ref. ID: 35314
Christie’s
€ 1 750 000
Detached Alpine-style house for sale close to Bansko
- • Banya
- • House, Fully furnished
- • Area: 800 sq.m.
- • Plot: 1500 sq.m.
Ref. ID: 22247
Christie’s
Price upon request
Spacious and elegant house for sale in the center of Bansko
- • Bansko
- • House, Fully furnished
- • Area: 740 sq.m.
- • Plot: 670 sq.m.
Ref. ID: 19972
Exclusive
€ 560 000
Cozy 3-Bedroom house for sale in Vitosha
- • Vitosha, Sofia
- • House, Partially furnished
- • Area: 183 sq.m.
- • Plot: 323 sq.m.
- • Storeys: 2
Ref. ID: 35500
€ 552 470 Without VAT
House in a gated complex with beautiful views of Sofia and Vitosh
- • Malinova dolina va, Sofia
- • House, Plaster and screed
- • Area: 284 sq.m.
- • Plot: 87 sq.m.
- • Storeys: 2
Ref. ID: 24100
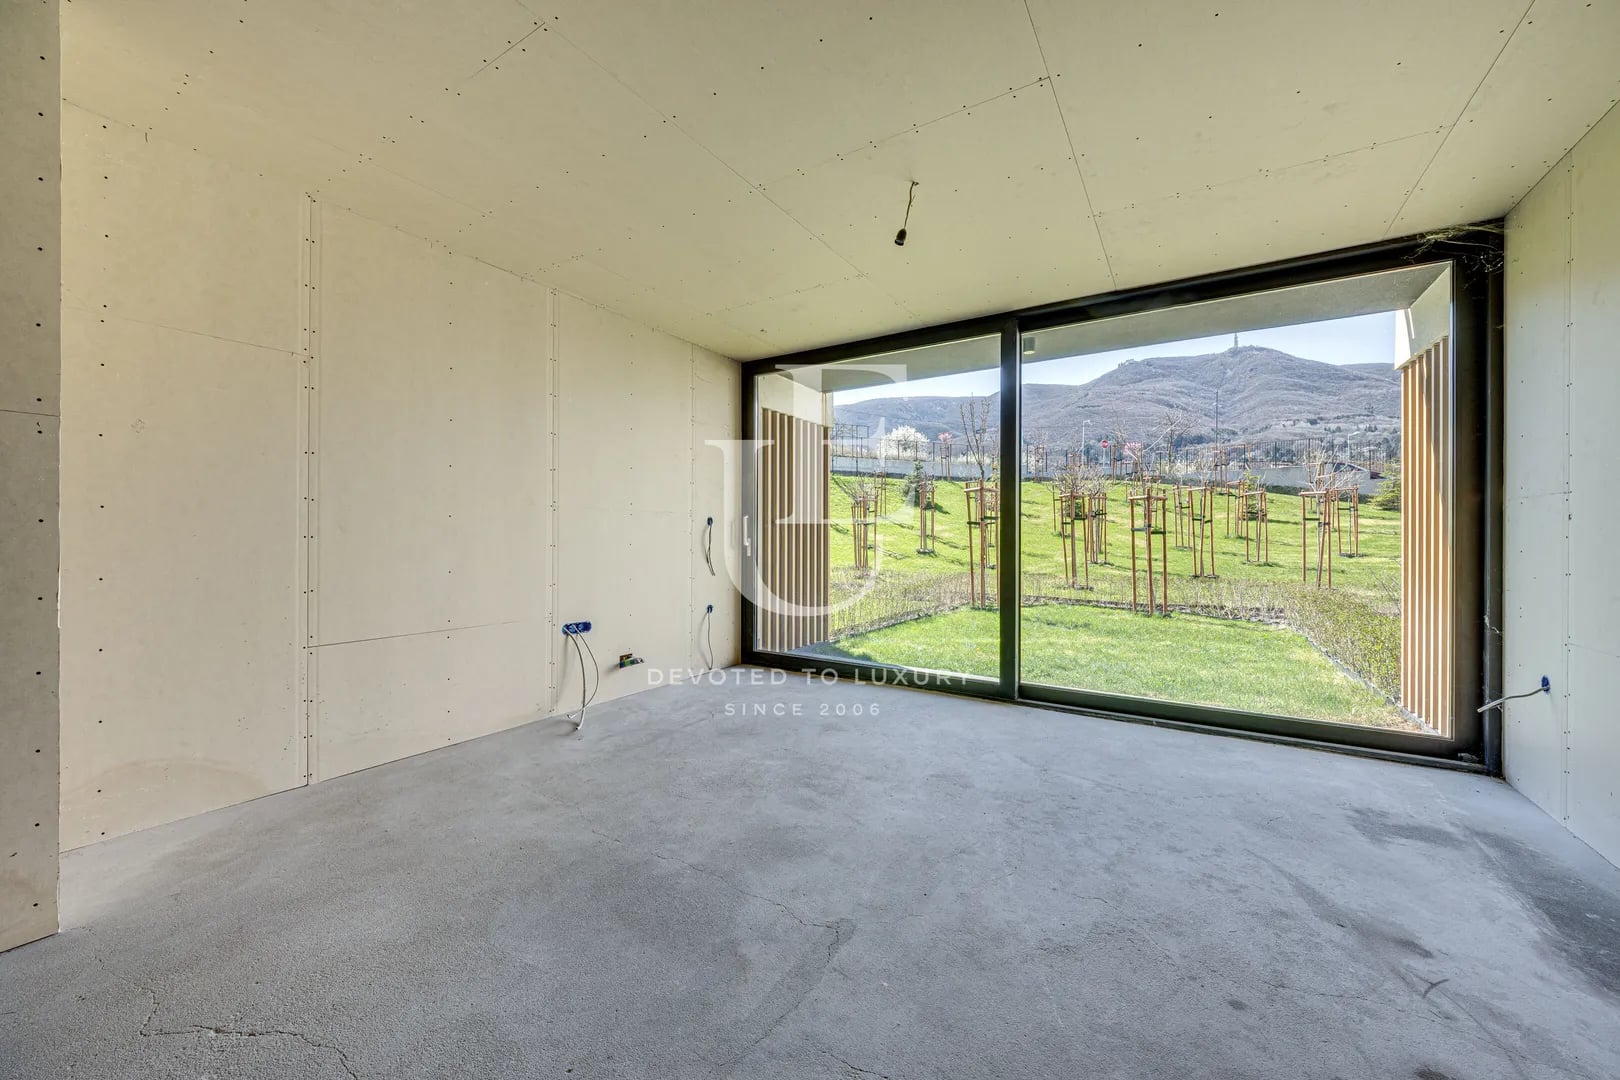
€ 552 000
Stylish townhouse for sale in a modern complex in Boyana district
- • Boyana, Sofia
- • House, Plaster and screed
- • Area: 200 sq.m.
- • Plot: 90 sq.m.
- • Floor: 3 / 3
Ref. ID: 23302
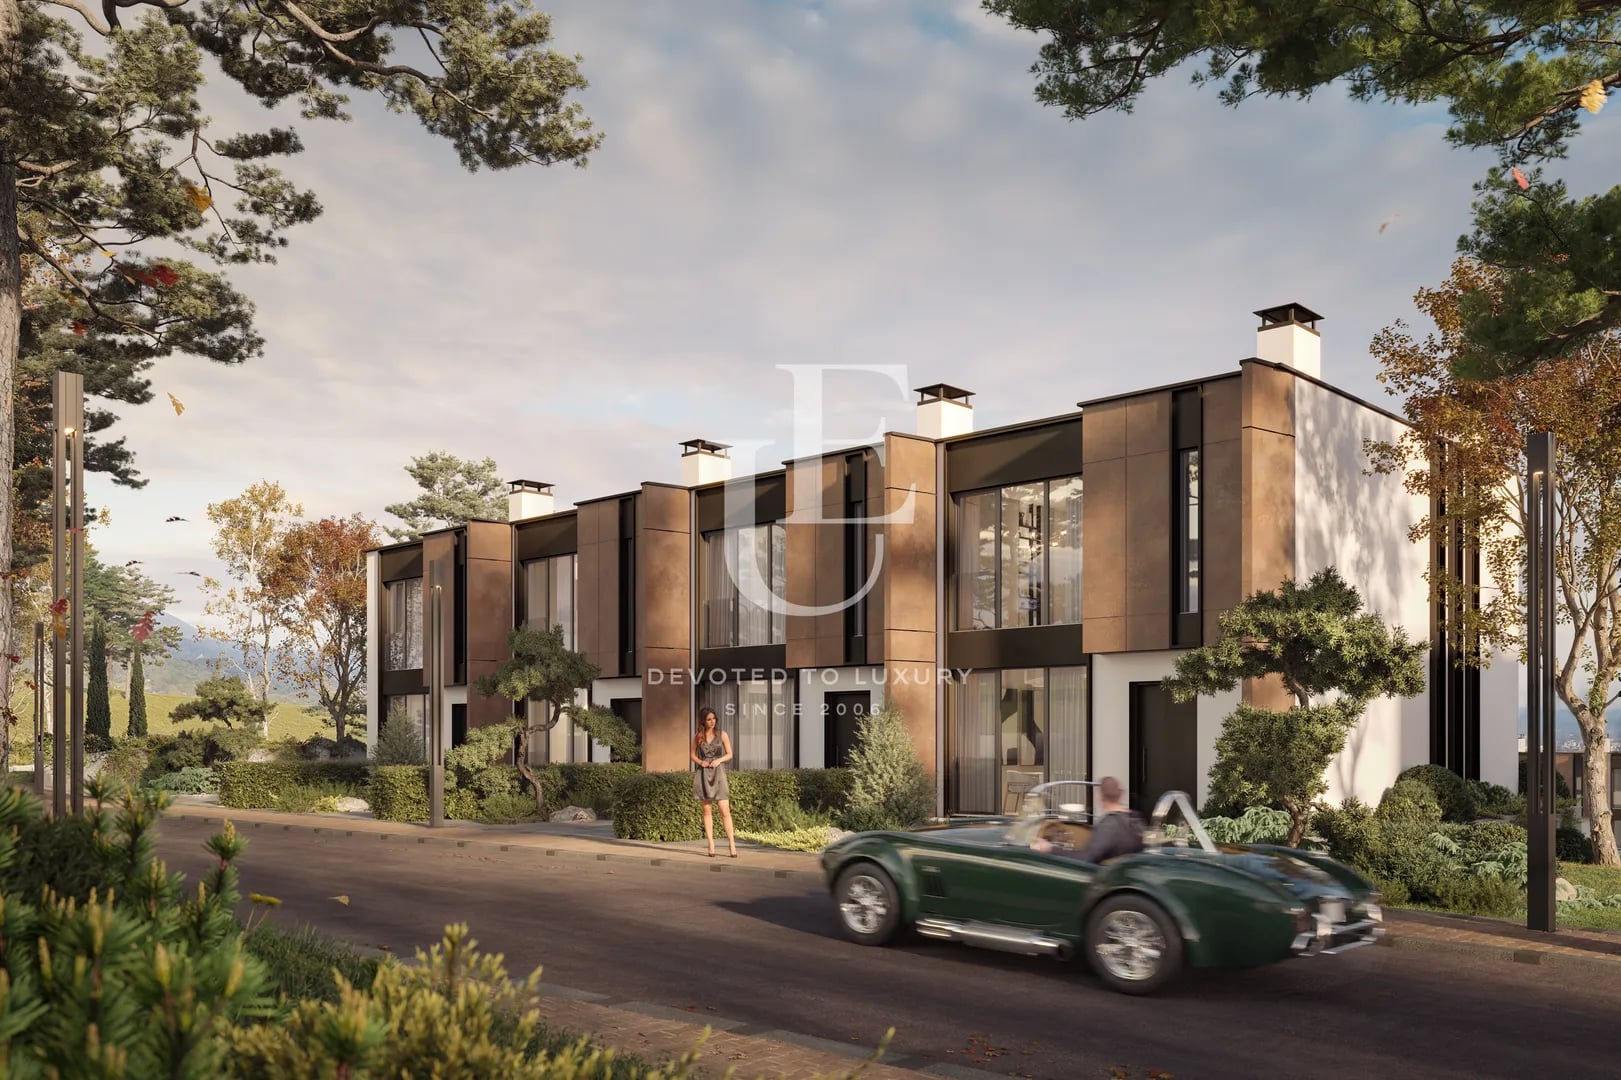
€ 589 840 Without VAT
Three-level townhouse for sale in a gated community
- • Kambanite, Sofia
- • House, Plaster and screed
- • Area: 292 sq.m.
- • Plot: 247 sq.m.
Ref. ID: 20883
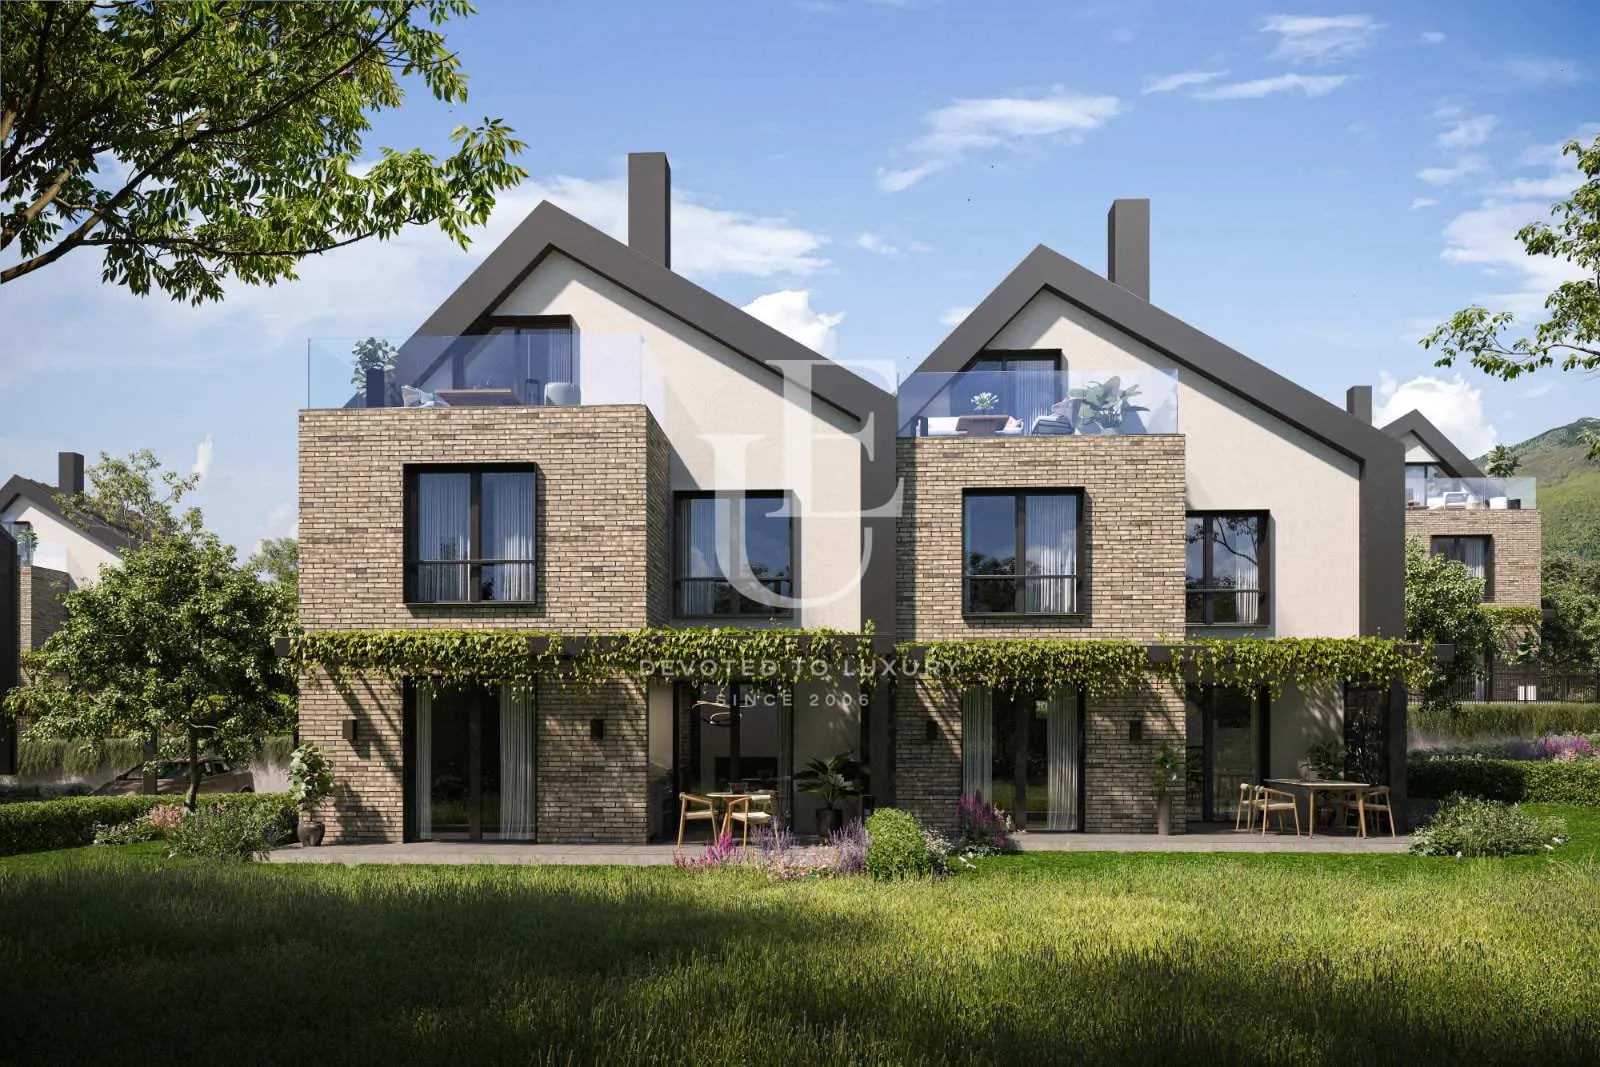
€ 550 000 Without VAT
Alpine style houses in a gated complex in Bunkera area
- • Malinova dolina va, Sofia
- • House, Plaster and screed
- • Area: 284 sq.m.
- • Plot: 205 sq.m.
- • Storeys: 2
Ref. ID: 21574
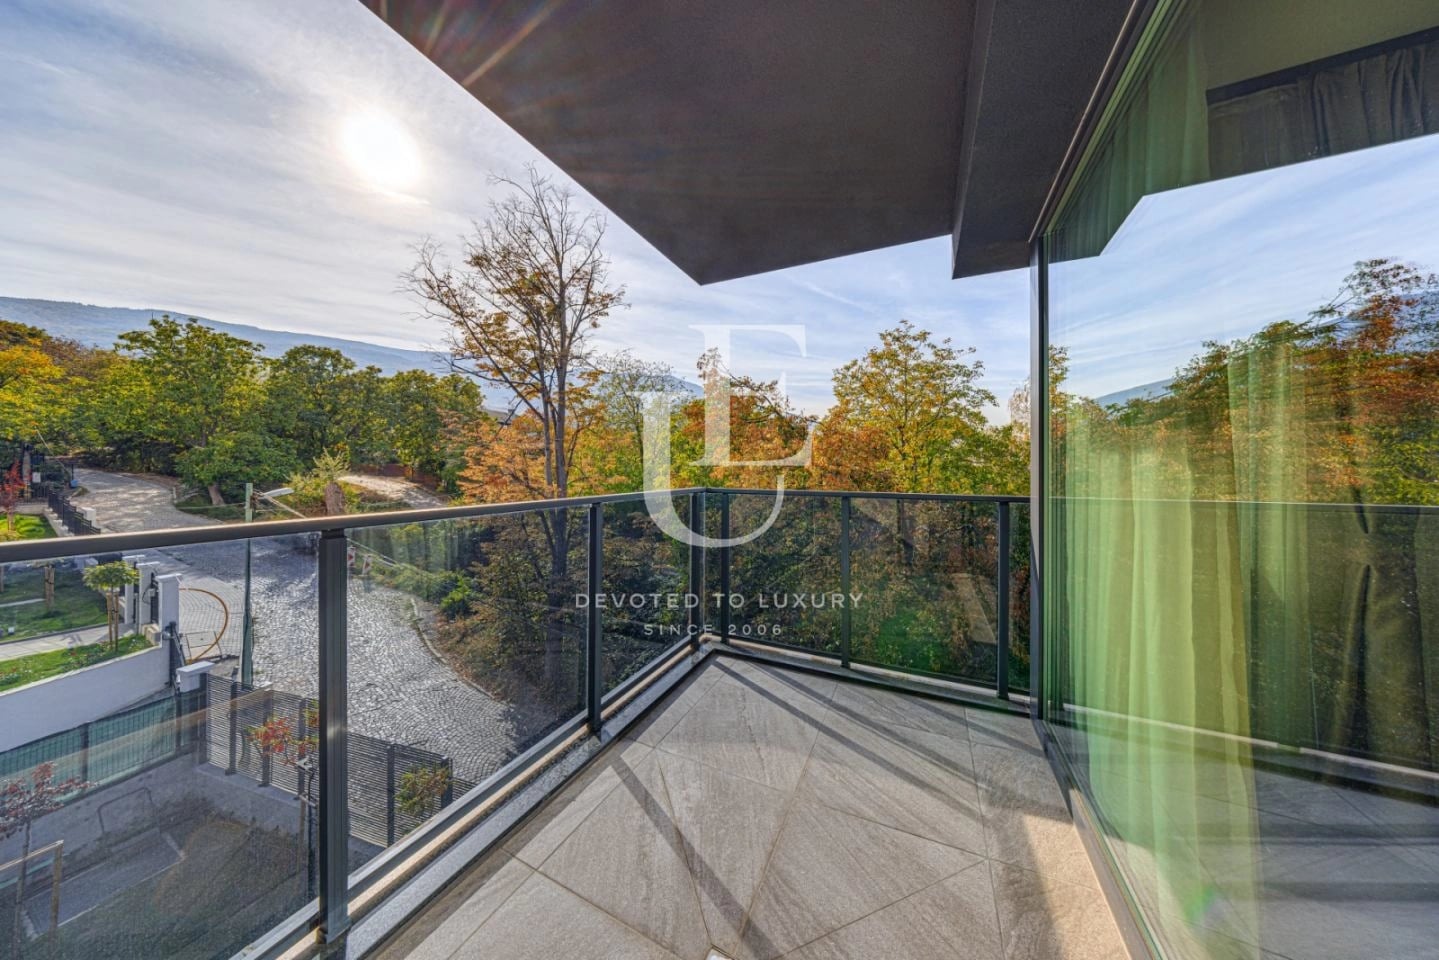
€ 550 000 Without VAT
New house with modern architecture for sale in Simeonovo district
- • Simeonovo, Sofia
- • House, Plaster and screed
- • Area: 270 sq.m.
- • Plot: 90 sq.m.
- • Storeys: 4
Ref. ID: 26211