
 0882 600 600
 callcenter@ues.bg

Detached newly built house for sale in the ski resort of Bansko.
Property description
Unique Estate is pleased to present you a newly built house for sale in the ski resort of Bansko.
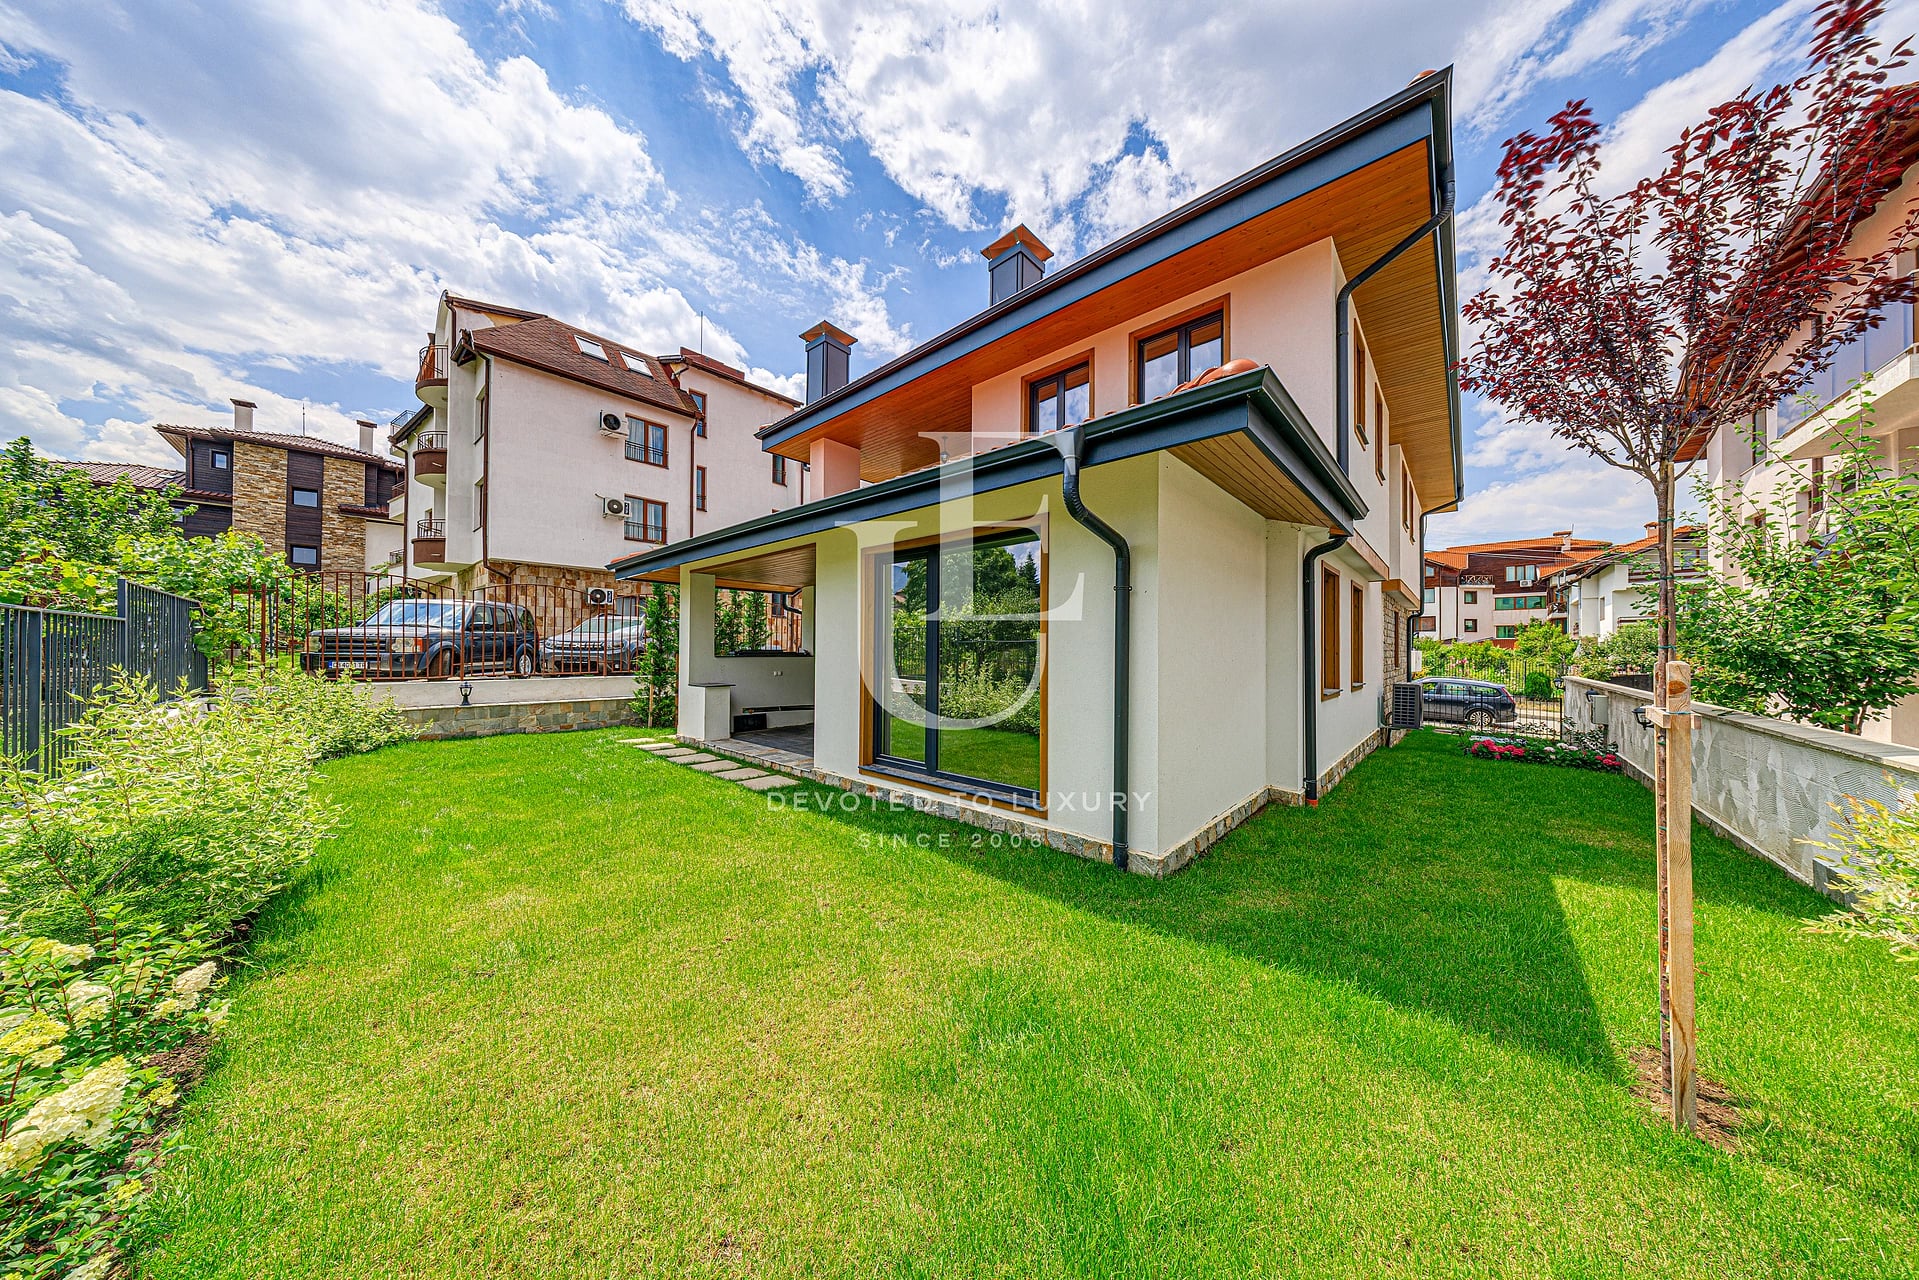
The house is designed and built in the typical style of the region, combining wood and stone, which gives it an authentic look and coziness. Located in a peaceful urban environment - a location that provides both convenience in everyday life and quick access to nature and the mountains. The property is built with high-quality materials and modern technologies of the highest class. The structure is designed according to Eurocode, guaranteeing stability and durability. The joinery is of the highest class - Rehau Synego 89 mm with triple glazing, including four-season, white and "K"-glass, providing excellent heat and noise insulation. The apartment is organized on two main levels with an extremely functional layout.
The first floor impresses with a spacious and bright living area, combining a living room, dining room and kitchen, with direct access to a covered terrace with barbecue - an ideal place for relaxation and social gatherings. On the same level are two closets, a bathroom and a garage with a warm connection to the house. The second floor offers three spacious bedrooms, each with its own bathroom and access to a terrace with a beautiful view of the mountains. There is also a separate wet room, intended for a washing machine and dryer.
The property also includes an attic space with an area of 80 sq m, which provides significant additional storage space, without being included in the total built-up area. Parking is fully provided by a garage with an area of 31 sq m, an outdoor parking space and the possibility of separating a third space within the property. The heating is solved by a modern underfloor installation with a heat pump, combined with a 300 l boiler and a buffer tank, which guarantees an even temperature and low operating costs. A convector is installed in the garage for additional temperature control.
An alarm system has been built, as well as the possibility of installing an electric vehicle charging station is provided. The property features a landscaped yard, an automatic irrigation system with WiFi control and outdoor yard lighting.
The property is an excellent choice for people looking for a modern, energy-efficient and functional home in a prestigious location, combining the conveniences of the city with proximity to nature.
€ 570 000 Without VAT
Ref.ID K24285
House, Turnkey
Bansko
Property parameters
 3 Bedrooms
 4 Bathrooms
 Area: 280 sq.m
 Storeys: 2
- Plot: 340 sq.m
 Condition: Luxury
 1 garage
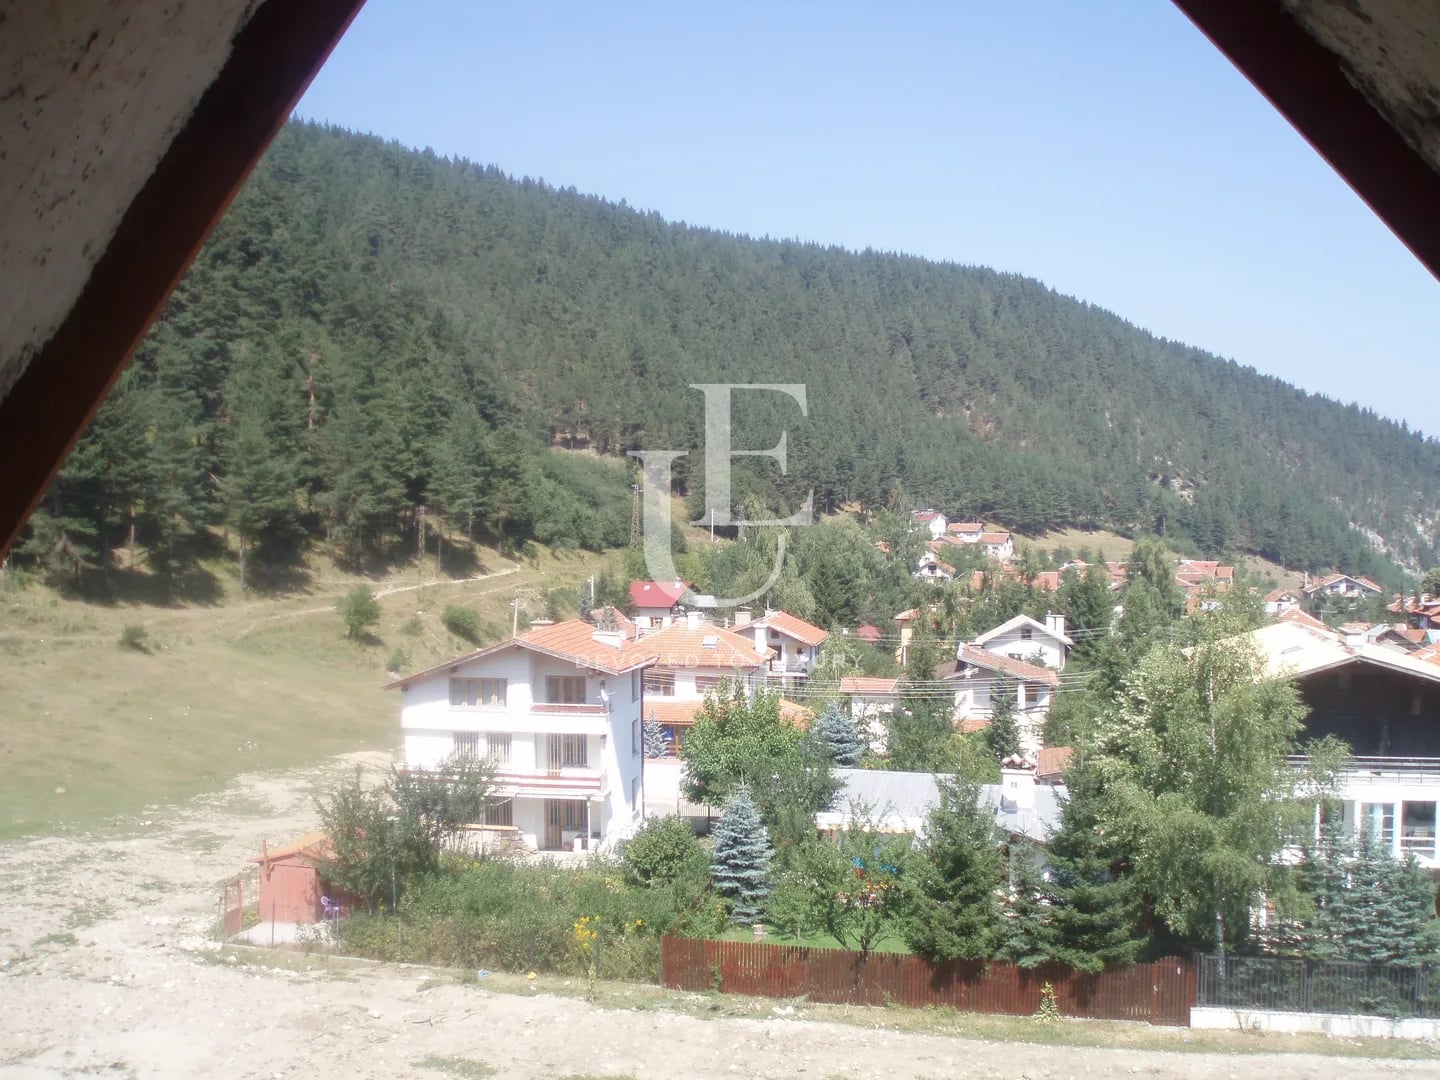
 With view
Advantages
- Newly built house constructed with high-quality materials and modern technologie
- The structure is designed according to Eurocode
- Built-in SOT system
- Underfloor heating system with heat pump, combined with a 300 l boiler
- Automatic irrigation system with WiFi control
- Possibility of installing an electric vehicle charging station.
- Spacious and bright living area
- Parking space for three vehicles
Property distribution
First floor: spacious living room with kitchen and dining room, access to a covered terrace with barbecue, two closets, toilet and garage with hot water connection
Second floor: three bedrooms, each with its own bathroom and terrace with panoramic mountain views
Attic space: 80 sq m. storage area (outside the total area)
Parking: Garage (31 sq m.), outdoor parking space and possibility for a third in the property.
Second floor: three bedrooms, each with its own bathroom and terrace with panoramic mountain views
Attic space: 80 sq m. storage area (outside the total area)
Parking: Garage (31 sq m.), outdoor parking space and possibility for a third in the property.


Property description
Unique Estate is pleased to present you a newly built house for sale in the ski resort of Bansko.
The house is designed and built in the typical style of the region, combining wood and stone, which gives it an authentic look and coziness. Located in a peaceful urban environment - a location that provides both convenience in everyday life and quick access to nature and the mountains. The property is built with high-quality materials and modern technologies of the highest class. The structure is designed according to Eurocode, guaranteeing stability and durability. The joinery is of the highest class - Rehau Synego 89 mm with triple glazing, including four-season, white and "K"-glass, providing excellent heat and noise insulation. The apartment is organized on two main levels with an extremely functional layout.
The first floor impresses with a spacious and bright living area, combining a living room, dining room and kitchen, with direct access to a covered terrace with barbecue - an ideal place for relaxation and social gatherings. On the same level are two closets, a bathroom and a garage with a warm connection to the house. The second floor offers three spacious bedrooms, each with its own bathroom and access to a terrace with a beautiful view of the mountains. There is also a separate wet room, intended for a washing machine and dryer.
The property also includes an attic space with an area of 80 sq m, which provides significant additional storage space, without being included in the total built-up area. Parking is fully provided by a garage with an area of 31 sq m, an outdoor parking space and the possibility of separating a third space within the property. The heating is solved by a modern underfloor installation with a heat pump, combined with a 300 l boiler and a buffer tank, which guarantees an even temperature and low operating costs. A convector is installed in the garage for additional temperature control.
An alarm system has been built, as well as the possibility of installing an electric vehicle charging station is provided. The property features a landscaped yard, an automatic irrigation system with WiFi control and outdoor yard lighting.
The property is an excellent choice for people looking for a modern, energy-efficient and functional home in a prestigious location, combining the conveniences of the city with proximity to nature.
The house is designed and built in the typical style of the region, combining wood and stone, which gives it an authentic look and coziness. Located in a peaceful urban environment - a location that provides both convenience in everyday life and quick access to nature and the mountains. The property is built with high-quality materials and modern technologies of the highest class. The structure is designed according to Eurocode, guaranteeing stability and durability. The joinery is of the highest class - Rehau Synego 89 mm with triple glazing, including four-season, white and "K"-glass, providing excellent heat and noise insulation. The apartment is organized on two main levels with an extremely functional layout.
The first floor impresses with a spacious and bright living area, combining a living room, dining room and kitchen, with direct access to a covered terrace with barbecue - an ideal place for relaxation and social gatherings. On the same level are two closets, a bathroom and a garage with a warm connection to the house. The second floor offers three spacious bedrooms, each with its own bathroom and access to a terrace with a beautiful view of the mountains. There is also a separate wet room, intended for a washing machine and dryer.
The property also includes an attic space with an area of 80 sq m, which provides significant additional storage space, without being included in the total built-up area. Parking is fully provided by a garage with an area of 31 sq m, an outdoor parking space and the possibility of separating a third space within the property. The heating is solved by a modern underfloor installation with a heat pump, combined with a 300 l boiler and a buffer tank, which guarantees an even temperature and low operating costs. A convector is installed in the garage for additional temperature control.
An alarm system has been built, as well as the possibility of installing an electric vehicle charging station is provided. The property features a landscaped yard, an automatic irrigation system with WiFi control and outdoor yard lighting.
The property is an excellent choice for people looking for a modern, energy-efficient and functional home in a prestigious location, combining the conveniences of the city with proximity to nature.
Property parameters
- 3 Bedrooms
- 4 Bathrooms
- Area: 280 sq.m
- Plot: 340 sq.m
- Storeys: 2
- Condition: Luxury
- 1 garage
- With view
Advantages
- Newly built house constructed with high-quality materials and modern technologie
- The structure is designed according to Eurocode
- Built-in SOT system
- Underfloor heating system with heat pump, combined with a 300 l boiler
- Automatic irrigation system with WiFi control
- Possibility of installing an electric vehicle charging station.
- Spacious and bright living area
- Parking space for three vehicles
Property distribution
First floor: spacious living room with kitchen and dining room, access to a covered terrace with barbecue, two closets, toilet and garage with hot water connection
Second floor: three bedrooms, each with its own bathroom and terrace with panoramic mountain views
Attic space: 80 sq m. storage area (outside the total area)
Parking: Garage (31 sq m.), outdoor parking space and possibility for a third in the property.
Second floor: three bedrooms, each with its own bathroom and terrace with panoramic mountain views
Attic space: 80 sq m. storage area (outside the total area)
Parking: Garage (31 sq m.), outdoor parking space and possibility for a third in the property.

Detached newly built house for sale in the ski resort of Bansko.
Ref.ID K24285
For sale
House, Turnkey
Bansko
€ 570 000 Without VAT
Are you interested in this property? Make an appointment and learn more about it!
Similar Properties


€ 220 000 Without VAT
Black Sea Rama, house for sale
- • Kavarna
- • House, Fully furnished
- • Area: 151 sq.m.
- • Plot: 100 sq.m.
Ref. ID: 14960
Christie’s


€ 1 150 000
Excellent business investment in the city of Ruse
- • Tsentar, Ruse
- • Hotel/Motel, Unfurnished
- • Area: 2500 sq.m.
- • Plot: 270000 sq.m.
Ref. ID: 8351
€ 590 000
Historic complex of nine houses for sale in Jeravna
- • Zheravna
- • Hotel/Motel, Fully furnished
- • Area: 1050 sq.m.
- • Plot: 3200 sq.m.
Ref. ID: 22274

€ 695 000
New authentic house for sale in the village of Bozhentsi
- • Боженците
- • House, Fully furnished
- • Area: 265 sq.m.
- • Plot: 950 sq.m.
Ref. ID: 24802

€ 438 000
Amazing hotel complex in an architectural reserve
- • Stefanovo
- • Hotel/Motel, Fully furnished
- • Area: 626 sq.m.
- • Plot: 1014 sq.m.
- • Storeys: 2
Ref. ID: 13773
Exclusive
€ 725 000
Elegant family house with an excellent location for sale in Simeonovo village
- • Simeonovo Dragalevtsi va, Sofia
- • House, Partially furnished
- • Area: 297 sq.m.
- • Plot: 263 sq.m.
- • Storeys: 4
Ref. ID: 32263
€ 800 000 Without VAT
Alpine style, luxury & nature in the heart of Pirin Mountain
- • Bansko
- • House, Fully furnished
- • Area: 360 sq.m.
- • Plot: 850 sq.m.
- • Storeys: 3
Ref. ID: 21917
Exclusive

€ 305 000
House for sale in a gated complex in the village of Oreshak
- • Oreshak, Oreshak
- • House, Fully furnished
- • Area: 151 sq.m.
- • Plot: 1000 sq.m.
- • Floor: 1 / 2
Ref. ID: 23420
€ 860 000
Hotel for sale near a ski run in the village of Beli Iskar
- • Borovets
- • Hotel/Motel, Plaster and screed
- • Area: 2400 sq.m.
- • Plot: 1400 sq.m.
- • Storeys: 4
Ref. ID: 7692

€ 220 000
Designer apartment part of the five-star Grand Hotel Therme
- • Banya
- • Apartment, Fully furnished
- • Area: 88 sq.m.
- • Floor: 3 / 4
Ref. ID: 19104

€ 199 000
Plot for sale located in Borovetz
- • Borovets
- • Plot/Land
- • Plot: 1114 sq.m.
- • Possible built-up area: 68 sq.m.
Ref. ID: 14859

€ 987 000 Without VAT
A wonderful family hotel for sale in Bansko
- • Bansko
- • Hotel/Motel, Fully furnished
- • Area: 1000 sq.m.
- • Plot: 771 sq.m.
- • Storeys: 4
Ref. ID: 15881