

Property description
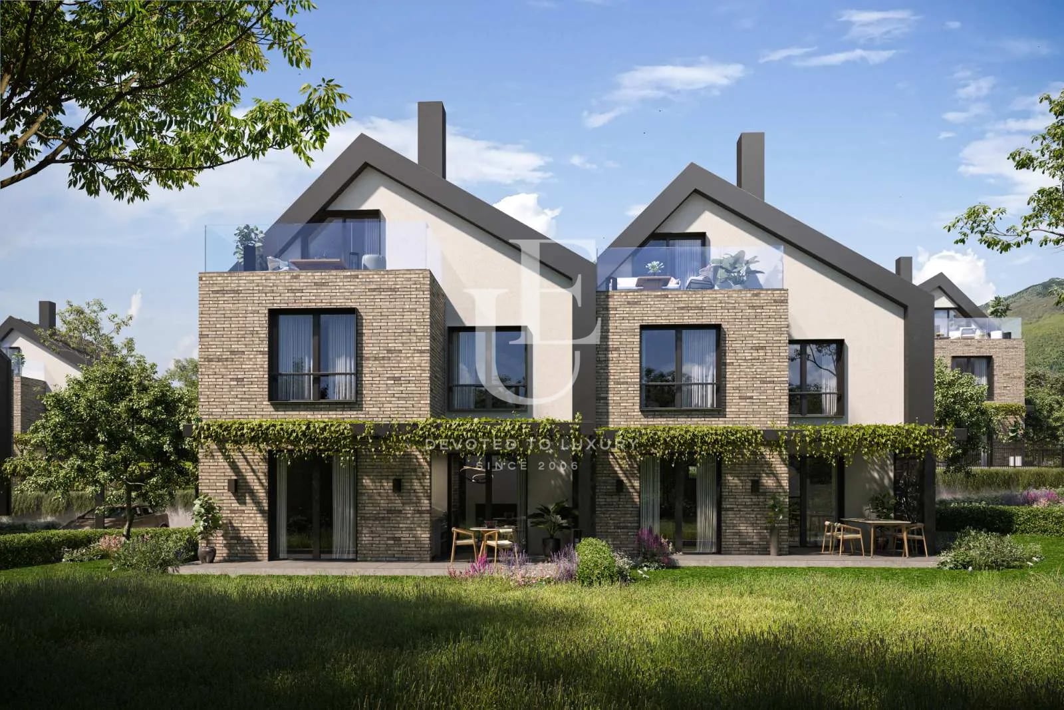
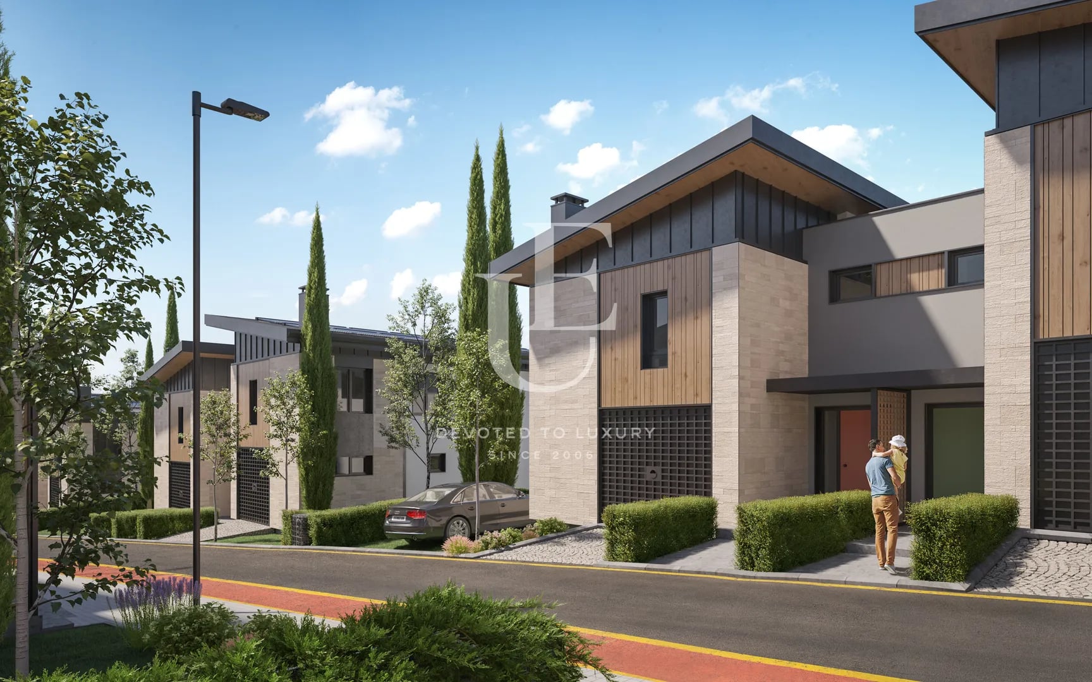
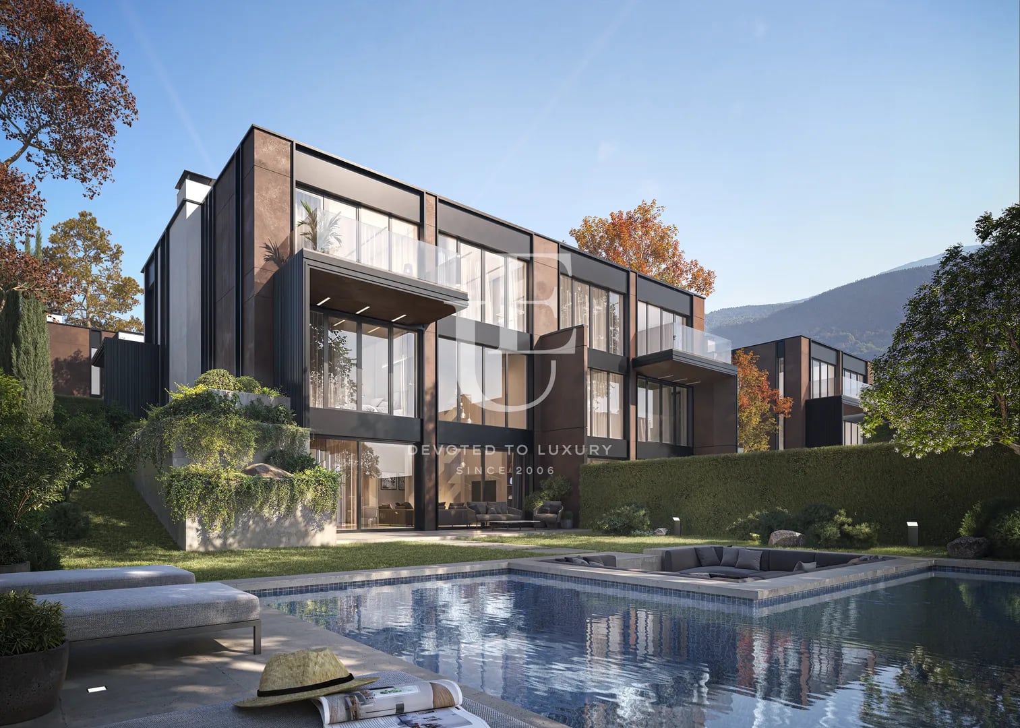
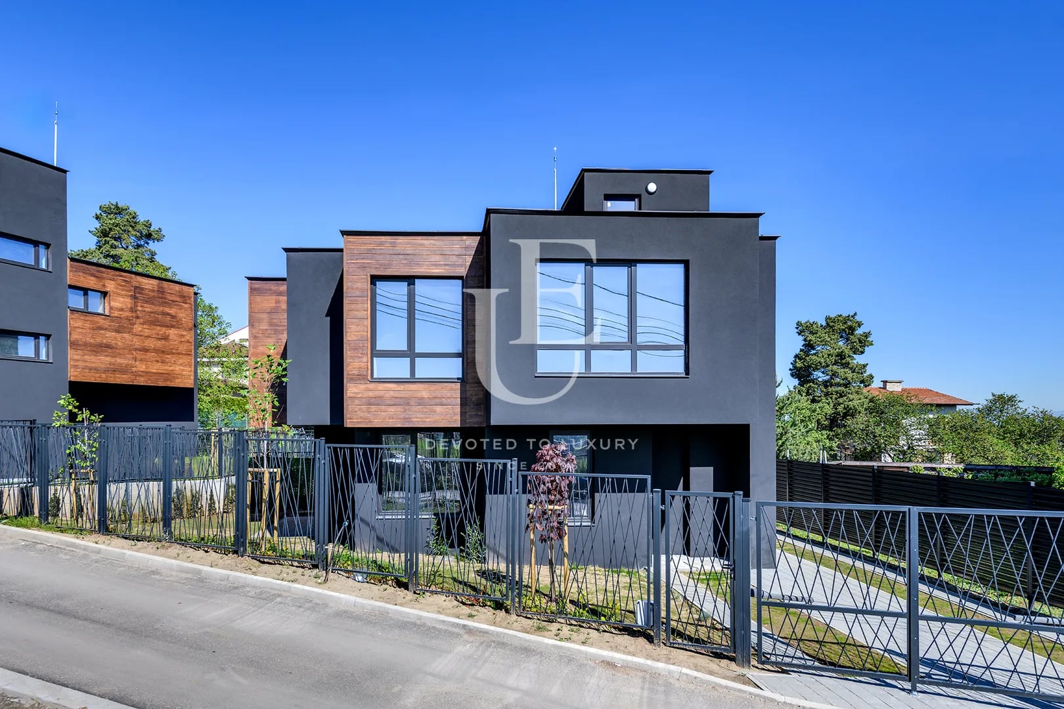
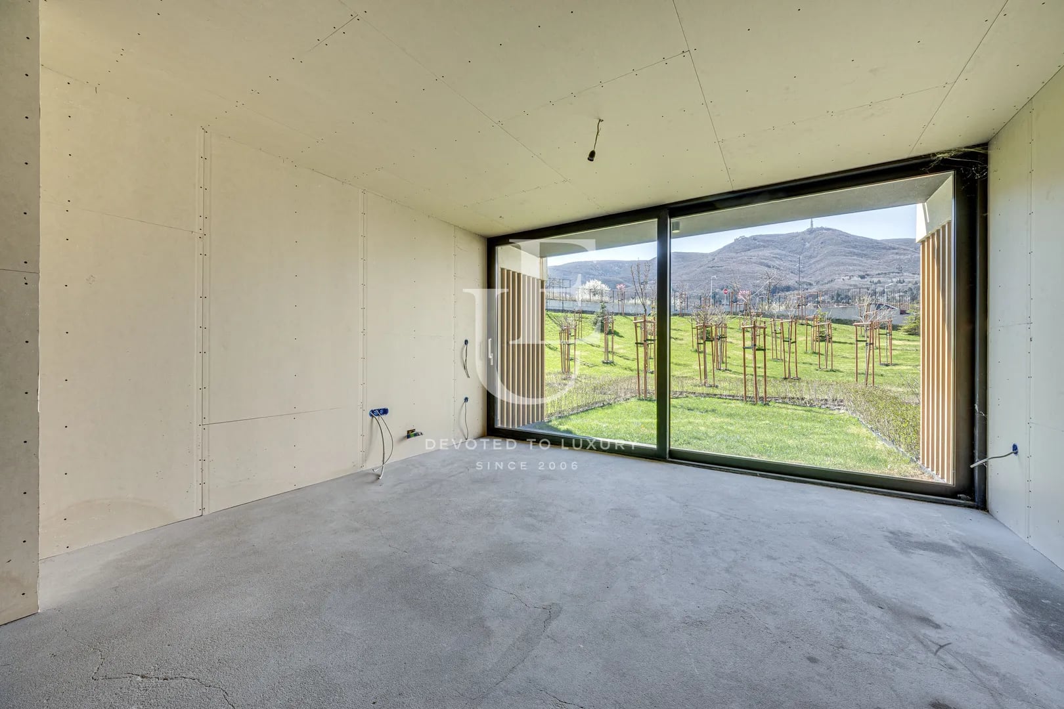
Unique Estates is pleased to present a residential complex of 12 semi-detached single-family houses, located in a low-rise residential area, in a quiet and peaceful setting with greenery, cleaner air, and beautiful views of Sofia and Vitosha Mountain.
The uniqueness of the terrain and the dynamic, chessboard-style layout of the individual houses provide a panoramic and captivating view from each home.
Each house is developed over three above-ground floors and a basement (four levels), with its own independent vertical circulation. A private backyard, separated by a hedge, offers a personal space for relaxation and entertainment. Every house also features its own landscaped garden and barbecue area for individual use.
The security of the residents is ensured through video surveillance and controlled access.
Modern. Functional. Comfortable and cozy. These are the principles embedded in the design of the houses in the complex, complemented by high-quality construction and premium materials.
The uniqueness of the terrain and the dynamic, chessboard-style layout of the individual houses provide a panoramic and captivating view from each home.
Each house is developed over three above-ground floors and a basement (four levels), with its own independent vertical circulation. A private backyard, separated by a hedge, offers a personal space for relaxation and entertainment. Every house also features its own landscaped garden and barbecue area for individual use.
The security of the residents is ensured through video surveillance and controlled access.
Modern. Functional. Comfortable and cozy. These are the principles embedded in the design of the houses in the complex, complemented by high-quality construction and premium materials.
Property parameters
 3 Bedrooms
 3 Bathrooms
 Area: 284 sq.m
- Plot: 87 sq.m
 Storeys: 2
 Condition: Under construction
 1 parking space
 With view
 In a gated complex
Advantages
- Modern gated complex
- Beautiful views of Sofia and Vitosha Mountain
- Year-round access via an asphalt road
- Quiet and peaceful neighborhood
- Fast and convenient transport connections
- Private yard
- Independent heating system
- Private barbecue area
- Low-rise residential development
Property distribution
Basement level- consisting of a laundry room with ironing area, technical room, storage room, hobby room, and staircase. Natural daylight is provided through an English courtyard (sunken patio) at level -1.05 in front of the hobby room.
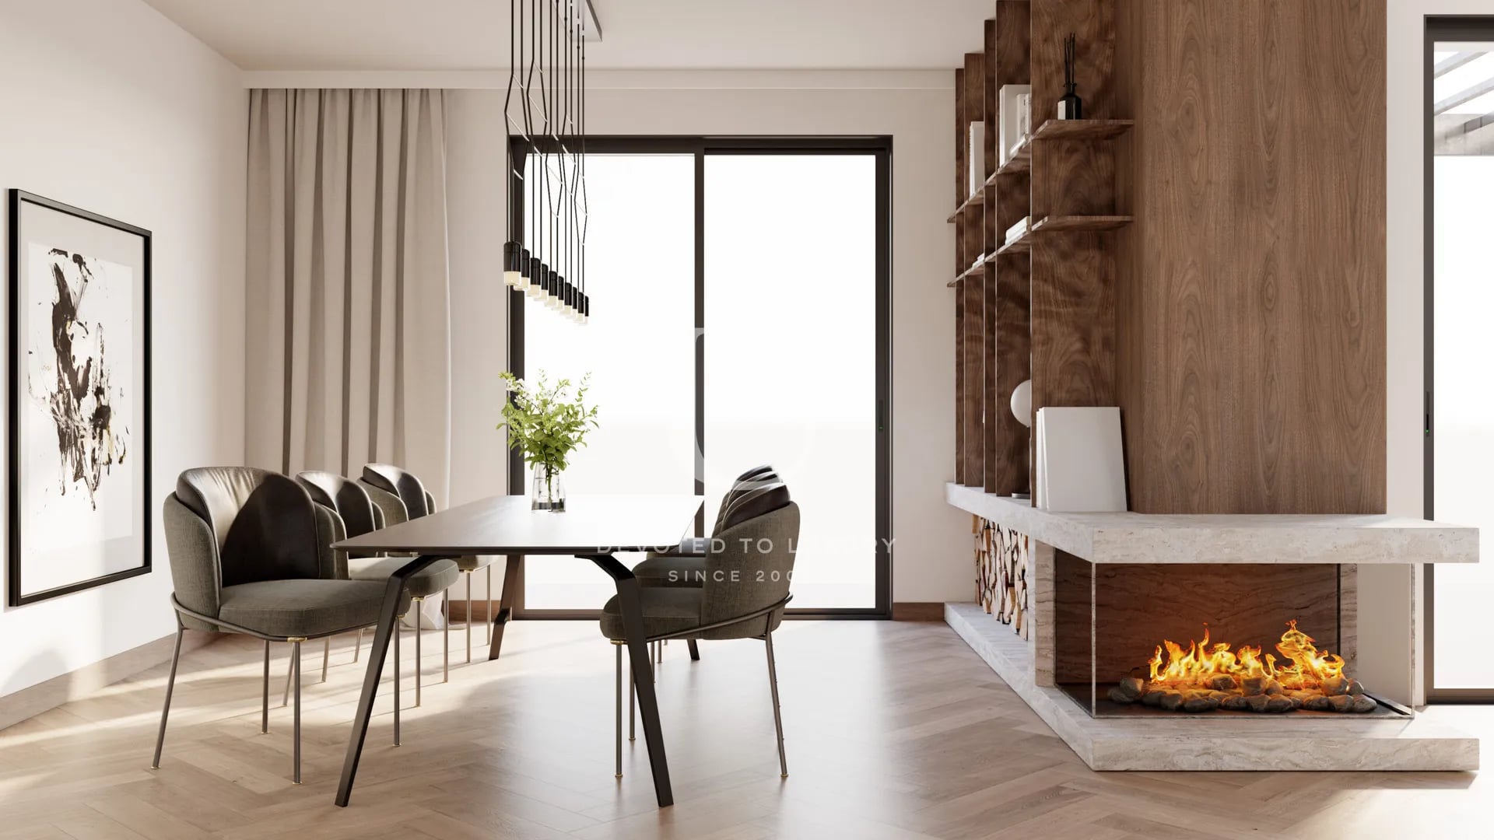
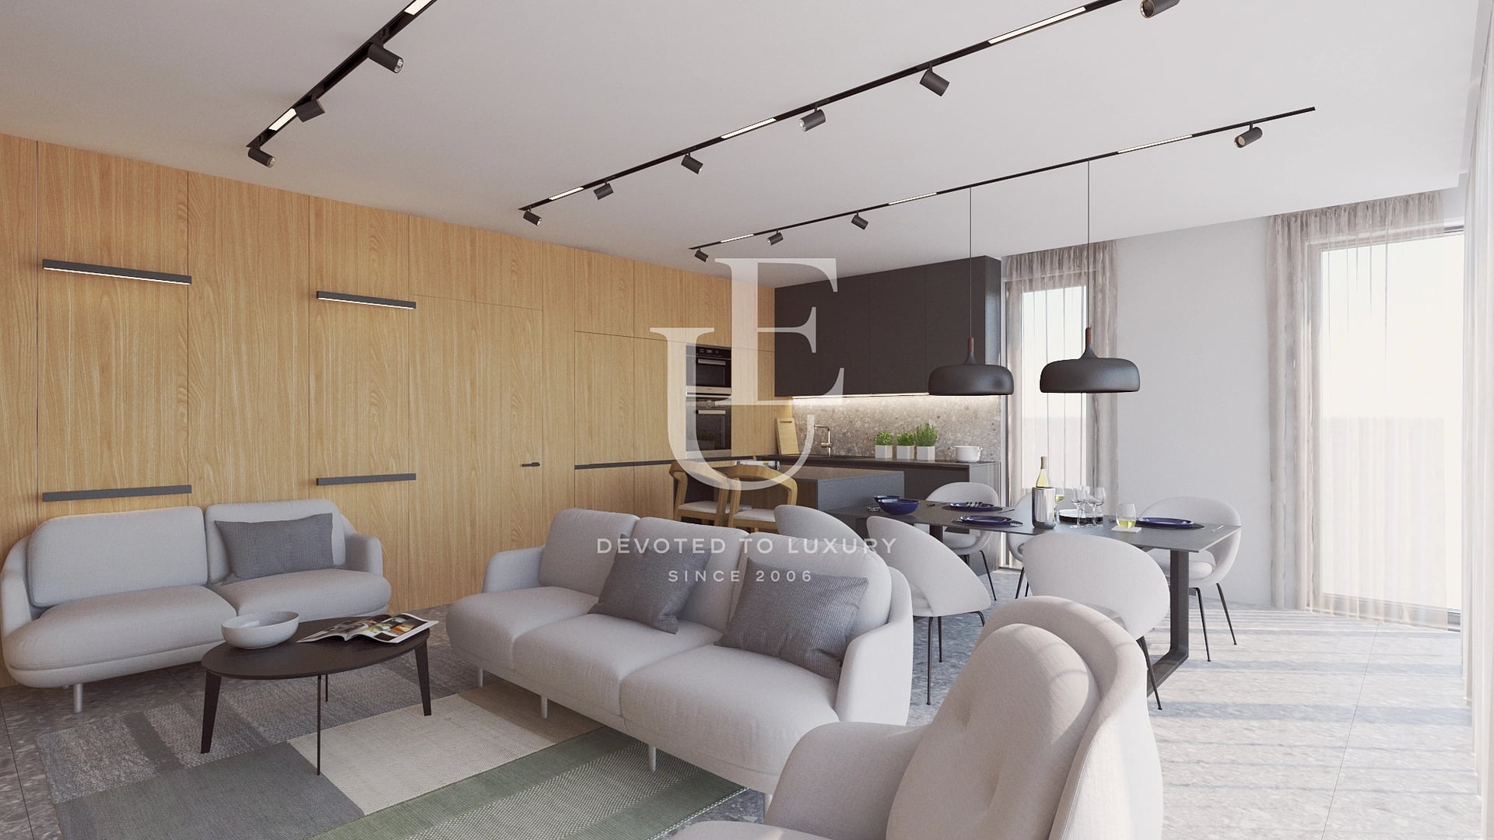
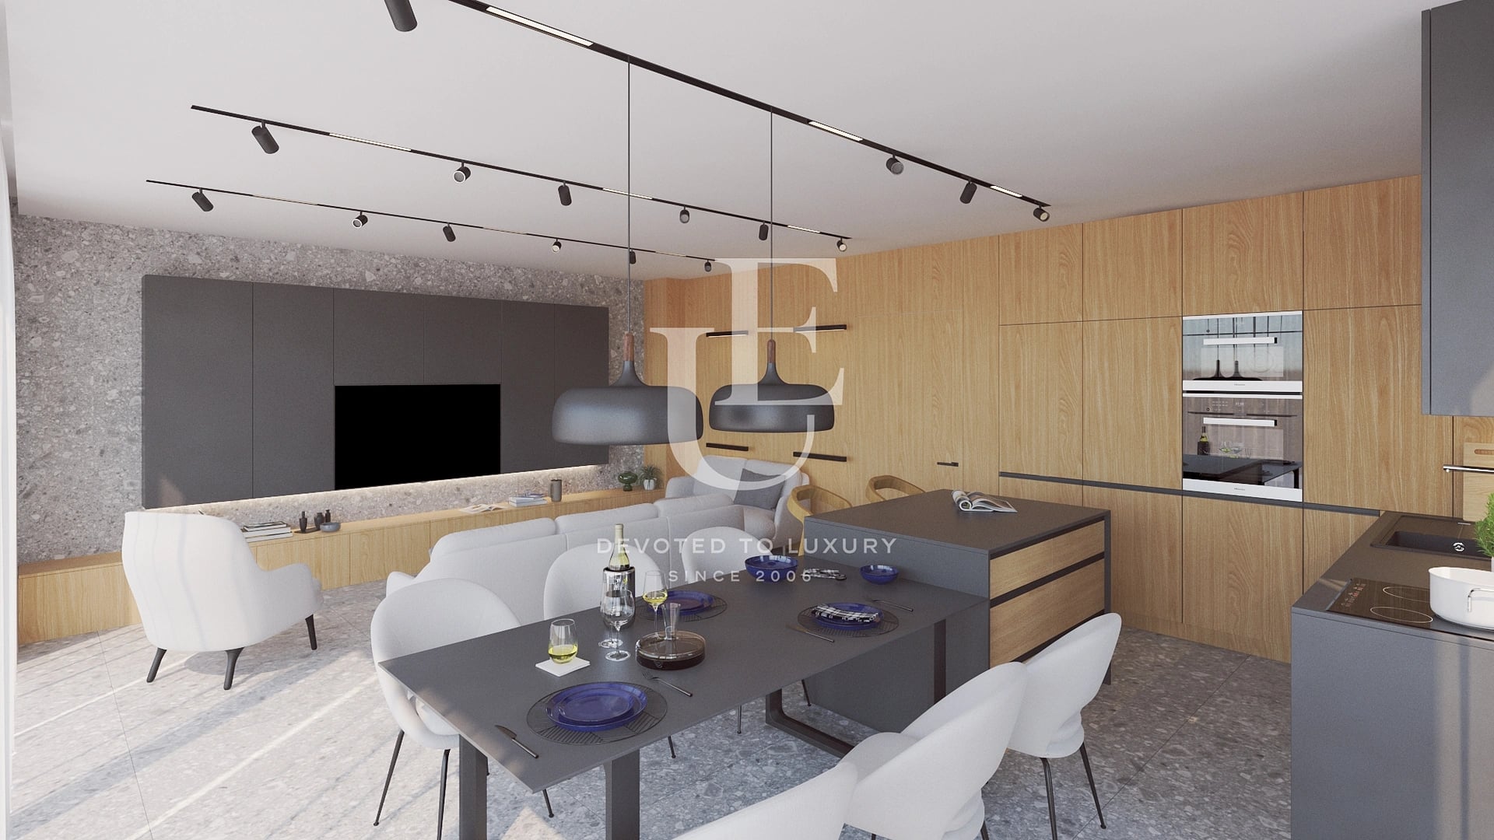
Ground floor – central entrance leading to an entrance hall with a wardrobe niche, guest bathroom, staircase and access to the upper floor. The floor also features a kitchen, living room with fireplace, and dining area with French windows, south-facing and opening onto a south-facing veranda with a designated private barbecue area. A double-height space (mezzanine/empore) above the living area and staircase enhances the sense of openness.
First floor – consists of two spacious bedrooms, each with its own en-suite bathroom.
Second floor – a master bedroom with walk-in closet and private bathroom, with access to a south-facing terrace offering panoramic views of Sofia. A second terrace, accessible from the hallway, provides panoramic views of Vitosha Mountain.
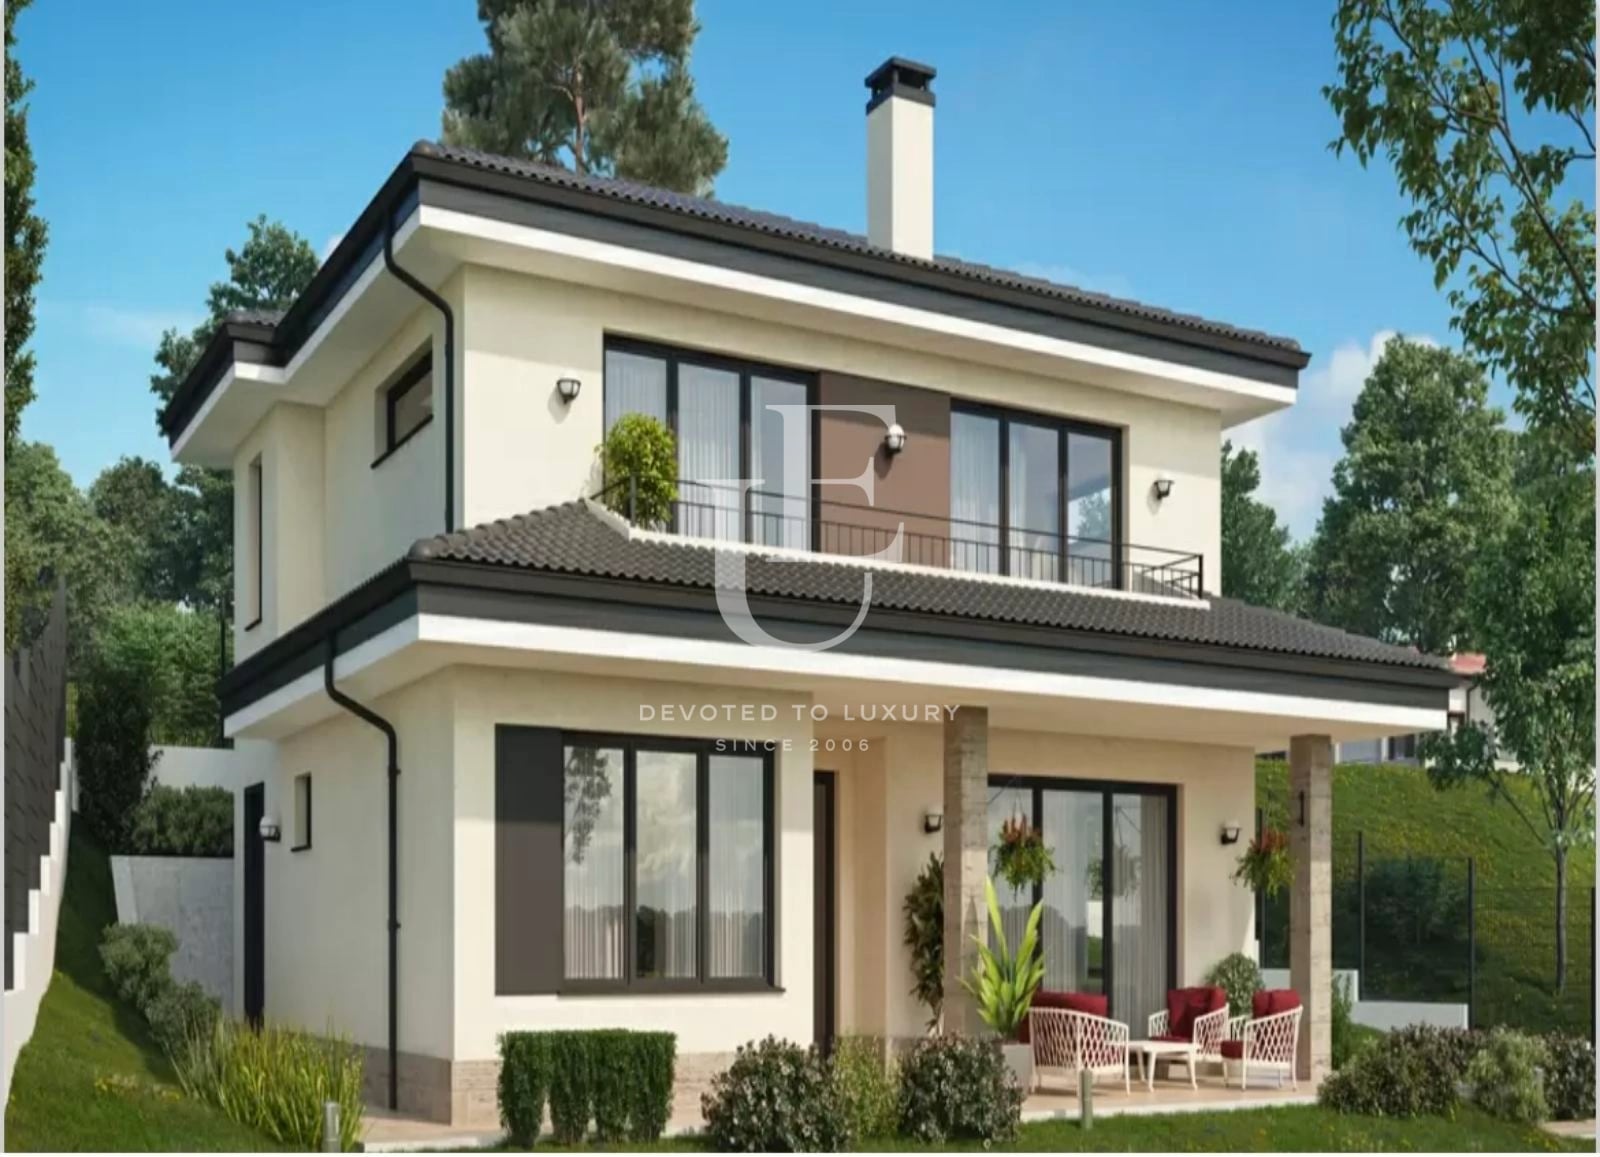
Spread across four levels, this solid and durable Alpine-style house is designed to withstand time and climate conditions, minimizing the need for frequent renovations or costly maintenance.
Ground floor – central entrance leading to an entrance hall with a wardrobe niche, guest bathroom, staircase and access to the upper floor. The floor also features a kitchen, living room with fireplace, and dining area with French windows, south-facing and opening onto a south-facing veranda with a designated private barbecue area. A double-height space (mezzanine/empore) above the living area and staircase enhances the sense of openness.
First floor – consists of two spacious bedrooms, each with its own en-suite bathroom.
Second floor – a master bedroom with walk-in closet and private bathroom, with access to a south-facing terrace offering panoramic views of Sofia. A second terrace, accessible from the hallway, provides panoramic views of Vitosha Mountain.
Spread across four levels, this solid and durable Alpine-style house is designed to withstand time and climate conditions, minimizing the need for frequent renovations or costly maintenance.
About Region
Malinova Dolina villa area is one of the most promising and rapidly developing areas in the southeastern part of Sofia,…

House in a gated complex with beautiful views of Sofia and Vitosh
Ref.ID K24100
For sale
House, Plaster and screed
Malinova dolina va, Sofia
€ 552 470 Without VAT
 0882 600 600
 callcenter@ues.bg
Are you interested in this property? Make an appointment and learn more about it!
Similar Properties


€ 552 470 Without VAT
A single-family chalet style house part of a boutique complex surrounded by nature and tranquility
- • Malinova dolina va, Sofia
- • House, Plaster and screed
- • Area: 282.79 sq.m.
- • Plot: 198 sq.m.
- • Storeys: 4
Ref. ID: 34925

€ 552 470 Without VAT
Completely autonomous single-family house part of a boutique complex
- • Malinova dolina va, Sofia
- • House, Plaster and screed
- • Area: 284.06 sq.m.
- • Plot: 177 sq.m.
- • Storeys: 4
Ref. ID: 34922

€ 550 000 Without VAT
Modern house in a new complex of panoramic view houses surrounded by nature
- • Malinova dolina va, Sofia
- • House, Plaster and screed
- • Area: 282.79 sq.m.
- • Plot: 240 sq.m.
- • Storeys: 4
Ref. ID: 34919
€ 550 000 Without VAT
Alpine style houses in a gated complex in Bunkera area
- • Malinova dolina va, Sofia
- • House, Plaster and screed
- • Area: 284 sq.m.
- • Plot: 205 sq.m.
- • Storeys: 2
Ref. ID: 21574
€ 452 262 Without VAT
House with three bedrooms in a new gated complex
- • Malinova dolina va, Sofia
- • House, Plaster and screed
- • Area: 156 sq.m.
- • Plot: 200 sq.m.
- • Storeys: 2
Ref. ID: 23748

€ 511 614 Without VAT
Semi-detached house for sale in Kambanite area
- • Malinova dolina va, Sofia
- • House, Plaster and screed
- • Area: 154 sq.m.
- • Plot: 254 sq.m.
Ref. ID: 23551
€ 607 000 Without VAT
Terraced house on 3 levels in a gated complex
- • Kambanite, Sofia
- • House, Plaster and screed
- • Area: 292 sq.m.
- • Plot: 224 sq.m.
- • Storeys: 3
Ref. ID: 20259
€ 524 999 Without VAT
New house for sale in Kambanite area
- • Kambanite, Sofia
- • House, Plaster and screed
- • Area: 224 sq.m.
- • Plot: 300 sq.m.
- • Storeys: 3
Ref. ID: 24653
€ 508 335 Without VAT
New semi-detached house in the Kambanite area
- • Kambanite, Sofia
- • House, Plaster and screed
- • Area: 201 sq.m.
- • Plot: 160 sq.m.
- • Storeys: 3
Ref. ID: 24687
€ 640 000
Detached house for sale with Act 16 in the Kambanite area
- • Kambanite, Sofia
- • House, Plaster and screed
- • Area: 245 sq.m.
- • Plot: 300 sq.m.
- • Storeys: 2
Ref. ID: 19509
New Listing
€ 435 000
Detached House for Sale in the Village of Voluyak.
- • Връбница, Sofia
- • House, Plaster and screed
- • Area: 214 sq.m.
- • Plot: 500 sq.m.
- • Storeys: 2
Ref. ID: 37626
€ 545 000 Without VAT
Stylish townhouse for sale in a modern complex in Boyana district
- • Boyana, Sofia
- • House, Plaster and screed
- • Area: 200 sq.m.
- • Plot: 90 sq.m.
- • Floor: 3 / 3
Ref. ID: 23302