
 0882 600 600
 callcenter@ues.bg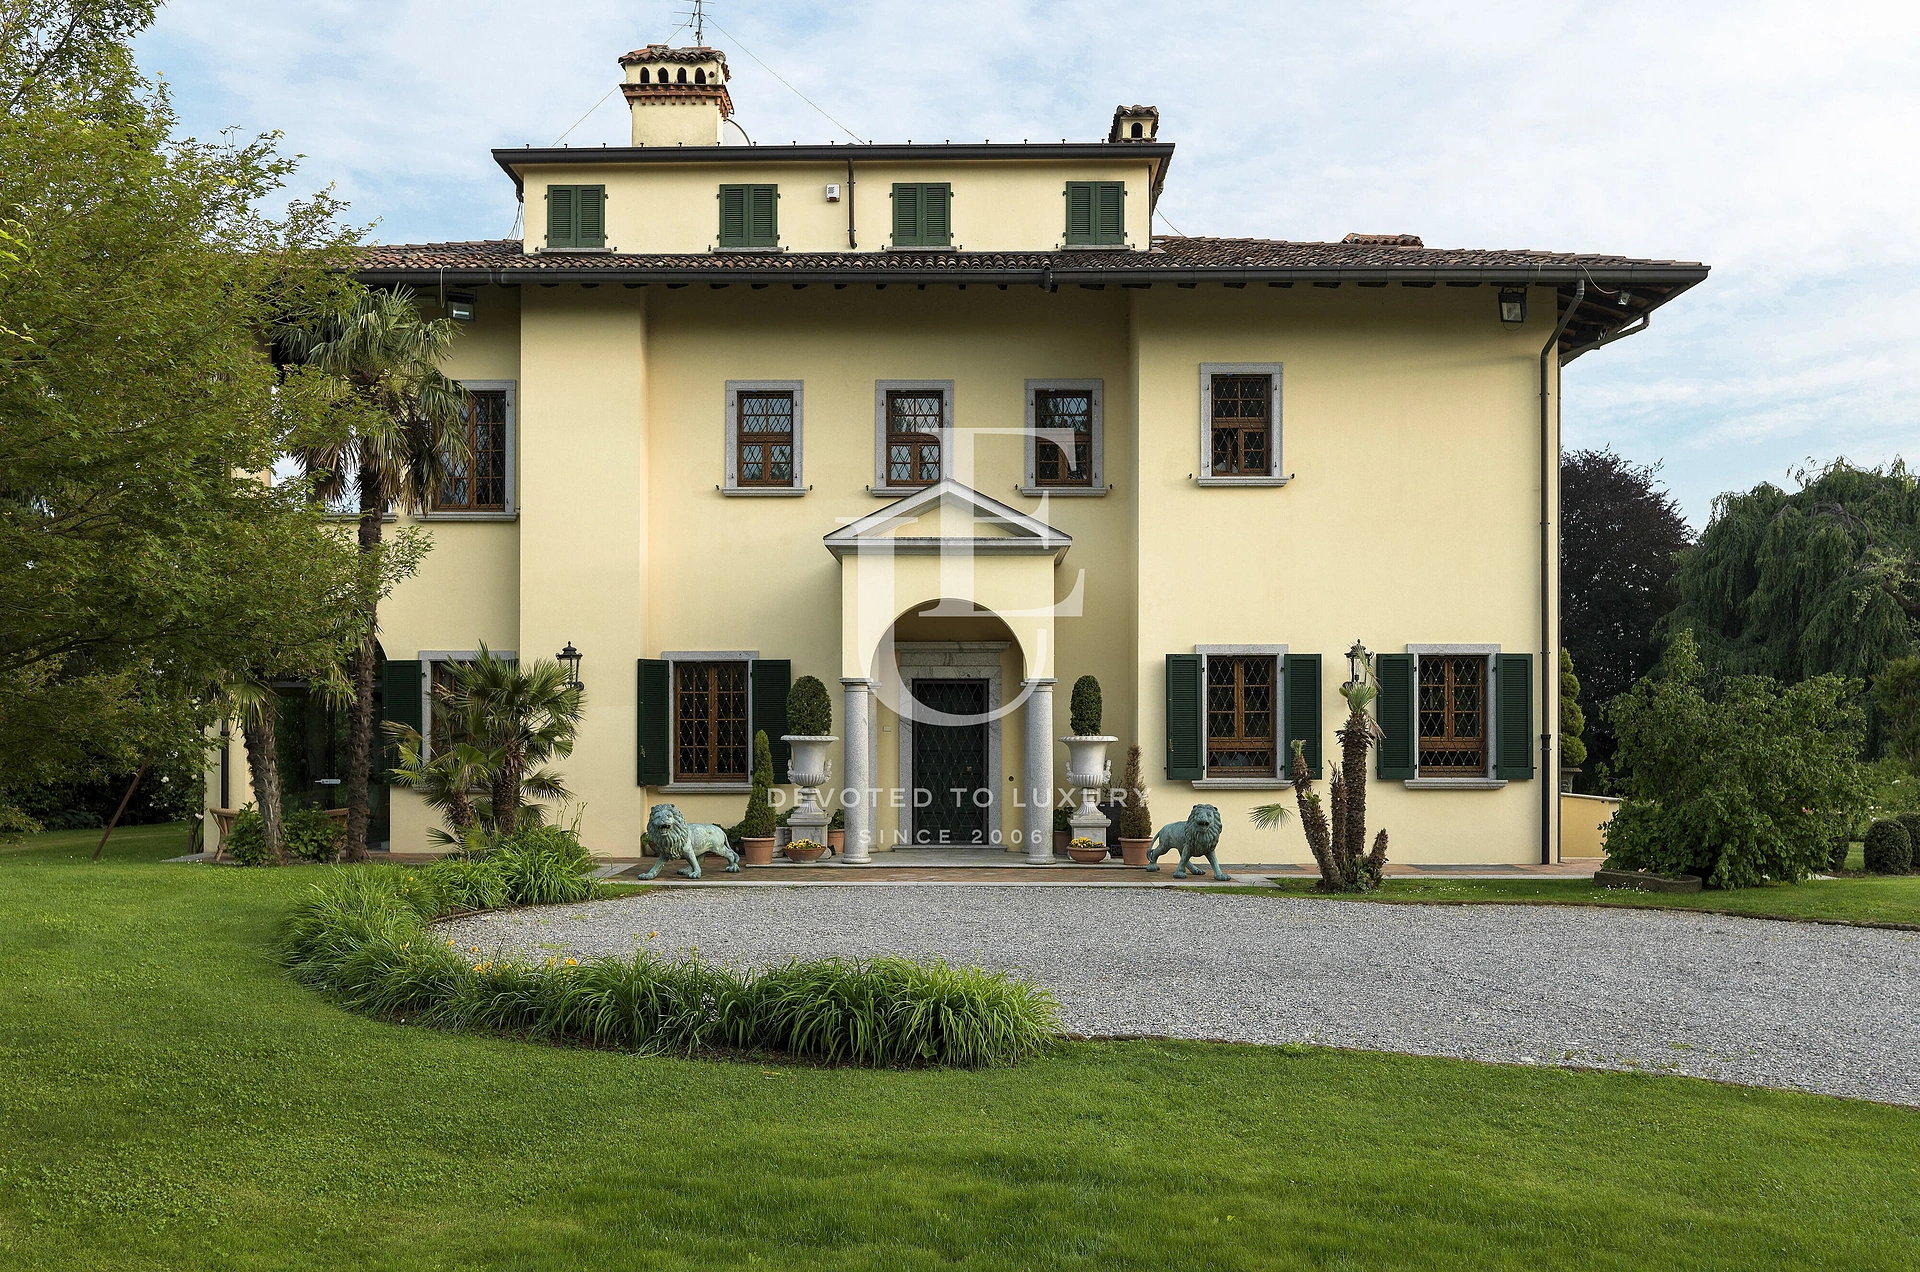
Historic villa with a 10,000 sq.m park near Lake Como
Property description
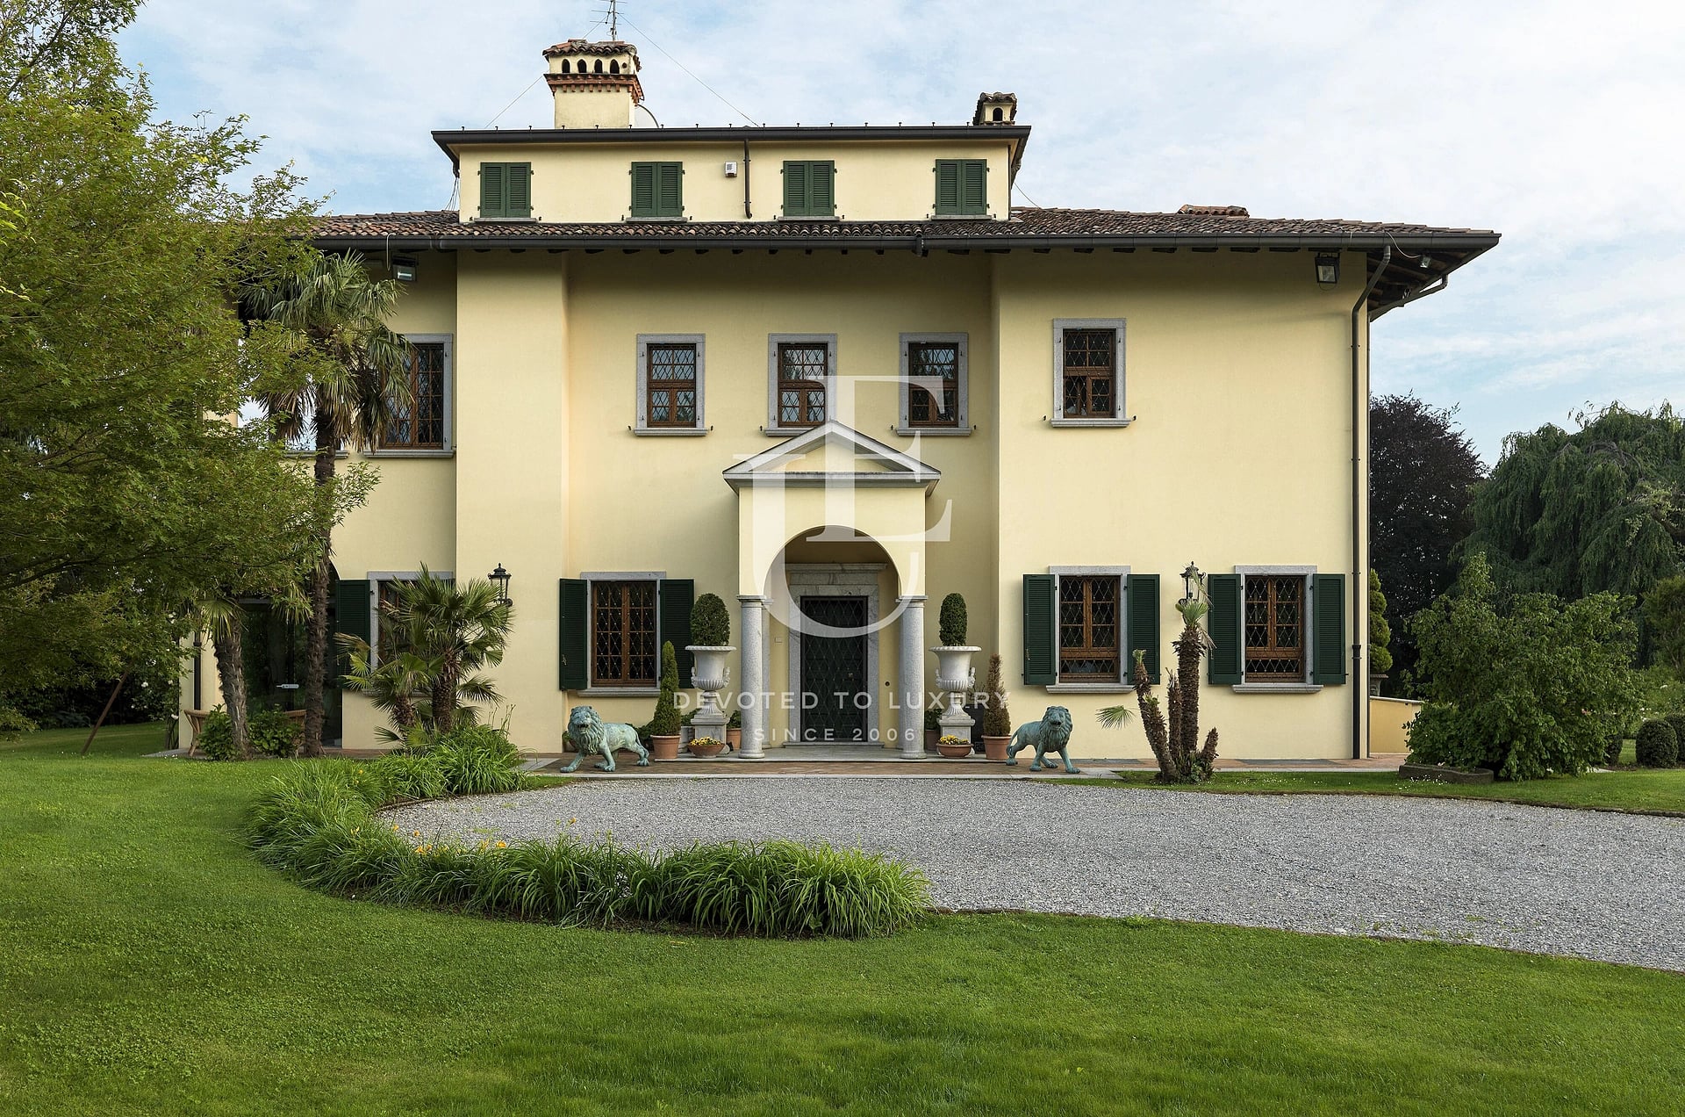
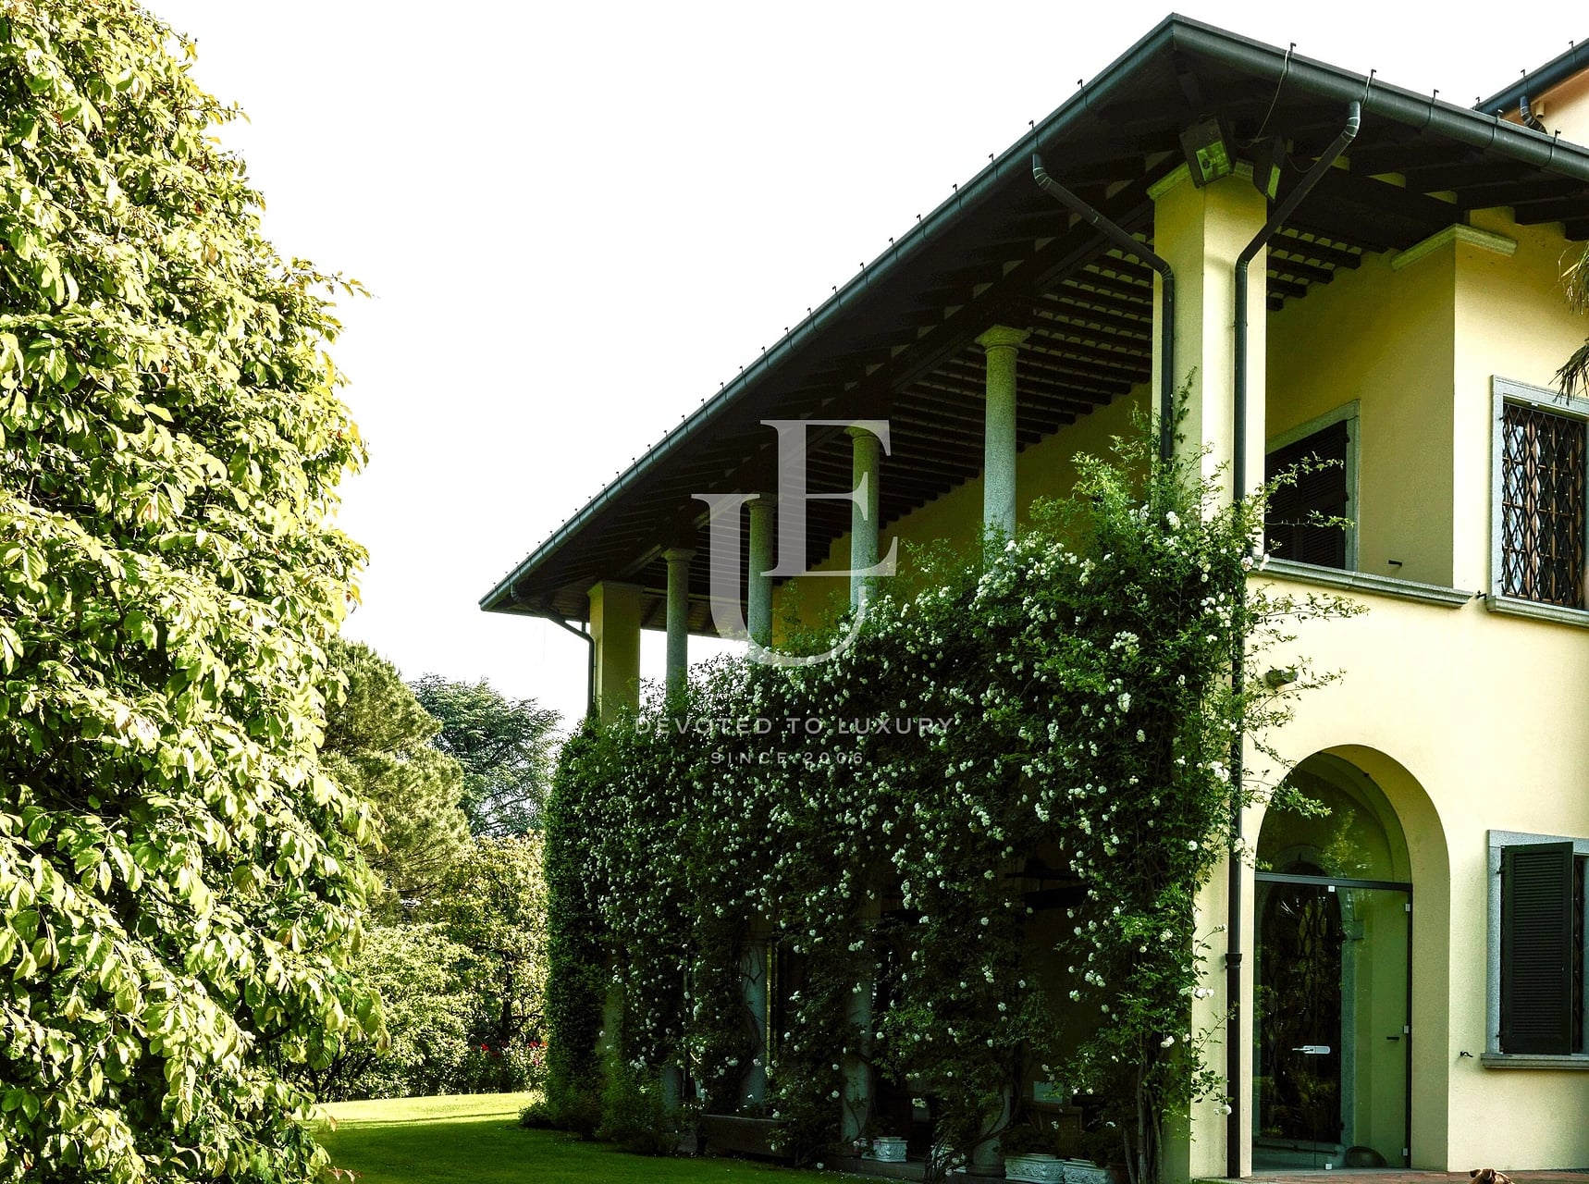
Unique Estates | Christie’s International Real Estate is proud to present a magnificent historic villa dating back to the early 20th century, set within an impressive private park of nearly 10,000 sq.m, offering complete privacy, tranquility, and an exceptional connection to nature. Ideally positioned between Lake Como and Milan, the property provides convenient access to both cities while preserving the exclusivity and peaceful atmosphere of its surroundings.
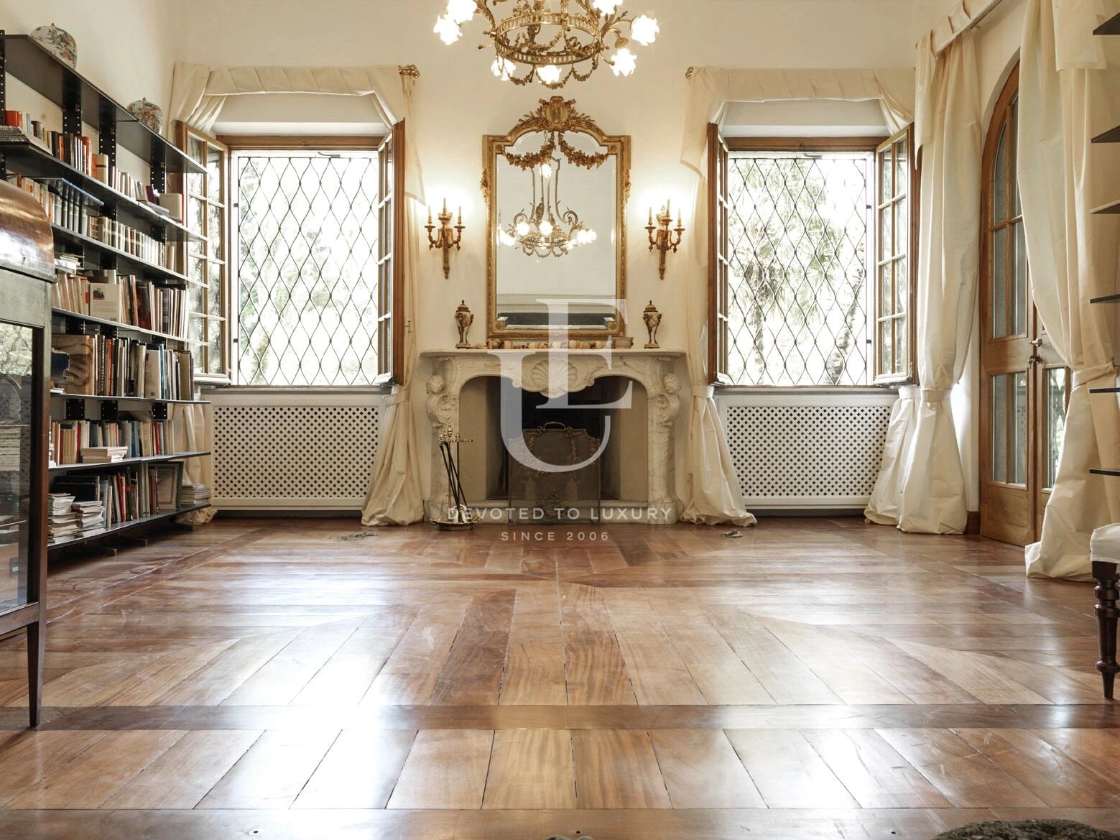
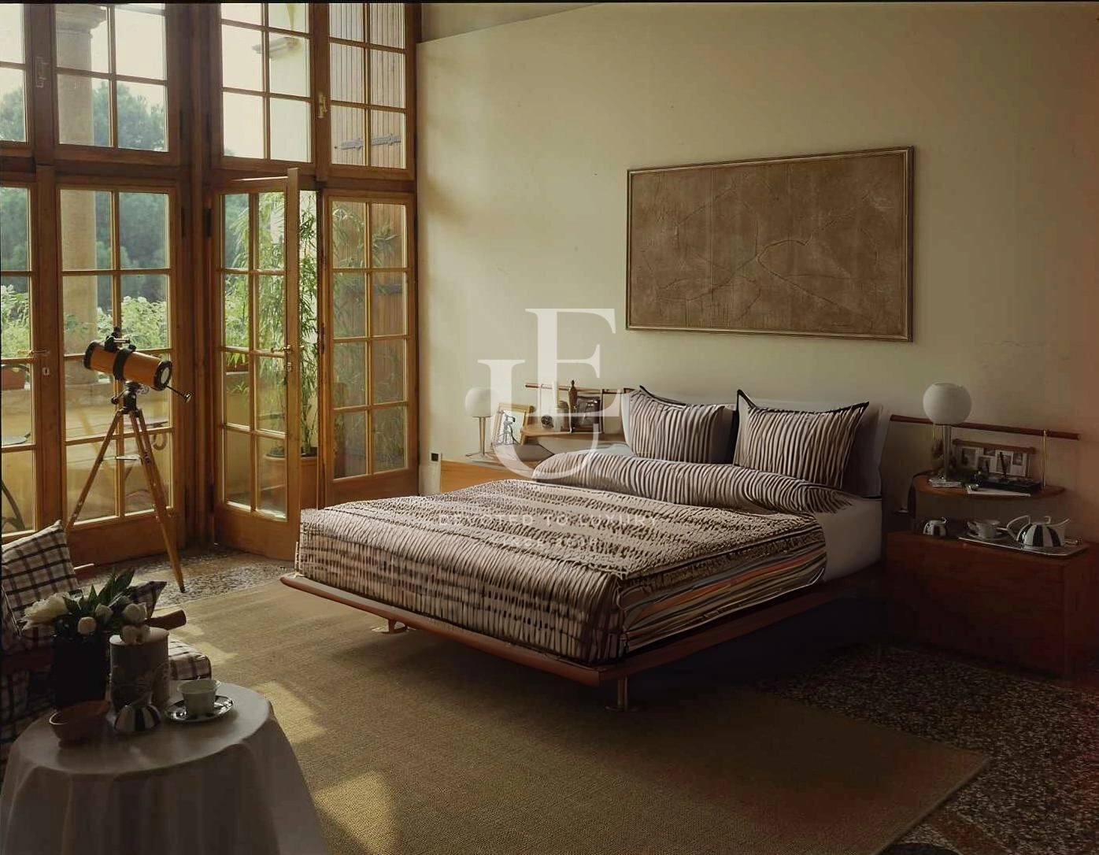
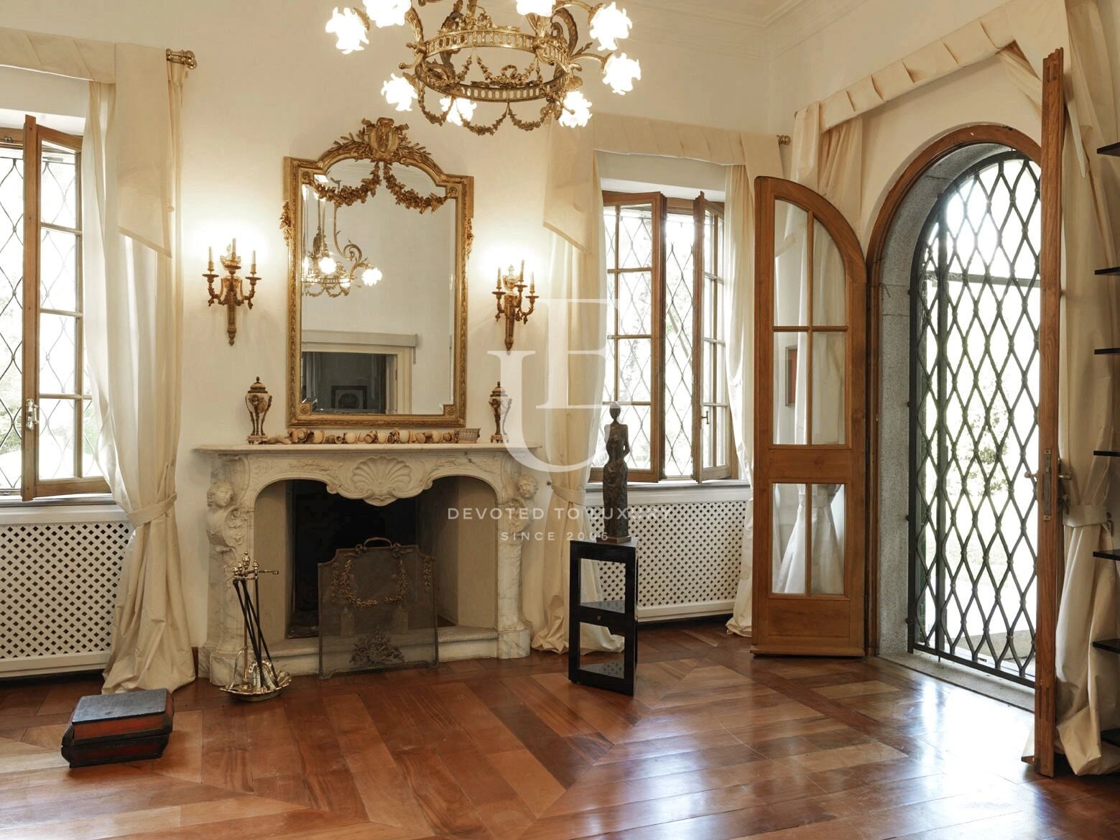
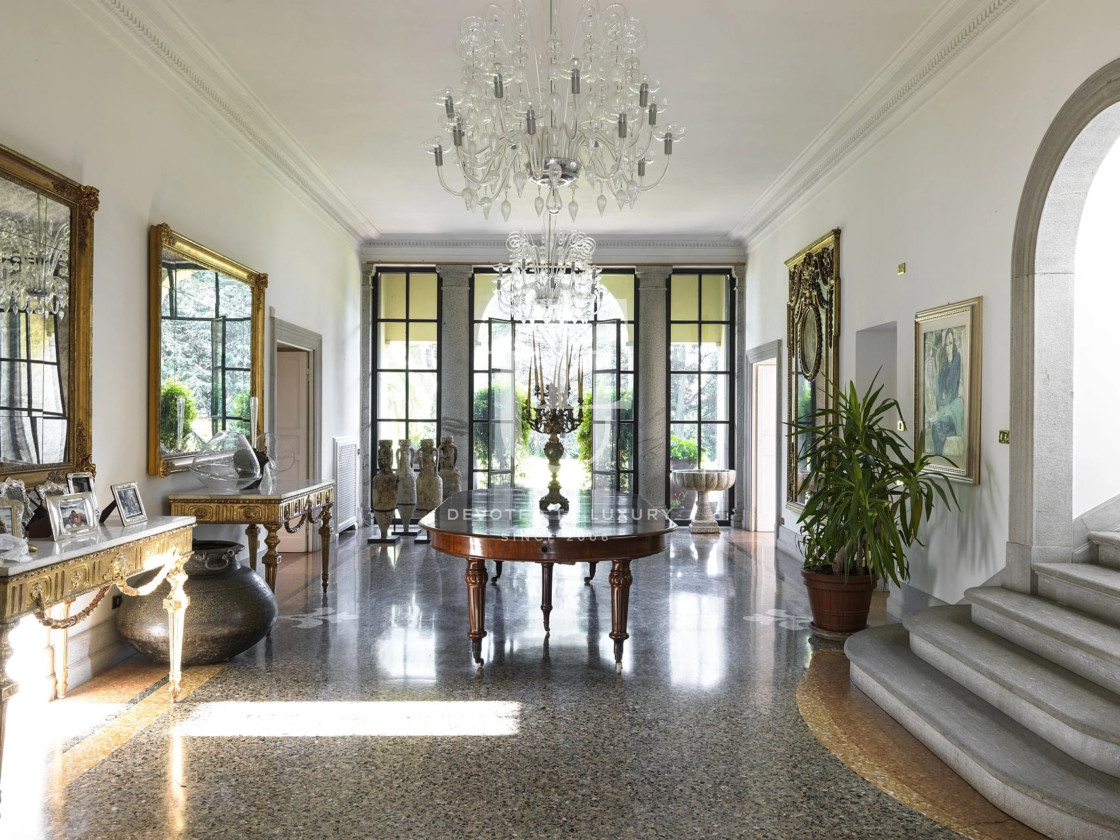
Following a comprehensive renovation, the residence seamlessly combines the timeless charm of classic Italian architecture with the comforts of contemporary living. The interiors showcase carefully selected natural materials and refined details, including marble flooring, Venetian plaster finishes, wrought iron accents, and handcrafted Lombard terracotta. Every element has been thoughtfully chosen to enhance the villa’s distinguished character.
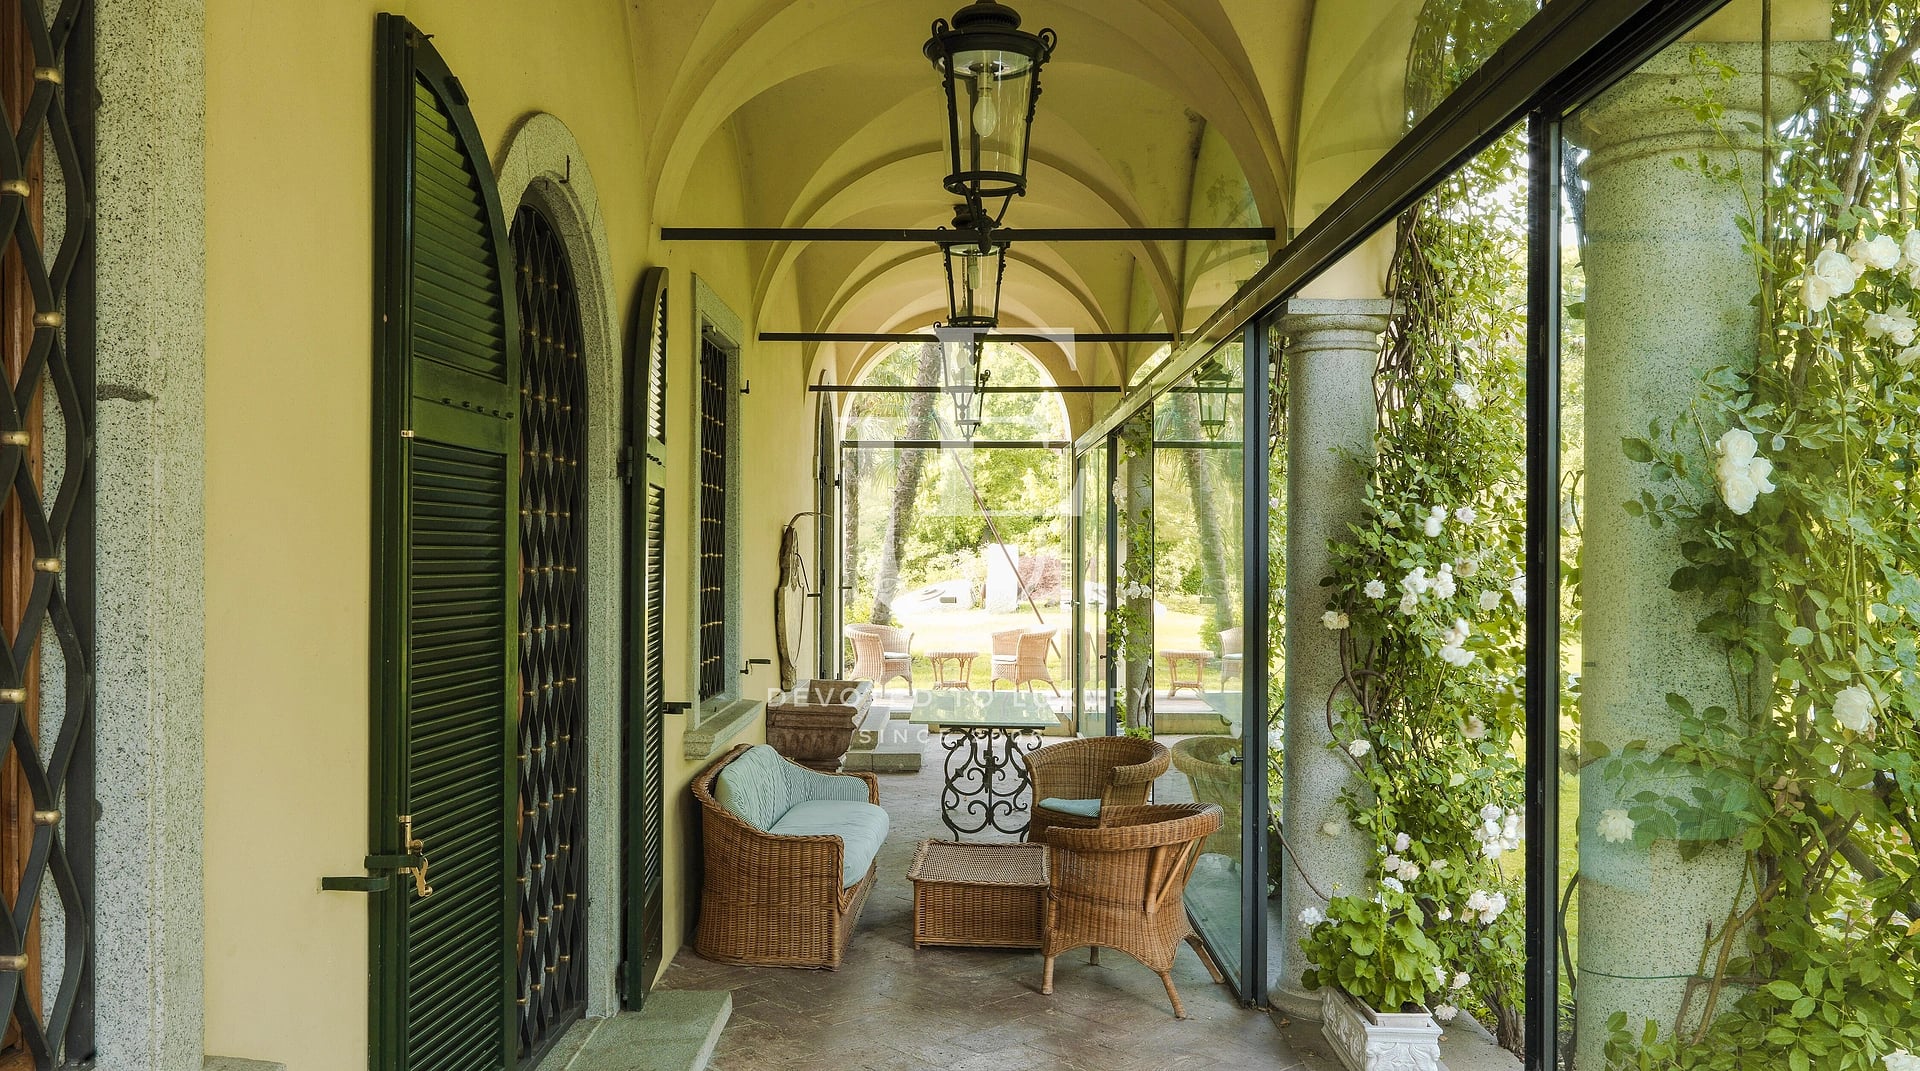
Arranged over four levels and offering a total built-up area of 1,050 sq.m, the villa provides generous spaces for living, entertaining, working, and hosting guests. The main reception areas feature elegant lounges with fireplaces and direct access to the park, while the winter garden creates a bright and inviting atmosphere throughout the year. The bedroom suites ensure comfort and privacy, each benefiting from its own en-suite bathroom. A spacious terrace reveals picturesque views of the surrounding mountains and the distant Milan skyline. The lower ground floor is dedicated to leisure and entertainment, while the attic level offers additional accommodation suitable for guests or staff.
Ref.ID 32100
House, Partially furnished
Italy, Lake Como
Property parameters
 7 Bedrooms
 9 Bathrooms
 Area: 1050 sq.m
- Plot: 9996 sq.m
 Condition: Luxury
 1 garage
Advantages
- Historic villa with fully renovated interiors and premium-quality finishes
- Impressive private park of nearly 10,000 sq.m with mature trees
- En-suite bathroom in every bedroom
- Extensive leisure facilities, including a billiard room, gym, and games room
- Panoramic views of the mountains and the Milan skyline
- Strategic location between Lake Como and Milan, combining accessibility with a peaceful setting
Property distribution
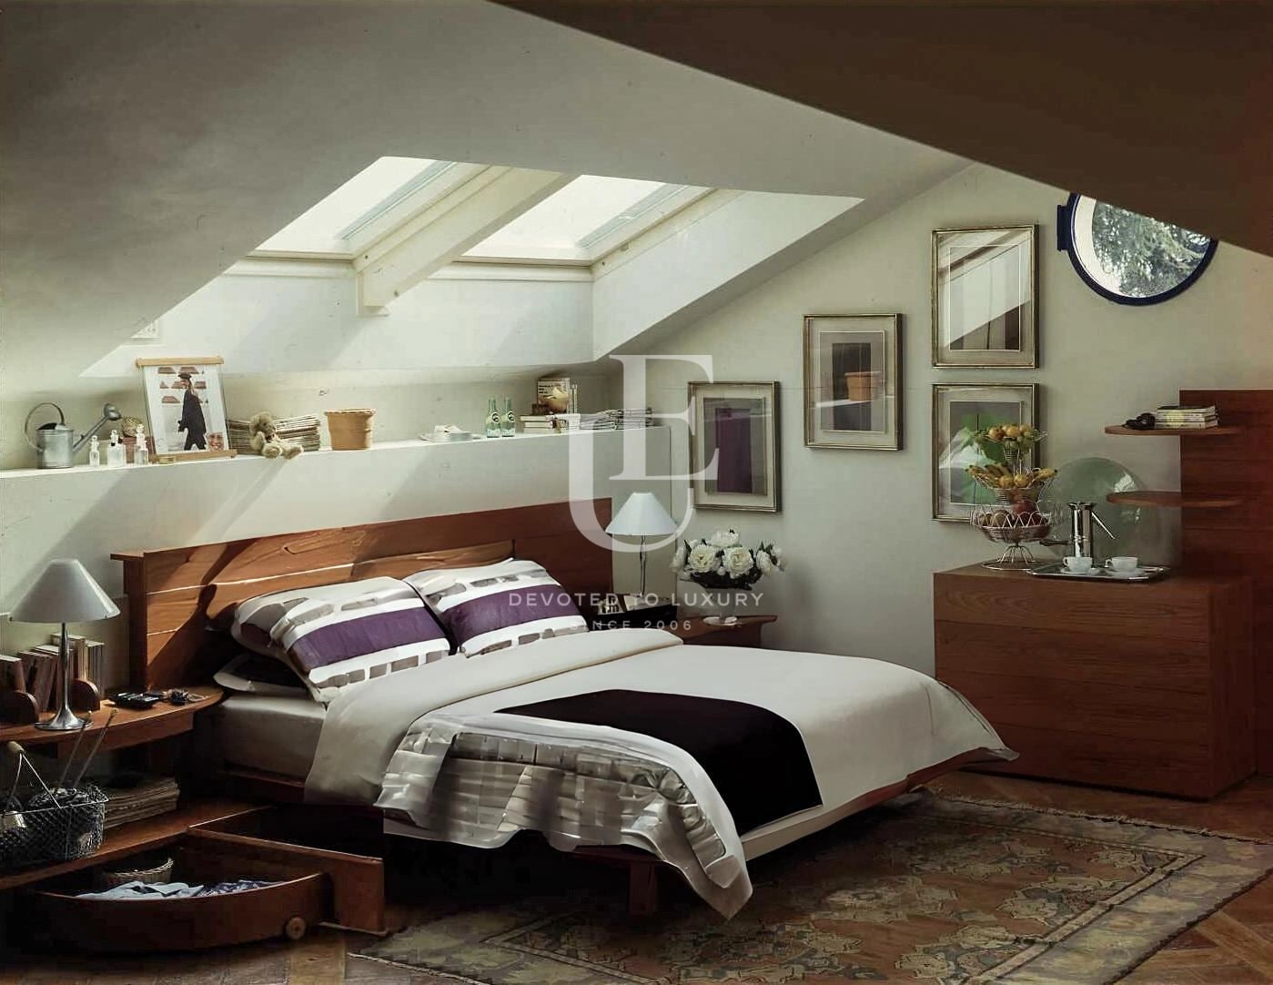
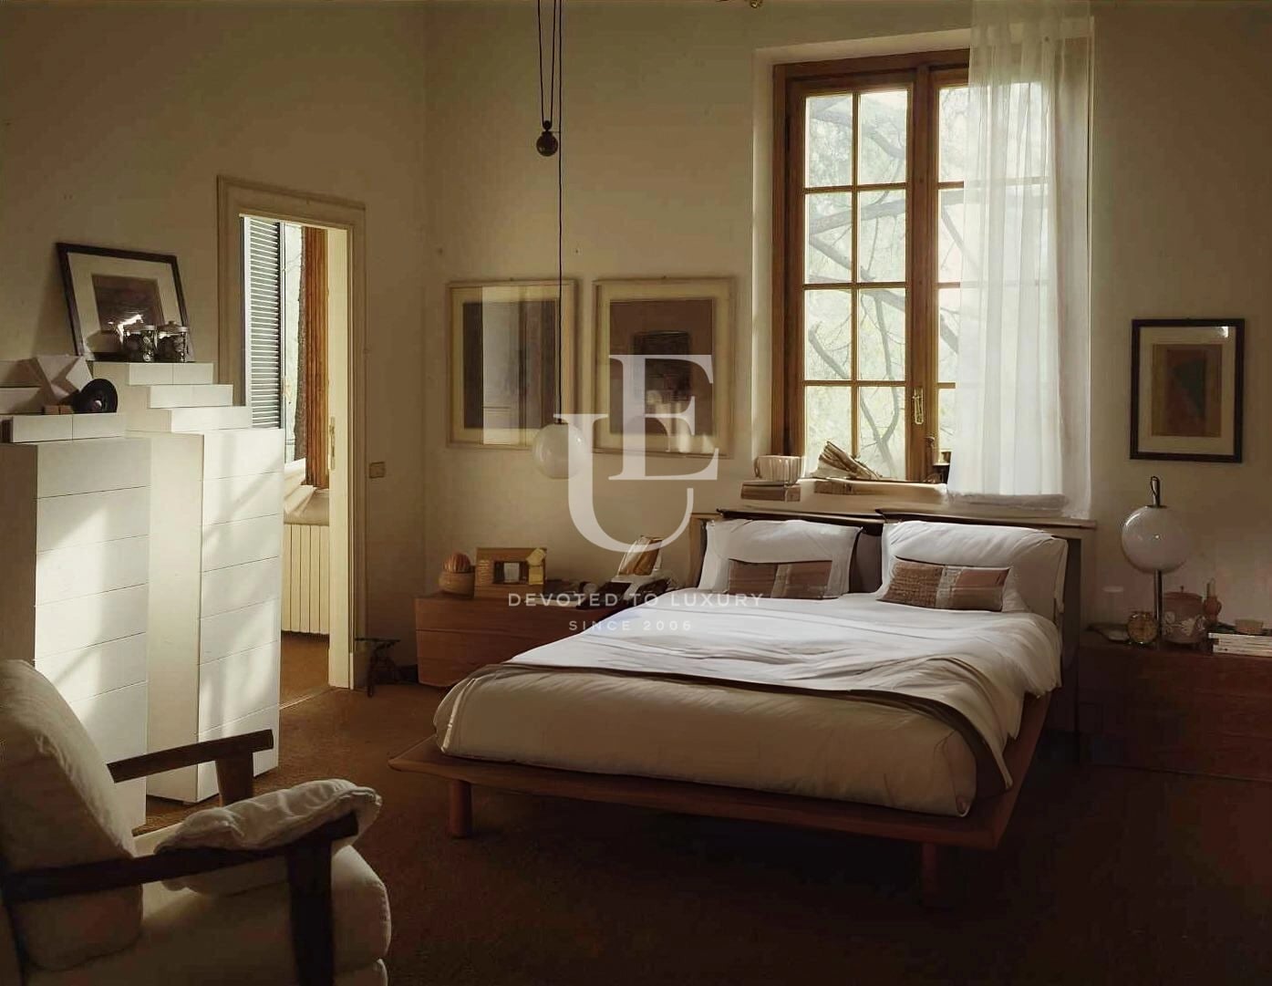
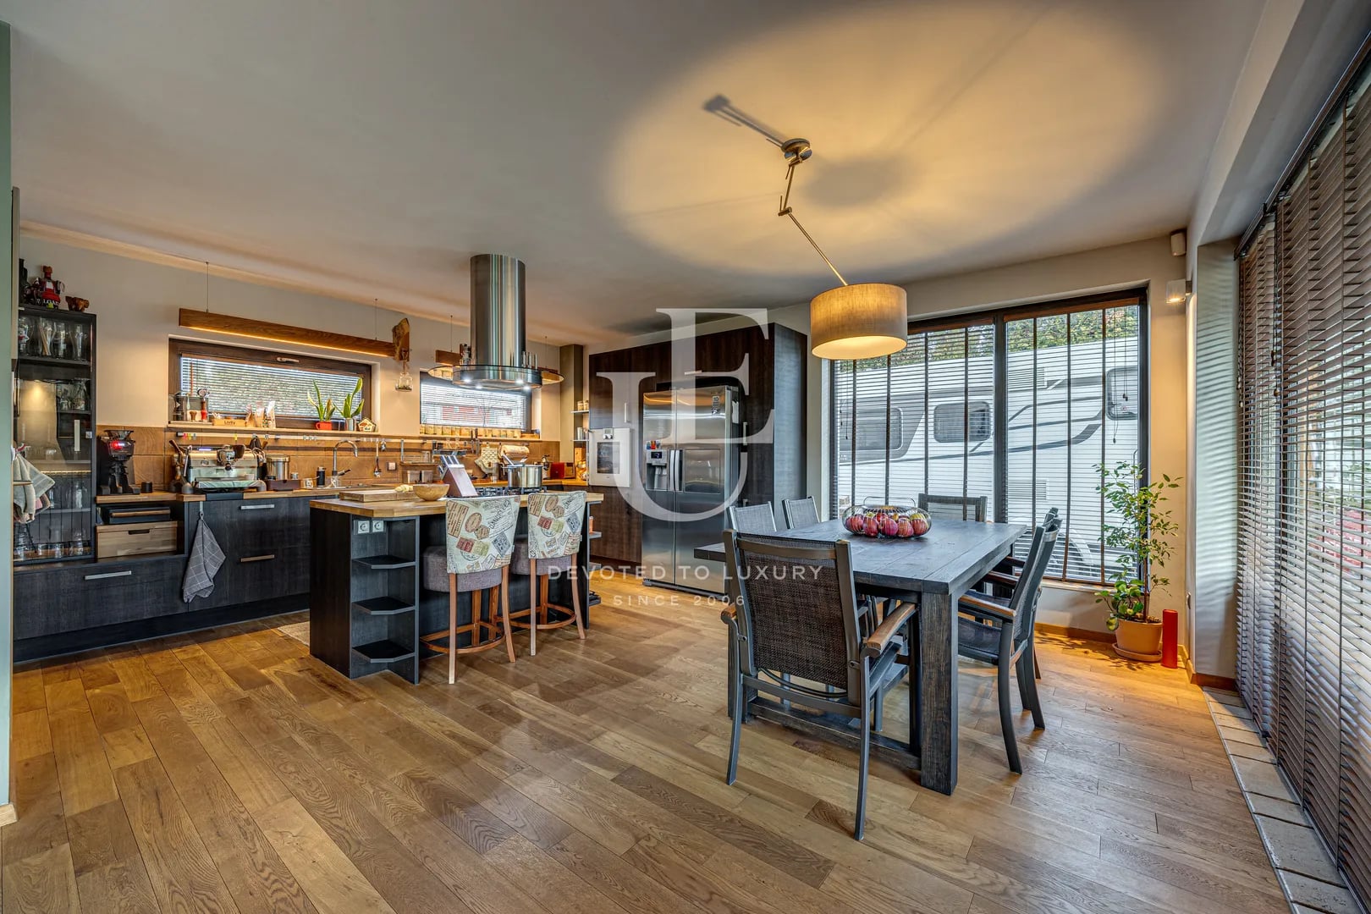
The villa is arranged across four levels. The ground floor comprises a grand entrance hall, spacious reception lounges with fireplaces, an elegant dining room, a large kitchen with a marble island, a bathroom, and a winter garden with direct access to the park. The first floor accommodates the sleeping quarters, featuring five bedrooms, each with its own en-suite bathroom, while two of the bedrooms enjoy access to a panoramic terrace overlooking the surrounding mountains and the skyline of Milan. The lower ground floor offers a billiard room, fitness area, games room, laundry room, wine cellar, and service quarters for staff. The attic level includes two large multifunctional rooms, an additional bedroom with a bathroom, and a separate staff room with its own bathroom.
Property description
Unique Estates | Christie’s International Real Estate is proud to present a magnificent historic villa dating back to the early 20th century, set within an impressive private park of nearly 10,000 sq.m, offering complete privacy, tranquility, and an exceptional connection to nature. Ideally positioned between Lake Como and Milan, the property provides convenient access to both cities while preserving the exclusivity and peaceful atmosphere of its surroundings.
Following a comprehensive renovation, the residence seamlessly combines the timeless charm of classic Italian architecture with the comforts of contemporary living. The interiors showcase carefully selected natural materials and refined details, including marble flooring, Venetian plaster finishes, wrought iron accents, and handcrafted Lombard terracotta. Every element has been thoughtfully chosen to enhance the villa’s distinguished character.
Arranged over four levels and offering a total built-up area of 1,050 sq.m, the villa provides generous spaces for living, entertaining, working, and hosting guests. The main reception areas feature elegant lounges with fireplaces and direct access to the park, while the winter garden creates a bright and inviting atmosphere throughout the year. The bedroom suites ensure comfort and privacy, each benefiting from its own en-suite bathroom. A spacious terrace reveals picturesque views of the surrounding mountains and the distant Milan skyline. The lower ground floor is dedicated to leisure and entertainment, while the attic level offers additional accommodation suitable for guests or staff.
Property parameters
- 7 Bedrooms
- 9 Bathrooms
- Area: 1050 sq.m
- Plot: 9996 sq.m
- Condition: Luxury
- 1 garage
Advantages
- Historic villa with fully renovated interiors and premium-quality finishes
- Impressive private park of nearly 10,000 sq.m with mature trees
- En-suite bathroom in every bedroom
- Extensive leisure facilities, including a billiard room, gym, and games room
- Panoramic views of the mountains and the Milan skyline
- Strategic location between Lake Como and Milan, combining accessibility with a peaceful setting
Property distribution
The villa is arranged across four levels. The ground floor comprises a grand entrance hall, spacious reception lounges with fireplaces, an elegant dining room, a large kitchen with a marble island, a bathroom, and a winter garden with direct access to the park. The first floor accommodates the sleeping quarters, featuring five bedrooms, each with its own en-suite bathroom, while two of the bedrooms enjoy access to a panoramic terrace overlooking the surrounding mountains and the skyline of Milan. The lower ground floor offers a billiard room, fitness area, games room, laundry room, wine cellar, and service quarters for staff. The attic level includes two large multifunctional rooms, an additional bedroom with a bathroom, and a separate staff room with its own bathroom.

Alexandra Dyankova
Manager International Markets and Communications
Find more offers held by me:
Contact meHistoric villa with a 10,000 sq.m park near Lake Como
Ref.ID 32100
For sale
House, Partially furnished
Italy, Lake Como
Are you interested in this property? Make an appointment and learn more about it!
Similar Properties

Price upon request
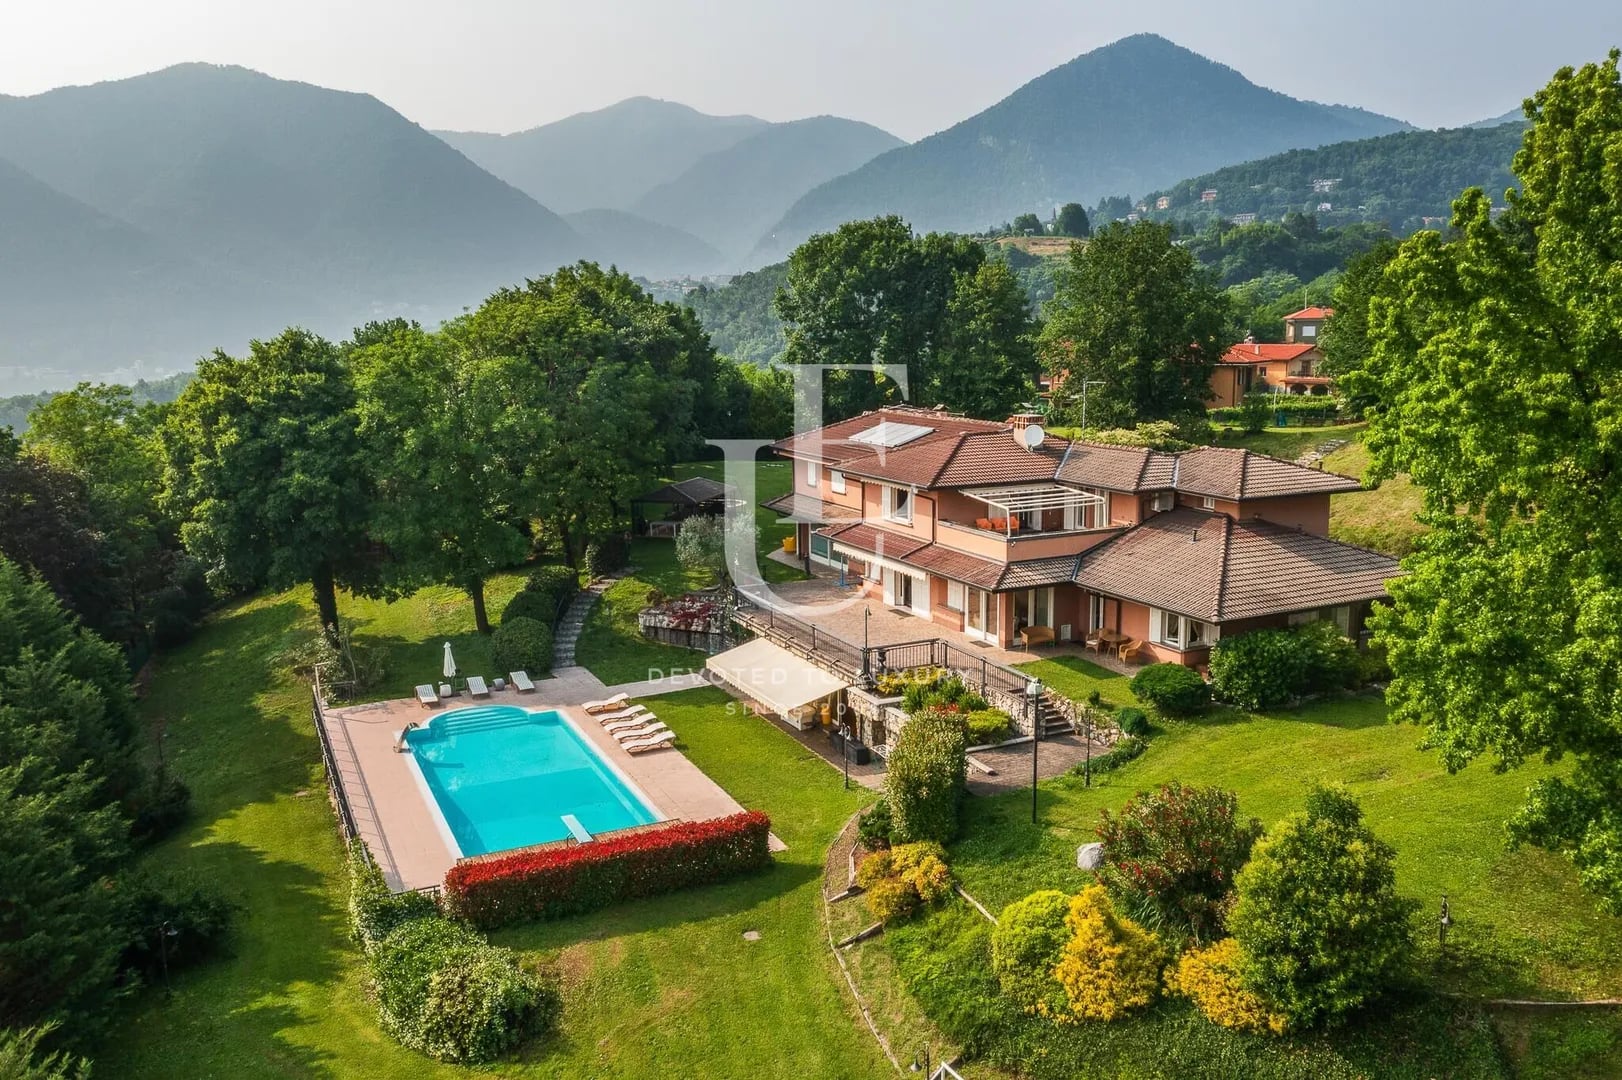
Impressive villa with pool on Lago di Como
- • Italy, Lake Como
- • House, Fully furnished
- • Area: 851 sq.m.
- • Plot: 8000 sq.m.
Ref. ID: 24275
€ 970 000
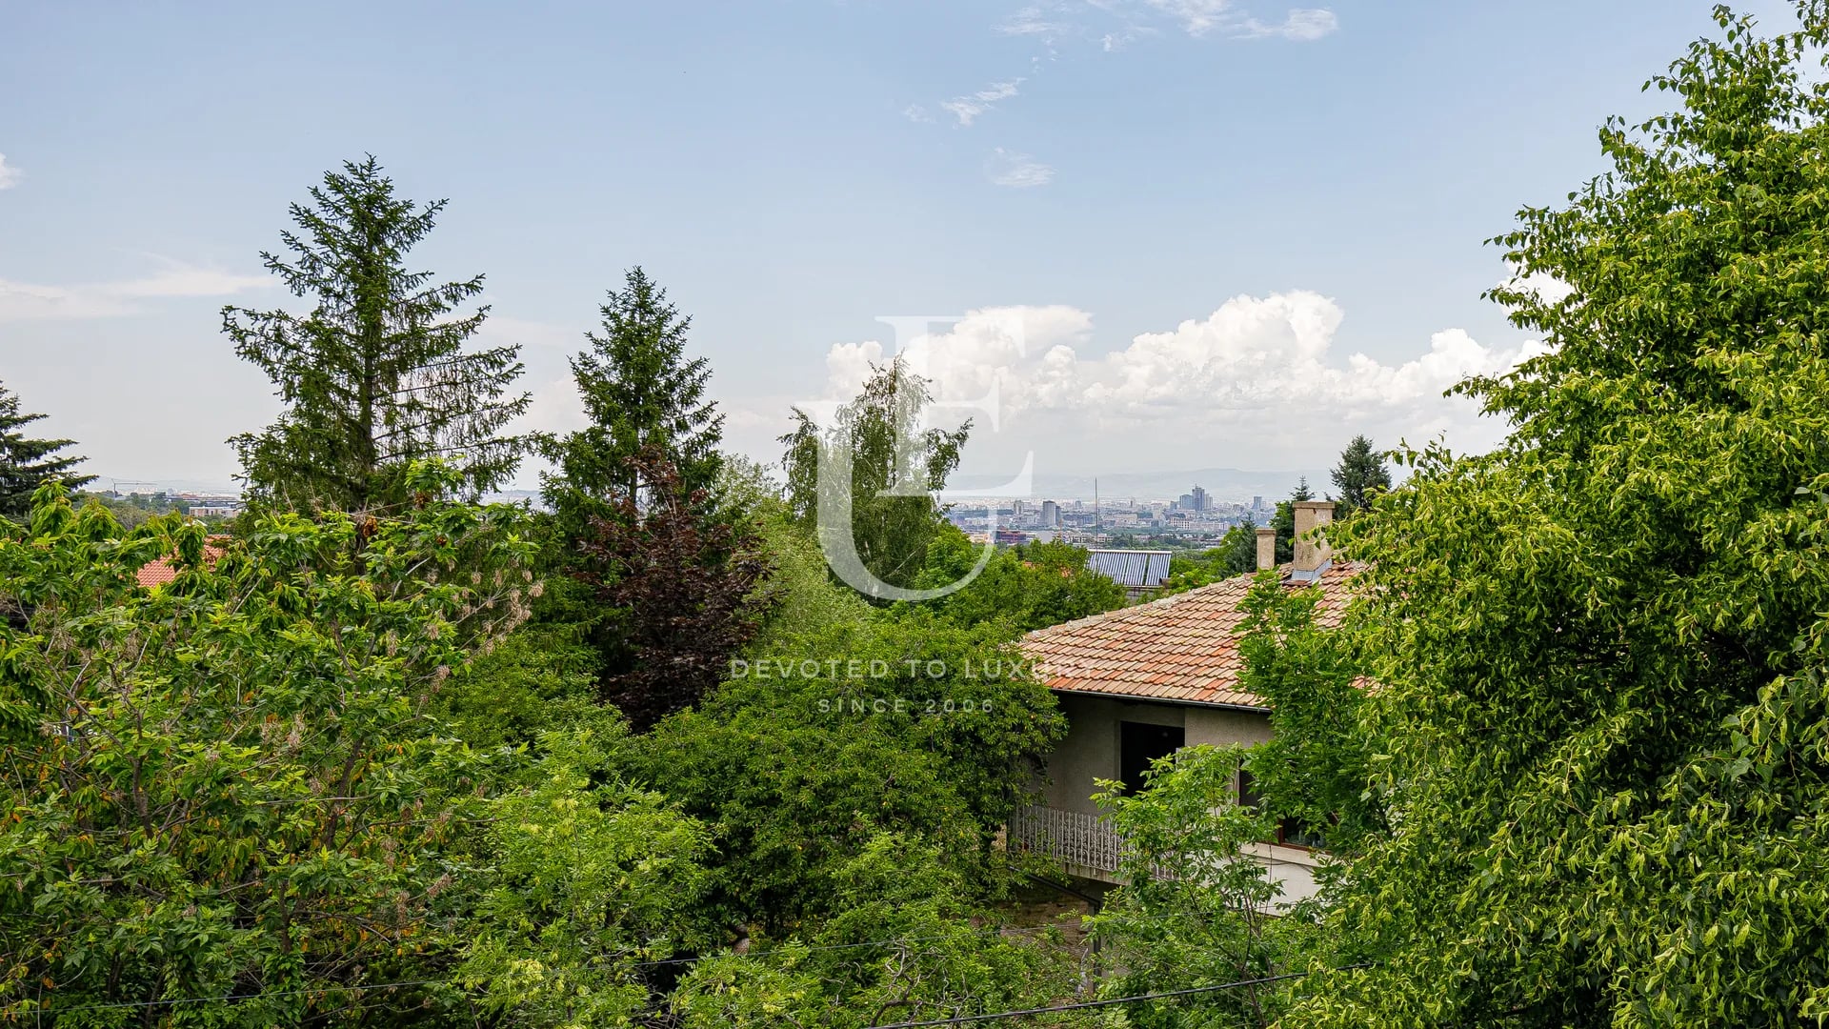
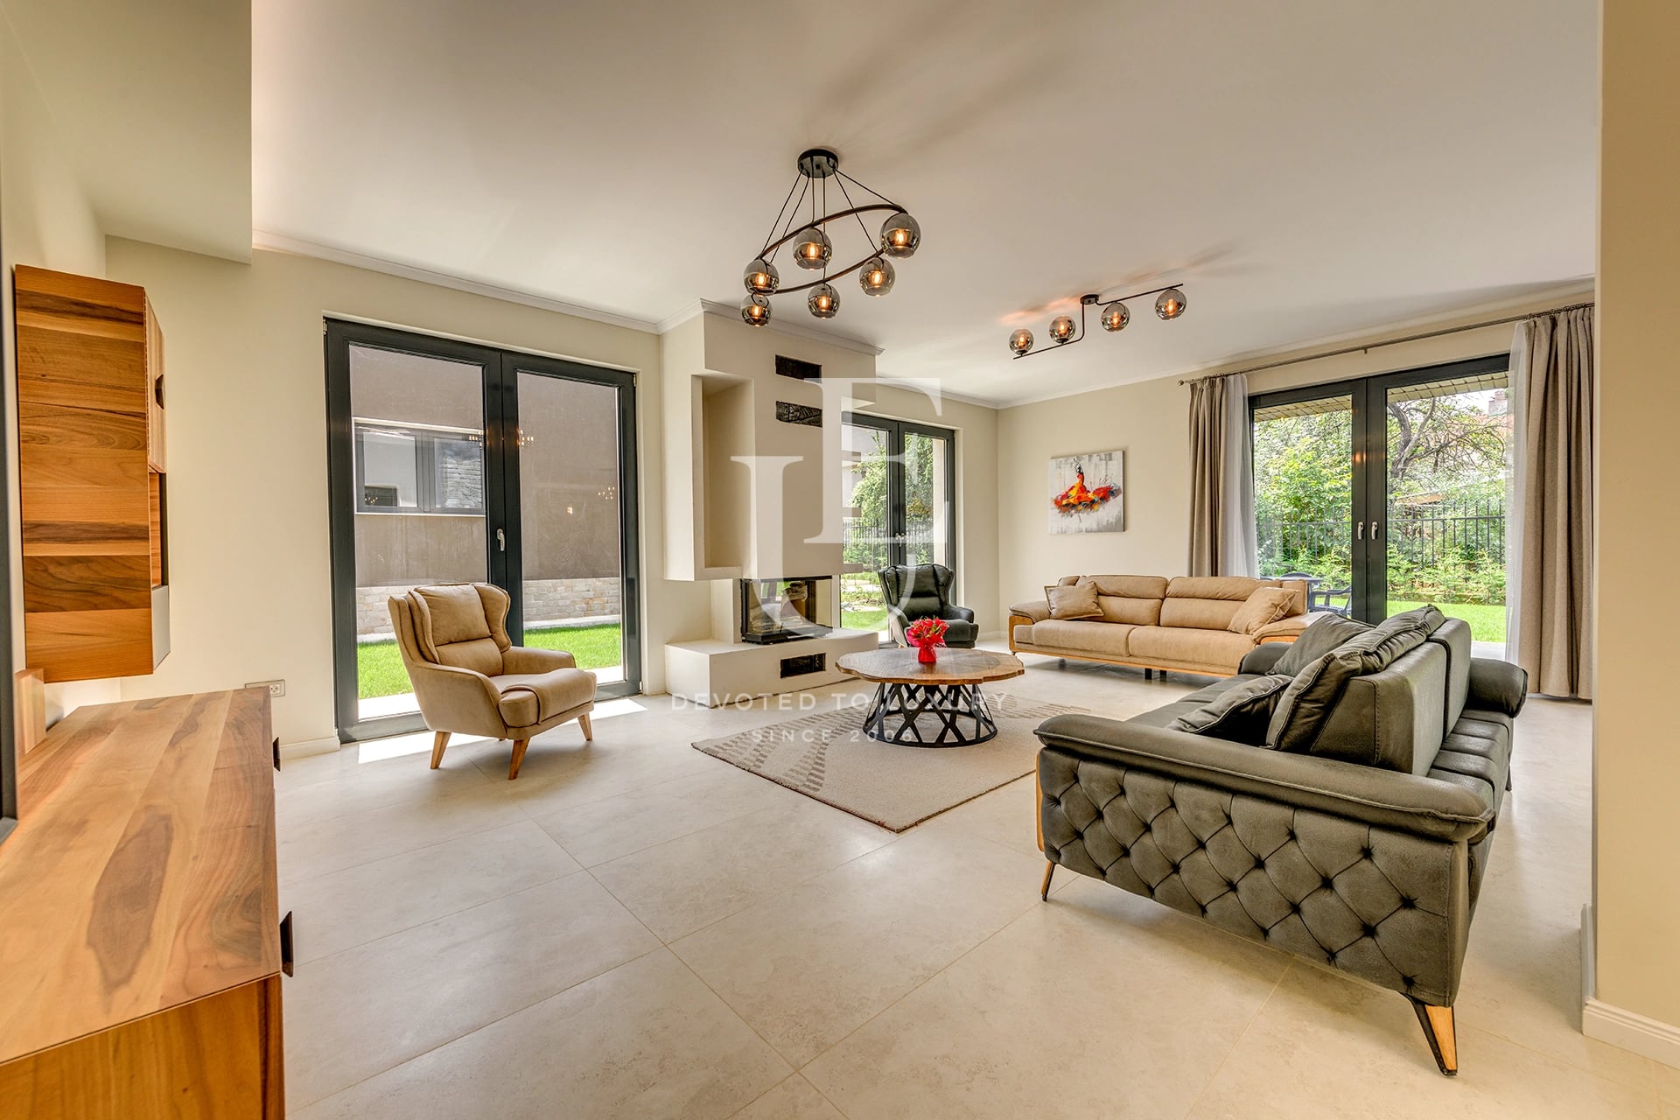
Two artistic houses with a large yard for sale in Simeonovo
- • Simeonovo, Sofia
- • House, Partially furnished
- • Area: 600 sq.m.
- • Plot: 1000 sq.m.
- • Storeys: 3
Ref. ID: 17206
€ 2 400 000
Two Elegant Semi-Detached Houses in a Prime Location in Bankya
- • Изгрев, Bankya
- • House, Fully furnished
- • Area: 600 sq.m.
- • Plot: 861 sq.m.
- • Storeys: 2
Ref. ID: 37340
Price upon request
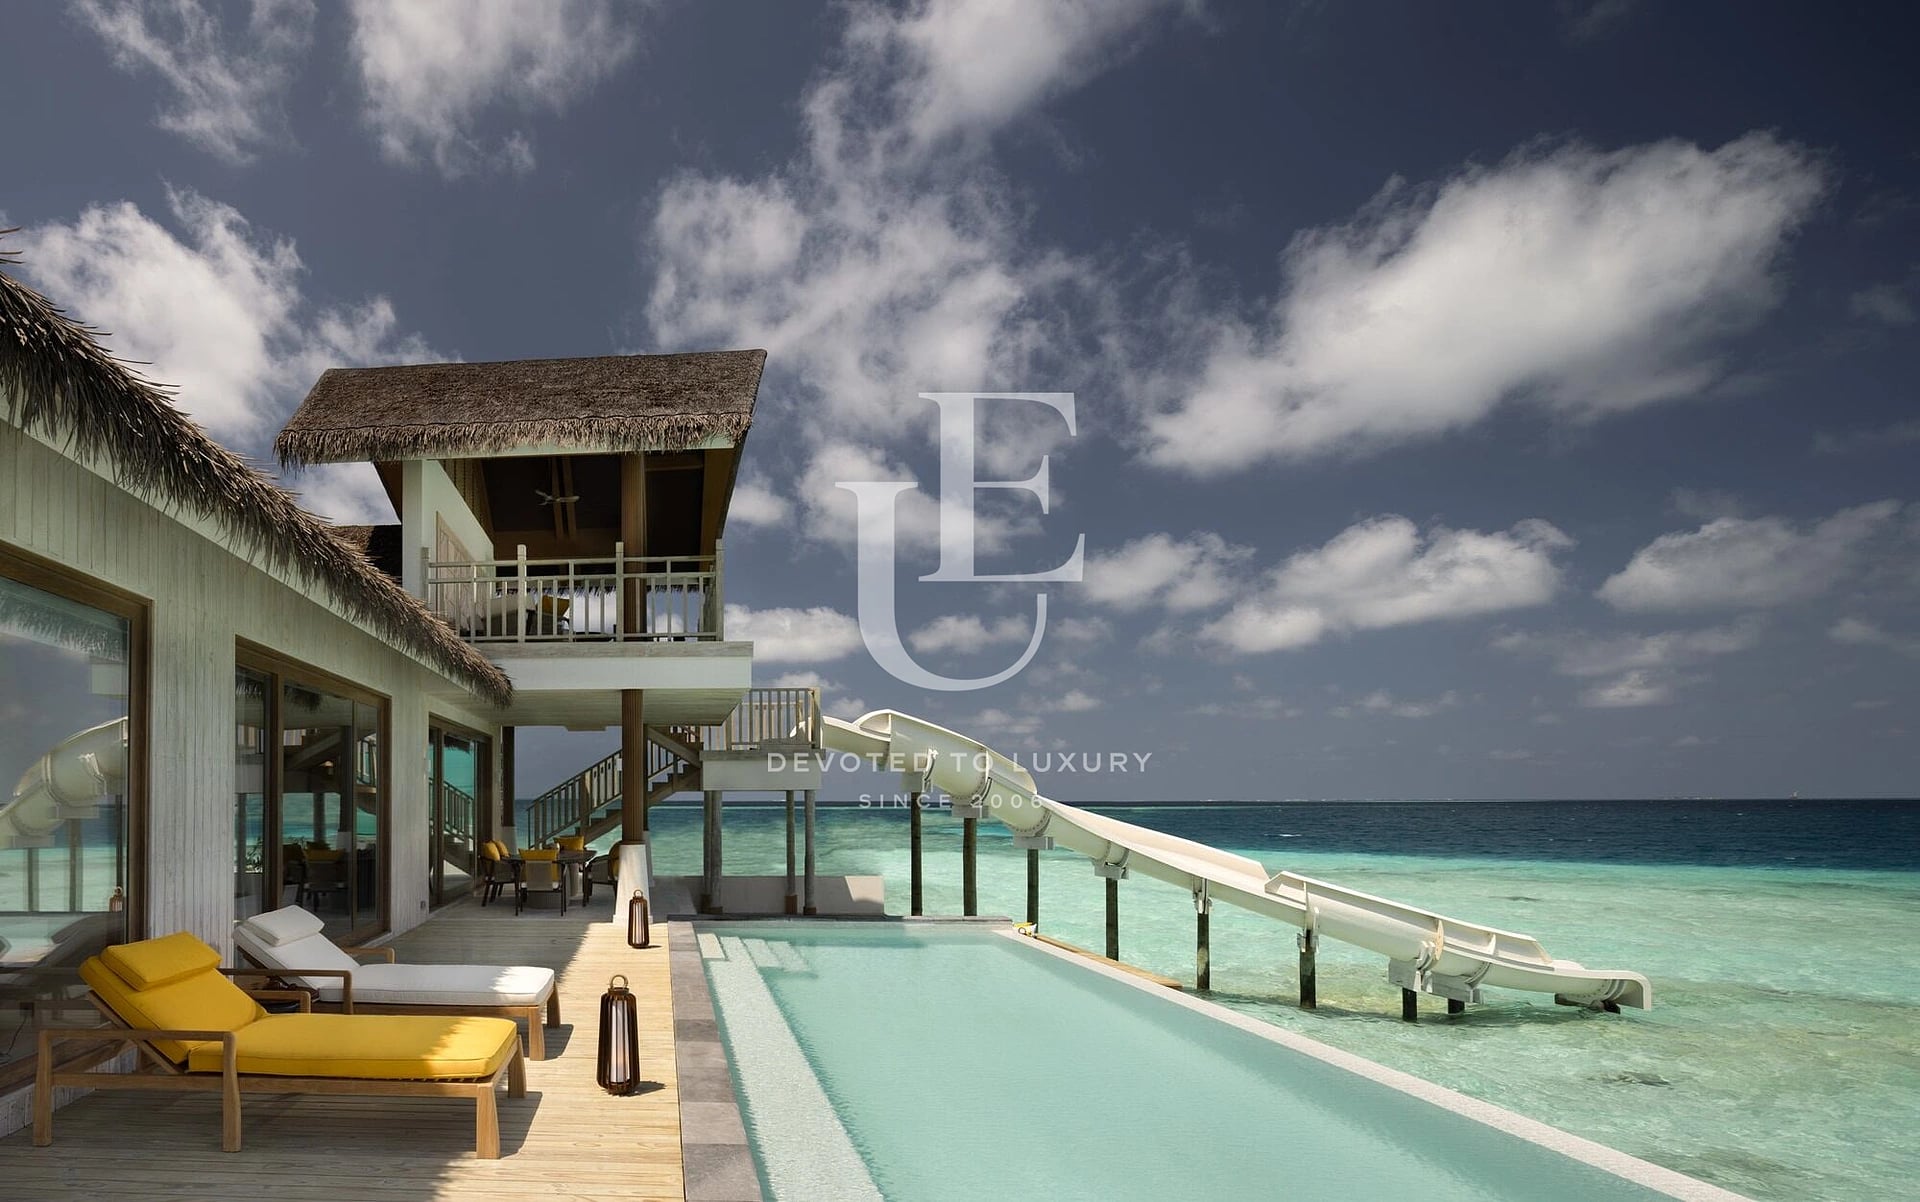
Residence with Private Terrace and Infinity Pool in the Maldives
- • Maldives, Male
- • House, Fully furnished
- • Area: 800 sq.m.
- • Plot: 0 sq.m.
- • Storeys: 1
Ref. ID: 37328
Price upon request
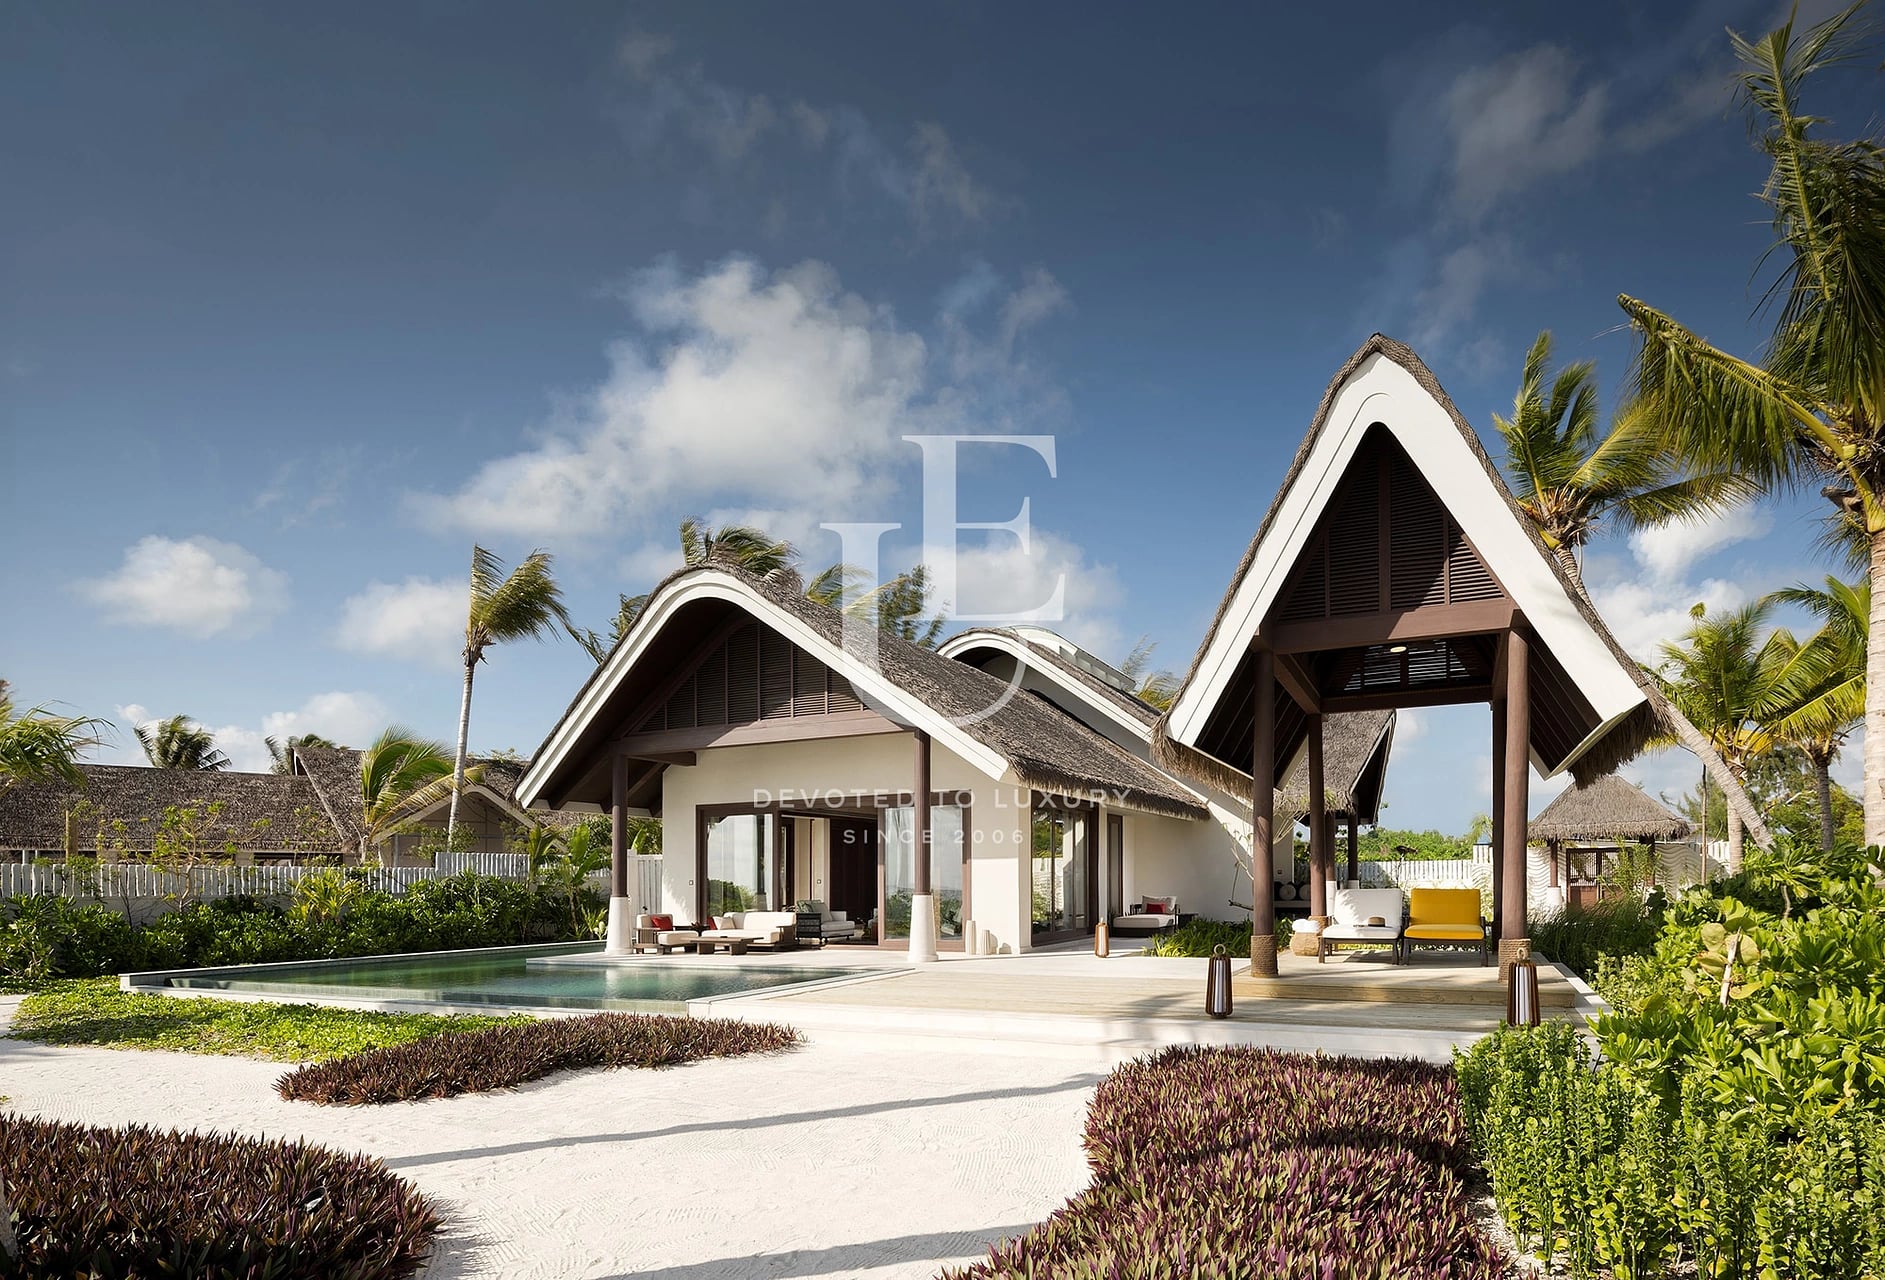
Villa with Two Bedrooms and Pool in the Luxury Don Maaga Resort, Maldives
- • Maldives, Male
- • House, Fully furnished
- • Area: 1500 sq.m.
- • Plot: 0 sq.m.
- • Storeys: 1
Ref. ID: 37327
Price upon request
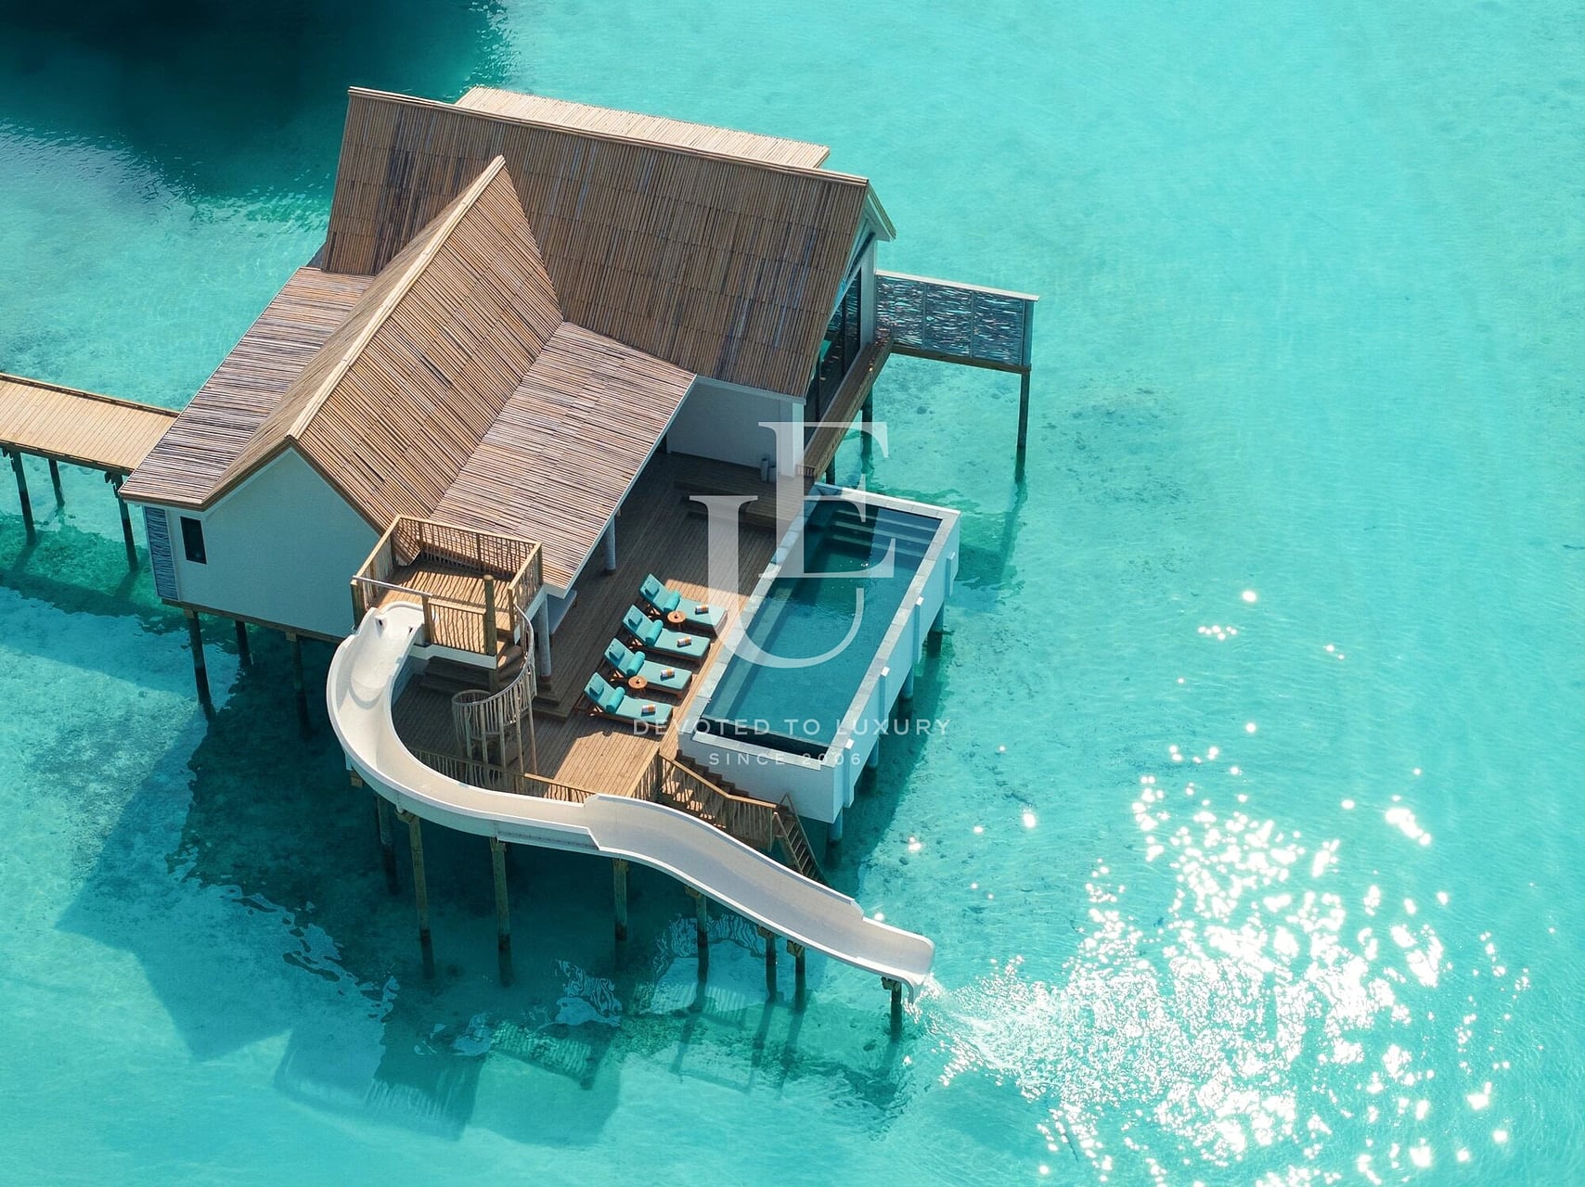
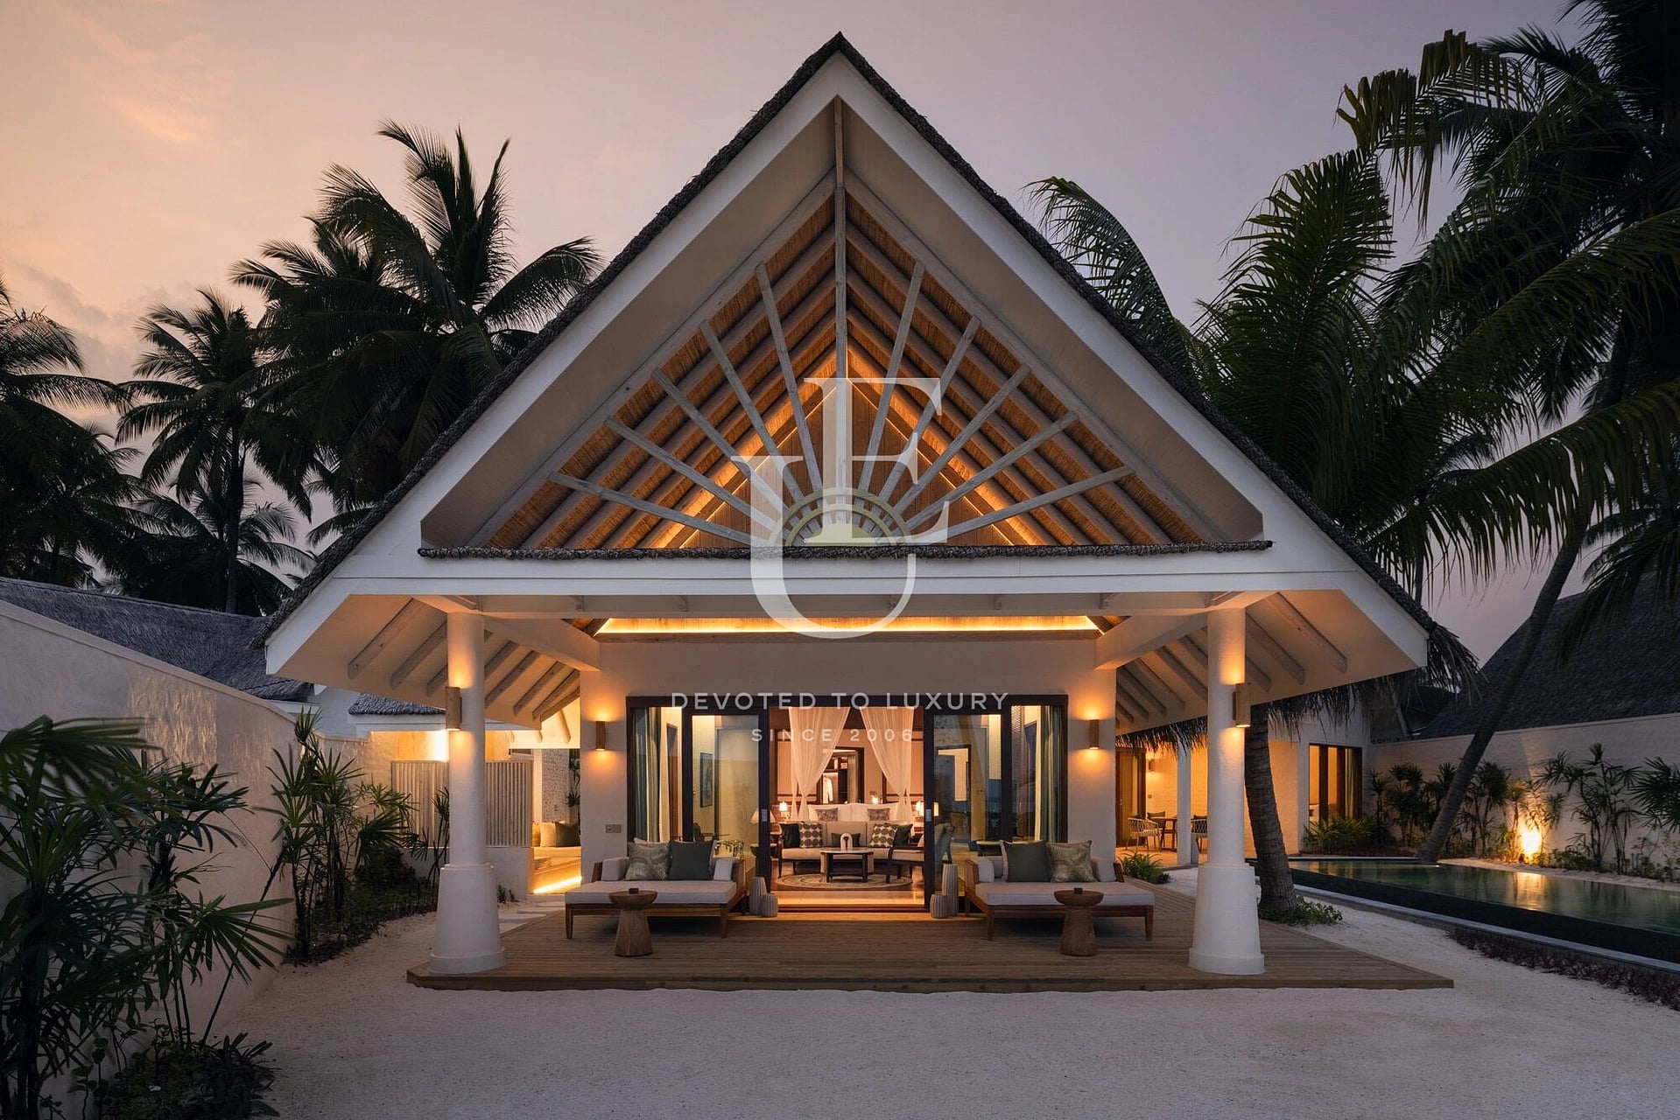
Tropical Two-Bedroom Overwater Residence in the Maldives
- • Maldives, Male
- • House, Fully furnished
- • Area: 255 sq.m.
- • Plot: 0 sq.m.
- • Storeys: 1
Ref. ID: 37333
Price upon request
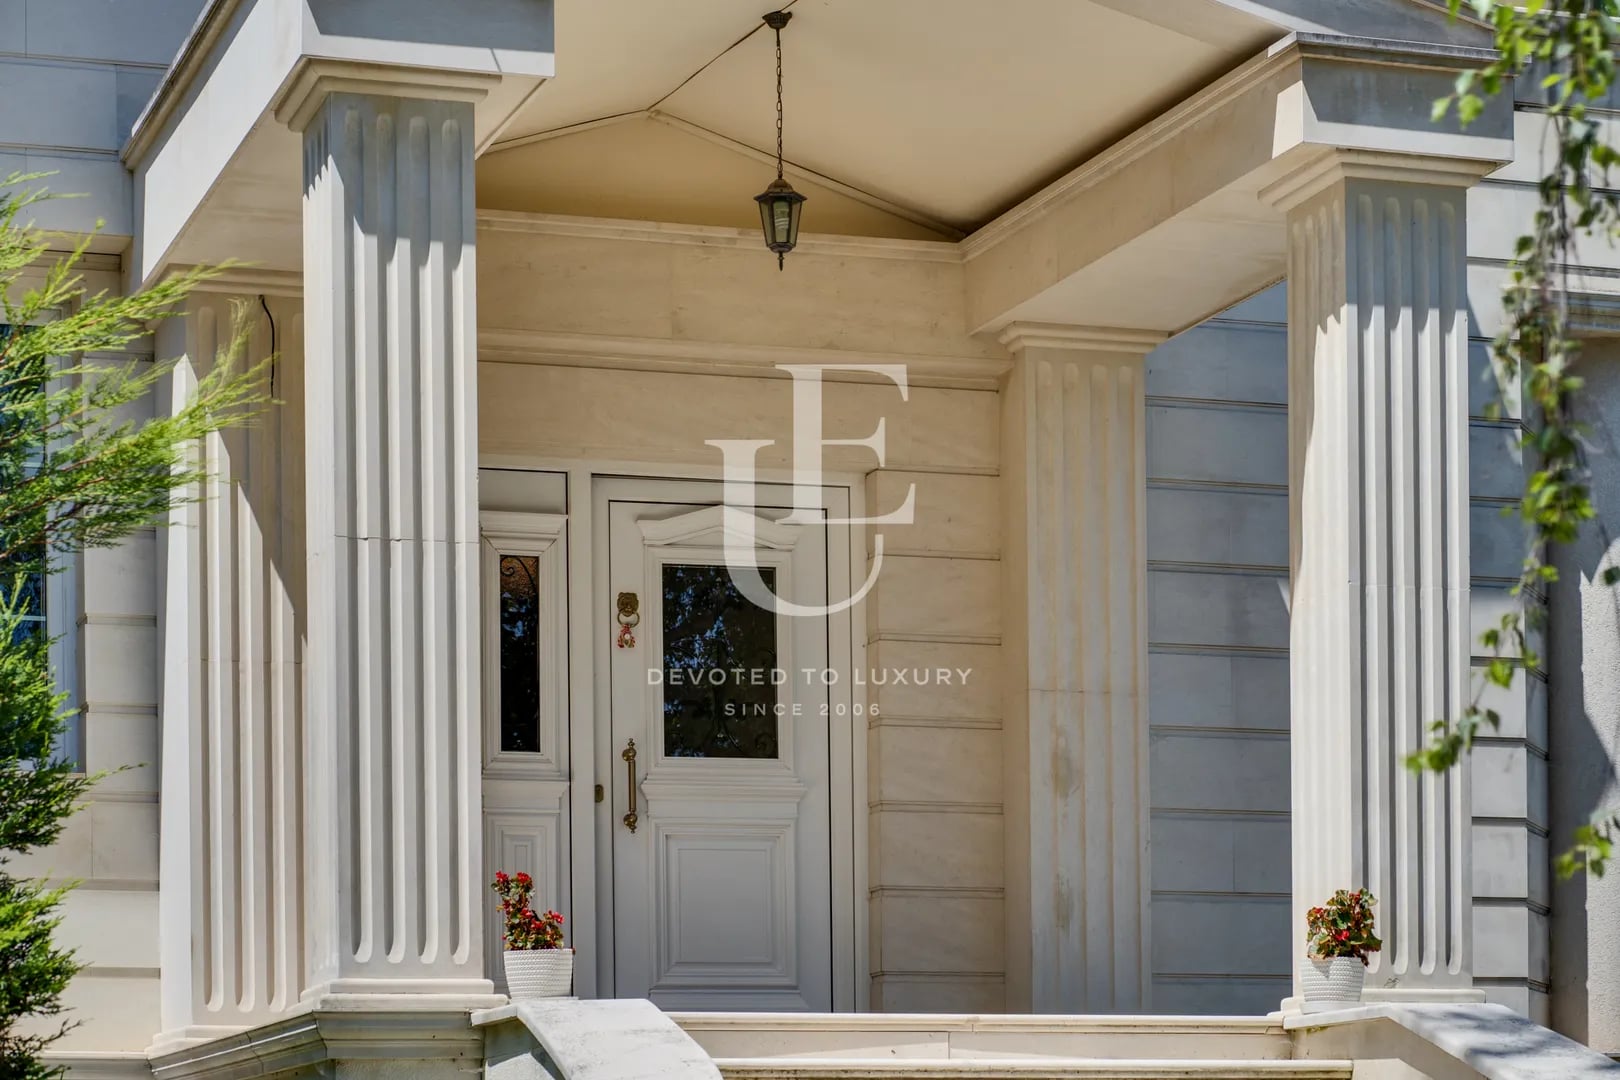
Beachfront Villa with Two Bedrooms and Ocean Views in the Maldives
- • Maldives, Male
- • House, Fully furnished
- • Area: 257 sq.m.
- • Plot: 0 sq.m.
- • Storeys: 1
Ref. ID: 37332
Price upon request
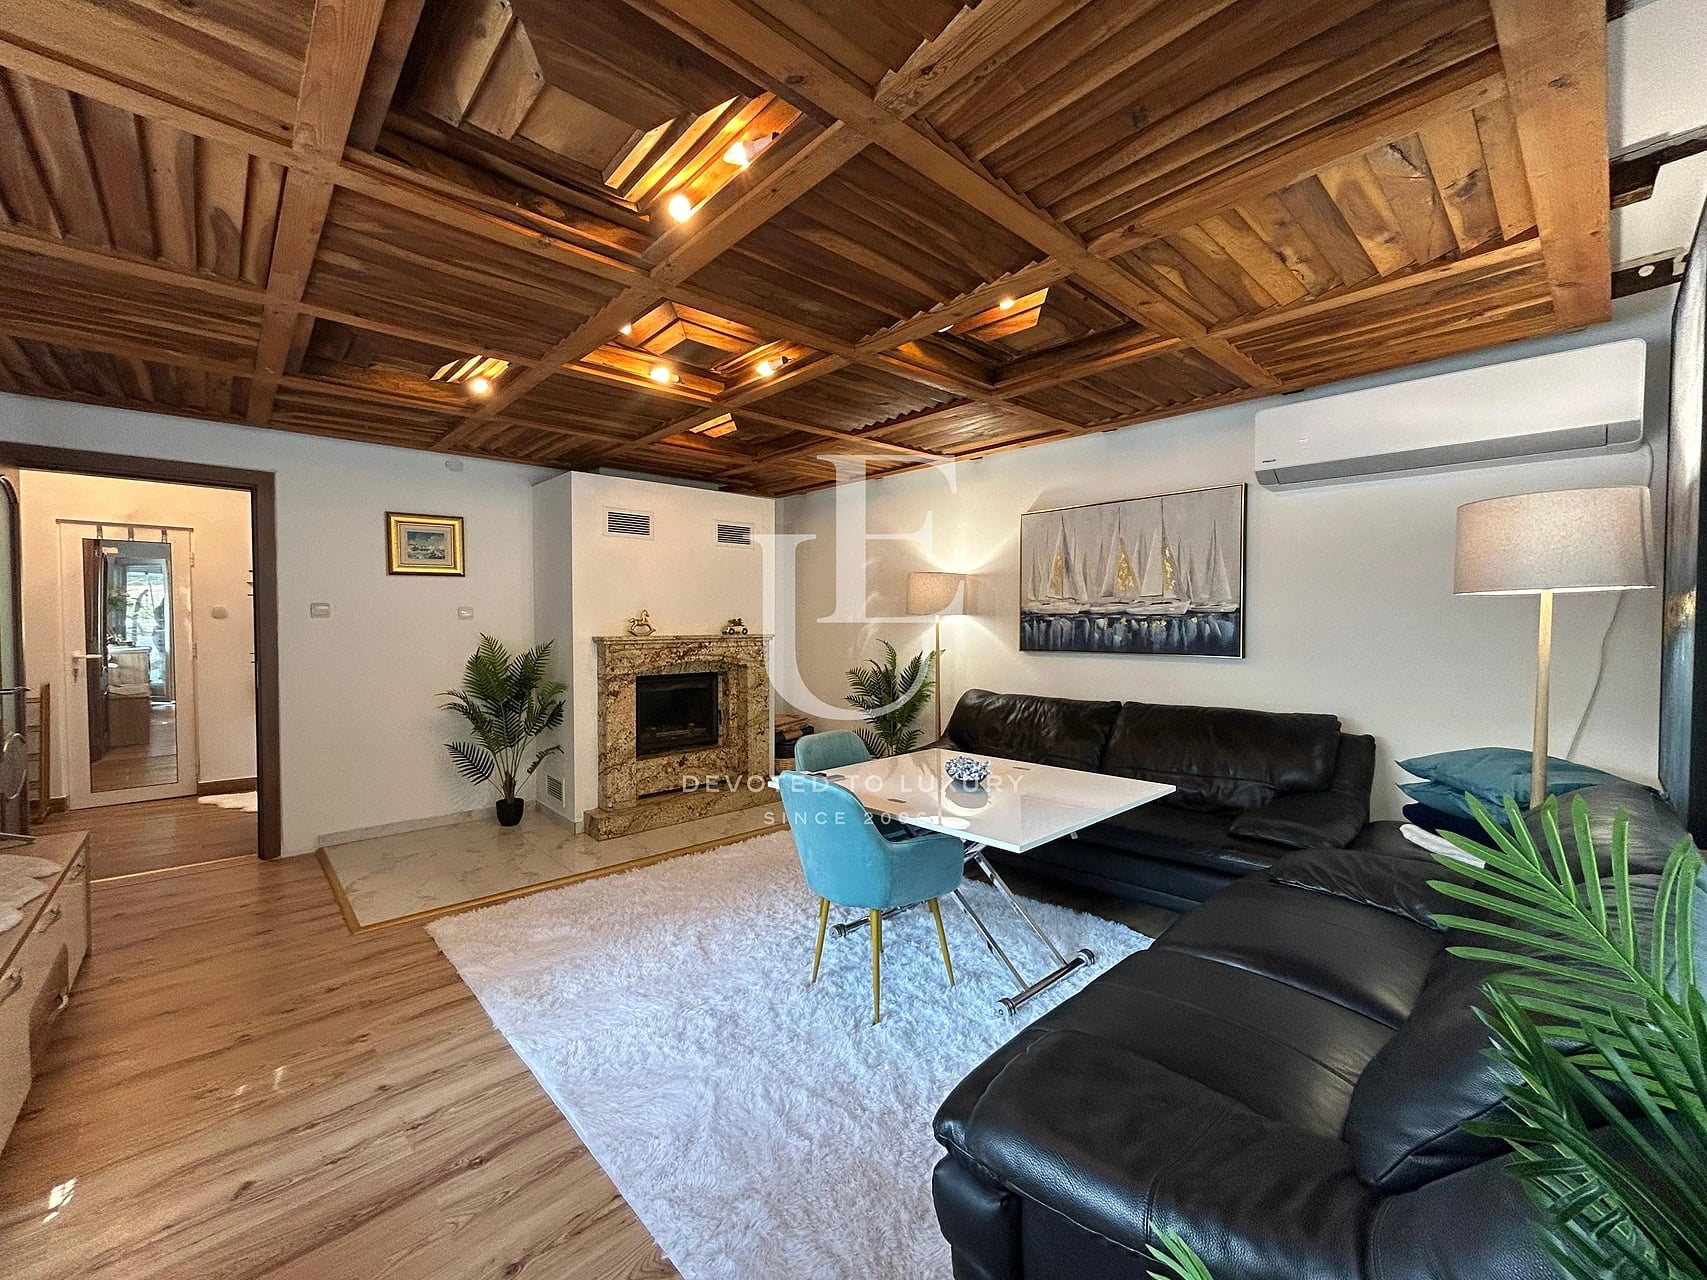
Aristocratic four-bedroom house for sale in Boyana
- • Boyana, Sofia
- • House, Unfurnished
- • Area: 640 sq.m.
- • Plot: 803 sq.m.
- • Storeys: 3
Ref. ID: 17563
€ 350 000
Fairy-tale home with almost 3000 sq.m plot next to a forest
- • Dragoman
- • House, Fully furnished
- • Area: 210 sq.m.
- • Plot: 2800 sq.m.
- • Storeys: 2
Ref. ID: 36264
Price upon request
Exceptional property with a view of Plana Mountain for sale
- • Jeleznitsa
- • House, Fully furnished
- • Area: 500 sq.m.
- • Plot: 5000 sq.m.
- • Floor: 1 / 2
Ref. ID: 23035
€ 850 000
A rare opportunity for a home by a lake in the Rila Mountains
- • yaz. Iskar
- • House, Fully furnished
- • Area: 180 sq.m.
- • Plot: 1900 sq.m.
- • Storeys: 2
Ref. ID: 21091
€ 925 000
Detached house for sale with a spacious yard in Bistritsa
- • Bistritsa
- • House, Fully furnished
- • Area: 340 sq.m.
- • Plot: 624 sq.m.
- • Storeys: 2
Ref. ID: 23623