
 0882 600 600
 callcenter@ues.bg
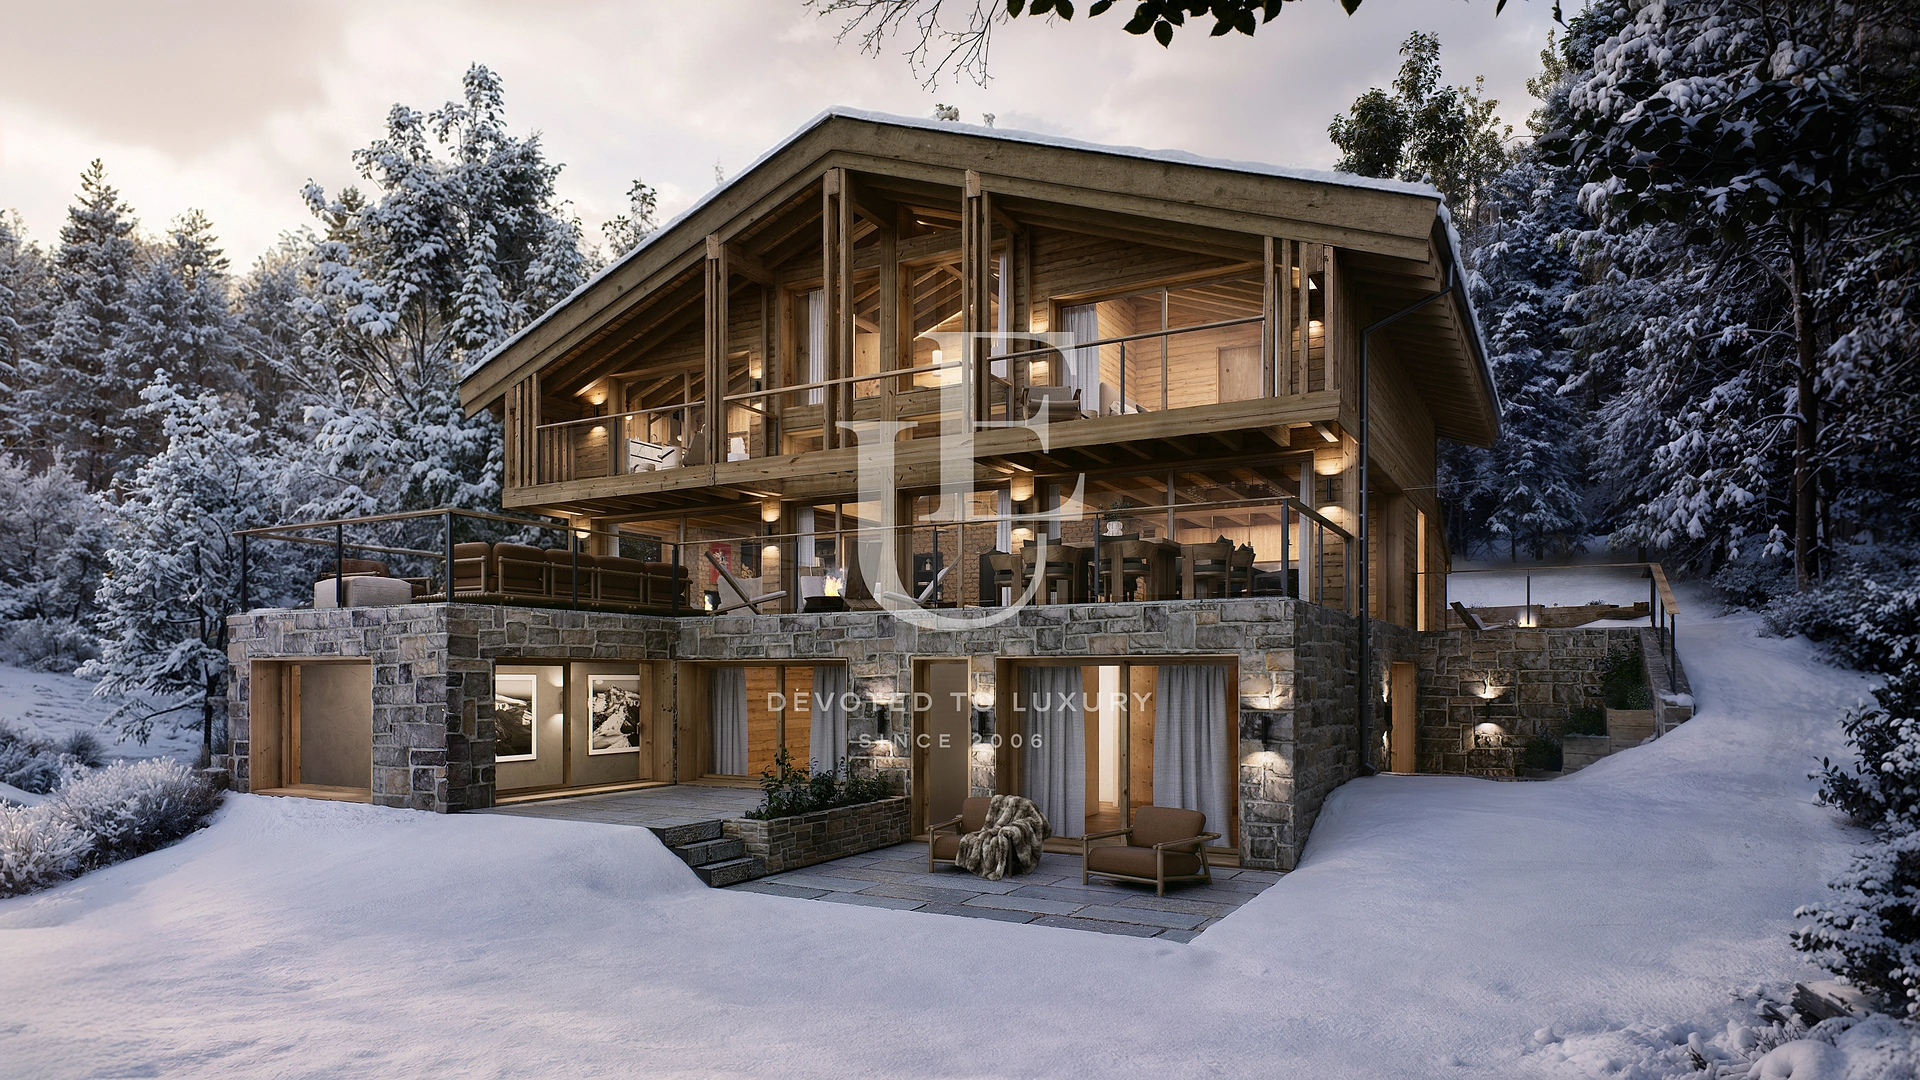
Modern alpine chalet with a wellness area and a panoramic terrace in Crans-Montana
Property description
Unique Estates I Christie's International Real Estate is pleased to present an exclusive project created to embody contemporary Alpine elegance. The property will be completed in 2027 and offers a built-up area of 1,095 sqm, distributed across 10 spacious rooms. The residence provides a rare opportunity for full personalization of the interior and finishing works according to the individual requirements for comfort and lifestyle of the future owners.
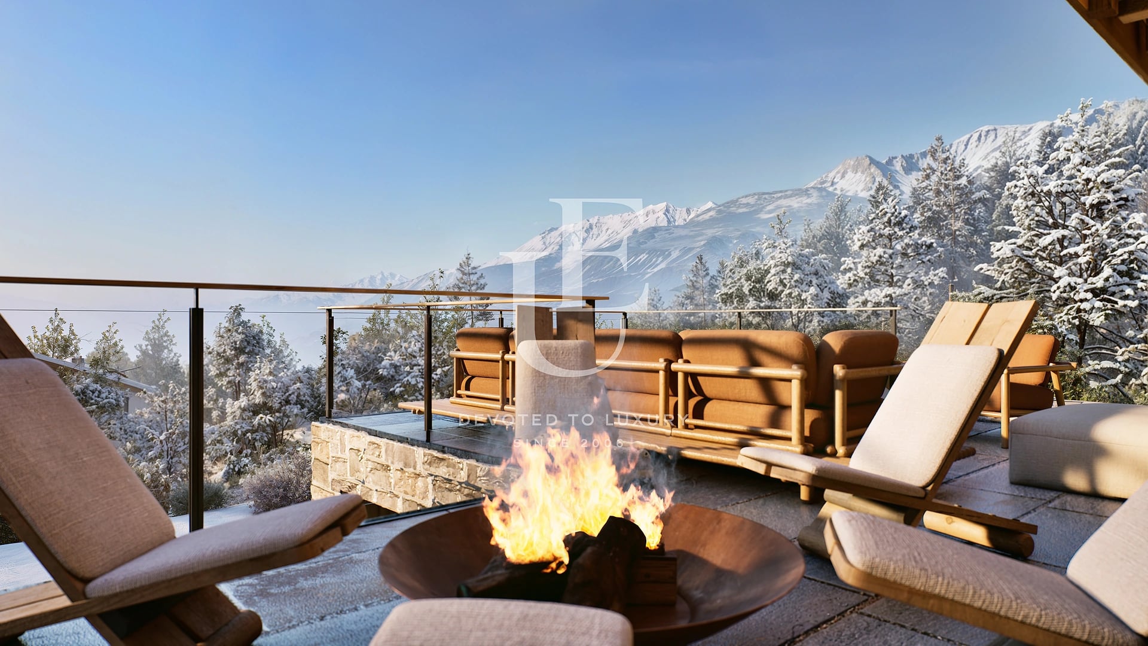
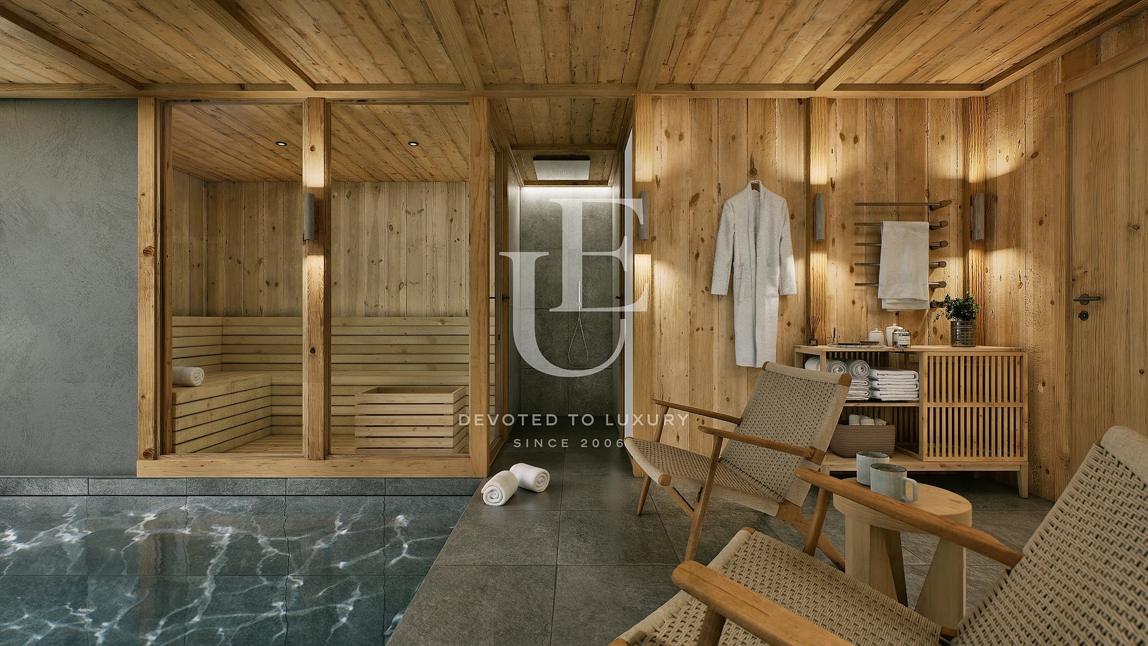
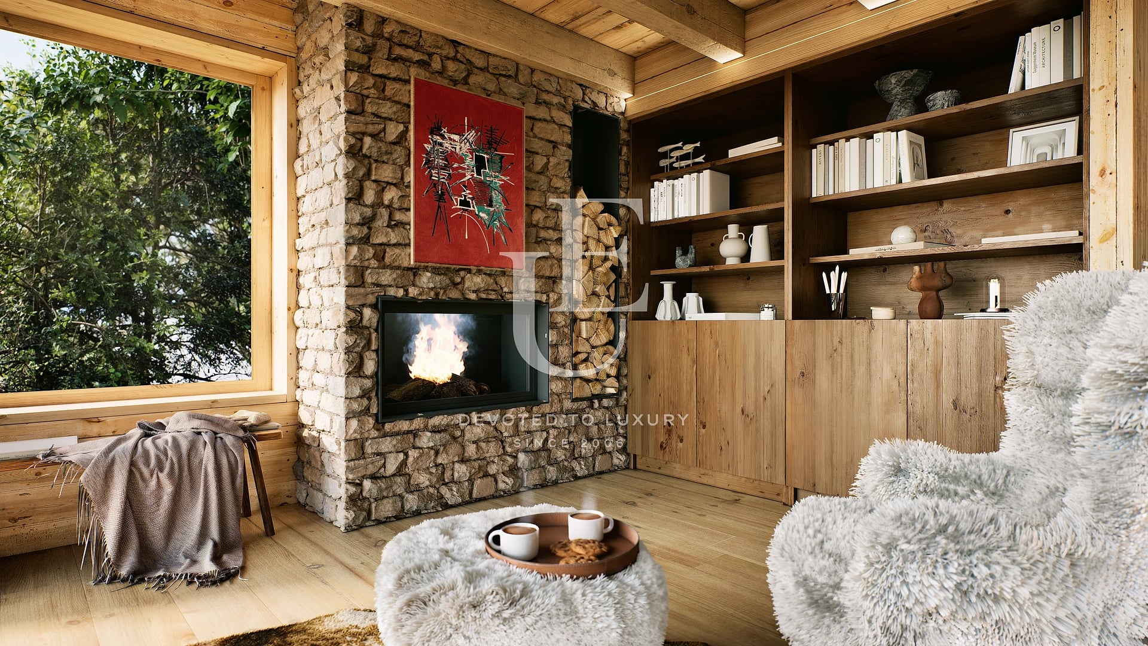
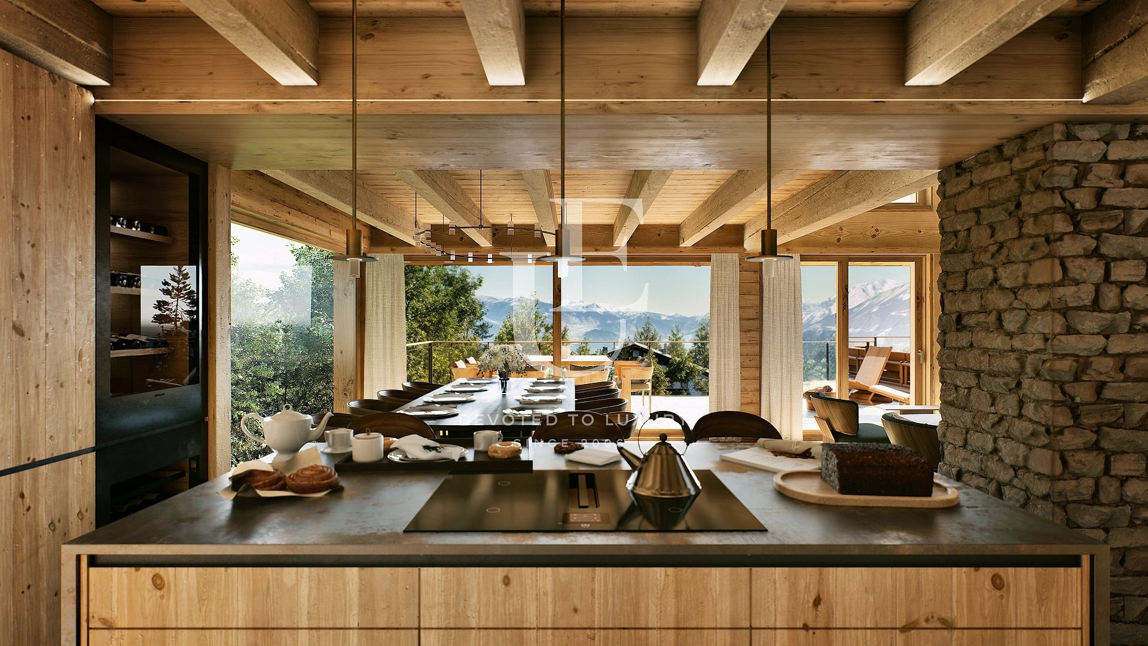
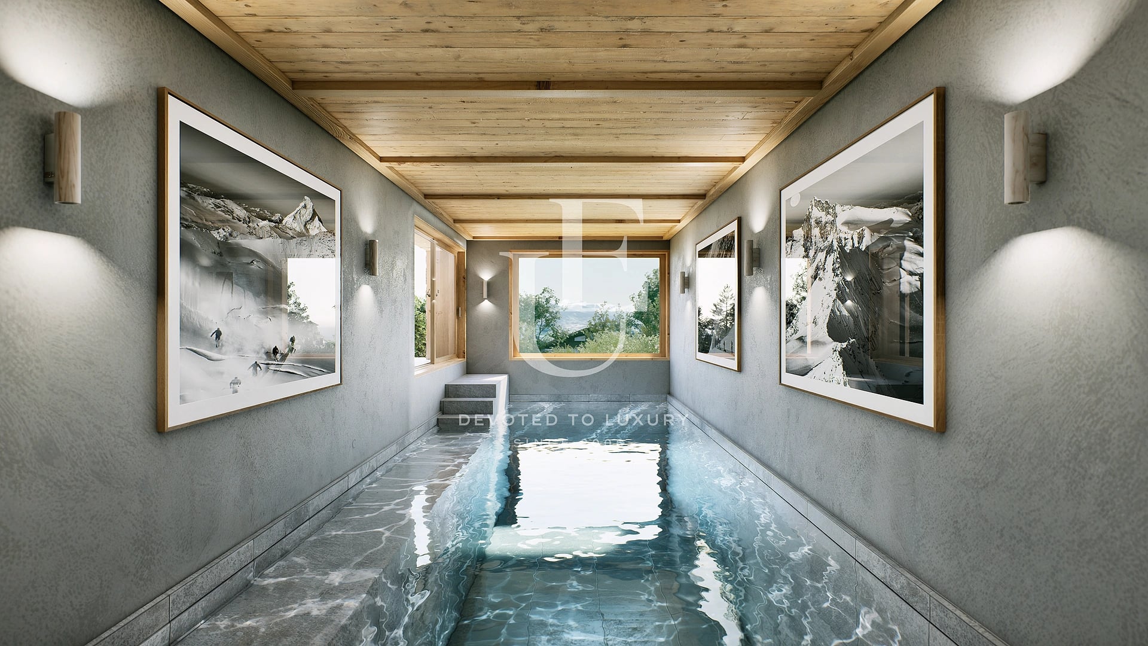
The architecture combines noble natural materials, Alpine traditions, and clean contemporary lines. The lower levels of the residence are dedicated to functionality and absolute relaxation, offering a private SPA and wellness area - a sauna, hammam, fitness, and relaxation zones. The heart of the chalet unfolds on the main floor with massive reception rooms bathed in natural light, a fireplace in the living room, and a high-end kitchen flowing into a huge panoramic terrace. For maximum convenience, all levels in the property are served by an internal elevator.
The location in a preserved natural environment ensures privacy and a unique mountain lifestyle throughout all seasons. A major advantage of purchasing at an early stage is the freedom to create a fully custom interior with uncompromising attention to detail.
Ref.ID 36336
House, Plaster and screed
Switzerland, Crans-Montana
Property parameters
 6 Bedrooms
 6 Bathrooms
 Area: 600 sq.m
 Storeys: 3
- Plot: 1095 sq.m
 Condition: Under construction
 1 garage
Advantages
- Large-scale architectural project
- Option for individual furnishing and finishing works
- Private SPA and wellness center
- Large panoramic terrace with a mountain view
- Internal elevator for all levels, ski room, and a wine cellar
- Separate guest areas for maximum privacy
- Large garage
Property distribution
Lower levels: Spacious garage for cars, equipped ski room, wine cellar, laundry room. Exceptional private SPA center (sauna, hammam, fitness room, relaxation zones). Separate guest bedrooms with their own bathrooms for complete privacy. Access to the elevator.
Main level: Bright entrance hall, grand living room with a fireplace, formal dining room, and a luxury open kitchen with premium equipment.
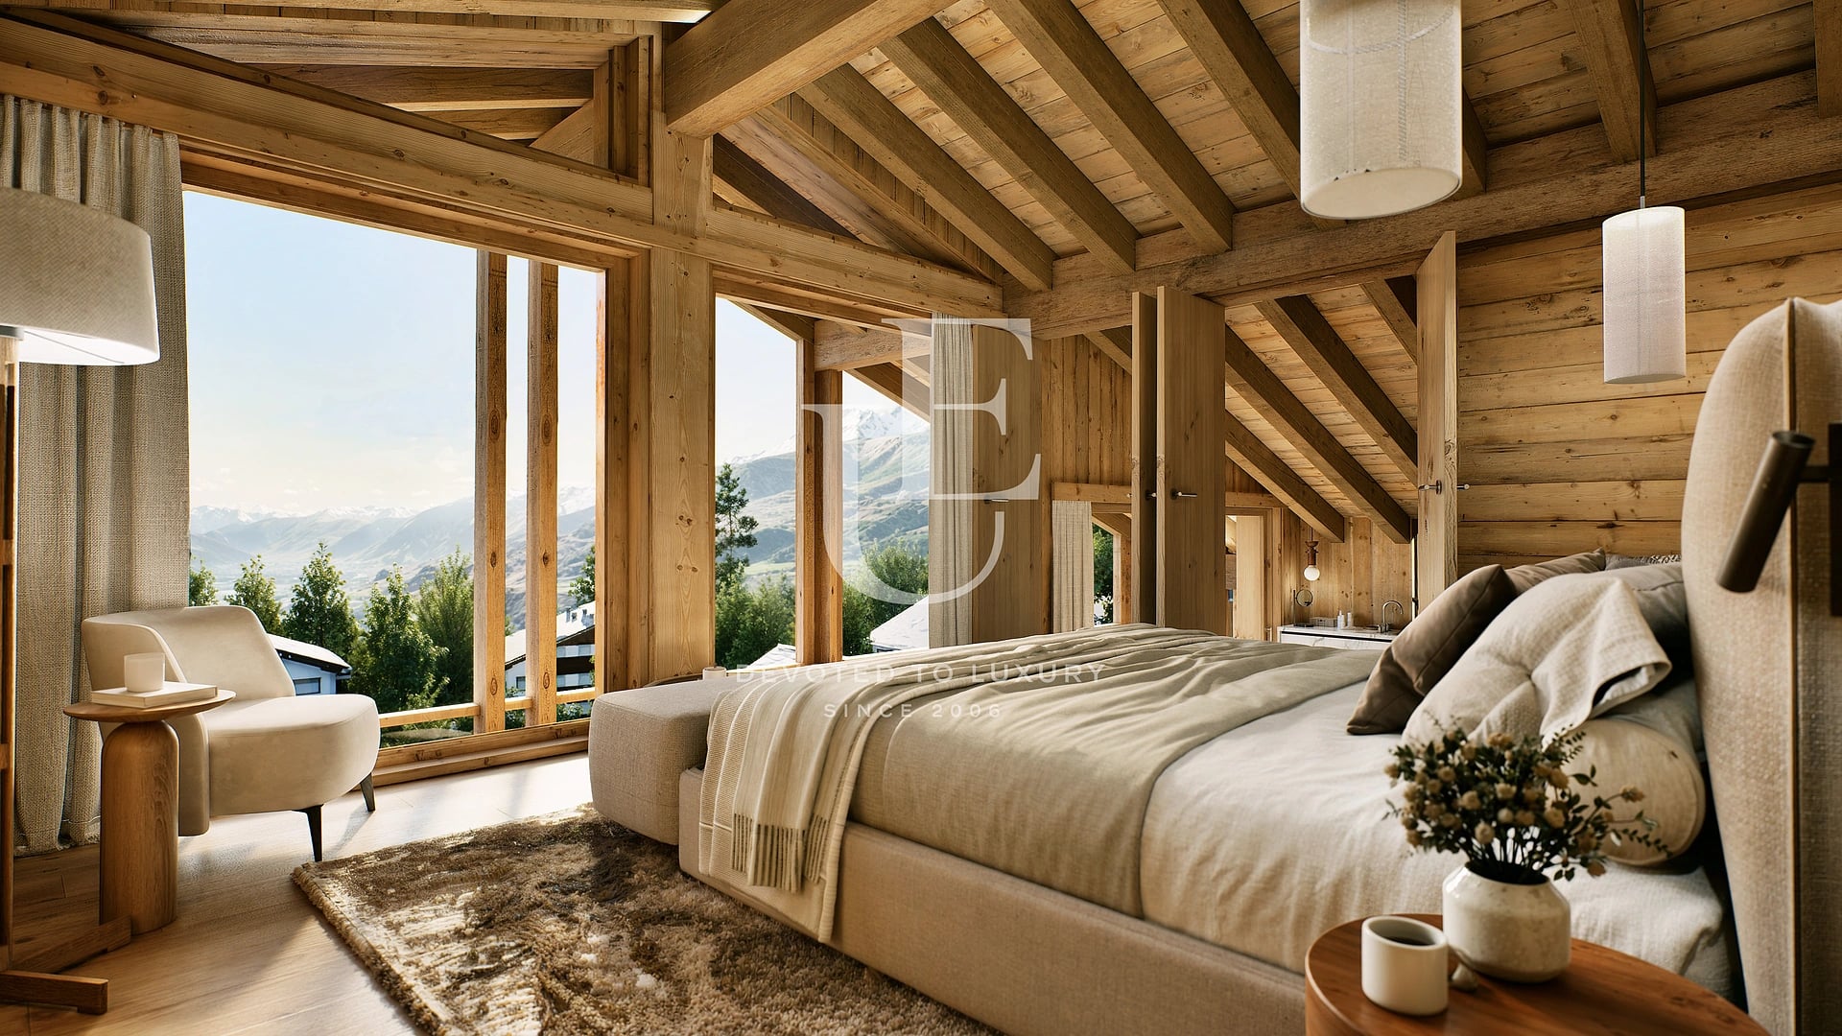
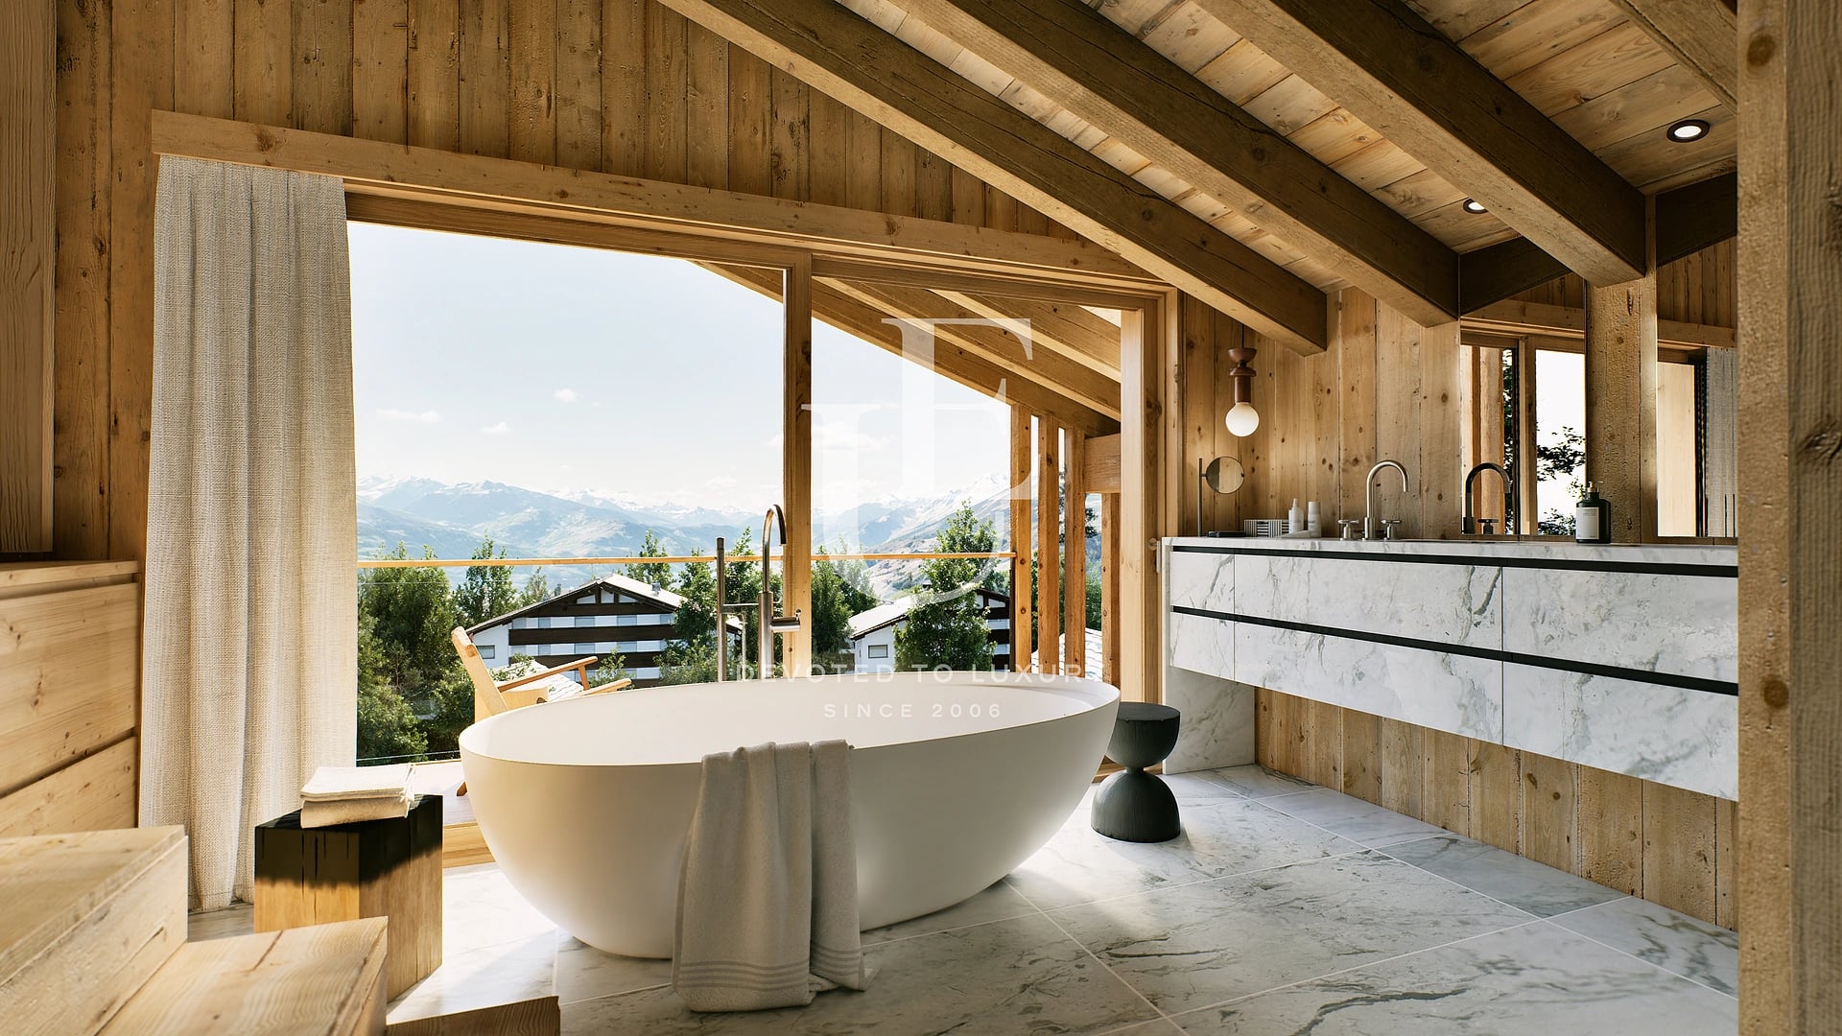
Upper floor: Bedrooms with built-in wardrobe zones and exquisite bathrooms.
Property description
Unique Estates I Christie's International Real Estate is pleased to present an exclusive project created to embody contemporary Alpine elegance. The property will be completed in 2027 and offers a built-up area of 1,095 sqm, distributed across 10 spacious rooms. The residence provides a rare opportunity for full personalization of the interior and finishing works according to the individual requirements for comfort and lifestyle of the future owners.
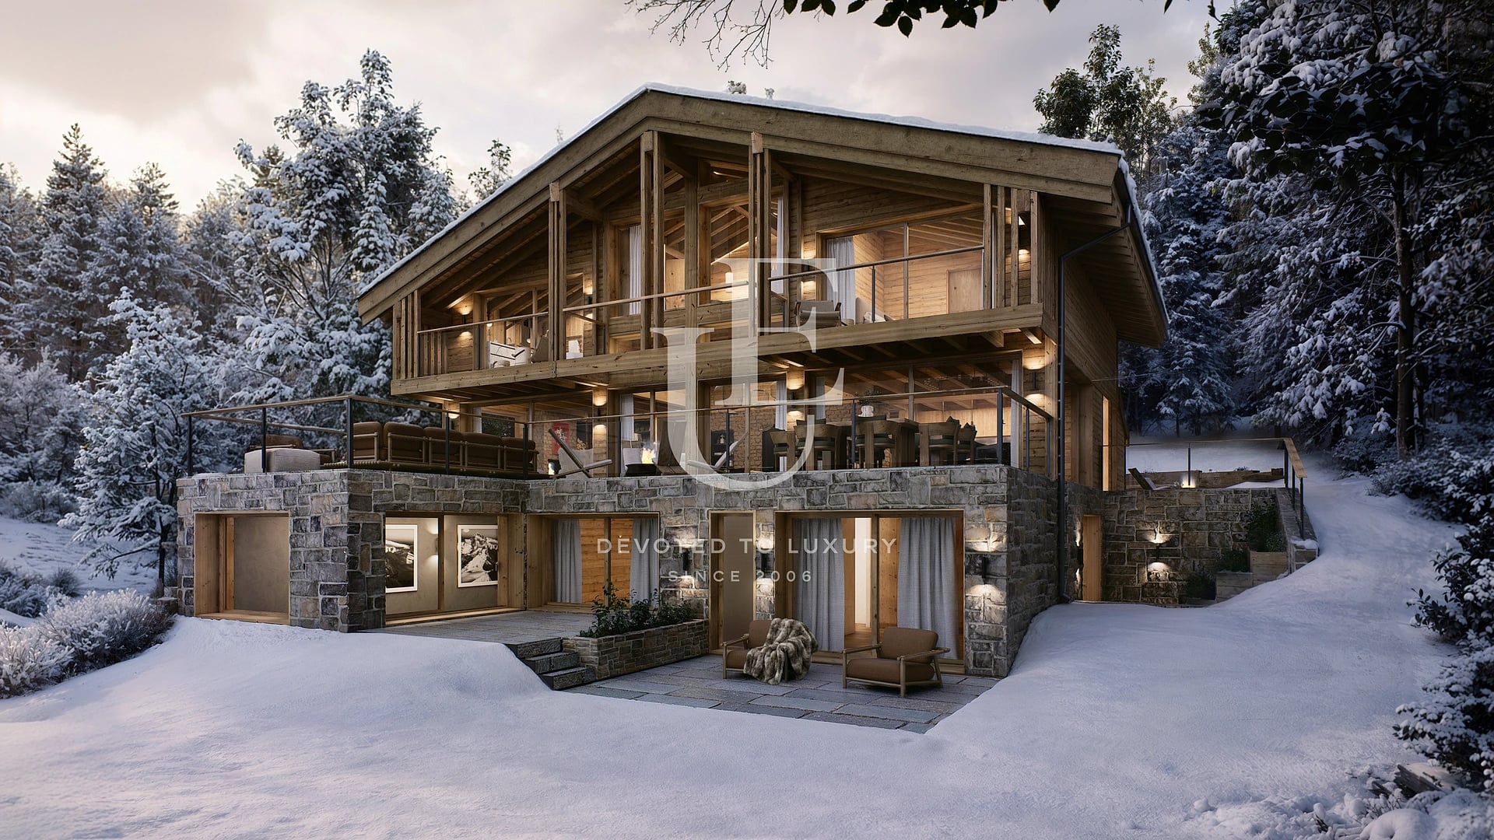
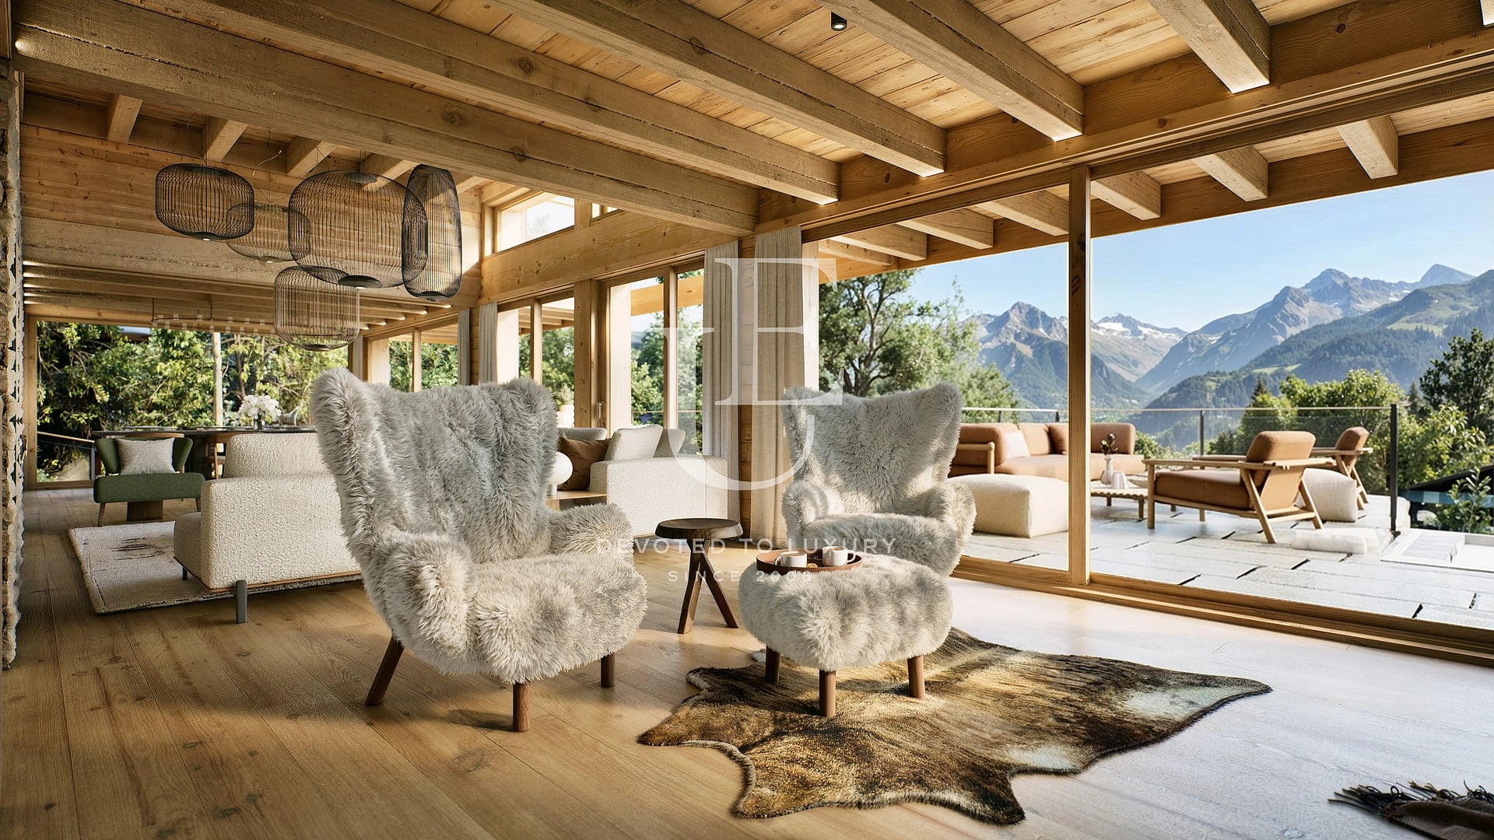
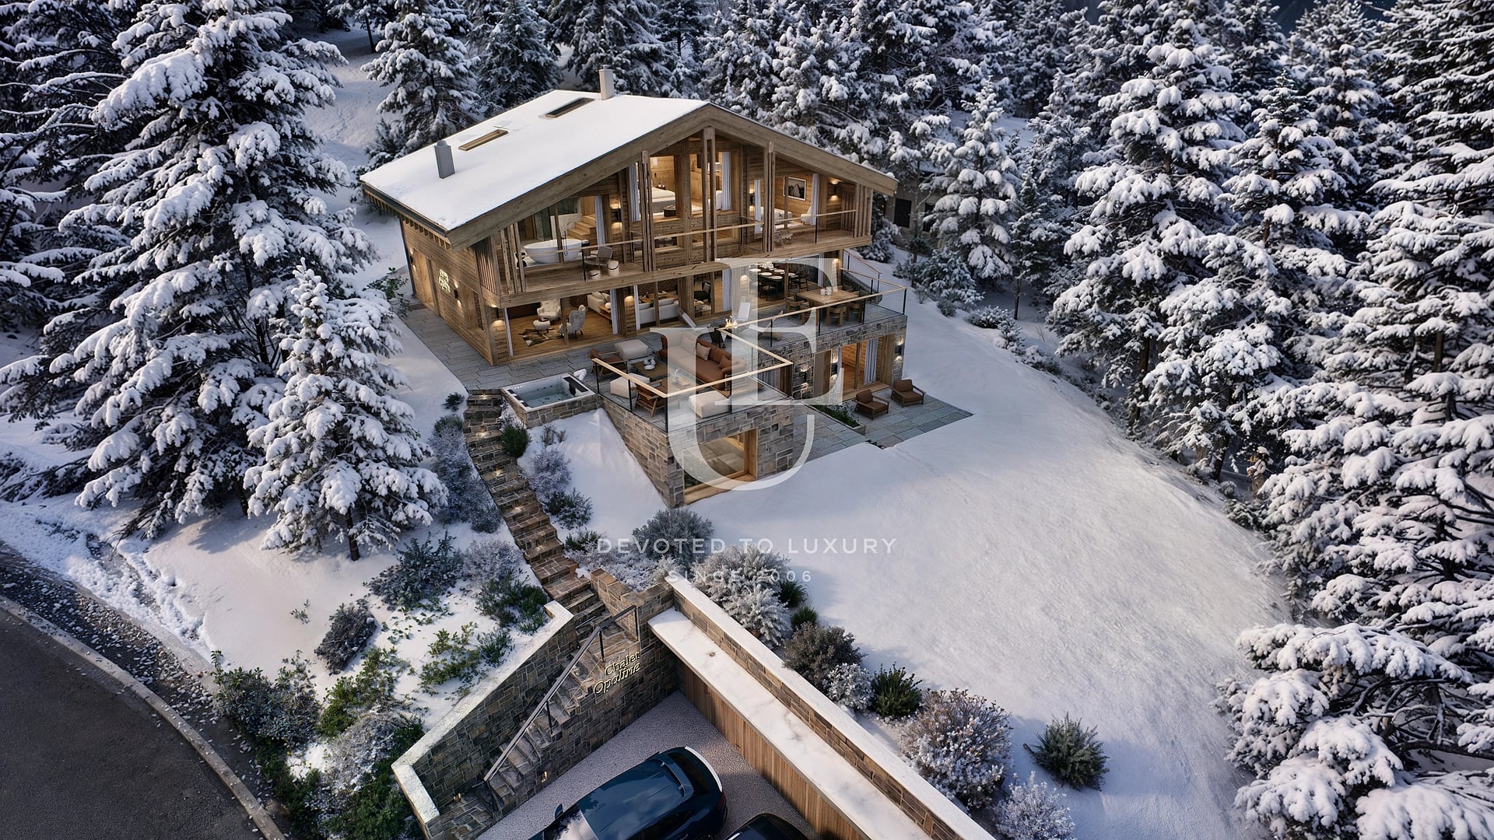
The architecture combines noble natural materials, Alpine traditions, and clean contemporary lines. The lower levels of the residence are dedicated to functionality and absolute relaxation, offering a private SPA and wellness area - a sauna, hammam, fitness, and relaxation zones. The heart of the chalet unfolds on the main floor with massive reception rooms bathed in natural light, a fireplace in the living room, and a high-end kitchen flowing into a huge panoramic terrace. For maximum convenience, all levels in the property are served by an internal elevator.
The location in a preserved natural environment ensures privacy and a unique mountain lifestyle throughout all seasons. A major advantage of purchasing at an early stage is the freedom to create a fully custom interior with uncompromising attention to detail.
Property parameters
- 6 Bedrooms
- 6 Bathrooms
- Area: 600 sq.m
- Plot: 1095 sq.m
- Storeys: 3
- Condition: Under construction
- 1 garage
Advantages
- Large-scale architectural project
- Option for individual furnishing and finishing works
- Private SPA and wellness center
- Large panoramic terrace with a mountain view
- Internal elevator for all levels, ski room, and a wine cellar
- Separate guest areas for maximum privacy
- Large garage
Property distribution
Lower levels: Spacious garage for cars, equipped ski room, wine cellar, laundry room. Exceptional private SPA center (sauna, hammam, fitness room, relaxation zones). Separate guest bedrooms with their own bathrooms for complete privacy. Access to the elevator.
Main level: Bright entrance hall, grand living room with a fireplace, formal dining room, and a luxury open kitchen with premium equipment.
Upper floor: Bedrooms with built-in wardrobe zones and exquisite bathrooms.

Alexandra Dyankova
Manager International Markets and Communications
Find more offers held by me:
Contact meModern alpine chalet with a wellness area and a panoramic terrace in Crans-Montana
Ref.ID 36336
For sale
House, Plaster and screed
Switzerland, Crans-Montana
Are you interested in this property? Make an appointment and learn more about it!
Similar Properties


Price upon request
Exceptional alpine chalet in the Swiss Alps
- • Switzerland, Crans-Montana
- • House, Fully furnished
- • Area: 900 sq.m.
- • Plot: 3526 sq.m.
Ref. ID: 24431
Price upon request
Exceptional property with a view of Plana Mountain for sale
- • Jeleznitsa
- • House, Fully furnished
- • Area: 500 sq.m.
- • Plot: 5000 sq.m.
- • Floor: 1 / 2
Ref. ID: 23035
€ 850 000
A rare opportunity for a home by a lake in the Rila Mountains
- • yaz. Iskar
- • House, Fully furnished
- • Area: 180 sq.m.
- • Plot: 1900 sq.m.
- • Storeys: 2
Ref. ID: 21091
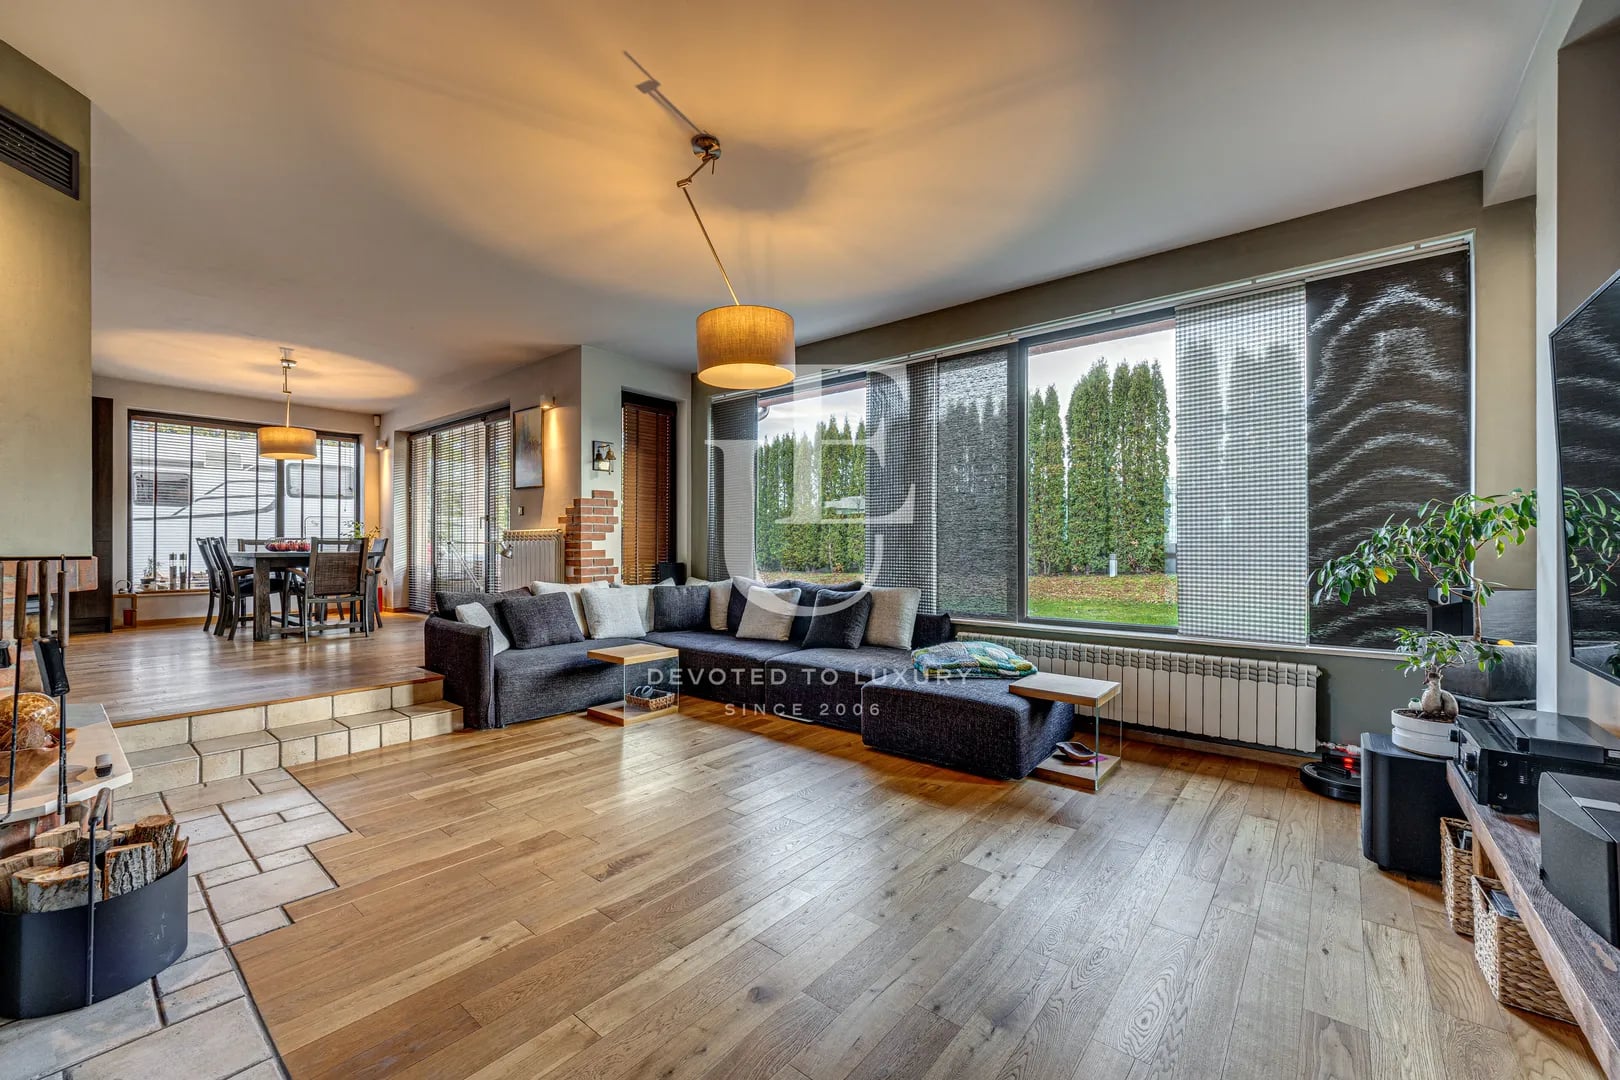
€ 925 000
Detached house for sale with a spacious yard in Bistritsa
- • Bistritsa
- • House, Fully furnished
- • Area: 340 sq.m.
- • Plot: 624 sq.m.
- • Storeys: 2
Ref. ID: 23623

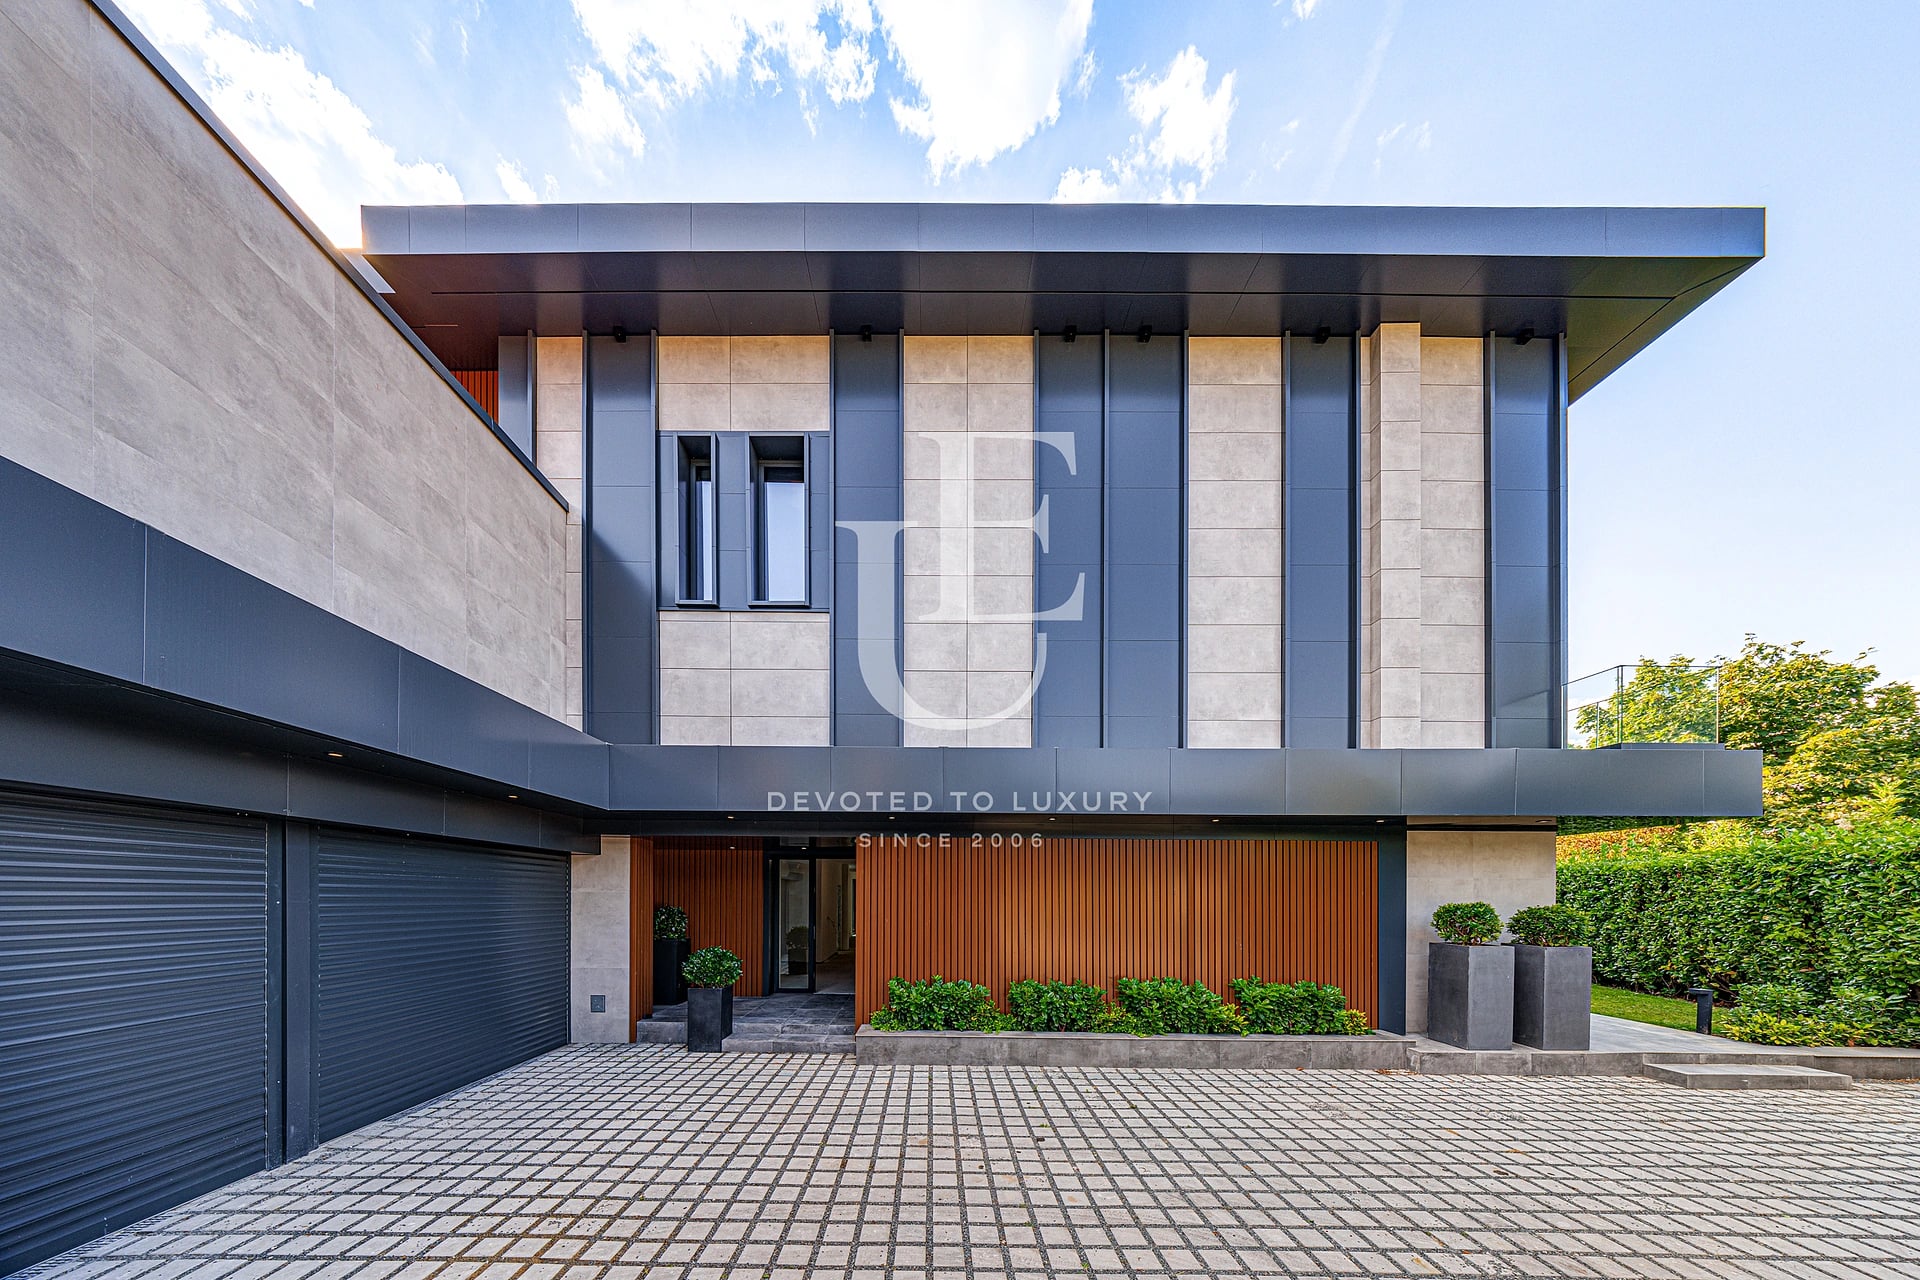
€ 4 000 000
Luxury Residence for Sale in Boyana, Sofia
- • Boyana, Sofia
- • House, Plaster and screed
- • Area: 1356.76 sq.m.
- • Plot: 942 sq.m.
- • Storeys: 3
Ref. ID: 36374
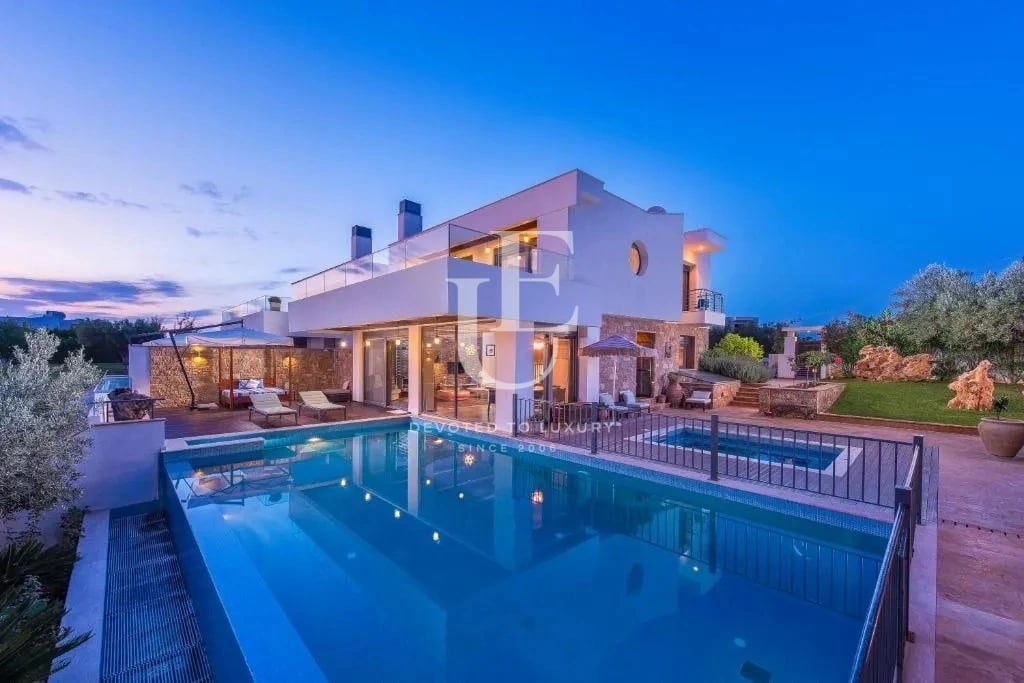
€ 1 500 000
Seaside Villa with Infinity Pool and Five Bedrooms in Halkidiki
- • Greece, Chalkidiki
- • House, Fully furnished
- • Area: 450 sq.m.
- • Plot: 1500 sq.m.
- • Storeys: 3
Ref. ID: 37298

€ 698 700 Without VAT
Modern house under construction for sale in Dragalevtsi district
- • Dragalevtsi, Sofia
- • House, Plaster and screed
- • Area: 312 sq.m.
- • Plot: 300 sq.m.
- • Floor: 1 / 3
Ref. ID: 22689
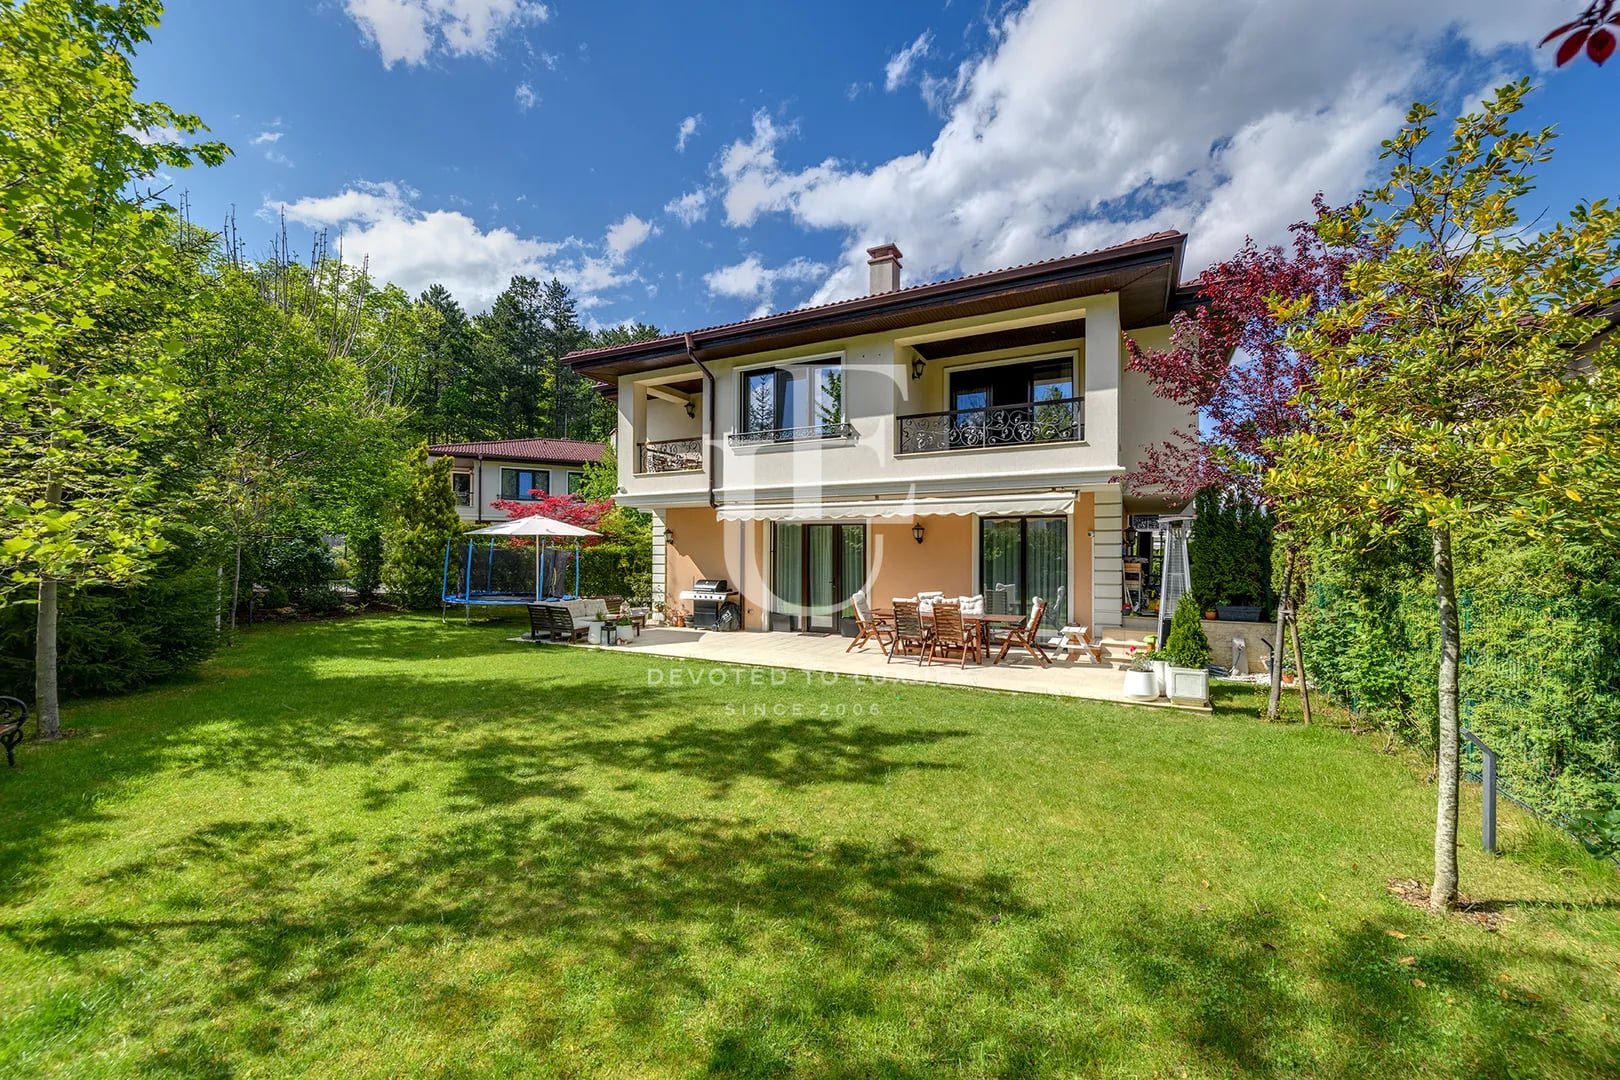
€ 1 190 000 Without VAT€ 1 270 000 Without VAT
Detached house for sale in a gated complex in Kambanite
- • Kambanite, Sofia
- • House, Fully furnished
- • Area: 312 sq.m.
- • Plot: 504 sq.m.
- • Storeys: 2
Ref. ID: 18938
€ 940 000€ 990 000
Detached house for sale in a gated complex
- • Панчарево, Sofia
- • House, Fully furnished
- • Area: 312.3 sq.m.
- • Plot: 453 sq.m.
- • Storeys: 2
Ref. ID: 35320
€ 990 000
Fully Furnished Designer Row House in Boyana
- • Boyana, Sofia
- • House, Fully furnished
- • Area: 232 sq.m.
- • Plot: 150 sq.m.
- • Storeys: 3
Ref. ID: 37259
€ 1 600 000
The perfect residence at the foothills of Stara Planina
- • Belentsi, Gabrovo
- • House, Fully furnished
- • Area: 500 sq.m.
- • Plot: 2972 sq.m.
- • Storeys: 2
Ref. ID: 36515
€ 1 800 000
New house in the Old Town of Sozopol, for sale
- • Център, Sozopol
- • House, Partially furnished
- • Area: 607 sq.m.
- • Plot: 472 sq.m.
- • Storeys: 3
Ref. ID: 37275