Property description
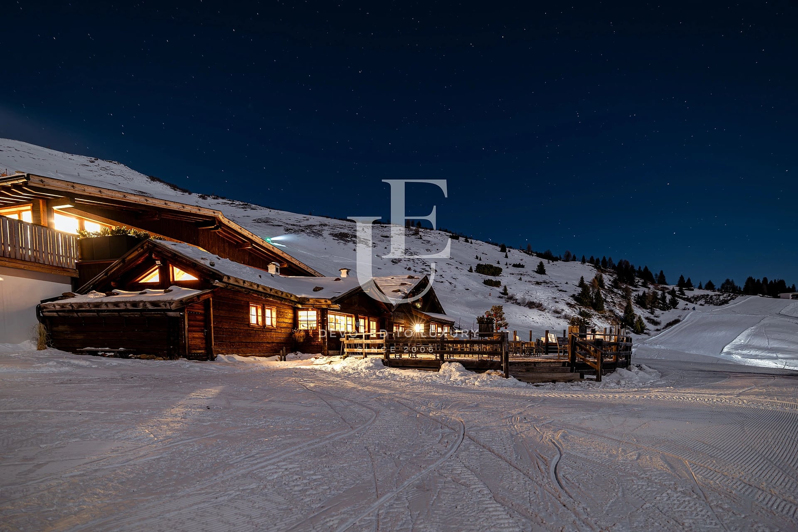
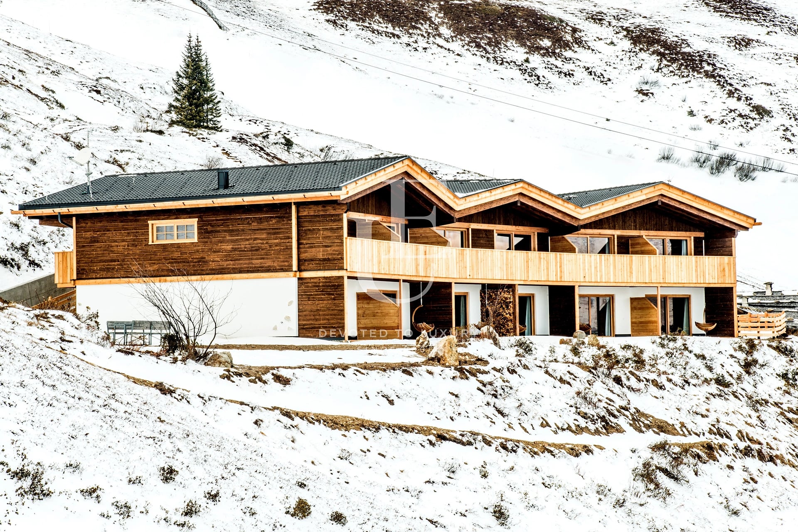
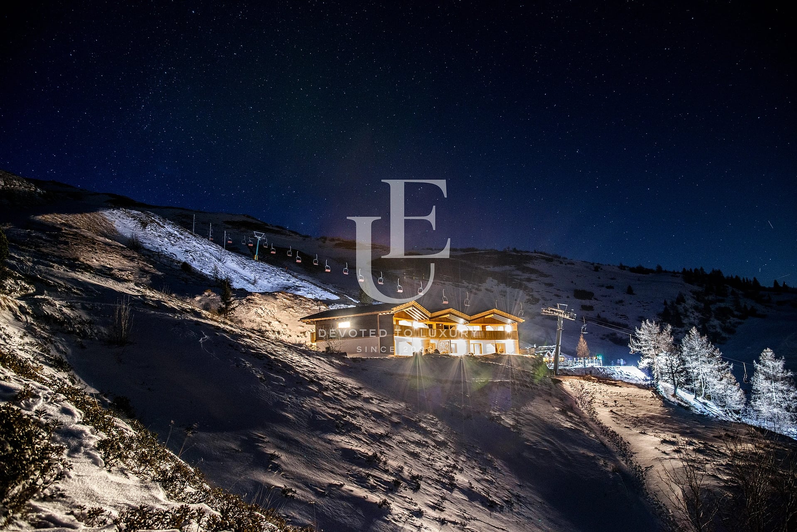
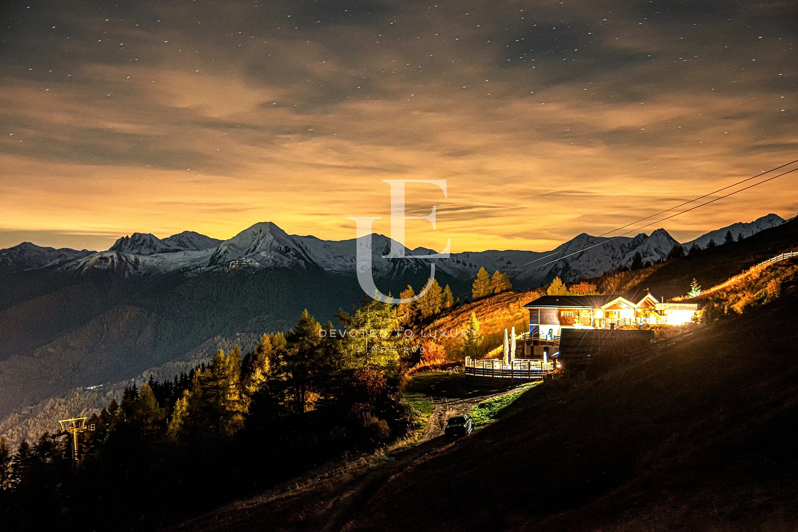
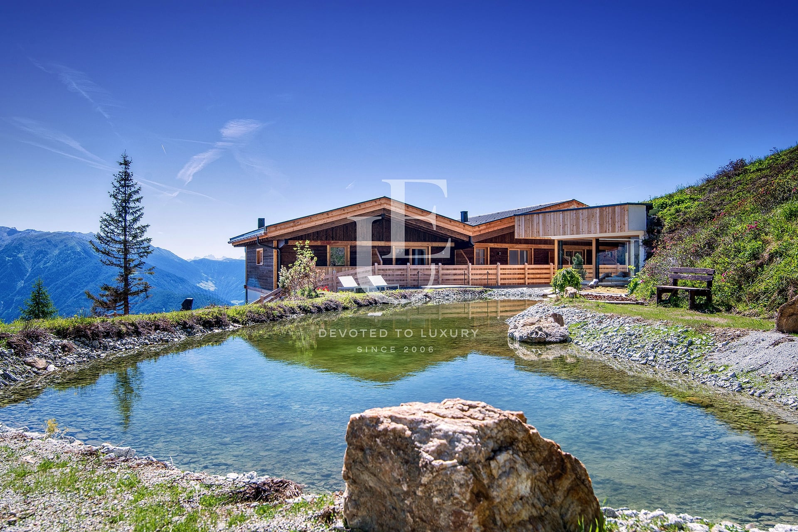
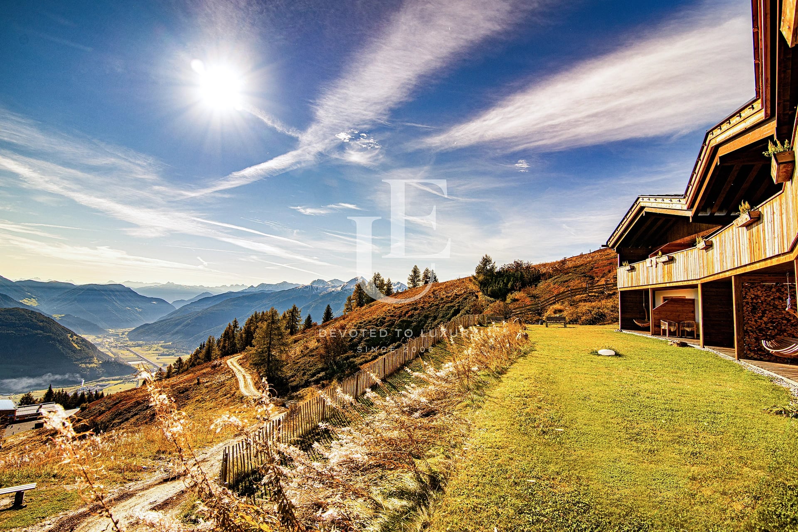
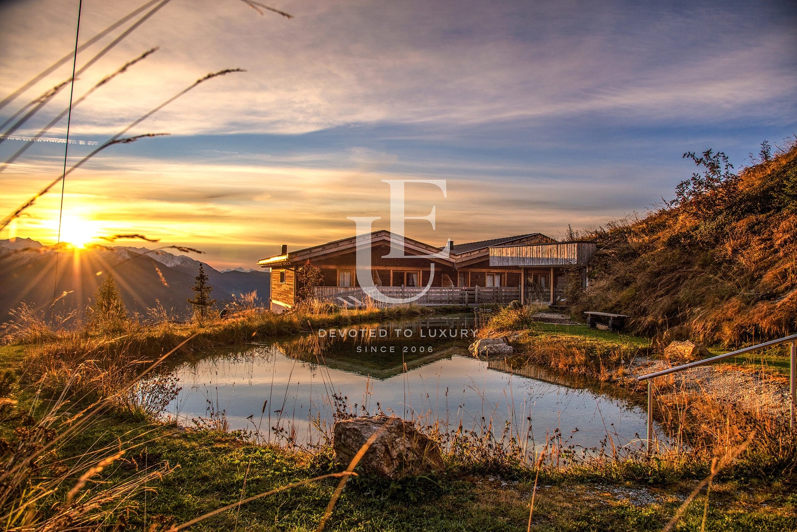
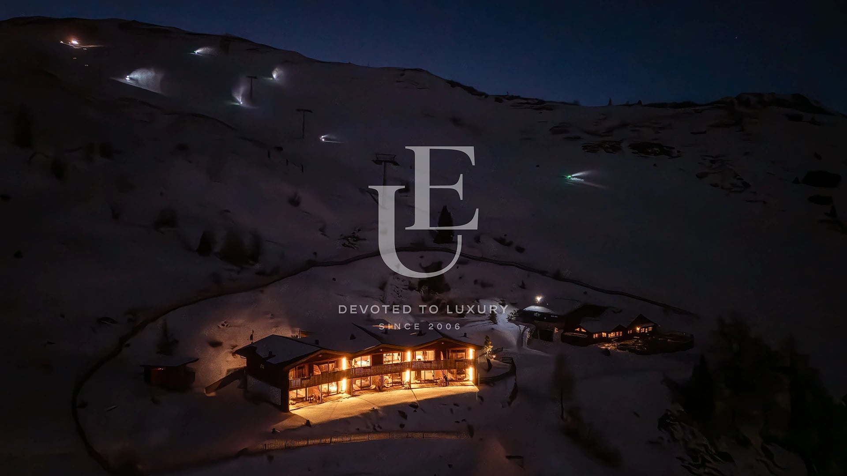
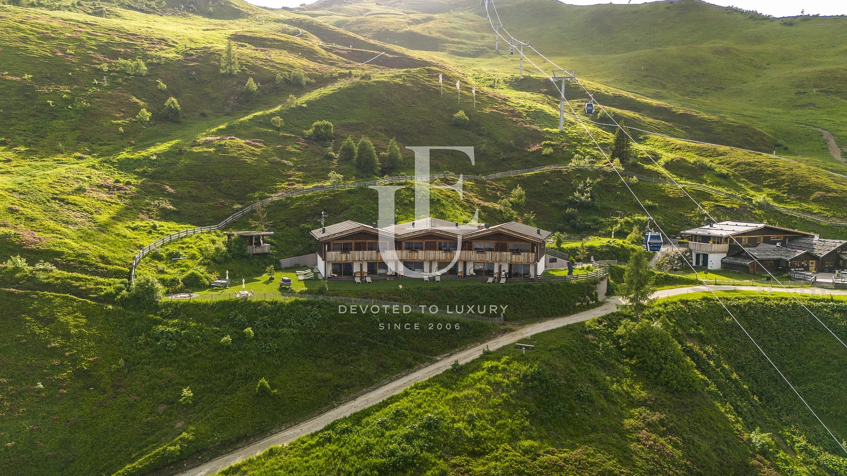
Unique Estates I Christie's International Real Estate presents for sale a stunning designer chalet, located on a panoramic hilltop amidst the nature of South Tyrol. This exceptional residence offers a perfect symbiosis between a luxury urban environment and direct access to the premium ski slopes in the region. The property represents a unique investment opportunity with high potential in one of the most desirable and limited alpine destinations.
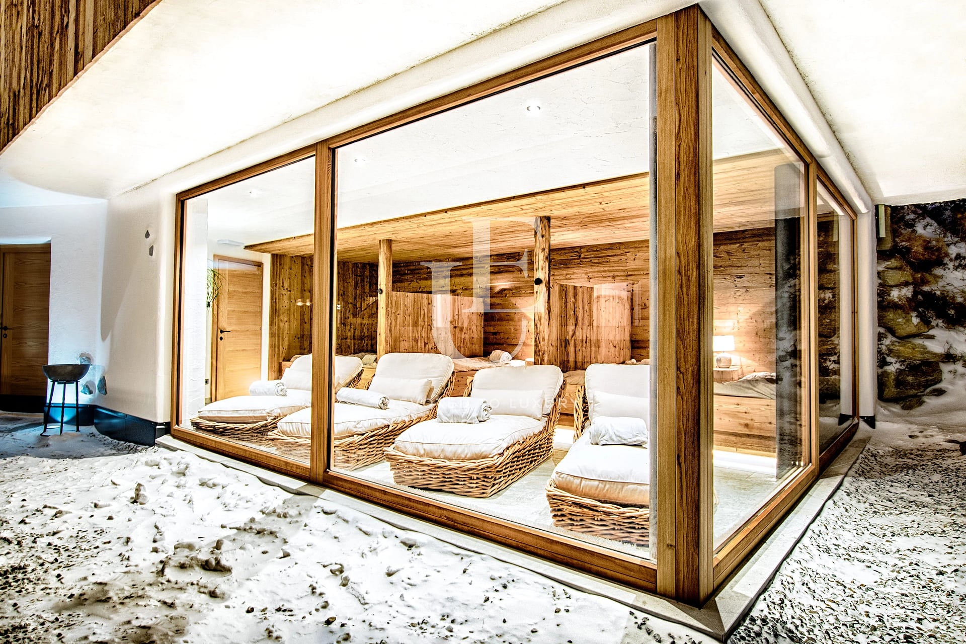
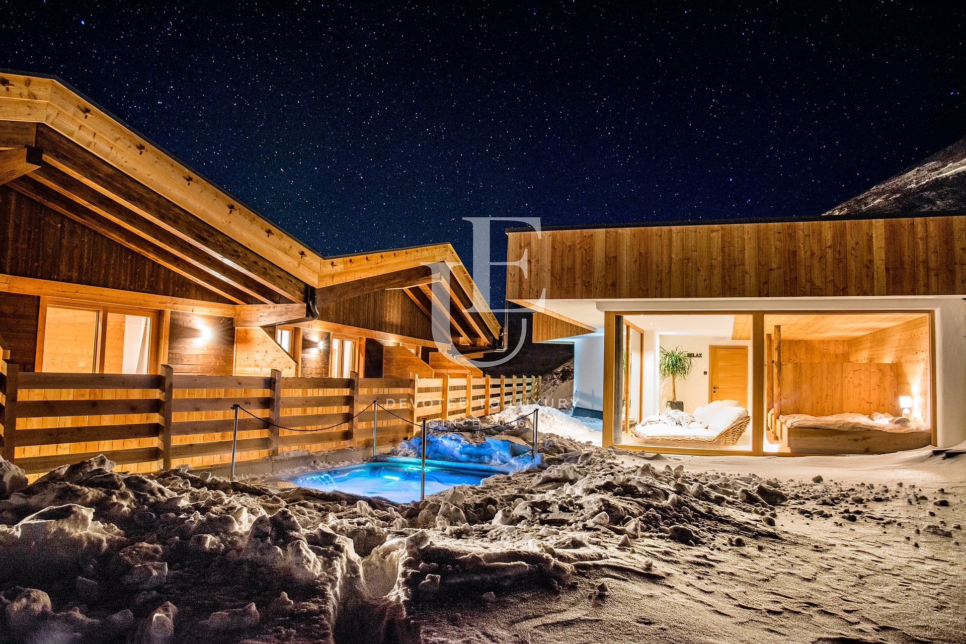
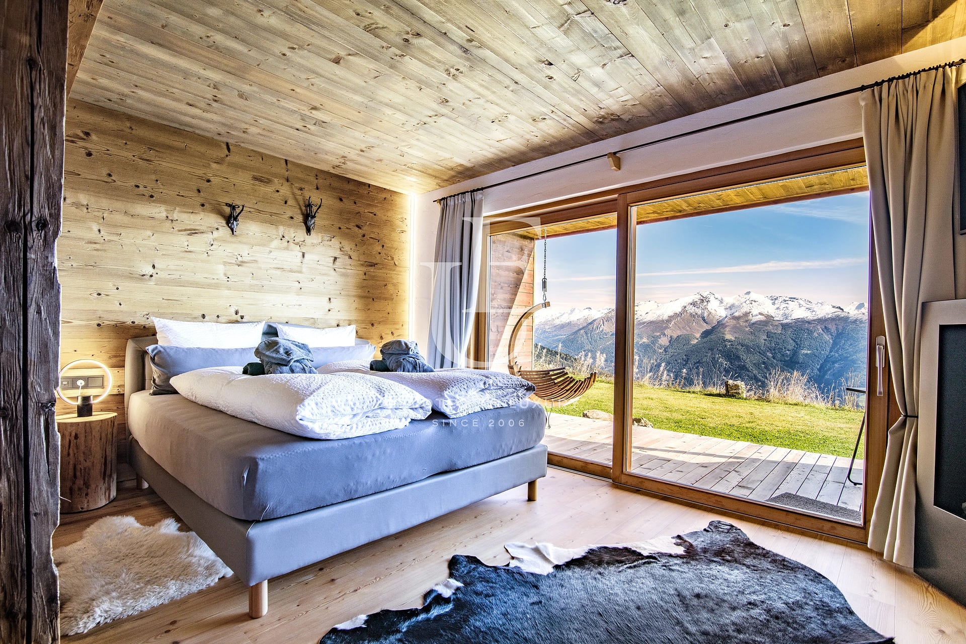
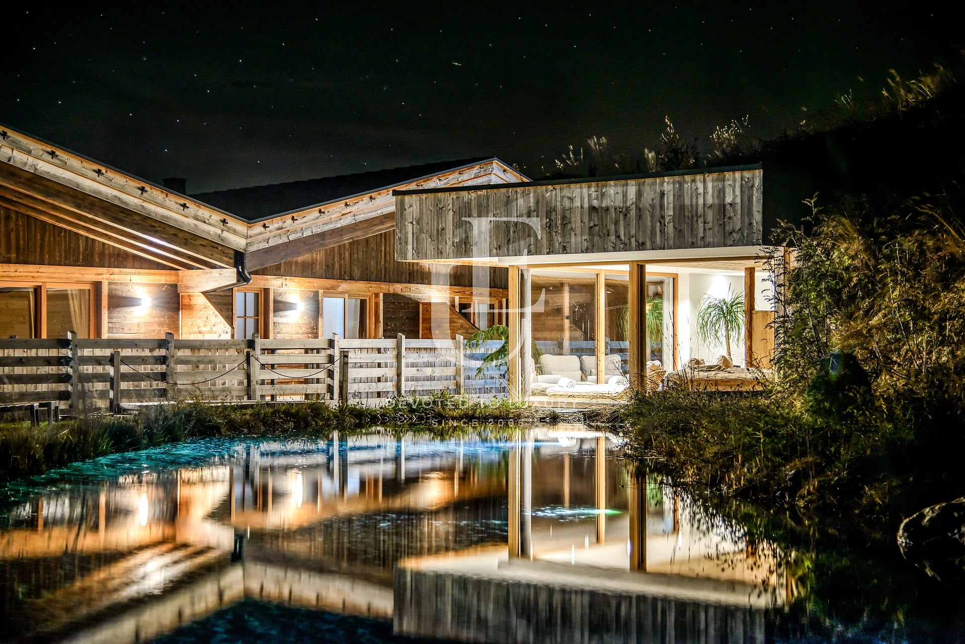
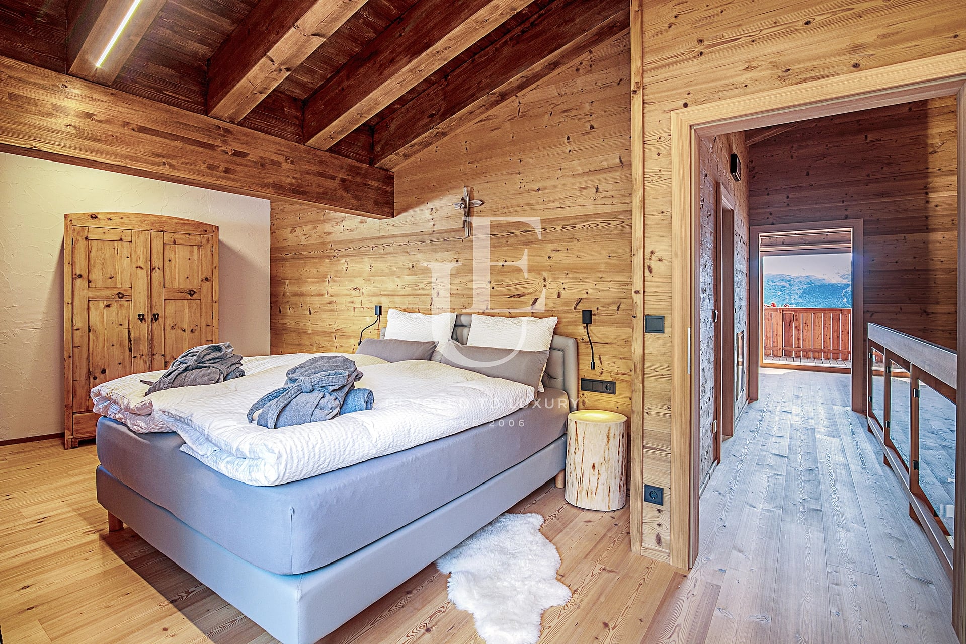
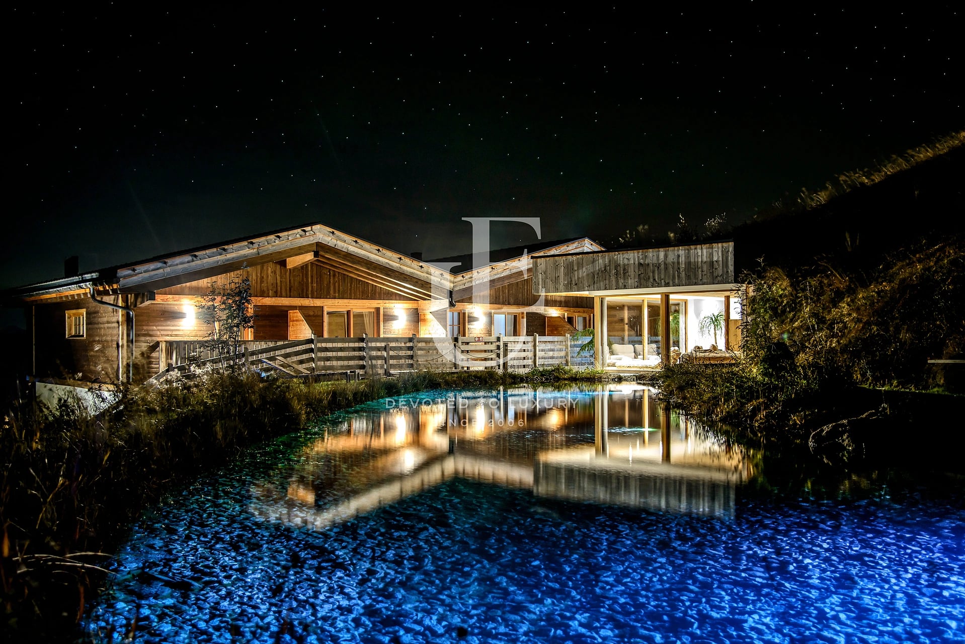
The interior is designed with exceptional finesse, combining an authentic mountain spirit with high-end modern technologies. The sleeping quarter is organized into spacious bedroom areas, guaranteeing maximum privacy and comfort for the owners and their guests. The heart of social life in the villa is the large open kitchen, flowing into a living room with a classic fireplace and expansive panoramic windows revealing majestic alpine views. The property features a high-end private wellness area, including a Finnish sauna, an indoor jacuzzi, and a SPA relaxation zone. A unique feature of the project is the presence of its own restaurant on the territory of the property, offering an authentic atmosphere and privacy. The outdoor space is shaped as a beautiful secluded garden with an outdoor pool, a jacuzzi, a panoramic terrace, and a specially built outdoor fire pit. The chalet is suitable for personal use, yet it also has the potential to be converted into a guest house or a boutique hotel.
The location offers absolute privacy and an unattainable standard of living at a high altitude. Built within the estate are a luxury wine cellar, a dedicated office area, and controlled restricted access to the territory.
Property parameters
 8 Bedrooms
 9 Bathrooms
 Area: 2907 sq.m
- Plot: 4000 sq.m
 Storeys: 2
 Condition: Luxury
Advantages
- Unique location and altitude in South Tyrol
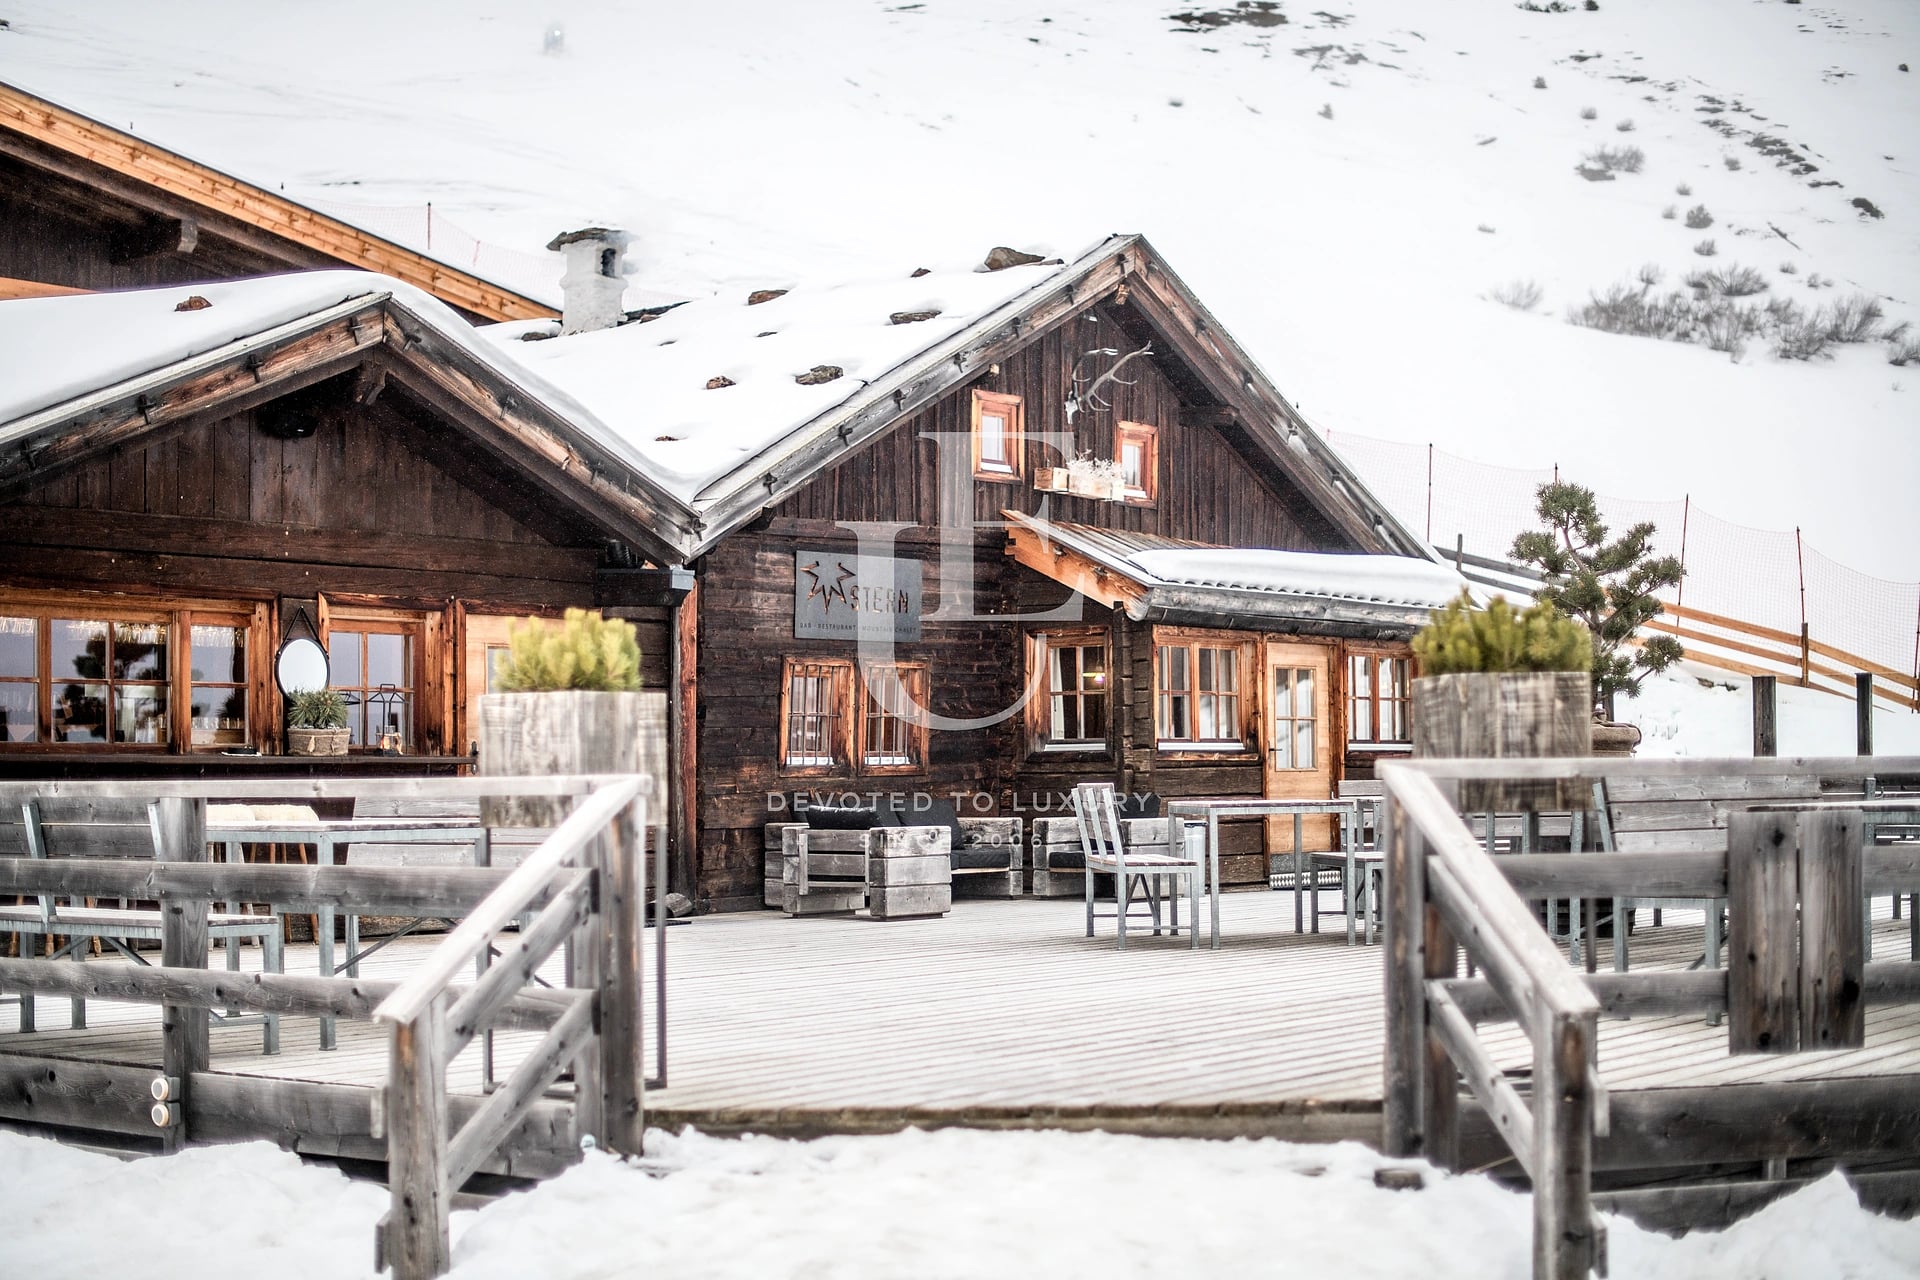
- Restaurant on the territory of the property
- Just steps away from the ski slopes and summer hiking trails
- Finnish sauna, jacuzzi, outdoor pool
- Controlled access and maximum privacy
- Intelligent Smart Home system, custom wine cellar, fireplace, and an outdoor fire pit
Property distribution
Main level: Spacious entrance hall; study/office space; large-scale living room with a fireplace, dining area, and a large modern open-plan kitchen with floor-to-ceiling windows; wine cellar; direct access to the extensive terraces and the private garden; private SPA center with a Finnish sauna and a relaxation zone.
Second level: Spacious bedrooms, each designed as a luxury independent suite with its own bathroom, walk-in closet, and a panoramic balcony.
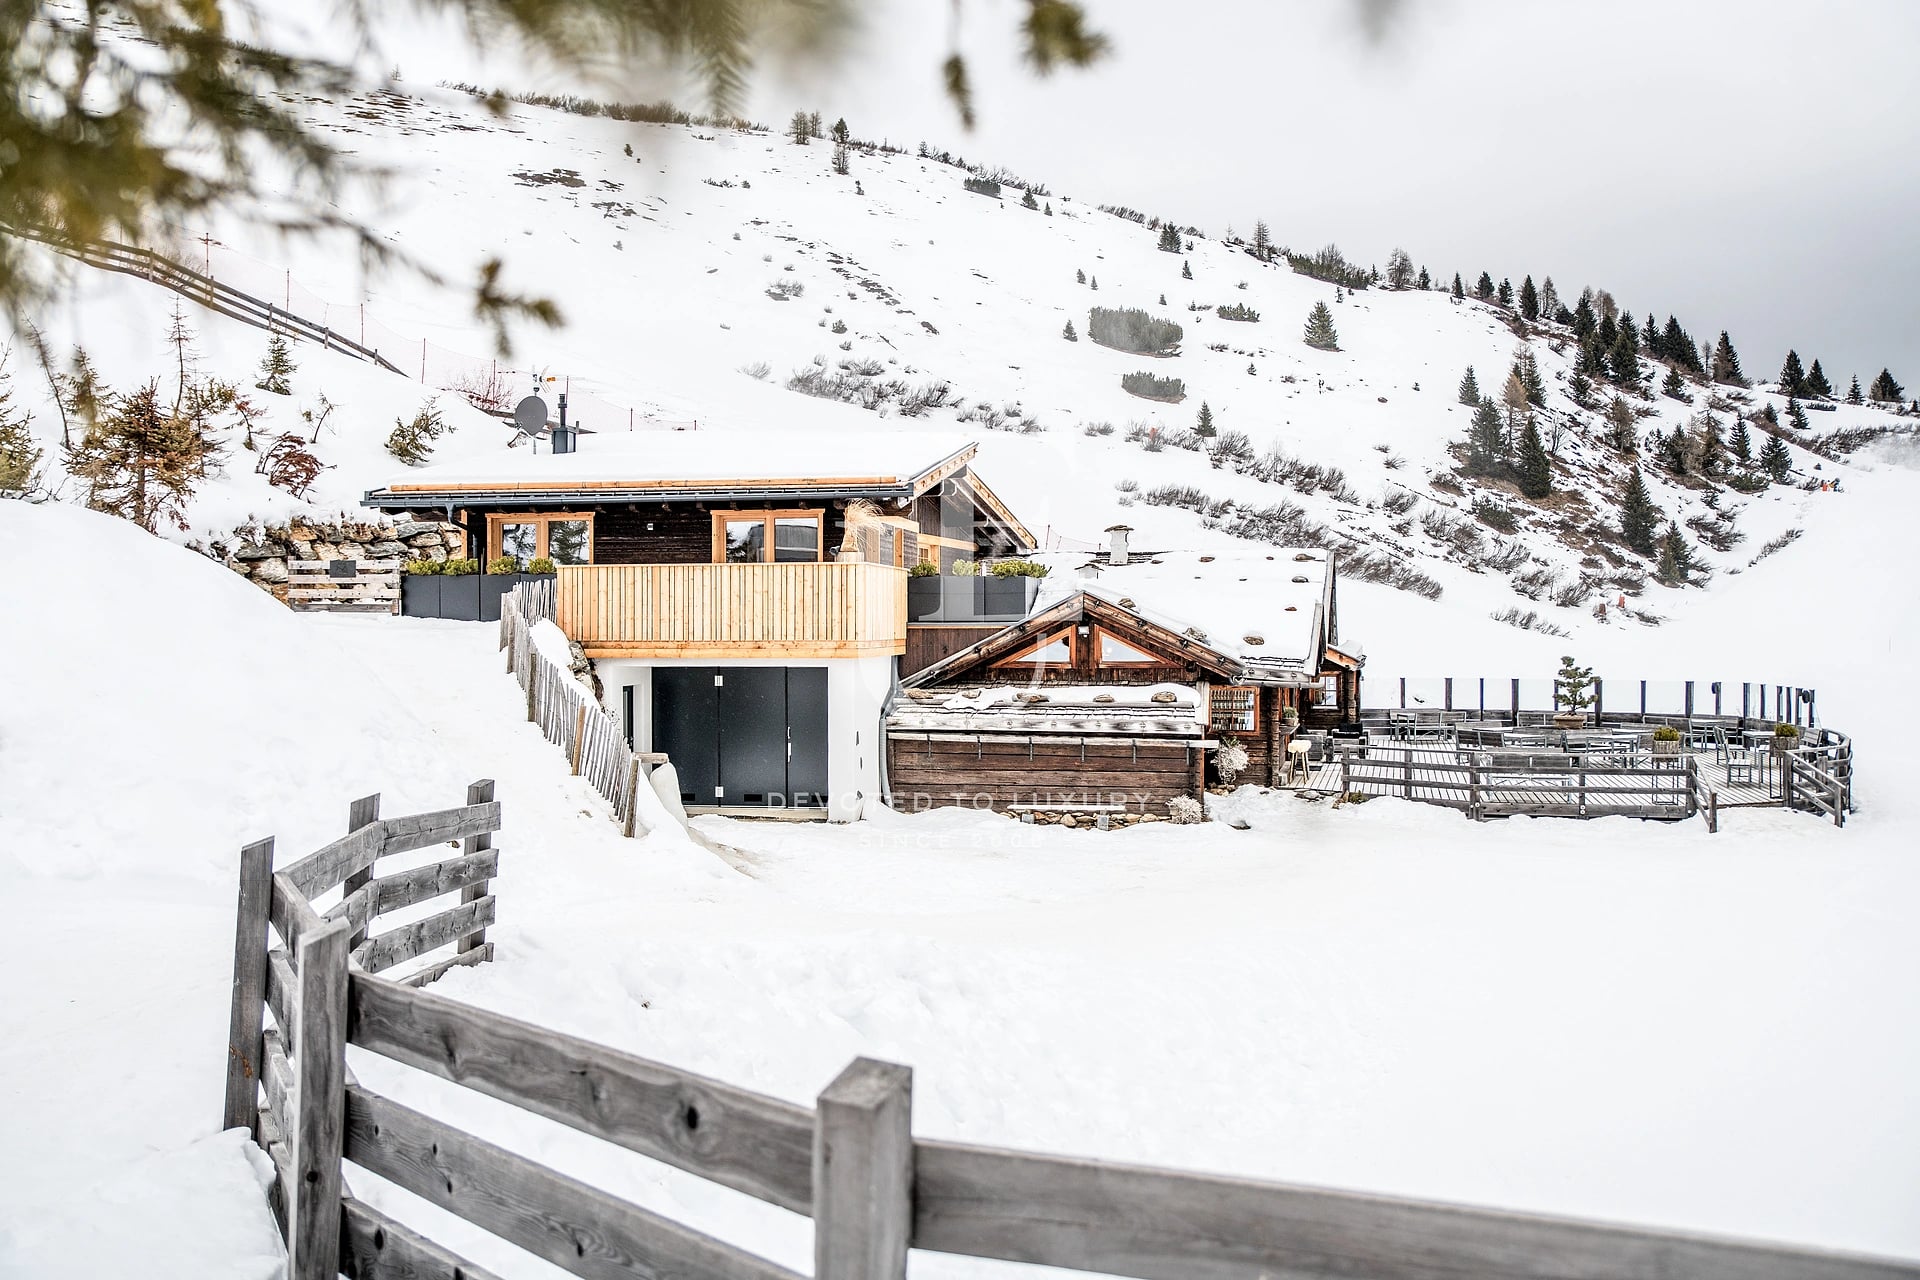
Additionally, an authentic restaurant located in a separate building is situated on the territory of the property.

Alexandra Dyankova
Manager International Markets and Communications
Find more offers held by me:
Contact meDesigner chalet with an outdoor pool in the Dolomites
Ref.ID 36440
For sale
House, Fully furnished
Italy, Badia
 0882 600 600
 callcenter@ues.bg
Are you interested in this property? Make an appointment and learn more about it!
Similar Properties

Price upon request
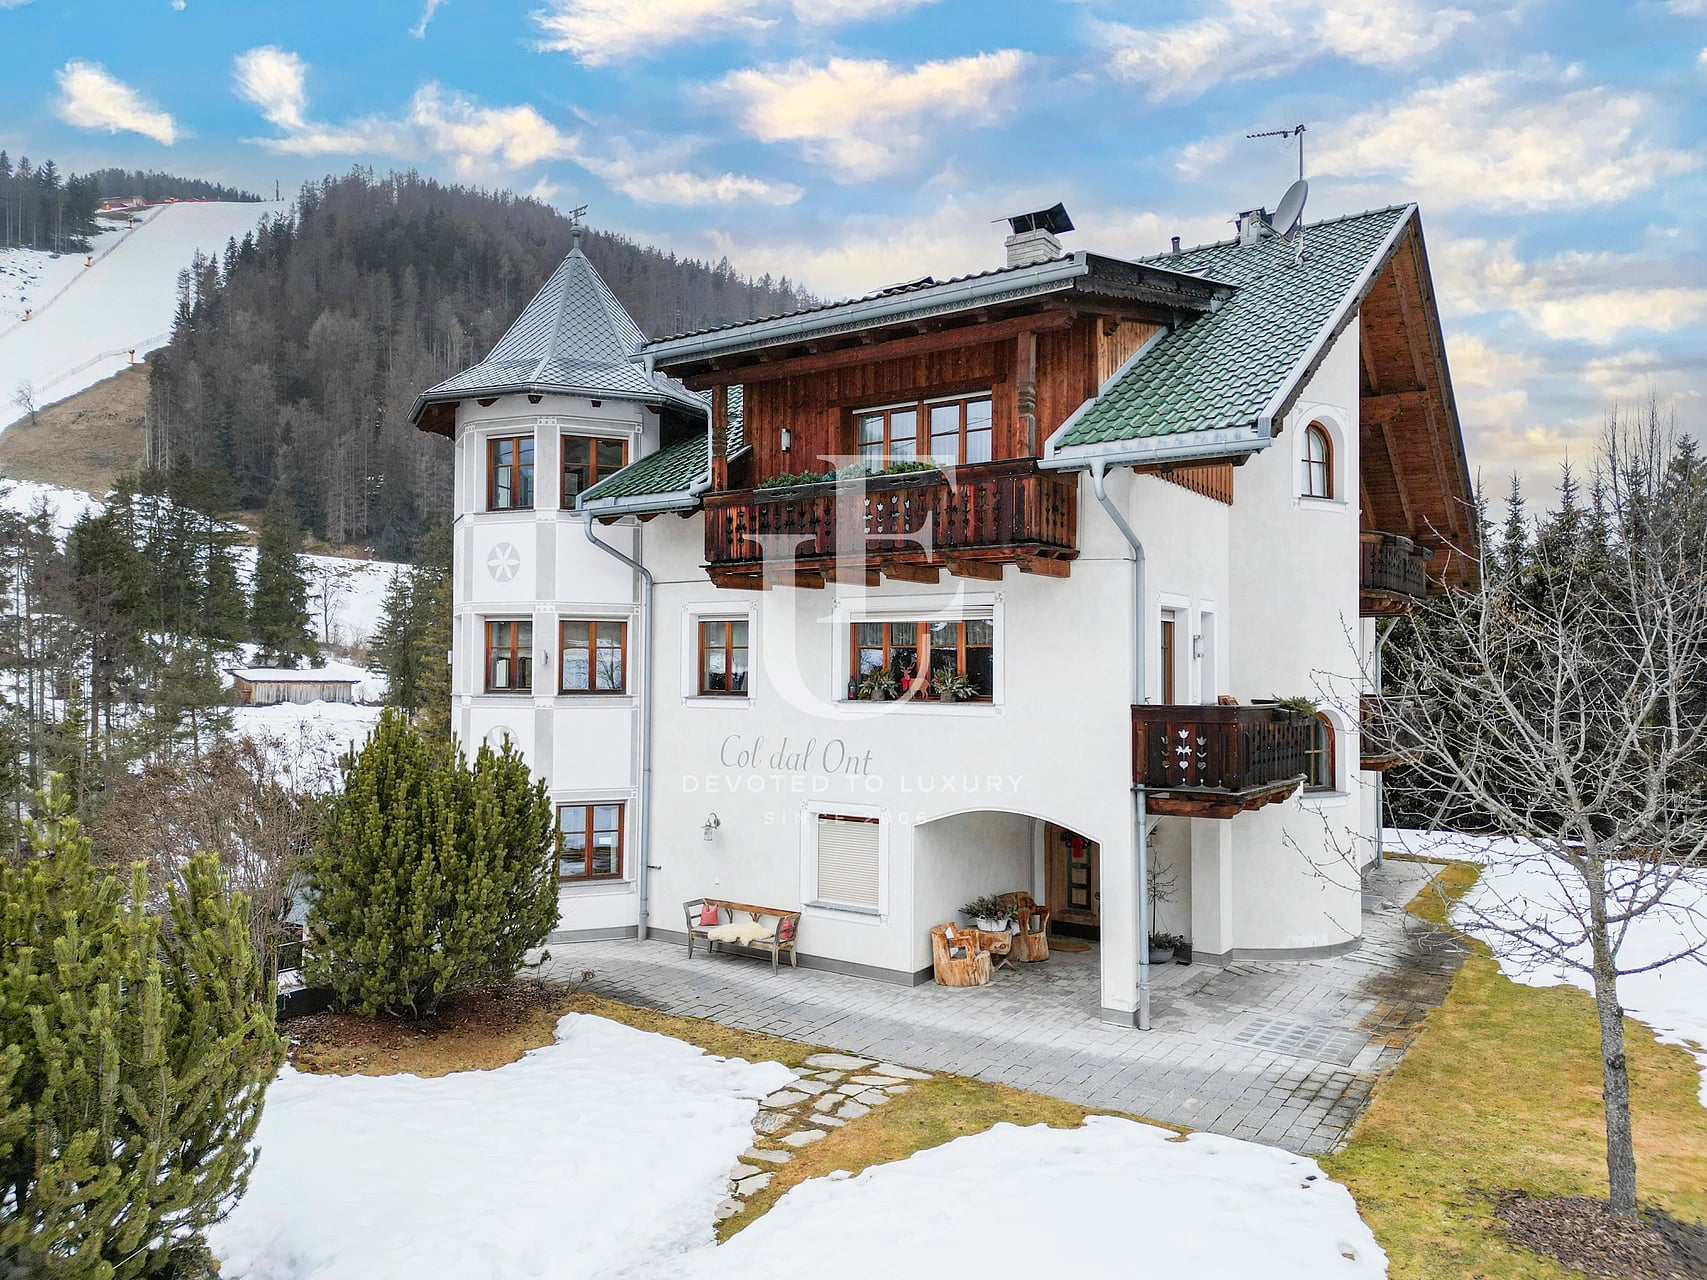
Alpine chalet steps from the ski slopes in the Dolomites
- • Italy, Badia
- • House, Fully furnished
- • Area: 416 sq.m.
- • Plot: 1000 sq.m.
- • Storeys: 3
Ref. ID: 36354
Price upon request
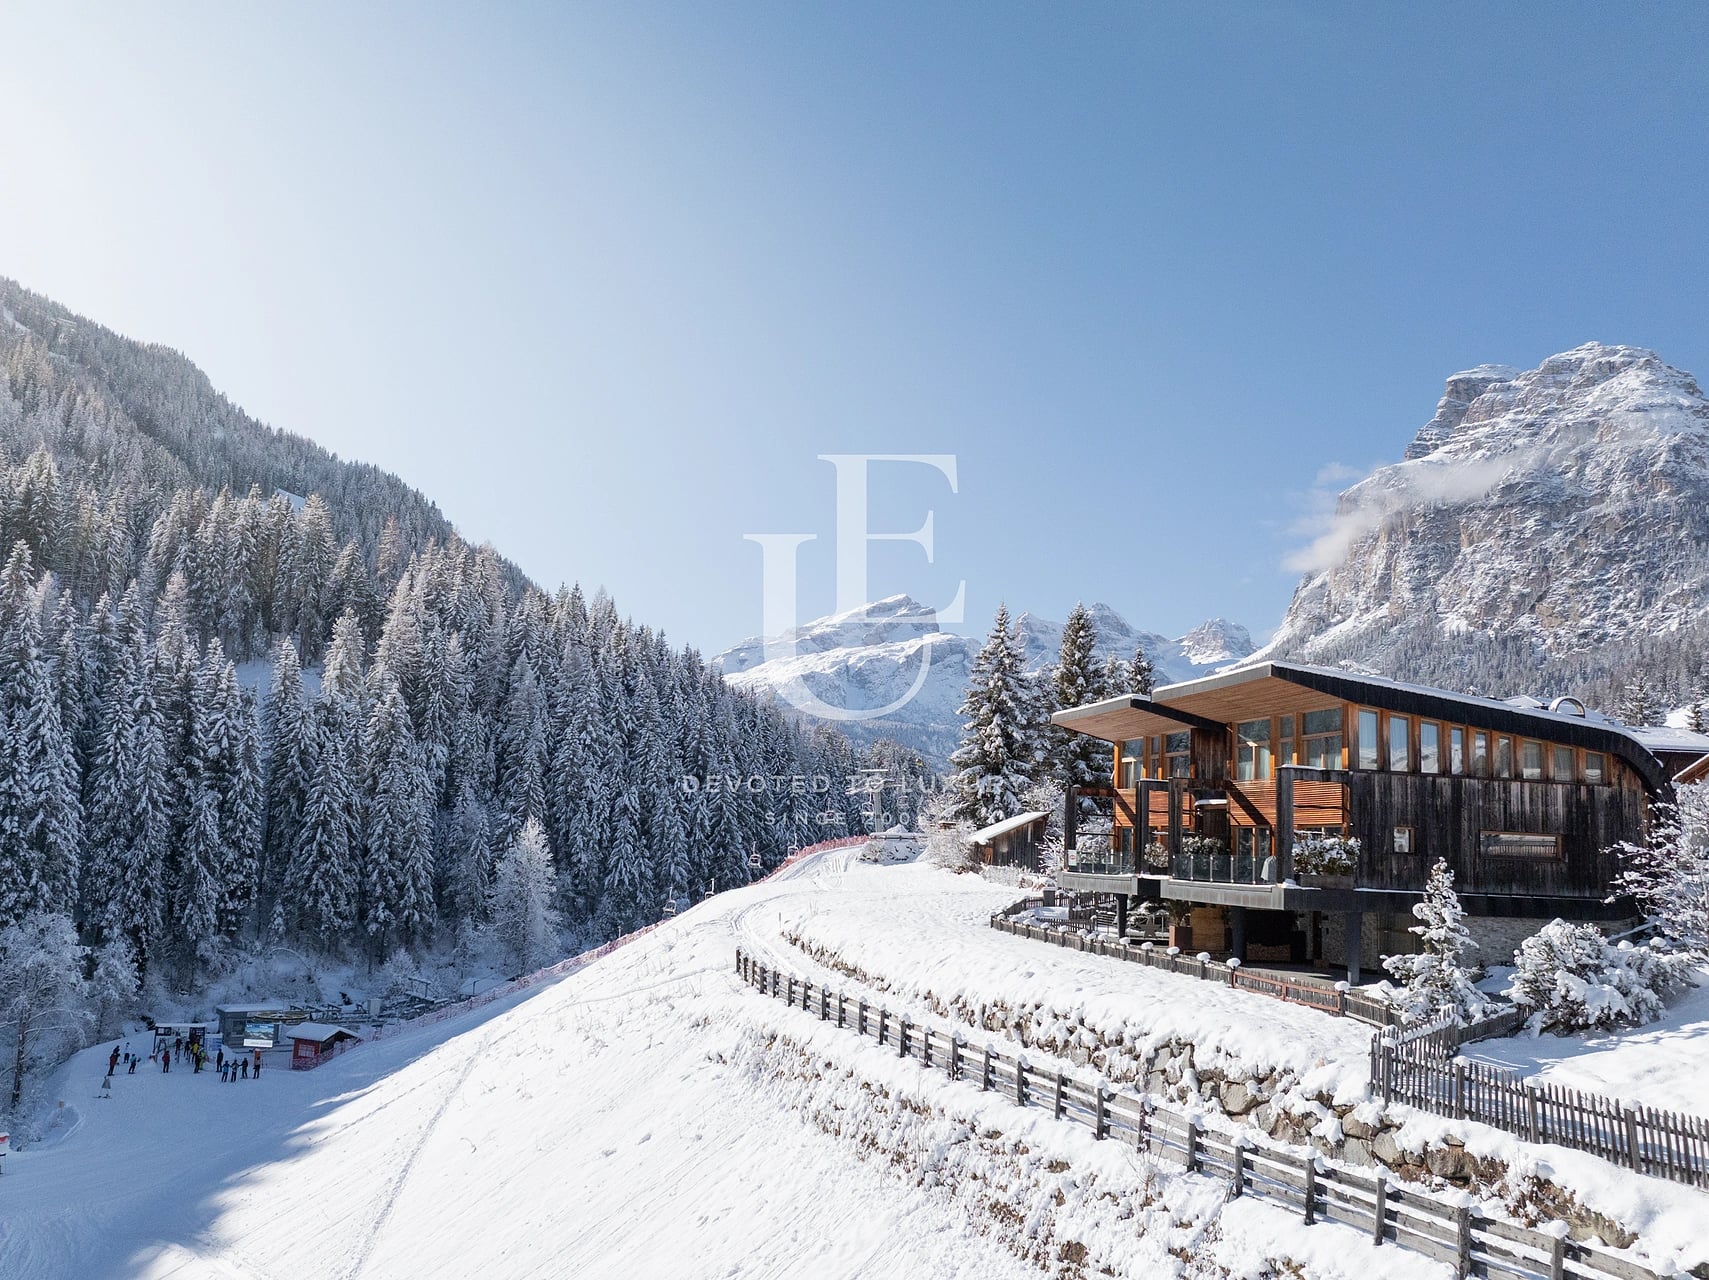
Mountain residence with access to the ski slopes in Italy
- • Italy, Badia
- • House, Fully furnished
- • Area: 963 sq.m.
- • Plot: 1000 sq.m.
- • Storeys: 2
Ref. ID: 36445
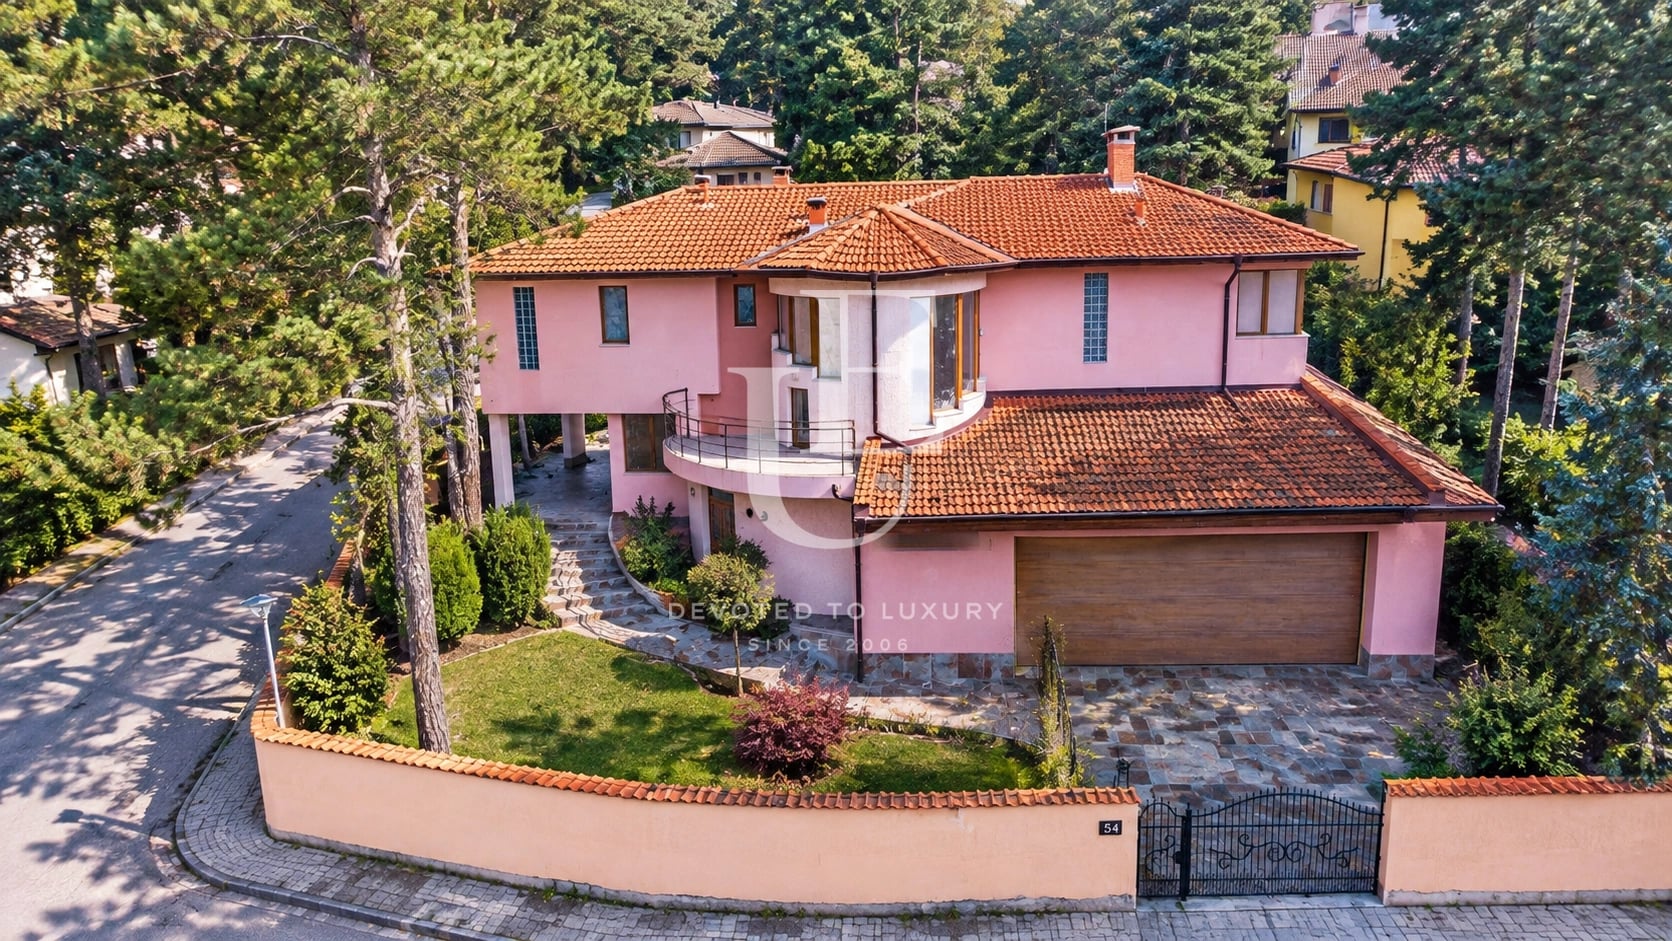
€ 969 600
House with a beautiful yard for sale in the center of Bankya
- • Bankya
- • House, Unfurnished
- • Area: 500 sq.m.
- • Plot: 1100 sq.m.
- • Floor: 1 / 2
Ref. ID: 23303

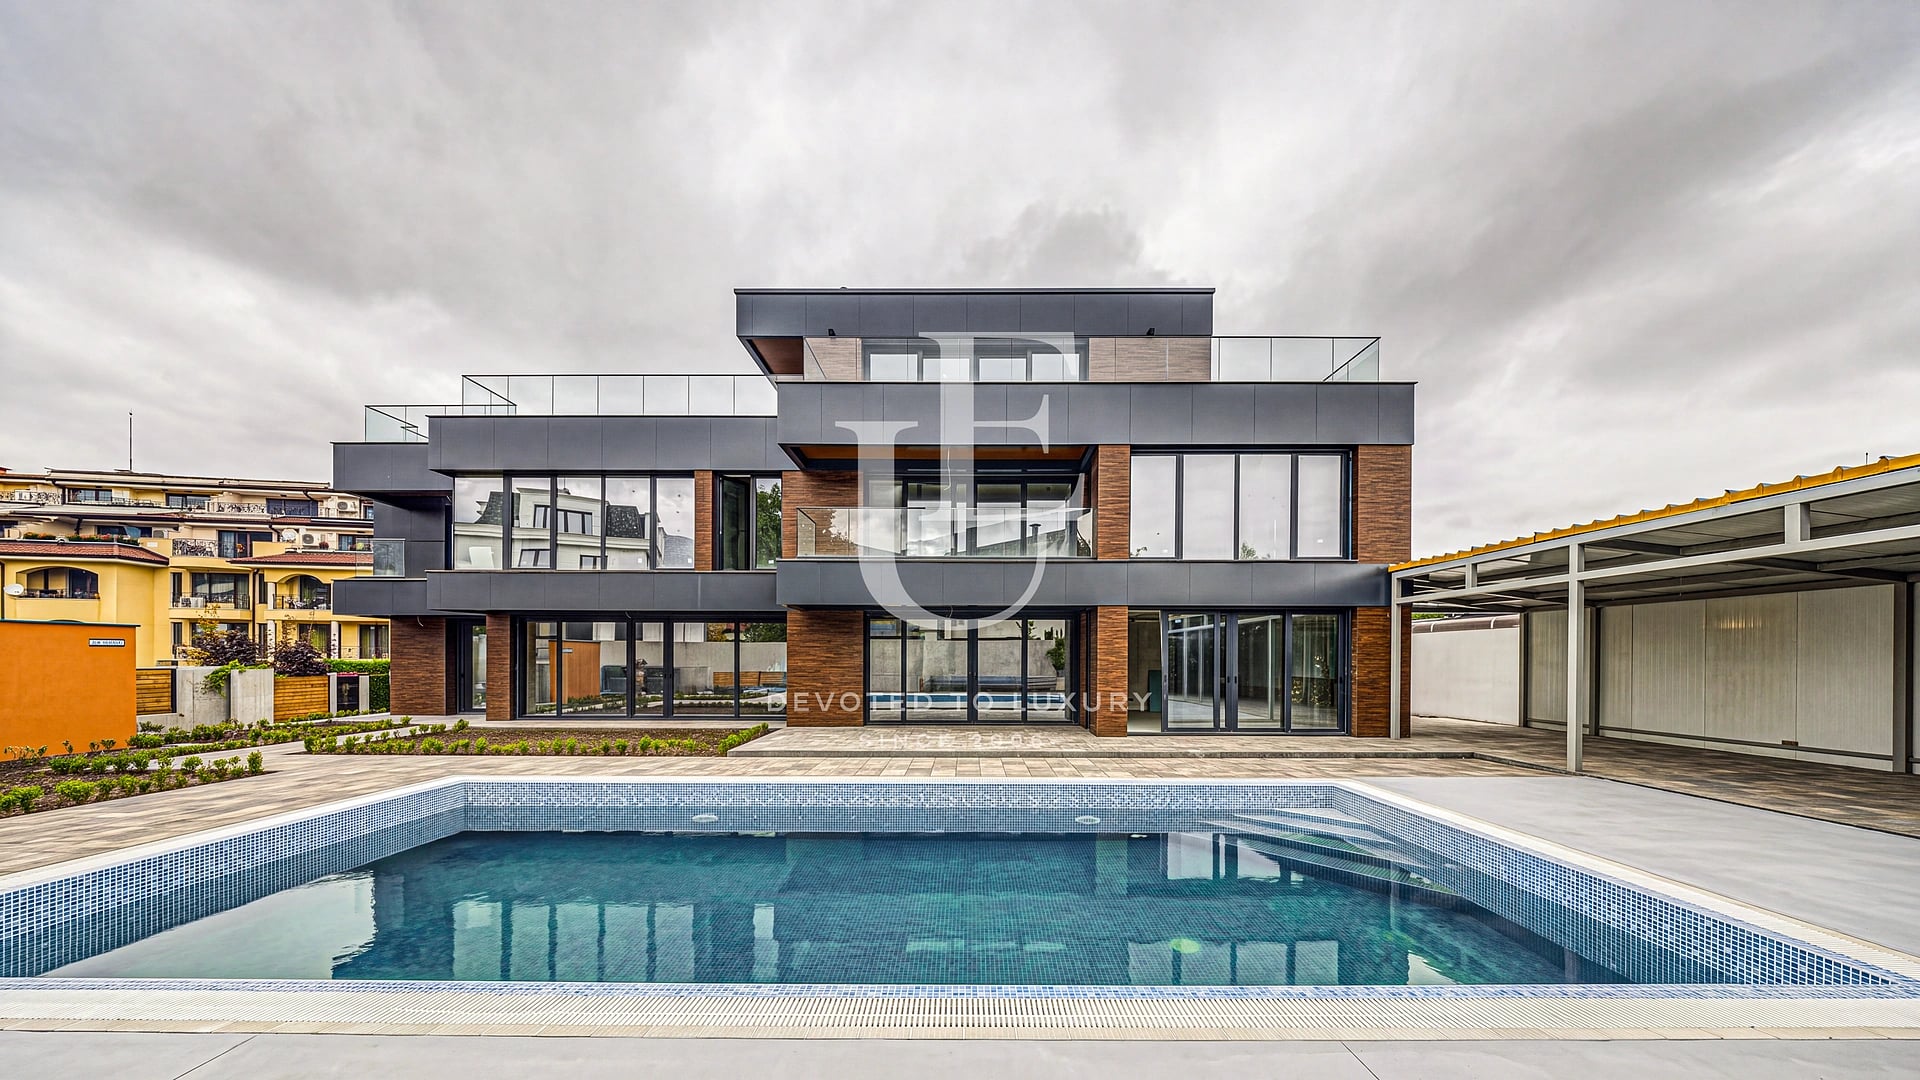
€ 3 799 000
Exceptional townhouse with pool and panoramic views in Simeonovo district
- • Simeonovo, Sofia
- • House, Fully furnished
- • Area: 1200 sq.m.
- • Plot: 981 sq.m.
- • Storeys: 3
Ref. ID: 36208
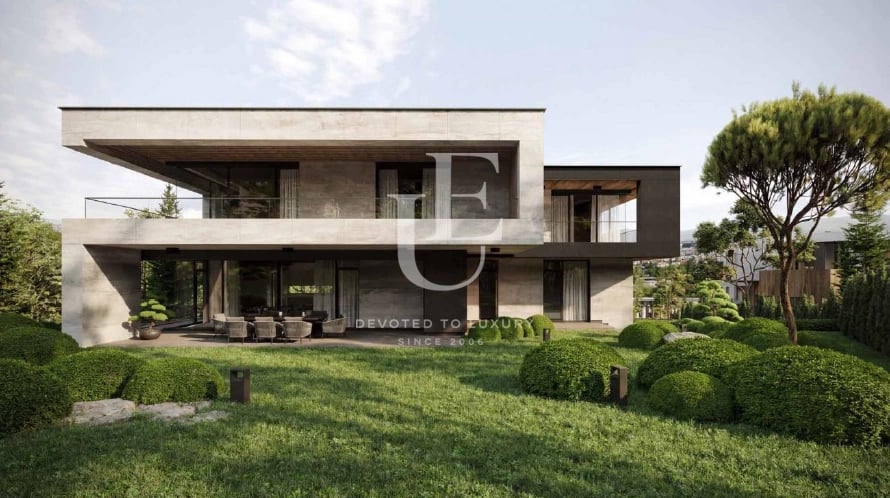
€ 3 300 000 Without VAT
Botanical Garden – Detached House for Sale in a Premium Residential Complex with Views of Vitosha Mountain
- • Dragalevtsi, Sofia
- • House, Plaster and screed
- • Area: 824 sq.m.
- • Plot: 2022 sq.m.
- • Storeys: 3
Ref. ID: 20745
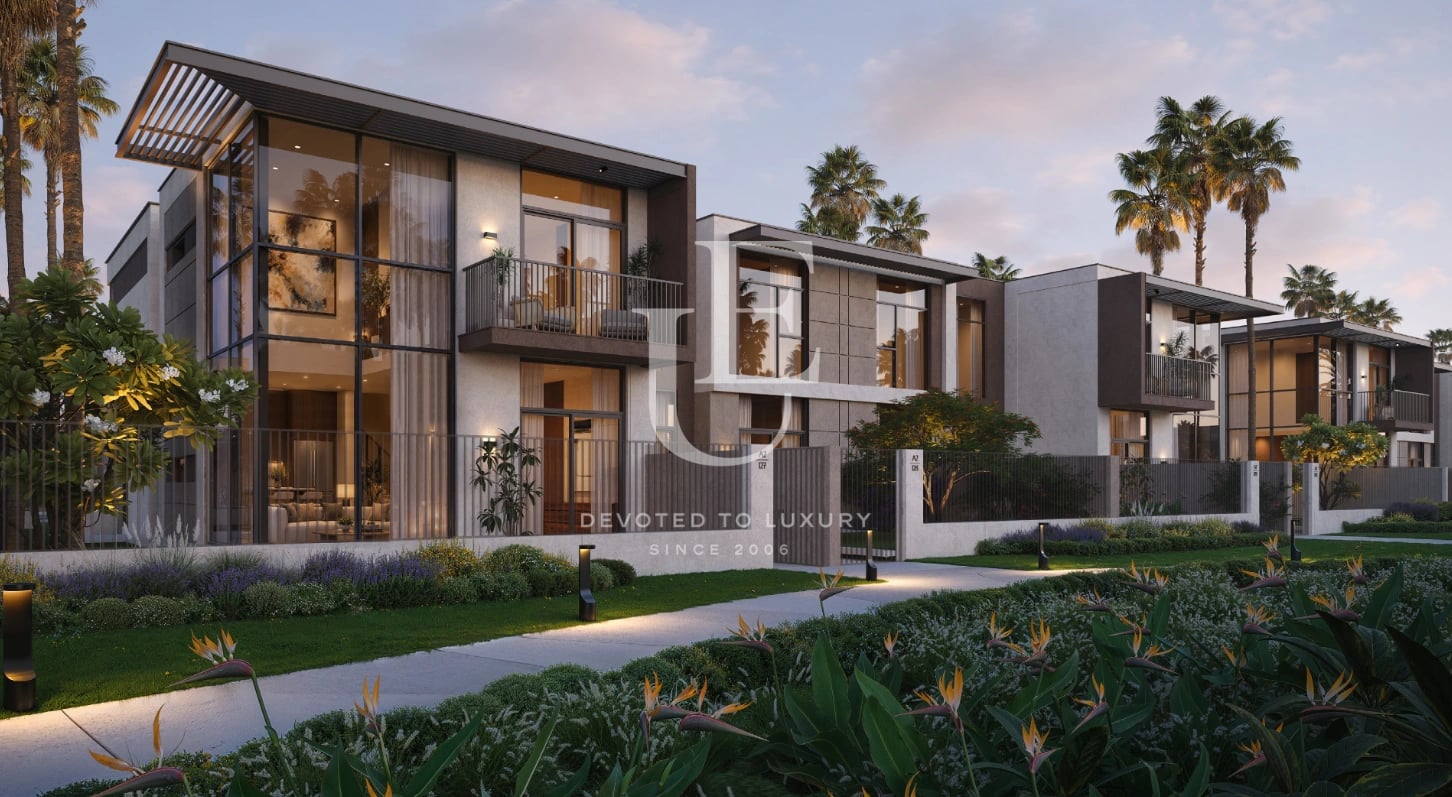
Price upon request
Spacious Four-Bedroom Villa in the New Residential Community Near Palm Jebel Ali
- • Обединени Арабски Емирства, Dubai
- • House, Turnkey
- • Area: 265 sq.m.
- • Plot: 200 sq.m.
- • Storeys: 2
Ref. ID: 37703

€ 940 000€ 990 000
Detached house for sale in a gated complex
- • Панчарево, Sofia
- • House, Fully furnished
- • Area: 312.3 sq.m.
- • Plot: 453 sq.m.
- • Storeys: 2
Ref. ID: 35320
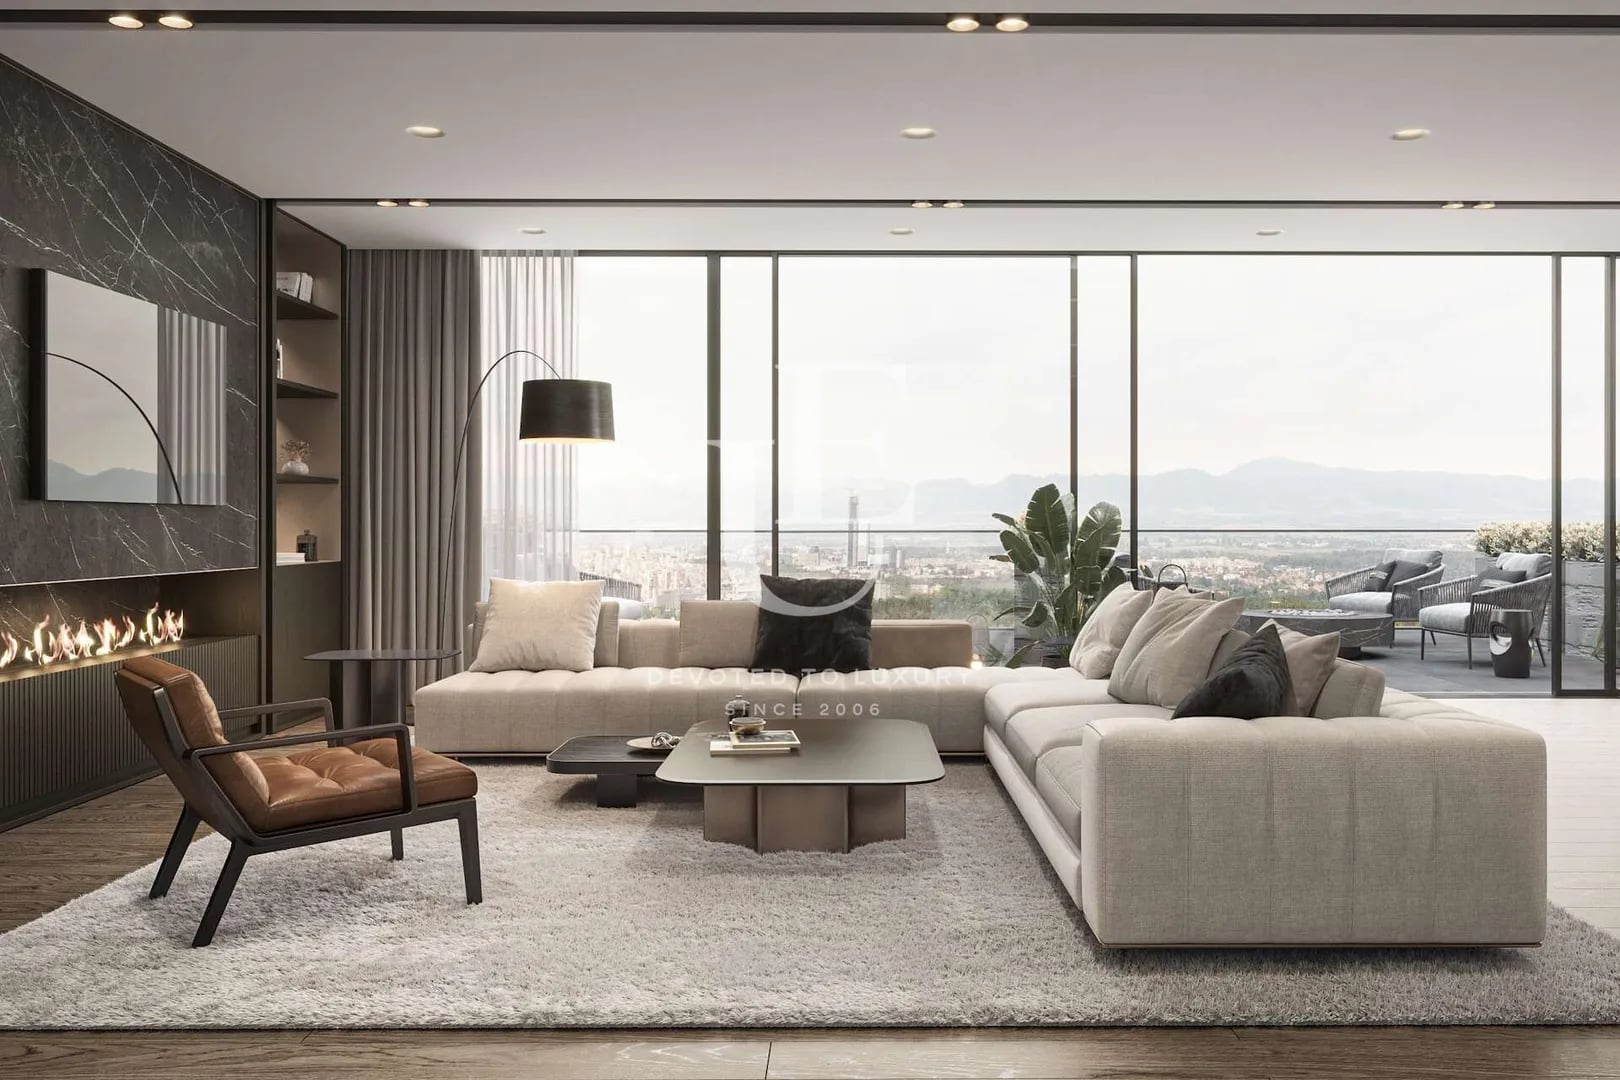
€ 823 400 Without VAT
Stylish house for sale in a premium complex in Kambanite
- • Kambanite, Sofia
- • House, Plaster and screed
- • Area: 402.7 sq.m.
- • Plot: 263.51 sq.m.
- • Floor: 1 / 3
Ref. ID: 24629
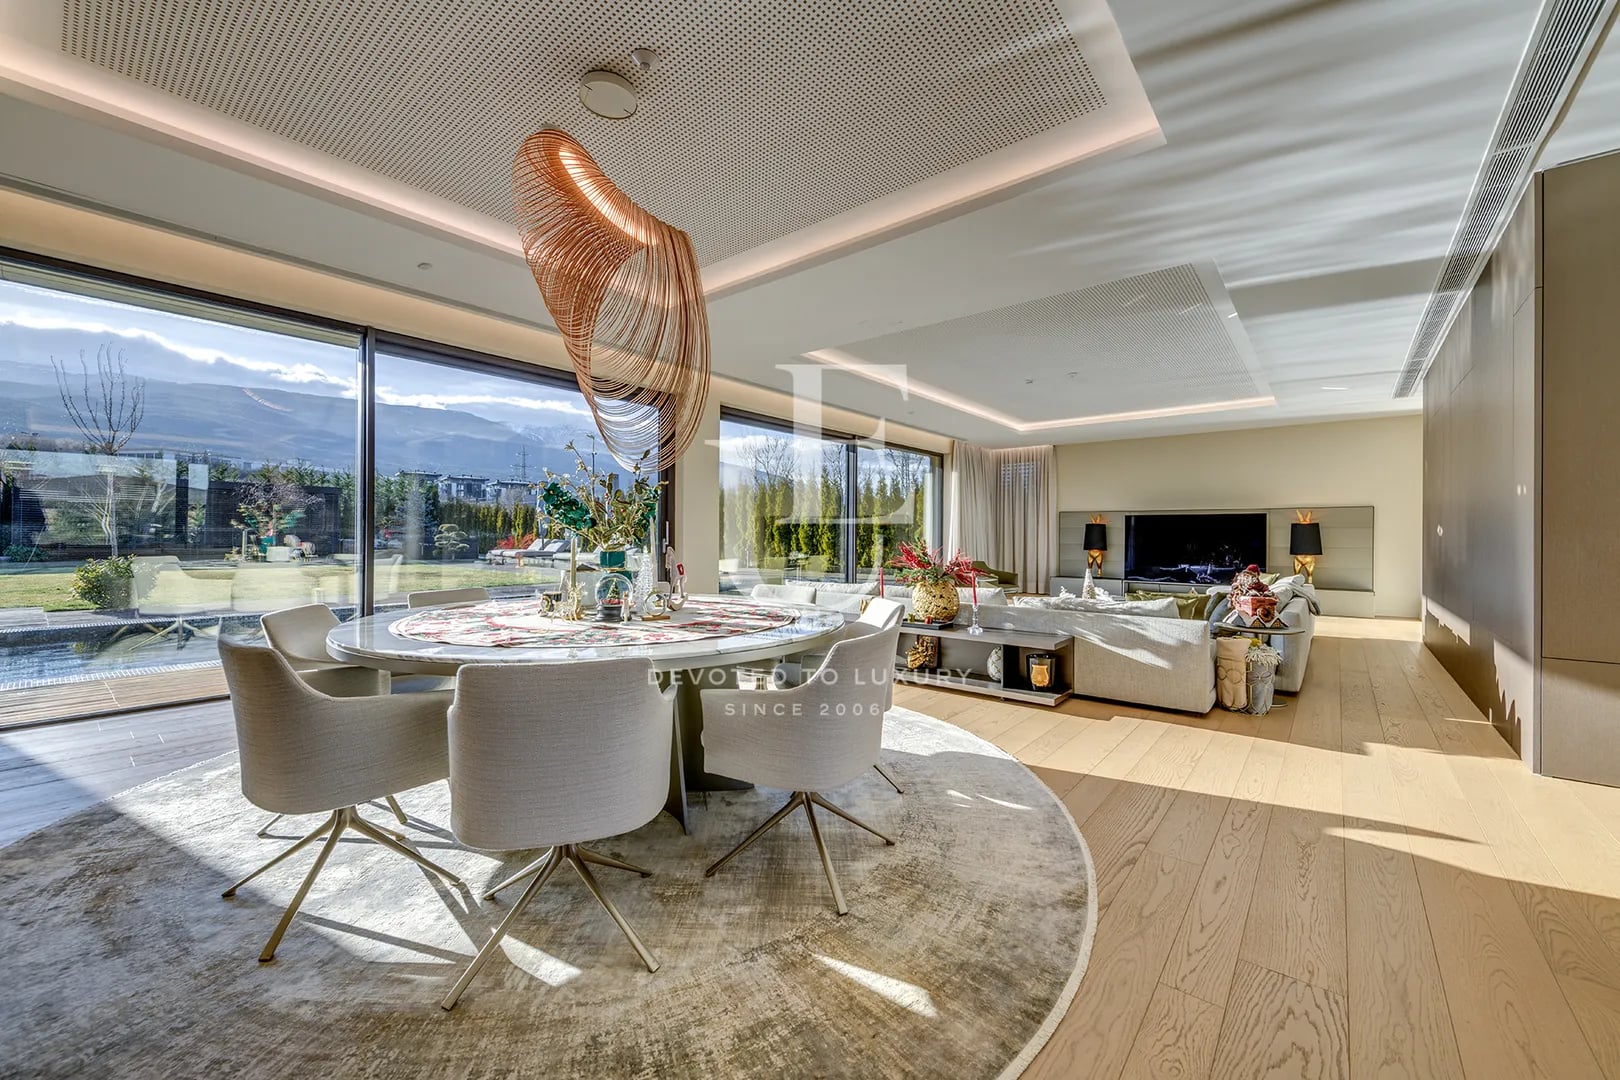
€ 5 500 000
Luxury house for sale in a gated community
- • Malinova dolina va, Sofia
- • House, Fully furnished
- • Area: 1034 sq.m.
- • Plot: 730 sq.m.
- • Storeys: 3
Ref. ID: 32084
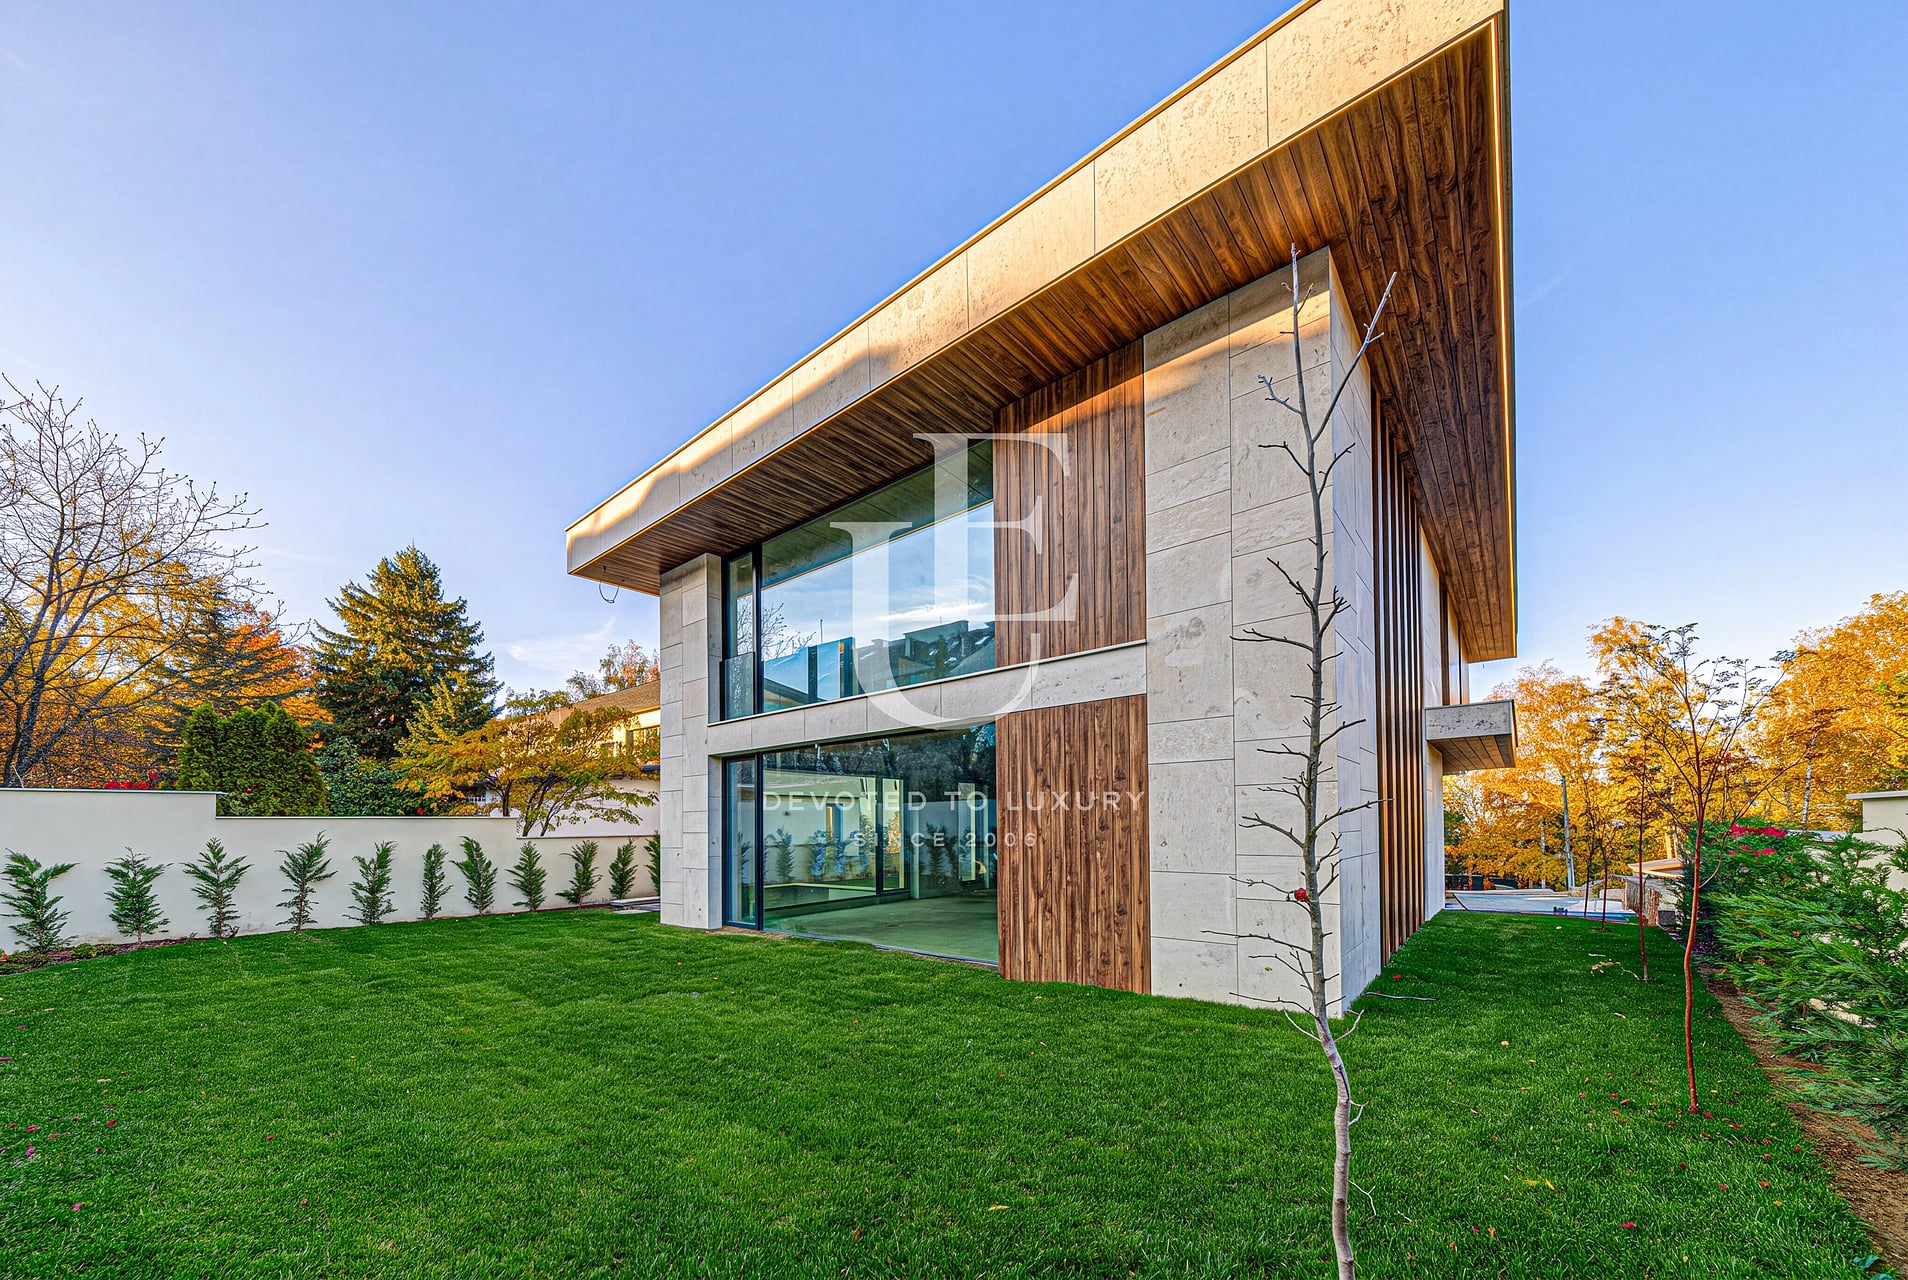
€ 1 900 000
Exceptional, top-class detached house in Dragalevtsi district
- • Dragalevtsi, Sofia
- • House, Plaster and screed
- • Area: 453 sq.m.
- • Plot: 480 sq.m.
- • Floor: 1 / 3
Ref. ID: 35978

€ 720 000
Elegant three-bedroom house for sale in Bankya
- • Вердикал, Bankya
- • House, Fully furnished
- • Area: 250 sq.m.
- • Plot: 342 sq.m.
- • Storeys: 2
Ref. ID: 35118
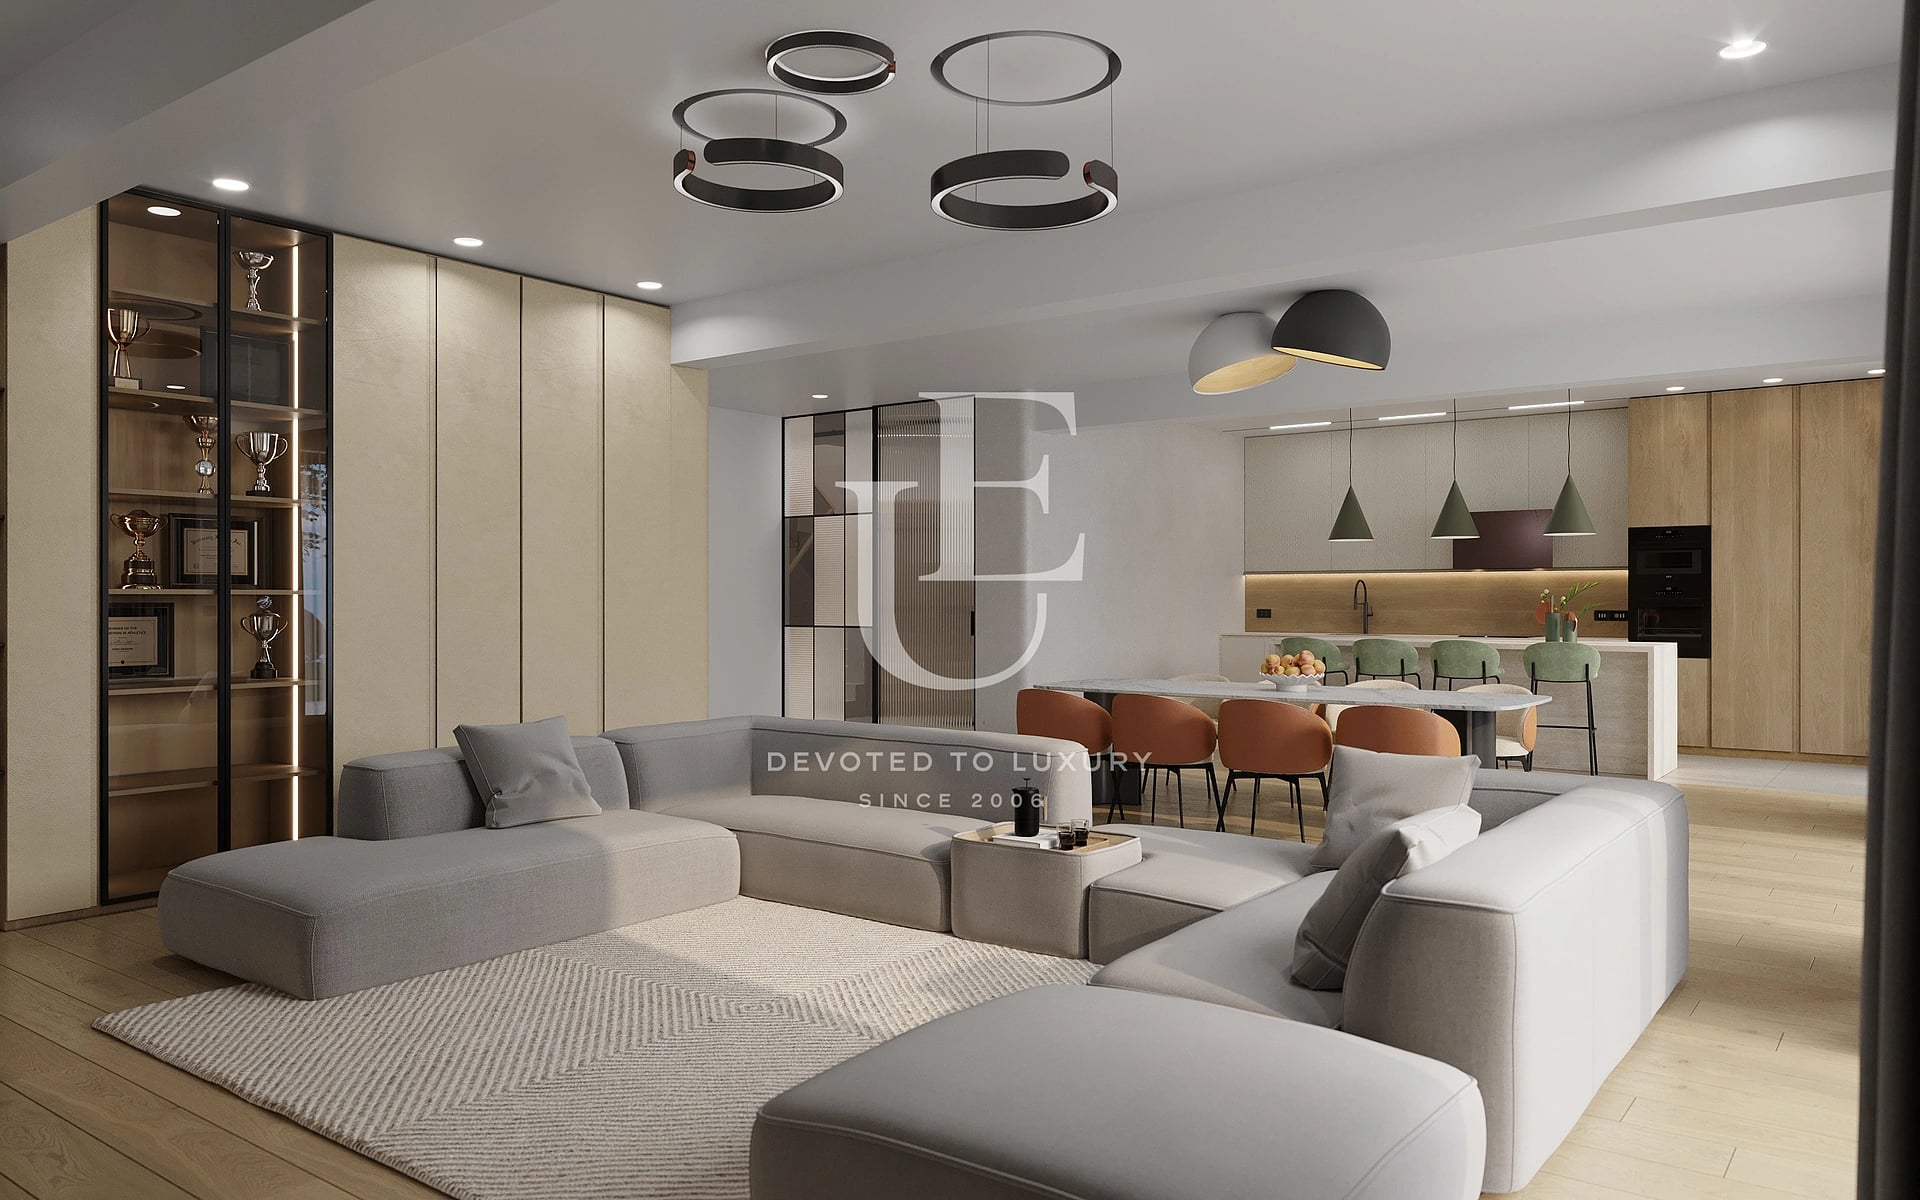
€ 3 499 000 Without VAT
Exclusive house for sale in a prestigious location in Dragalevtsi
- • Dragalevtsi, Sofia
- • House, Fully furnished
- • Area: 505 sq.m.
- • Plot: 539 sq.m.
- • Floor: ground floor / 3
Ref. ID: 32187