Autumn Aesthetics: 4 Interior Trends That Define Fall 2025


Summer is behind us, and autumn brings a sense of coziness and renewal. It is time to create a warm, harmonious space in which to enjoy the months ahead. Christie’s International Real Estate presents four leading interior design trends for autumn 2025—inspired by experts, architects, designers, and the media.
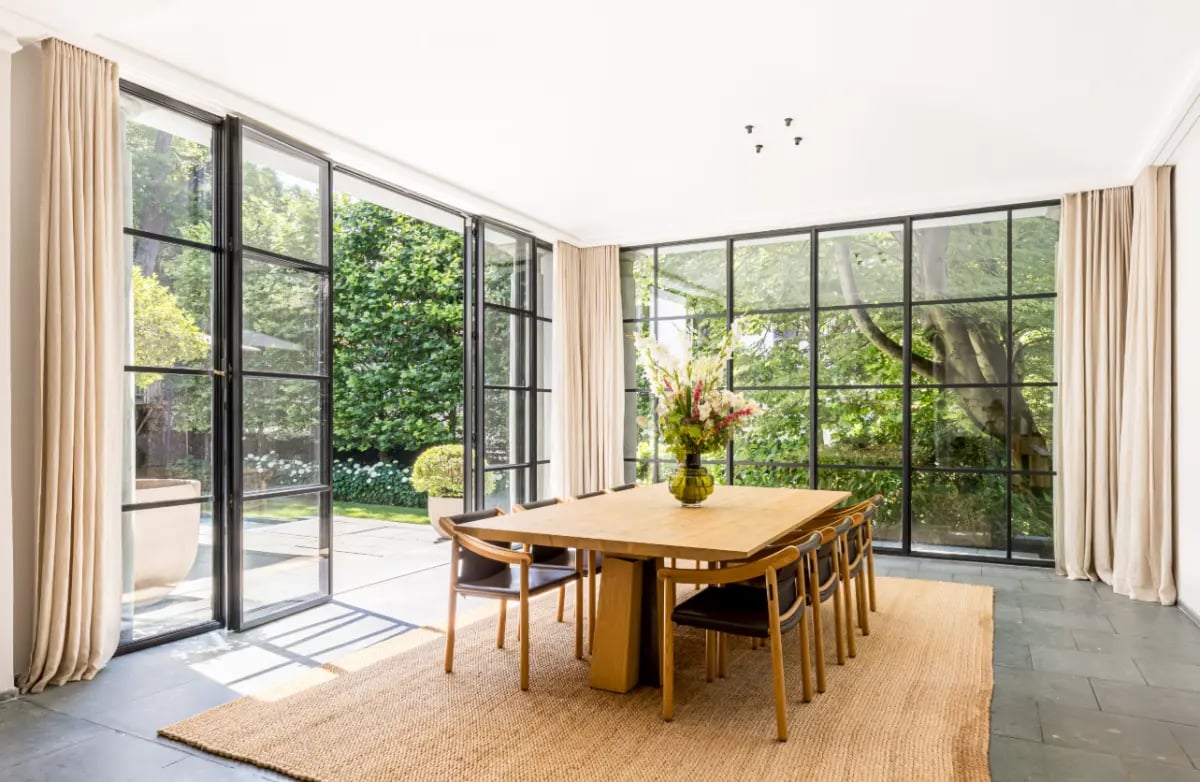
This year, the watchwords are coziness, individuality, and natural beauty. Homes feel more vibrant, brought to life by a blend of textures and warm colors. Earth tones—such as terracotta, forest green, and rich brown—are once again in the spotlight. Artistic tiles, as well as exotic marble and quartzite, serve as visual focal points, appearing not only in kitchens and bathrooms but also in decorative accessories. Metallic accents in cooler tones, such as polished nickel and chrome, introduce a modern touch and an elegant contrast. Shapes are also evolving: fluid curves are replacing straight, geometric lines, fostering a softer, more natural atmosphere.
Earth Tones
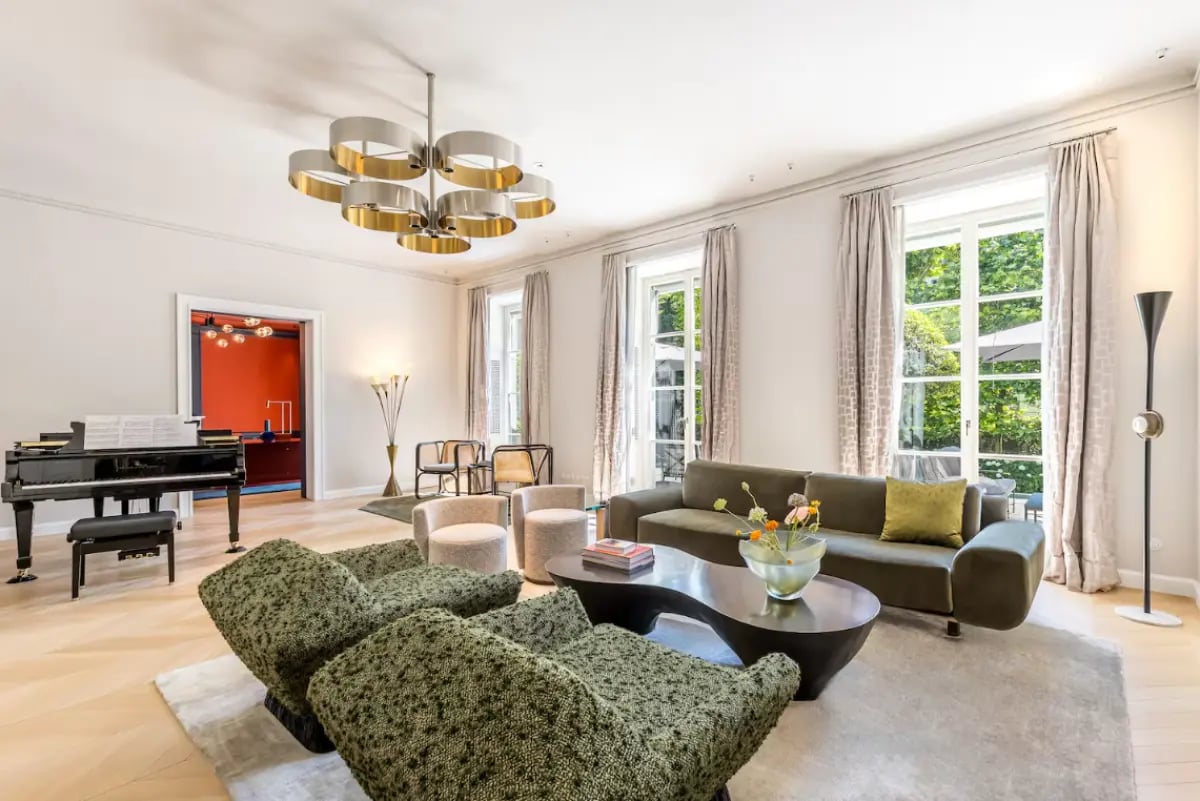
This listed circa-1928 villa in Munich’s affluent Bogenhausen district was designed by German-American architect Theodor E. Merrill.
The 10,925-square-foot, three-level home and its leafy, 0.44-acre grounds underwent a four-year renovation and refurbishment to the very highest standard, in keeping with its period character while adding the finest custom-made fixtures, lighting, home technology, and security systems.
The main level has retained all of its 1920s grandeur and stately proportions. The earth-toned palette adds warmth to the reception rooms, which open to a fountained terrace with a swimming pool and pool house. Also on this floor is a beautiful conservatory overlooking the grounds, densely wooded to maximize privacy.
The second level is reserved for three sumptuous suites, including a luxurious primary suite with dual dressing rooms and bathrooms. Four en suite bedrooms are on the top floor. An elevator connects all floors, including the basement, lavishly redesigned with a hammam, fitness studio, cinema, and wine cellar.
A separate, self-sufficient, two-room apartment provides private accommodations for extended family or guests. There are six parking spaces in the garage and three parking spaces outdoors.
Statement Tiles
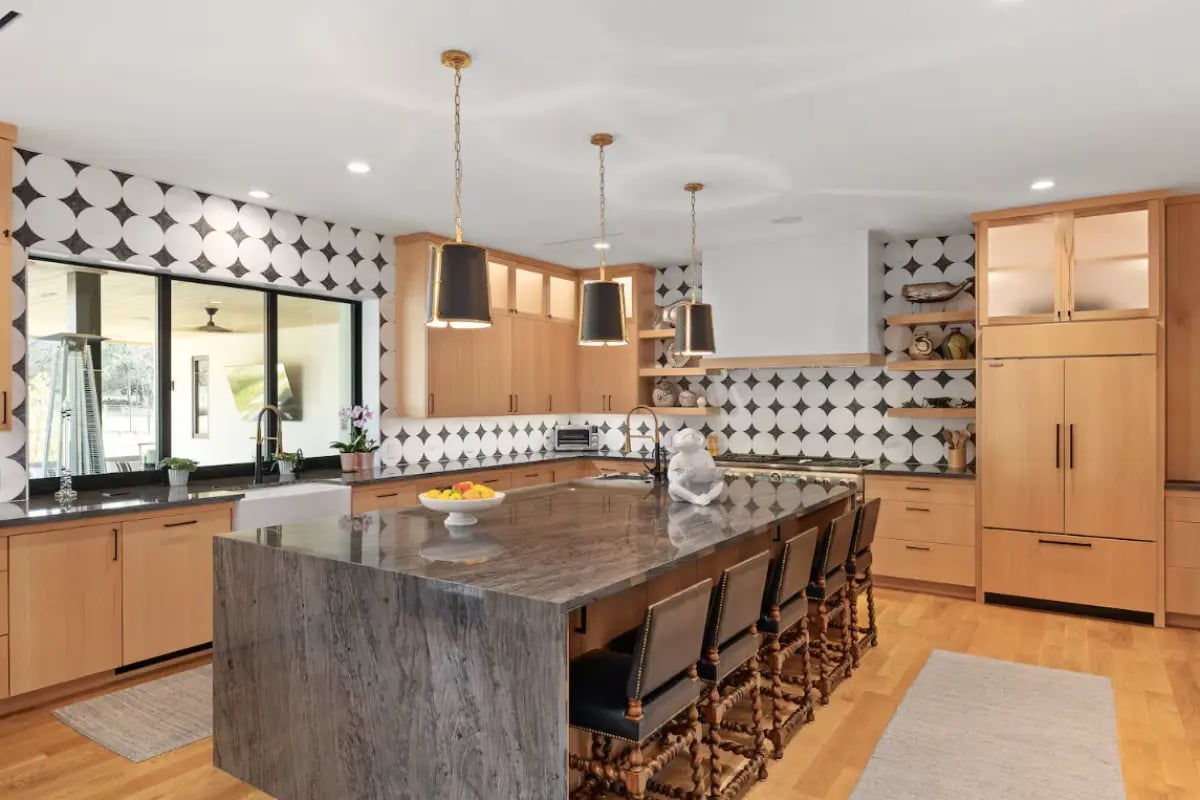
Lazy H Ranch is an outstanding 50-acre equestrian estate, just 15 minutes’ drive from the Will Rogers Coliseum and Fort Worth’s Cultural District.
Built in 2022, the slate-roofed, 6,500-square-foot main house’s glass and stucco walls come alive at nightfall under a striking exterior light scheme.
A Zen-inspired stone garden inside the gated, covered entryway opens to the cool white great room, flanked by big glass walls and windows, overseen by a bespoke chandelier and a magnificent, book-matched marble hearth.
The adjacent dining space is served by the oversized gourmet kitchen (and a hidden pantry) with an 11-by-6-foot island breakfast bar with waterfall edges and matching countertops. Bold statement tiles frame the wall splashes, and both the kitchen and the bar windows open to the pool deck, hot tub, and infrared sauna.
There are four magnificent bedrooms, and four resort-grade full bathrooms, one powder bath and a half-bath for the pool deck, as well as a media room and an office/exercise suite. The primary en suite has 10-foot ceilings, a freestanding marble tub, glass steam shower and floor-to-ceiling windows. Its dressing room, by California Closets, also serves as a safe room with reinforced concrete walls.
There are two splendid casitas and two apartments for pampered guests.
Speaking of pampered guests, the magnificent timbered equestrian barn has eight oversized stalls with foaling areas and 30-foot runs, tack and feed rooms, a veterinary facility, bathroom, and workshop. There’s also a riding arena, equipment and hay storage buildings, loafing sheds for livestock, as well as RV storage and hookups. The infrastructure includes fuel tanks, geothermal heating, and a commercial-grade generator.
Soft Curves and Metallics
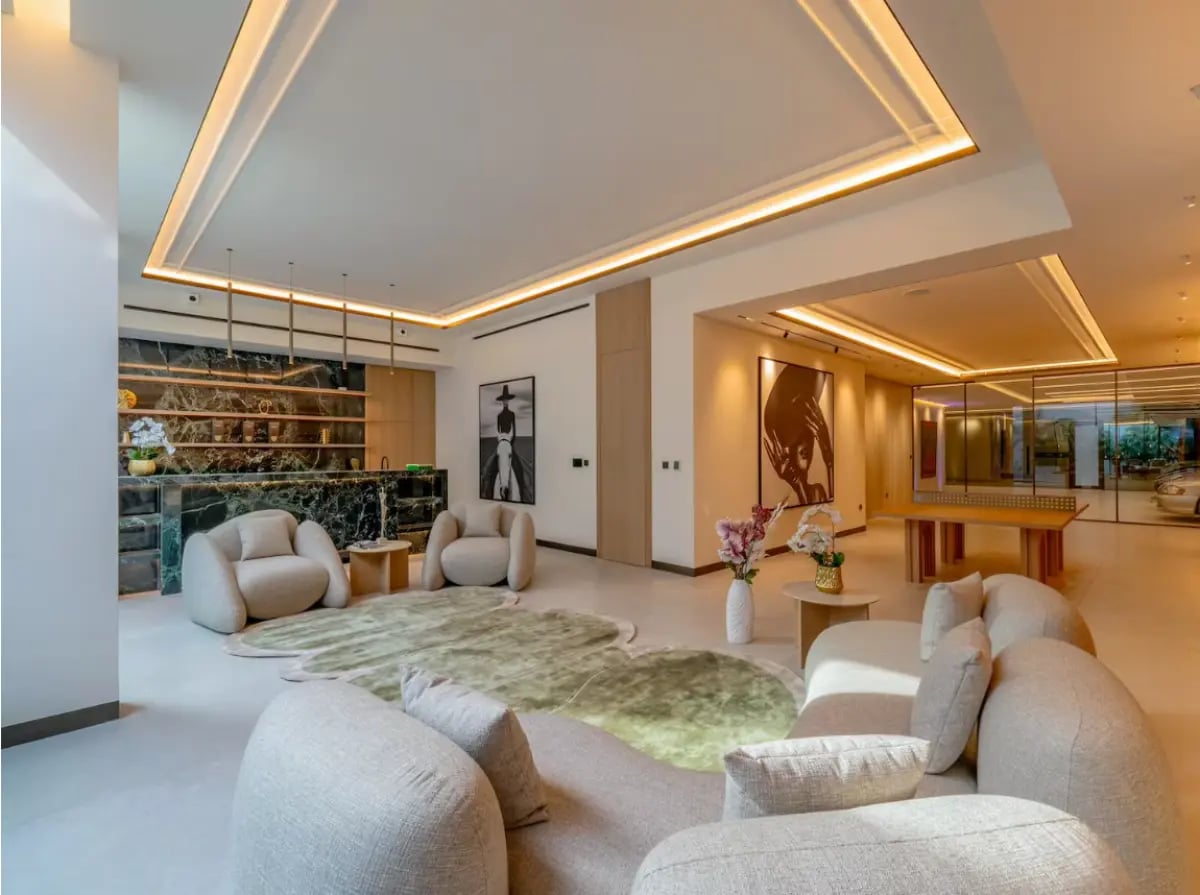
Metallic trims and accents emphasize the rigorous geometries of this exalted, 13,450-square-foot mansion, one of 108 exclusive homes rising from the brand-new Jumeirah Residences Asora Bay by Meraas, on Dubai’s prestigious La Mer Peninsula.
Those rectilinear forms are tempered, however, by a warm, neutral palette, wood paneling, and the soft, textured custom carpeting and sensuous curves of upholstered furnishings.
The great room opens up under soaring 21-foot ceilings, illuminated by a custom lighting scheme and floor-to-ceiling motorized windows. The four opulent en suite bedrooms have 14-plus-foot ceilings and expansive walk-in closets. The seven spa-grade bathrooms have polished fixtures by Newform and Scarabeo, their countertops and wall splashes finished in Statuario, Grigio Carnico, and other exotic Italian marbles.
A bespoke lounge features high-end Bowers & Wilkins loudspeakers. Topside is a serene roof terrace with a cooking station, pergola, Jacuzzi and ice plunge, all with a view of the Burj Khalifa—the world’s tallest building. Down below, a pool deck with a Jacuzzi and barbecue station cradles an almost 50-foot-long infinity pool framed by towering palms and tropical greenery.
A ThyssenKrupp elevator with a custom cabin accesses the lower level, with its wine cellar, games room, cocktail bar, and underground garage. Further amenities include a cinema, Technogym, steam and sauna rooms, smart-home technology, seven-step water filtration, and dedicated staff quarters.
Layered Textures
This masterfully redesigned canal house is on central Amsterdam’s historic Prinsengracht, the longest of the three canals that form the Grachtengordel canal ring.
The property was originally built in the 18th century and creatively reimagined in recent years as a stylish, 21st-century urban retreat, offered in immaculate turnkey condition with bespoke furnishings, upholstery, and lighting included.
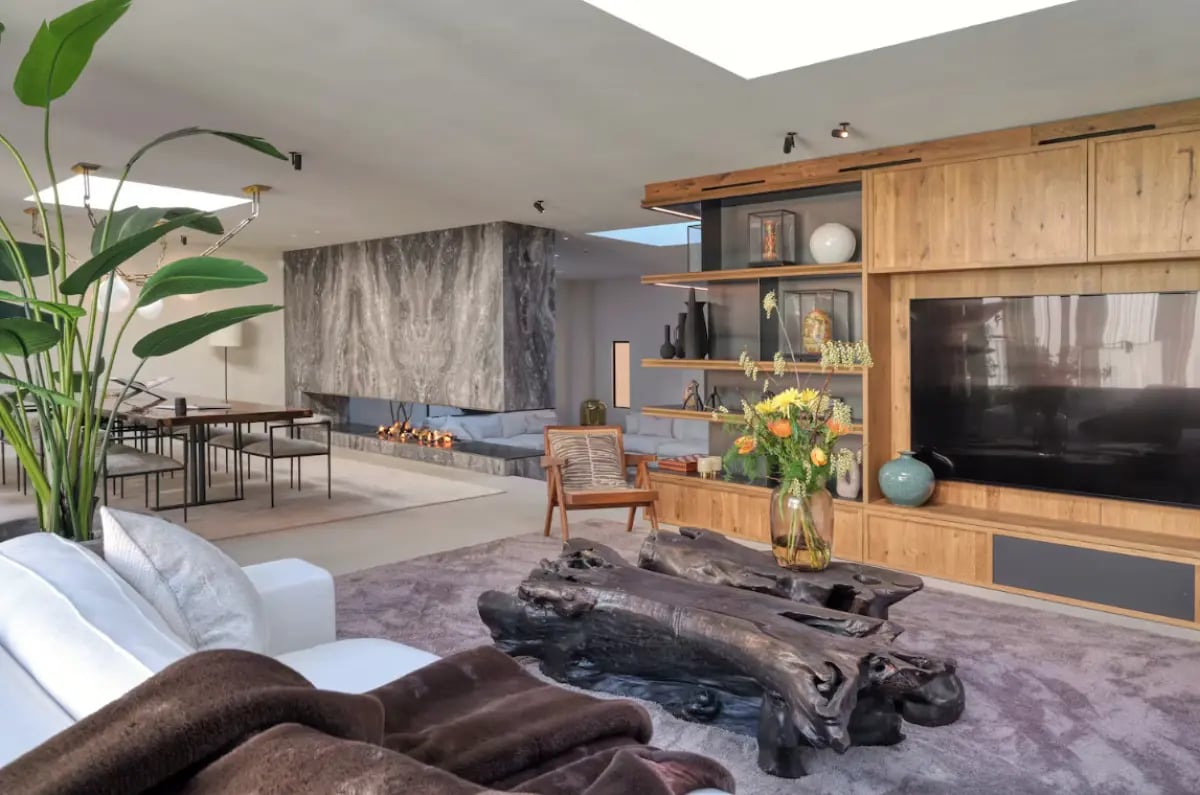
Behind the striking white exterior is a contemporary interior spanning 6,555 square feet. During the redesign, a steel skeleton was installed to maximize space and light. Skylights were also added to enhance the natural light.
The fabrics, finishes, and furnishings are exquisite. Exotic marble and wood floors add warmth. The sleek, dine-in kitchen is clad in rustic oak with Breccia marble worktops and a blue-steel cooking island with a custom gas stovetop by PITT Cooking. A horizontal gas fireplace clad in floor-to-ceiling marble serves as a divider from the living room.
What also makes the property unique is the roof terrace, balconies on each floor, and a charming, enclosed courtyard garden. There’s also a finished basement with room for an indoor pool and spa.
On the doorstep are some of Amsterdam’s finest cultural institutions—the Royal Theatre Carré, H’ART Museum (the former Hermitage), and the Stopera concert hall—as well as countless fine shops and restaurants.
Discover more stylish homes here.
Writer’s bio: Lucy Carsen is a regular contributor to the Luxury Defined blog and has written for luxury lifestyle publications including Worth, Christie’s and Christie’s International Real Estate magazines.
Read more from category Lifestyle

Club Class: The Planet’s Greatest Golf Courses
 23/09/2026
 Lifestyle
 Unique Estates
Christie’s Private Sales: The Picture of Confidentiality
22/09/2026LifestyleUnique Estates
Beyond the Pitch: 4 Distinctive Residences in Spain and Argentina
20/07/2026LifestyleUnique Estates
Unique Estates Life – Media Partner of BMW Ladies’ Spring Drive
30/04/2026LifestyleLora PetrovaHow to easily find a gated community at the seaside?

You can find a gated community at the seaside on the websites of real estate agencies. Unique Estates offers luxury gated communities at the seaside. Explore our collection of gated communities and find the perfect one that suits your preferences.
 Call us