
 0882 600 600
 callcenter@ues.bg
Exceptional luxury residence and estate near Veliko Tarnovo
Property description
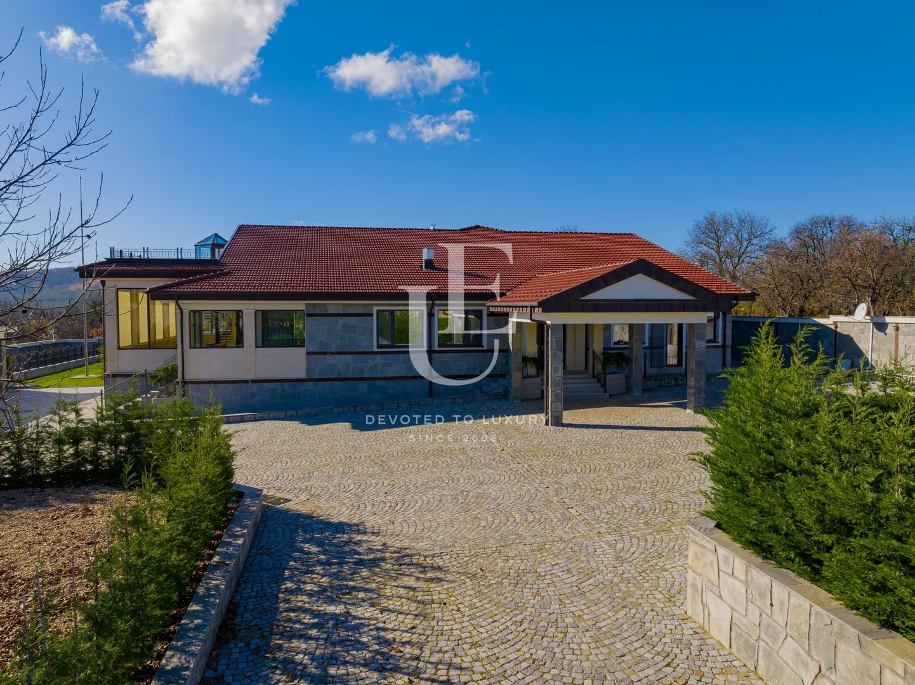
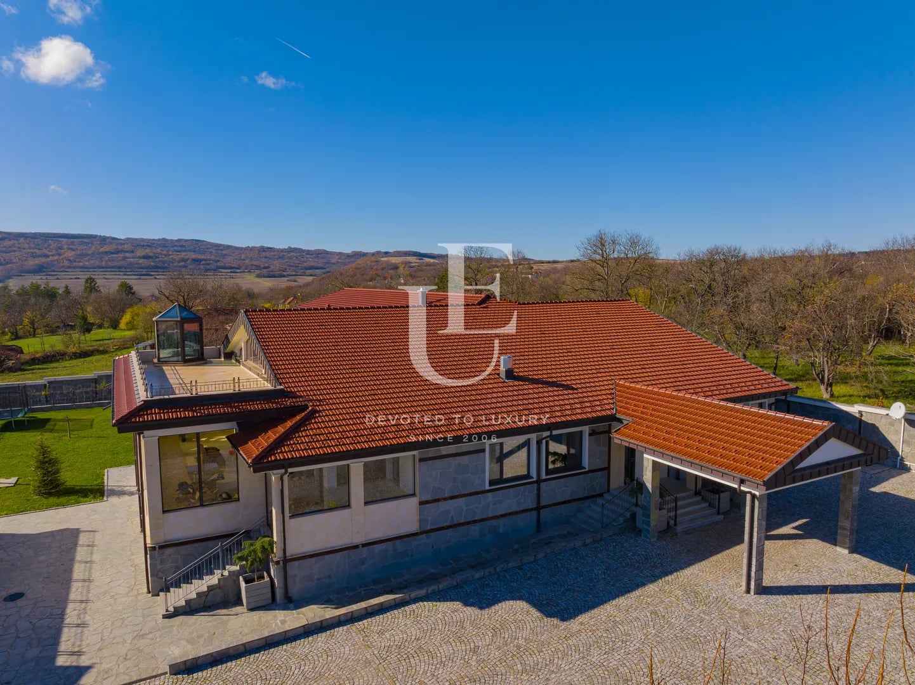
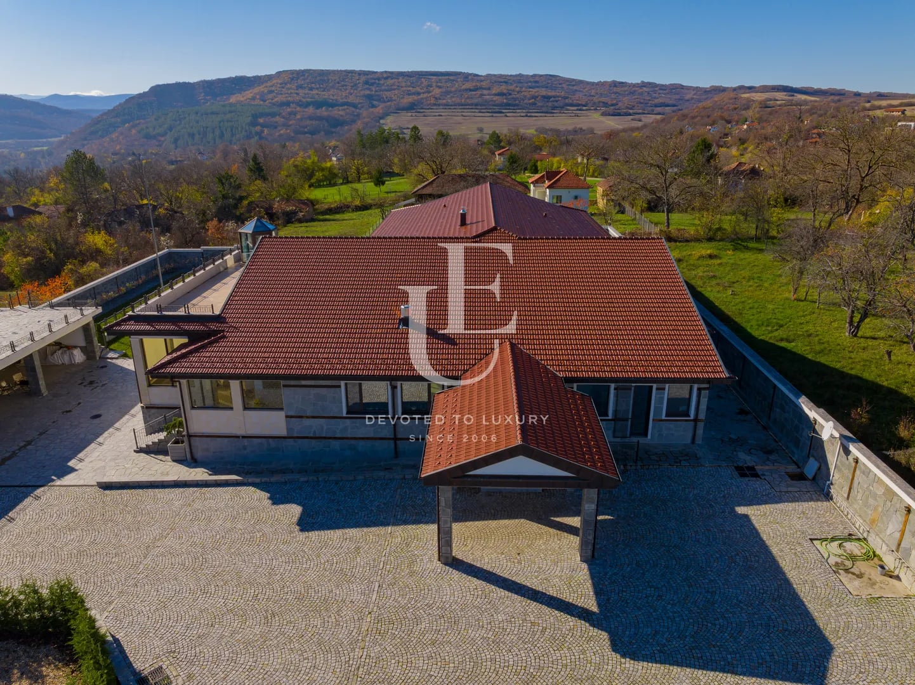
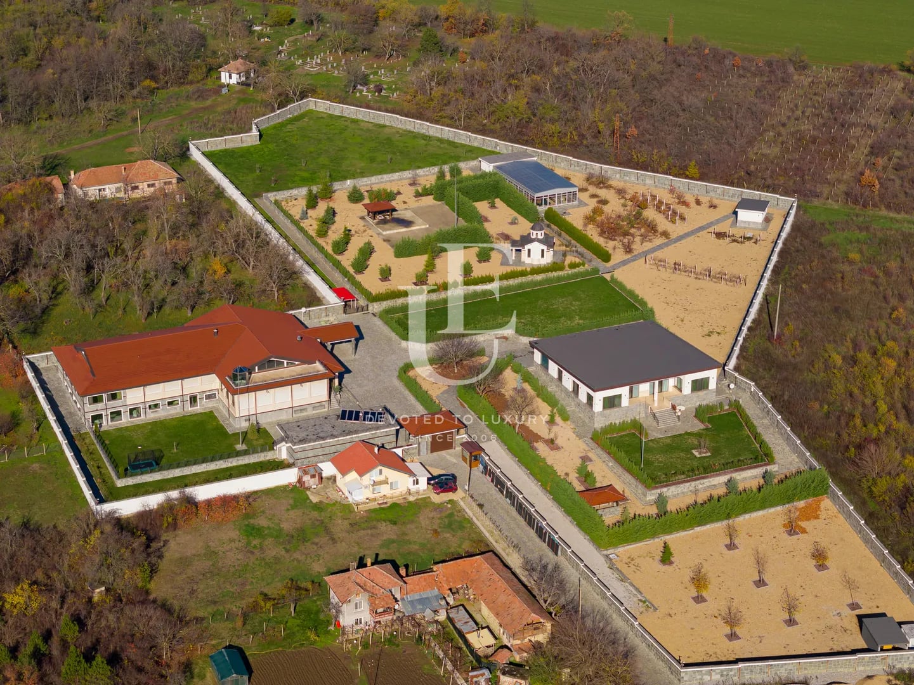
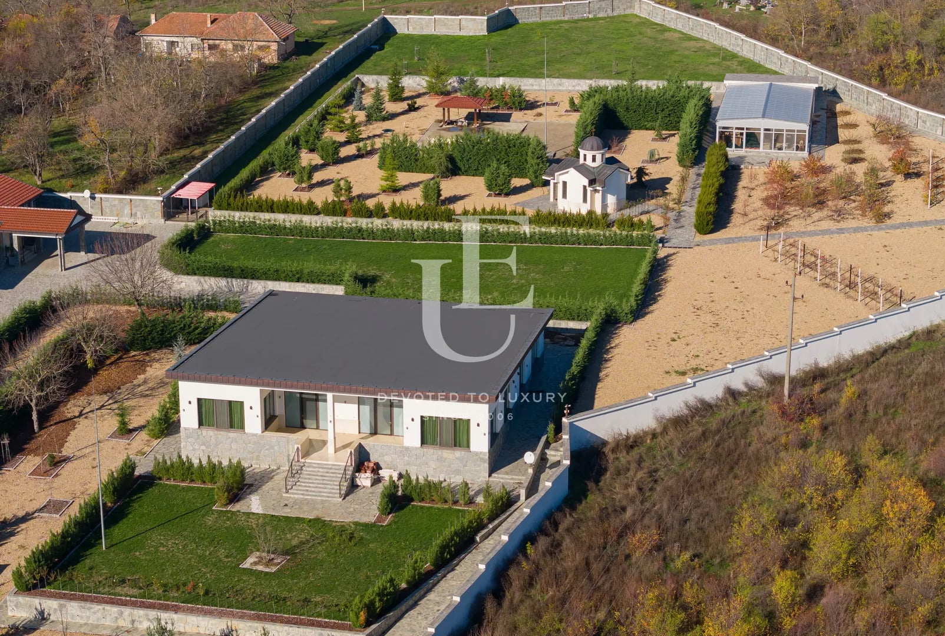
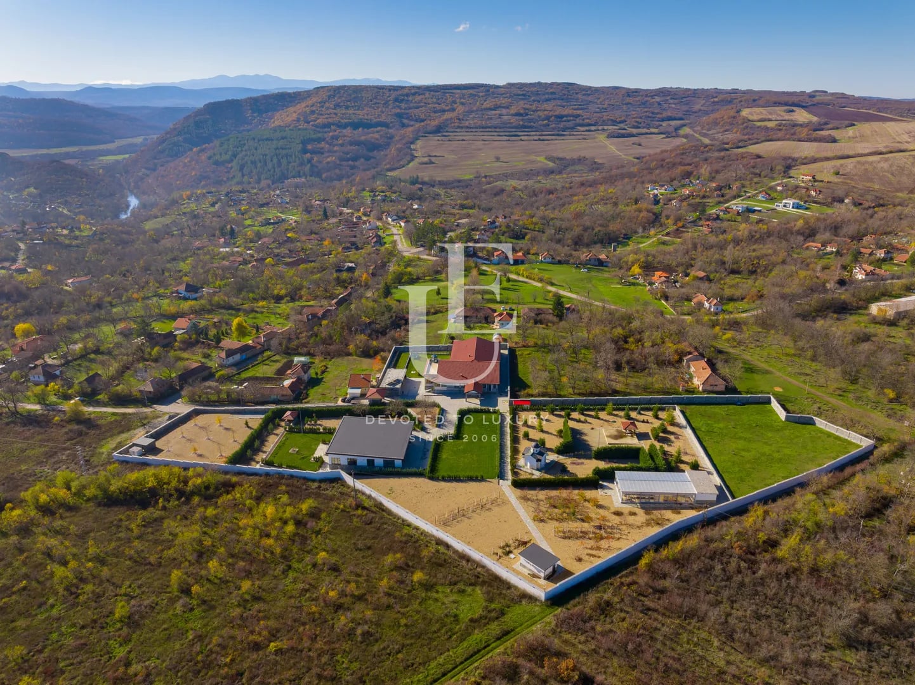
Unique Estates presents an exclusive exceptional luxury residence and private estate near Veliko Tarnovo featuring a 10-decare private park, nestled at the foot of the Balkan Mountains near Veliko Tarnovo. The location offers panoramic views, fresh mountain air, and convenient access to the main Sofia–Varna road. The estate is fully enclosed, equipped with video surveillance, controlled access, and designer landscaping. The main residence impresses with a luxurious rustic style, a double-height living area with a fireplace, five independent apartment suites, a large private office, a billiard lounge, and a rooftop terrace with 360° panoramic views. The lower levels accommodate a fitness room, sauna, laundry area, wine cellar, and a full SPA zone with an indoor heated pool and jacuzzi.
Designed for complete autonomy, the estate includes its own transformer station, UPS-supported generators, heat pump heating system, water wells, hydrophore installations, and an individual sewage system. Additional structures feature a standalone guest house with two apartments, a covered parking area for four cars, a greenhouse, service rooms, a designated barbecue area, and staff/groundskeeper’s quarters. A unique highlight of the property is the private Orthodox chapel, built according to all canonical requirements. This estate offers a rare combination of scale, architecture, engineering excellence, security, and serenity—ideal for a private residence, boutique hotel, corporate retreat, or multigenerational family estate.
Designed for complete autonomy, the estate includes its own transformer station, UPS-supported generators, heat pump heating system, water wells, hydrophore installations, and an individual sewage system. Additional structures feature a standalone guest house with two apartments, a covered parking area for four cars, a greenhouse, service rooms, a designated barbecue area, and staff/groundskeeper’s quarters. A unique highlight of the property is the private Orthodox chapel, built according to all canonical requirements. This estate offers a rare combination of scale, architecture, engineering excellence, security, and serenity—ideal for a private residence, boutique hotel, corporate retreat, or multigenerational family estate.
€ 3 500 000
Ref.ID K21422
House, Fully furnished
Vetrintsi
Property parameters
 7 Bedrooms
 7 Bathrooms
 Area: 1930 sq.m
- Plot: 10317 sq.m
 Condition: Luxury
 4 garages
Advantages
- Exceptional construction quality, excellent layout, outstanding functionality
- Complete luxury furnishings featuring unique, custom pieces imported
- Autonomy the residence is fully equipped with all necessary facilities
- Built-in high-quality appliances throughout all premises
Property distribution
The main building — the residence — includes:
Ground floor: entrance hall, double-height living area with fireplace, kitchen, guest WCs, storage rooms, panoramic terrace.
Rooftop level: terrace with glass dome and 360° views.
Residential area: 5 apartments — 2 master suites, 2 children’s suites with shared south-facing terrace, and 1 guest suite.
Mezzanine level: office, billiard/lounge area, laundry room, storage, wine cellar, gym, sauna, bathroom.
SPA level: heated indoor pool and jacuzzi with direct access to the garden.
Technical area: hydrophore systems, air/water installations, heating systems, full building automation.
Autonomous systems: transformer station, generators, water wells, individual sewage system, underfloor heating.
Additional buildings on the estate include:
– guest house with two fully independent apartments, furnished and equipped with high-end materials and appliances;
– covered parking;
– greenhouse;
– service and storage rooms;
– barbecue area;
– gardener/staff house.
Highlight: a fully built private Orthodox chapel.
Ground floor: entrance hall, double-height living area with fireplace, kitchen, guest WCs, storage rooms, panoramic terrace.
Rooftop level: terrace with glass dome and 360° views.
Residential area: 5 apartments — 2 master suites, 2 children’s suites with shared south-facing terrace, and 1 guest suite.
Mezzanine level: office, billiard/lounge area, laundry room, storage, wine cellar, gym, sauna, bathroom.
SPA level: heated indoor pool and jacuzzi with direct access to the garden.
Technical area: hydrophore systems, air/water installations, heating systems, full building automation.
Autonomous systems: transformer station, generators, water wells, individual sewage system, underfloor heating.
Additional buildings on the estate include:
– guest house with two fully independent apartments, furnished and equipped with high-end materials and appliances;
– covered parking;
– greenhouse;
– service and storage rooms;
– barbecue area;
– gardener/staff house.
Highlight: a fully built private Orthodox chapel.
Property description
Unique Estates presents an exclusive exceptional luxury residence and private estate near Veliko Tarnovo featuring a 10-decare private park, nestled at the foot of the Balkan Mountains near Veliko Tarnovo. The location offers panoramic views, fresh mountain air, and convenient access to the main Sofia–Varna road. The estate is fully enclosed, equipped with video surveillance, controlled access, and designer landscaping. The main residence impresses with a luxurious rustic style, a double-height living area with a fireplace, five independent apartment suites, a large private office, a billiard lounge, and a rooftop terrace with 360° panoramic views. The lower levels accommodate a fitness room, sauna, laundry area, wine cellar, and a full SPA zone with an indoor heated pool and jacuzzi.
Designed for complete autonomy, the estate includes its own transformer station, UPS-supported generators, heat pump heating system, water wells, hydrophore installations, and an individual sewage system. Additional structures feature a standalone guest house with two apartments, a covered parking area for four cars, a greenhouse, service rooms, a designated barbecue area, and staff/groundskeeper’s quarters. A unique highlight of the property is the private Orthodox chapel, built according to all canonical requirements. This estate offers a rare combination of scale, architecture, engineering excellence, security, and serenity—ideal for a private residence, boutique hotel, corporate retreat, or multigenerational family estate.
Designed for complete autonomy, the estate includes its own transformer station, UPS-supported generators, heat pump heating system, water wells, hydrophore installations, and an individual sewage system. Additional structures feature a standalone guest house with two apartments, a covered parking area for four cars, a greenhouse, service rooms, a designated barbecue area, and staff/groundskeeper’s quarters. A unique highlight of the property is the private Orthodox chapel, built according to all canonical requirements. This estate offers a rare combination of scale, architecture, engineering excellence, security, and serenity—ideal for a private residence, boutique hotel, corporate retreat, or multigenerational family estate.
Property parameters
- 7 Bedrooms
- 7 Bathrooms
- Area: 1930 sq.m
- Plot: 10317 sq.m
- Condition: Luxury
- 4 garages
Advantages
- Exceptional construction quality, excellent layout, outstanding functionality
- Complete luxury furnishings featuring unique, custom pieces imported
- Autonomy the residence is fully equipped with all necessary facilities
- Built-in high-quality appliances throughout all premises
Property distribution
The main building — the residence — includes:
Ground floor: entrance hall, double-height living area with fireplace, kitchen, guest WCs, storage rooms, panoramic terrace.
Rooftop level: terrace with glass dome and 360° views.
Residential area: 5 apartments — 2 master suites, 2 children’s suites with shared south-facing terrace, and 1 guest suite.
Mezzanine level: office, billiard/lounge area, laundry room, storage, wine cellar, gym, sauna, bathroom.
SPA level: heated indoor pool and jacuzzi with direct access to the garden.
Technical area: hydrophore systems, air/water installations, heating systems, full building automation.
Autonomous systems: transformer station, generators, water wells, individual sewage system, underfloor heating.
Additional buildings on the estate include:
– guest house with two fully independent apartments, furnished and equipped with high-end materials and appliances;
– covered parking;
– greenhouse;
– service and storage rooms;
– barbecue area;
– gardener/staff house.
Highlight: a fully built private Orthodox chapel.
Ground floor: entrance hall, double-height living area with fireplace, kitchen, guest WCs, storage rooms, panoramic terrace.
Rooftop level: terrace with glass dome and 360° views.
Residential area: 5 apartments — 2 master suites, 2 children’s suites with shared south-facing terrace, and 1 guest suite.
Mezzanine level: office, billiard/lounge area, laundry room, storage, wine cellar, gym, sauna, bathroom.
SPA level: heated indoor pool and jacuzzi with direct access to the garden.
Technical area: hydrophore systems, air/water installations, heating systems, full building automation.
Autonomous systems: transformer station, generators, water wells, individual sewage system, underfloor heating.
Additional buildings on the estate include:
– guest house with two fully independent apartments, furnished and equipped with high-end materials and appliances;
– covered parking;
– greenhouse;
– service and storage rooms;
– barbecue area;
– gardener/staff house.
Highlight: a fully built private Orthodox chapel.

Exceptional luxury residence and estate near Veliko Tarnovo
Ref.ID K21422
For sale
House, Fully furnished
Vetrintsi
€ 3 500 000
Are you interested in this property? Make an appointment and learn more about it!
Similar Properties
Christie’s


Price upon request
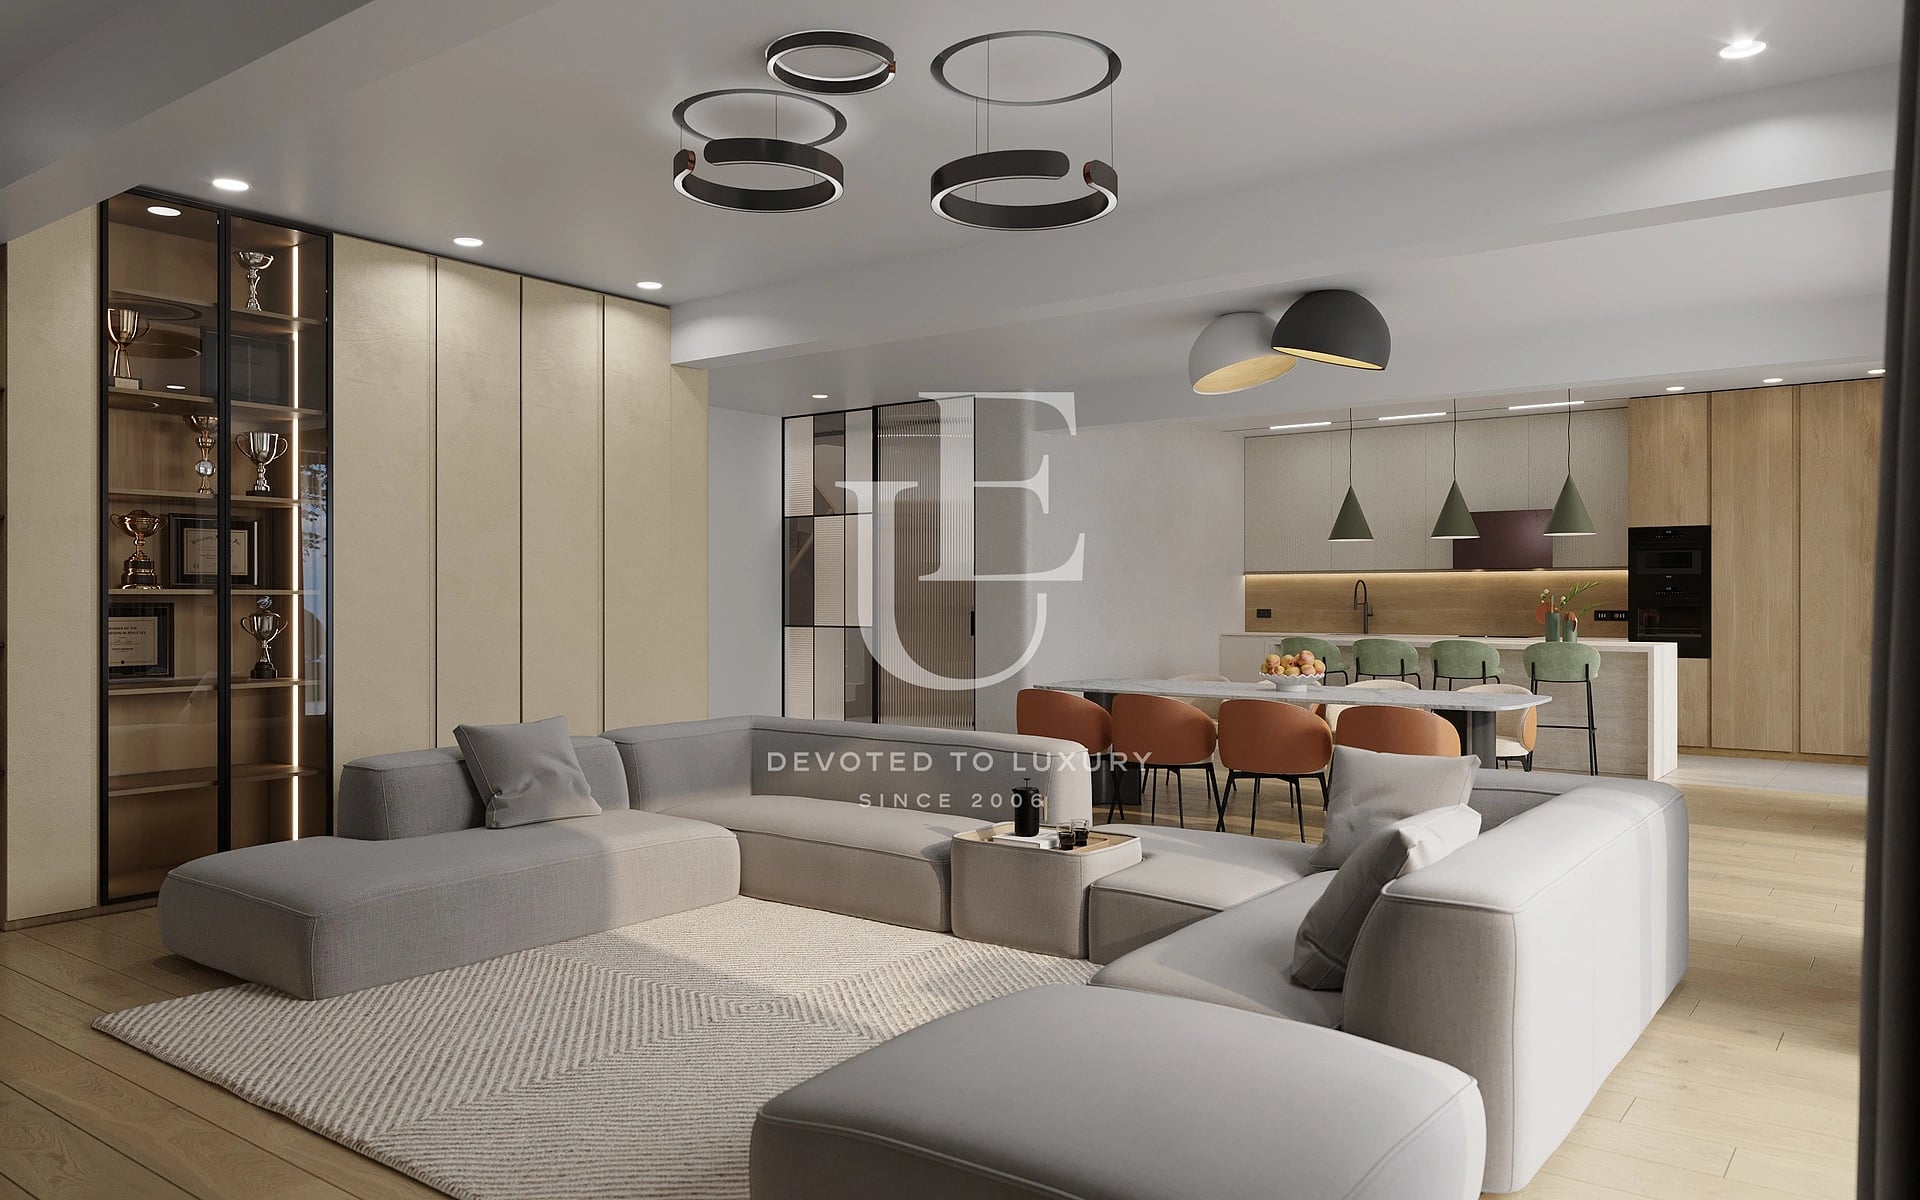
Detached house with a swimming pool for sale in the Boyana neighborhood
- • Boyana, Sofia
- • House, Fully furnished
- • Area: 700 sq.m.
- • Plot: 1000 sq.m.
- • Storeys: 2
Ref. ID: 36320
Christie’s
€ 3 500 000 Without VAT
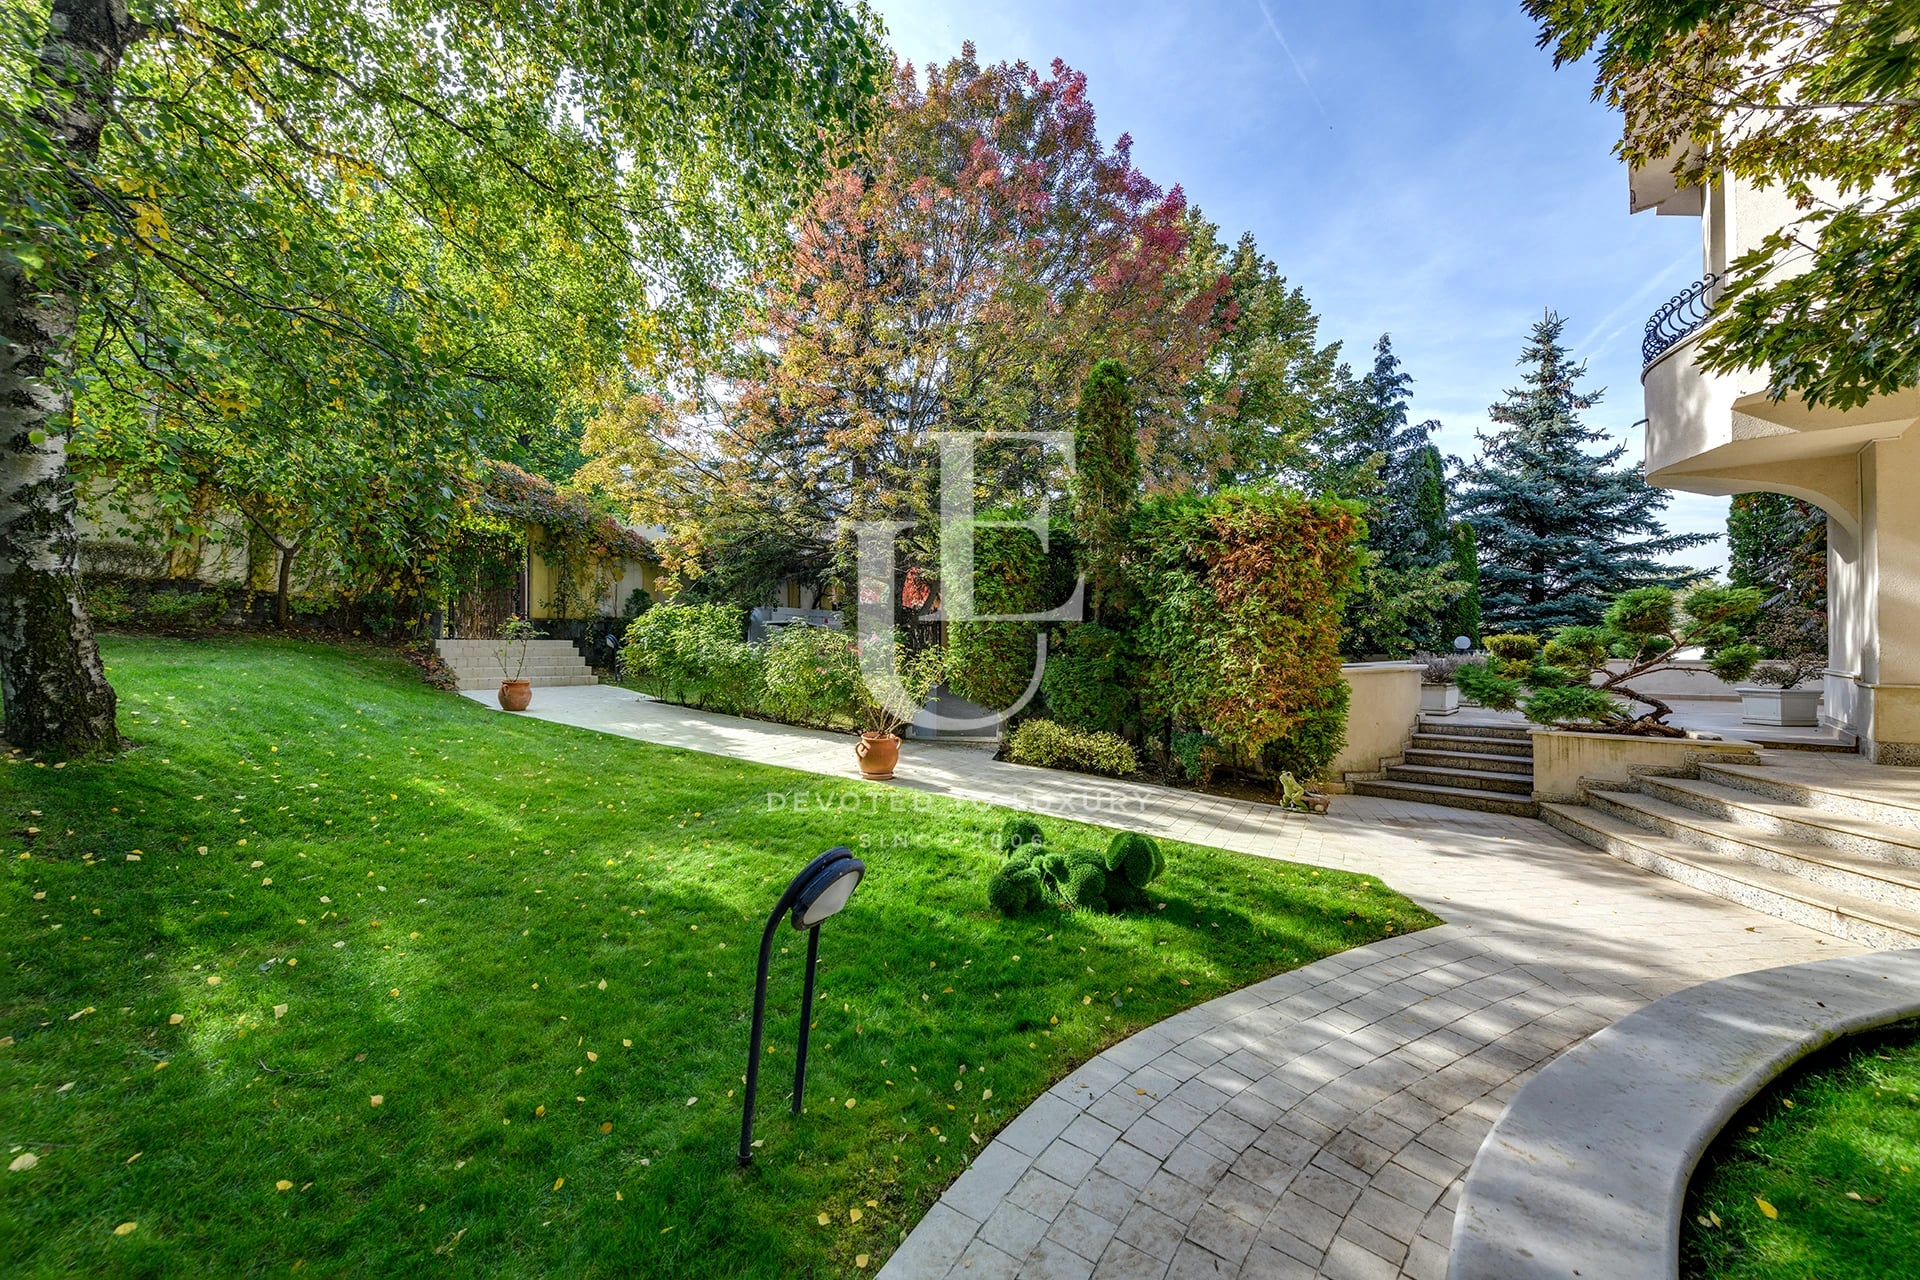
Exclusive house for sale in a prestigious location in Dragalevtsi
- • Dragalevtsi, Sofia
- • House, Fully furnished
- • Area: 505 sq.m.
- • Plot: 539 sq.m.
- • Floor: ground floor / 3
Ref. ID: 32187
Christie’s
Price upon request
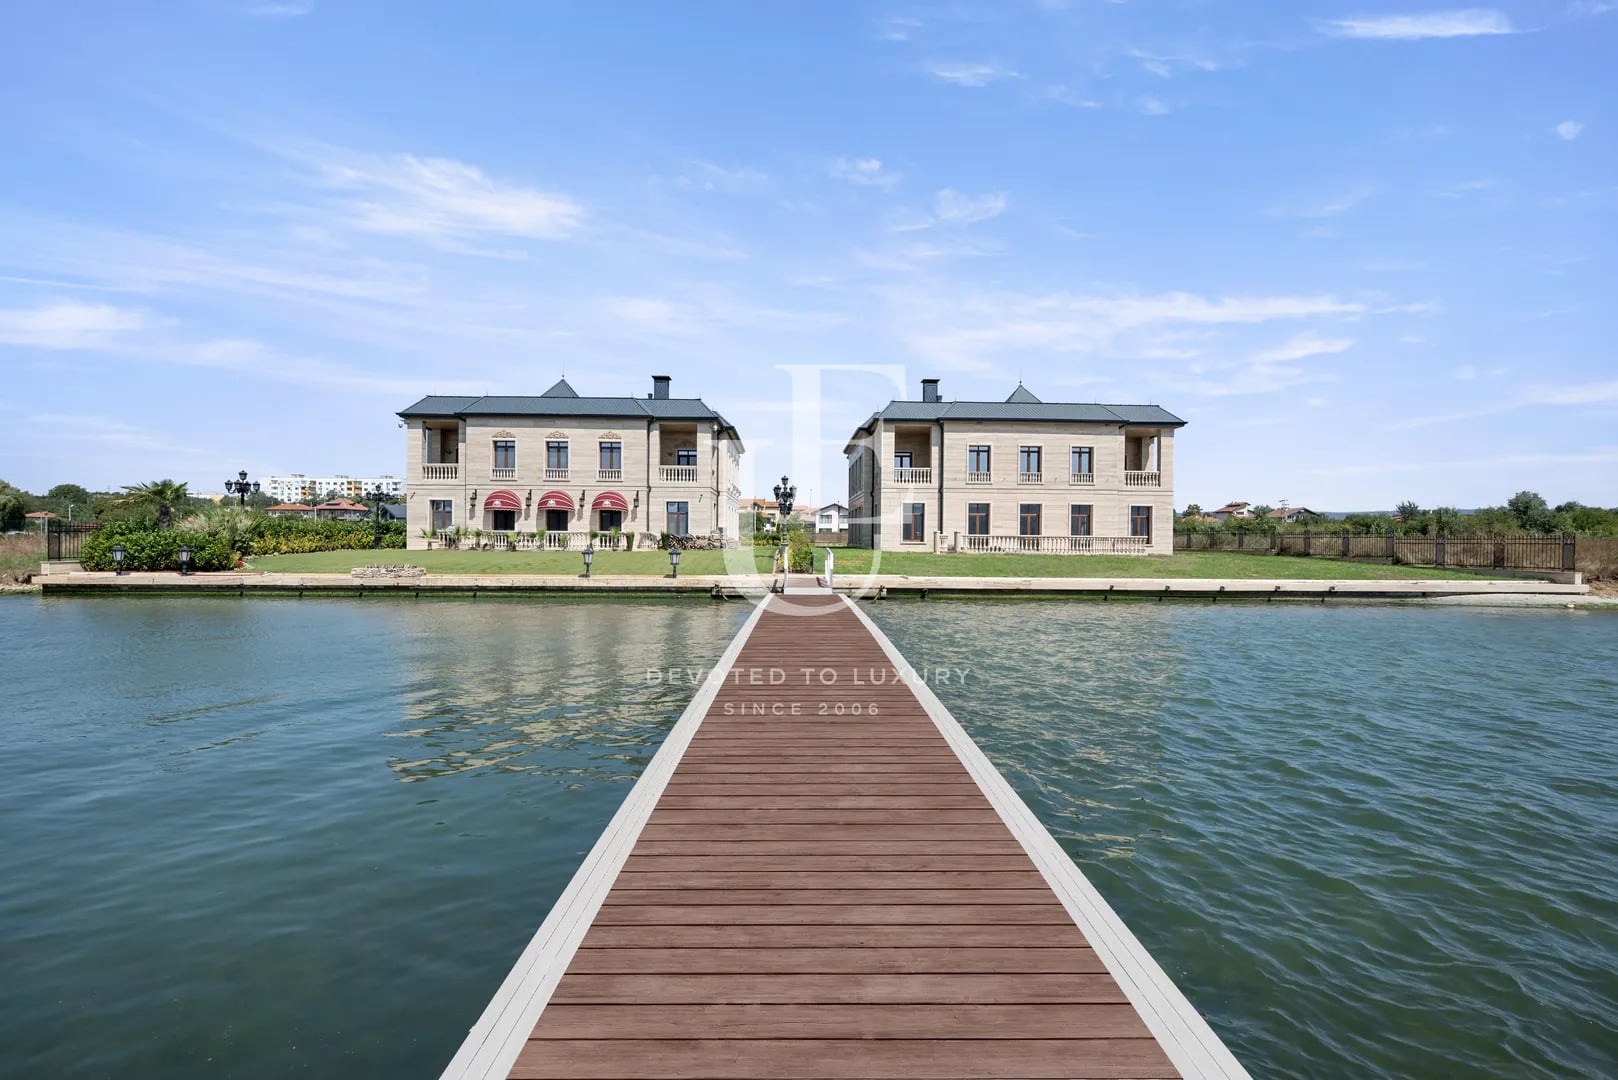
Aristocratic house for sale on the shore of Lake Varna
- • Varna
- • House, Turnkey
- • Area: 850 sq.m.
- • Plot: 1200 sq.m.
- • Storeys: 2
Ref. ID: 17866
Christie’s
€ 3 580 000
Elegant classic house for sale with a spacious landscaped yard in the Kinotsentar area
- • Kinotsentar vz, Sofia
- • House, Fully furnished
- • Area: 890 sq.m.
- • Plot: 1500 sq.m.
- • Storeys: 2
Ref. ID: 36281
€ 3 600 000
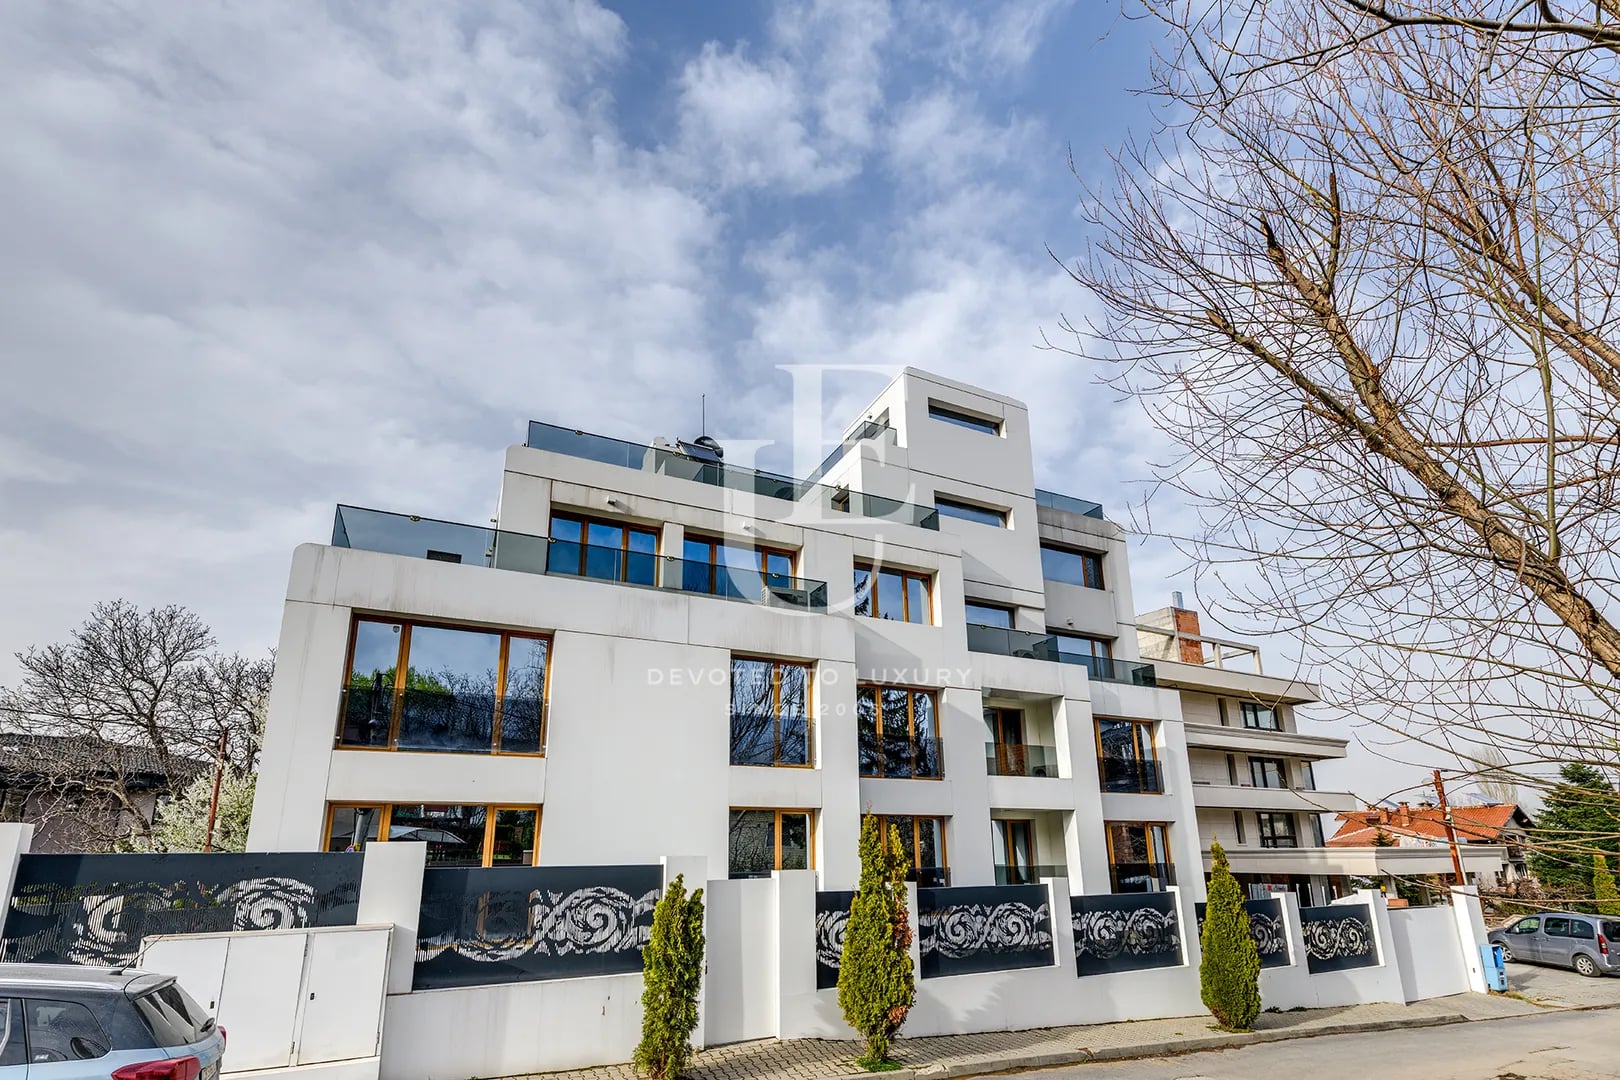
Boutique building for sale in Dragalevtsi Qt.
- • Dragalevtsi, Sofia
- • House, Fully furnished
- • Area: 1400 sq.m.
- • Plot: 720 sq.m.
- • Storeys: 4
Ref. ID: 19289
Christie’s
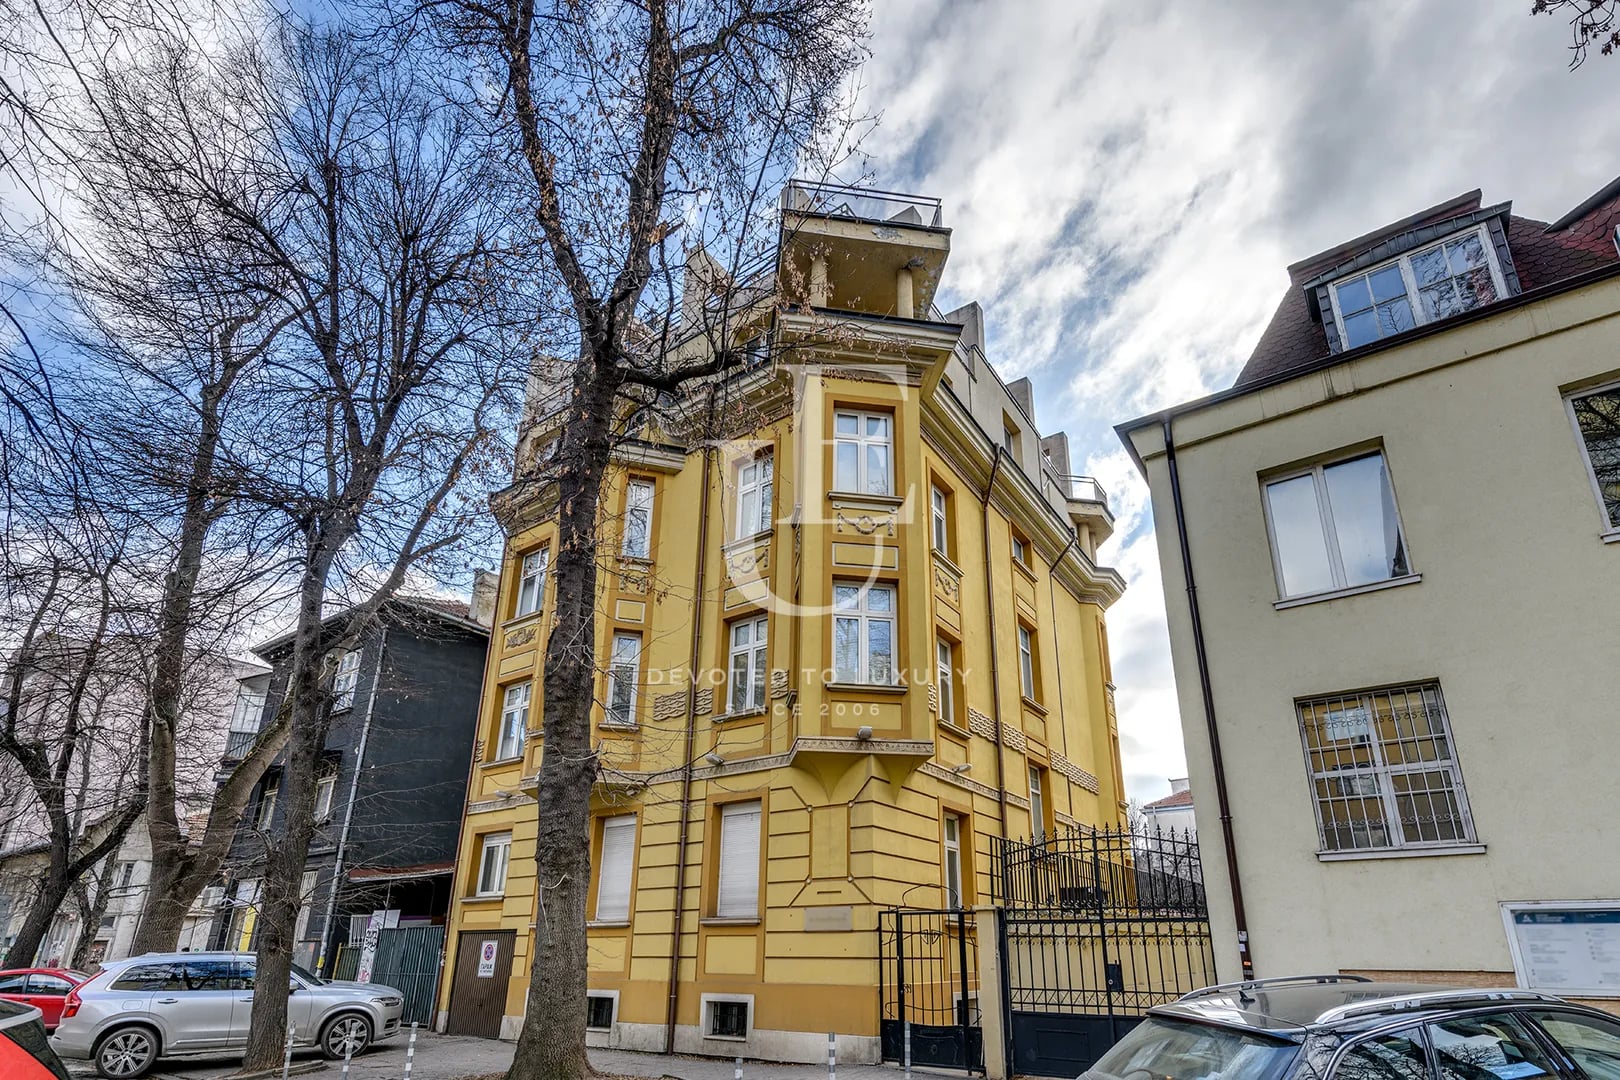
€ 3 400 000
Aristocratic house for sale in the old center of Sofia
- • Downtown, Sofia
- • House, Partially furnished
- • Area: 1149 sq.m.
- • Plot: 262 sq.m.
- • Storeys: 5
Ref. ID: 19142
Christie’s
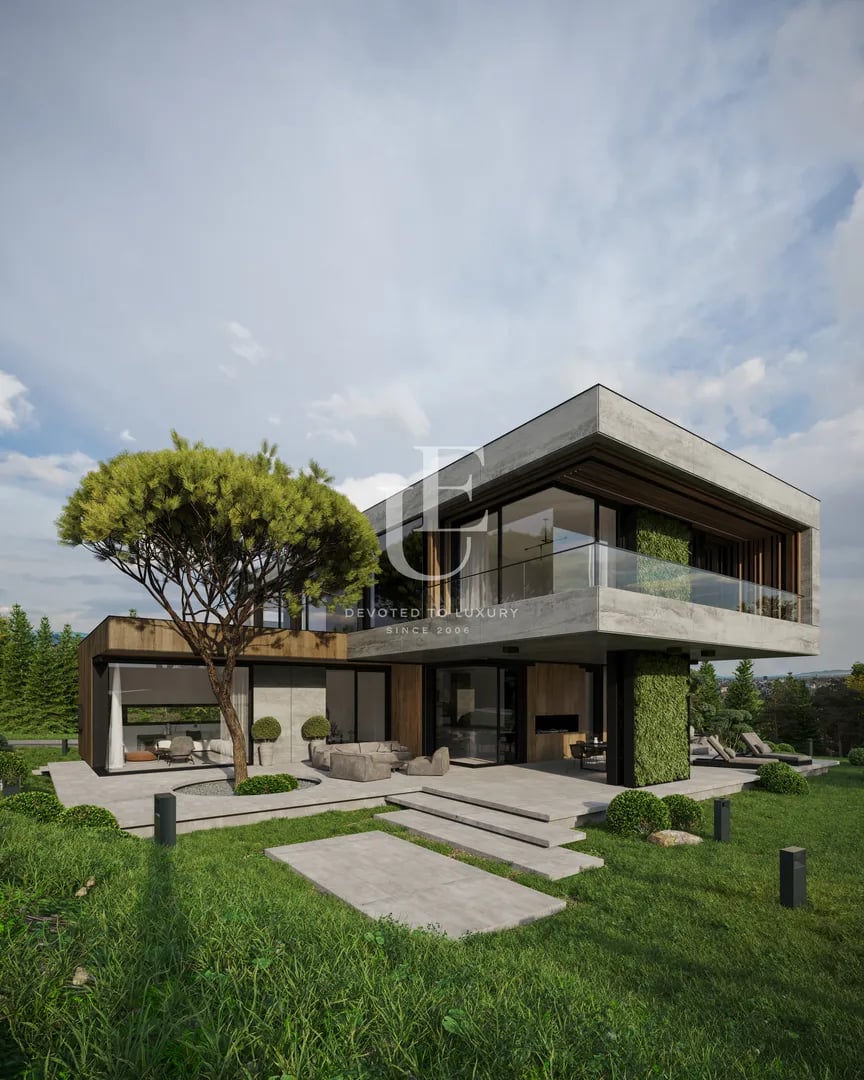
Price upon request
House for sale in a gated complex next to the Botanical Garden
- • Dragalevtsi, Sofia
- • House, Plaster and screed
- • Area: 634.81 sq.m.
- • Plot: 1047.66 sq.m.
- • Storeys: 3
Ref. ID: 22104
Exclusive
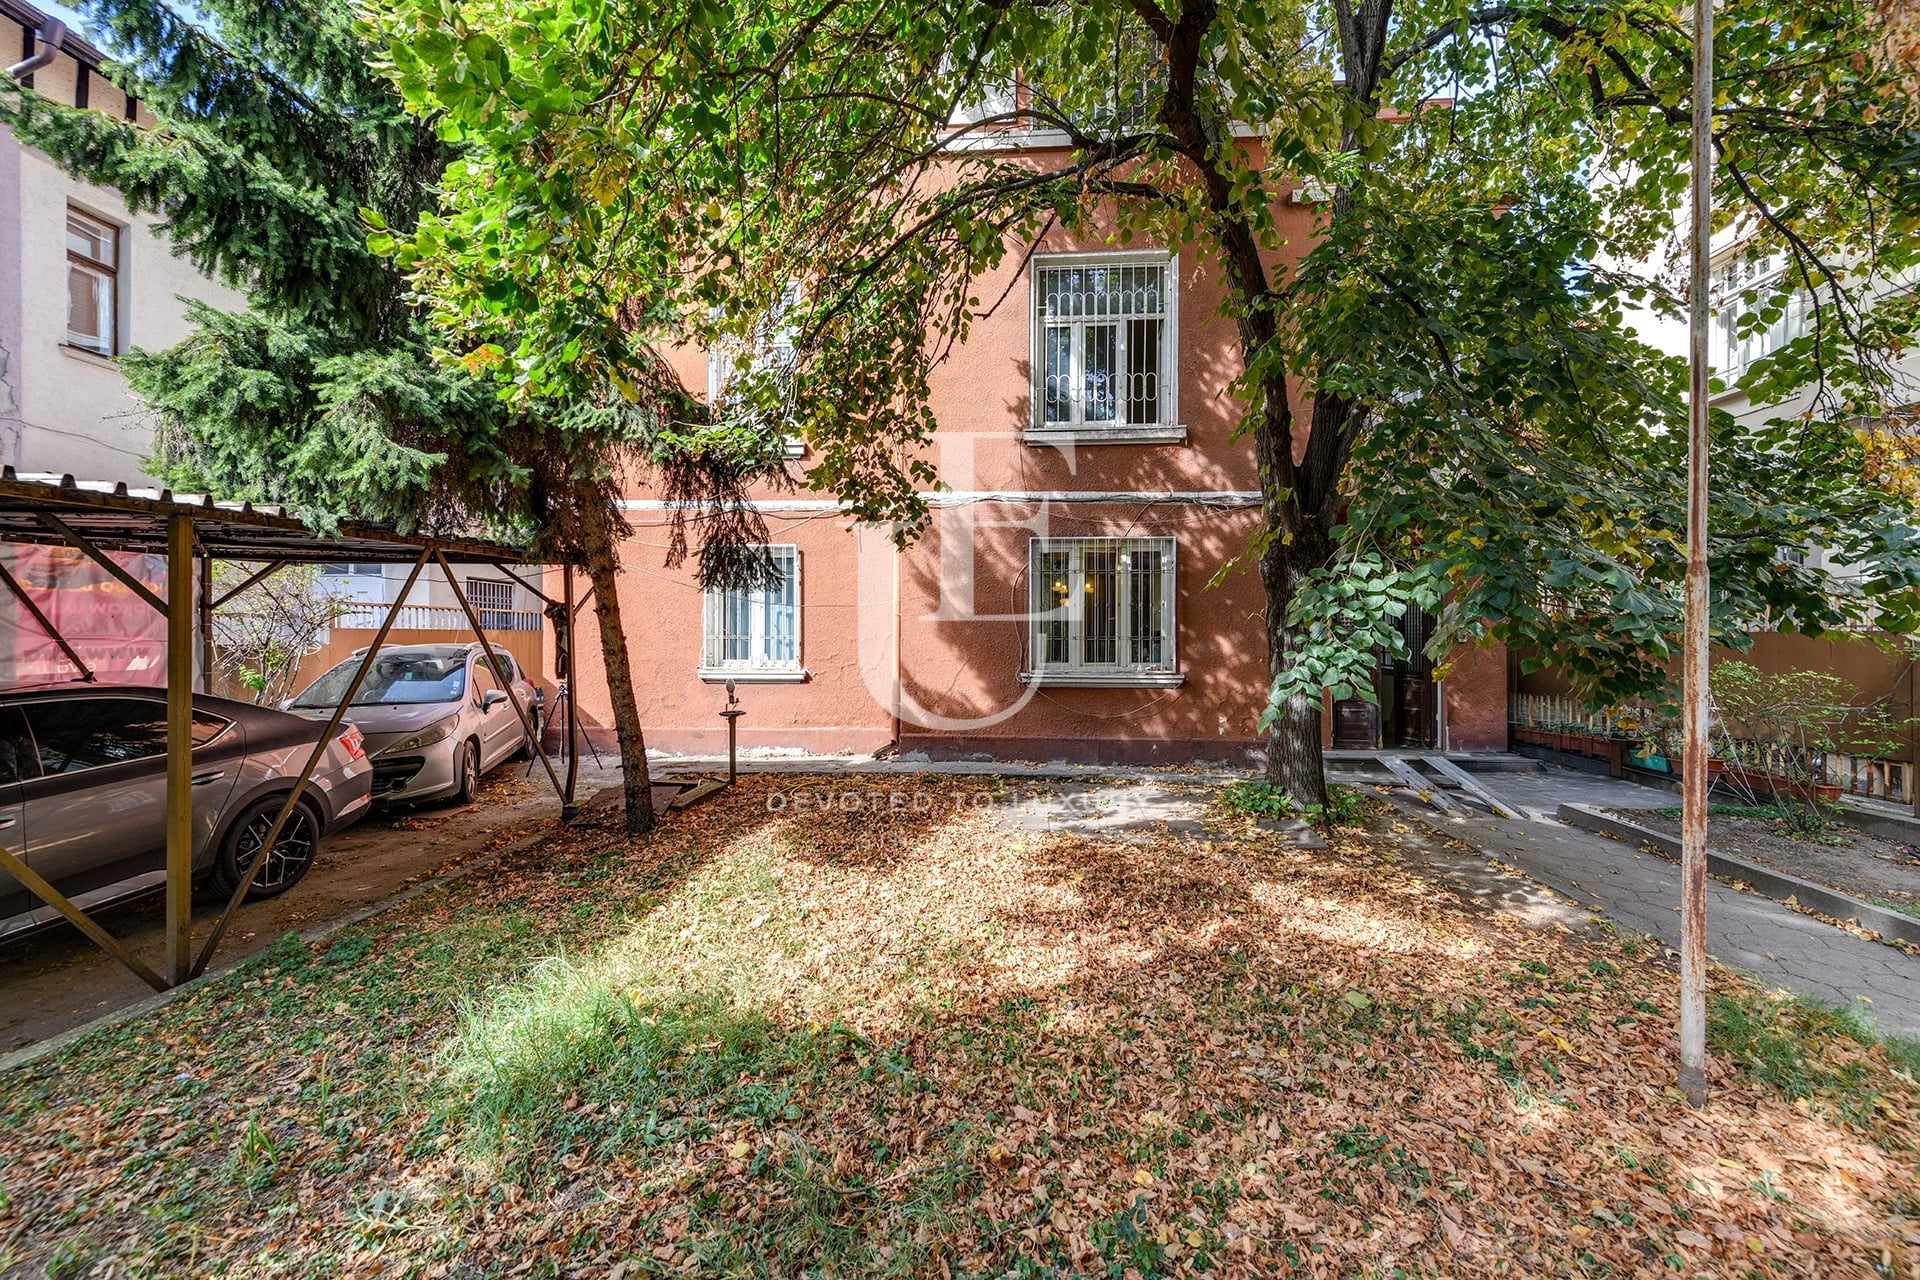
€ 3 700 000
Prestigious Building for Sale Opposite the Military Academy Park
- • Downtown, Sofia
- • House, Turnkey
- • Area: 447 sq.m.
- • Plot: 405 sq.m.
- • Storeys: 3
Ref. ID: 36038
Christie’s
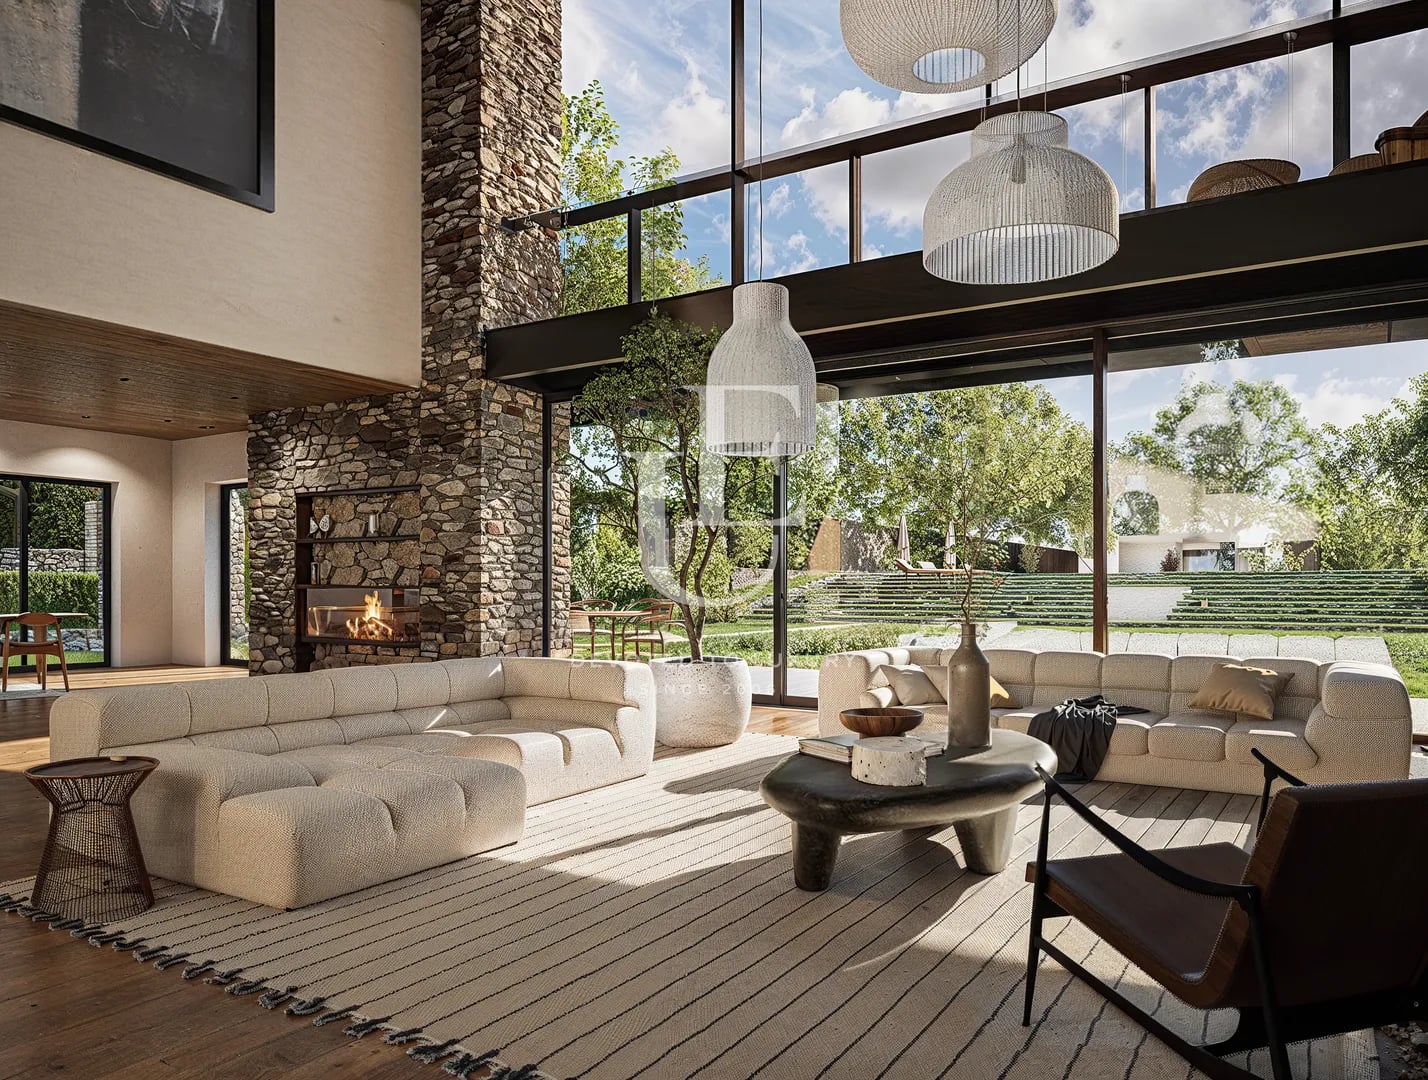
€ 3 300 000
Remarkable modern residence with panoramic views in Bistritsa
- • Bistritsa
- • House, Turnkey
- • Area: 850 sq.m.
- • Plot: 1992 sq.m.
- • Storeys: 2
Ref. ID: 22105
Christie’s
Price upon request
Stylish house for sale in a modern gated complex in Dragalevtsi
- • Dragalevtsi, Sofia
- • House, Plaster and screed
- • Area: 619.32 sq.m.
- • Plot: 1026.68 sq.m.
Ref. ID: 20176
Christie’s
€ 3 200 000
Exceptional house for sale with a large plot next to Sequoia Street
- • Boyana, Sofia
- • House, Partially furnished
- • Area: 670 sq.m.
- • Plot: 2543 sq.m.
- • Storeys: 2
Ref. ID: 20189

Price upon request
Contemporary House with Panoramic Views of Sofia and Vitosha
- • Oreshkovitsa, Bistritsa
- • House, Plaster and screed
- • Area: 625 sq.m.
- • Plot: 927 sq.m.
- • Storeys: 3
Ref. ID: 36413