
 0882 600 600
 callcenter@ues.bg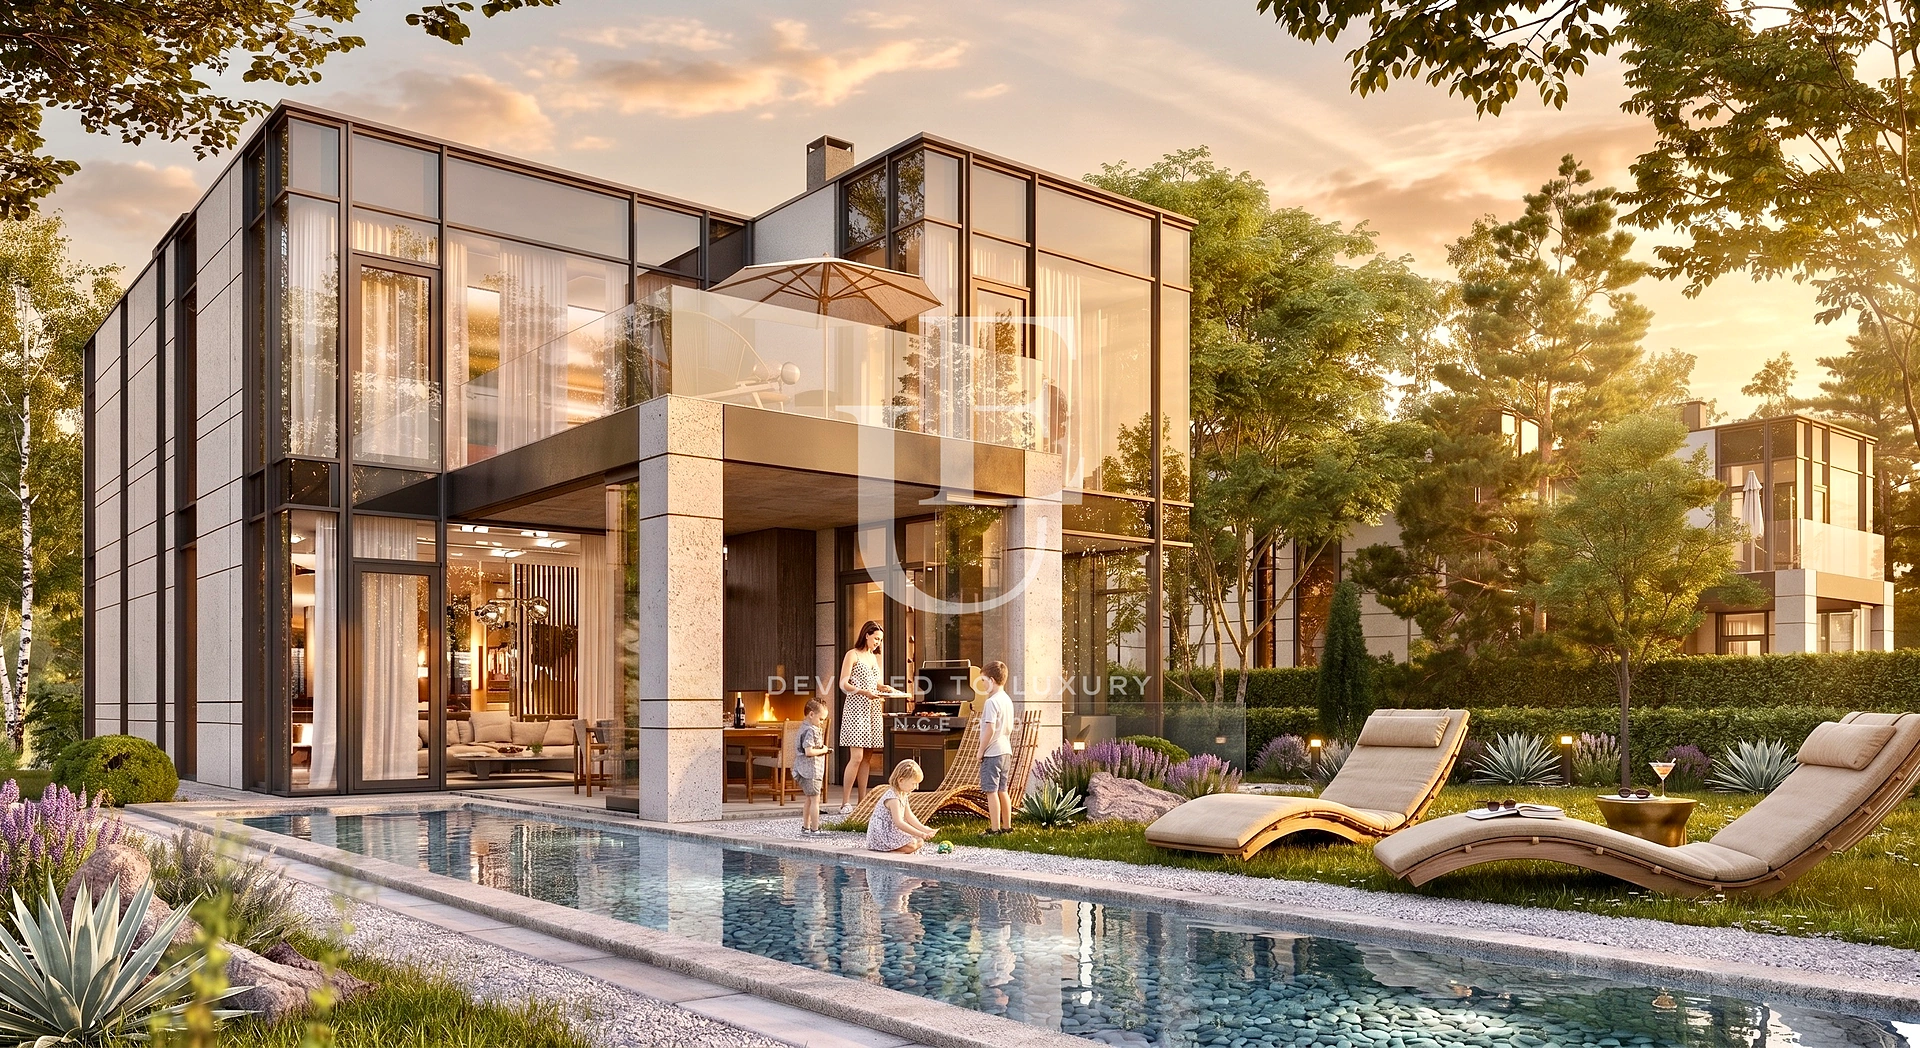
Contemporary House with Panoramic Views of Sofia and Vitosha
Property description
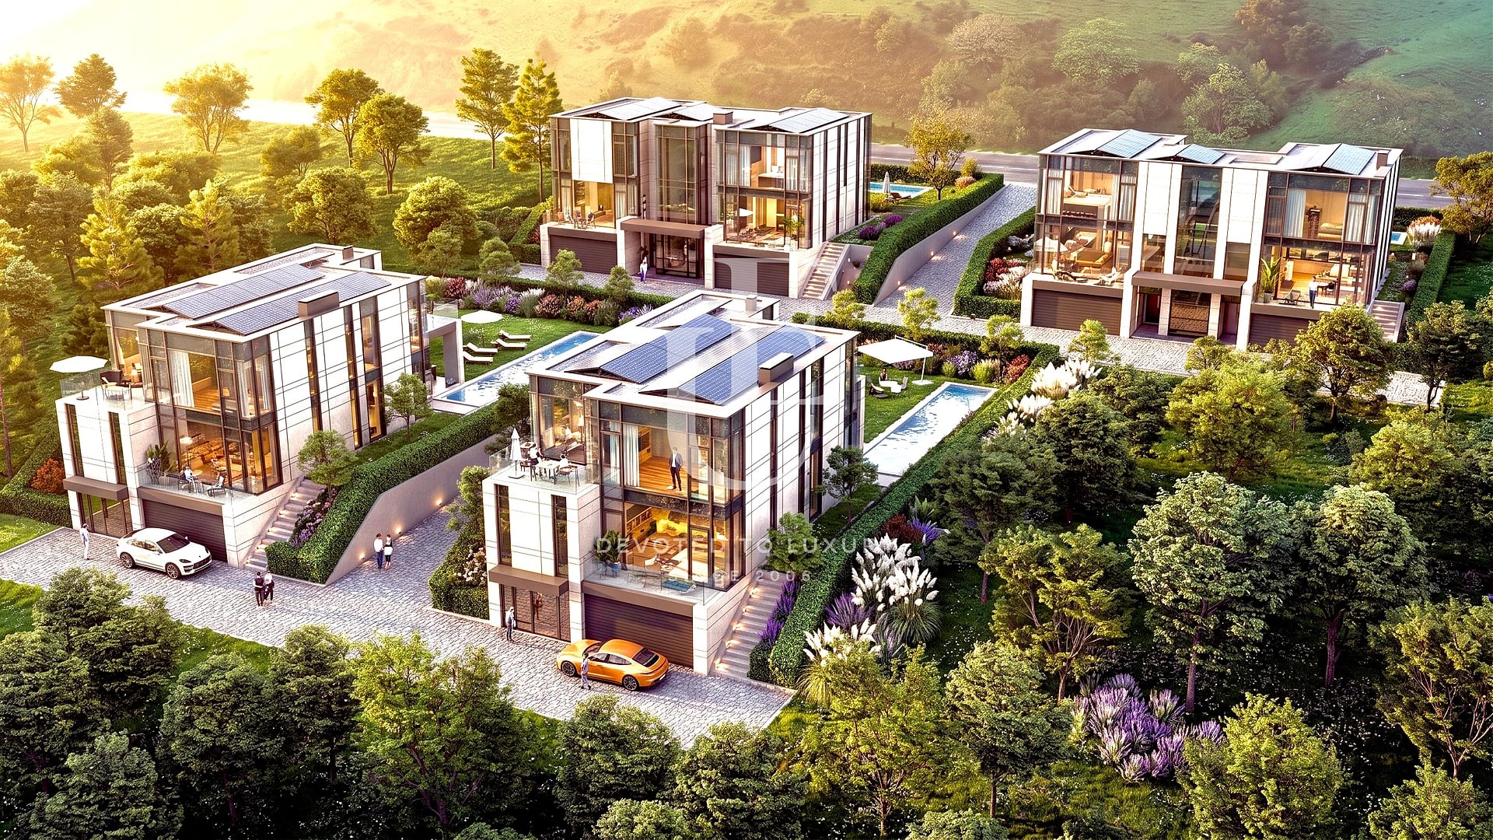
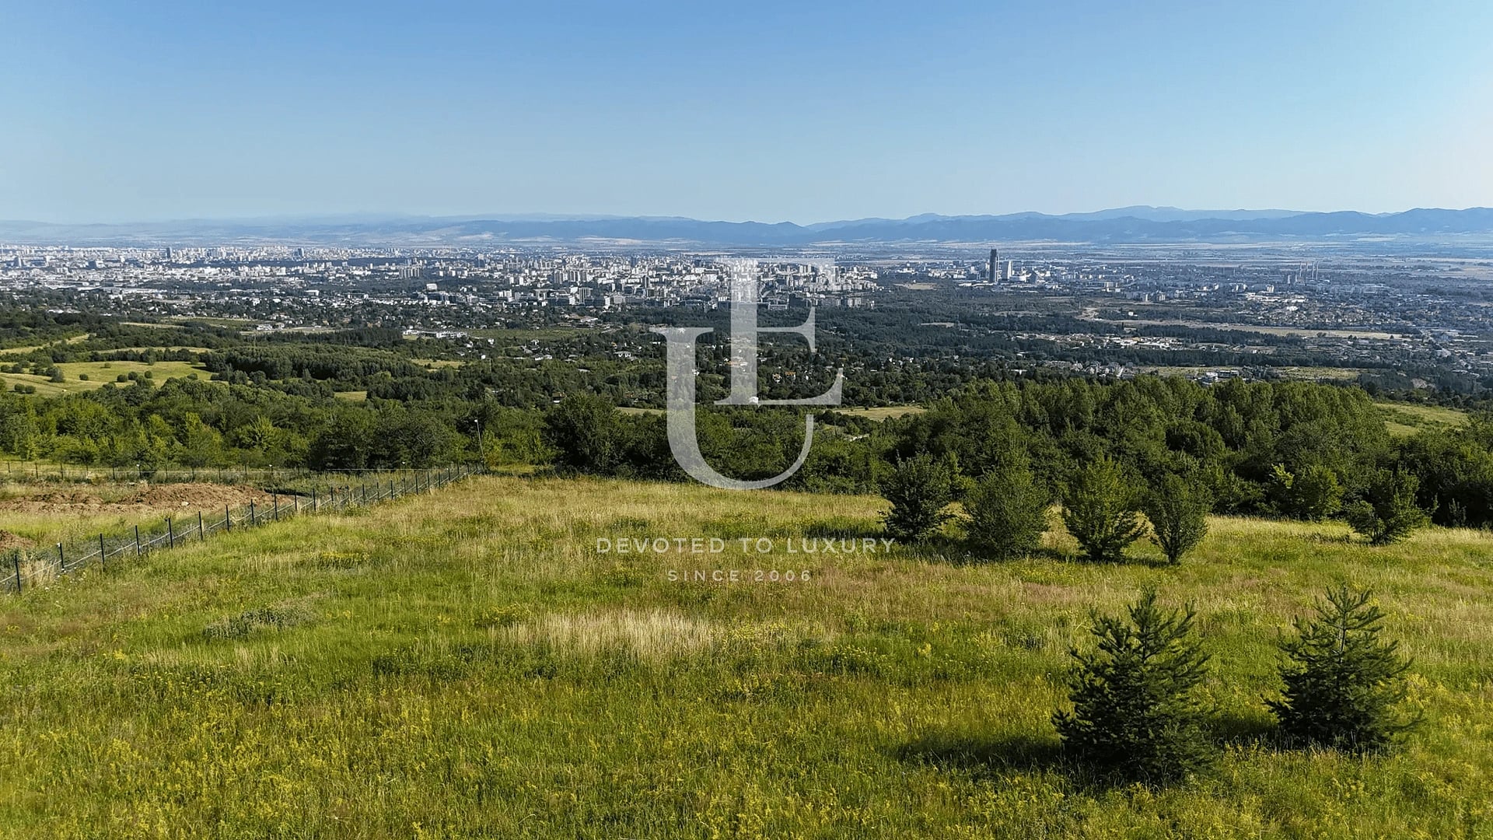
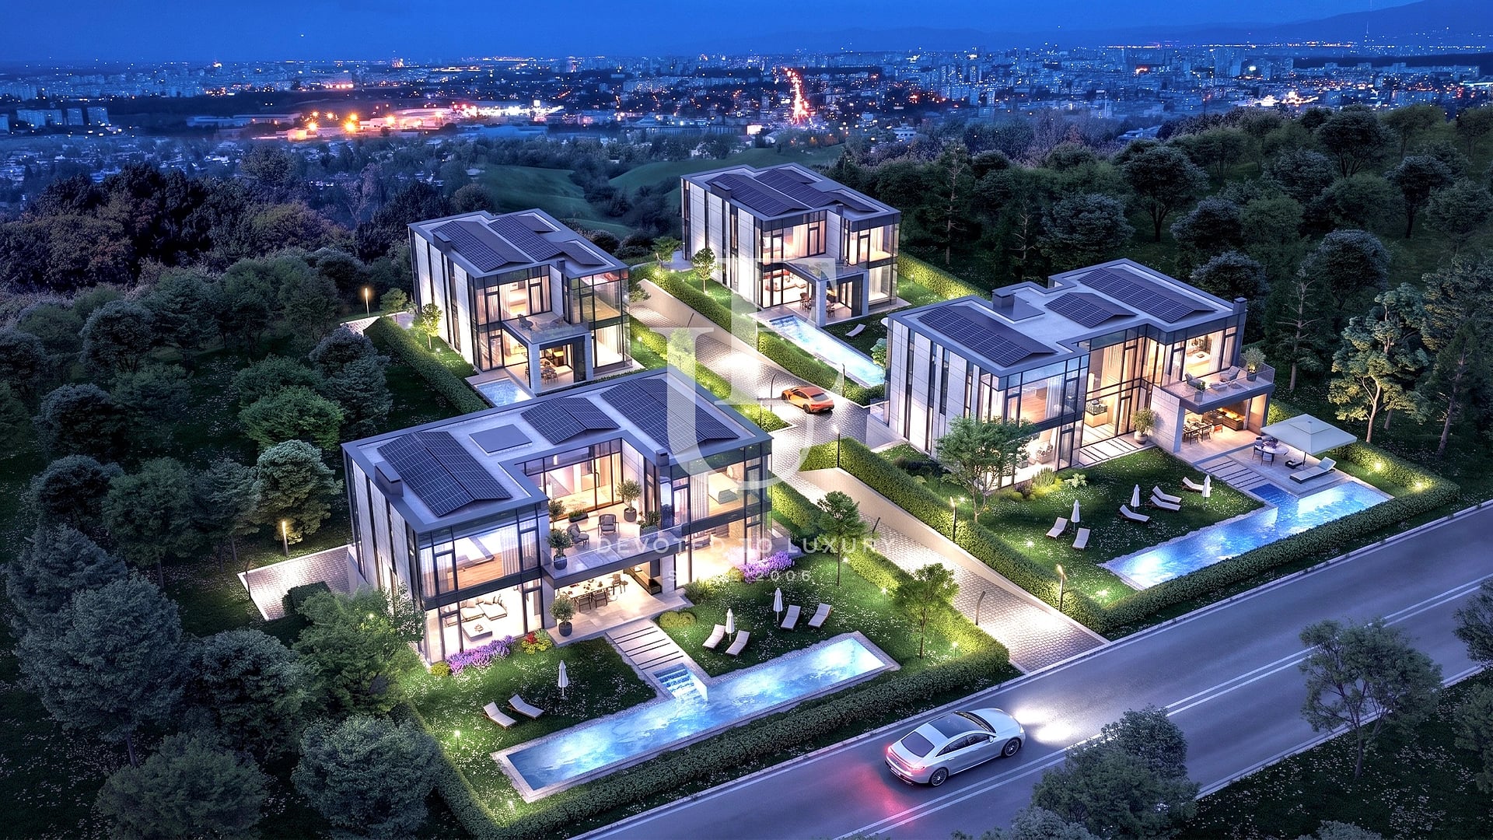
Unique Estates presents a house, part of a boutique complex, featuring impressive architecture, spacious interiors and panoramic views of Sofia, Vitosha and the surrounding landscape. Situated in a rare and privileged location, the house combines proximity to nature, plenty of sunshine throughout the day, fresh air, tranquillity and convenient access to the city. It is at an advanced stage of construction - shortly before Act 14 - and can be viewed and experienced on site. Completion of the complex is planned for the end of 2027.
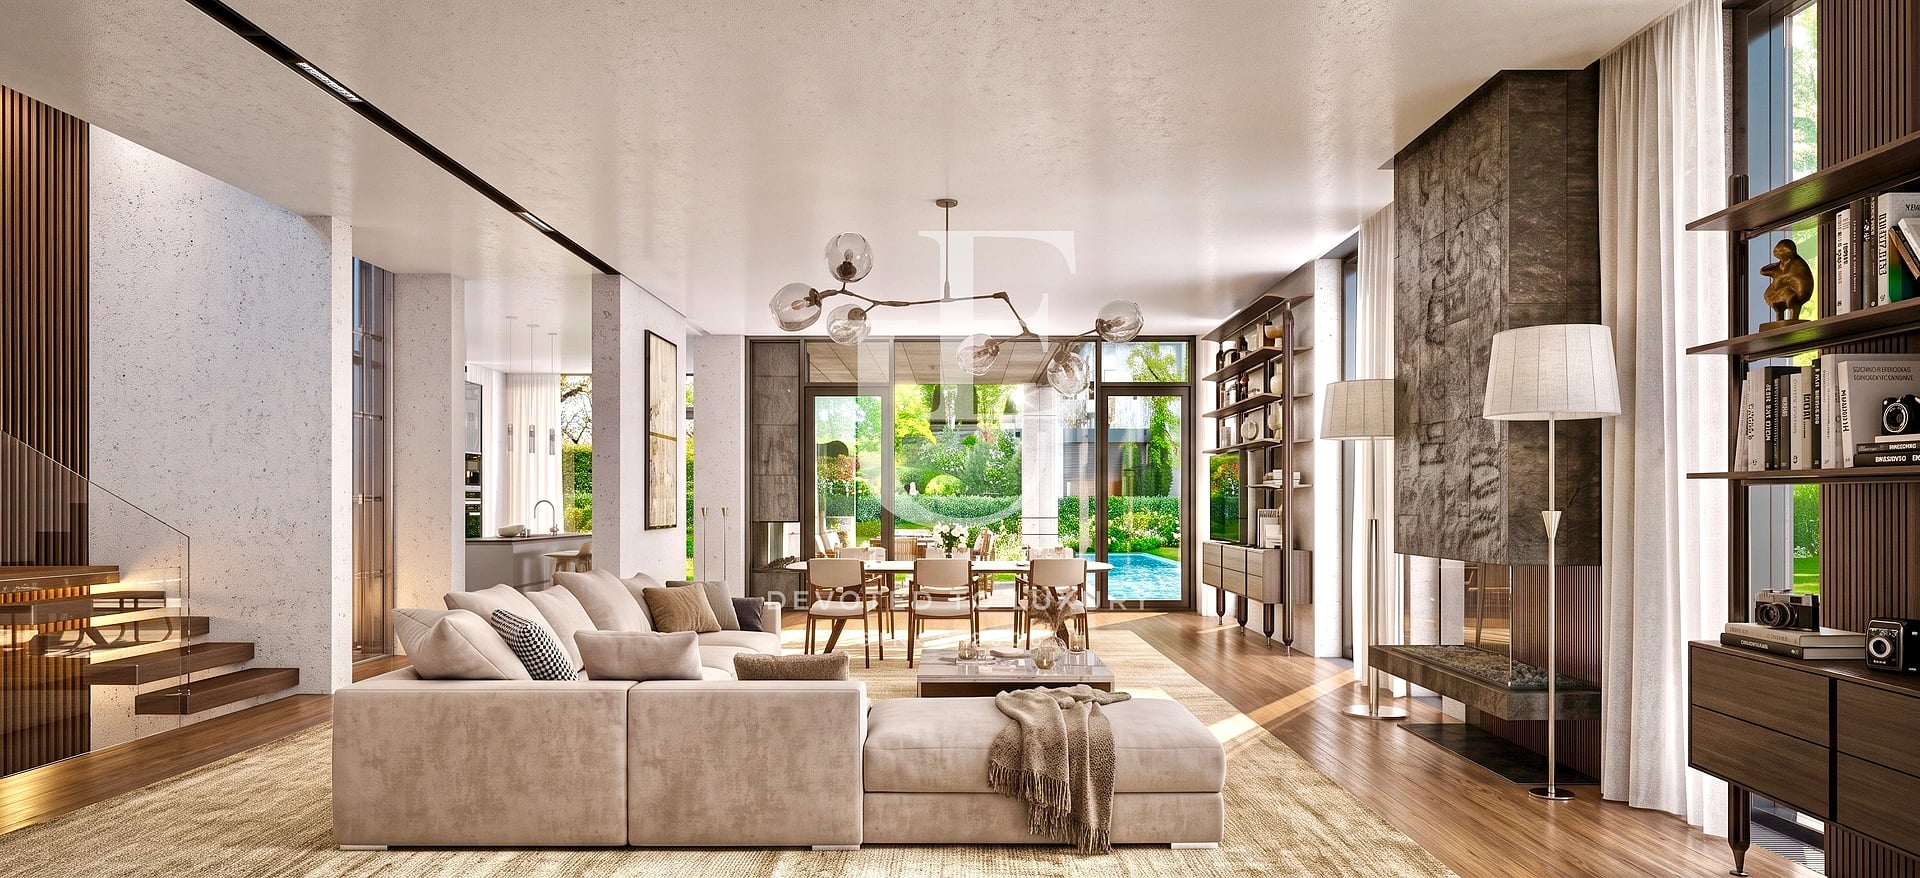
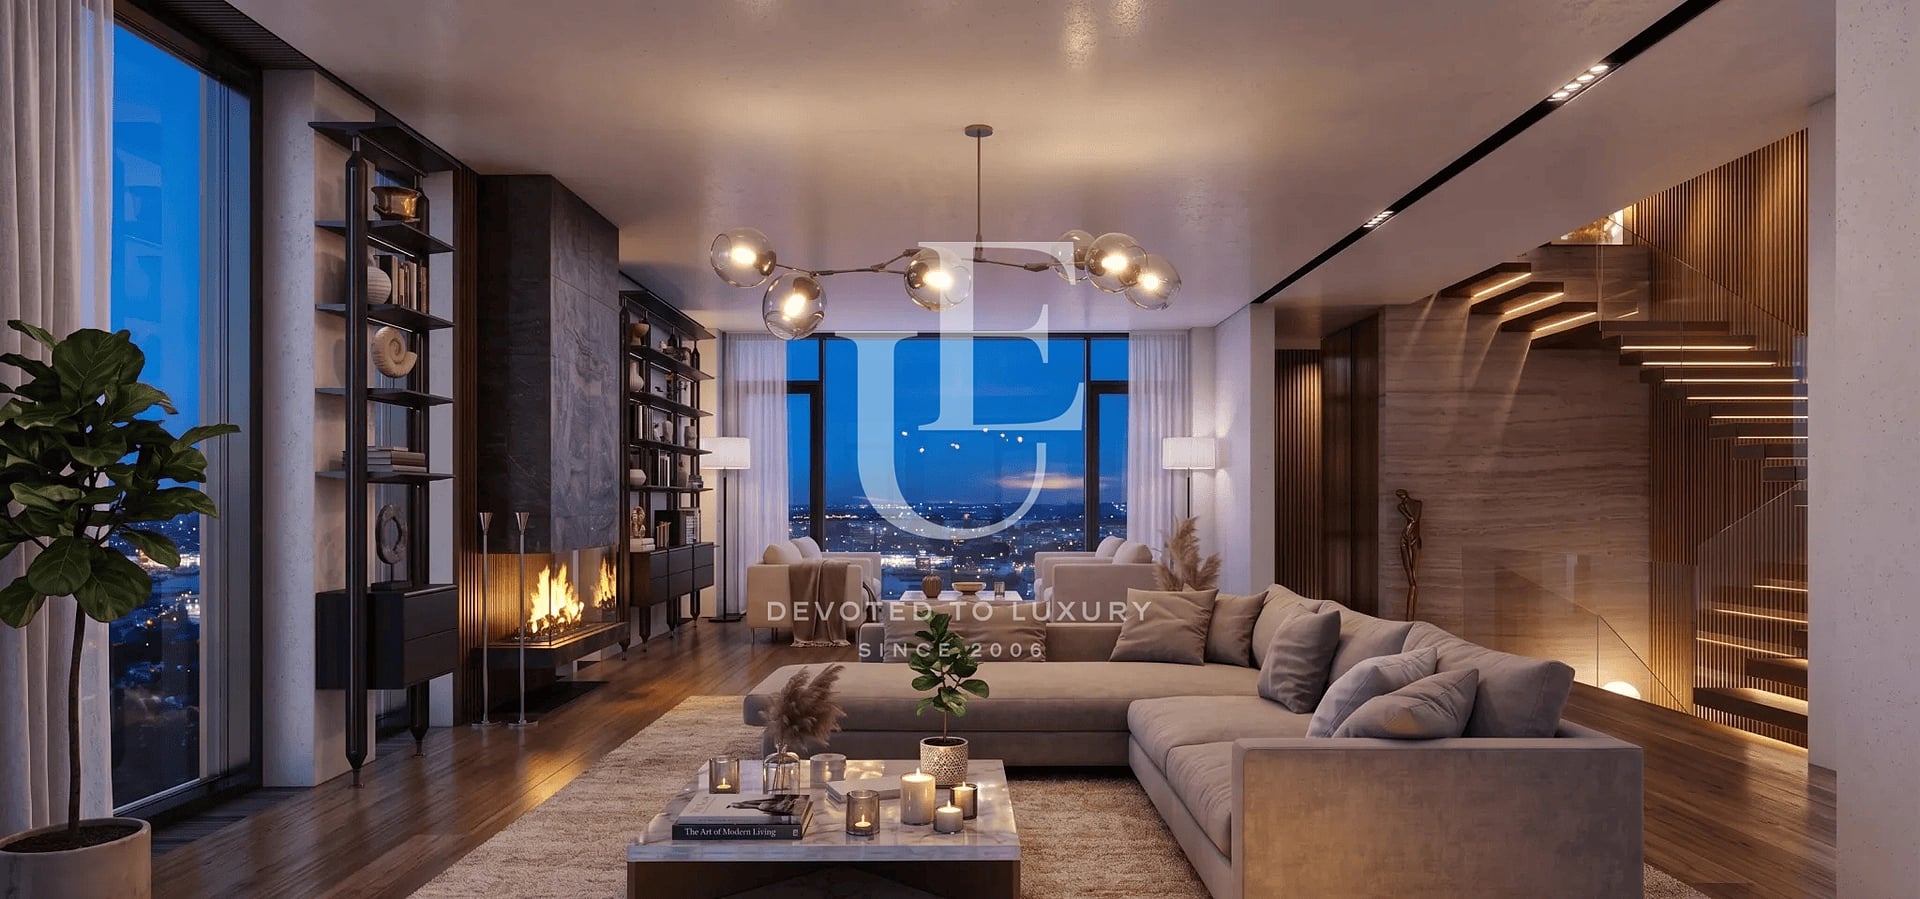
With a total built-up area of 625 sq.m., distributed over three levels, the house is designed with the modern lifestyle and high requirements for comfort in mind. The architectural concept features generous volumes, high ceilings and impressive floor-to-ceiling glazing. A particular highlight is the glazed corners of the façade, which blur the boundary between the interior and the surrounding environment and reveal the panoramic views from a new perspective.
The living room has an impressive area of 90 sq.m., while the kitchen occupies 30 sq.m. The spaces are organized to provide freedom of movement, natural light and comfort both in everyday life and when entertaining guests. The clear ceiling height of 3.40 m further enhances the feeling of spaciousness.
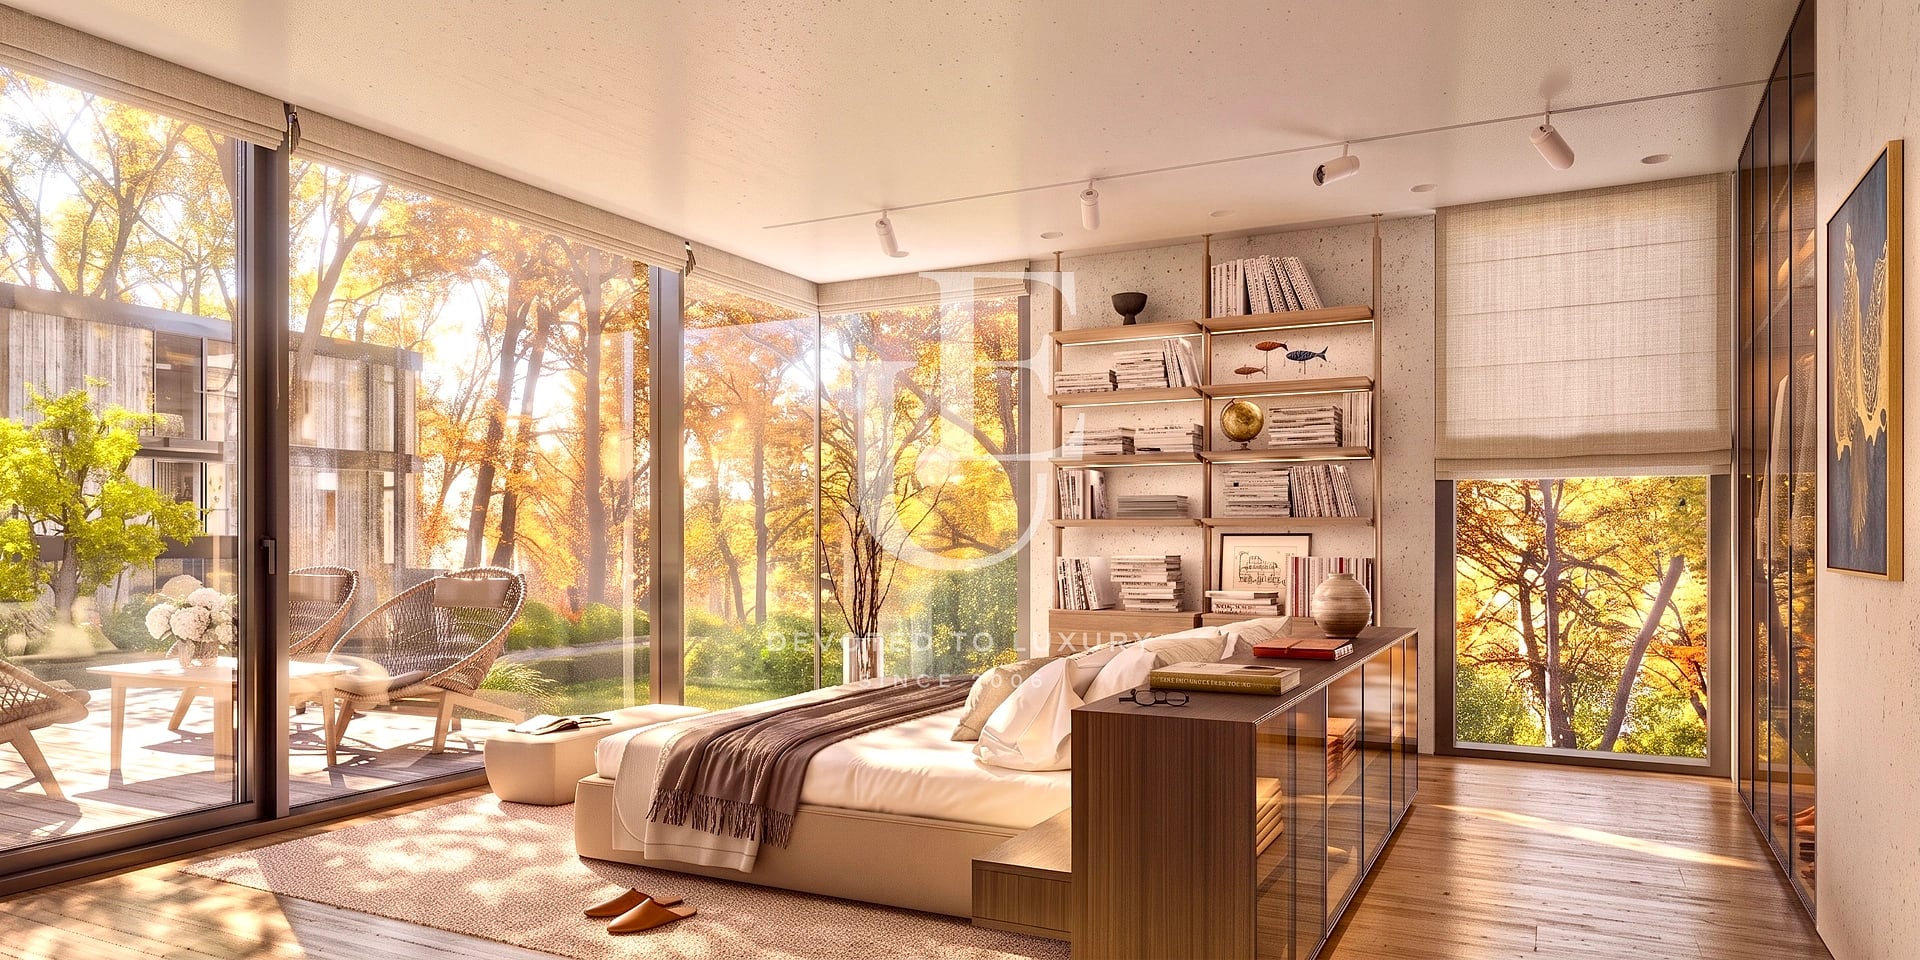
The upper level accommodates three bedrooms, each with its own bathroom, providing privacy and personal space for the family members. The master bedroom has an area of 35 sq.m. and features a walk-in wardrobe. The semi-basement level includes a garage for 4 cars, service rooms, a sports room, as well as a separate guest bedroom.
Internal circulation between the three levels is provided by an elegant cantilevered staircase and a KONE elevator.
The project incorporates high-class construction technologies, materials and engineering systems that go beyond standard solutions. The Schüco curtain wall façade system from the highest class, Samsung heat pump system, underfloor heating on all levels and central ventilation with filtration are part of the overall concept for energy efficiency and comfort. Smart home ready.
The house has a yard designed as a private elegant garden and a heated 15-metre swimming pool. They complement the feeling of privacy and create an opportunity for complete relaxation at home.
This is an investment in quality, architecture and technologies designed to provide comfort not only today, but also in the long term. A home with a vision for years to come, where every detail is subordinated to convenience, functionality and a high standard of living.
Ref.ID K36413
House, Plaster and screed
Oreshkovitsa, Bistritsa
Property parameters
 4 Bedrooms
 4 Bathrooms
 Area: 625 sq.m
 Storeys: 3
- Plot: 927 sq.m
 Condition: Luxury
 4 garages
 Turnkey
 With view
 Fitness/SPA
 With Pool
 In a gated complex
Advantages
- Panoramic views of Sofia, Vitosha and the surrounding landscape
- Clear ceiling height of 3.40 m.
- Spacious living area
- Three bedrooms with en-suite bathrooms and a separate guest bedroom
- Garage for 4 cars
- Heated 15-metre swimming pool
- Elevator
- Underfloor heating
- High-class materials, technologies and amenities
Property distribution
Three levels.
The main floor includes a spacious living area with a living room and dining area, a separate kitchen, storage room, toilet and summer kitchen.
The upper level comprises three spacious bedrooms with en-suite bathrooms.
The semi-basement level includes a garage for 4 cars, service rooms, a sports area and a guest bedroom with access to a beautifully landscaped sunken courtyard.

Property description
Unique Estates presents a house, part of a boutique complex, featuring impressive architecture, spacious interiors and panoramic views of Sofia, Vitosha and the surrounding landscape. Situated in a rare and privileged location, the house combines proximity to nature, plenty of sunshine throughout the day, fresh air, tranquillity and convenient access to the city. It is at an advanced stage of construction - shortly before Act 14 - and can be viewed and experienced on site. Completion of the complex is planned for the end of 2027.
With a total built-up area of 625 sq.m., distributed over three levels, the house is designed with the modern lifestyle and high requirements for comfort in mind. The architectural concept features generous volumes, high ceilings and impressive floor-to-ceiling glazing. A particular highlight is the glazed corners of the façade, which blur the boundary between the interior and the surrounding environment and reveal the panoramic views from a new perspective.
The living room has an impressive area of 90 sq.m., while the kitchen occupies 30 sq.m. The spaces are organized to provide freedom of movement, natural light and comfort both in everyday life and when entertaining guests. The clear ceiling height of 3.40 m further enhances the feeling of spaciousness.
The upper level accommodates three bedrooms, each with its own bathroom, providing privacy and personal space for the family members. The master bedroom has an area of 35 sq.m. and features a walk-in wardrobe. The semi-basement level includes a garage for 4 cars, service rooms, a sports room, as well as a separate guest bedroom.
Internal circulation between the three levels is provided by an elegant cantilevered staircase and a KONE elevator.
The project incorporates high-class construction technologies, materials and engineering systems that go beyond standard solutions. The Schüco curtain wall façade system from the highest class, Samsung heat pump system, underfloor heating on all levels and central ventilation with filtration are part of the overall concept for energy efficiency and comfort. Smart home ready.
The house has a yard designed as a private elegant garden and a heated 15-metre swimming pool. They complement the feeling of privacy and create an opportunity for complete relaxation at home.
This is an investment in quality, architecture and technologies designed to provide comfort not only today, but also in the long term. A home with a vision for years to come, where every detail is subordinated to convenience, functionality and a high standard of living.
Property parameters
- 4 Bedrooms
- 4 Bathrooms
- Area: 625 sq.m
- Plot: 927 sq.m
- Storeys: 3
- Condition: Luxury
- 4 garages
- Turnkey
- With view
- Fitness/SPA
- With Pool
- In a gated complex
Advantages
- Panoramic views of Sofia, Vitosha and the surrounding landscape
- Clear ceiling height of 3.40 m.
- Spacious living area
- Three bedrooms with en-suite bathrooms and a separate guest bedroom
- Garage for 4 cars
- Heated 15-metre swimming pool
- Elevator
- Underfloor heating
- High-class materials, technologies and amenities
Property distribution
Three levels.
The main floor includes a spacious living area with a living room and dining area, a separate kitchen, storage room, toilet and summer kitchen.
The upper level comprises three spacious bedrooms with en-suite bathrooms.
The semi-basement level includes a garage for 4 cars, service rooms, a sports area and a guest bedroom with access to a beautifully landscaped sunken courtyard.

Contemporary House with Panoramic Views of Sofia and Vitosha
Ref.ID K36413
For sale
House, Plaster and screed
Oreshkovitsa, Bistritsa
Are you interested in this property? Make an appointment and learn more about it!
Similar Properties


€ 3 300 000
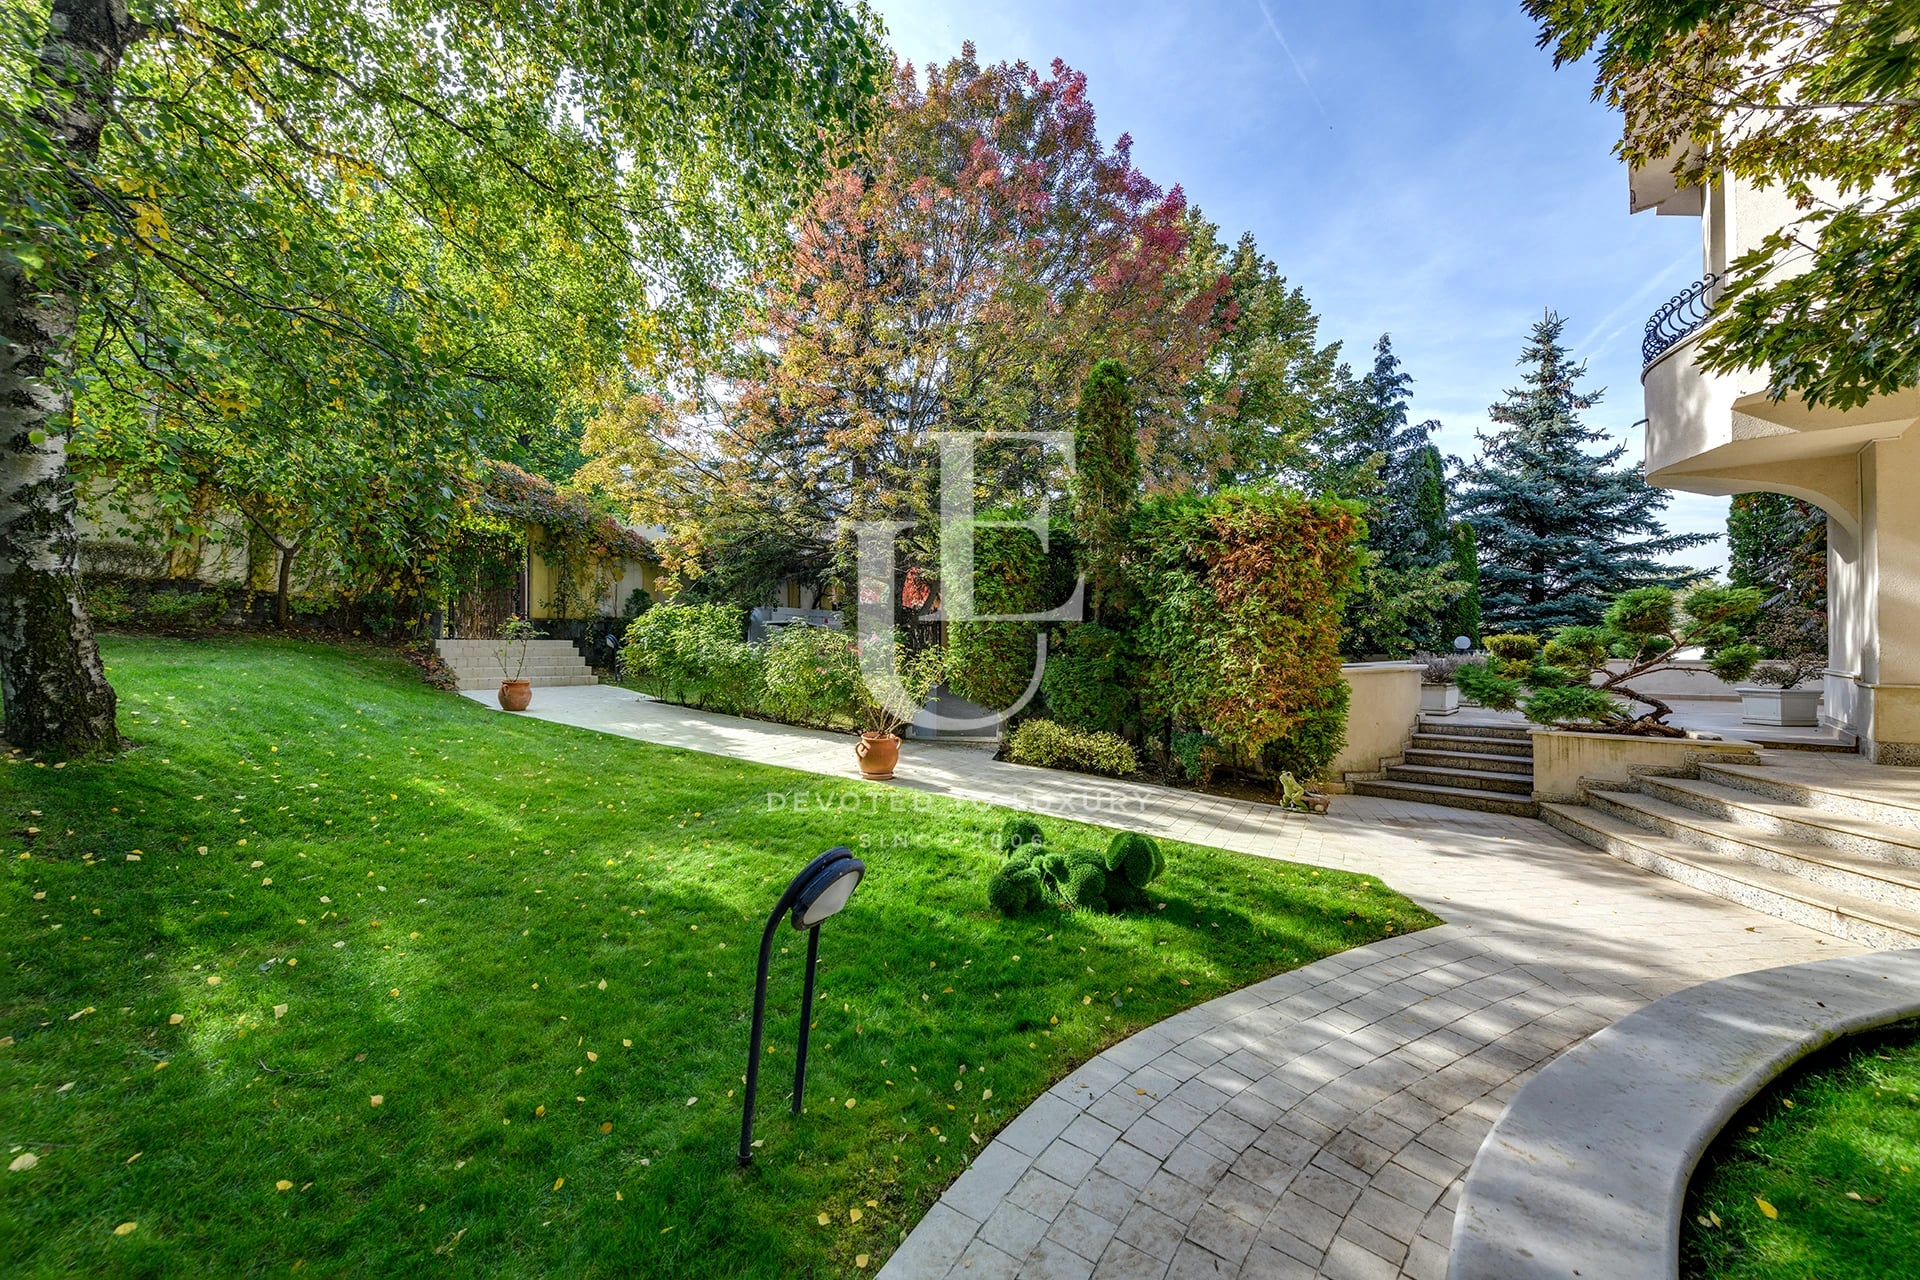
Remarkable modern residence with panoramic views in Bistritsa
- • Bistritsa
- • House, Turnkey
- • Area: 850 sq.m.
- • Plot: 1992 sq.m.
- • Storeys: 2
Ref. ID: 22105
€ 3 580 000
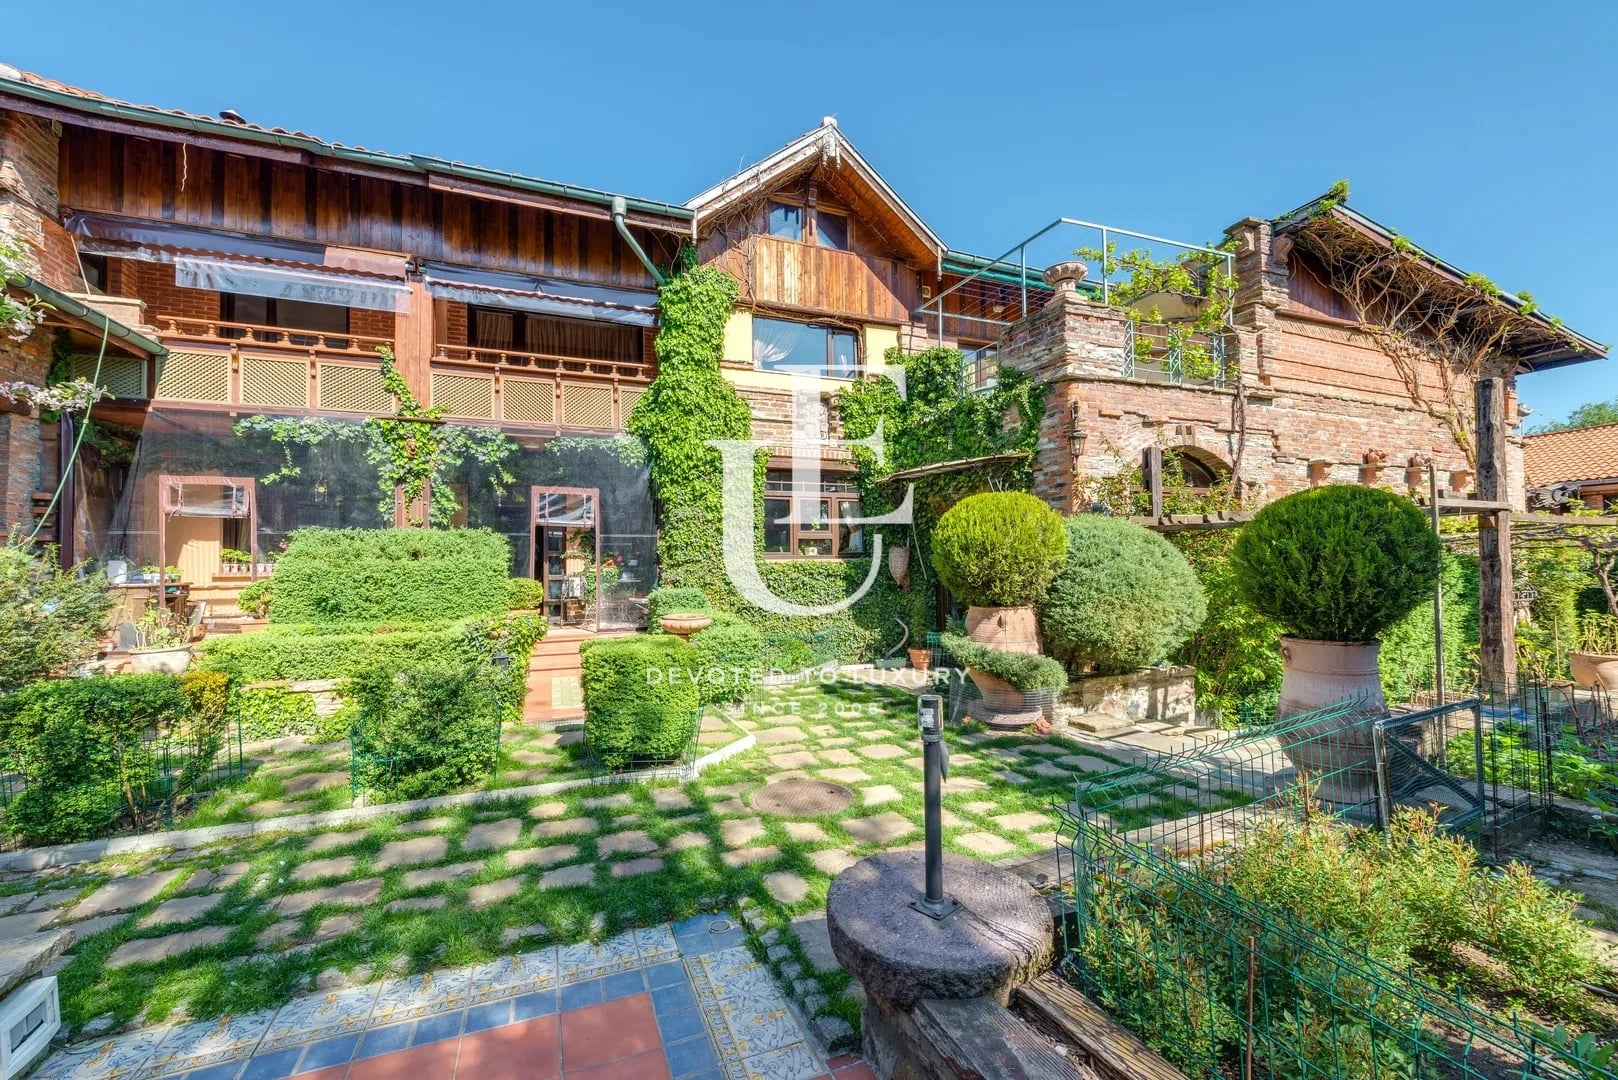
Timeless Elegance in a Private Family Residence with a Beautifully Landscaped Garden and Breathtaking Panoramic Views in Kinotsentara
- • Kinotsentar vz, Sofia
- • House, Fully furnished
- • Area: 890 sq.m.
- • Plot: 1500 sq.m.
- • Storeys: 2
Ref. ID: 36281
Price upon request
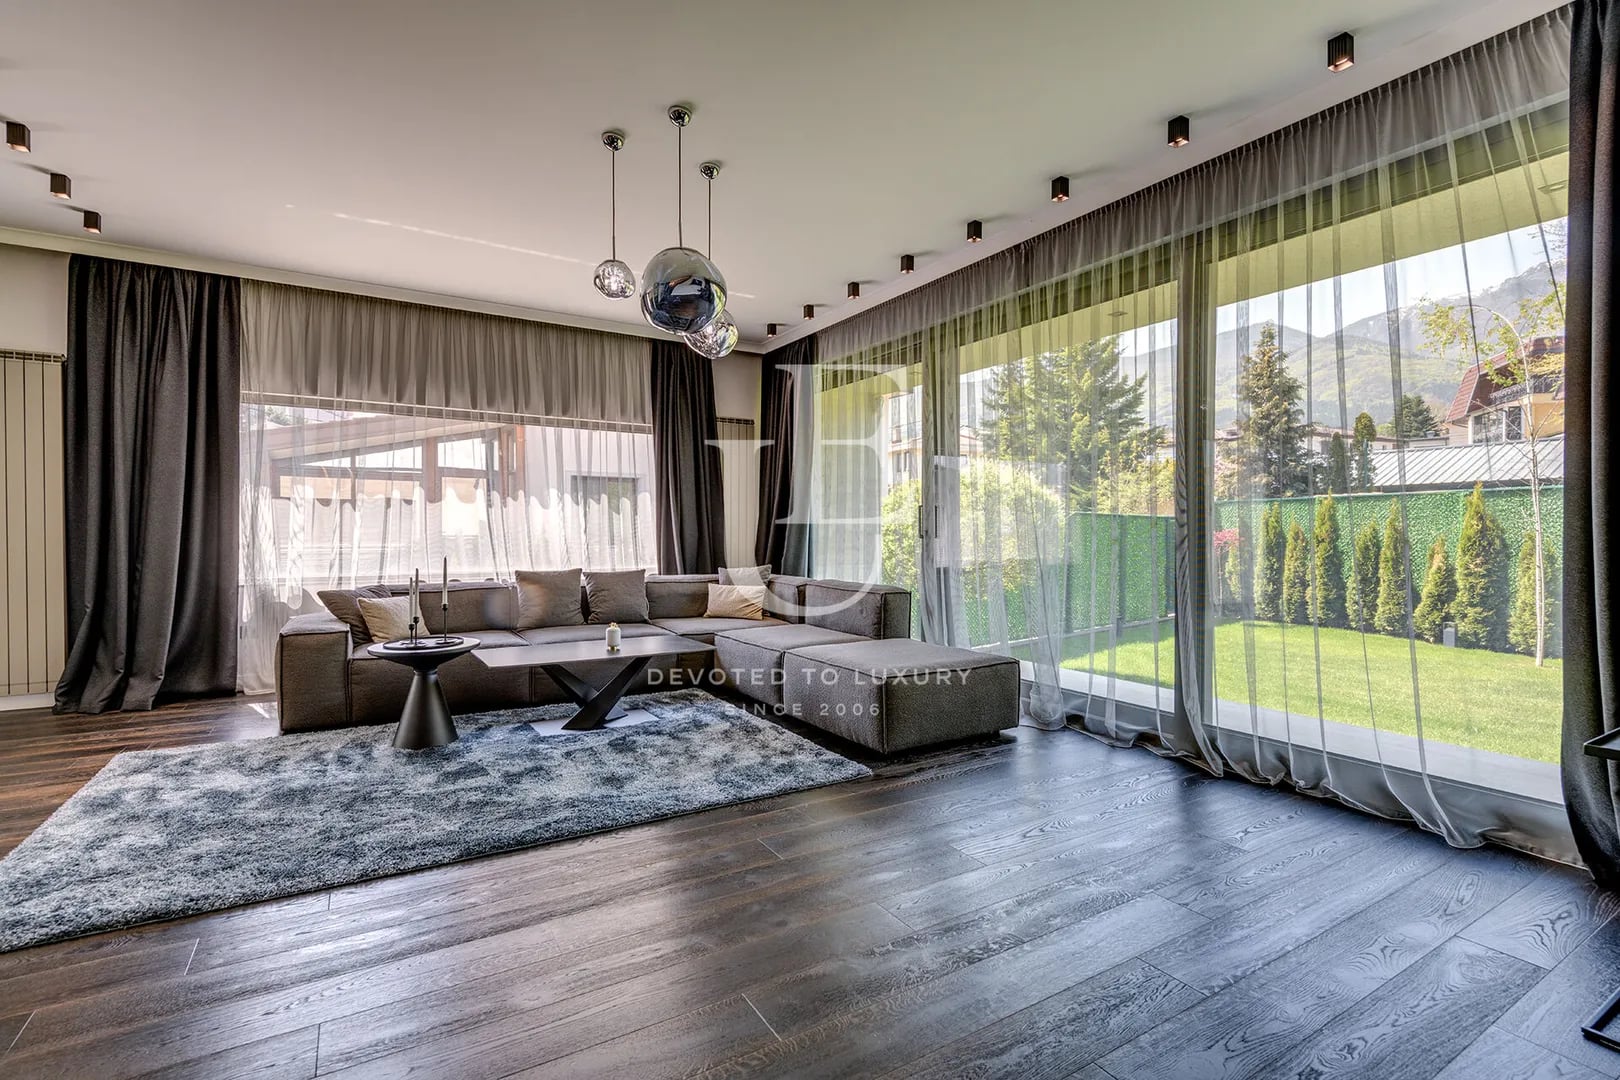
Detached house with a swimming pool for sale in the Boyana neighborhood
- • Boyana, Sofia
- • House, Fully furnished
- • Area: 700 sq.m.
- • Plot: 1000 sq.m.
- • Storeys: 2
Ref. ID: 36320
€ 2 650 000 Without VAT
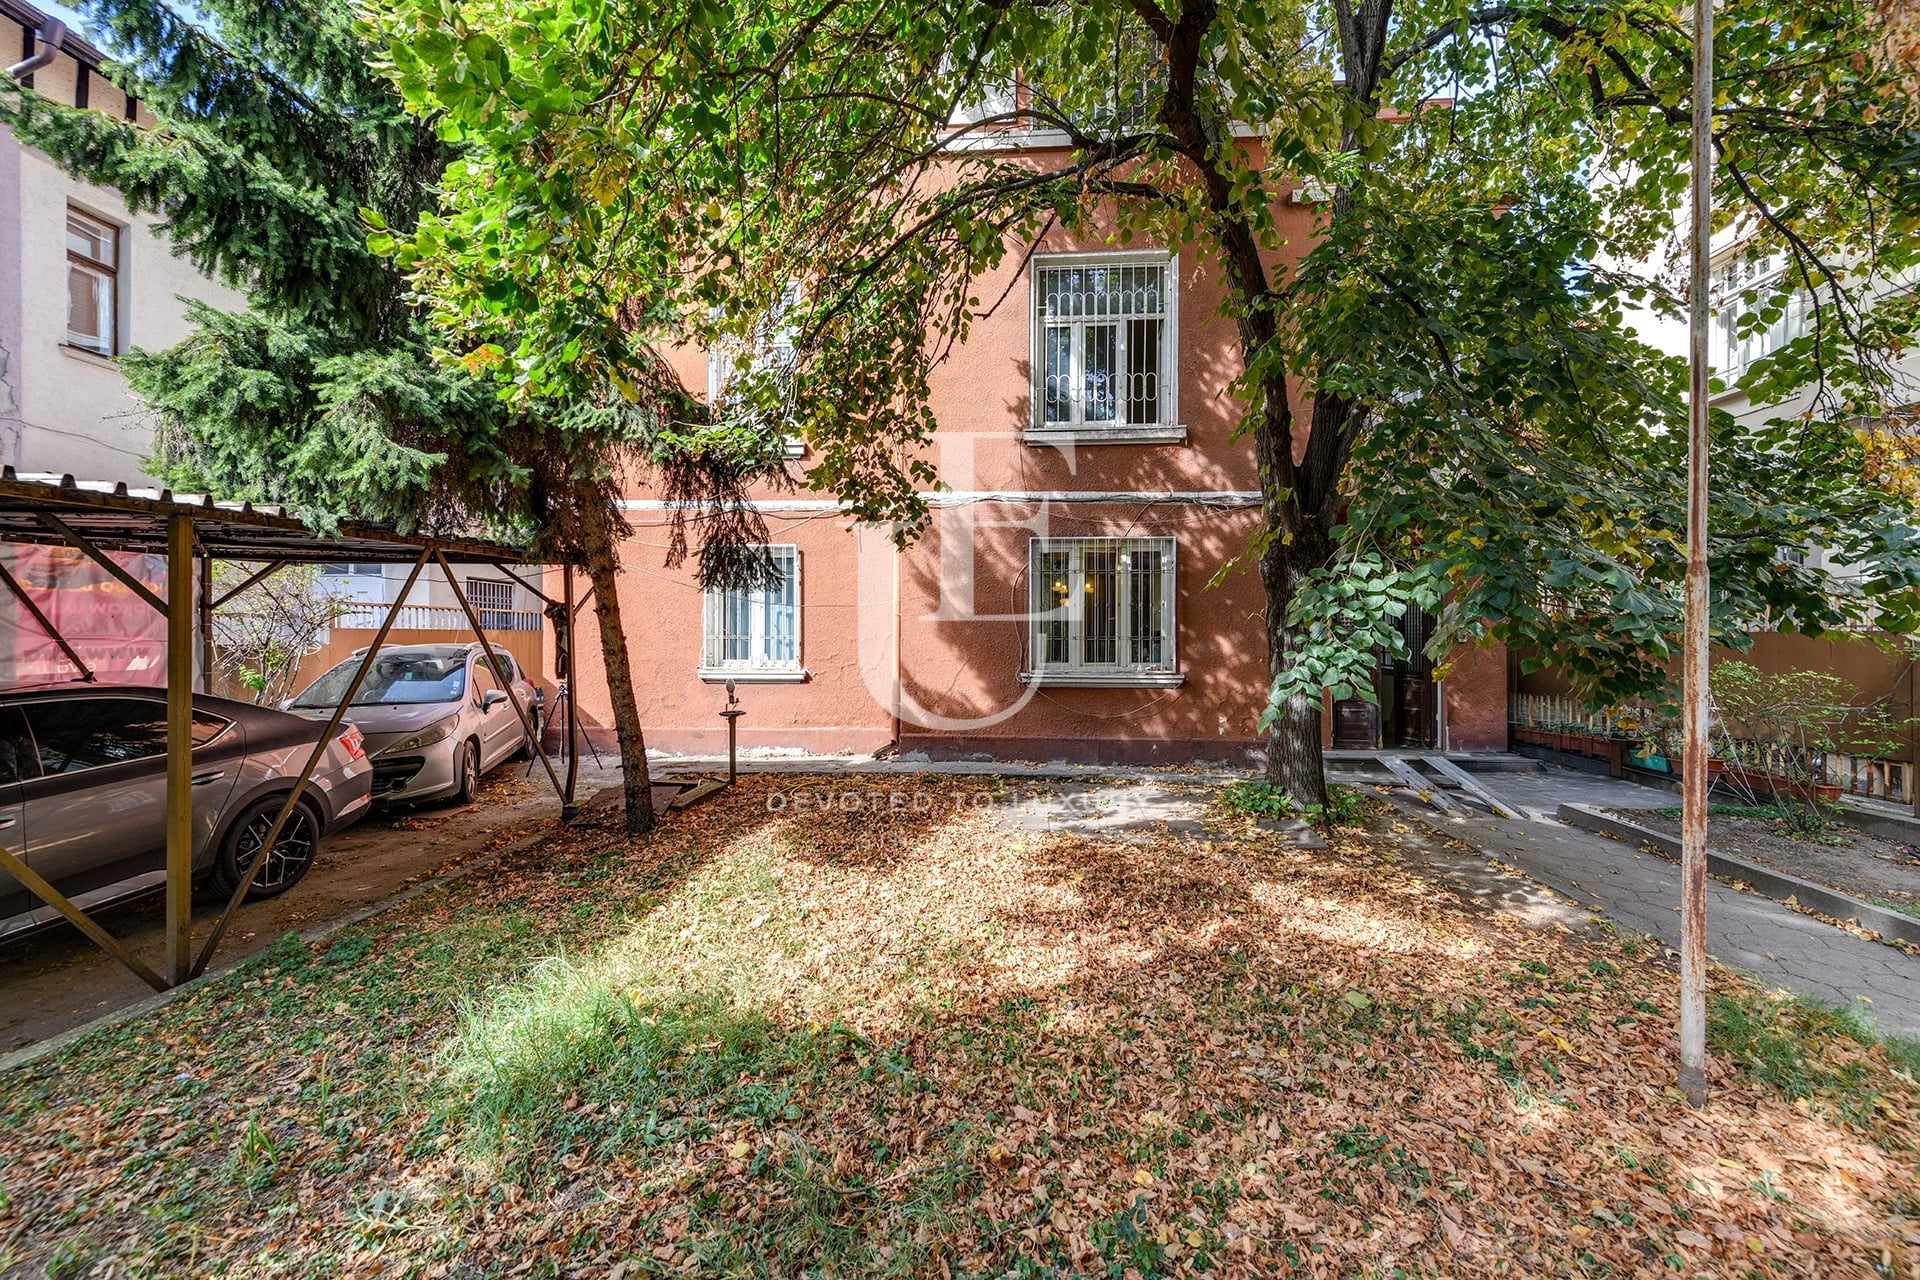
Two detached designer houses on a shared plot in the Dragalevtsi neighborhood
- • Dragalevtsi, Sofia
- • House, Fully furnished
- • Area: 720 sq.m.
- • Plot: 1200 sq.m.
- • Storeys: 2
Ref. ID: 24496
€ 3 700 000
Prestigious Building for Sale Opposite the Military Academy Park
- • Downtown, Sofia
- • House, Turnkey
- • Area: 447 sq.m.
- • Plot: 405 sq.m.
- • Storeys: 3
Ref. ID: 36038
Price upon request
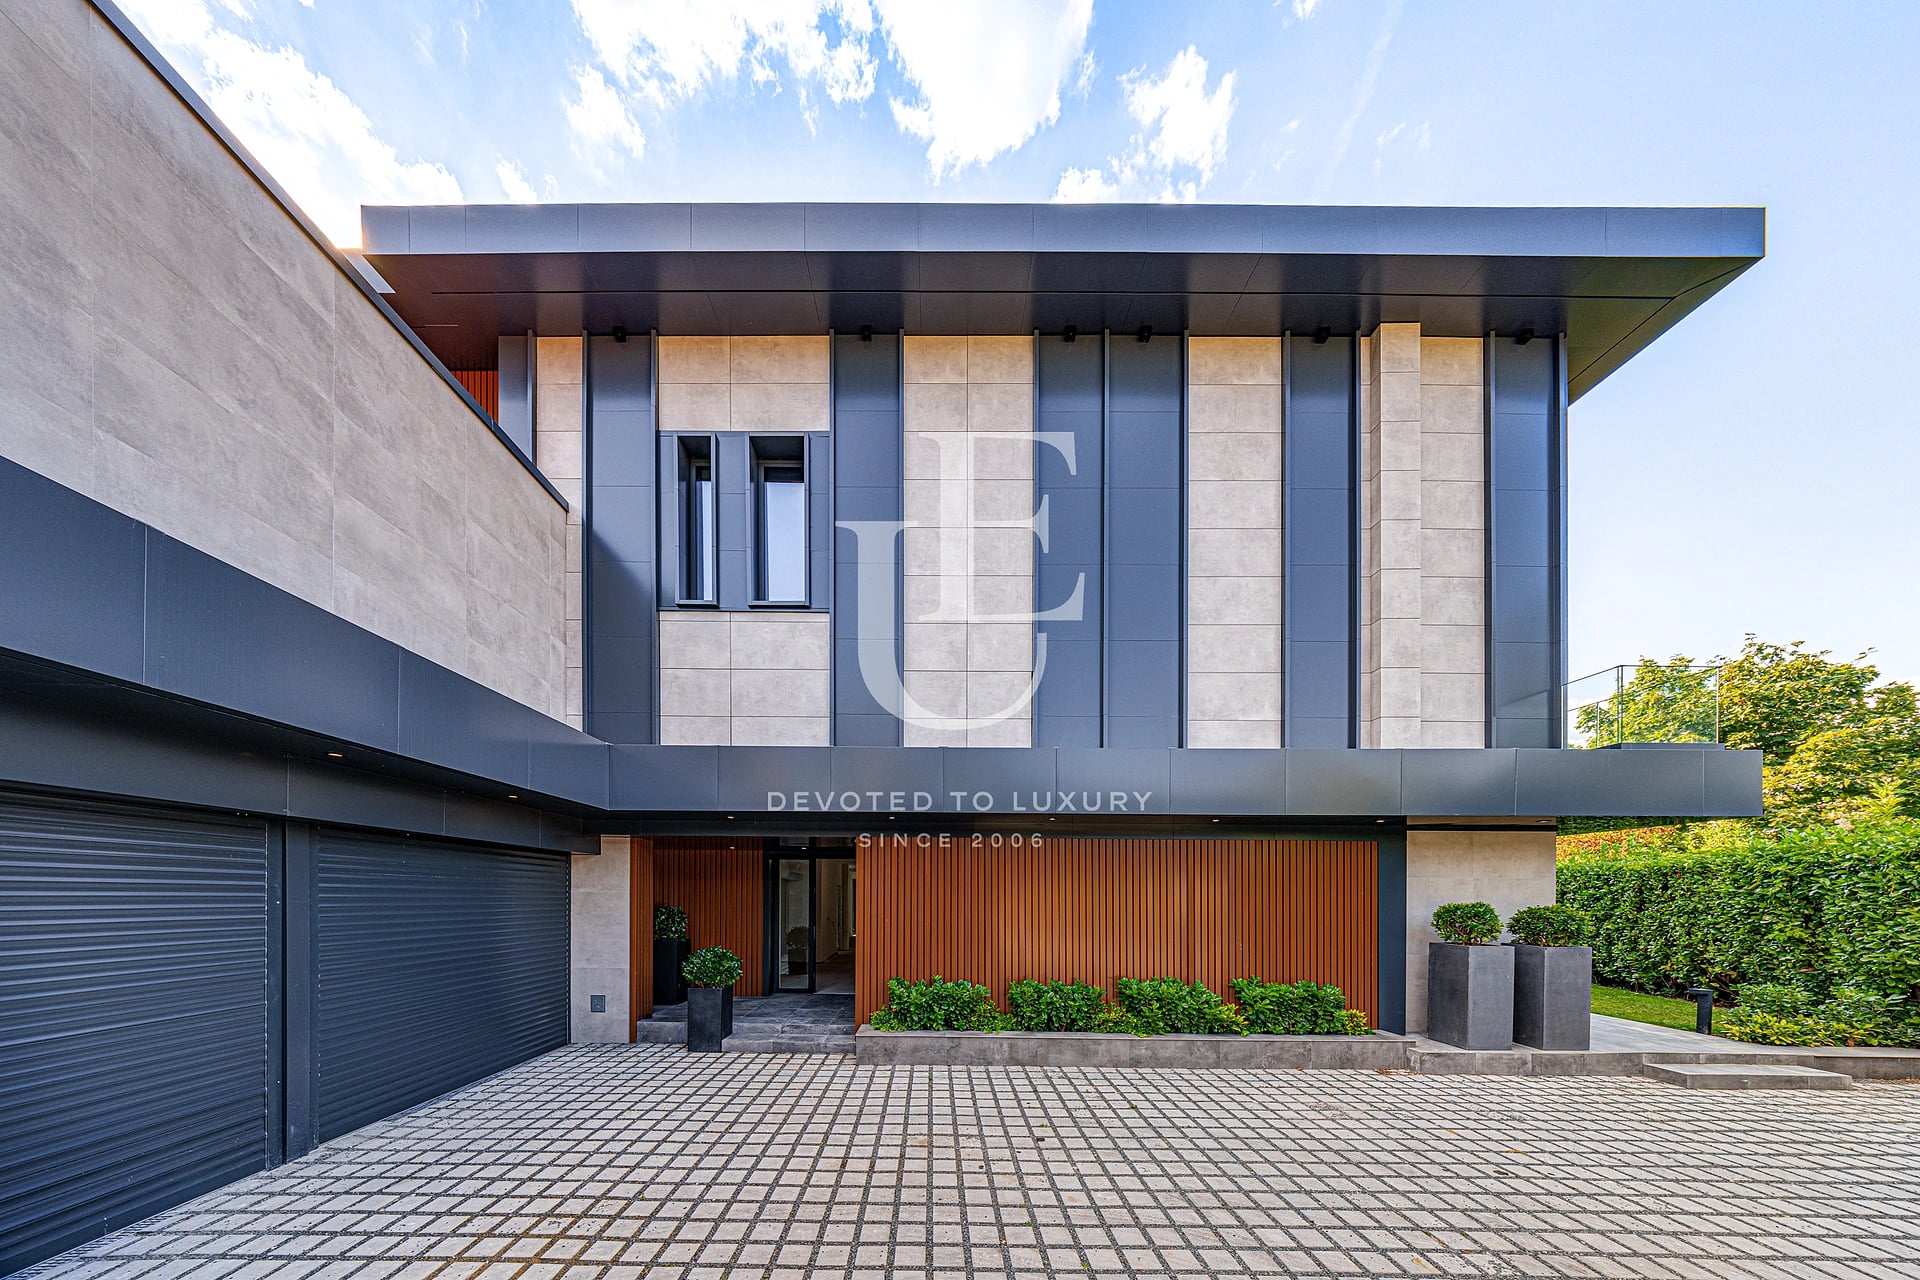
Luxury house for sale in Dragalevtsi district
- • Dragalevtsi, Sofia
- • House, Fully furnished
- • Area: 366 sq.m.
- • Plot: 1210 sq.m.
- • Storeys: 3
Ref. ID: 13213
€ 4 000 000
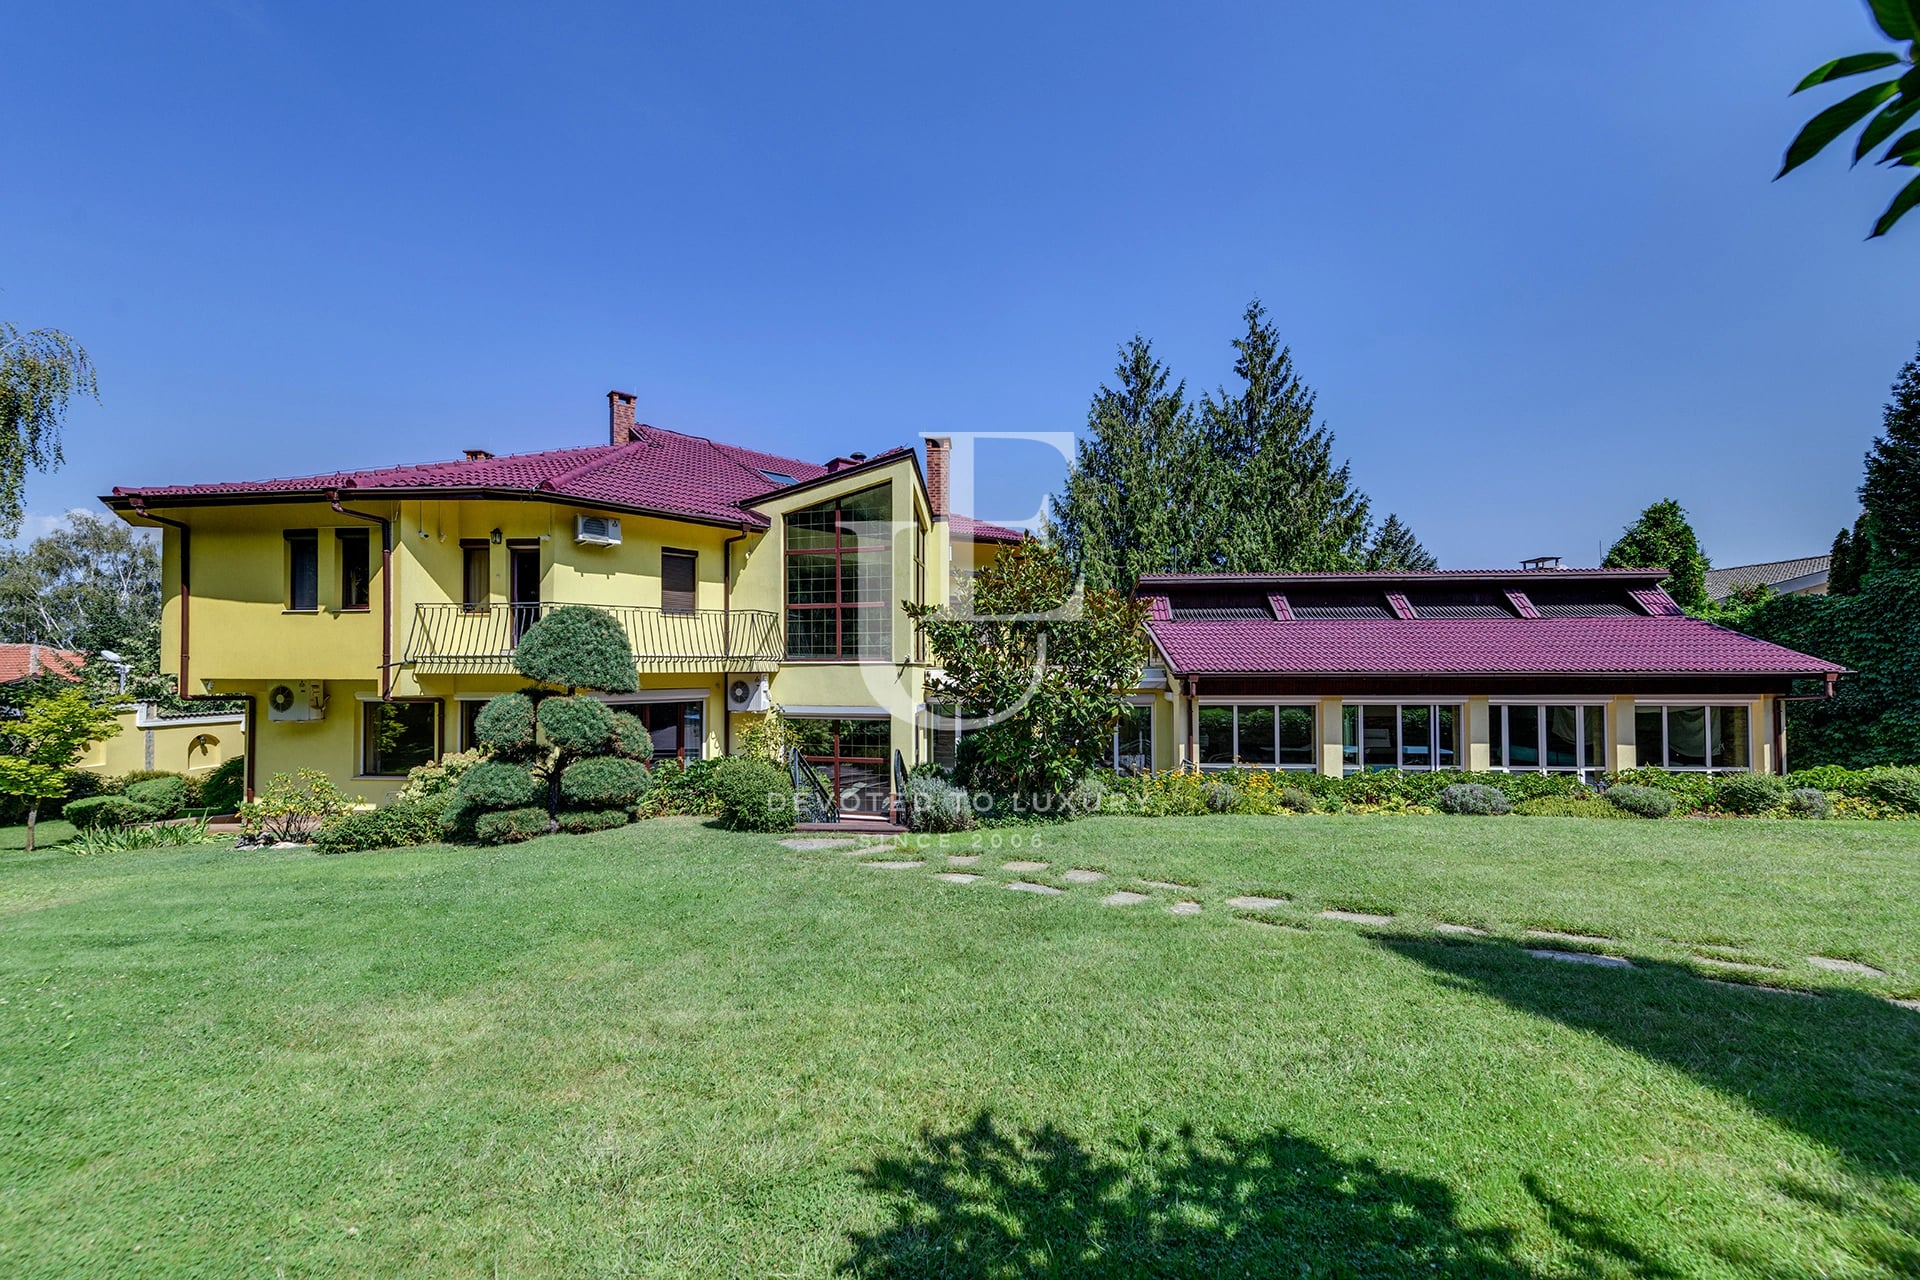
Luxury Residence for Sale in Boyana, Sofia
- • Boyana, Sofia
- • House, Plaster and screed
- • Area: 1174.7 sq.m.
- • Plot: 942 sq.m.
- • Storeys: 3
Ref. ID: 36374
€ 4 100 000
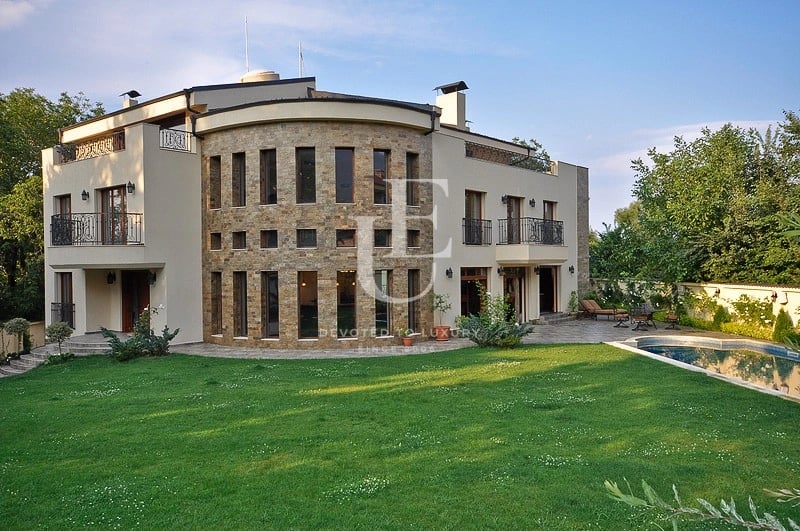
Impressive Residence for Sale with Its Own Private Park Setting
- • Dragalevtsi, Sofia
- • House, Fully furnished
- • Area: 1300 sq.m.
- • Plot: 2358 sq.m.
- • Storeys: 3
Ref. ID: 36037
€ 3 900 000
Exclusive house for sale in Dragalevtsi district
- • Dragalevtsi, Sofia
- • House, Fully furnished
- • Area: 1100 sq.m.
- • Plot: 1800 sq.m.
- • Storeys: 3
Ref. ID: 33827
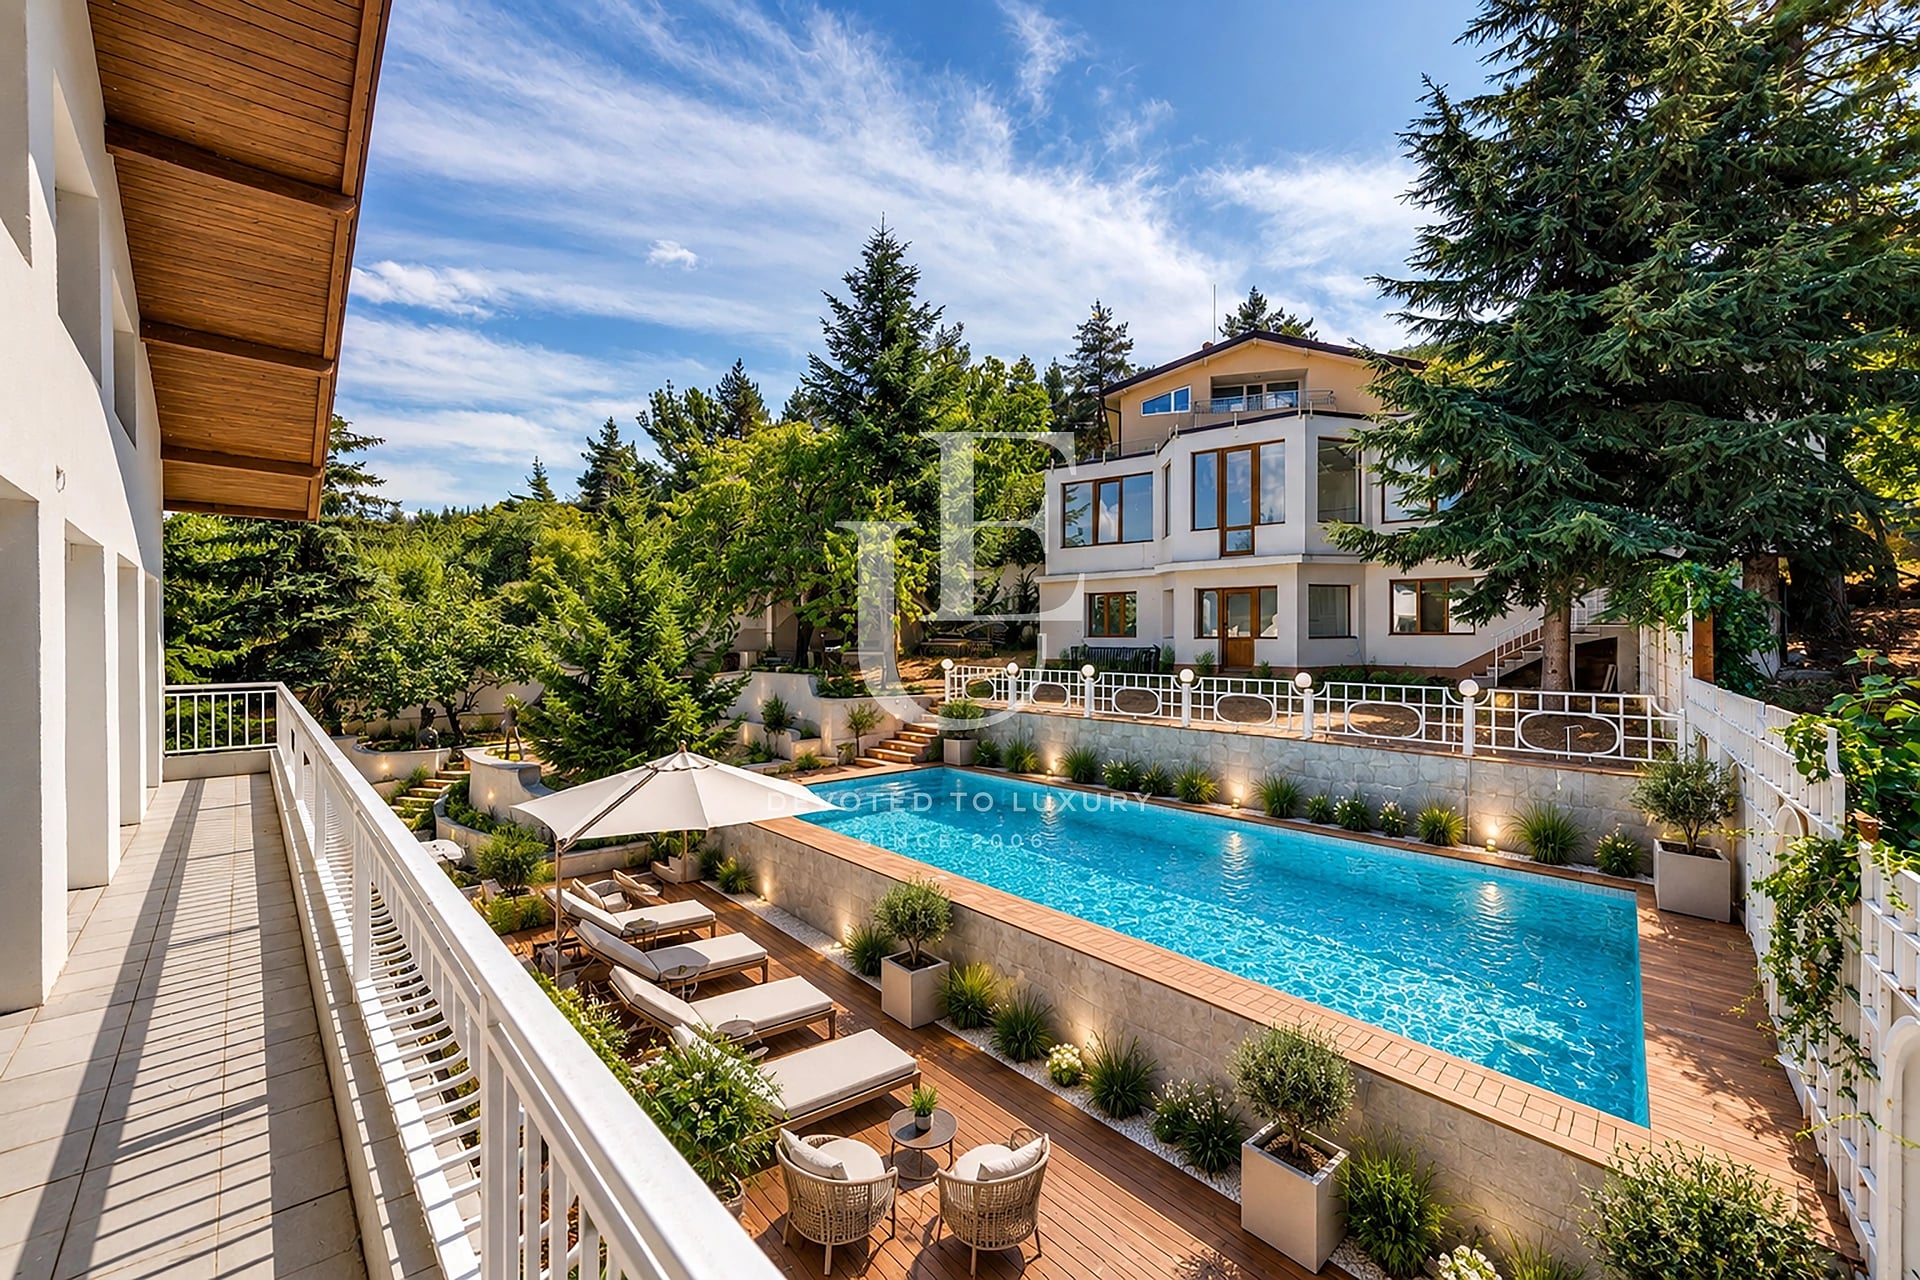
€ 2 800 000
Magnificent estate in Boyana for sale
- • Boyana, Sofia
- • House, Unfurnished
- • Area: 1700 sq.m.
- • Plot: 2832 sq.m.
- • Storeys: 4
Ref. ID: 23474
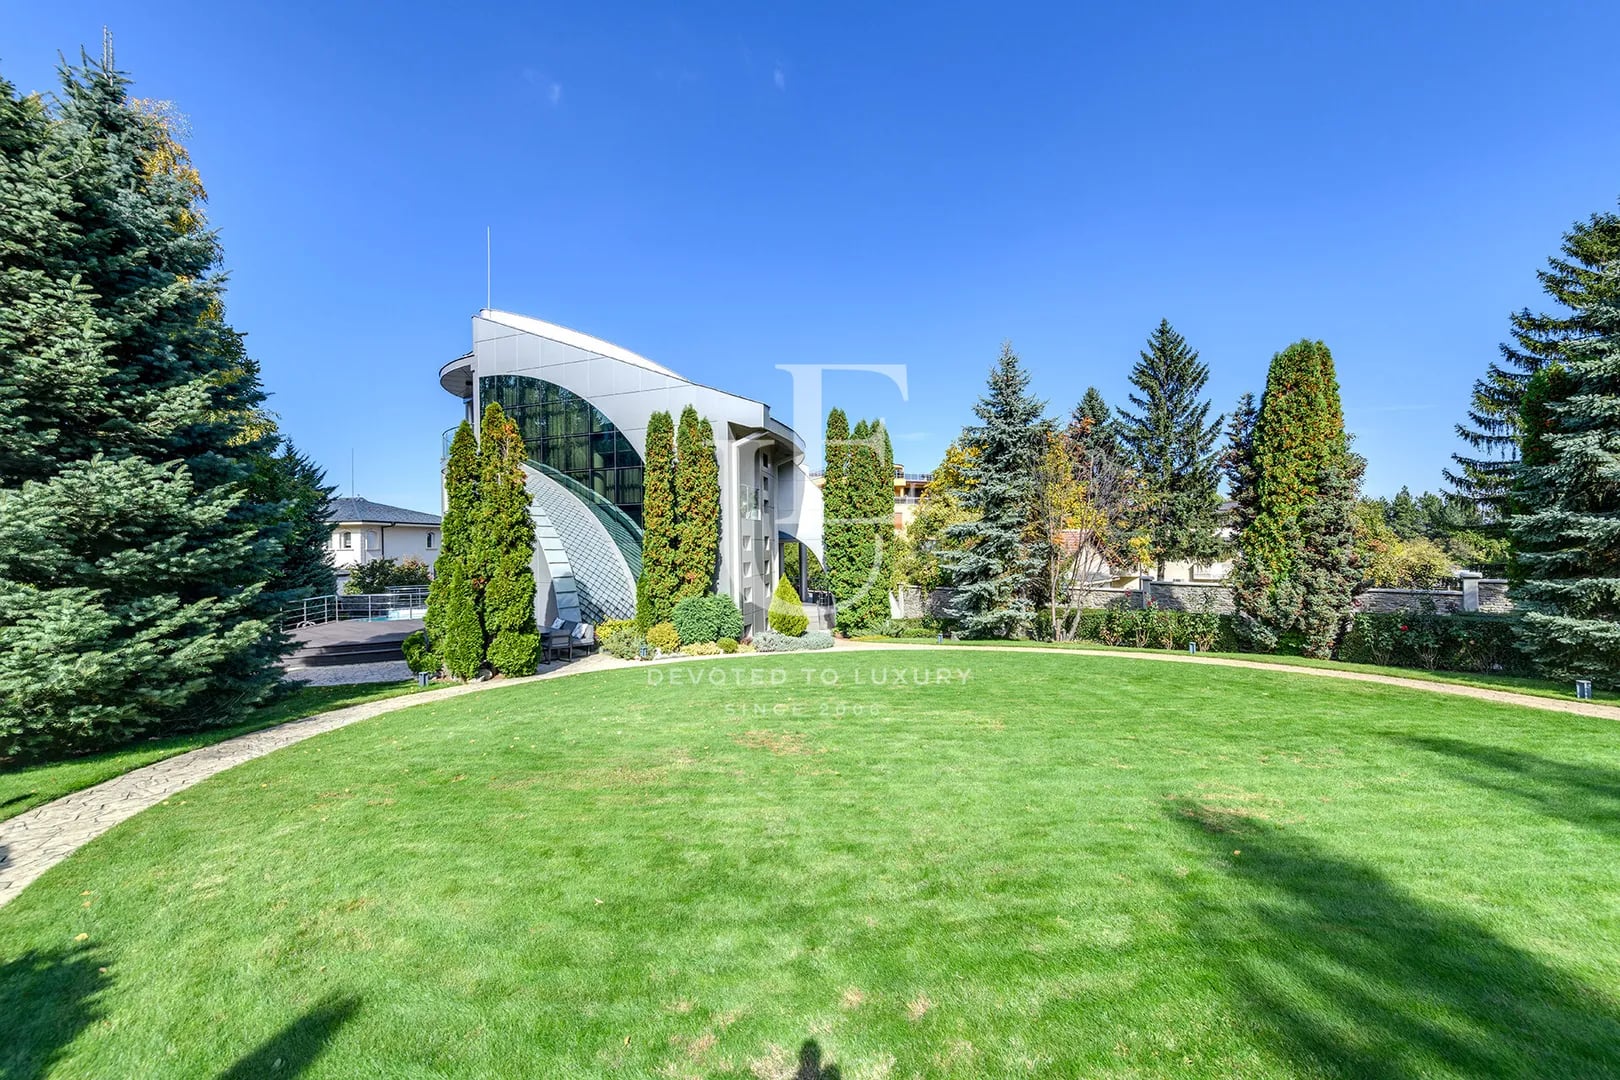
€ 3 100 000
Magnificent single-family house in the sunniest part of Boyana
- • Boyana, Sofia
- • House, Fully furnished
- • Area: 655 sq.m.
- • Plot: 1311 sq.m.
- • Storeys: 3
Ref. ID: 23020
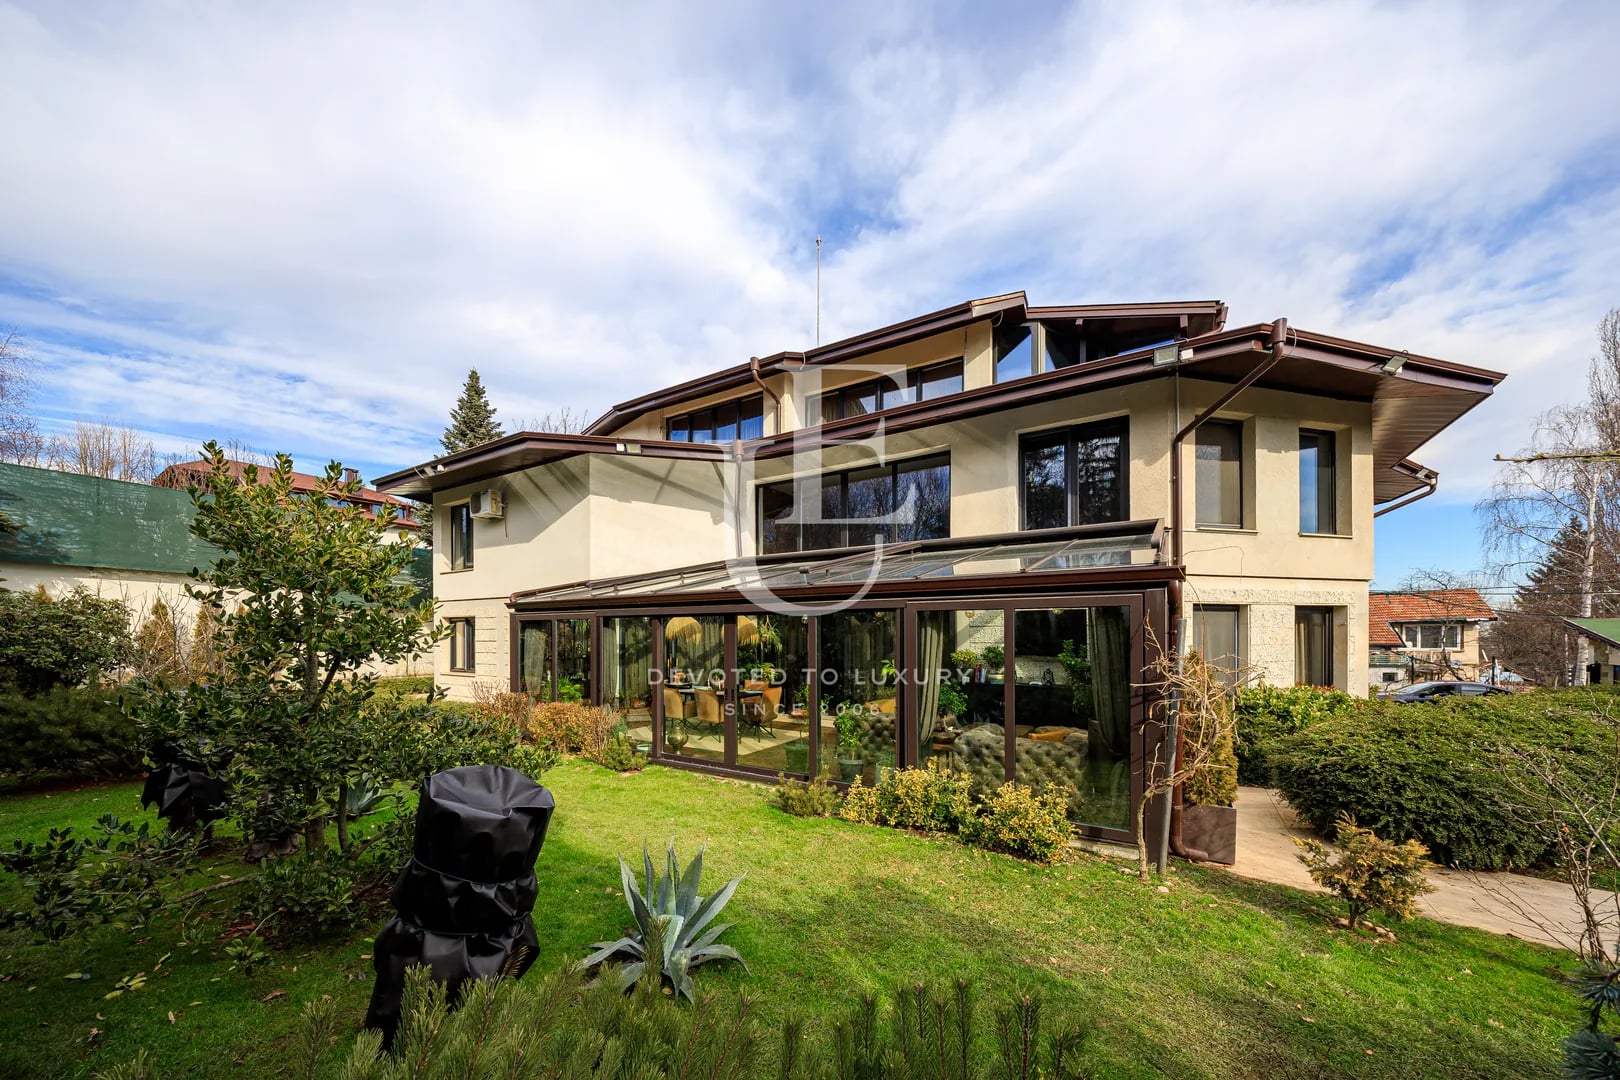
€ 3 900 000
Luxury detached house for sale with a large yard in Kambanite
- • Kambanite, Sofia
- • House, Fully furnished
- • Area: 1000 sq.m.
- • Plot: 1300 sq.m.
- • Floor: 1 / 3
Ref. ID: 21305