


Property description
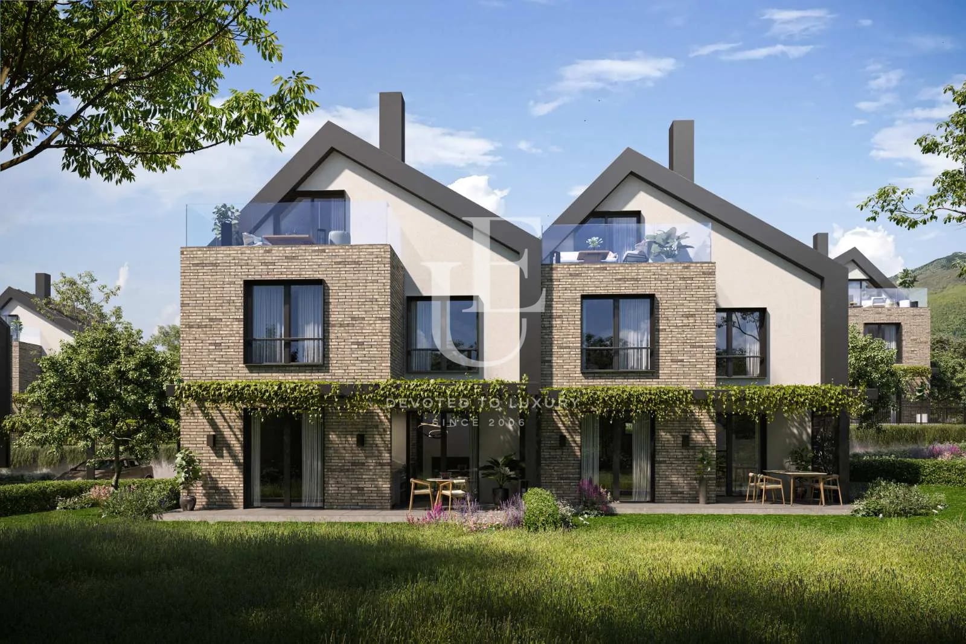
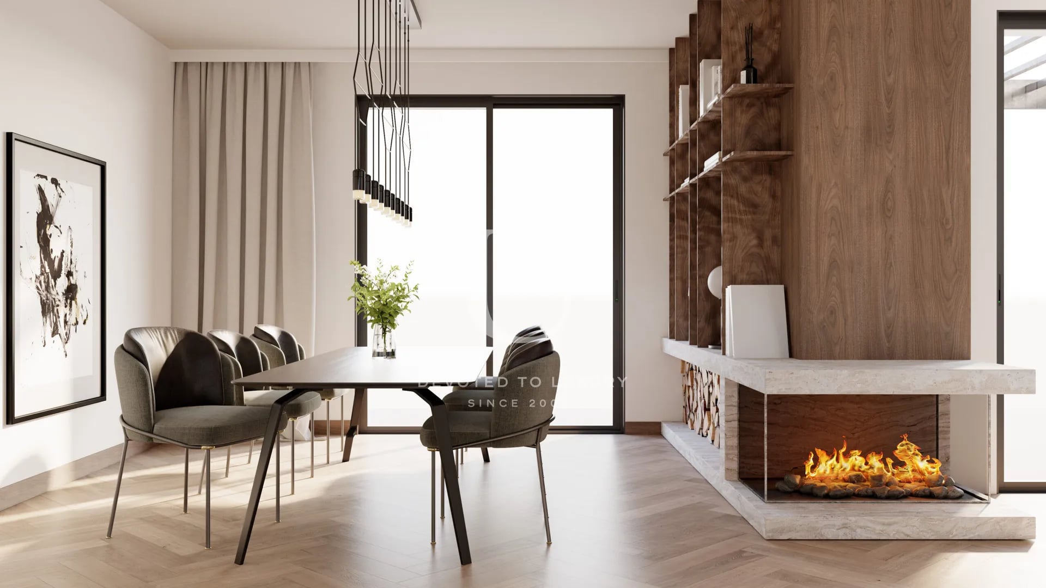
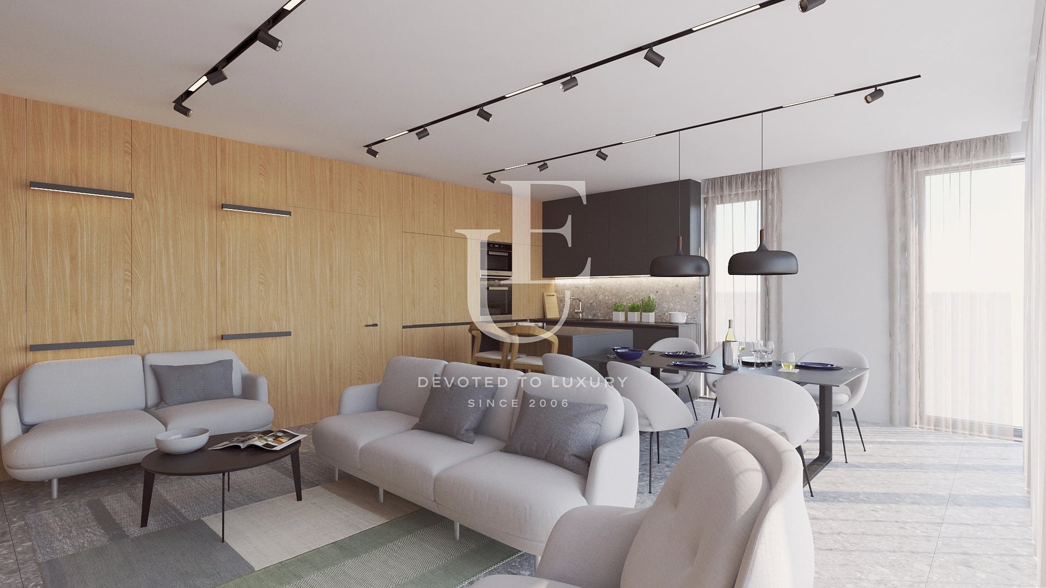
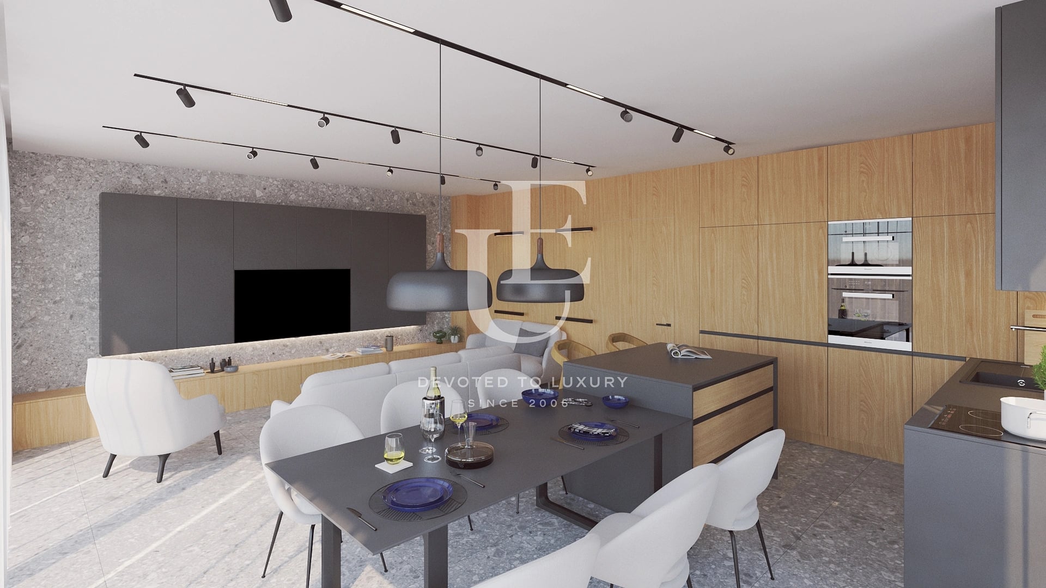
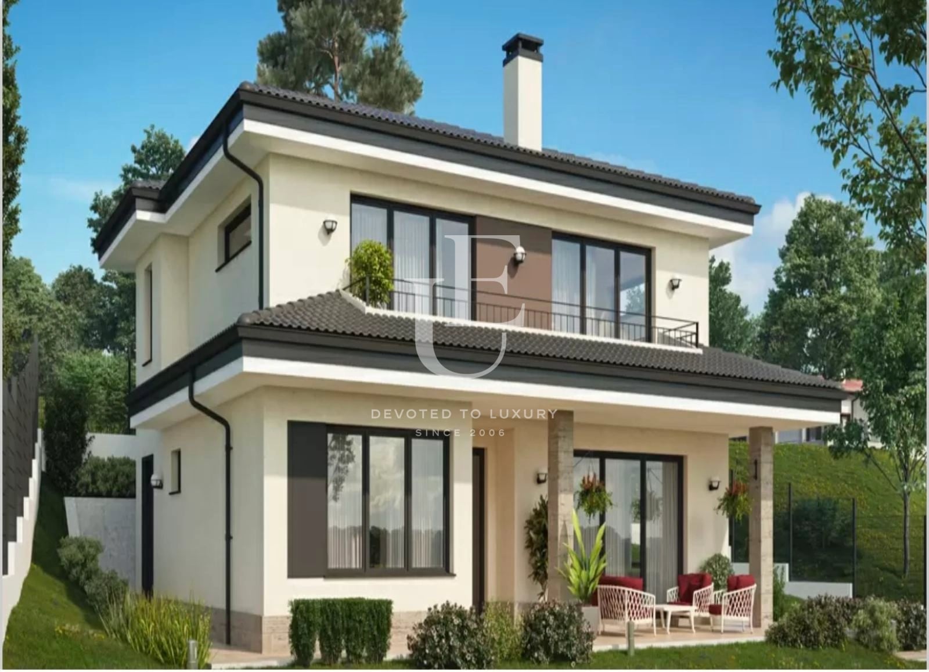
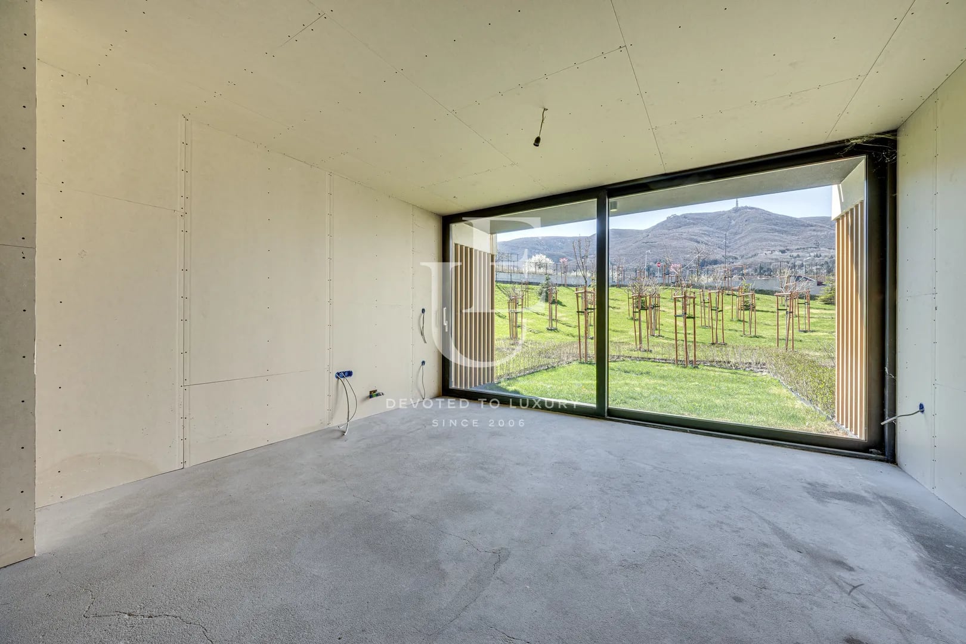
Unique Estates presents to your attention a completely autonomous single-family house that offers town or mountain views from each room. The private yard and barbecue area together with the practical inner layout, including living area with 6 m high ceiling, create the feeling of privacy, comfort and luxury. Three bedrooms with ensuite bathrooms ensure the privacy of each family member. The master bedroom has a walk-in closet.
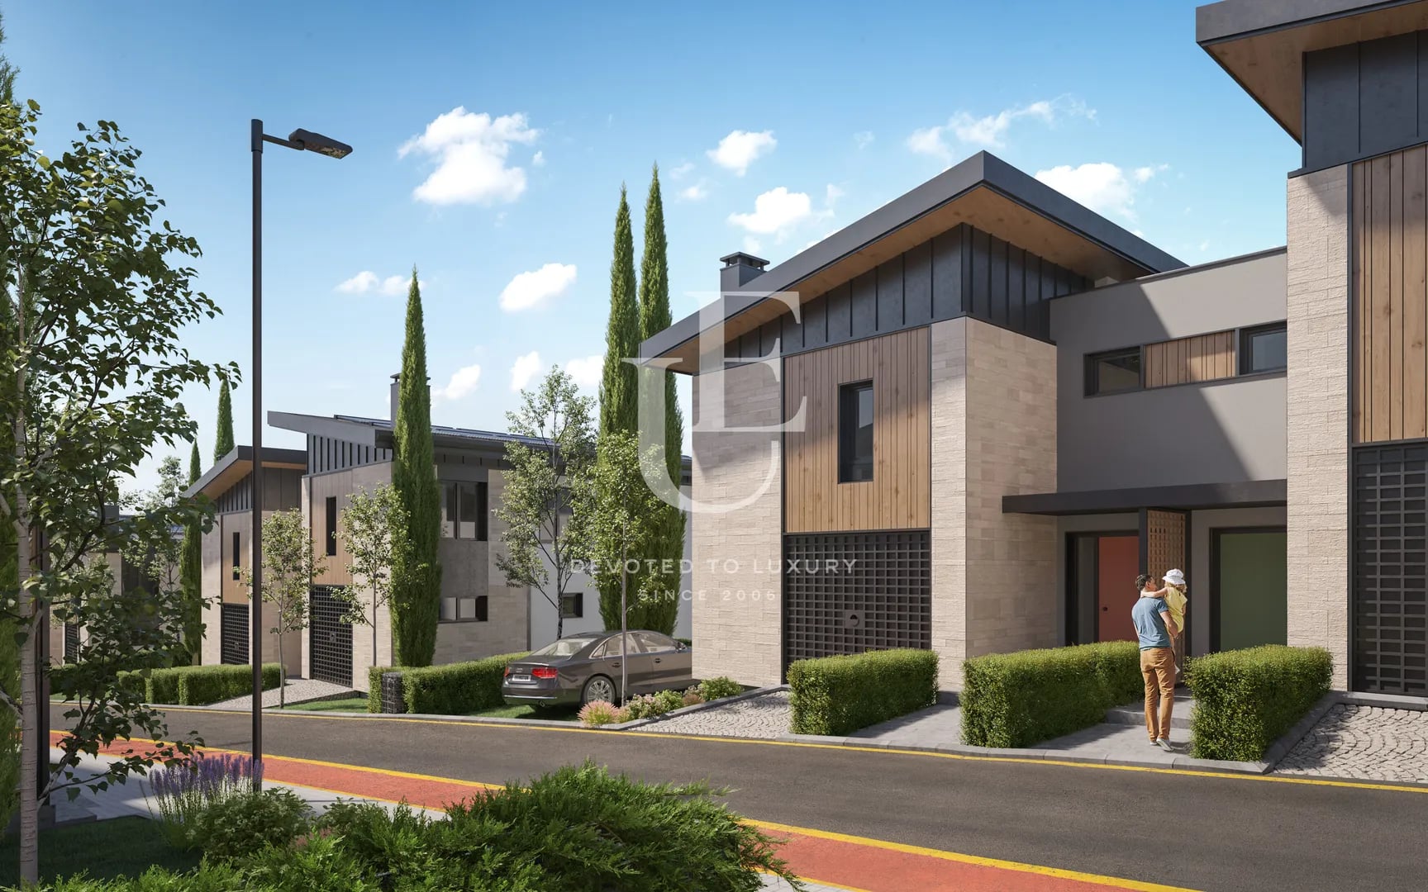
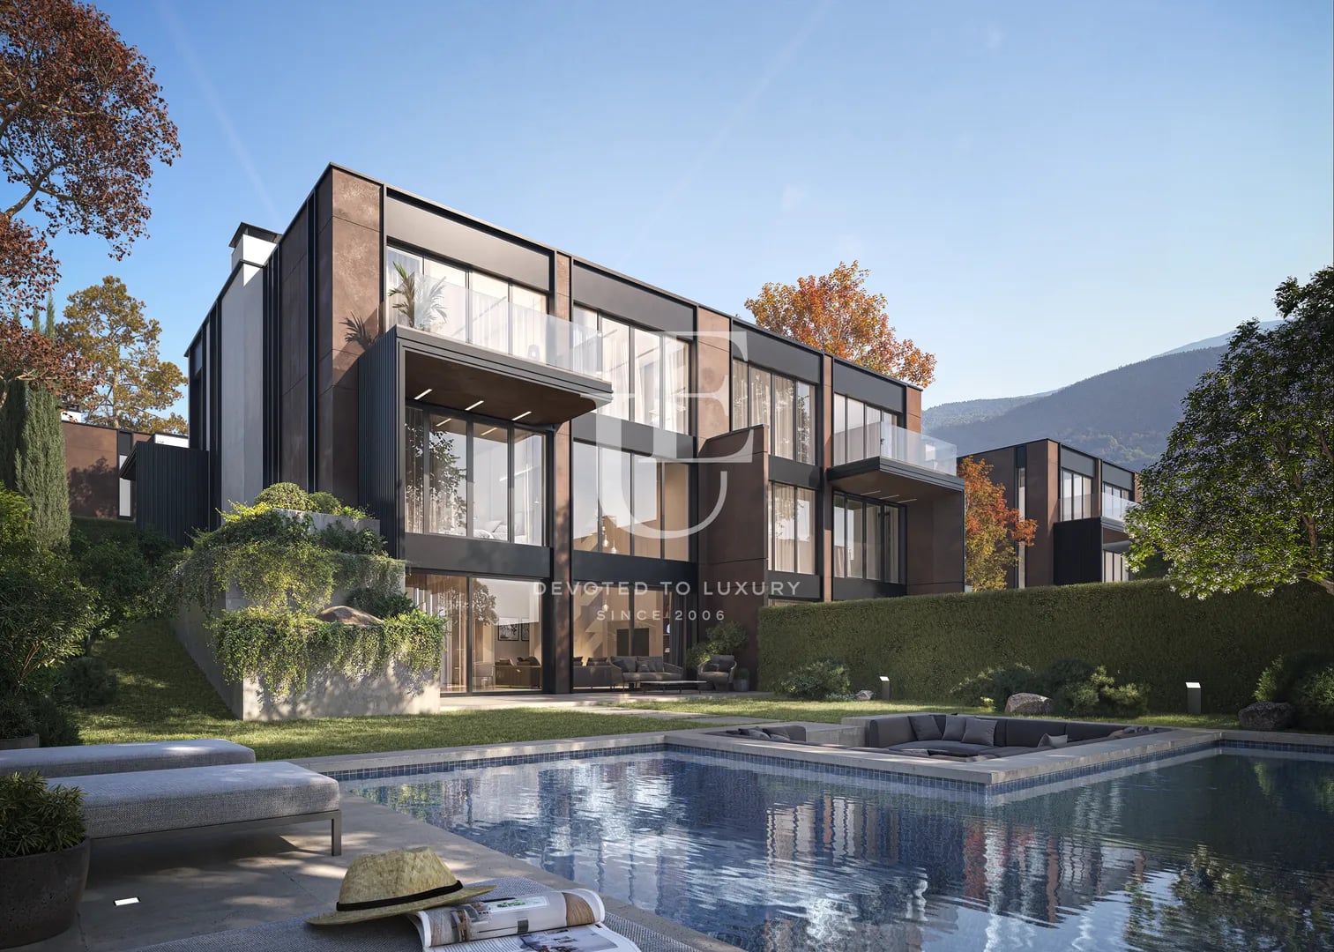
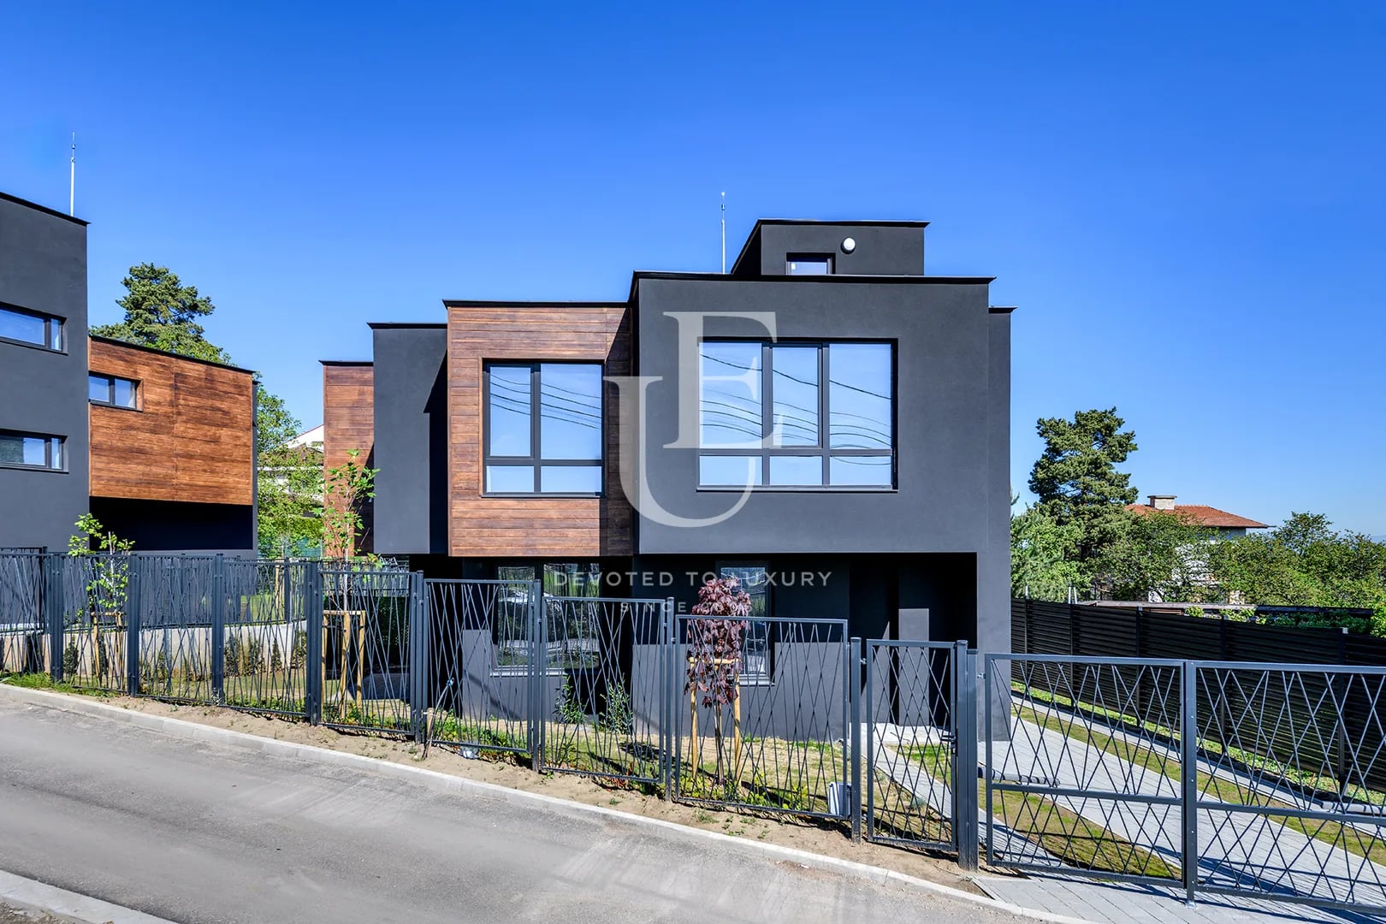
The house is part of a new and boutique chalet style complex, consisting of 12 modern single-family houses, located in a quiet residential area with low-rise buildings and stunning views of Sofia and Vitosha mountain. The road to the complex is new, private and paved. Its location combines the tranquility of nature and fresh air with quick access to the city, creating a harmonious living environment, away from the hustle and bustle but close to all amenities.
The complex is designed with entirely new infrastructure and a carefully planned internal street network that provides convenient access to each house. Underground utilities, the private electricity and water supply system, and the newly built transformer station ensure reliability and sustainability. The houses are developed on multiple levels with private yards and individual relax areas, offering privacy and comfort. Large windows allow plenty of natural light and reveal panoramic views of the city and the mountains, turning every space into a natural extension of the surrounding landscape. More than half of the area is richly landscaped, including decorative pergolas, creating a feeling of living in a garden. In the evening, the architecture is highlighted by the subtle lighting of the facade and the garden, giving the complex an elegant atmosphere. High-quality materials and energy-efficient solutions were used in the construction – modern triple-glazed windows and an innovative roof facade system with exceptional durability and longevity. Underfloor heating with heat pump is an option. All of these solutions provide comfort, energy efficiency, and long-term value to the property. The project offers a modern lifestyle where architecture, nature, and technology are united to create a calm and prestigious living environment.
Year of construction 2026 - Certificate of occupancy / permission for use is expected in December 2026.
Property parameters
 3 Bedrooms
 3 Bathrooms
 Area: 284.06 sq.m
- Plot: 177 sq.m
 Storeys: 4
 Condition: Under construction
 2 parking spaces
 Turnkey
Advantages
- Quick access to the Ring Road
- Tranquility and views to the city and the mountain
- High-end construction
- Optimal layout
Property distribution
Lower ground floor - storage, laundry and hobby room;
Ground floor - living room, dining area and kitchen, WC, outdoor
terrace, yard and barbecue area;
Floor 1 - two bedrooms with ensuite bathrooms;
Floor 2 - master bedroom with closet, ensuite bathroom and two terraces;
About Region
Malinova Dolina villa area is one of the most promising and rapidly developing areas in the southeastern part of Sofia,…

Completely autonomous single-family house part of a boutique complex
Ref.ID 34922
For sale
House, Plaster and screed
Malinova dolina va, Sofia
 0882 600 600
 callcenter@ues.bg
Are you interested in this property? Make an appointment and learn more about it!
Similar Properties


€ 552 470 Without VAT
A single-family chalet style house part of a boutique complex surrounded by nature and tranquility
- • Malinova dolina va, Sofia
- • House, Plaster and screed
- • Area: 282.79 sq.m.
- • Plot: 198 sq.m.
- • Storeys: 4
Ref. ID: 34925

€ 550 000 Without VAT
Modern house in a new complex of panoramic view houses surrounded by nature
- • Malinova dolina va, Sofia
- • House, Plaster and screed
- • Area: 282.79 sq.m.
- • Plot: 240 sq.m.
- • Storeys: 4
Ref. ID: 34919
€ 550 000 Without VAT
Alpine style houses in a gated complex in Bunkera area
- • Malinova dolina va, Sofia
- • House, Plaster and screed
- • Area: 284 sq.m.
- • Plot: 205 sq.m.
- • Storeys: 2
Ref. ID: 21574
€ 552 470 Without VAT
House in a gated complex with beautiful views of Sofia and Vitosh
- • Malinova dolina va, Sofia
- • House, Plaster and screed
- • Area: 284 sq.m.
- • Plot: 87 sq.m.
- • Storeys: 2
Ref. ID: 24100
€ 452 262 Without VAT
House with three bedrooms in a new gated complex
- • Malinova dolina va, Sofia
- • House, Plaster and screed
- • Area: 156 sq.m.
- • Plot: 200 sq.m.
- • Storeys: 2
Ref. ID: 23748

€ 511 614 Without VAT
Semi-detached house for sale in Kambanite area
- • Malinova dolina va, Sofia
- • House, Plaster and screed
- • Area: 154 sq.m.
- • Plot: 254 sq.m.
Ref. ID: 23551
€ 607 000 Without VAT
Terraced house on 3 levels in a gated complex
- • Kambanite, Sofia
- • House, Plaster and screed
- • Area: 292 sq.m.
- • Plot: 224 sq.m.
- • Storeys: 3
Ref. ID: 20259
€ 524 999 Without VAT
New house for sale in Kambanite area
- • Kambanite, Sofia
- • House, Plaster and screed
- • Area: 224 sq.m.
- • Plot: 300 sq.m.
- • Storeys: 3
Ref. ID: 24653
€ 508 335 Without VAT
New semi-detached house in the Kambanite area
- • Kambanite, Sofia
- • House, Plaster and screed
- • Area: 201 sq.m.
- • Plot: 160 sq.m.
- • Storeys: 3
Ref. ID: 24687
€ 640 000
Detached house for sale with Act 16 in the Kambanite area
- • Kambanite, Sofia
- • House, Plaster and screed
- • Area: 245 sq.m.
- • Plot: 300 sq.m.
- • Storeys: 2
Ref. ID: 19509
€ 435 000
Detached House for Sale in the Village of Voluyak.
- • Връбница, Sofia
- • House, Plaster and screed
- • Area: 214 sq.m.
- • Plot: 500 sq.m.
- • Storeys: 2
Ref. ID: 37626
€ 545 000 Without VAT
Stylish townhouse for sale in a modern complex in Boyana district
- • Boyana, Sofia
- • House, Plaster and screed
- • Area: 200 sq.m.
- • Plot: 90 sq.m.
- • Floor: 3 / 3
Ref. ID: 23302