Christie’s International Real Estate


Property description
Unique Estates | Christie’s International Real Estate presents to your attention a beautiful four-bedroom house for sale, located amidst lush greenery in a quiet street on Kumata Street in Boyana District.
The area is known for its peaceful residential environment, clean air and abundance of green spaces. The location combines the silence of the mountains with quick access to the central part of Sofia, while offering prestige and a high quality of life.
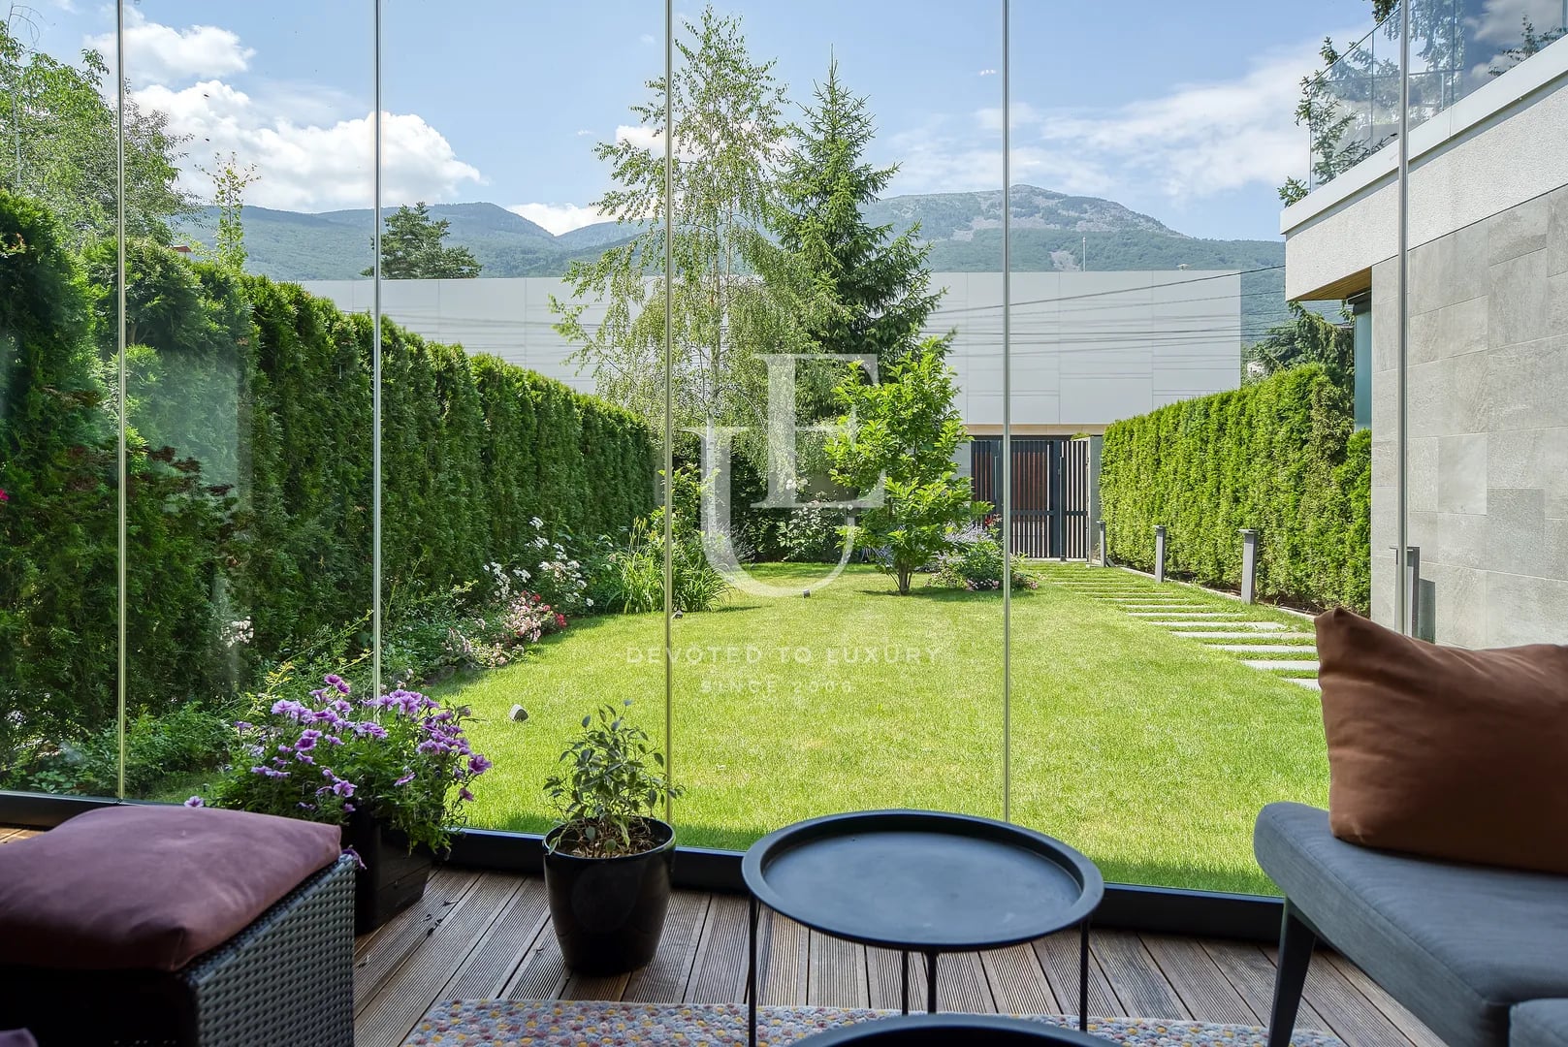
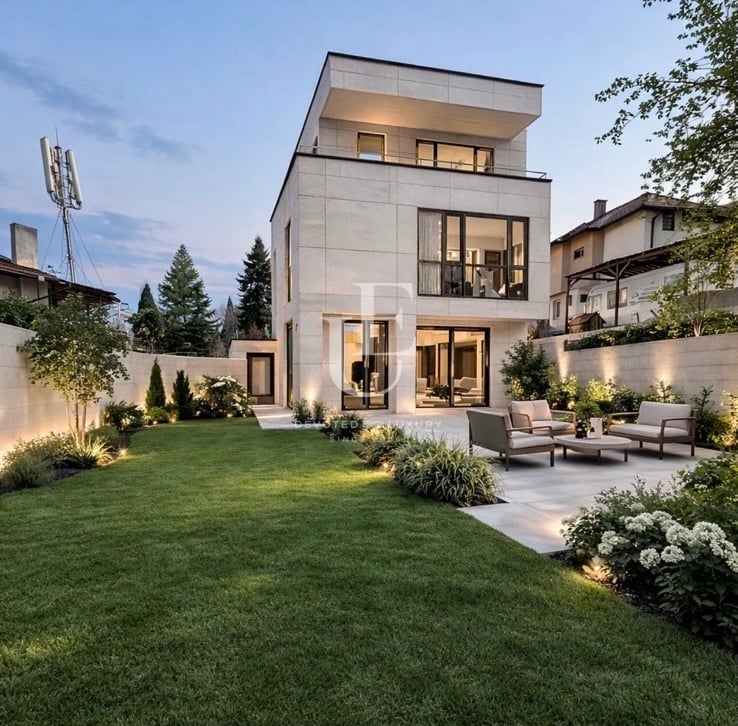
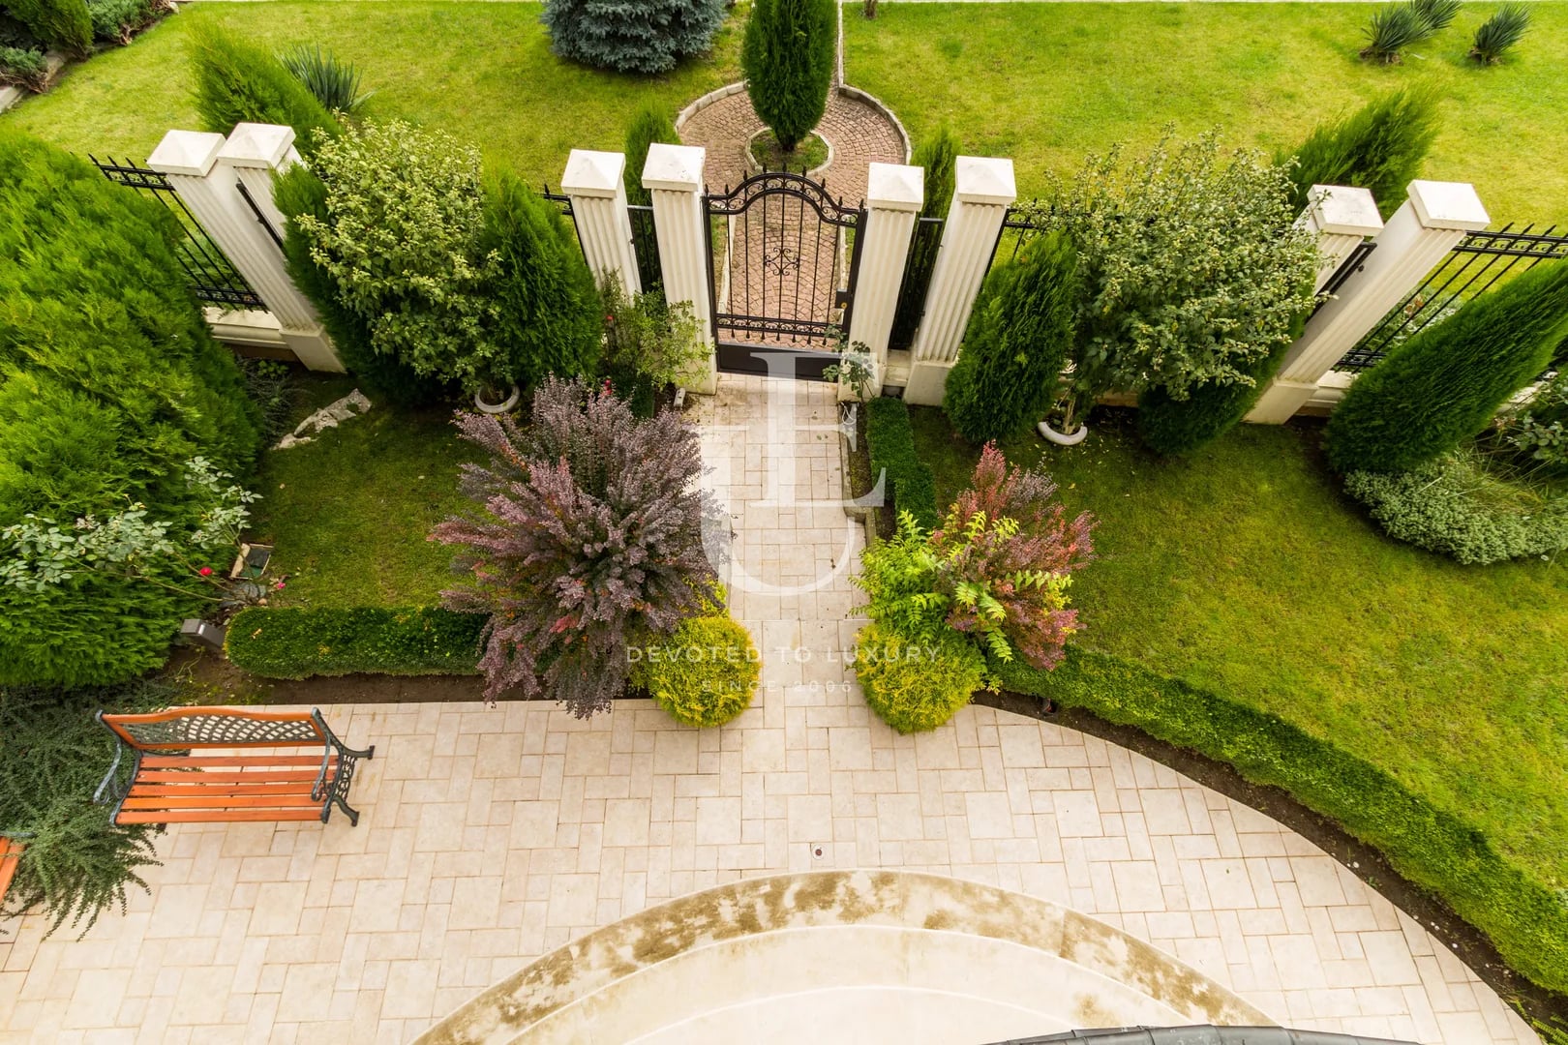
The house has a built-up area of 550 sq m and is located on a flat, landscaped plot of 1000 sq m. The yard is beautifully maintained and has a barbecue area and a swimming pool, complementing the feeling of a completed outdoor environment.
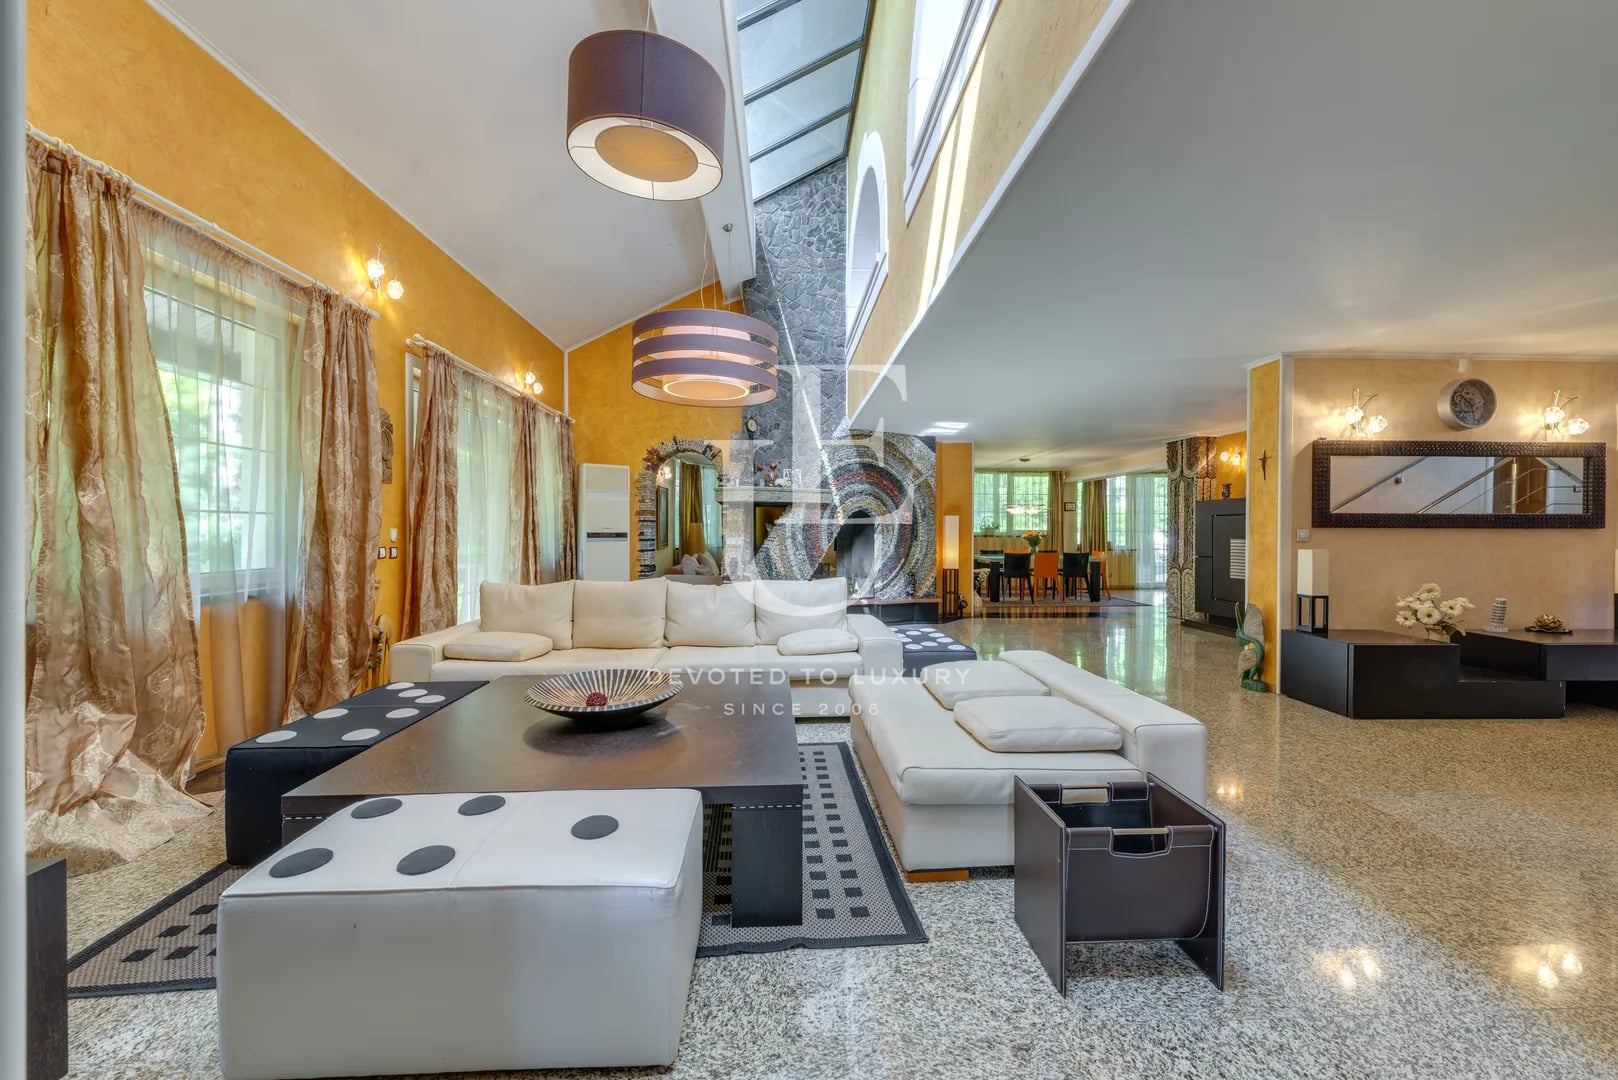
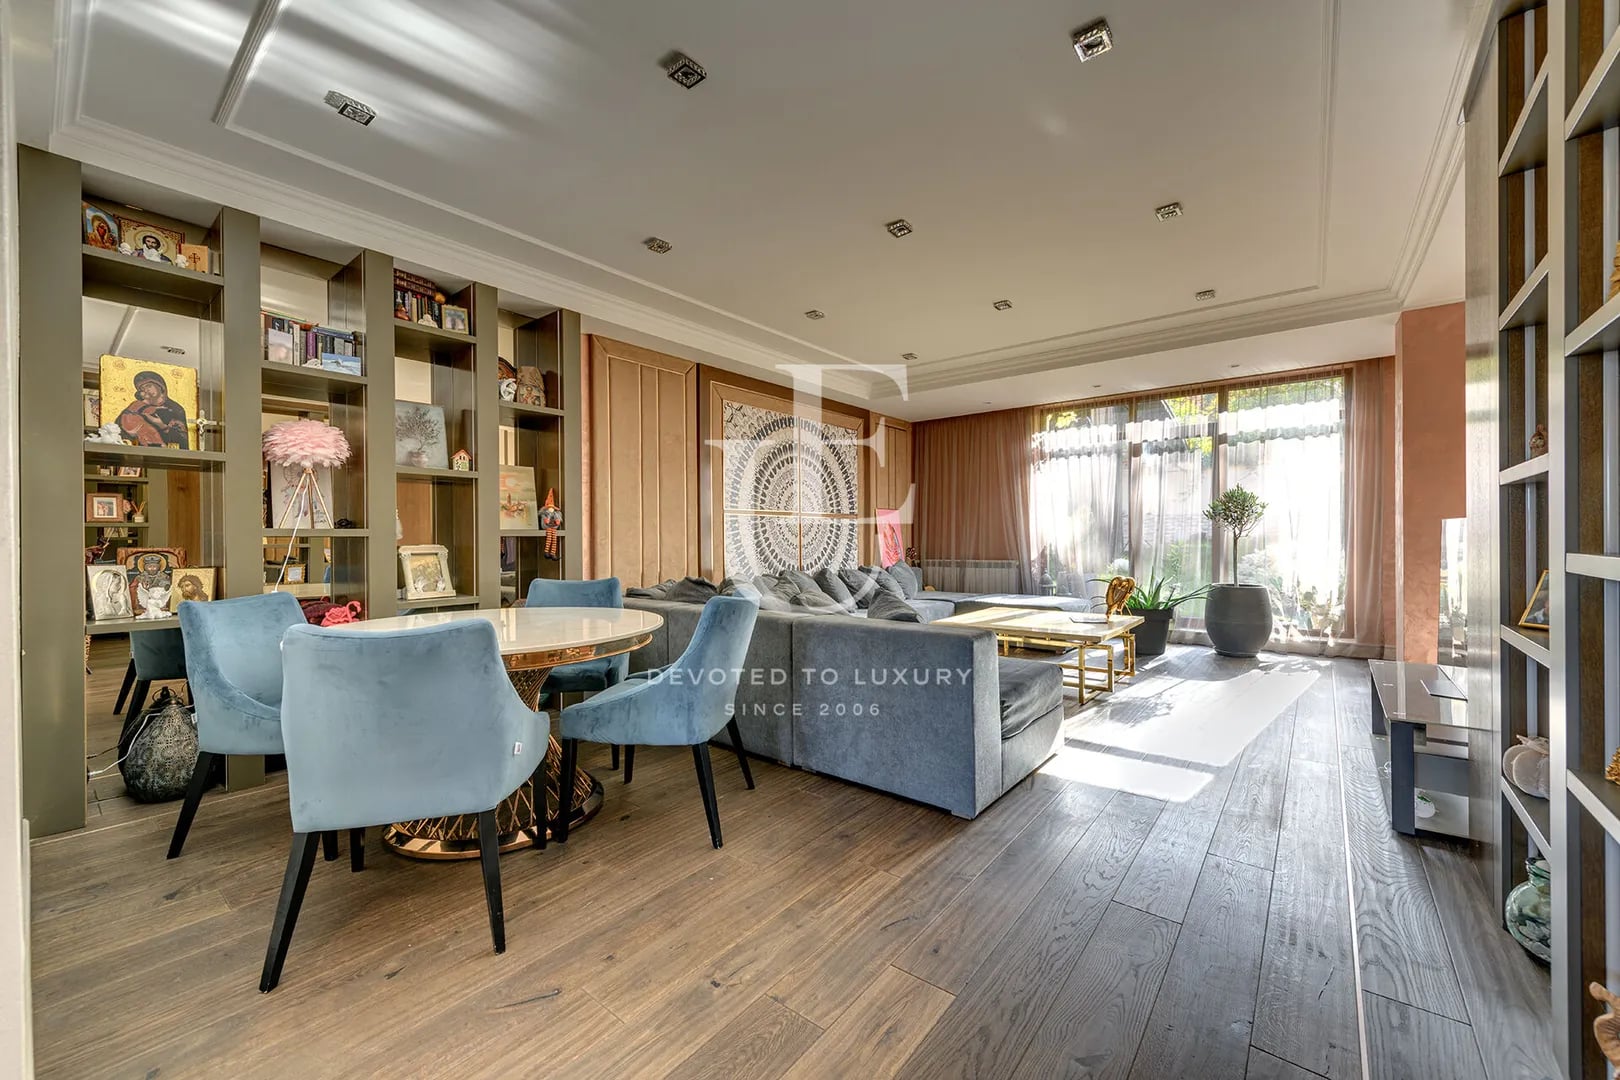
The layout is organized on three levels, two of which are residential, and the basement is partially underground. The ground level includes a sauna, a gym, service rooms, a boiler room, a bathroom with a toilet and three separate garages. The first level offers an entrance hall, a spacious living room divided into two areas with a fireplace and an open kitchen, a study, an exit to the yard and a guest bathroom. The second level includes three bedrooms, two of which have access to terraces, as well as a bathroom with toilet.
The area is known for its peaceful residential environment, clean air and abundance of green spaces. The location combines the silence of the mountains with quick access to the central part of Sofia, while offering prestige and a high quality of life.
The house has a built-up area of 550 sq m and is located on a flat, landscaped plot of 1000 sq m. The yard is beautifully maintained and has a barbecue area and a swimming pool, complementing the feeling of a completed outdoor environment.
The layout is organized on three levels, two of which are residential, and the basement is partially underground. The ground level includes a sauna, a gym, service rooms, a boiler room, a bathroom with a toilet and three separate garages. The first level offers an entrance hall, a spacious living room divided into two areas with a fireplace and an open kitchen, a study, an exit to the yard and a guest bathroom. The second level includes three bedrooms, two of which have access to terraces, as well as a bathroom with toilet.
Property parameters
 4 Bedrooms
 3 Bathrooms
 Area: 550 sq.m
- Plot: 1000 sq.m
 Storeys: 1
 Condition: Good
 3 garages
 With view
 Fitness/SPA
 With Pool
 Yard
Advantages
- Good access via asphalt road and close to main street
- Beautiful landscaped yard with barbecue
- A sense of privacy and beautiful views
- Swimming pool - jacuzzi and sauna
- Three garages
- Fireplace
Property distribution
Ground floor: Sauna, service rooms, gym, boiler room, bathroom with WC, two separate garages.
First level: Entrance hall, spacious living room divided into two parts with a fireplace connected to the open kitchen, study, exit to the green courtyard, bathroom with guest toilet.
Second level: Three separate bedrooms, two of them with access to spacious terraces, bathroom and toilet
First level: Entrance hall, spacious living room divided into two parts with a fireplace connected to the open kitchen, study, exit to the green courtyard, bathroom with guest toilet.
Second level: Three separate bedrooms, two of them with access to spacious terraces, bathroom and toilet
About Region
Villa Zone Kinotsentar (Cinema Center) is a southern neighborhood of Sofia, nestled at the foot of Vitosha Mountain.…

Spacious family house with four for sale in Boyana district
Ref.ID K9791
For sale
House, Fully furnished
Kinotsentar vz, Sofia
€ 1 500 000
 0882 600 600
 callcenter@ues.bg
Are you interested in this property? Make an appointment and learn more about it!
Similar Properties


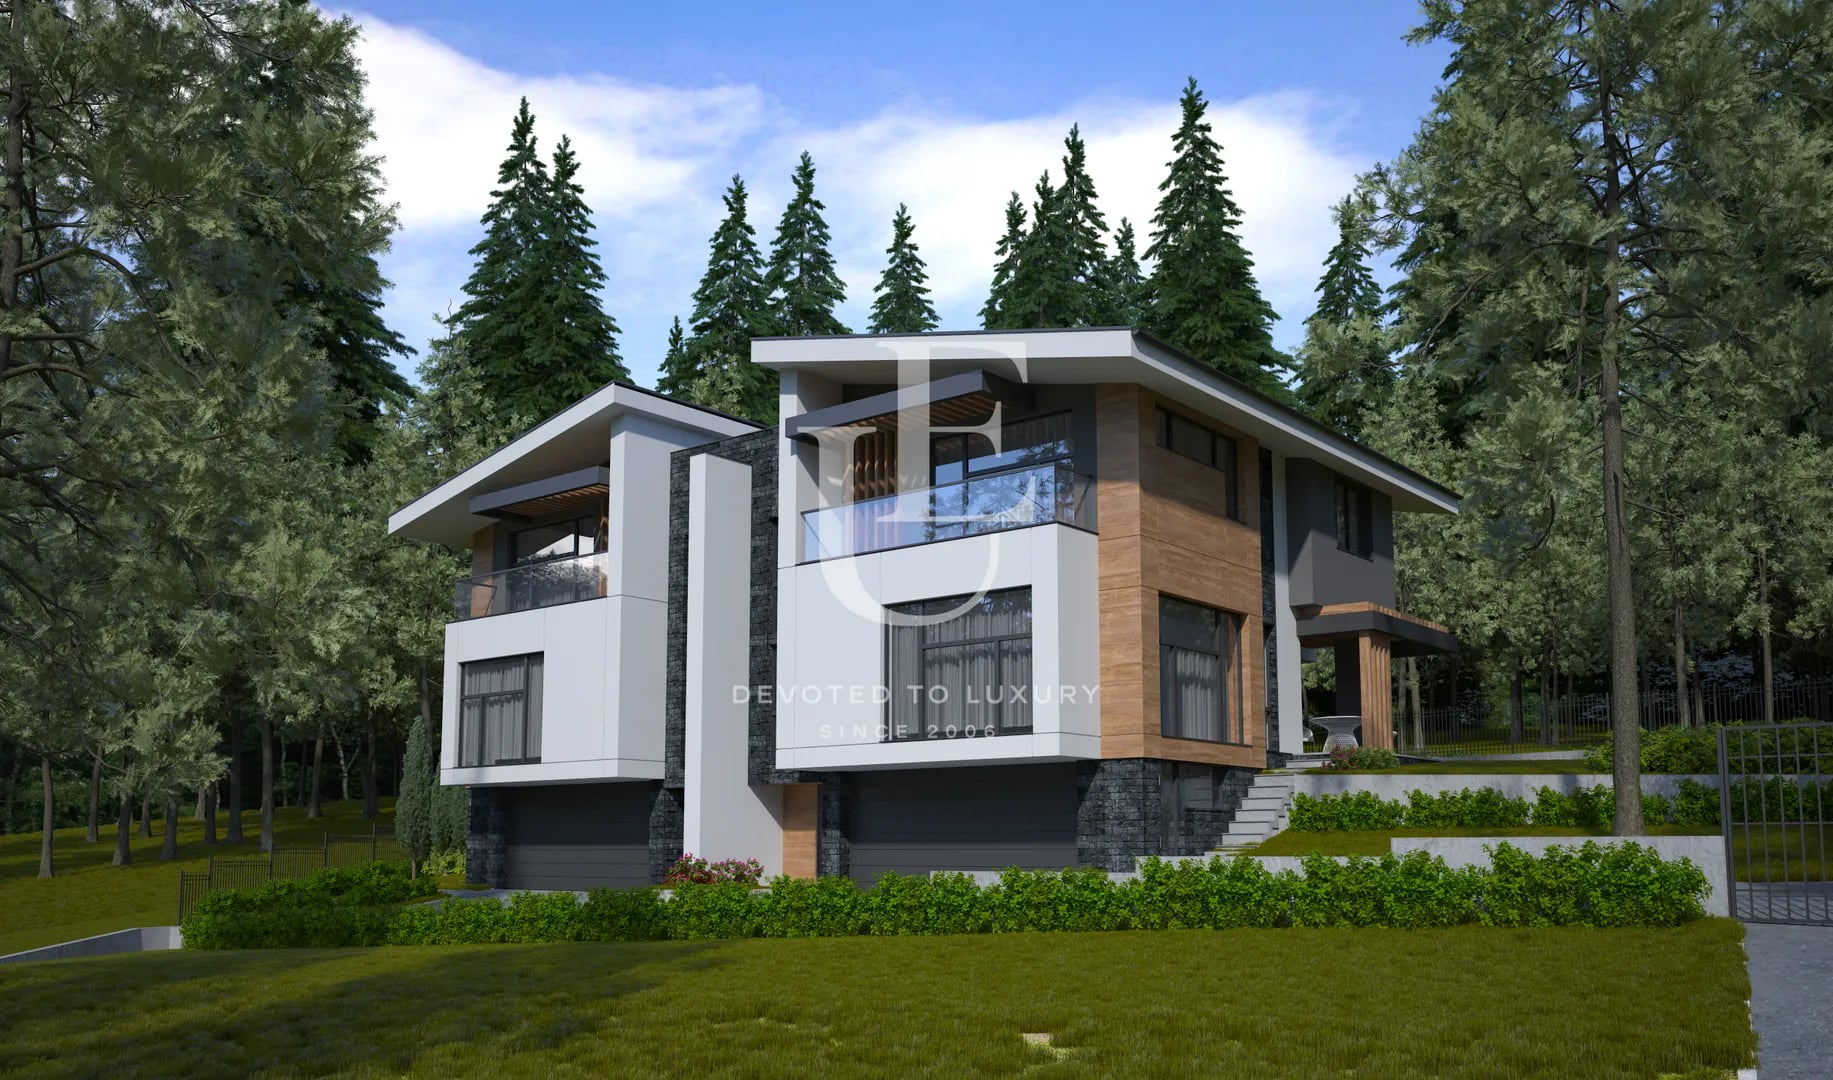
€ 1 397 000 Without VAT
Newly built five-bedroom house for sale in Dragalevtsi
- • Dragalevtsi, Sofia
- • House, Plaster and screed
- • Area: 630 sq.m.
- • Plot: 760 sq.m.
- • Storeys: 3
Ref. ID: 18823
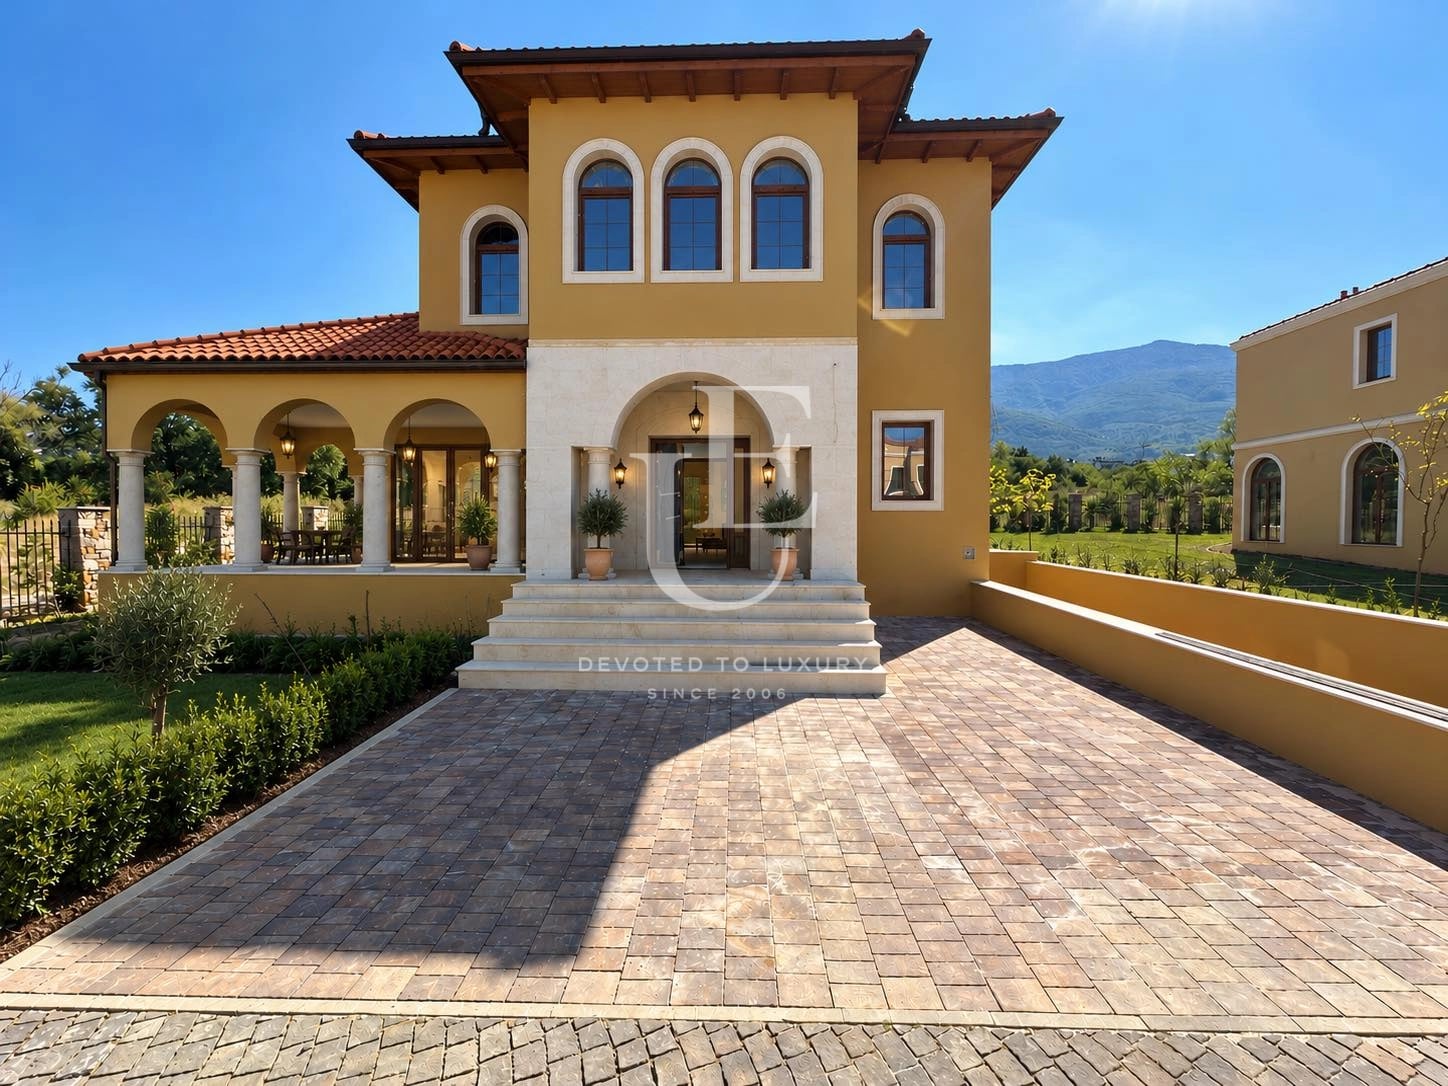
€ 1 050 000 Without VAT
Detached house with Act 16 in a gated complex in Dragalevtsi
- • Dragalevtsi, Sofia
- • House, Plaster and screed
- • Area: 489 sq.m.
- • Plot: 700 sq.m.
- • Storeys: 3
Ref. ID: 20860
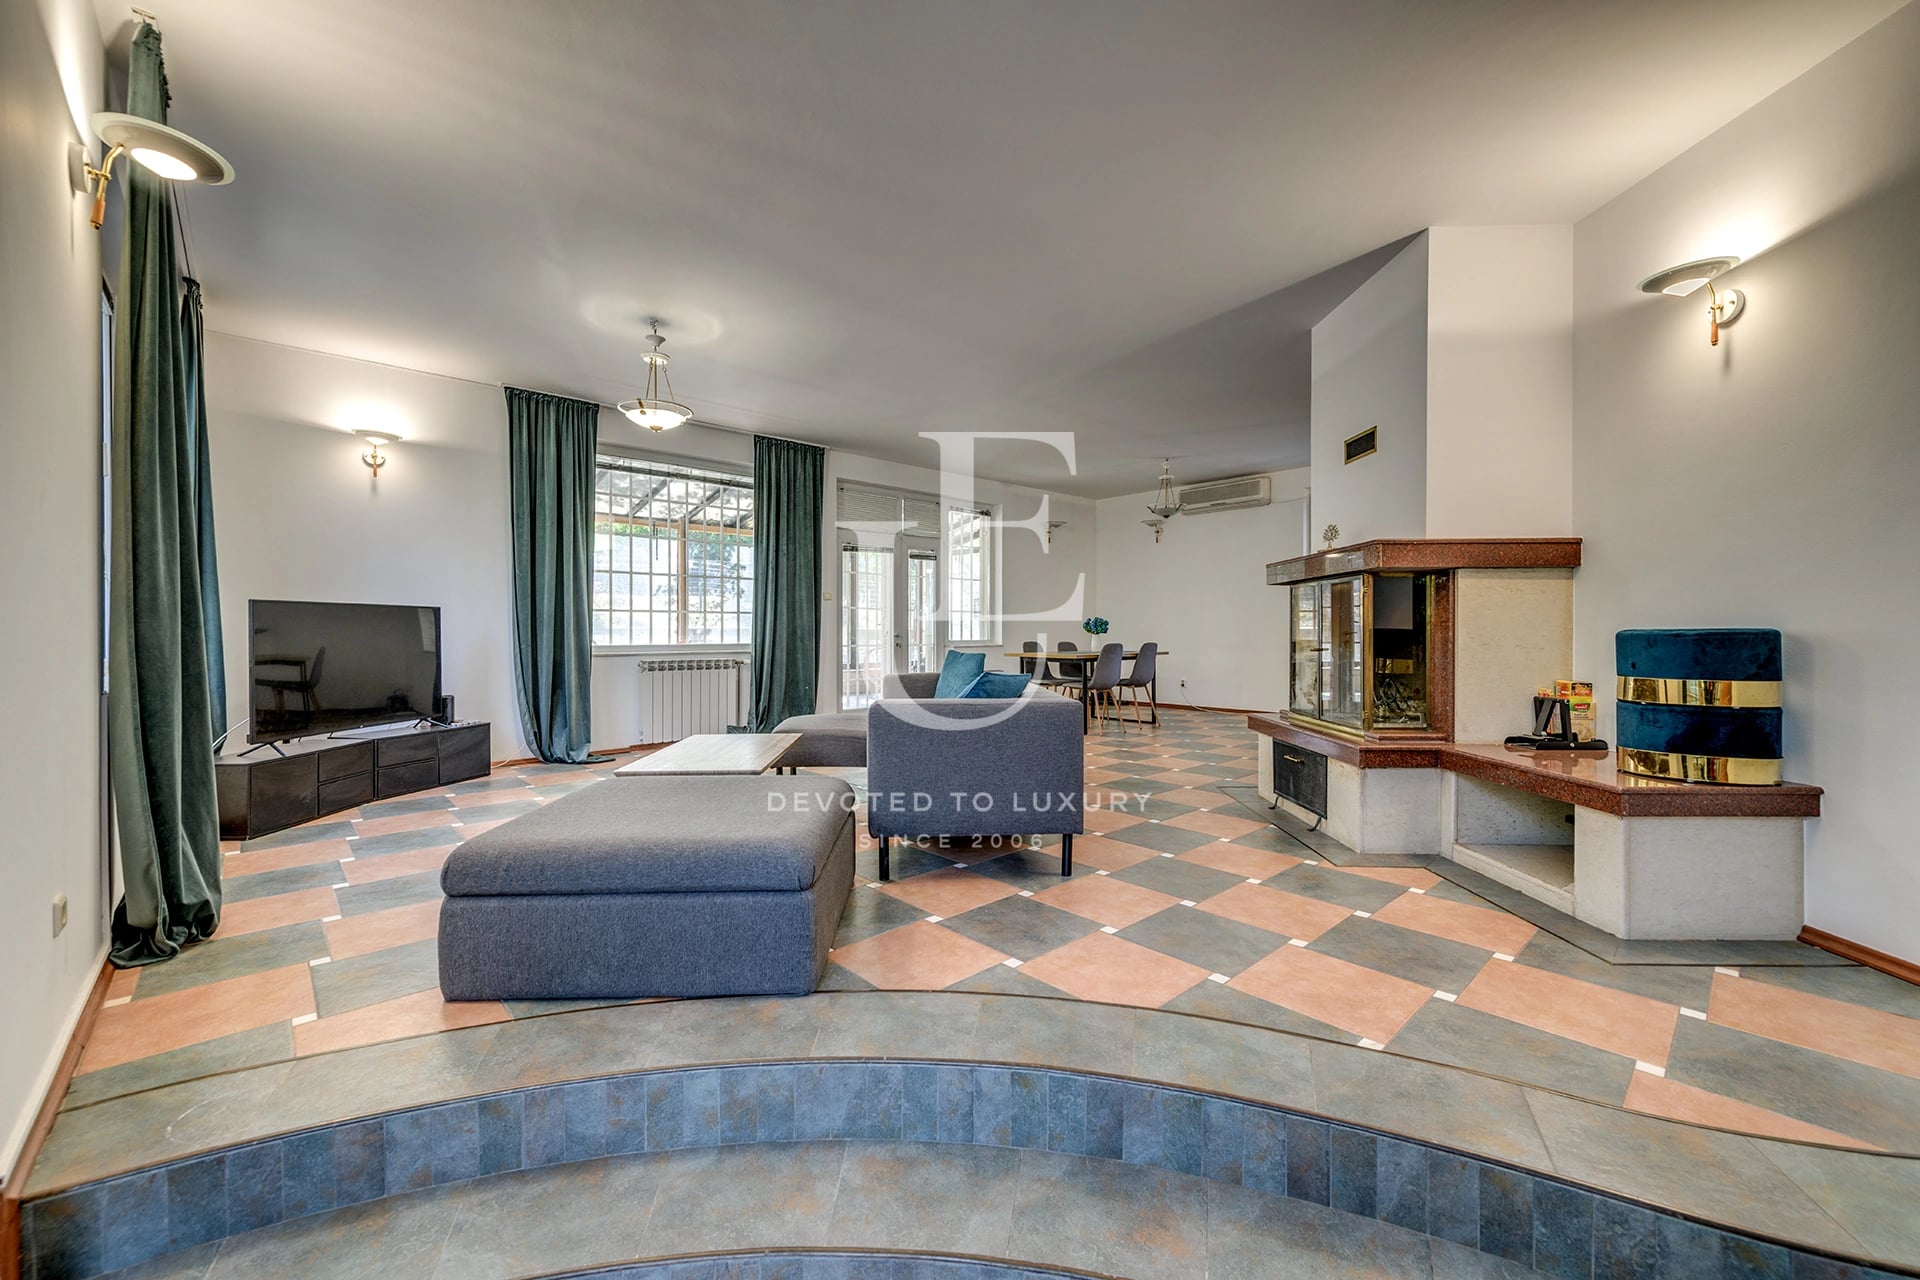
€ 1 350 000
Detached house in a prime location in the Dragalevtsi district
- • Dragalevtsi, Sofia
- • House, Partially furnished
- • Area: 434 sq.m.
- • Plot: 957 sq.m.
- • Storeys: 3
Ref. ID: 36508
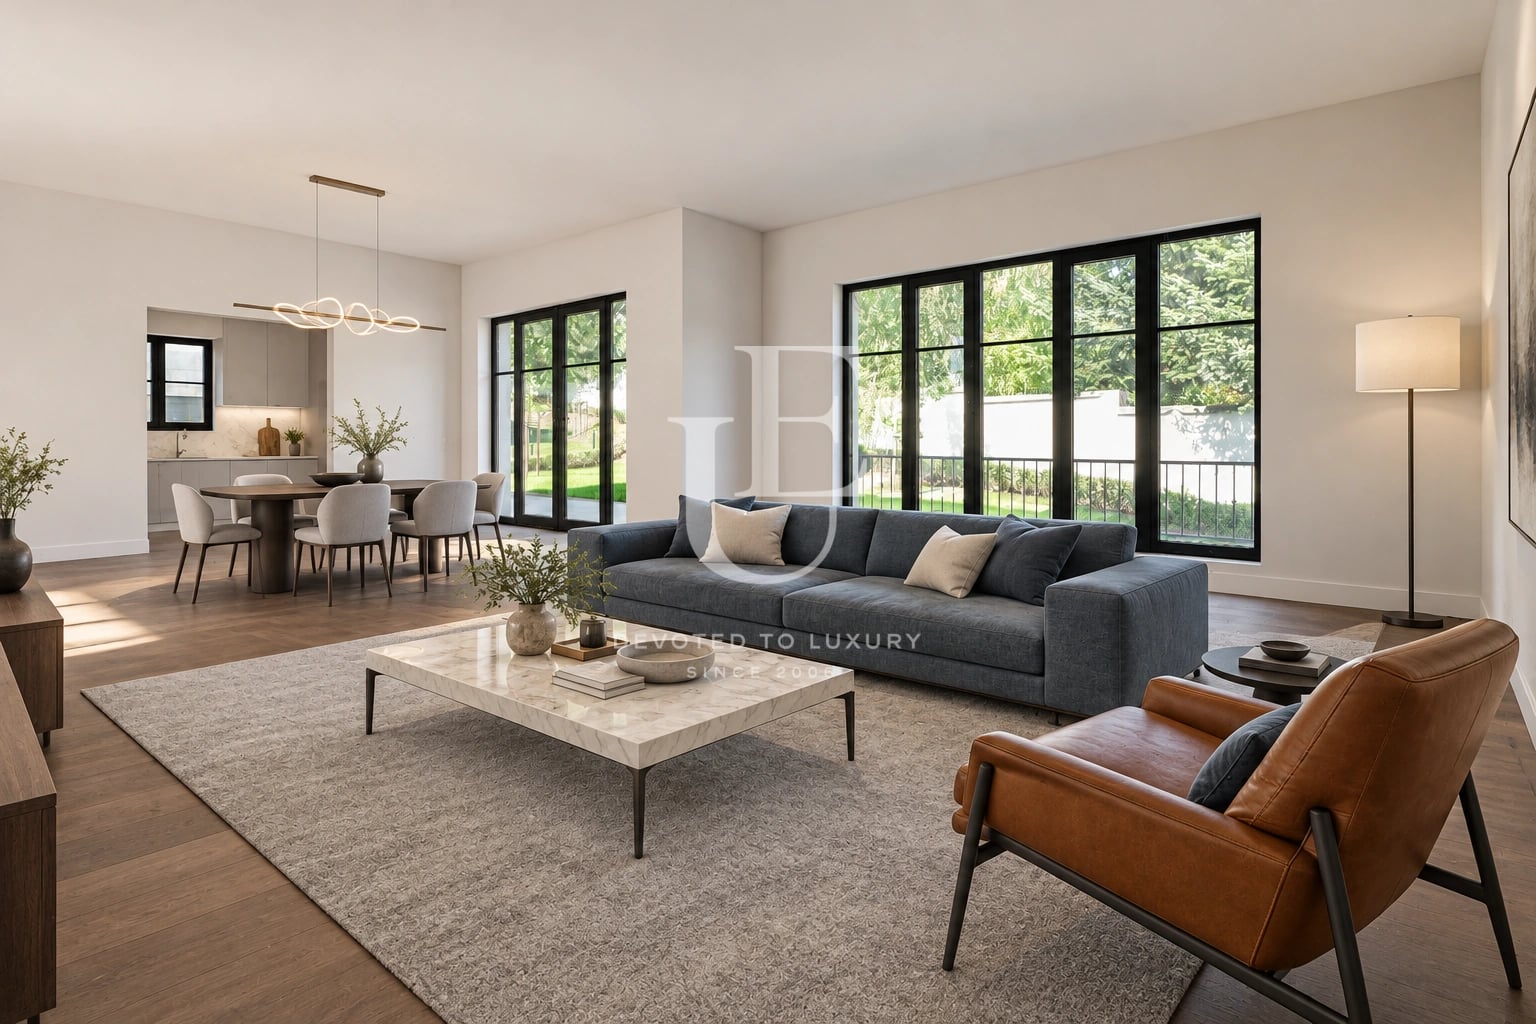
€ 1 300 000 Without VAT
New house with Act 16 for sale in a prestigious gated complex
- • Simeonovo, Sofia
- • House, Plaster and screed
- • Area: 497 sq.m.
- • Plot: 789 sq.m.
- • Storeys: 2
Ref. ID: 13528
Exclusive
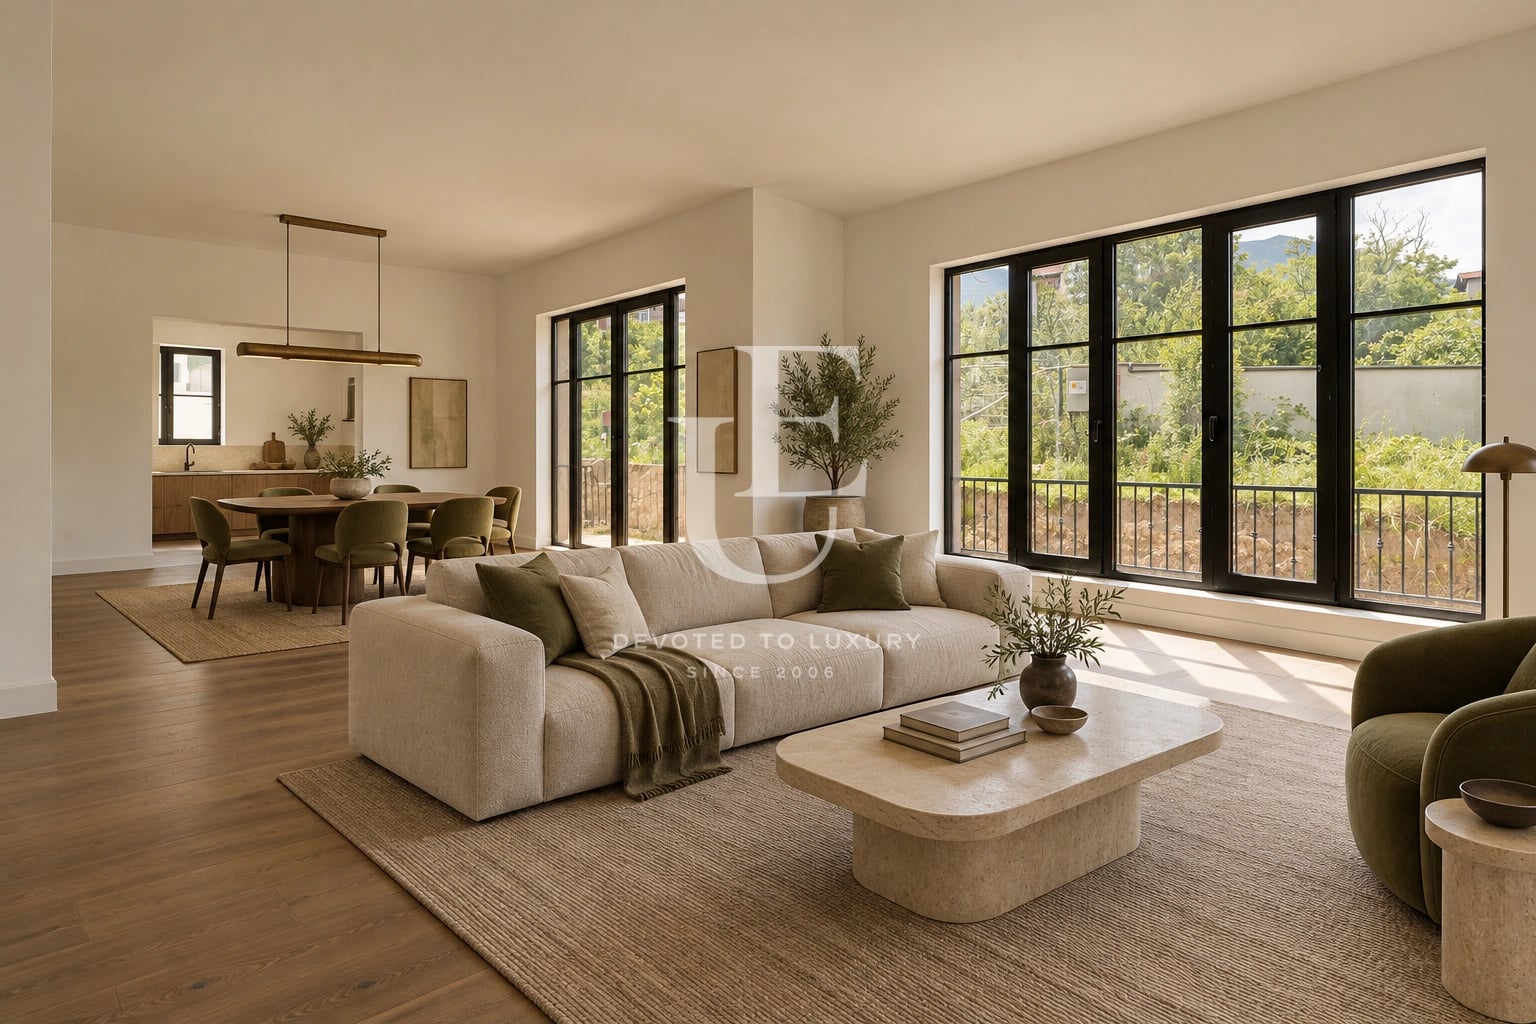
€ 1 300 000 Without VAT
Elegant house for sale in a boutique complex in Simeonovo
- • Simeonovo, Sofia
- • House, Plaster and screed
- • Area: 497 sq.m.
- • Plot: 788 sq.m.
- • Storeys: 2
Ref. ID: 13527
Christie’s International Real Estate
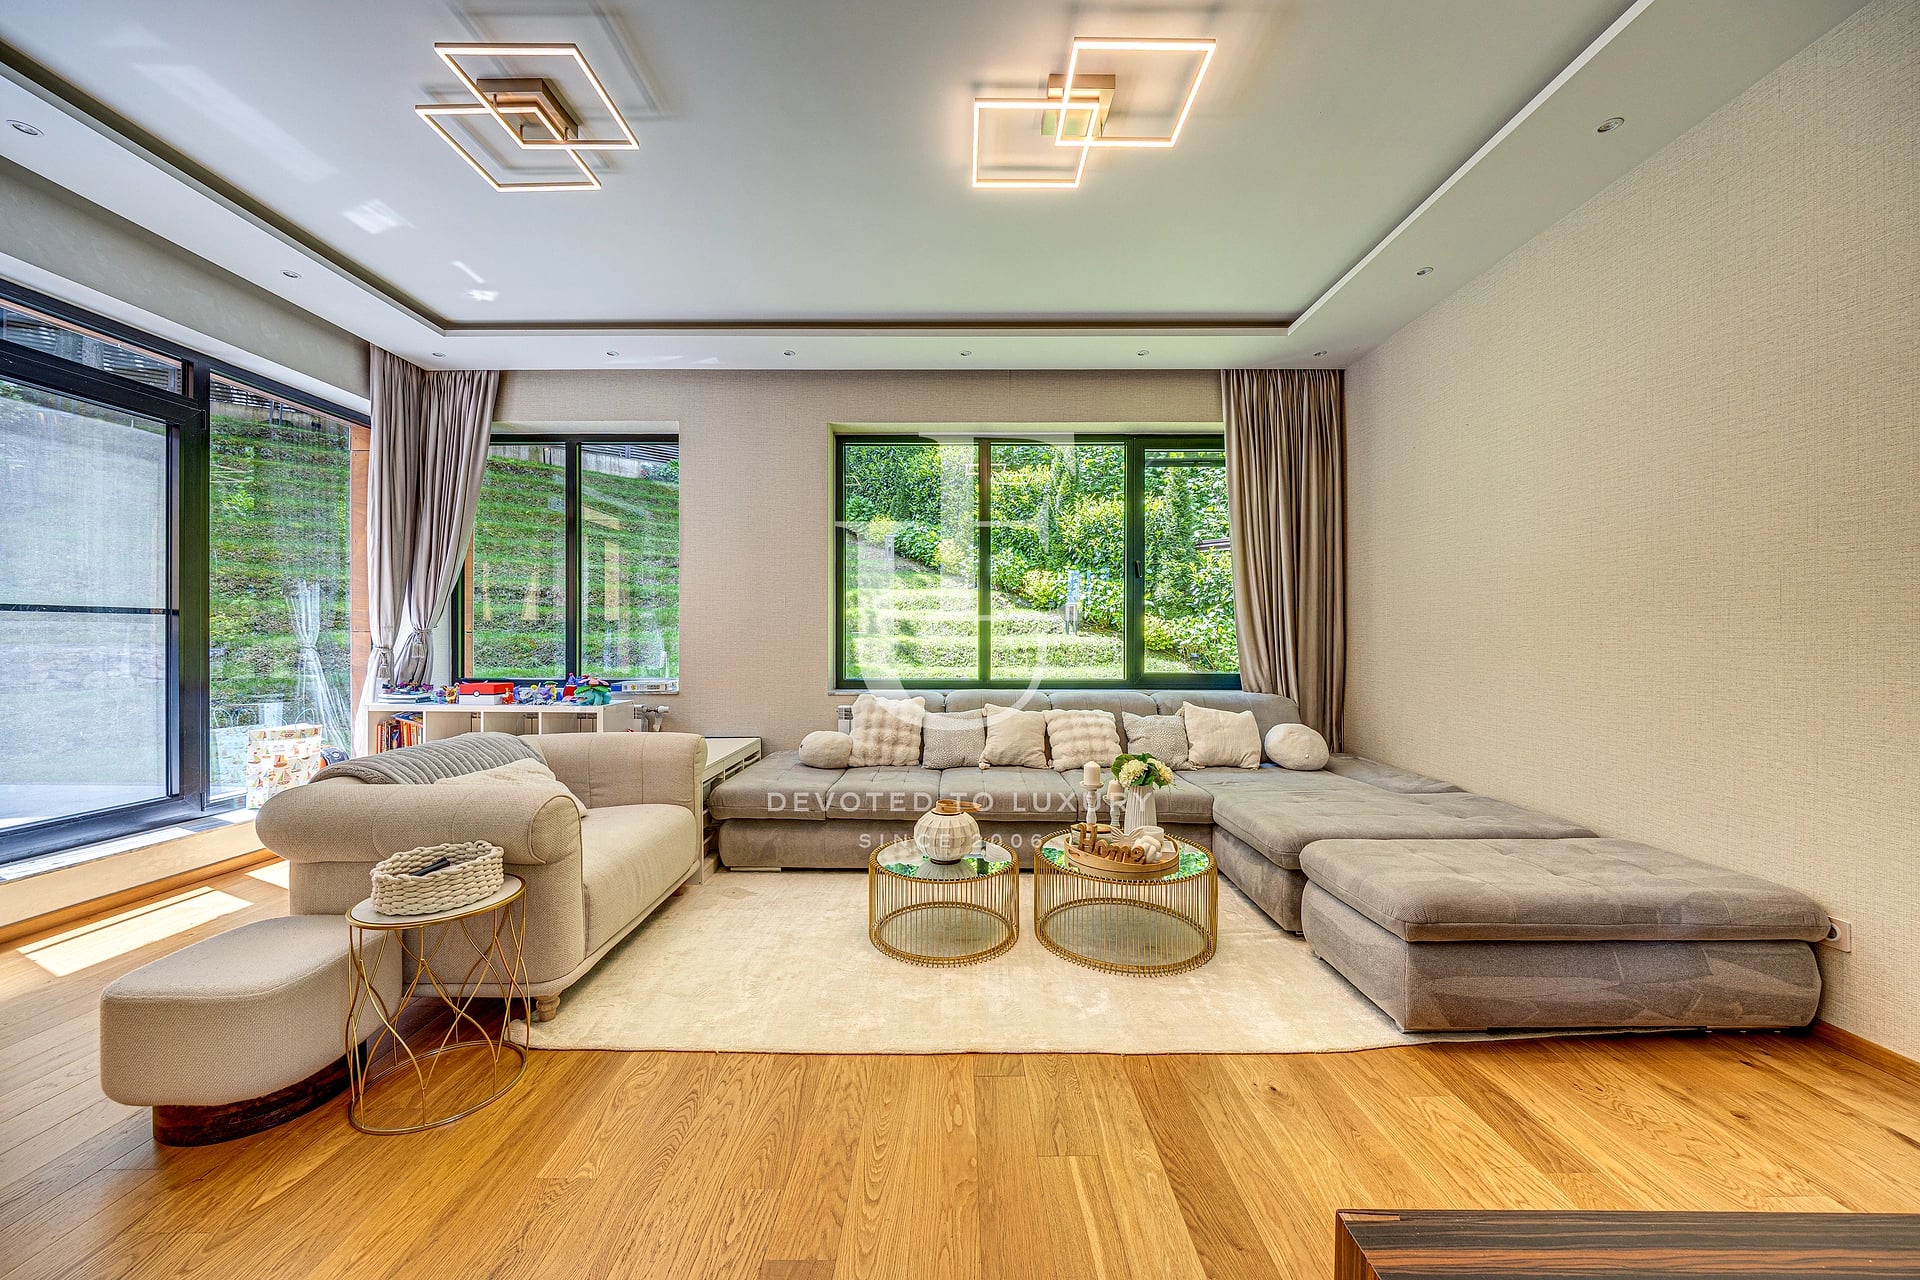
€ 1 400 000
Exclusive house for sale in Boyana district
- • Boyana, Sofia
- • House, Fully furnished
- • Area: 356 sq.m.
- • Plot: 670 sq.m.
- • Storeys: 3
Ref. ID: 32154
Christie’s International Real Estate
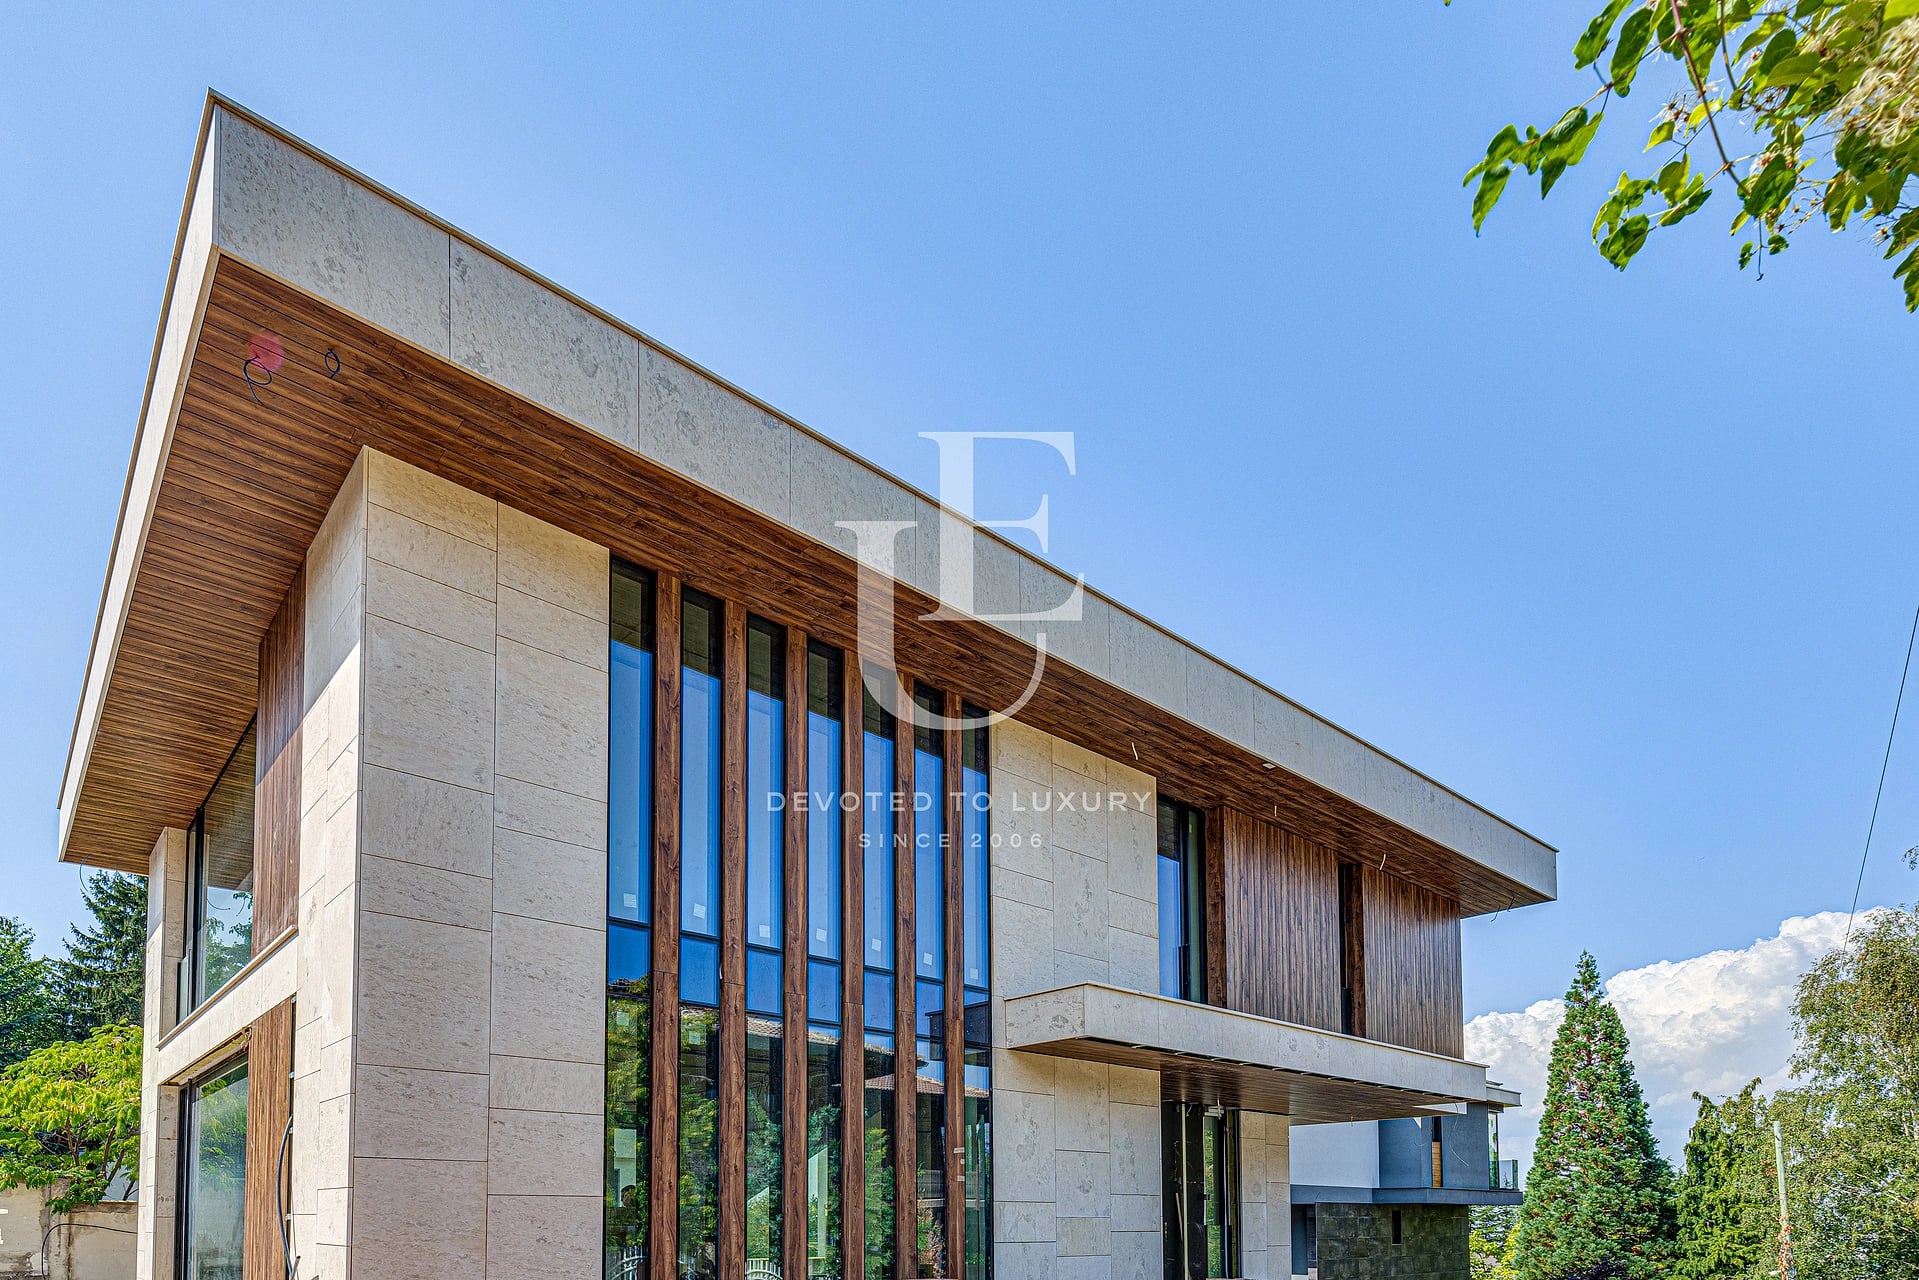
€ 1 900 000
Exceptional, top-class detached house in Dragalevtsi district
- • Dragalevtsi, Sofia
- • House, Plaster and screed
- • Area: 453 sq.m.
- • Plot: 480 sq.m.
- • Floor: 1 / 3
Ref. ID: 35978
Christie’s International Real Estate
€ 1 200 000
House with a designer touch in Dragalevtsi
- • Dragalevtsi, Sofia
- • House, Fully furnished
- • Area: 318 sq.m.
- • Plot: 600 sq.m.
- • Storeys: 2
Ref. ID: 23175
Christie’s International Real Estate
€ 1 600 000
Marvelous house on a perfect location
- • Dragalevtsi, Sofia
- • House, Fully furnished
- • Area: 435 sq.m.
- • Plot: 475 sq.m.
- • Floor: 1 / 3
Ref. ID: 15284
€ 1 700 000 Without VAT
Modern detached house for sale in Boyana district
- • Boyana, Sofia
- • House, Plaster and screed
- • Area: 480 sq.m.
- • Plot: 624 sq.m.
- • Floor: 1 / 3
Ref. ID: 34320

€ 1 240 000 Without VAT
Modern house for sale in a preferred gated complex
- • Simeonovo, Sofia
- • House, Plaster and screed
- • Area: 393 sq.m.
- • Plot: 245 sq.m.
- • Floor: 3 / 2
Ref. ID: 24212
Price upon request
House for sale located in Boyana
- • Boyana, Sofia
- • House, Fully furnished
- • Area: 408 sq.m.
- • Plot: 452 sq.m.
- • Storeys: 3
Ref. ID: 4003