SOLD
Property description
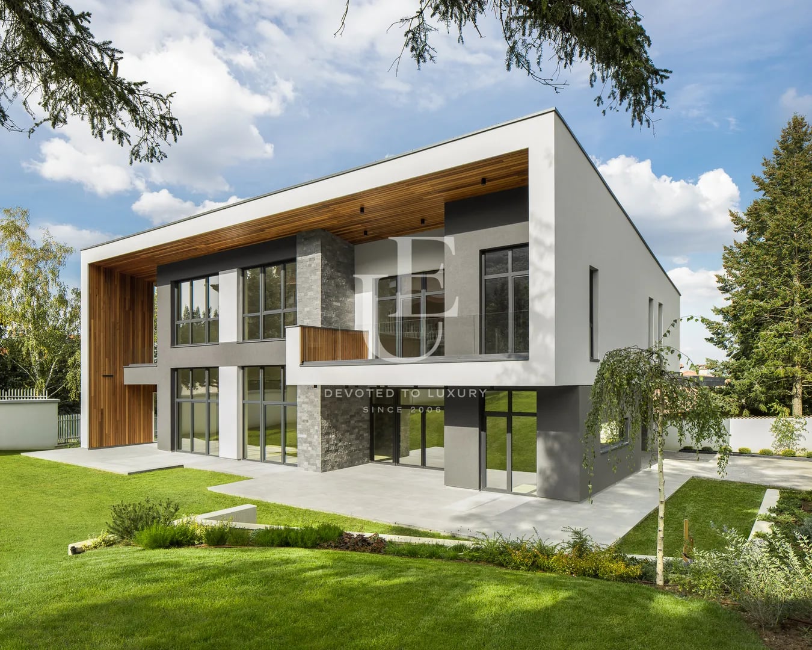
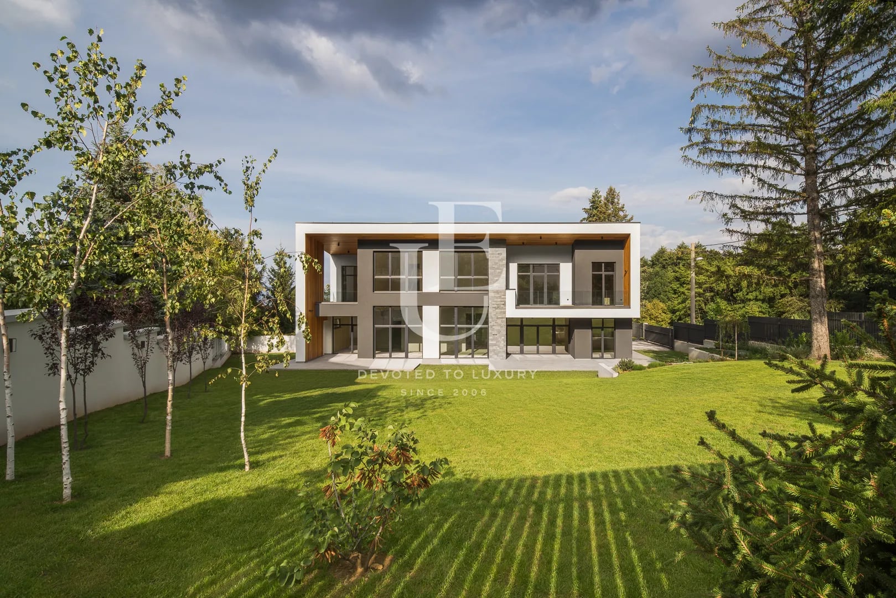
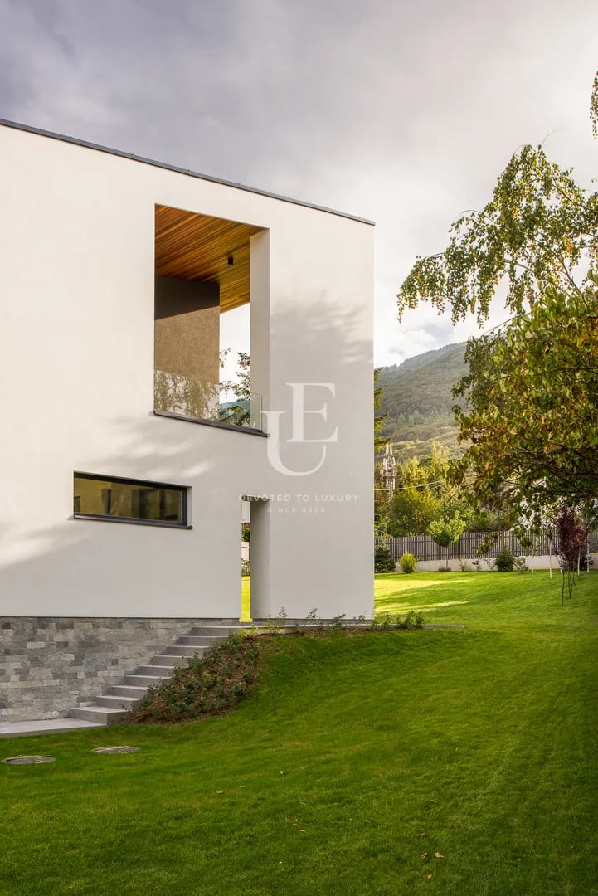
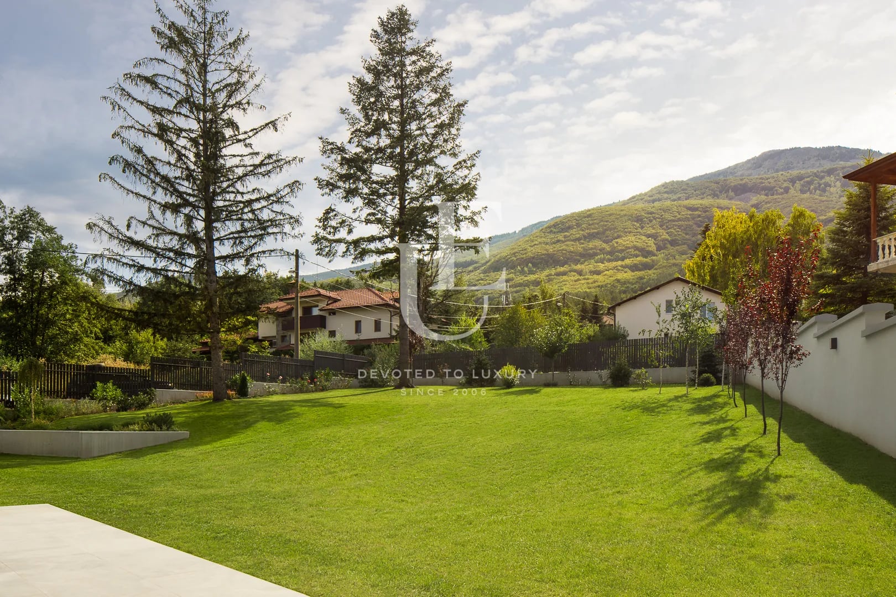
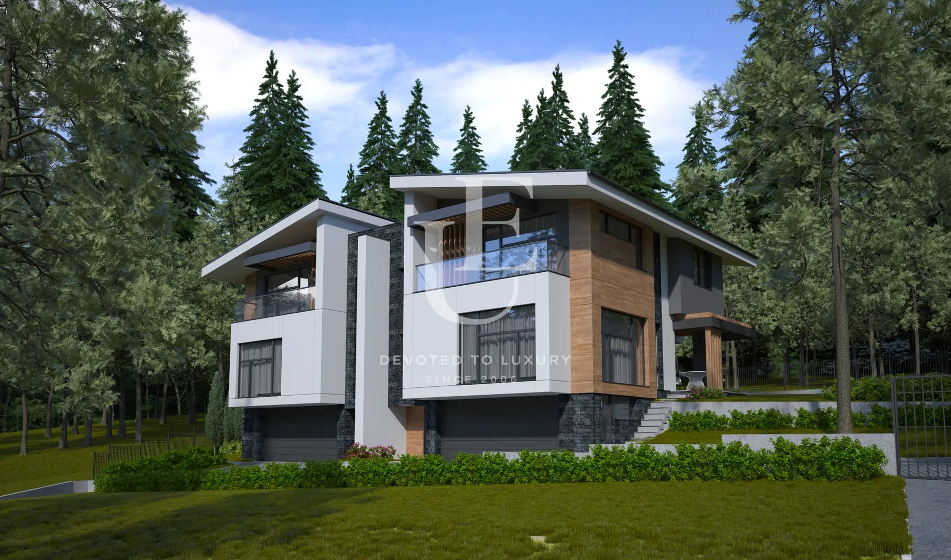
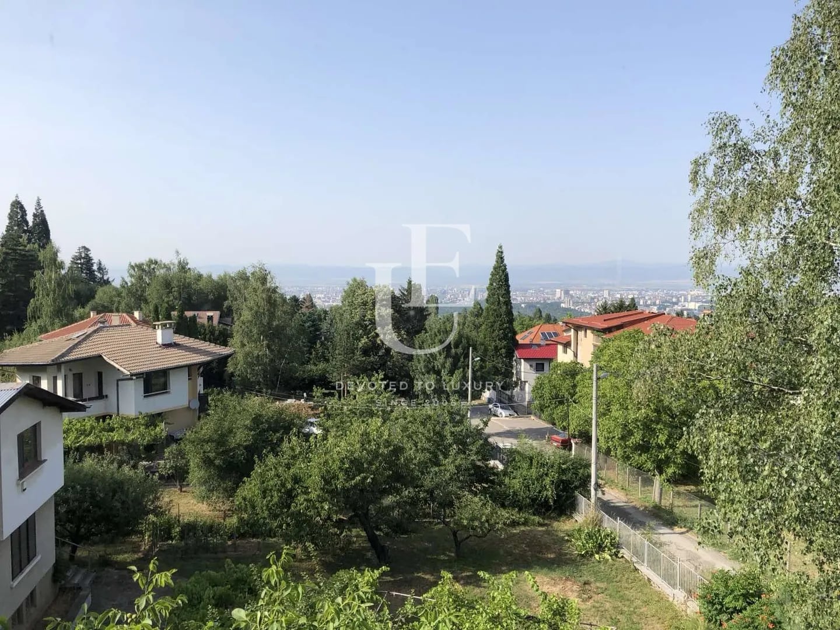
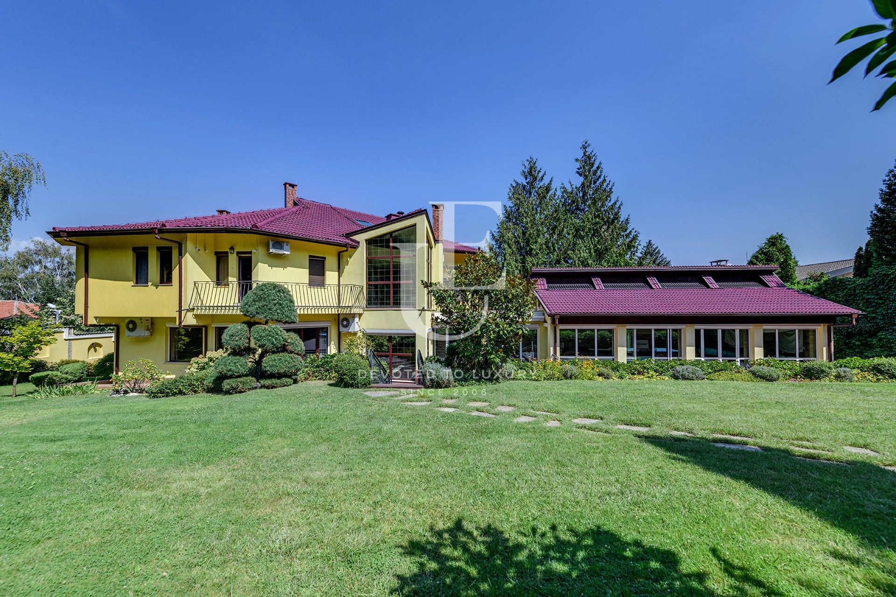
Unique Estates is pleased to introduce you to this home, inspired by the natural environment, located in the most beautiful part of the suburbs of Sofia, offering spaciousness, tranquility, privacy and magnificent views, embracing the natural elements of the landscape.
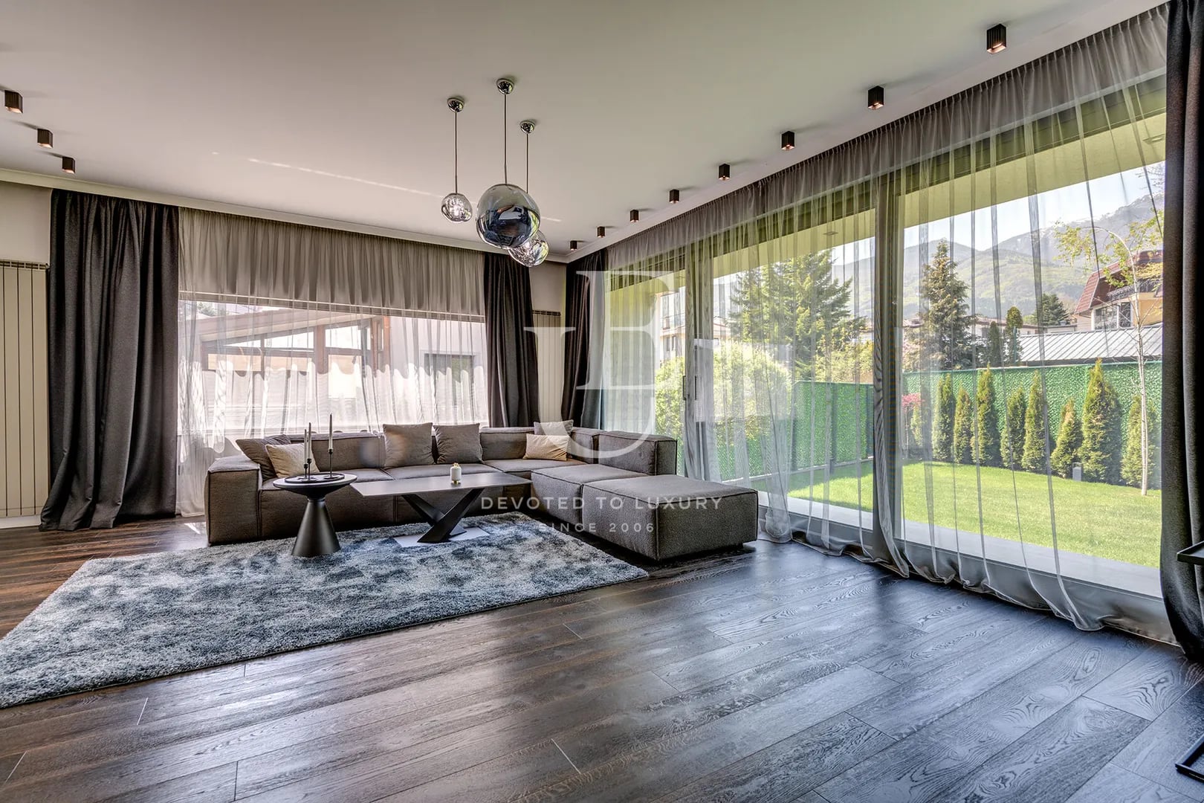
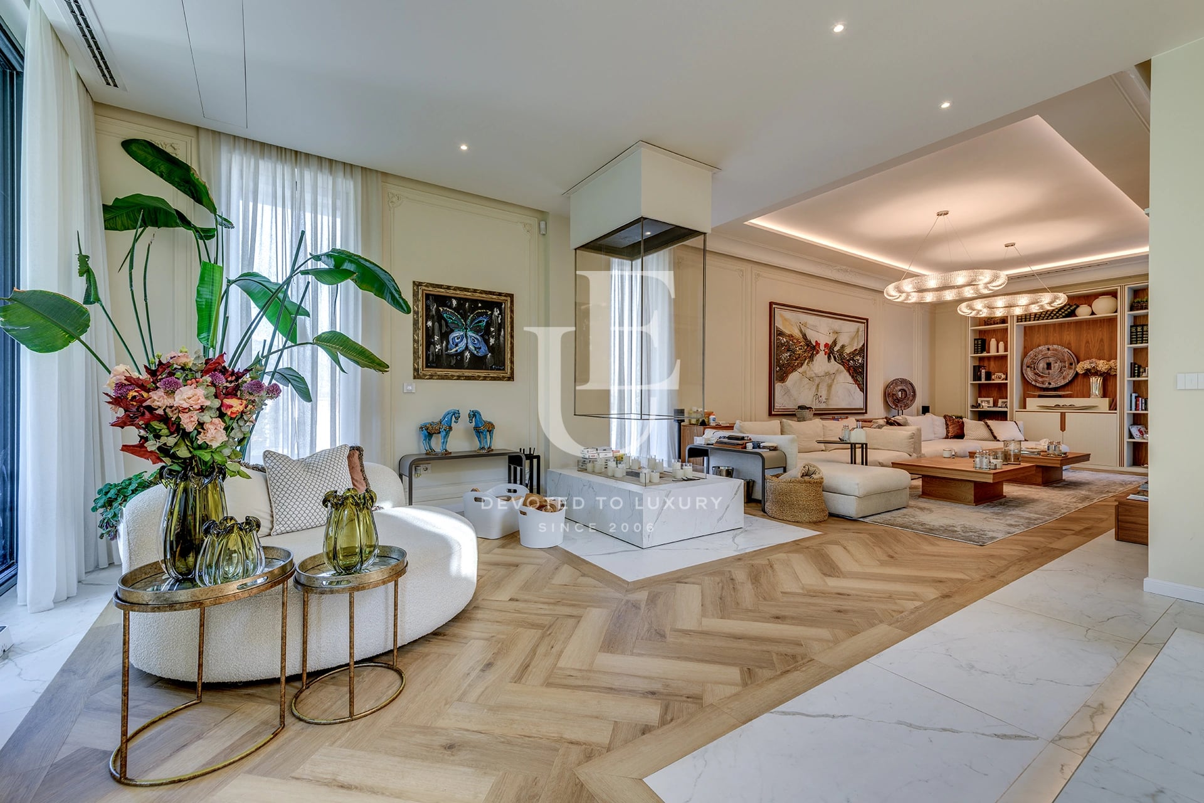
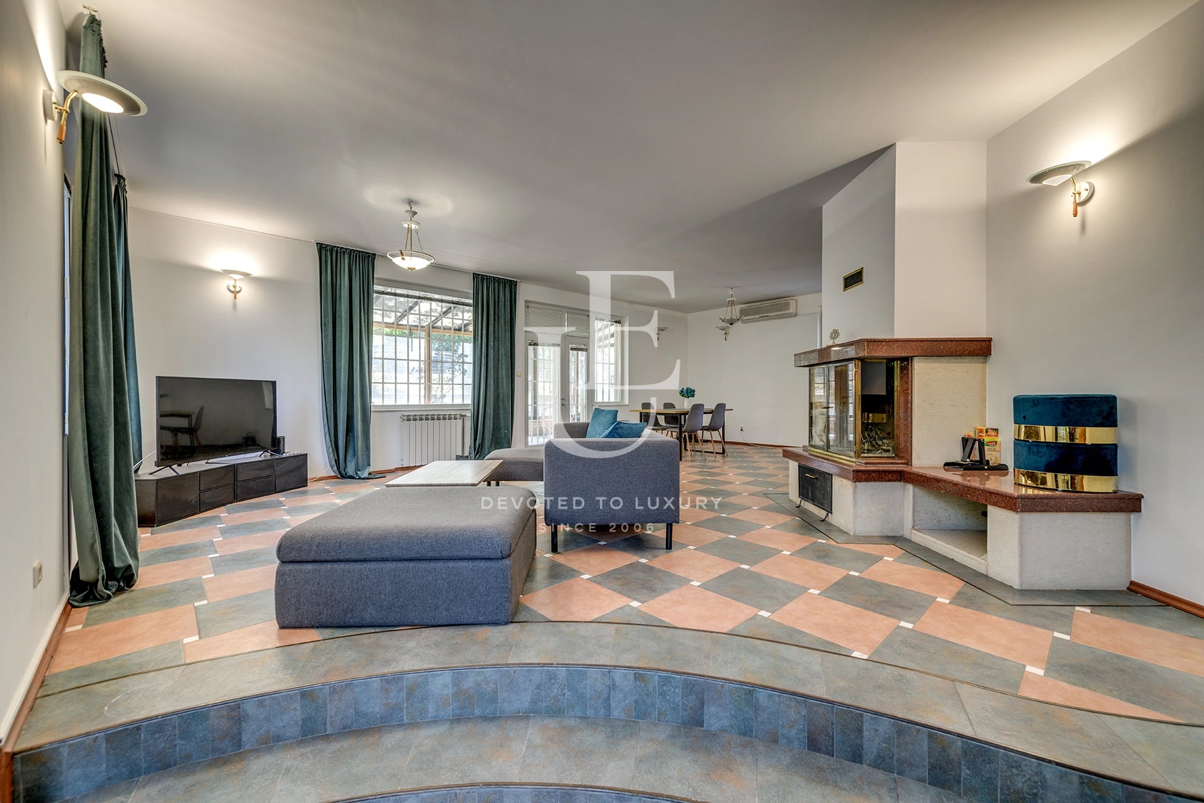
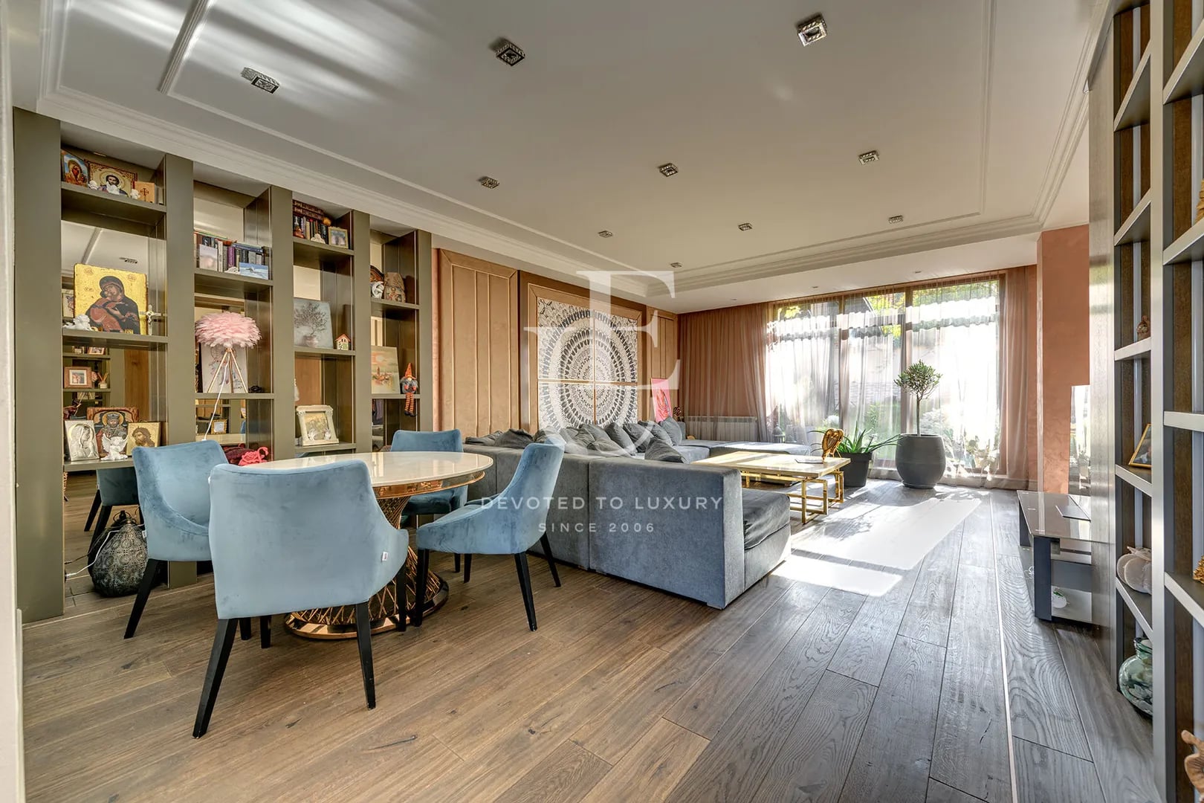
Modern architectural solutions help this house give a sense of tranquility and coziness. With a large living space, the home is designed with an open plan, suitable for entertaining and family gathering. The living room flows into the dining room and kitchen, into the garden, and into the study and movie theater. All of these rooms can function independently.
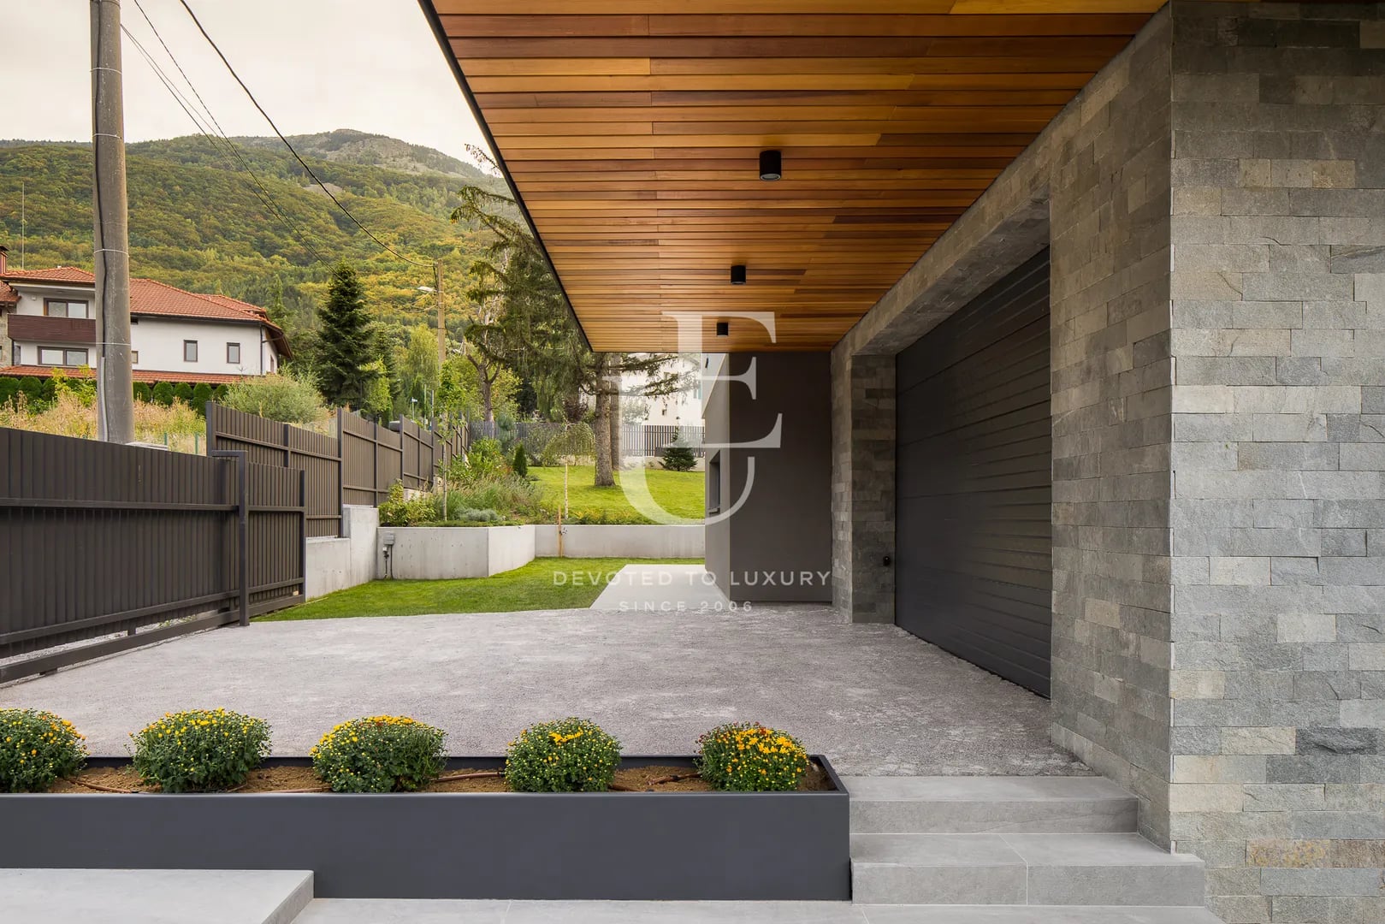
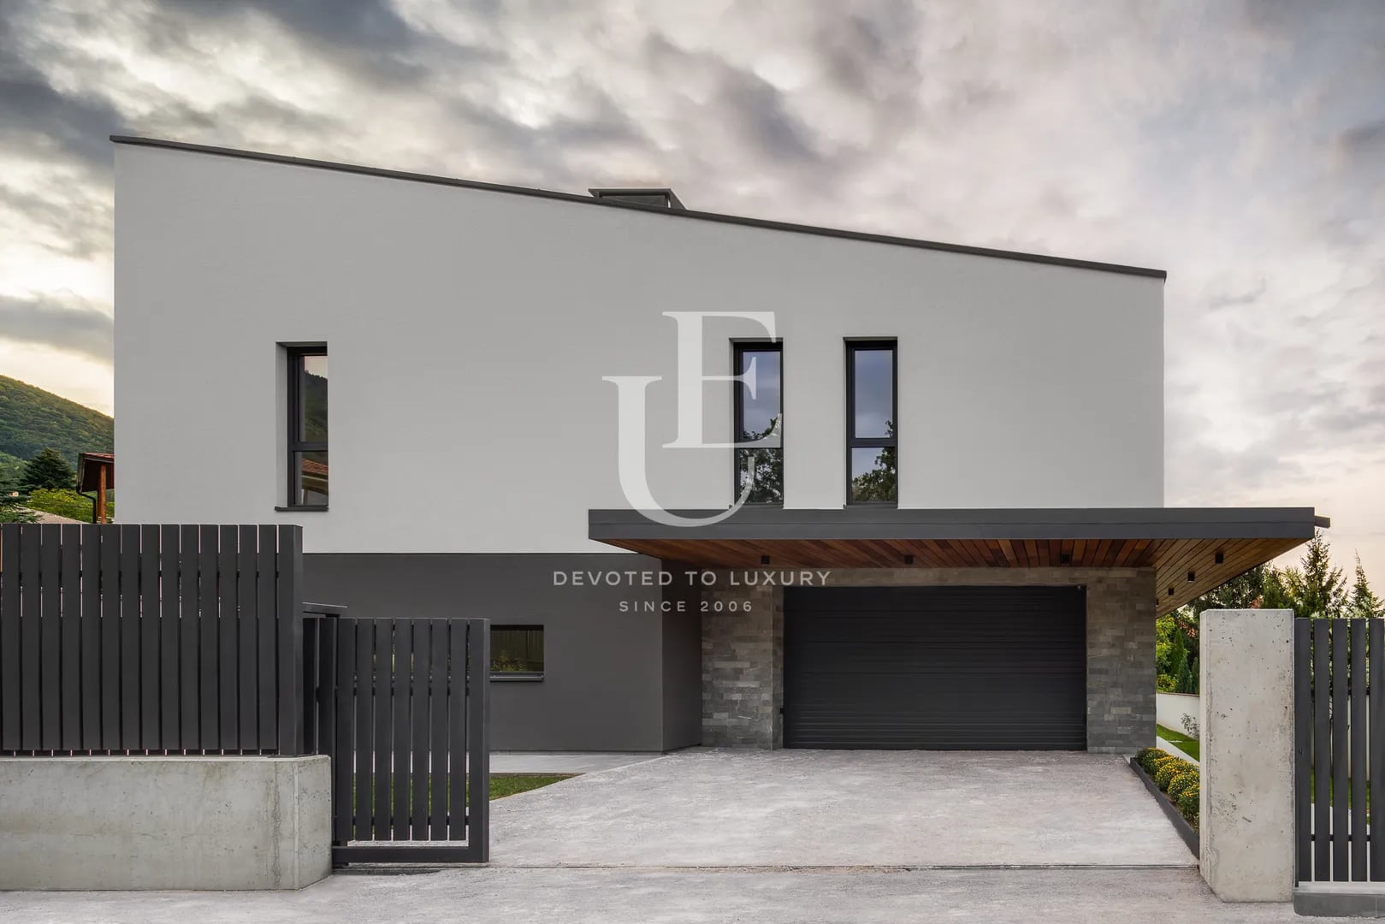
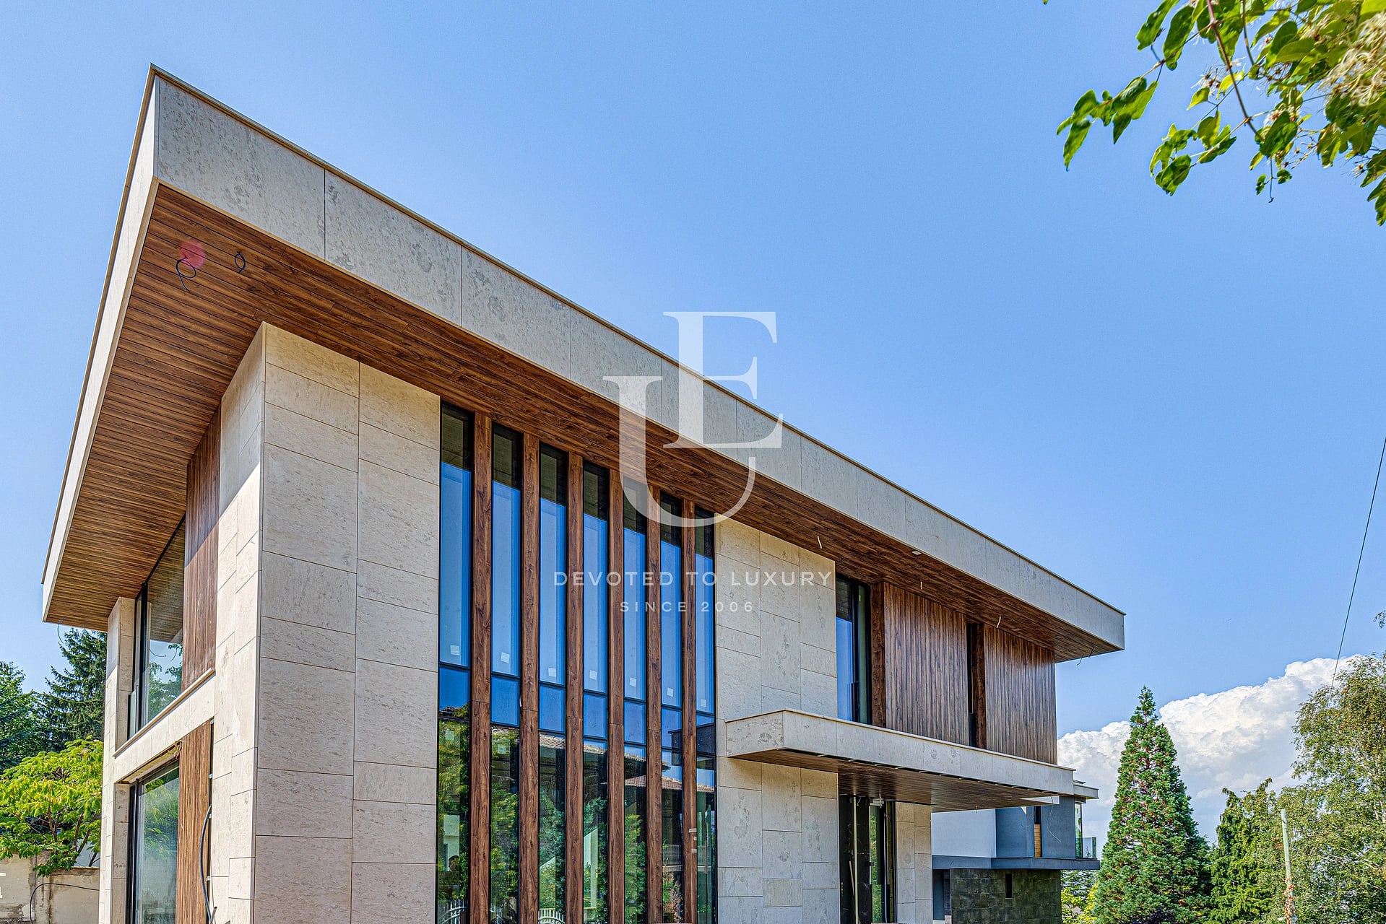
The property comes with a fully finished exterior and landscaping, featuring class, expensive finishes and high-end finishes. Uncompromising quality of all materials and the whole construction process. High ceilings, spacious and well-sized premises. Impressive property with its own style, clean design and comfort.
Modern architectural solutions help this house give a sense of tranquility and coziness. With a large living space, the home is designed with an open plan, suitable for entertaining and family gathering. The living room flows into the dining room and kitchen, into the garden, and into the study and movie theater. All of these rooms can function independently.
The property comes with a fully finished exterior and landscaping, featuring class, expensive finishes and high-end finishes. Uncompromising quality of all materials and the whole construction process. High ceilings, spacious and well-sized premises. Impressive property with its own style, clean design and comfort.
Property parameters
 5 Bedrooms
 5 Bathrooms
 Area: 650 sq.m
- Plot: 1500 sq.m
 Condition: Under construction
 2 garages
Advantages
- Impressive property with its own style
- Silence, privacy and beautiful views
- High ceilings, spacious and well-sized premises
- Expensive linings and high class finishing
- BBQ
- Double garage
Property distribution
Basement - 88 sq.m Apartment for staff, bathroom, technical, laundry and warehouses;
Floor 1 - 309 sq.m including covered terrace and barbecue.
On a net area of 127 sq.m there are a cinema, an office, a living room (4.20m high), a kitchen and a dining room. All rooms (without cinema) have access to a covered terrace and have a fascinating view of Vitosha Mountain. The double garage of 50 sq.m and dimensions 7.10 / 6.75 m is without any partitions and columns and is connected to the entrance. There are two more parking spaces in front of the garage. On this level there is a large closet and bathroom / WC. The kitchen and dining room are connected with a covered barbecue area of 25 sq.m, which can be expanded and used throughout the year. The view is entirely towards the yard and Vitosha.
Floor 2 - 299 sq.m.
Parent Apartment 1 - 84 sq.m including a bedroom, bathroom, closet and balcony
Parent Apartment 2 - 69 sq.m including a bedroom, bathroom, closet and balcony (the 40 sqm bedroom can be divided into two bedrooms)
Bedroom - 23 sq.m + bathroom 7sq.m
Lobby -12 sq.m
Living room 2 - 47 sq.m (can be divided into two bedrooms or other and used for fitness, hobby).
Floor 1 - 309 sq.m including covered terrace and barbecue.
On a net area of 127 sq.m there are a cinema, an office, a living room (4.20m high), a kitchen and a dining room. All rooms (without cinema) have access to a covered terrace and have a fascinating view of Vitosha Mountain. The double garage of 50 sq.m and dimensions 7.10 / 6.75 m is without any partitions and columns and is connected to the entrance. There are two more parking spaces in front of the garage. On this level there is a large closet and bathroom / WC. The kitchen and dining room are connected with a covered barbecue area of 25 sq.m, which can be expanded and used throughout the year. The view is entirely towards the yard and Vitosha.
Floor 2 - 299 sq.m.
Parent Apartment 1 - 84 sq.m including a bedroom, bathroom, closet and balcony
Parent Apartment 2 - 69 sq.m including a bedroom, bathroom, closet and balcony (the 40 sqm bedroom can be divided into two bedrooms)
Bedroom - 23 sq.m + bathroom 7sq.m
Lobby -12 sq.m
Living room 2 - 47 sq.m (can be divided into two bedrooms or other and used for fitness, hobby).
About Region
Dragalevtsi district is located in the southern part of Sofia, at the foot of Vitosha Mountain, and is establishing…

Impressive house with beautiful mountain views
Ref.ID E12154
SOLD
House, Unfurnished
Dragalevtsi, Sofia
SOLD
 0882 600 600
 callcenter@ues.bg
Are you interested in this property? Make an appointment and learn more about it!
Similar Properties
Christie’s International Real Estate

Price upon request
New, Luxurious House for Sale in the Dragalevtsi Qt.
- • Dragalevtsi, Sofia
- • House, Turnkey
- • Area: 580 sq.m.
- • Plot: 956 sq.m.
- • Storeys: 3
Ref. ID: 37404

€ 698 700 Without VAT
Modern house under construction for sale in Dragalevtsi district
- • Dragalevtsi, Sofia
- • House, Plaster and screed
- • Area: 312 sq.m.
- • Plot: 300 sq.m.
- • Floor: 1 / 3
Ref. ID: 22689
€ 1 397 000 Without VAT
Newly built five-bedroom house for sale in Dragalevtsi
- • Dragalevtsi, Sofia
- • House, Plaster and screed
- • Area: 630 sq.m.
- • Plot: 760 sq.m.
- • Storeys: 3
Ref. ID: 18823
Christie’s International Real Estate
€ 2 650 000 Without VAT
Two detached designer houses on a shared plot in the Dragalevtsi neighborhood
- • Dragalevtsi, Sofia
- • House, Fully furnished
- • Area: 720 sq.m.
- • Plot: 1200 sq.m.
- • Storeys: 2
Ref. ID: 24496
Christie’s International Real Estate
Price upon request
Exceptional house for sale in the Dragalevtsi district
- • Dragalevtsi, Sofia
- • House, Fully furnished
- • Area: 1122 sq.m.
- • Plot: 1270 sq.m.
- • Storeys: 2
Ref. ID: 16111
€ 1 050 000 Without VAT
Detached house with Act 16 in a gated complex in Dragalevtsi
- • Dragalevtsi, Sofia
- • House, Plaster and screed
- • Area: 489 sq.m.
- • Plot: 700 sq.m.
- • Storeys: 3
Ref. ID: 20860
€ 1 350 000
Detached house in a prime location in the Dragalevtsi district
- • Dragalevtsi, Sofia
- • House, Partially furnished
- • Area: 434 sq.m.
- • Plot: 957 sq.m.
- • Storeys: 3
Ref. ID: 36508
Christie’s International Real Estate
Confidential
Price upon request
Luxury house for sale in Dragalevtsi district
- • Dragalevtsi, Sofia
- • House, Fully furnished
- • Area: 366 sq.m.
- • Plot: 1210 sq.m.
- • Storeys: 3
Ref. ID: 13213
€ 380 000
Floor of a detached house and yard for sale in Dragalevtsi
- • Dragalevtsi, Sofia
- • House, Plaster and screed
- • Area: 140 sq.m.
- • Plot: 1006 sq.m.
- • Floor: 2 / 3
Ref. ID: 23149
Christie’s International Real Estate
€ 1 900 000
Exceptional, top-class detached house in Dragalevtsi district
- • Dragalevtsi, Sofia
- • House, Plaster and screed
- • Area: 453 sq.m.
- • Plot: 480 sq.m.
- • Floor: 1 / 3
Ref. ID: 35978
Christie’s International Real Estate
€ 1 200 000
House with a designer touch in Dragalevtsi
- • Dragalevtsi, Sofia
- • House, Fully furnished
- • Area: 318 sq.m.
- • Plot: 600 sq.m.
- • Storeys: 2
Ref. ID: 23175
Christie’s International Real Estate
€ 4 100 000
Impressive Residence for Sale with Its Own Private Park Setting
- • Dragalevtsi, Sofia
- • House, Fully furnished
- • Area: 1300 sq.m.
- • Plot: 2358 sq.m.
- • Storeys: 3
Ref. ID: 36037