
 0882 600 600
 callcenter@ues.bg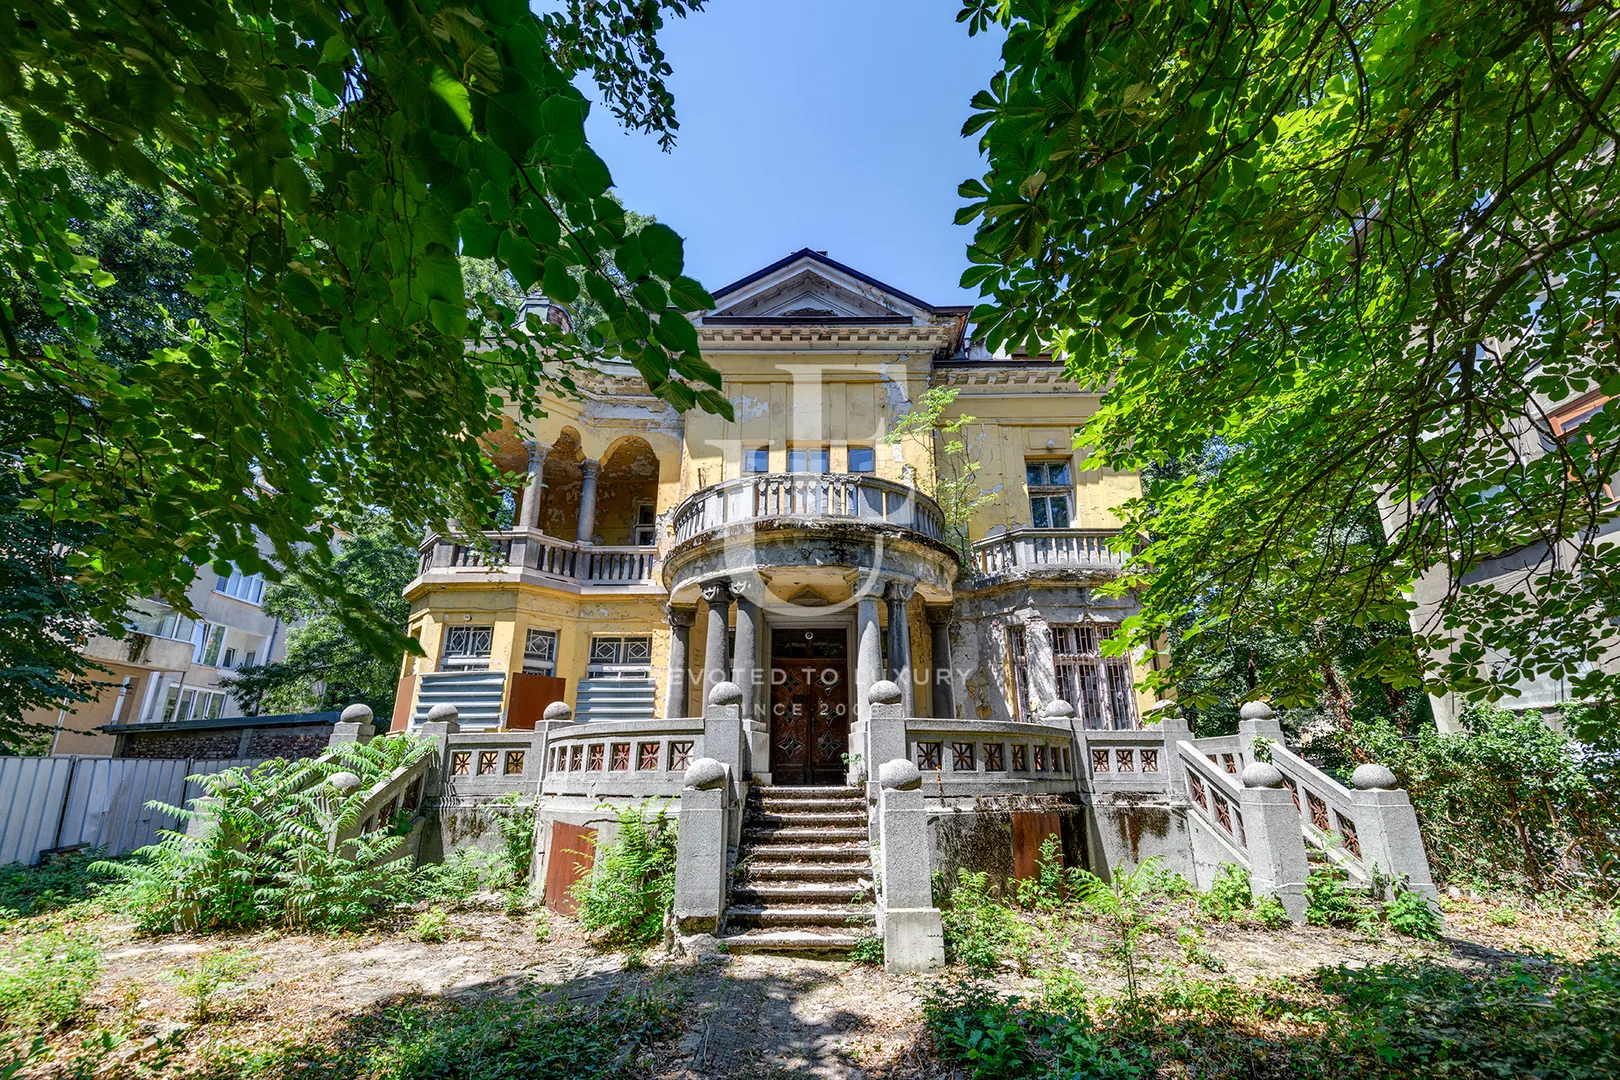
Iconic property for sale in Sofia city center
Property description
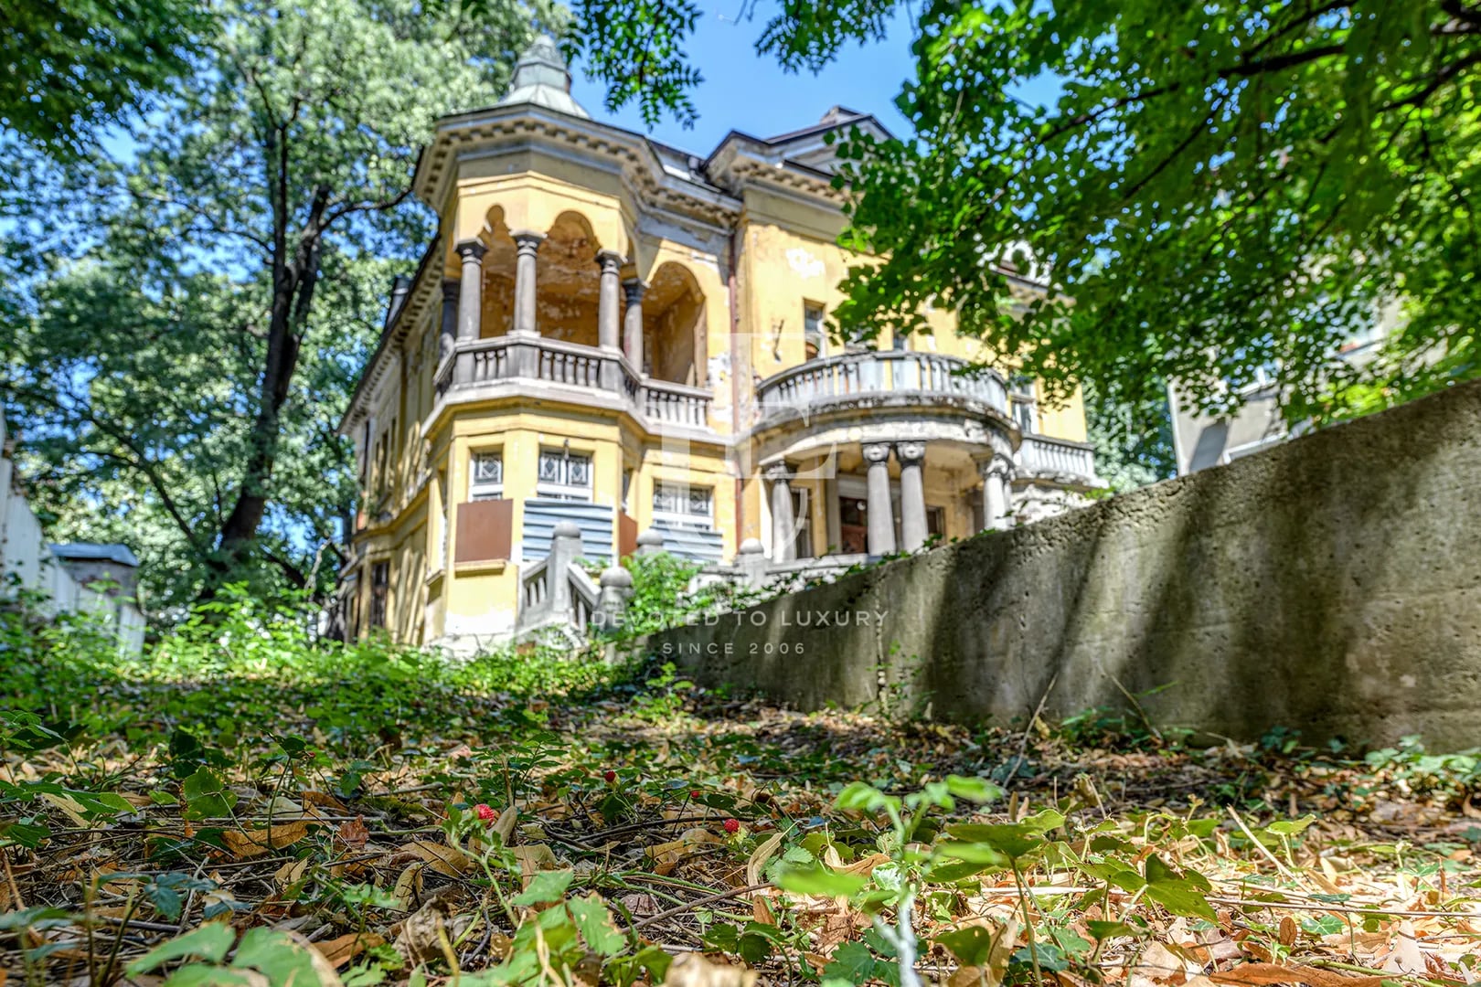
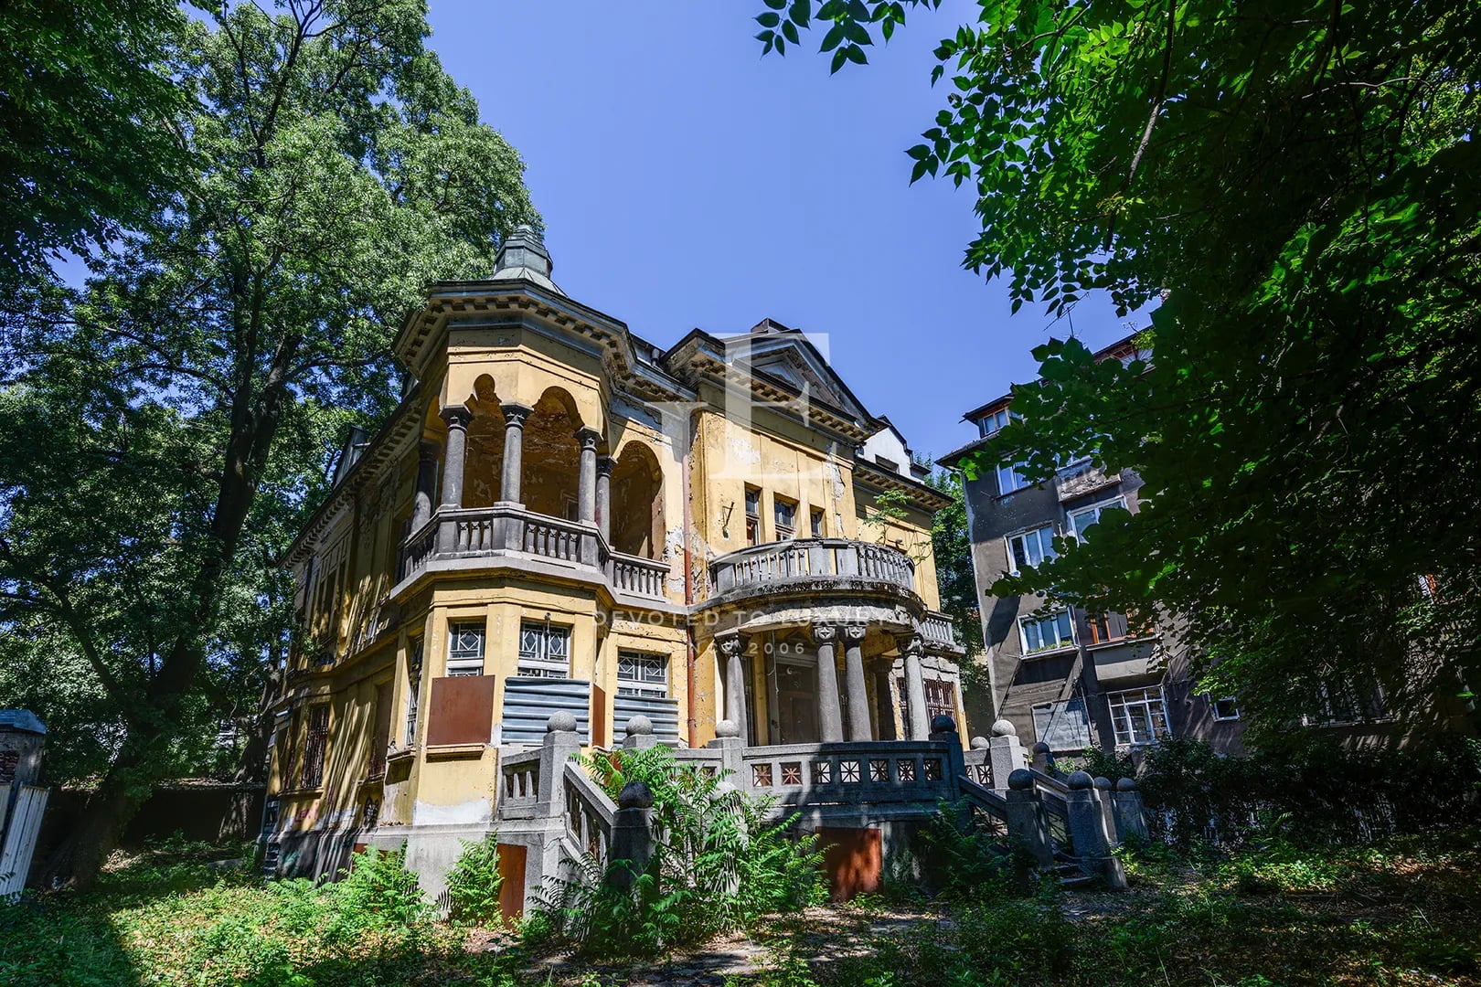
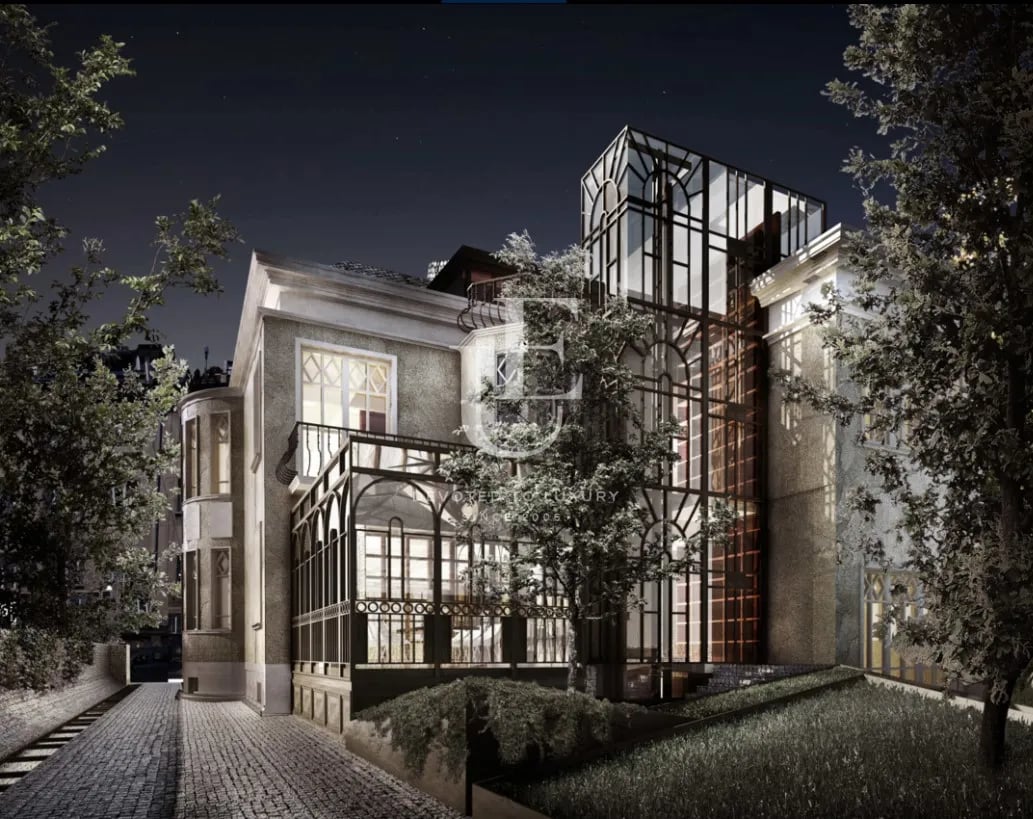
Designated as a local cultural monument, the house was created by the architect Georgi Kunev, who also played a role in designing the St. Alexander Nevsky Cathedral. The property is a masterpiece of Secessionist style, a movement that flourished in the late 19th and early 20th centuries, now recognized as a historical and cultural phenomenon. Embracing new forms of expression, secessionism challenged rigid conventions and norms, and its influence is evident in every detail of this remarkable home, which met the highest requirements for an exemplary and elegant home for its time.
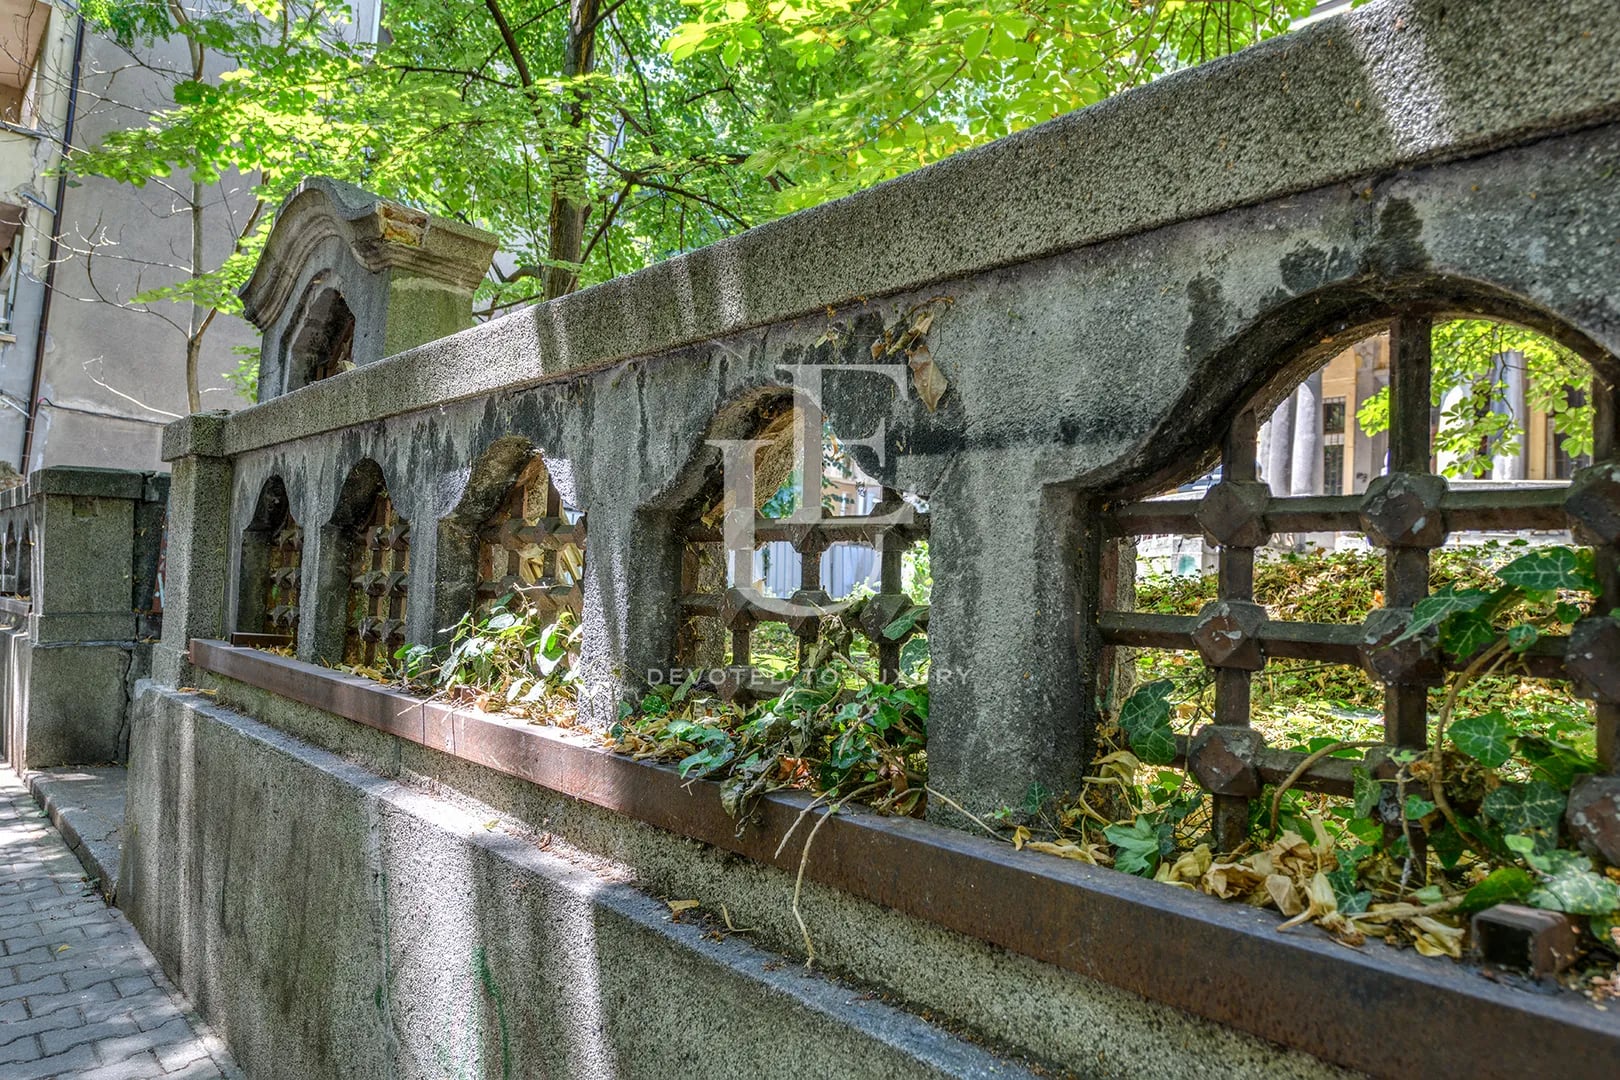
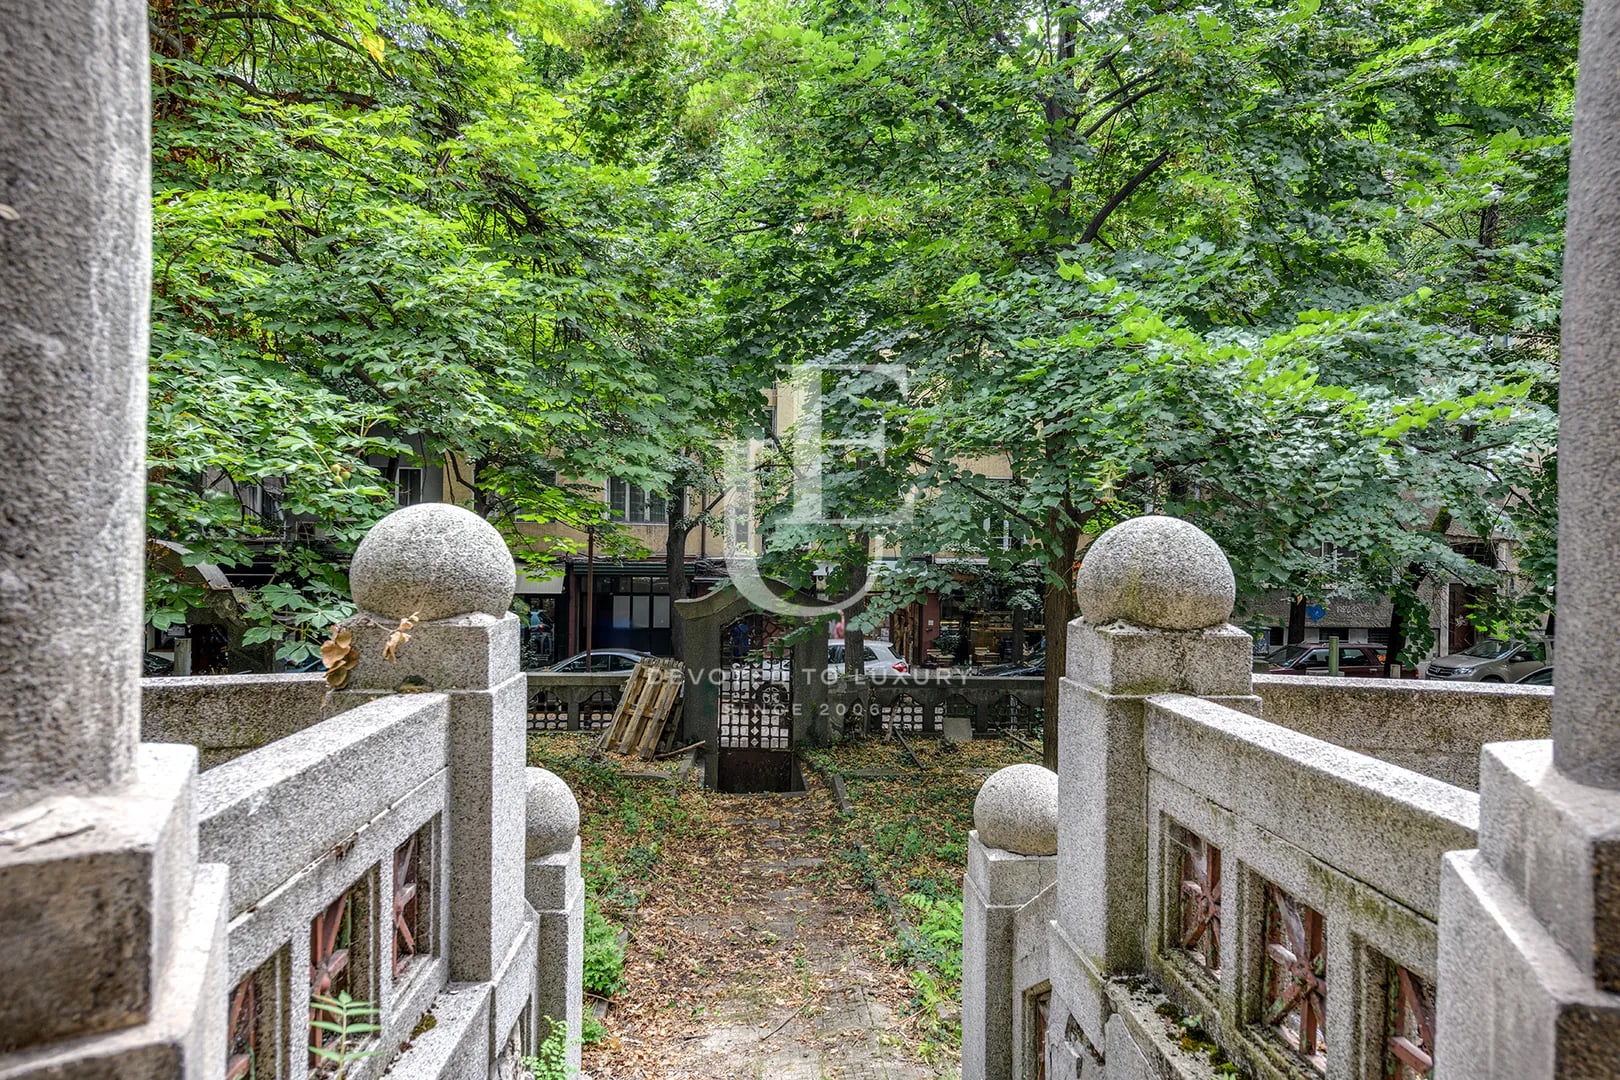
Surrounded by trees whose grace reach the spacious terraces and enveloped by a magnificent garden, the house offers a sanctuary of seclusion and tranquility. The garden, one of the property's most prized features, views of the street, where renowned aristocrats, cultural figures, and prominent citizens used to walk by. The house is enclosed by a beautiful fence, an integral part of the overall composition and design of the property adorned with exquisite wrought-iron ornaments.
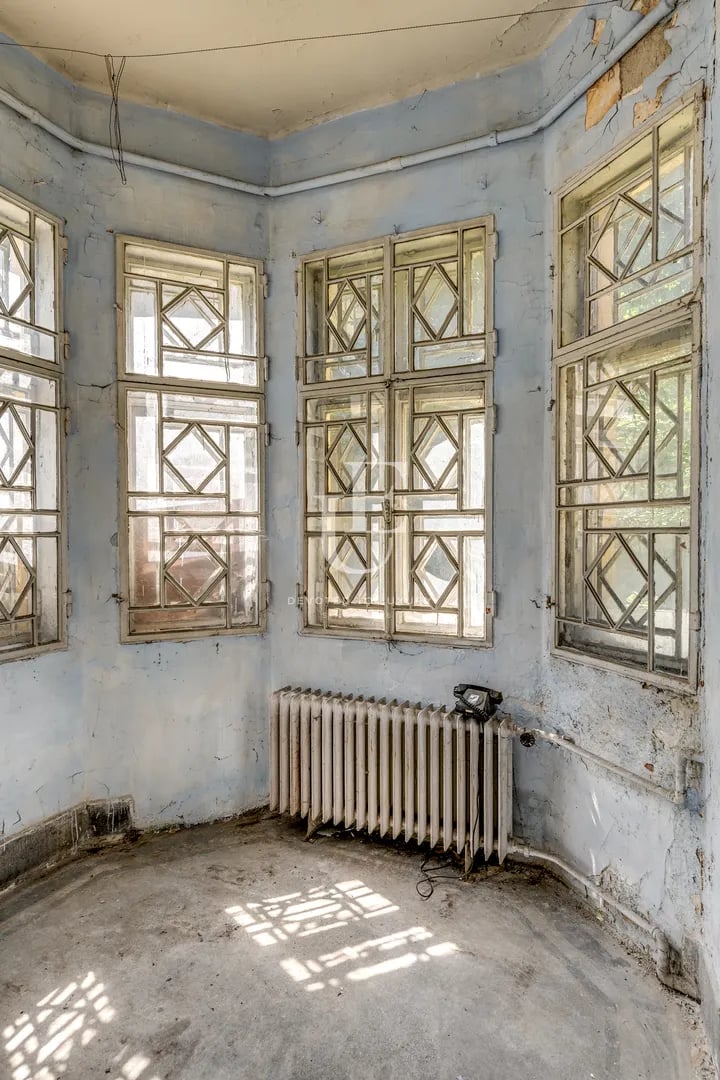
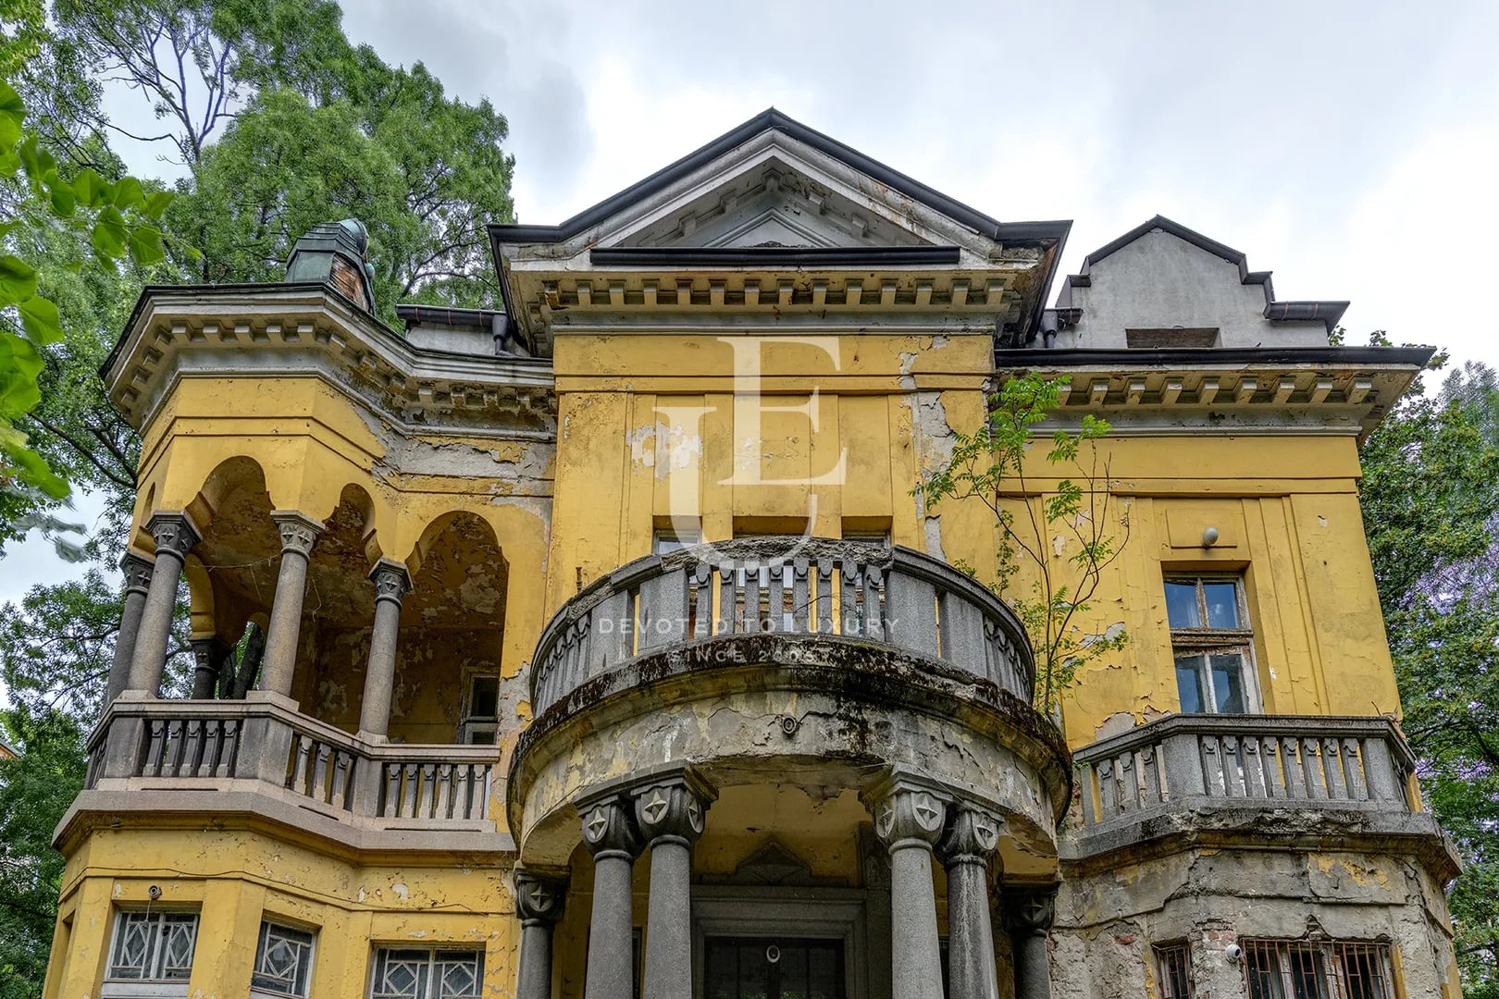
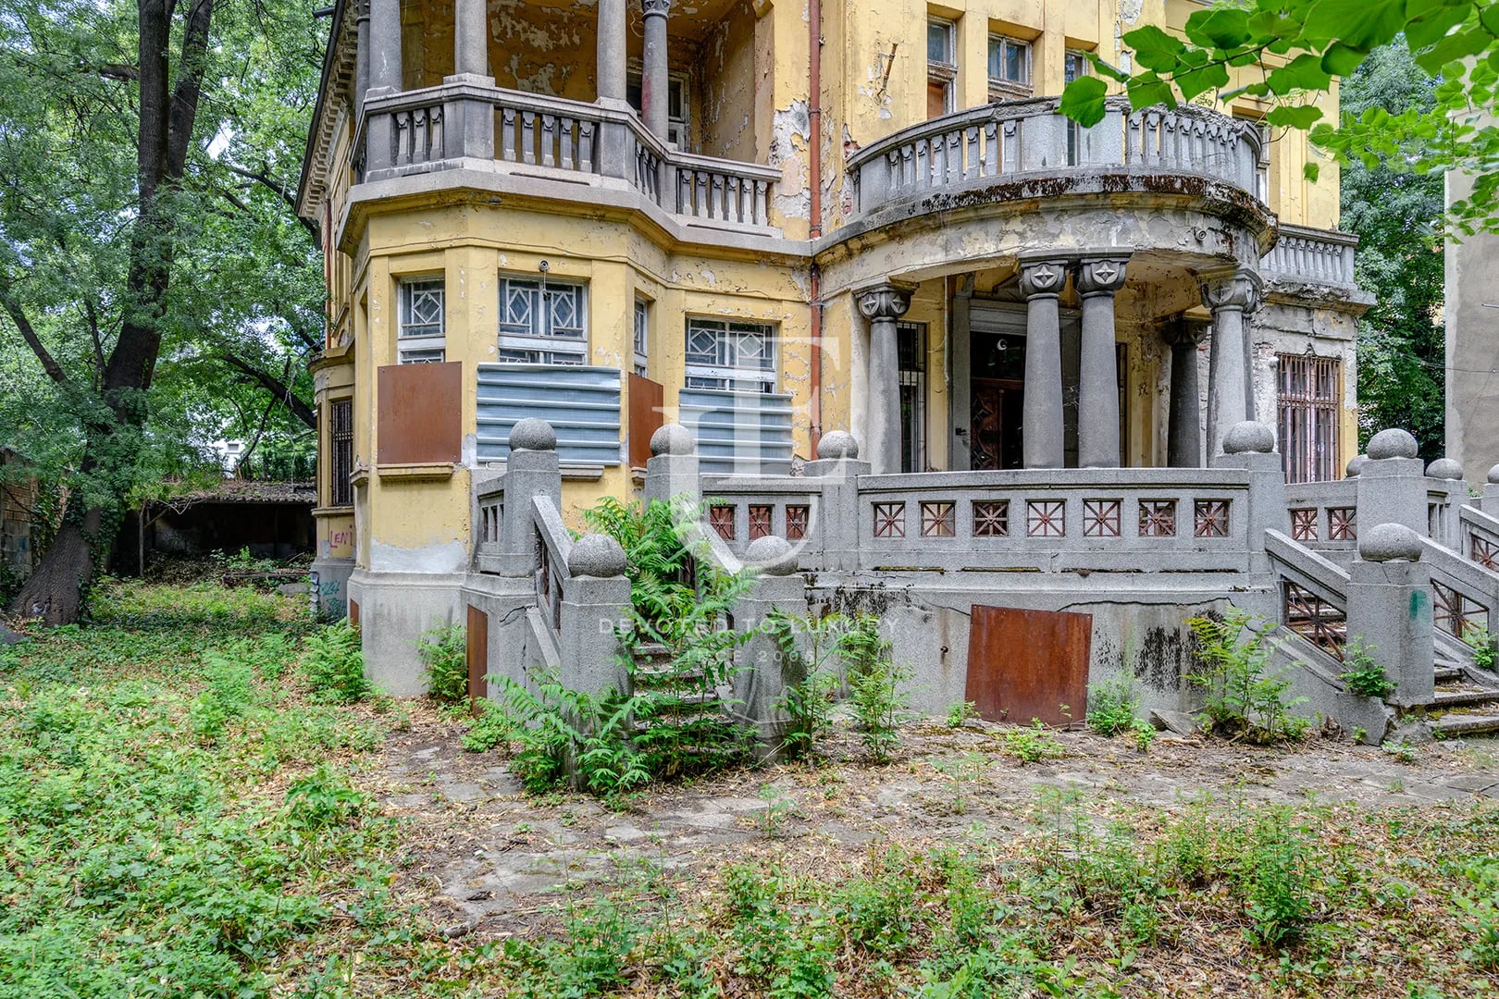
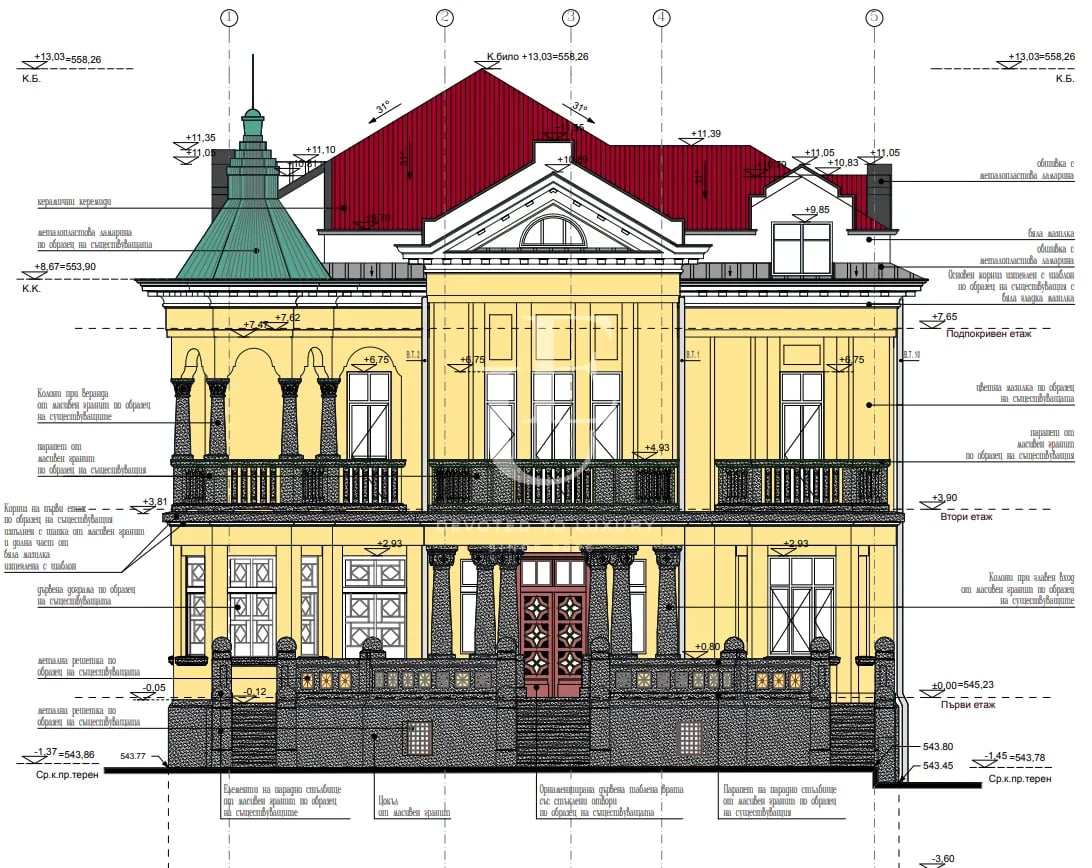
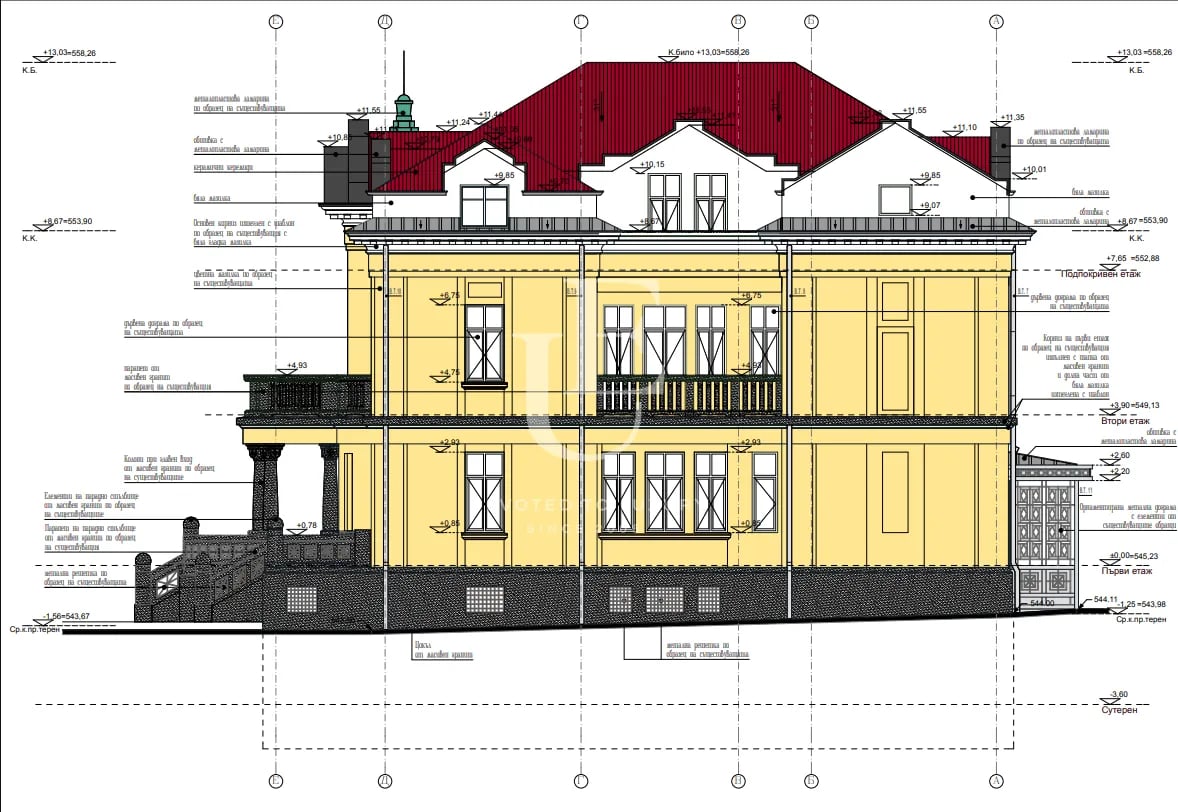
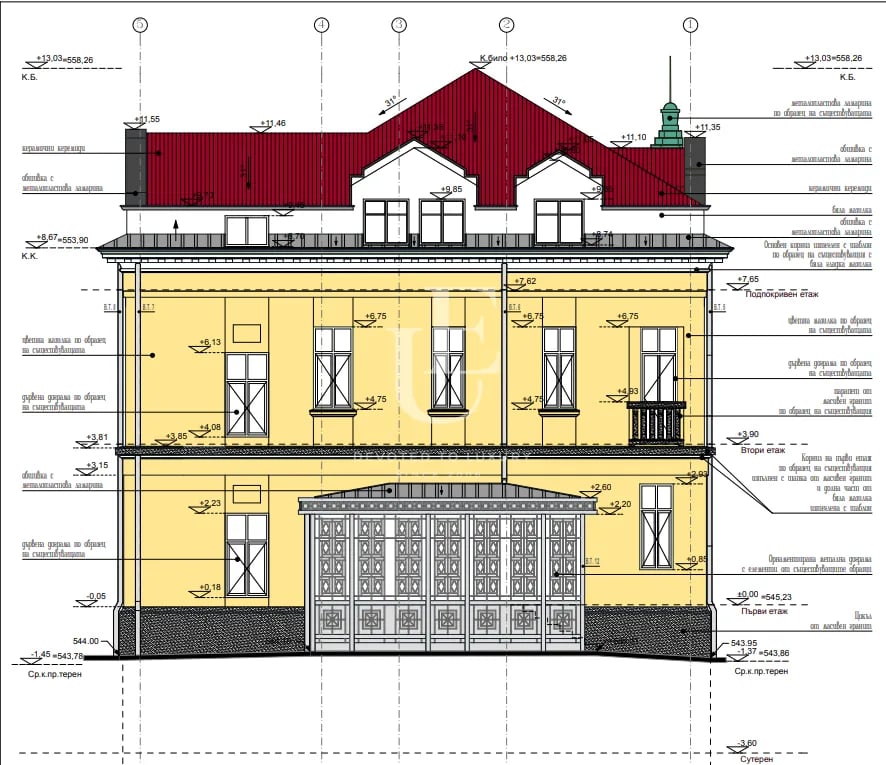
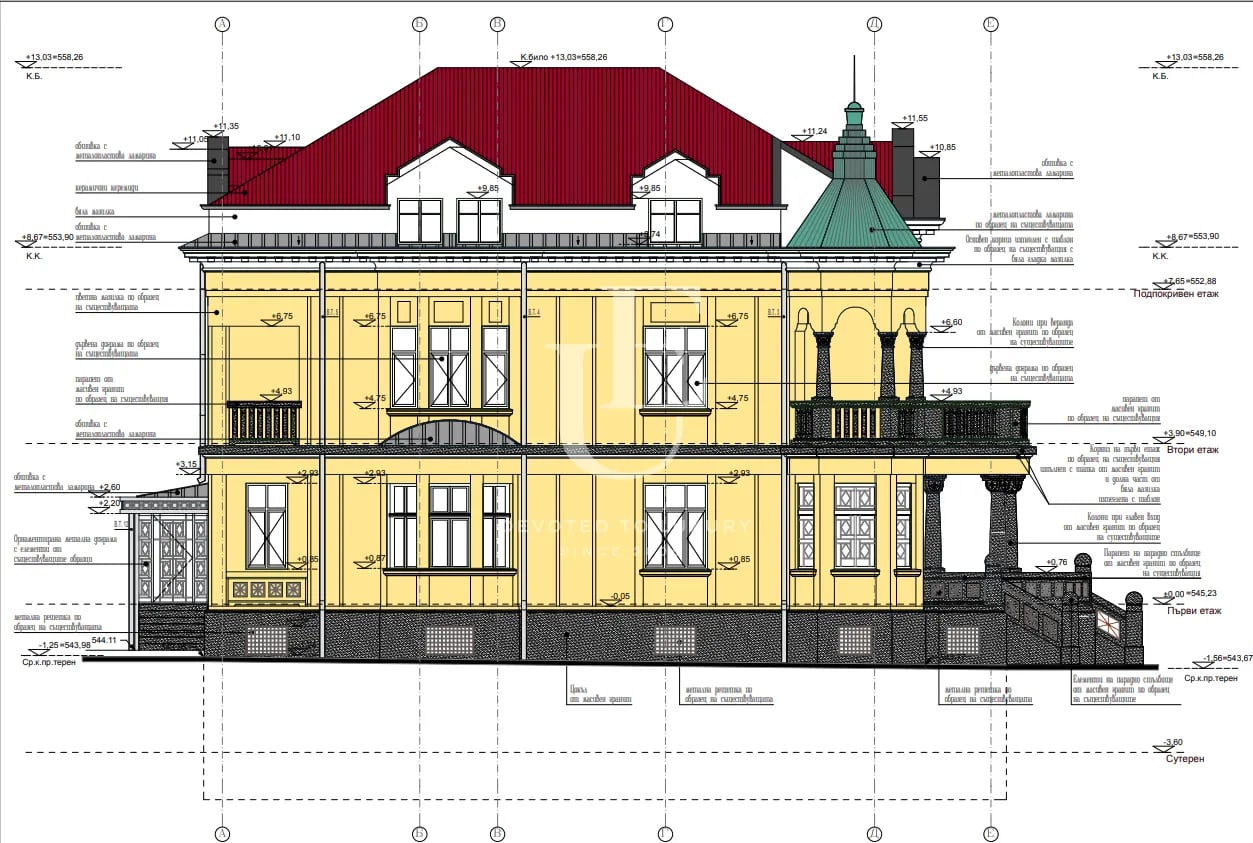
The property has three entrances, the main of which is a remarkable curved colonnade with an external triple granite staircase with ornaments. The rounded porch has elaborately ornamented columns, and the polygonal side facade has a covered balcony that ends in a tower. Secondary entrances to the building with metal visors are provided on the north and west sides.
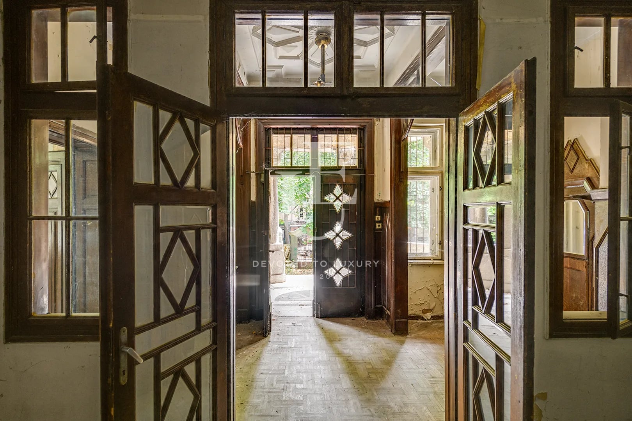
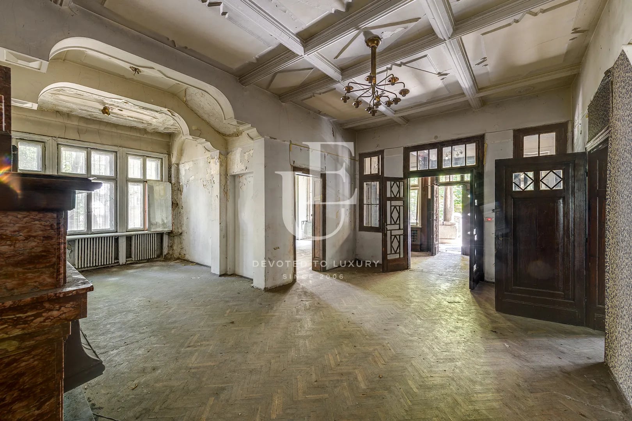
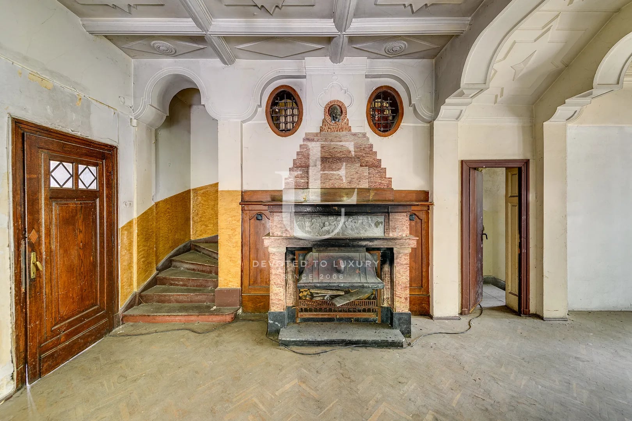
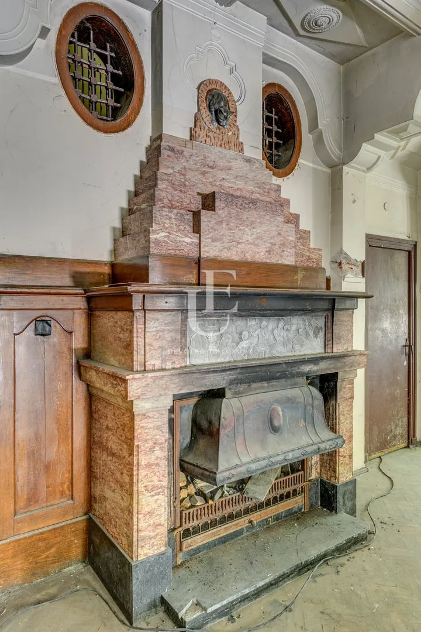
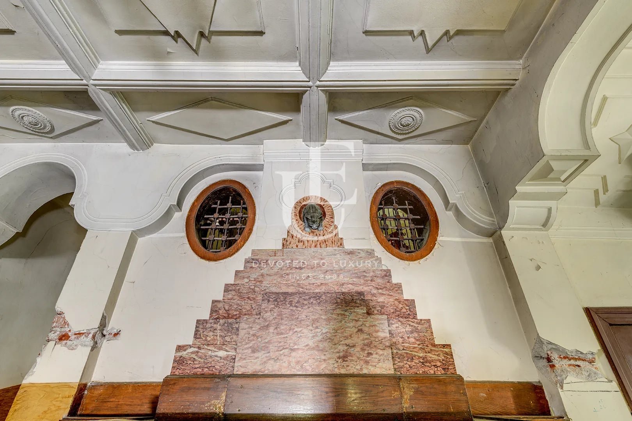
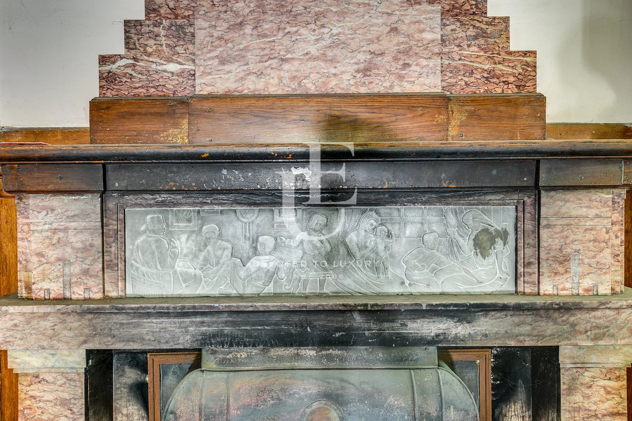
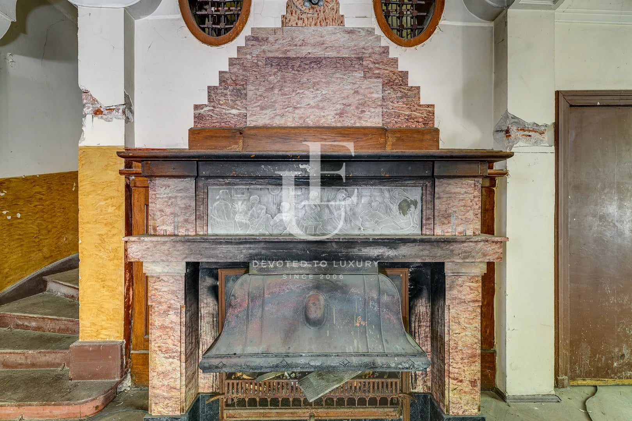
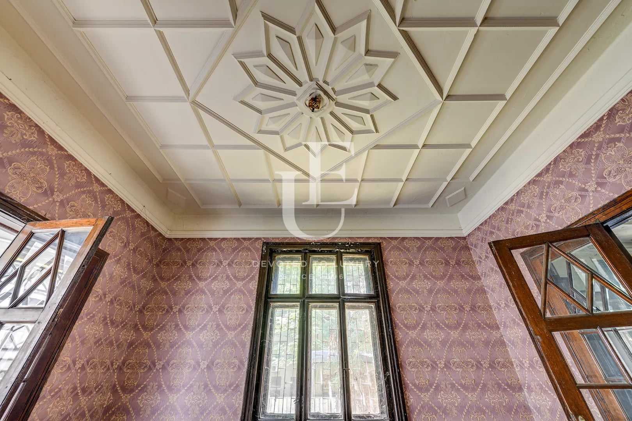
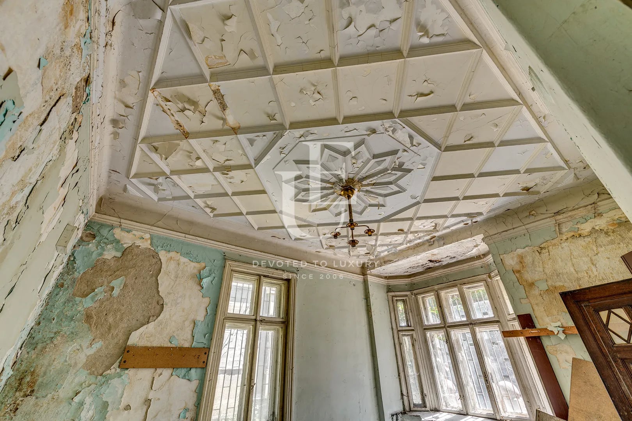
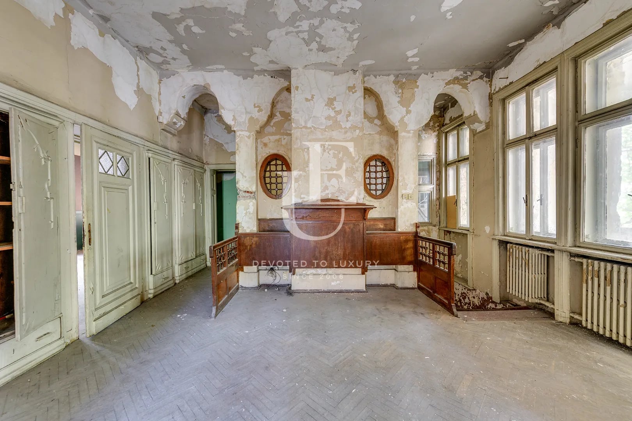
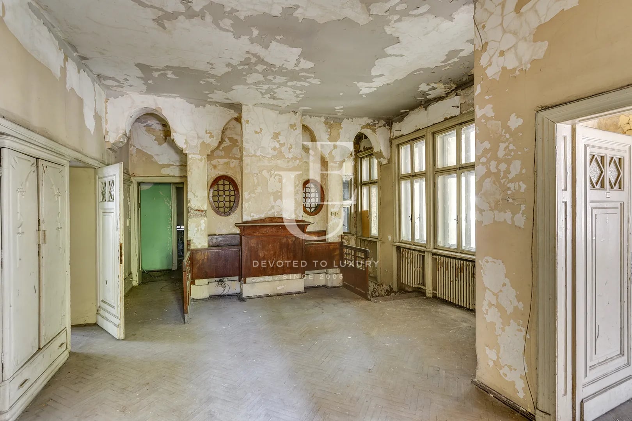
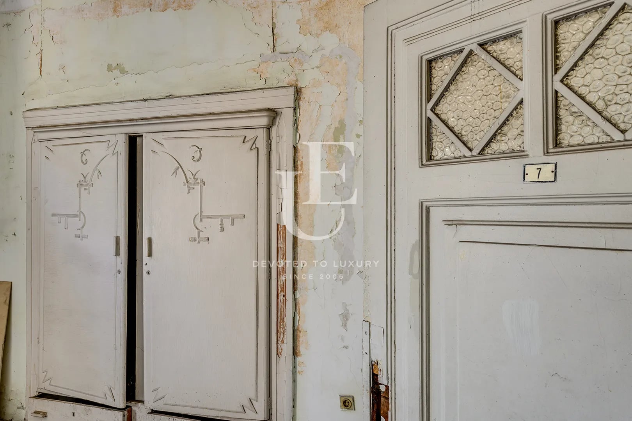
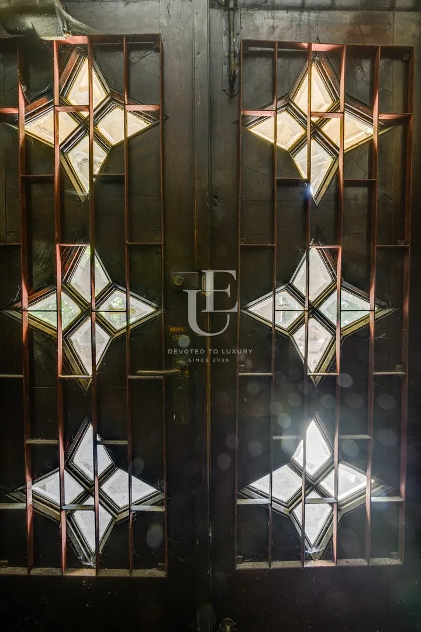
Upon entering the hall, you will be immediately captivated by the imposing red marble fireplace, a true architectural masterpiece. Above it, a beautiful painting depicts the lifestyle of bygone times. Wooden paneled doors, crystal glass windows, and preserved ceilings adorned with intricate plasterwork in various forms are just a few of the exquisite details that showcase the home's exceptional design and craftsmanship, further contributing to its iconic status.
Situated on San Stefano Street, renowned for its collection of beautiful buildings from different eras and prominent institutions, the house has been home to and inspired some of Bulgaria's most prominent artists, writers, and performers. The area remains a symbol of the capital's vibrant cultural scene and is conveniently close to two of Sofia's most beloved parks, Doctor's Garden and Zaimov Park. Its exceptional location ensures a high-quality lifestyle in the heart of the city, surrounded by the finest dining, entertainment, and leisure options.
This remarkable property possesses immense potential, which will be further amplified through renovation and restoration.
Ref.ID E19827
House, Unfurnished
Doktorska gradina, Sofia
Property parameters
 10 Bedrooms
 2 Bathrooms
 Area: 931.07 sq.m
- Plot: 1044 sq.m
 Condition: Needs renovation
 3 garages
 Yard
Yard
Advantages
- An exceptional property
- Local cultural monument
- Magnificent architecture
- Authentic period charm
- Prime location a few meters from Doctor's Garden and Zaimov Park
- Unique fireplace a preserved architectural masterpiece
- Lush garden
Property distribution
Ground Floor
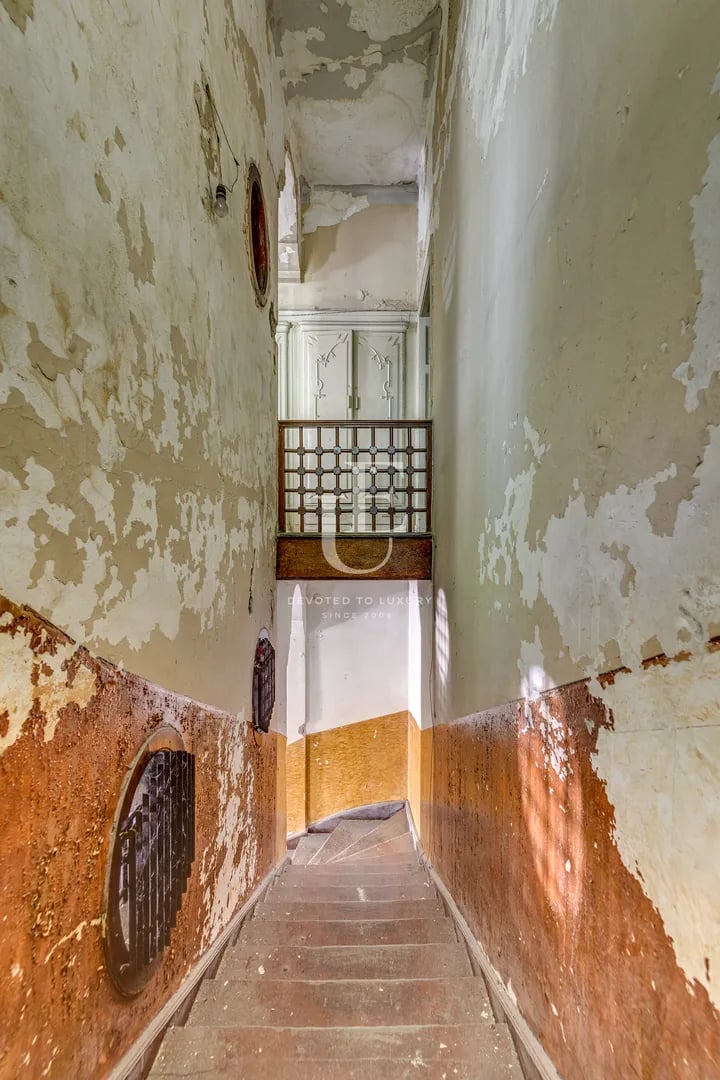
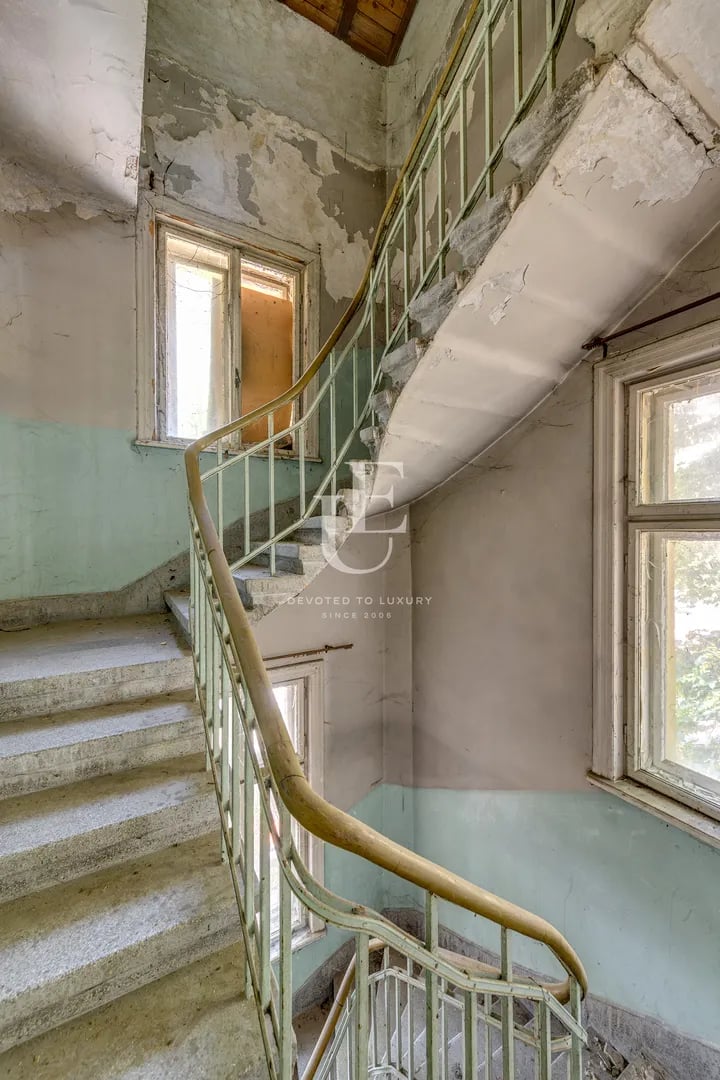
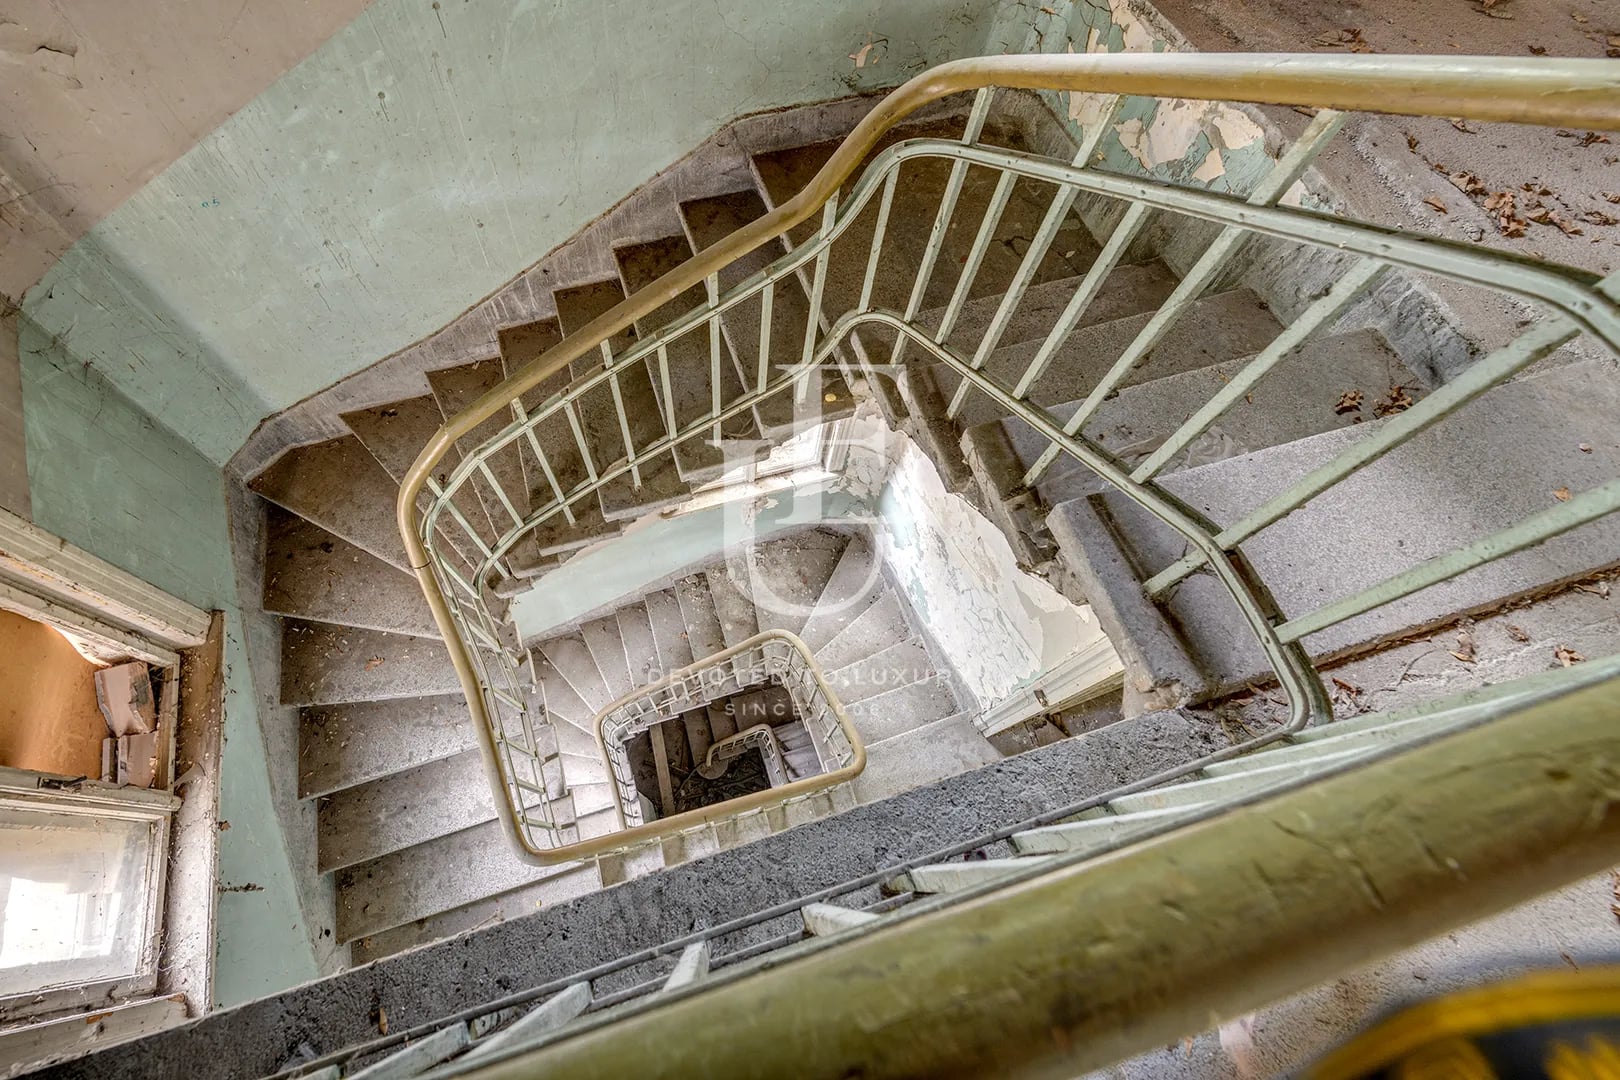
The ground floor features a lavishly designed reception area with a fireplace, a study, a winter garden, a room, a dining room, a kitchen, utility rooms, and a toilet. A staircase behind the fireplace leads to the upper floor. Total area: 280.53 sq. m.
First Floor
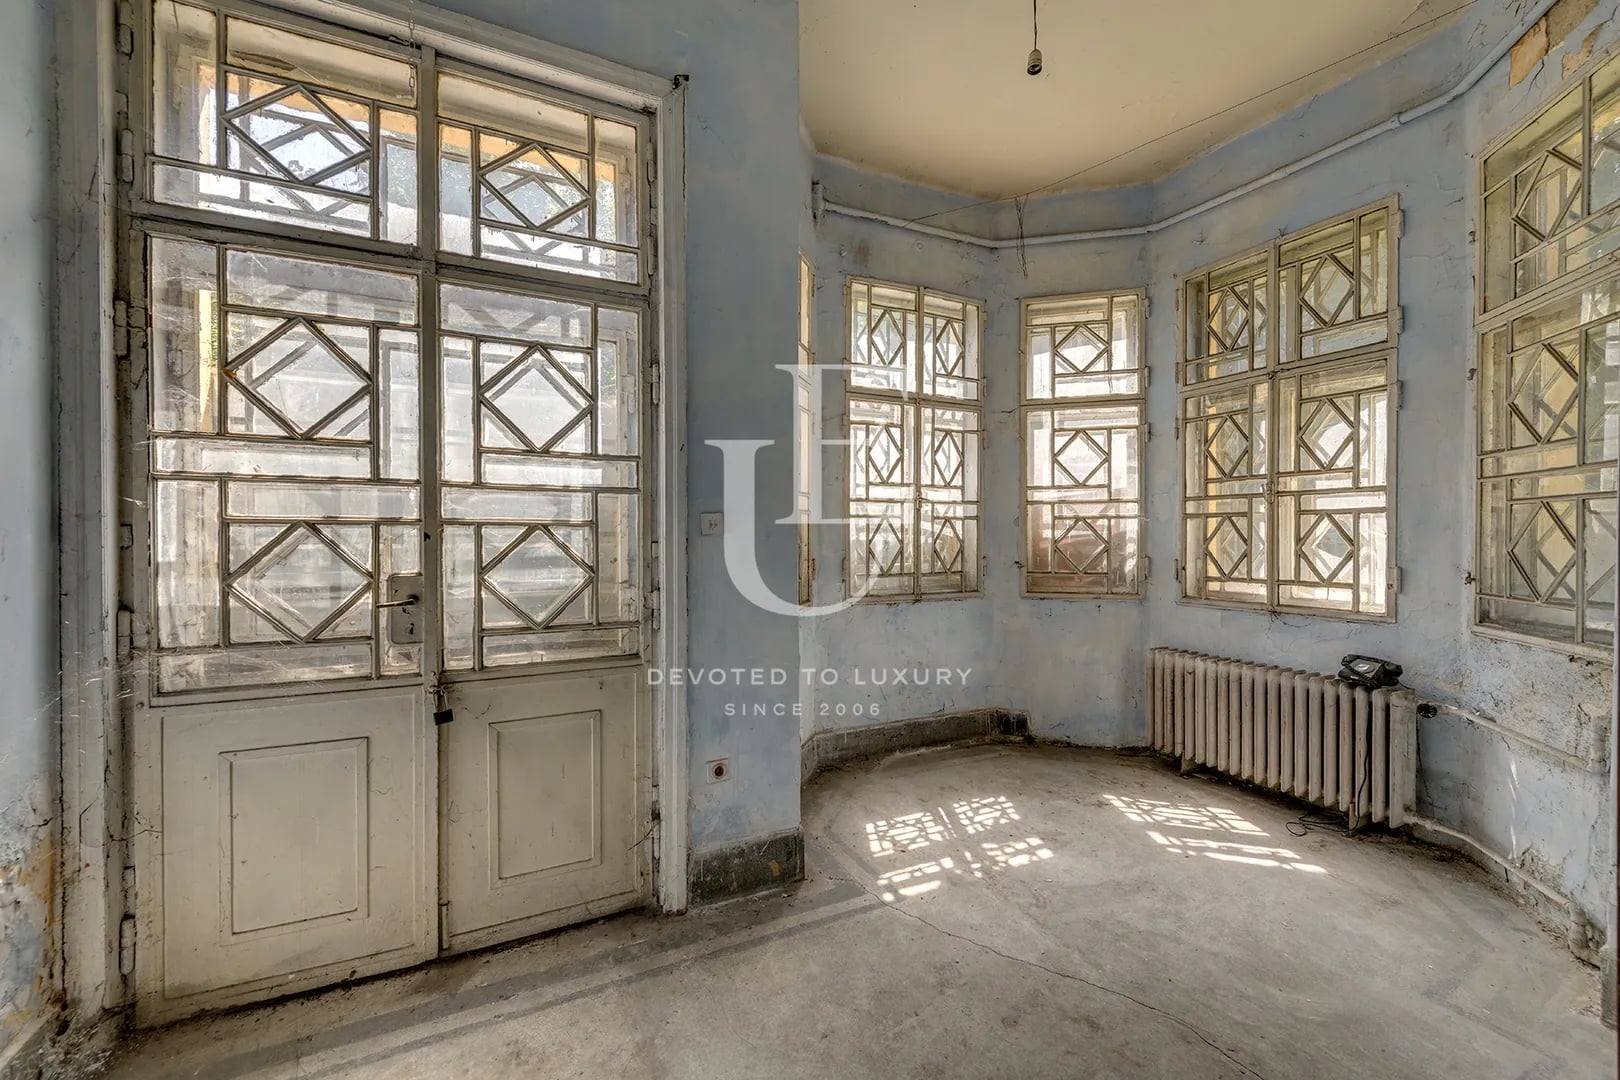
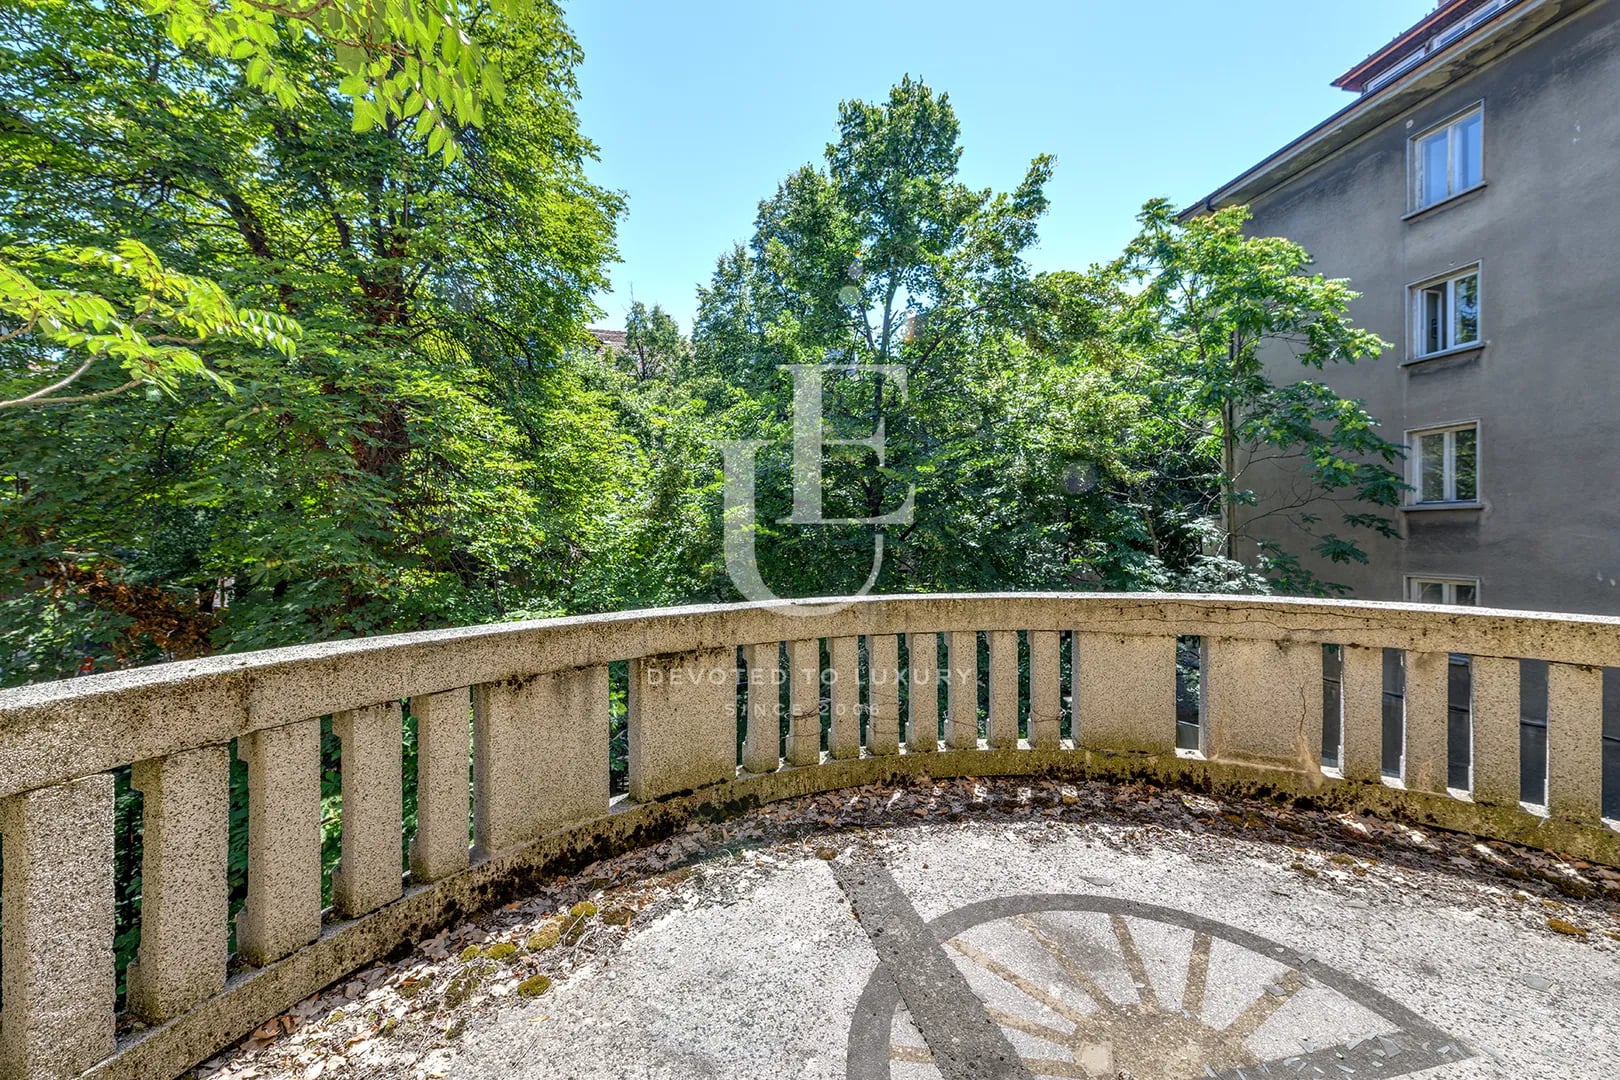
The first floor includes a vestibule providing access to the bedrooms and other rooms, two terraces on the north and west sides, two balconies on the east façade, and a veranda on the west façade under the tower. The columns supporting the veranda under the tower feature ornate mosaic capitals cast from molds. Total area: 253.36 sq. m.
Attic Floor
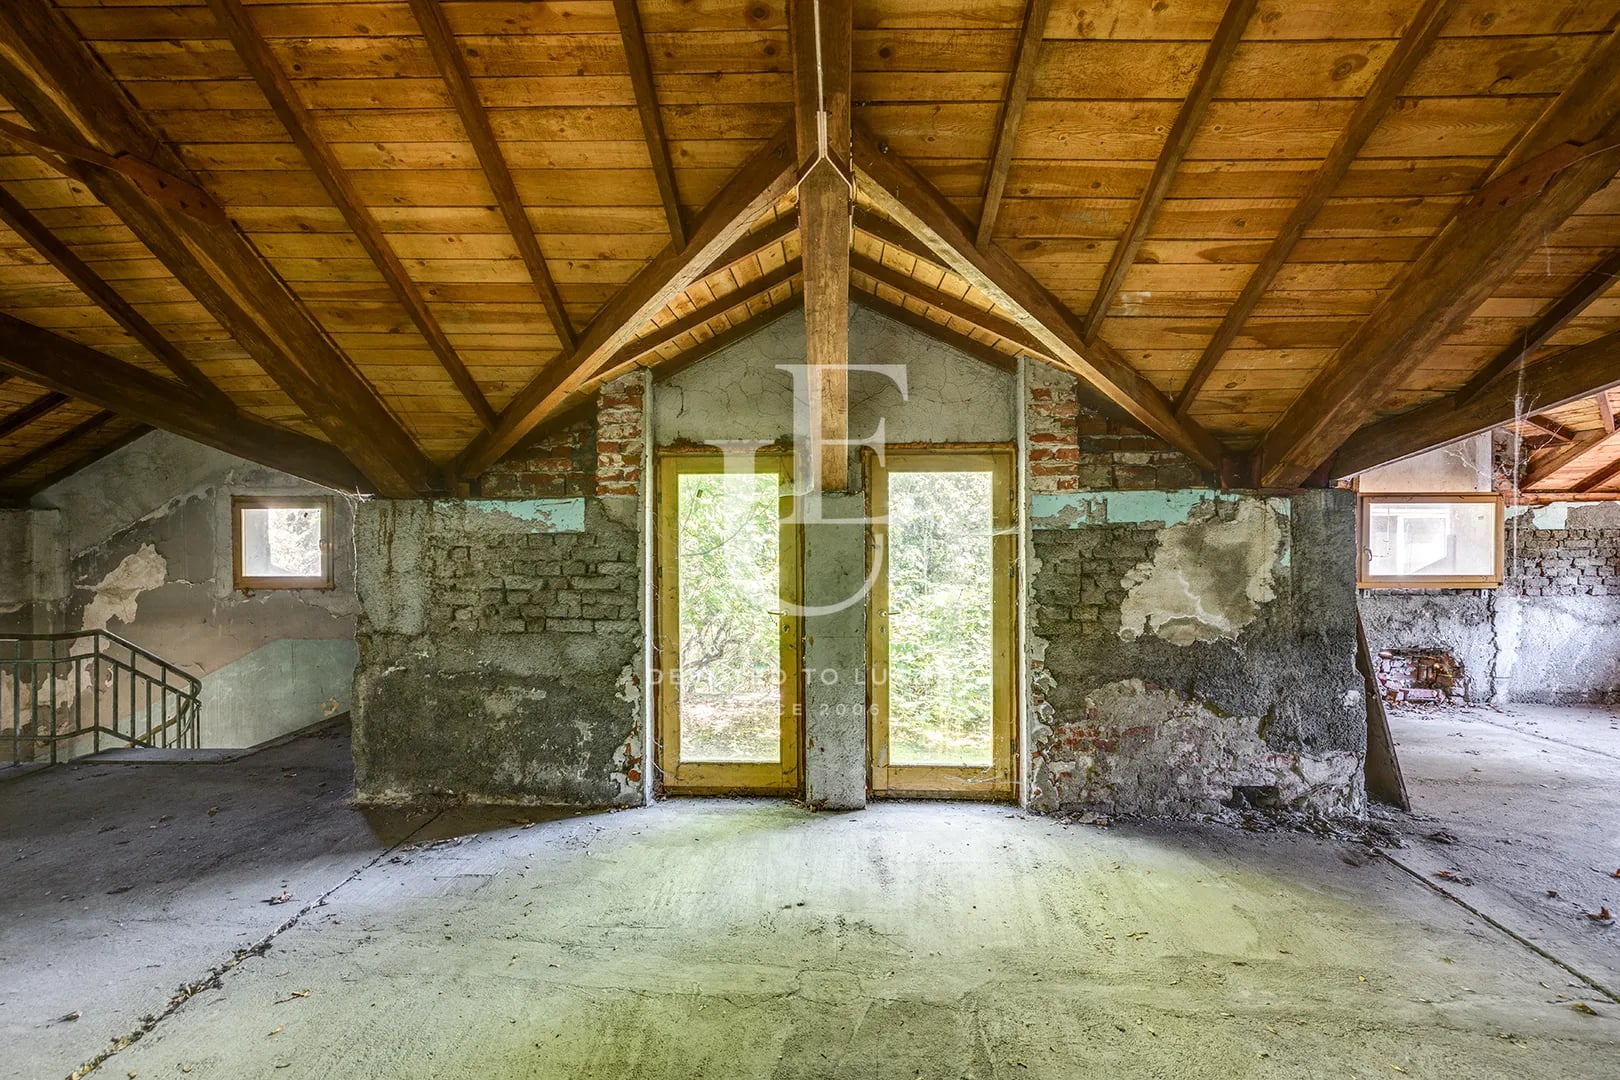
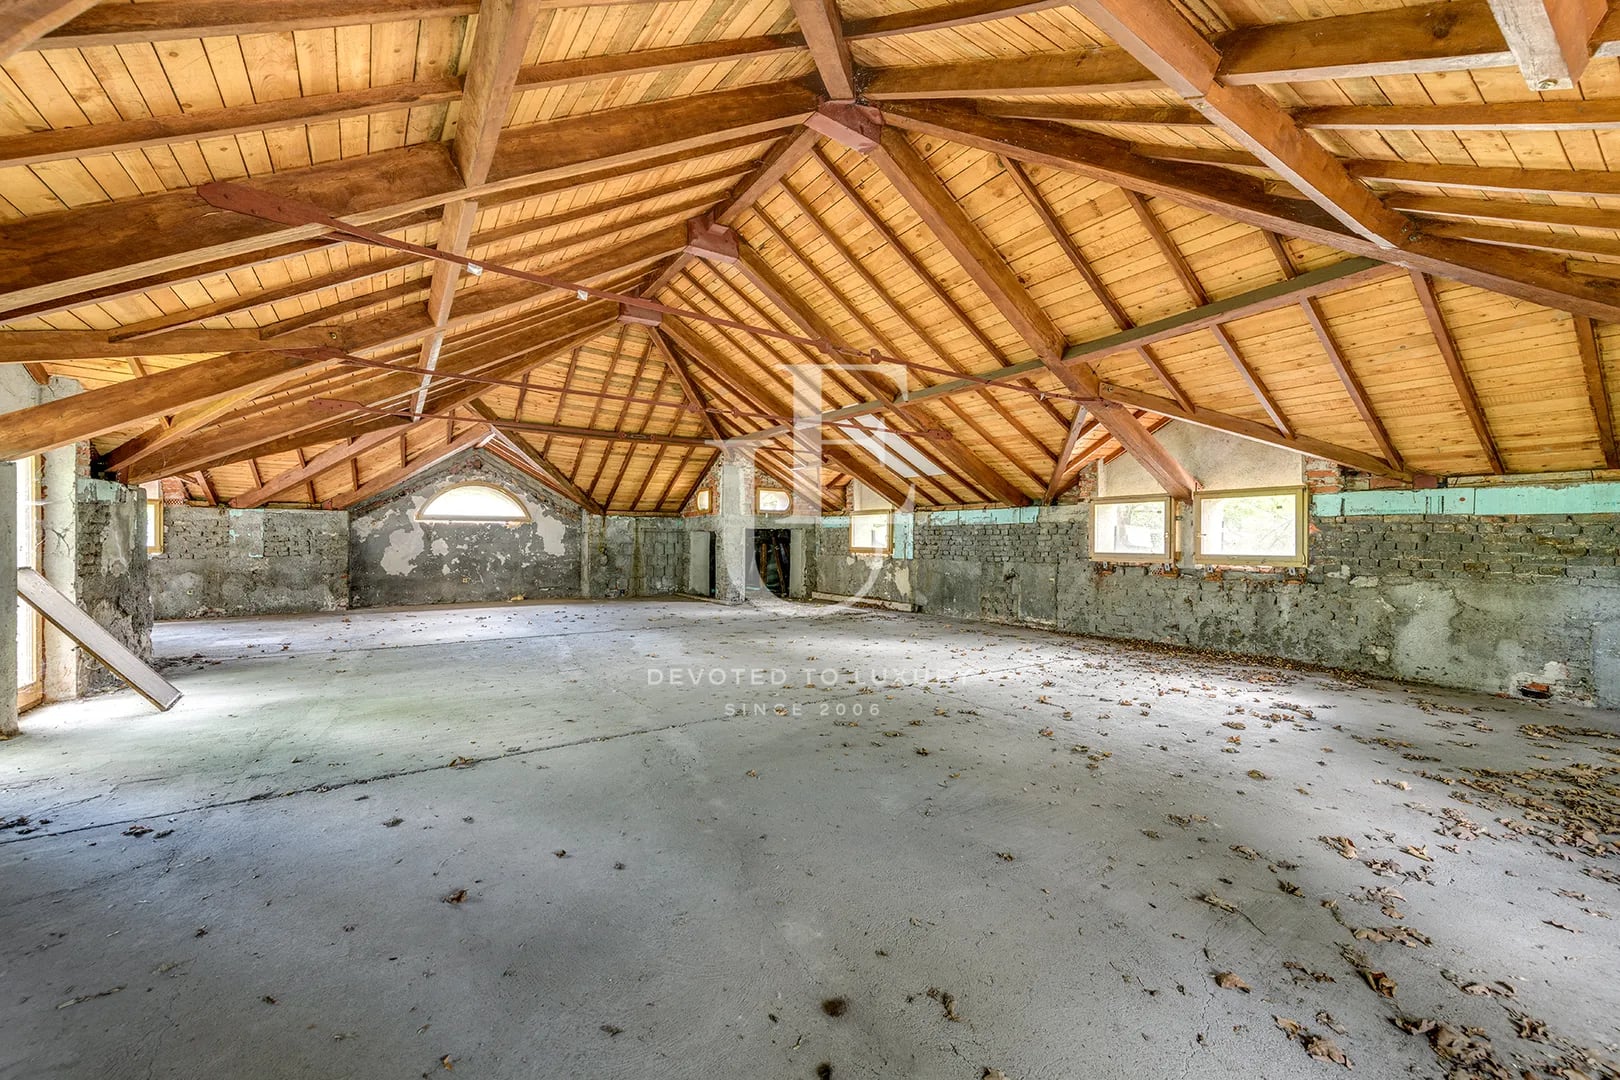
The attic floor is a single open area encompassing the entire floor. The roof structure is wooden and covered with ceramic tiles. Total area: 238.88 sq. m.
Basement
The basement level has six rooms with a purpose of storing wine, a boiler room, a laundry room, and other premises.Total area: 293.73 sq. m.
An additional ancillary building of 158.30 sq. m. is located on the western side of the property and is intended for the use of support staff. It comprises two rooms, a kitchen, a bathroom with toilet, and a storage room. A canopy of metal columns and beams with an LT sheet metal roof has been constructed adjacent to it.
About Region
Doctor's Garden is one of the most emblematic and aristocratic residential areas in the central part of Sofia, distinguished by an extremely prestigious location, rich history and unique urban environment. The area borders the Oborishte, Yavorov and Center neighborhoods. Located in close proximity to some of the most important cultural, administrative and historical landmarks of the capital, which makes it one of the most desirable and valuable locations for living in the city.
In the heart of the area is the eponymous park "Doctor's Garden", which gives it its characteristic green and peaceful appearance. Located between Oborishte and Shipka streets, it creates a natural border of silence and coziness within the central urban environment. The park is a historically significant place, created at the end of the 19th century and designed with the participation of European landscape architects, and to this day is distinguished by well-maintained alleys, rich vegetation and a unique atmosphere that combines history and nature in the heart of the capital.
The location of Doctor's Garden is one of its greatest advantages. The area is surrounded by key urban and cultural sites that form the core of historic Sofia. Within walking distance are the Cathedral "St. Alexander Nevski", Sofia University "St. Kliment Ohridski", the National Library "St. Cyril and Methodius", the National Gallery, the Sofia Opera and Ballet, as well as the National Theater "Ivan Vazov". This creates a feeling of living in the cultural and institutional center of the country, where everyday life is surrounded by architectural heritage and national significance.
The area is characterized by an exceptionally well-preserved architectural environment, in which old cooperatives with high historical and aesthetic value predominate. Many of the buildings were designed by established architects and are today carefully maintained or modernized, combining classic facade elegance with contemporary interior comfort. This makes Doctor's Garden one of the most preferred locations for luxury urban properties that preserve the spirit of old Sofia.
The green character of the area is not limited to the park, as some of the most emblematic city parks such as the Prince's Garden, Boris Garden, Zaimov Park and the area around the Military Academy are also located in the immediate vicinity. This concentration of green spaces in the center of the capital is rare and creates an extremely high quality of life, combining urban dynamics and a natural environment.
The transport connectivity of the area is excellent, as it is served by numerous public transport lines and is located near major metro stations, including the first and third lines of the Sofia metro. This provides quick access to all key points of the city, business areas and residential districts, while allowing easy movement without a car.
Doctor's Garden is also distinguished by an extremely concentrated institutional environment. The area is home to a number of state institutions, ministries, diplomatic missions and embassies, which further emphasizes its prestigious and representative character. This is one of the reasons why the location is preferred not only for residential use, but also for investment in properties with high long-term value.
Life in the area also offers a wide selection of restaurants, cozy cafes, bookstores and small retail outlets, which complement the urban atmosphere with a sense of a cultural and intellectual center. At the same time, the tranquility of the park and the limited car traffic in some areas create a balance between active urban life and silence.
The Doctor's Garden district is a symbol of prestige, history and a sophisticated urban lifestyle. The combination of Sofia's cultural heritage and a top-class residential environment makes the area one of the most desirable locations for purchasing property in the capital. Whether it is a question of permanent residence or investment, the area offers a rare combination of central location, green spaces and architectural value that can hardly be found elsewhere in the city.
Property description
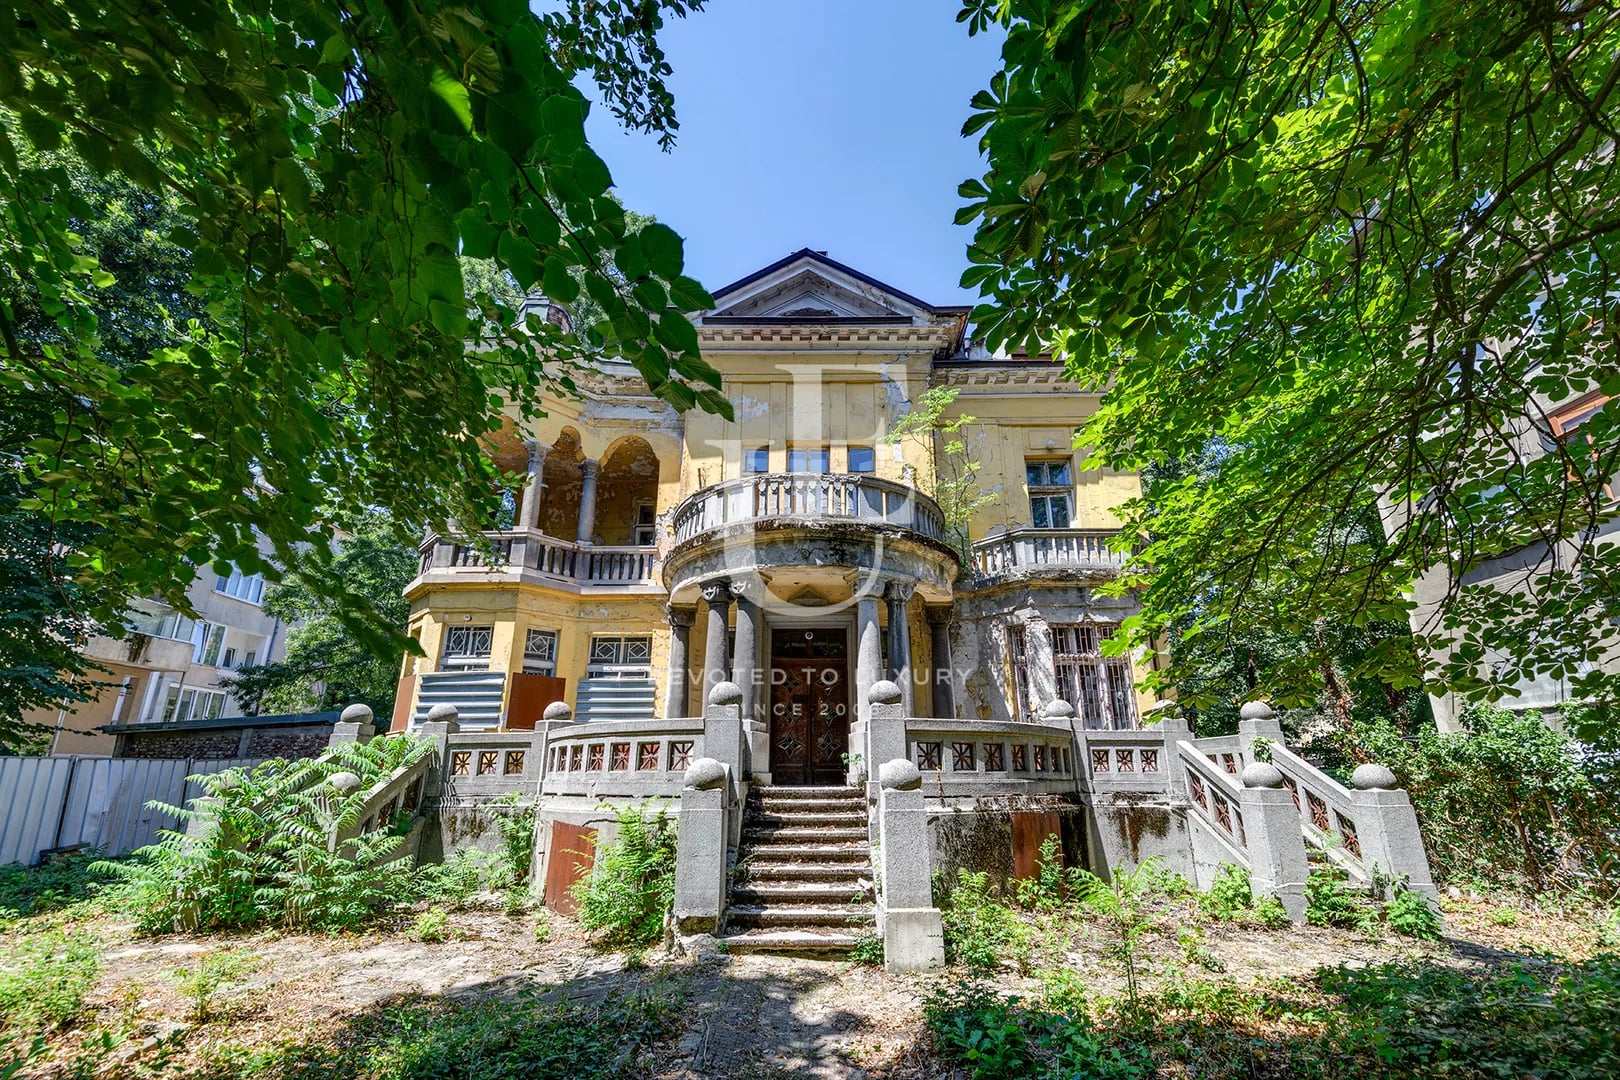
Designated as a local cultural monument, the house was created by the architect Georgi Kunev, who also played a role in designing the St. Alexander Nevsky Cathedral. The property is a masterpiece of Secessionist style, a movement that flourished in the late 19th and early 20th centuries, now recognized as a historical and cultural phenomenon. Embracing new forms of expression, secessionism challenged rigid conventions and norms, and its influence is evident in every detail of this remarkable home, which met the highest requirements for an exemplary and elegant home for its time.
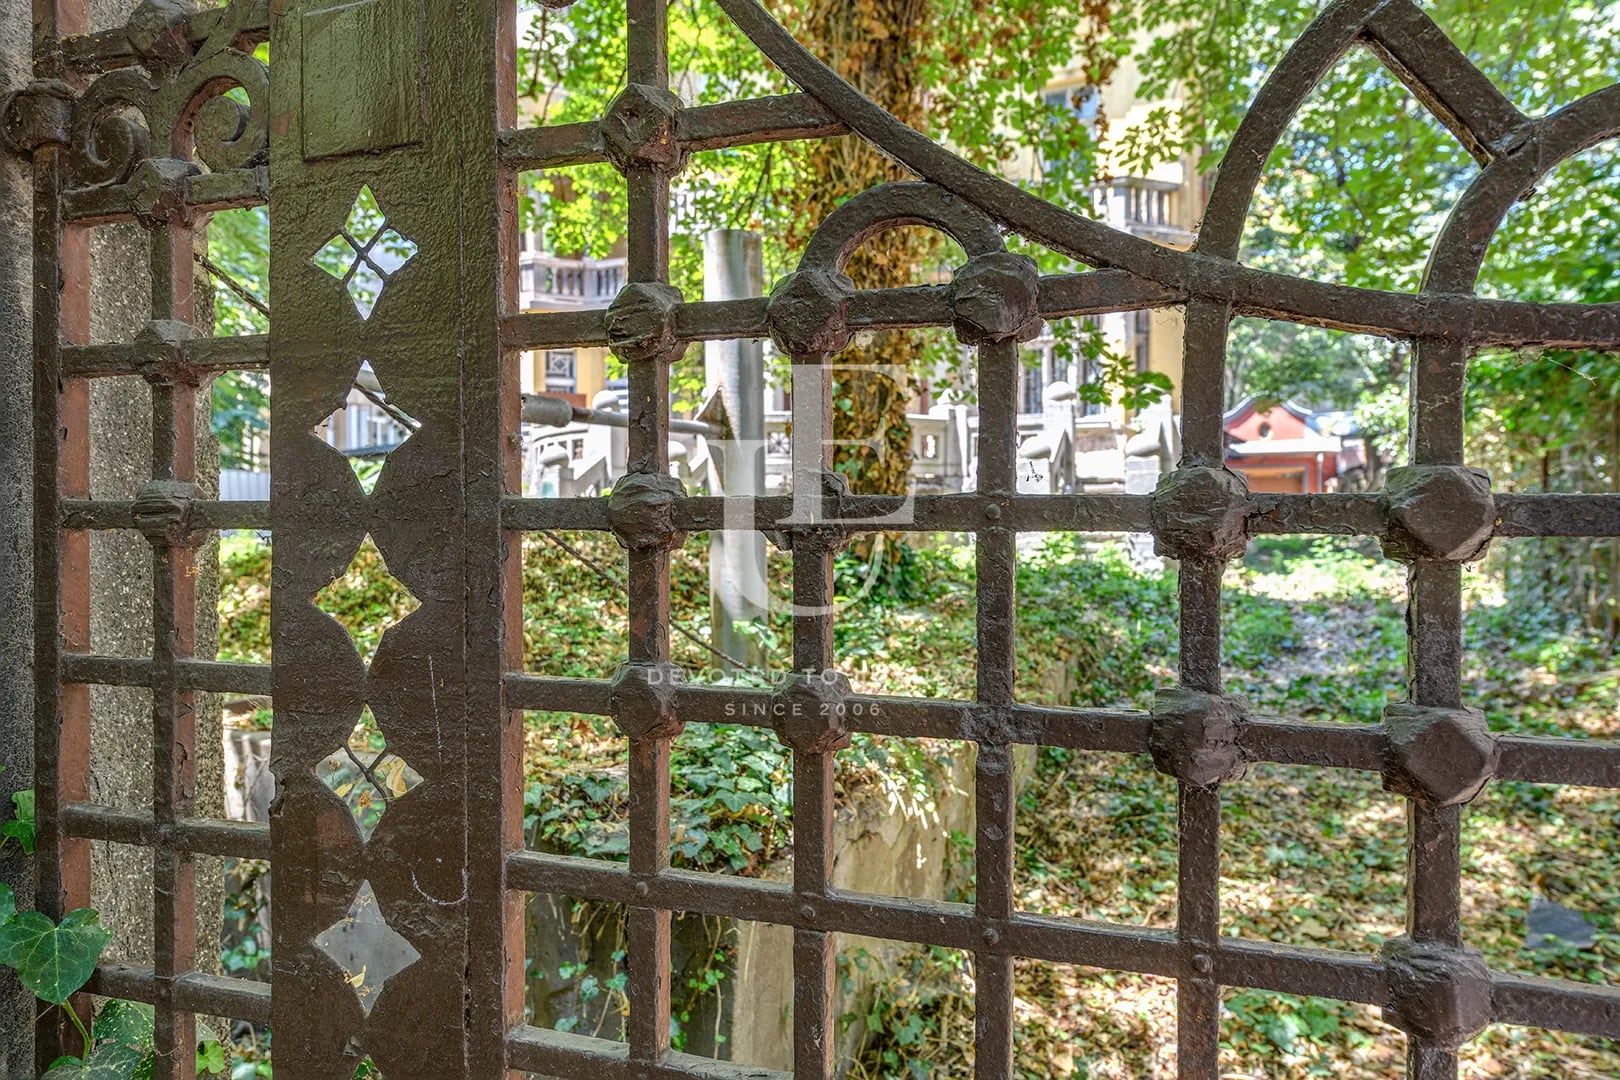
Surrounded by trees whose grace reach the spacious terraces and enveloped by a magnificent garden, the house offers a sanctuary of seclusion and tranquility. The garden, one of the property's most prized features, views of the street, where renowned aristocrats, cultural figures, and prominent citizens used to walk by. The house is enclosed by a beautiful fence, an integral part of the overall composition and design of the property adorned with exquisite wrought-iron ornaments.
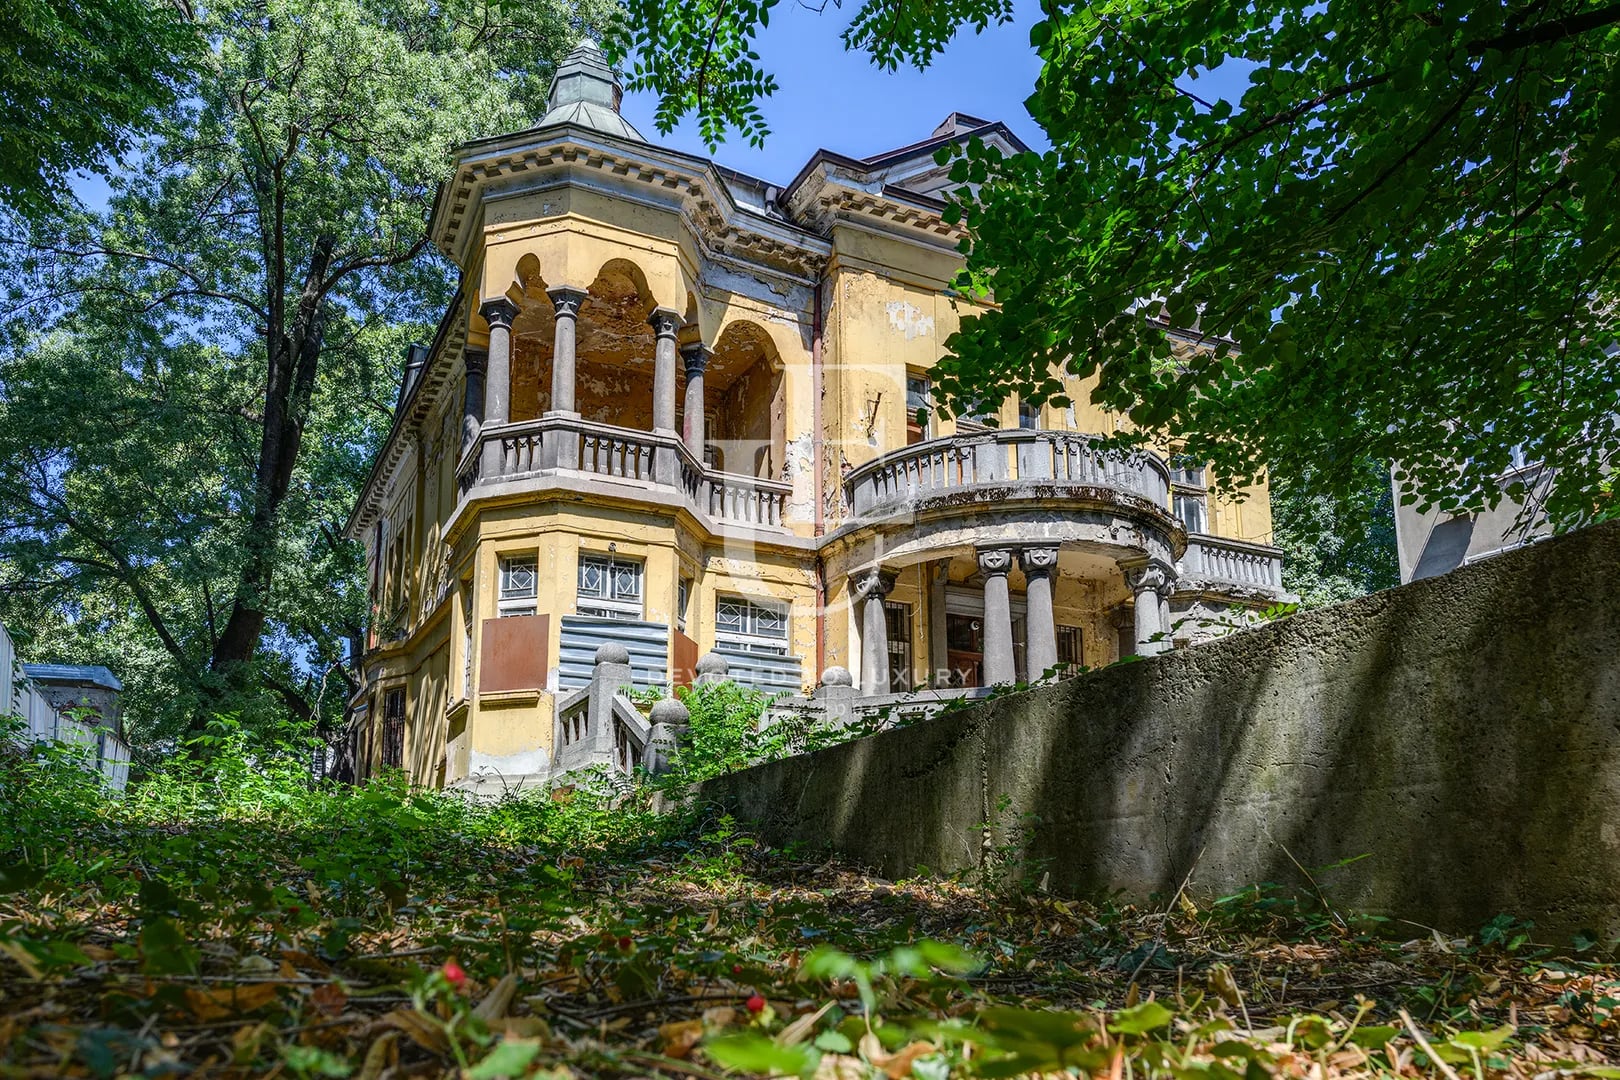
The property has three entrances, the main of which is a remarkable curved colonnade with an external triple granite staircase with ornaments. The rounded porch has elaborately ornamented columns, and the polygonal side facade has a covered balcony that ends in a tower. Secondary entrances to the building with metal visors are provided on the north and west sides.
Upon entering the hall, you will be immediately captivated by the imposing red marble fireplace, a true architectural masterpiece. Above it, a beautiful painting depicts the lifestyle of bygone times. Wooden paneled doors, crystal glass windows, and preserved ceilings adorned with intricate plasterwork in various forms are just a few of the exquisite details that showcase the home's exceptional design and craftsmanship, further contributing to its iconic status.
Situated on San Stefano Street, renowned for its collection of beautiful buildings from different eras and prominent institutions, the house has been home to and inspired some of Bulgaria's most prominent artists, writers, and performers. The area remains a symbol of the capital's vibrant cultural scene and is conveniently close to two of Sofia's most beloved parks, Doctor's Garden and Zaimov Park. Its exceptional location ensures a high-quality lifestyle in the heart of the city, surrounded by the finest dining, entertainment, and leisure options.
This remarkable property possesses immense potential, which will be further amplified through renovation and restoration.
Property parameters
- 10 Bedrooms
- 2 Bathrooms
- Area: 931.07 sq.m
- Plot: 1044 sq.m
- Condition: Needs renovation
- 3 garages
- Yard
Advantages
- An exceptional property
- Local cultural monument
- Magnificent architecture
- Authentic period charm
- Prime location a few meters from Doctor's Garden and Zaimov Park
- Unique fireplace a preserved architectural masterpiece
- Lush garden
Property distribution
Ground Floor
The ground floor features a lavishly designed reception area with a fireplace, a study, a winter garden, a room, a dining room, a kitchen, utility rooms, and a toilet. A staircase behind the fireplace leads to the upper floor. Total area: 280.53 sq. m.
First Floor
The first floor includes a vestibule providing access to the bedrooms and other rooms, two terraces on the north and west sides, two balconies on the east façade, and a veranda on the west façade under the tower. The columns supporting the veranda under the tower feature ornate mosaic capitals cast from molds. Total area: 253.36 sq. m.
Attic Floor
The attic floor is a single open area encompassing the entire floor. The roof structure is wooden and covered with ceramic tiles. Total area: 238.88 sq. m.
Basement
The basement level has six rooms with a purpose of storing wine, a boiler room, a laundry room, and other premises.Total area: 293.73 sq. m.
An additional ancillary building of 158.30 sq. m. is located on the western side of the property and is intended for the use of support staff. It comprises two rooms, a kitchen, a bathroom with toilet, and a storage room. A canopy of metal columns and beams with an LT sheet metal roof has been constructed adjacent to it.
About Region
Doctor's Garden is one of the most emblematic and aristocratic residential areas in the central part of Sofia,…

Galina Grudova
Shareholder / Senior Partner / Team Manager / Member of Management Board
Find more offers held by me:
Contact meIconic property for sale in Sofia city center
Ref.ID E19827
SOLD
House, Unfurnished
Doktorska gradina, Sofia
Are you interested in this property? Make an appointment and learn more about it!
Similar Properties

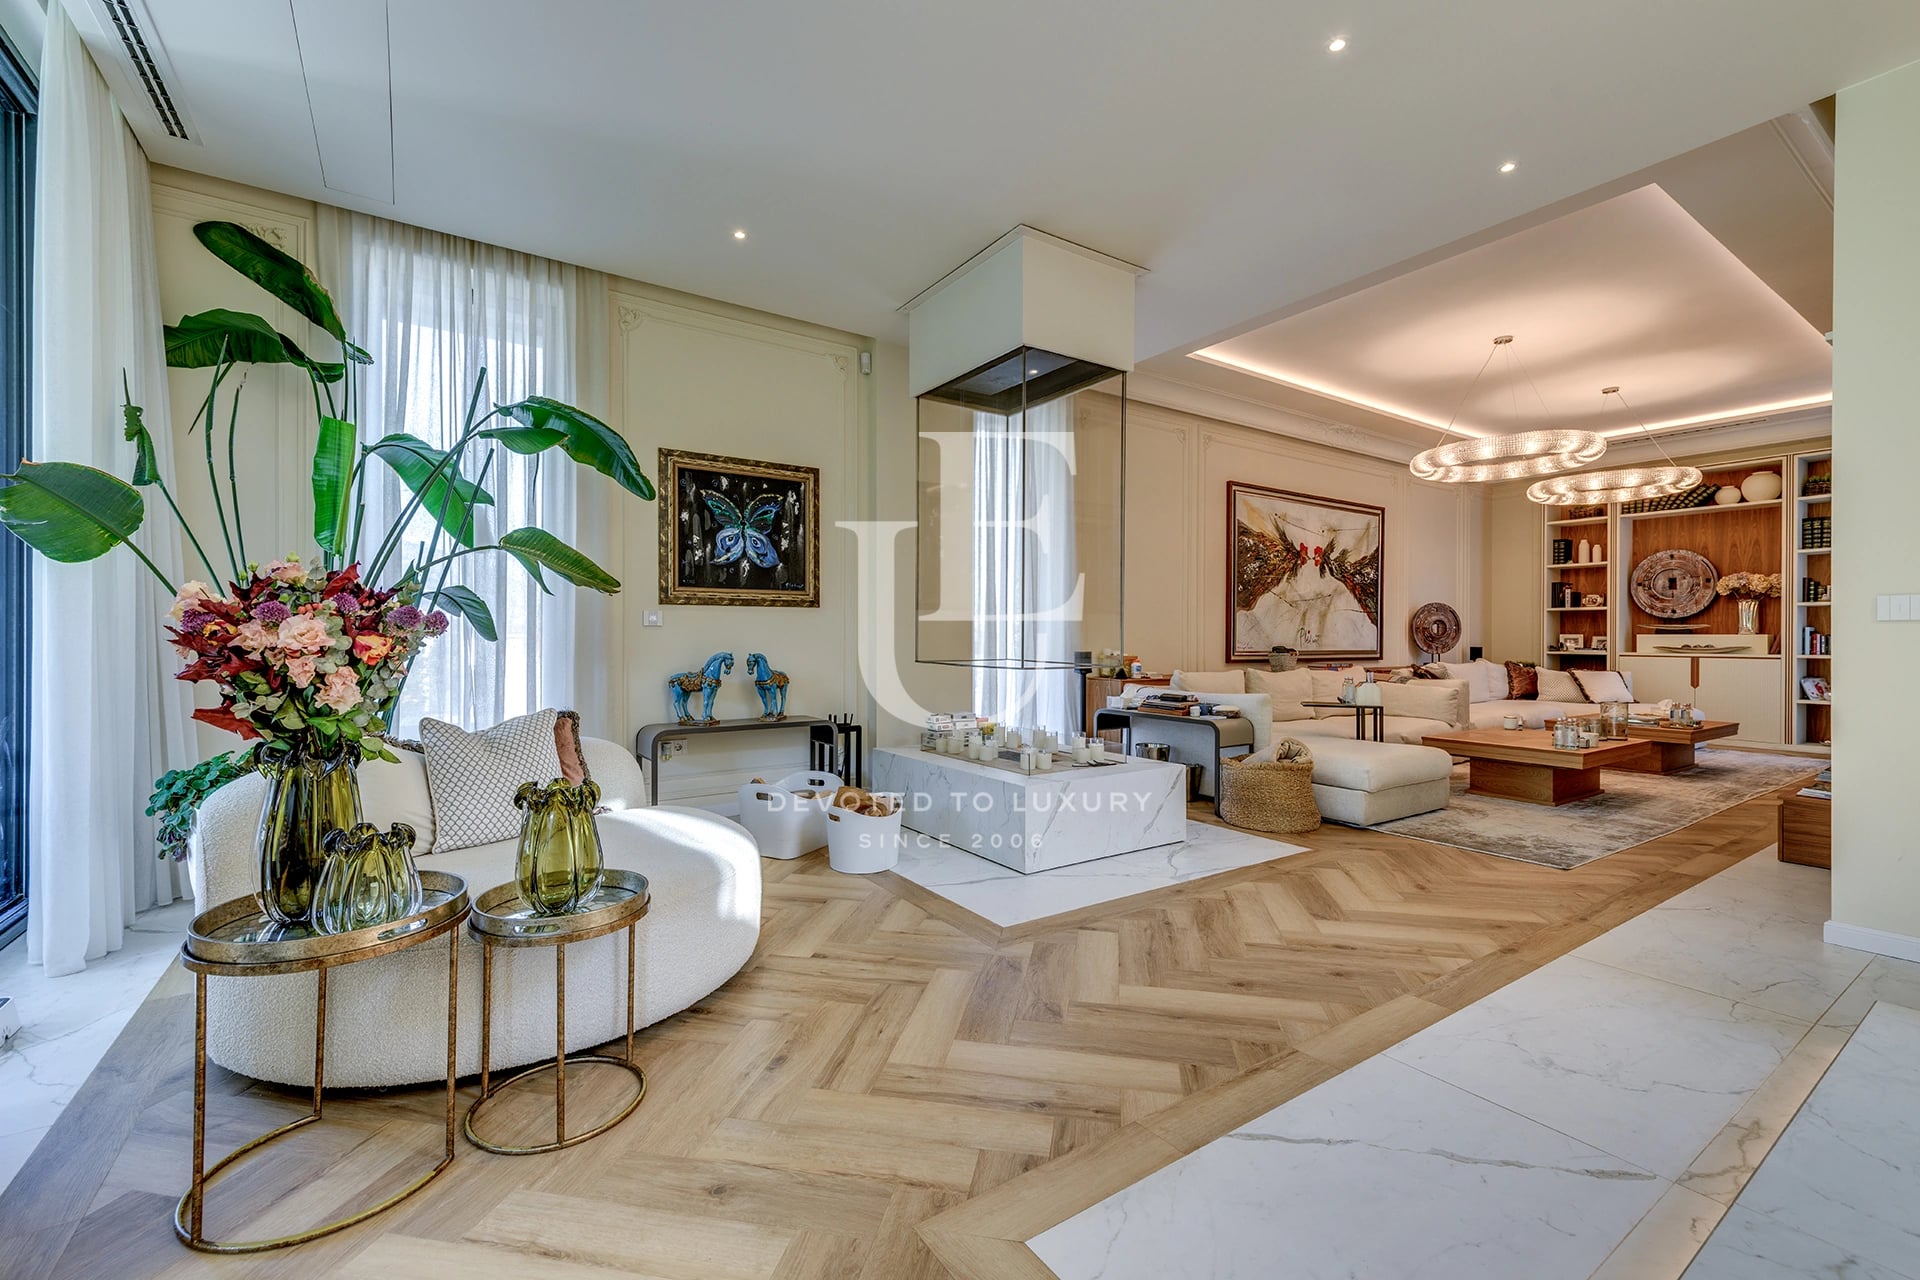
Price upon request
An exceptional house, a cultural monument, in the center of Sofia
- • Downtown, Sofia
- • House, Unfurnished
- • Area: 950 sq.m.
- • Plot: 993 sq.m.
- • Storeys: 3
Ref. ID: 4481
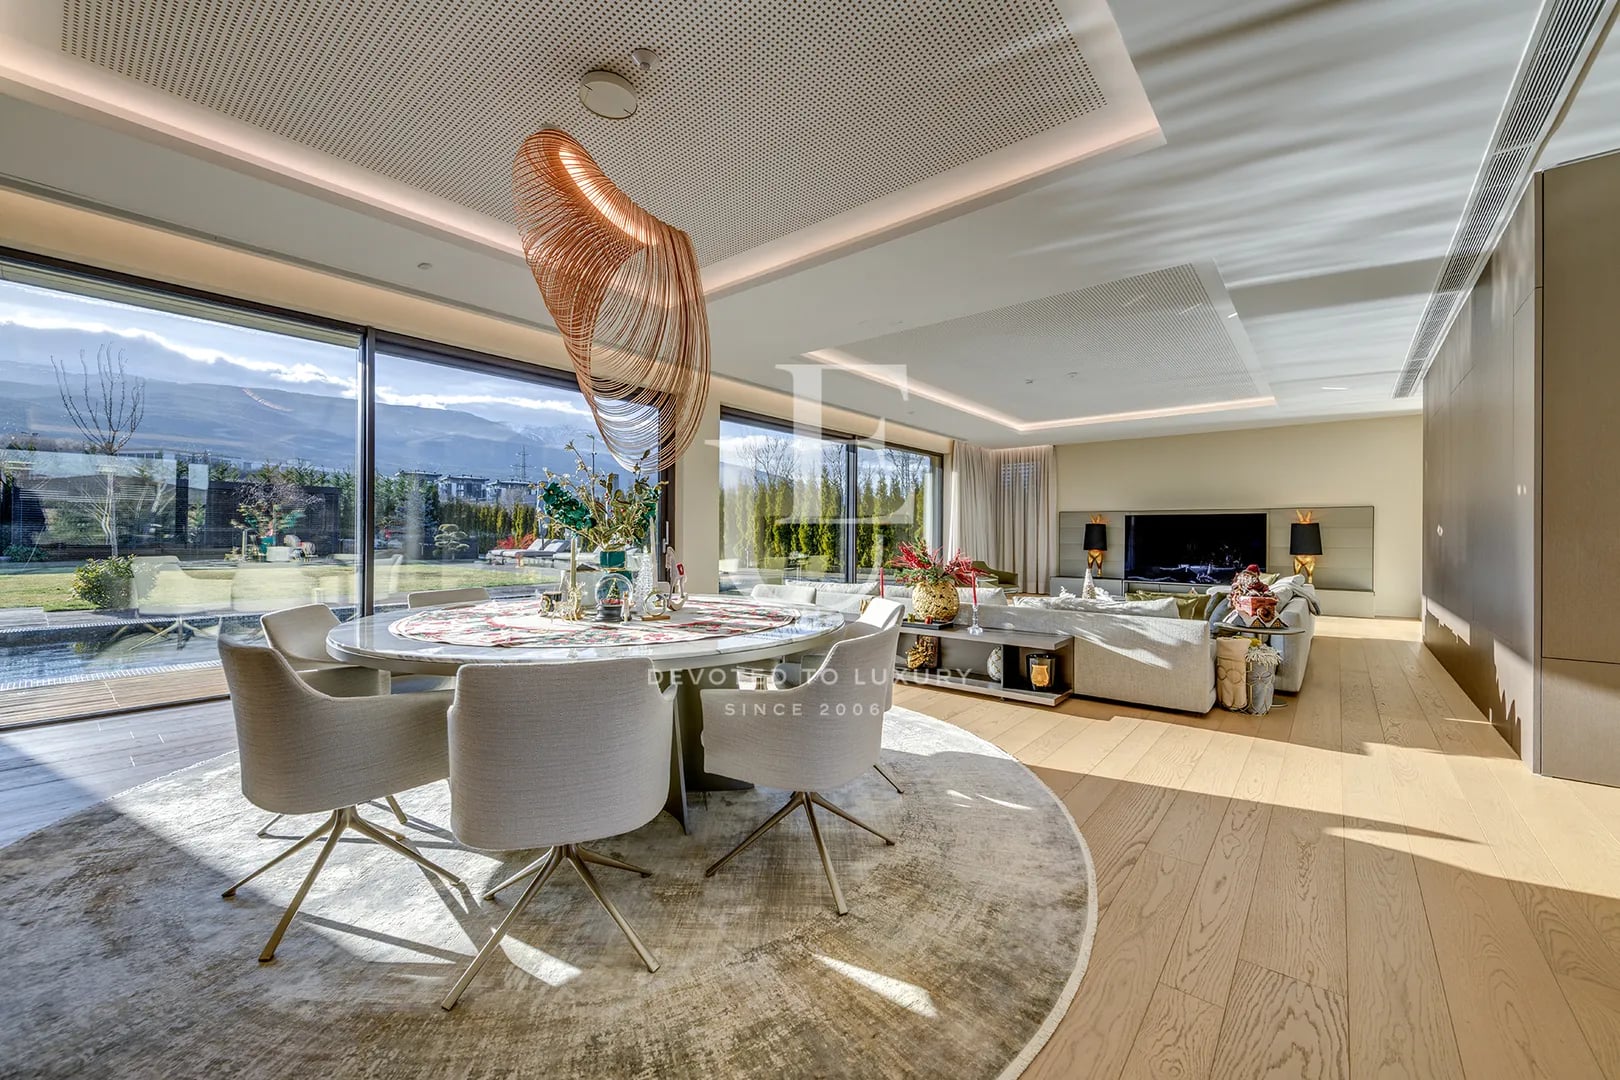
Price upon request
Exceptional house for sale in the Dragalevtsi district
- • Dragalevtsi, Sofia
- • House, Fully furnished
- • Area: 1122 sq.m.
- • Plot: 1270 sq.m.
- • Storeys: 2
Ref. ID: 16111
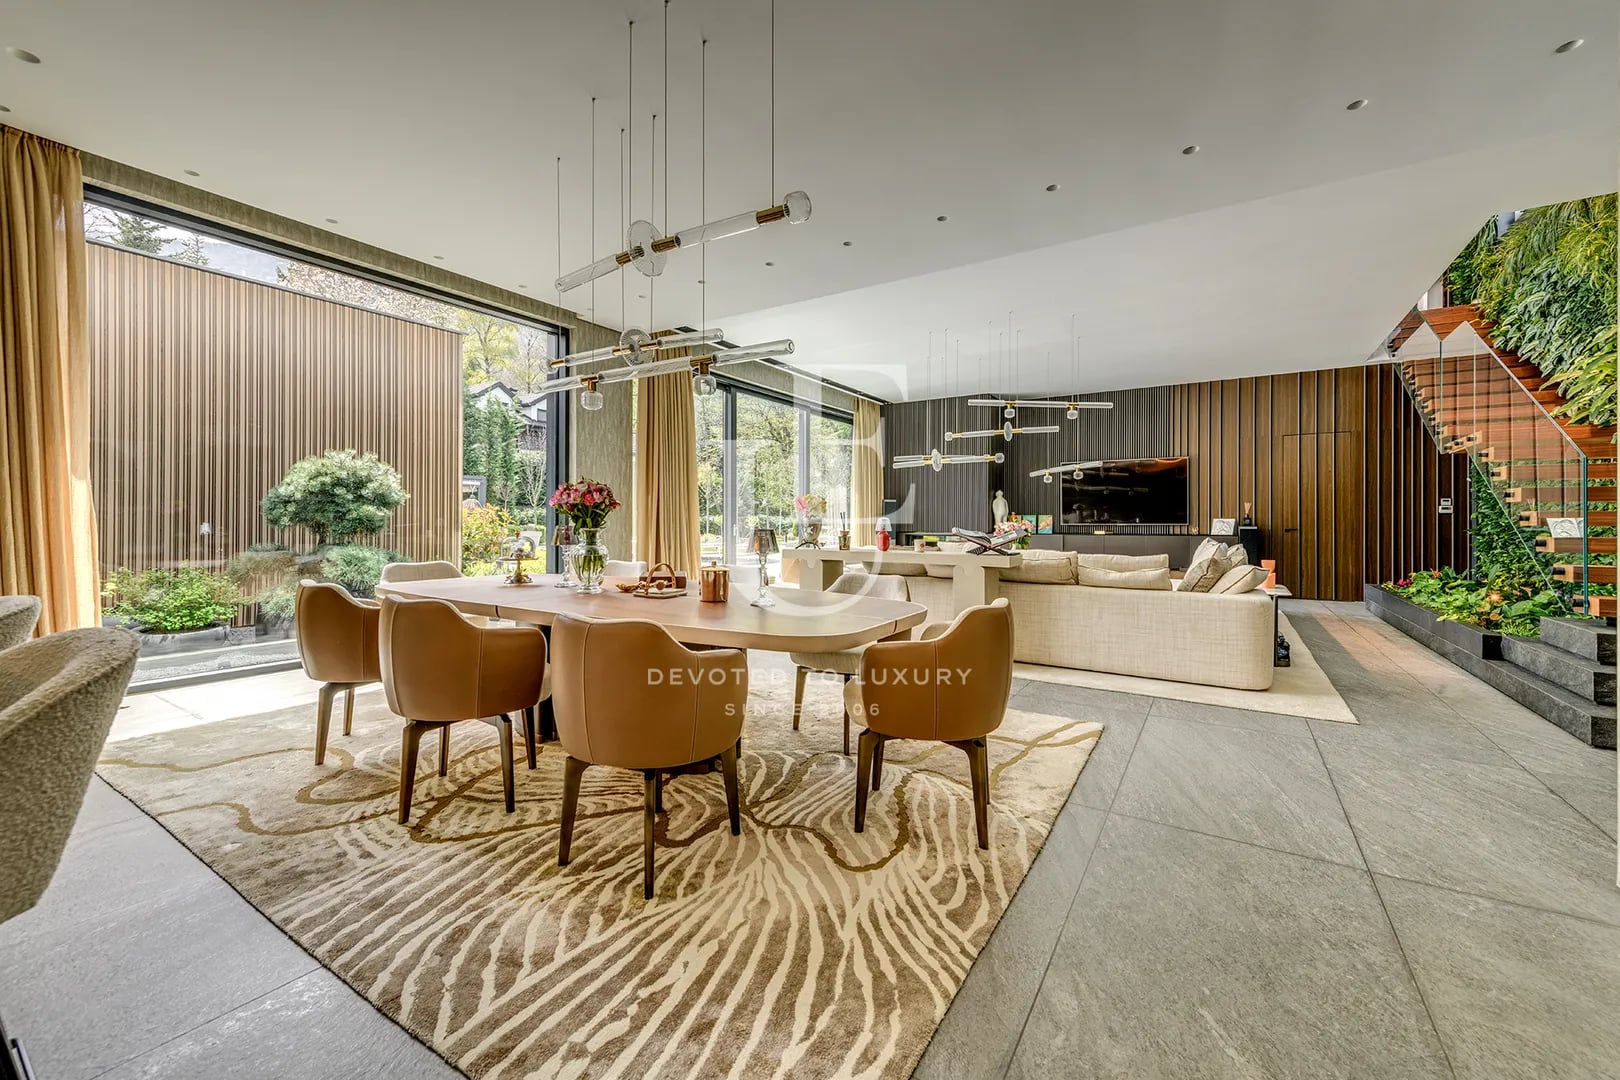
€ 5 500 000
Luxury house for sale in a gated community
- • Malinova dolina va, Sofia
- • House, Fully furnished
- • Area: 1034 sq.m.
- • Plot: 730 sq.m.
- • Storeys: 3
Ref. ID: 32084
€ 5 900 000
Exclusive house for sale with designer interior
- • Kinotsentar vz, Sofia
- • House, Fully furnished
- • Area: 830 sq.m.
- • Plot: 2400 sq.m.
- • Storeys: 2
Ref. ID: 21637
€ 5 500 000
Exceptional property with a view of Plana Mountain for sale
- • Jeleznitsa
- • House, Fully furnished
- • Area: 500 sq.m.
- • Plot: 5000 sq.m.
- • Floor: 1
Ref. ID: 23035

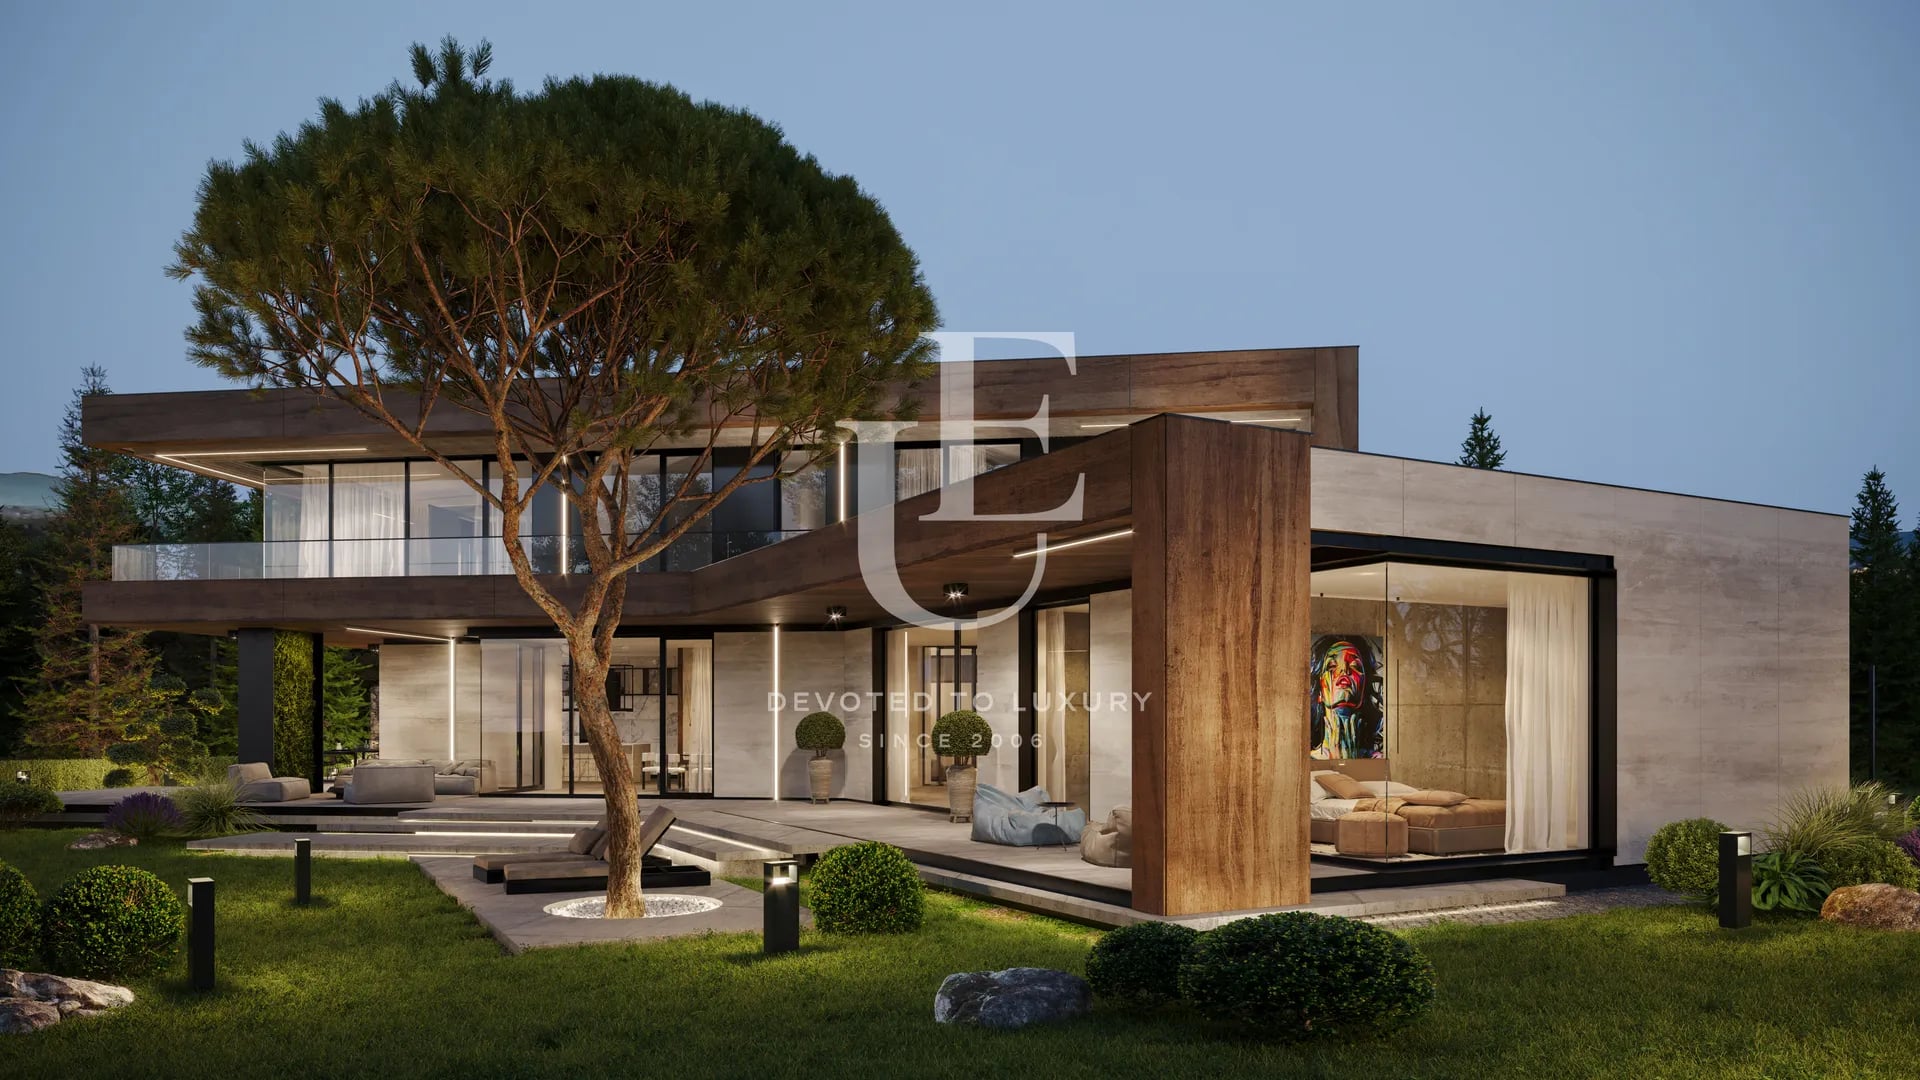
Price upon request
Exclusive house for sale in a gated complex in Dragalevtsi
- • Dragalevtsi, Sofia
- • House, Plaster and screed
- • Area: 784.78 sq.m.
- • Plot: 1479.32 sq.m.
- • Storeys: 3
Ref. ID: 22548
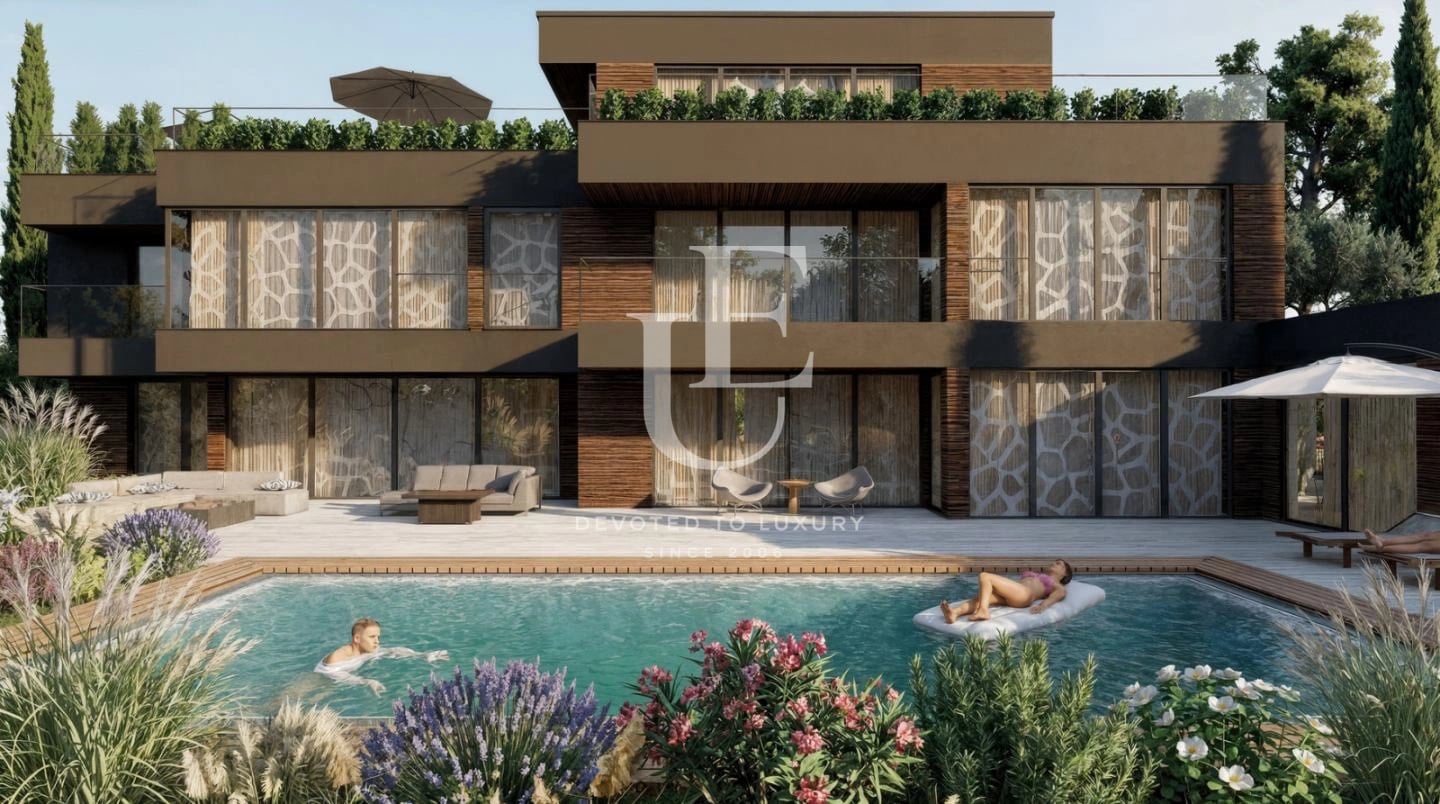
€ 4 196 000
Urban Residence with Private Pool and Panoramic Rooftop Terrace
- • Simeonovo, Sofia
- • House, Fully furnished
- • Area: 490 sq.m.
- • Plot: 981 sq.m.
- • Storeys: 3
Ref. ID: 36208
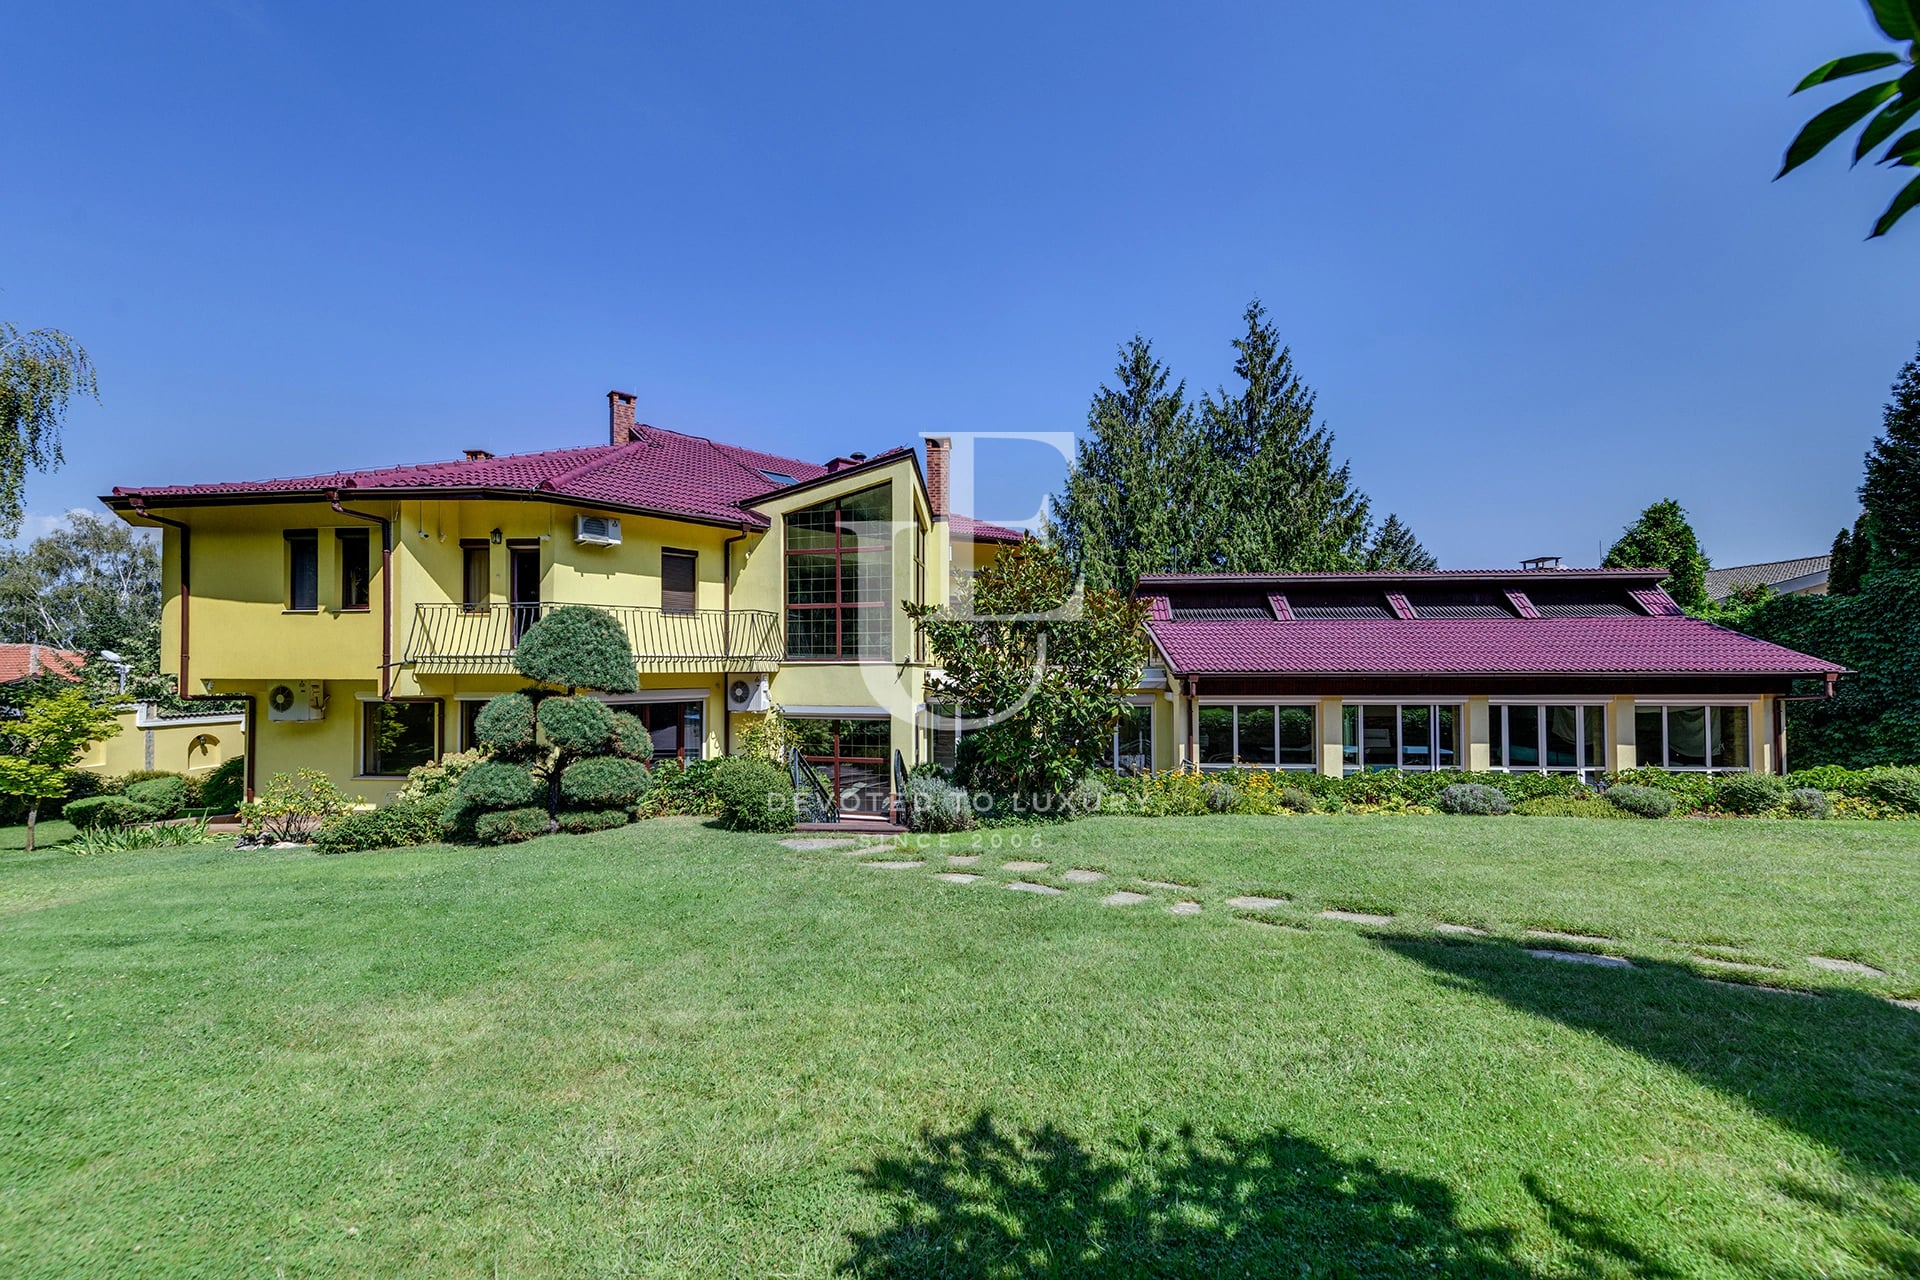
€ 4 100 000
Impressive Residence for Sale with Its Own Private Park Setting
- • Dragalevtsi, Sofia
- • House, Fully furnished
- • Area: 1300 sq.m.
- • Plot: 2358 sq.m.
- • Storeys: 3
Ref. ID: 36037
€ 4 000 000
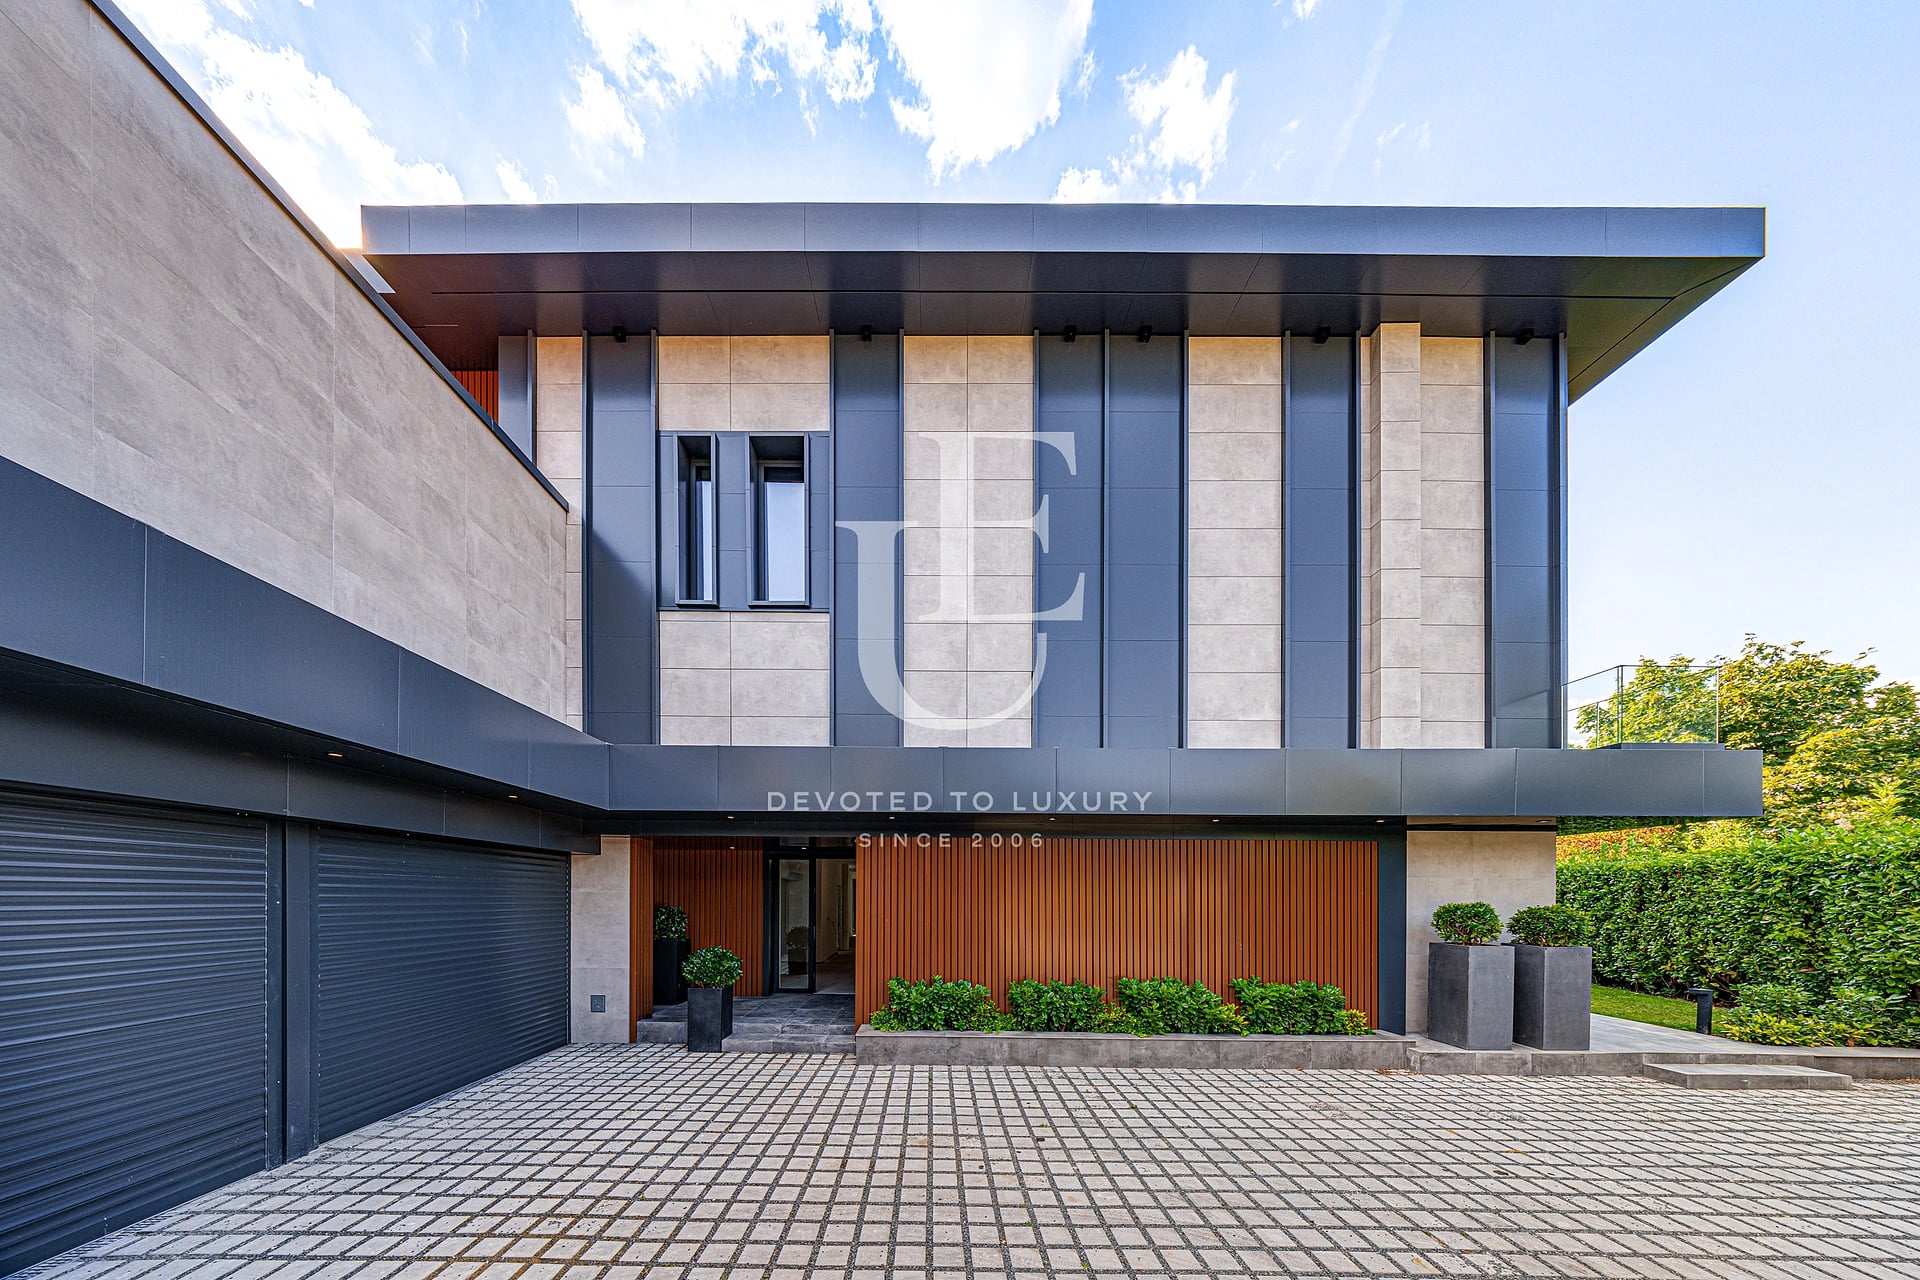
Luxury Residence for Sale in Boyana, Sofia
- • Boyana, Sofia
- • House, Plaster and screed
- • Area: 1174.7 sq.m.
- • Plot: 942 sq.m.
- • Storeys: 3
Ref. ID: 36374

€ 4 000 000
New house for sale with amazing views in Dragalevtsi
- • Dragalevtsi, Sofia
- • House, Unfurnished
- • Area: 1300 sq.m.
- • Plot: 5138 sq.m.
- • Storeys: 4
Ref. ID: 6998
€ 3 900 000
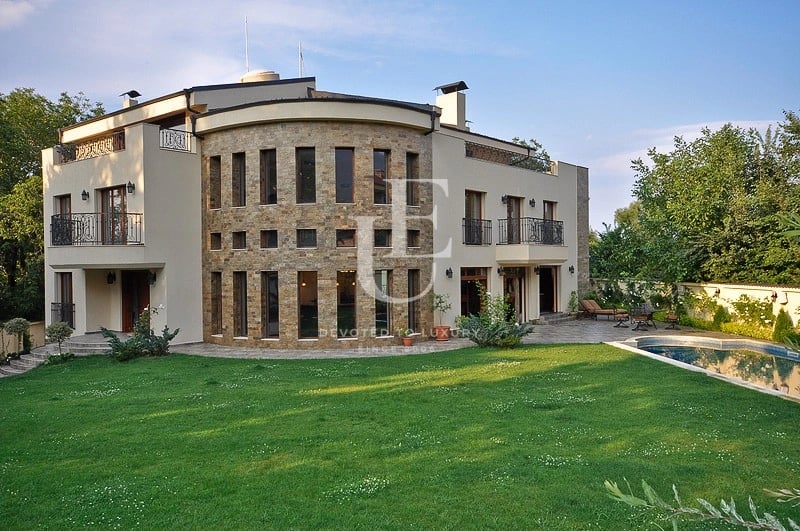
Exclusive house for sale in Dragalevtsi district
- • Dragalevtsi, Sofia
- • House, Fully furnished
- • Area: 1100 sq.m.
- • Plot: 1800 sq.m.
- • Storeys: 3
Ref. ID: 33827
€ 3 900 000
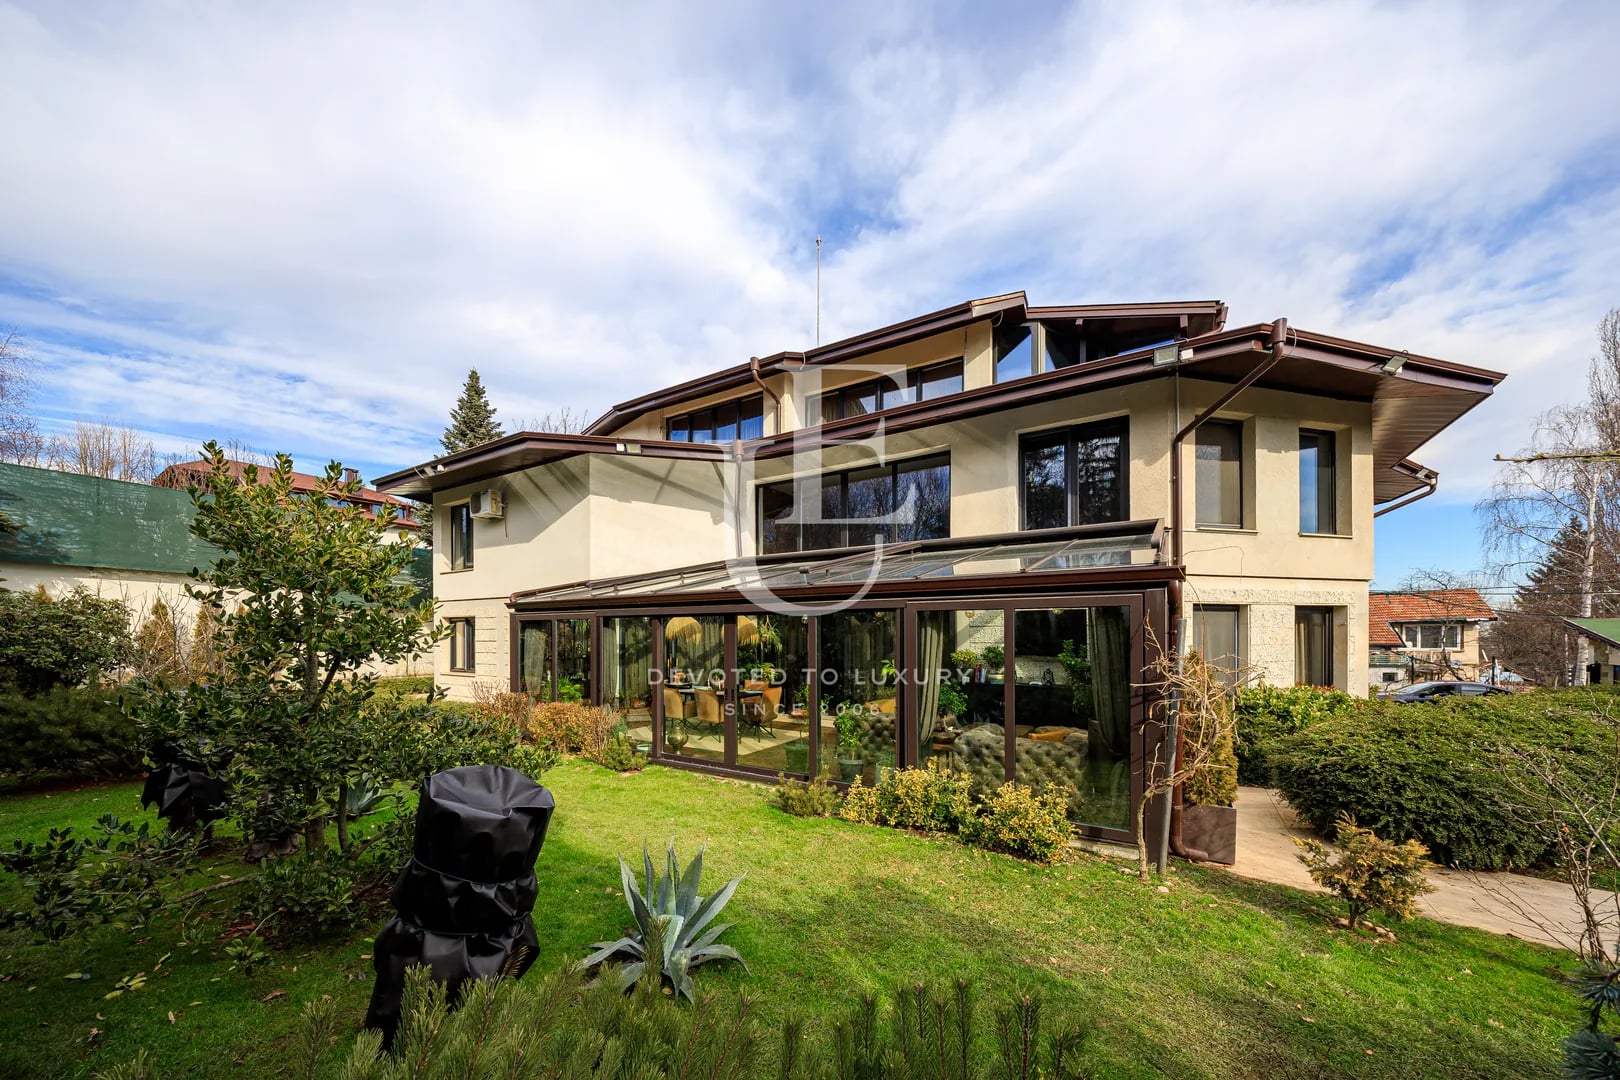
Luxury detached house for sale with a large yard in Kambanite
- • Kambanite, Sofia
- • House, Fully furnished
- • Area: 1000 sq.m.
- • Plot: 1300 sq.m.
- • Floor: 1 / 3
Ref. ID: 21305