Christie’s International Real Estate


Property description
Unique Estates | Christie's International Real Estate presents to your attention a magnificent, representative house for sale with a beautiful panoramic view.
It is located in one of the most preferred areas for living with clean air, near the Vitosha Mountain - Boyana district, with excellent year-round access.
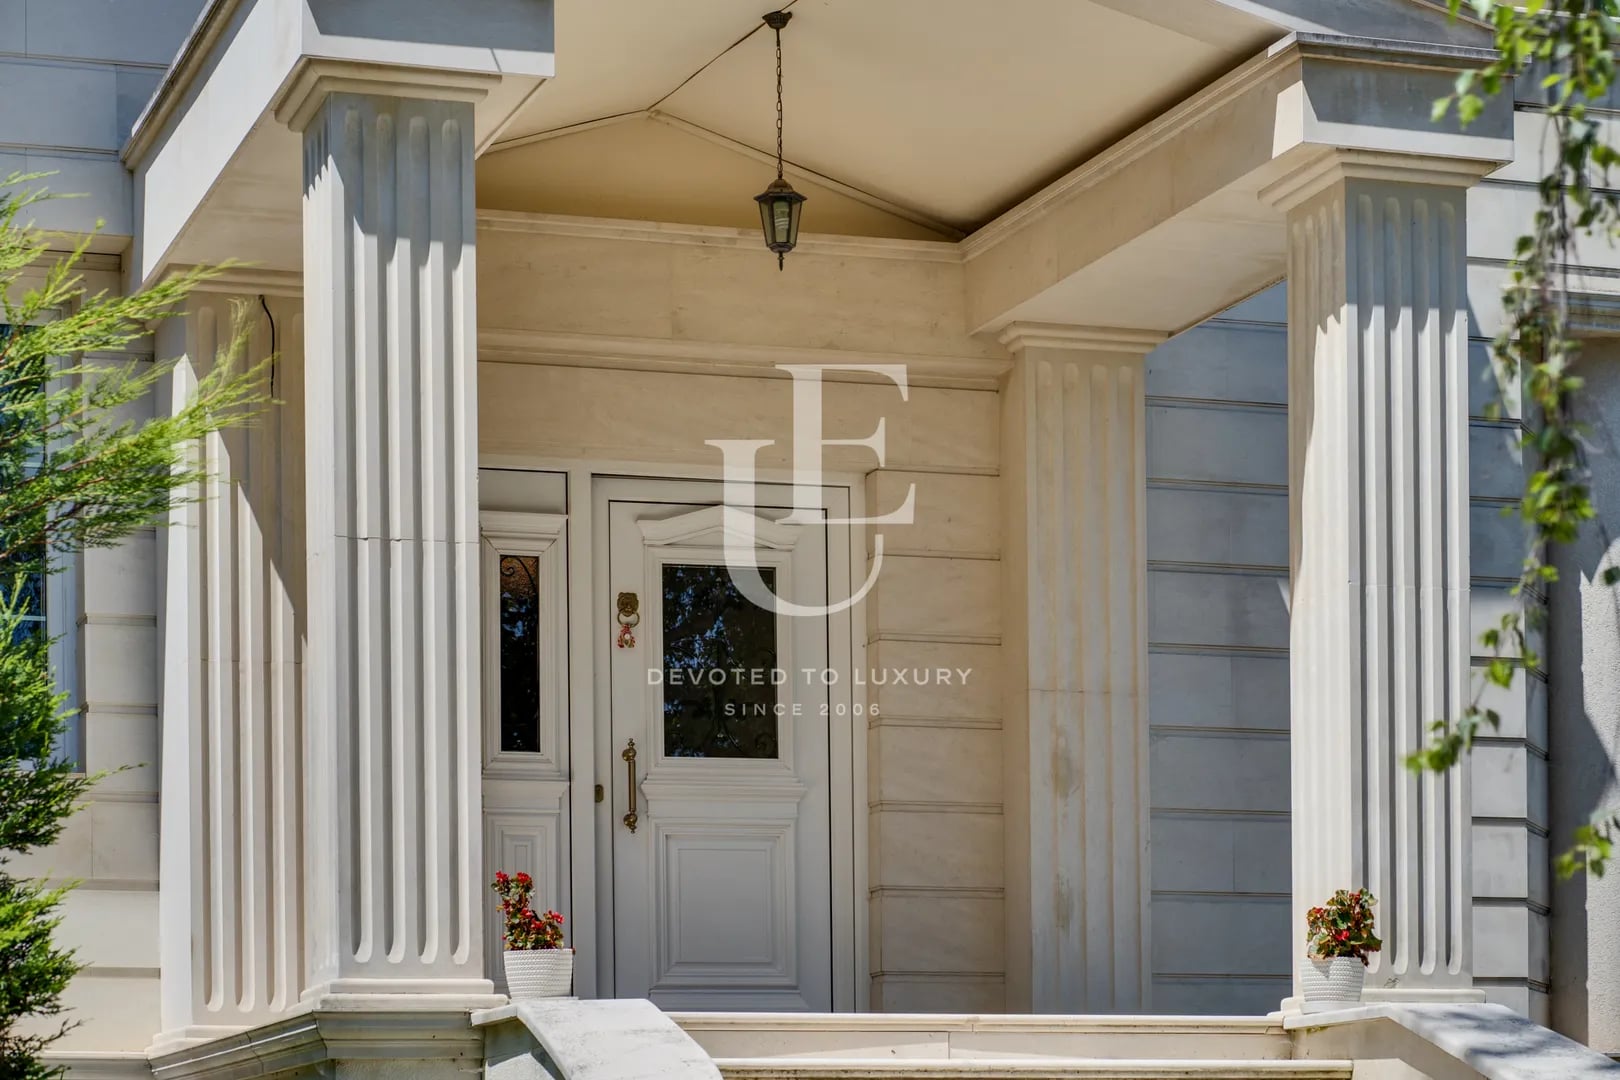
The architecture is in a classic style, designed by an Italian studio and elegantly finished with high-class natural materials, including solid limestone. The facade is highlighted with specially crafted columns, details, a unique "fan" staircase and built-in night lighting (Elite).
There is a beautifully arranged garden, suitable for events and receptions, with separate areas, a barbecue and the possibility of building a swimming pool, as well as a specially built approach for parking more than six cars and a massive wrought iron fence.
The house is extremely representative, sunny and functionally distributed on three levels. The interior is accented with rare pink Italian marble flooring, a handmade limestone fireplace, crystal lighting (Bohemia and Swarovski), as well as designer ornaments, locks and sockets (Salice Paolo).
It is suitable for both permanent living and for a residence, embassy building or company representative office. There is a possibility of separating a fitness center, SPA area, winery, staff apartment and other additional spaces.
Gas, sewage and security system are provided, as well as convenient parking for over six cars in the yard.
It is located in one of the most preferred areas for living with clean air, near the Vitosha Mountain - Boyana district, with excellent year-round access.
The architecture is in a classic style, designed by an Italian studio and elegantly finished with high-class natural materials, including solid limestone. The facade is highlighted with specially crafted columns, details, a unique "fan" staircase and built-in night lighting (Elite).
There is a beautifully arranged garden, suitable for events and receptions, with separate areas, a barbecue and the possibility of building a swimming pool, as well as a specially built approach for parking more than six cars and a massive wrought iron fence.
The house is extremely representative, sunny and functionally distributed on three levels. The interior is accented with rare pink Italian marble flooring, a handmade limestone fireplace, crystal lighting (Bohemia and Swarovski), as well as designer ornaments, locks and sockets (Salice Paolo).
It is suitable for both permanent living and for a residence, embassy building or company representative office. There is a possibility of separating a fitness center, SPA area, winery, staff apartment and other additional spaces.
Gas, sewage and security system are provided, as well as convenient parking for over six cars in the yard.
Property parameters
 4 Bedrooms
 4 Bathrooms
 Area: 640 sq.m
- Plot: 803 sq.m
 Storeys: 3
 Condition: Luxury
 6 parking spaces
 With view
 Yard
 Pet friendly
Advantages
- Preferred for living area with clean air near Vitosha Mountain - Boyana
- Beautiful panoramic views
- Representative, arranged yard, with the possibility of building a swimming pool
- Impressive architecture and exterior, by an Italian architectural studio
- High-end exterior and interior finishes
- Rare, natural materials and design ornaments
- Ability to park 6+ cars on a purpose-built driveway in the courtyard
- Gas (De Dietrich), sewer, excellent access
- Suitable for residential use, residence, embassy, company representation
- Perfect year-round access
Property distribution
Basement with a height of 280 cm: winery, gym, boiler room (De Dietrich), laundry room, service rooms, bathrooms, possibility of a bedroom/apartment for staff
First floor: representative entrance hall, spacious lounge (220 sq m) with exquisite pink Italian marble flooring and an impressive fireplace, living room, dining room, coffee corner, kitchen, guest toilet (Versace), wardrobe
Second floor: spacious master bedroom with private bathroom with jacuzzi, two other bedrooms with private bathrooms, fourth bedroom or study with panoramic views of Sofia, balconies
Beautiful, landscaped garden, suitable for events and receptions, with different areas, barbecue, with the possibility of a swimming pool, built-in parking for more than six cars, extremely elegant and expensive facade, massive wrought iron fence
First floor: representative entrance hall, spacious lounge (220 sq m) with exquisite pink Italian marble flooring and an impressive fireplace, living room, dining room, coffee corner, kitchen, guest toilet (Versace), wardrobe
Second floor: spacious master bedroom with private bathroom with jacuzzi, two other bedrooms with private bathrooms, fourth bedroom or study with panoramic views of Sofia, balconies
Beautiful, landscaped garden, suitable for events and receptions, with different areas, barbecue, with the possibility of a swimming pool, built-in parking for more than six cars, extremely elegant and expensive facade, massive wrought iron fence
About Region
Boyana Quarter is one of the most prestigious residential areas of Sofia, located in the southern part of the city, at…

Aristocratic four-bedroom house for sale in Boyana
Ref.ID K17563
For sale
House, Unfurnished
Boyana, Sofia
Price upon request
 0882 600 600
 callcenter@ues.bg
Are you interested in this property? Make an appointment and learn more about it!
Similar Properties
New Listing

€ 3 200 000
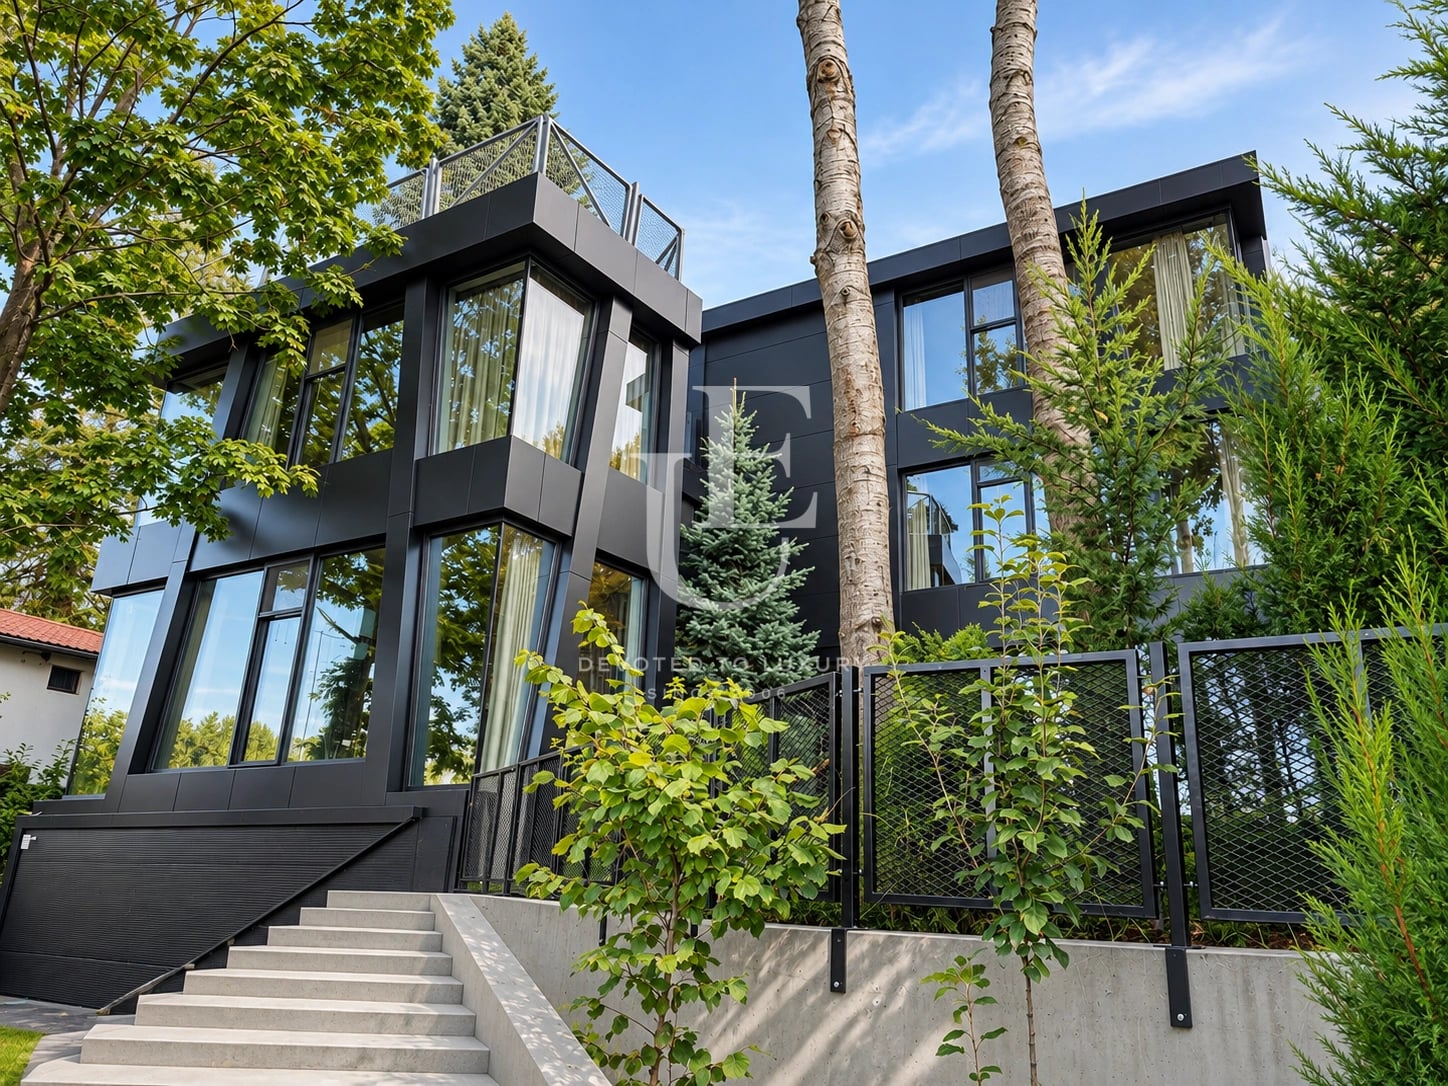
Exceptional Modern House with Panoramic Views of Sofia
- • Boyana, Sofia
- • House, Fully furnished
- • Area: 489 sq.m.
- • Plot: 728 sq.m.
- • Storeys: 3
Ref. ID: 37654
Christie’s International Real Estate
€ 3 199 000
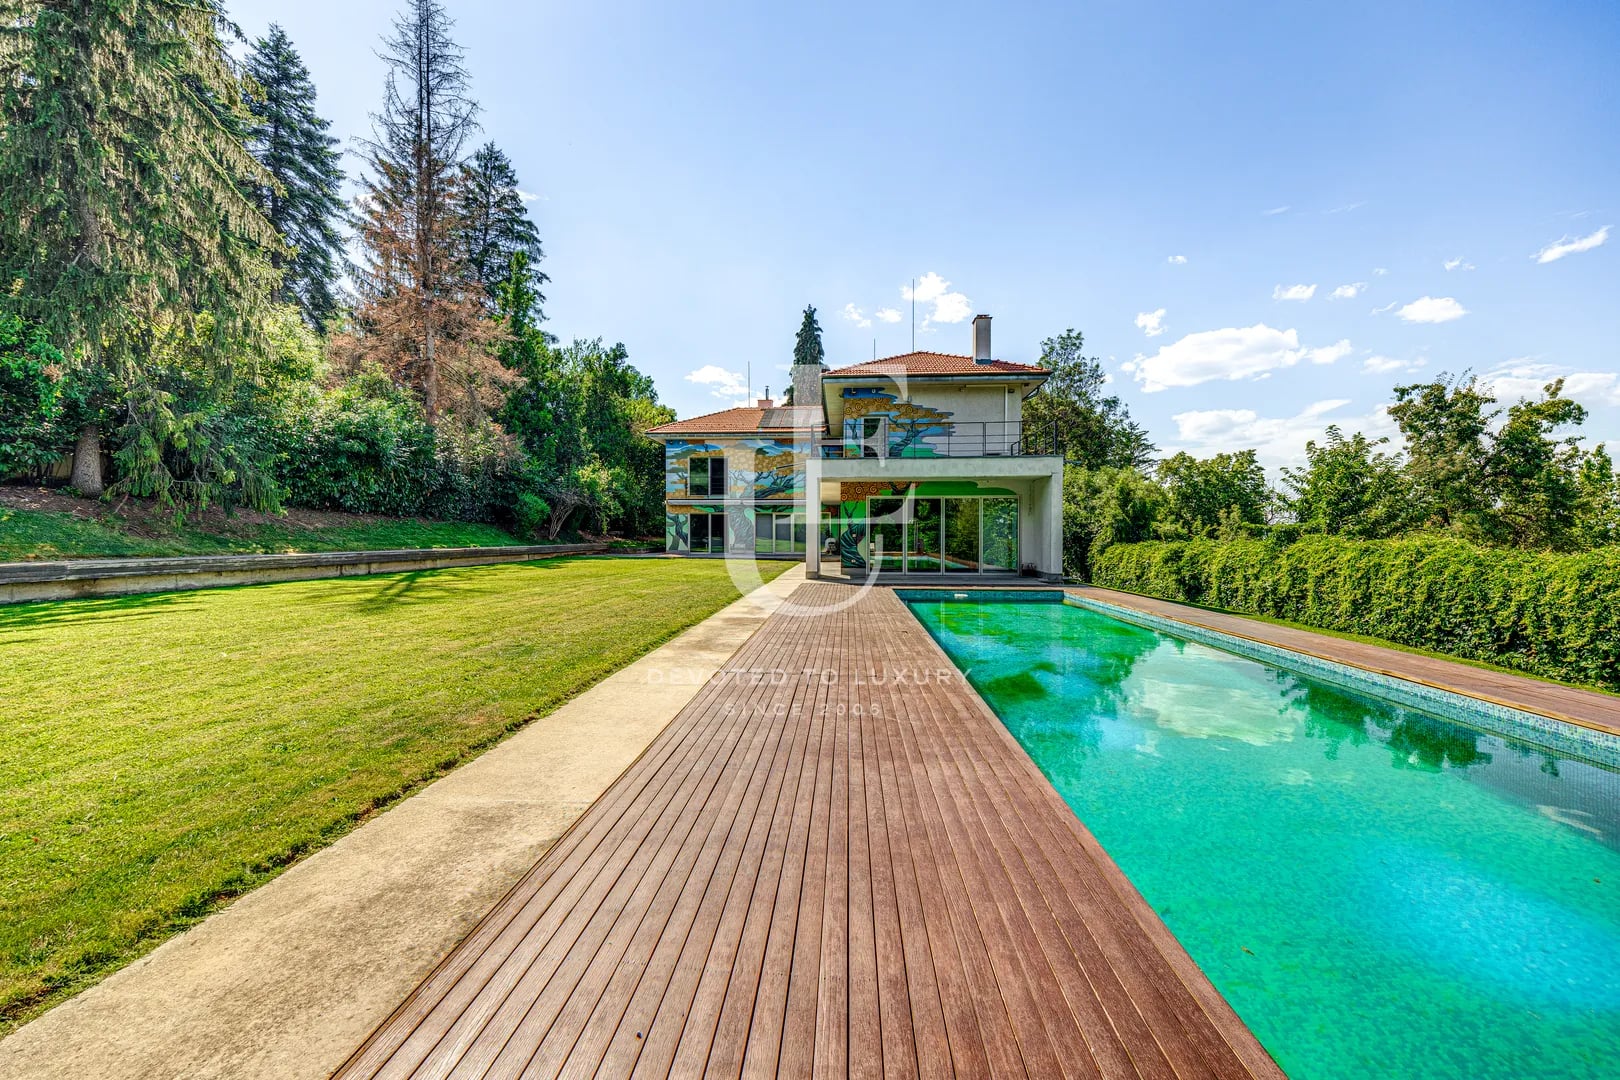
Exceptional house for sale with a large plot next to Sequoia Street
- • Boyana, Sofia
- • House, Partially furnished
- • Area: 670 sq.m.
- • Plot: 2543 sq.m.
- • Storeys: 2
Ref. ID: 20189
Christie’s International Real Estate
Confidential
Price upon request
Detached house with a swimming pool for sale in the Boyana neighborhood
- • Boyana, Sofia
- • House, Fully furnished
- • Area: 700 sq.m.
- • Plot: 1000 sq.m.
- • Storeys: 2
Ref. ID: 36320
Christie’s International Real Estate

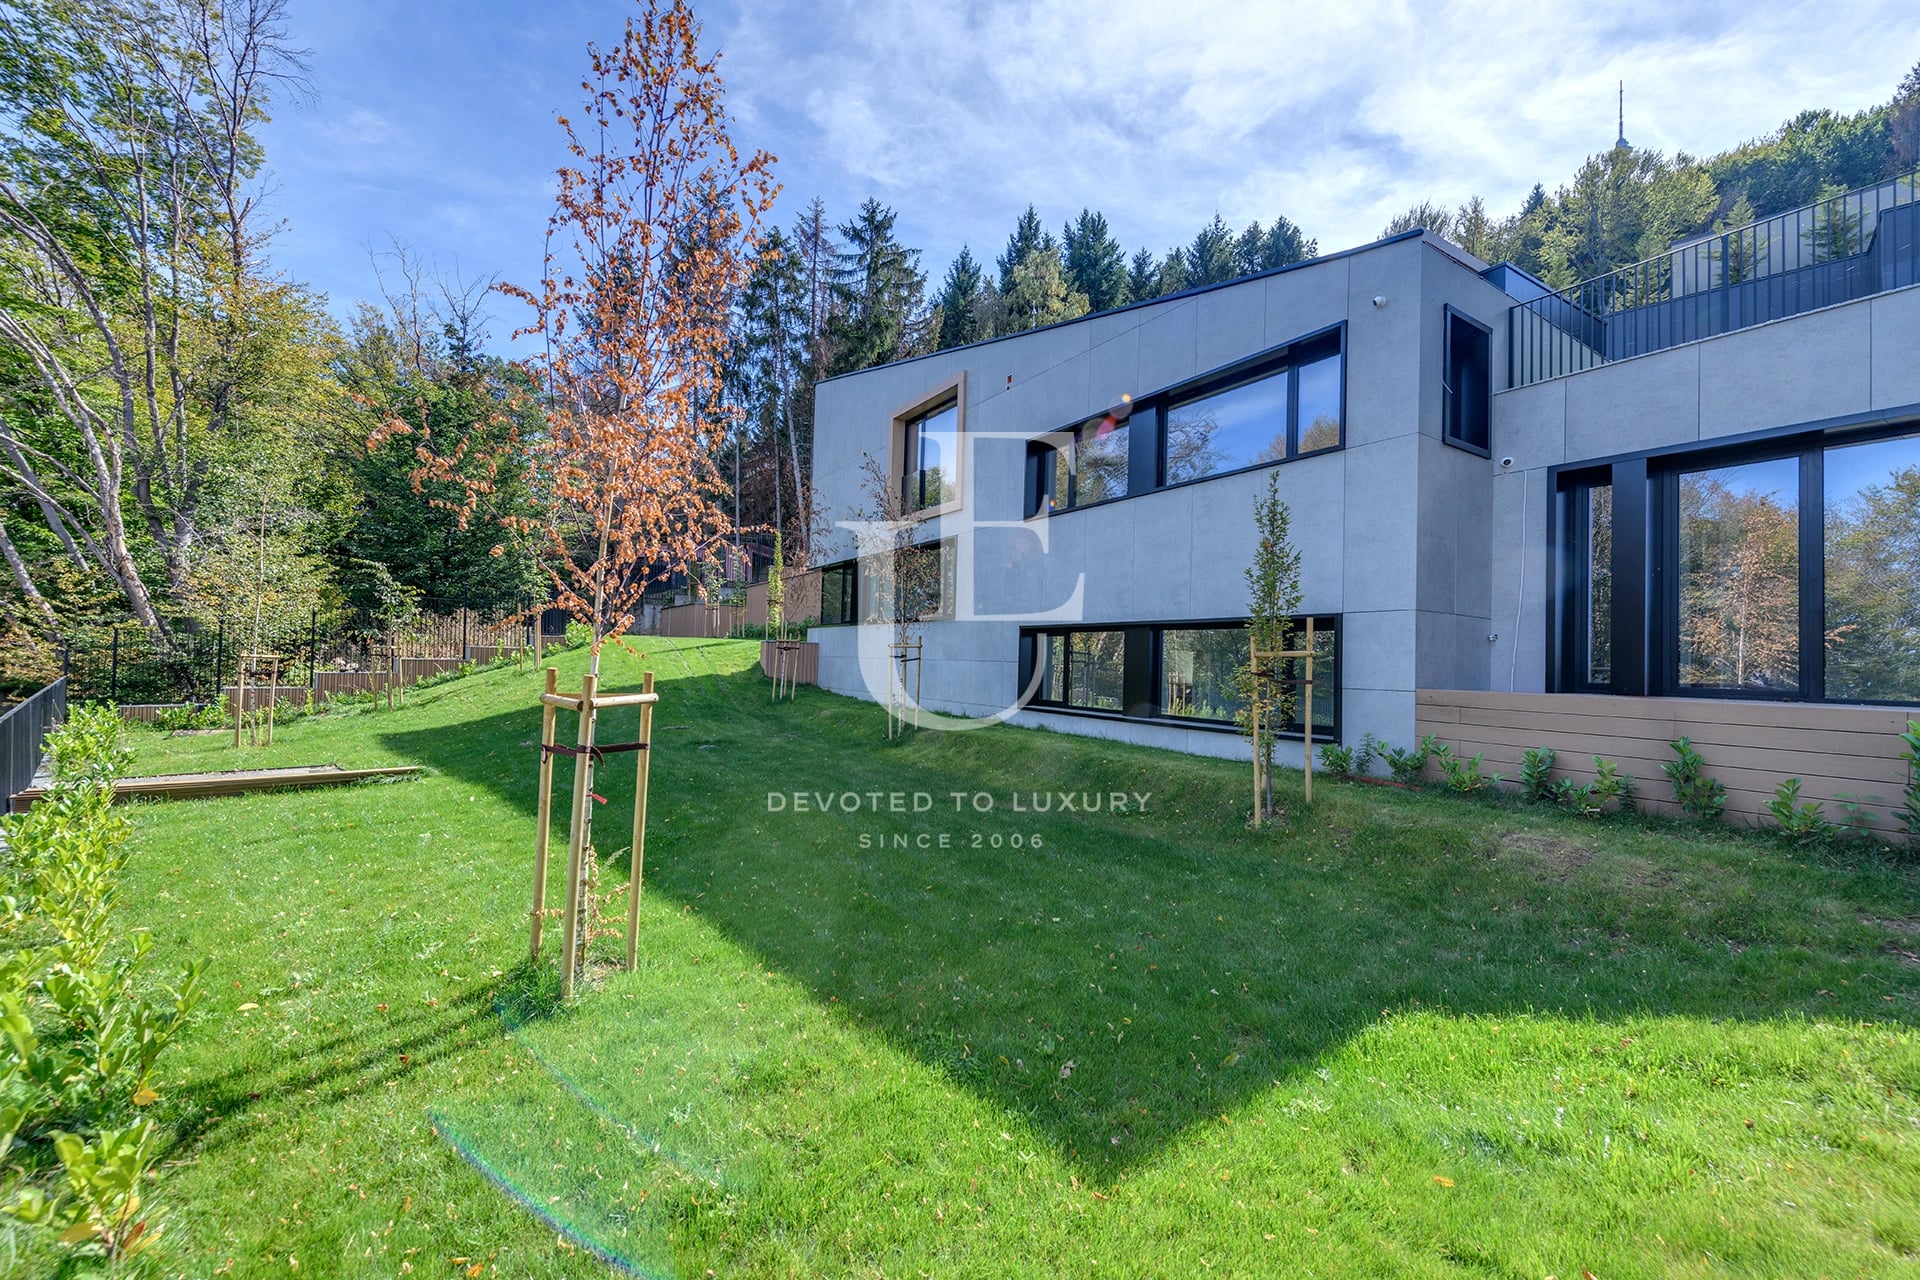
€ 2 100 000 Without VAT
Modern house with a panoramic view and a spacious yard in the Boyana district
- • Boyana, Sofia
- • House, Unfurnished
- • Area: 485 sq.m.
- • Plot: 1000 sq.m.
- • Storeys: 3
Ref. ID: 36457
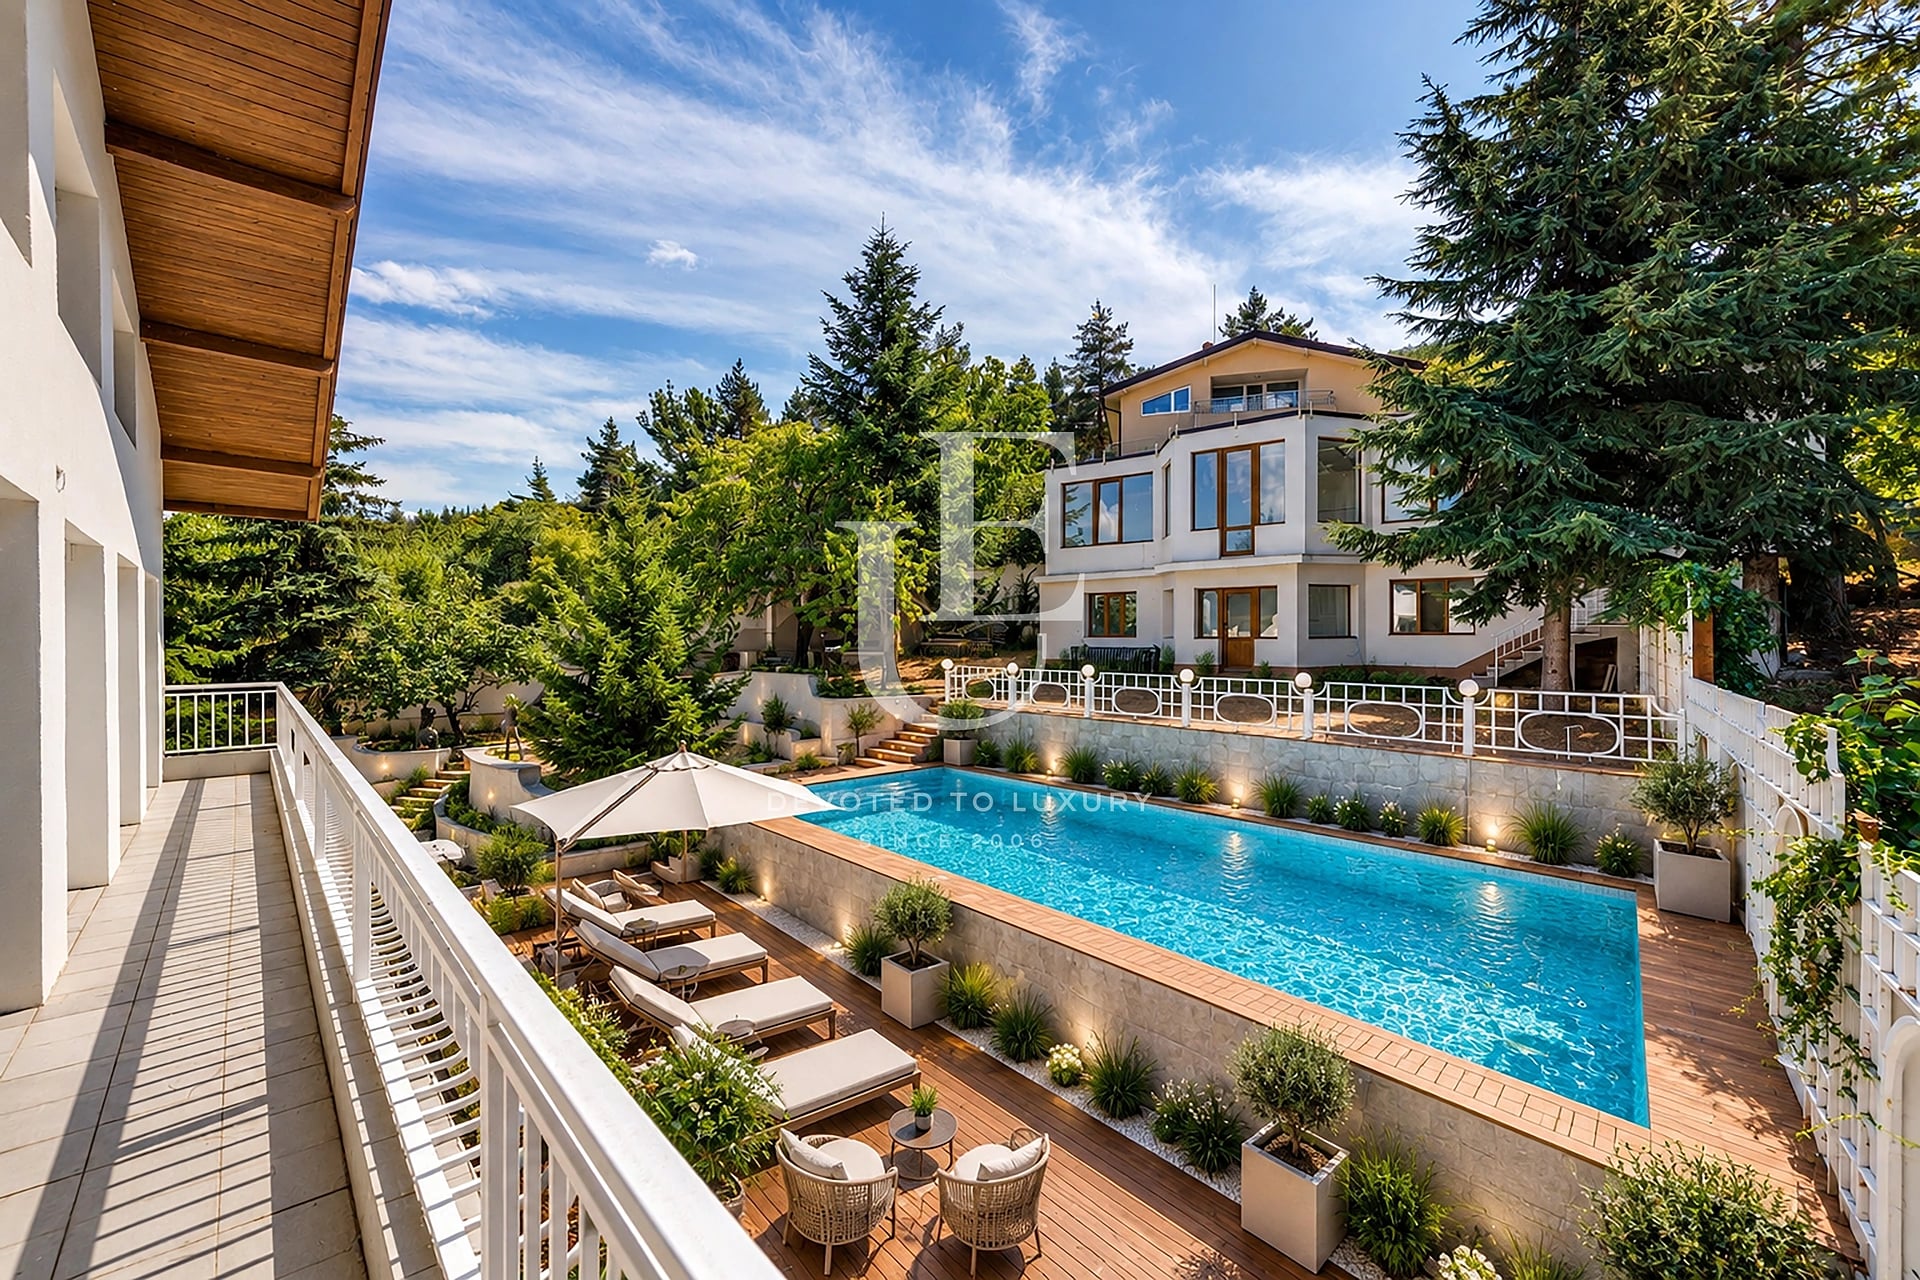
€ 2 800 000
Magnificent estate in Boyana for sale
- • Boyana, Sofia
- • House, Unfurnished
- • Area: 1700 sq.m.
- • Plot: 2832 sq.m.
- • Storeys: 4
Ref. ID: 23474
Christie’s International Real Estate
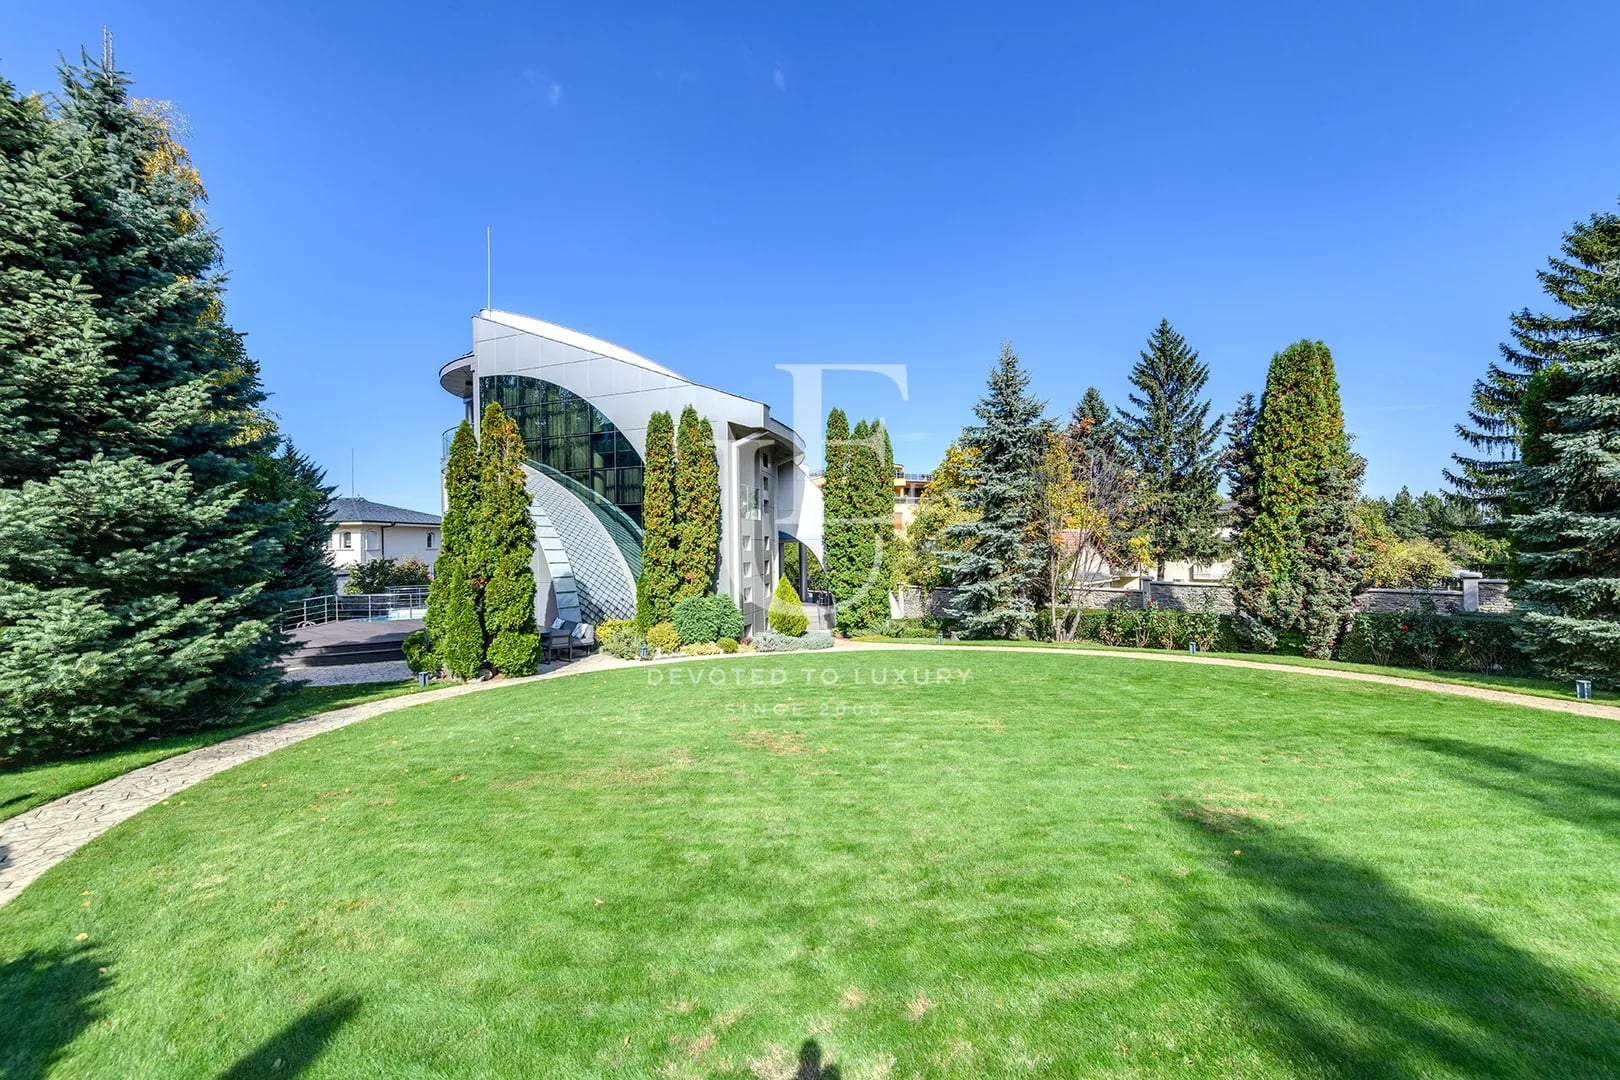
€ 3 100 000
Magnificent single-family house in the sunniest part of Boyana
- • Boyana, Sofia
- • House, Fully furnished
- • Area: 655 sq.m.
- • Plot: 1311 sq.m.
- • Storeys: 3
Ref. ID: 23020
Christie’s International Real Estate
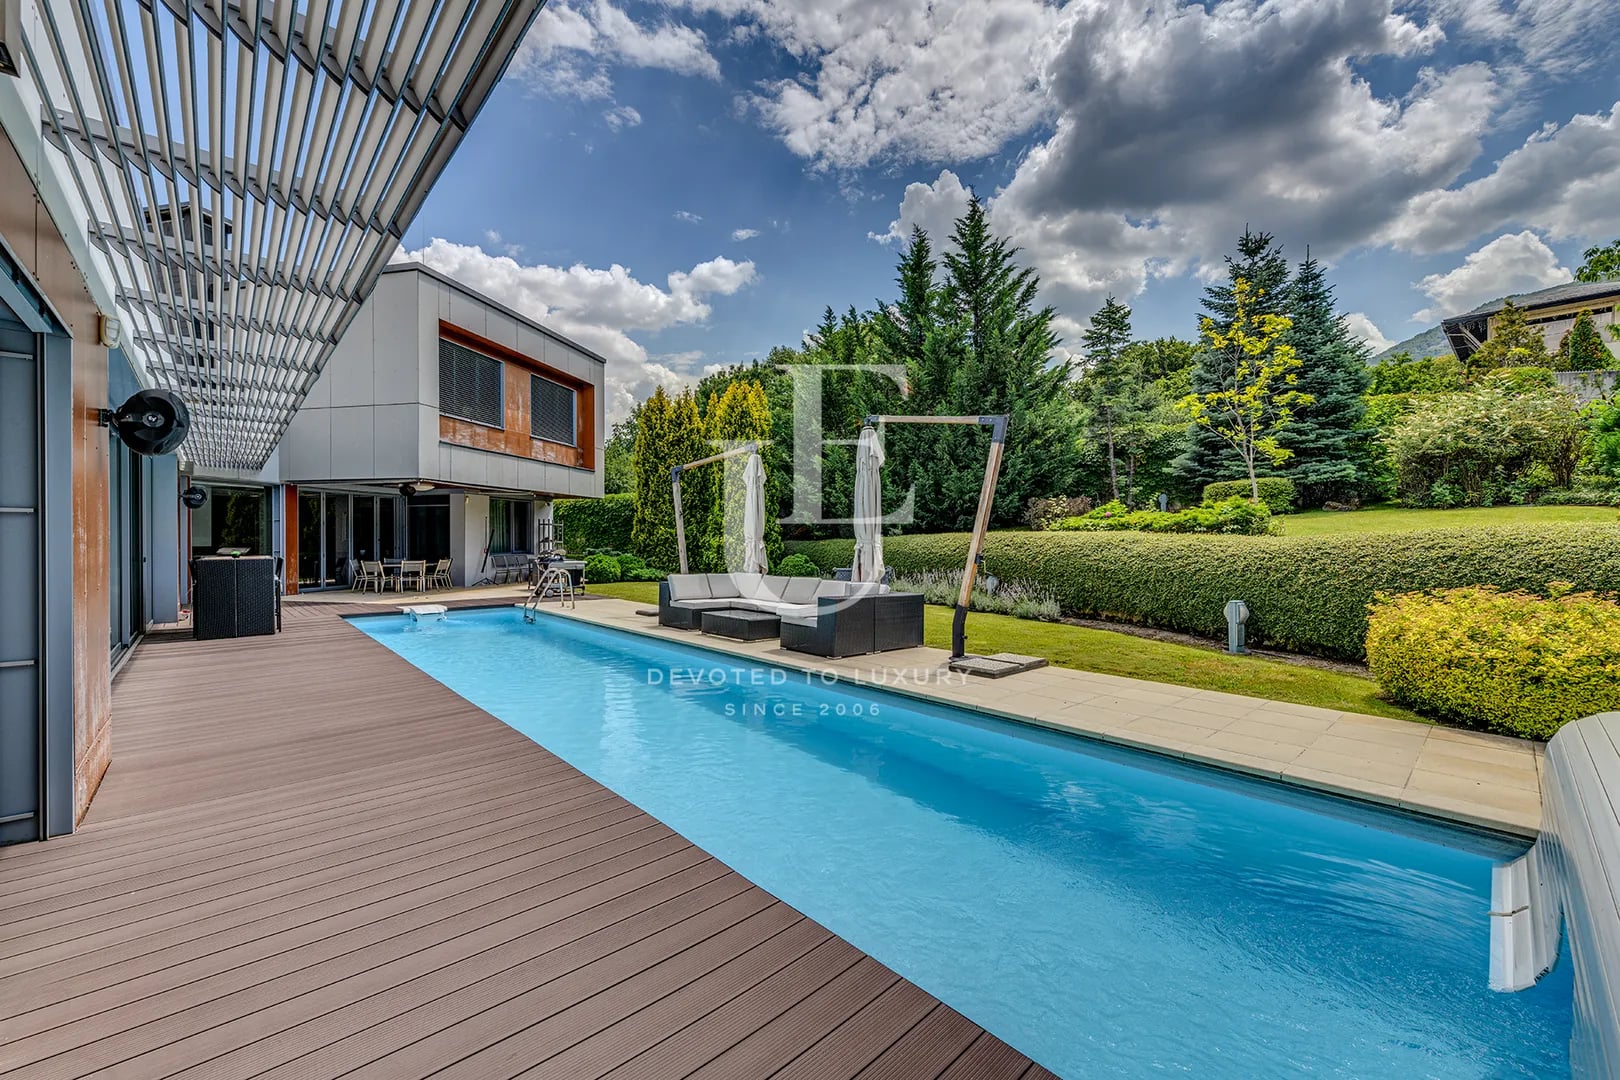
Price upon request
Excellent house with a pool in a perfect location in Boyana
- • Boyana, Sofia
- • House, Fully furnished
- • Area: 800 sq.m.
- • Plot: 1500 sq.m.
- • Storeys: 2
Ref. ID: 4638
Christie’s International Real Estate
Price upon request
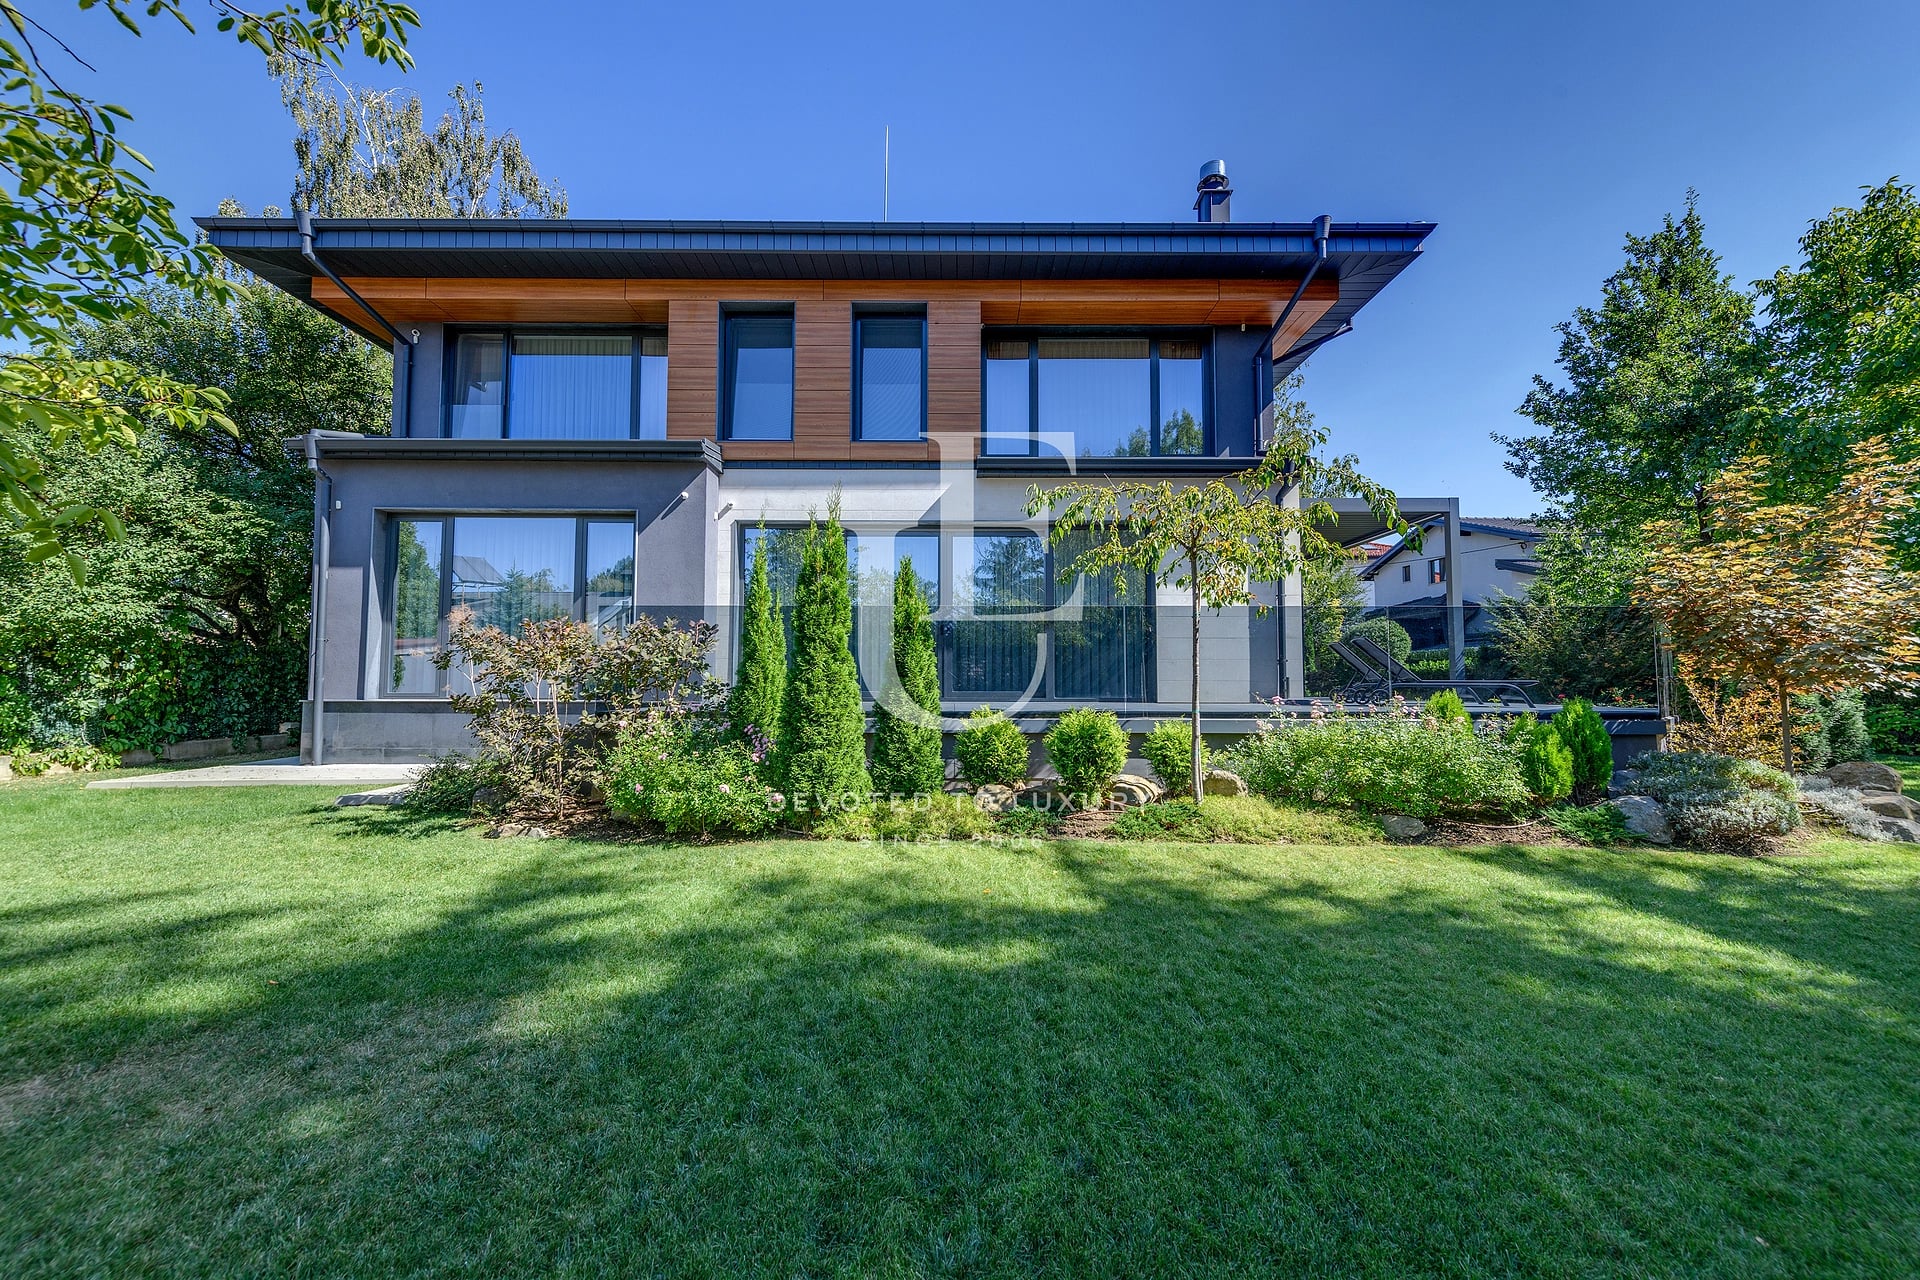
New, Luxurious House for Sale in the Dragalevtsi Qt.
- • Dragalevtsi, Sofia
- • House, Turnkey
- • Area: 580 sq.m.
- • Plot: 956 sq.m.
- • Storeys: 3
Ref. ID: 37404
Christie’s International Real Estate
€ 2 650 000 Without VAT
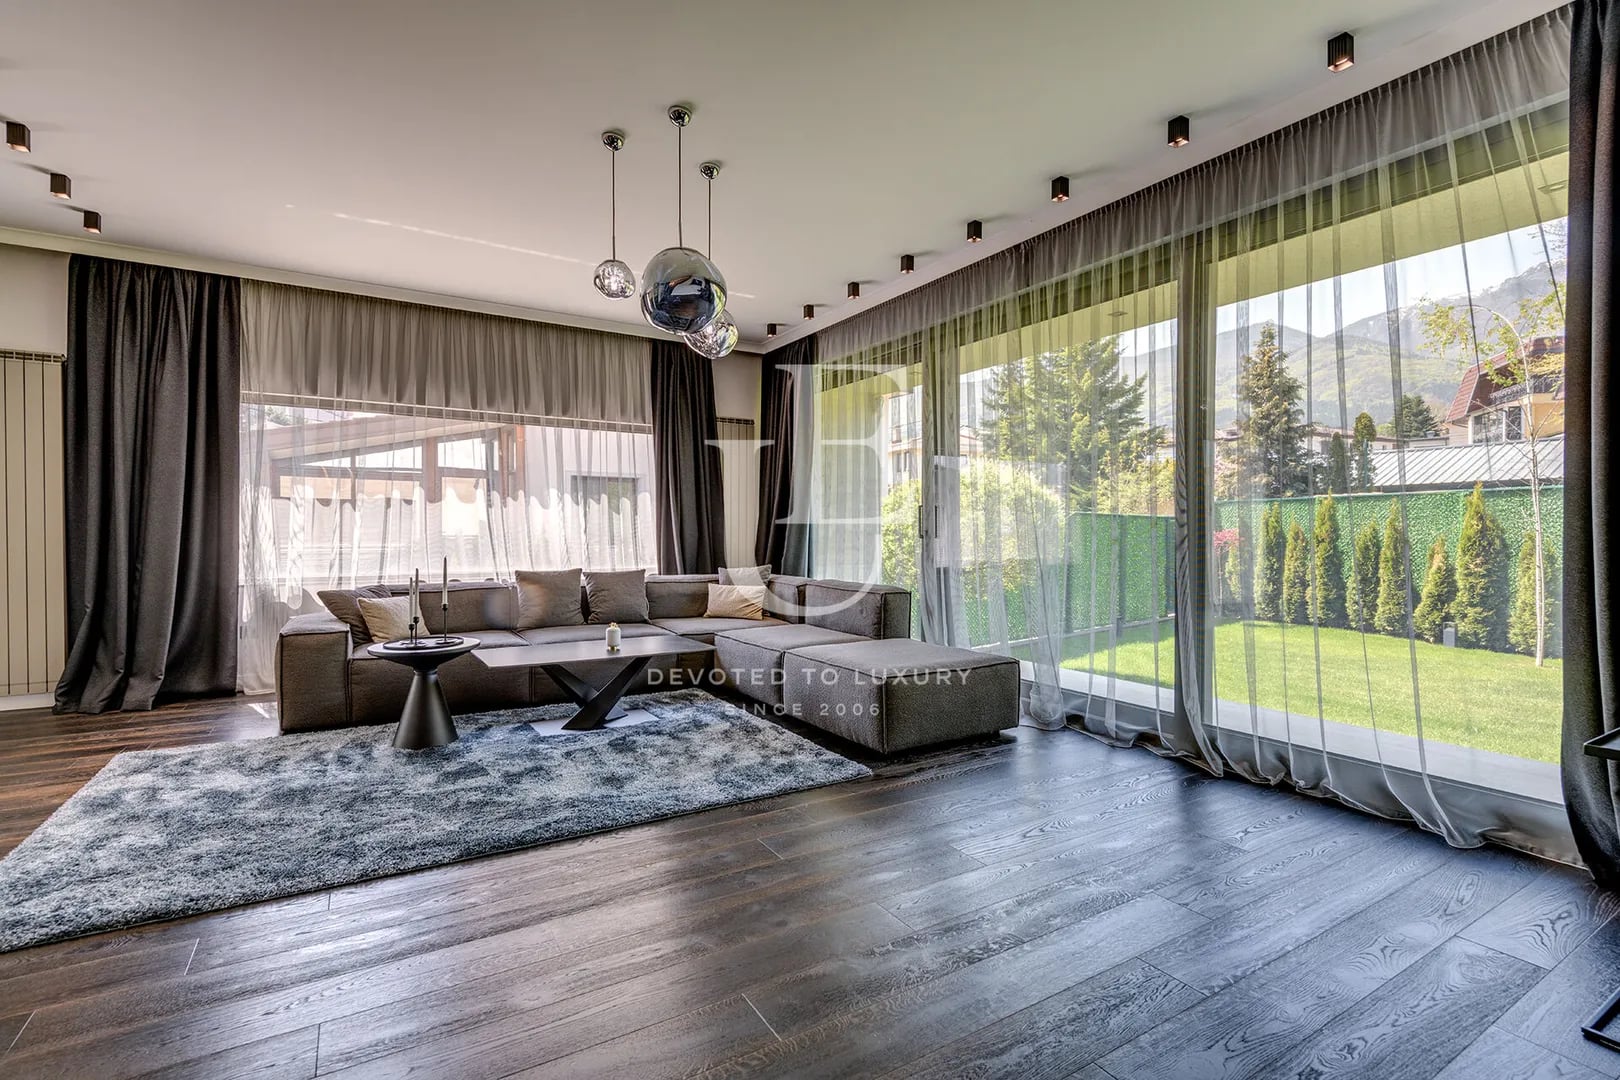
Two detached designer houses on a shared plot in the Dragalevtsi neighborhood
- • Dragalevtsi, Sofia
- • House, Fully furnished
- • Area: 720 sq.m.
- • Plot: 1200 sq.m.
- • Storeys: 2
Ref. ID: 24496
Christie’s International Real Estate
Confidential
Price upon request
Luxury house for sale in Dragalevtsi district
- • Dragalevtsi, Sofia
- • House, Fully furnished
- • Area: 366 sq.m.
- • Plot: 1210 sq.m.
- • Storeys: 3
Ref. ID: 13213
Exclusive
€ 2 200 000 Without VAT
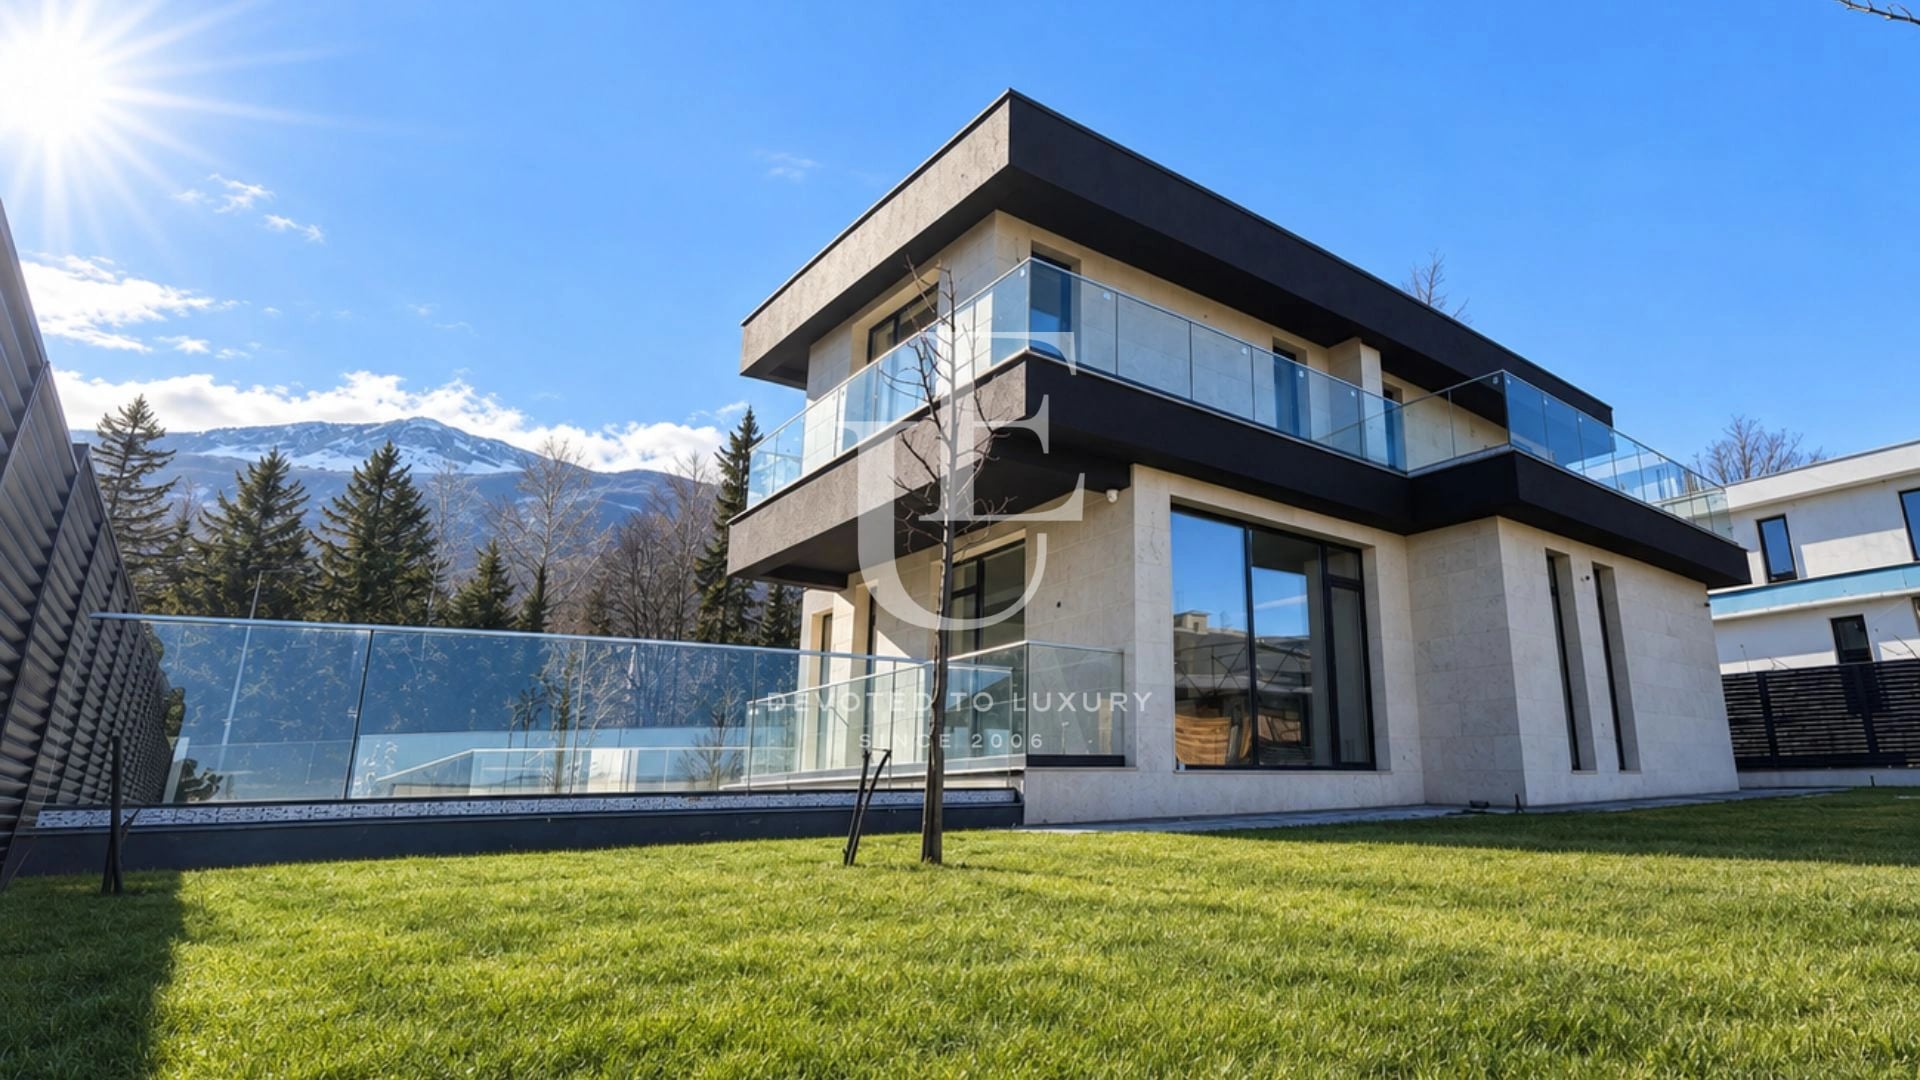
New finished and furnished house for sale in the Kinocenter area
- • Dragalevtsi, Sofia
- • House, Turnkey
- • Area: 500 sq.m.
- • Plot: 1100 sq.m.
- • Storeys: 3
Ref. ID: 21730
Christie’s International Real Estate
€ 3 500 000 Without VAT
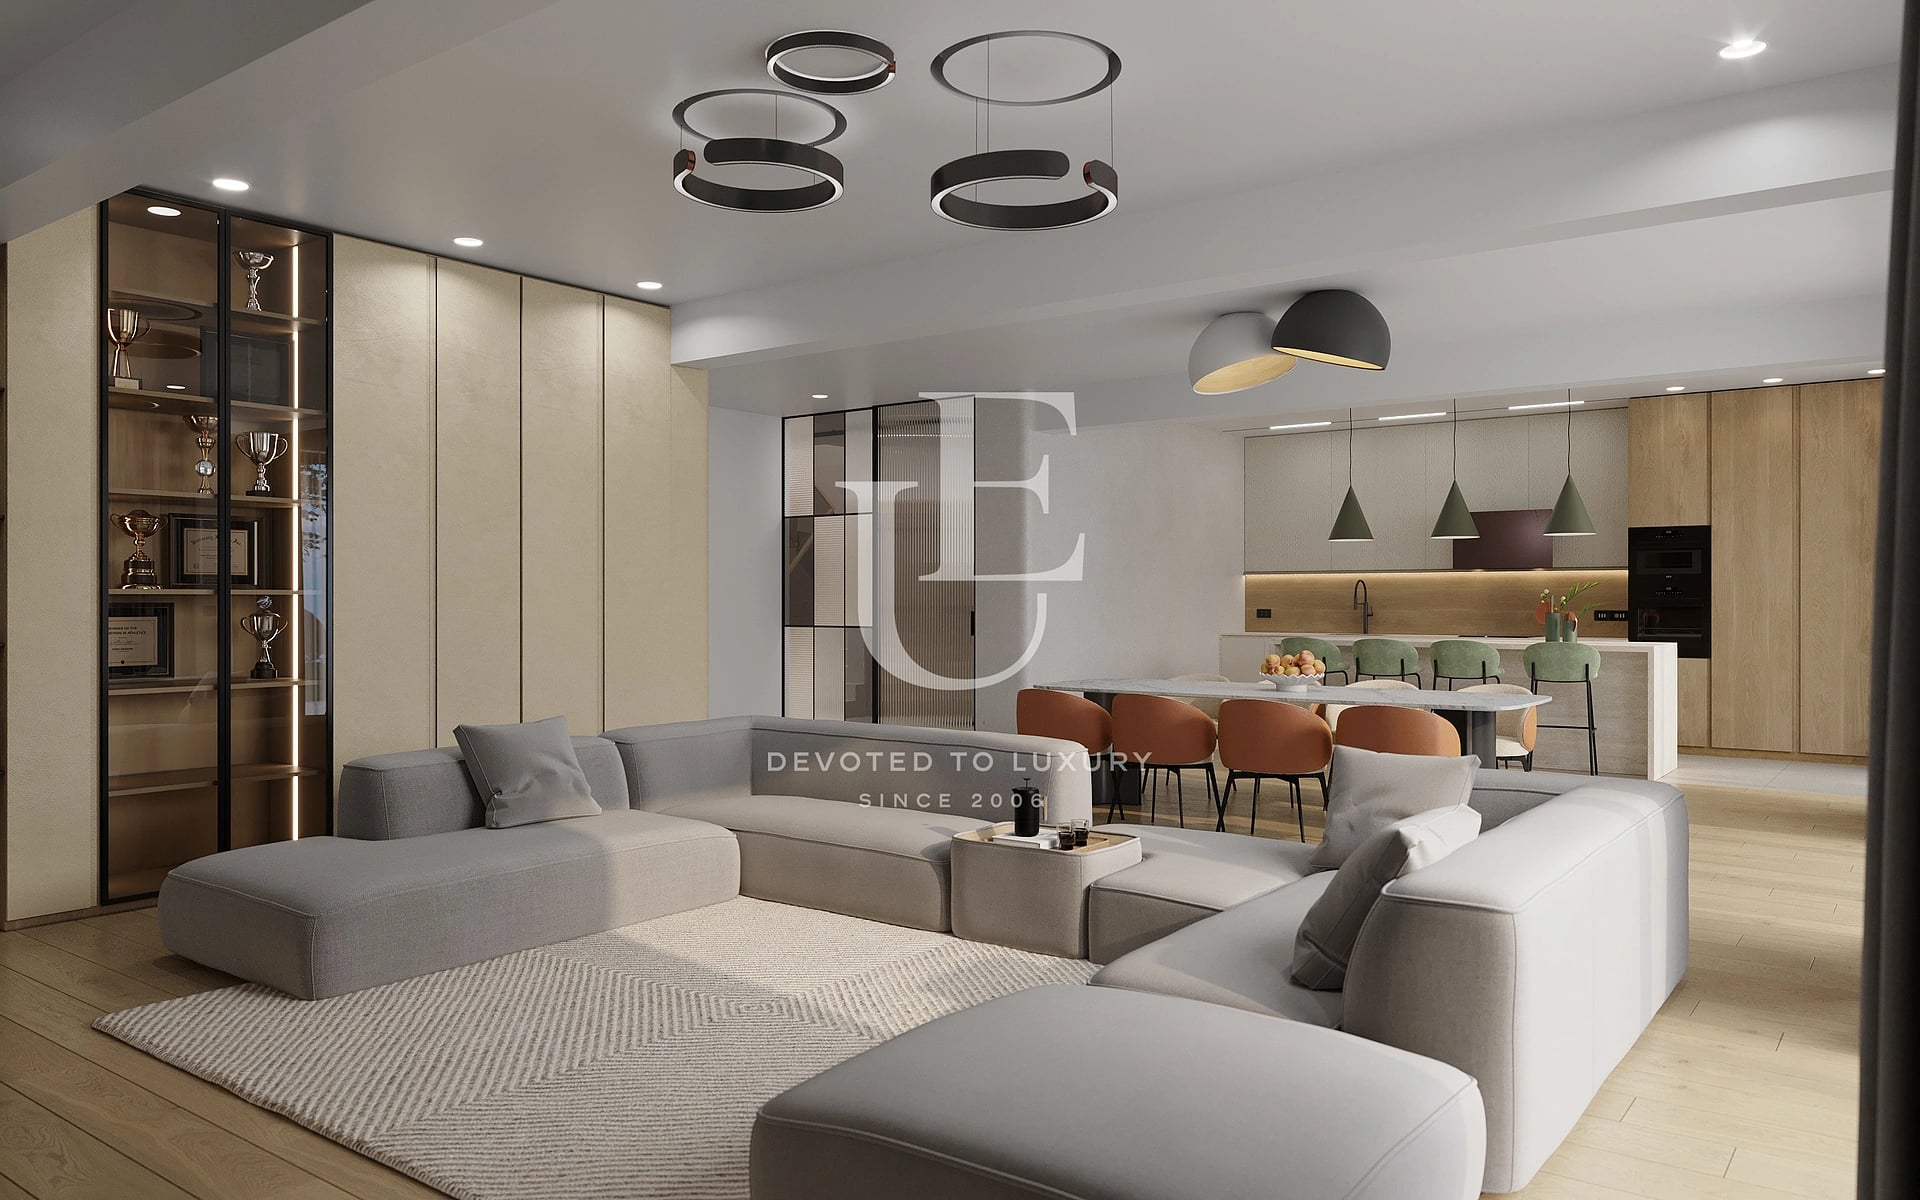
Exclusive house for sale in a prestigious location in Dragalevtsi
- • Dragalevtsi, Sofia
- • House, Fully furnished
- • Area: 505 sq.m.
- • Plot: 539 sq.m.
- • Floor: ground floor / 3
Ref. ID: 32187