


Property description
Unique Estates presents to your attention a spacious multi-family house for sale in the Buxton district, built in 2005 with an emphasis on quality construction and functional organization of spaces.
The neighborhood is characterized by a quiet residential atmosphere, green environment and quick access to the central parts of Sofia. The location provides a convenient connection to Tsar Boris III Blvd., the Ring Road and main city arteries, as the area is equipped with schools, commercial facilities and transport links.
The distribution of the house is organized on several levels. The basement includes technical rooms, a kitchen, a tavern and a bathroom. The first floor has a spacious living room with a dining room, a separate kitchen, a study, a bathroom and a separate bathroom. The second, third and fourth floors are organized as independent apartments, each of which includes three bedrooms, a spacious living room and two bathrooms.
The property represents an excellent opportunity for investment or long-term use in an established and well-developed metropolitan area. It is suitable for both living and various business activities, including an office, kindergarten, medical center or a representative administrative building.
The neighborhood is characterized by a quiet residential atmosphere, green environment and quick access to the central parts of Sofia. The location provides a convenient connection to Tsar Boris III Blvd., the Ring Road and main city arteries, as the area is equipped with schools, commercial facilities and transport links.
The distribution of the house is organized on several levels. The basement includes technical rooms, a kitchen, a tavern and a bathroom. The first floor has a spacious living room with a dining room, a separate kitchen, a study, a bathroom and a separate bathroom. The second, third and fourth floors are organized as independent apartments, each of which includes three bedrooms, a spacious living room and two bathrooms.
The property represents an excellent opportunity for investment or long-term use in an established and well-developed metropolitan area. It is suitable for both living and various business activities, including an office, kindergarten, medical center or a representative administrative building.
Property parameters
 7 Bedrooms
 5 Bathrooms
 Area: 700 sq.m
- Plot: 420 sq.m
 Condition: Good
 2 garages
Advantages
- Detached house in a quiet green area
- Quality construction
- Functional distribution
Property distribution
Basement: technical rooms, kitchen, tavern
First floor: spacious living room with dining room, separate kitchen, study, bathroom, separate toilet
Second floor: apartment with three bedrooms, spacious living room, two bathrooms
Third floor: apartment with three bedrooms, spacious living room, two bathrooms
Fourth floor: apartment with three bedrooms, spacious living room, two bathrooms
First floor: spacious living room with dining room, separate kitchen, study, bathroom, separate toilet
Second floor: apartment with three bedrooms, spacious living room, two bathrooms
Third floor: apartment with three bedrooms, spacious living room, two bathrooms
Fourth floor: apartment with three bedrooms, spacious living room, two bathrooms
About Region
Buxton Quarter is an established residential area in the southwestern part of Sofia, which in recent years has been…

Spacious multi-family house for sale in Buxton district
Ref.ID K16884
For sale
House, Fully furnished
Bakston, Sofia
€ 1 988 000
 0882 600 600
 callcenter@ues.bg
Are you interested in this property? Make an appointment and learn more about it!
Similar Properties
Christie’s International Real Estate


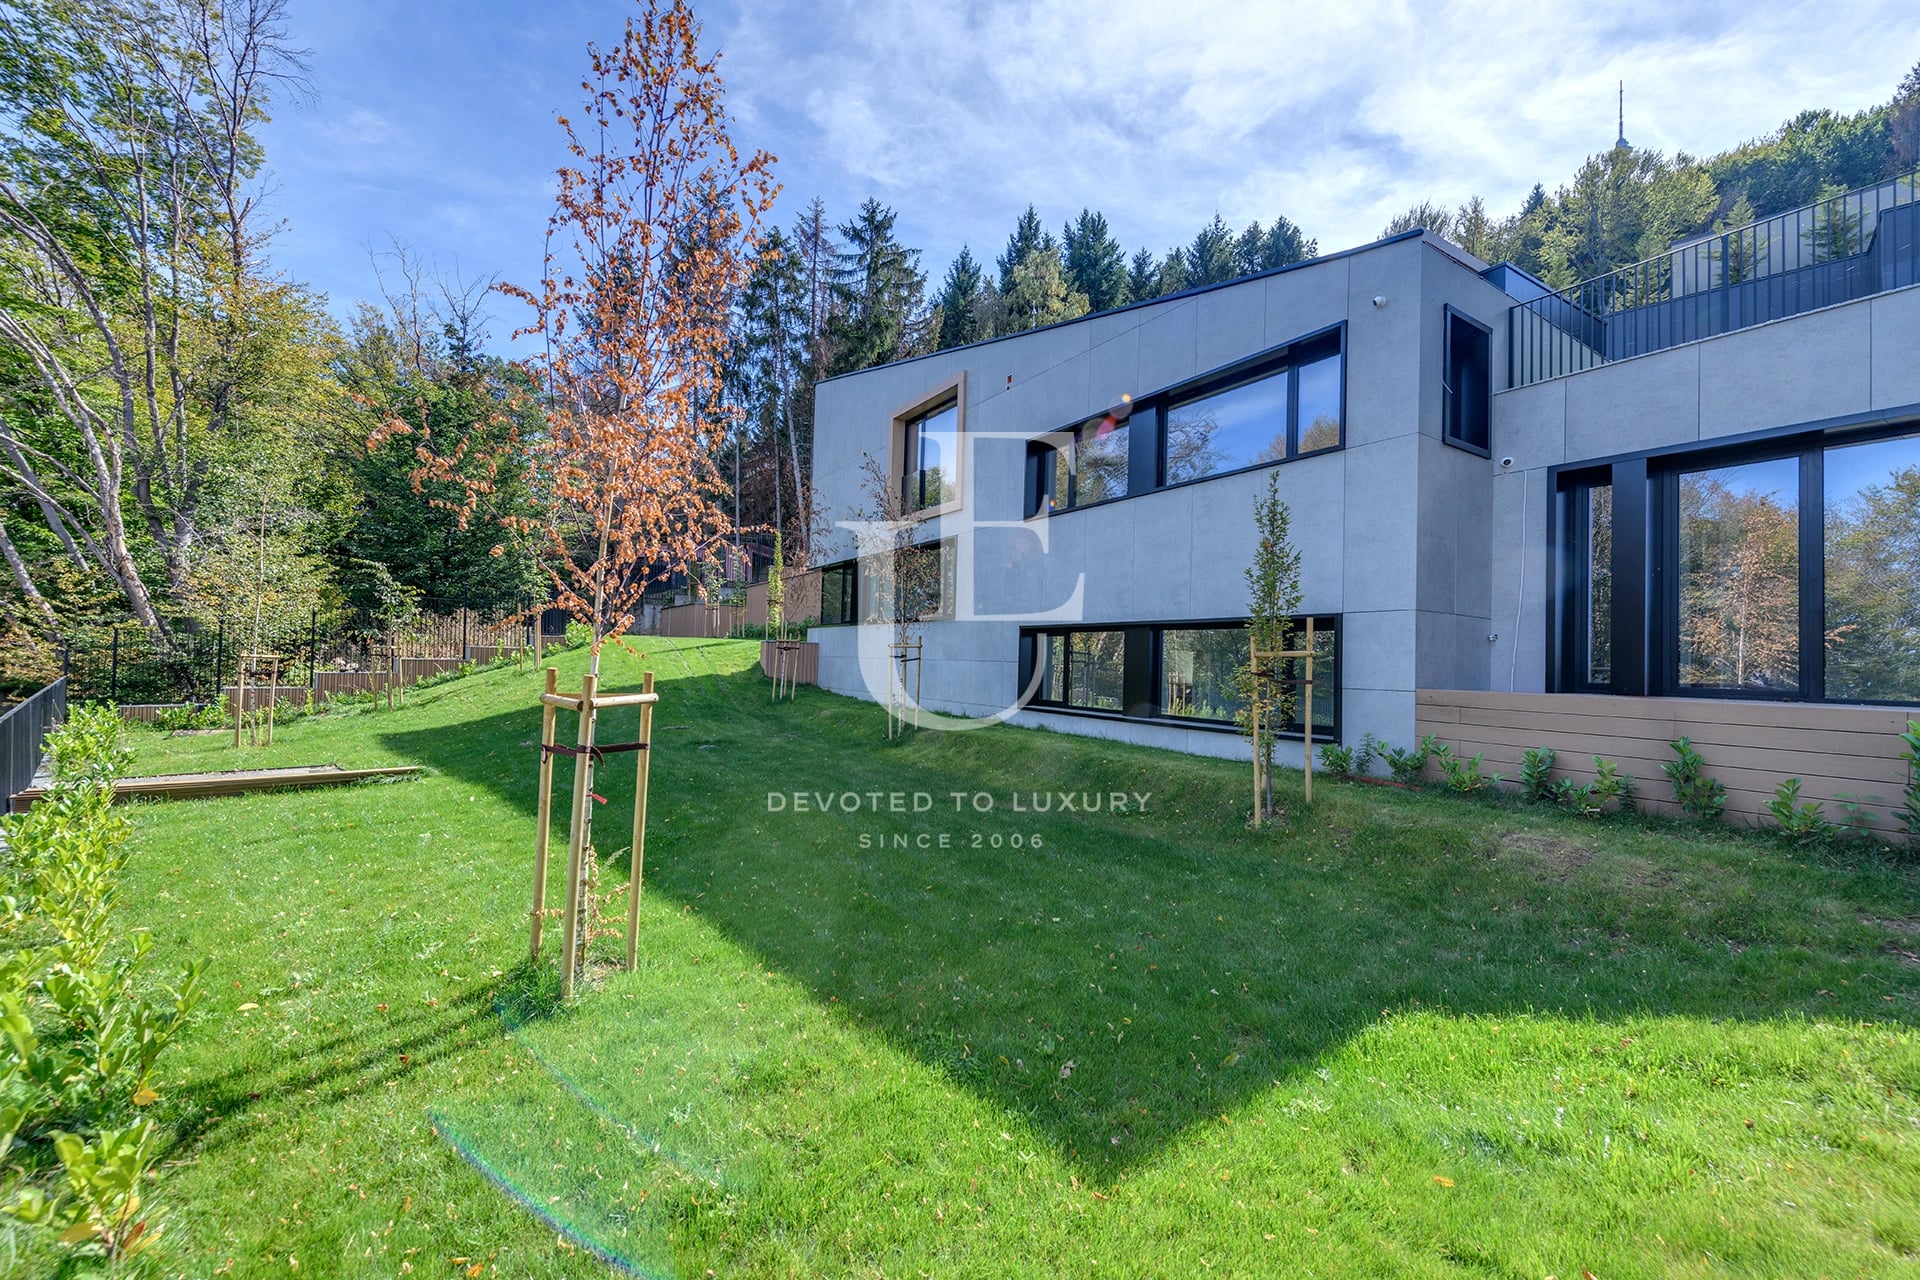
€ 2 100 000 Without VAT
Modern house with a panoramic view and a spacious yard in the Boyana district
- • Boyana, Sofia
- • House, Unfurnished
- • Area: 485 sq.m.
- • Plot: 1000 sq.m.
- • Storeys: 3
Ref. ID: 36457
Christie’s International Real Estate
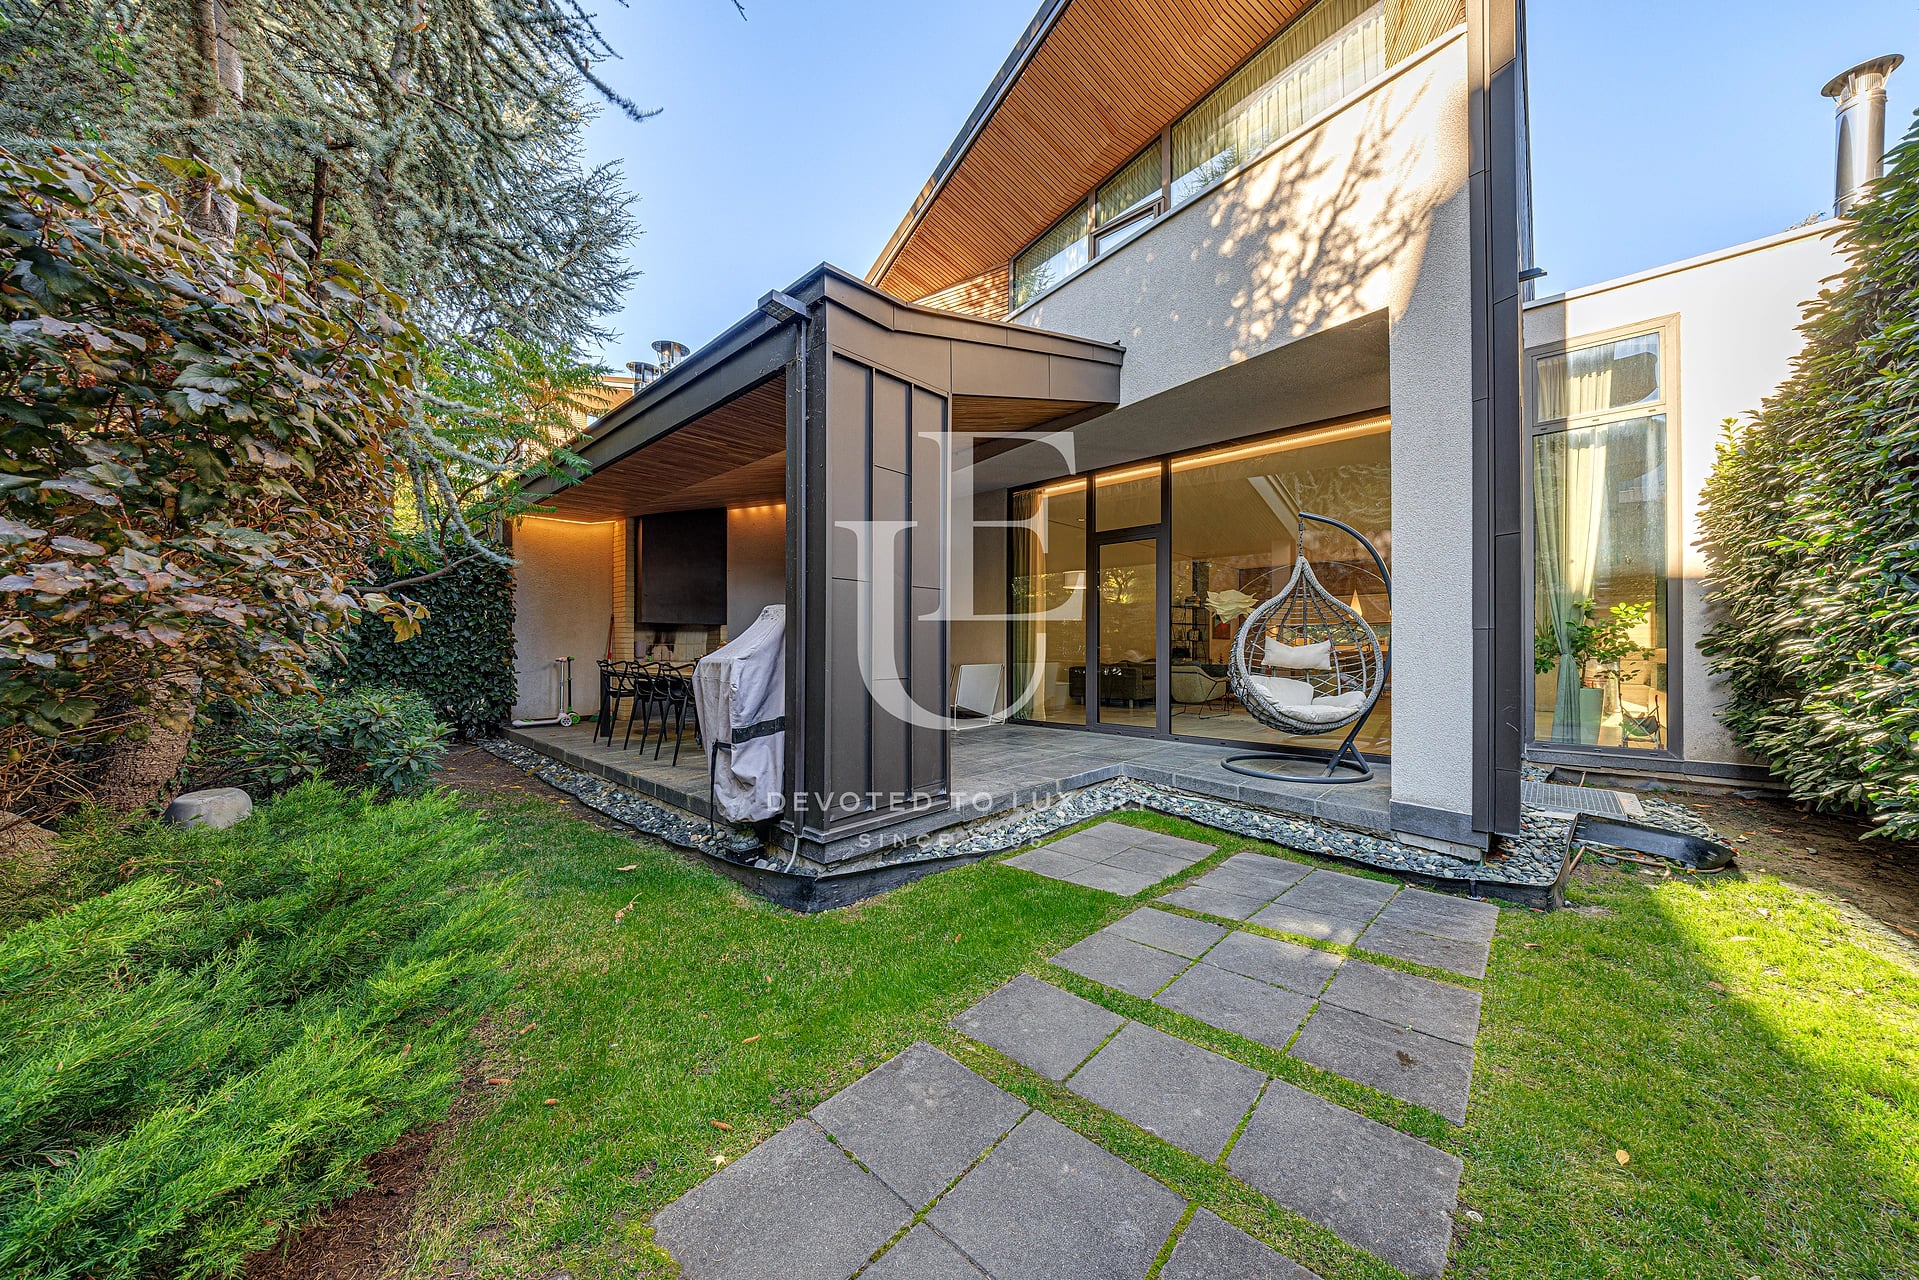
€ 1 600 000
Single house for sale
- • Manastirski livadi West, Sofia
- • House, Fully furnished
- • Area: 383 sq.m.
- • Plot: 243 sq.m.
- • Storeys: 2
Ref. ID: 37408
Christie’s International Real Estate
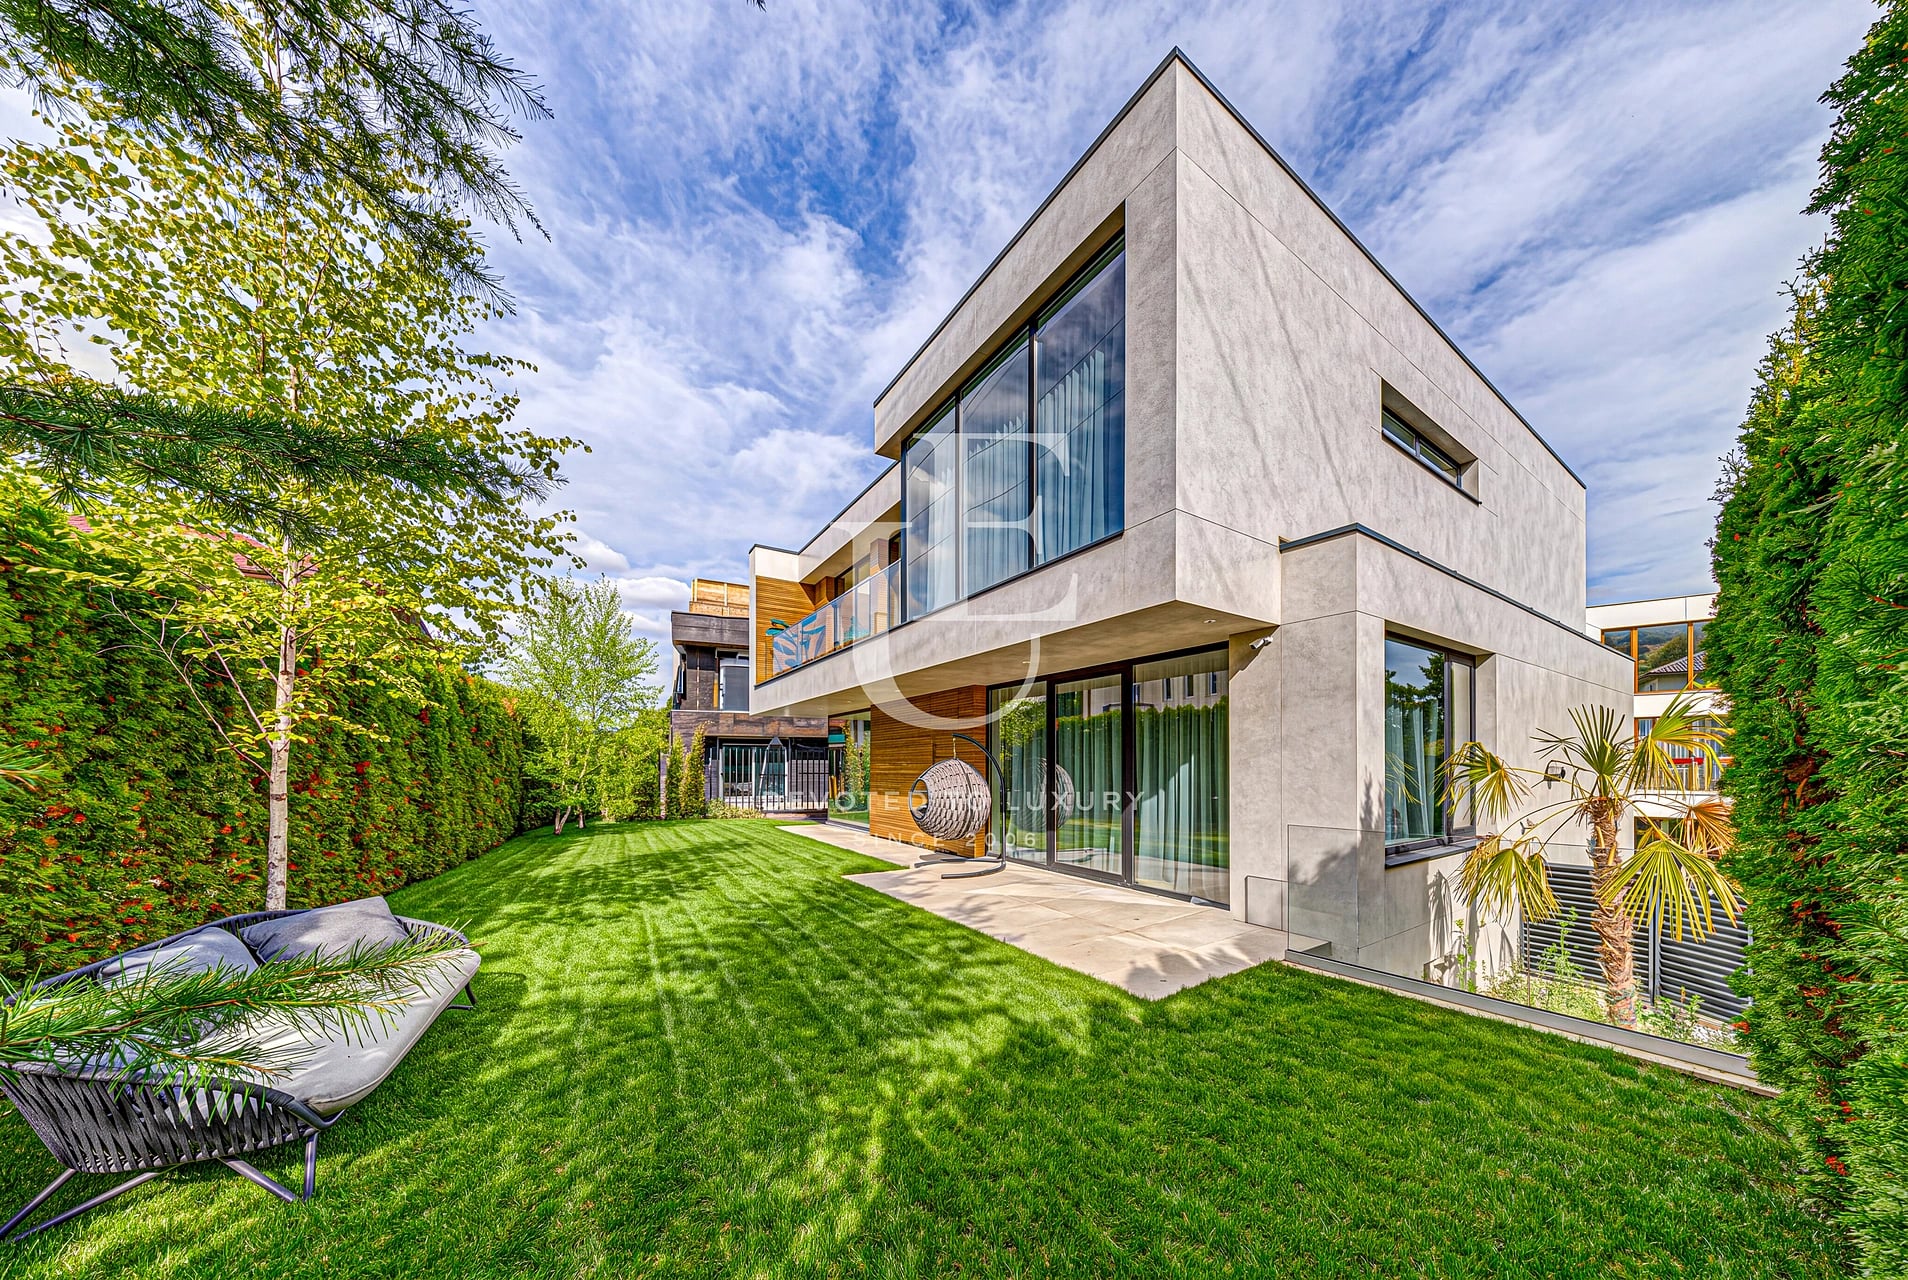
€ 1 980 000
Luxury detached four-bedroom house in the Boyana district
- • Boyana, Sofia
- • House, Fully furnished
- • Area: 322 sq.m.
- • Plot: 480 sq.m.
- • Floor: 1 / 3
Ref. ID: 36496
Christie’s International Real Estate
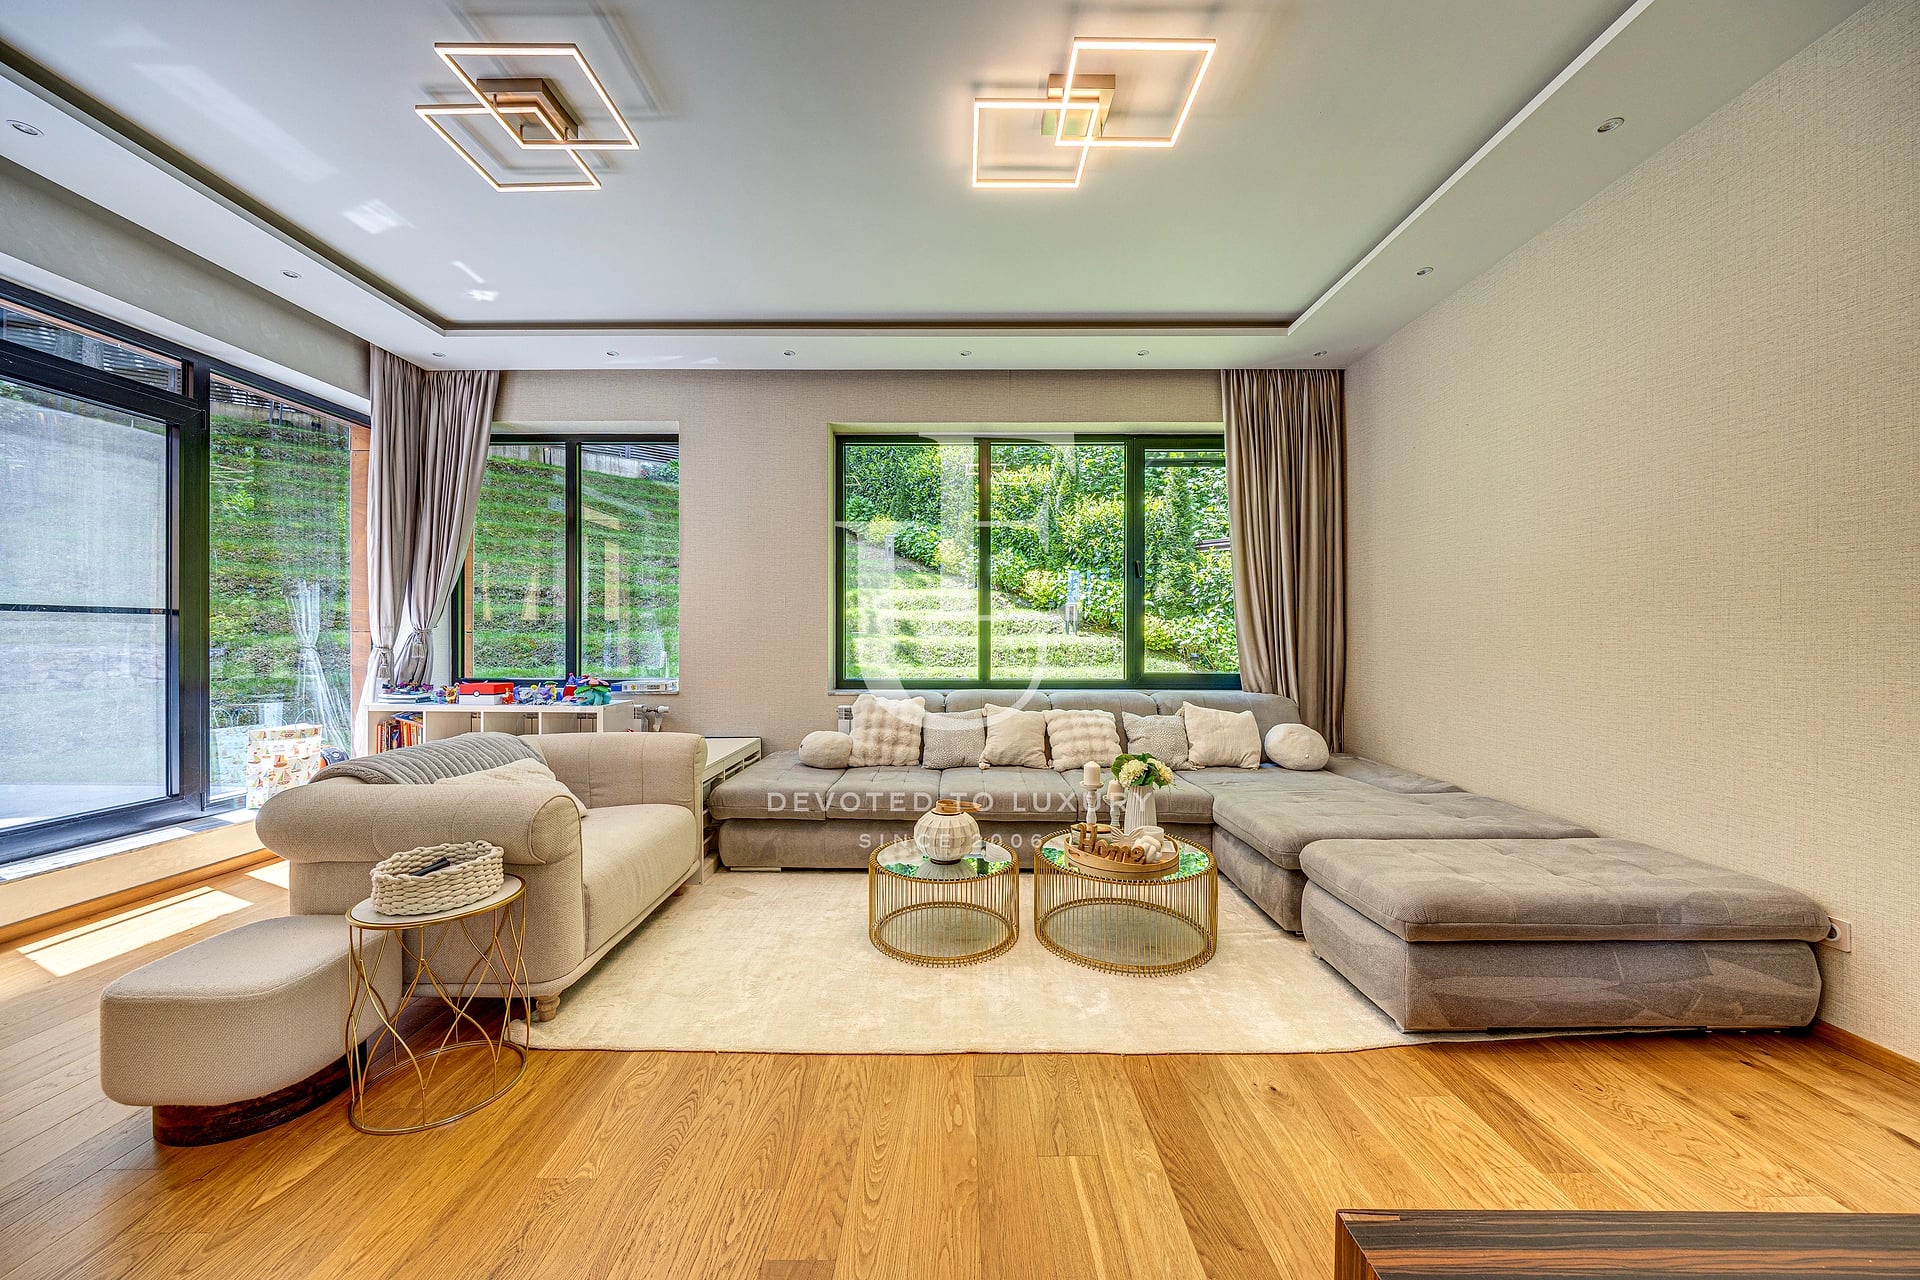
€ 1 400 000
Exclusive house for sale in Boyana district
- • Boyana, Sofia
- • House, Fully furnished
- • Area: 356 sq.m.
- • Plot: 670 sq.m.
- • Storeys: 3
Ref. ID: 32154
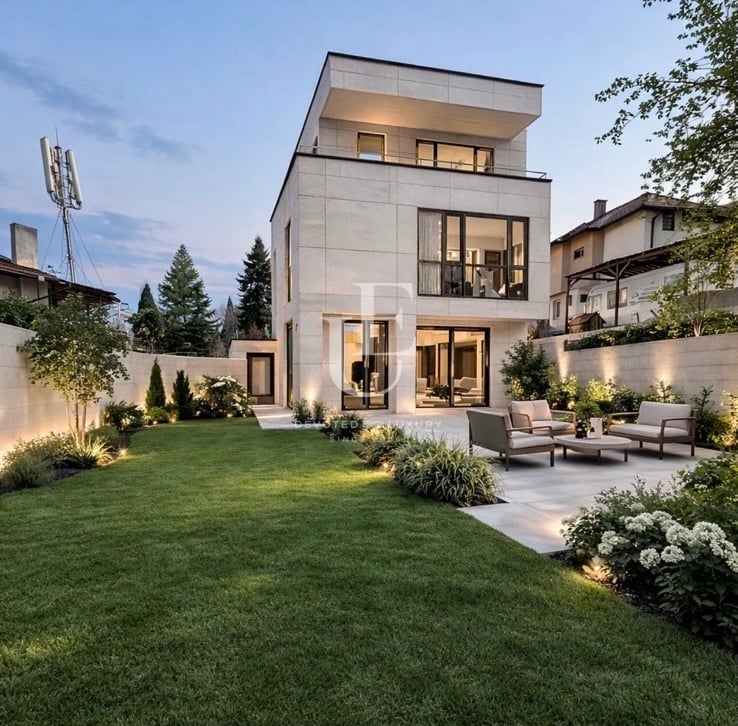
€ 1 700 000 Without VAT
Modern detached house for sale in Boyana district
- • Boyana, Sofia
- • House, Plaster and screed
- • Area: 480 sq.m.
- • Plot: 624 sq.m.
- • Floor: 1 / 3
Ref. ID: 34320
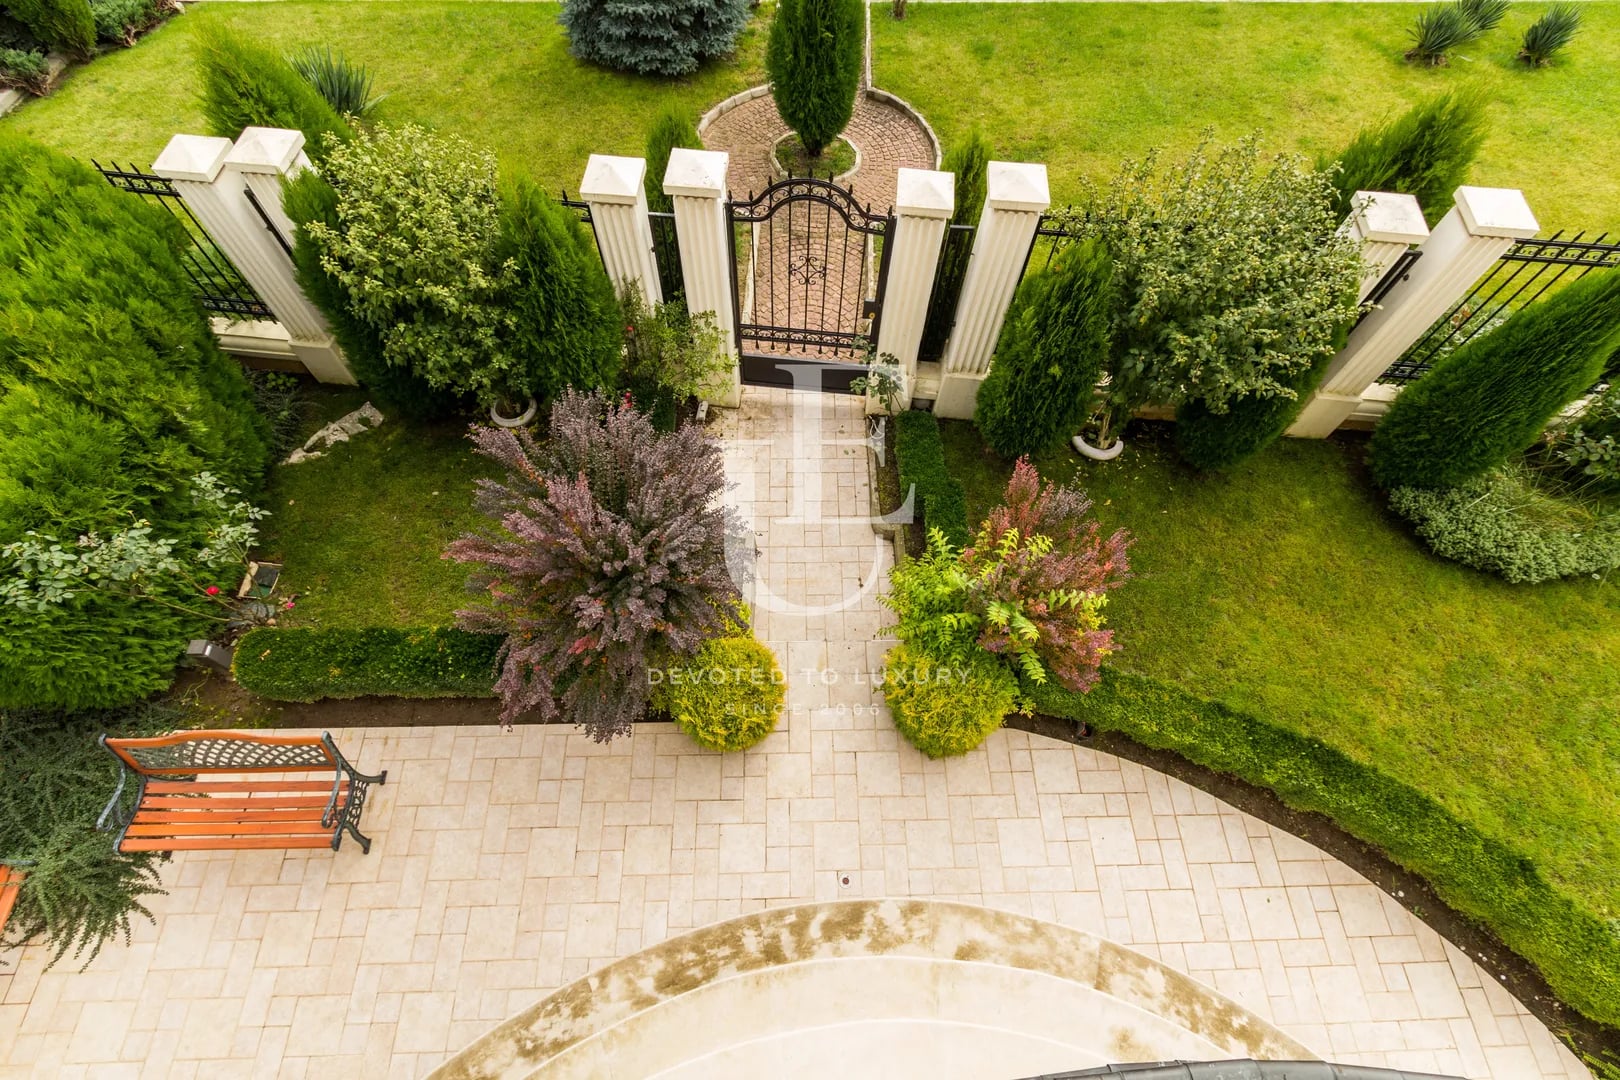
Price upon request
House for sale located in Boyana
- • Boyana, Sofia
- • House, Fully furnished
- • Area: 408 sq.m.
- • Plot: 452 sq.m.
- • Storeys: 3
Ref. ID: 4003
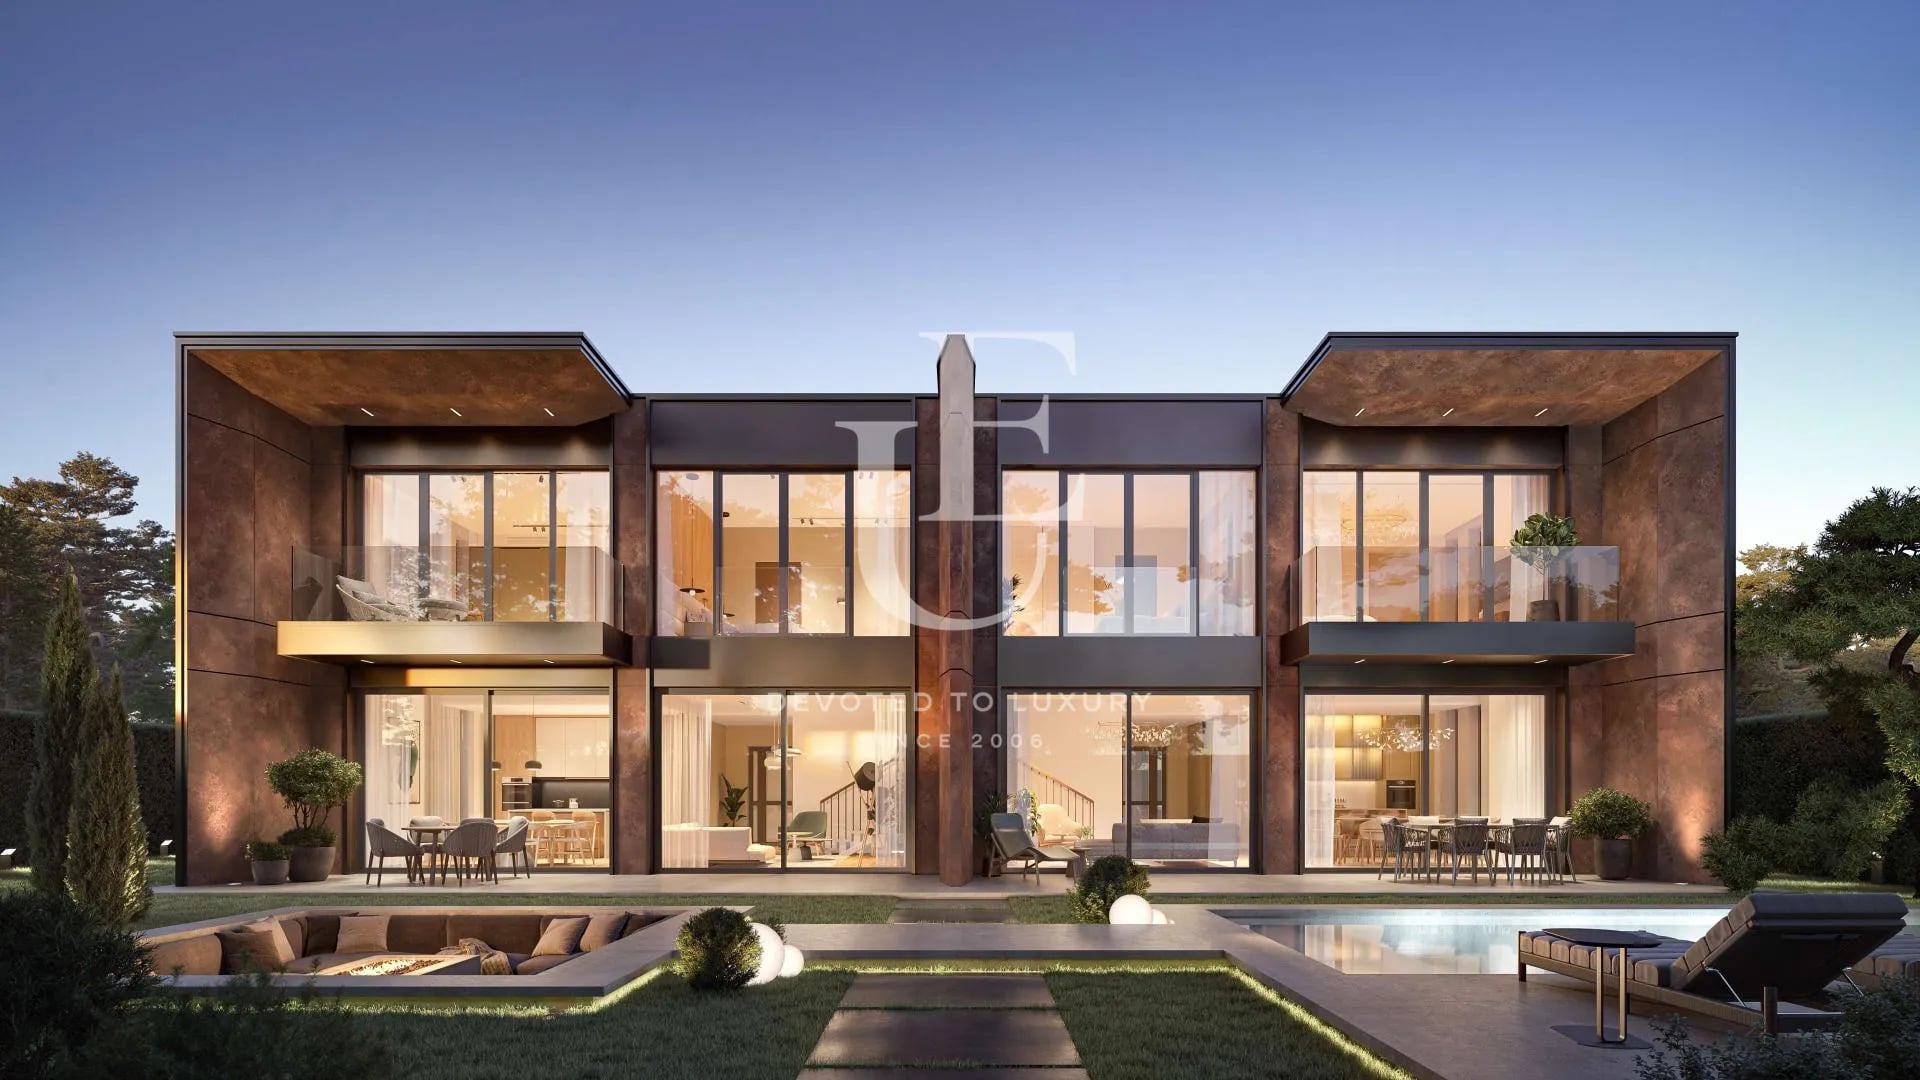
€ 2 079 000 Without VAT
Exclusive house on 3 levels in gated complex
- • Kambanite, Sofia
- • House, Plaster and screed
- • Area: 713 sq.m.
- • Plot: 449 sq.m.
- • Storeys: 3
Ref. ID: 20882
Christie’s International Real Estate
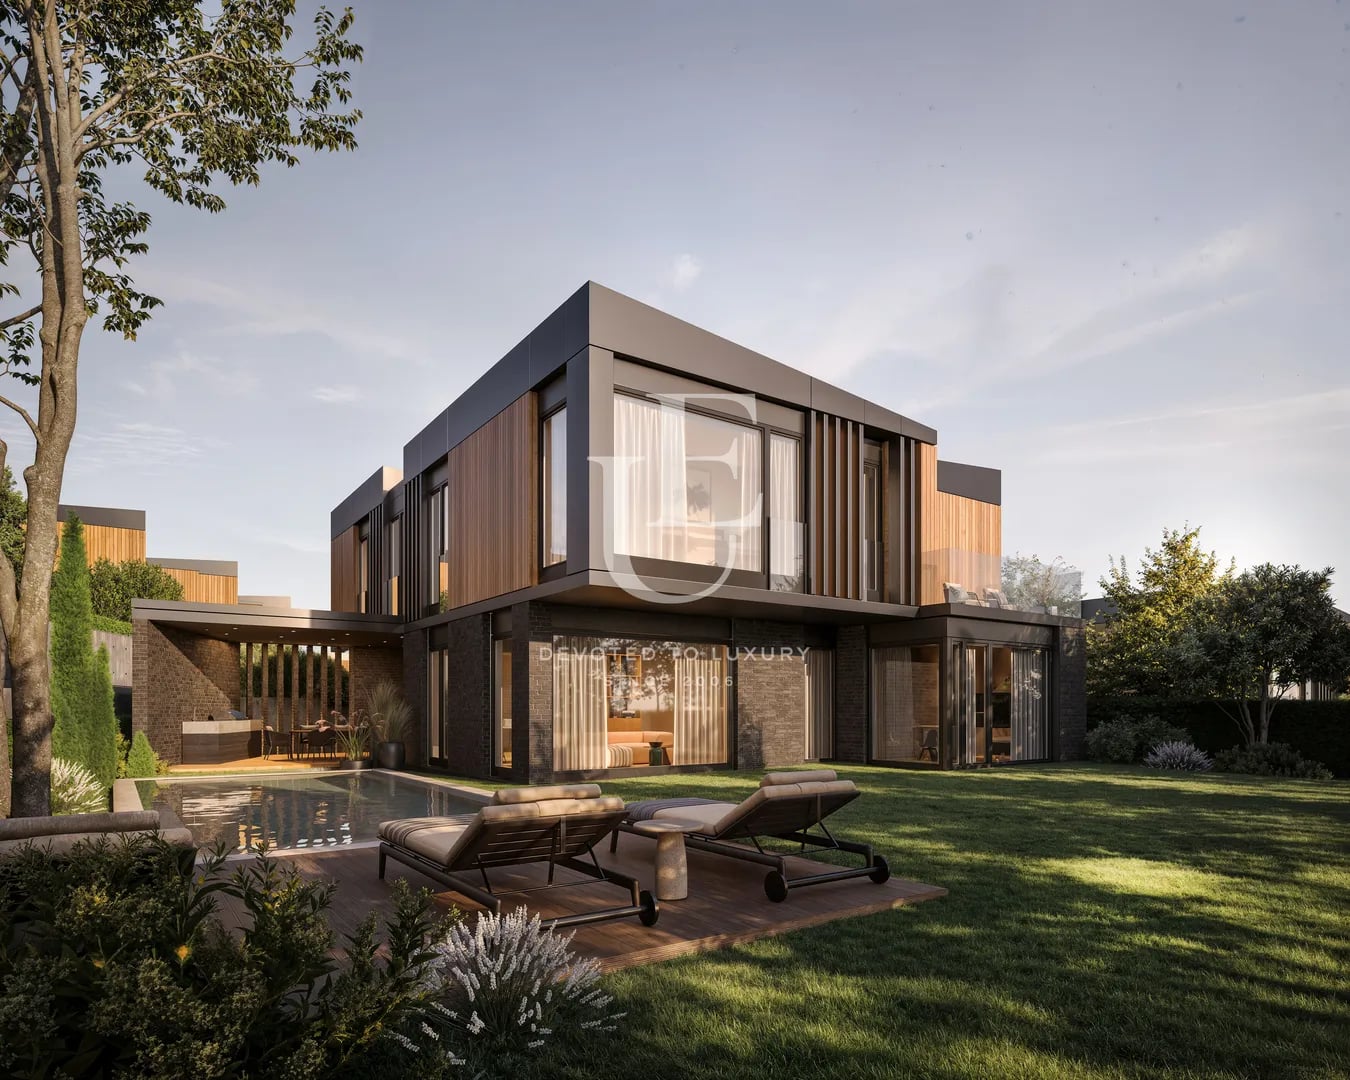
€ 2 175 000 Without VAT
Stylish house for sale in a gated complex in Malinova Dolina
- • Malinova Dolina, Sofia
- • House, Plaster and screed
- • Area: 572 sq.m.
- • Plot: 1135 sq.m.
- • Storeys: 2
Ref. ID: 23912
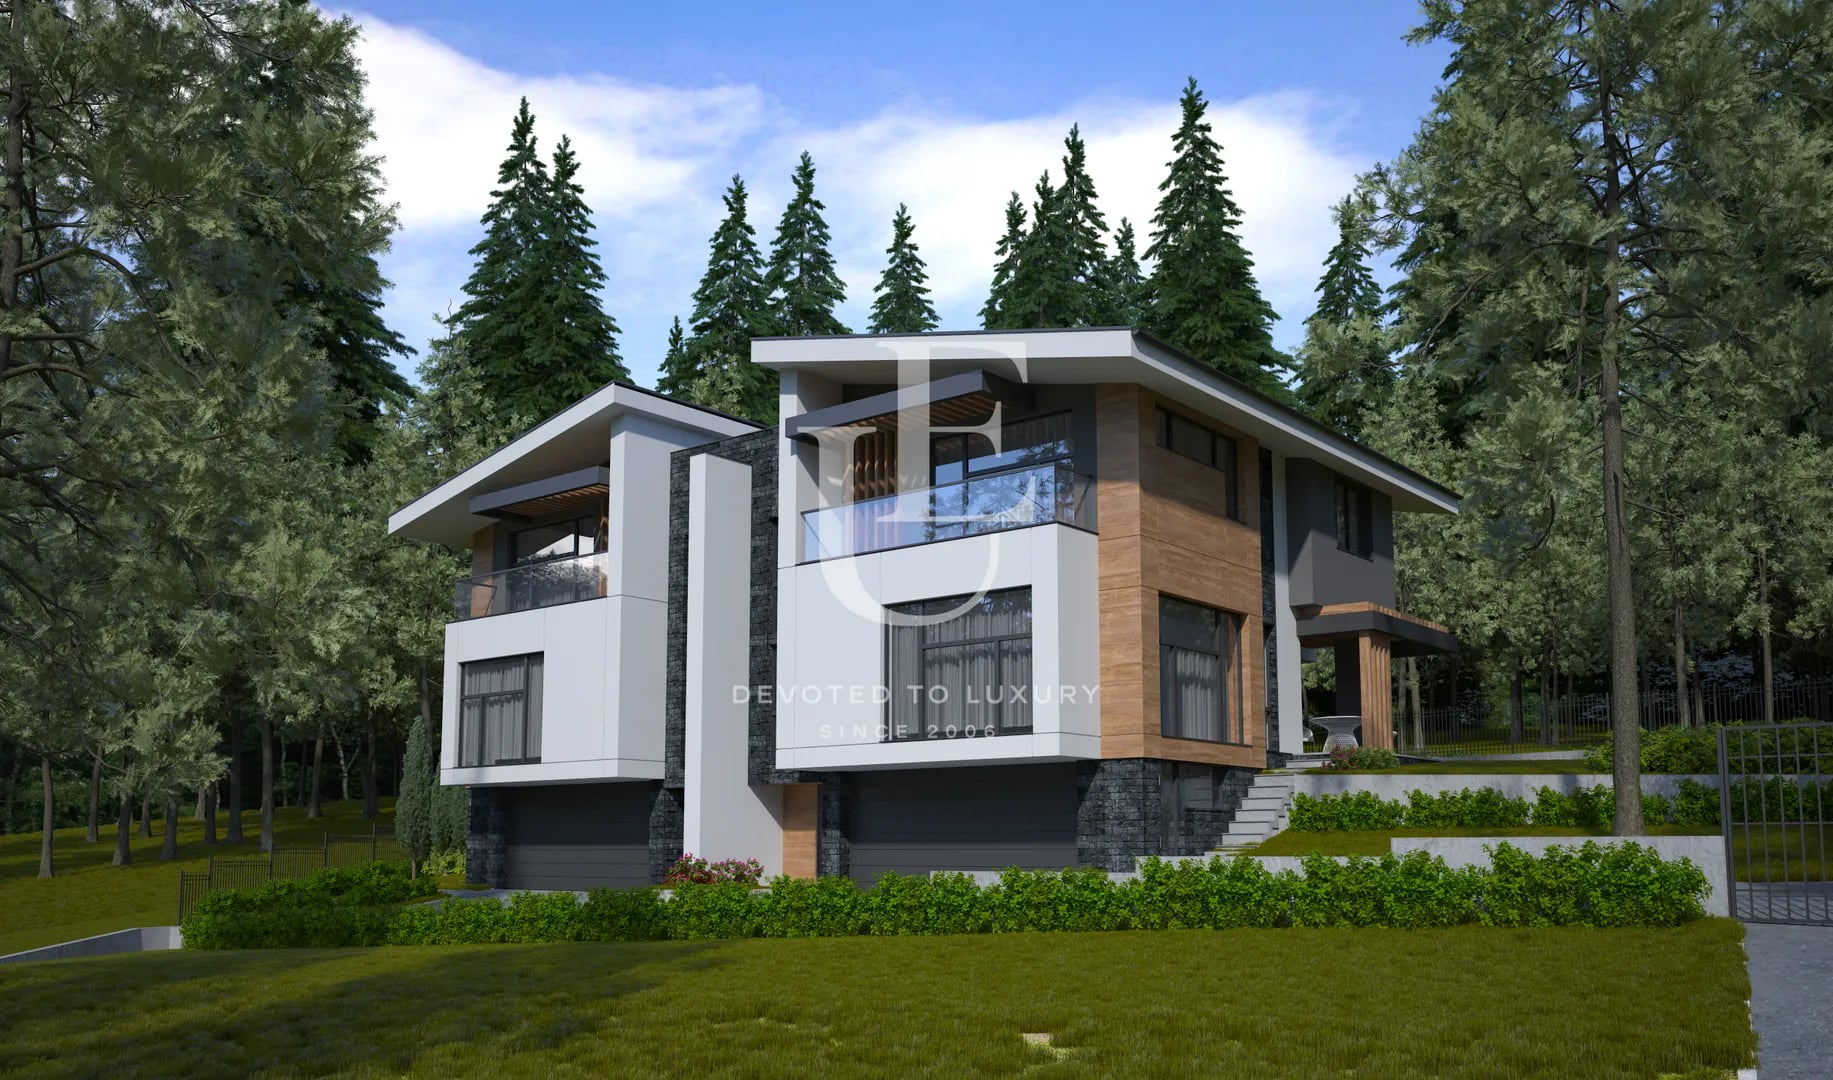
€ 1 397 000 Without VAT
Newly built five-bedroom house for sale in Dragalevtsi
- • Dragalevtsi, Sofia
- • House, Plaster and screed
- • Area: 630 sq.m.
- • Plot: 760 sq.m.
- • Storeys: 3
Ref. ID: 18823
Christie’s International Real Estate
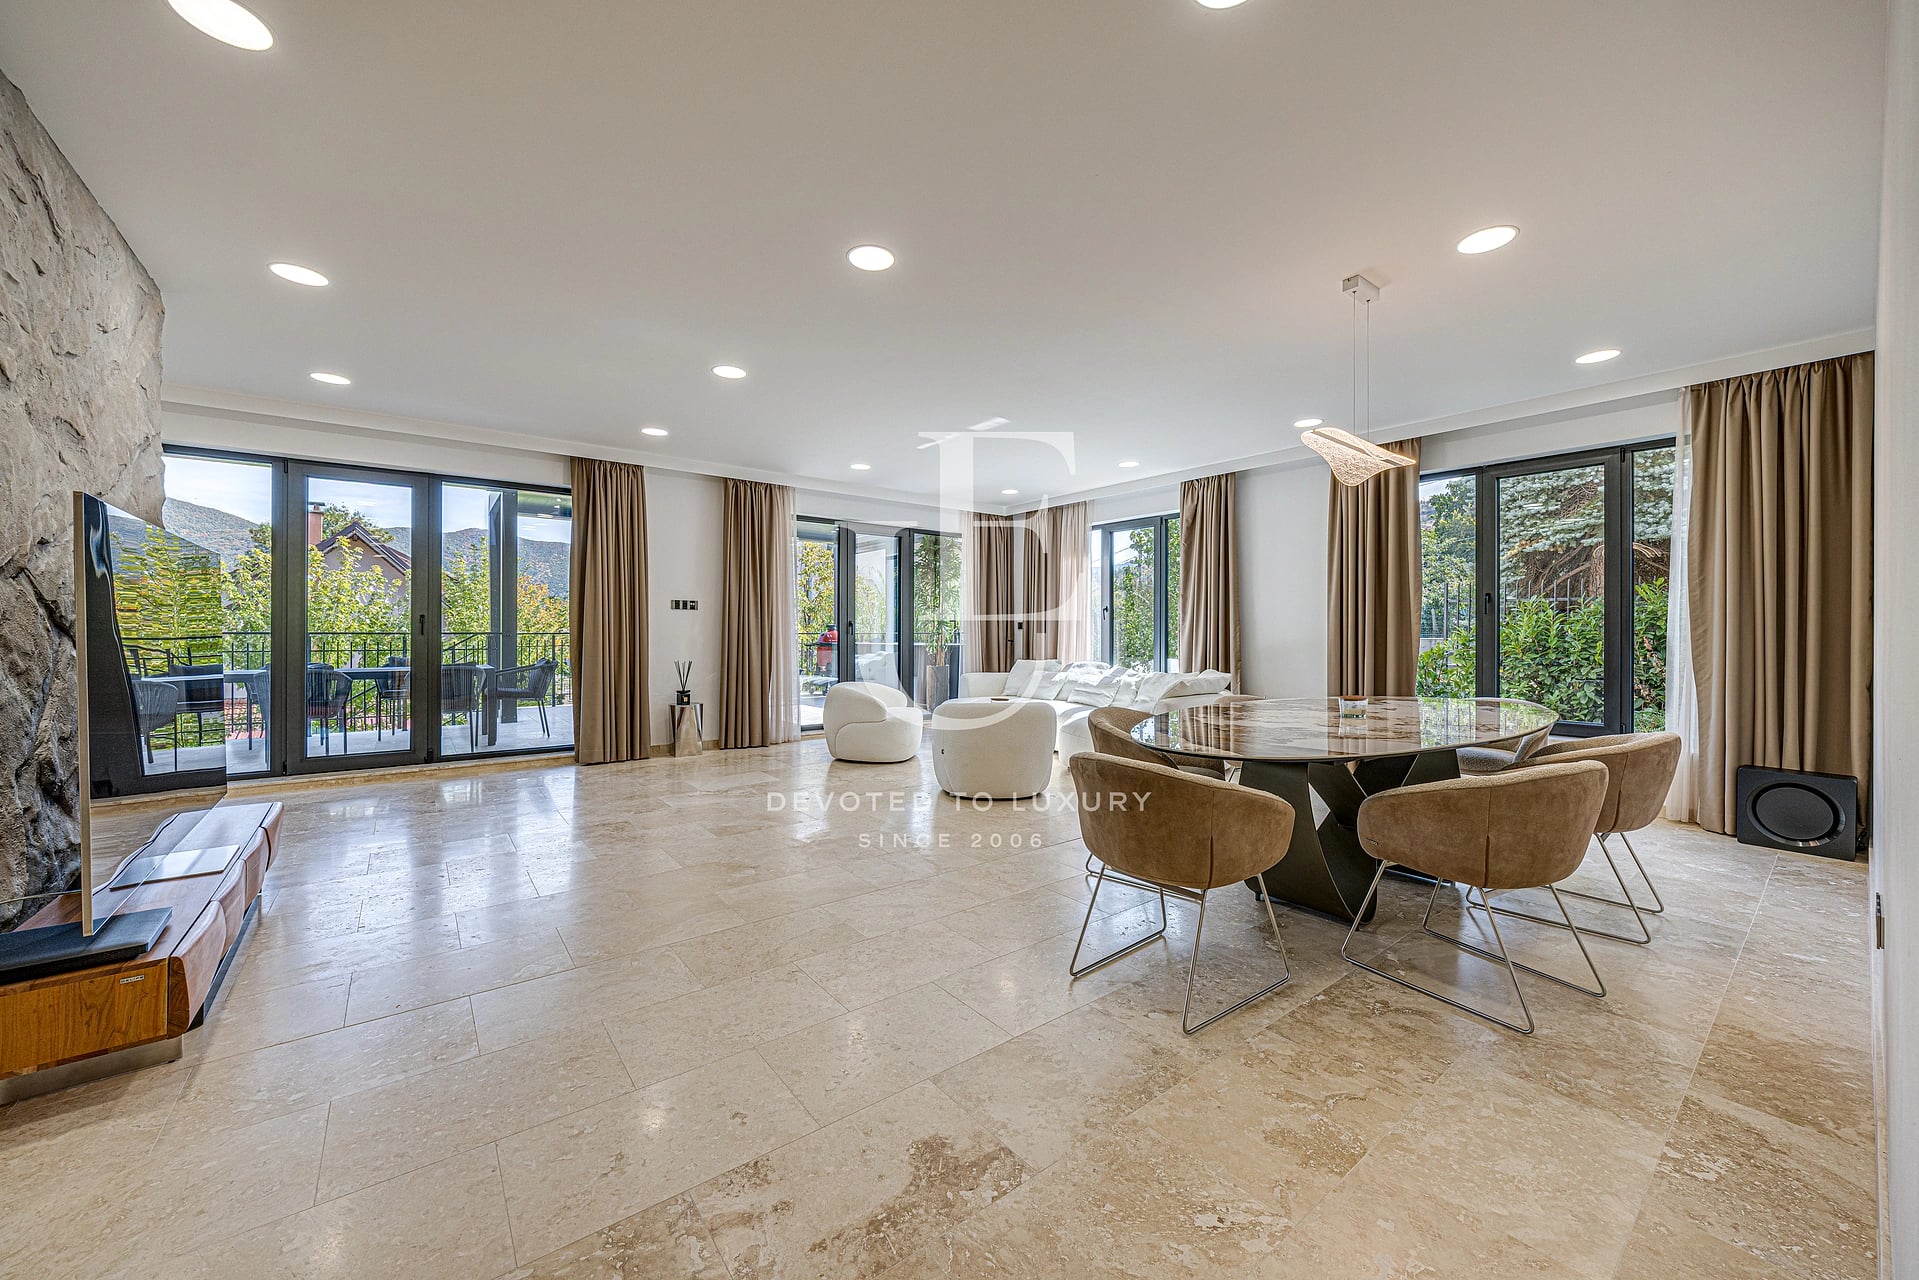
€ 1 700 000 Without VAT
Luxury detached house near Pancharevo Lake
- • Kokalyane, Sofia
- • House, Fully furnished
- • Area: 652 sq.m.
- • Plot: 461 sq.m.
- • Storeys: 4
Ref. ID: 37246
Exclusive
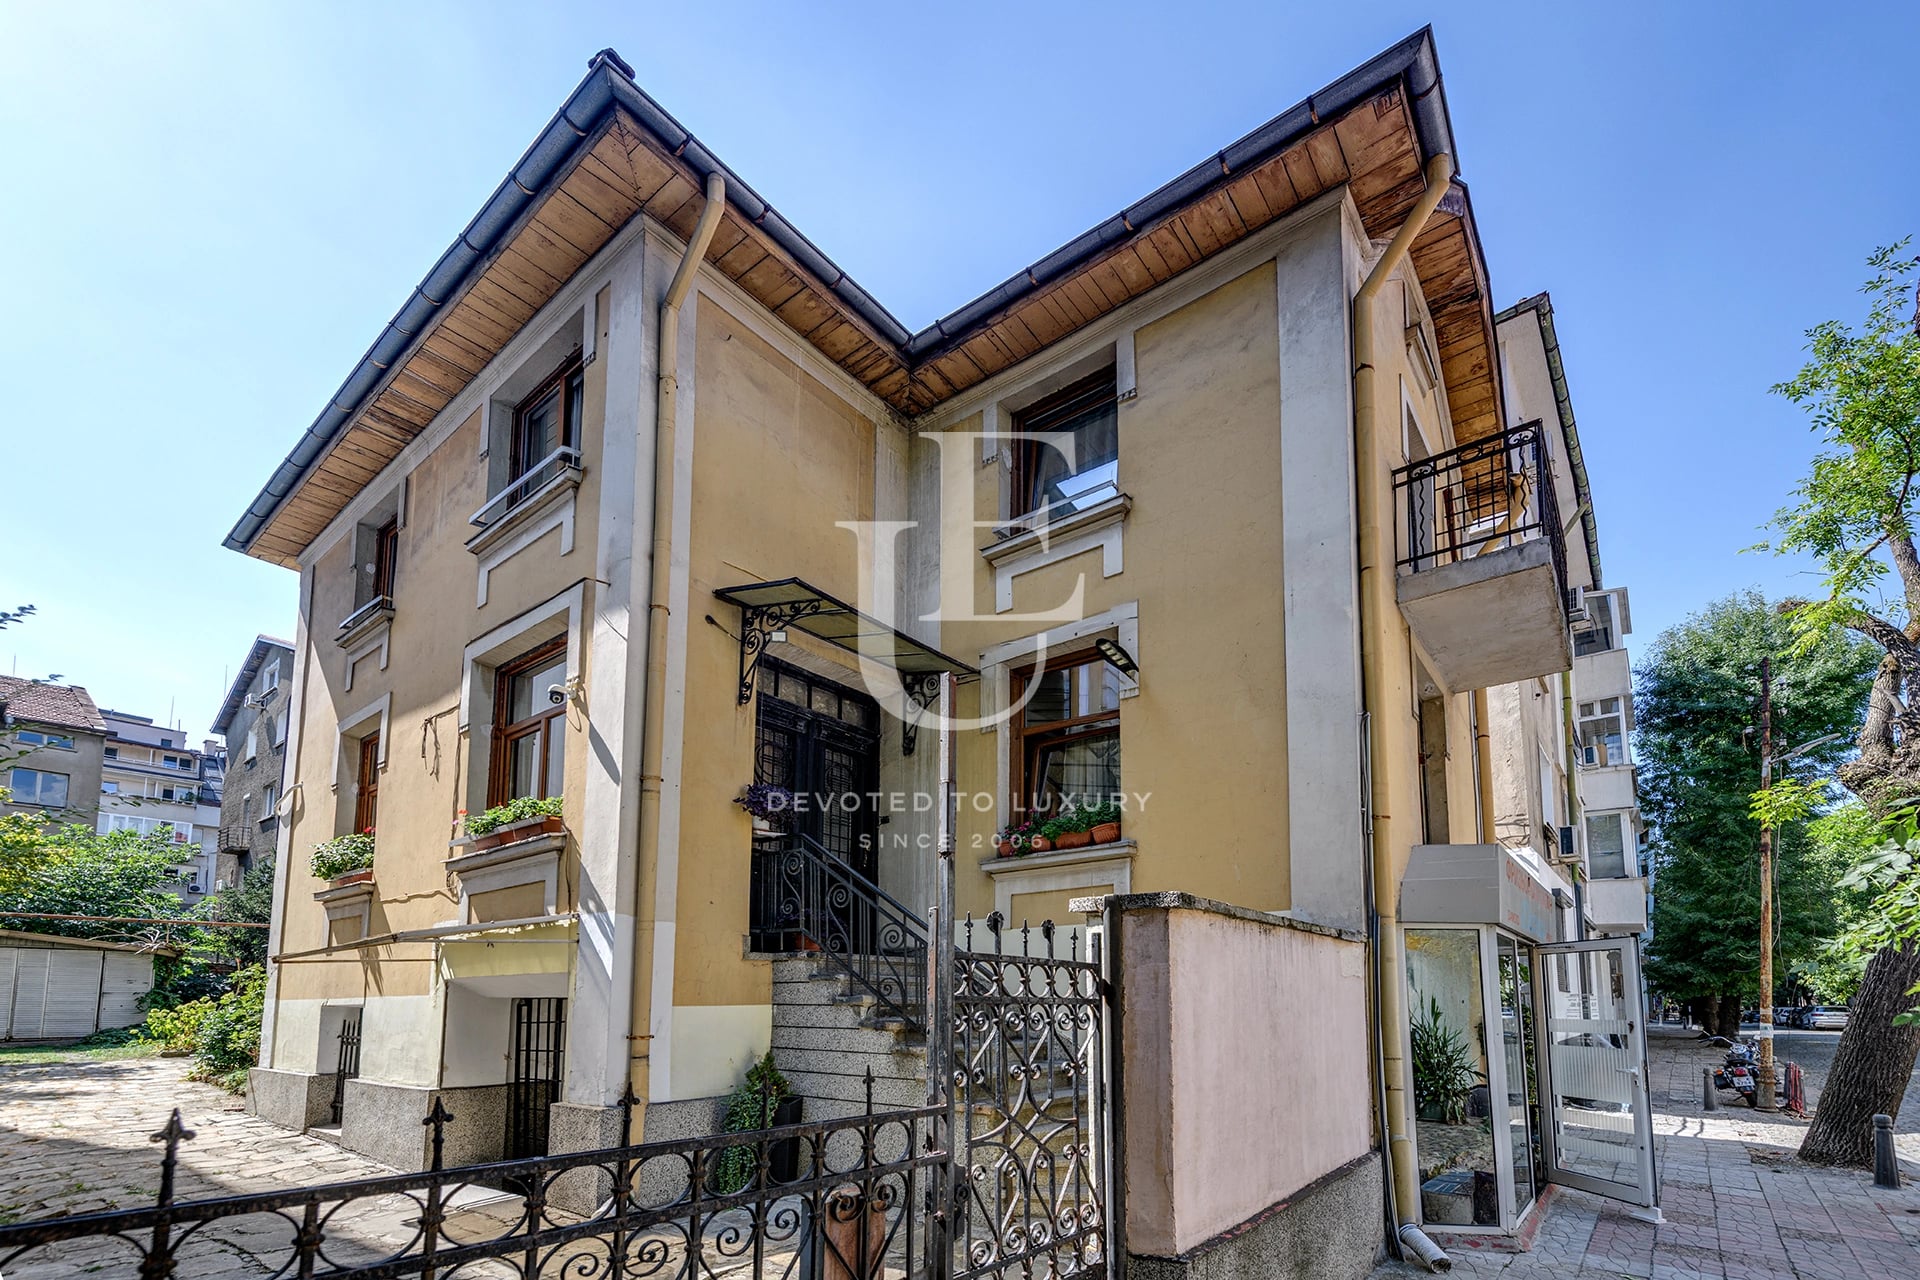
Price upon request
Detached house with a yard for sale in the center of Sofia
- • Downtown, Sofia
- • House, Partially furnished
- • Area: 192 sq.m.
- • Plot: 337 sq.m.
- • Storeys: 3
Ref. ID: 35277
Christie’s International Real Estate
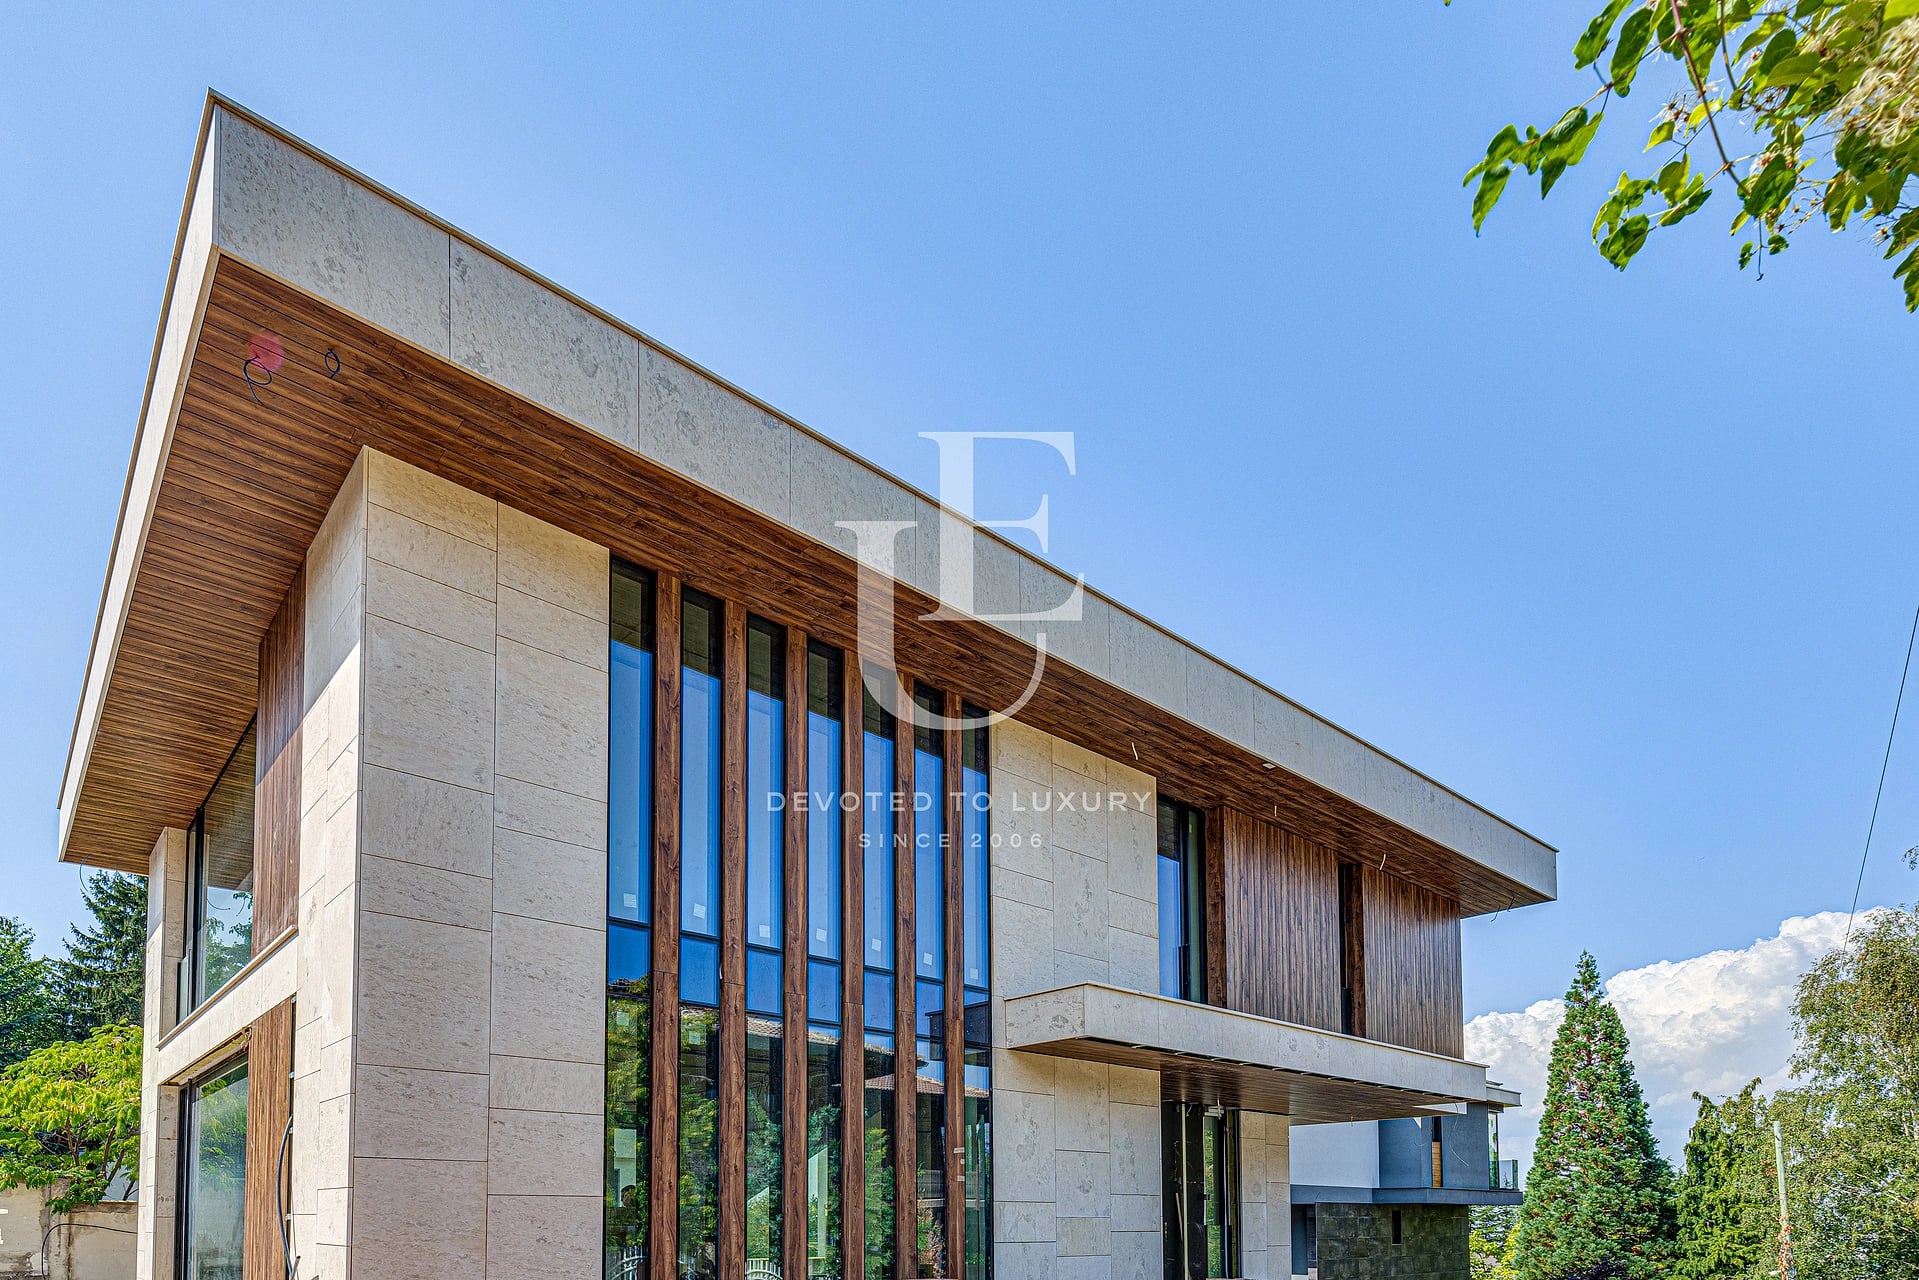
€ 1 900 000
Exceptional, top-class detached house in Dragalevtsi district
- • Dragalevtsi, Sofia
- • House, Plaster and screed
- • Area: 453 sq.m.
- • Plot: 480 sq.m.
- • Floor: 1 / 3
Ref. ID: 35978