
 0882 600 600
 callcenter@ues.bg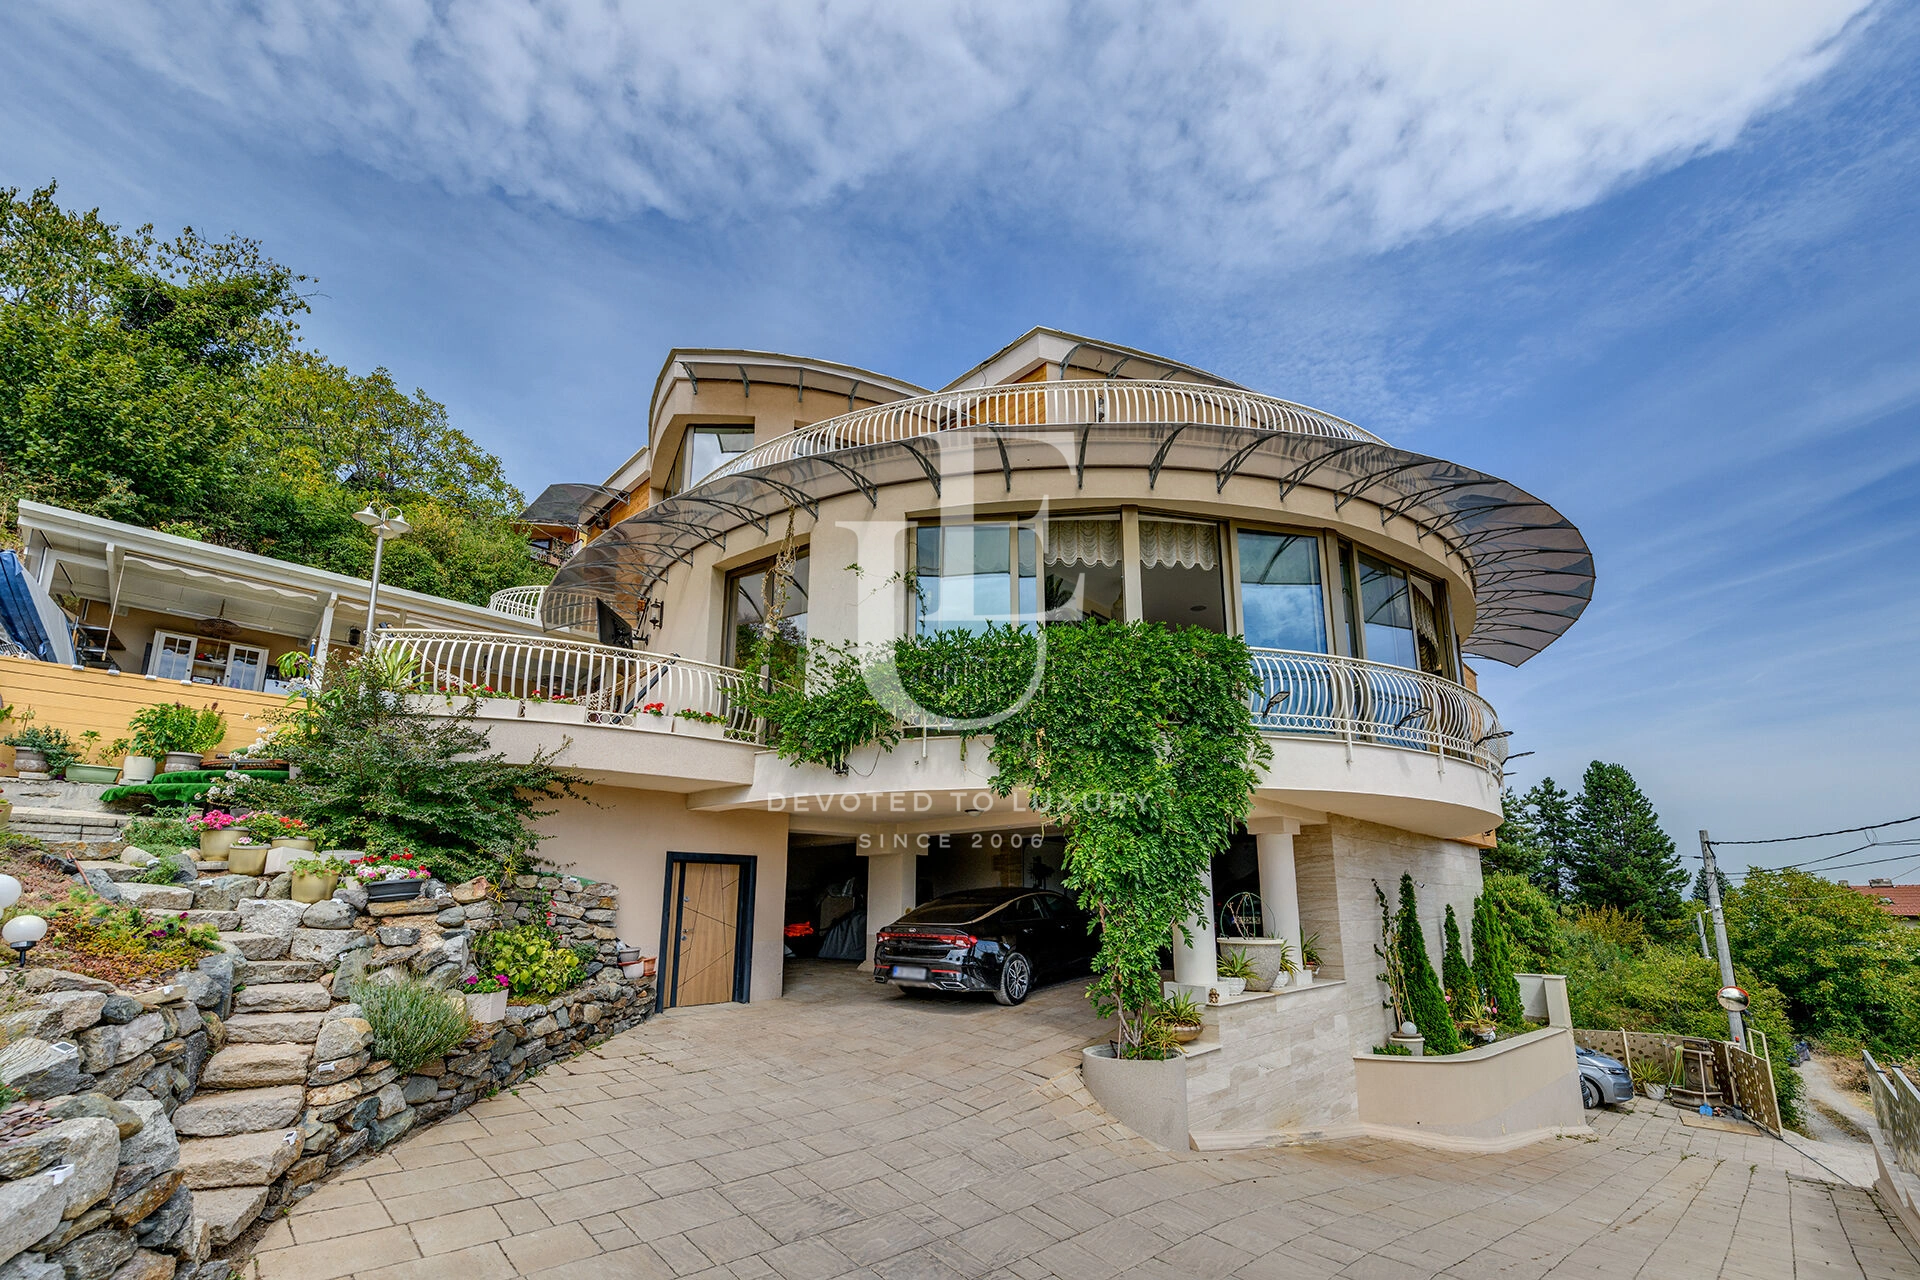
Smart house for sale with a view of Lake Pancharevo
Property description
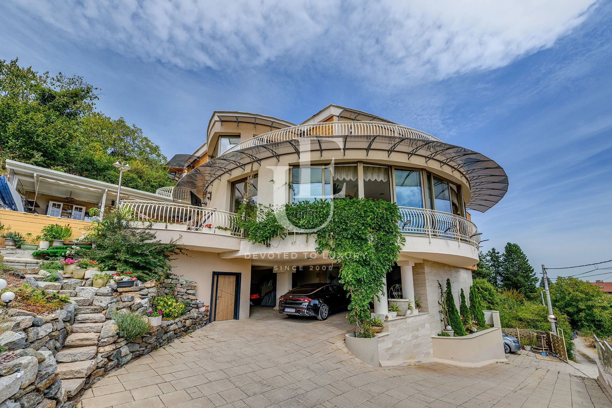
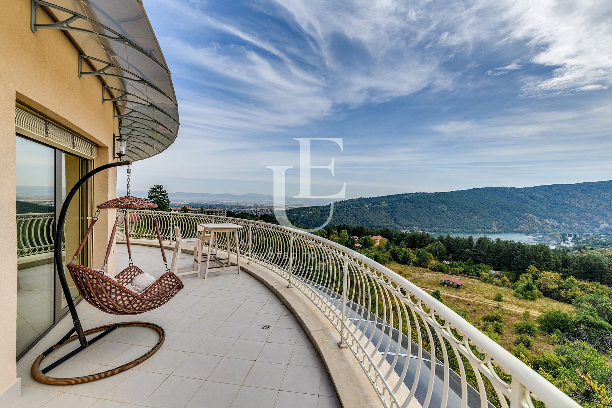
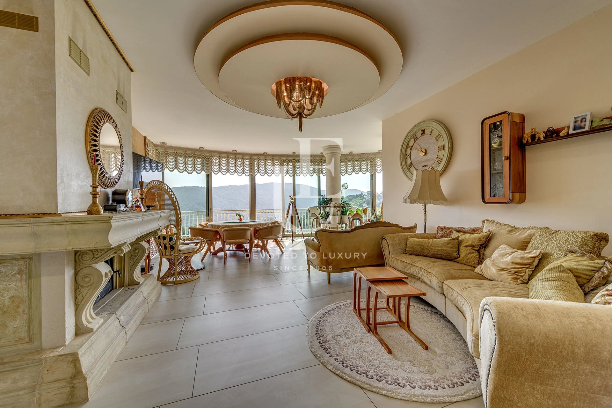
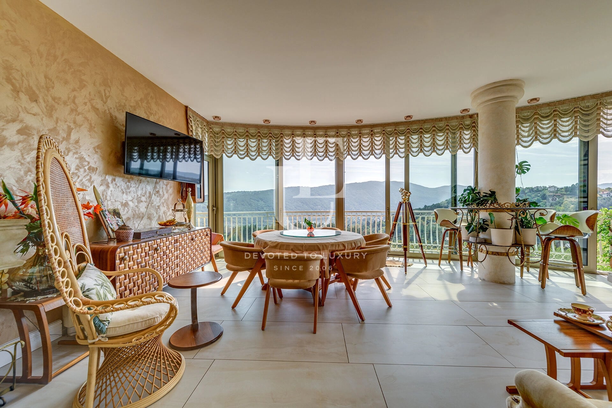
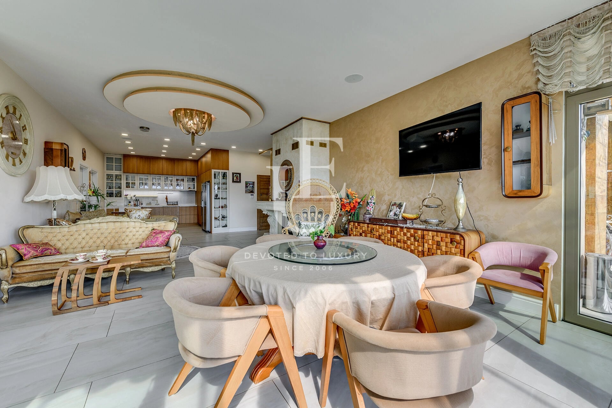
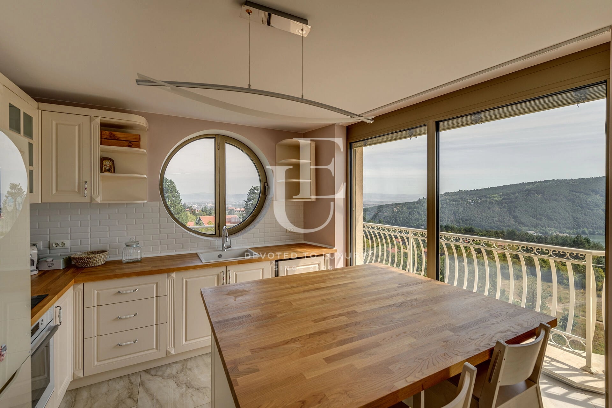
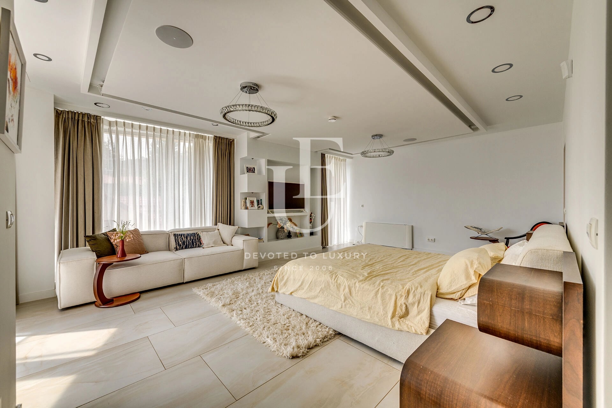
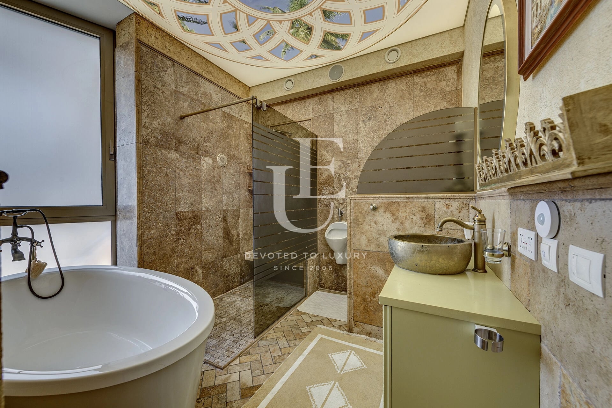
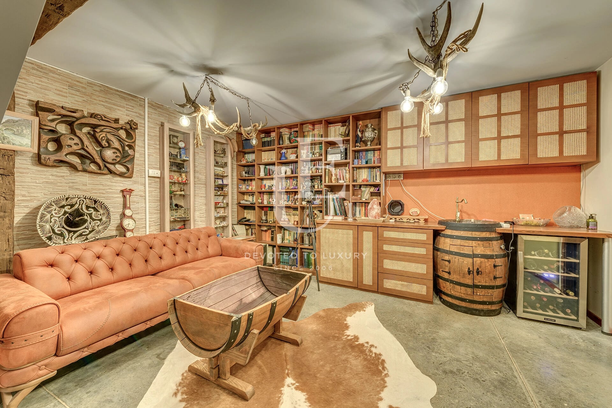
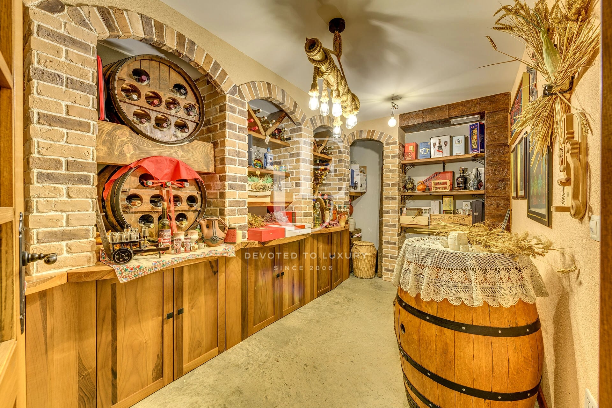
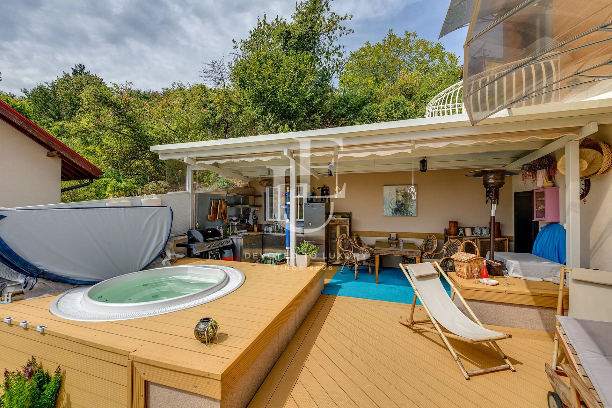
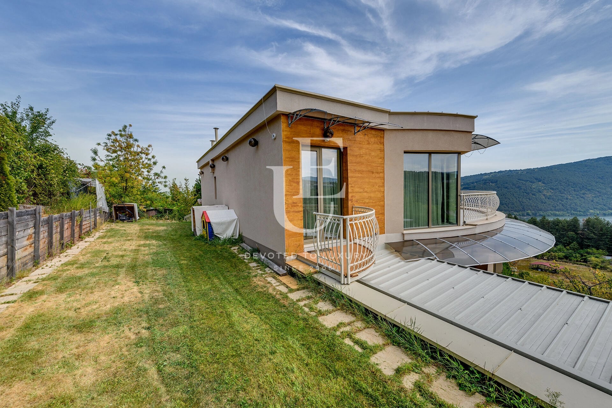
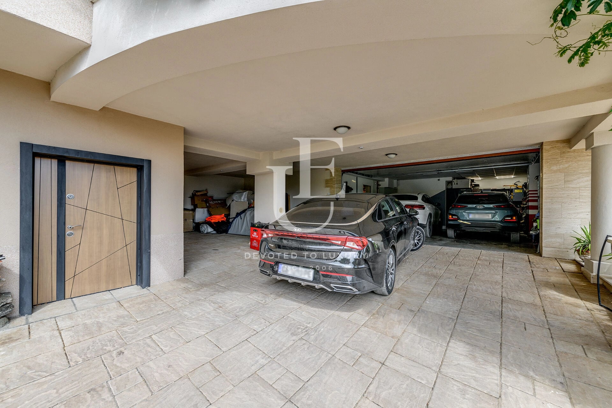
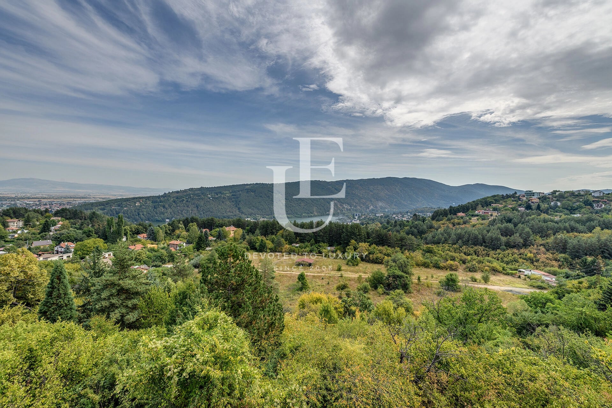
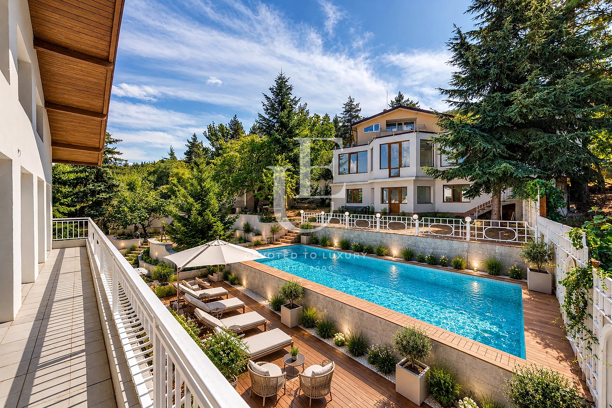
Unique Estates | Christie's International Real Estate is pleased to present a remarkable house for sale with impressive views of Lake Pancharevo, the Lozen Mountain and eastern Sofia. Created with attention to every detail, the house features a fully automated control system - lighting, temperature, security, audio, blinds and an irrigation system, ensuring comfort and peace of mind at any time of day. The house has underfloor heating in all rooms, security cameras, an alarm system, a video intercom and its own water treatment plant. The property offers underfloor heating in all rooms, security cameras, an alarm system, a video intercom and its own water treatment plant. The interior combines style and functionality, and for complete relaxation a number of special areas have been created - a sauna and recovery centre, a cosy tavern with a Delonghi wine fridge, a private wine cellar and a service room with a bathroom and toilet. The outdoor spaces impress with two areas finished in high-quality decking - one a cosy coffee nook amid greenery, and the other a spacious terrace with a heated spa and an incredible view of the lake. The covered area includes an outdoor kitchen and a BBQ corner, perfect for shared moments with loved ones and friends. The property has a double garage and five additional parking spaces, as well as a convenient workshop with space for tools and equipment - a combination of prestige, functionality and convenience for every member of the family.
Price upon request
Ref.ID K25908
House, Fully furnished
Pancharevo
Property parameters
 5 Bedrooms
 5 Bathrooms
 Area: 453 sq.m
- Plot: 680 sq.m
 Condition: Luxury
 7 garages
 With view
 Fitness/SPA
 Yard
Yard
Advantages
- Impressive panoramic views of Lake Pancharevo
- Five bedrooms with individual bathrooms and wardrobes
- Fully automated house - "Smart Home"
- SPA and relaxation area
- Functionality and convenience
- Wine cellar
- Underfloor heating
- Spacious and stylish indoor and outdoor areas
Property distribution
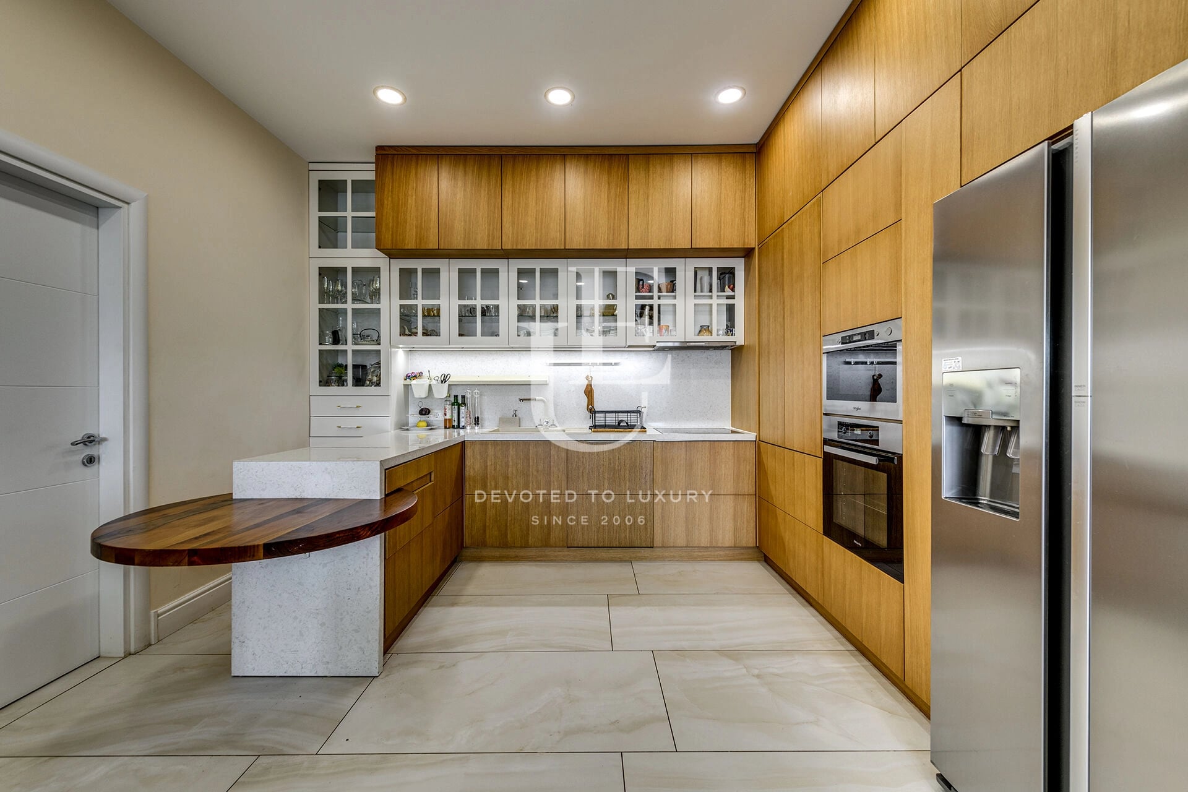
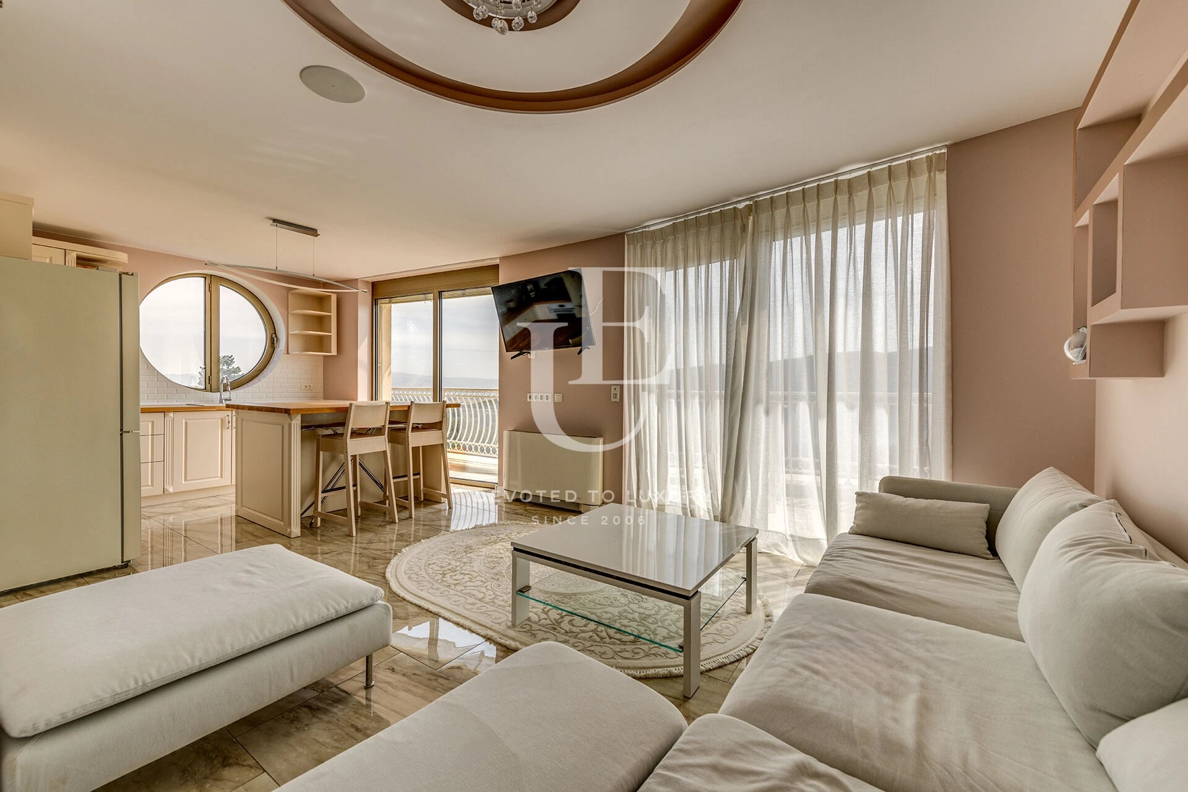
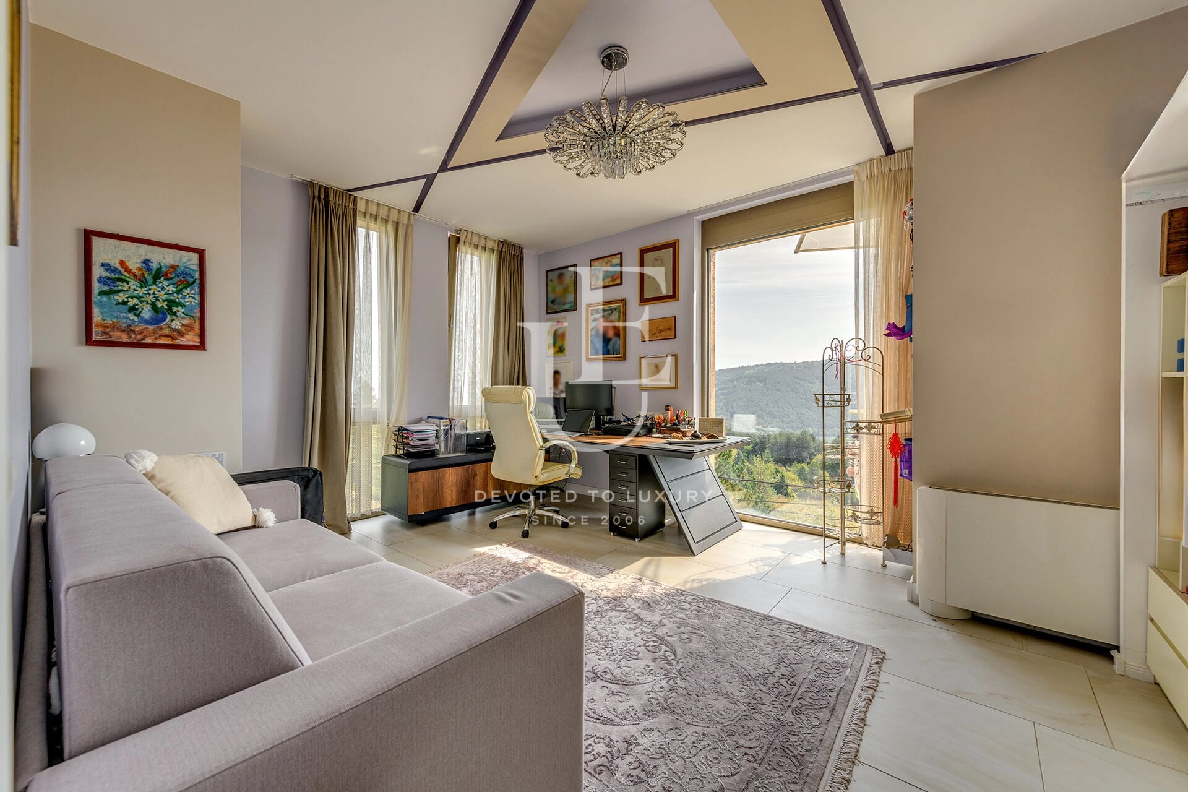
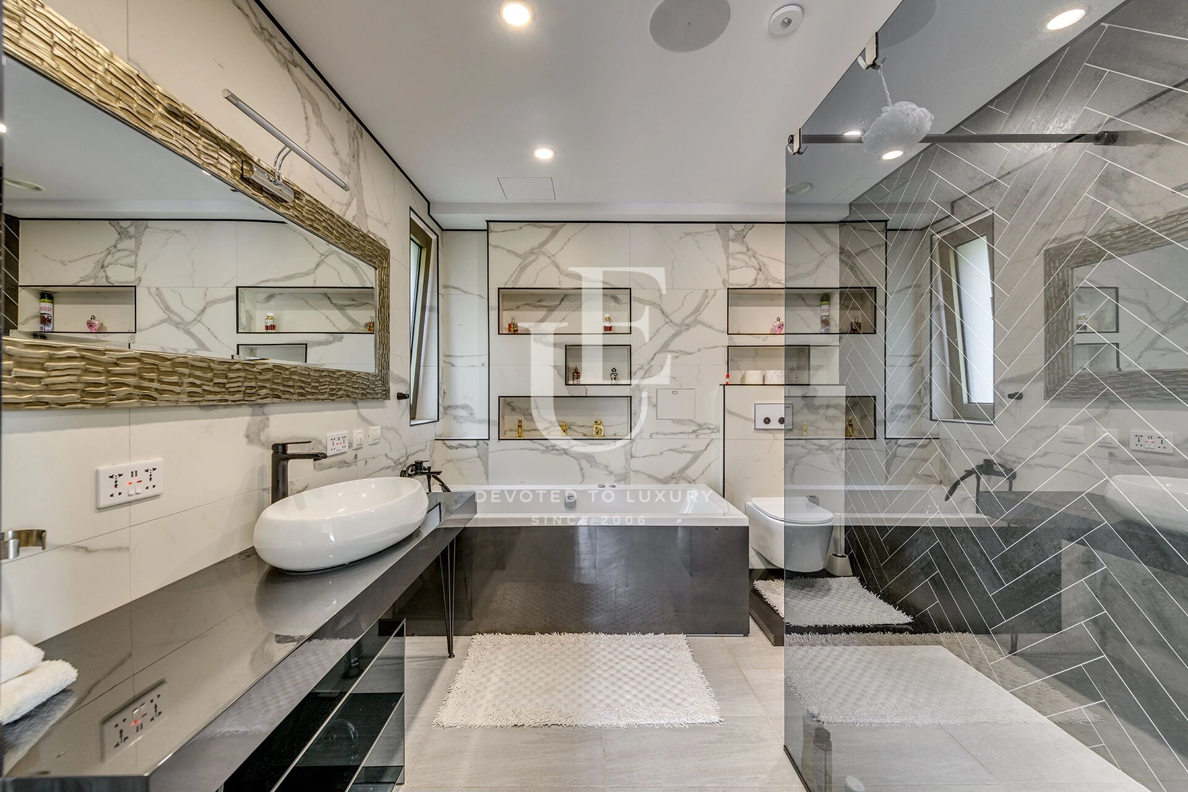
The property has 5 bedrooms, each with its own elegant bathroom and dressing room. In addition, it has 5 bathrooms, 2 kitchens, 2 spacious living rooms, a study, a wine cellar and a tavern. Outdoors, an outdoor kitchen with a BBQ area has been created, while a spa area and a sauna are provided for relaxation and recovery. The property also has a storage room, providing additional convenience and functionality.
Christie’s
Property description
Unique Estates | Christie's International Real Estate is pleased to present a remarkable house for sale with impressive views of Lake Pancharevo, the Lozen Mountain and eastern Sofia. Created with attention to every detail, the house features a fully automated control system - lighting, temperature, security, audio, blinds and an irrigation system, ensuring comfort and peace of mind at any time of day. The house has underfloor heating in all rooms, security cameras, an alarm system, a video intercom and its own water treatment plant. The property offers underfloor heating in all rooms, security cameras, an alarm system, a video intercom and its own water treatment plant. The interior combines style and functionality, and for complete relaxation a number of special areas have been created - a sauna and recovery centre, a cosy tavern with a Delonghi wine fridge, a private wine cellar and a service room with a bathroom and toilet. The outdoor spaces impress with two areas finished in high-quality decking - one a cosy coffee nook amid greenery, and the other a spacious terrace with a heated spa and an incredible view of the lake. The covered area includes an outdoor kitchen and a BBQ corner, perfect for shared moments with loved ones and friends. The property has a double garage and five additional parking spaces, as well as a convenient workshop with space for tools and equipment - a combination of prestige, functionality and convenience for every member of the family.
Property parameters
- 5 Bedrooms
- 5 Bathrooms
- Area: 453 sq.m
- Plot: 680 sq.m
- Condition: Luxury
- 7 garages
- With view
- Fitness/SPA
- Yard
Advantages
- Impressive panoramic views of Lake Pancharevo
- Five bedrooms with individual bathrooms and wardrobes
- Fully automated house - "Smart Home"
- SPA and relaxation area
- Functionality and convenience
- Wine cellar
- Underfloor heating
- Spacious and stylish indoor and outdoor areas
Property distribution
The property has 5 bedrooms, each with its own elegant bathroom and dressing room. In addition, it has 5 bathrooms, 2 kitchens, 2 spacious living rooms, a study, a wine cellar and a tavern. Outdoors, an outdoor kitchen with a BBQ area has been created, while a spa area and a sauna are provided for relaxation and recovery. The property also has a storage room, providing additional convenience and functionality.

Smart house for sale with a view of Lake Pancharevo
Ref.ID K25908
For sale
House, Fully furnished
Pancharevo
Price upon request
Are you interested in this property? Make an appointment and learn more about it!
Similar Properties
Christie’s


€ 2 650 000
Detached house with yard and swimming pool for sale in Pancharevo
- • Pancharevo
- • House, Unfurnished
- • Area: 376 sq.m.
- • Plot: 2359 sq.m.
- • Storeys: 3
Ref. ID: 15980
Christie’s
€ 3 580 000
Elegant classic house for sale with a spacious landscaped yard in the Kinotsentar area
- • Kinotsentar vz, Sofia
- • House, Fully furnished
- • Area: 890 sq.m.
- • Plot: 1500 sq.m.
- • Storeys: 2
Ref. ID: 36281
Christie’s

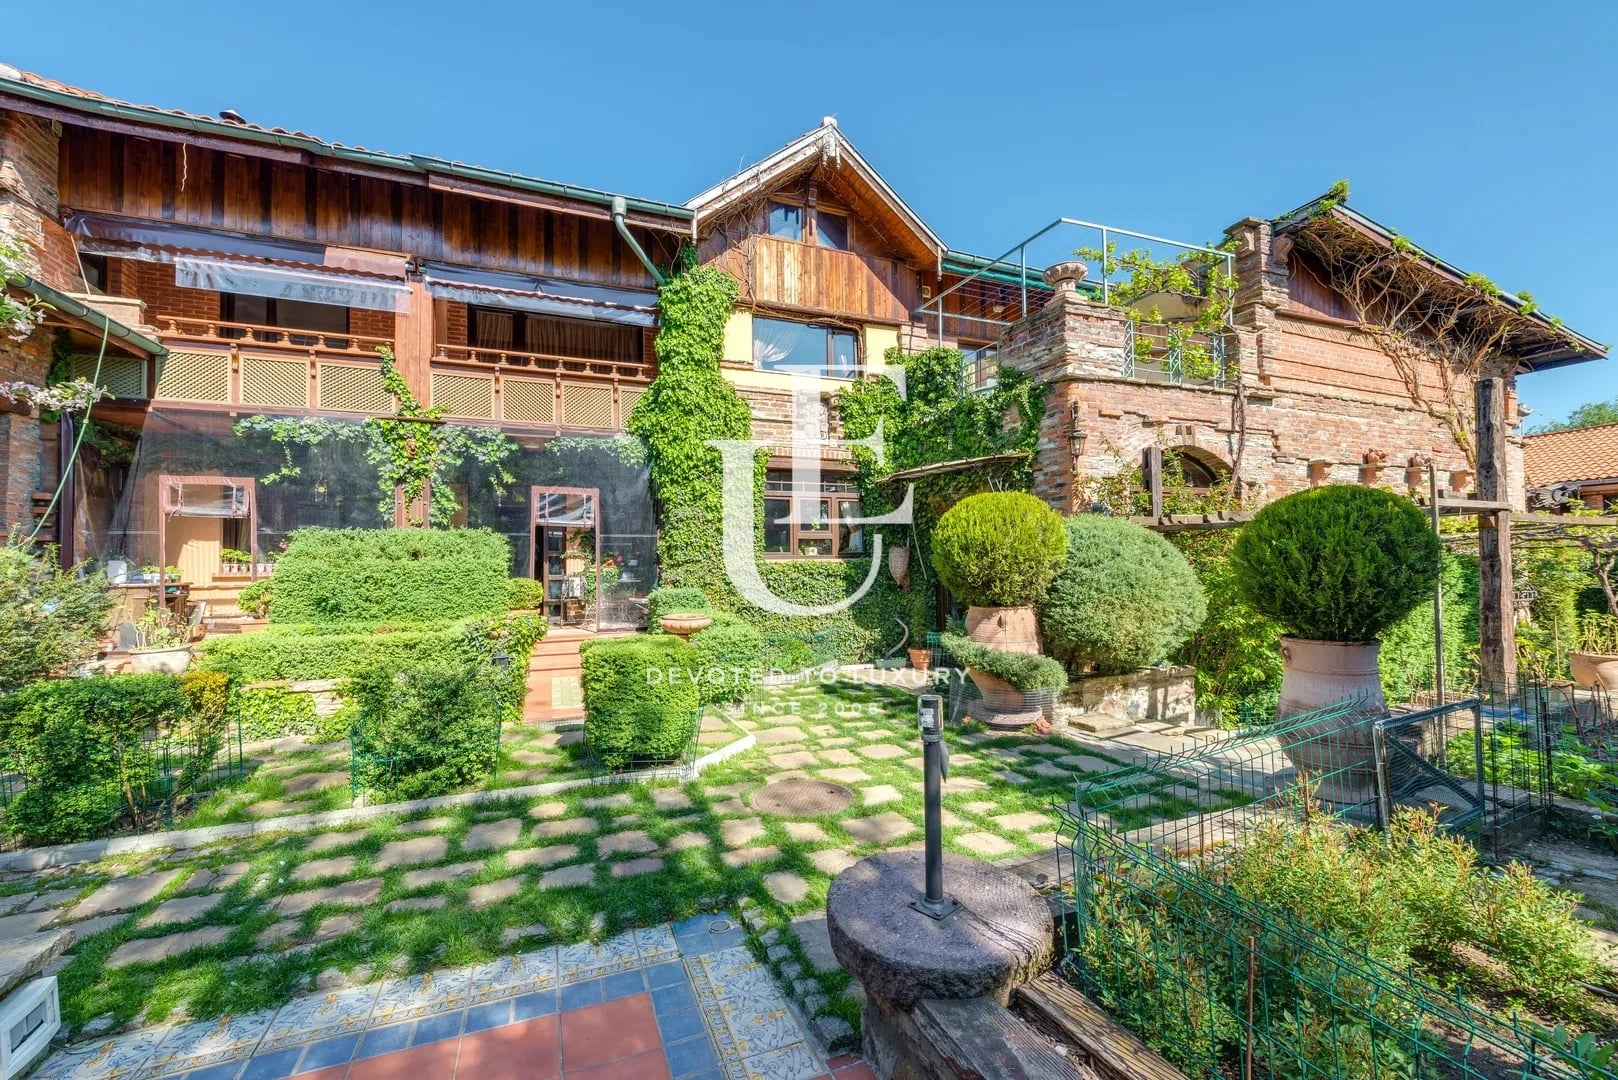
Price upon request
Detached house with a swimming pool for sale in the Boyana neighborhood
- • Boyana, Sofia
- • House, Fully furnished
- • Area: 700 sq.m.
- • Plot: 1000 sq.m.
- • Storeys: 2
Ref. ID: 36320
Christie’s
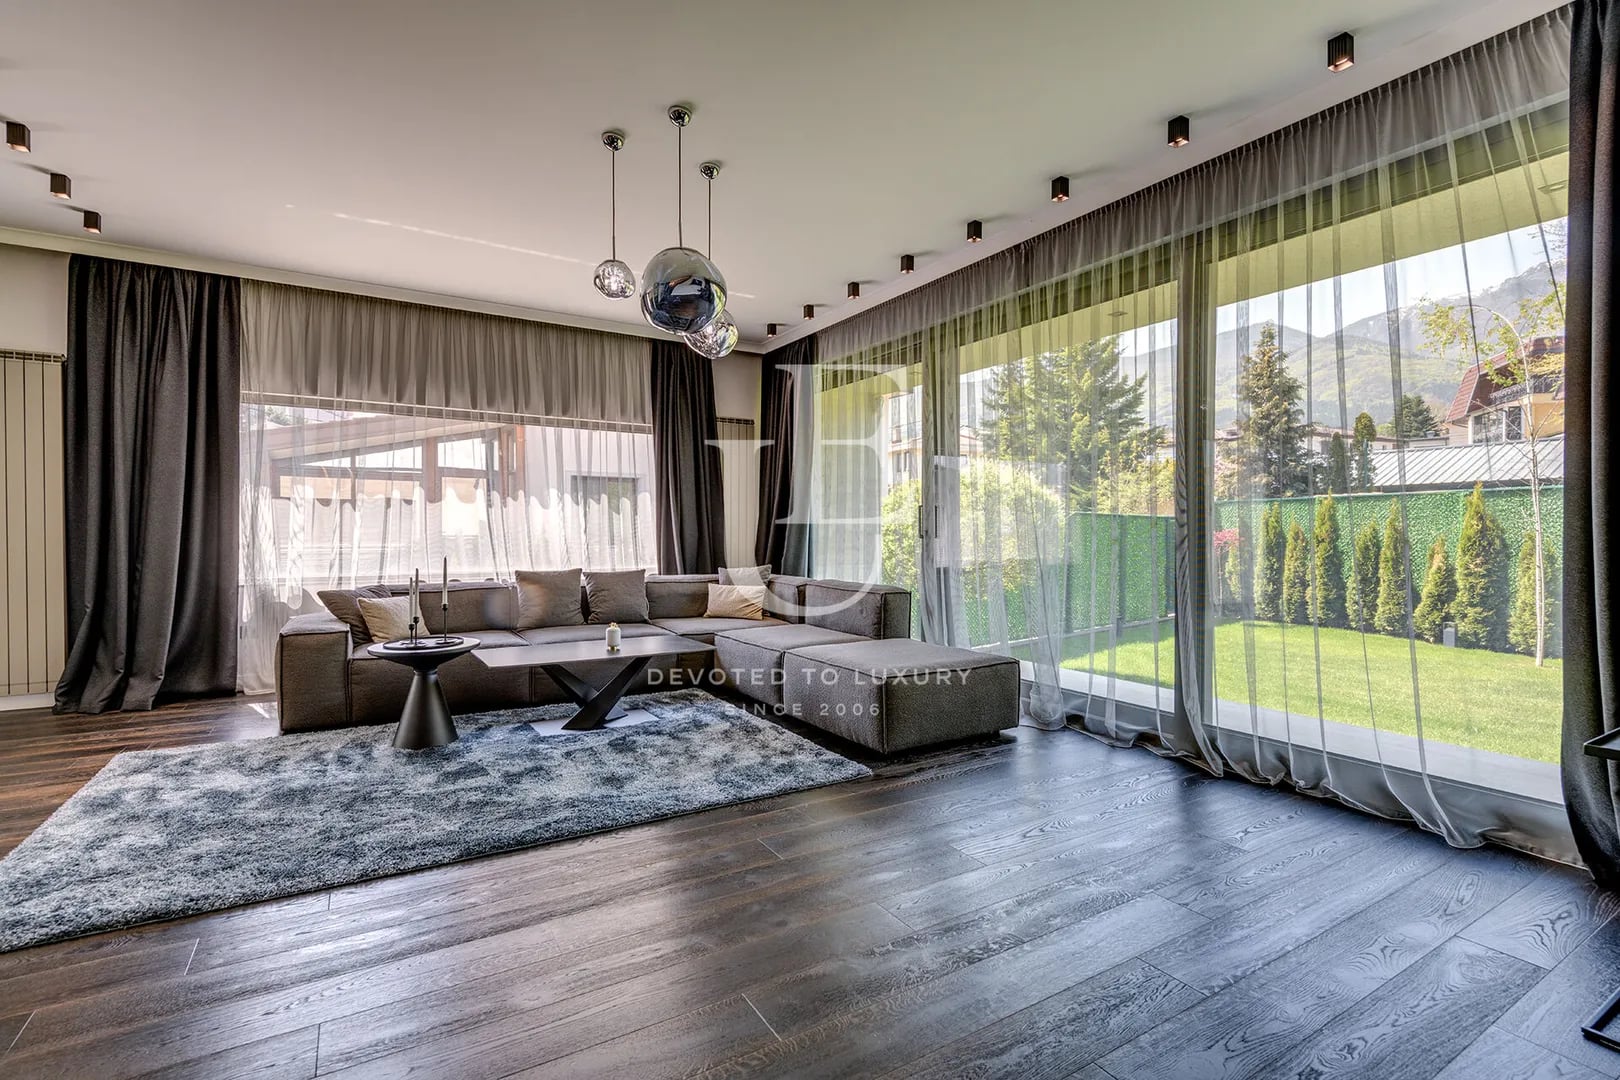
€ 2 650 000 Without VAT
Two detached designer houses on a shared plot in the Dragalevtsi neighborhood
- • Dragalevtsi, Sofia
- • House, Fully furnished
- • Area: 720 sq.m.
- • Plot: 1200 sq.m.
- • Storeys: 2
Ref. ID: 24496
Exclusive
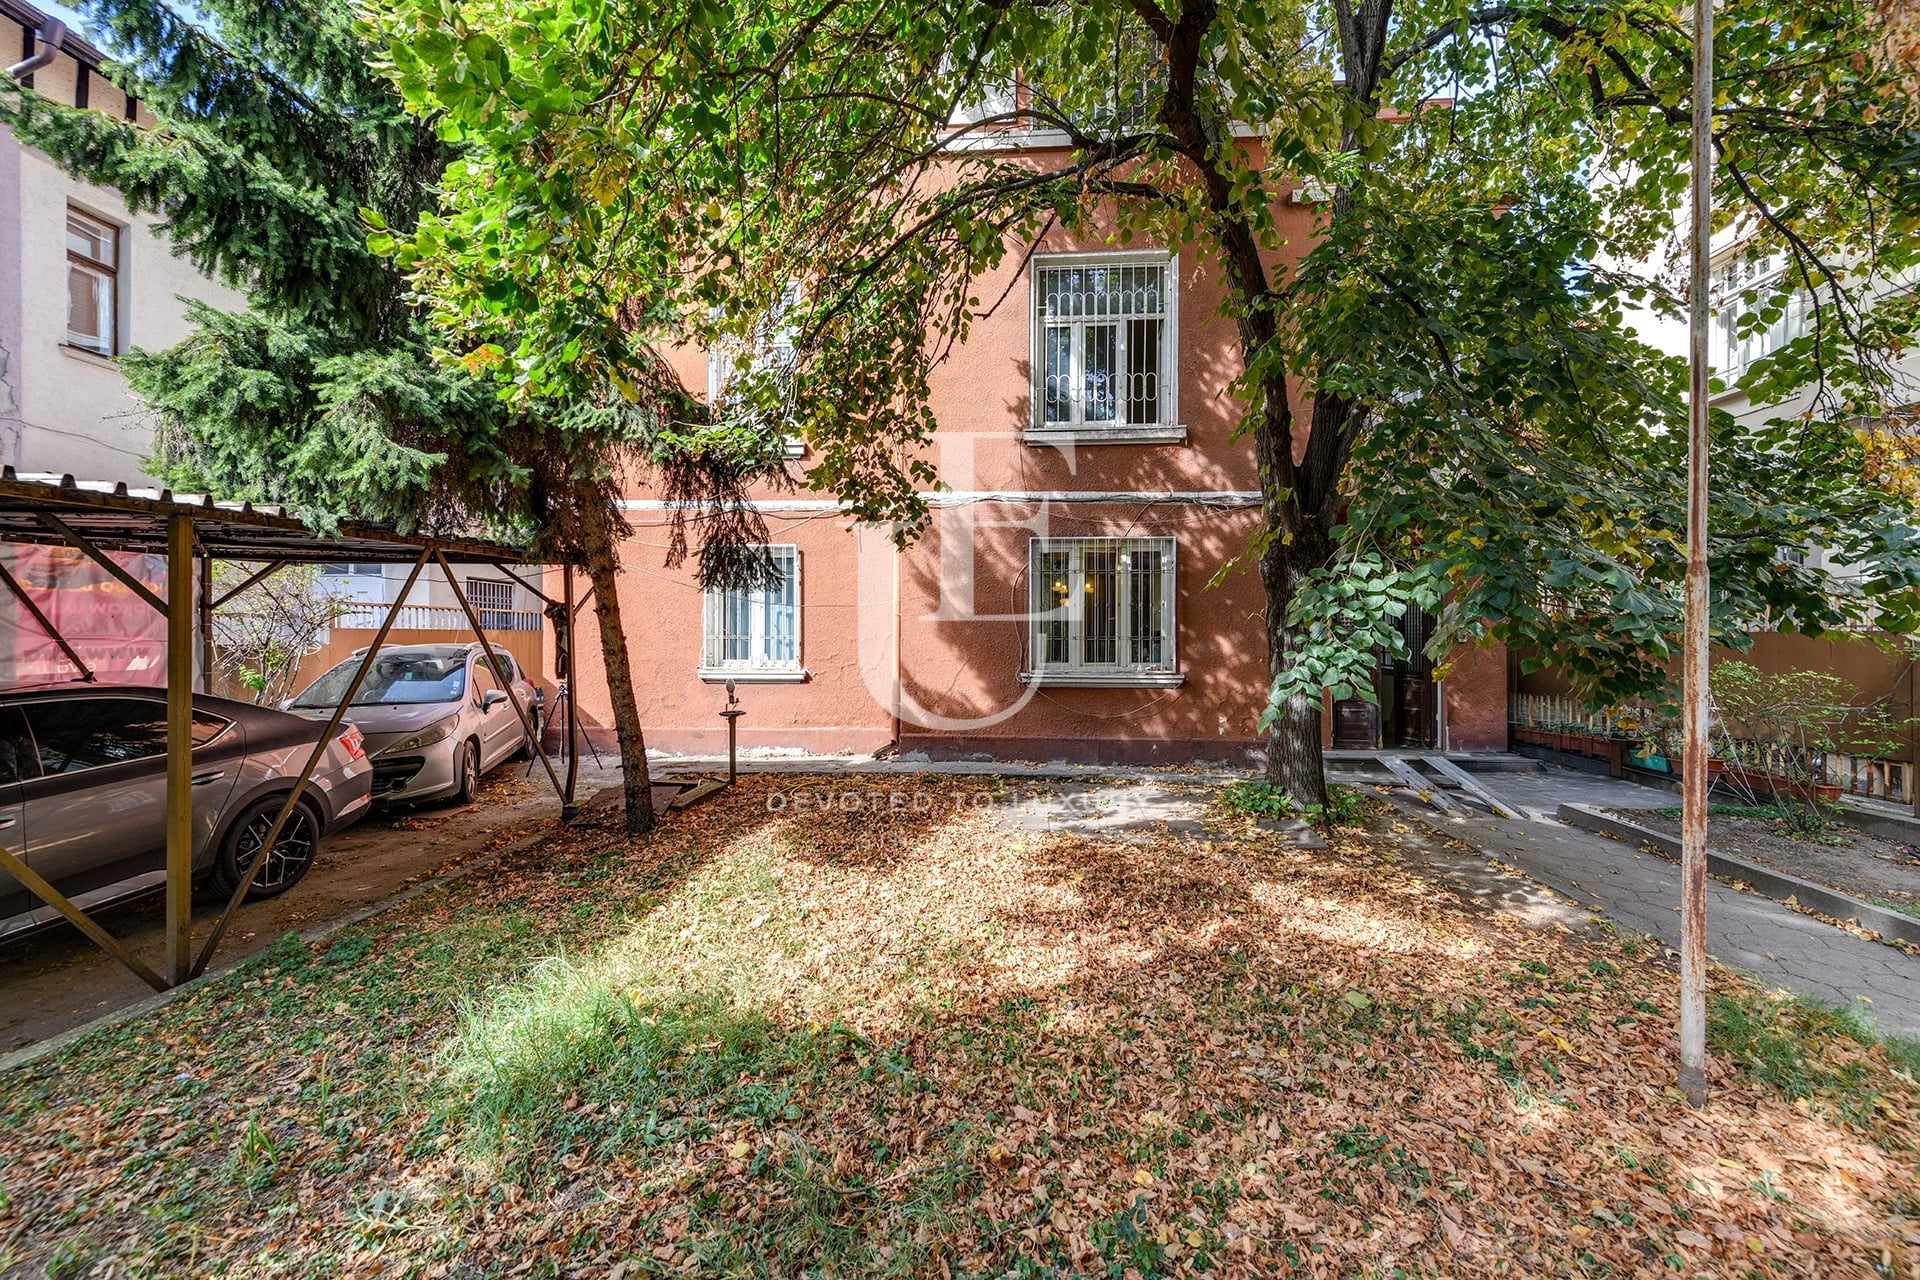
€ 3 700 000
Prestigious Building for Sale Opposite the Military Academy Park
- • Downtown, Sofia
- • House, Turnkey
- • Area: 447 sq.m.
- • Plot: 405 sq.m.
- • Storeys: 3
Ref. ID: 36038
Christie’s
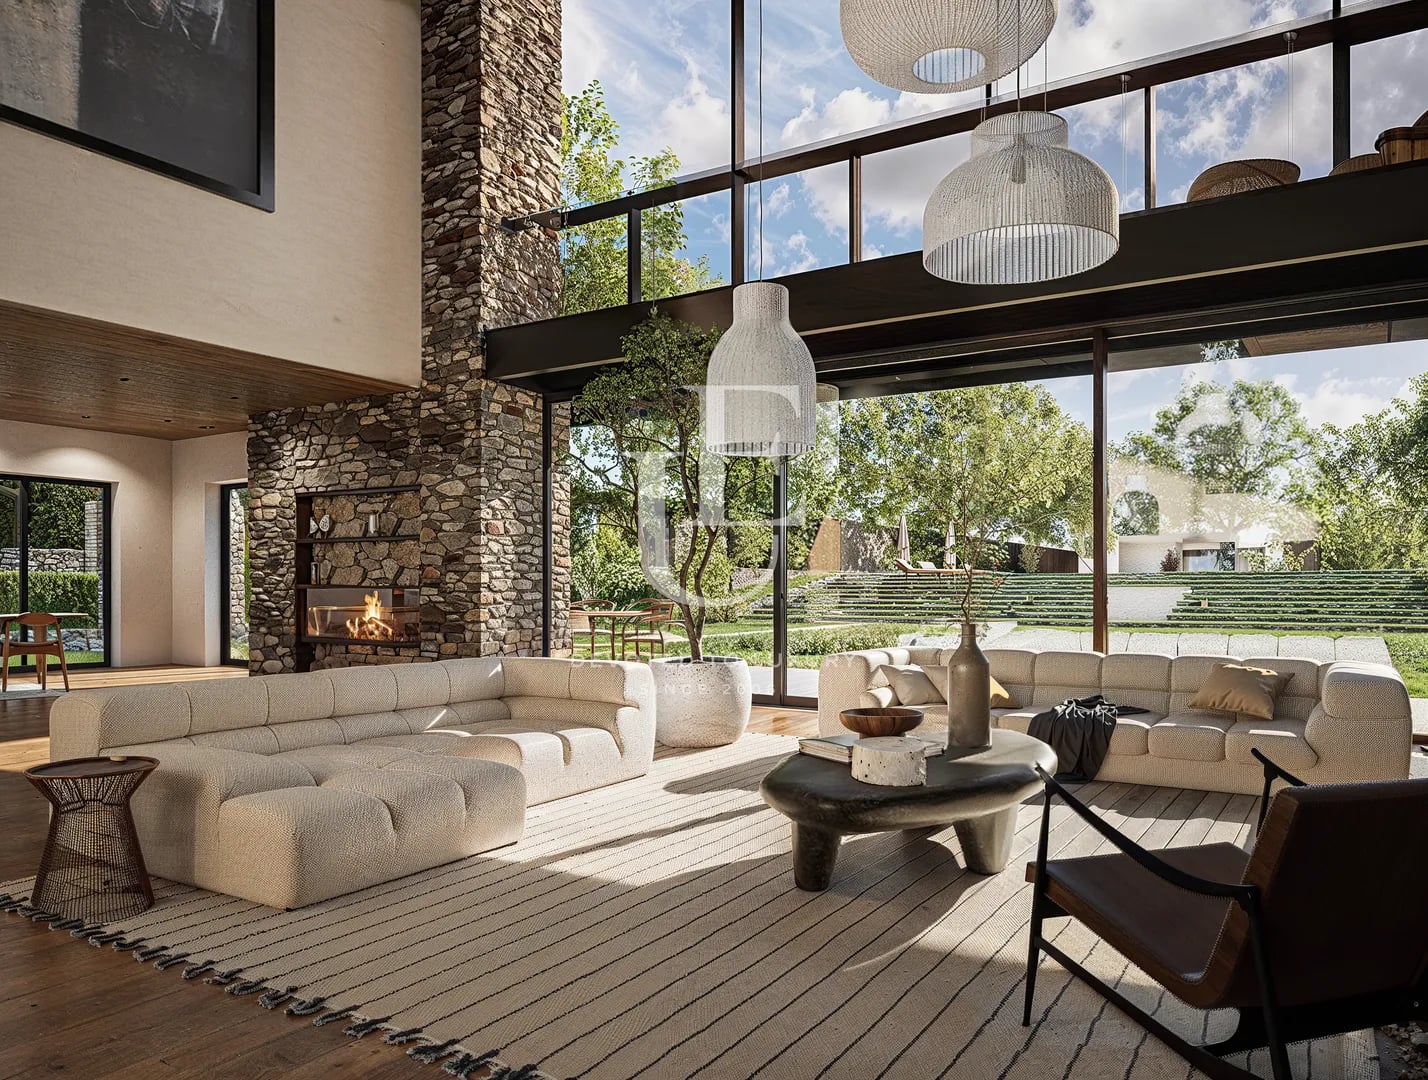
€ 3 300 000
Remarkable modern residence with panoramic views in Bistritsa
- • Bistritsa
- • House, Turnkey
- • Area: 850 sq.m.
- • Plot: 1992 sq.m.
- • Storeys: 2
Ref. ID: 22105
Christie’s
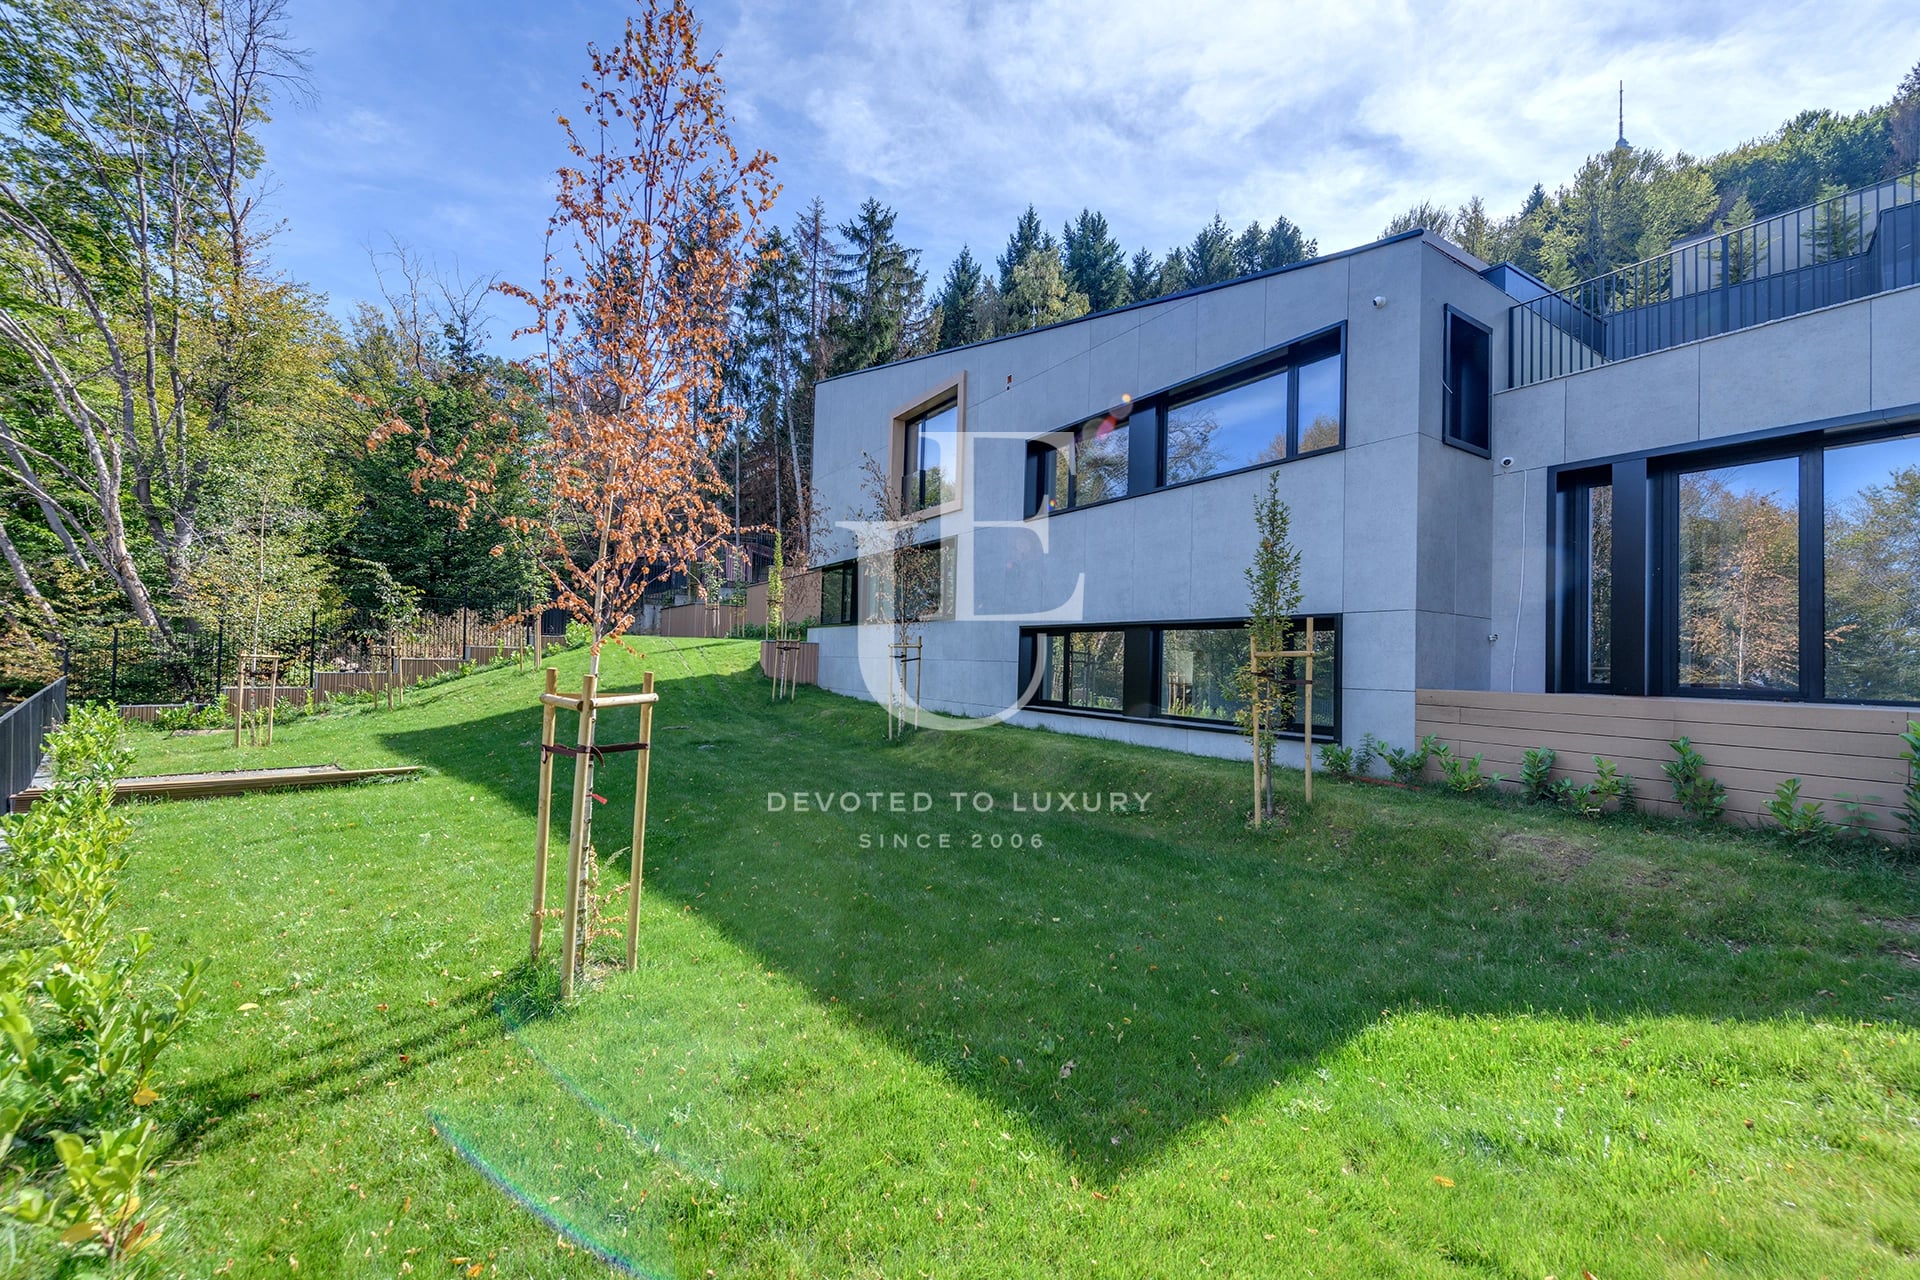
€ 2 100 000 Without VAT
Modern House with Panoramic Views and a Spacious Garden in Boyana
- • Boyana, Sofia
- • House, Unfurnished
- • Area: 485 sq.m.
- • Plot: 1000 sq.m.
- • Storeys: 3
Ref. ID: 36457

Price upon request
Contemporary House with Panoramic Views of Sofia and Vitosha
- • Oreshkovitsa, Bistritsa
- • House, Plaster and screed
- • Area: 625 sq.m.
- • Plot: 927 sq.m.
- • Storeys: 3
Ref. ID: 36413
Christie’s
Confidential
Price upon request
Luxury house for sale in Dragalevtsi district
- • Dragalevtsi, Sofia
- • House, Fully furnished
- • Area: 366 sq.m.
- • Plot: 1210 sq.m.
- • Storeys: 3
Ref. ID: 13213
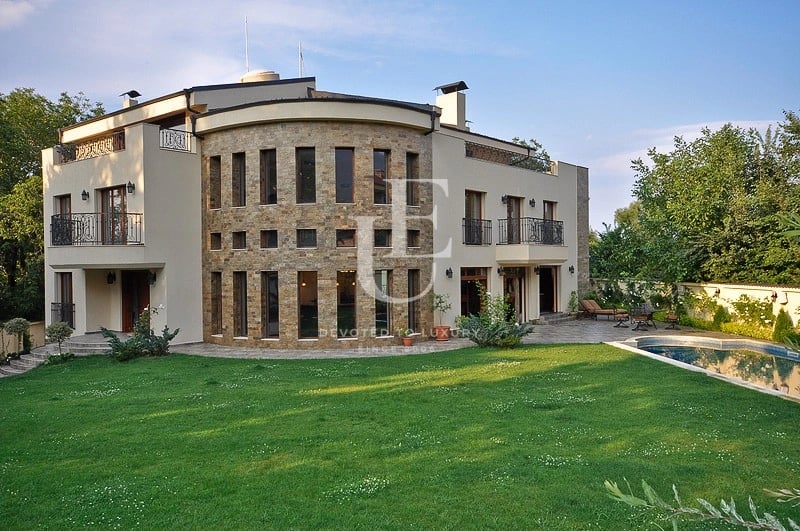
€ 3 900 000
Exclusive house for sale in Dragalevtsi district
- • Dragalevtsi, Sofia
- • House, Fully furnished
- • Area: 1100 sq.m.
- • Plot: 1800 sq.m.
- • Storeys: 3
Ref. ID: 33827
Exclusive
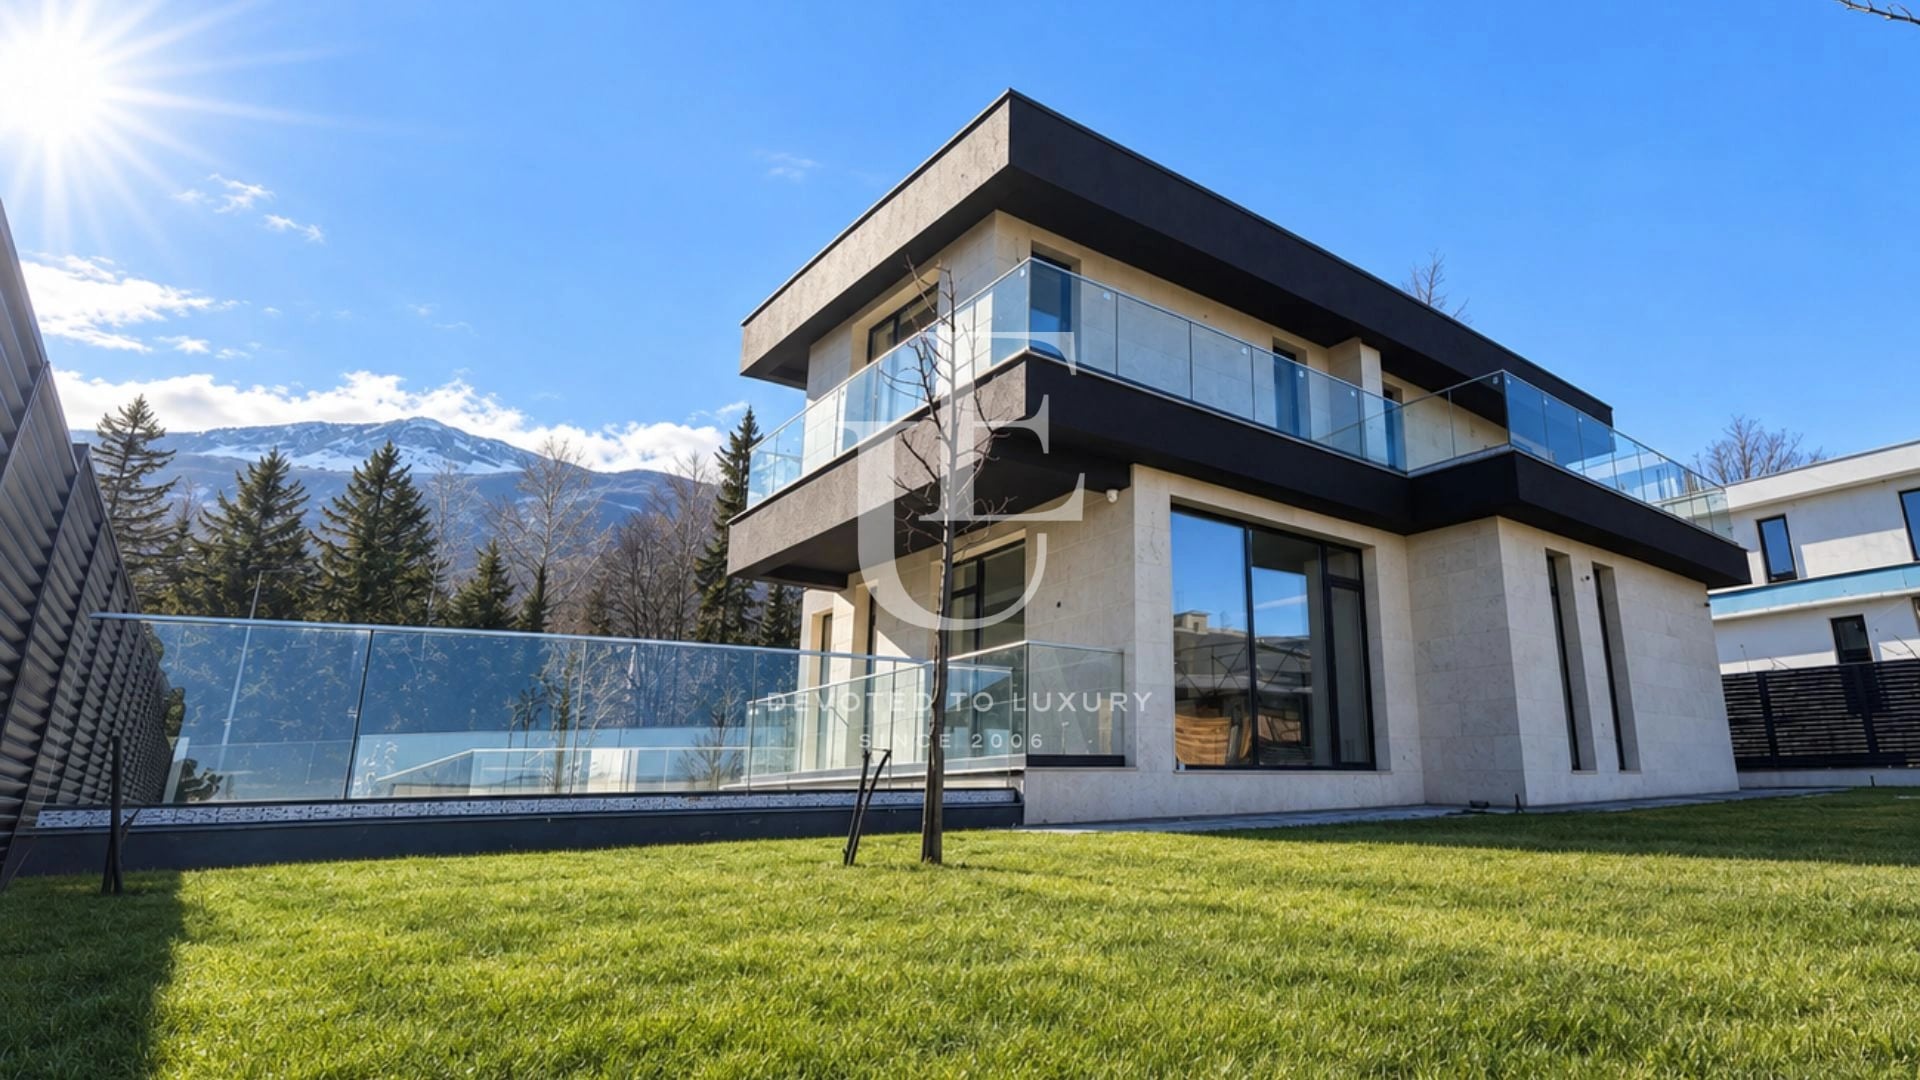
€ 2 200 000 Without VAT
New finished and furnished house for sale in the Kinocenter area
- • Dragalevtsi, Sofia
- • House, Turnkey
- • Area: 500 sq.m.
- • Plot: 1100 sq.m.
- • Storeys: 3
Ref. ID: 21730
€ 2 800 000
Magnificent estate in Boyana for sale
- • Boyana, Sofia
- • House, Unfurnished
- • Area: 1700 sq.m.
- • Plot: 2832 sq.m.
- • Storeys: 4
Ref. ID: 23474