
 0882 600 600
 callcenter@ues.bg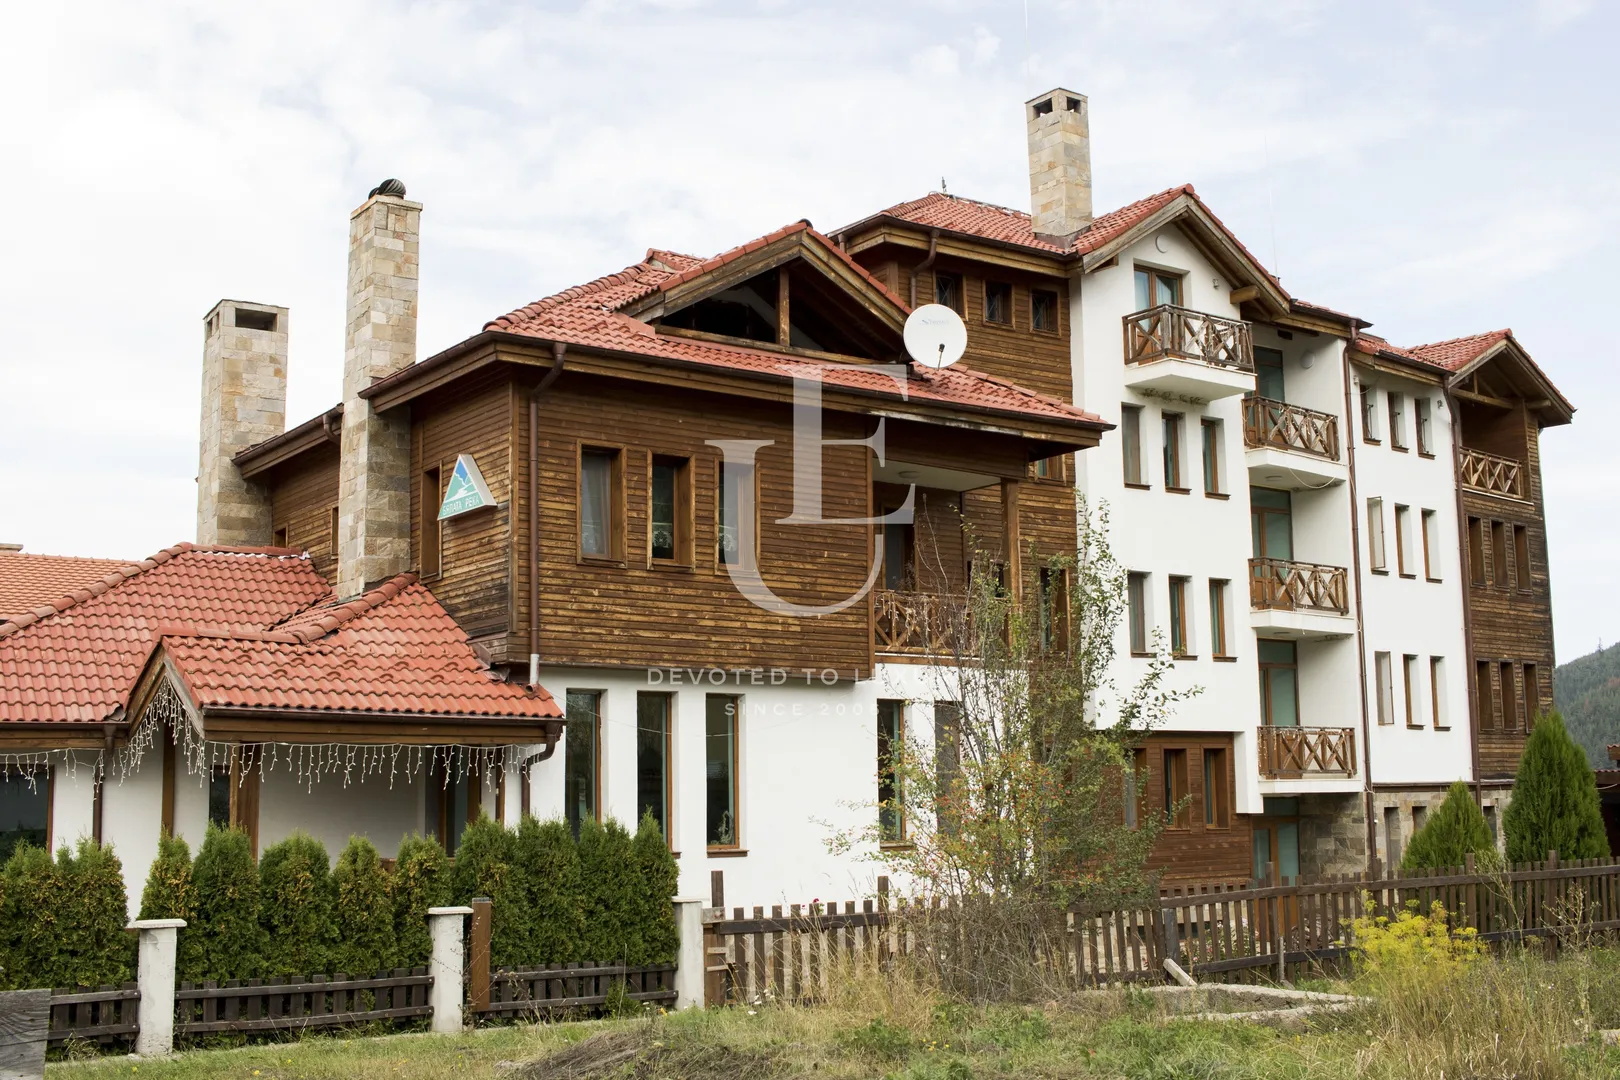
Family hotel for sale next to A1 Motor Park Samokov, Bulgaria
Property description
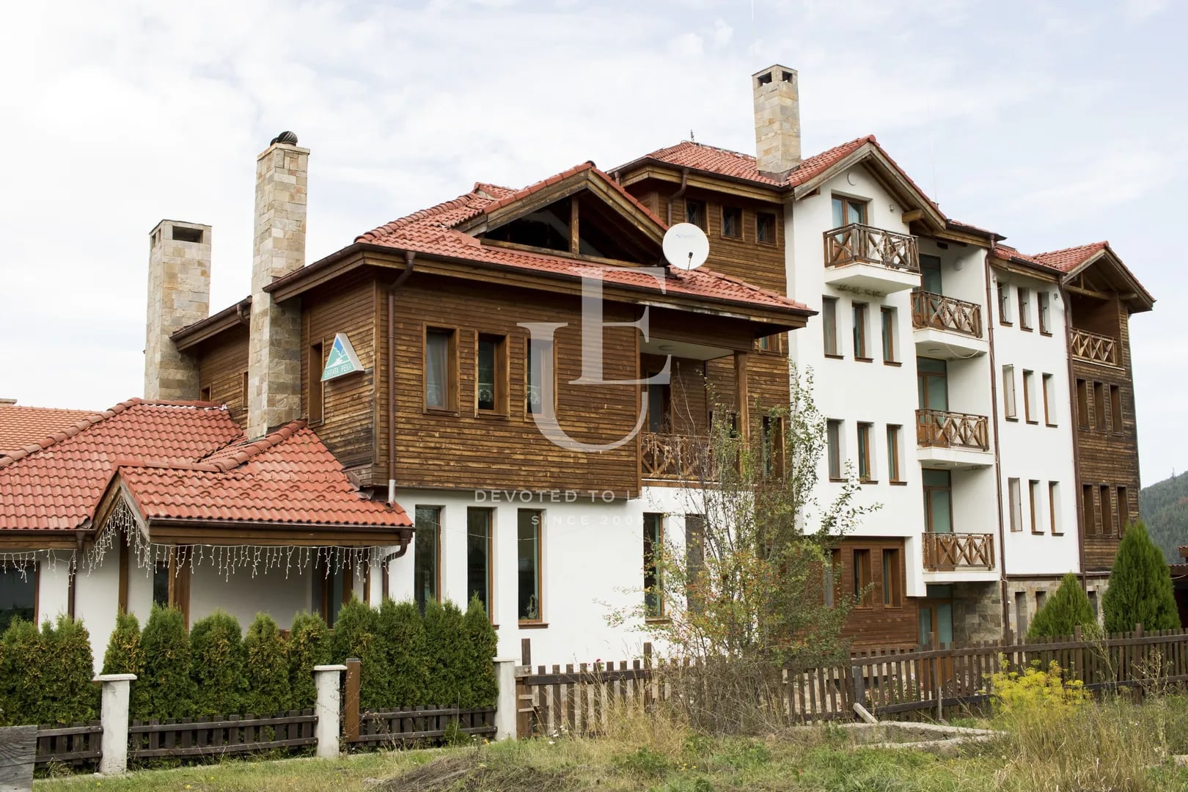
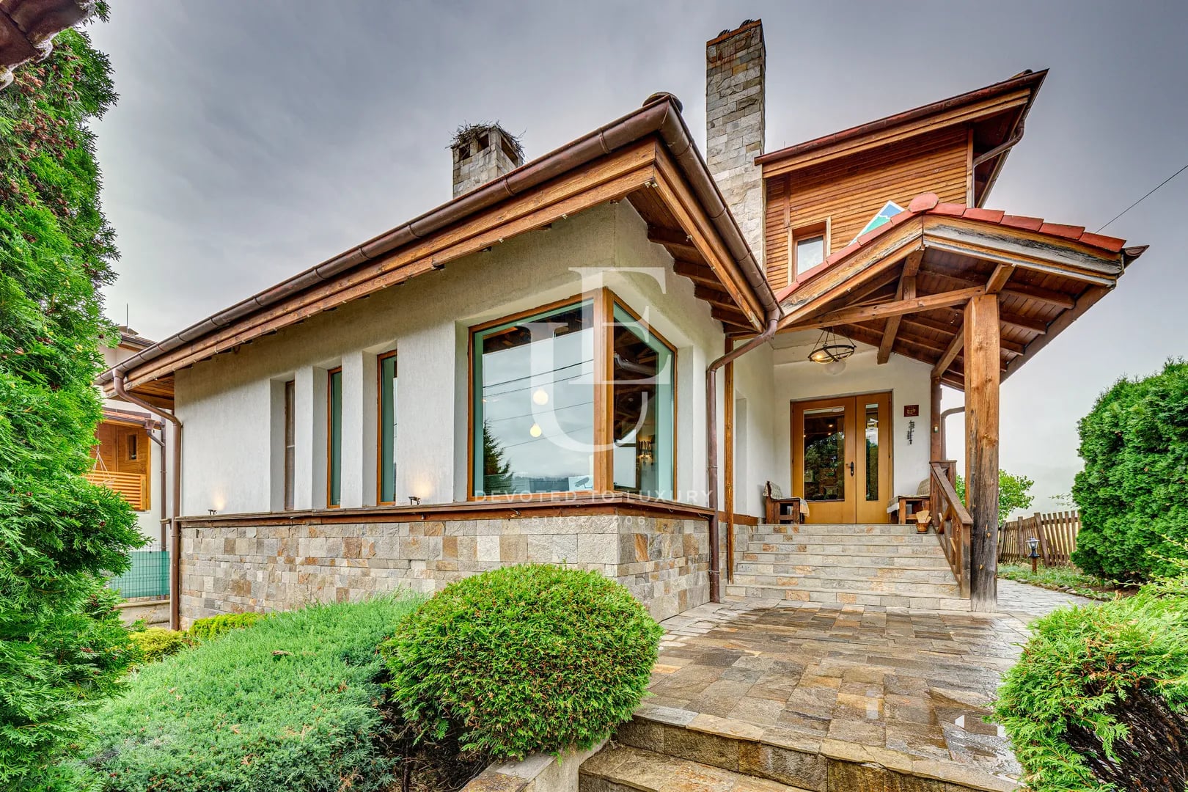
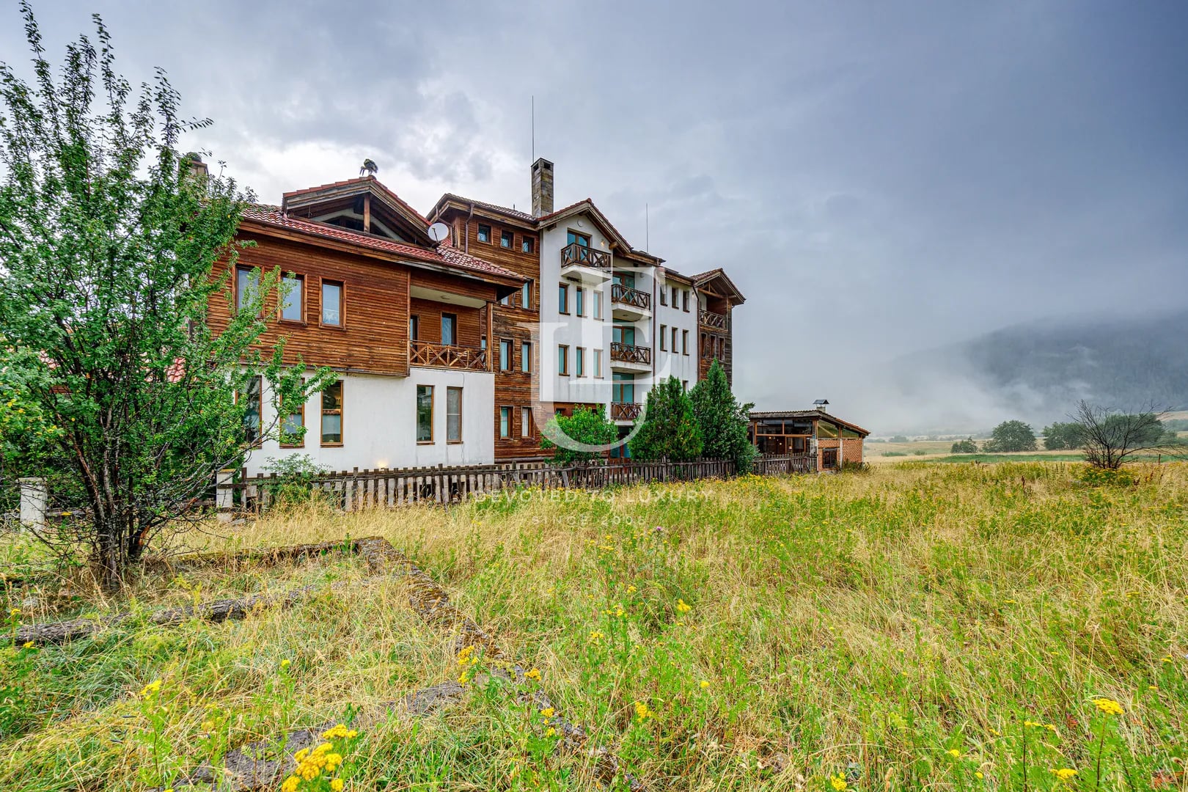
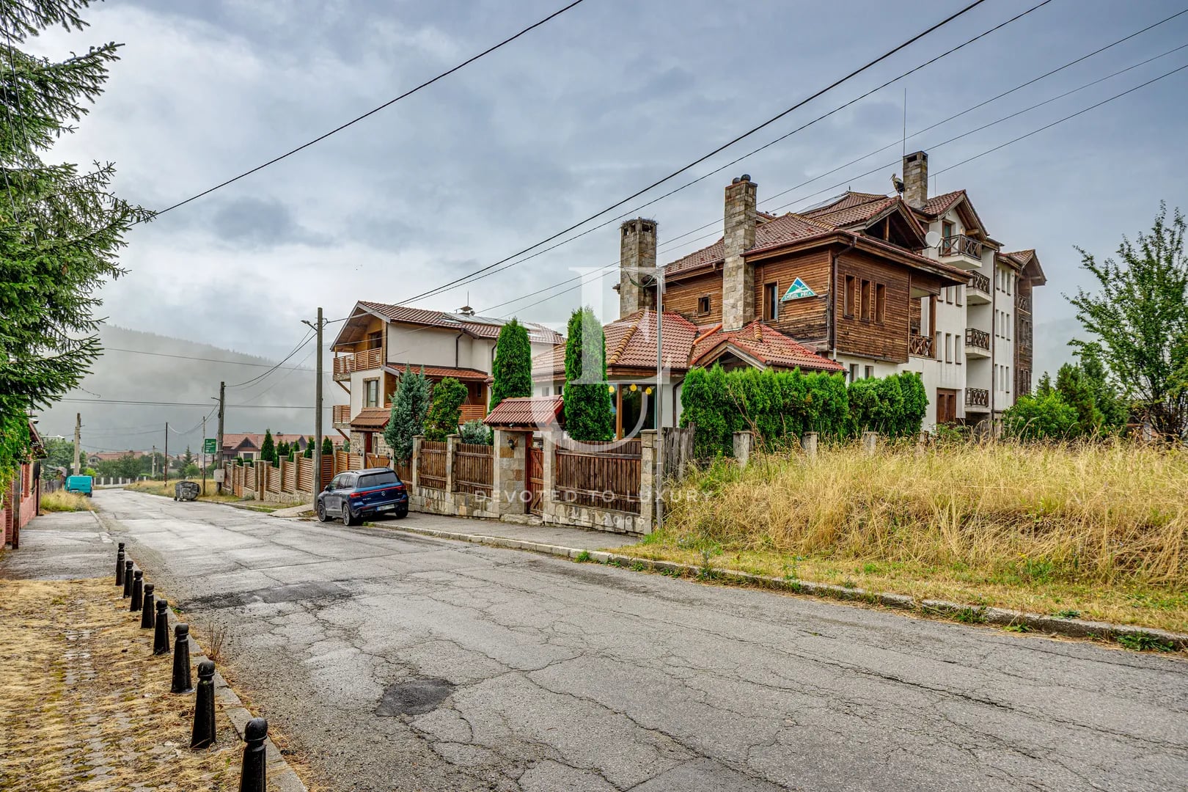
Unique Estates is pleased to present a working family hotel for sale, an ideal investment for an entrepreneur with a vision, located in the heart of Rila.
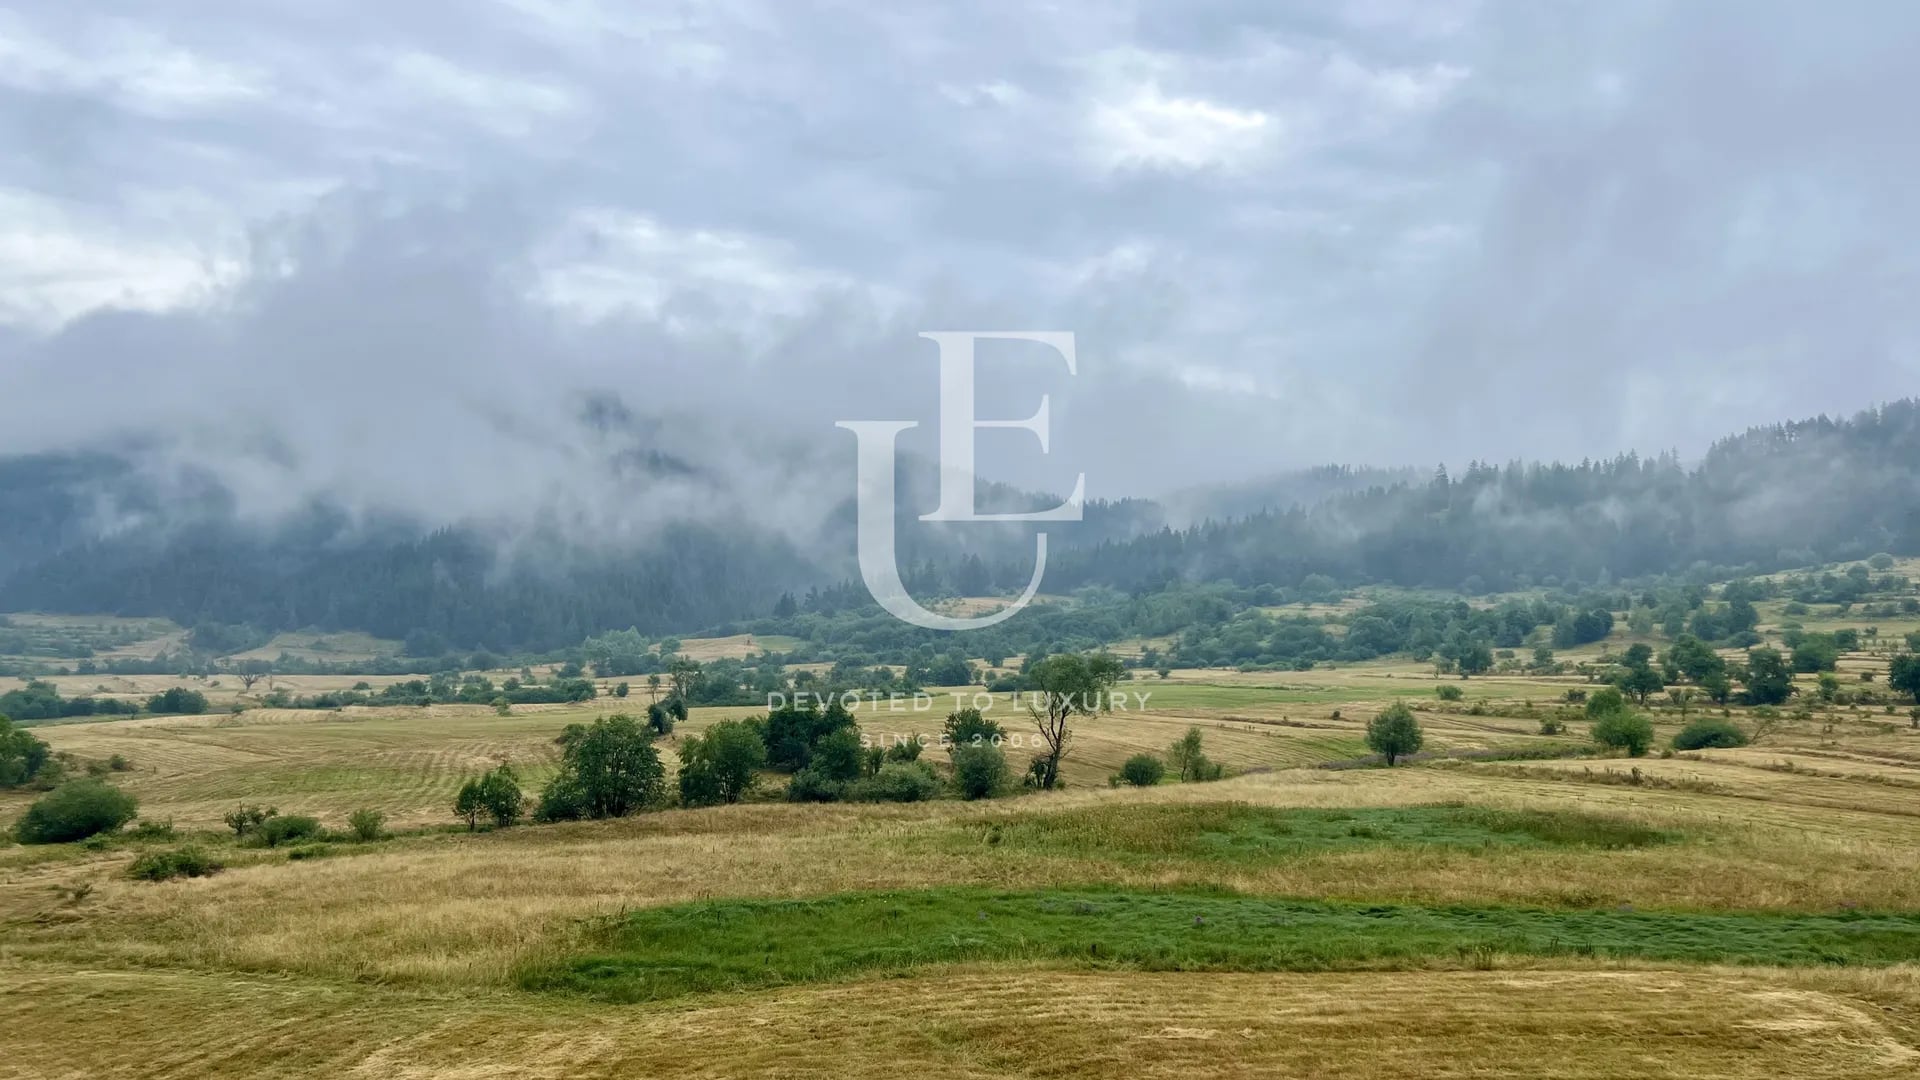
The hotel is located close to the best slopes in Borovets, a short distance from Sofia Airport and in close proximity to the town of Samokov. The complex combines a cozy atmosphere and modern amenities, in a setting with a mountain climate, mineral springs and healing water.
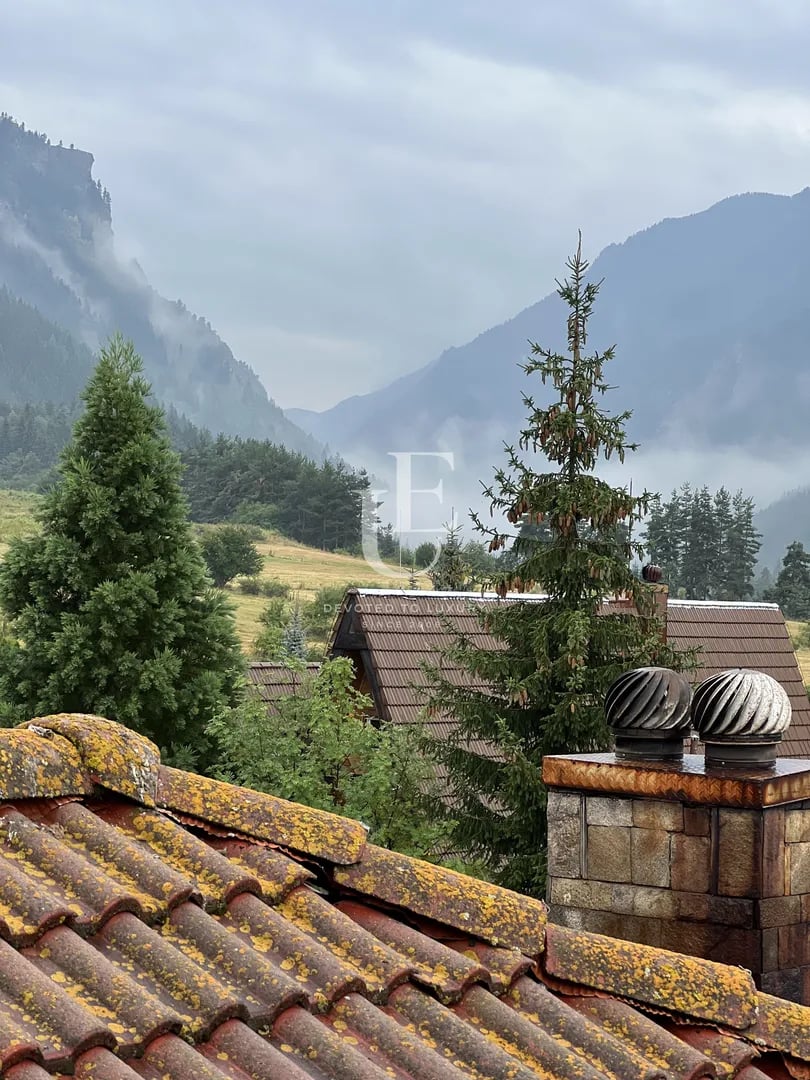
The hotel has double rooms and luxury apartments, equipped with all modern amenities. Guests can enjoy a sauna, a relaxation area and a hydromassage shower, while the private terraces reveal impressive views of the majestic Rila Mountain.
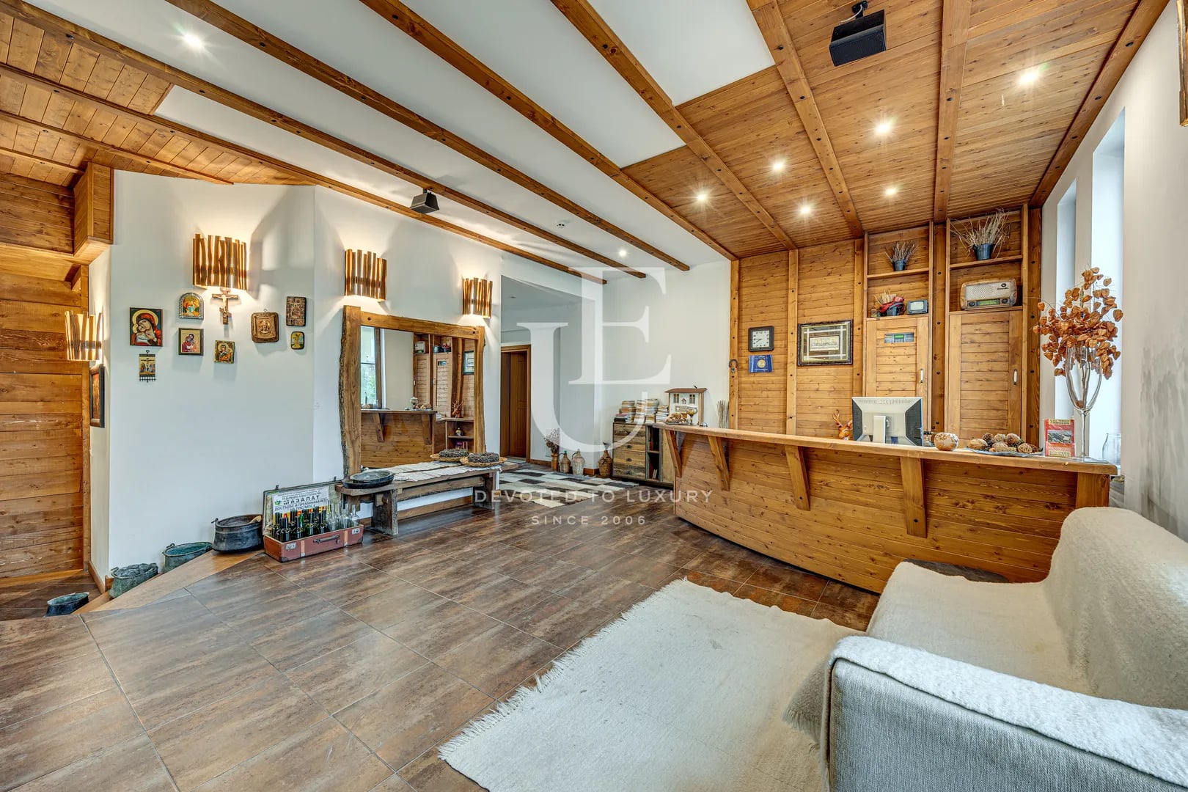
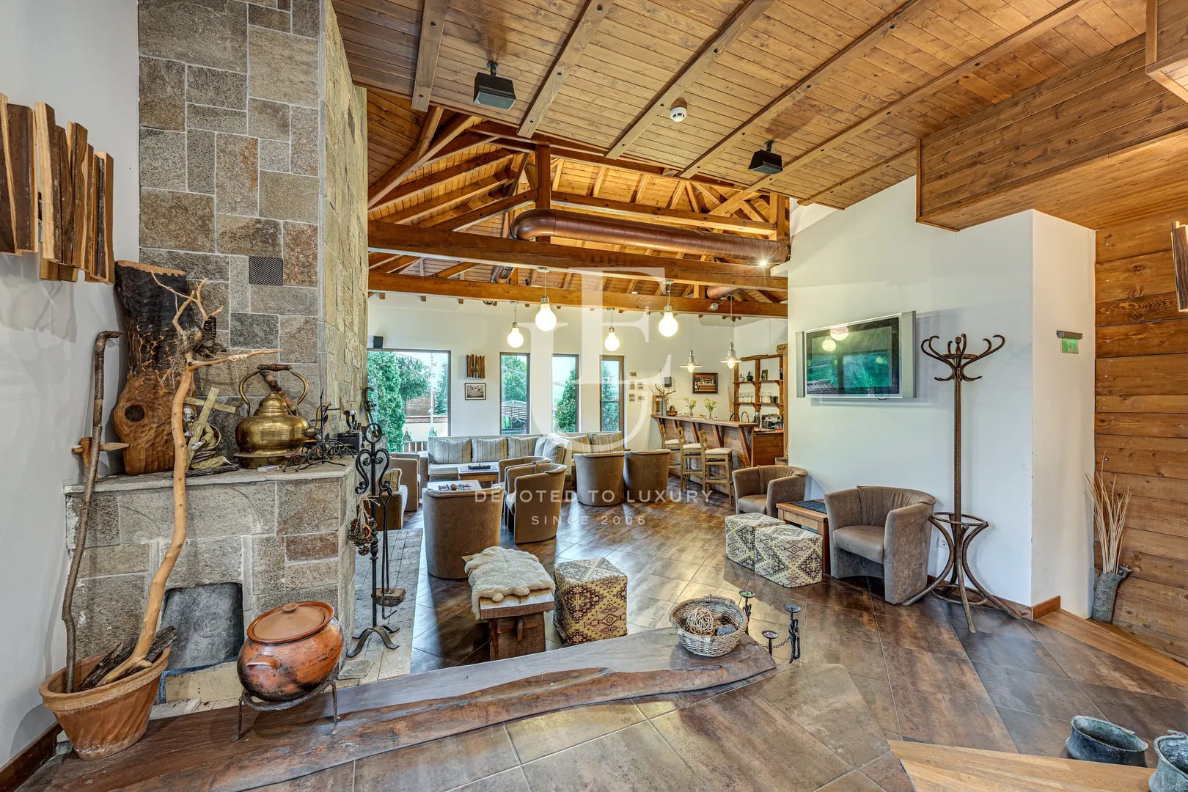
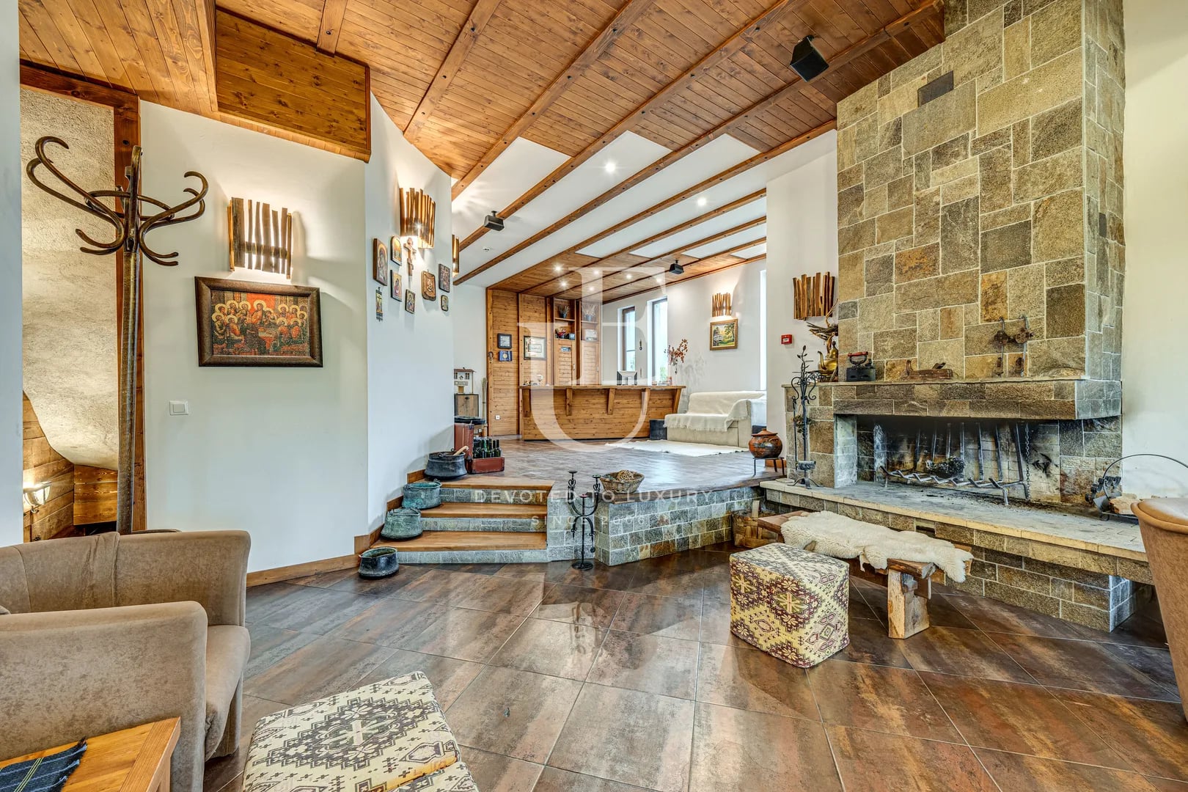
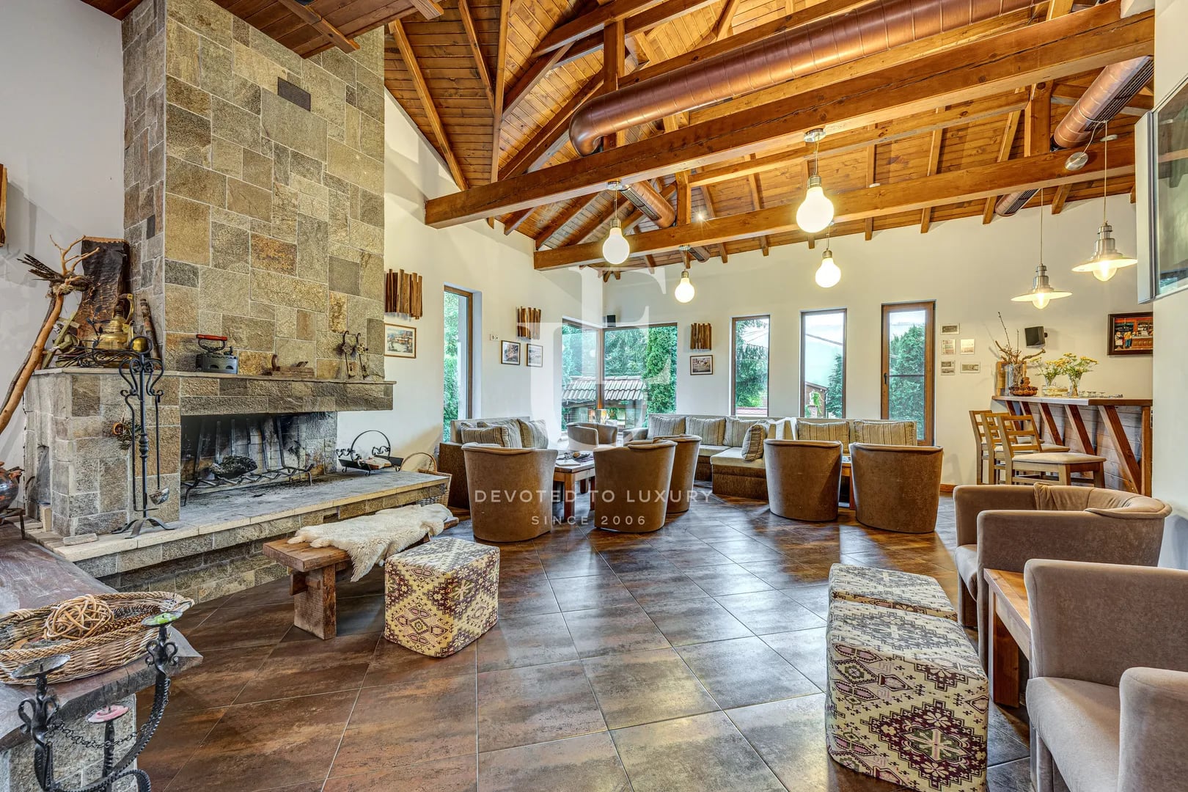
The complex has a tavern and a lobby bar, suitable for corporate events, celebrations and family holidays. During the winter months, all services and amenities for skiers are offered, and in the summer - a variety of tourist activities and entertainment programs.
The hotel is located 5 km from the new A1 Motor Park – Samokov, Bulgaria, certified by FIA & FIM, the newest track in Bulgaria and the Balkans, which adds additional prestige and attractiveness for guests.
The hotel is located close to the best slopes in Borovets, a short distance from Sofia Airport and in close proximity to the town of Samokov. The complex combines a cozy atmosphere and modern amenities, in a setting with a mountain climate, mineral springs and healing water.
The hotel has double rooms and luxury apartments, equipped with all modern amenities. Guests can enjoy a sauna, a relaxation area and a hydromassage shower, while the private terraces reveal impressive views of the majestic Rila Mountain.
The complex has a tavern and a lobby bar, suitable for corporate events, celebrations and family holidays. During the winter months, all services and amenities for skiers are offered, and in the summer - a variety of tourist activities and entertainment programs.
The hotel is located 5 km from the new A1 Motor Park – Samokov, Bulgaria, certified by FIA & FIM, the newest track in Bulgaria and the Balkans, which adds additional prestige and attractiveness for guests.
€ 1 500 000 Without VAT
Ref.ID E22590
Hotel/Motel, Fully furnished
Borovets
Property parameters
 Area: 1158 sq.m
 Storeys: 3
- Plot: 680 sq.m
 Condition: Luxury
 1 garage
 With view
 Fitness/SPA
 Yard
Yard
Advantages
- Close to Borovets ski resort
- Operating family hotel with loyal clients
- Modern and functional equipment
- Restaurant, mehana and lobby bar
- Incredible view to the Rila mountain
- Close to the LARA Racing Circuit formula track
Property distribution
Plot area: 680.00 sq.m
Built-up area: 242.19 sq.m
Expanded built-up area: 744.03 sq.m
+basement 264.86 sq.m
+ attic, under-stairs spaces and veranda – 150.00 sq.m
TOTAL BUILT-UP AREA: 1158.00 sq.m
Basement (264.86 sq.m)
Lobby bar (20 seats)
Tavern (79.23 sq.m) 45 seats
Bar-wine cellar (3.48 sq.m)
Kitchen block (41.31 sq.m). The kitchen block includes 4 service rooms with an additional area of 23.98 sq.m.
Floor 1 (204.85m2)
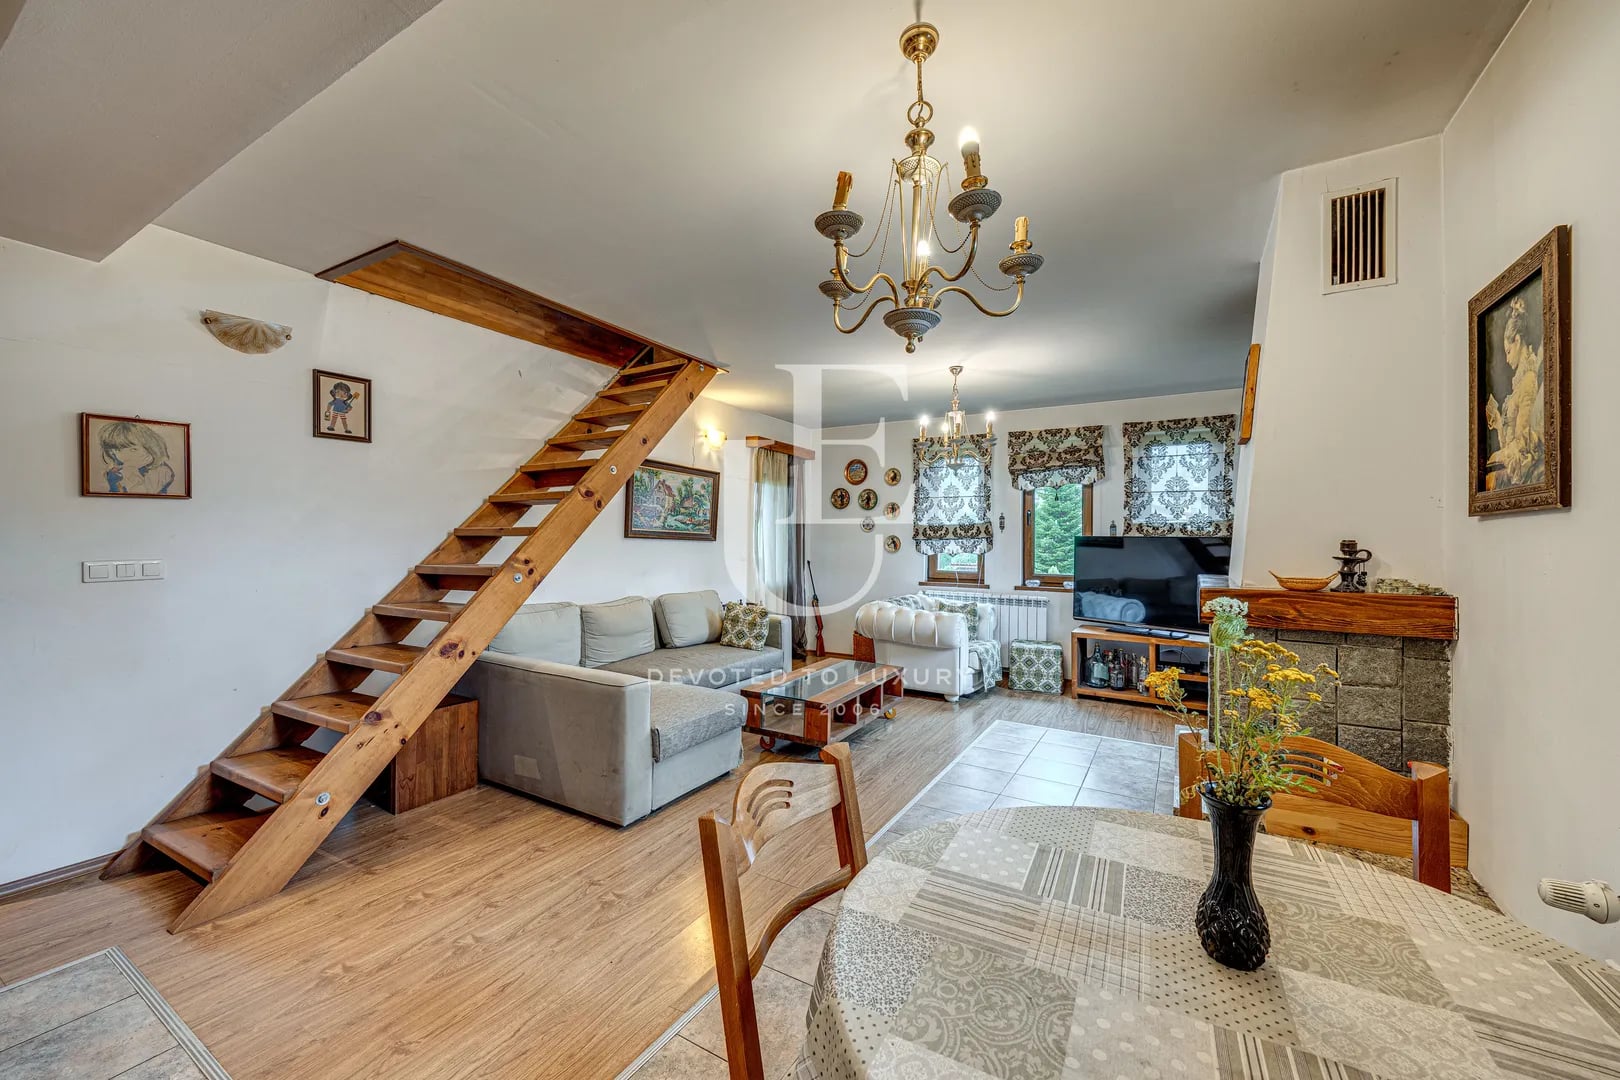
Owner's apartment - maisonette - located above the lobby bar. A wooden staircase provides access to the second maisonette level (50.00m2) with its own bathroom, toilet and terrace with mountain view
Room No. 4 (18.64m2)
Room No. 5 (20.95m2)
Room No. 6 (20.10m2)
Including: entrance hall, bathroom with toilet, bathtub, bedroom with double bed, extra bed, mini bar, satellite TV, carpet flooring, mountain view.
Floor 2 (161.14m2)
Room No. 8 (18.64 m2)
Room No. 9 (20.95 m2)
Room No. 11 (19.71 m2) Including: entrance hall, bathroom with toilet, bedroom with double bed, extra bed, mini bar, satellite TV, carpet flooring, mountain view.
Floor 3 (135.23m2)
Apartment 1 (45.50m2) - living room, mini bar, satellite TV, carpet flooring. Centrally located fireplace. Bedroom with bathroom with jacuzzi, toilet. Terrace with mountain view.
Apartment 2 (48.13 m2) - living room and two bedrooms, mini bar, satellite TV, carpet flooring. Centrally located fireplace. Bathroom with bathtub.
Yard (landscaped area 320.22 m2)
4 parking spaces are provided within the boundaries of the plot. There is a built BBQ (30.00 m2), which is fully equipped with a sofa, relaxation lounger, table and bench, refrigerator, bar counter, with cabinets and sink, BBQ, fireplace with auxiliary counter and cabinets, dining area for 12 people.
Relaxation area: sauna and hydromassage shower
Outdoor barbecue: 12 seats, fully equipped
Built-up area: 242.19 sq.m
Expanded built-up area: 744.03 sq.m
+basement 264.86 sq.m
+ attic, under-stairs spaces and veranda – 150.00 sq.m
TOTAL BUILT-UP AREA: 1158.00 sq.m
Basement (264.86 sq.m)
Lobby bar (20 seats)
Tavern (79.23 sq.m) 45 seats
Bar-wine cellar (3.48 sq.m)
Kitchen block (41.31 sq.m). The kitchen block includes 4 service rooms with an additional area of 23.98 sq.m.
Floor 1 (204.85m2)
Owner's apartment - maisonette - located above the lobby bar. A wooden staircase provides access to the second maisonette level (50.00m2) with its own bathroom, toilet and terrace with mountain view
Room No. 4 (18.64m2)
Room No. 5 (20.95m2)
Room No. 6 (20.10m2)
Including: entrance hall, bathroom with toilet, bathtub, bedroom with double bed, extra bed, mini bar, satellite TV, carpet flooring, mountain view.
Floor 2 (161.14m2)
Room No. 8 (18.64 m2)
Room No. 9 (20.95 m2)
Room No. 11 (19.71 m2) Including: entrance hall, bathroom with toilet, bedroom with double bed, extra bed, mini bar, satellite TV, carpet flooring, mountain view.
Floor 3 (135.23m2)
Apartment 1 (45.50m2) - living room, mini bar, satellite TV, carpet flooring. Centrally located fireplace. Bedroom with bathroom with jacuzzi, toilet. Terrace with mountain view.
Apartment 2 (48.13 m2) - living room and two bedrooms, mini bar, satellite TV, carpet flooring. Centrally located fireplace. Bathroom with bathtub.
Yard (landscaped area 320.22 m2)
4 parking spaces are provided within the boundaries of the plot. There is a built BBQ (30.00 m2), which is fully equipped with a sofa, relaxation lounger, table and bench, refrigerator, bar counter, with cabinets and sink, BBQ, fireplace with auxiliary counter and cabinets, dining area for 12 people.
Relaxation area: sauna and hydromassage shower
Outdoor barbecue: 12 seats, fully equipped
Exclusive
Property description
Unique Estates is pleased to present a working family hotel for sale, an ideal investment for an entrepreneur with a vision, located in the heart of Rila.
The hotel is located close to the best slopes in Borovets, a short distance from Sofia Airport and in close proximity to the town of Samokov. The complex combines a cozy atmosphere and modern amenities, in a setting with a mountain climate, mineral springs and healing water.
The hotel has double…
The hotel is located close to the best slopes in Borovets, a short distance from Sofia Airport and in close proximity to the town of Samokov. The complex combines a cozy atmosphere and modern amenities, in a setting with a mountain climate, mineral springs and healing water.
The hotel has double…
Property parameters
- Area: 1158 sq.m
- Plot: 680 sq.m
- Storeys: 3
- Condition: Luxury
- 1 garage
- With view
- Fitness/SPA
- Yard
Advantages
- Close to Borovets ski resort
- Operating family hotel with loyal clients
- Modern and functional equipment
- Restaurant, mehana and lobby bar
- Incredible view to the Rila mountain
- Close to the LARA Racing Circuit formula track
Property distribution
Plot area: 680.00 sq.m
Built-up area: 242.19 sq.m
Expanded built-up area: 744.03 sq.m
+basement 264.86 sq.m
+ attic,…
Built-up area: 242.19 sq.m
Expanded built-up area: 744.03 sq.m
+basement 264.86 sq.m
+ attic,…

Family hotel for sale next to A1 Motor Park Samokov, Bulgaria
Ref.ID E22590
For sale
Hotel/Motel, Fully furnished
Borovets
€ 1 500 000 Without VAT
Contact me
Are you interested in this property? Make an appointment and learn more about it!
Similar Properties

€ 860 000
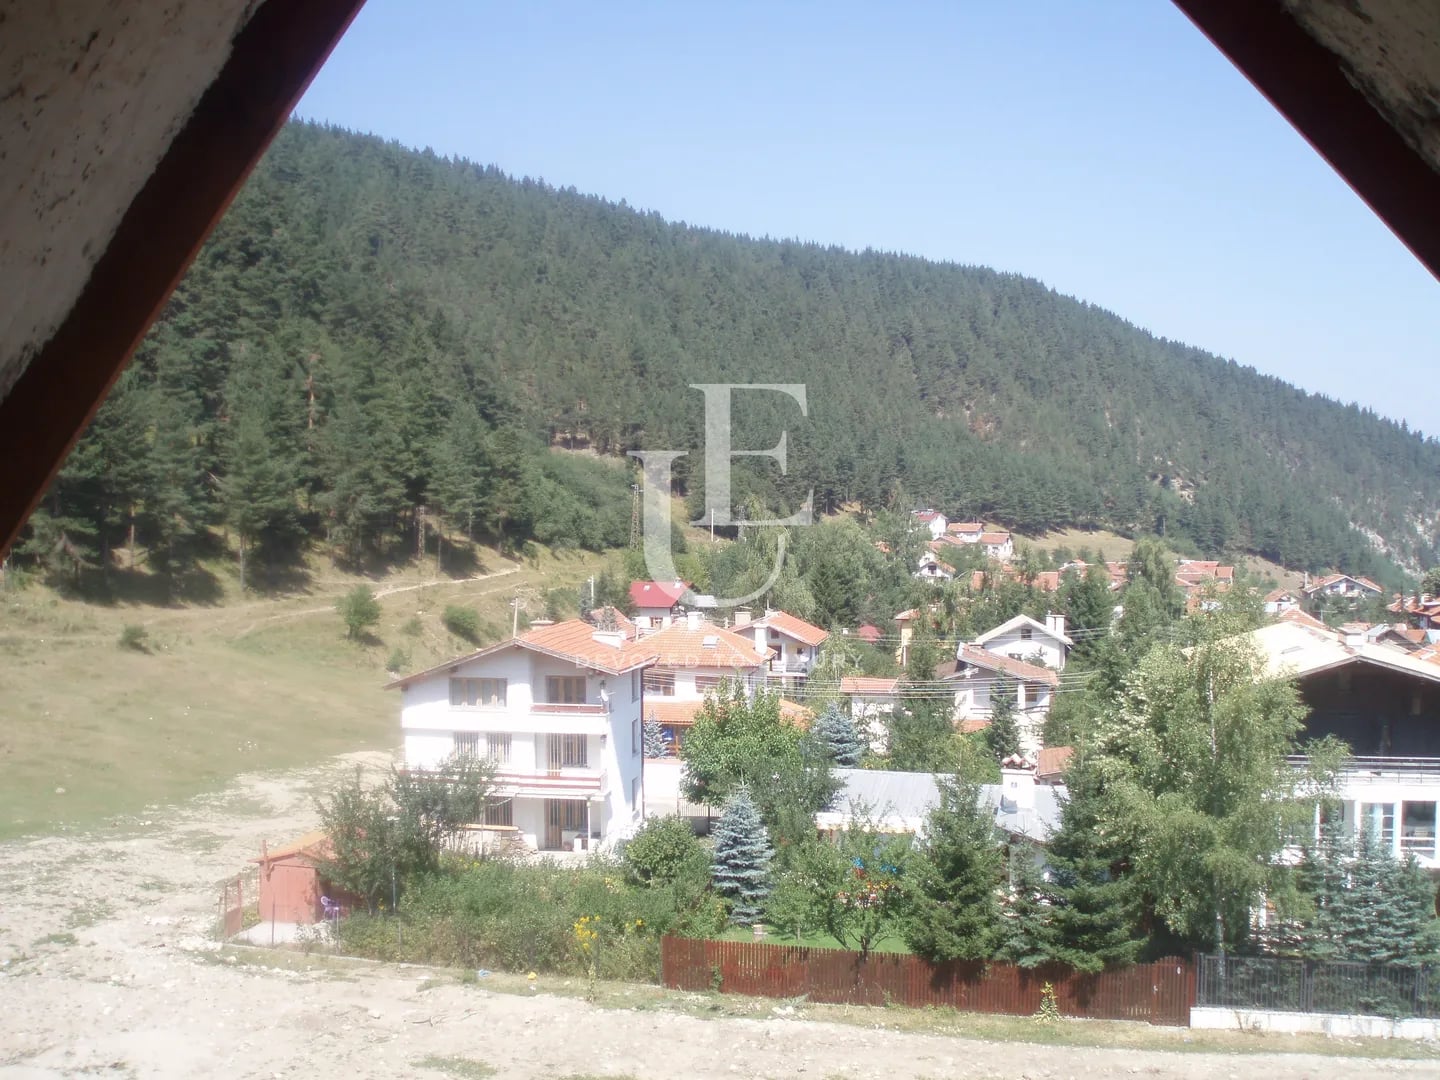
Hotel for sale near a ski run in the village of Beli Iskar
- • Borovets
- • Hotel/Motel, Plaster and screed
- • Area: 2400 sq.m.
- • Plot: 1400 sq.m.
- • Storeys: 4
Ref. ID: 7692
Confidential
€ 1 400 000 Without VAT
Multifunctional massive building with dormitory status
- • Владислав Варненчик, Gorna Malina
- • Office building/Shopping center, Partially furnished
- • Area: 1215 sq.m.
- • Plot: 625 sq.m.
- • Storeys: 3
Ref. ID: 23933
New Listing

€ 1 500 000
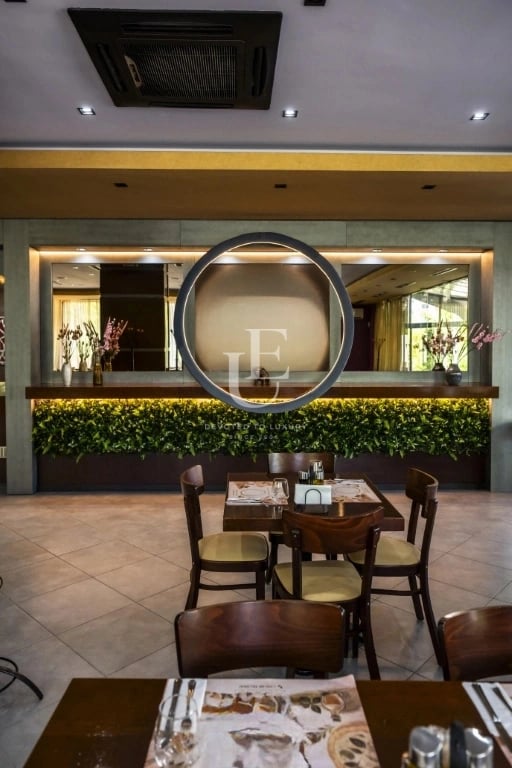
ESTABLISHED ITALIAN RESTAURANT with children's play area in Sofia
- • Darvenitsa, Sofia
- • Restaurant, Fully furnished
- • Area: 420 sq.m.
- • Floor: ground floor / 6
Ref. ID: 34935
Exclusive
Confidential
€ 495 000
Commercial property for sale with guaranteed yield
- • Vitosha, Sofia
- • Commercial premises, Unfurnished
- • Area: 153.25 sq.m.
- • Floor: ground floor / 4
Ref. ID: 32273
Exclusive
Confidential
€ 485 000 Without VAT
Commercial Property for Sale in Vitosha District
- • Vitosha, Sofia
- • Commercial premises, Unfurnished
- • Area: 149.98 sq.m.
- • Floor: ground floor / 4
Ref. ID: 32252
€ 1 299 520 Without VAT
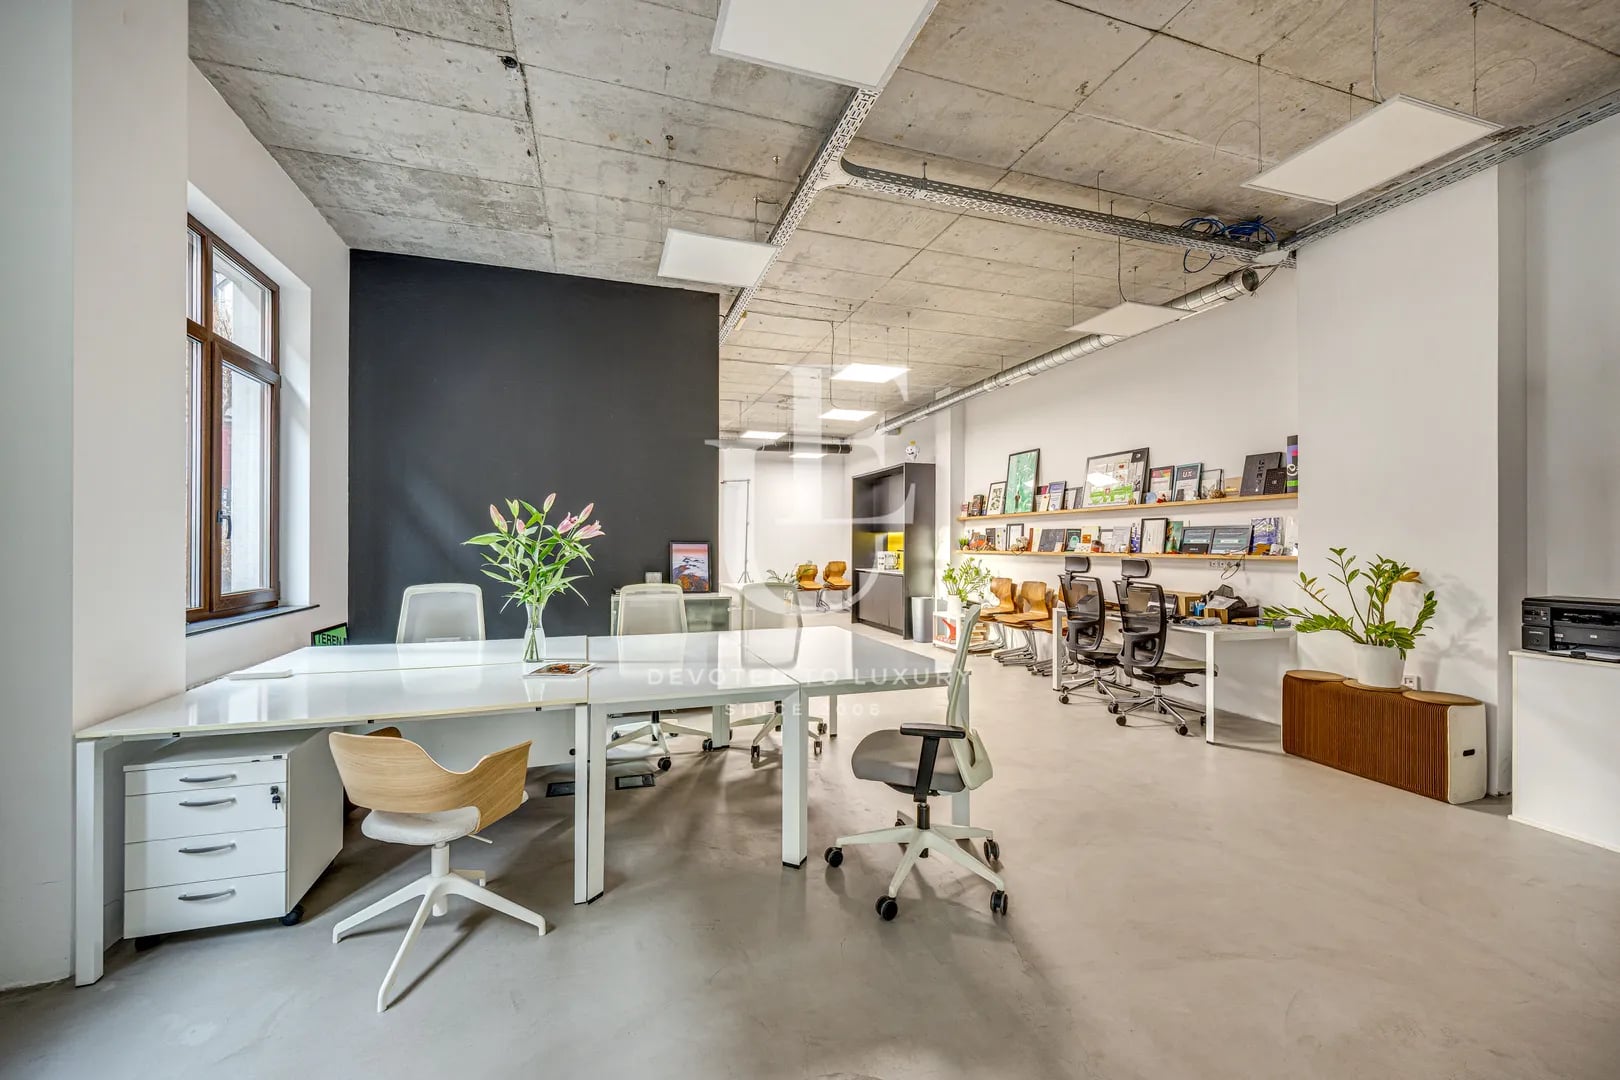
Modern two-level ground-floor office in industrial style near a park
- • Yavorov, Sofia
- • Office, Fully furnished
- • Area: 187 sq.m.
- • Floor: ground floor / 4
Ref. ID: 26421
New Listing
Price upon request
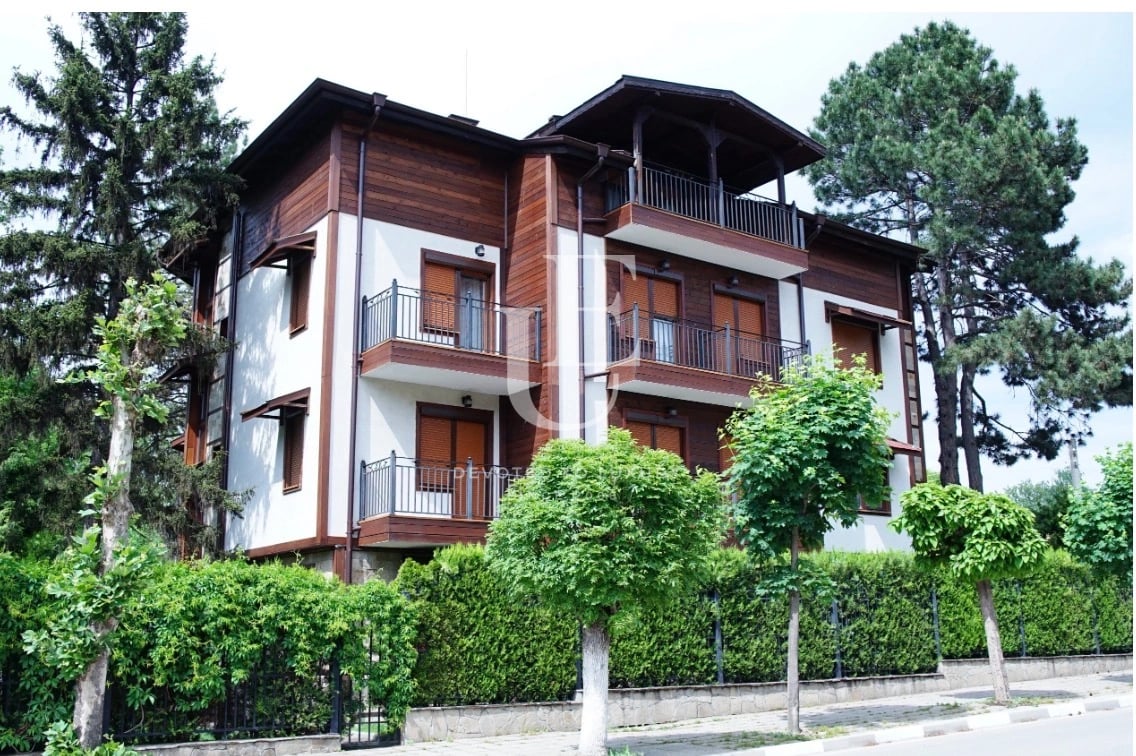
Boutique family hotel for sale
- • Cherven bryag
- • Hotel/Motel, Fully furnished
- • Area: 700 sq.m.
- • Storeys: 4
Ref. ID: 34937
New Listing
€ 320 000
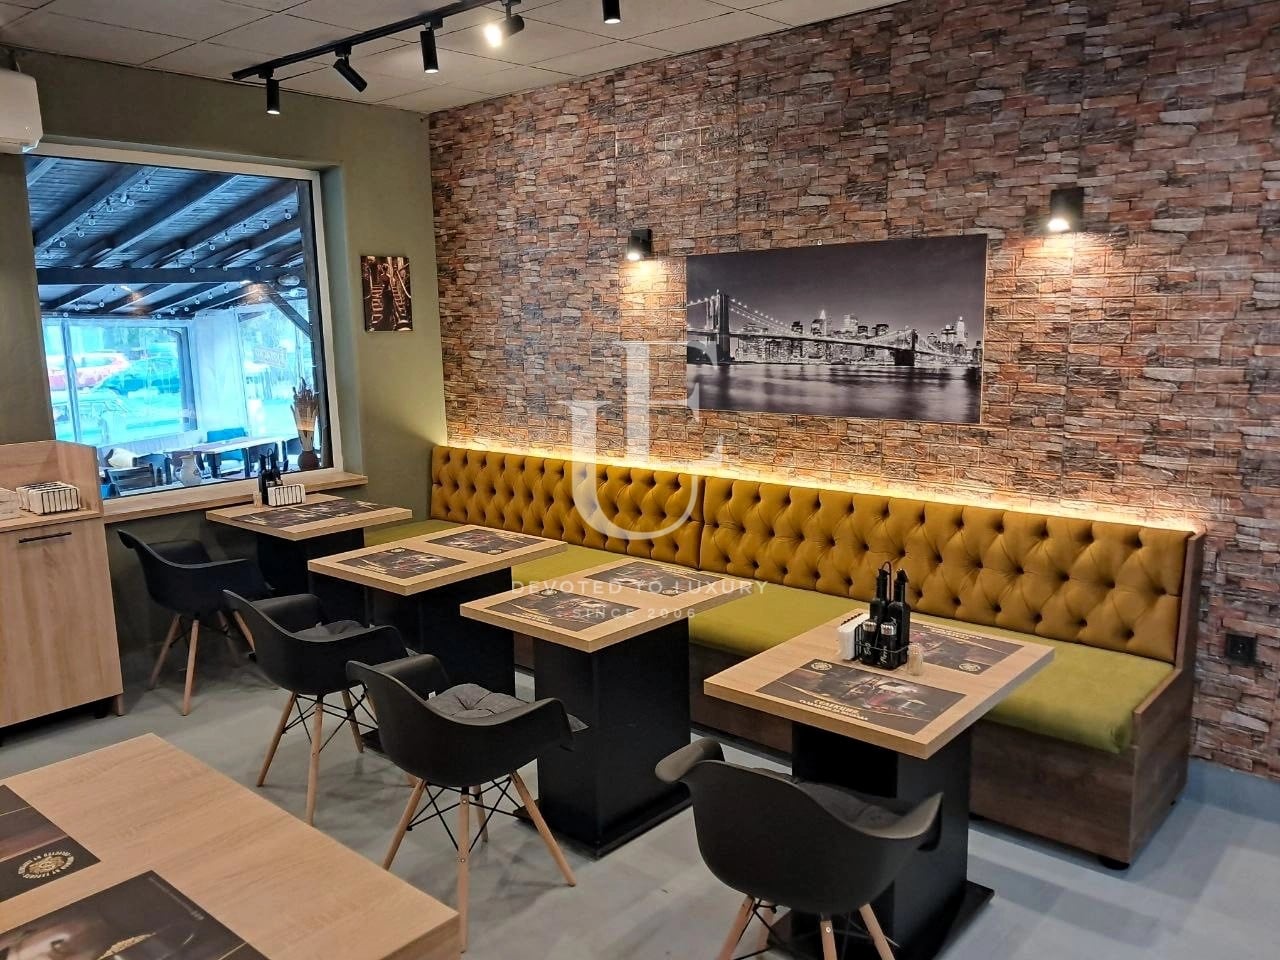
Restaurant for sale in a communicative location
- • Света Троица, Sofia
- • Restaurant, Fully furnished
- • Area: 328 sq.m.
- • Floor: ground floor / 1
Ref. ID: 34929
€ 1 450 000
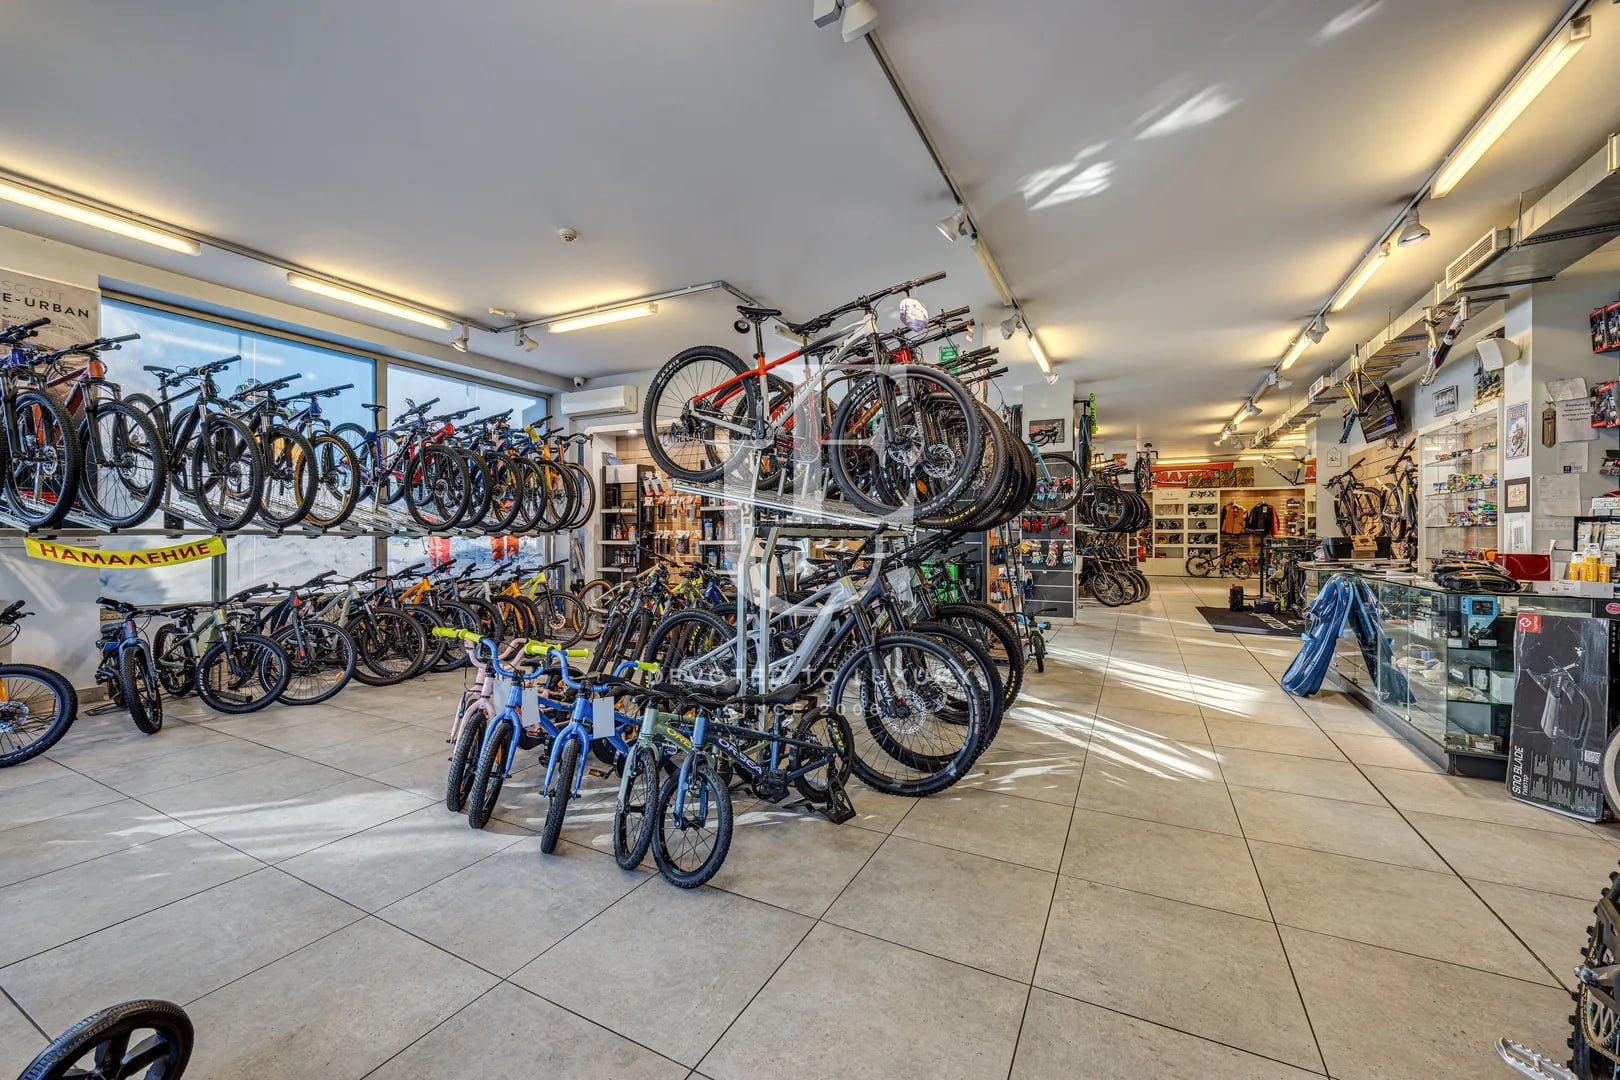
Large commercial premises for sale in Lozenets district
- • Lozenets, Sofia
- • Commercial premises, Turnkey
- • Area: 296 sq.m.
- • Floor: ground floor / 3
Ref. ID: 23440
€ 1 377 100
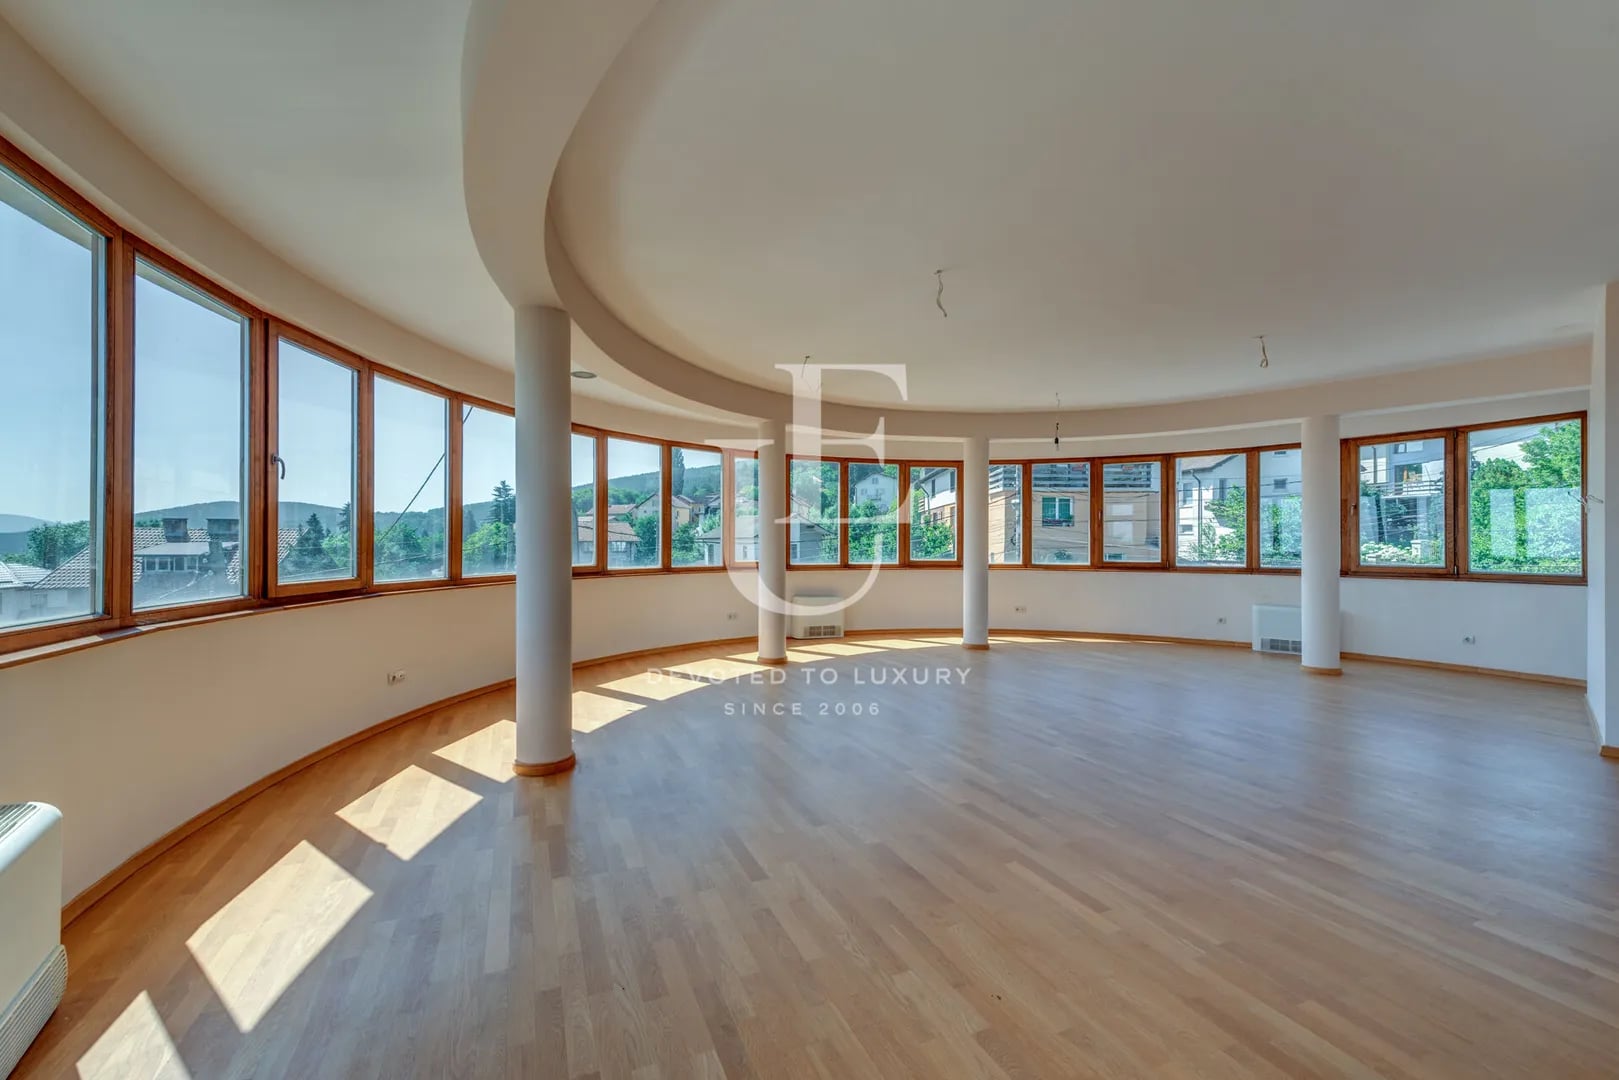
Modern residential building for sale with a panorama of Vitosha
- • Simeonovo, Sofia
- • Office building/Shopping center, Turnkey
- • Area: 586 sq.m.
- • Plot: 400 sq.m.
Ref. ID: 23348
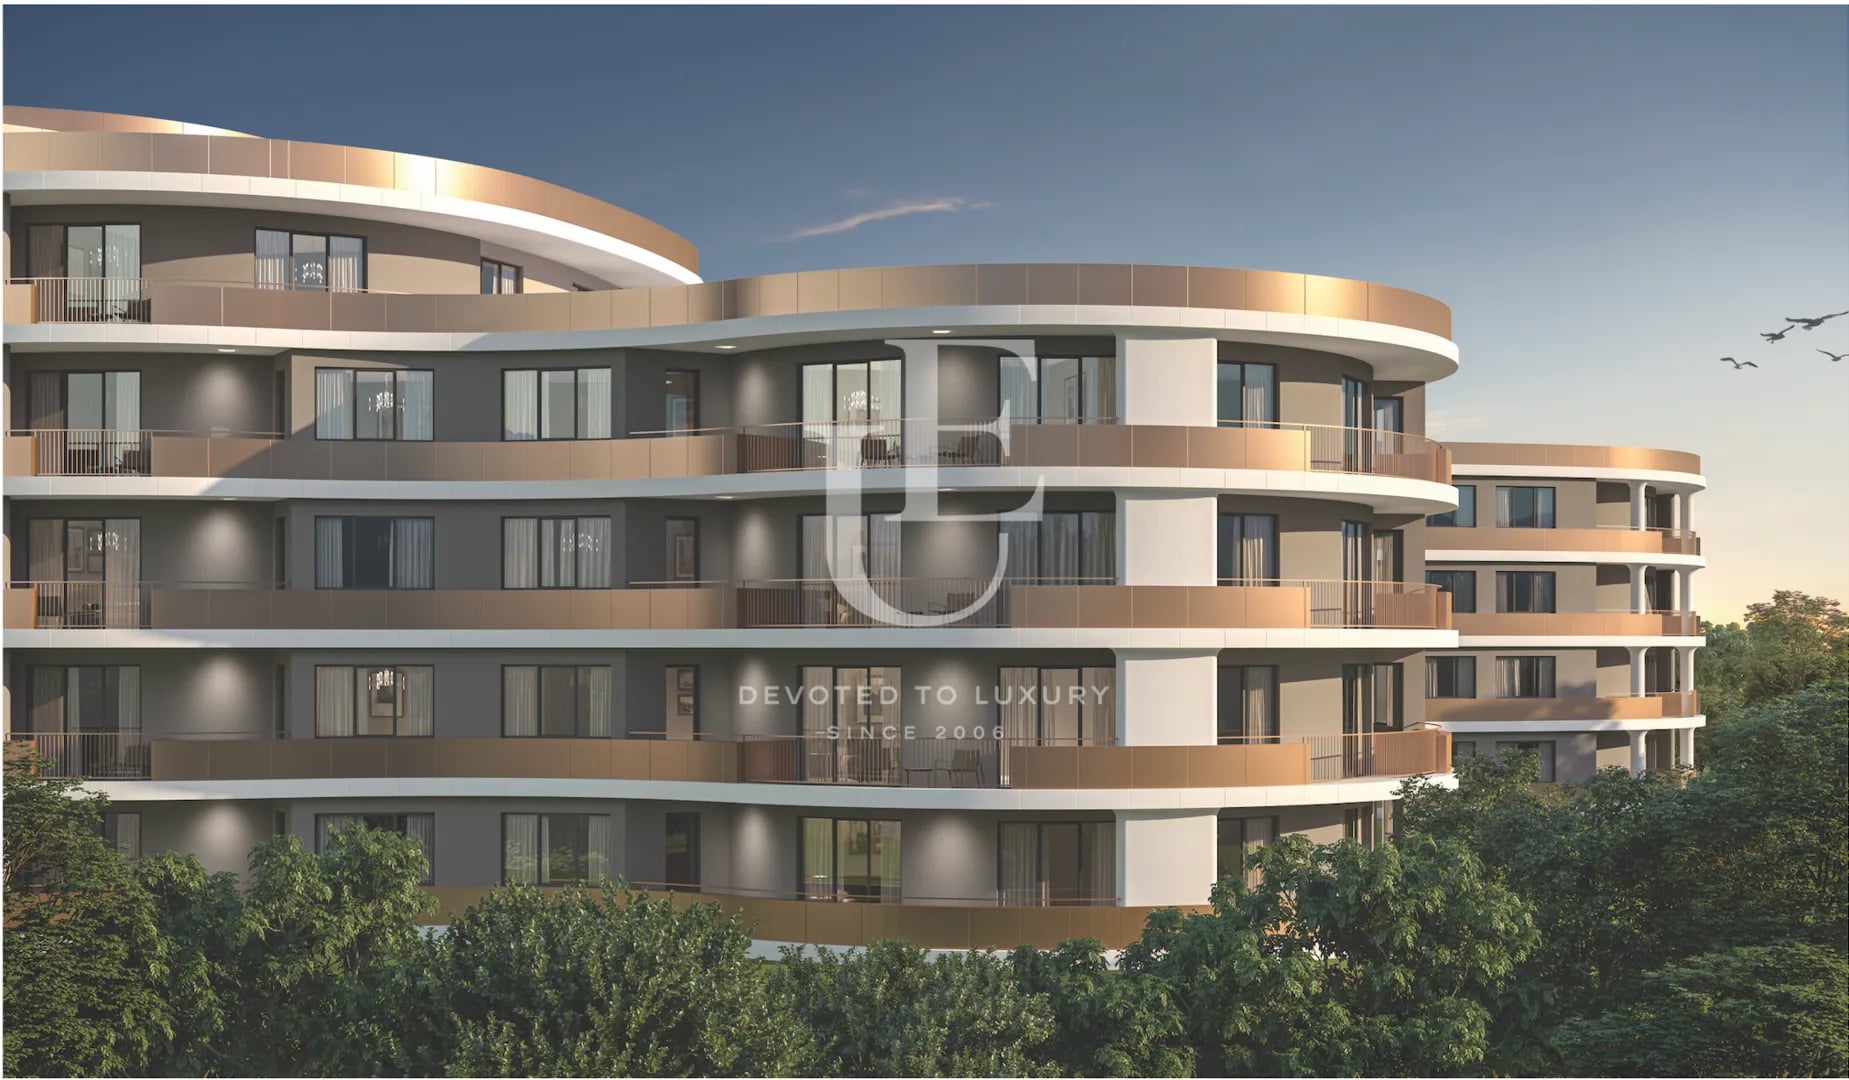
€ 12 800 000 Without VAT
Strategic investment opportunity on the Bulgarian Black Sea Coast
- • kk Zlatni pyasatsi, Varna
- • Hotel/Motel, Plaster and screed
- • Area: 29500 sq.m.
- • Plot: 9000 sq.m.
- • Storeys: 9
Ref. ID: 21890
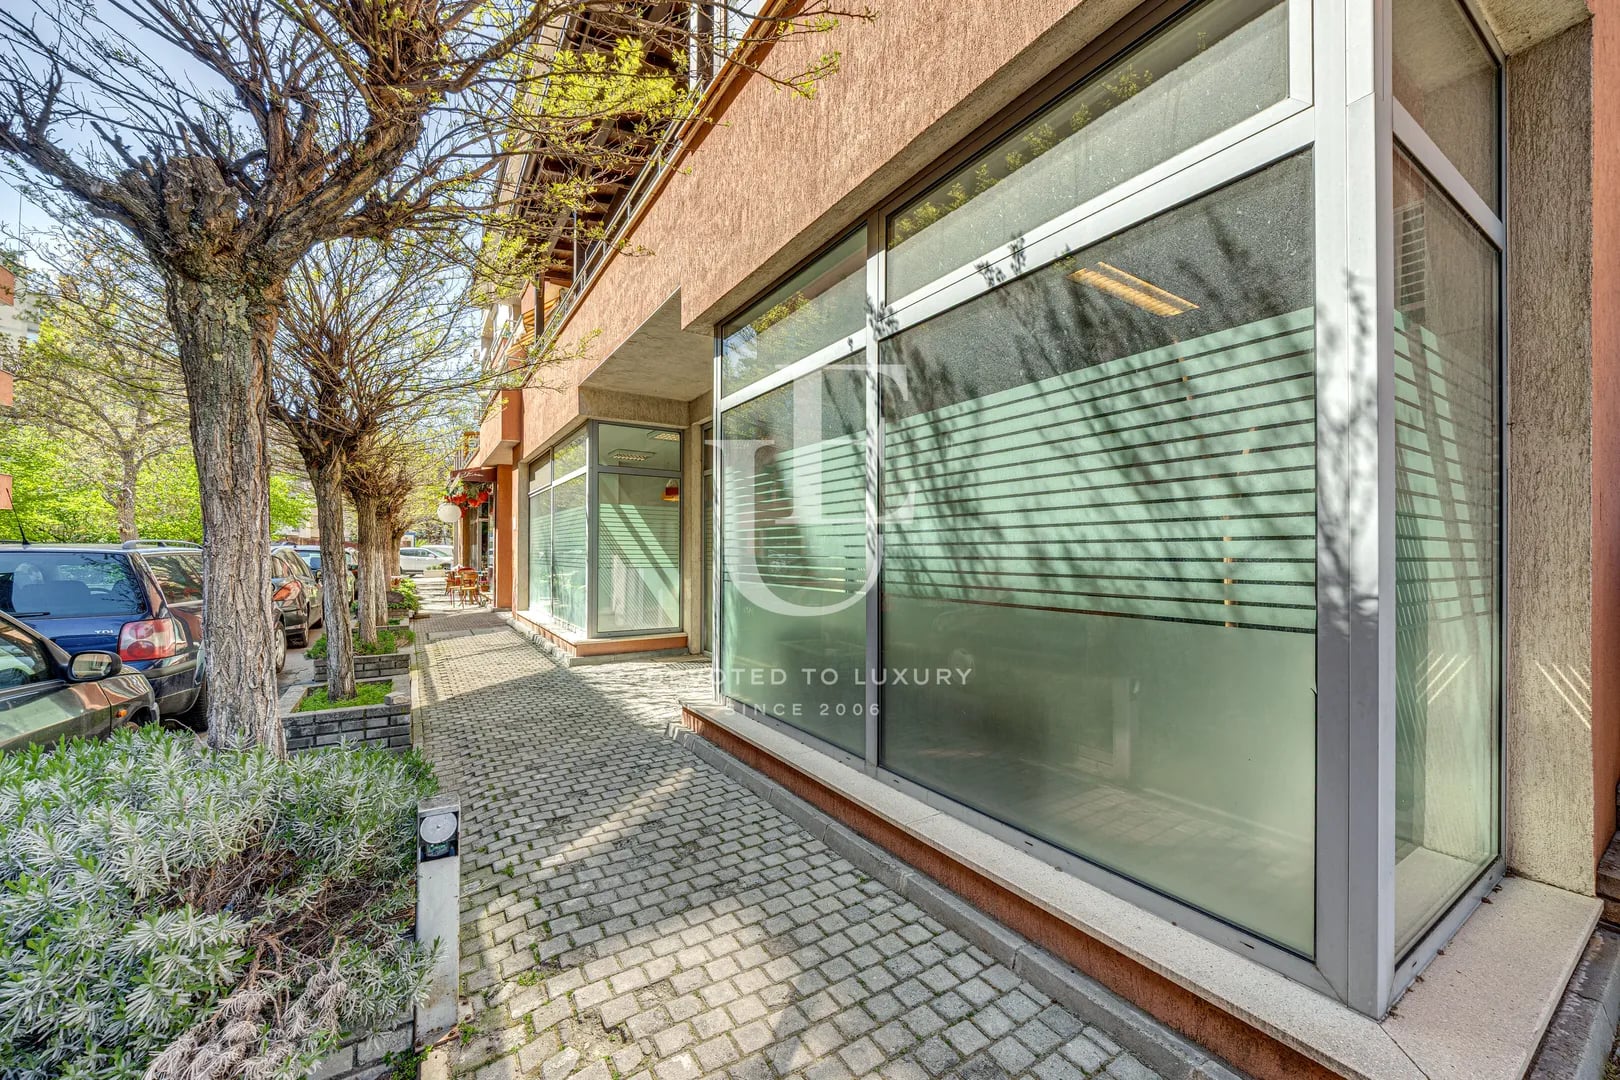
€ 312 000 Without VAT
Commercial premises for sale in Vitosha district
- • Vitosha, Sofia
- • Commercial premises, Partially furnished
- • Area: 210 sq.m.
- • Floor: ground floor / 7
Ref. ID: 23606