
 0882 600 600
 callcenter@ues.bg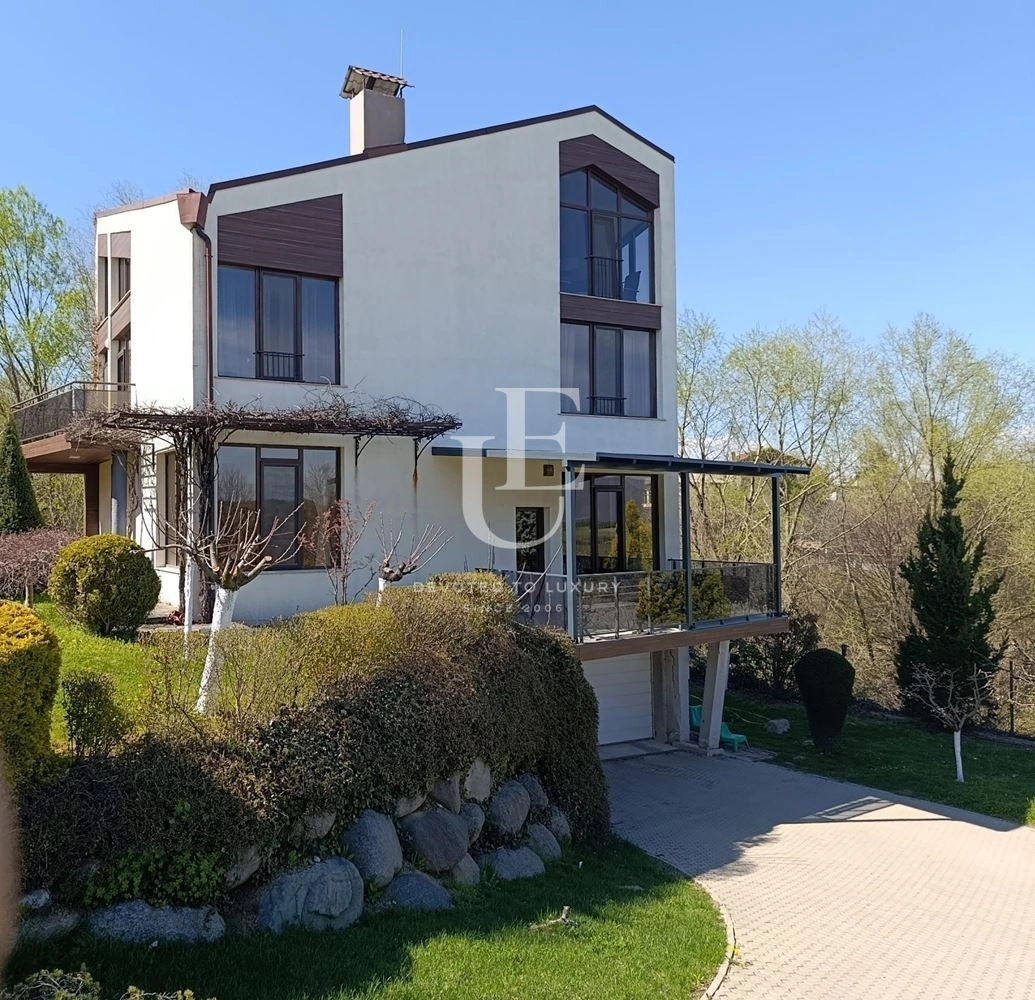
Single-family house with panoramic views and a private plot in Bistritsa village
Property description
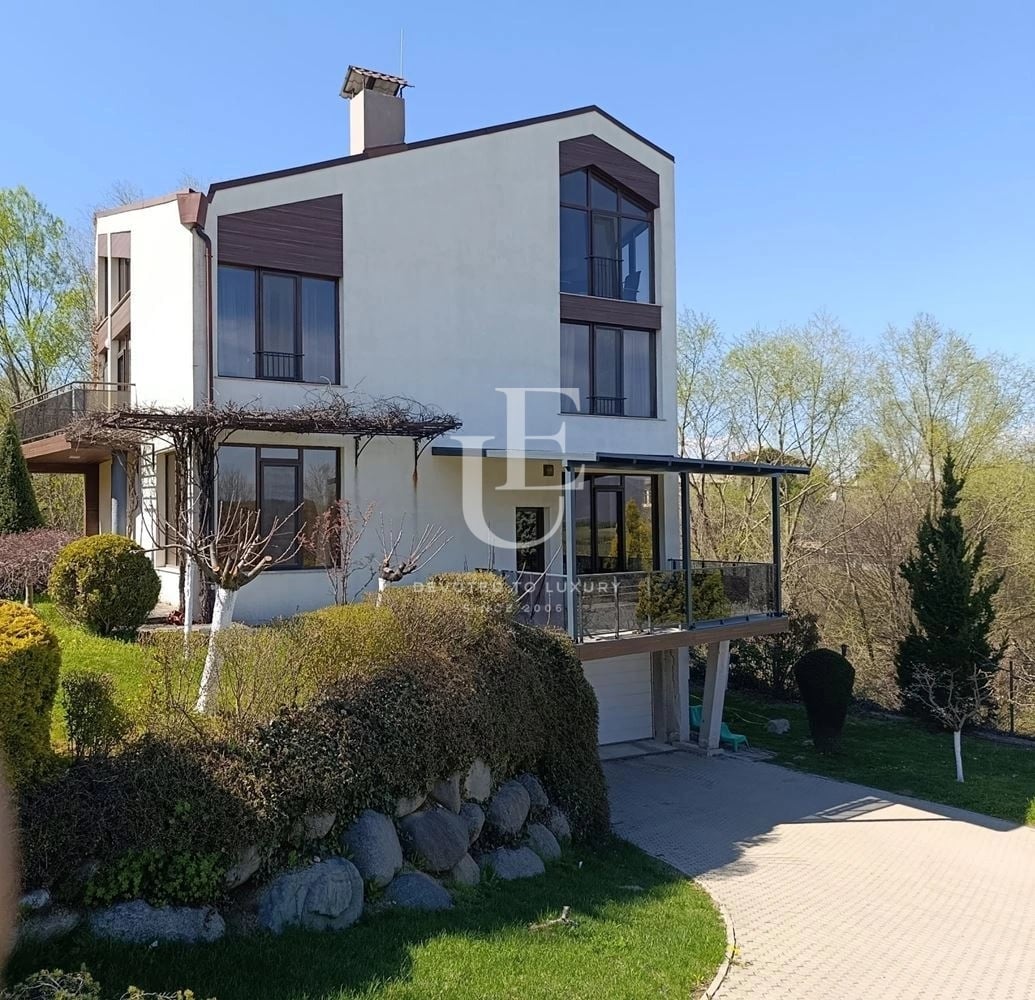
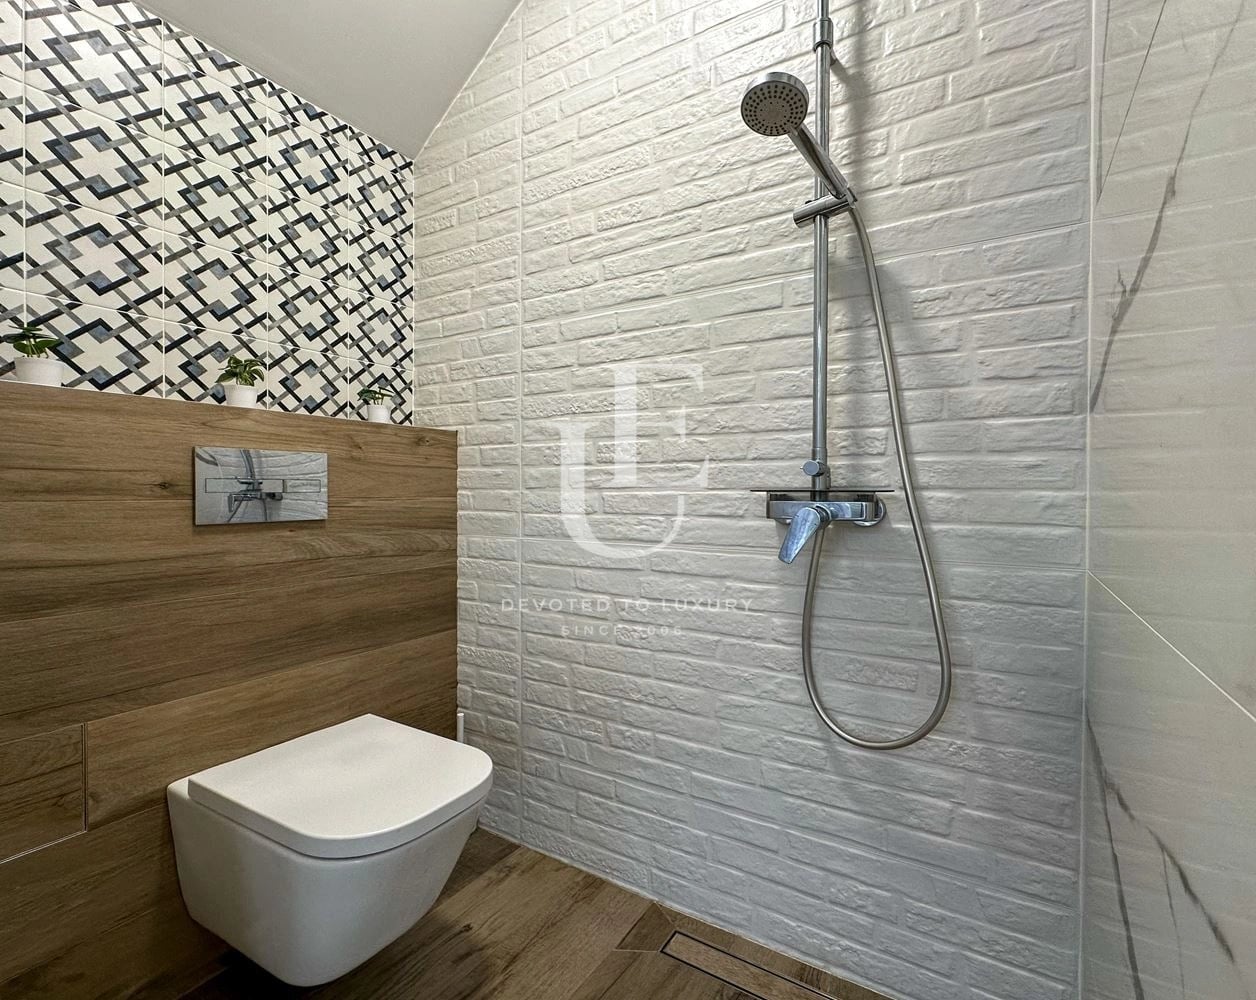
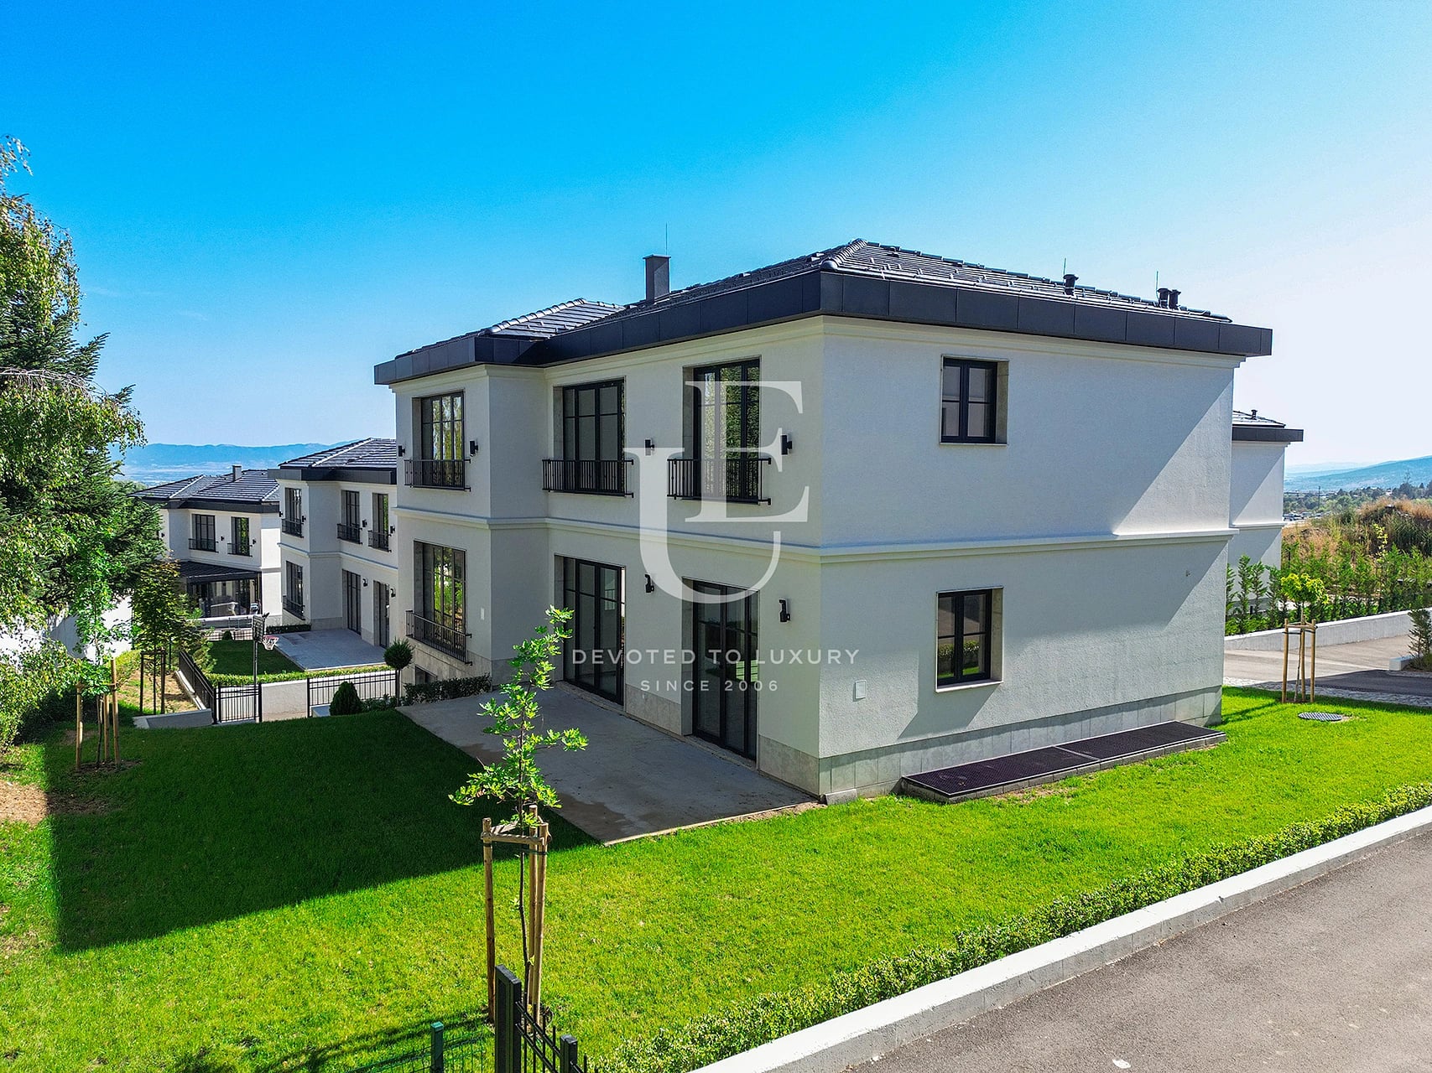
We present a single-family house designed with meticulous attention to detail and built using high-quality materials and engineering solutions. Set on a private plot of 1,135 sq.m, the property offers 345 sq.m of total built-up area, combining generous living spaces, a functional layout, and the tranquillity of the foothills of Vitosha Mountain.
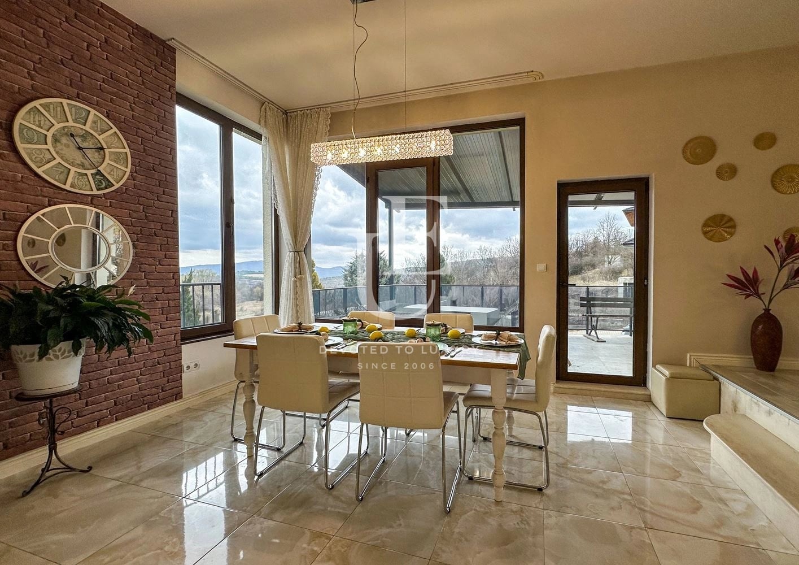
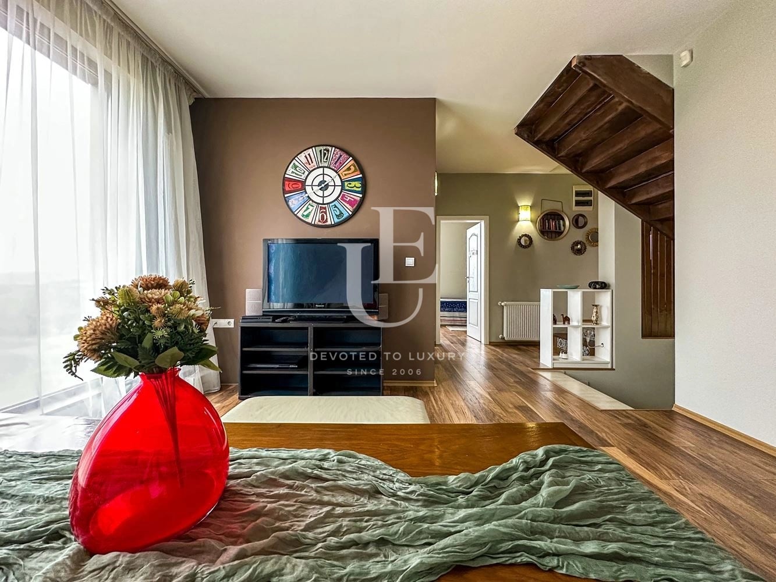
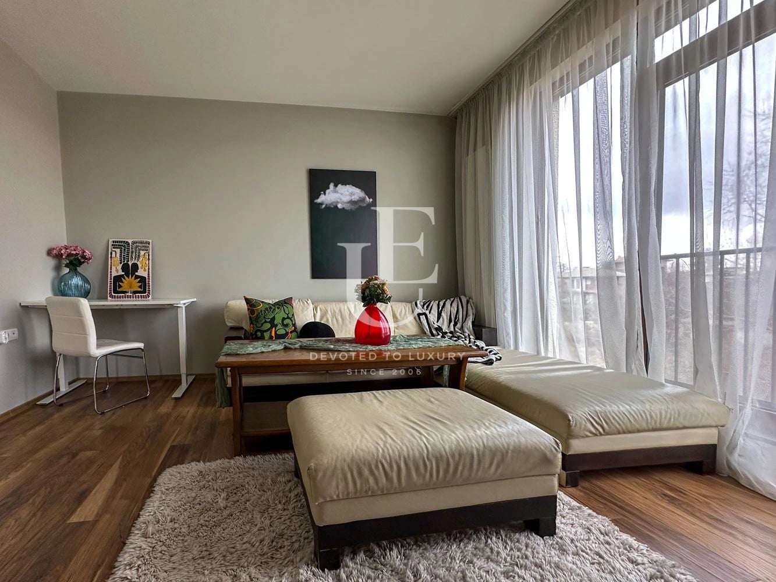
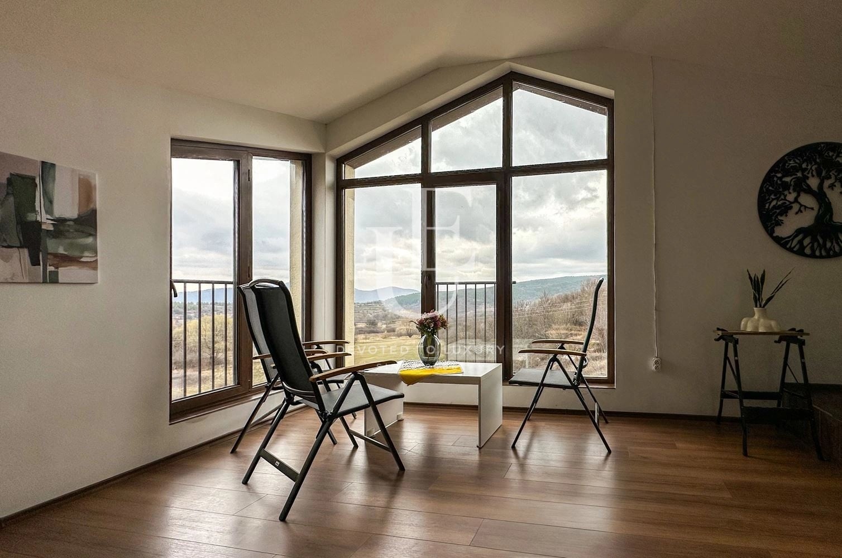
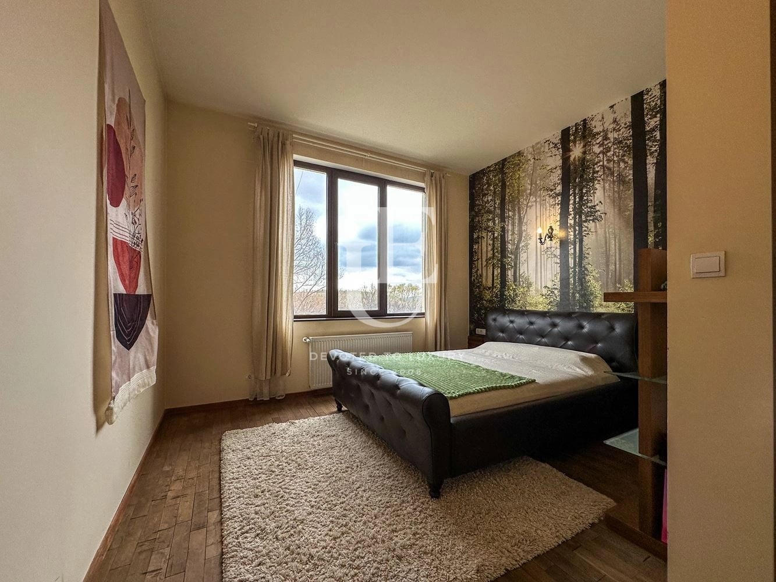
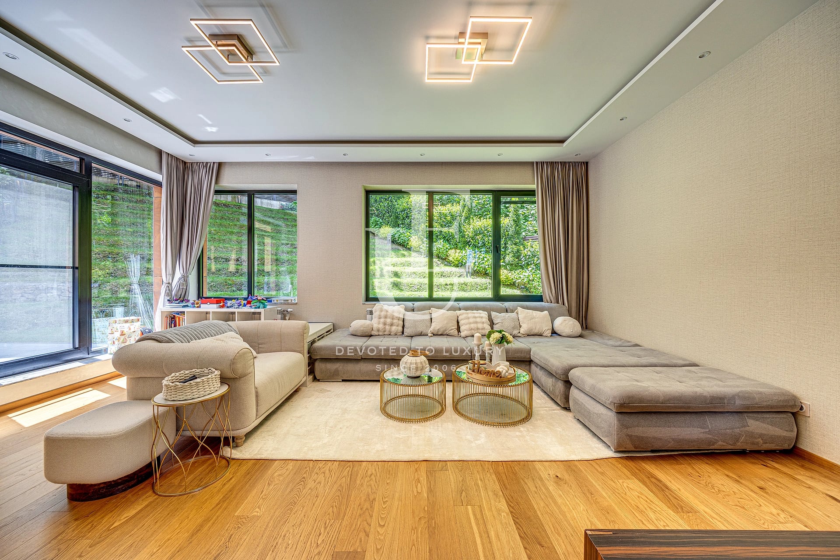
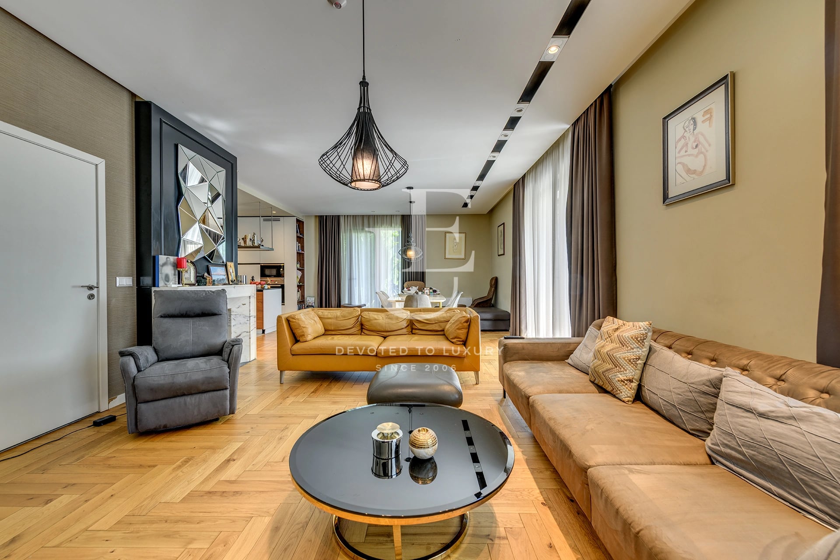
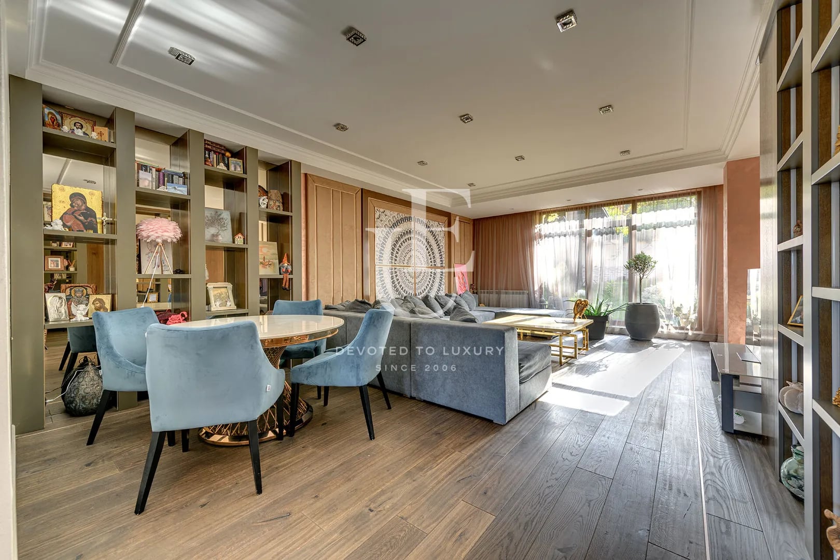
The house is arranged over four levels, with each space thoughtfully designed to provide clear functionality and a sense of openness. Large windows, high ceilings, and southern exposure ensure abundant natural light throughout the day. Panoramic views of Vitosha Mountain and the surrounding landscape become a natural extension of the interiors, enhancing the feeling of privacy and tranquillity.
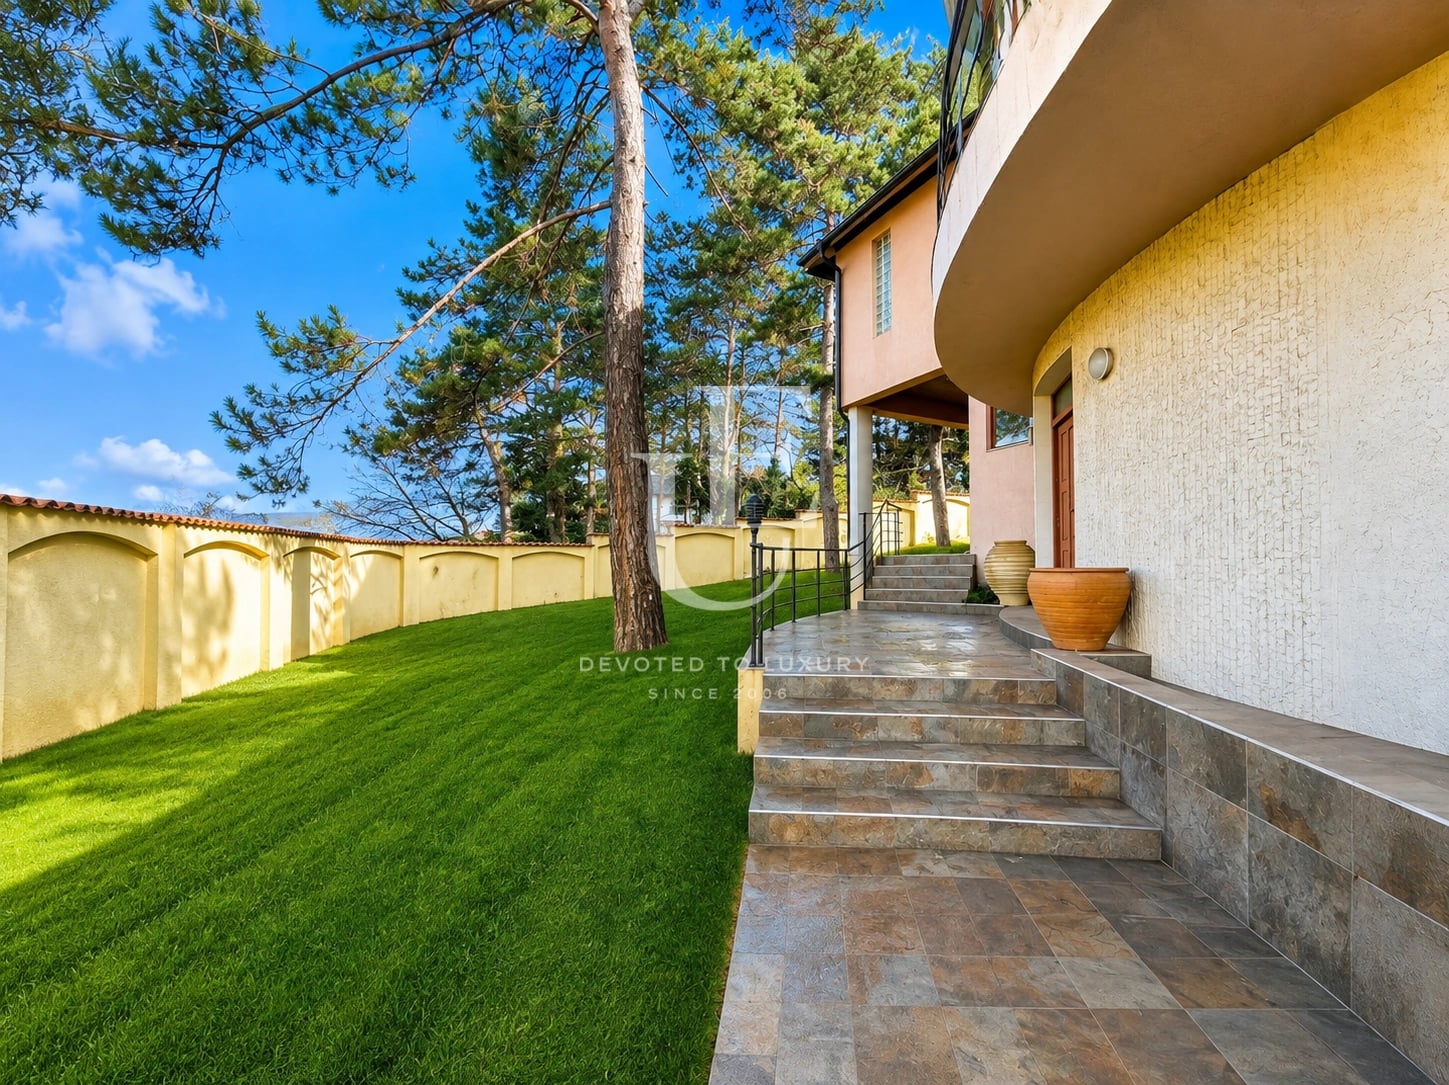
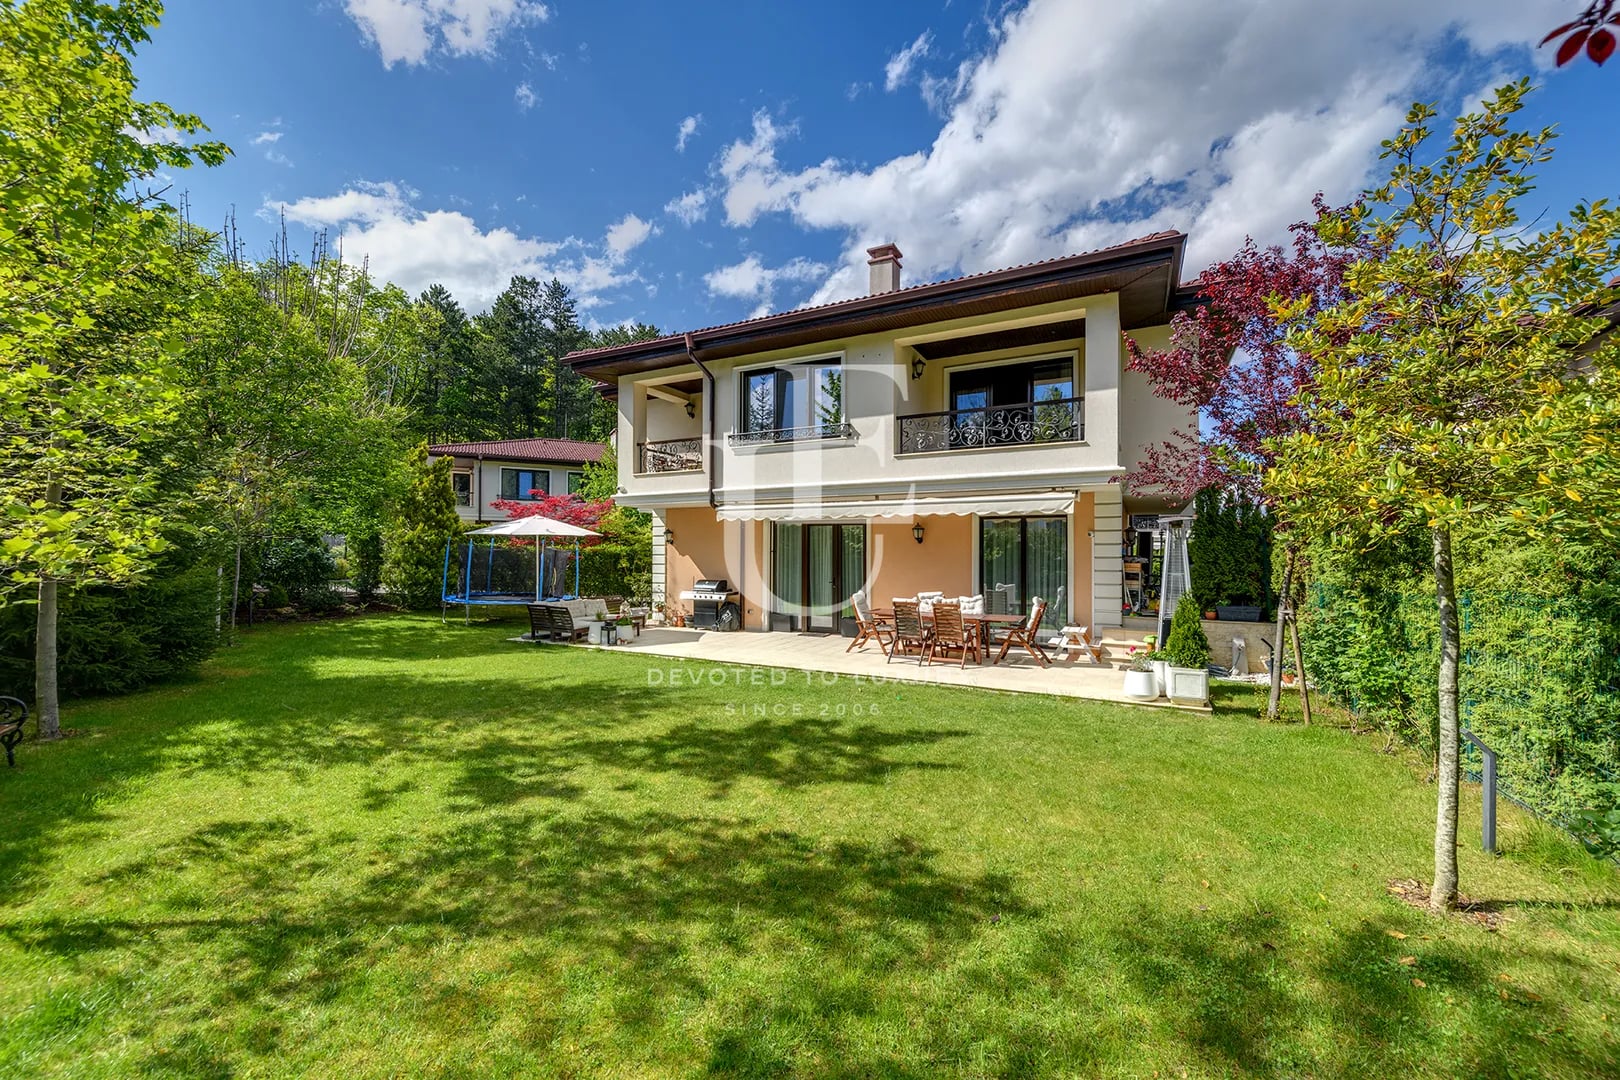
The 1,135 sq.m garden is professionally landscaped. Mature trees and lush vegetation provide privacy and create a beautifully established park-like setting.
Energy efficiency was a key consideration in the design of the property. Heating is provided through a combination of underfloor heating and a pellet boiler, ensuring year-round comfort and optimised running costs.
This property is ideal for buyers seeking a spacious family home in a peaceful setting with convenient access to Sofia. Combining a functional layout, modern engineering systems, a beautifully landscaped garden, and immediate proximity to nature, the house offers an excellent quality of life and strong long-term investment value.
Ref.ID E35285
House, Partially furnished
Bistritsa
Property parameters
 4 Bedrooms
 3 Bathrooms
 Area: 345 sq.m
 Storeys: 4
- Plot: 1135 sq.m
 Condition: Excellent
 2 garages
Advantages
- Private 1,135 sq.m plot with professional landscaping
- 345 sq.m of total built-up area arranged over four functional levels, featuring 4 bedrooms and spacious common areas
- Energy-efficient systems – underfloor heating, pellet boiler, and provision for solar panels
- Double garage, sauna, and a multifunctional open-plan floor offering flexibility for a home office, gym, or relaxation area
- Panoramic views of Vitosha Mountain and immediate proximity to a Natura 2000 protected area, ensuring a peaceful setting and limited future development
Property distribution
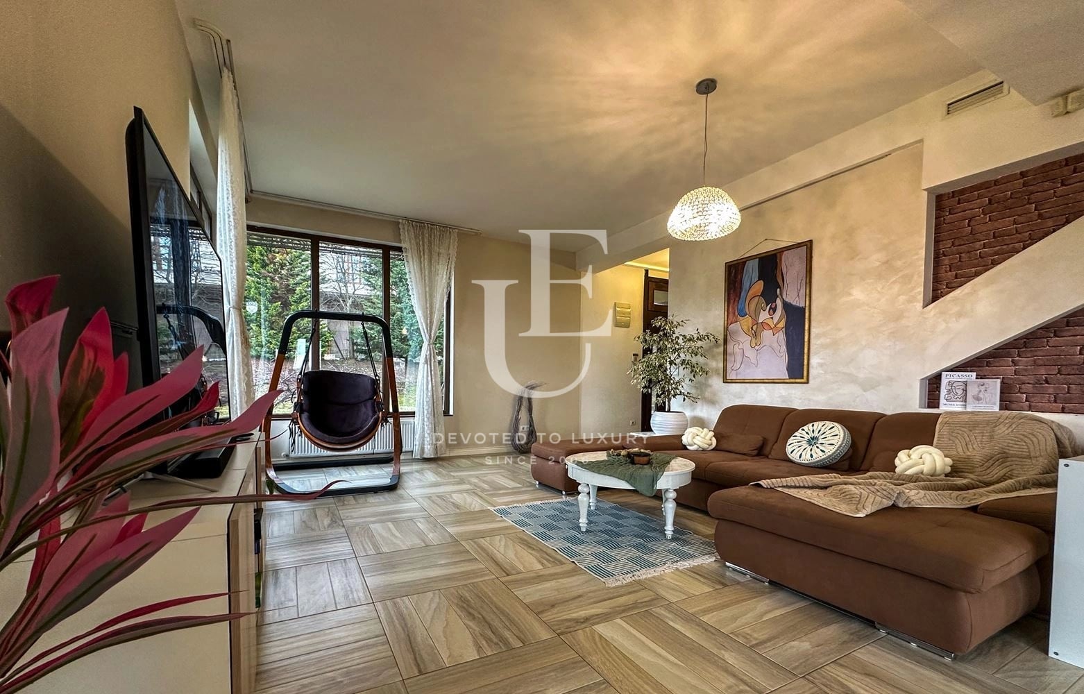
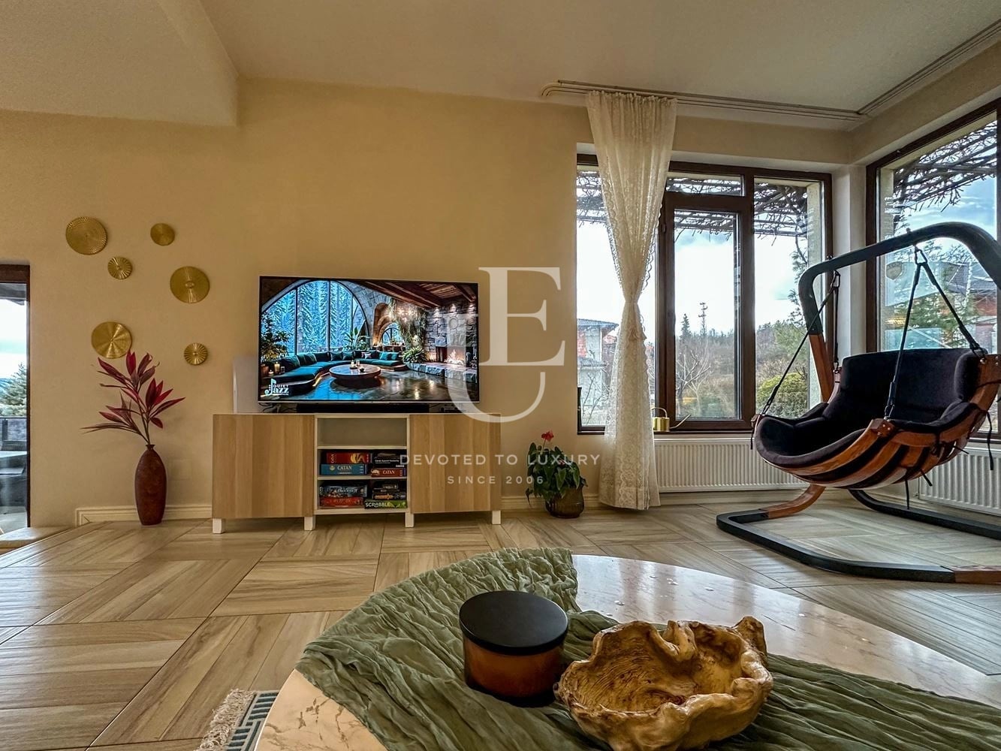
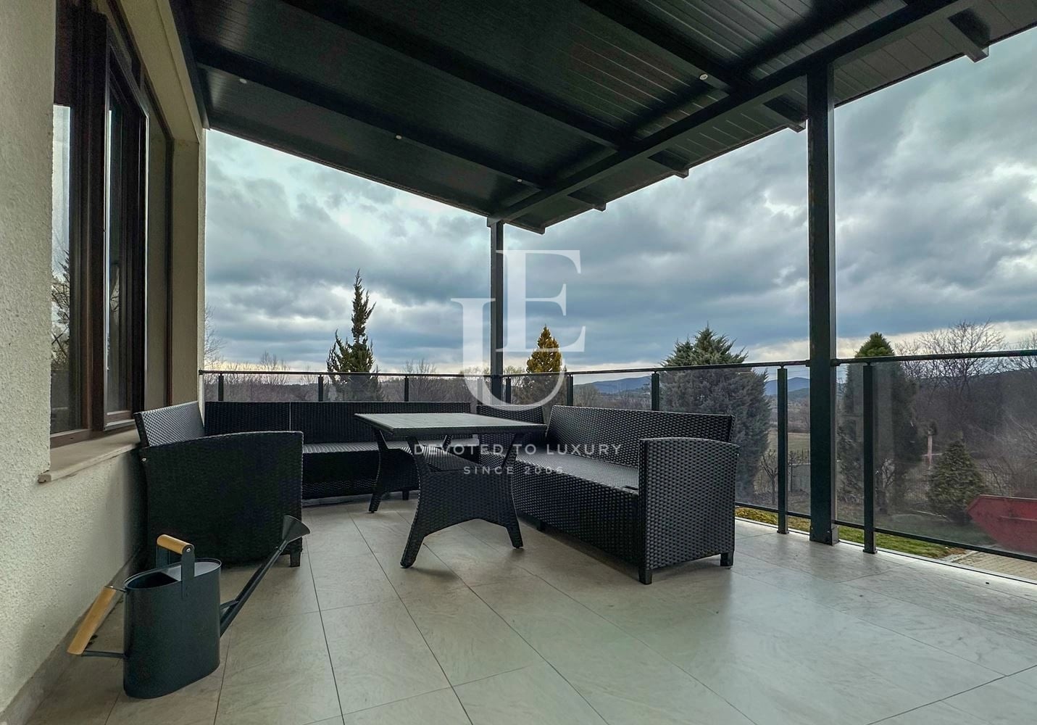
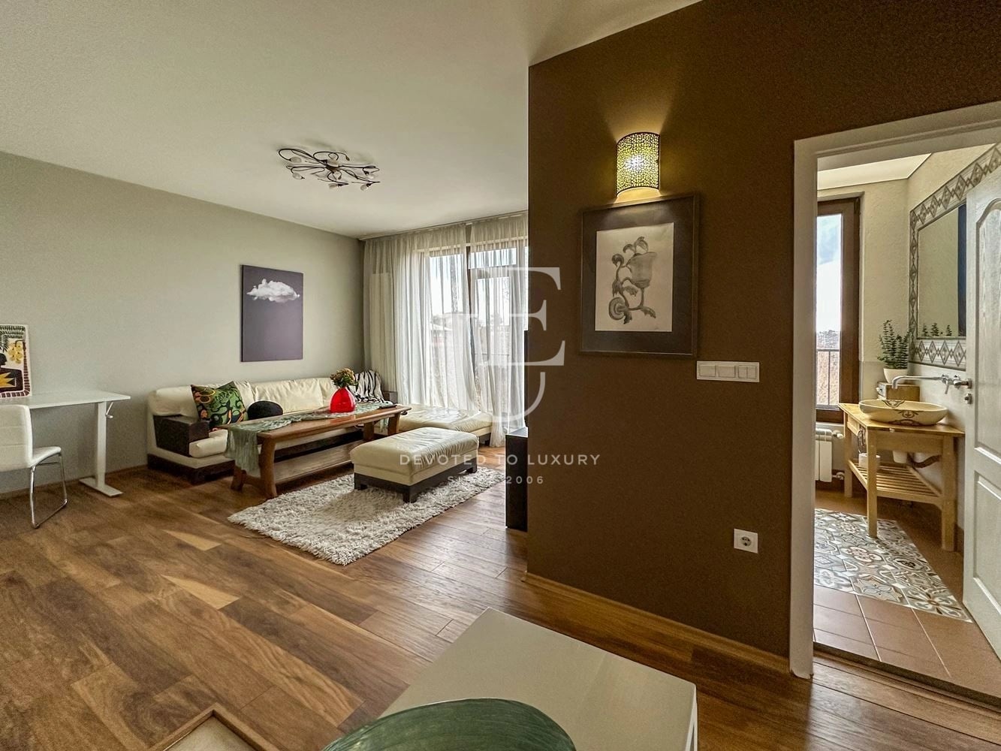
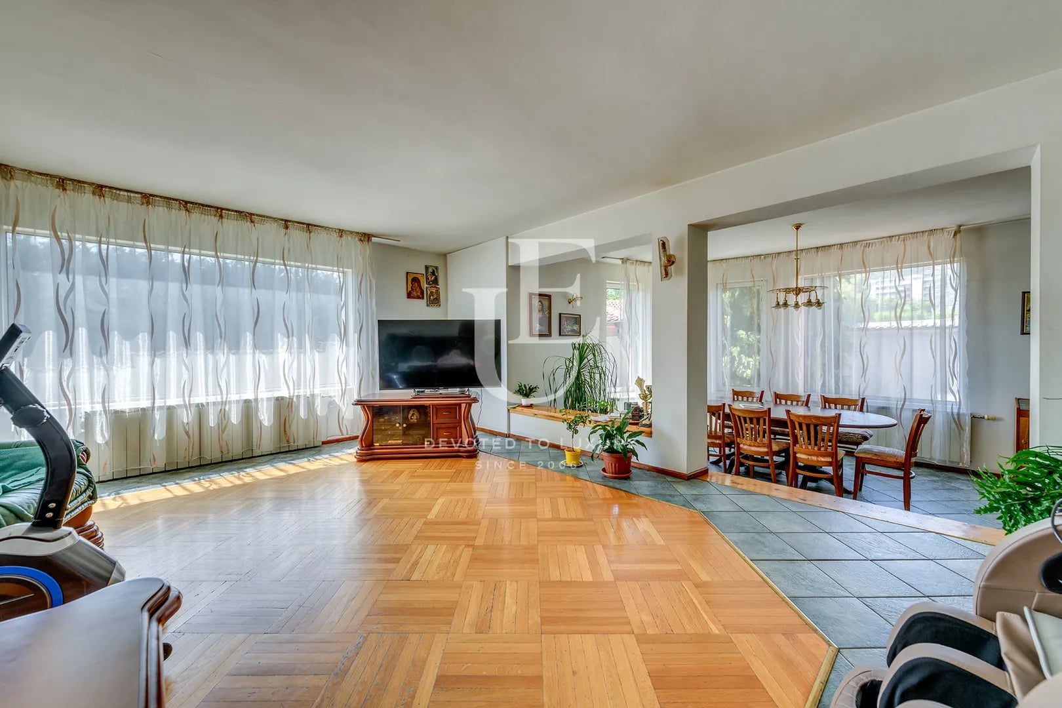
The first residential level is centred around a spacious living area with an open-plan kitchen and dining area, offering direct access to the terraces and garden. Large windows and southern exposure provide abundant natural light throughout the day. This level also features a private bedroom with an en-suite bathroom, suitable as a guest room, home office, or ground-floor bedroom.
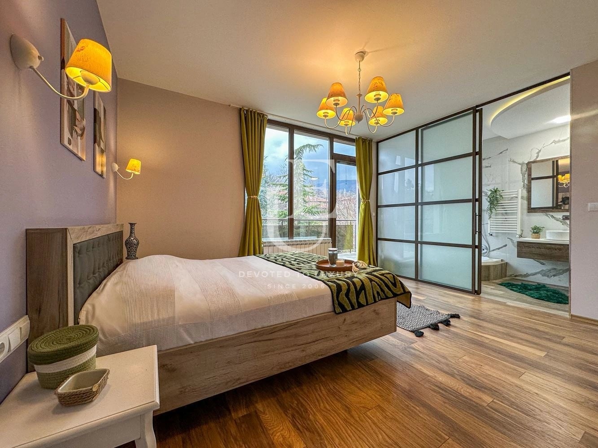
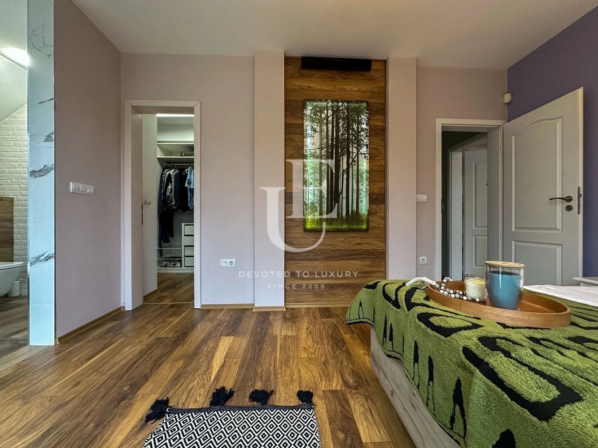
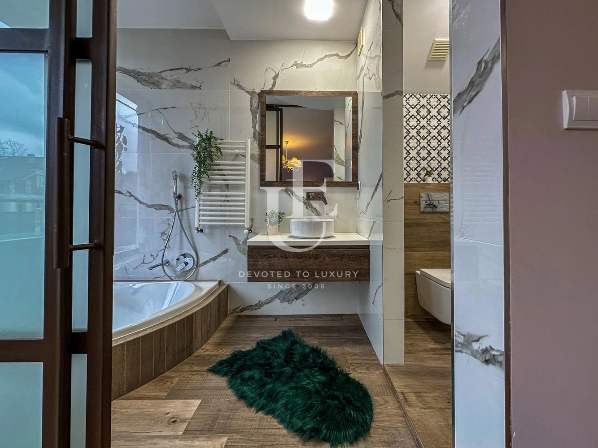
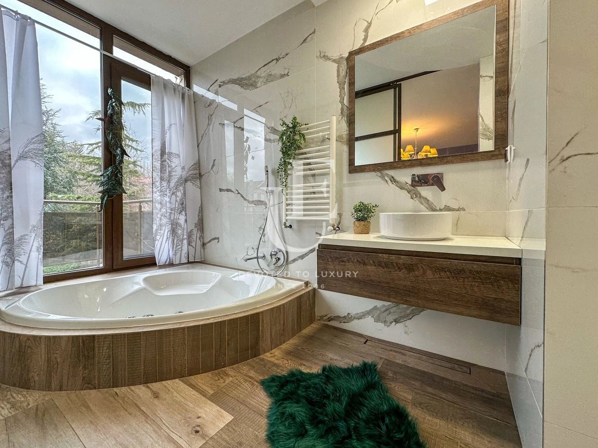
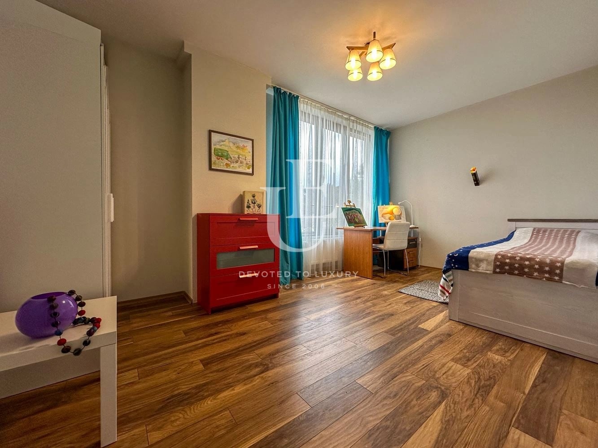
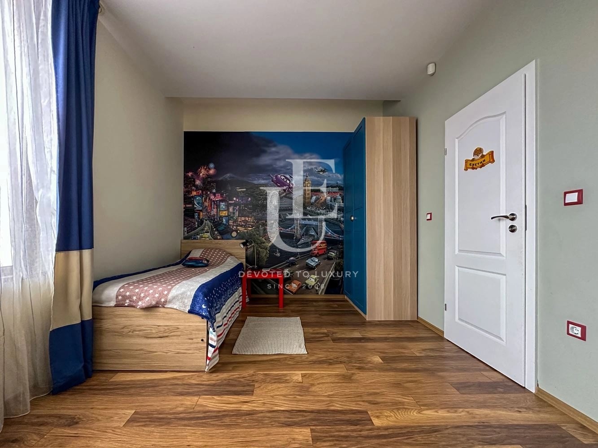
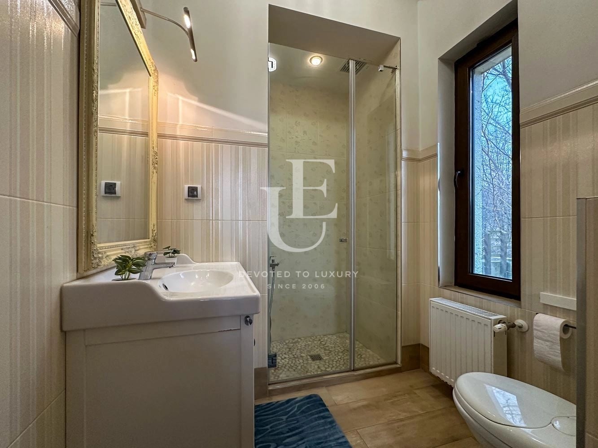
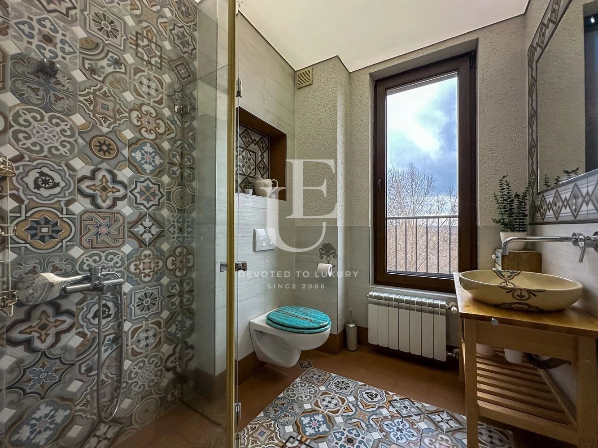
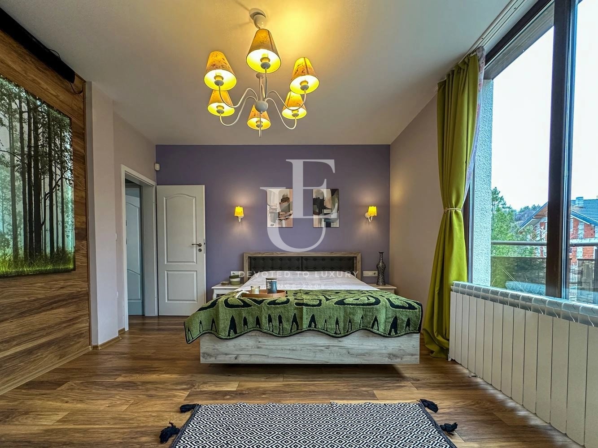
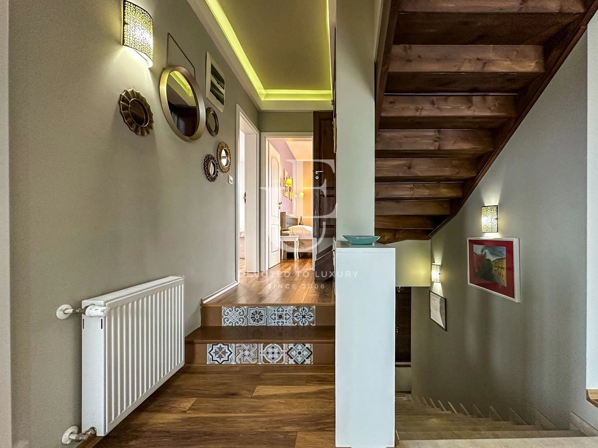
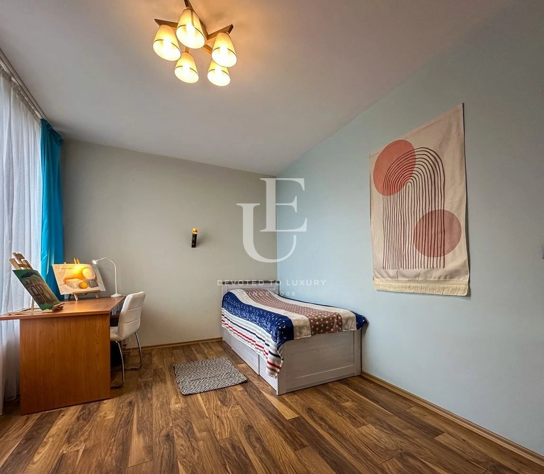
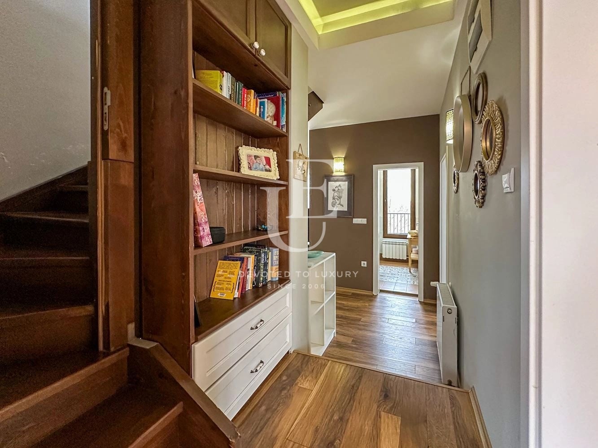
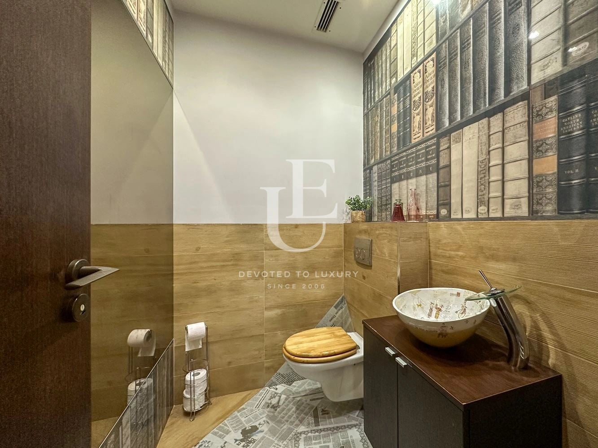
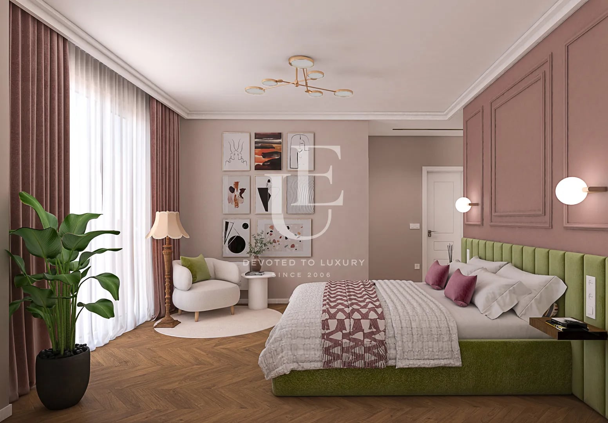
The second floor is designed as the main sleeping area and comprises two bedrooms, a bathroom with WC, a second living area, and a master bedroom with a walk-in wardrobe, an en-suite bathroom with a Jacuzzi, and access to a panoramic terrace.
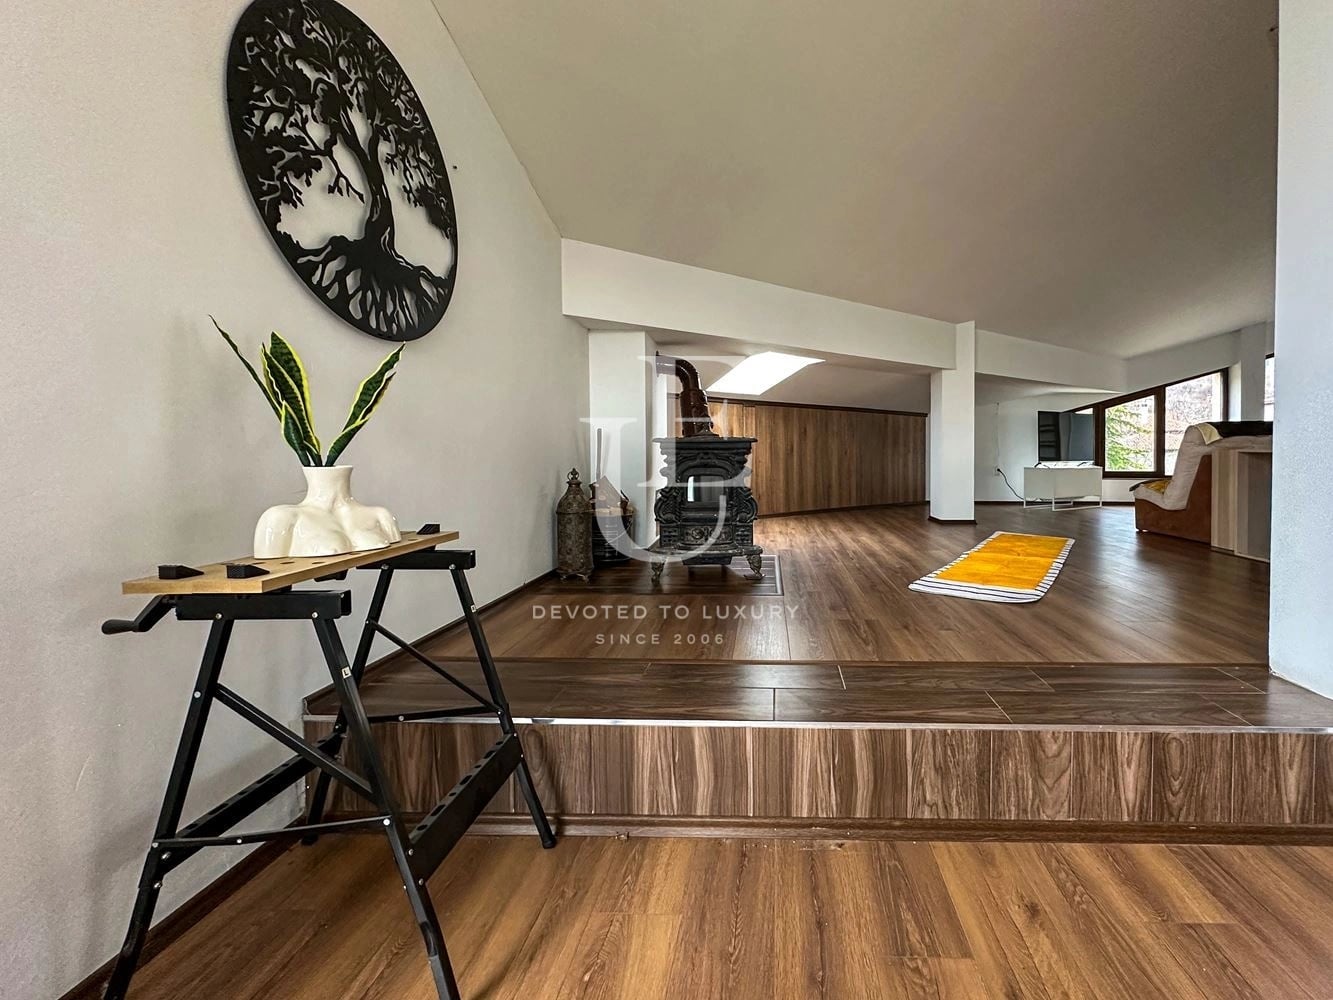
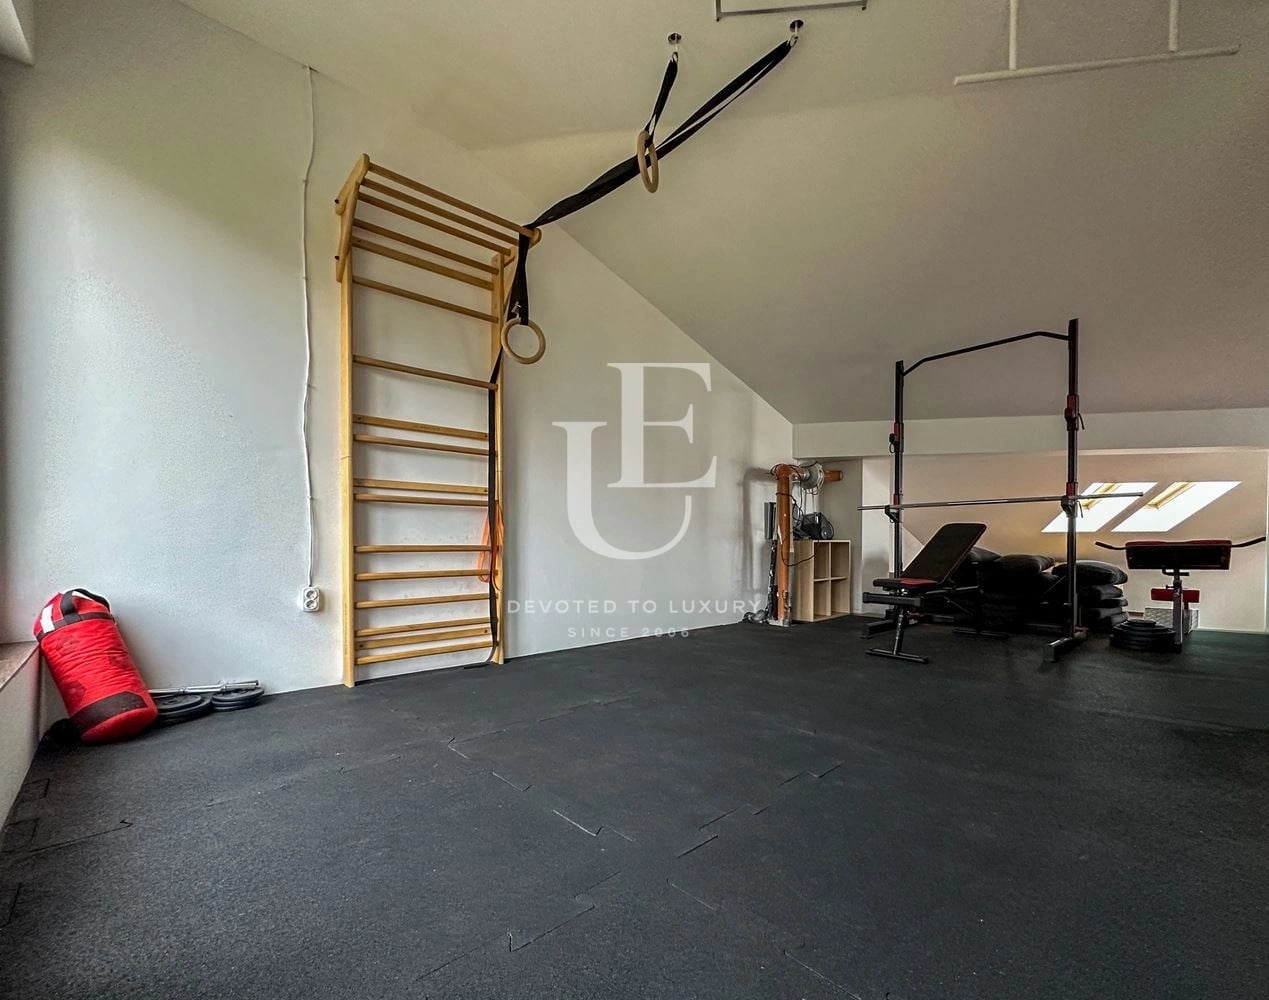
The top floor features a spacious open-plan area offering flexible use as a home office, gym, studio, home cinema, or relaxation area.
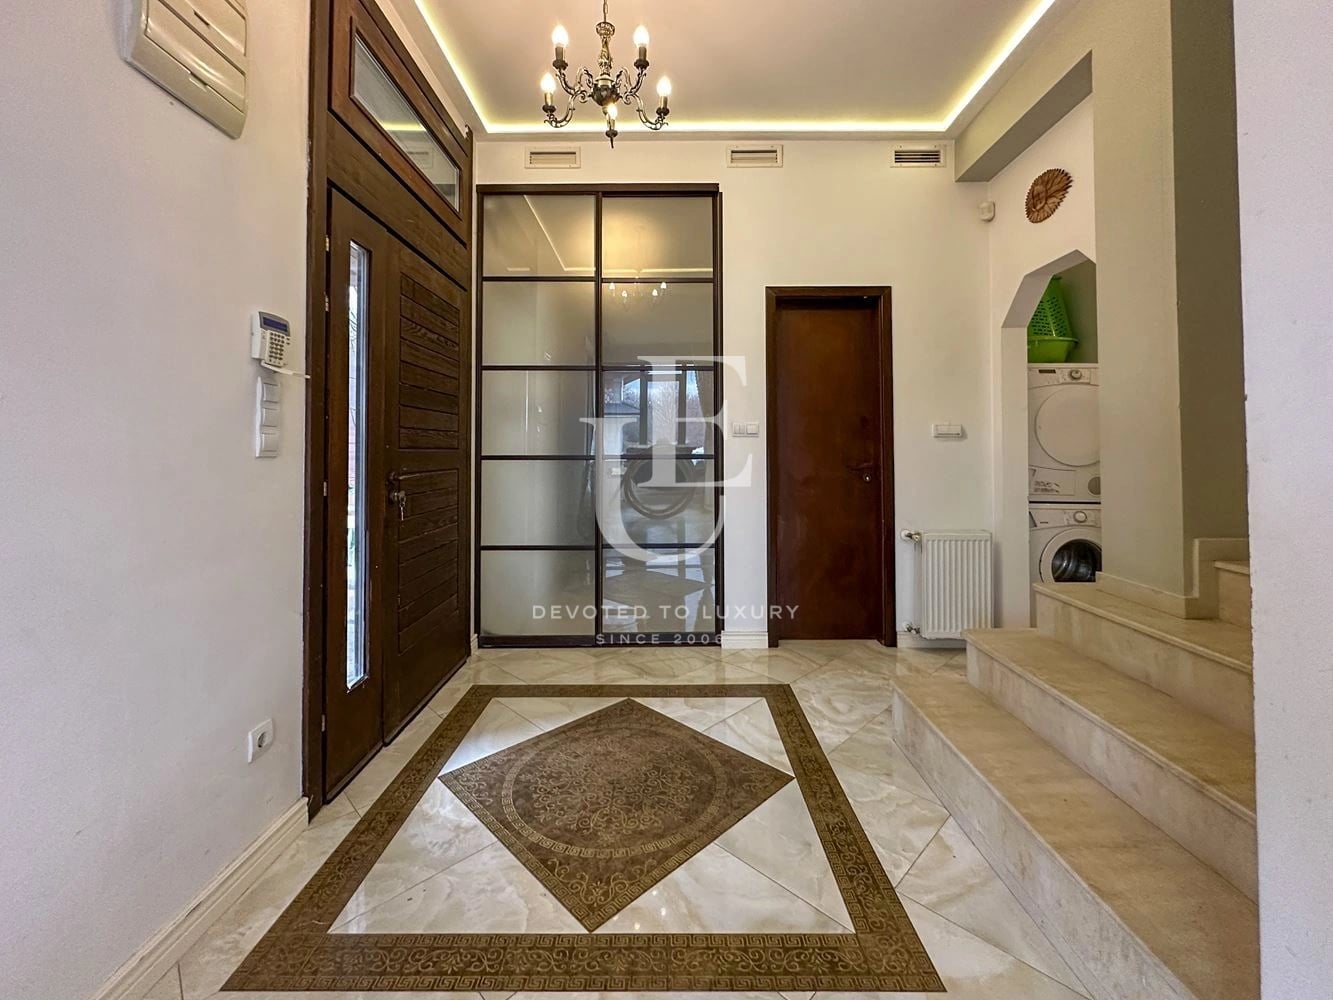
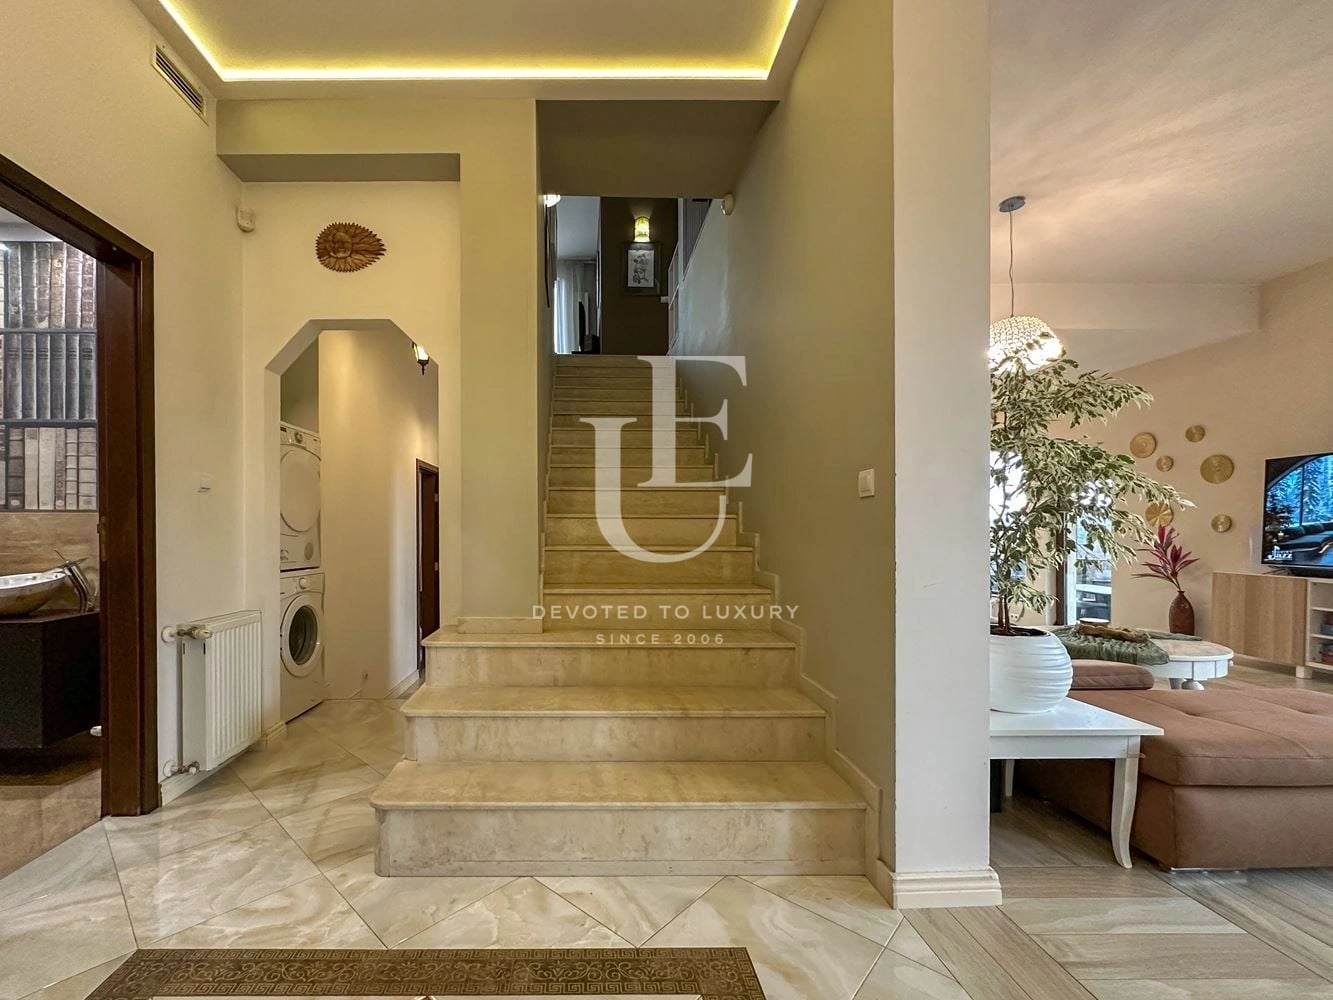
The basement includes a double garage, a dedicated sauna room, laundry room, boiler room, storage areas, and an additional room suitable for use as a home office, gym, or bedroom.

Property description
We present a single-family house designed with meticulous attention to detail and built using high-quality materials and engineering solutions. Set on a private plot of 1,135 sq.m, the property offers 345 sq.m of total built-up area, combining generous living spaces, a functional layout, and the tranquillity of the foothills of Vitosha Mountain.
The house is arranged over four levels, with each space thoughtfully designed to provide clear functionality and a sense of openness. Large windows, high ceilings, and southern exposure ensure abundant natural light throughout the day. Panoramic views of Vitosha Mountain and the surrounding landscape become a natural extension of the interiors, enhancing the feeling of privacy and tranquillity.
The 1,135 sq.m garden is professionally landscaped. Mature trees and lush vegetation provide privacy and create a beautifully established park-like setting.
Energy efficiency was a key consideration in the design of the property. Heating is provided through a combination of underfloor heating and a pellet boiler, ensuring year-round comfort and optimised running costs.
This property is ideal for buyers seeking a spacious family home in a peaceful setting with convenient access to Sofia. Combining a functional layout, modern engineering systems, a beautifully landscaped garden, and immediate proximity to nature, the house offers an excellent quality of life and strong long-term investment value.
Property parameters
- 4 Bedrooms
- 3 Bathrooms
- Area: 345 sq.m
- Plot: 1135 sq.m
- Storeys: 4
- Condition: Excellent
- 2 garages
Advantages
- Private 1,135 sq.m plot with professional landscaping
- 345 sq.m of total built-up area arranged over four functional levels, featuring 4 bedrooms and spacious common areas
- Energy-efficient systems – underfloor heating, pellet boiler, and provision for solar panels
- Double garage, sauna, and a multifunctional open-plan floor offering flexibility for a home office, gym, or relaxation area
- Panoramic views of Vitosha Mountain and immediate proximity to a Natura 2000 protected area, ensuring a peaceful setting and limited future development
Property distribution
The first residential level is centred around a spacious living area with an open-plan kitchen and dining area, offering direct access to the terraces and garden. Large windows and southern exposure provide abundant natural light throughout the day. This level also features a private bedroom with an en-suite bathroom, suitable as a guest room, home office, or ground-floor bedroom.
The second floor is designed as the main sleeping area and comprises two bedrooms, a bathroom with WC, a second living area, and a master bedroom with a walk-in wardrobe, an en-suite bathroom with a Jacuzzi, and access to a panoramic terrace.
The top floor features a spacious open-plan area offering flexible use as a home office, gym, studio, home cinema, or relaxation area.
The basement includes a double garage, a dedicated sauna room, laundry room, boiler room, storage areas, and an additional room suitable for use as a home office, gym, or bedroom.

Single-family house with panoramic views and a private plot in Bistritsa village
Ref.ID E35285
For sale
House, Partially furnished
Bistritsa
Are you interested in this property? Make an appointment and learn more about it!
Similar Properties

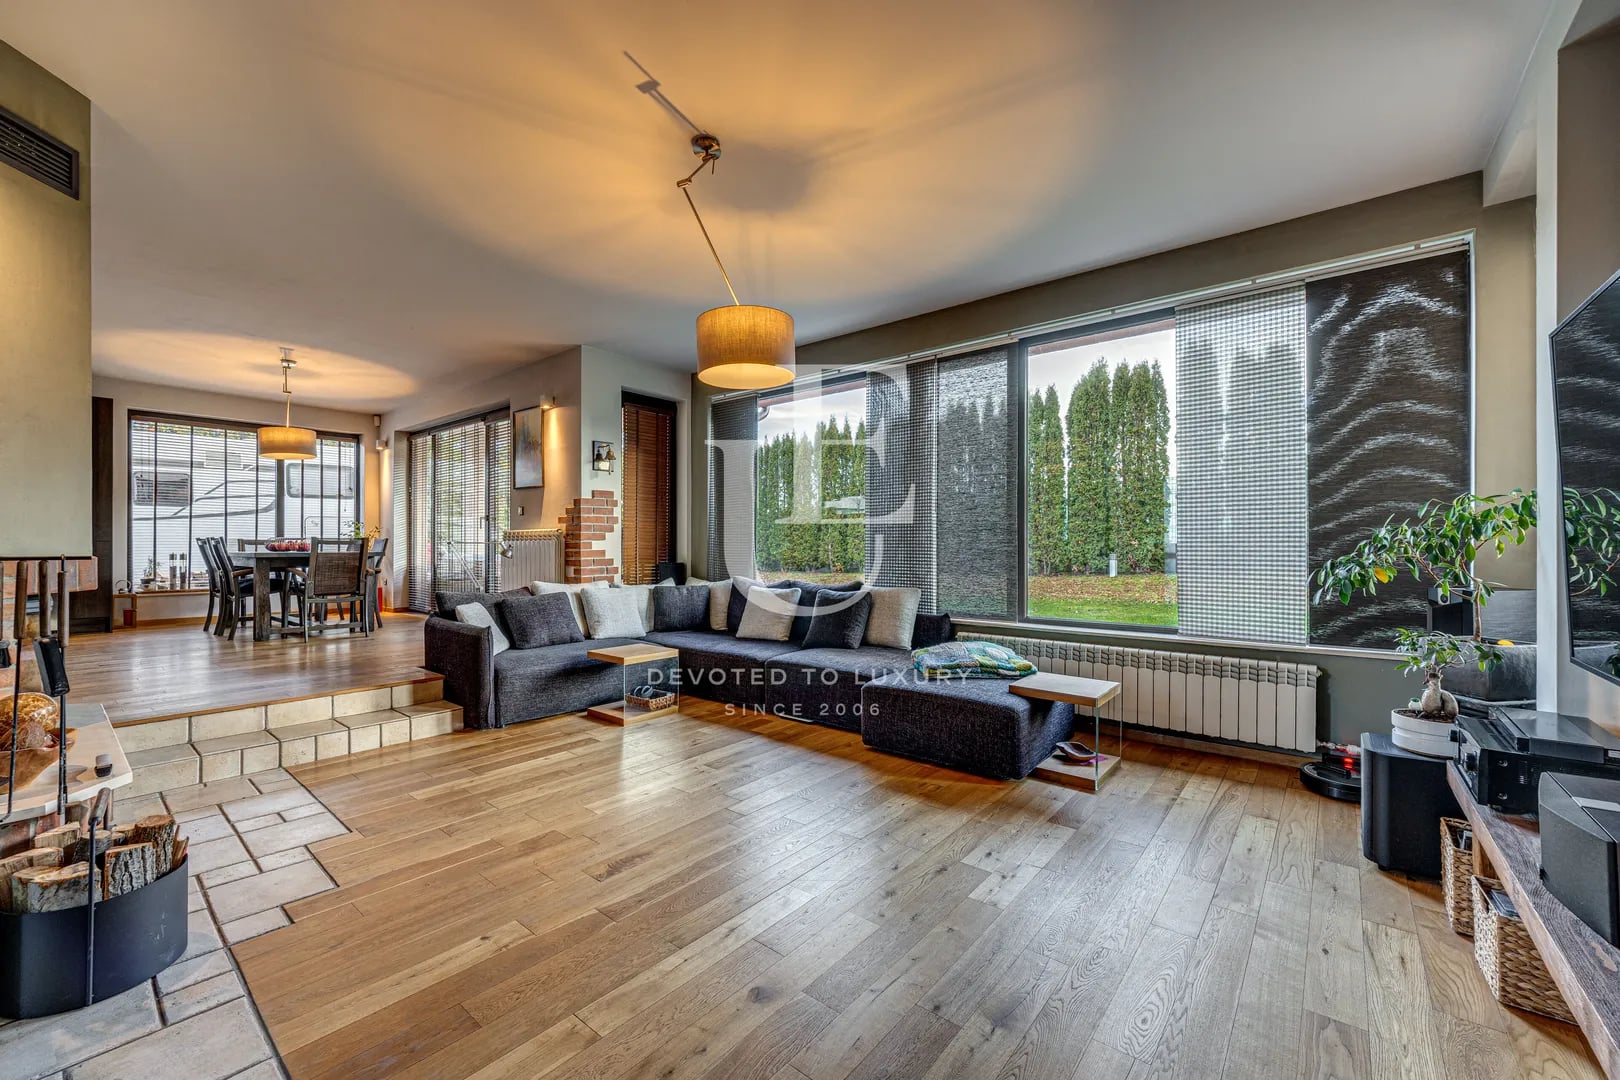
€ 950 000
Detached house for sale with a spacious yard in Bistritsa
- • Bistritsa
- • House, Fully furnished
- • Area: 340 sq.m.
- • Plot: 624 sq.m.
- • Storeys: 2
Ref. ID: 23623

€ 1 150 000
Sunny house with a large plot in a great location in Bistritsa
- • Bistritsa
- • House, Partially furnished
- • Area: 587 sq.m.
- • Plot: 2450 sq.m.
- • Storeys: 3
Ref. ID: 22059
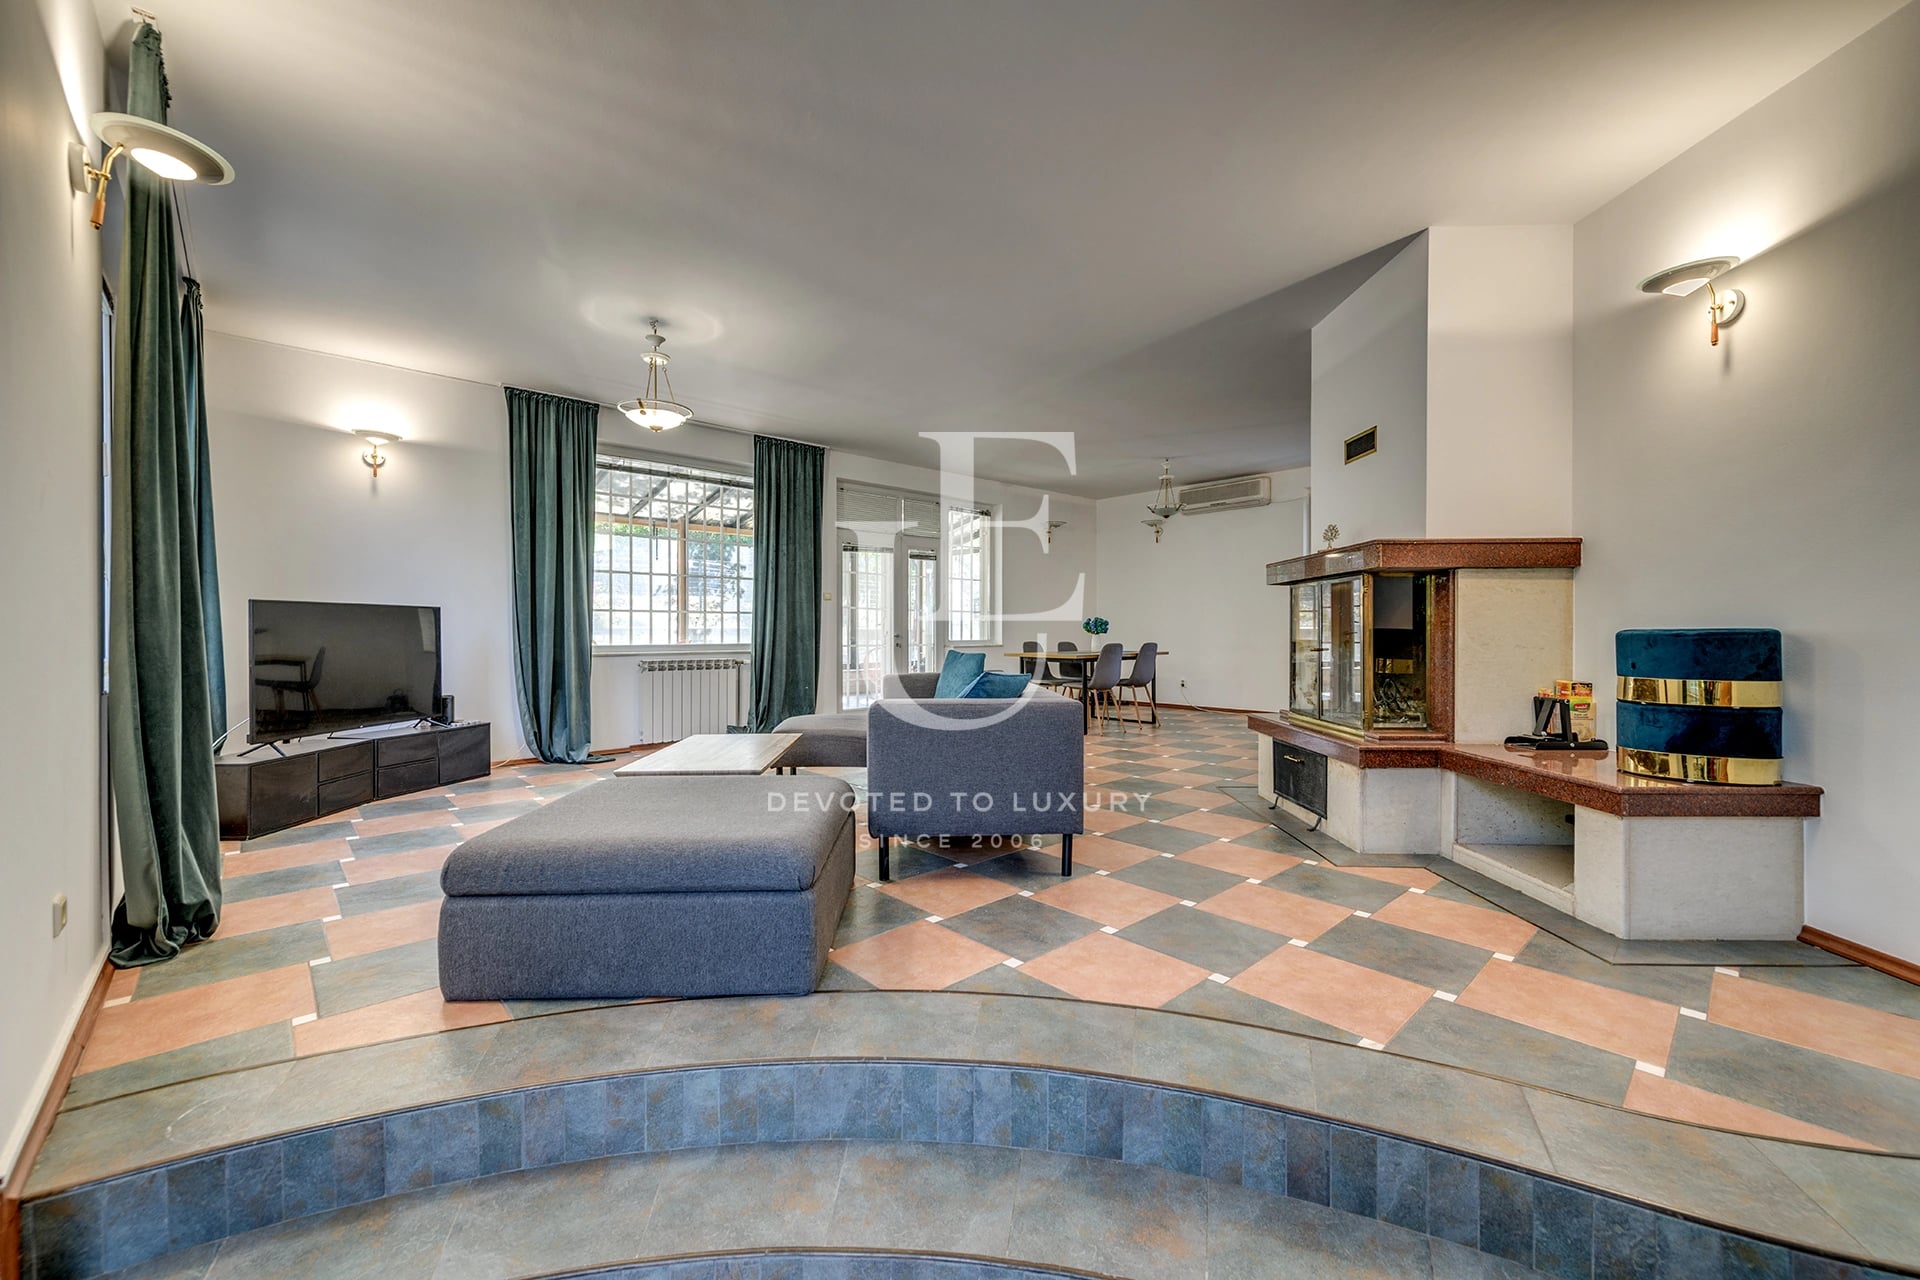
€ 1 350 000
Detached house in a prime location in the Dragalevtsi district
- • Dragalevtsi, Sofia
- • House, Partially furnished
- • Area: 434 sq.m.
- • Plot: 957 sq.m.
- • Storeys: 3
Ref. ID: 36508

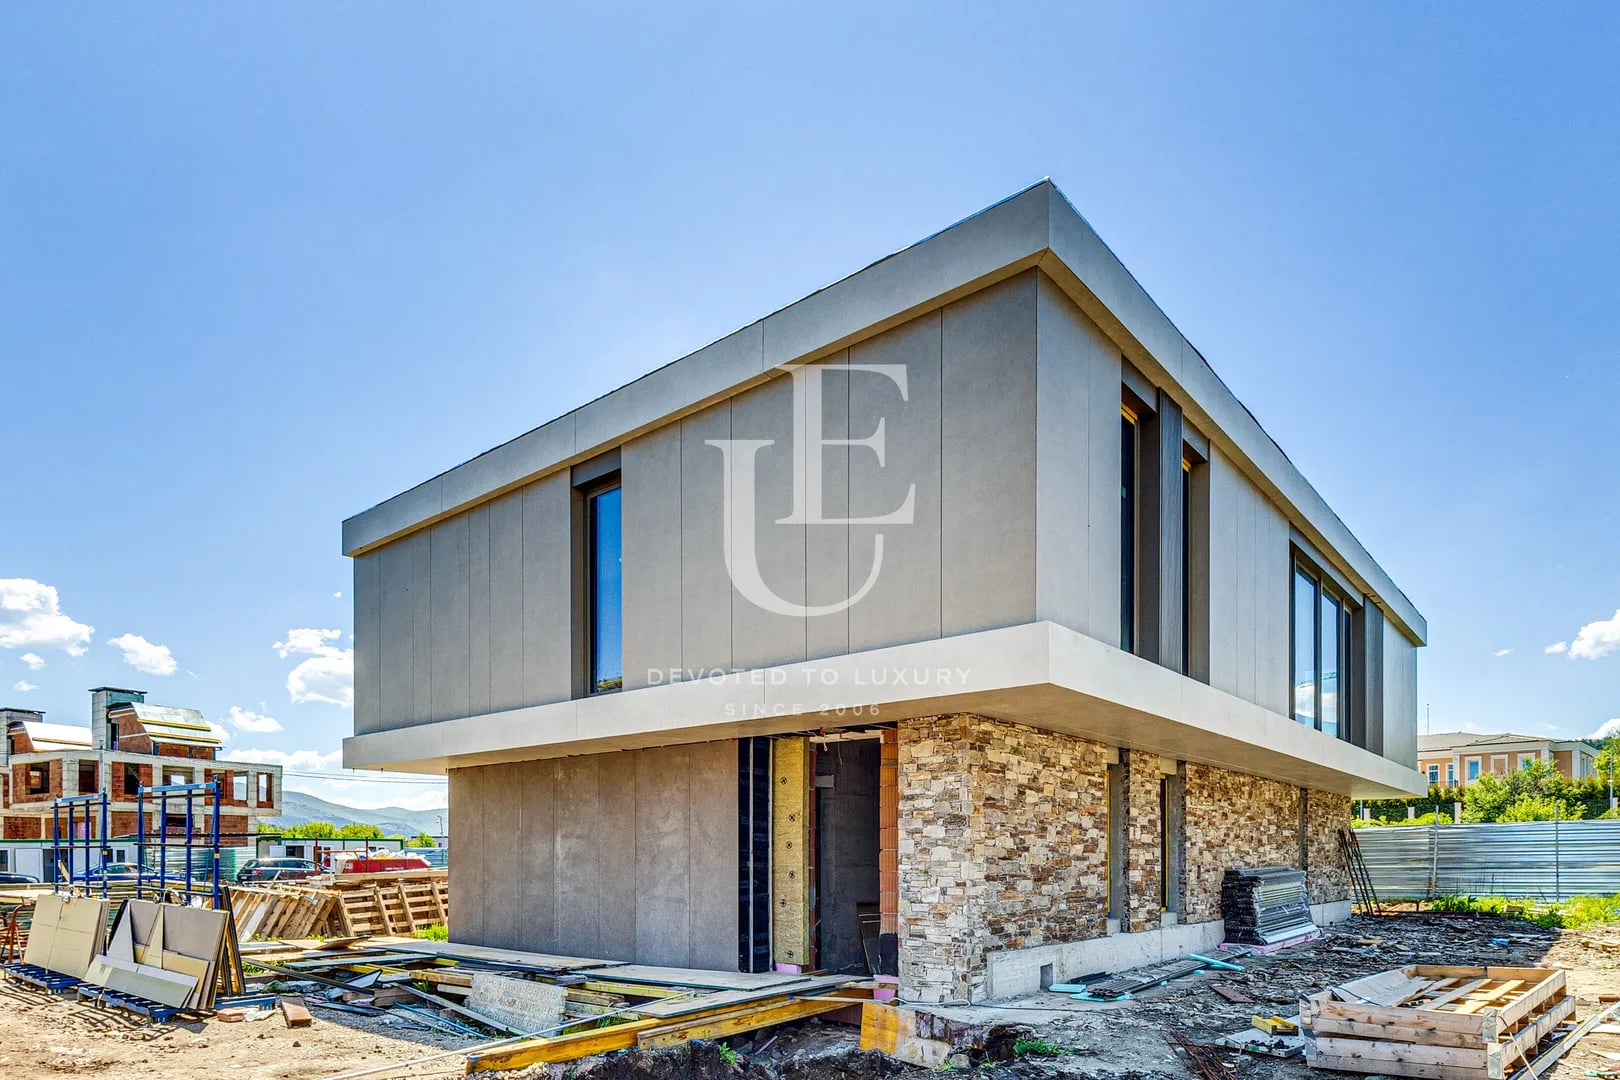
€ 1 000 000 Without VAT
New detached, modern house in a small complex
- • Kosanin dol , Pancharevo
- • House, Plaster and screed
- • Area: 367 sq.m.
- • Plot: 500 sq.m.
- • Storeys: 3
Ref. ID: 24658
€ 970 000€ 999 900
House with a beautiful yard for sale in the center of Bankya
- • Bankya
- • House, Unfurnished
- • Area: 500 sq.m.
- • Plot: 1100 sq.m.
- • Floor: 1 / 2
Ref. ID: 23303
€ 1 400 000
Exclusive house for sale in Boyana district
- • Boyana, Sofia
- • House, Fully furnished
- • Area: 356 sq.m.
- • Plot: 670 sq.m.
- • Storeys: 3
Ref. ID: 32154
€ 1 200 000
Detached family house for sale near Ring Mall
- • Malinova Dolina, Sofia
- • House, Partially furnished
- • Area: 467 sq.m.
- • Plot: 1008 sq.m.
- • Floor: 1 / 3
Ref. ID: 32027
€ 985 000
Modern New Home with Panoramic Views of Vitosha Mountain in Simeo
- • Simeonovo, Sofia
- • House, Turnkey
- • Area: 400 sq.m.
- • Plot: 520 sq.m.
- • Storeys: 3
Ref. ID: 24530
€ 990 000
Detached house for sale in a gated complex
- • Панчарево, Sofia
- • House, Fully furnished
- • Area: 312.3 sq.m.
- • Plot: 453 sq.m.
- • Storeys: 2
Ref. ID: 35320
€ 1 270 000 Without VAT
Detached house for sale in a gated complex in Kambanite
- • Kambanite, Sofia
- • House, Fully furnished
- • Area: 312 sq.m.
- • Plot: 504 sq.m.
- • Storeys: 2
Ref. ID: 18938
€ 1 200 000
House with a designer touch in Dragalevtsi
- • Dragalevtsi, Sofia
- • House, Fully furnished
- • Area: 318 sq.m.
- • Plot: 600 sq.m.
- • Storeys: 2
Ref. ID: 23175
€ 1 300 000 Without VAT
New house with Act 16 for sale in a prestigious gated complex
- • Simeonovo, Sofia
- • House, Plaster and screed
- • Area: 497 sq.m.
- • Plot: 789 sq.m.
- • Storeys: 2
Ref. ID: 13528