
 0882 600 600
 callcenter@ues.bg
Fully Furnished Designer Row House in Boyana
Property description
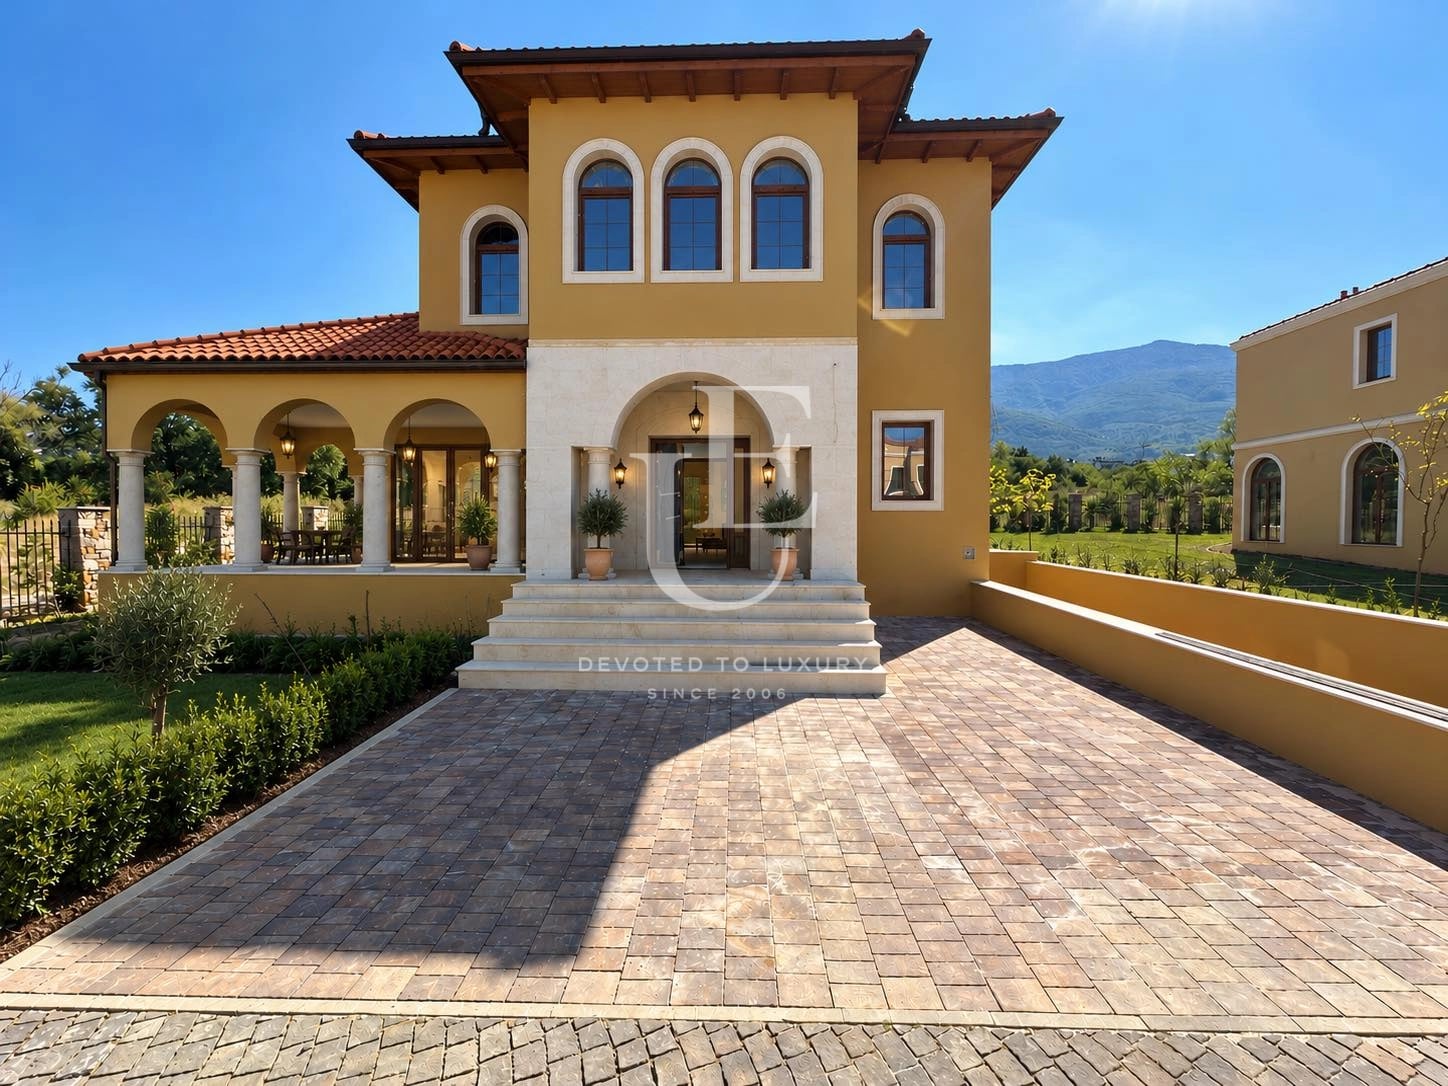
Unique Estates is pleased to present an exceptional residence, meticulously finished according to a bespoke interior design concept. The property offers a total built-up area of 231.07 sq.m, distributed across four levels, complemented by a private garden of 92.27 sq.m, a garage, and an additional outdoor parking space.
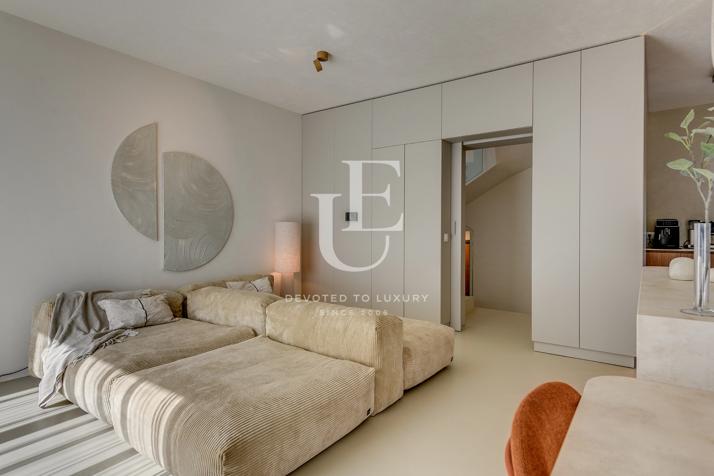
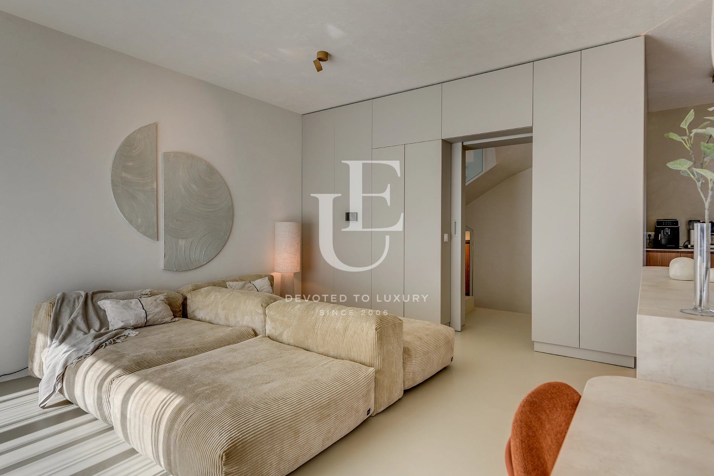
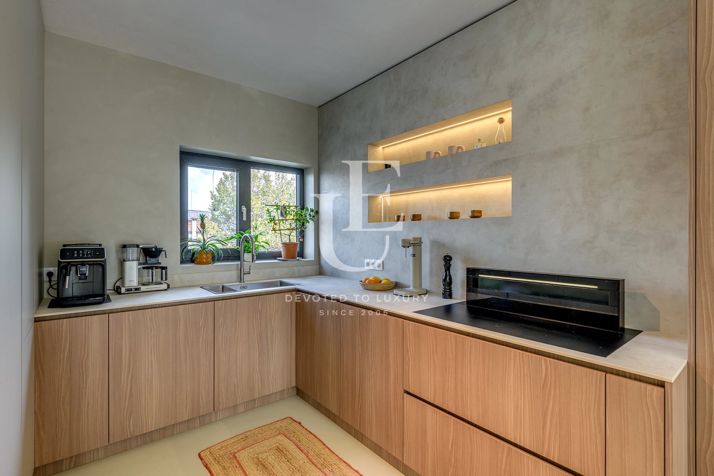
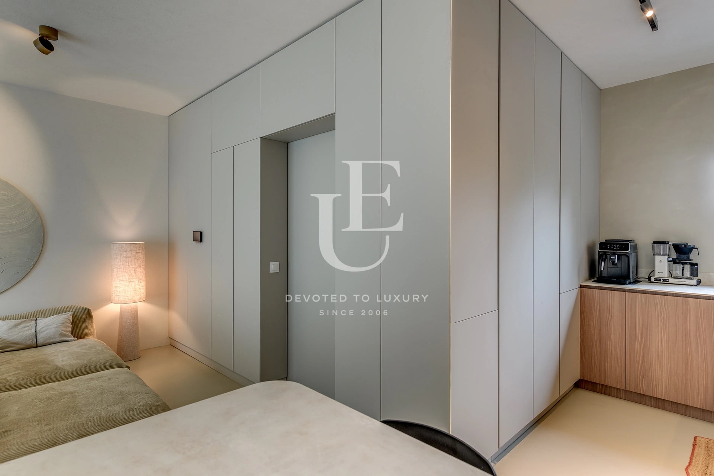
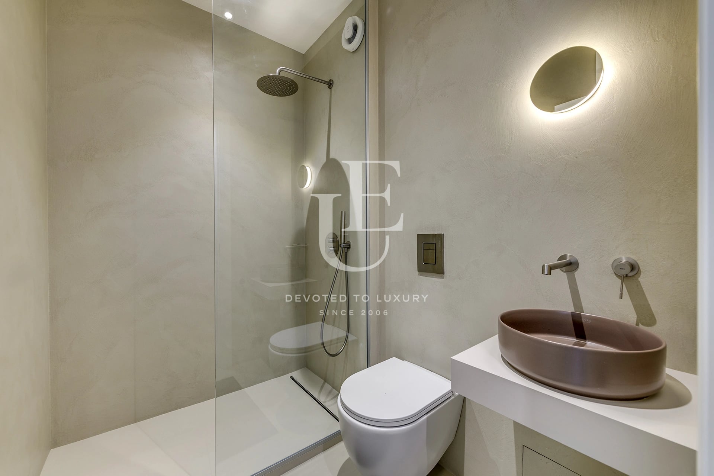
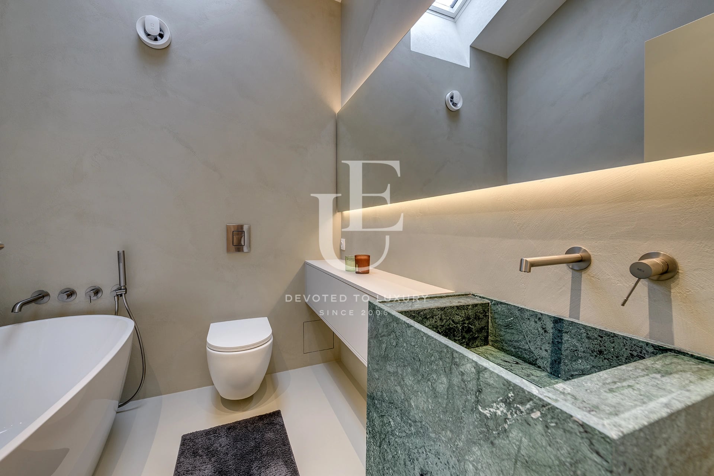
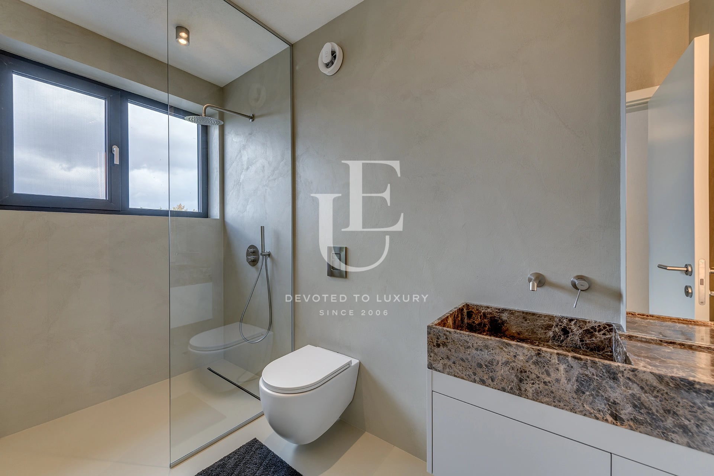
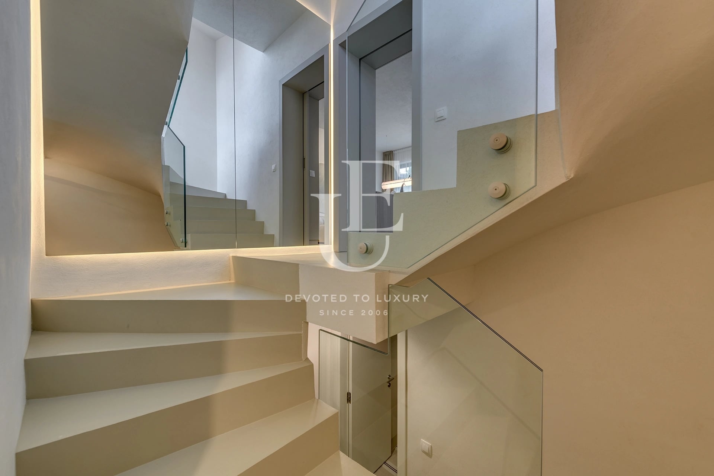
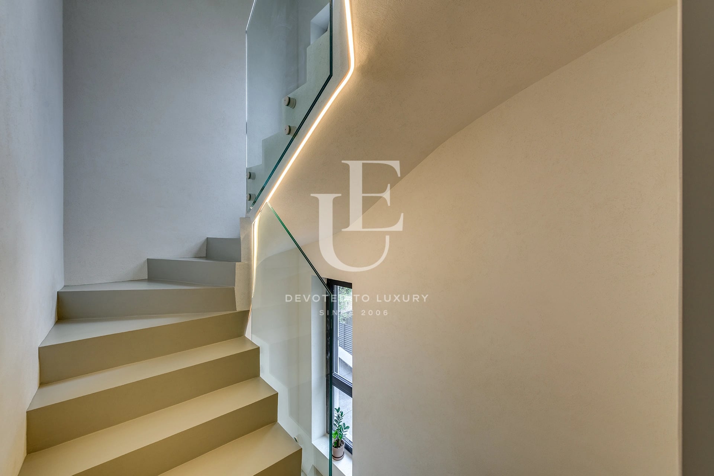
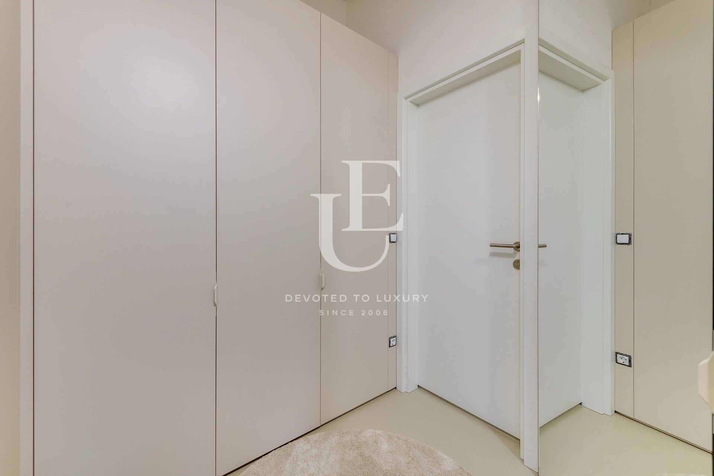
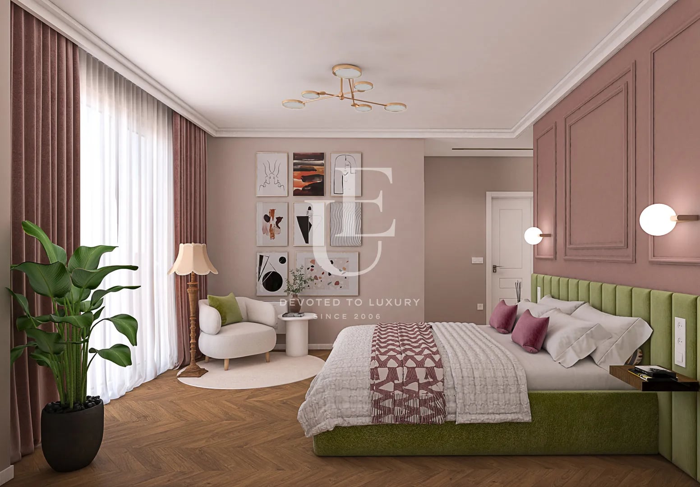
The residence stands out with its sophisticated interiors, natural materials, and uncompromising attention to detail. The walls and ceilings feature natural clay finishes by TOPCRET, sealed with beeswax, while the flooring and bathrooms are finished in microcement, combining timeless elegance with effortless maintenance. All furnishings are custom-made, featuring bespoke MDF cabinetry, integrated lighting, and thoughtfully designed storage solutions throughout. The kitchen is equipped with premium appliances by Falmec, NEFF, and Bosch.
For optimal year-round comfort, the property features gas heating, hydronic underfloor heating across all three above-ground levels, air conditioning in every room, and smart, individually controlled temperature zones.
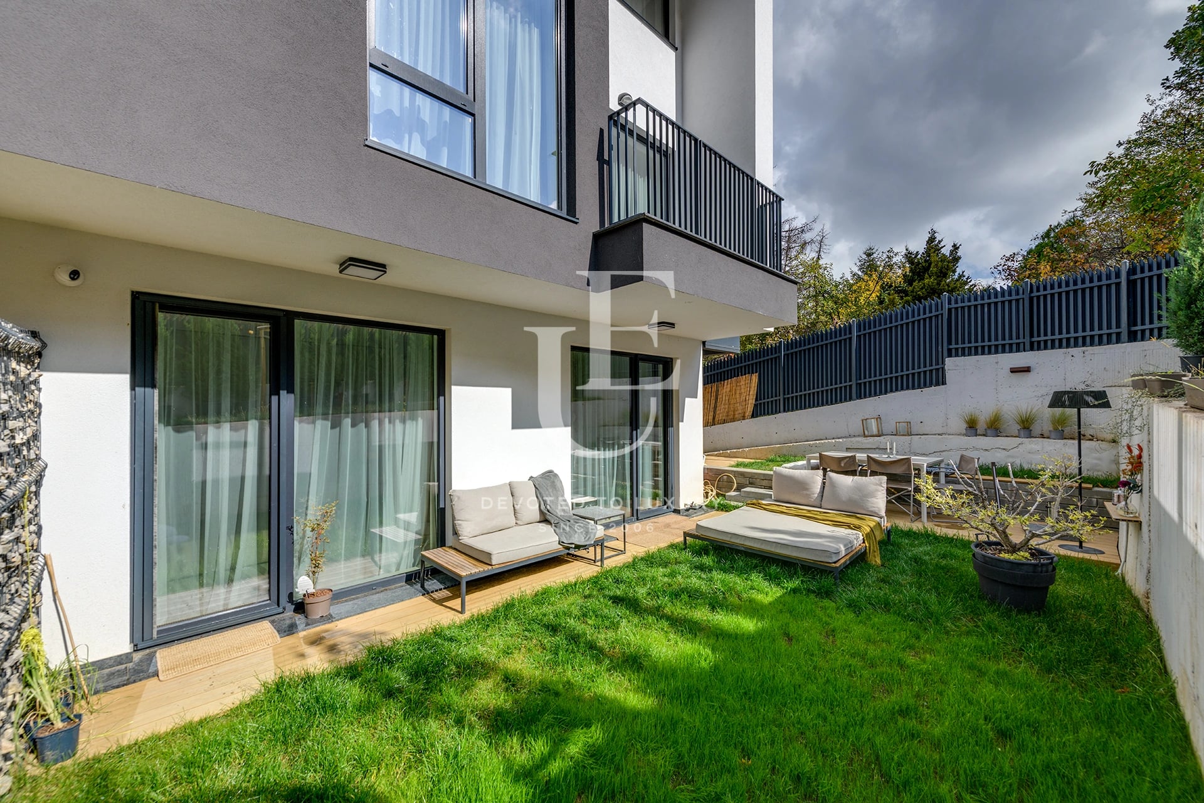
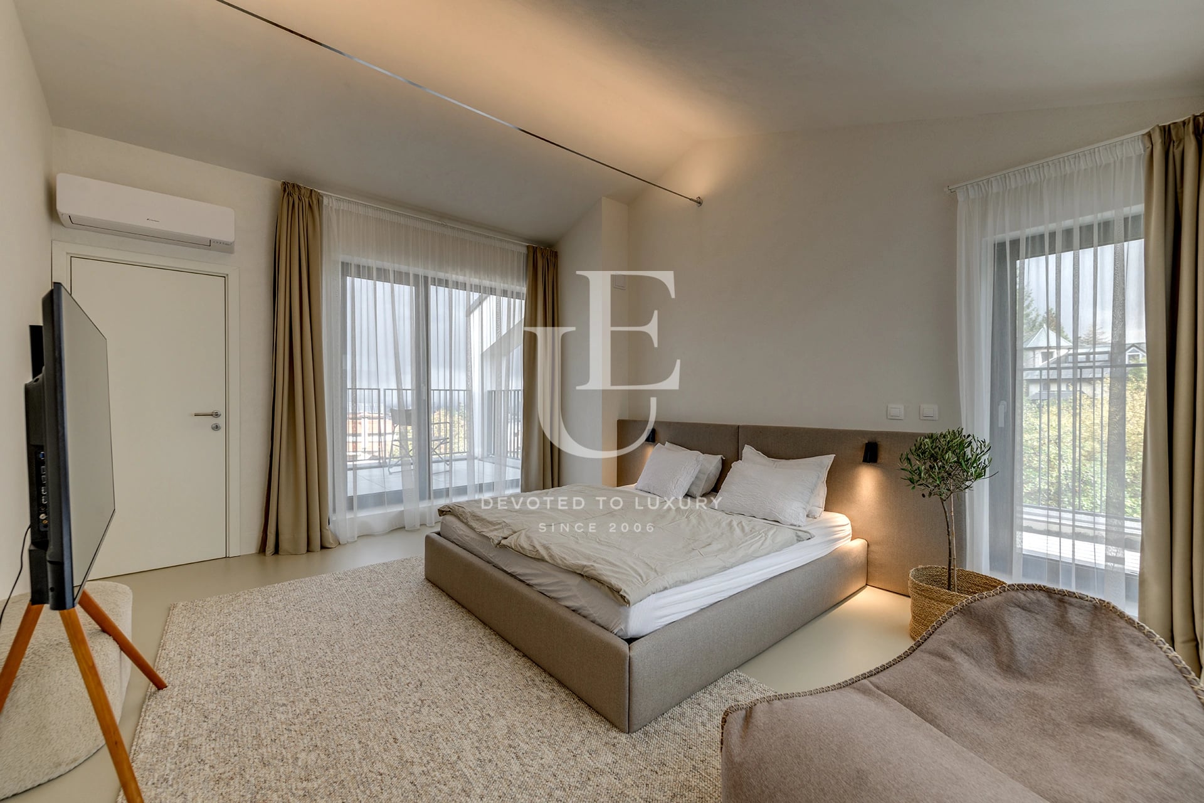
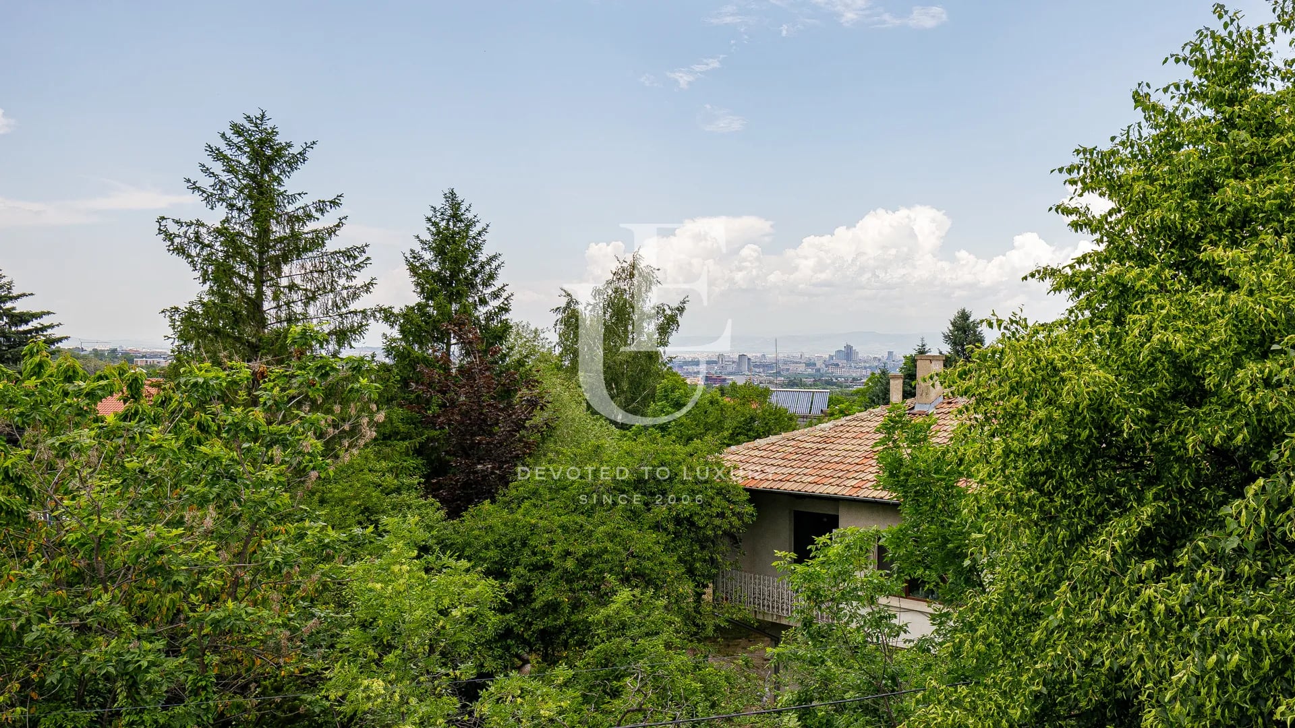
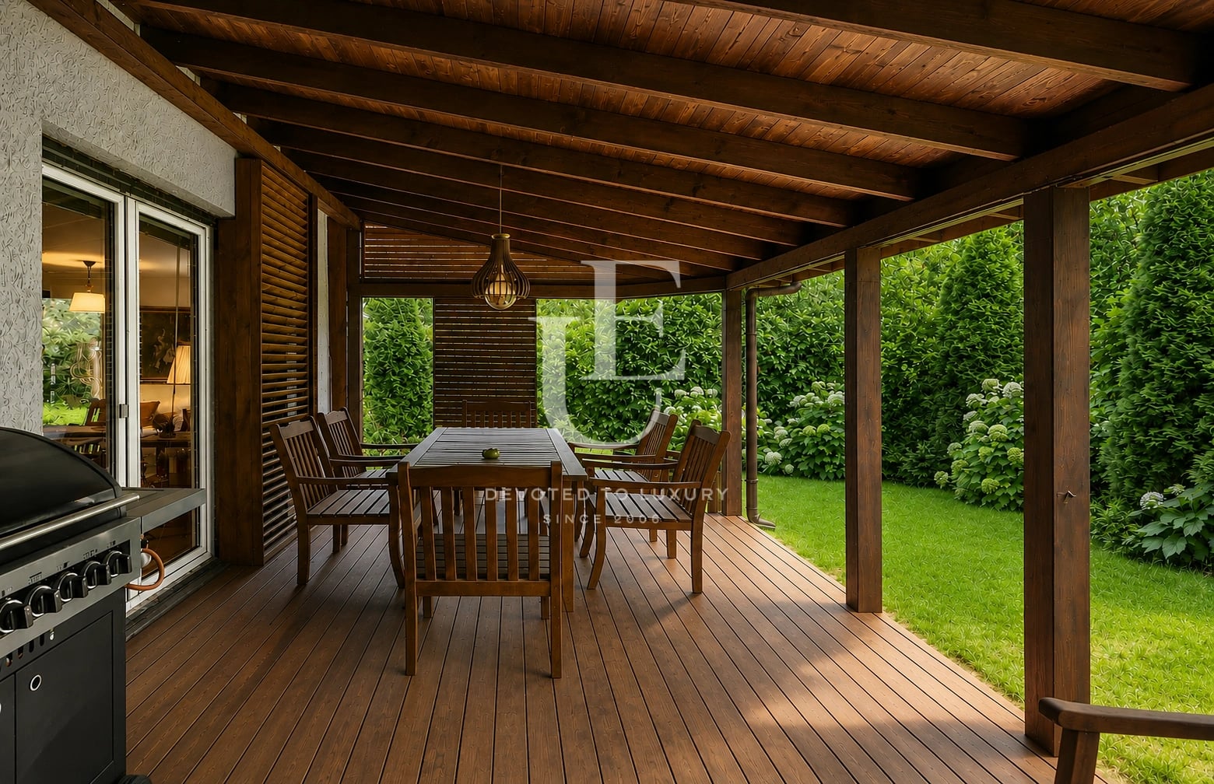
The residence enjoys breathtaking panoramic views of the city from every room, complemented by an expansive rooftop terrace and a private garden with a dedicated barbecue area, creating an exceptional setting for refined contemporary living.
Ref.ID 37259
House, Fully furnished
Boyana, Sofia
Property parameters
 3 Bedrooms
 4 Bathrooms
 Area: 232 sq.m
 Storeys: 3
- Plot: 150 sq.m
 Condition: Luxury
 1 garage
 Turnkey
 In a gated complex
Advantages
- Fully finished
- Premium appliances
- Private garden
- Gated residential complex
- Panoramic city views
- Functional layout
- Convenient access to major road arteries
Property distribution
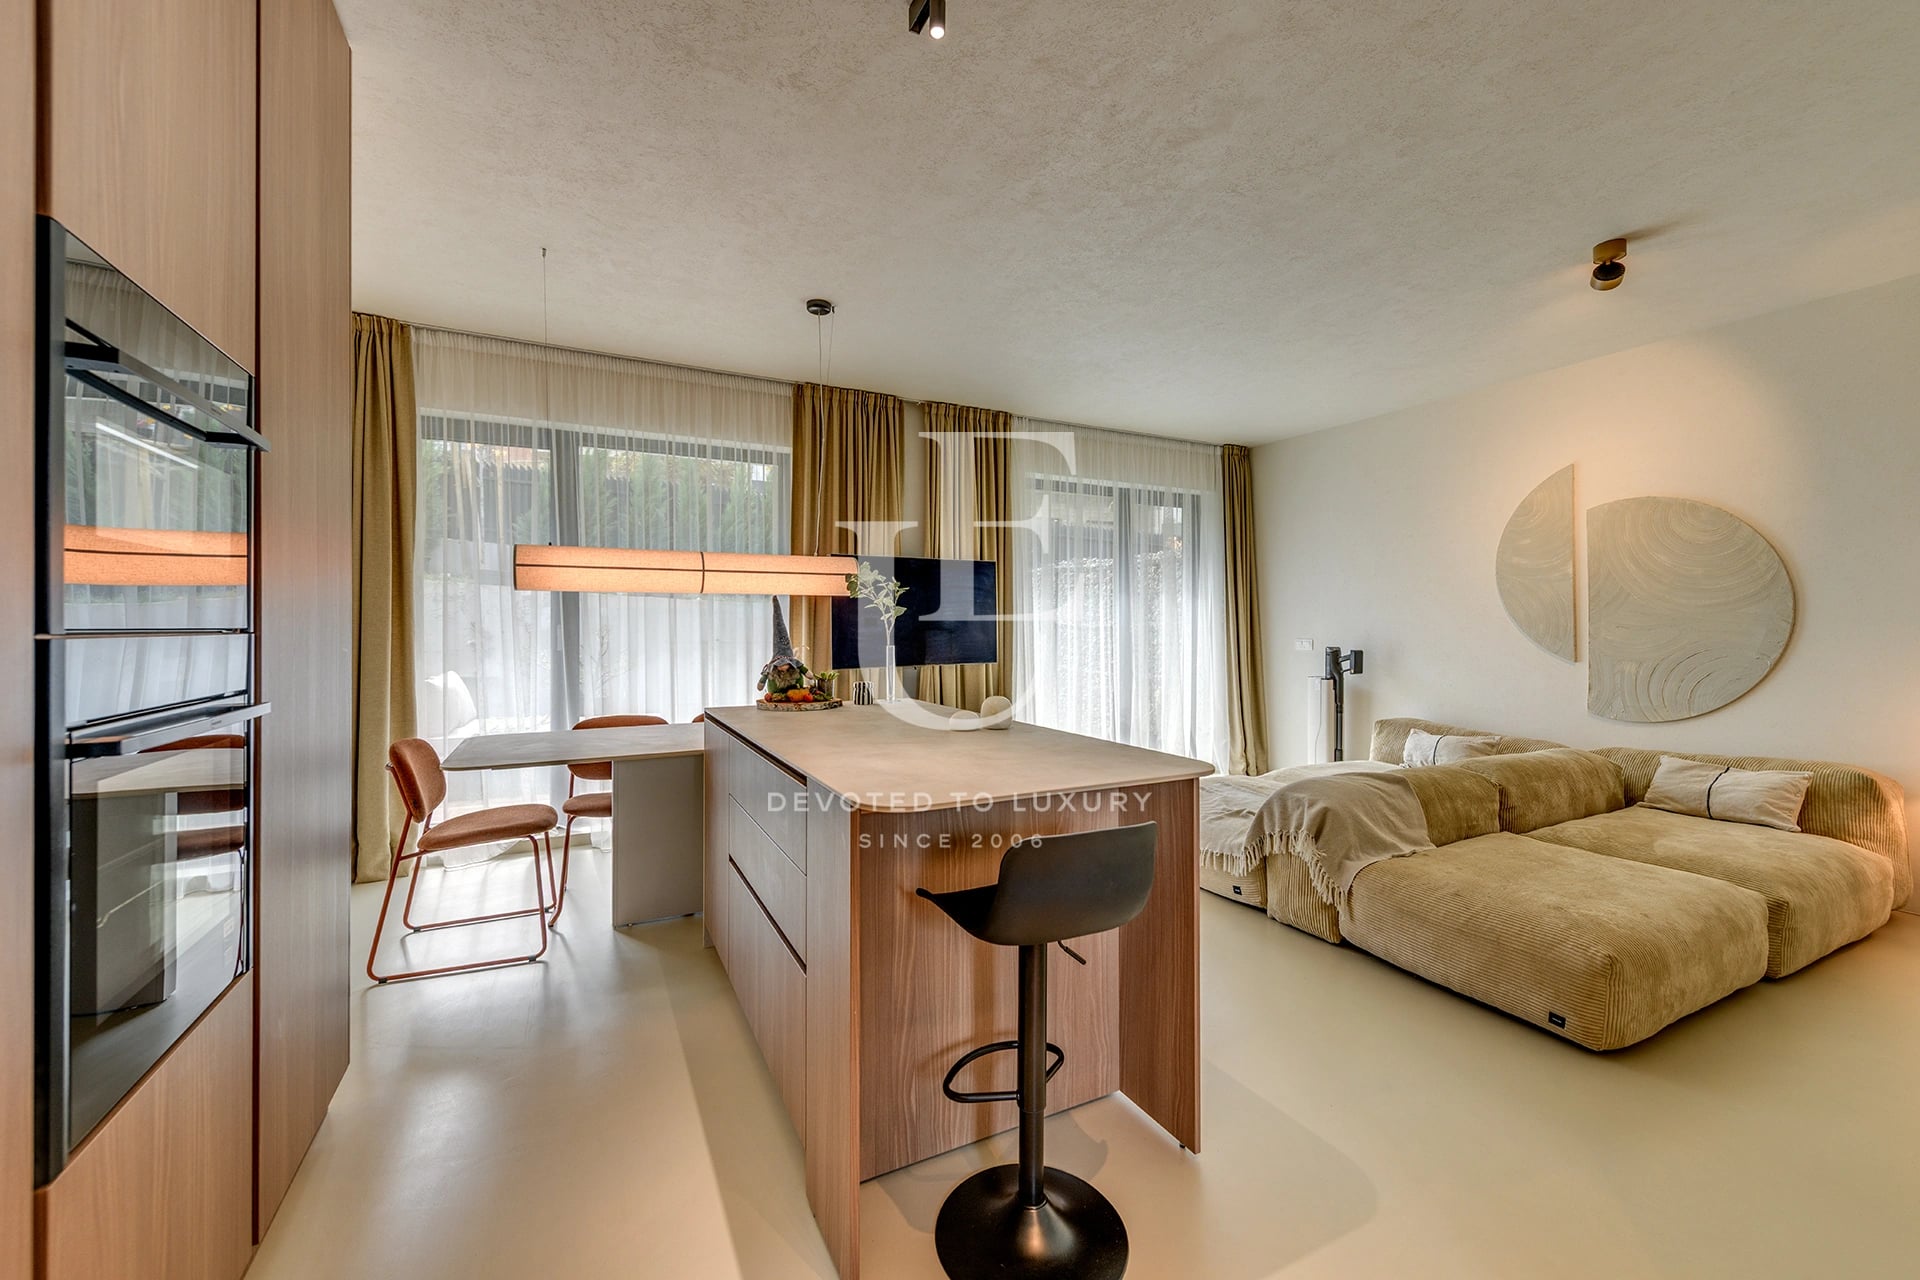
First Floor: Elegant entrance hall, spacious living area featuring a designer kitchen with a central island and dining area, direct access to a private garden with a dedicated barbecue area, and a guest toilet.
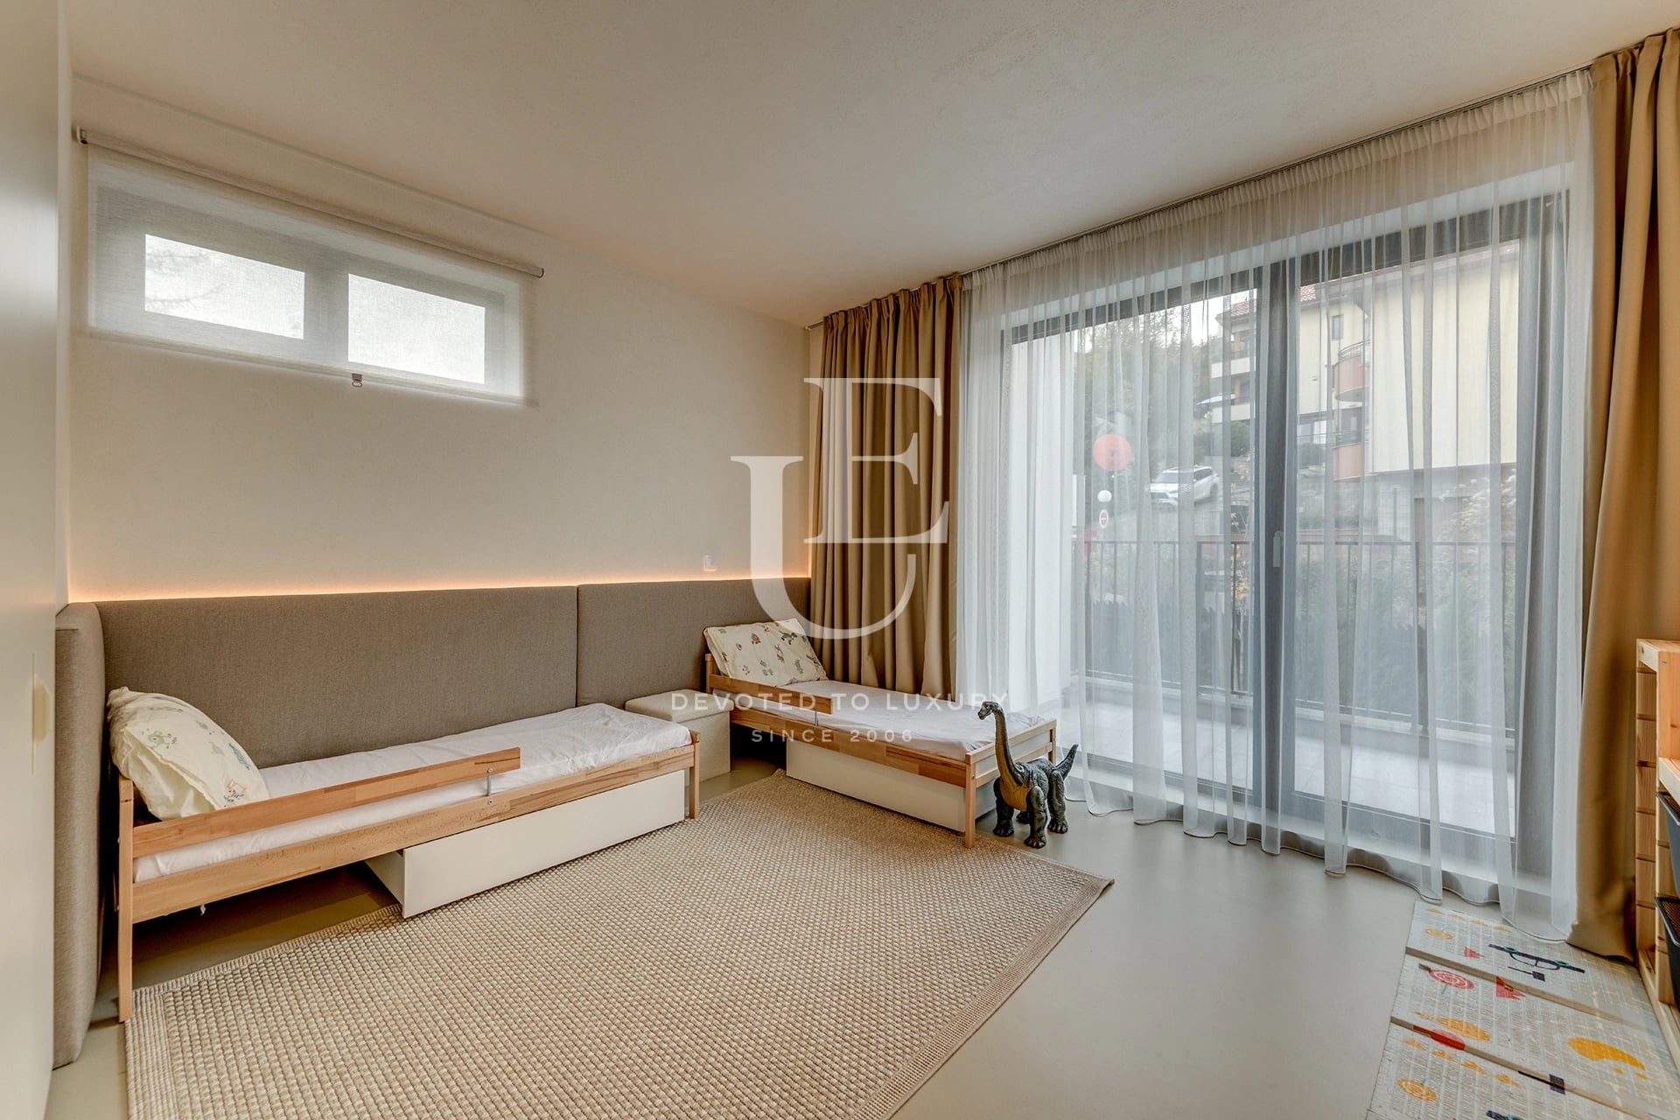
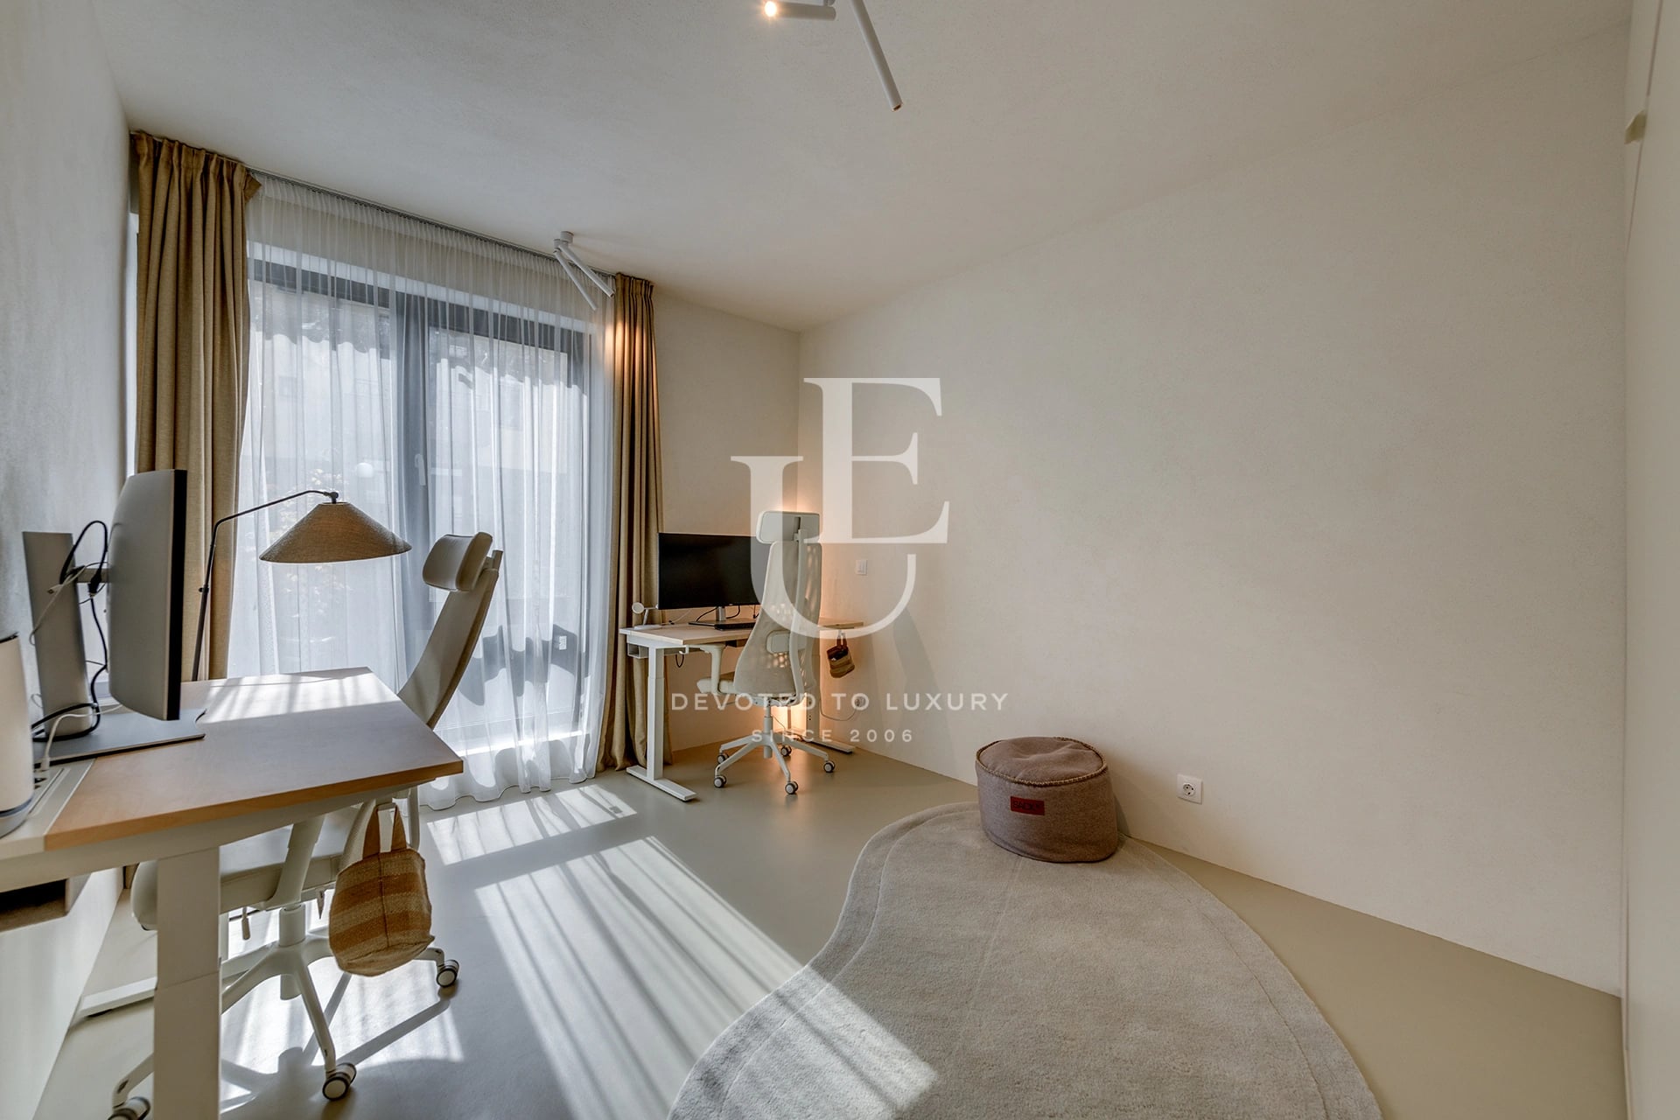
Second Floor: Comfortable bedroom with an en-suite bathroom and private terrace, a second bedroom designed as a multifunctional space with a home office, integrated Murphy bed, and en-suite bathroom, as well as a separate laundry room.
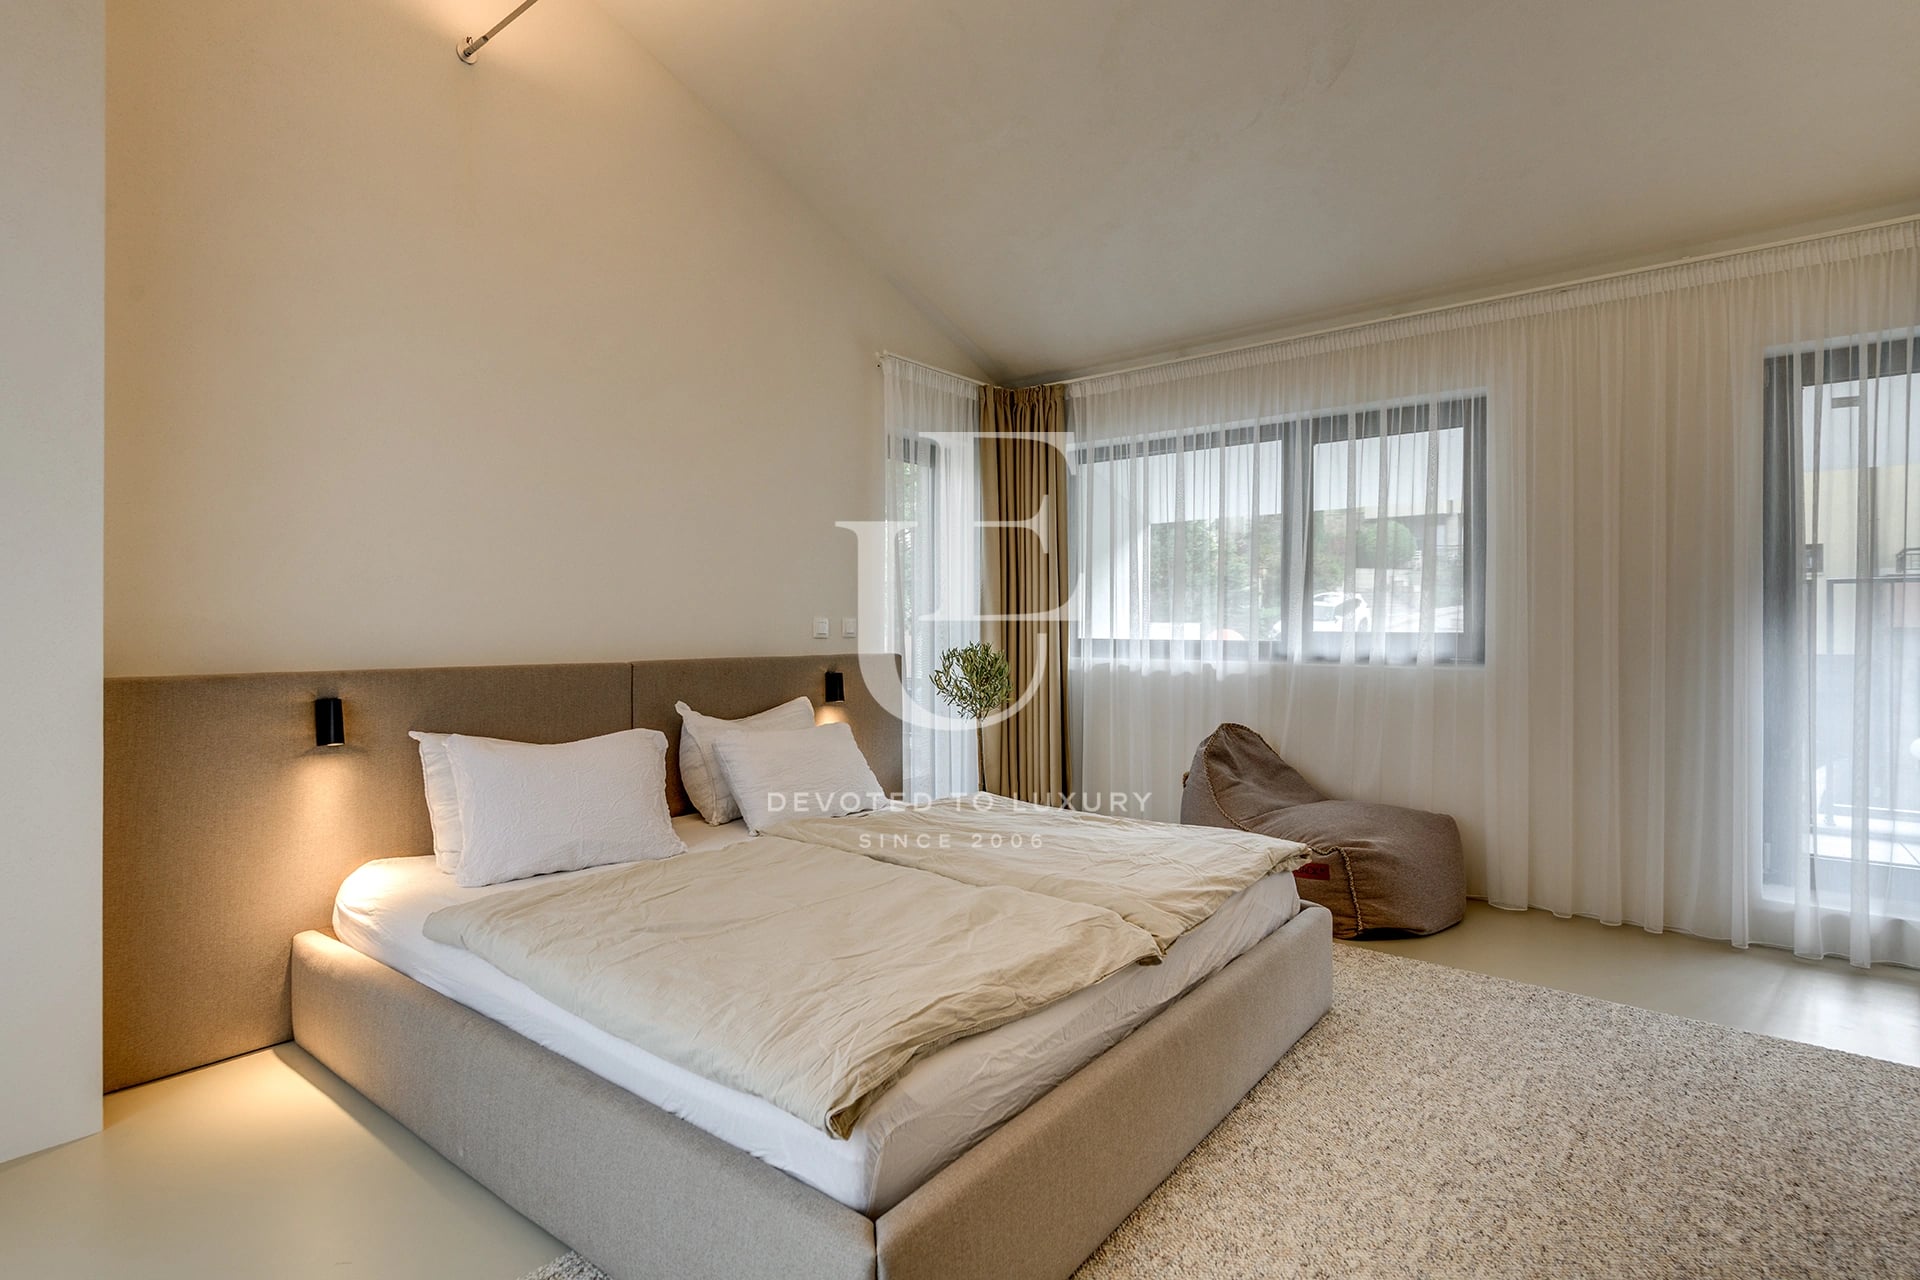
Third Floor: Spacious master suite featuring a private walk-in wardrobe and en-suite bathroom. The floor also offers an impressive panoramic terrace with breathtaking city views, complemented by a second, smaller terrace.
Basement Level: Private garage, technical room, storage room, and an additional outdoor parking space.
About Region
Boyana Quarter is one of the most prestigious residential areas of Sofia, located in the southern part of the city, at the foot of Vitosha Mountain. The location is about 7 km from the center and falls into the Vitosha district of the Sofia Municipality. The area combines proximity to nature with a fast and convenient connection to the central city, which positions it among the most desirable and stable residential property markets in the capital.
Boyana borders the Dragalevtsi and Knyazhevo neighborhoods and has well-developed transport connections. Access to the center of Sofia is mainly via Bulgaria Blvd. and the Ring Road, which provide quick movement to the key urban and business areas. The infrastructural security makes the neighborhood preferred both for permanent living and for investment properties with long-term value.
Historically, Boyana is an area with a clearly expressed identity, the roots of which can be traced back to the time of the Second Bulgarian Empire. The most significant cultural and architectural monument in the area is the Boyana Church of St. Nicholas and Panteleimon, included in the UNESCO World Heritage List. This site gives international value and additional prestige to the neighborhood, turning it into one of the most recognizable locations in Sofia.
In the process of its development, Boyana is moving from a peripheral settlement to a prestigious residential area, integrated into the urban structure of the capital. Despite urbanization, the area retains a low density of development and a characteristic residential appearance. This is expressed in the predominant single-family houses, boutique residential buildings and properties with large yards, which provide space, privacy and open panoramic views of Sofia and the mountain.
The architectural environment in Boyana is diverse, but dominated by low-rise construction. The area combines renovated properties with historical value and new luxury houses, as well as closed residential complexes of a contemporary type. This combination creates a balanced environment that combines traditional character and a modern standard of living, which further enhances the neighborhood's attractiveness.
One of Boyana's strongest advantages is its close proximity to Vitosha Mountain. The area provides direct access to tourist routes, forest areas and natural landmarks such as the Boyana Waterfall and the trails to the Kopitoto area. This makes the neighborhood a natural choice for people who value an active lifestyle, outdoor sports and daily contact with nature.
The social infrastructure in the area is well developed and includes educational institutions, kindergartens, sports facilities and medical services. The presence of these amenities makes Boyana a functional and fully completed residential area, suitable for families and long-term residence.
An additional factor for the high status of the neighborhood is the presence of state residences, including the official residences of the President and the Prime Minister. This contributes to the controlled environment, security and prestigious appearance of the area, which remains one of the most elite in Sofia.
Today, Boyana is establishing itself as a balanced choice between nature, tranquility and urban connectivity. The area offers a high quality of life, a sustainable residential environment and stable investment potential, making it a preferred choice for property purchase.
Property description
Unique Estates is pleased to present an exceptional residence, meticulously finished according to a bespoke interior design concept. The property offers a total built-up area of 231.07 sq.m, distributed across four levels, complemented by a private garden of 92.27 sq.m, a garage, and an additional outdoor parking space.
The residence stands out with its sophisticated interiors, natural materials, and uncompromising attention to detail. The walls and ceilings feature natural clay finishes by TOPCRET, sealed with beeswax, while the flooring and bathrooms are finished in microcement, combining timeless elegance with effortless maintenance. All furnishings are custom-made, featuring bespoke MDF cabinetry, integrated lighting, and thoughtfully designed storage solutions throughout. The kitchen is equipped with premium appliances by Falmec, NEFF, and Bosch.
For optimal year-round comfort, the property features gas heating, hydronic underfloor heating across all three above-ground levels, air conditioning in every room, and smart, individually controlled temperature zones.
The residence enjoys breathtaking panoramic views of the city from every room, complemented by an expansive rooftop terrace and a private garden with a dedicated barbecue area, creating an exceptional setting for refined contemporary living.
Property parameters
- 3 Bedrooms
- 4 Bathrooms
- Area: 232 sq.m
- Plot: 150 sq.m
- Storeys: 3
- Condition: Luxury
- 1 garage
- Turnkey
- In a gated complex
Advantages
- Fully finished
- Premium appliances
- Private garden
- Gated residential complex
- Panoramic city views
- Functional layout
- Convenient access to major road arteries
Property distribution
First Floor: Elegant entrance hall, spacious living area featuring a designer kitchen with a central island and dining area, direct access to a private garden with a dedicated barbecue area, and a guest toilet.
Second Floor: Comfortable bedroom with an en-suite bathroom and private terrace, a second bedroom designed as a multifunctional space with a home office, integrated Murphy bed, and en-suite bathroom, as well as a separate laundry room.
Third Floor: Spacious master suite featuring a private walk-in wardrobe and en-suite bathroom. The floor also offers an impressive panoramic terrace with breathtaking city views, complemented by a second, smaller terrace.
Basement Level: Private garage, technical room, storage room, and an additional outdoor parking space.
About Region
Boyana Quarter is one of the most prestigious residential areas of Sofia, located in the southern part of the city, at…

Fully Furnished Designer Row House in Boyana
Ref.ID 37259
For sale
House, Fully furnished
Boyana, Sofia
Are you interested in this property? Make an appointment and learn more about it!
Similar Properties


€ 750 000 Without VAT
New modern house for sale in Boyana district
- • Boyana, Sofia
- • House, Plaster and screed
- • Area: 340 sq.m.
- • Plot: 210 sq.m.
- • Storeys: 3
Ref. ID: 23320


€ 698 700 Without VAT
Modern house under construction for sale in Dragalevtsi district
- • Dragalevtsi, Sofia
- • House, Plaster and screed
- • Area: 312 sq.m.
- • Plot: 300 sq.m.
- • Floor: 1 / 3
Ref. ID: 22689
€ 985 000
Modern house for sale with a panoramic view of Vitosha Mountain in the Simeonovo
- • Simeonovo, Sofia
- • House, Turnkey
- • Area: 400 sq.m.
- • Plot: 520 sq.m.
- • Storeys: 3
Ref. ID: 24530
€ 975 000
Two artistic houses with a large yard for sale in Simeonovo
- • Simeonovo, Sofia
- • House, Partially furnished
- • Area: 600 sq.m.
- • Plot: 1000 sq.m.
- • Storeys: 3
Ref. ID: 17206
€ 1 050 000 Without VAT
Detached house with Act 16 in a gated complex in Dragalevtsi
- • Dragalevtsi, Sofia
- • House, Plaster and screed
- • Area: 489 sq.m.
- • Plot: 700 sq.m.
- • Storeys: 3
Ref. ID: 20860
€ 725 000
Elegant family house with an excellent location for sale in Simeonovo village
- • Simeonovo Dragalevtsi va, Sofia
- • House, Partially furnished
- • Area: 297 sq.m.
- • Plot: 263 sq.m.
- • Storeys: 4
Ref. ID: 32263
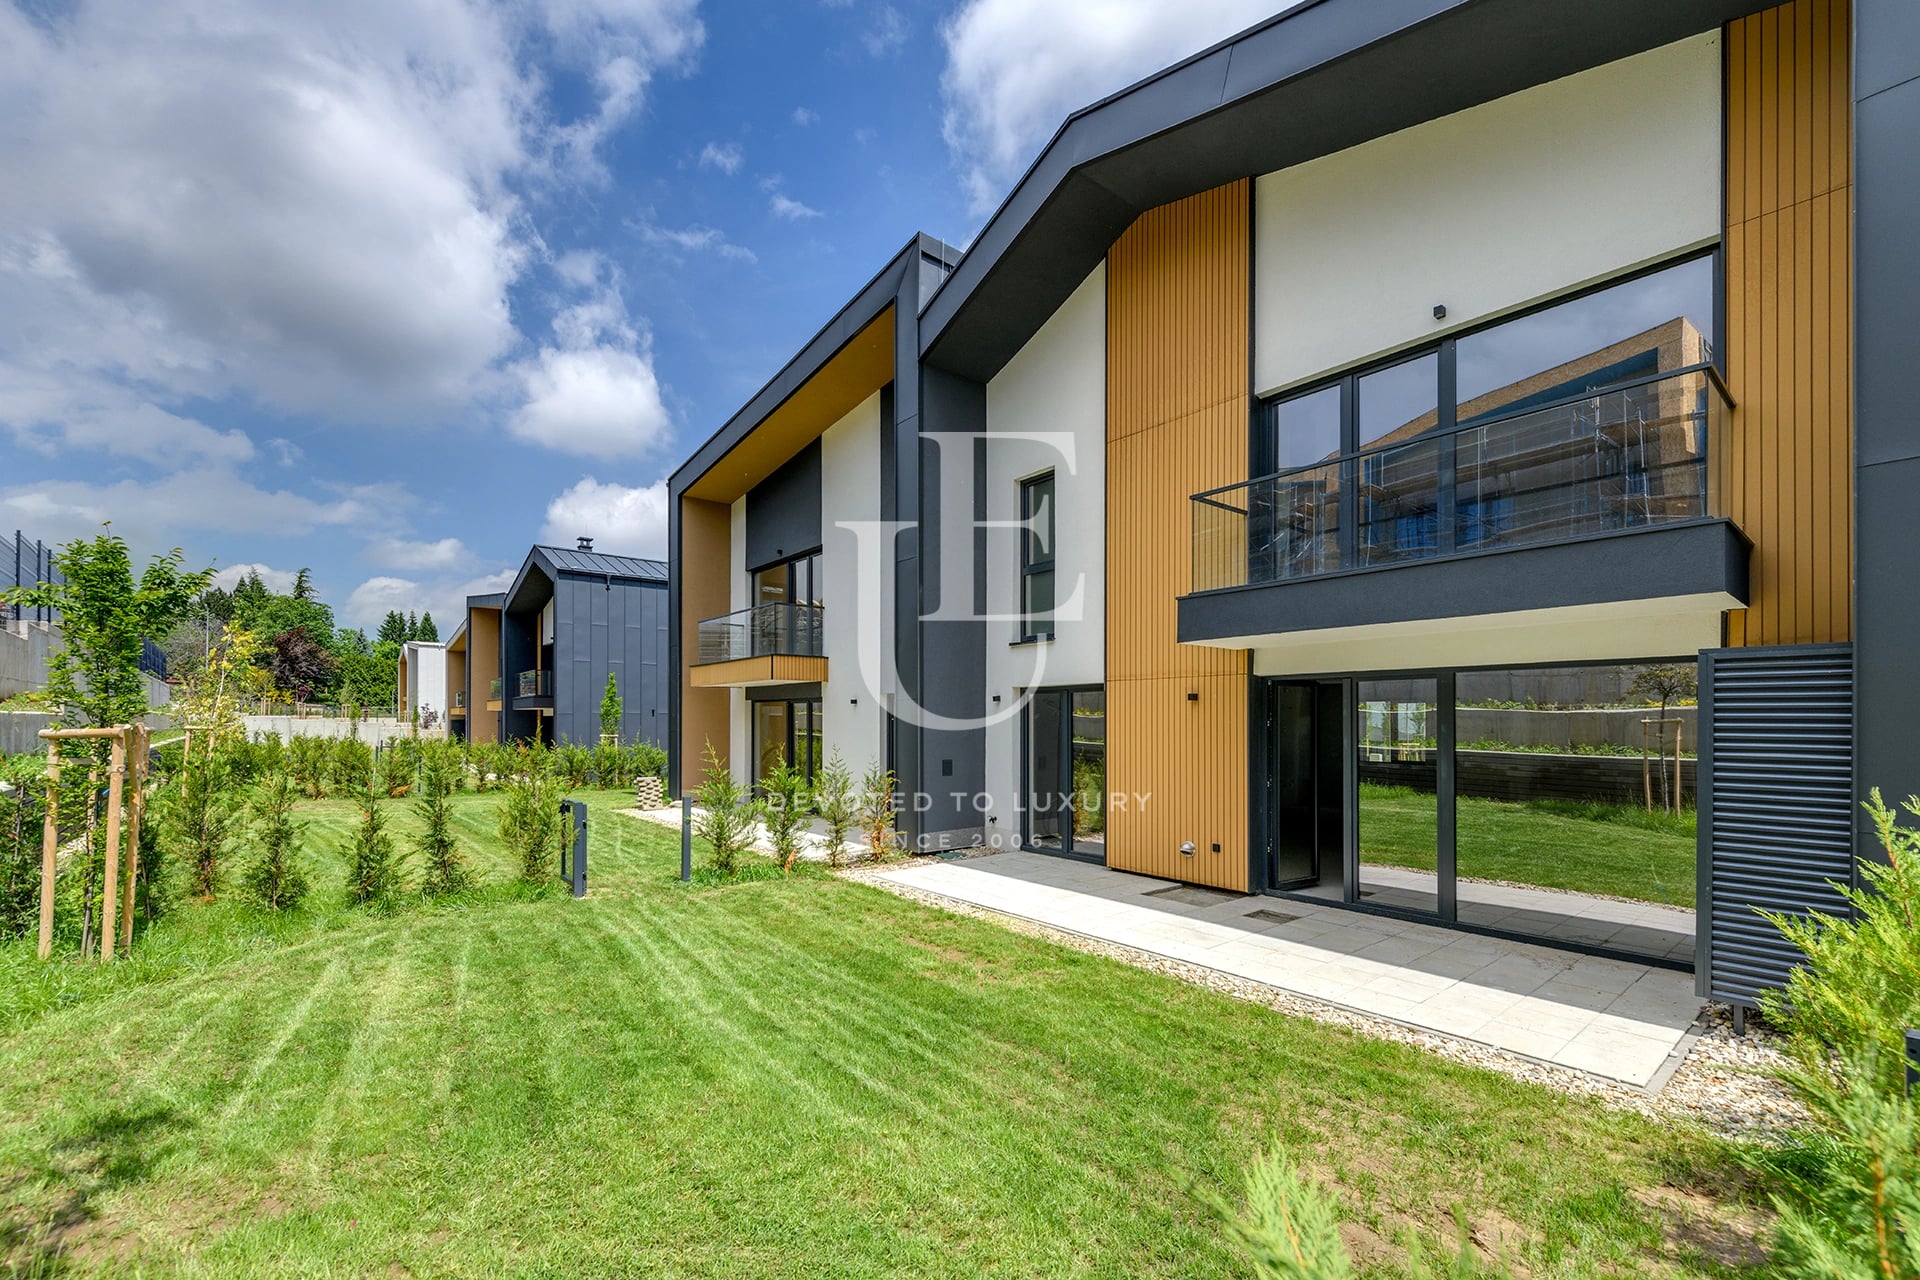
€ 750 000 Without VAT
House with Act 16 in a gated residential complex in Simeonovo district
- • Simeonovo, Sofia
- • House, Plaster and screed
- • Area: 206 sq.m.
- • Plot: 70 sq.m.
- • Storeys: 2
Ref. ID: 32119
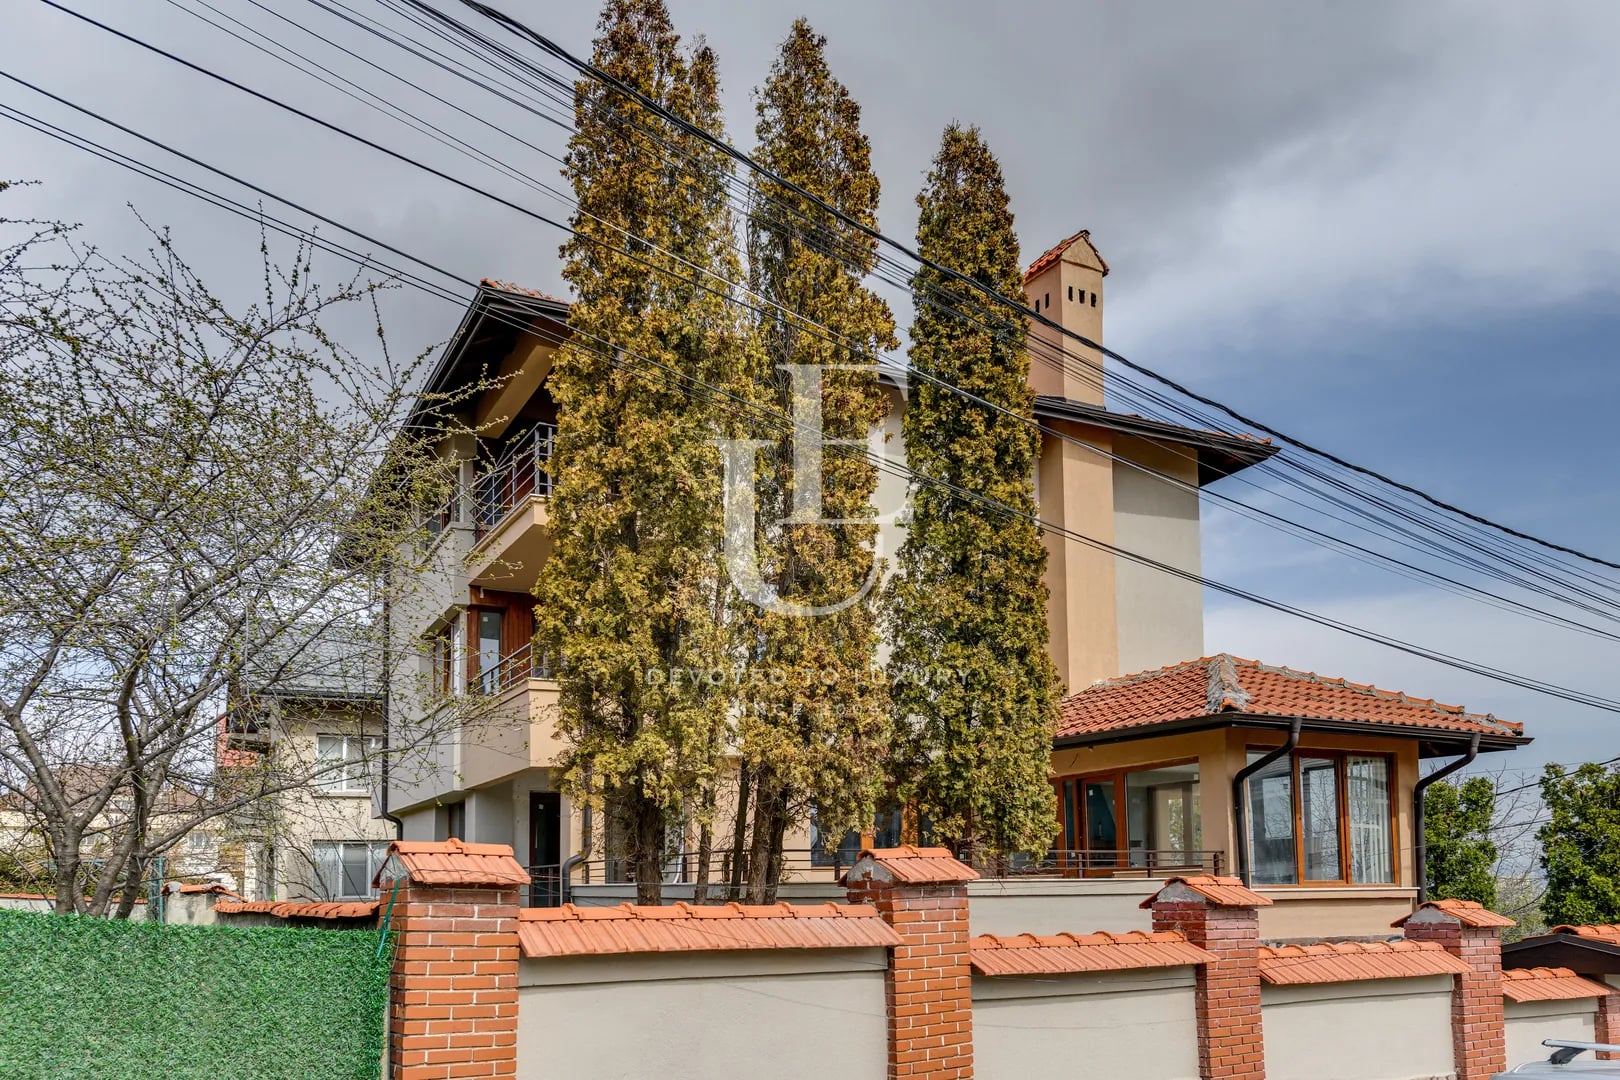
€ 760 000
Exceptional House with Stunning Views for Sale
- • Simeonovo, Sofia
- • House, Plaster and screed
- • Area: 450 sq.m.
- • Plot: 418 sq.m.
- • Storeys: 4
Ref. ID: 26122
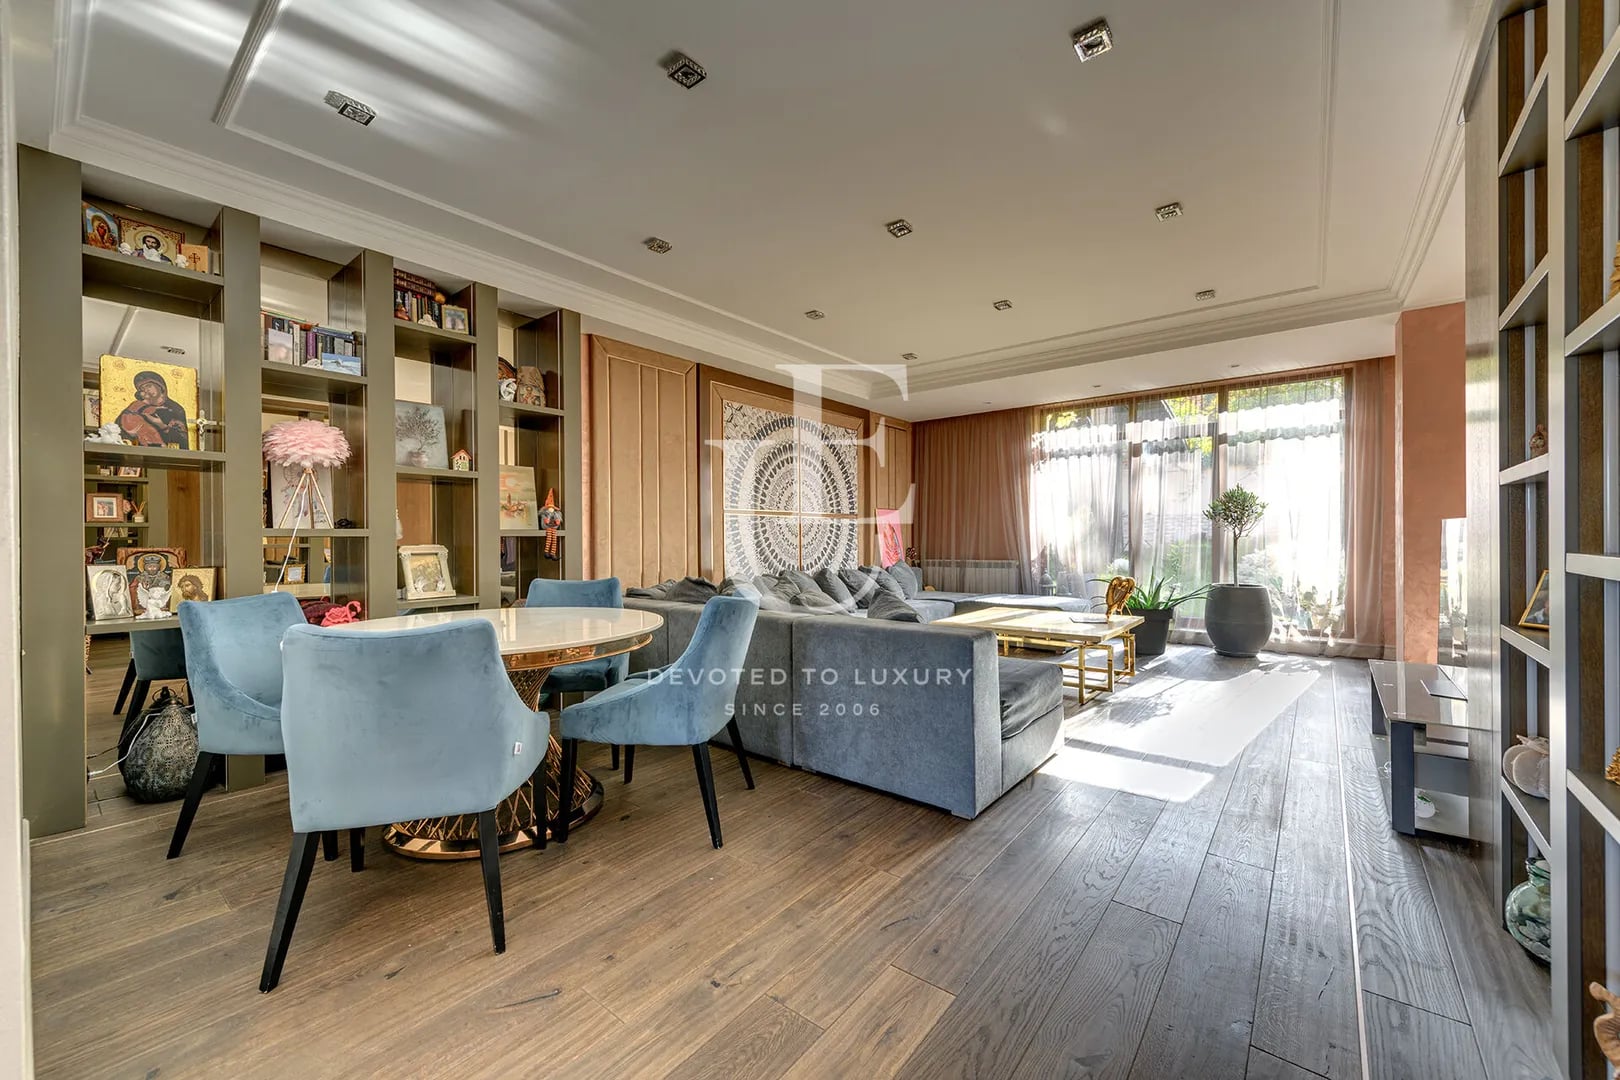
€ 1 200 000
House with a designer touch in Dragalevtsi
- • Dragalevtsi, Sofia
- • House, Fully furnished
- • Area: 318 sq.m.
- • Plot: 600 sq.m.
- • Storeys: 2
Ref. ID: 23175
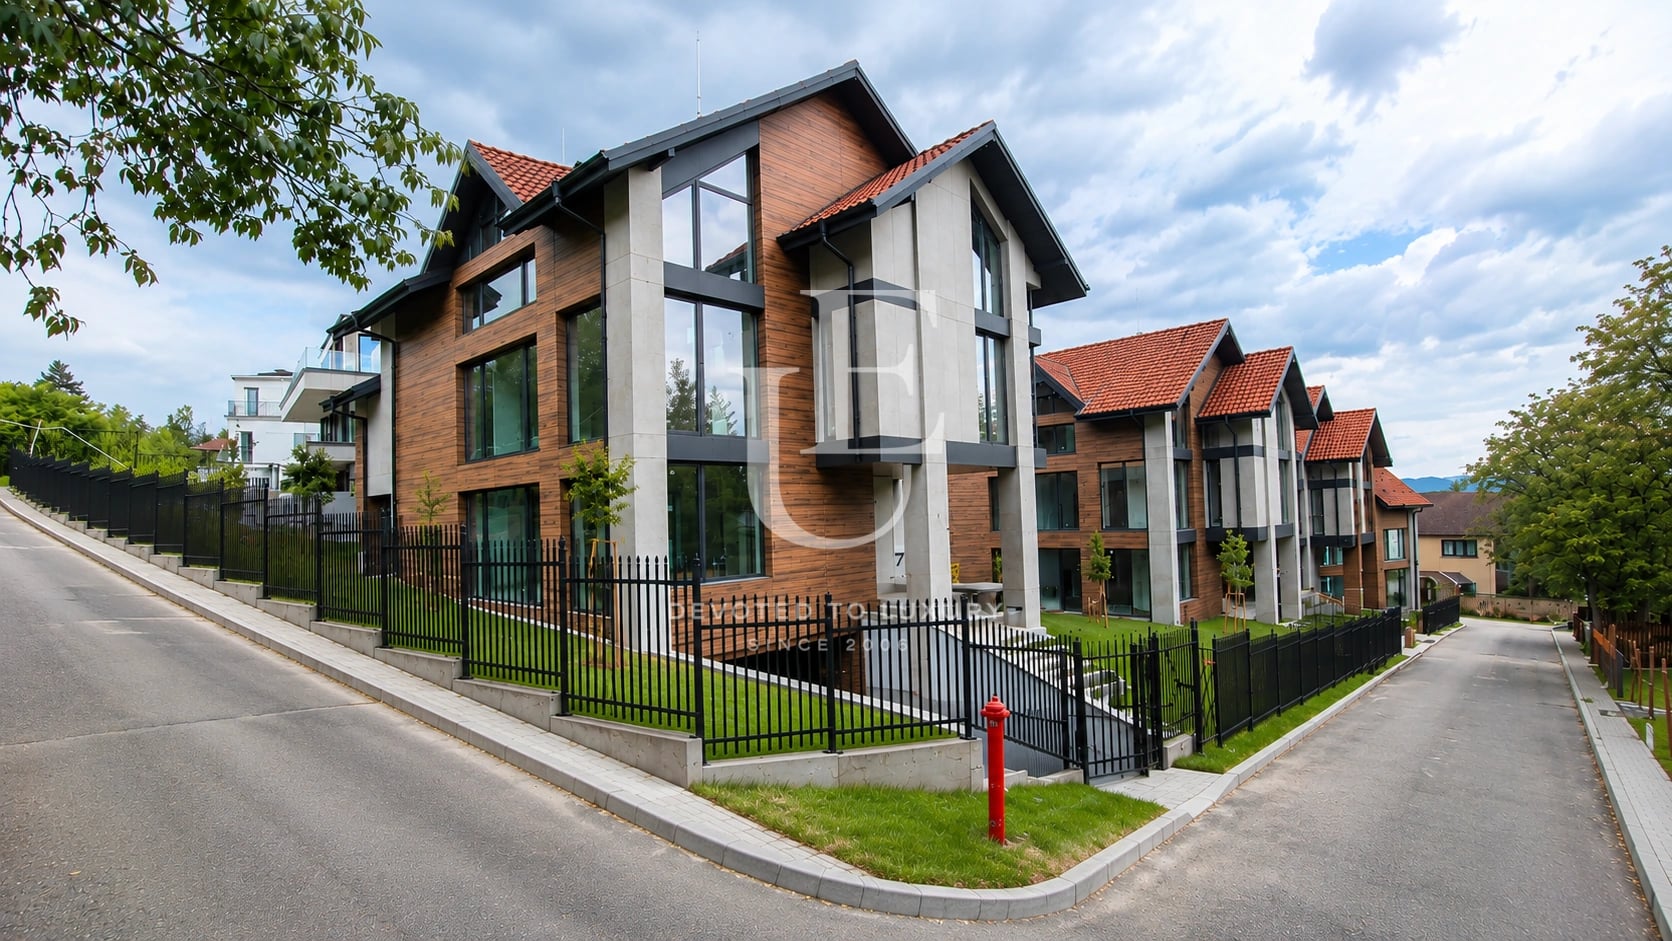
€ 1 000 000 Without VAT
Detached house with a yard for sale in Dragalevtsi district
- • Dragalevtsi, Sofia
- • House, Plaster and screed
- • Area: 441 sq.m.
- • Plot: 469 sq.m.
- • Floor: 1 / 3
Ref. ID: 17934
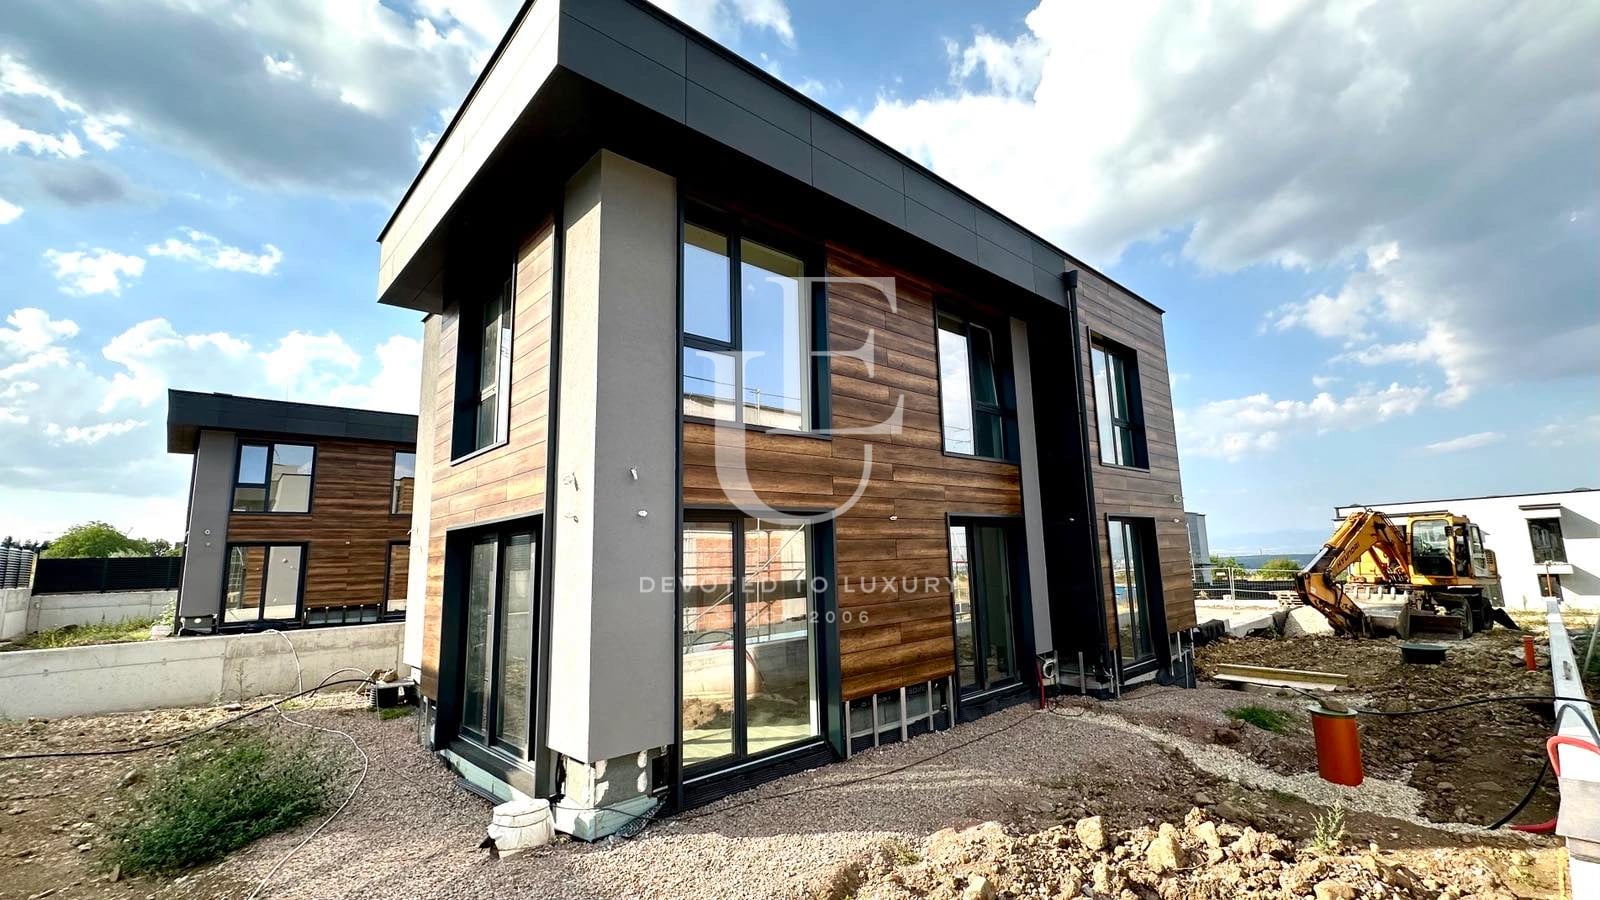
€ 750 000 Without VAT
Detached house for sale in Dragalevtsi district
- • Dragalevtsi, Sofia
- • House, Plaster and screed
- • Area: 315 sq.m.
- • Plot: 700 sq.m.
- • Floor: 2 / 2
Ref. ID: 33662
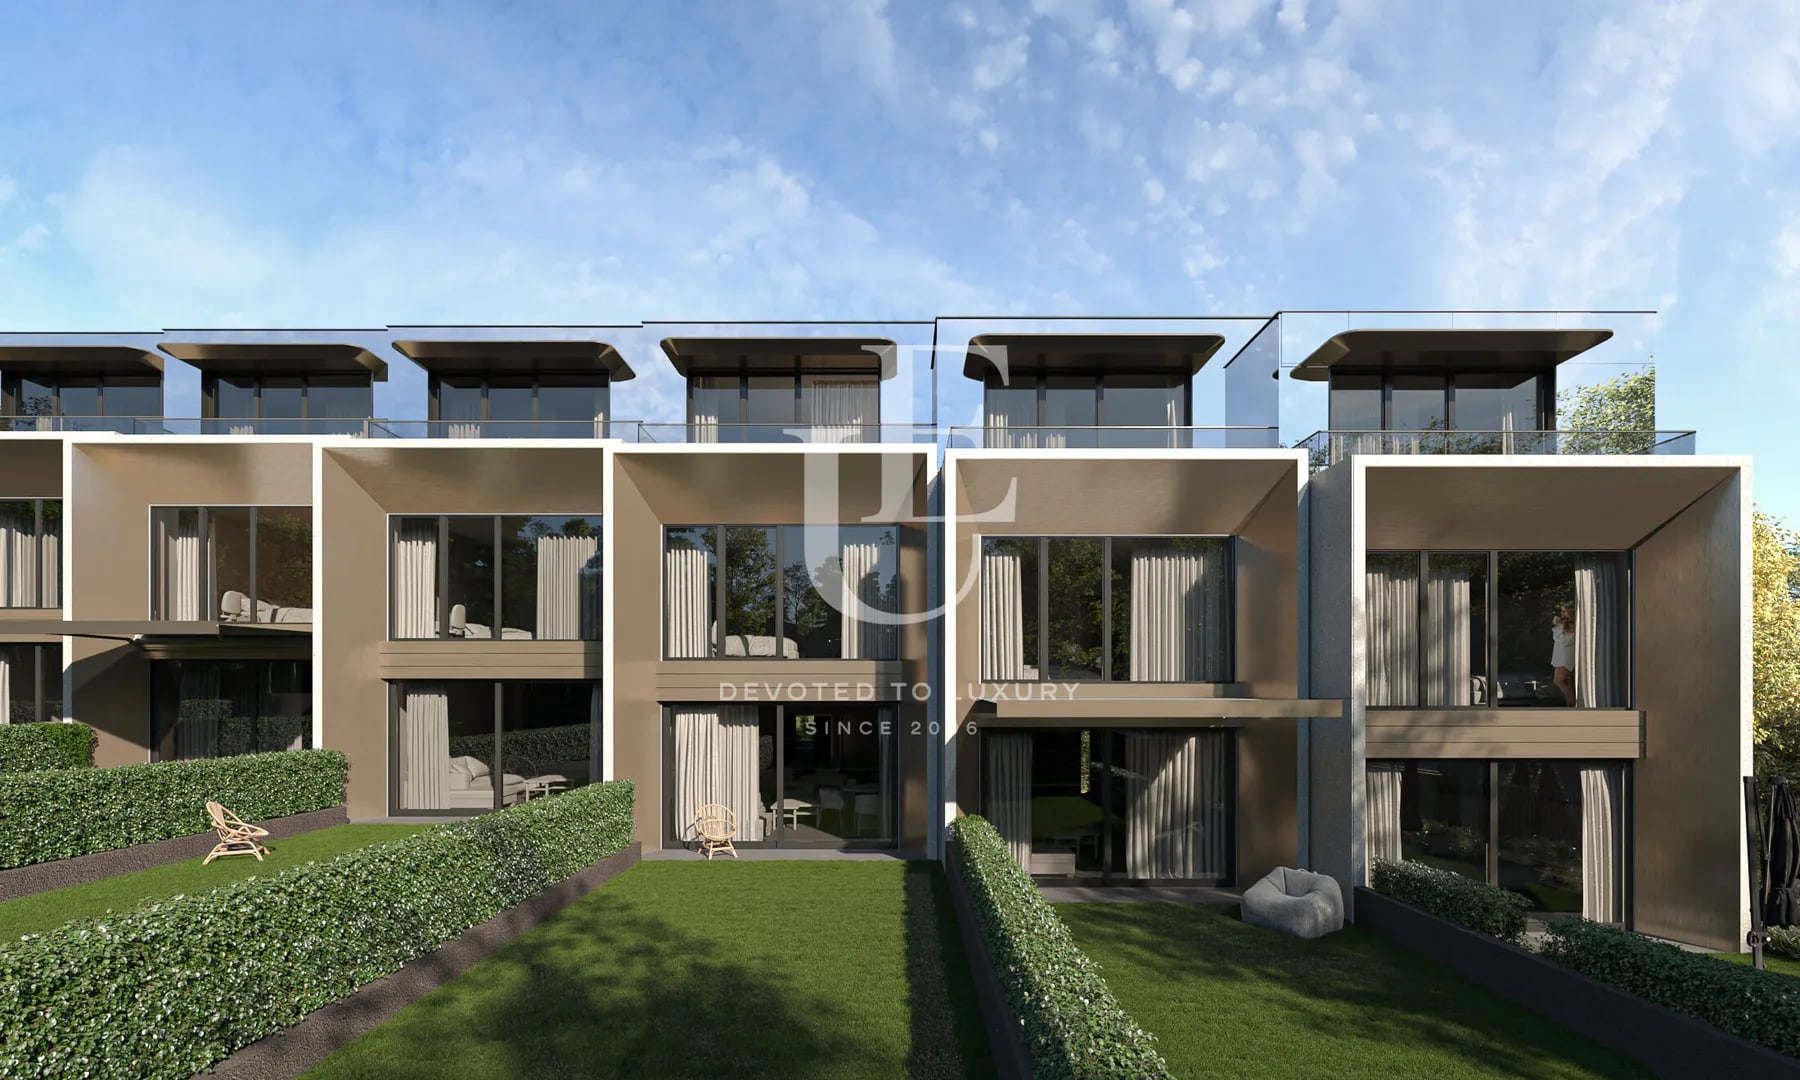
€ 700 000 Without VAT
Boutique house for sale in a gated complex in Dragalevtsi district
- • Dragalevtsi, Sofia
- • House, Plaster and screed
- • Area: 255 sq.m.
- • Plot: 150 sq.m.
- • Storeys: 2
Ref. ID: 24694