
 0882 600 600
 callcenter@ues.bg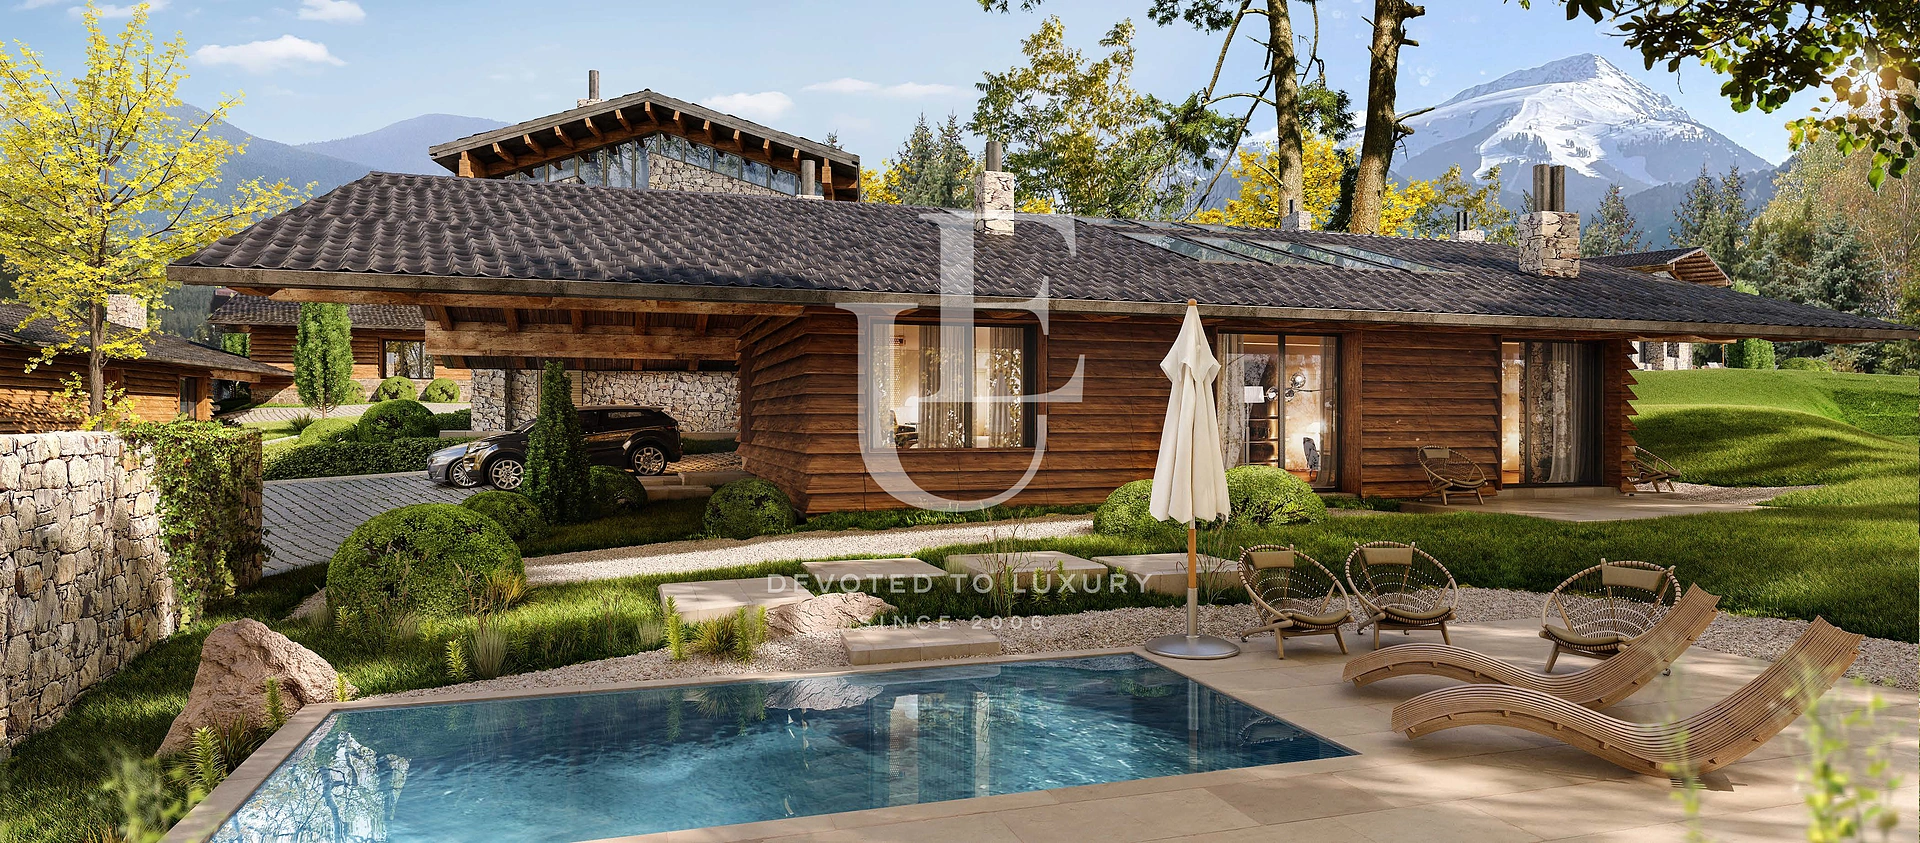
Contemporary architecture inspired by the authentic spirit of Bansko.
Property description
Located in the southwestern part of Bansko, in close proximity to the gondola lift while remaining comfortably removed from the busy tourist flow, the complex offers a rare combination of tranquillity, nature, and a prime location. A natural mountain stream runs along one side of the development, while to the south, breathtaking panoramic views unfold towards the majestic slopes of the Pirin Mountains.
The architectural concept draws inspiration from the authentic spirit of Bansko — its winding cobblestone streets, natural materials, and harmonious relationship between people and nature. The development is designed as a small mountain village, where each house features its own landscaped private garden, enclosed by stone walls or hedges, together with a private swimming pool and sun terrace designed for complete relaxation.
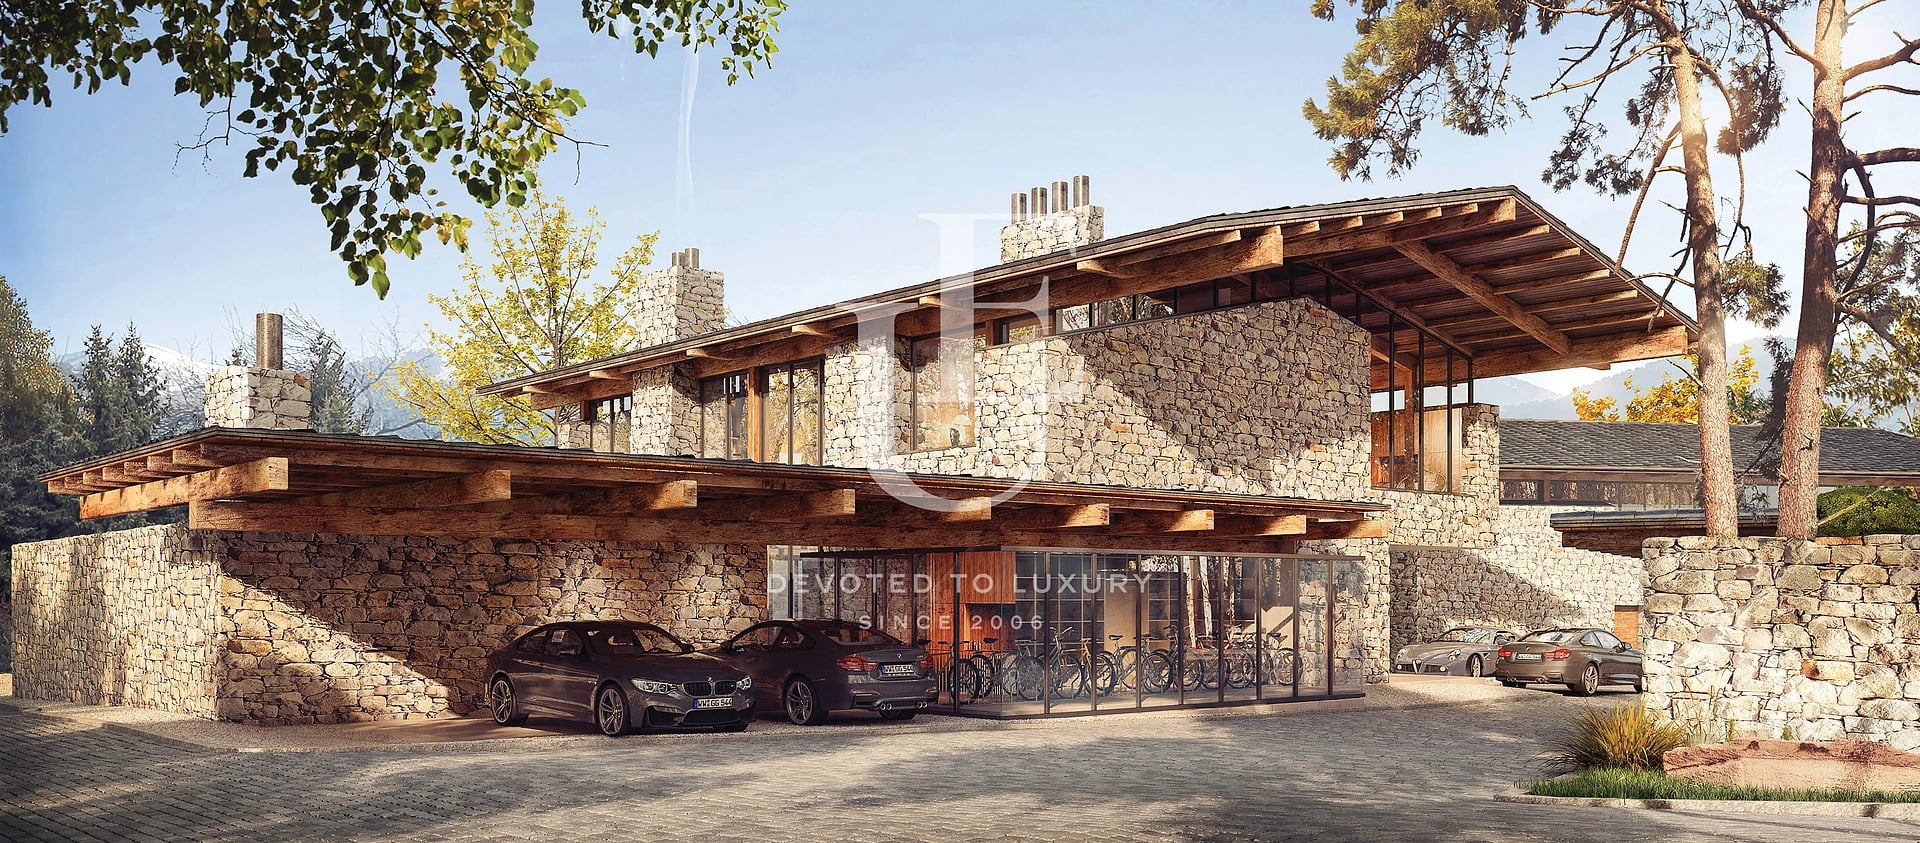
Rather than following a uniform architectural style, the complex embraces diversity and individuality. Stone and timber façades, one- and two-storey residences, as well as detached and semi-detached houses, come together in a cohesive composition that creates the feeling of a naturally evolved mountain village. Each residence has its own distinct character, unique views, and individual sense of space, while remaining in harmony with the overall architectural concept.
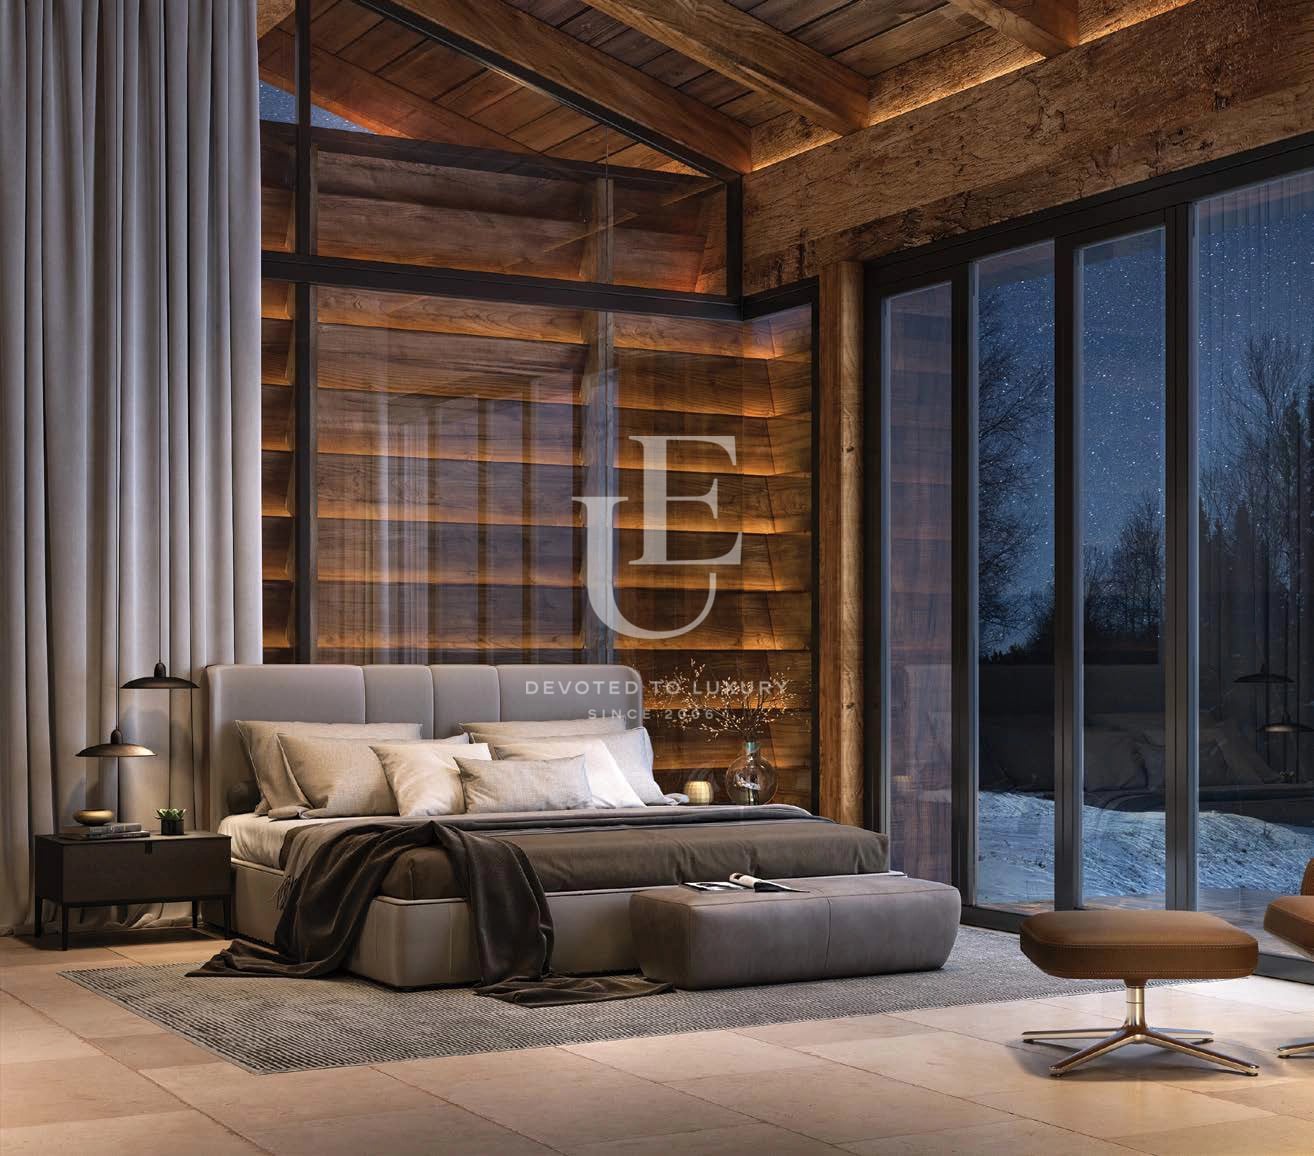
Natural materials are present throughout — solid stone, timber, and exposed roof structures — lending the development an authentic character and a timeless aesthetic. Large glazed openings flood the interiors with natural light and create a seamless connection between the indoor spaces and the surrounding landscape. The living areas feature impressive double-height ceilings, cosy fireplaces, and panoramic mountain views, while the bedrooms provide tranquillity, privacy, and direct access to the landscaped gardens.
The low-density development, abundant landscaping, and carefully considered architectural solutions create a place where nature is not simply a backdrop, but an integral part of everyday life. Every detail has been designed to evoke a sense of comfort, space, and harmony, whether the property is used as a year-round home, a private holiday residence, or an investment with strong potential.
This is a development that combines Bansko’s traditional architectural identity with contemporary comfort, offering an exceptional lifestyle surrounded by the natural beauty of the Pirin Mountains.
Ref.ID K35314
House, Plaster and screed
Bansko
Property parameters
 3 Bedrooms
 3 Bathrooms
 Area: 341 sq.m
 Storeys: 2
- Plot: 1118 sq.m
 Condition: Under construction
 1 parking space
Advantages
- A boutique, low-density development offering tranquillity, privacy, and a generous sense of space.
- Prime location at the foot of the Pirin Mountains, with easy access to the ski area and the centre of Bansko.
- An architectural concept inspired by traditional Bansko architecture and contemporary Alpine style.
- The featured house boasts a natural stone masonry façade, combining authenticity, prestige, and long-lasting durability.
- Private landscaped garden, swimming pool, and spacious outdoor relaxation area.
- Panoramic views of the Pirin Mountains.
- Large French windows providing an abundance of natural light.
- Spacious double-height living room with the option of a fireplace.
- High-quality natural materials, including stone, timber, and exposed roof structures.
- Gated development with controlled access and professional maintenance of the communal areas.
- Suitable for both year-round living and use as a holiday residence.
- Strong investment potential and the opportunity for capital appreciation when purchasing during the construction stage.
- The option to select finishing materials and personalise the interior, depending on the stage of construction.
- A unique combination of luxury, nature, and contemporary comfort in one of Bulgaria’s most sought-after mountain destinations.
Property distribution
Entrance hall, spacious open-plan living room with kitchen and dining area featuring double-height ceilings, three bedrooms, three bathrooms with WCs, utility room, storage room, terrace, barbecue area, pool terrace, and private swimming pool.
Property description
Located in the southwestern part of Bansko, in close proximity to the gondola lift while remaining comfortably removed from the busy tourist flow, the complex offers a rare combination of tranquillity, nature, and a prime location. A natural mountain stream runs along one side of the development, while to the south, breathtaking panoramic views unfold towards the majestic slopes of the Pirin Mountains.
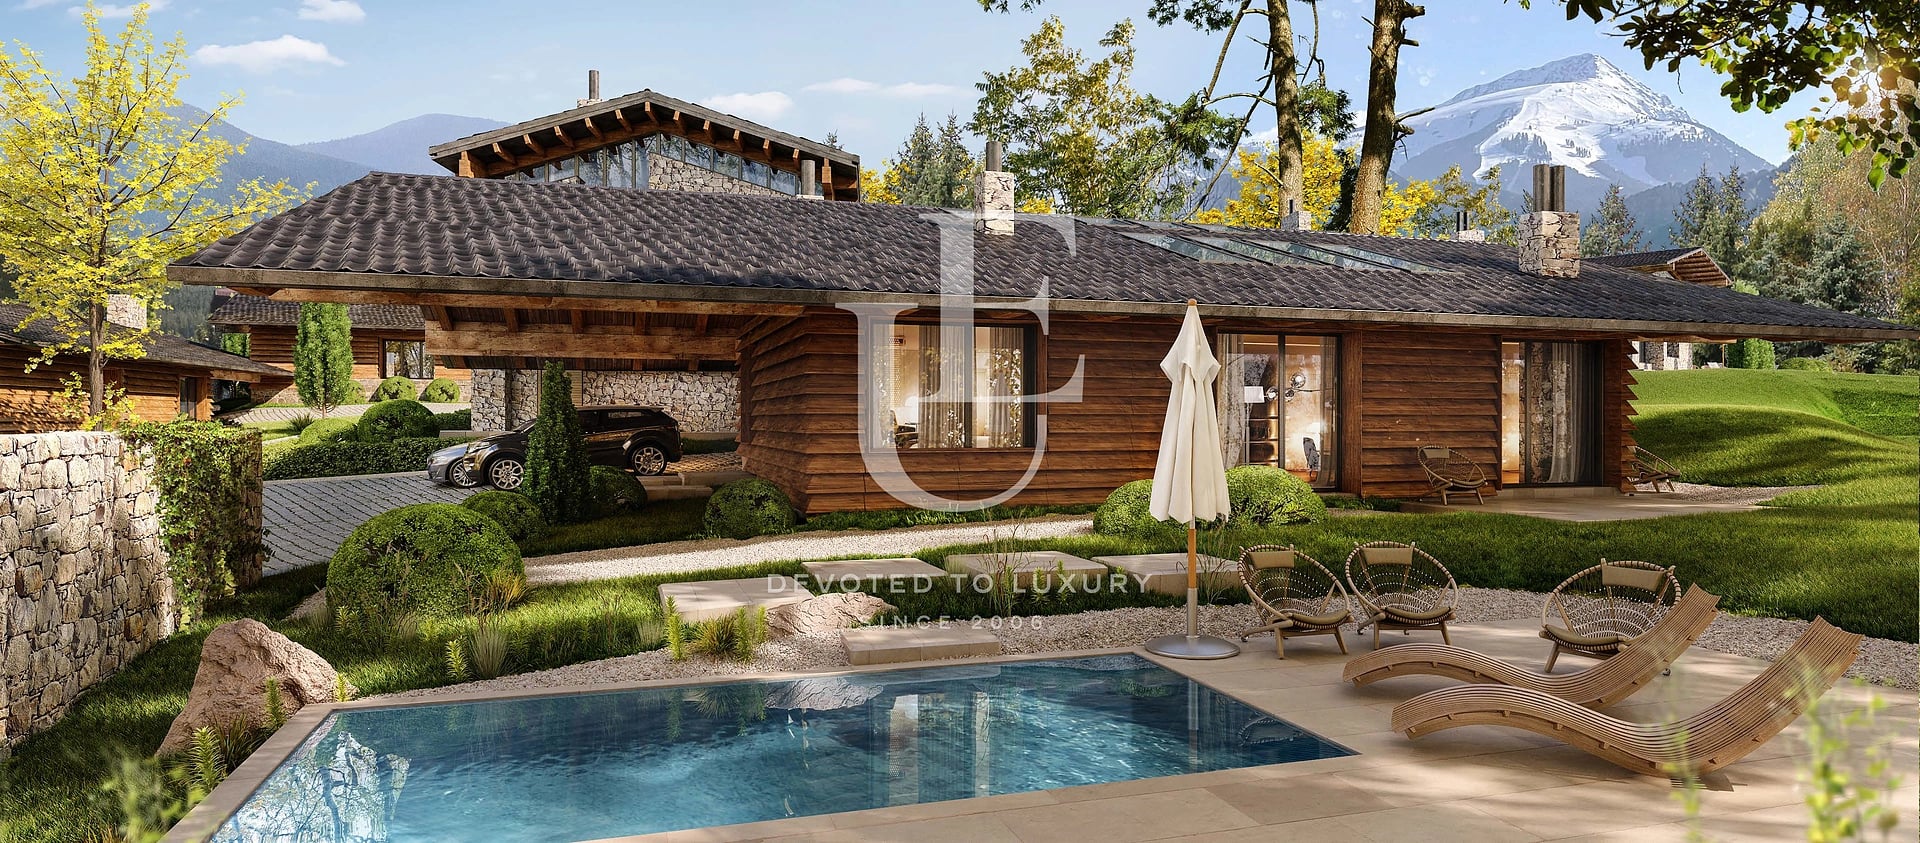
The architectural concept draws inspiration from the authentic spirit of Bansko — its winding cobblestone streets, natural materials, and harmonious relationship between people and nature. The development is designed as a small mountain village, where each house features its own landscaped private garden, enclosed by stone walls or hedges, together with a private swimming pool and sun terrace designed for complete relaxation.
Rather than following a uniform architectural style, the complex embraces diversity and individuality. Stone and timber façades, one- and two-storey residences, as well as detached and semi-detached houses, come together in a cohesive composition that creates the feeling of a naturally evolved mountain village. Each residence has its own distinct character, unique views, and individual sense of space, while remaining in harmony with the overall architectural concept.
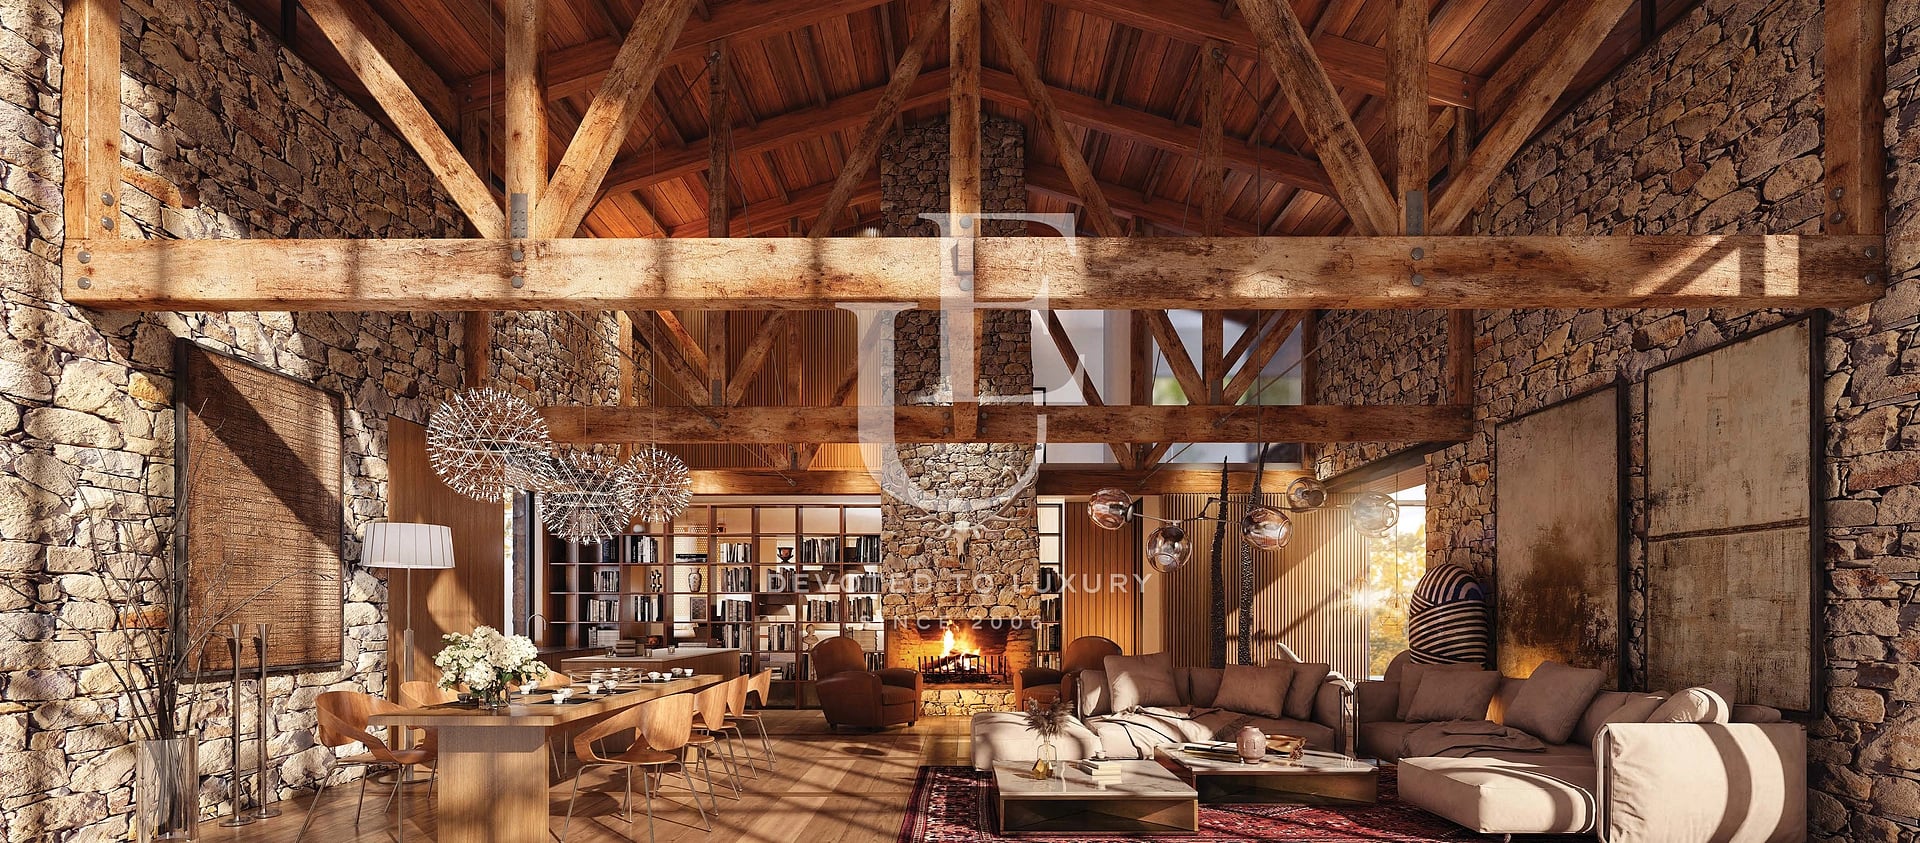
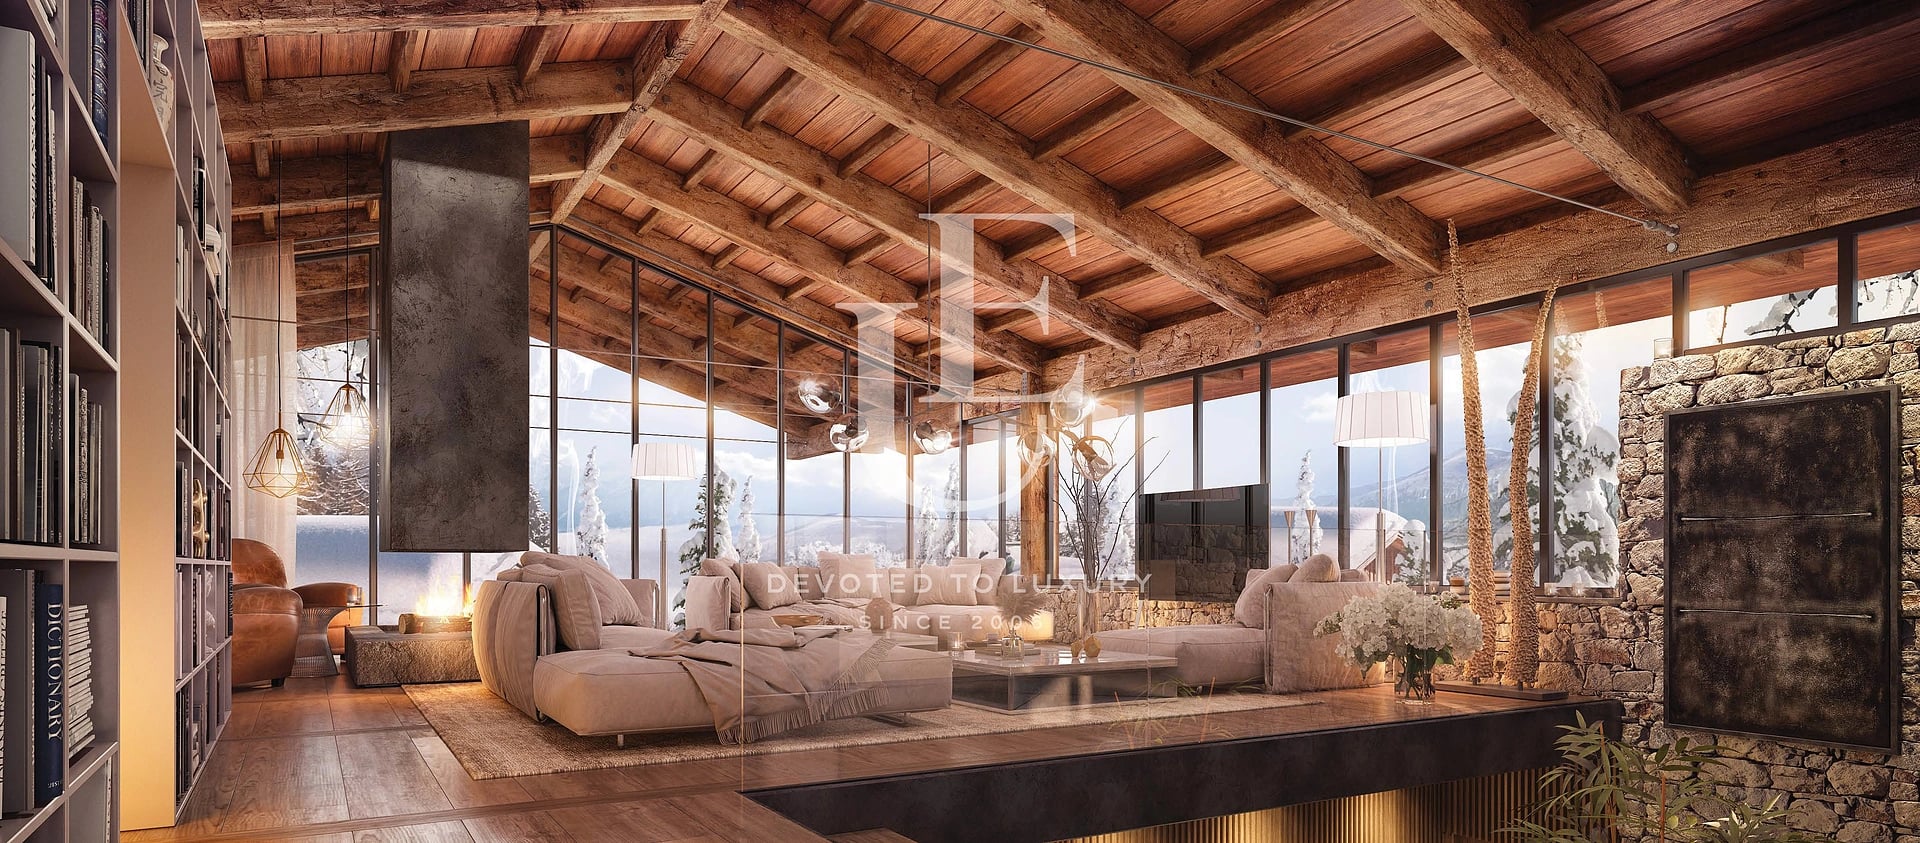
Natural materials are present throughout — solid stone, timber, and exposed roof structures — lending the development an authentic character and a timeless aesthetic. Large glazed openings flood the interiors with natural light and create a seamless connection between the indoor spaces and the surrounding landscape. The living areas feature impressive double-height ceilings, cosy fireplaces, and panoramic mountain views, while the bedrooms provide tranquillity, privacy, and direct access to the landscaped gardens.
The low-density development, abundant landscaping, and carefully considered architectural solutions create a place where nature is not simply a backdrop, but an integral part of everyday life. Every detail has been designed to evoke a sense of comfort, space, and harmony, whether the property is used as a year-round home, a private holiday residence, or an investment with strong potential.
This is a development that combines Bansko’s traditional architectural identity with contemporary comfort, offering an exceptional lifestyle surrounded by the natural beauty of the Pirin Mountains.
Property parameters
- 3 Bedrooms
- 3 Bathrooms
- Area: 341 sq.m
- Plot: 1118 sq.m
- Storeys: 2
- Condition: Under construction
- 1 parking space
Advantages
- A boutique, low-density development offering tranquillity, privacy, and a generous sense of space.
- Prime location at the foot of the Pirin Mountains, with easy access to the ski area and the centre of Bansko.
- An architectural concept inspired by traditional Bansko architecture and contemporary Alpine style.
- The featured house boasts a natural stone masonry façade, combining authenticity, prestige, and long-lasting durability.
- Private landscaped garden, swimming pool, and spacious outdoor relaxation area.
- Panoramic views of the Pirin Mountains.
- Large French windows providing an abundance of natural light.
- Spacious double-height living room with the option of a fireplace.
- High-quality natural materials, including stone, timber, and exposed roof structures.
- Gated development with controlled access and professional maintenance of the communal areas.
- Suitable for both year-round living and use as a holiday residence.
- Strong investment potential and the opportunity for capital appreciation when purchasing during the construction stage.
- The option to select finishing materials and personalise the interior, depending on the stage of construction.
- A unique combination of luxury, nature, and contemporary comfort in one of Bulgaria’s most sought-after mountain destinations.
Property distribution
Entrance hall, spacious open-plan living room with kitchen and dining area featuring double-height ceilings, three bedrooms, three bathrooms with WCs, utility room, storage room, terrace, barbecue area, pool terrace, and private swimming pool.

Ilonka Stoyanova
Senior Partner / Team Manager / Manager of International Clients Dubai / Member of Management Board
Find more offers held by me:
Contact meContemporary architecture inspired by the authentic spirit of Bansko.
Ref.ID K35314
For sale
House, Plaster and screed
Bansko
Are you interested in this property? Make an appointment and learn more about it!
Similar Properties


€ 800 000 Without VAT
Alpine style, luxury & nature in the heart of Pirin Mountain
- • Bansko
- • House, Fully furnished
- • Area: 360 sq.m.
- • Plot: 850 sq.m.
- • Storeys: 3
Ref. ID: 21917
€ 900 000
Luxury house for sale in the heart of Melnik
- • Melnik
- • House, Fully furnished
- • Area: 225 sq.m.
- • Plot: 350 sq.m.
Ref. ID: 23251
€ 570 000 Without VAT
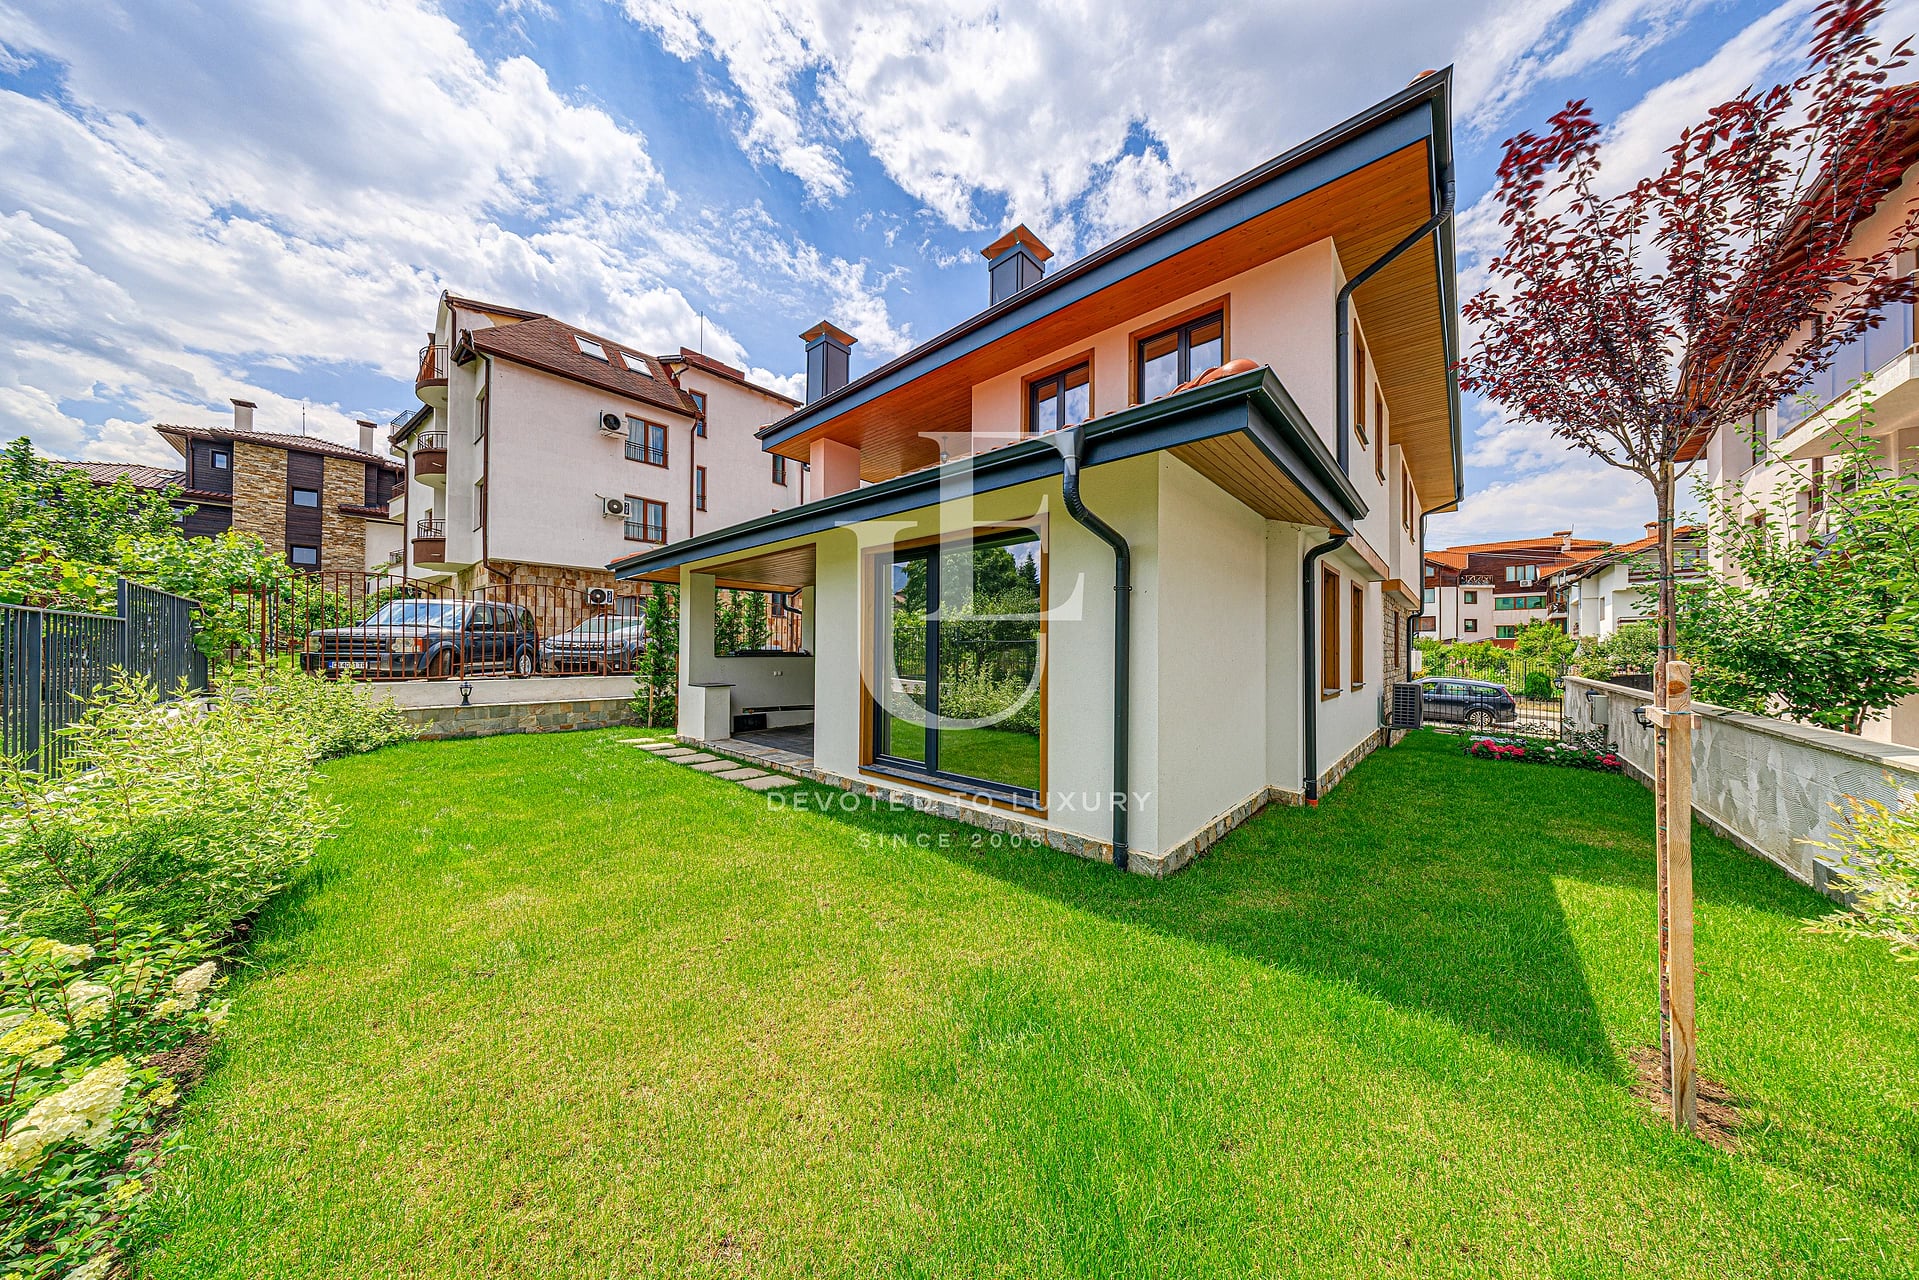
Detached newly built house for sale in the ski resort of Bansko.
- • Bansko
- • House, Turnkey
- • Area: 280 sq.m.
- • Plot: 340 sq.m.
- • Storeys: 2
Ref. ID: 24285
€ 570 000
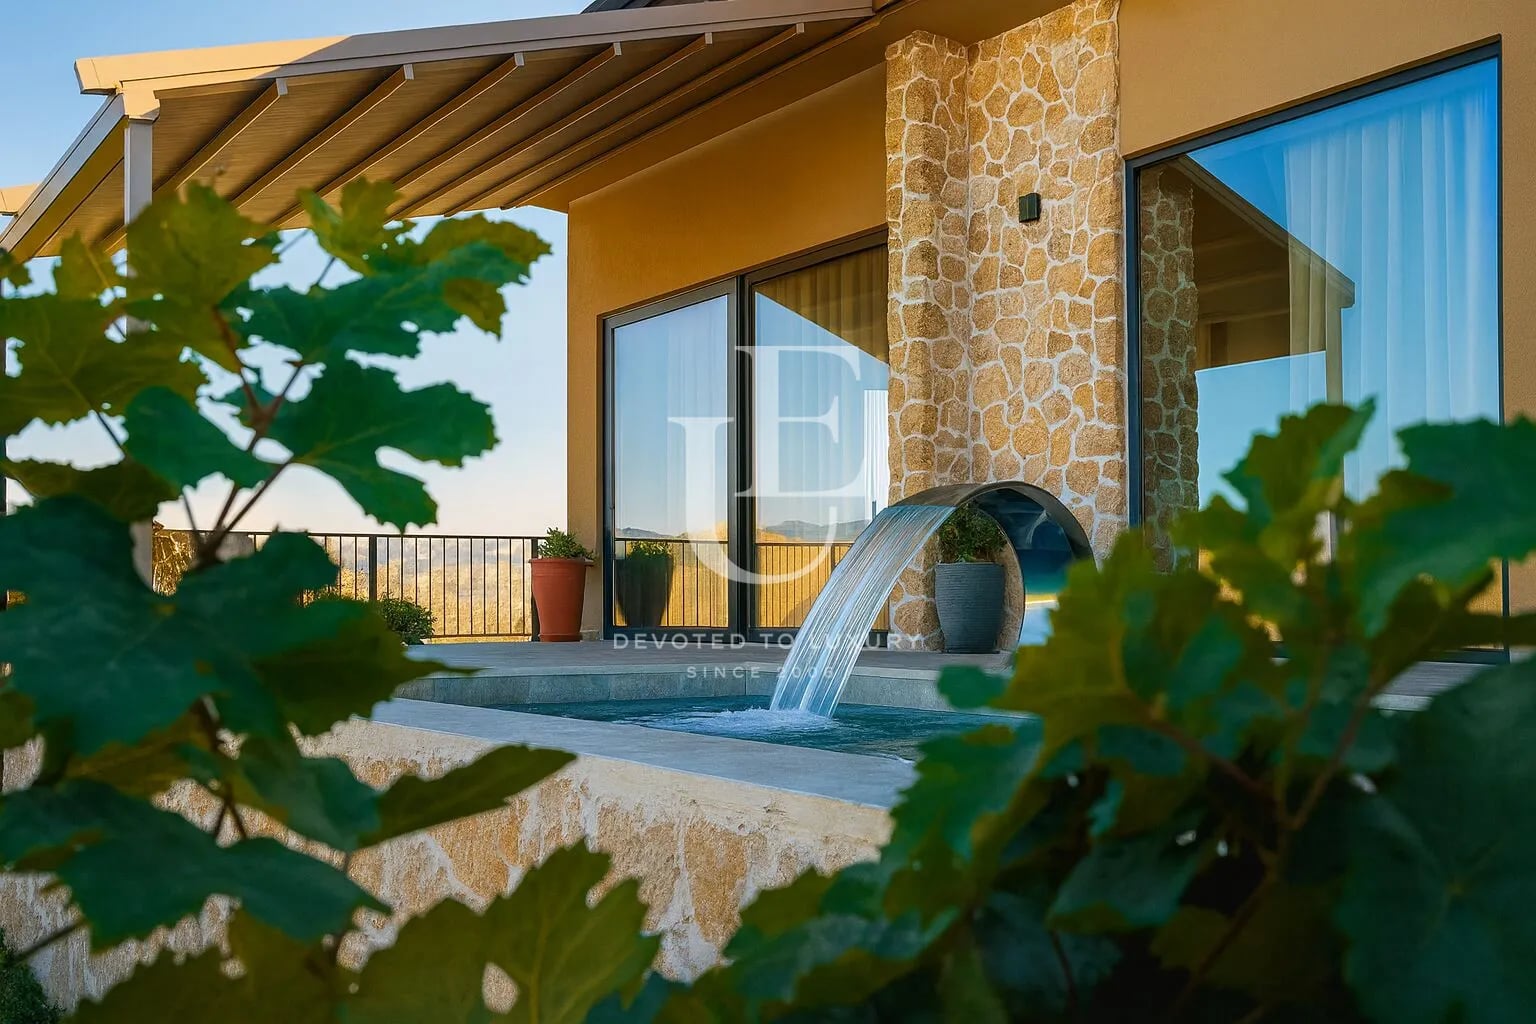
Luxury House in the Heart of Melnik
- • Melnik
- • House, Fully furnished
- • Area: 150 sq.m.
- • Plot: 200 sq.m.
Ref. ID: 23250
Price upon request
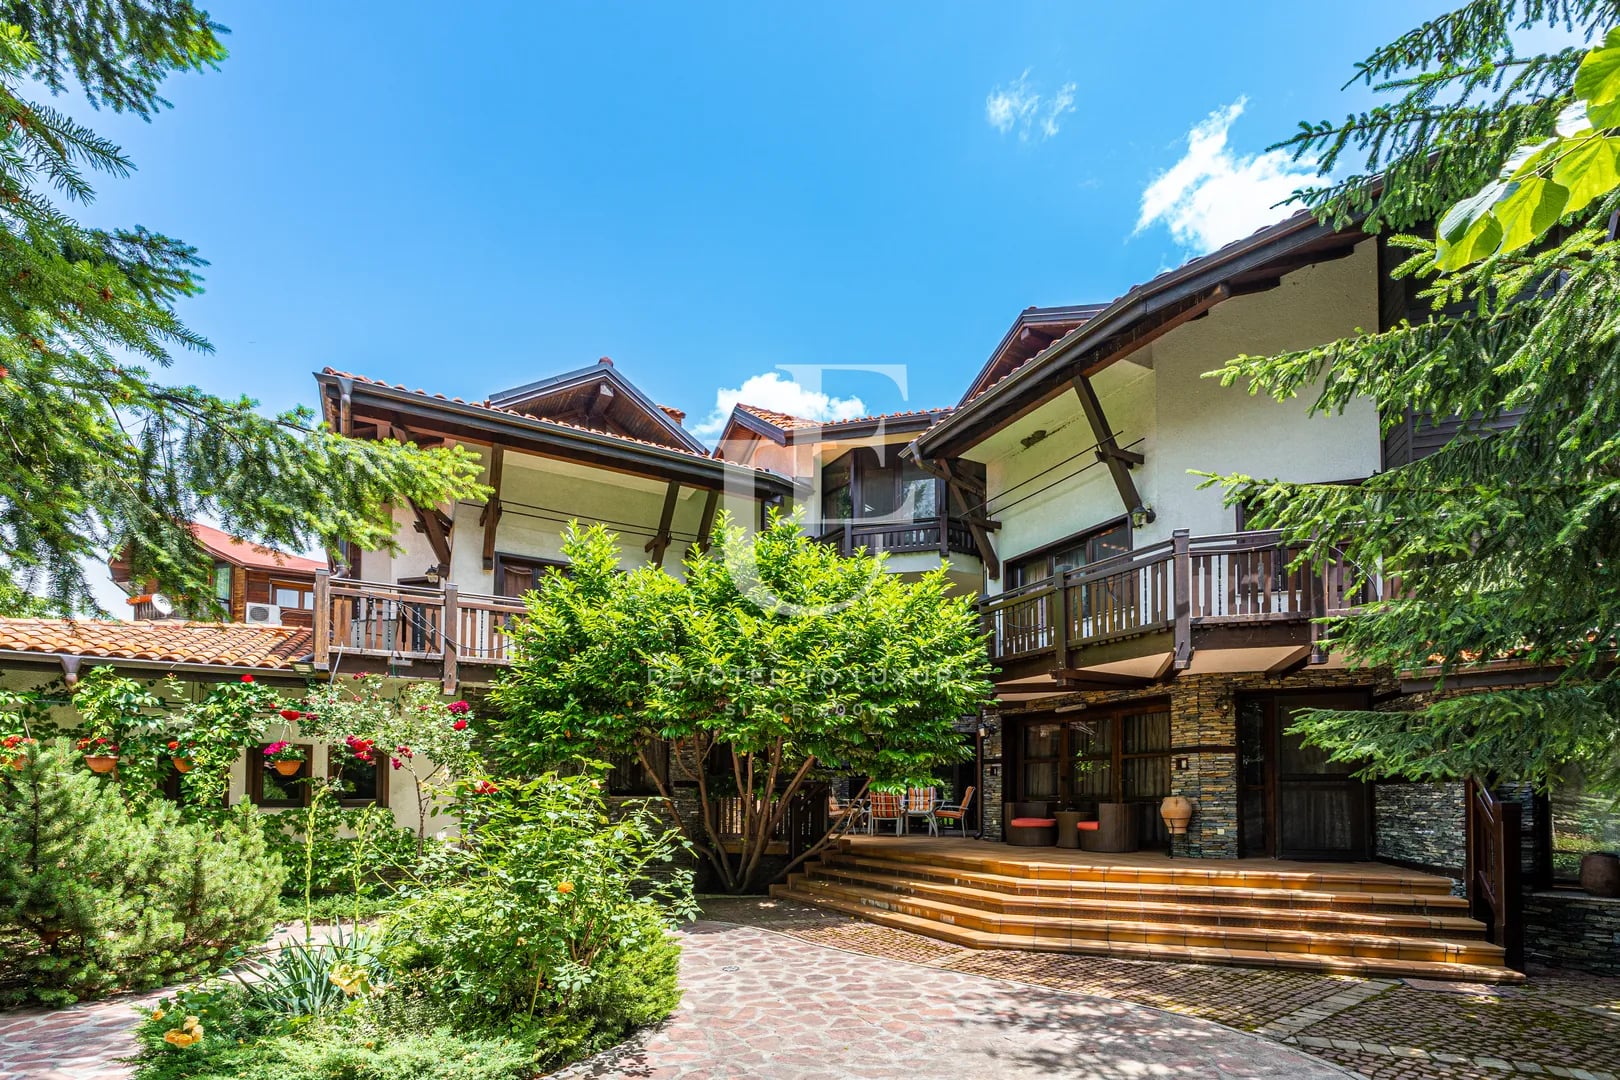
Spacious and elegant house for sale in the center of Bansko
- • Bansko
- • House, Fully furnished
- • Area: 740 sq.m.
- • Plot: 670 sq.m.
Ref. ID: 19972
€ 1 100 000
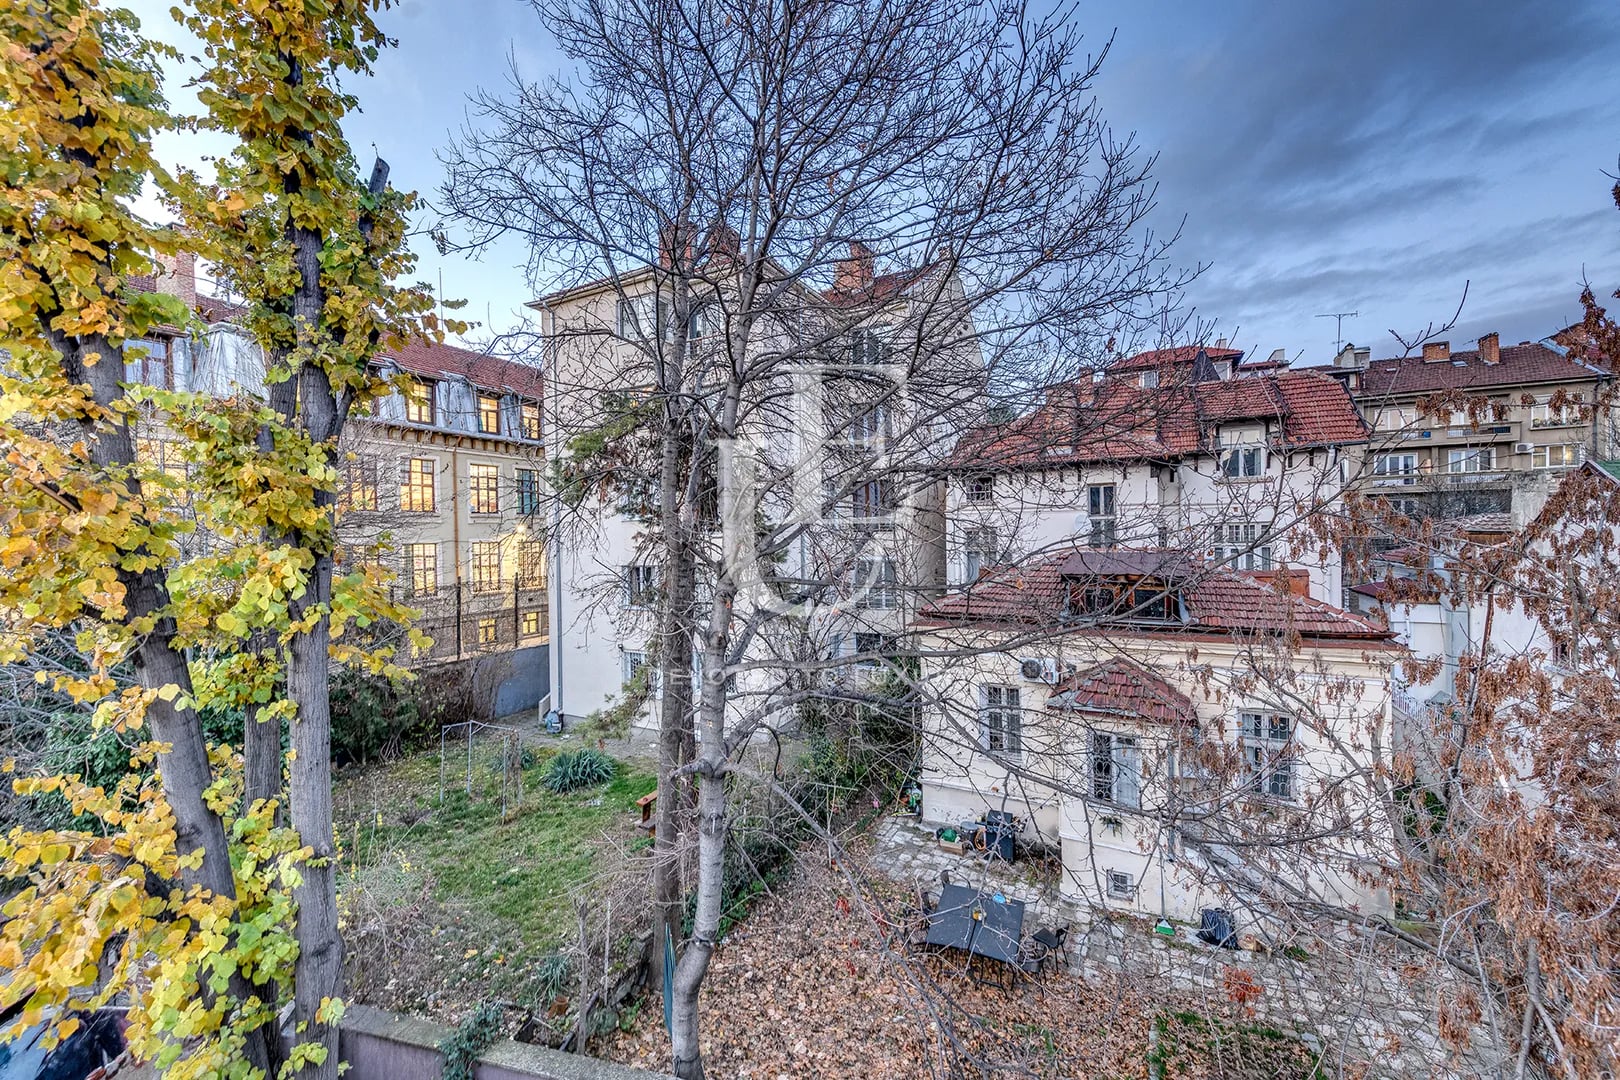
Iconic property for sale in Doctor's Monument
- • Downtown, Sofia
- • House, Plaster and screed
- • Area: 290 sq.m.
- • Plot: 455 sq.m.
- • Storeys: 3
Ref. ID: 18667
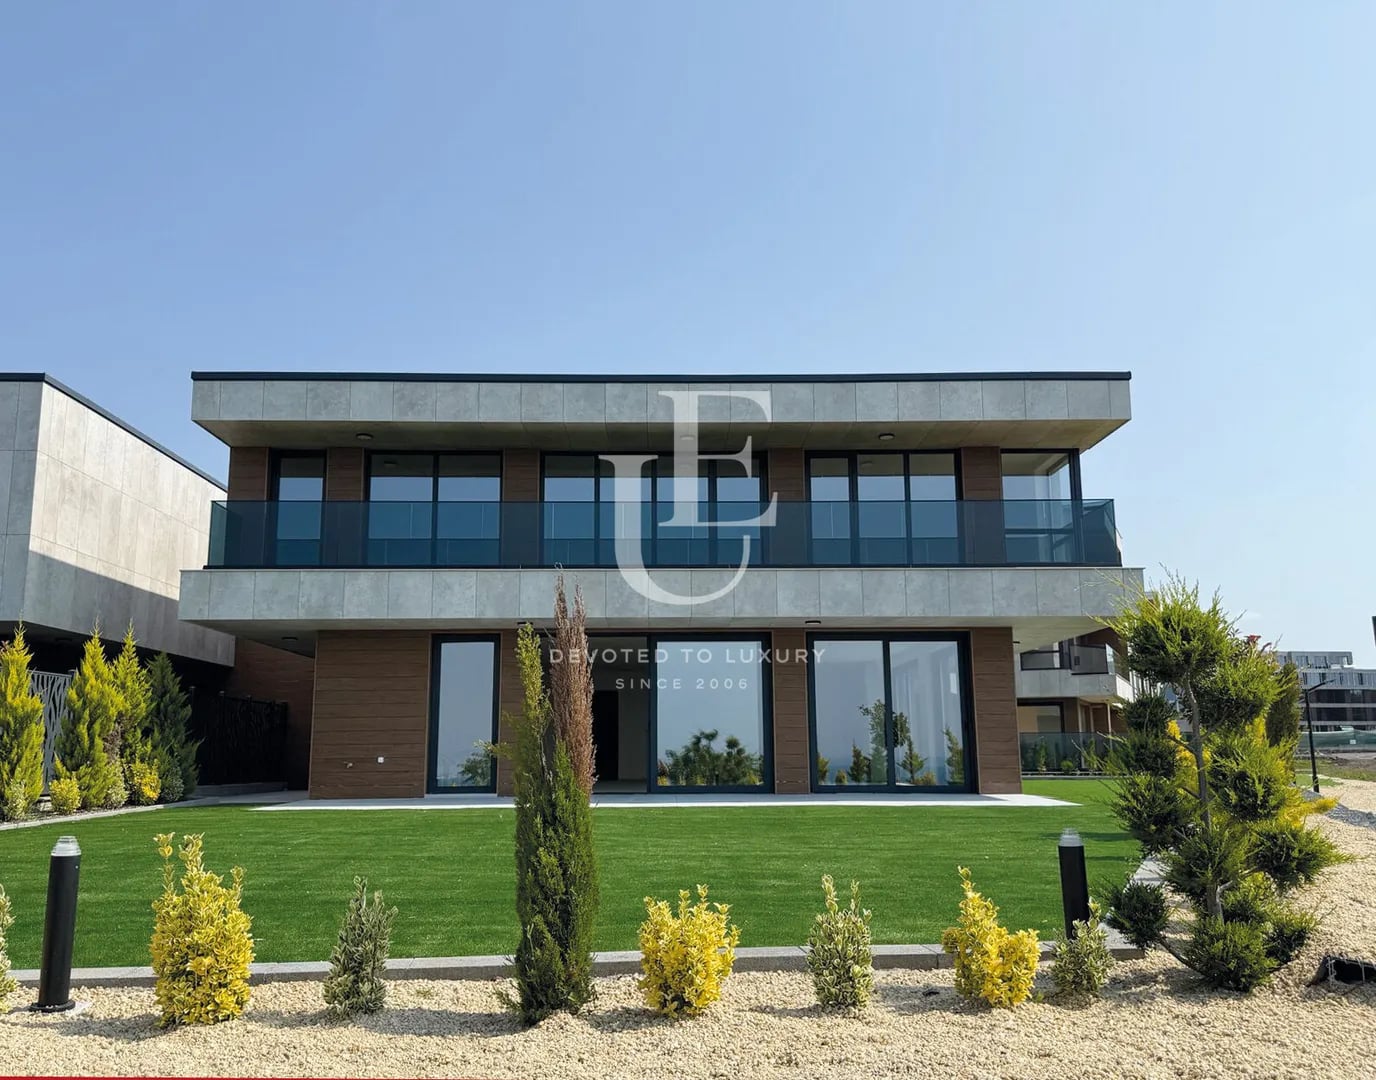
Price upon request
Luxury house for sale with panoramic sea views
- • Sarafovo, Burgas
- • House, Plaster and screed
- • Area: 350 sq.m.
- • Plot: 320 sq.m.
- • Floor: 1 / 1
Ref. ID: 22510
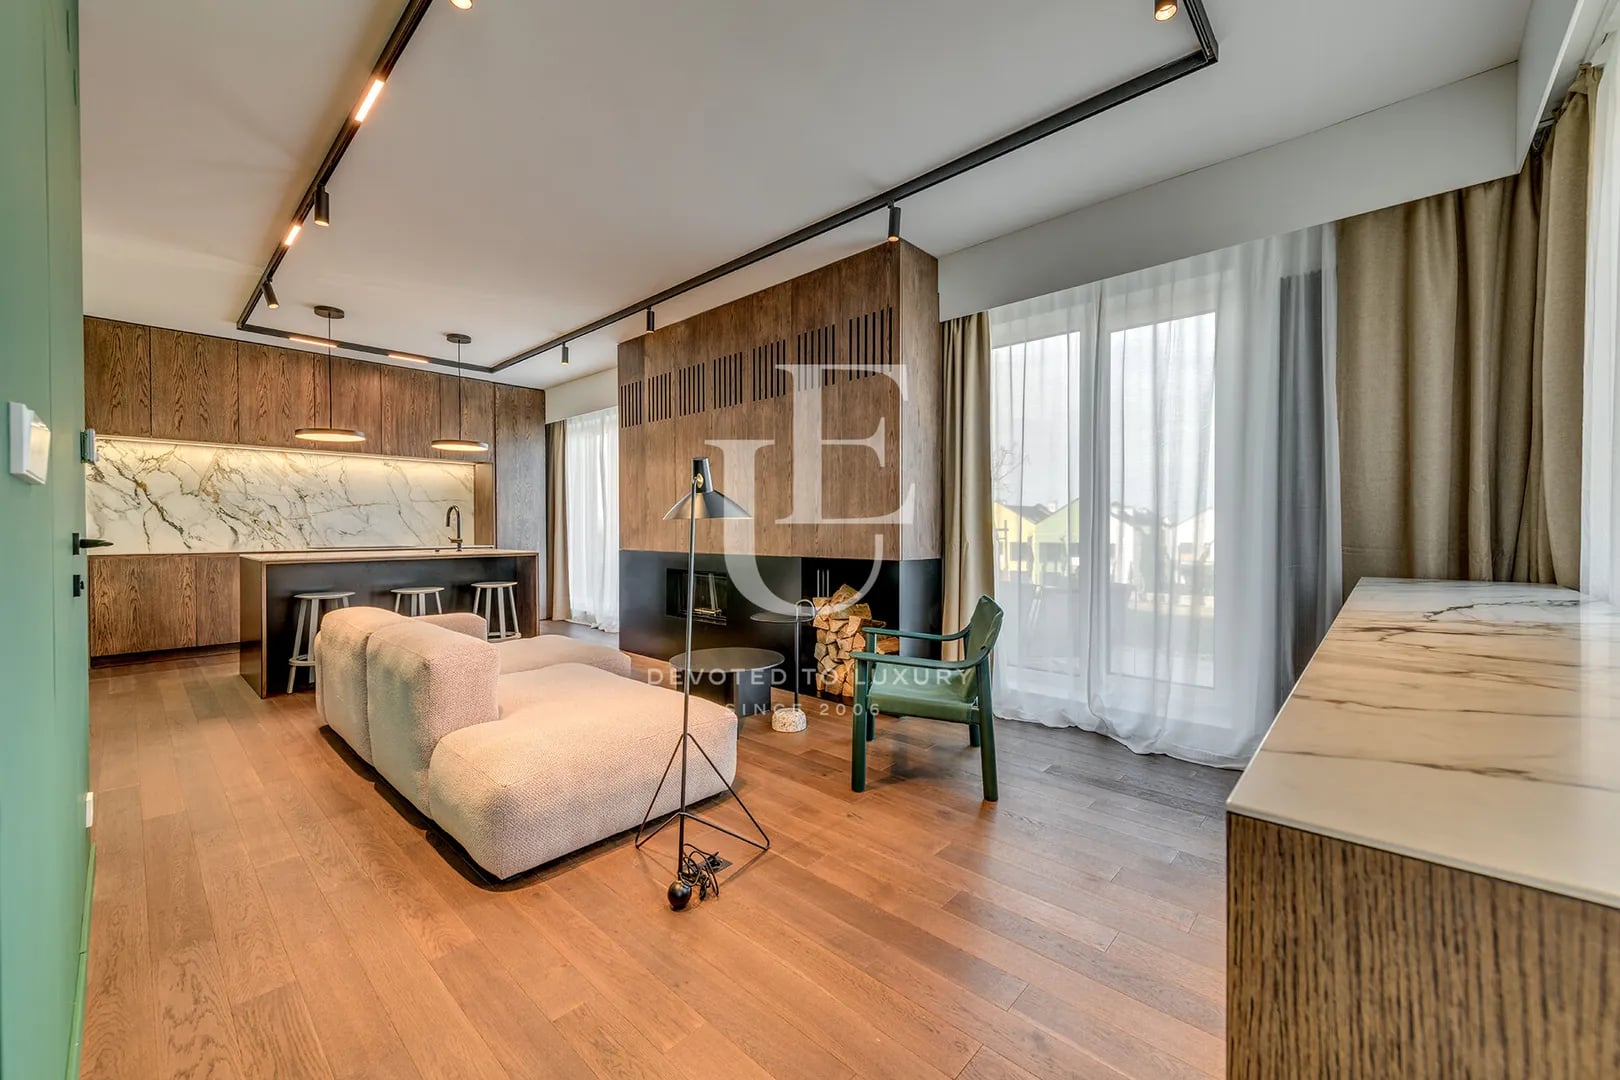
€ 1 150 000
Designer furnished house in a preferred gated complex
- • Lozen
- • House, Fully furnished
- • Area: 249 sq.m.
- • Plot: 226 sq.m.
- • Storeys: 3
Ref. ID: 24064

€ 1 150 000
Sunny house with a large plot in a great location in Bistritsa
- • Bistritsa
- • House, Partially furnished
- • Area: 587 sq.m.
- • Plot: 2450 sq.m.
- • Storeys: 3
Ref. ID: 22059

Price upon request
Detached house in a gated complex with wonderful views
- • Gorna Banya, Sofia
- • House, Plaster and screed
- • Area: 464 sq.m.
- • Plot: 692 sq.m.
Ref. ID: 20311
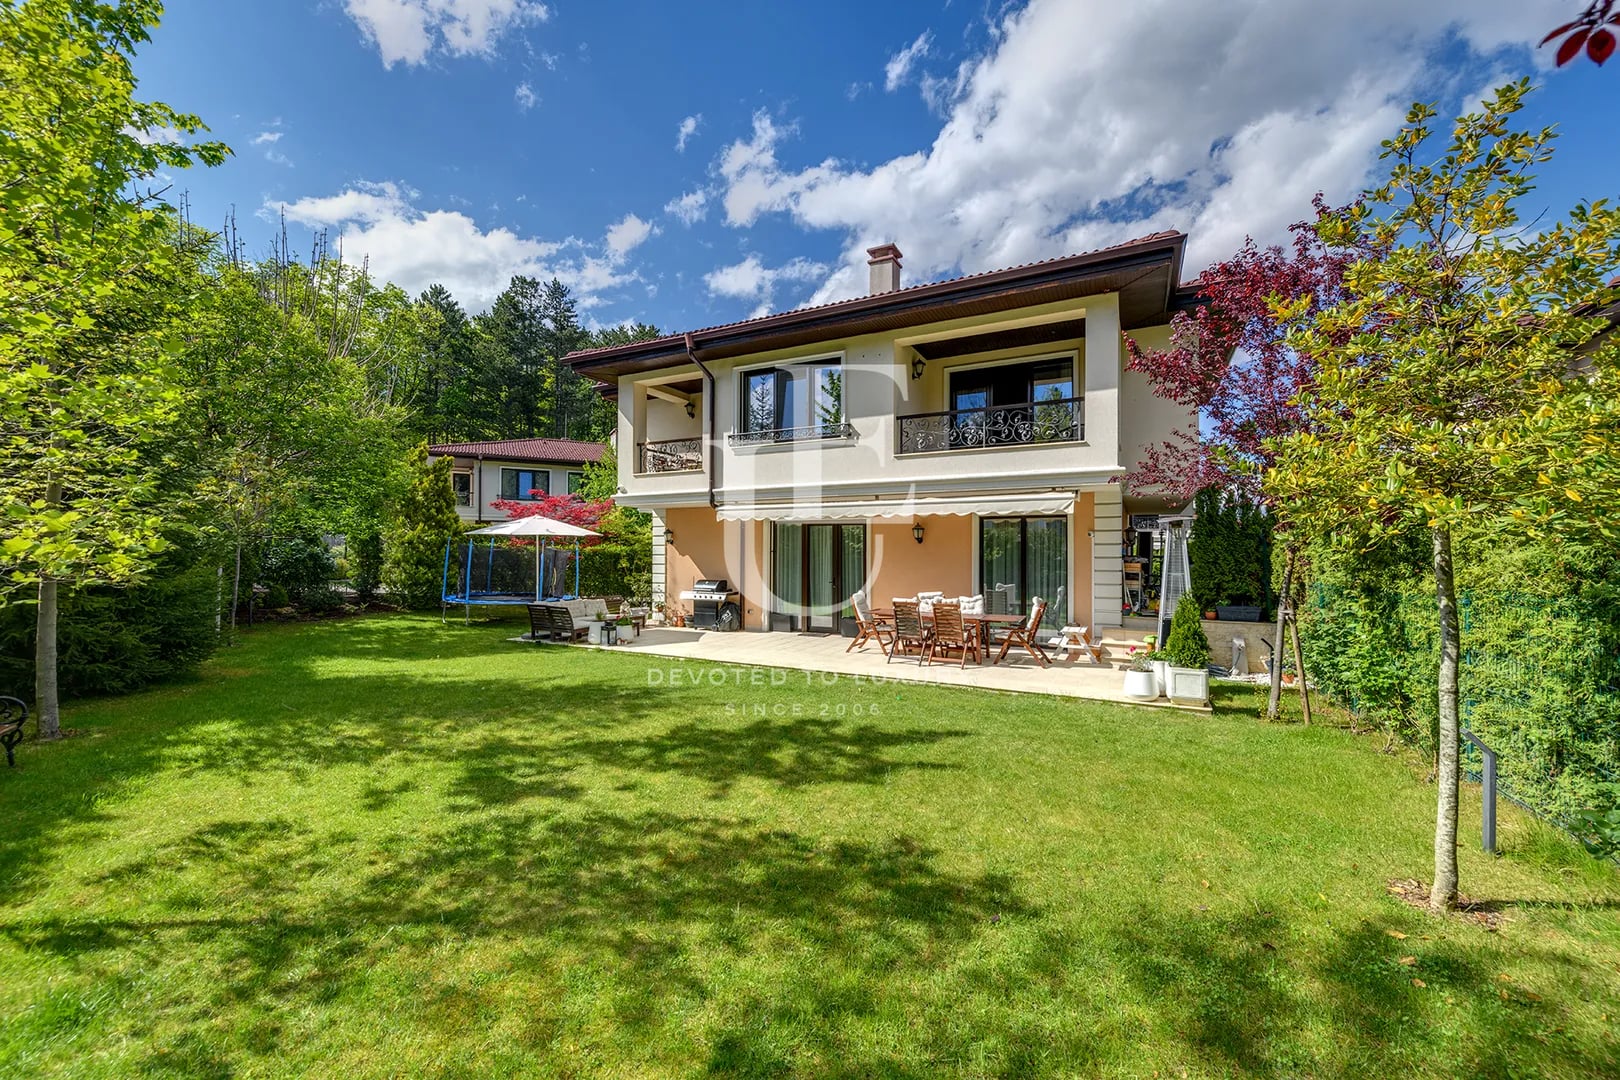
€ 1 190 000 Without VAT€ 1 270 000 Without VAT
Detached house for sale in a gated complex in Kambanite
- • Kambanite, Sofia
- • House, Fully furnished
- • Area: 312 sq.m.
- • Plot: 504 sq.m.
- • Storeys: 2
Ref. ID: 18938
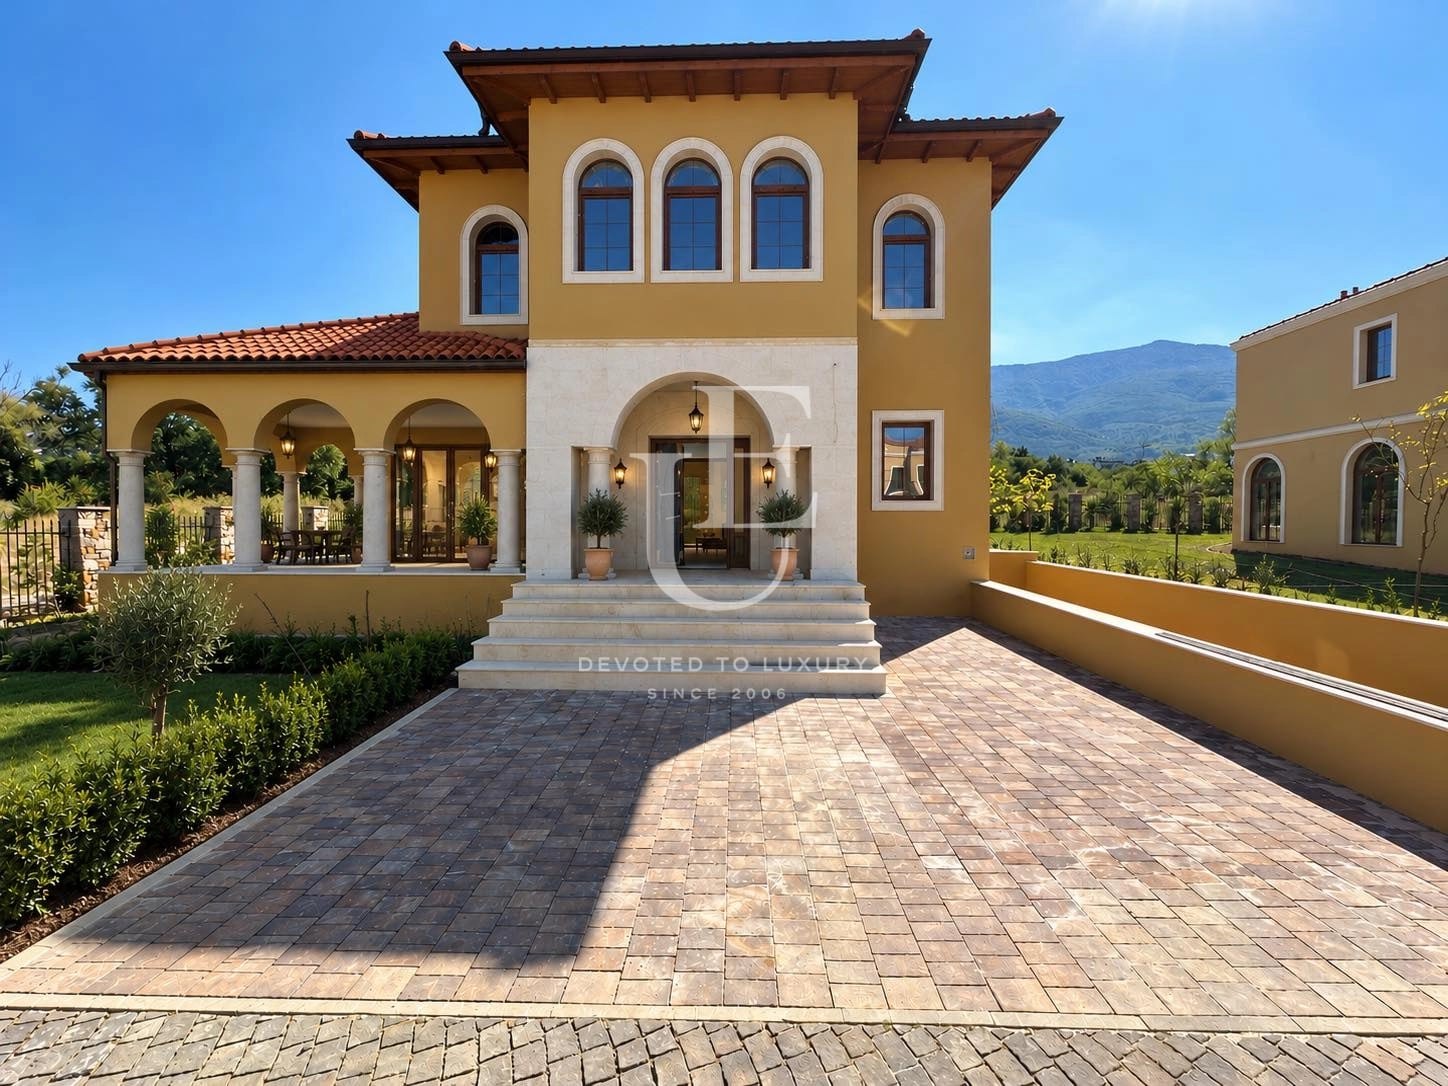
€ 1 050 000 Without VAT
Detached house with Act 16 in a gated complex in Dragalevtsi
- • Dragalevtsi, Sofia
- • House, Plaster and screed
- • Area: 489 sq.m.
- • Plot: 700 sq.m.
- • Storeys: 3
Ref. ID: 20860