
 0882 600 600
 callcenter@ues.bg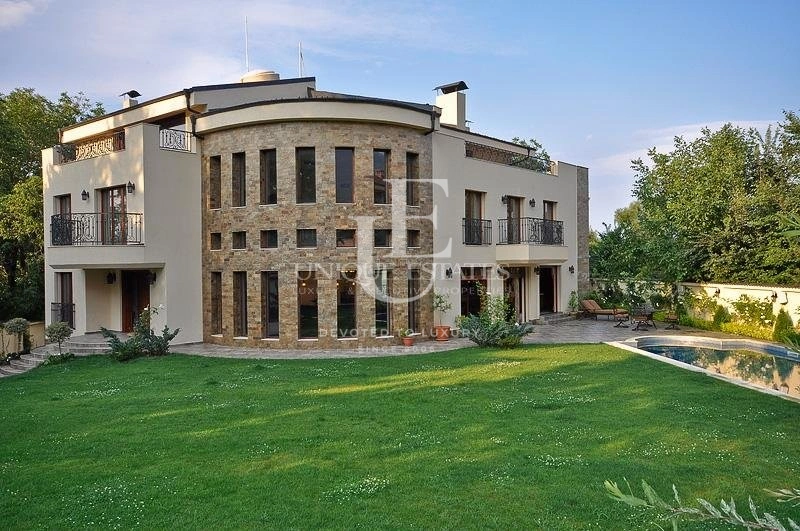
Exclusive house for sale in Dragalevtsi district
Property description
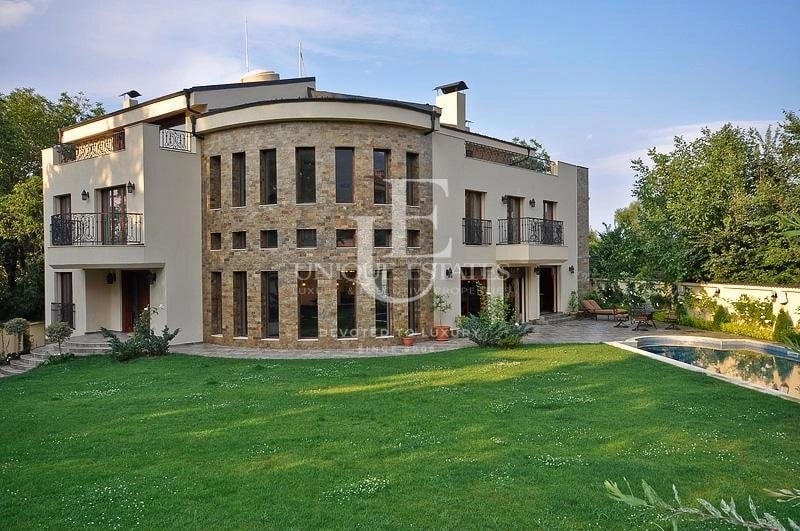
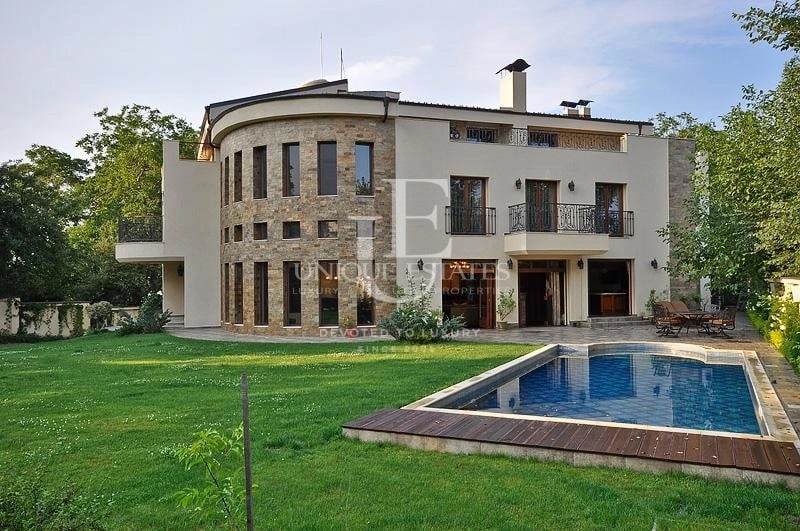
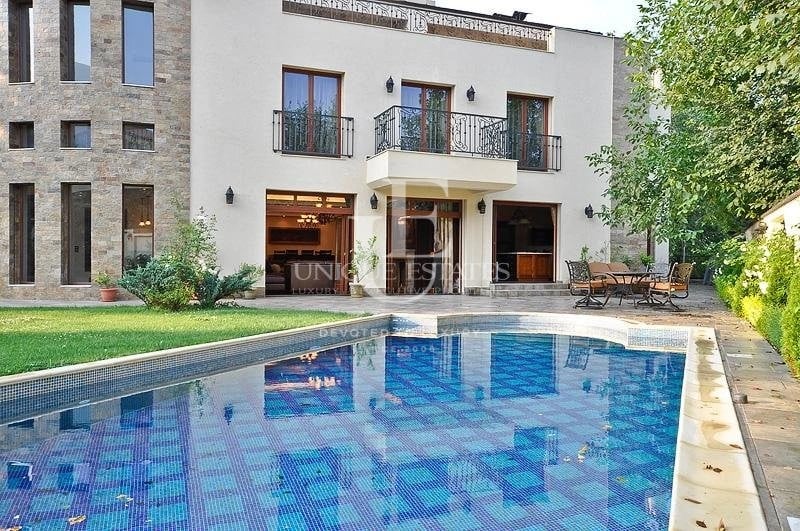
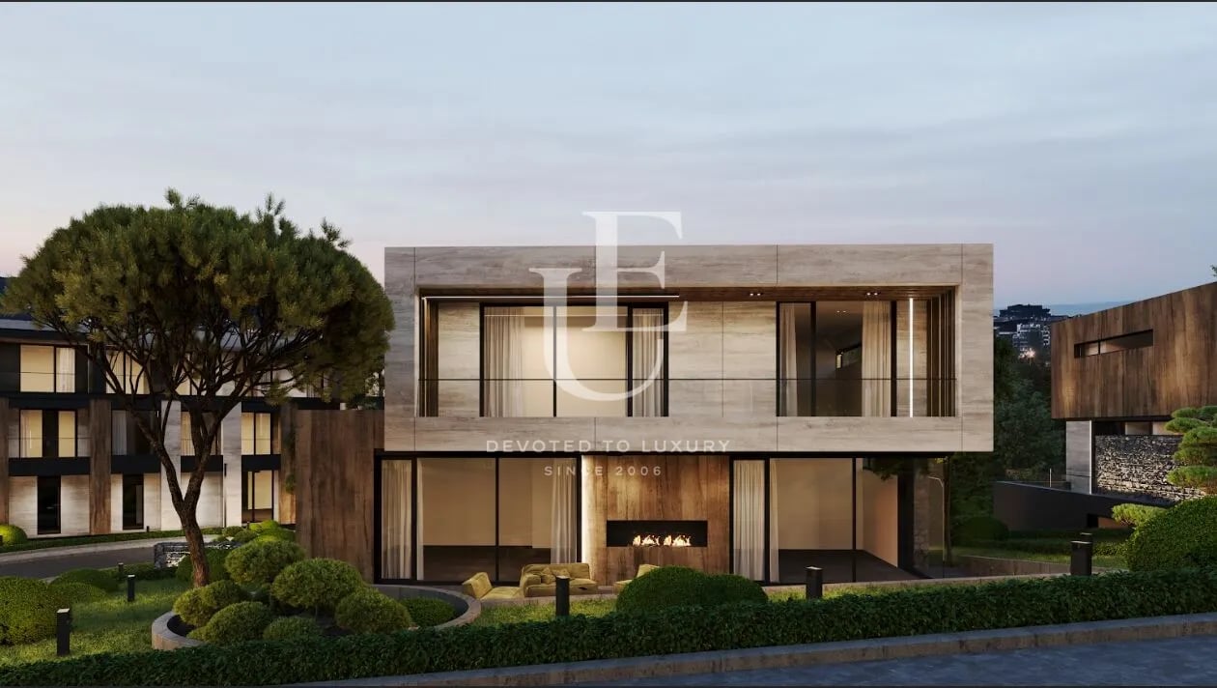
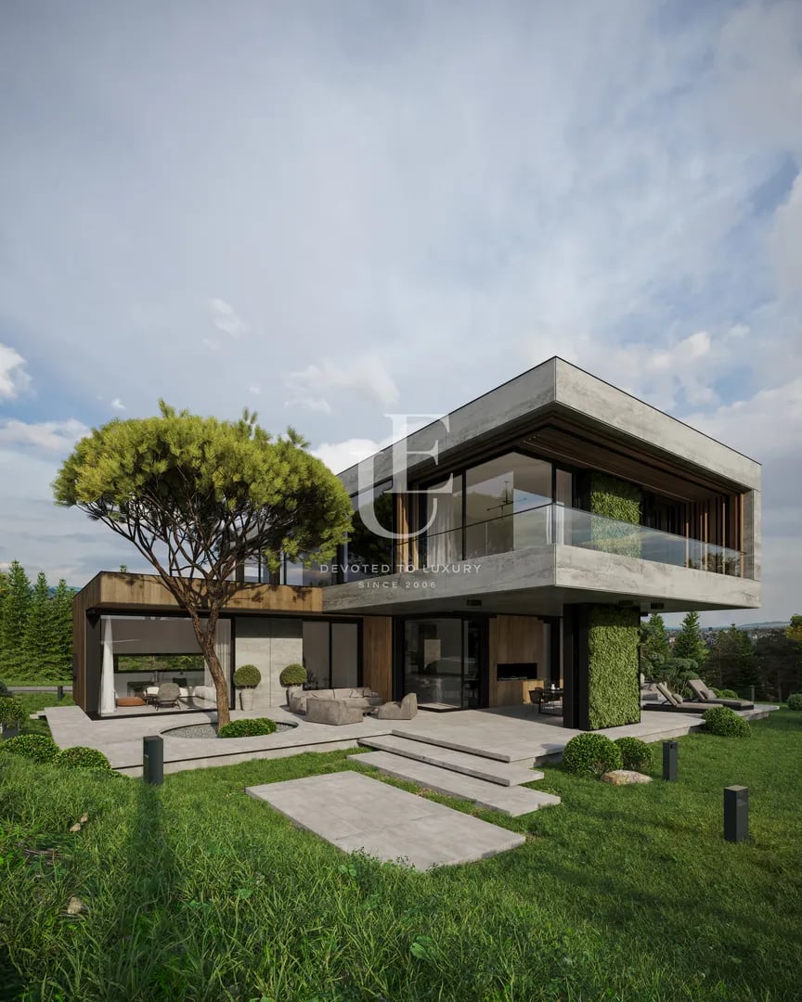
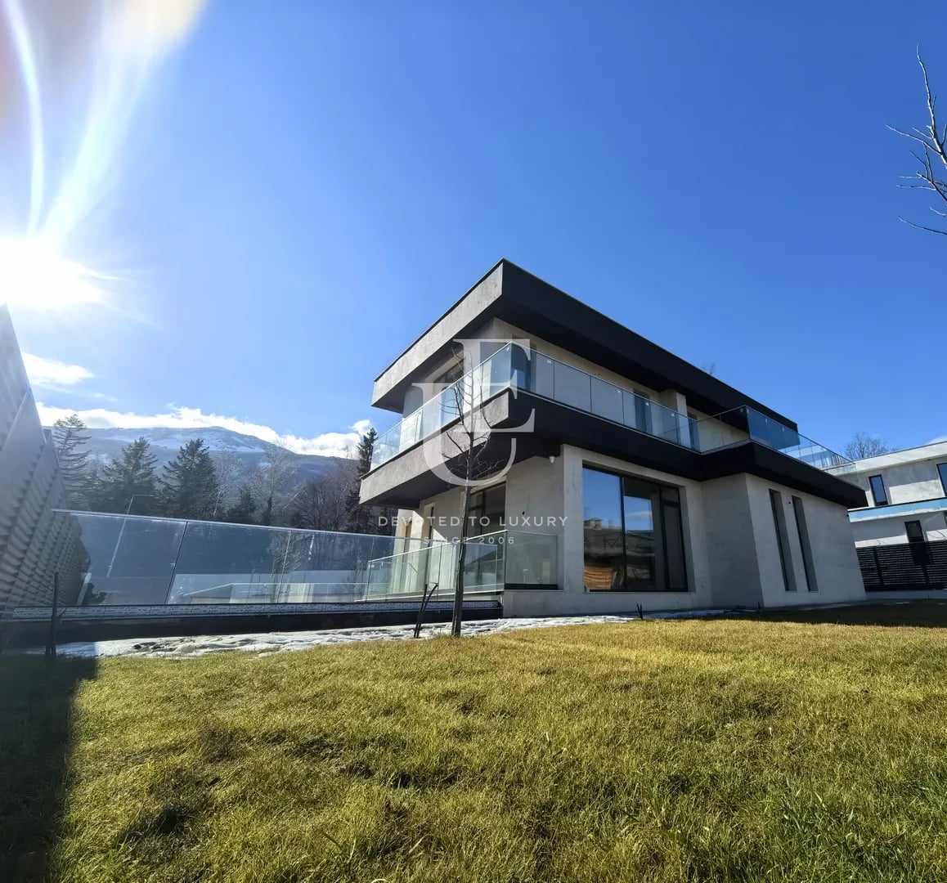
Unique Estates is pleased to present you an exceptional house in Dragalevtsi district, combining spaciousness, luxury and comfort in a harmonious living environment.
The property has an excellent location and perfect access, as well as luxurious finishing works and stylish furnishings. The functional layout, combined with impressive spaces and attention to detail, creates a high-class home.
The house is organized on several levels, each of which offers clearly defined areas and maximum comfort.
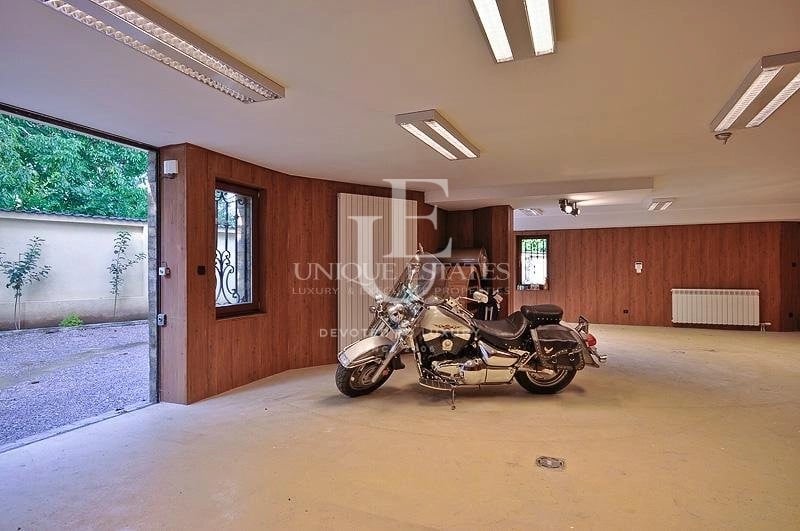
The basement includes a garage for four cars, a boiler room, a laundry room and a storage room with a bathroom.
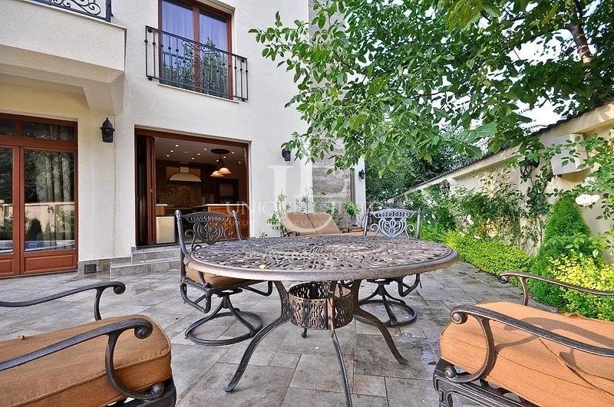
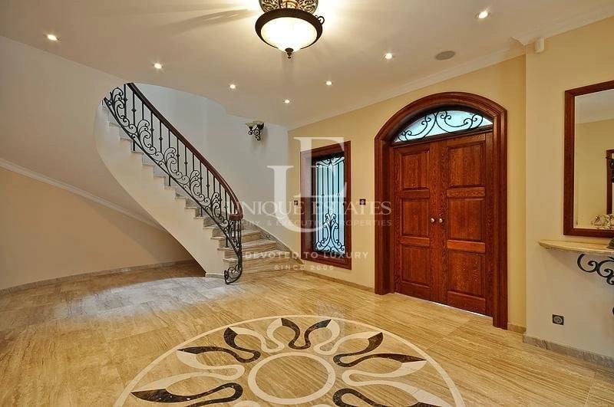
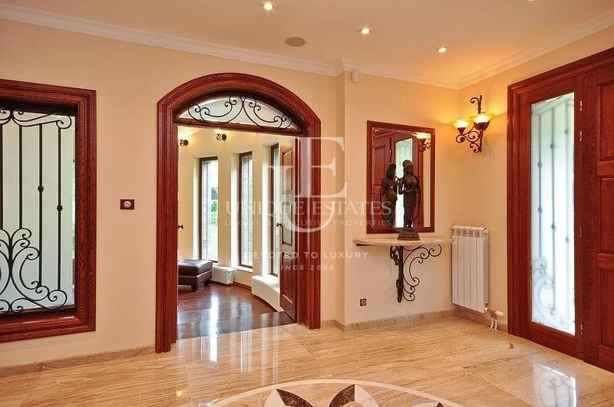
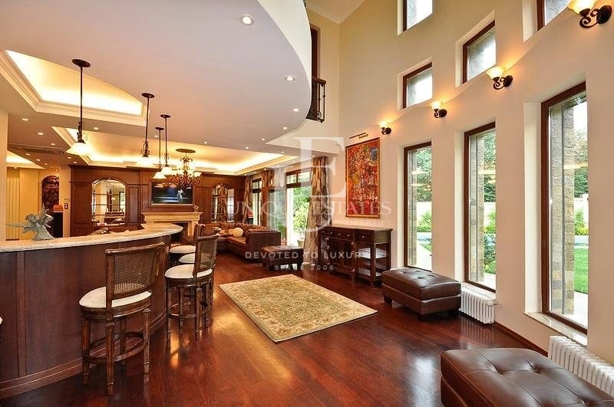
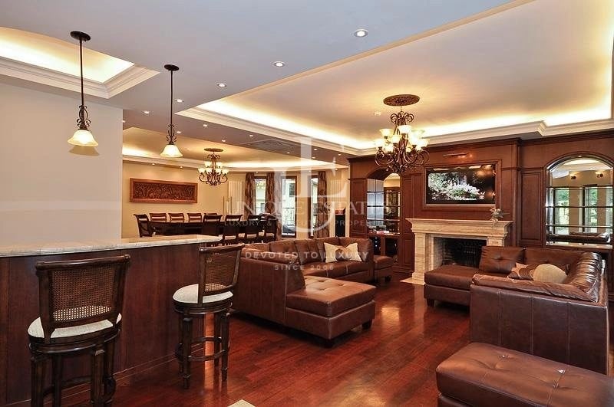
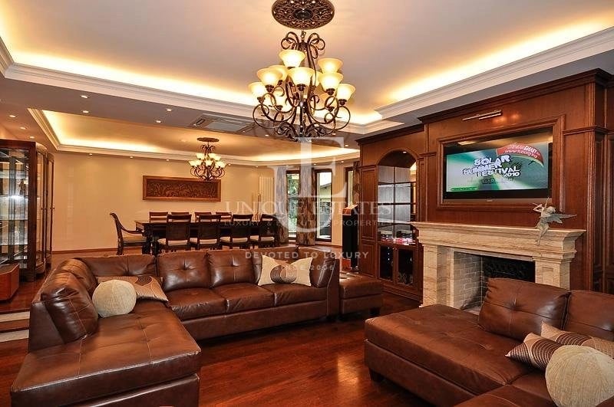
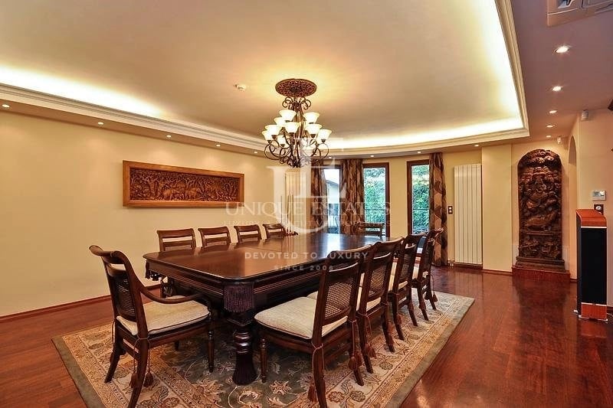
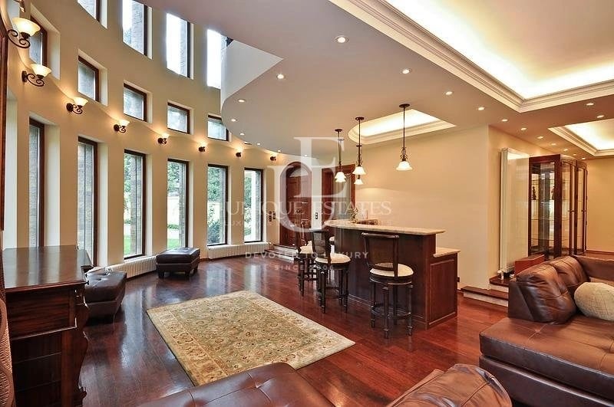
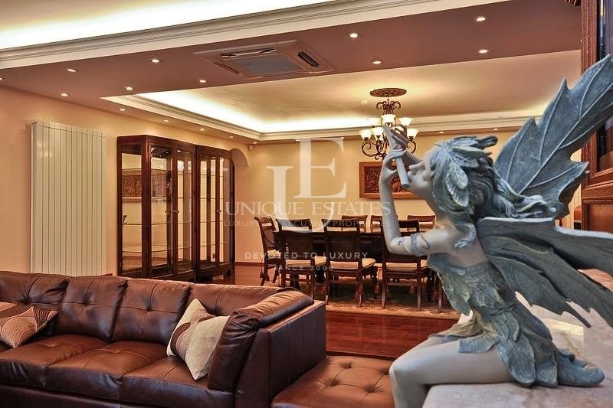
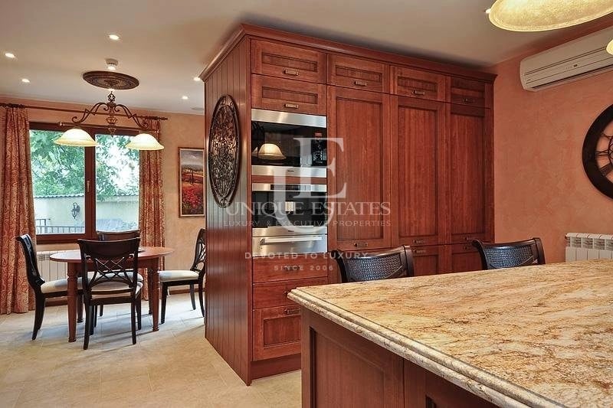
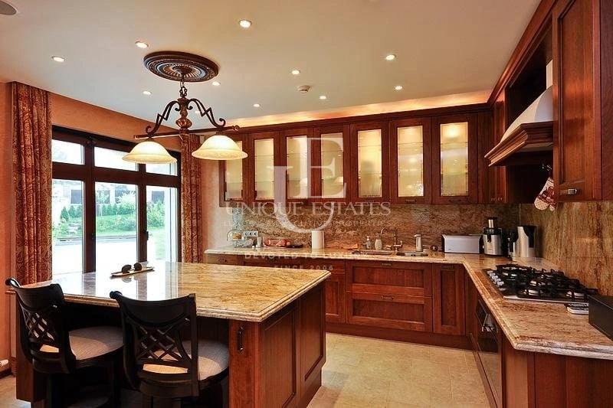
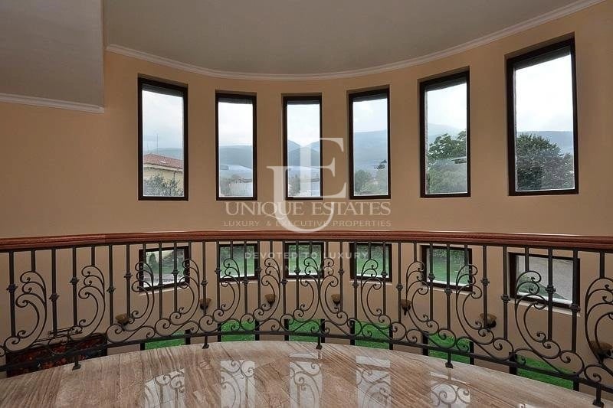
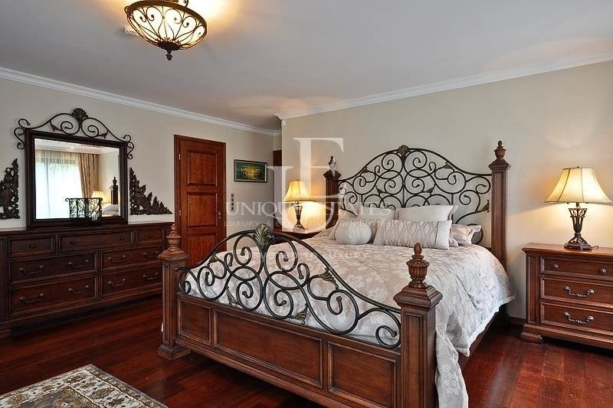
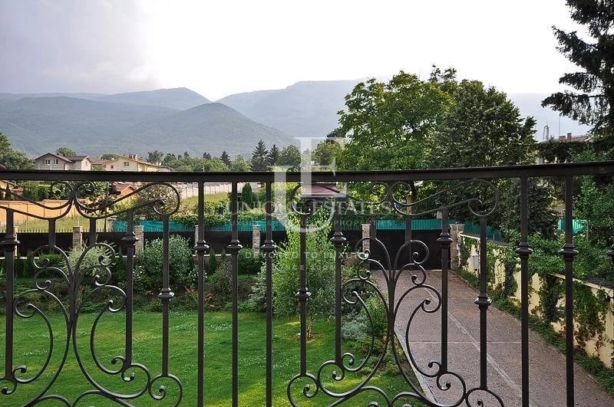
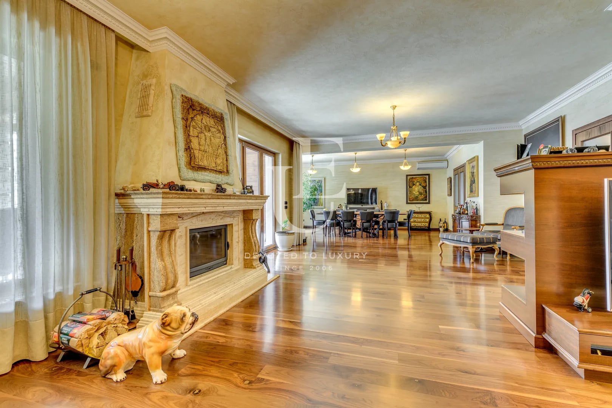
The first floor impresses with an impressive entrance lobby, a study and a guest bedroom with a bathroom. The spacious living room with a dining area has direct access to the courtyard, and the separate kitchen with a small dining area also has access to the outdoor space. The floor is surrounded by French windows, which provide plenty of natural light and a pleasant atmosphere throughout the day.
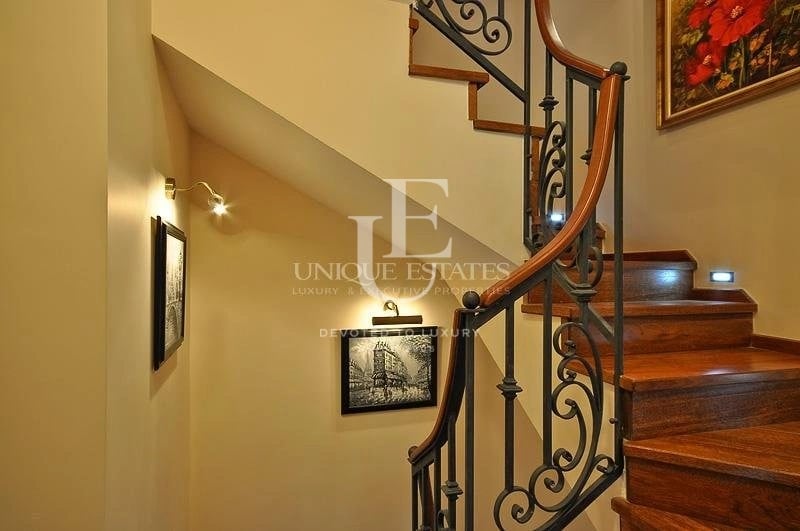
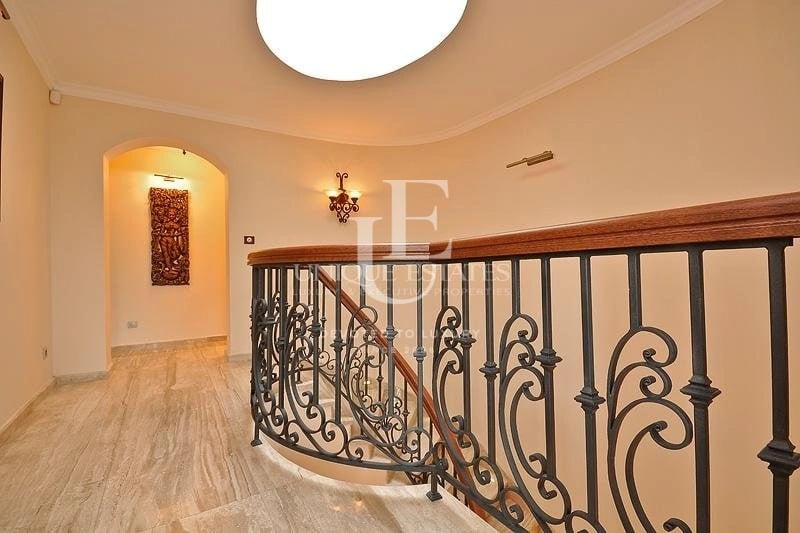
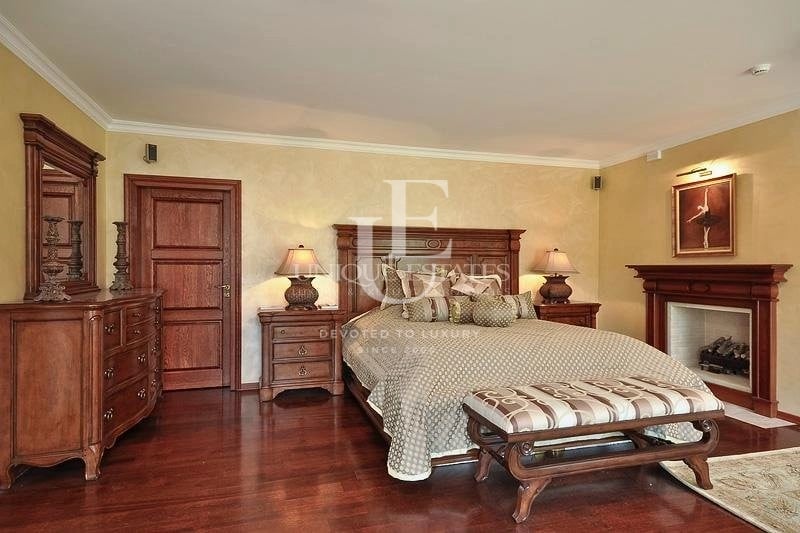
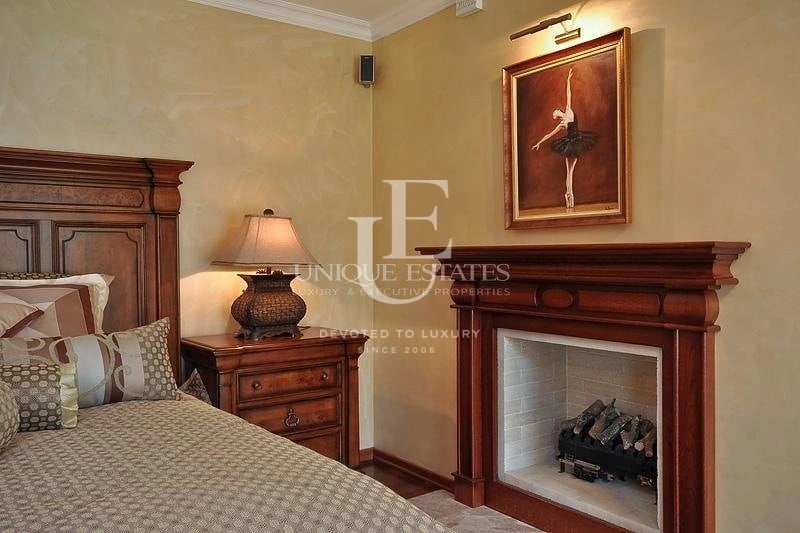
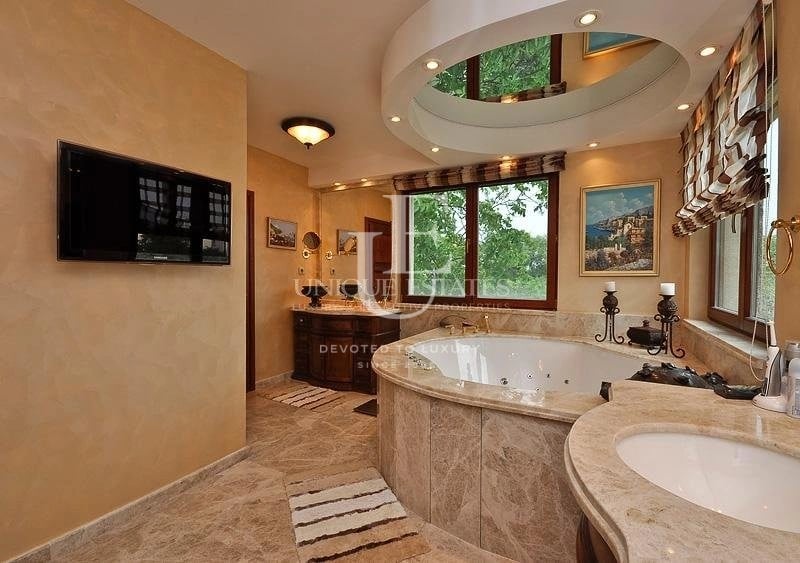
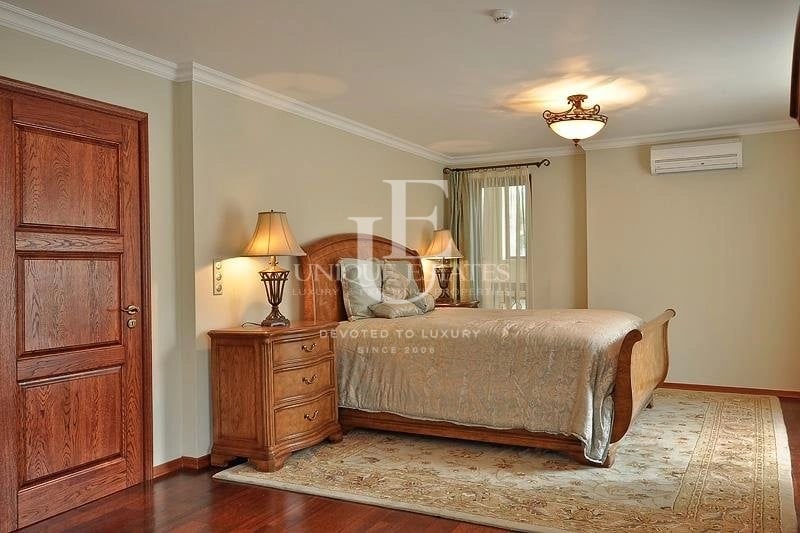
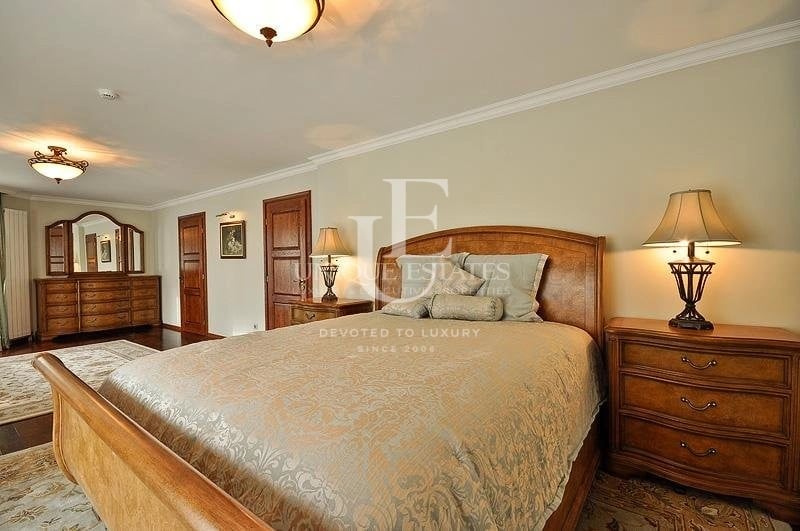
The second floor offers a mezzanine, which leads to a master suite with a large bedroom, two walk-in closets, a fireplace, a living area and a spacious bathroom with a jacuzzi. On the same level are two more bedrooms, each with its own bathroom.
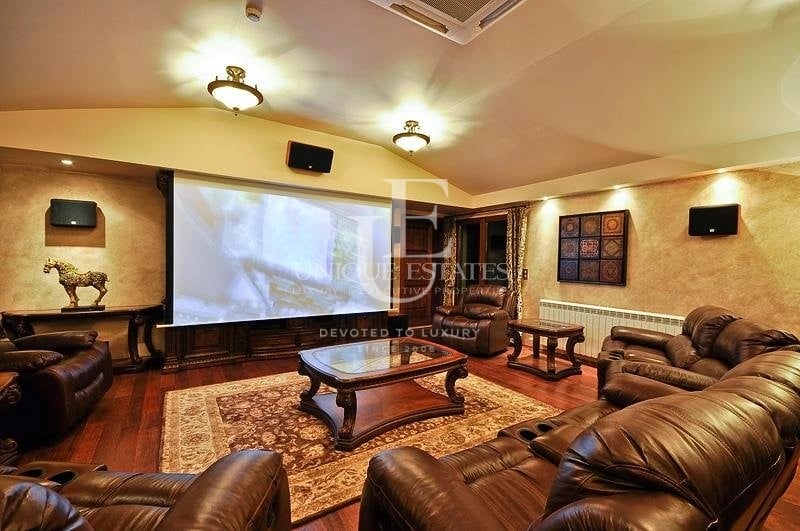
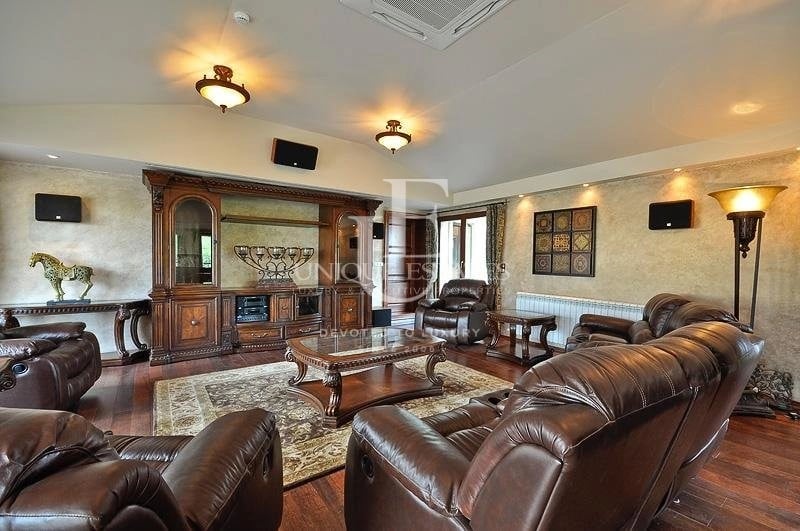
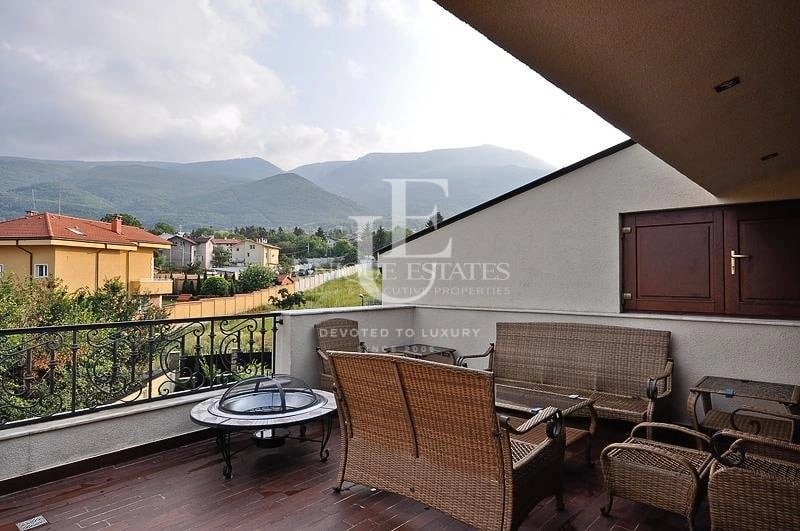
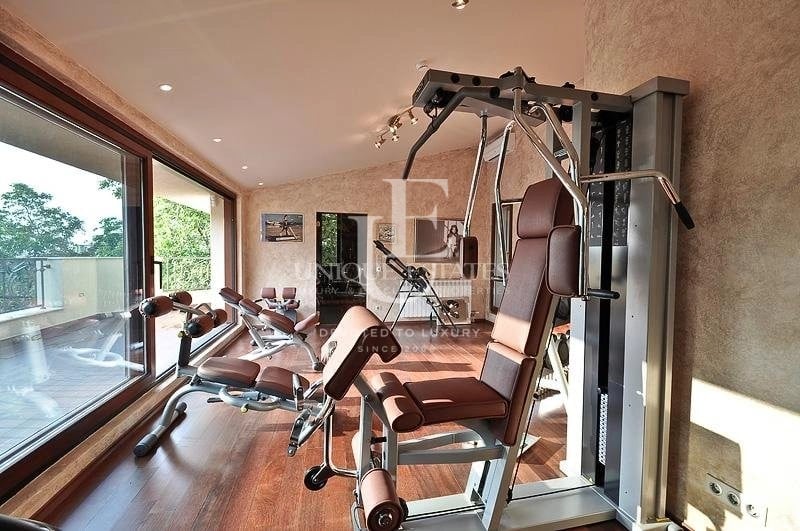
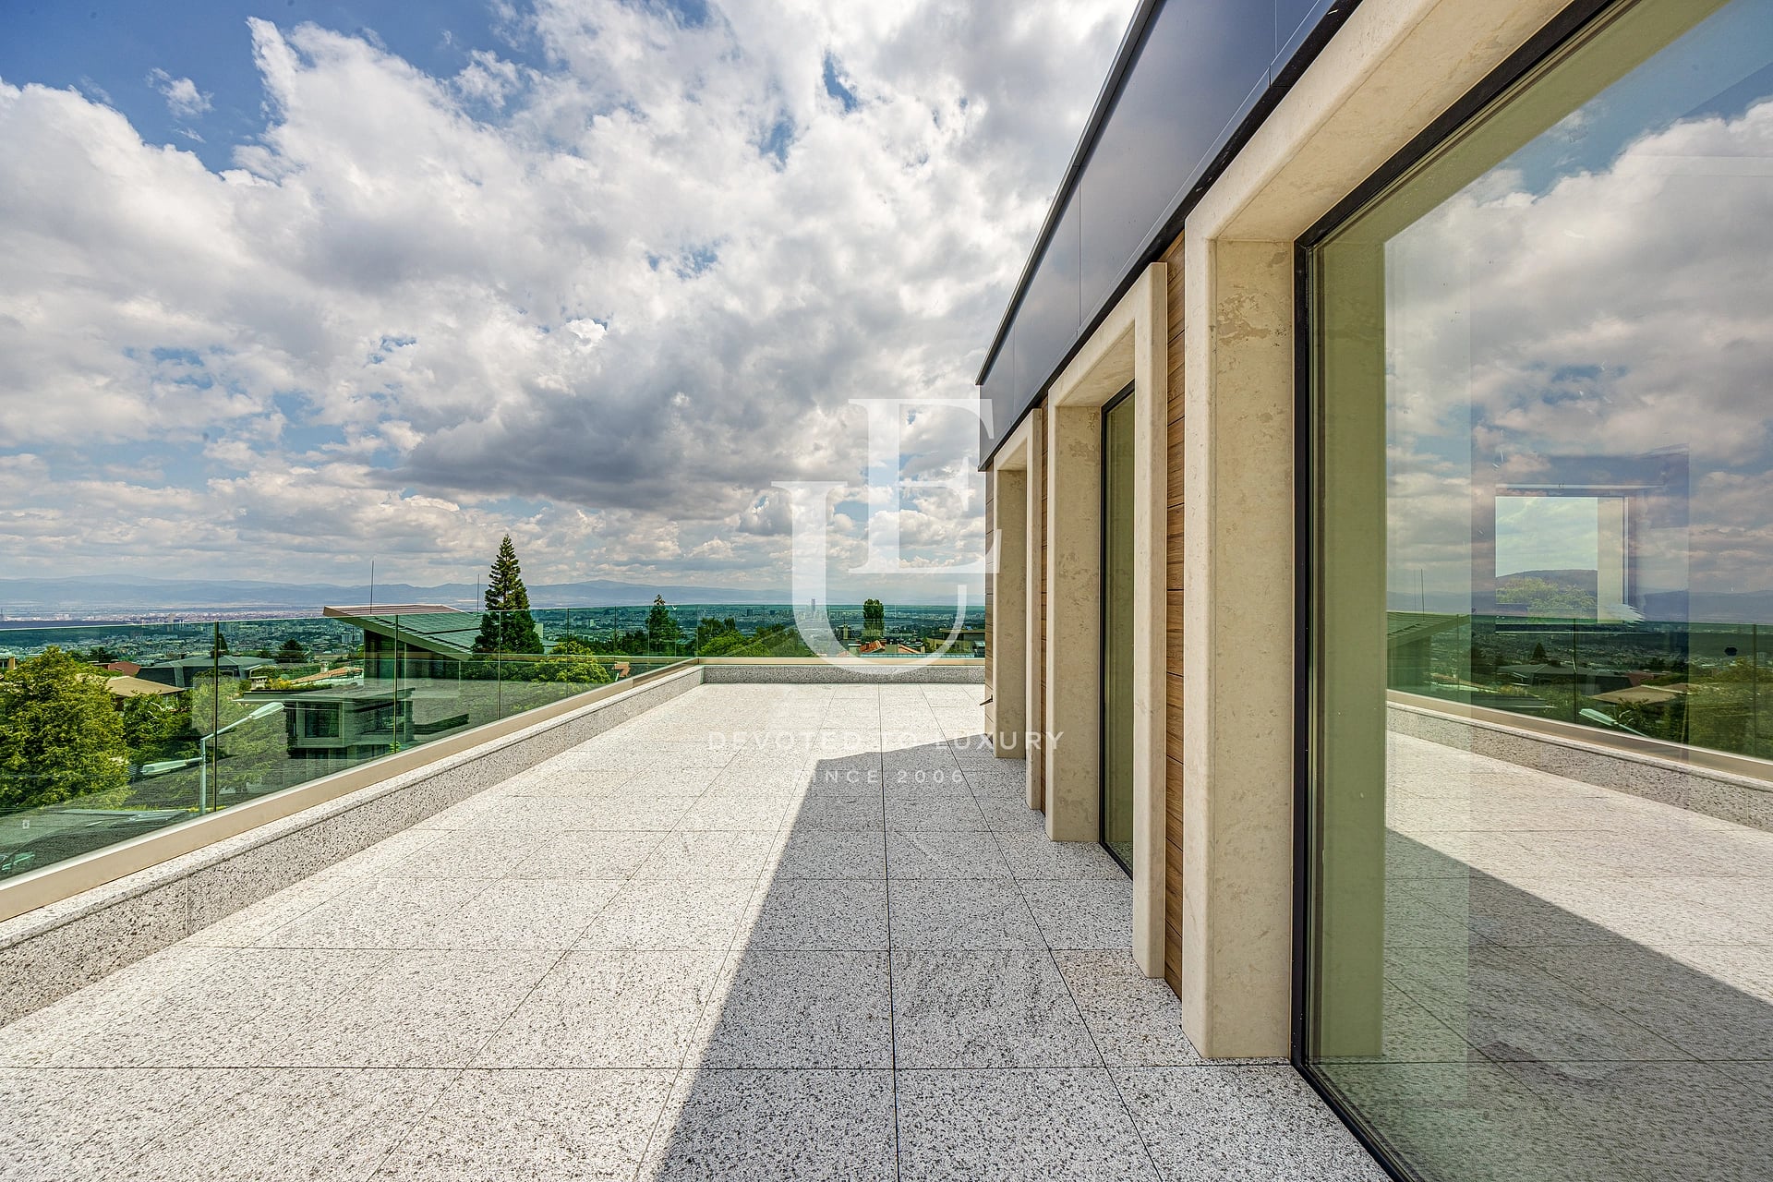
The third floor is designated as a recreation and entertainment area and includes a cinema with access to a large panoramic terrace, a gym and a sauna.
The property offers a high standard of living and is an excellent choice for people looking for space, functionality and a prestigious living environment.
Ref.ID 33827
House/Villa, Fully furnished
Dragalevtsi, Sofia
Property parameters
 5 Bedrooms
 5 Bathrooms
 Area: 1100 sq.m
 Storeys: 3
- Plot: 1800 sq.m
 Condition: Good
 4 garages
 With view
 Fitness/SPA
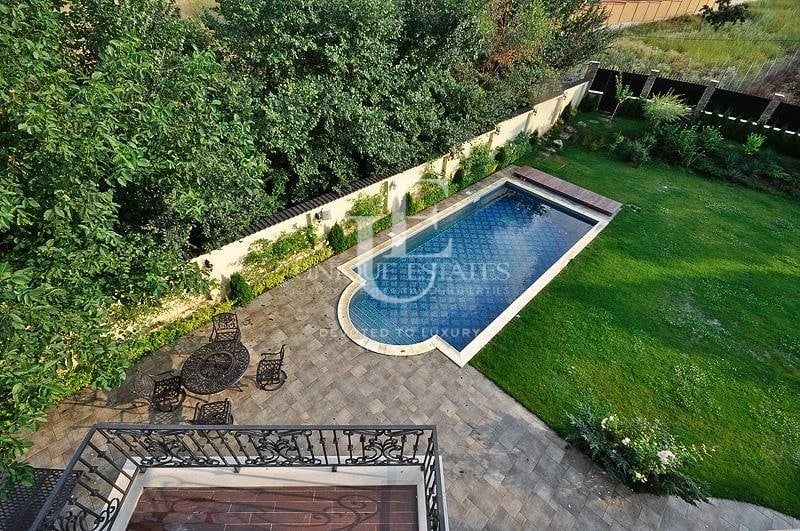
 With Pool
Advantages
- Excellent location
- Perfect access
- Luxury finishes and stylish furnishings
- Functional layout
Property distribution
Basement - garage for four cars, boiler room, laundry room and storage room with bathroom
First floor - impressive foyer, study, guest bedroom with bathroom, huge living room with dining area with access to the yard. Separate kitchen with small dining room with direct access to the yard. The floor is surrounded by French windows that provide sunlight and mood
Second floor - a wonderful mezzanine leads to a large bedroom /apartment type/ with two wardrobes, fireplace, living room and large bathroom with jacuzzi. Separately there are two bedrooms with bathrooms to each
Third floor - cinema room with access to a large panoramic terrace, gym, sauna

Property description
Unique Estates is pleased to present you an exceptional house in Dragalevtsi district, combining spaciousness, luxury and comfort in a harmonious living environment.
The property has an excellent location and perfect access, as well as luxurious finishing works and stylish furnishings. The functional layout, combined with impressive spaces and attention to detail, creates a high-class home.
The house is organized on several levels, each of which…
Property parameters
- 5 Bedrooms
- 5 Bathrooms
- Area: 1100 sq.m
- Plot: 1800 sq.m
- Storeys: 3
- Condition: Good
- 4 garages
- With view
- Fitness/SPA
- With Pool
Advantages
- Excellent location
- Perfect access
- Luxury finishes and stylish furnishings
- Functional layout
Property distribution
Basement - garage for four cars, boiler room, laundry room and storage room with bathroom
First floor - impressive…

Галина Грудова
Shareholder / Senior Partner / Team Manager / Member of Management Board
Find more offers held by me:
Contact meExclusive house for sale in Dragalevtsi district
Ref.ID 33827
For sale
House/Villa, Fully furnished
Dragalevtsi, Sofia
Contact me
Are you interested in this property? Make an appointment and learn more about it!
Similar Properties

Price upon request
Luxury house for sale in Dragalevtsi district
- • Dragalevtsi, Sofia
- • House/Villa, Fully furnished
- • Area: 366 sq.m.
- • Plot: 1210 sq.m.
- • Storeys: 3
Ref. ID: 13213
€ 3 500 000 Without VAT
Exclusive house for sale in a prestigious location in Dragalevtsi
- • Dragalevtsi, Sofia
- • House/Villa, Fully furnished
- • Area: 505 sq.m.
- • Plot: 539 sq.m.
- • Floor: ground floor / 3
Ref. ID: 32187

Price upon request
Luxury house for sale in a complex next to the Botanical Garden
- • Dragalevtsi, Sofia
- • House/Villa, Plaster and screed
- • Area: 525.13 sq.m.
- • Plot: 1047.67 sq.m.
Ref. ID: 22681
Price upon request
House for sale in a gated complex next to the Botanical Garden
- • Dragalevtsi, Sofia
- • House/Villa, Plaster and screed
- • Area: 634.81 sq.m.
- • Plot: 1047.66 sq.m.
Ref. ID: 22104
€ 2 500 000 Without VAT
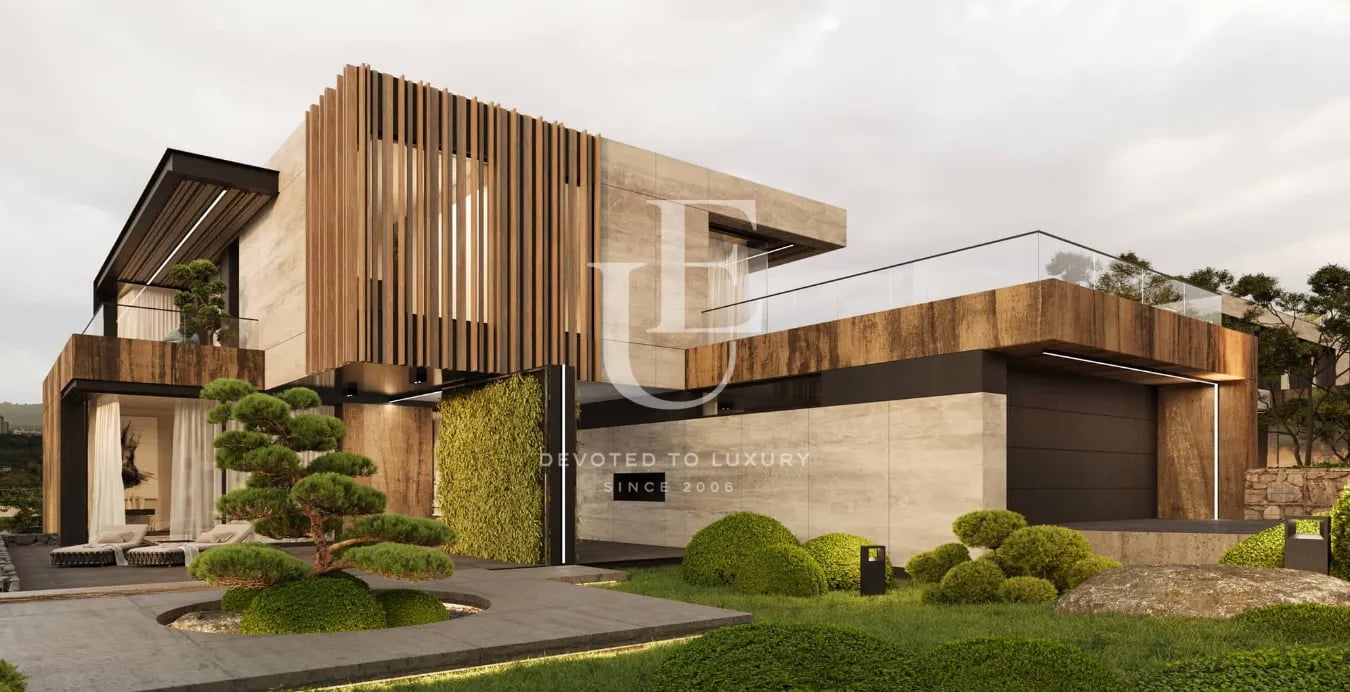
New house for sale in the Kinocenter area
- • Dragalevtsi, Sofia
- • House/Villa, Plaster and screed
- • Area: 500 sq.m.
- • Plot: 1100 sq.m.
Ref. ID: 21730
Price upon request
Stylish house for sale in a modern gated complex in Dragalevtsi
- • Dragalevtsi, Sofia
- • House/Villa, Plaster and screed
- • Area: 619.32 sq.m.
- • Plot: 1026.68 sq.m.
Ref. ID: 20176
€ 3 600 000
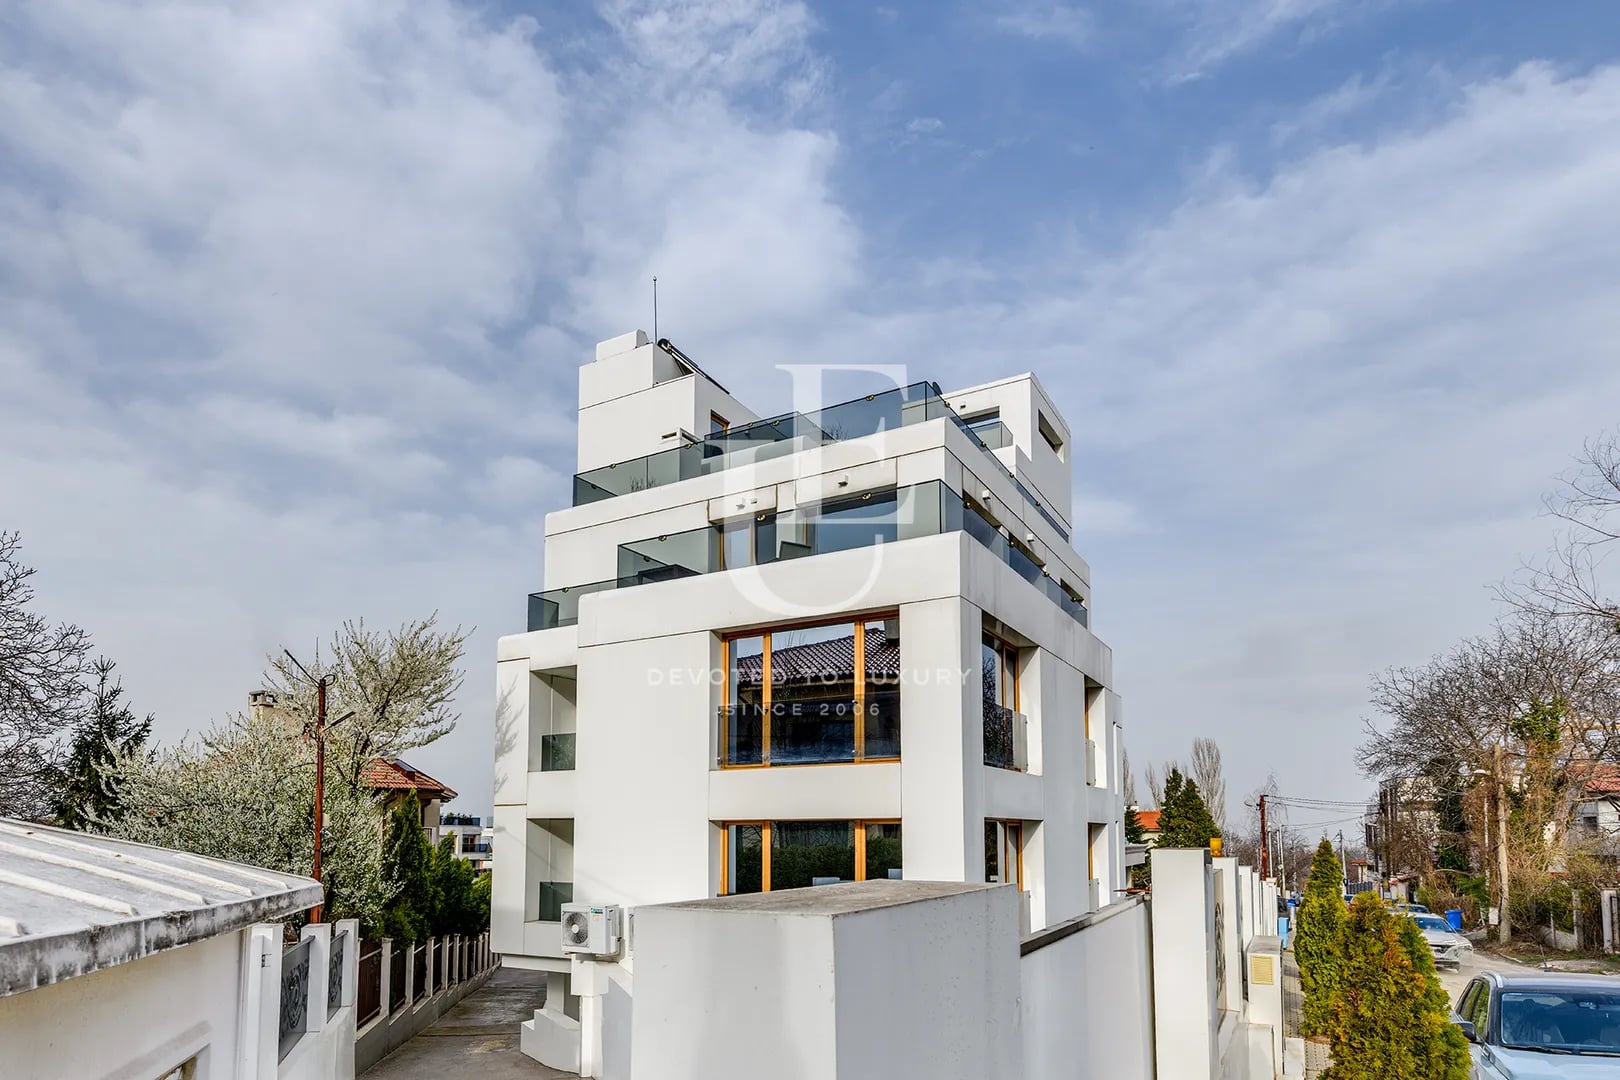
Boutique building for sale in Dragalevtsi Qt.
- • Dragalevtsi, Sofia
- • House/Villa, Fully furnished
- • Area: 1400 sq.m.
- • Plot: 720 sq.m.
Ref. ID: 19289
Price upon request
Exclusive house for sale in Dragalevtsi district
- • Dragalevtsi, Sofia
- • House/Villa, Fully furnished
- • Area: 800 sq.m.
- • Plot: 800 sq.m.
Ref. ID: 14684

€ 3 000 000
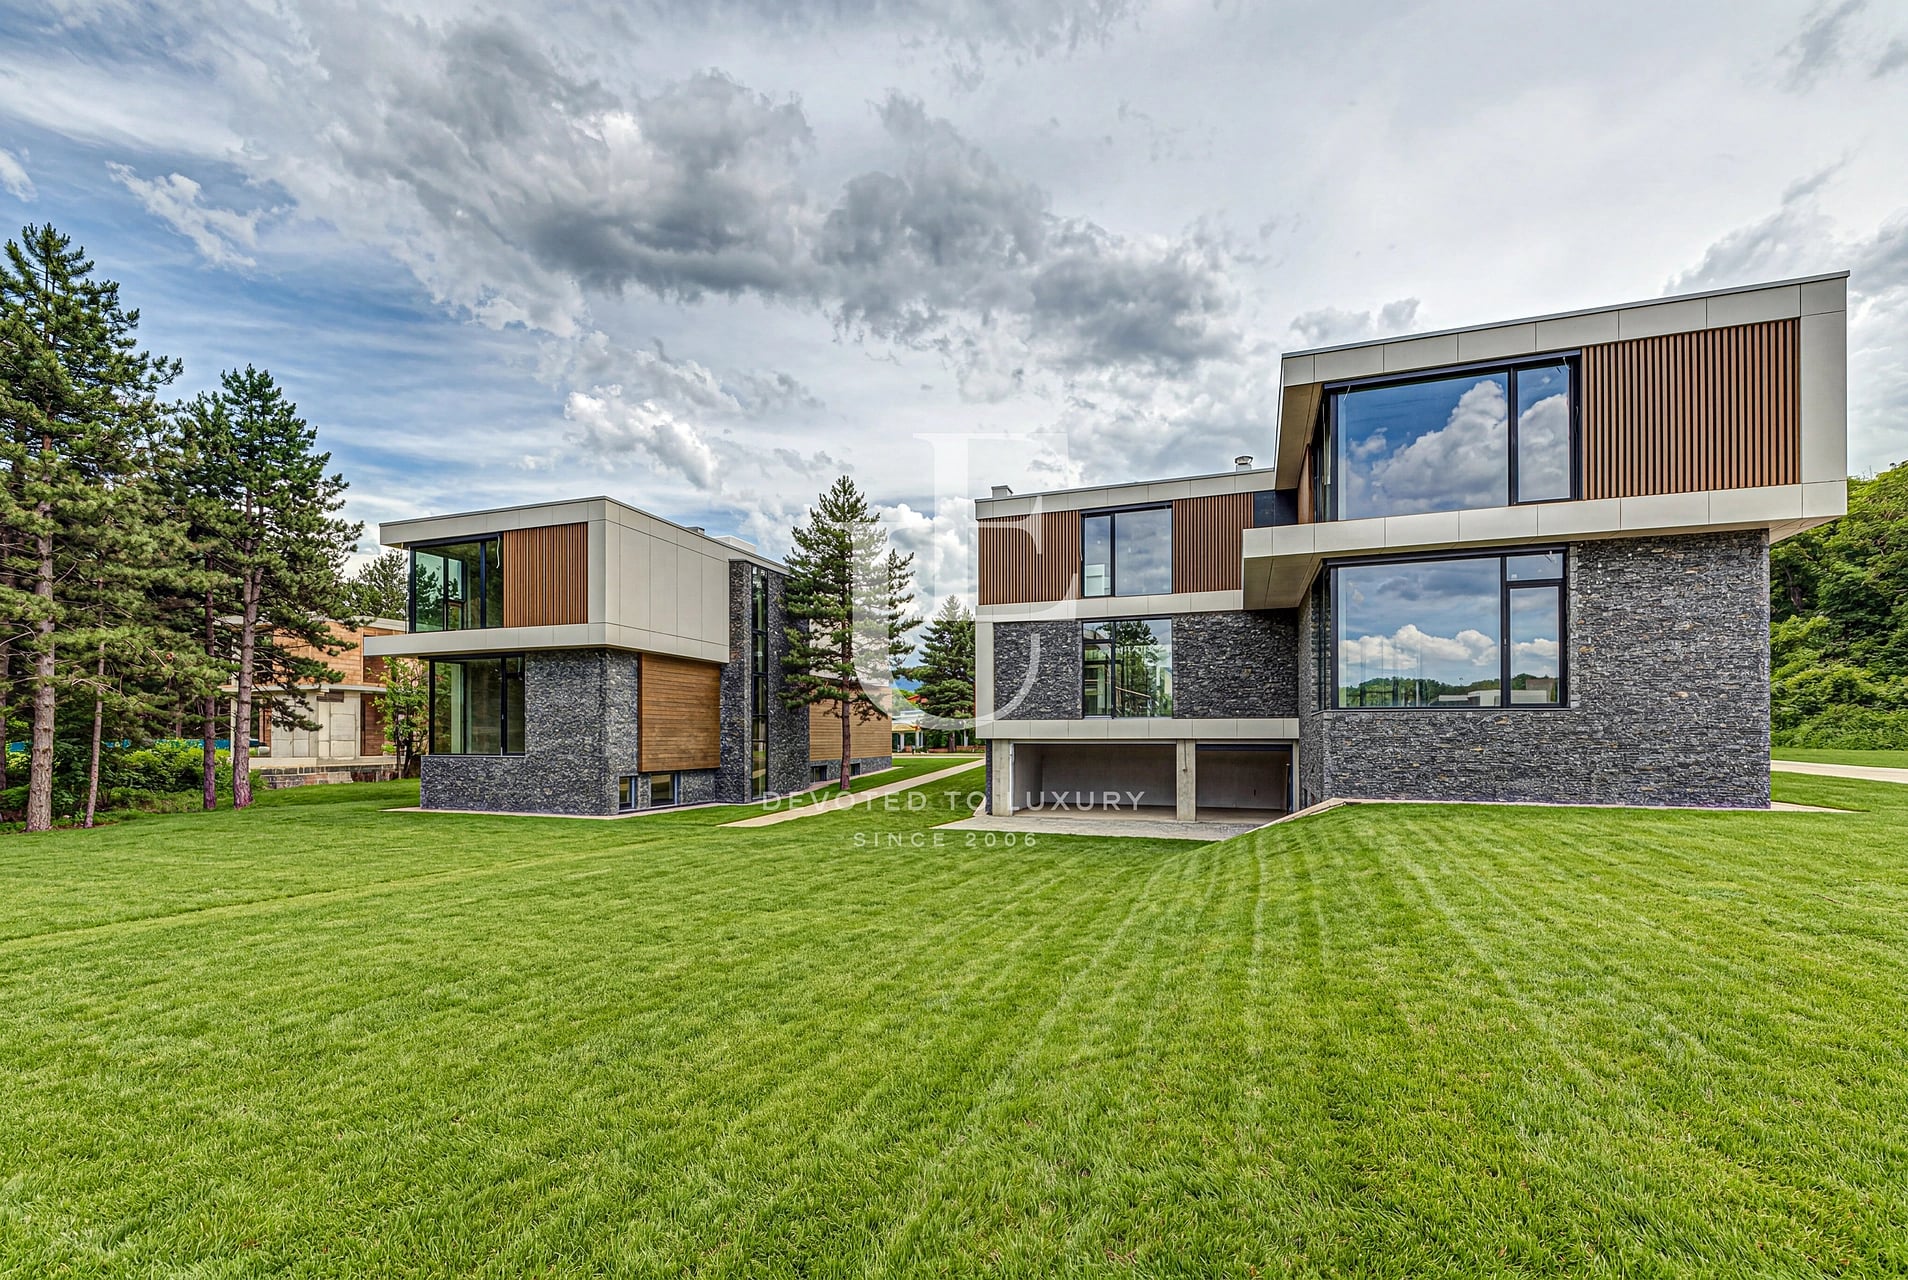
Exclusive Offer - House for Sale in the Heart of Sofia
- • Downtown, Sofia
- • House/Villa, Unfurnished
- • Area: 310 sq.m.
- • Plot: 322 sq.m.
- • Storeys: 3
Ref. ID: 22668
Price upon request
Modern house for sale in a new gated complex in Kambanite area
- • Kambanite, Sofia
- • House/Villa, Plaster and screed
- • Area: 846.14 sq.m.
- • Plot: 1084 sq.m.
- • Storeys: 2
Ref. ID: 21480

€ 2 500 000 Without VAT
Aristocratic apartment for sale on Tsar Osvoboditel Blvd.
- • Downtown, Sofia
- • Apartment, Fully furnished
- • Area: 130 sq.m.
- • Floor: 5 / 5
Ref. ID: 23309
€ 2 900 000
Detached house for sale in the ideal center
- • Downtown, Sofia
- • House/Villa, Unfurnished
- • Area: 600 sq.m.
- • Plot: 411 sq.m.
- • Floor: 3 / 3
Ref. ID: 7789