
 0882 600 600
 callcenter@ues.bg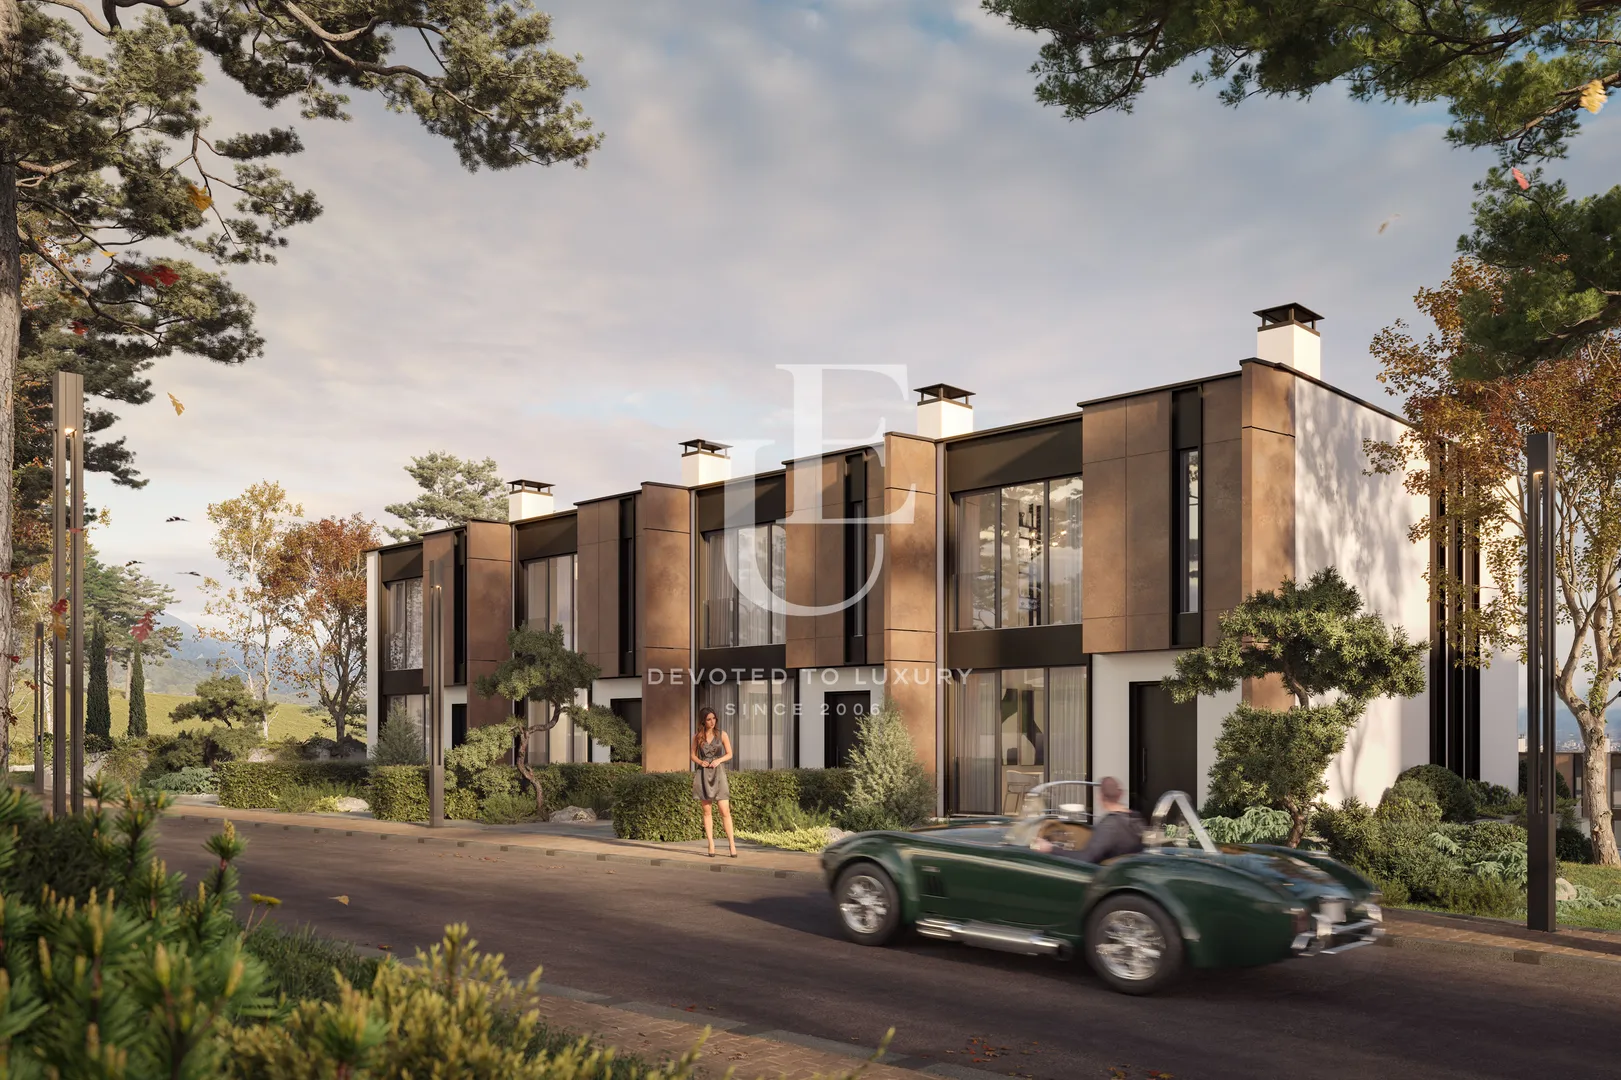
Exclusive next-generation penthouse with panoramic views
Property description
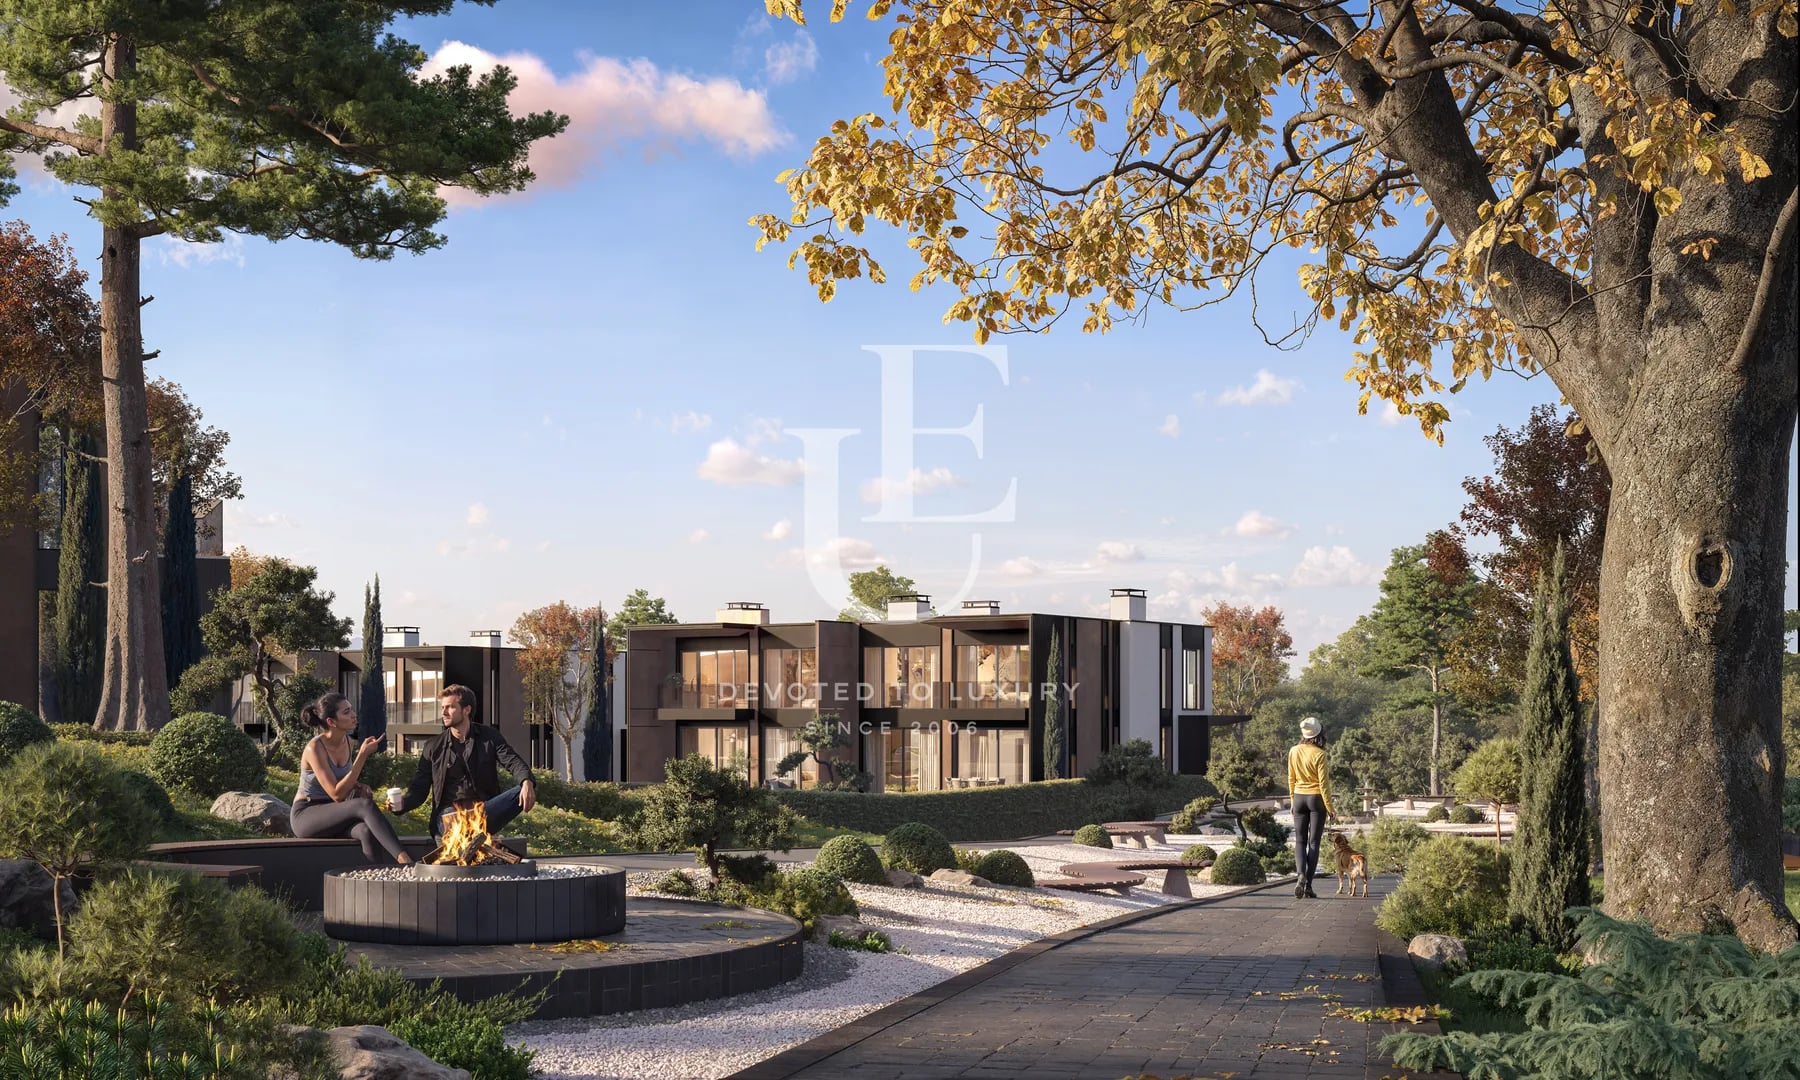
The location combines tranquility and greenery, being located about 20 minutes by car from the central part of Sofia. The area offers harmony between a modern residential environment, nature and a sense of spaciousness.
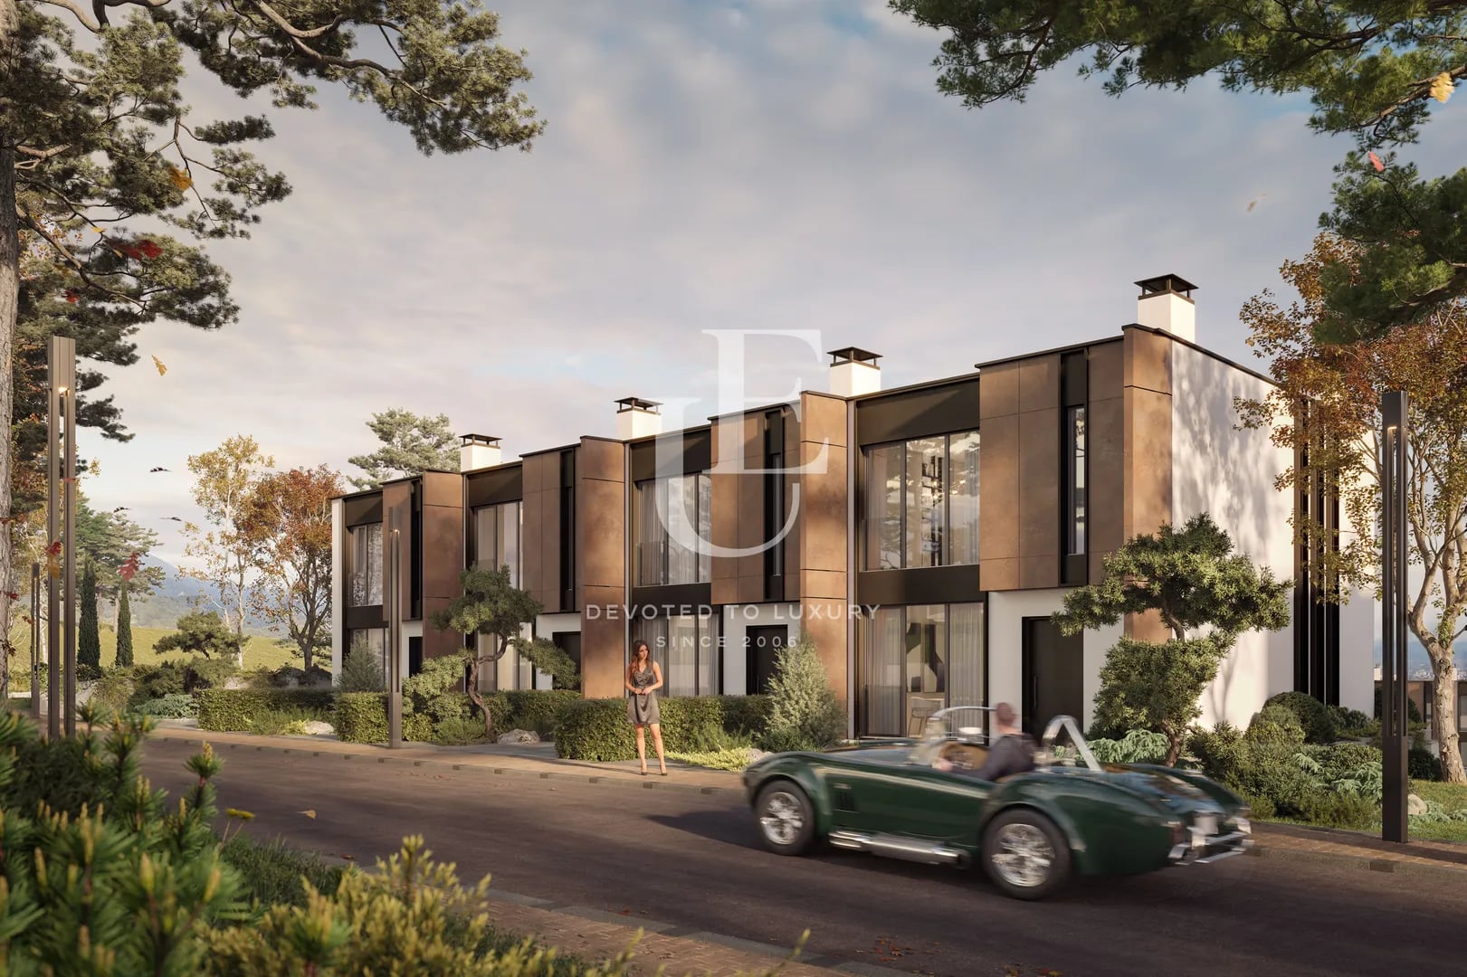
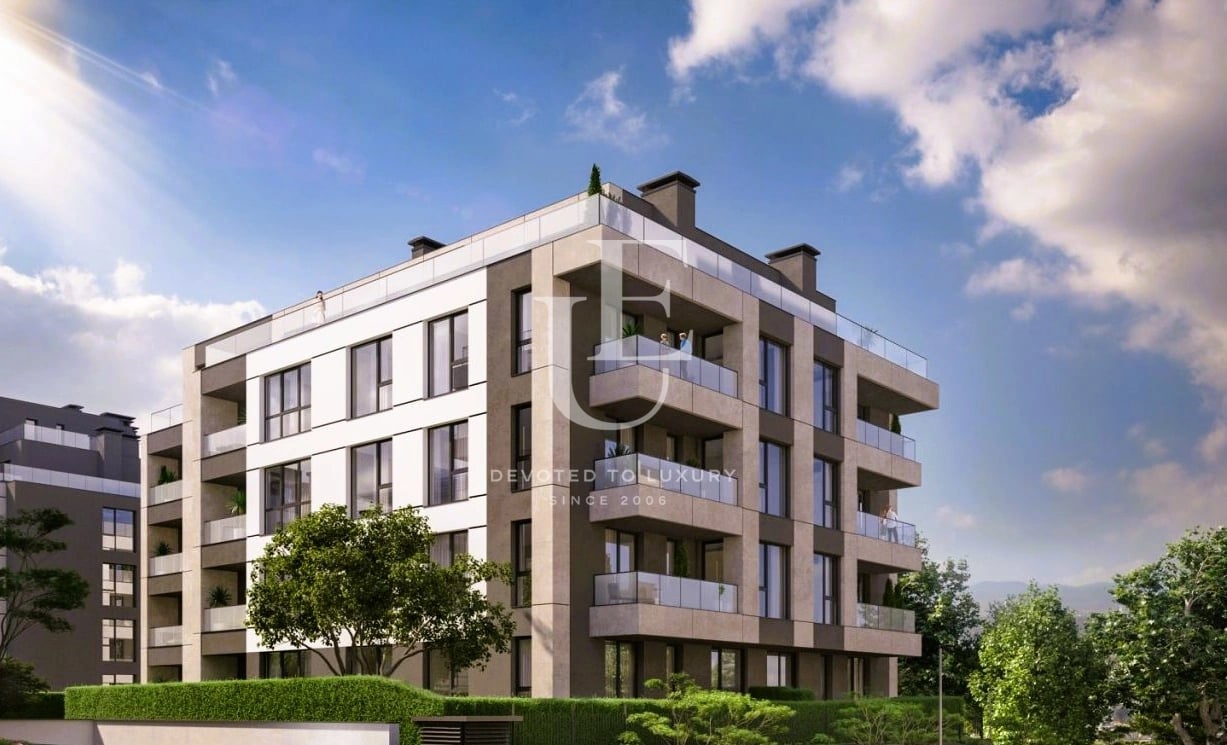
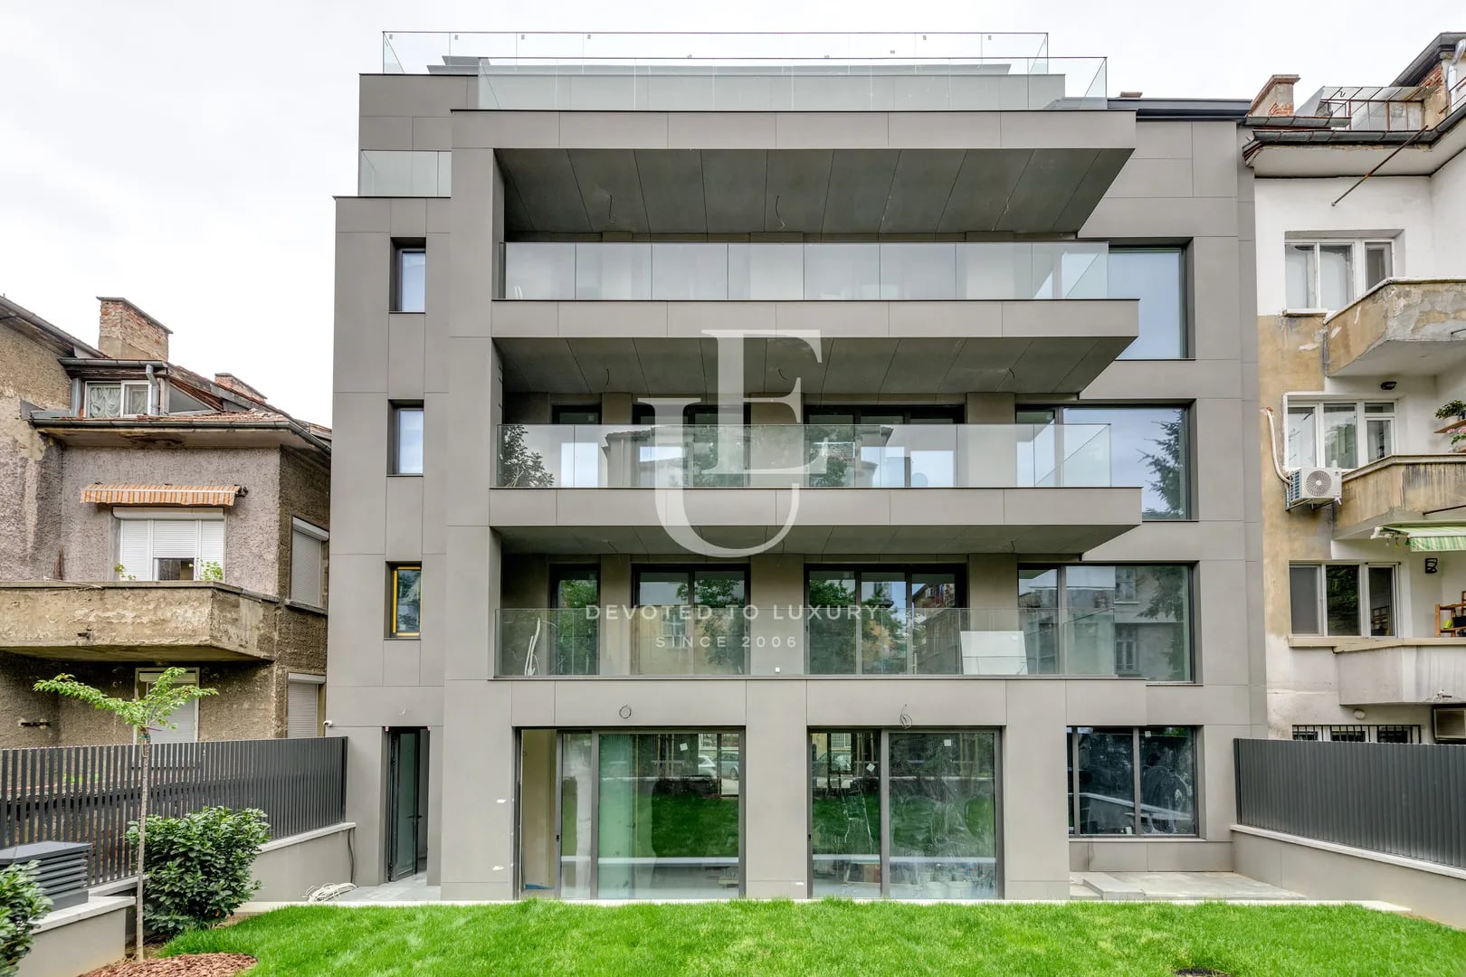
The project is developed on an impressive terrain of 110,000 sq m, of which 92,000 sq m are landscaped spaces. At its core is the concept of comfort, security and functionality, with each home designed with attention to the modern way of life. The ceiling heights reach up to 3 meters, and in places up to 6 meters, which creates a sense of scale and exclusivity. There is an opportunity for the integration of a Smart Home system, as well as the optional construction of photovoltaics. Some of the houses offer the possibility of individual elevators and private pools.
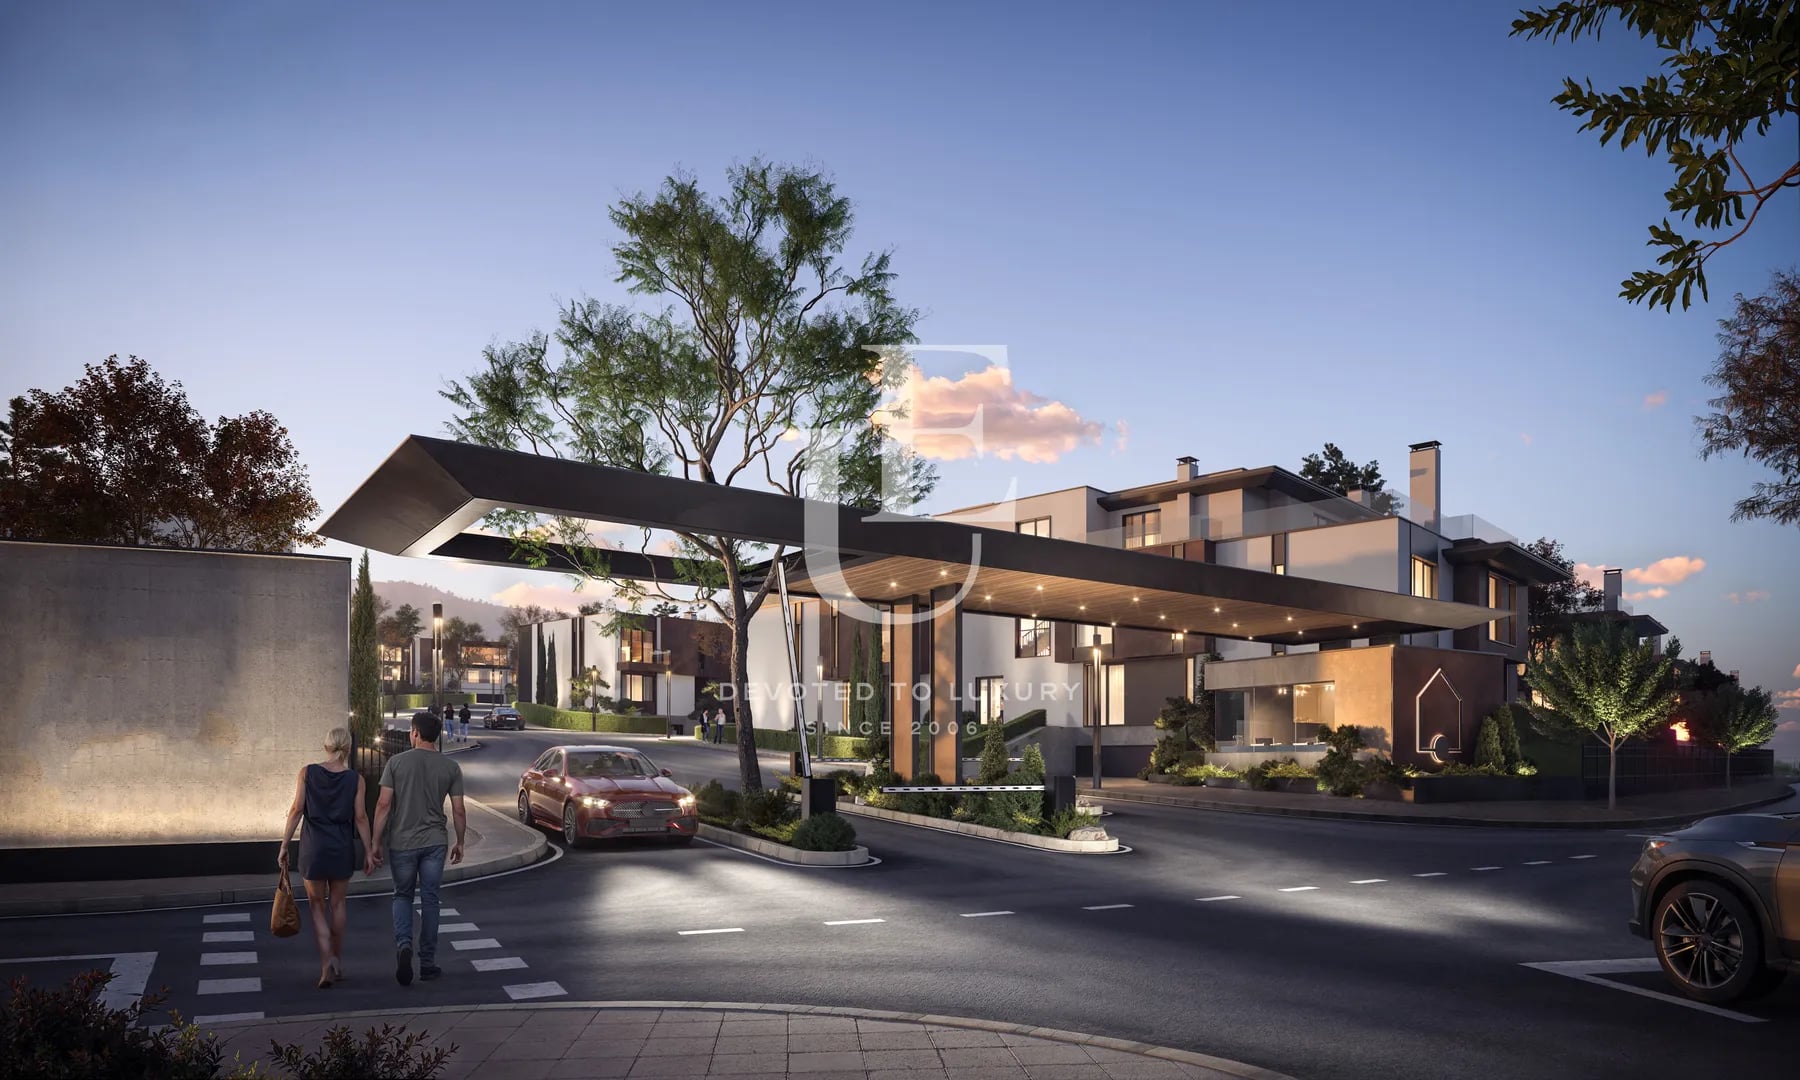
Residents have access to well-landscaped areas, an indoor park, children's areas, sports fields, walking and sports alleys, as well as pet areas. A common building with 24/7 reception, concierge services, lounge area, fitness and spa center, yoga studio, boxing hall, work spaces, conference rooms, cinema and gaming area, as well as a children's corner with a private garden is also planned.
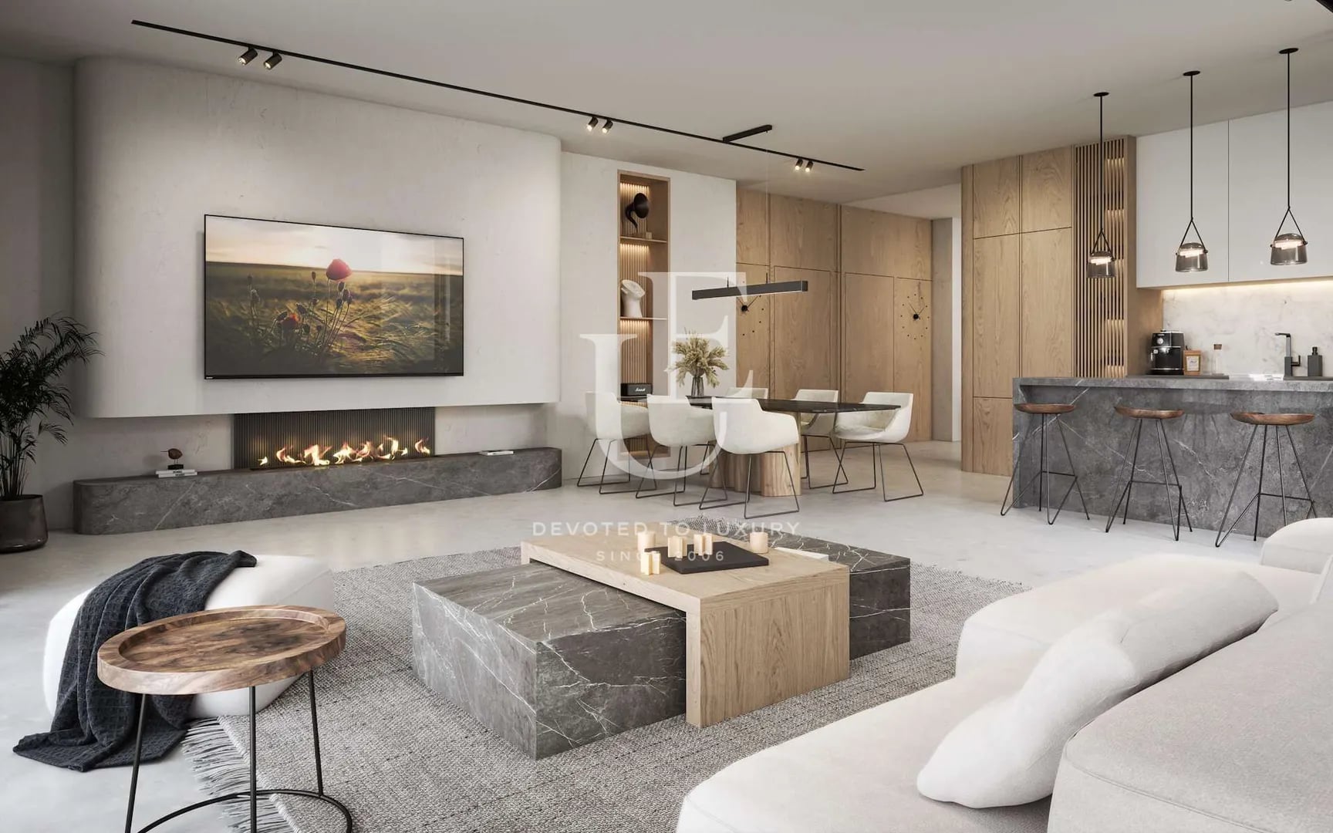
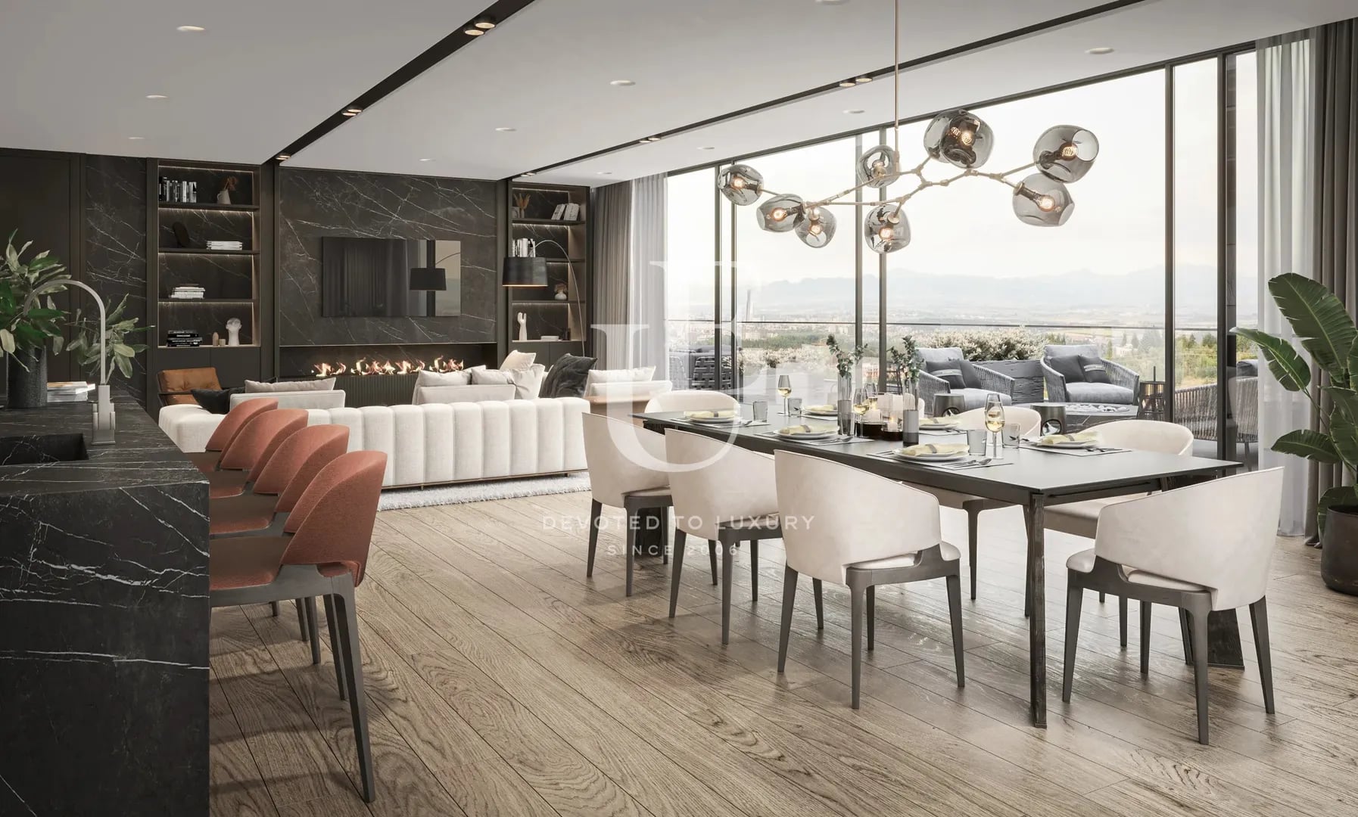
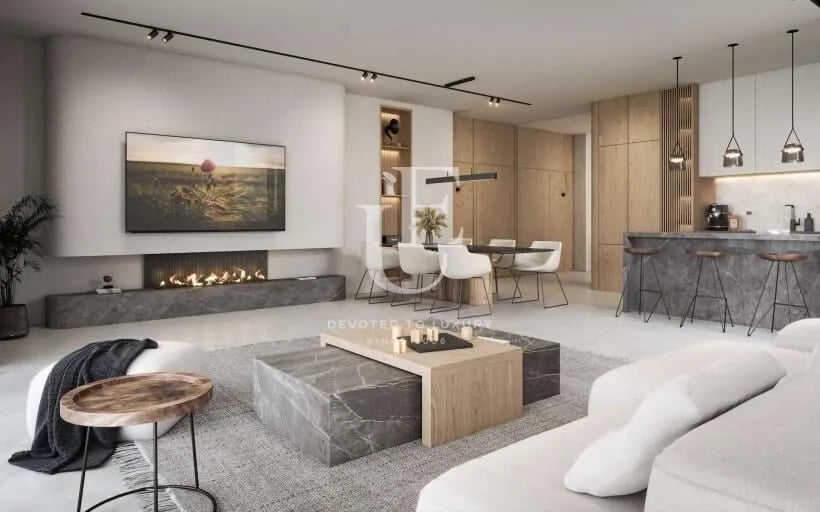
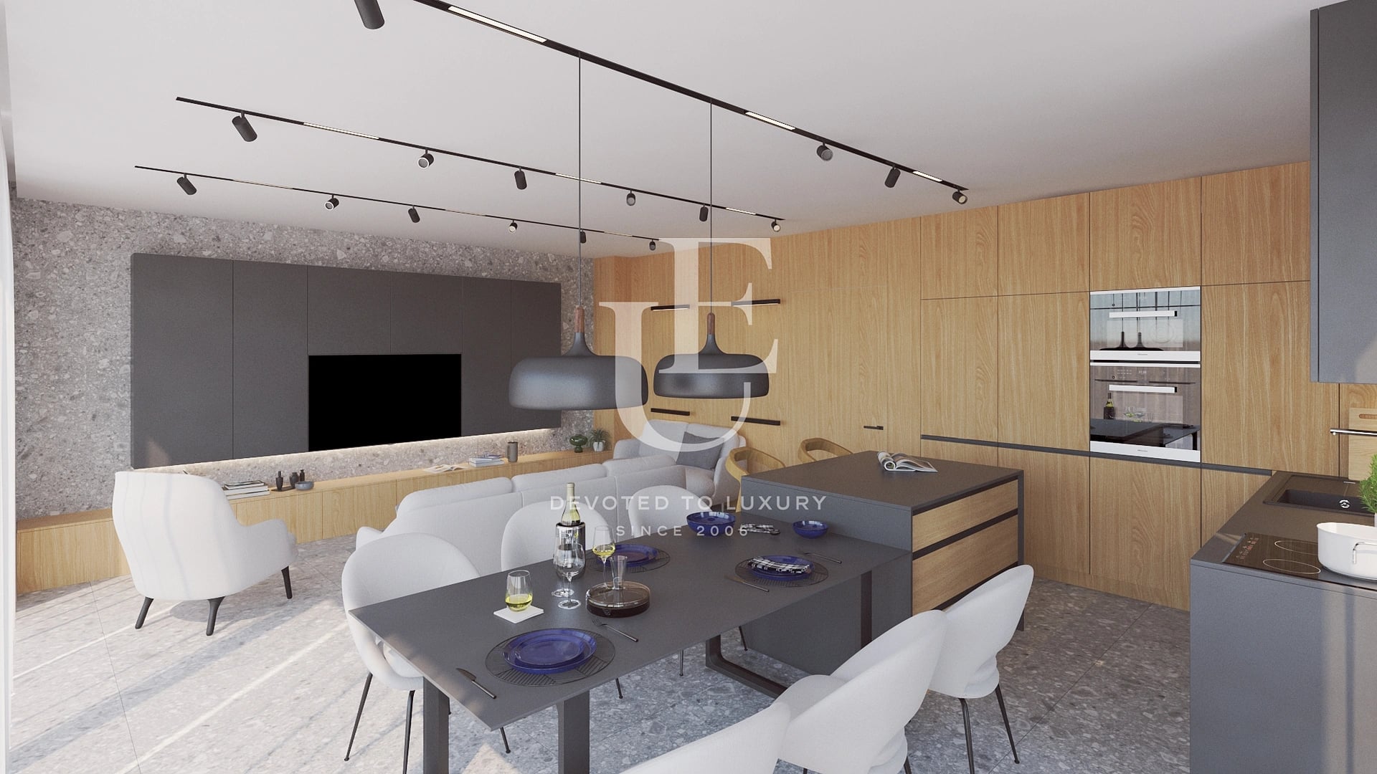
The penthouse has a total area of 283 sq m and impresses with space, light and panoramic views. The layout includes a spacious living room with kitchen and dining room, two bedrooms, the master bedroom with its own bathroom, as well as a second bathroom. The space is organized with clearly separated living and sleeping areas, ensuring comfort and functionality.
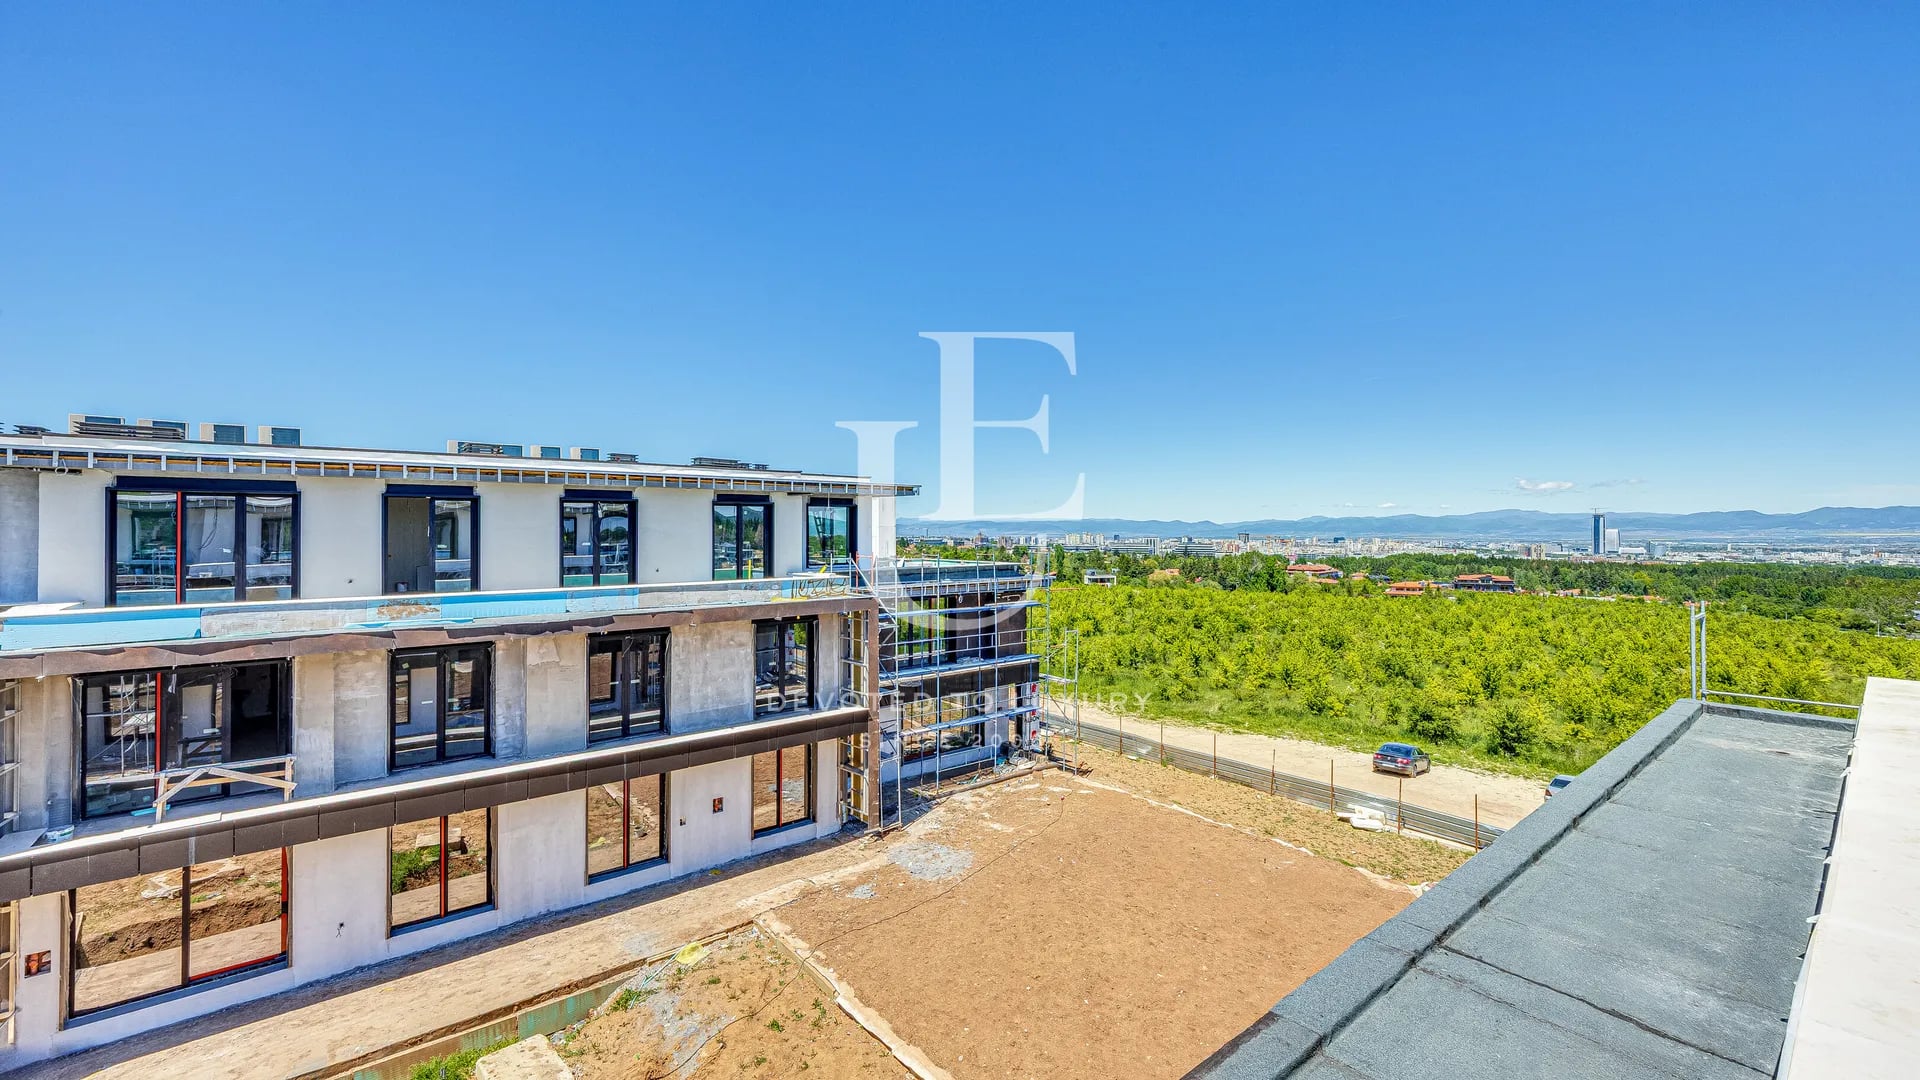
Large French windows provide natural light and create a smooth connection with the environment. The high location guarantees silence, tranquility and impressive panoramic views.
Ref.ID K24442
Apartment, Plaster and screed
Kambanite, Sofia
Property parameters
 2 Bedrooms
 2 Bathrooms
 Area: 283.28 sq.m
 Floor: 3 / 3
 Condition: Under construction
 Exposure: East, South, West
 1 garage
 With view
 In a gated complex
Advantages
- 92,000 sq m of green spaces
- High-quality construction
- Safe environment
- Dog park
- 24/7 security
- Clean air
- Energy efficiency
- Underfloor heating included in the price
Property distribution
About Region
Kambanite Quarter is one of the rapidly developing residential areas in the southern part of Sofia, located south of the Ring Road, in close proximity to Vitosha Mountain. The area is located between Business Park Sofia, Mladost Quarter, Pancharevo and the village of German, which provides it with an excellent combination of a peaceful natural environment and convenient access to key points in the capital. In recent years, the quarter has become a preferred place to live for families, young professionals and people looking for a quieter and greener environment without moving away from the dynamics of the city.
The area is distinguished by modern and low-rise development, with new construction, single-family houses, boutique residential buildings and gated complexes with controlled access prevailing. Many of the newly built complexes offer additional amenities such as green spaces, playgrounds, sports and recreation areas, video surveillance and professional maintenance. This makes the Kambanite Quarter particularly suitable for families with children, as well as for people who value peace, security and a higher standard of living.
The proximity to nature is one of the biggest advantages of the area. Kambanite offers a beautiful view of Vitosha Mountain and easy access to numerous green spaces, eco-paths, bike paths and places for walking and outdoor sports. In the immediate vicinity is the Kambanite park complex - an emblematic place of cultural significance, which is preferred for family walks, leisure time and various events. Not far away is the Pancharevo Lake, which offers additional opportunities for recreation, sports and entertainment in nature.
The transport connectivity of the Kambanite district is also among the main reasons for the increased interest in the area. Thanks to the proximity to the Ring Road and Alexander Malinov Blvd., moving to different parts of Sofia is fast and convenient. The area provides easy access to both the central parts of the capital, as well as to Business Park Sofia, the Mladost district, Tsarigradsko Shose Blvd. and the main exit arteries of the city. Several bus lines also pass through the neighborhood, including buses No. 111, 213 and 314, which provide a connection to the Business Park metro station on line M1 of the Sofia metro and other key areas of the capital.
Kambanite offers a peaceful residential environment, while also having the necessary amenities for everyday life. The area and its surroundings have grocery stores, small retail outlets, restaurants and services, located both independently and within the residential complexes. For a wider variety of shops, supermarkets, restaurants and entertainment, residents can quickly reach Business Park Sofia, the retail outlets in Mladost and the large retail chains in the area.
The educational infrastructure in the area also continues to develop. Modern educational institutions and kindergartens are located nearby, including Maple Bear Sofia School and Montessori Kindergarten "Yagodina". A number of private and public schools, language centers and educational institutions are also located in the neighboring neighborhoods, which further increases the attractiveness of the area for families with children.
Medical services are provided through hospitals, medical centers and diagnostic and consulting complexes, located mainly in Mladost and along the main boulevards in the eastern and southern parts of Sofia. The area also has private medical practices, pharmacies and specialized health services that facilitate the daily lives of residents.
Interest in buying and renting properties in the Kambanite district continues to grow thanks to the good infrastructure, modern construction and peaceful atmosphere. The area offers a variety of housing - from compact studios and functional one-bedroom apartments to spacious multi-room properties and luxurious houses with a yard. Both furnished and unfurnished properties are available, suitable for both personal use and investment. Whether you are looking for new construction, a property in a gated complex or a cozy home amidst greenery and tranquility, the Kambanite district offers a variety of options that meet different budgets and preferences.
Property description
The location combines tranquility and greenery, being located about 20 minutes by car from the central part of Sofia. The area offers harmony between a modern residential environment, nature and a sense of spaciousness.
The project is developed on an impressive terrain of 110,000 sq m, of which 92,000 sq m…
Property parameters
- 2 Bedrooms
- 2 Bathrooms
- Area: 283.28 sq.m
- Floor: 3 / 3
- Condition: Under construction
- Exposure: East, South, West
- 1 garage
- With view
- In a gated complex
Advantages
- 92,000 sq m of green spaces
- High-quality construction
- Safe environment
- Dog park
- 24/7 security
- Clean air
- Energy efficiency
- Underfloor heating included in the price
Property distribution
About Region
Kambanite Quarter is one of the rapidly developing residential areas in the southern part of Sofia, located south of…

Exclusive next-generation penthouse with panoramic views
Ref.ID K24442
For sale
Apartment, Plaster and screed
Kambanite, Sofia
Contact me
Are you interested in this property? Make an appointment and learn more about it!
Similar Properties


€ 353 500 Without VAT
Modern 4 bedroom apartment for sale in gated complex
- • Kambanite, Sofia
- • Apartment, Plaster and screed
- • Area: 143 sq.m.
- • Floor: ground floor / 2
Ref. ID: 20249
€ 404 000 Without VAT
Three-bedroom penthouse for sale in a gated complex
- • Kambanite, Sofia
- • Apartment, Plaster and screed
- • Area: 278 sq.m.
- • Floor: 3 / 3
Ref. ID: 20258
€ 404 000 Without VAT
New generation penthouse with panoramic views of Vitosha Mountain
- • Kambanite, Sofia
- • Apartment, Plaster and screed
- • Area: 277.8 sq.m.
- • Floor: 3 / 3
Ref. ID: 24628
€ 350 000 Without VAT
Spacious two-bedroom apartment with a yard in a gated complex
- • Kambanite, Sofia
- • Apartment, Plaster and screed
- • Area: 161 sq.m.
- • Floor: ground floor / 3
Ref. ID: 24069
€ 508 334 Without VAT
New semi-detached house in the Kambanite area
- • Kambanite, Sofia
- • House/Villa, Plaster and screed
- • Area: 201 sq.m.
- • Plot: 160 sq.m.
- • Storeys: 3
Ref. ID: 24687
€ 422 000
Four-bedroom apartment with a private garden for sale in a residential complex in Krastova Vada.
- • Krastova vada, Sofia
- • Apartment, Plaster and screed
- • Area: 264 sq.m.
- • Floor: 1 / 6
Ref. ID: 34912
€ 382 200 Without VAT
One-bedroom apartment for sale in a boutique building next to Military Academy Park
- • Yavorov, Sofia
- • Apartment, Plaster and screed
- • Area: 78 sq.m.
- • Floor: 2 / 4
Ref. ID: 23427
€ 355 000
Three-Bedroom Apartment for Sale in Manastirski Livadi – East
- • Manastirski livadi East, Sofia
- • Apartment, Fully furnished
- • Area: 128 sq.m.
- • Floor: 6 / 7
Ref. ID: 35489
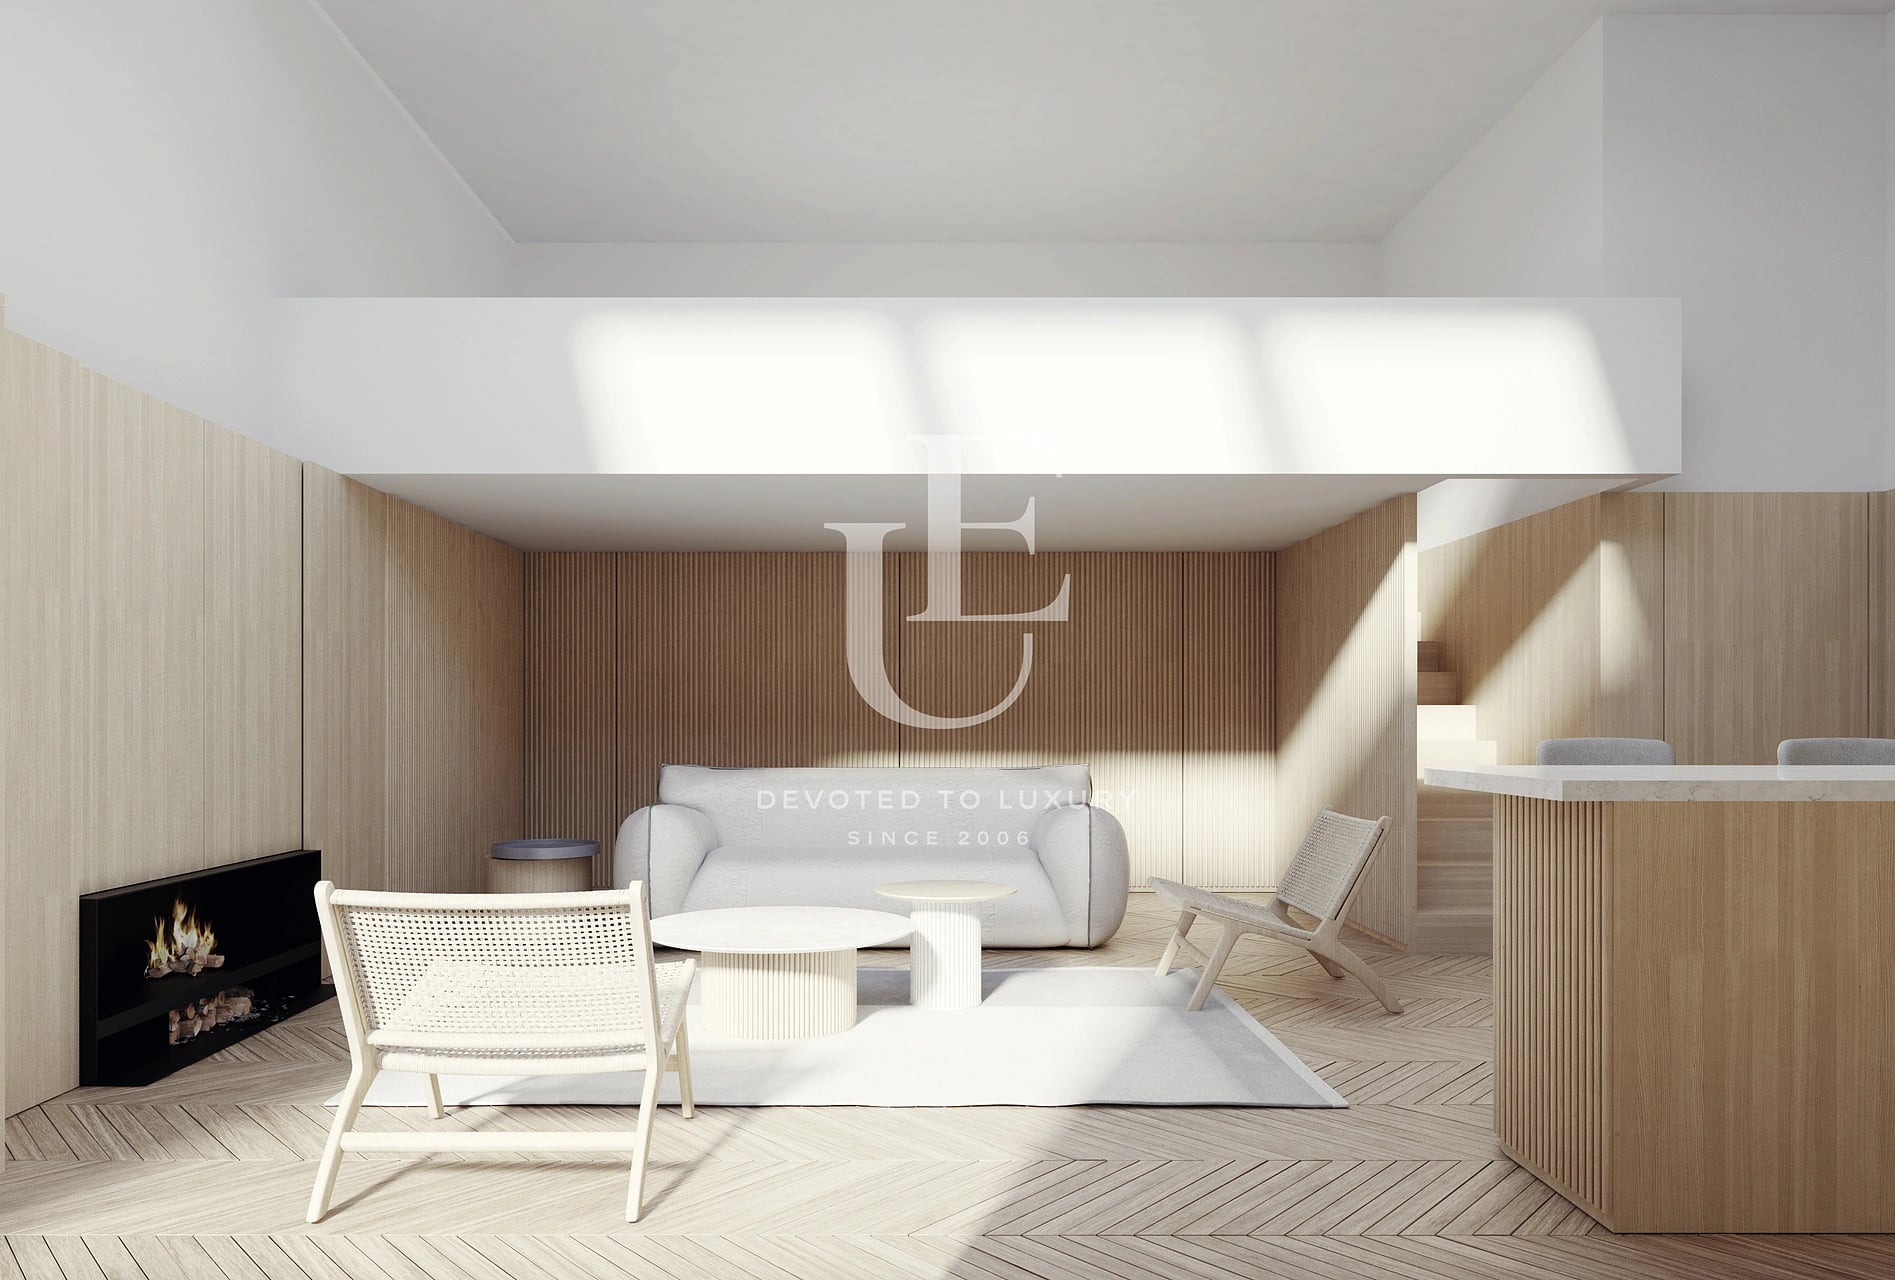
€ 465 000
Modern two-story apartment for sale in Dolen Lozenets
- • Lozenets, Sofia
- • Apartment, Plaster and screed
- • Area: 100 sq.m.
- • Floor: 4 / 4
Ref. ID: 35505

€ 499 000 Without VAT
Two-bedroom apartment in a new building near Paradise Center
- • Krastova vada, Sofia
- • Apartment, Plaster and screed
- • Area: 134 sq.m.
- • Floor: 15 / 24
Ref. ID: 26501
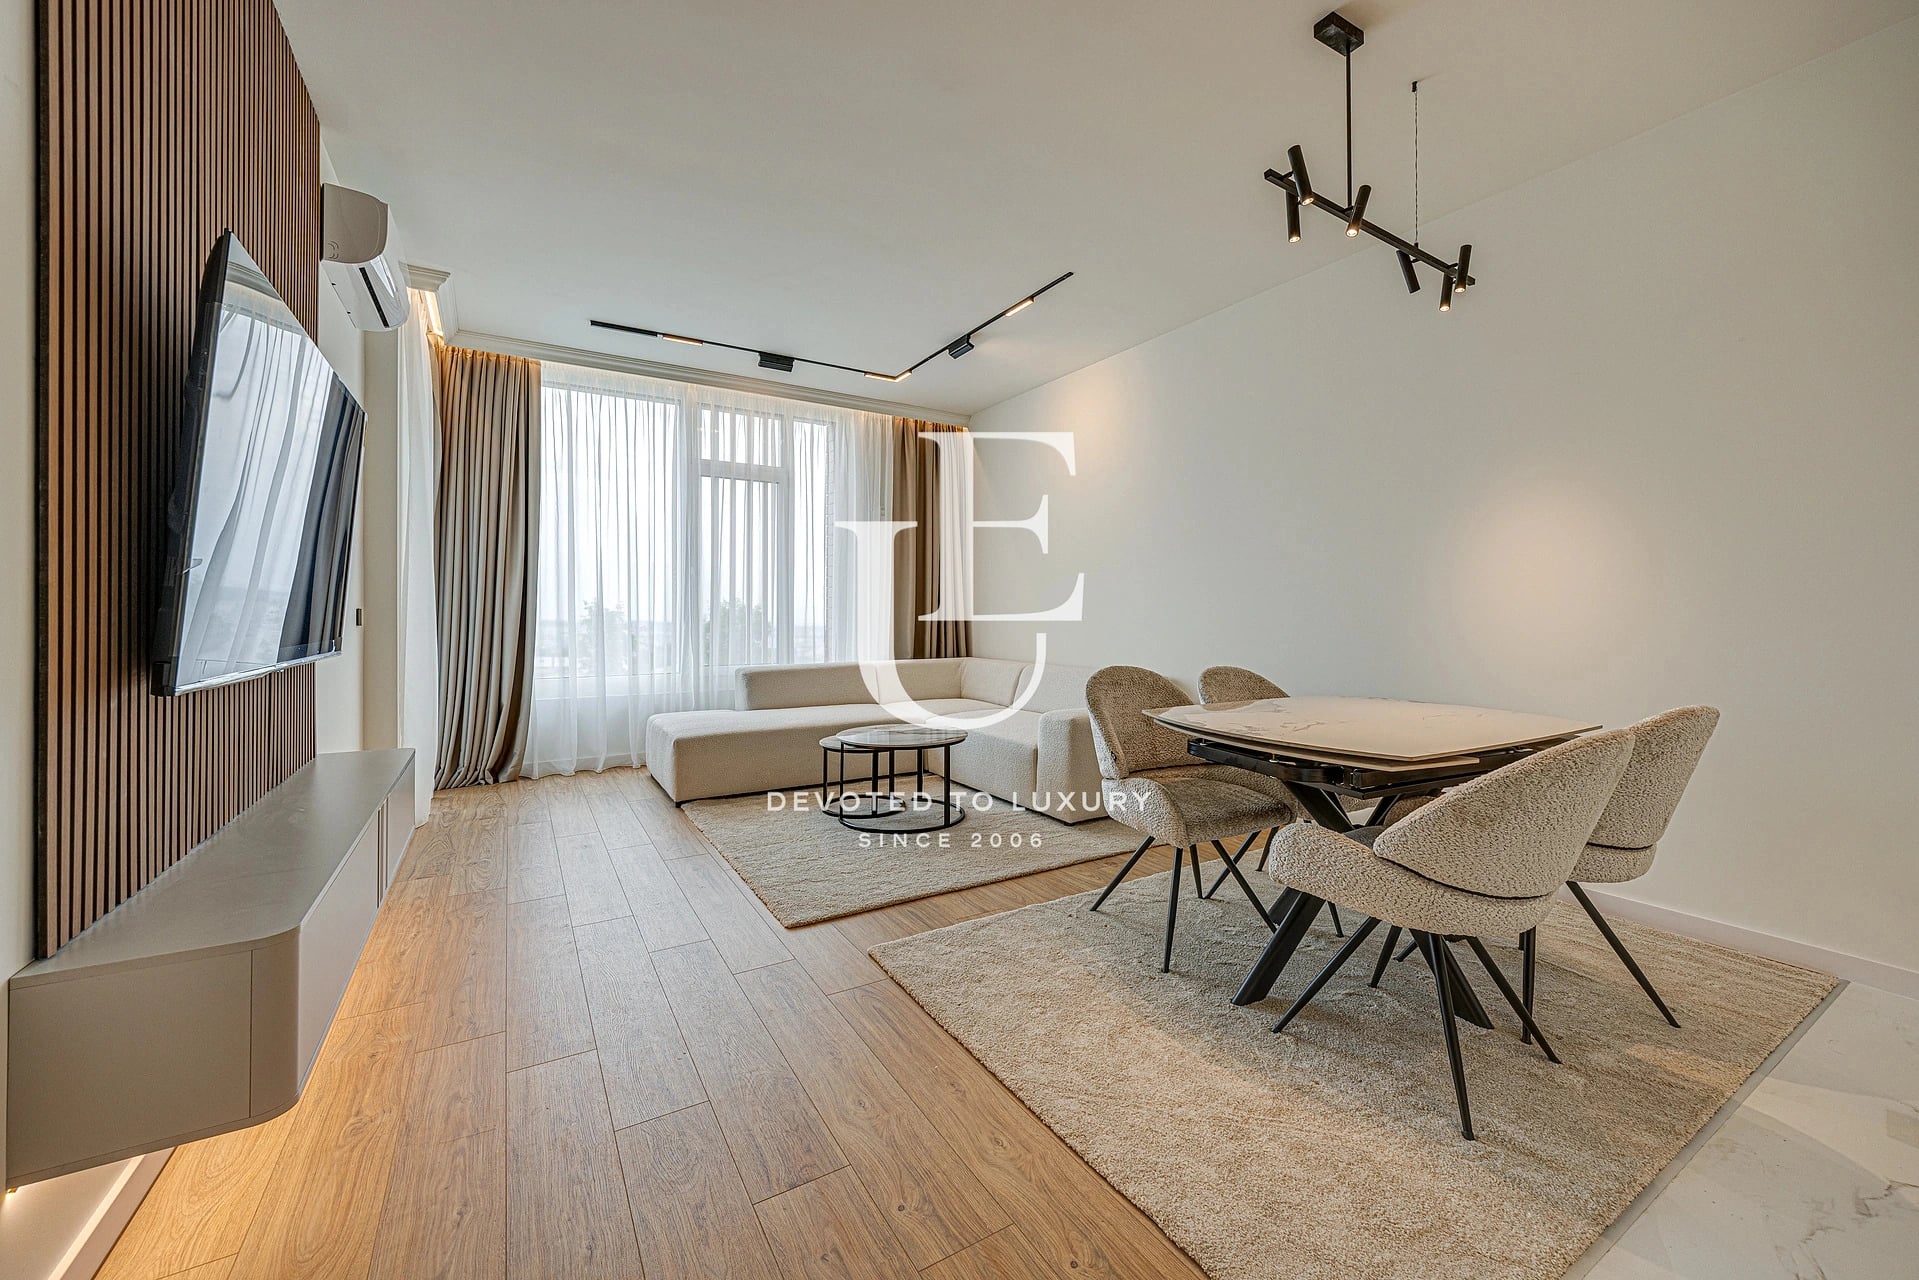
€ 330 000 Without VAT
Luxurious one-bedroom apartment for sale in a gated complex in Boyana district
- • Boyana, Sofia
- • Apartment, Fully furnished
- • Area: 77 sq.m.
- • Floor: 2 / 5
Ref. ID: 34895
Price upon request
Spacious three-bedroom residence with an impressive living area on a high floor
- • Doktorska gradina, Sofia
- • Apartment, Plaster and screed
- • Area: 283 sq.m.
- • Floor: 8 / 13
Ref. ID: 35283