
 0882 600 600
 callcenter@ues.bg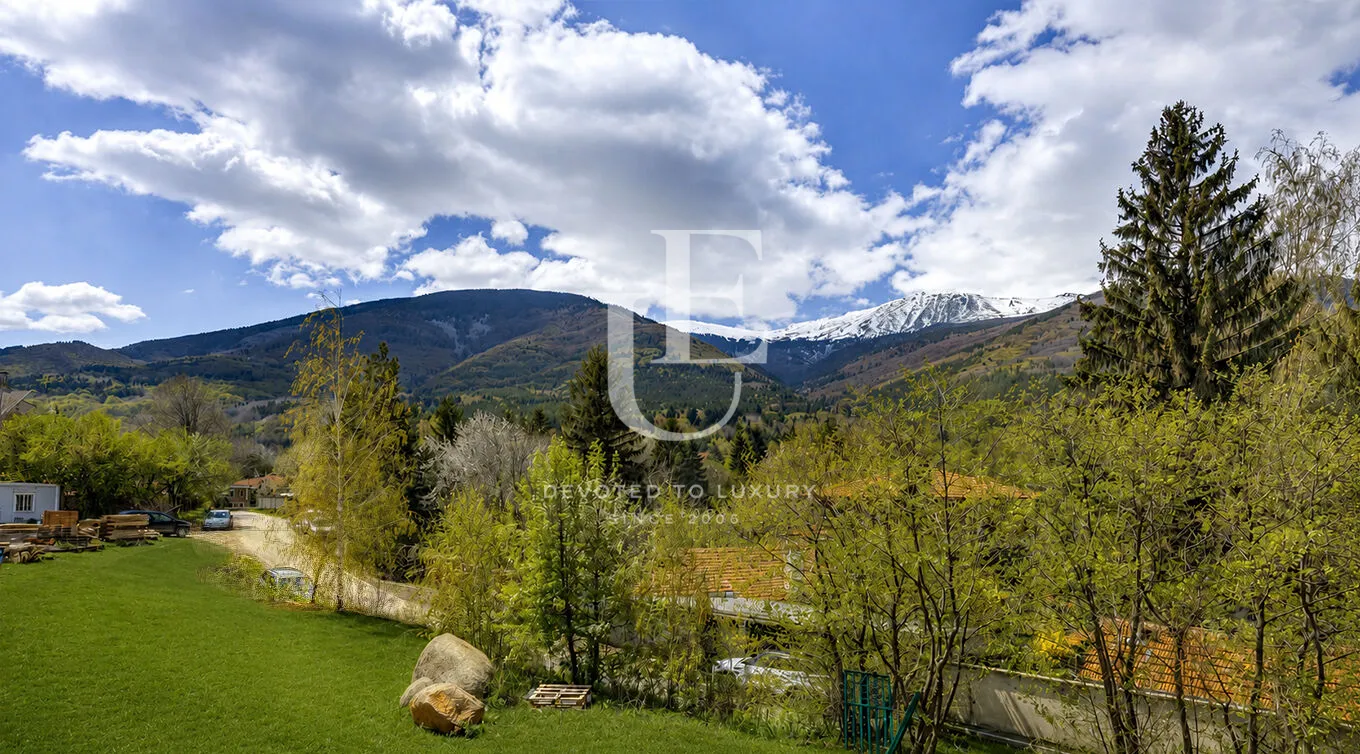
Remarkable modern residence with panoramic views in Bistritsa
Property description
Unique Estates | Christie's International Real Estate is delighted to present an impressive newly built house in Bistritsa.
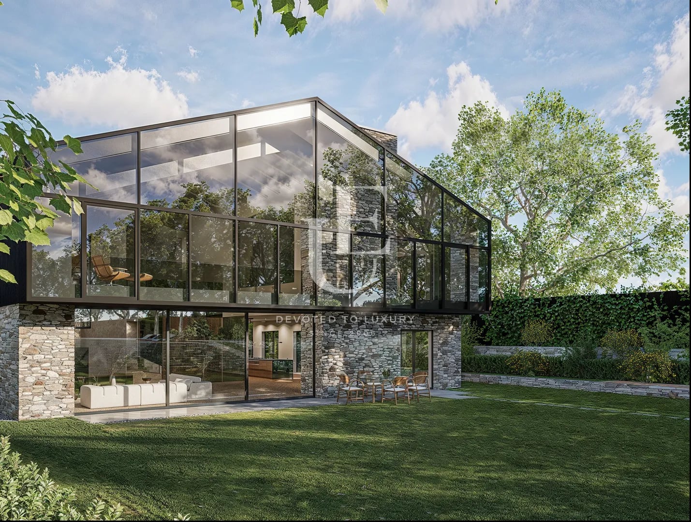
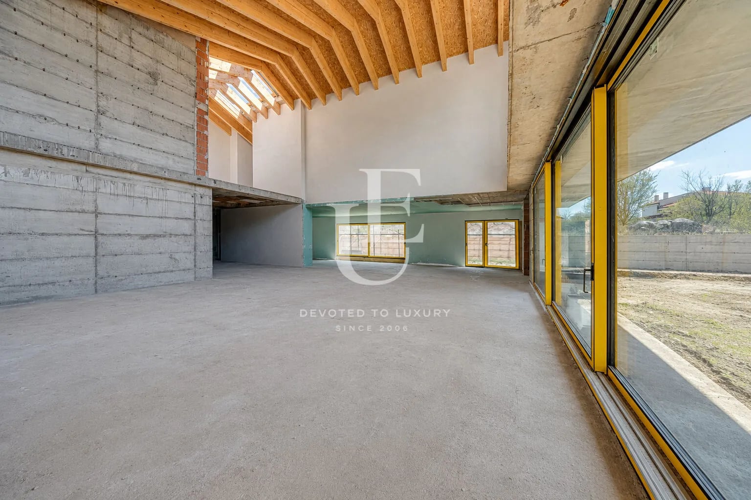
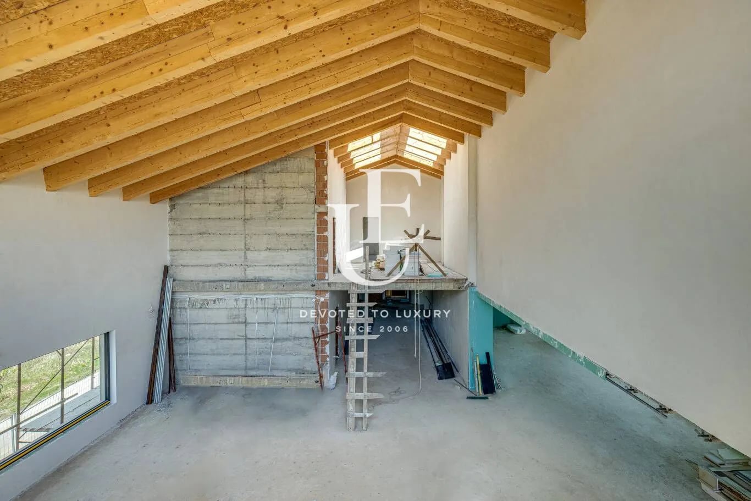
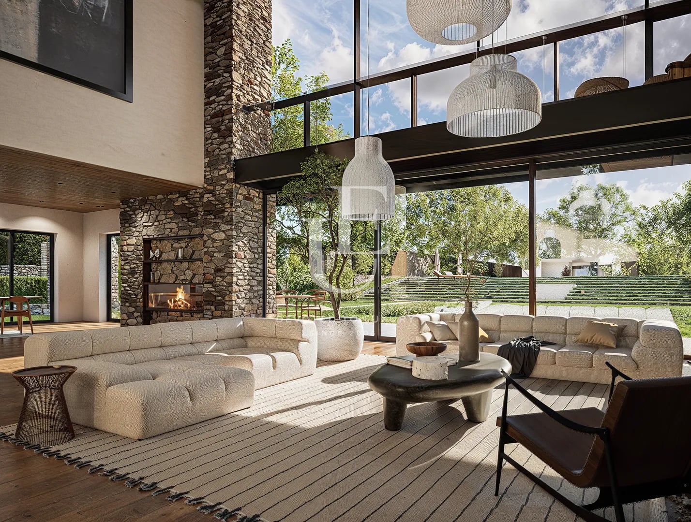
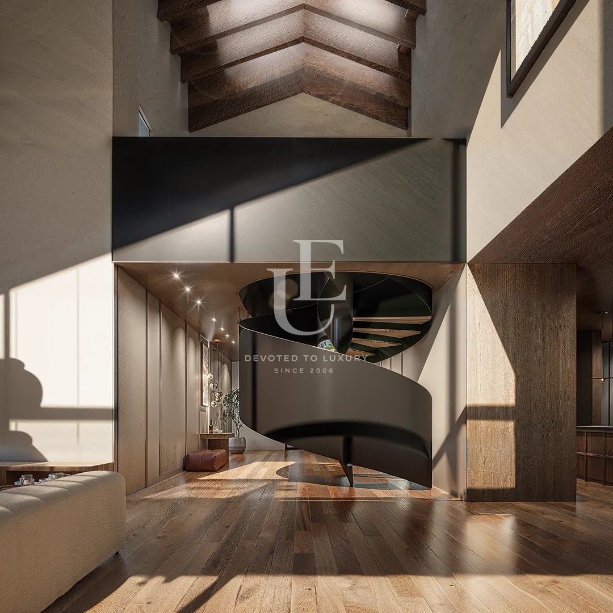
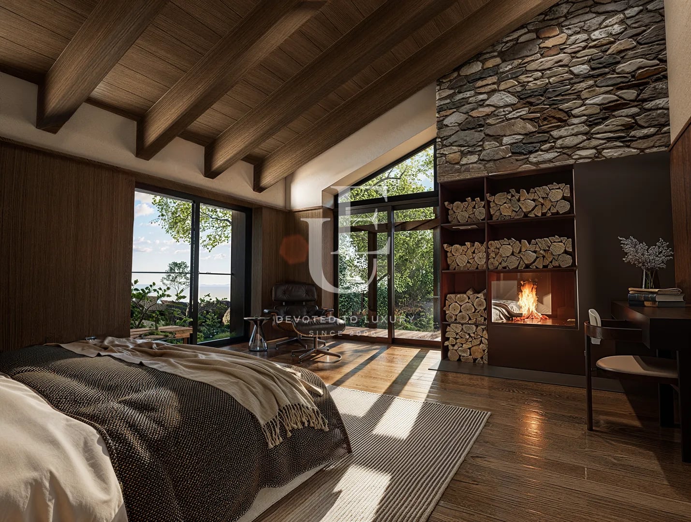
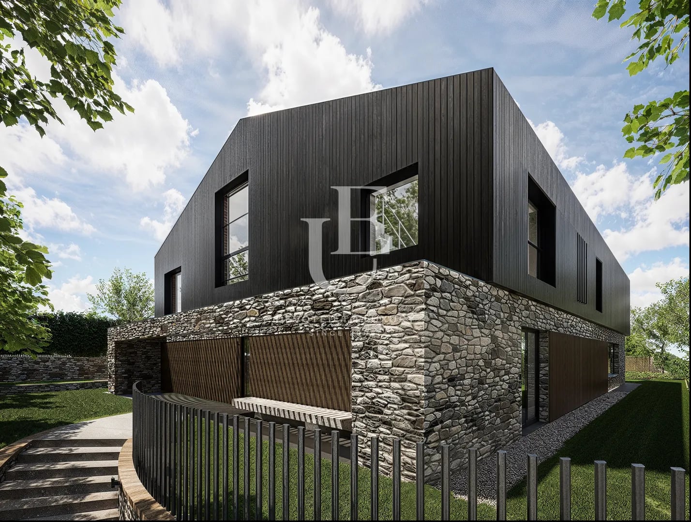
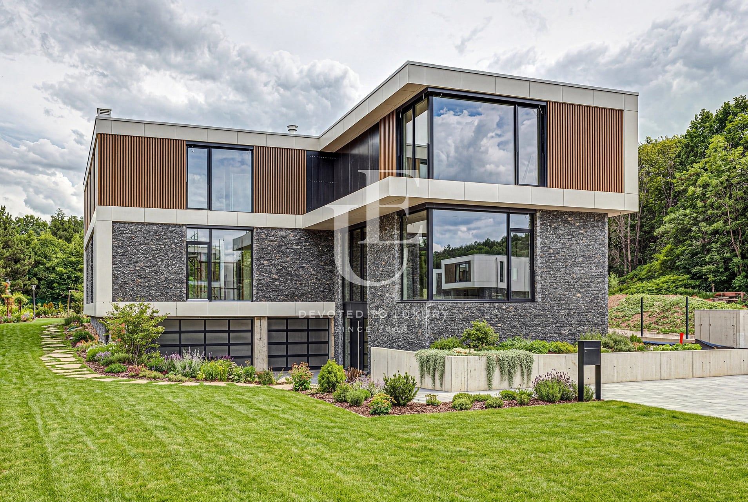
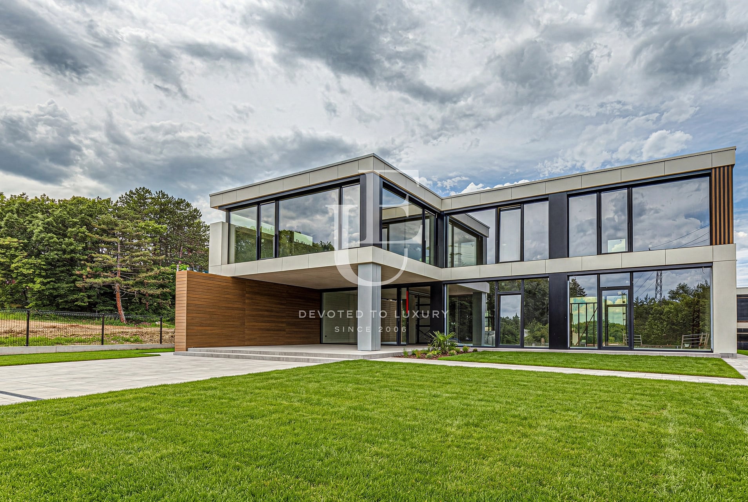
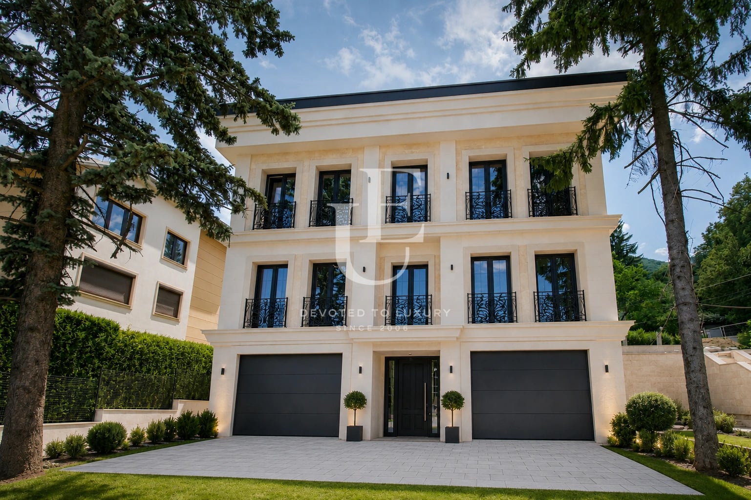
Situated on a spacious two-acre plot, this residence captivates with exceptional architecture and an elegant blend of wood, stone, natural light, and modern technologies. Its design is inspired by Alpine chalets - symbols of coziness and harmony with nature - reinterpreted in a contemporary and sophisticated architectural style.
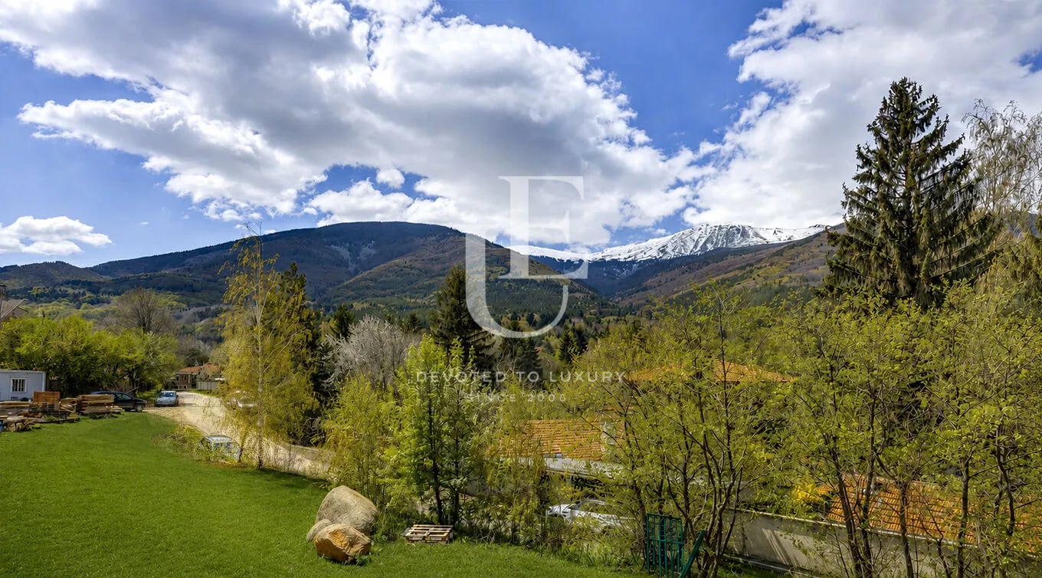
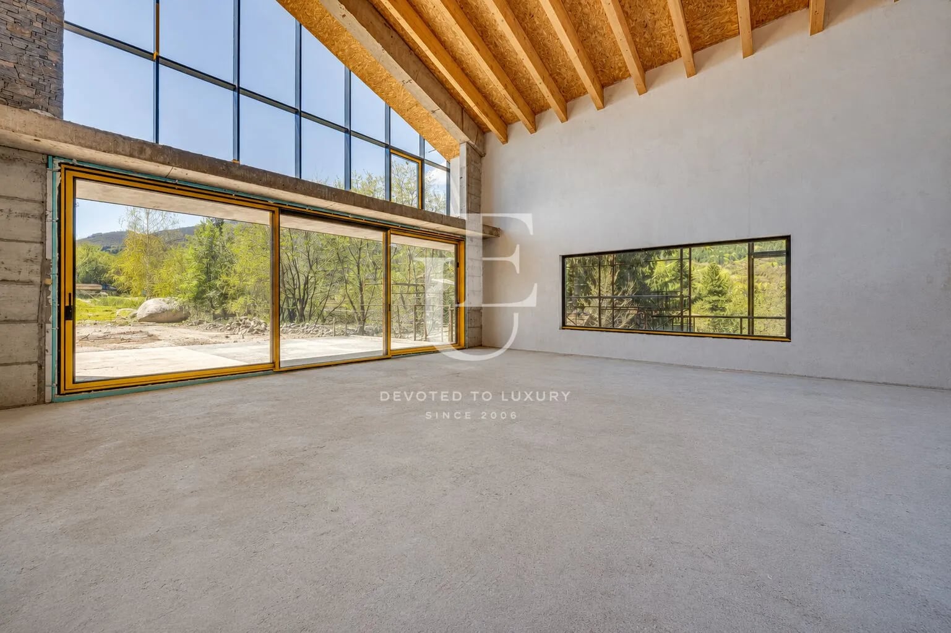
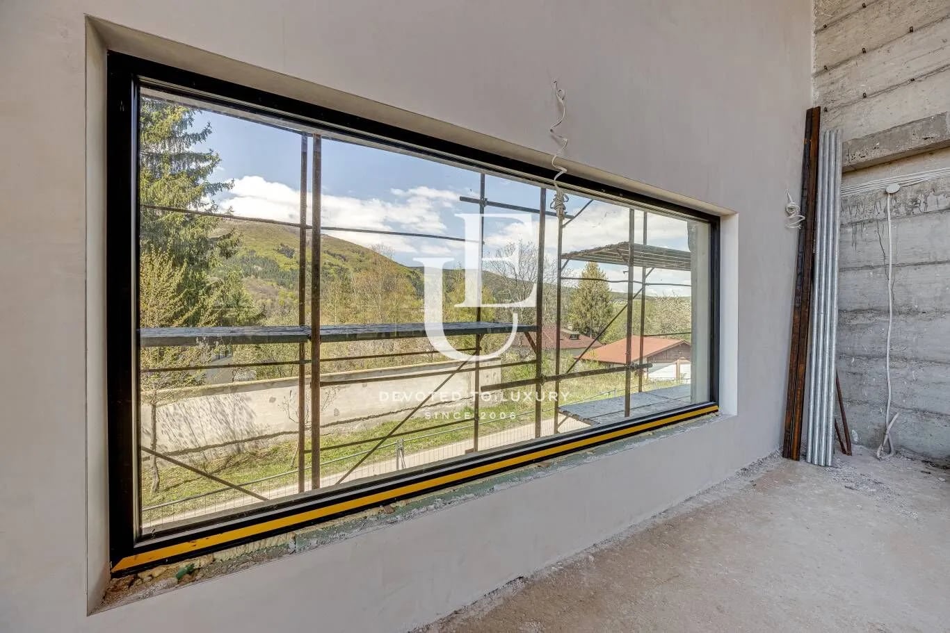
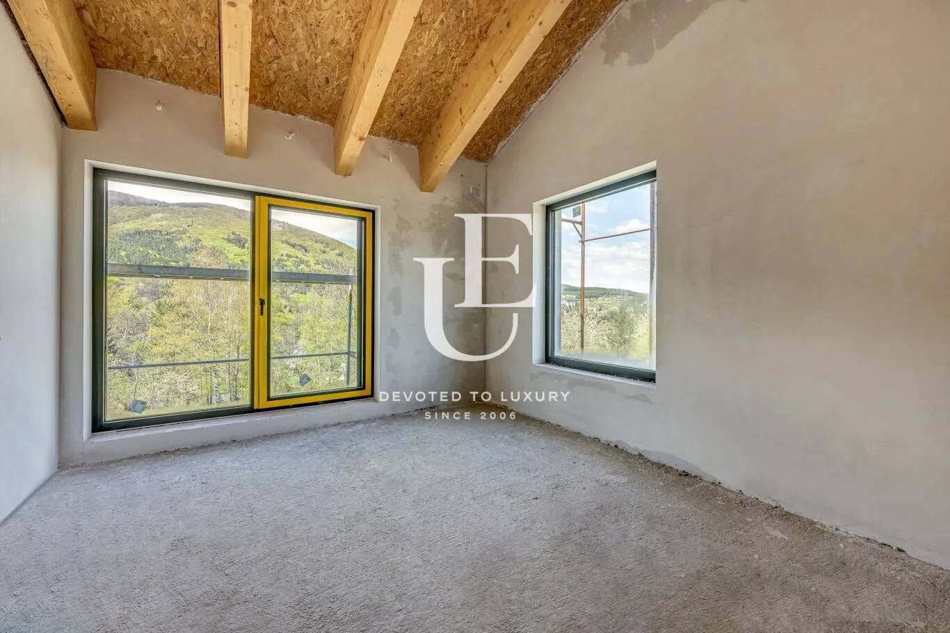
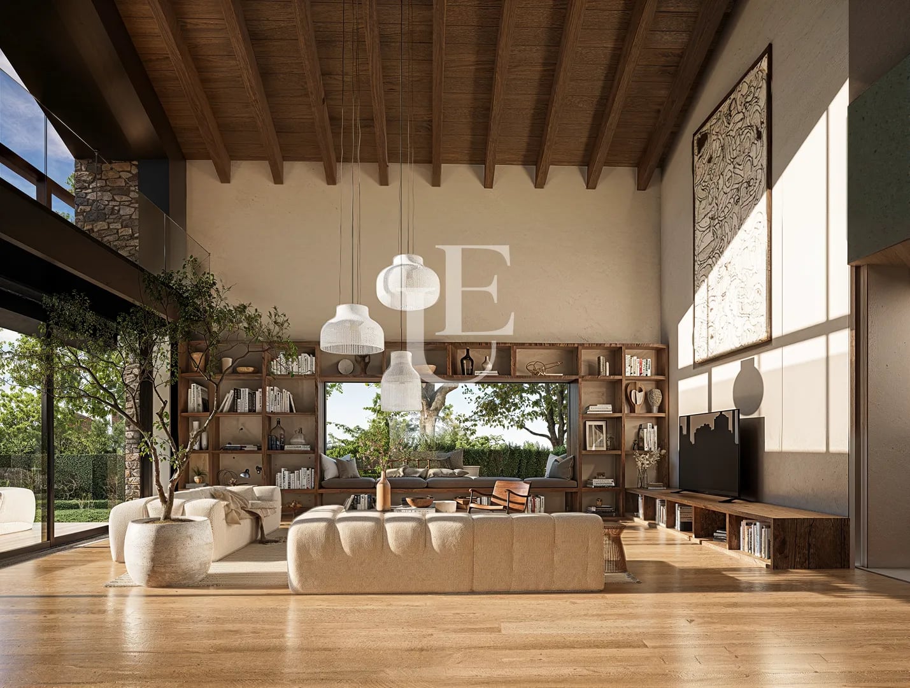
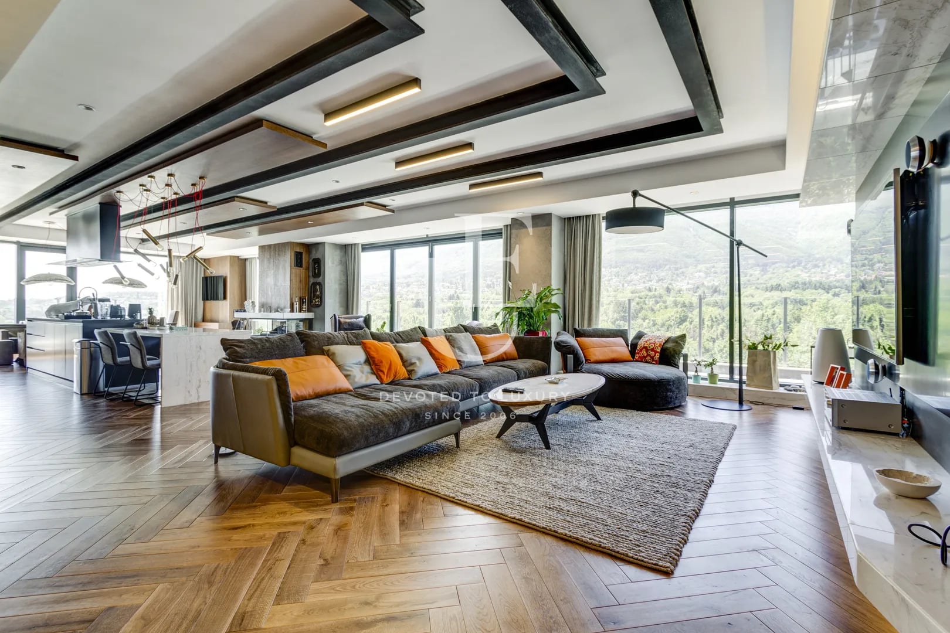
The living area boasts a striking 9-meter-high ceiling and panoramic glazing, revealing stunning mountain views. Every room offers picturesque vistas, creating a sense of space, freedom, and connection with nature.
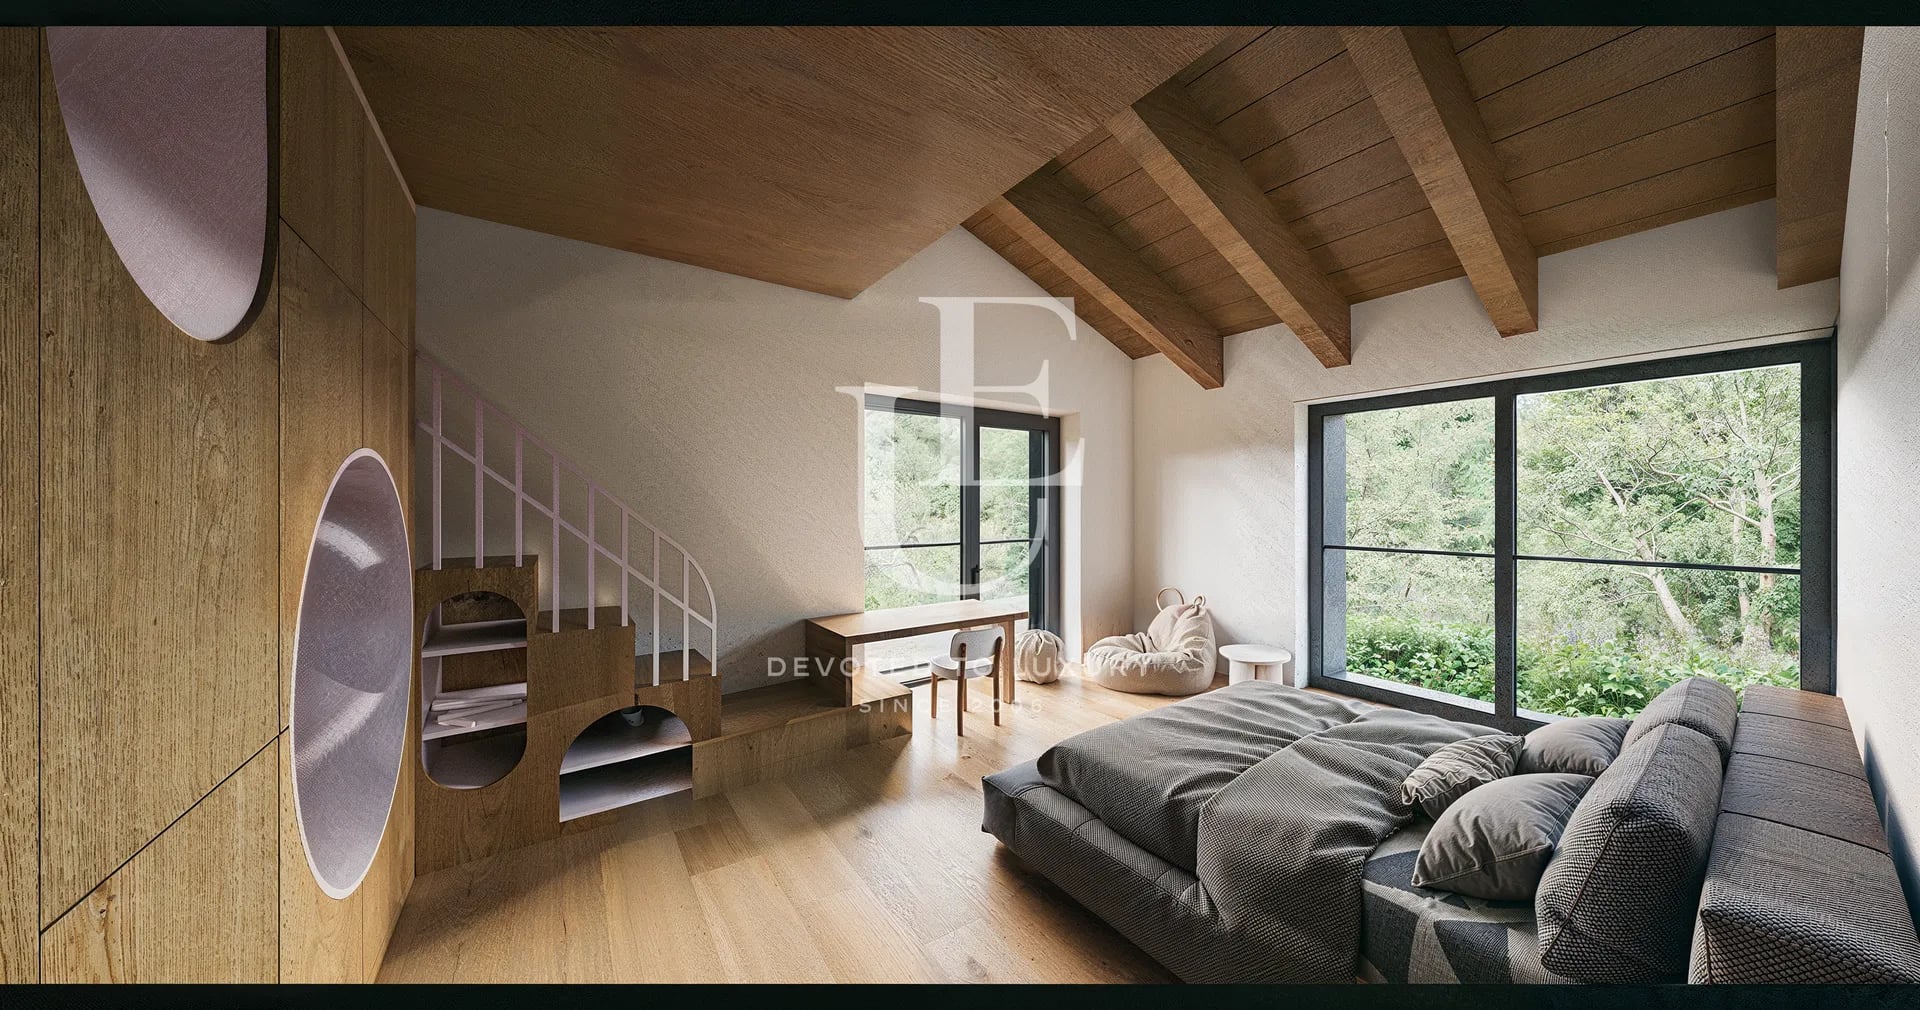
The 850 sq.m layout has been designed with attention to detail and functionality. The house features a four-car garage, spacious bedrooms with en-suite bathrooms and walk-in closets, a sauna with mountain views, and all the amenities needed for modern, comfortable living.
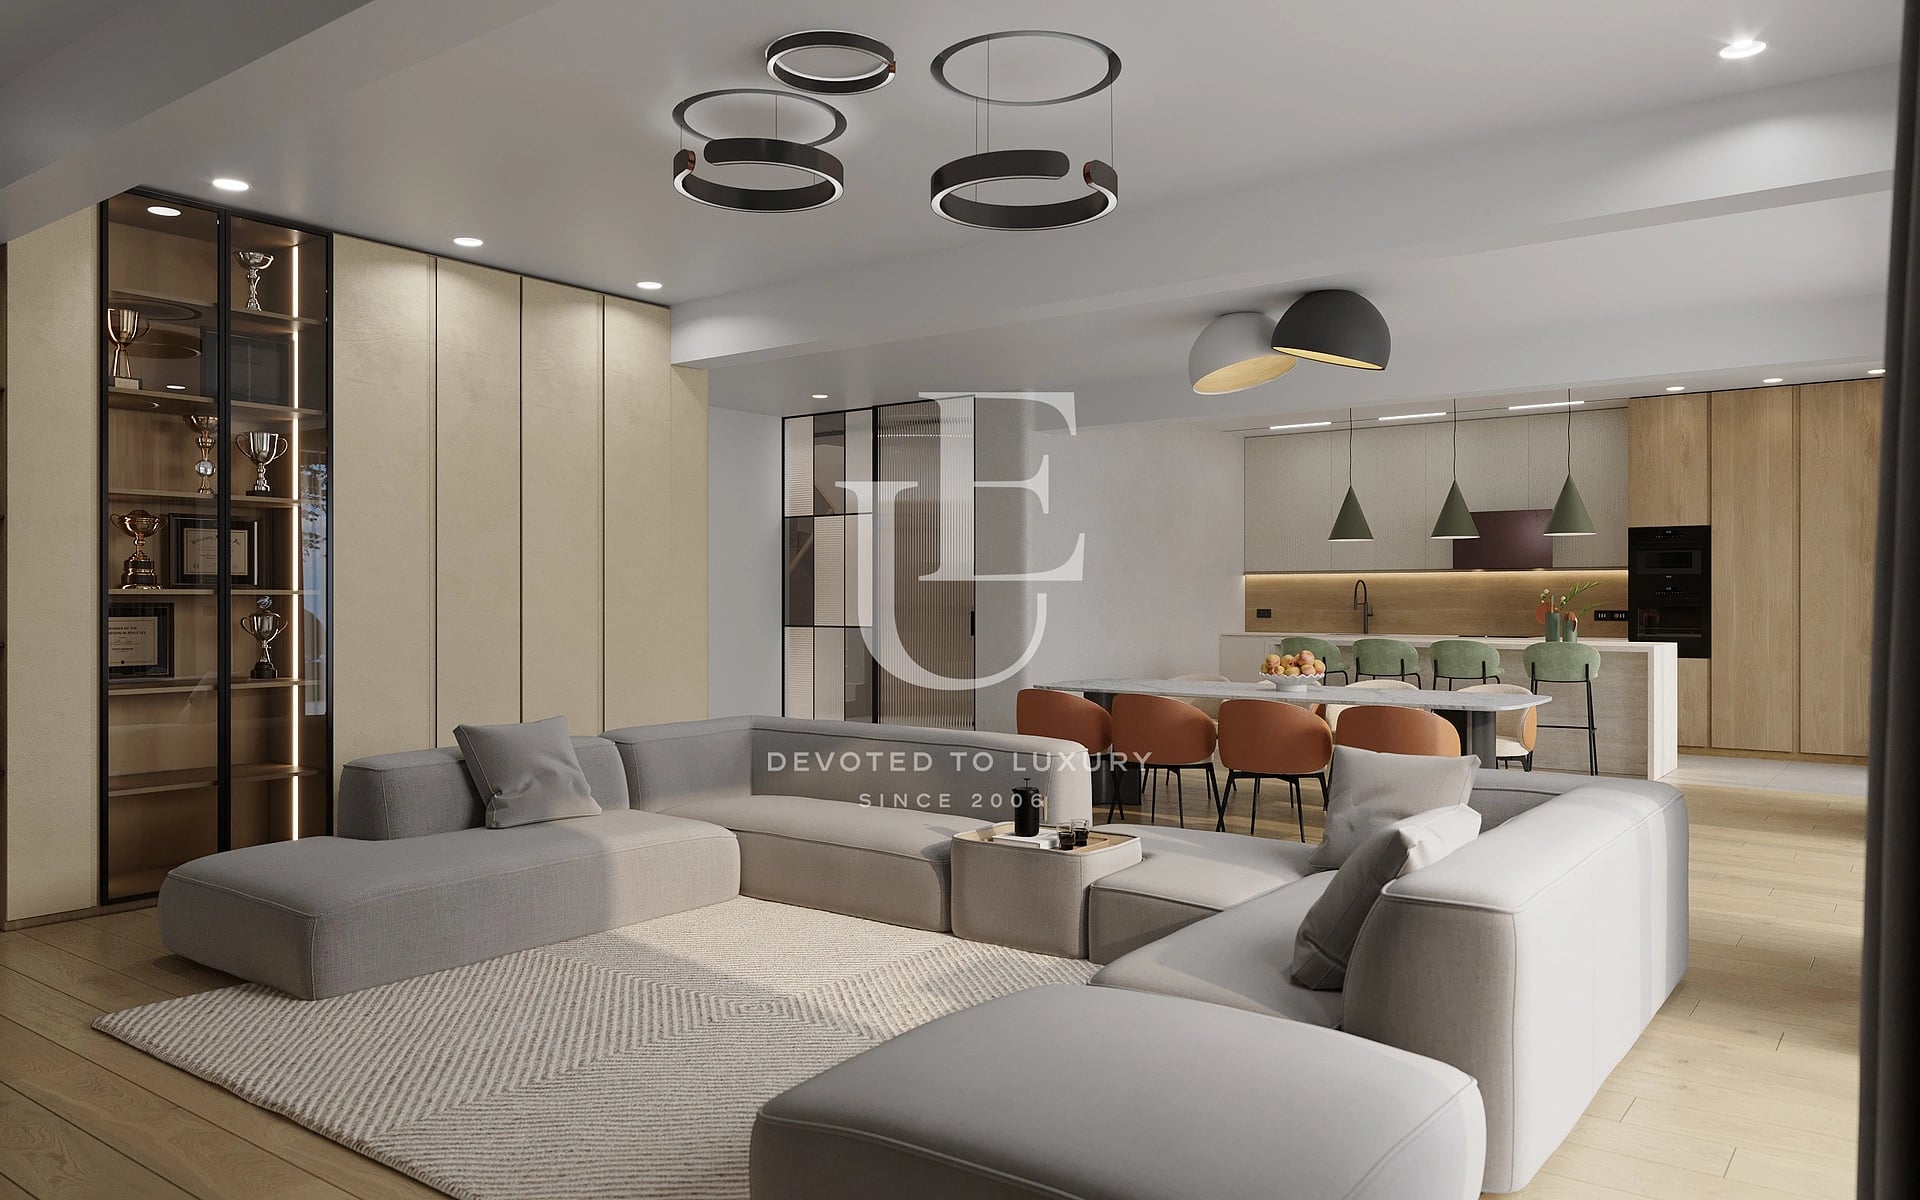
The property is offered turnkey, following an individual interior design project. It is currently at Act 14 stage, with completion planned for fall 2026.
Secluded and without direct sightlines to neighbors, the house is located in one of Bulgaria’s sunniest regions. A home that embodies modern living - with space, light, tranquility, and complete privacy.
Situated on a spacious two-acre plot, this residence captivates with exceptional architecture and an elegant blend of wood, stone, natural light, and modern technologies. Its design is inspired by Alpine chalets - symbols of coziness and harmony with nature - reinterpreted in a contemporary and sophisticated architectural style.
The living area boasts a striking 9-meter-high ceiling and panoramic glazing, revealing stunning mountain views. Every room offers picturesque vistas, creating a sense of space, freedom, and connection with nature.
The 850 sq.m layout has been designed with attention to detail and functionality. The house features a four-car garage, spacious bedrooms with en-suite bathrooms and walk-in closets, a sauna with mountain views, and all the amenities needed for modern, comfortable living.
The property is offered turnkey, following an individual interior design project. It is currently at Act 14 stage, with completion planned for fall 2026.
Secluded and without direct sightlines to neighbors, the house is located in one of Bulgaria’s sunniest regions. A home that embodies modern living - with space, light, tranquility, and complete privacy.
€ 3 300 000
Ref.ID E22105
House/Villa, Turnkey
Bistritsa
Property parameters
 5 Bedrooms
 5 Bathrooms
 Area: 850 sq.m
 Storeys: 2
- Plot: 1992 sq.m
 Condition: Luxury
 1 garage
 With view
 With Pool
 Yard
Yard
Advantages
- Spacious plot of two acres
- Modern architecture in Alpine style
- Panoramic mountain views
- High-class construction and materials
- Spacious and functional layout
- Garage for four cars
- Privacy and tranquility
- Heat pump and underfloor heating
Property distribution
First Floor:
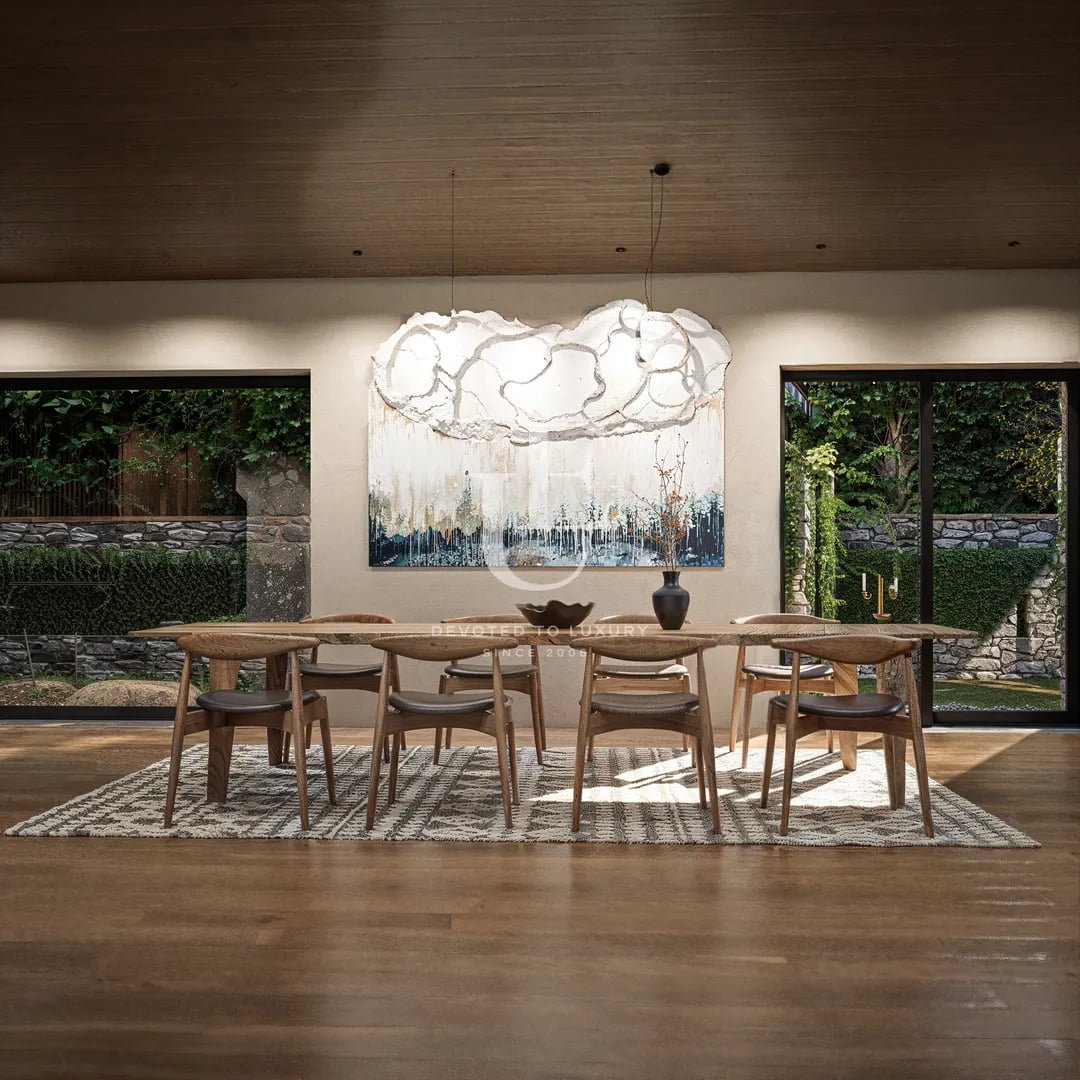
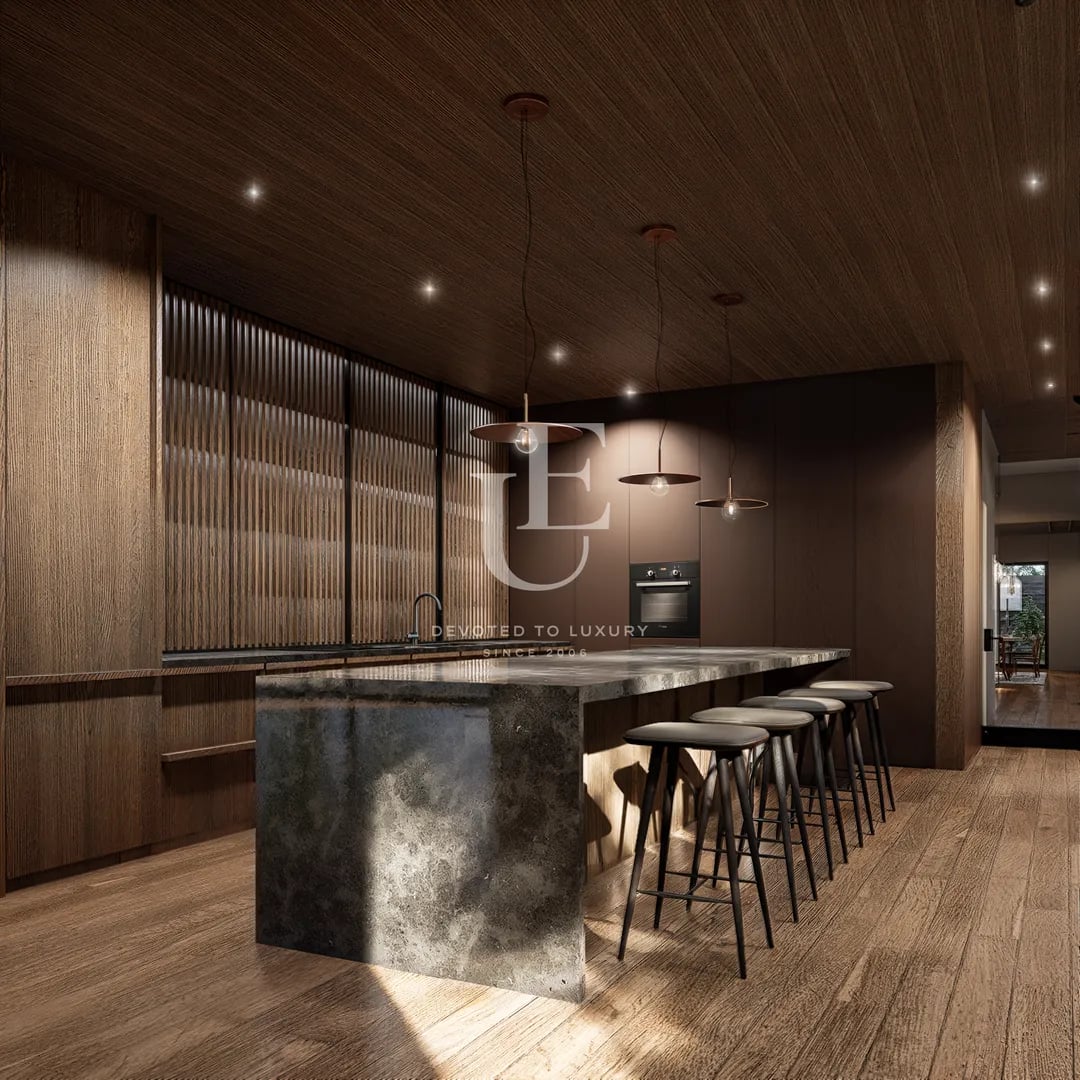
Impressive foyer with a modern spiral staircase leading to the second floor and a separate staircase to the ground level. From the foyer, you can access a walk-in closet, a spacious living and dining area, an open-plan kitchen with a storage room, and one bedroom with an en-suite bathroom.
Second Floor:
Four bedrooms, each with its own bathroom. The master bedroom includes a walk-in closet and a separate yoga room. The floor also features a sauna with a stained-glass window offering beautiful mountain views.
Ground Floor (Basement):
Four-car garage, two storage rooms, and a utility/technical room.
Impressive foyer with a modern spiral staircase leading to the second floor and a separate staircase to the ground level. From the foyer, you can access a walk-in closet, a spacious living and dining area, an open-plan kitchen with a storage room, and one bedroom with an en-suite bathroom.
Second Floor:
Four bedrooms, each with its own bathroom. The master bedroom includes a walk-in closet and a separate yoga room. The floor also features a sauna with a stained-glass window offering beautiful mountain views.
Ground Floor (Basement):
Four-car garage, two storage rooms, and a utility/technical room.
Christie’s
Property description
Unique Estates | Christie's International Real Estate is delighted to present an impressive newly built house in Bistritsa.
Situated on a spacious two-acre plot, this residence captivates with exceptional architecture and an elegant blend of wood, stone, natural light, and modern technologies. Its design is inspired by Alpine chalets - symbols of coziness and harmony with nature - reinterpreted in a contemporary and sophisticated…
Situated on a spacious two-acre plot, this residence captivates with exceptional architecture and an elegant blend of wood, stone, natural light, and modern technologies. Its design is inspired by Alpine chalets - symbols of coziness and harmony with nature - reinterpreted in a contemporary and sophisticated…
Property parameters
- 5 Bedrooms
- 5 Bathrooms
- Area: 850 sq.m
- Plot: 1992 sq.m
- Storeys: 2
- Condition: Luxury
- 1 garage
- With view
- With Pool
- Yard
Advantages
- Spacious plot of two acres
- Modern architecture in Alpine style
- Panoramic mountain views
- High-class construction and materials
- Spacious and functional layout
- Garage for four cars
- Privacy and tranquility
- Heat pump and underfloor heating
Property distribution
First Floor:
Impressive foyer with a modern spiral staircase leading to the second floor and a separate staircase to the…
Impressive foyer with a modern spiral staircase leading to the second floor and a separate staircase to the…

Remarkable modern residence with panoramic views in Bistritsa
Ref.ID E22105
For sale
House/Villa, Turnkey
Bistritsa
€ 3 300 000
Contact me
Are you interested in this property? Make an appointment and learn more about it!
Similar Properties


€ 2 600 000 Without VAT
Modern house for sale in a new gated complex in Kambanite area
- • Kambanite, Sofia
- • House/Villa, Plaster and screed
- • Area: 846.14 sq.m.
- • Plot: 1084 sq.m.
- • Storeys: 2
Ref. ID: 21480
Christie’s
Price upon request
Large house for sale next to Kambanite Park
- • Kambanite, Sofia
- • House/Villa, Plaster and screed
- • Area: 847 sq.m.
- • Plot: 1084 sq.m.
- • Floor: 1 / 3
Ref. ID: 14475
Christie’s
€ 3 500 000 Without VAT
Exclusive house for sale in a prestigious location in Dragalevtsi
- • Dragalevtsi, Sofia
- • House/Villa, Fully furnished
- • Area: 505 sq.m.
- • Plot: 539 sq.m.
- • Floor: ground floor / 3
Ref. ID: 32187
Christie’s
Confidential
Price upon request
Spacious three-bedroom residence with an impressive living area on a high floor
- • Doktorska gradina, Sofia
- • Apartment, Plaster and screed
- • Area: 283 sq.m.
- • Floor: 8 / 13
Ref. ID: 35283
Christie’s
Confidential
Price upon request
Exceptional three-bedroom residence with panoramic views in the heart of Sofia
- • Doktorska gradina, Sofia
- • Apartment, Plaster and screed
- • Area: 287 sq.m.
- • Floor: 8 / 13
Ref. ID: 35282
Christie’s
Confidential
Price upon request
Exclusive three-bedroom apartment in an excellent location in the center of Sofia
- • Doktorska gradina, Sofia
- • Apartment, Plaster and screed
- • Area: 280 sq.m.
- • Floor: 7 / 13
Ref. ID: 35284
Christie’s
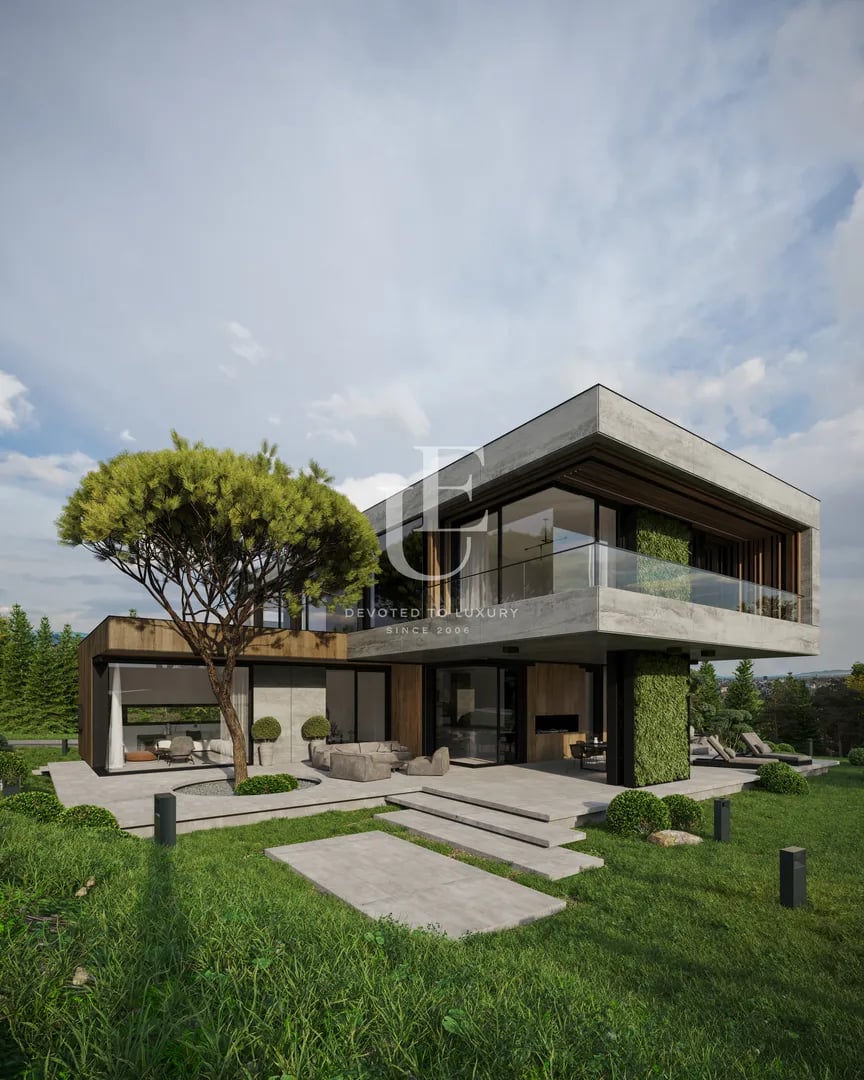
Price upon request
House for sale in a gated complex next to the Botanical Garden
- • Dragalevtsi, Sofia
- • House/Villa, Plaster and screed
- • Area: 634.81 sq.m.
- • Plot: 1047.66 sq.m.
- • Storeys: 3
Ref. ID: 22104
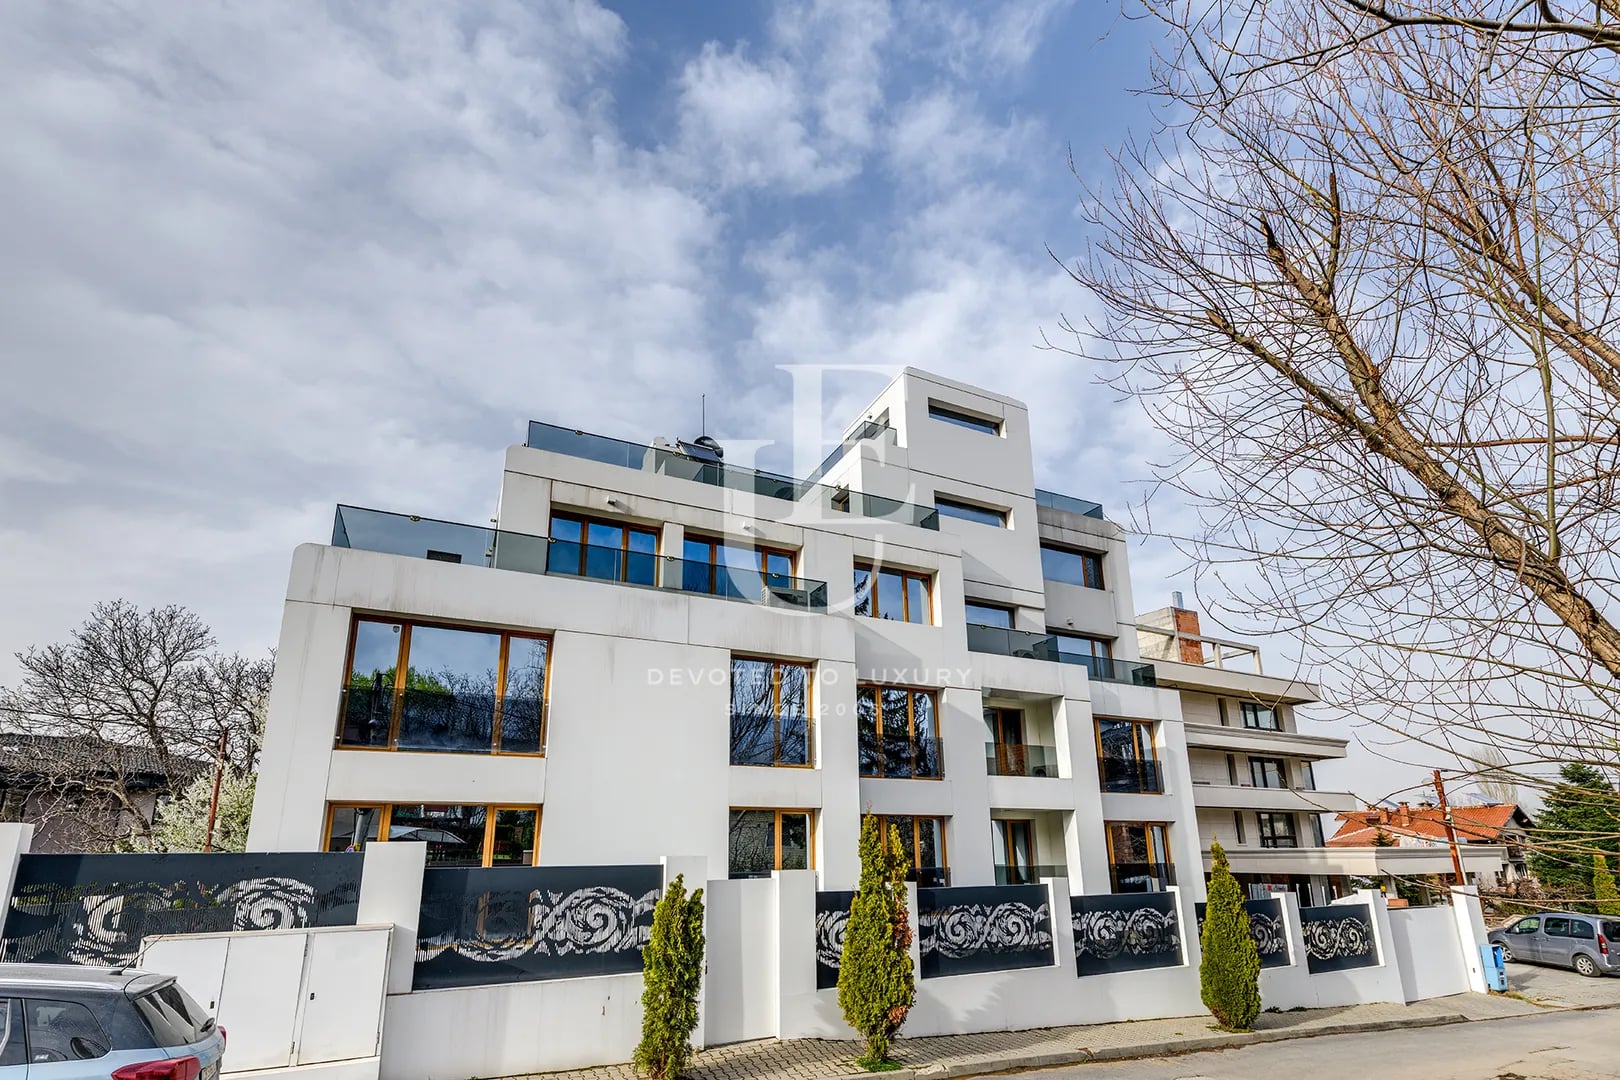
€ 3 600 000
Boutique building for sale in Dragalevtsi Qt.
- • Dragalevtsi, Sofia
- • House/Villa, Fully furnished
- • Area: 1400 sq.m.
- • Plot: 720 sq.m.
- • Storeys: 4
Ref. ID: 19289
Christie’s
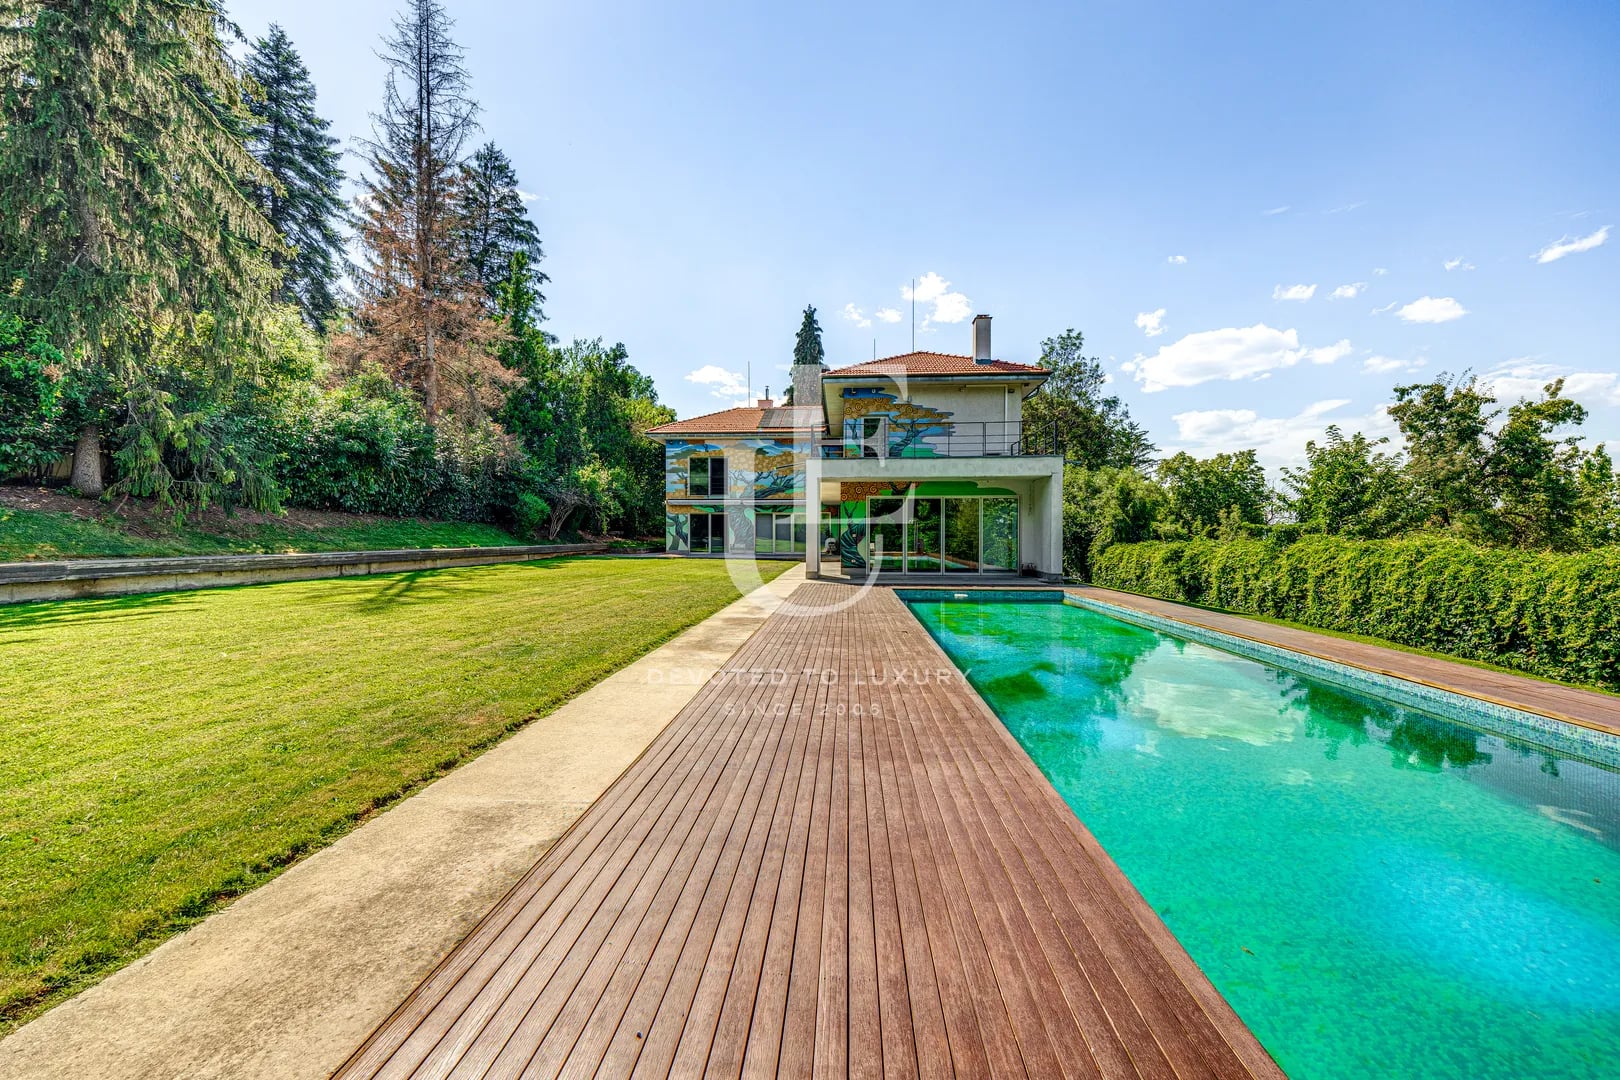
€ 3 200 000
Exceptional house for sale with a large plot next to Sequoia Street
- • Boyana, Sofia
- • House/Villa, Partially furnished
- • Area: 670 sq.m.
- • Plot: 2543 sq.m.
- • Storeys: 2
Ref. ID: 20189
Christie’s
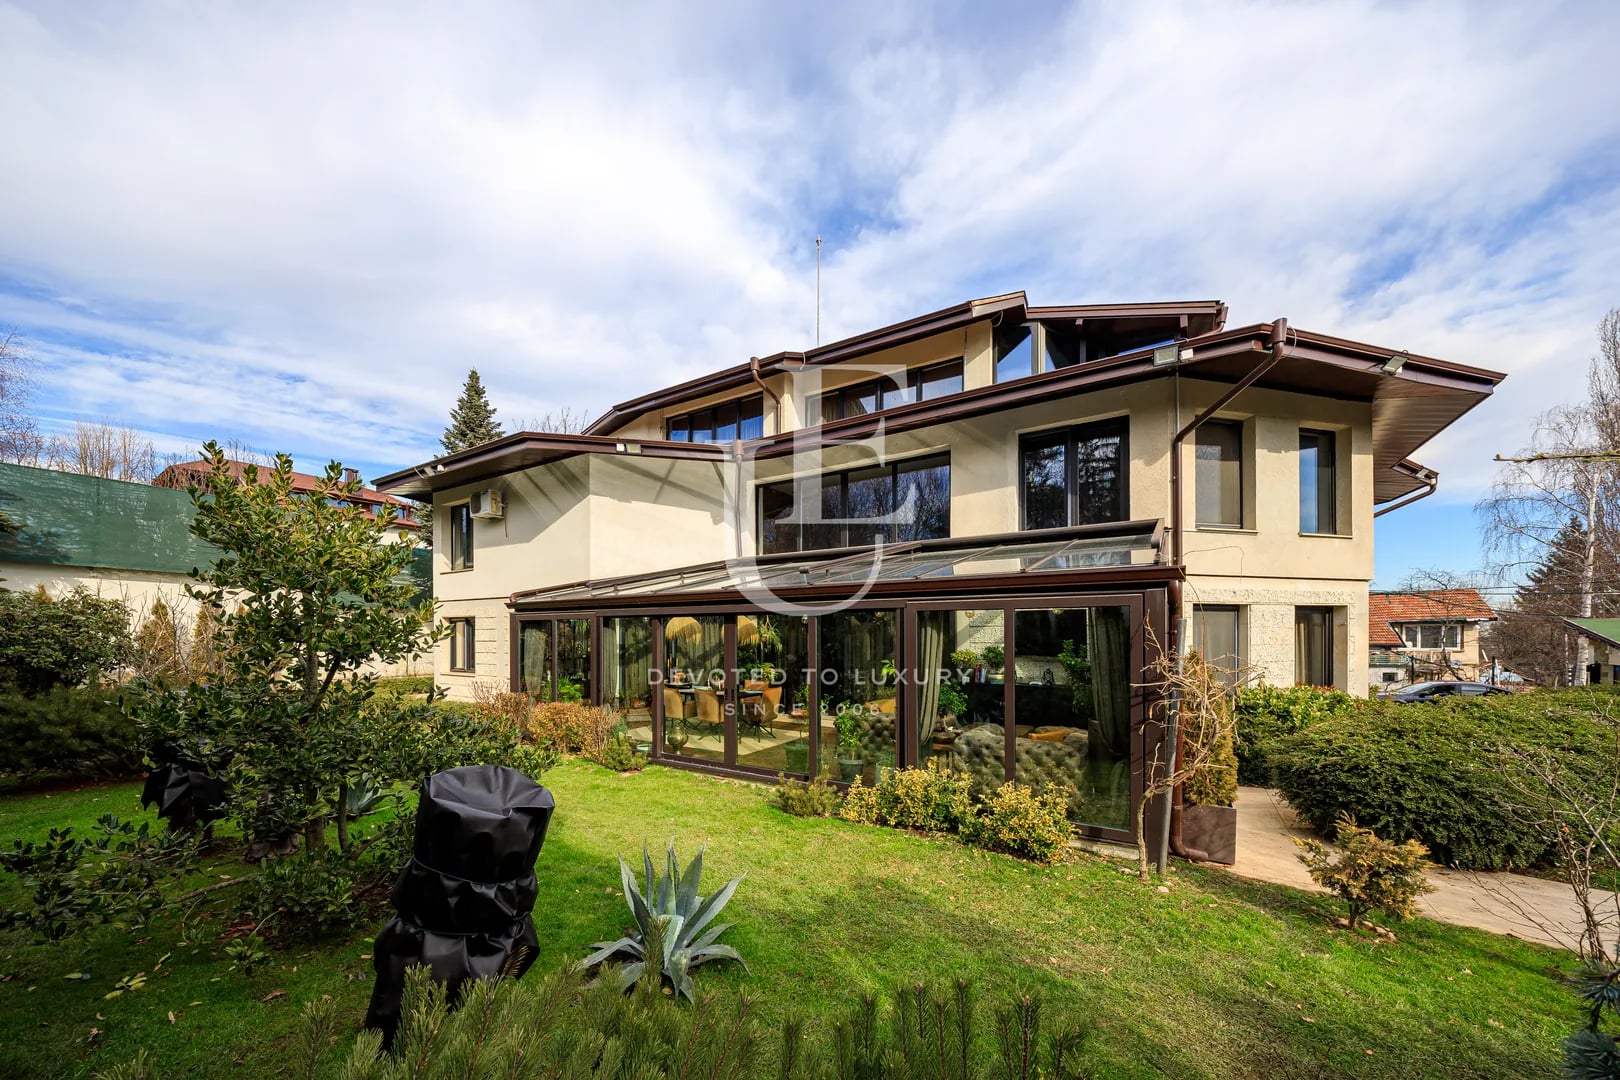
€ 3 900 000
Luxury detached house for sale with a large yard in Kambanite
- • Kambanite, Sofia
- • House/Villa, Fully furnished
- • Area: 1000 sq.m.
- • Plot: 1300 sq.m.
- • Floor: 1 / 3
Ref. ID: 21305
€ 3 300 000
Magnificent detached house for sale in the prestigious part of Boyana district
- • Boyana, Sofia
- • House/Villa, Plaster and screed
- • Area: 552 sq.m.
- • Plot: 970 sq.m.
- • Storeys: 3
Ref. ID: 23693
Christie’s
€ 2 500 000 Without VAT
Exclusive Penthouse for Sale with Breathtaking Views
- • Boyana, Sofia
- • Apartment, Fully furnished
- • Area: 661 sq.m.
- • Floor: 9 / 9
Ref. ID: 5182