
 0882 600 600
 callcenter@ues.bg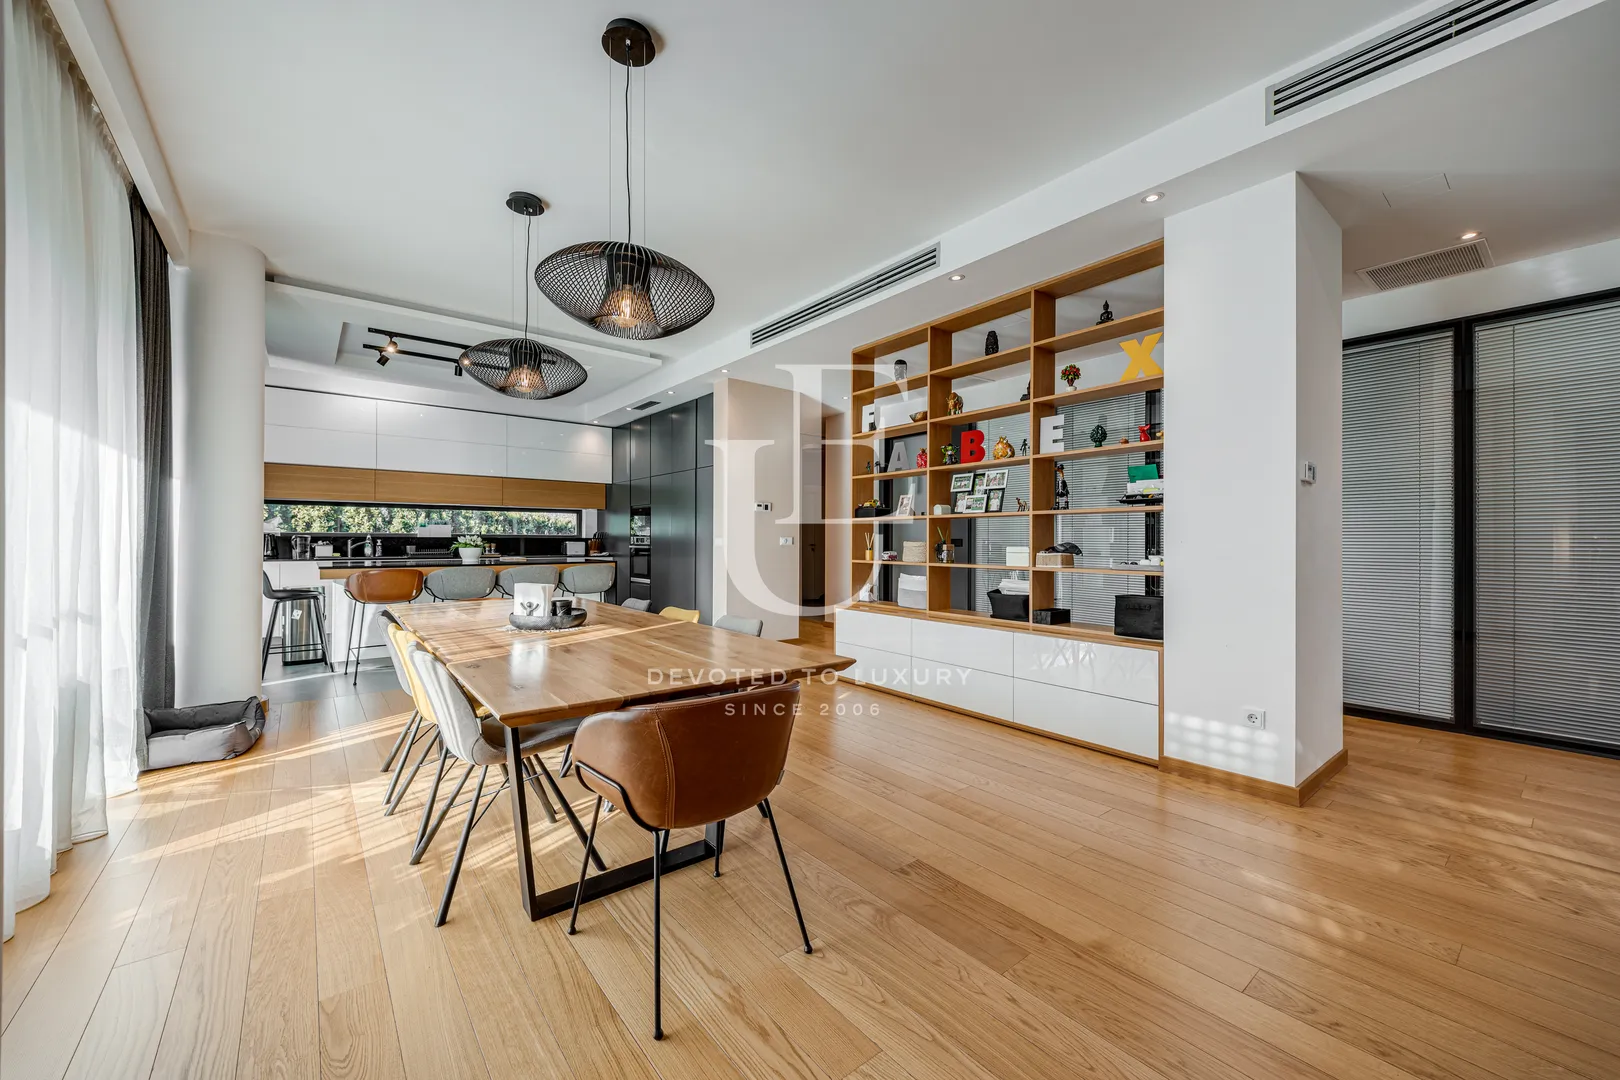
Modern House for Sale in Dragalevtsi District
Property description
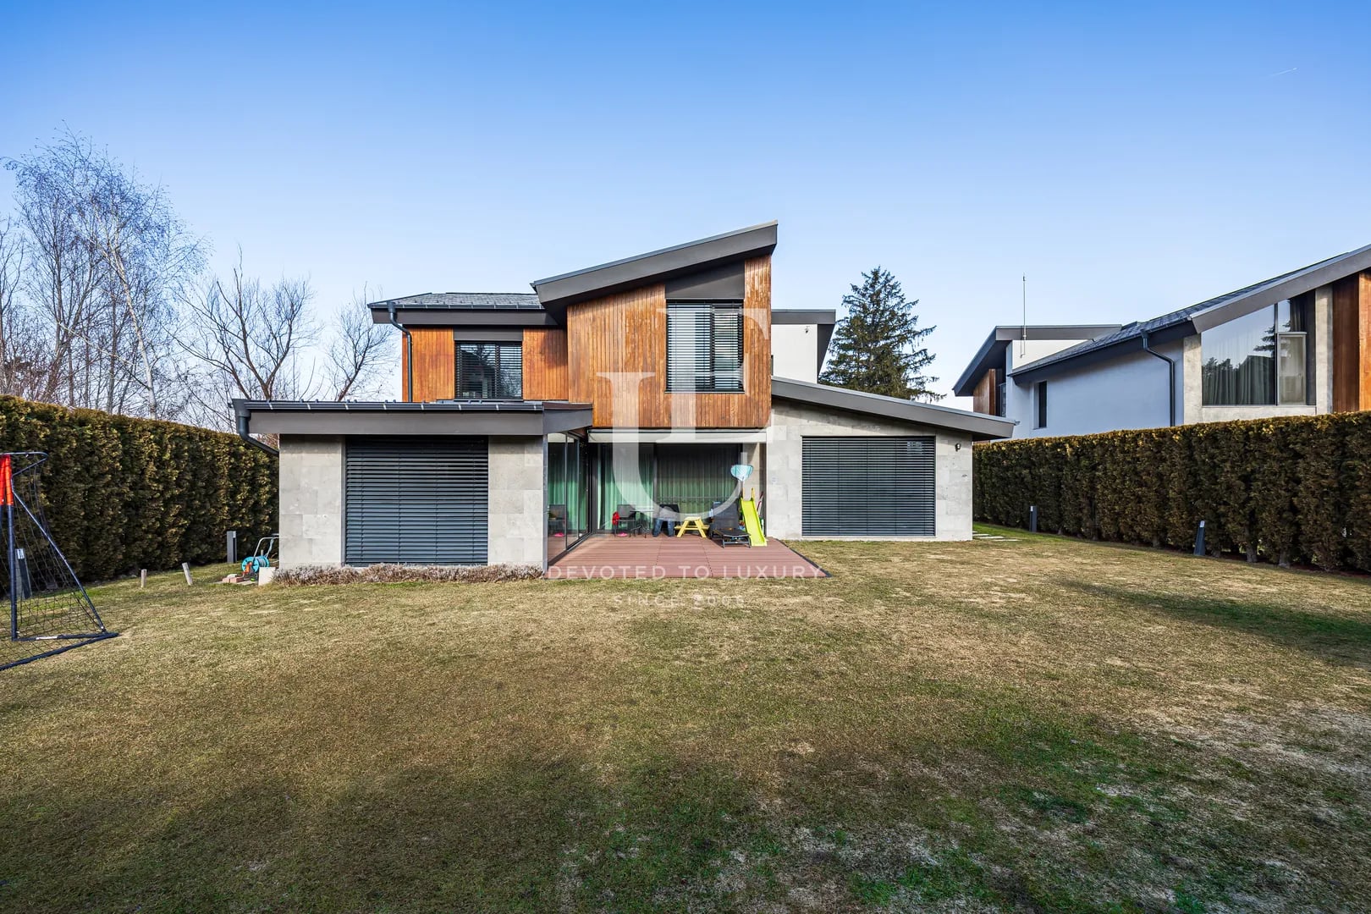
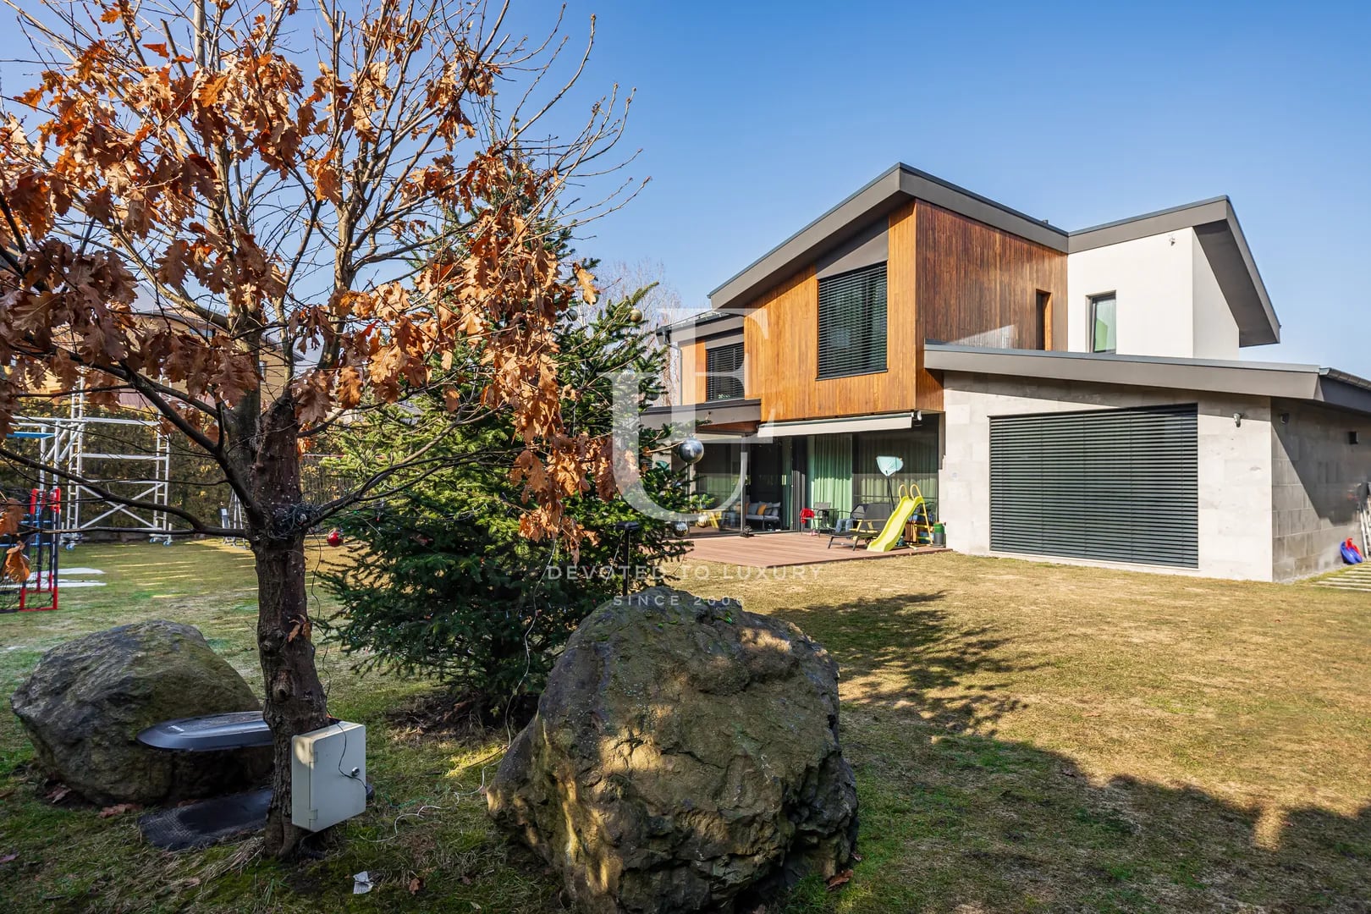
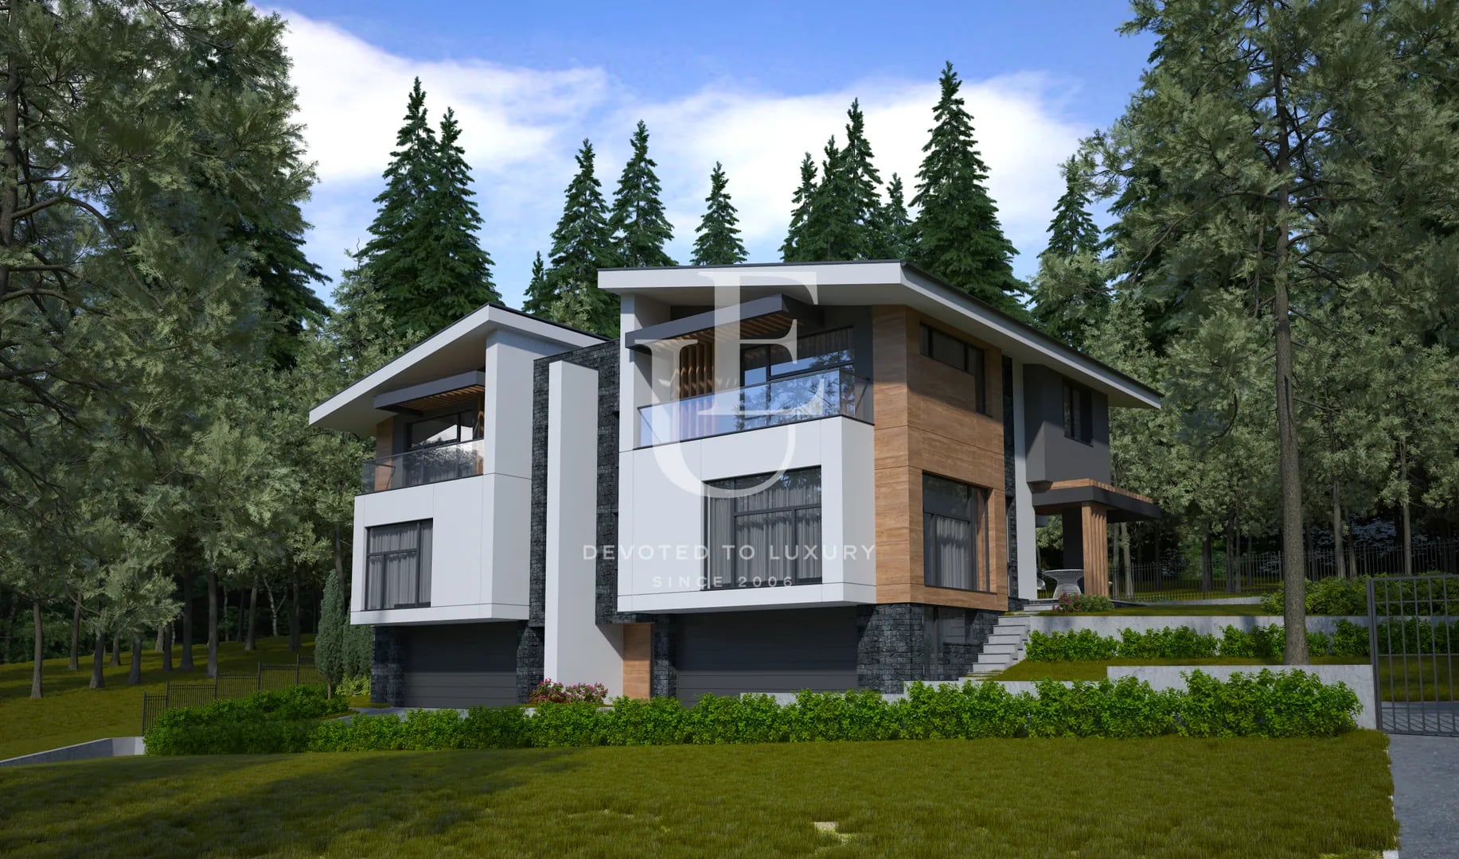
Unique Estates is pleased to present a designer house for sale in Dragalevtsi. This property combines modern architecture, spacious interiors, and contemporary amenities, providing a comfortable and functional living environment.
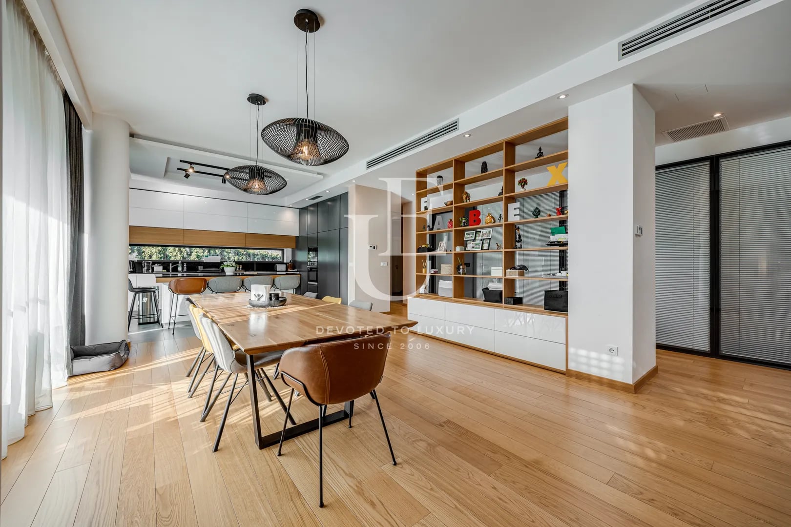
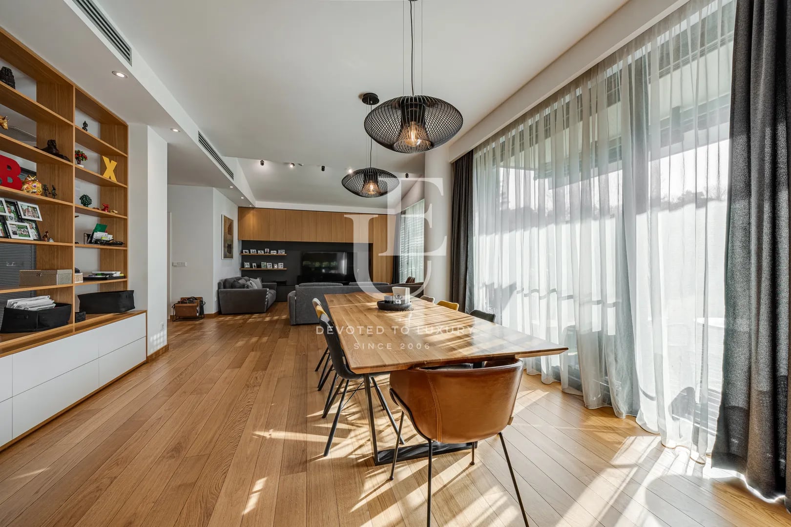
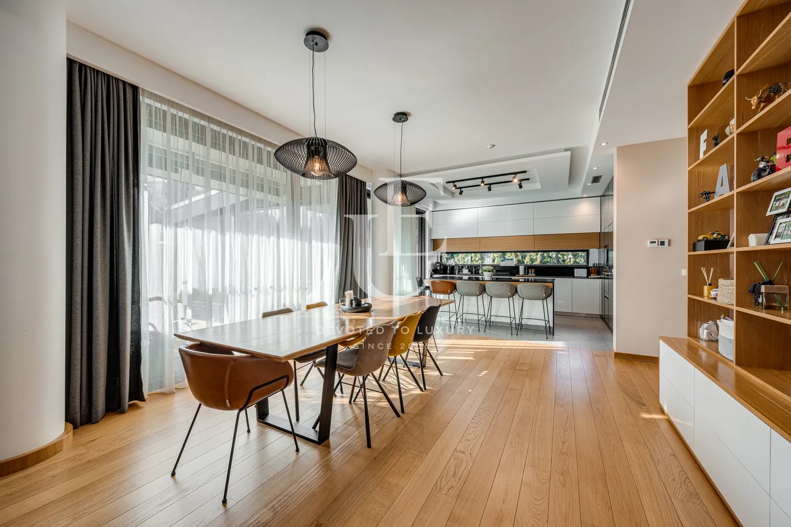
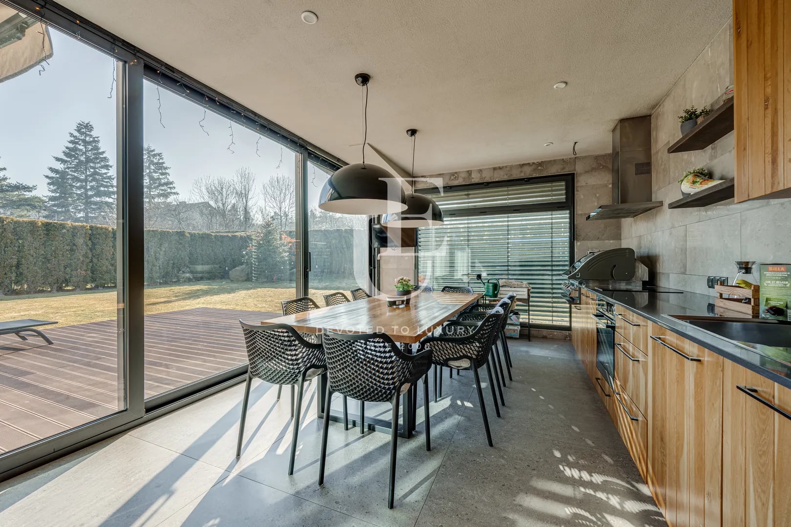
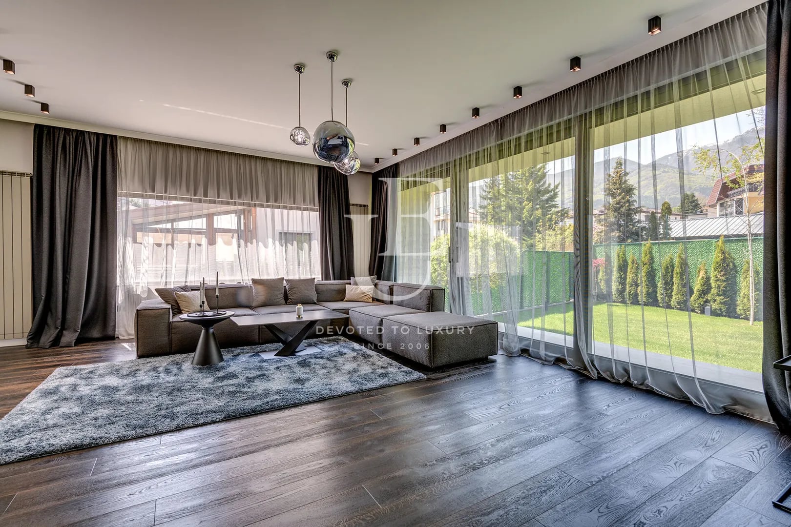
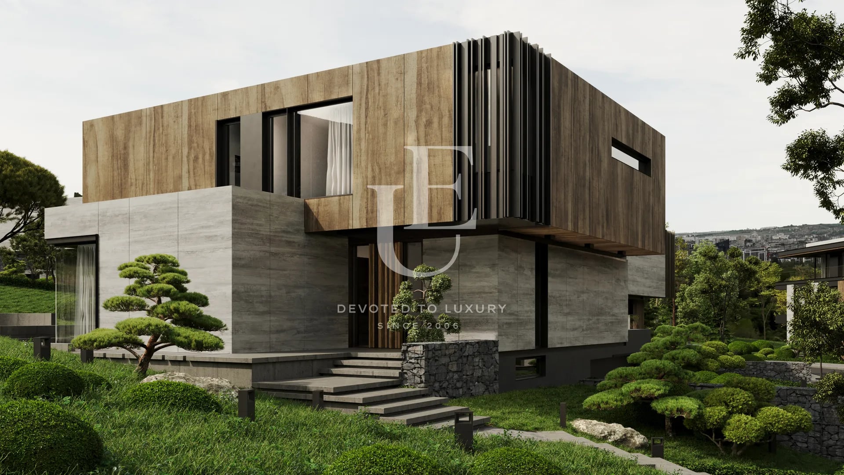
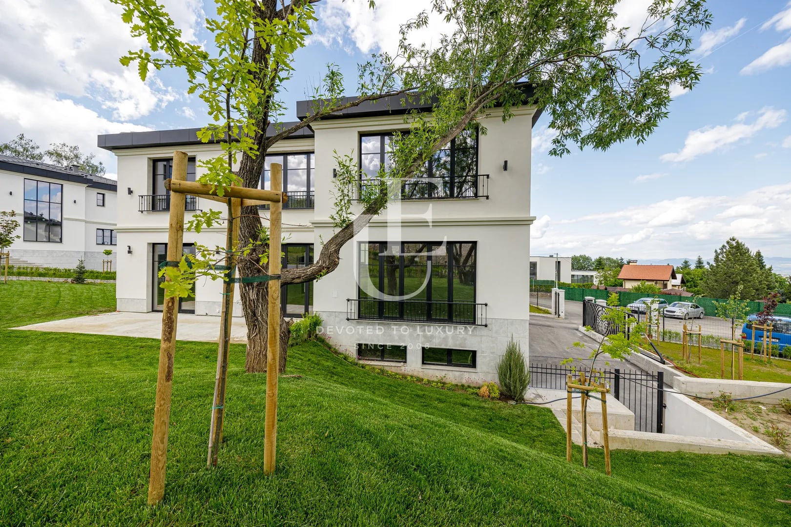
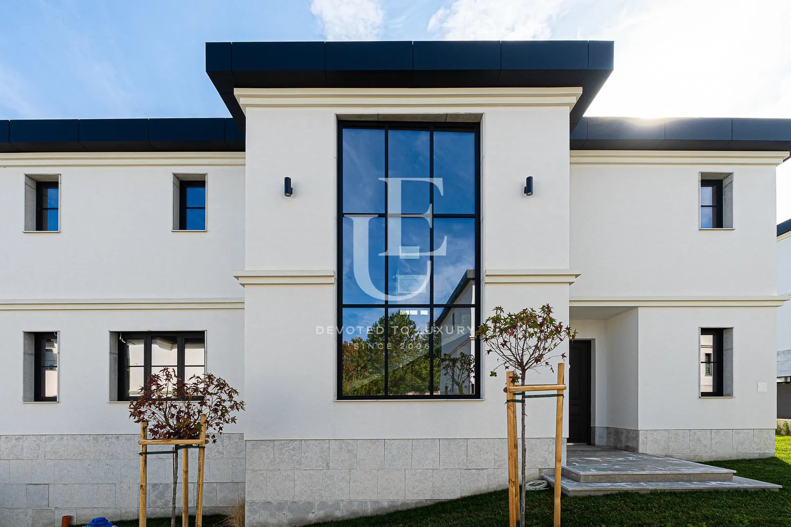
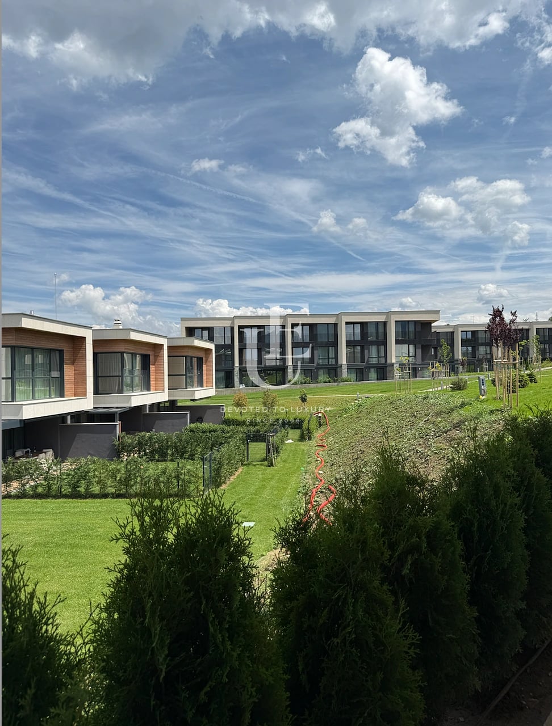
Designed by Zoom Studio, the house impresses with its dynamic architecture, large French windows, and open spaces that allow for maximum natural light. Situated in a location with fresh air and panoramic views, it offers tranquility and privacy.
The property is equipped with all modern conveniences and provides quick access to major roads, shops, schools, and restaurants
Designed by Zoom Studio, the house impresses with its dynamic architecture, large French windows, and open spaces that allow for maximum natural light. Situated in a location with fresh air and panoramic views, it offers tranquility and privacy.
The property is equipped with all modern conveniences and provides quick access to major roads, shops, schools, and restaurants
SOLD
Ref.ID K21292
House/Villa, Fully furnished
Dragalevtsi, Sofia
Property parameters
 7 Bedrooms
 7 Bathrooms
 Area: 560 sq.m
- Plot: 850 sq.m
 Condition: Luxury
Advantages
- Modern house with dynamic architecture and French windows
- Stunning views, fresh air, and spacious interiors
- Designed by Zoom Studio
- High-end finishes, all necessary amenities, and quick access
Property distribution
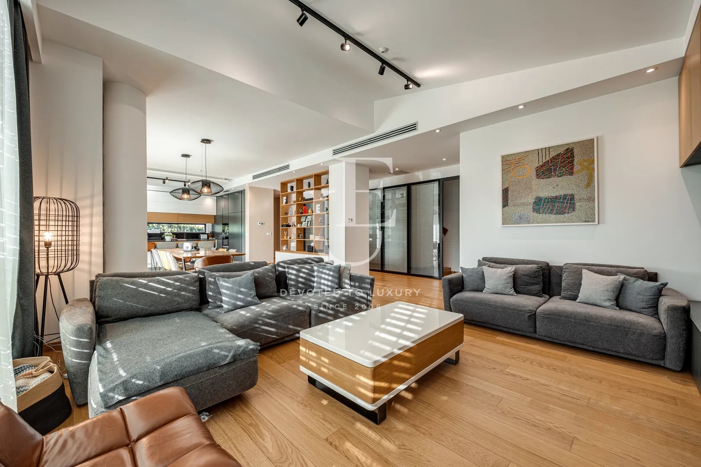
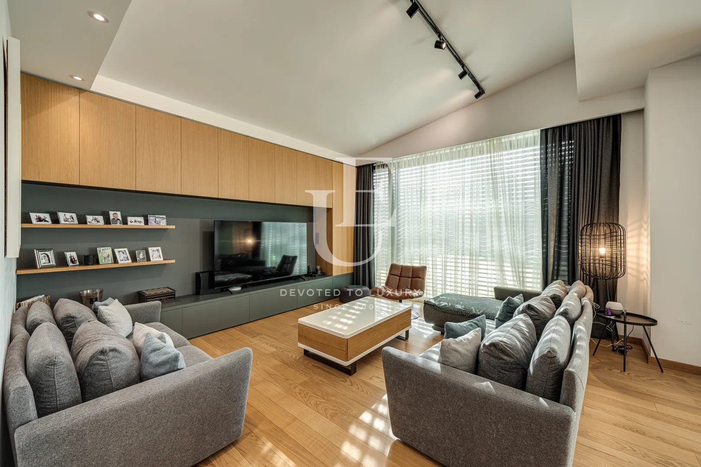
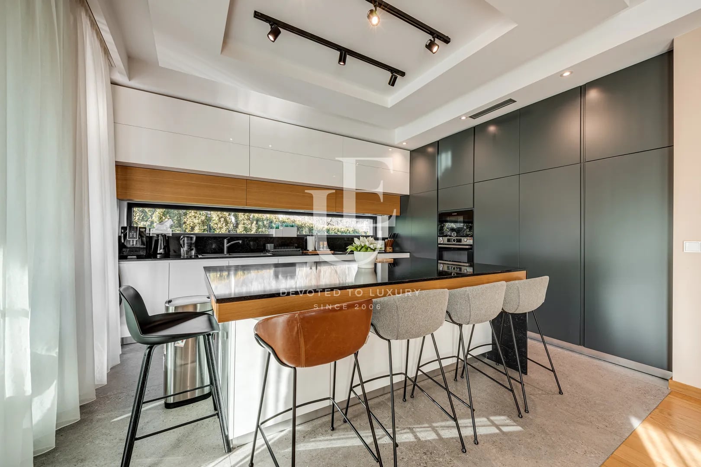
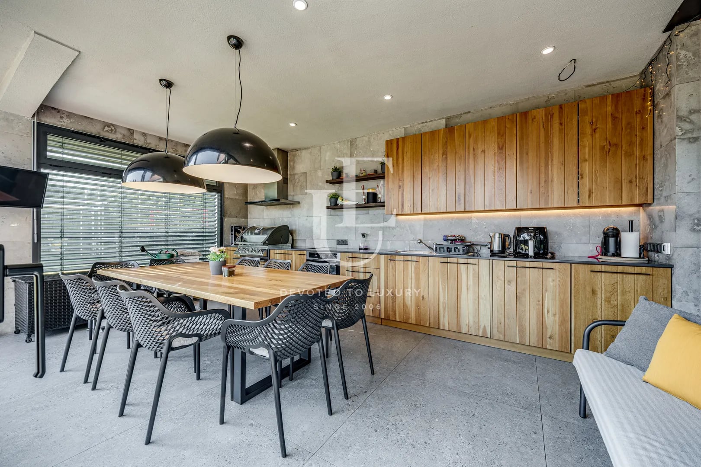
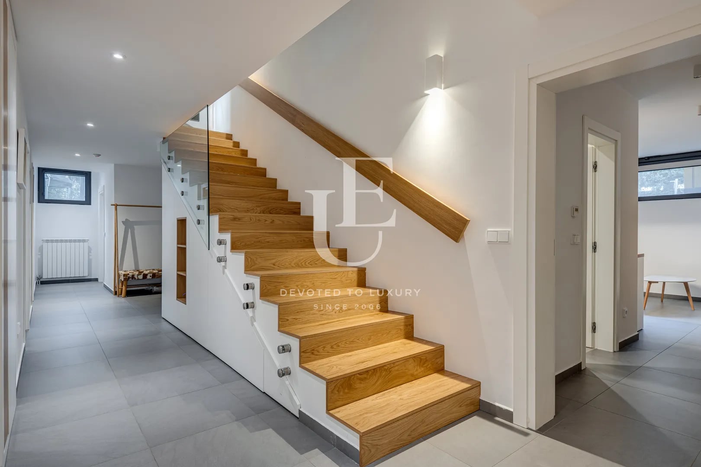
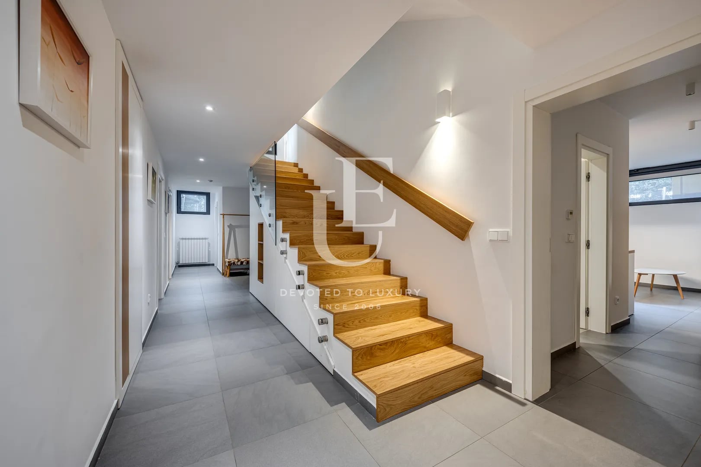
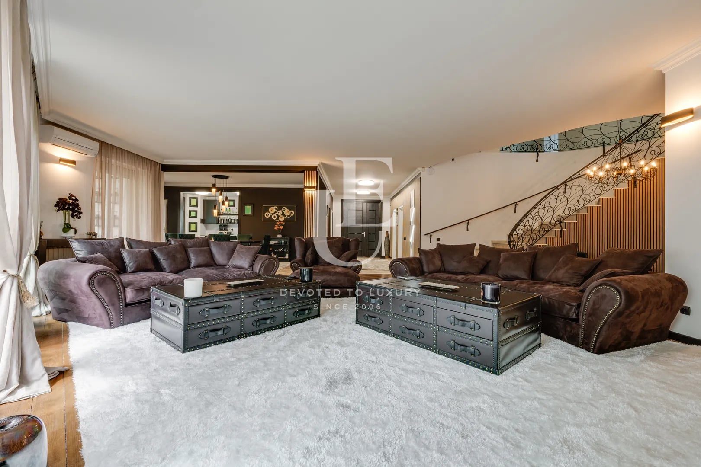
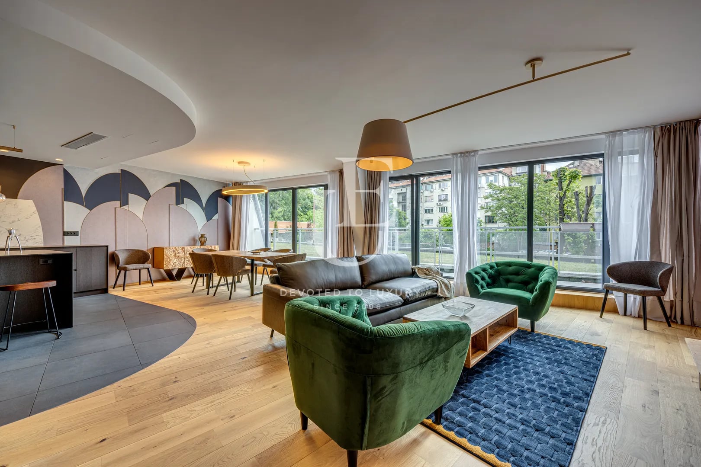
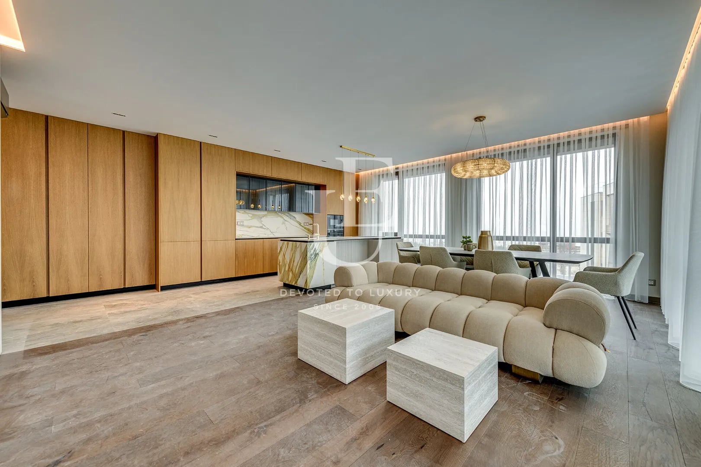
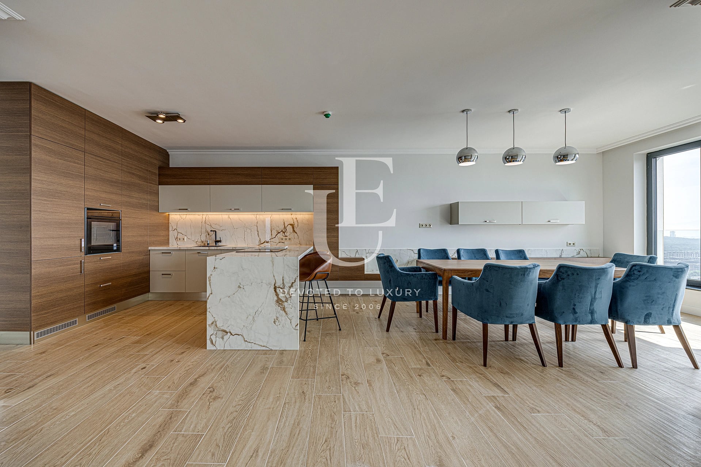
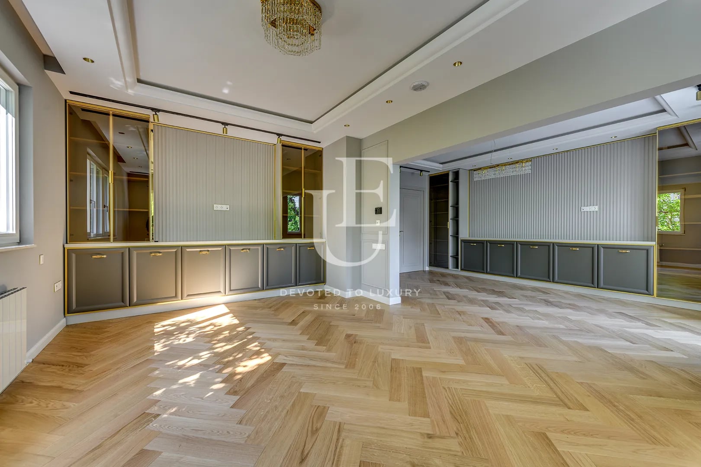
First floor: Entrance hall, spacious living room, dining room and kitchenette, closed summer kitchen with a large table for guests and barbecue. On the same floor there is a guest bedroom with a private bathroom, a guest toilet.
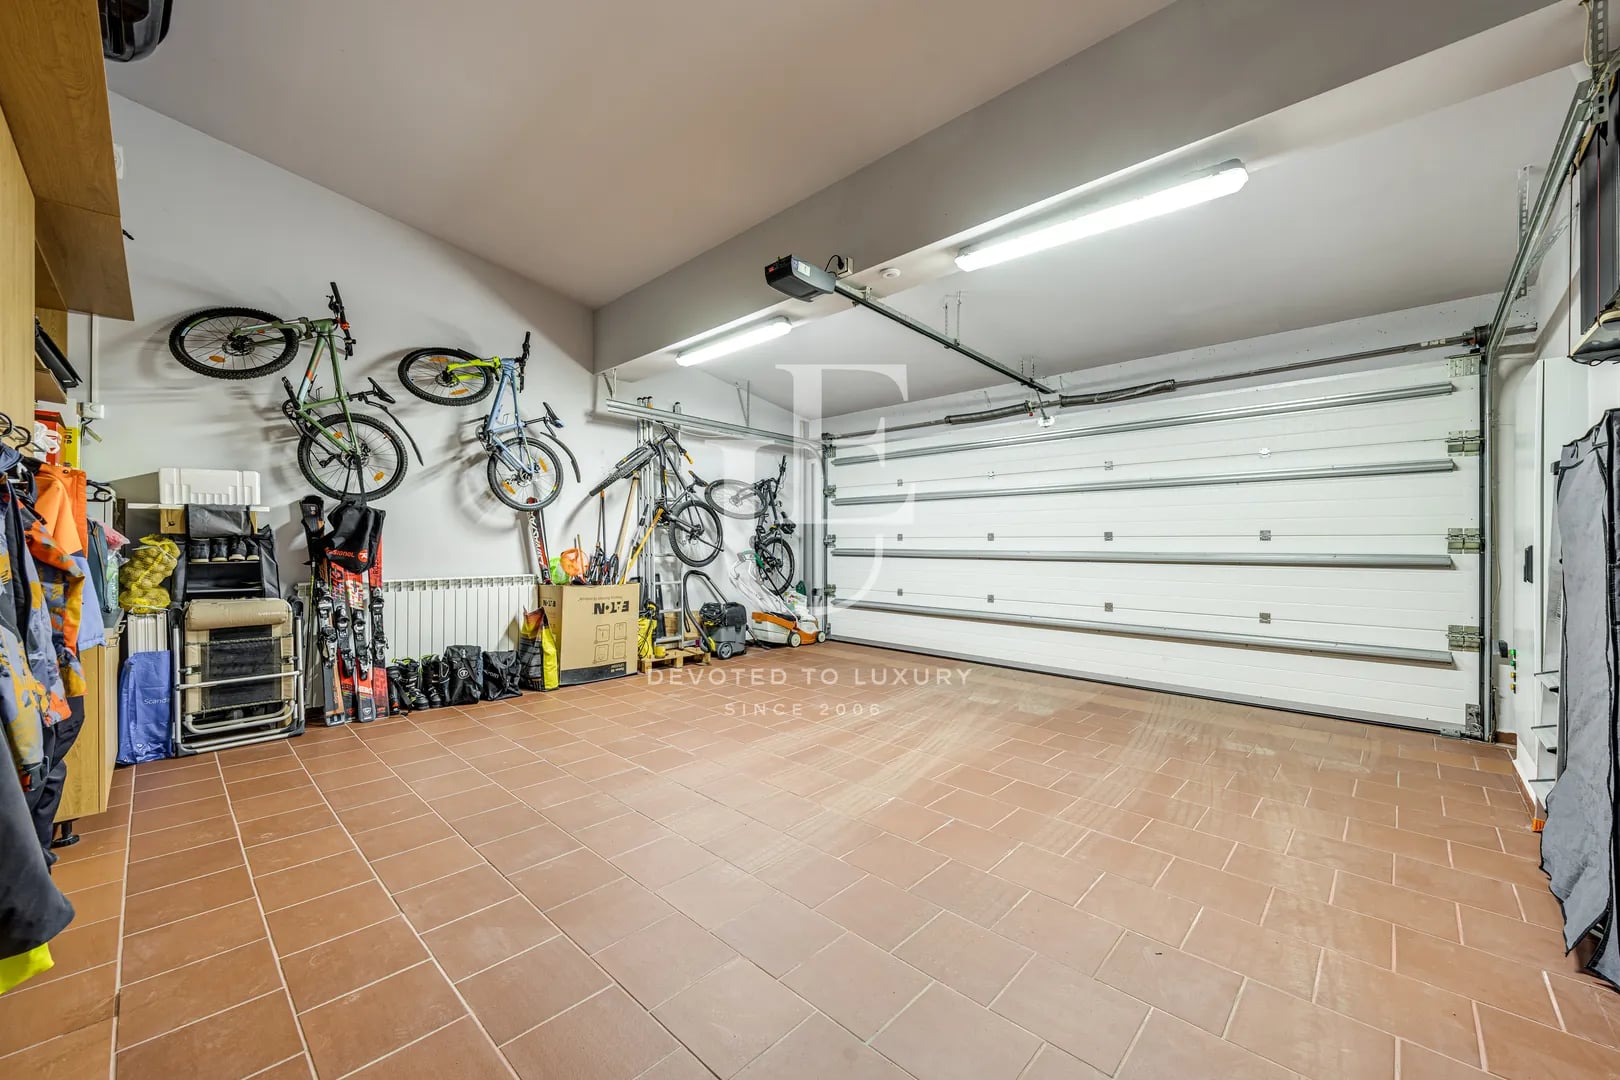
Large garage for two cars.
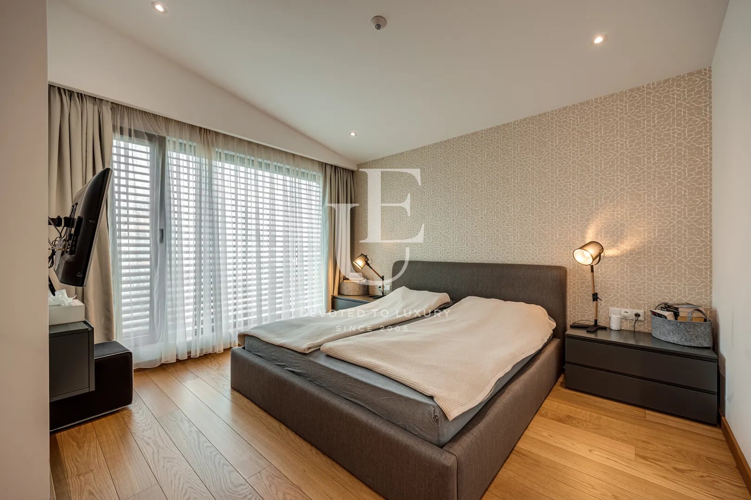
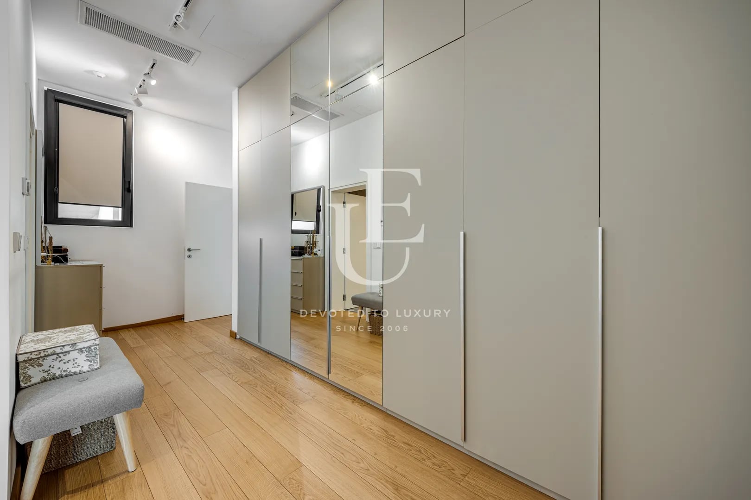
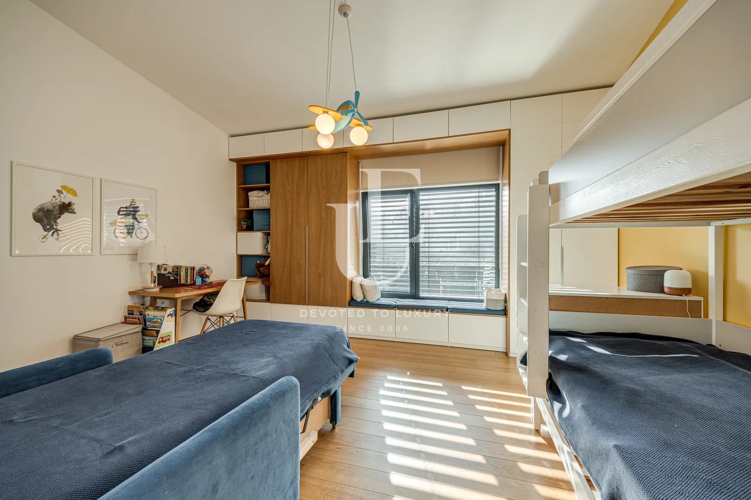
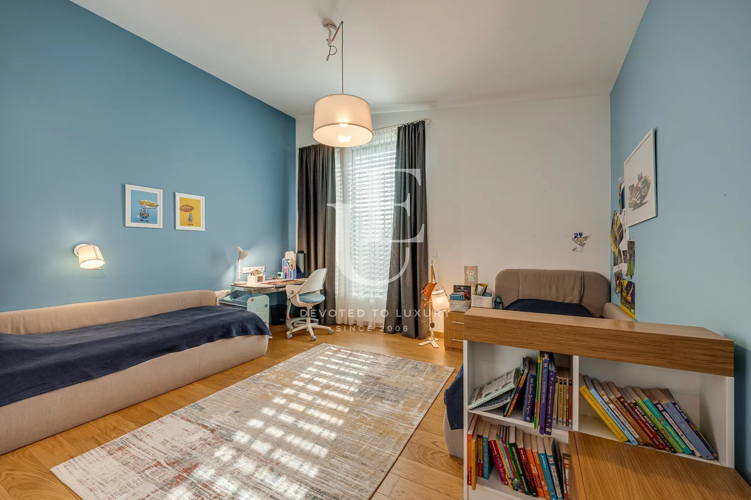
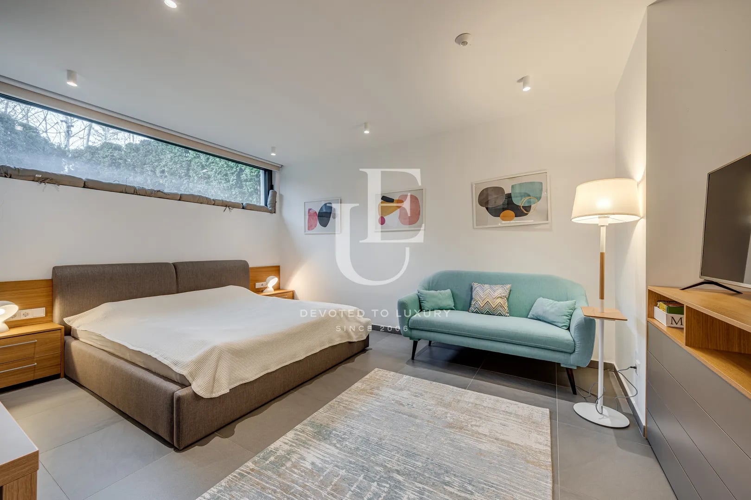
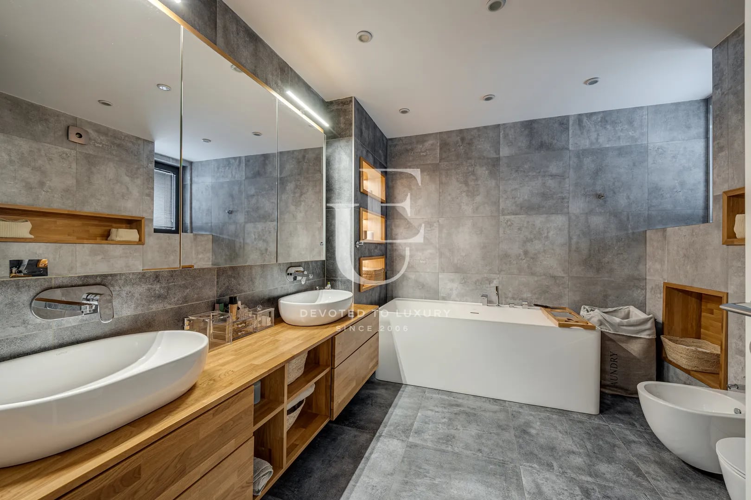
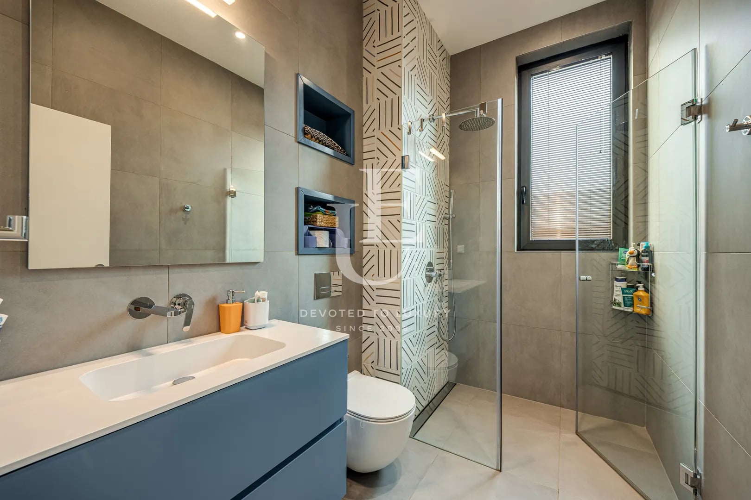
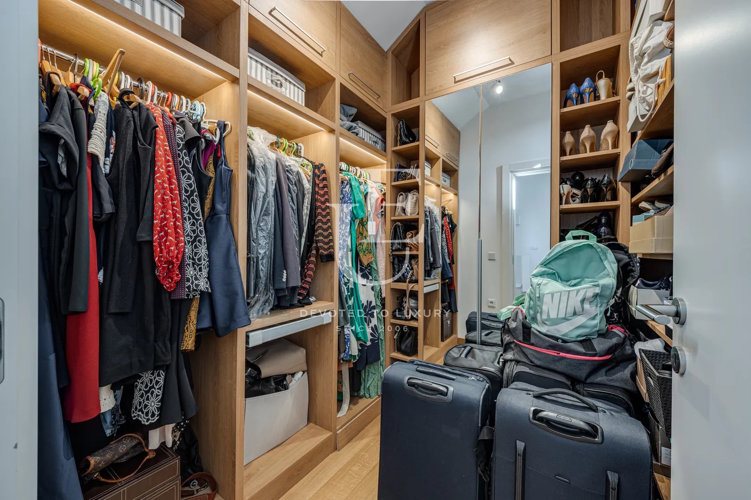
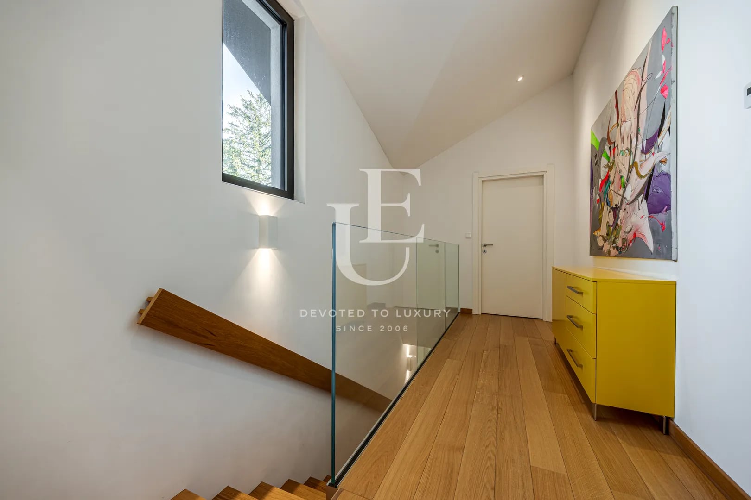
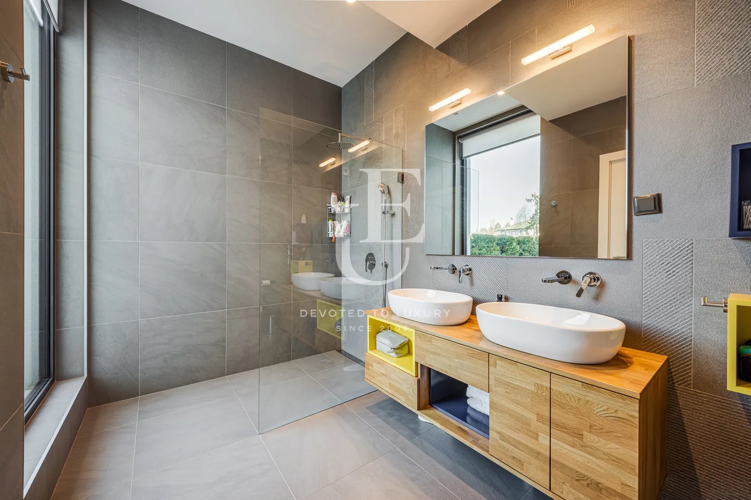
Second floor: The master bedroom with a large bathroom and a walk-in closet, two more bedrooms with bathrooms.
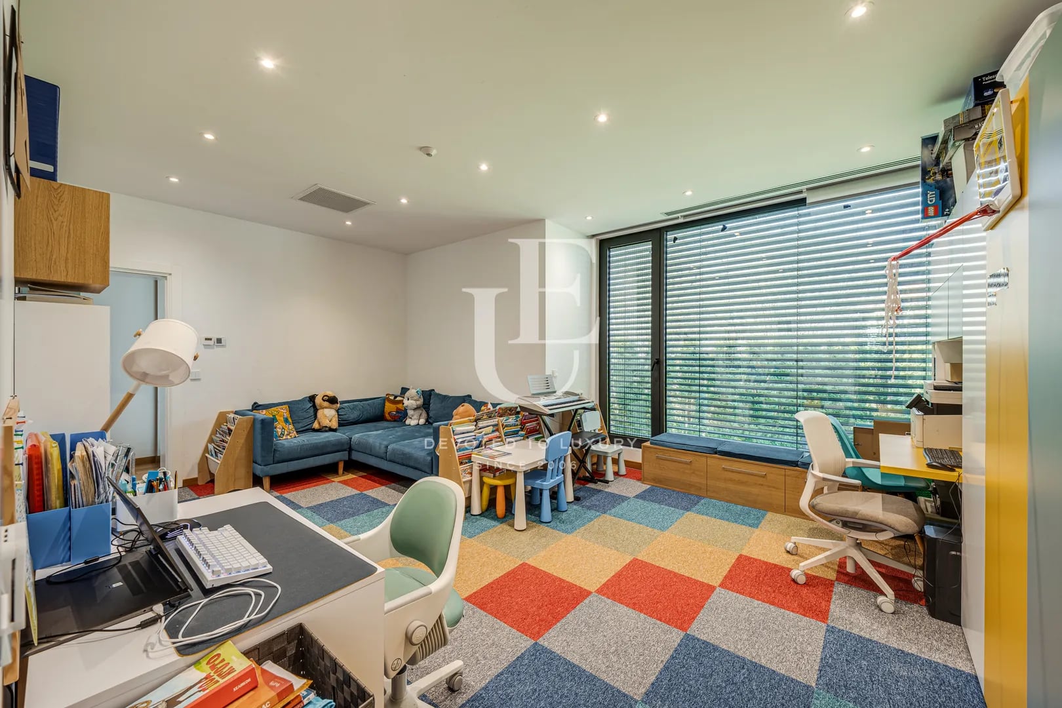
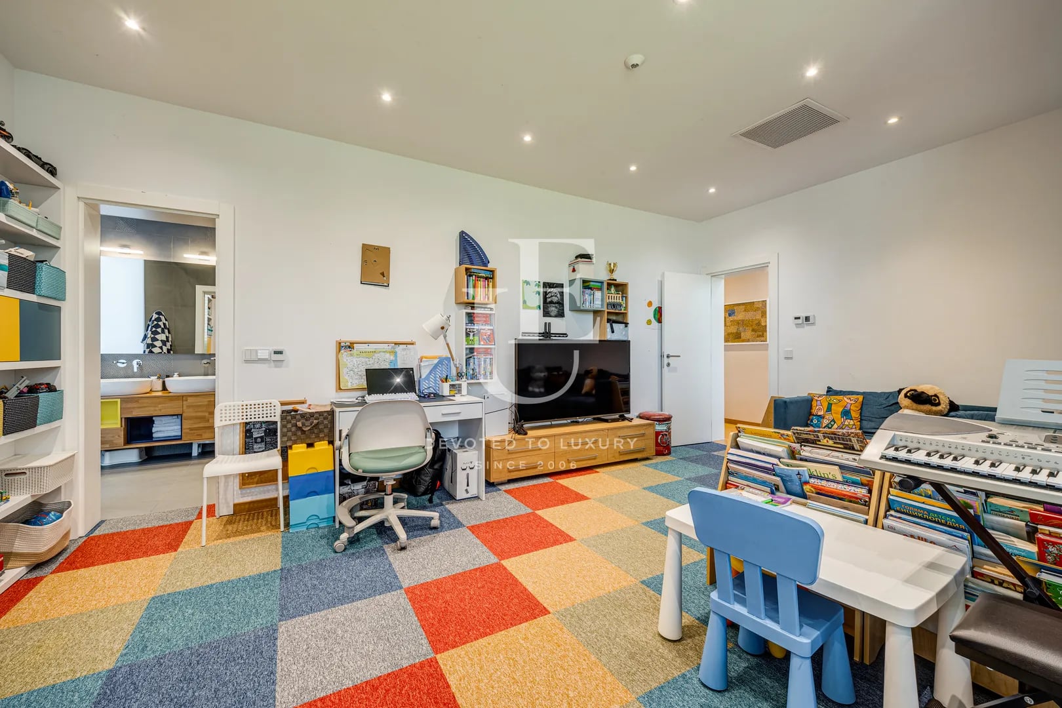
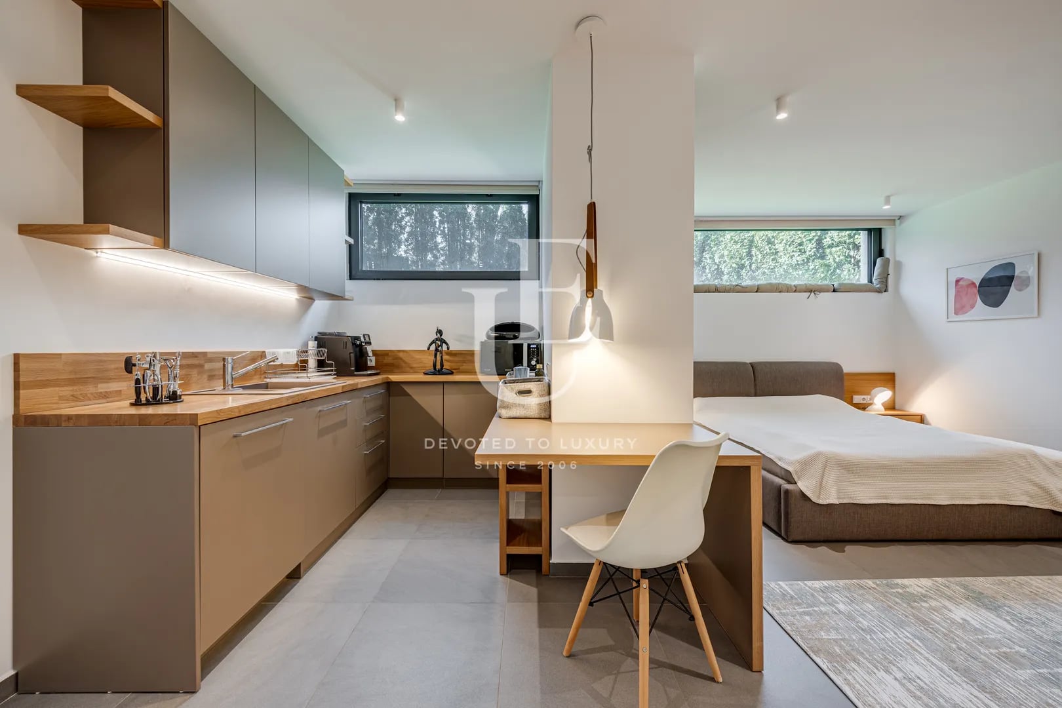
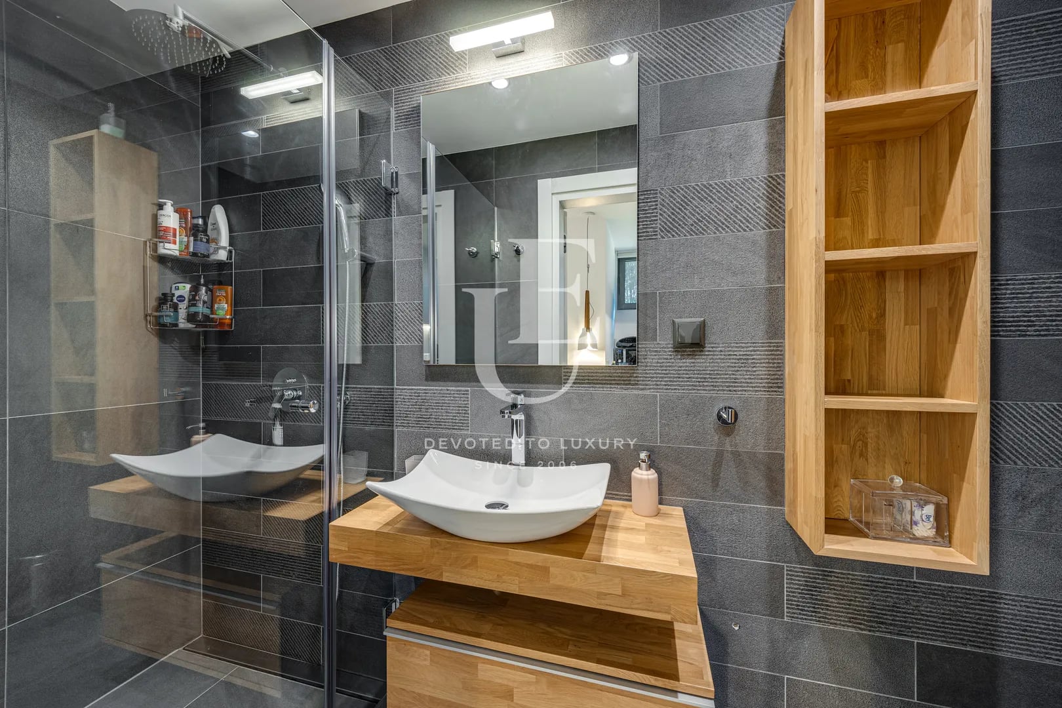
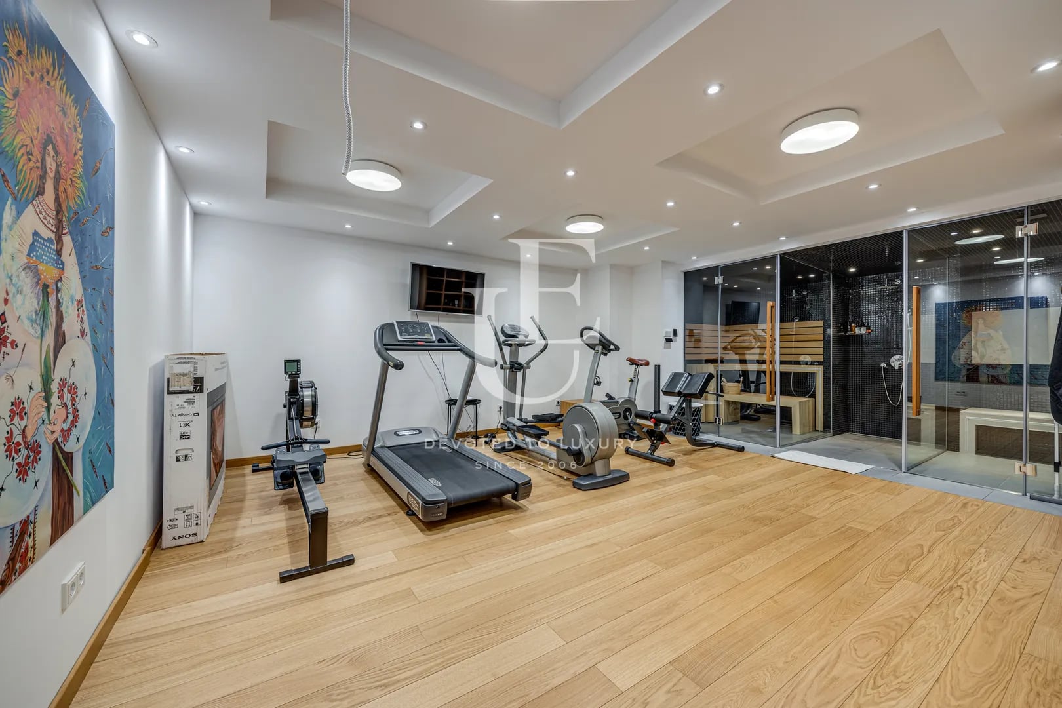
In the basement there is a gym with an adjacent sauna and bathroom, a server and utility room for laundry, ironing, storage closets, two apartments with kitchenettes and bathrooms, a winery, a machine room.
Large garage for two cars.
Second floor: The master bedroom with a large bathroom and a walk-in closet, two more bedrooms with bathrooms.
In the basement there is a gym with an adjacent sauna and bathroom, a server and utility room for laundry, ironing, storage closets, two apartments with kitchenettes and bathrooms, a winery, a machine room.
SOLD
Property description
Unique Estates is pleased to present a designer house for sale in Dragalevtsi. This property combines modern architecture, spacious interiors, and contemporary amenities, providing a comfortable and functional living environment.
Designed by Zoom Studio, the house impresses with its dynamic architecture, large French windows, and open spaces that allow for maximum natural light. Situated in a location with fresh air and panoramic views, it offers…
Designed by Zoom Studio, the house impresses with its dynamic architecture, large French windows, and open spaces that allow for maximum natural light. Situated in a location with fresh air and panoramic views, it offers…
Property parameters
- 7 Bedrooms
- 7 Bathrooms
- Area: 560 sq.m
- Plot: 850 sq.m
- Condition: Luxury
Advantages
- Modern house with dynamic architecture and French windows
- Stunning views, fresh air, and spacious interiors
- Designed by Zoom Studio
- High-end finishes, all necessary amenities, and quick access
Property distribution
First floor: Entrance hall, spacious living room, dining room and kitchenette, closed summer kitchen with a large…

Modern House for Sale in Dragalevtsi District
Ref.ID K21292
SOLD
House/Villa, Fully furnished
Dragalevtsi, Sofia
SOLD
Contact me
Are you interested in this property? Make an appointment and learn more about it!
Similar Properties

€ 2 090 000
Luxury Five-Bedroom Family House for Sale with an Impressive 1,630 sq.m Garden in Dragalevtsi
- • Dragalevtsi, Sofia
- • House/Villa, Fully furnished
- • Area: 688 sq.m.
- • Plot: 1630 sq.m.
- • Floor: ground floor / 2
Ref. ID: 19519

€ 1 600 000
Designer house for sale in Dragalevtsi district
- • Dragalevtsi, Sofia
- • House/Villa, Fully furnished
- • Area: 360 sq.m.
- • Plot: 600 sq.m.
- • Storeys: 2
Ref. ID: 24496
Exclusive
Price upon request
Modern house for sale in a gated complex in Dragalevtsi
- • Dragalevtsi, Sofia
- • House/Villa, Plaster and screed
- • Area: 541 sq.m.
- • Plot: 1015 sq.m.
Ref. ID: 20179
€ 1 345 678 Without VAT
Newly built five-bedroom house for sale in Dragalevtsi
- • Dragalevtsi, Sofia
- • House/Villa, Plaster and screed
- • Area: 630 sq.m.
- • Plot: 760 sq.m.
Ref. ID: 18823
€ 1 265 000 Without VAT
Penthouse with amazing views in a luxurious new building
- • Dragalevtsi, Sofia
- • Apartment, Plaster and screed
- • Area: 575 sq.m.
- • Floor: 3 / 3
Ref. ID: 15216
€ 1 330 000
Luxurious two-bedroom apartment for sale in Doctor's Garden
- • Doktorska gradina, Sofia
- • Apartment, Fully furnished
- • Area: 188 sq.m.
- • Floor: 2 / 5
Ref. ID: 22093
Exclusive
€ 1 290 000
Designer three-bedroom apartment for sale in Boyana
- • Boyana, Sofia
- • Apartment, Fully furnished
- • Area: 180 sq.m.
- • Floor: 2 / 4
Ref. ID: 23945
Exclusive
€ 1 287 000 Without VAT
Panoramic two-bedroom apartment for sale with unique views in Smart Tower
- • Krastova vada, Sofia
- • Apartment, Partially furnished
- • Area: 234 sq.m.
- • Floor: 18 / 24
Ref. ID: 20404
€ 1 480 000
Doctor's Monument - luxuriously renovated apartment for sale
- • Doktorska gradina, Sofia
- • Apartment, Fully furnished
- • Area: 140 sq.m.
- • Floor: 2 / 4
Ref. ID: 22027
Exclusive
Price upon request
Elegant house for sale in a boutique complex in Simeonovo
- • Simeonovo, Sofia
- • House/Villa, Plaster and screed
- • Area: 497 sq.m.
- • Plot: 788 sq.m.
- • Storeys: 2
Ref. ID: 13527
Price upon request
New house with Act 16 for sale in a prestigious gated complex
- • Simeonovo, Sofia
- • House/Villa, Plaster and screed
- • Area: 497 sq.m.
- • Plot: 789 sq.m.
- • Storeys: 2
Ref. ID: 13528
€ 1 400 000 Without VAT
Spacious house for sale in a gated complex with Act 16
- • Simeonovo, Sofia
- • House/Villa, Plaster and screed
- • Area: 496 sq.m.
- • Plot: 90 sq.m.
- • Floor: 1 / 2
Ref. ID: 23605