
 0882 600 600
 callcenter@ues.bg

Building for sale in the Center of Sofia
Property description
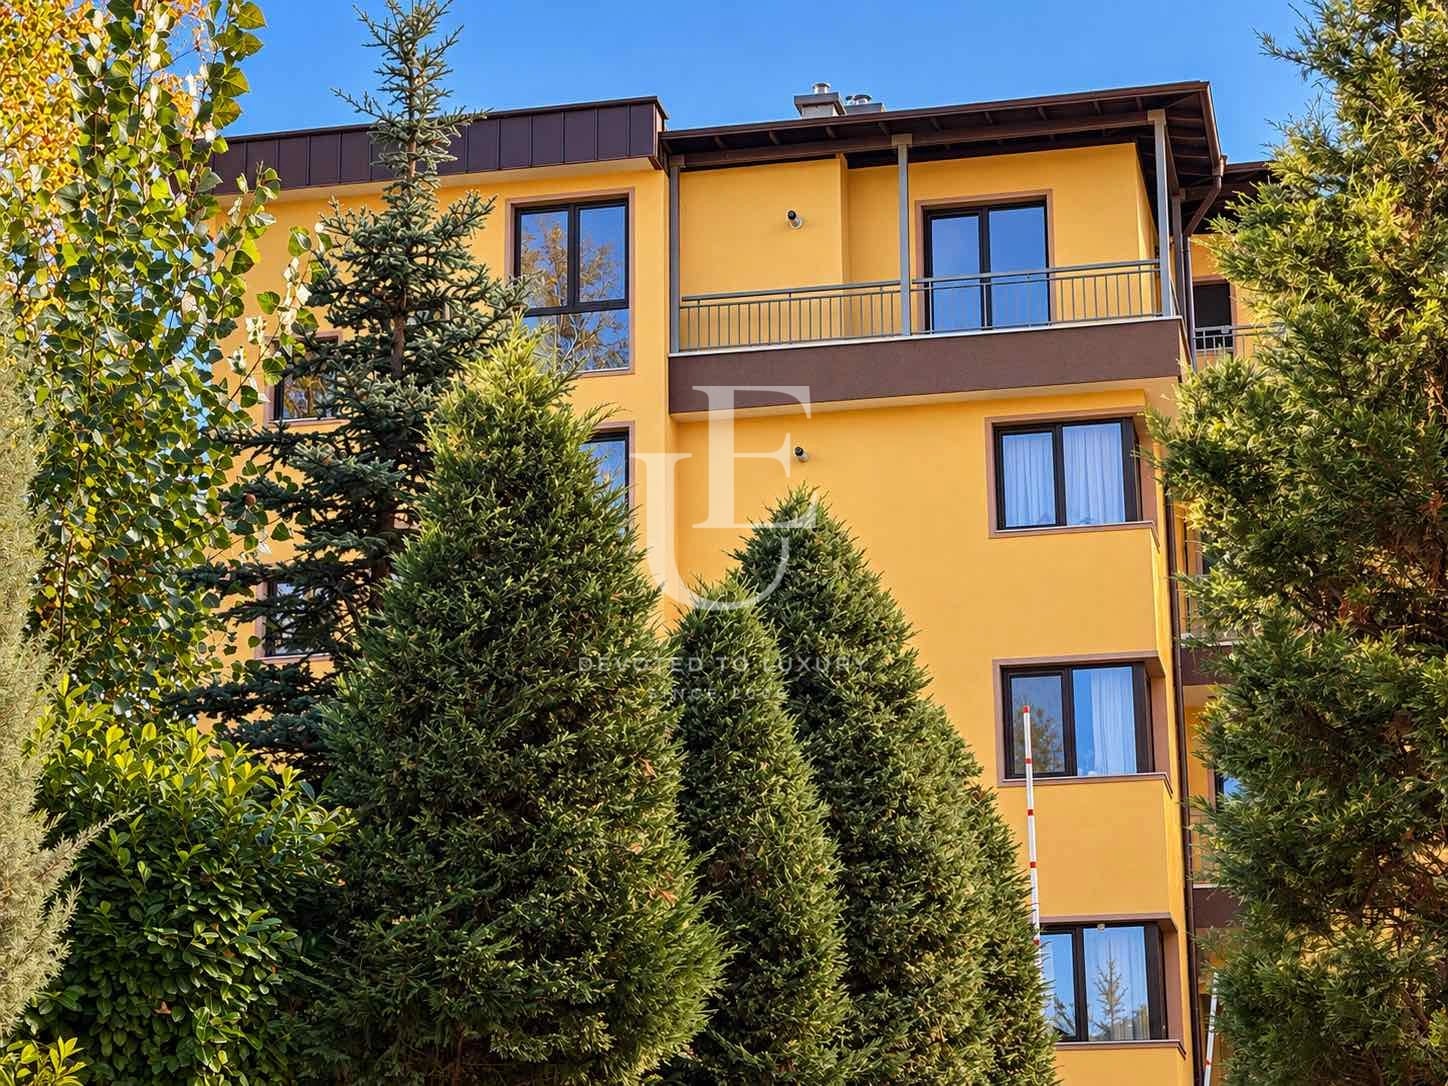
The property is distinguished by its functional architecture, flexible purpose and excellent investment potential, allowing for both residential and office use. The building is at the Act 14 stage, with an expected commissioning date of early 2026.
The location is characterized by a quiet urban environment, combined with an excellent central location and quick accessibility to key points in the city. Schools, public transport stops and main roads are located in the immediate vicinity, which provides convenience and communication, without compromising on the tranquility of living.
The building has a developed built-up area of 450 sq.m. and is situated on a plot of land with an area of 300 sq.m. It is designed on four levels, including three above-ground garages and eight parking spaces in the courtyard. The construction is carried out with high-quality red brick, and the announced price includes a completed building with a permit for use, luxurious common areas, roller electric garage doors and rooms with screed and plaster.
The distribution of the apartments is identical on all floors, except for the last one, where there is a separate two-level maisonette. Each apartment has an area of about 100 sq.m. and includes an entrance hall, a spacious living room with a kitchenette, two bedrooms, two bathrooms with toilets and two balconies.
Given its functional design, the site offers flexibility and the possibility of transformation, and at this stage of construction it can be adapted as an office building or an independent city residence.
Ref.ID K15319
Residential building, Plaster and screed
Downtown, Sofia
Property parameters
 Area: 430 sq.m
 Storeys: 5
- Plot: 250 sq.m
 Condition: Under construction
 3 garages
Advantages
- Quiet, peaceful and central area
- Communication area
- Tram stop and school in close proximity
- At this stage of construction, the building can be transformed into an office bu
- Three garages and eight parking spaces
Property distribution
About Region
The Center district is located in the heart of Sofia and encompasses some of the most emblematic and well-developed parts of the capital. The area is located between Vasil Levski, Maria Luiza, Patriarch Evtimiy, Slivnitsa and Hristo Botev boulevards, bordering the Lozenets, Oborishte, Zone B-5 and Ivan Vazov neighborhoods. Thanks to its central location, the district offers direct access to administrative institutions, cultural landmarks, business buildings and key transport links.
The center of Sofia is the historical, administrative and cultural core of the city. Situated on the foundations of the ancient Roman city of Serdica, the district combines a rich architectural heritage, a prestigious urban environment and modern infrastructure. Here, the past and modern city life coexist in harmony, making the area one of the most desirable locations for living and investing in real estate.
One of the most characteristic features of the central part of Sofia is its diverse architecture. In the area, one can find beautiful buildings of historical value, aristocratic cooperatives with a characteristic style from the beginning of the 20th century, restored facades and modern residential and office buildings with high-class performance. A large part of the old buildings have been renovated and adapted to modern requirements for a comfortable lifestyle, while at the same time preserving their authentic atmosphere and architectural identity.
Around the Serdika metro station are some of the most significant archaeological and historical sites in the capital. There, one can explore the remains of the ancient city of Serdika, parts of the fortress walls, Roman streets and ancient buildings. Among the emblematic landmarks in the area are the St. George Rotunda, the St. Sophia Basilica, the St. Alexander Nevsky Temple-Monument, the Ivan Vazov National Theater and the National Art Gallery. The center is the cultural center of Sofia, where numerous theaters, museums, concert halls, galleries and spaces for cultural events are located.
The quarter has the best-developed transport infrastructure in the capital. The three metro lines with stations "Serdika", "NDK", "Sofia University", "Opalchenska" and "Levov Most" pass through the area, providing quick access to all parts of the city. In addition to the metro, the Center is served by numerous bus, tram and trolleybus lines, which makes transportation convenient for both residents and workers in the area.
The central part of Sofia offers a fully developed urban environment and all the necessary amenities for a modern lifestyle. The area is home to prestigious public and private schools, kindergartens and some of the most renowned higher education institutions in Bulgaria, including Sofia University "St. Kliment Ohridski", the University of Architecture, Civil Engineering and Geodesy, the National Academy of Arts and the National Academy of Music.
Healthcare in the area is represented by some of the largest and most established medical institutions in the country, including UMBAL "Aleksandrovska", MBAL "St. Ekaterina", First City Hospital, specialized clinics, medical centers and pharmacies. This provides quick access to quality medical services and contributes to the high standard of living in the area.
The commercial and business environment in the Center is extremely developed. The area offers a variety of boutique shops, retail outlets, restaurants, cafes, hotels, administrative buildings and business spaces. Some of the most preferred urban locations for business, entertainment and social life are located here. Many institutions, corporate offices and representative buildings are concentrated in the central part of Sofia.
Despite the dynamic urban environment, the Center also has many green spaces. The City Garden, the Doctor's Garden, Zaimov Park and Borisova Garden provide opportunities for walks, sports and relaxation amidst greenery in close proximity to the urban atmosphere.
With its strategic location, rich cultural heritage, excellently developed infrastructure and a variety of quality properties, the Center district remains one of the most desirable and valuable locations for purchasing real estate in Sofia. The area offers a unique combination of history, prestigious urban environment and modern lifestyle, which makes it a preferred choice for both living and investment.


Property description
The property is distinguished by its functional architecture, flexible purpose and excellent investment potential, allowing for both residential and office use. The building is at the Act 14 stage, with an expected commissioning date of early 2026.
The location is characterized by a quiet urban environment, combined with an excellent central location and quick accessibility to key points in the city. Schools, public transport stops and main roads are located in the immediate vicinity, which provides convenience and communication, without compromising on the tranquility of living.
The building has a developed built-up area of 450 sq.m. and is situated on a plot of land with an area of 300 sq.m. It is designed on four levels, including three above-ground garages and eight parking spaces in the courtyard. The construction is carried out with high-quality red brick, and the announced price includes a completed building with a permit for use, luxurious common areas, roller electric garage doors and rooms with screed and plaster.
The distribution of the apartments is identical on all floors, except for the last one, where there is a separate two-level maisonette. Each apartment has an area of about 100 sq.m. and includes an entrance hall, a spacious living room with a kitchenette, two bedrooms, two bathrooms with toilets and two balconies.
Given its functional design, the site offers flexibility and the possibility of transformation, and at this stage of construction it can be adapted as an office building or an independent city residence.
Property parameters
- Area: 430 sq.m
- Plot: 250 sq.m
- Storeys: 5
- Condition: Under construction
- 3 garages
Advantages
- Quiet, peaceful and central area
- Communication area
- Tram stop and school in close proximity
- At this stage of construction, the building can be transformed into an office bu
- Three garages and eight parking spaces
Property distribution
About Region
The Center district is located in the heart of Sofia and encompasses some of the most emblematic and well-developed…

Building for sale in the Center of Sofia
Ref.ID K15319
For sale
Residential building, Plaster and screed
Downtown, Sofia
Are you interested in this property? Make an appointment and learn more about it!
Similar Properties

€ 2 450 000
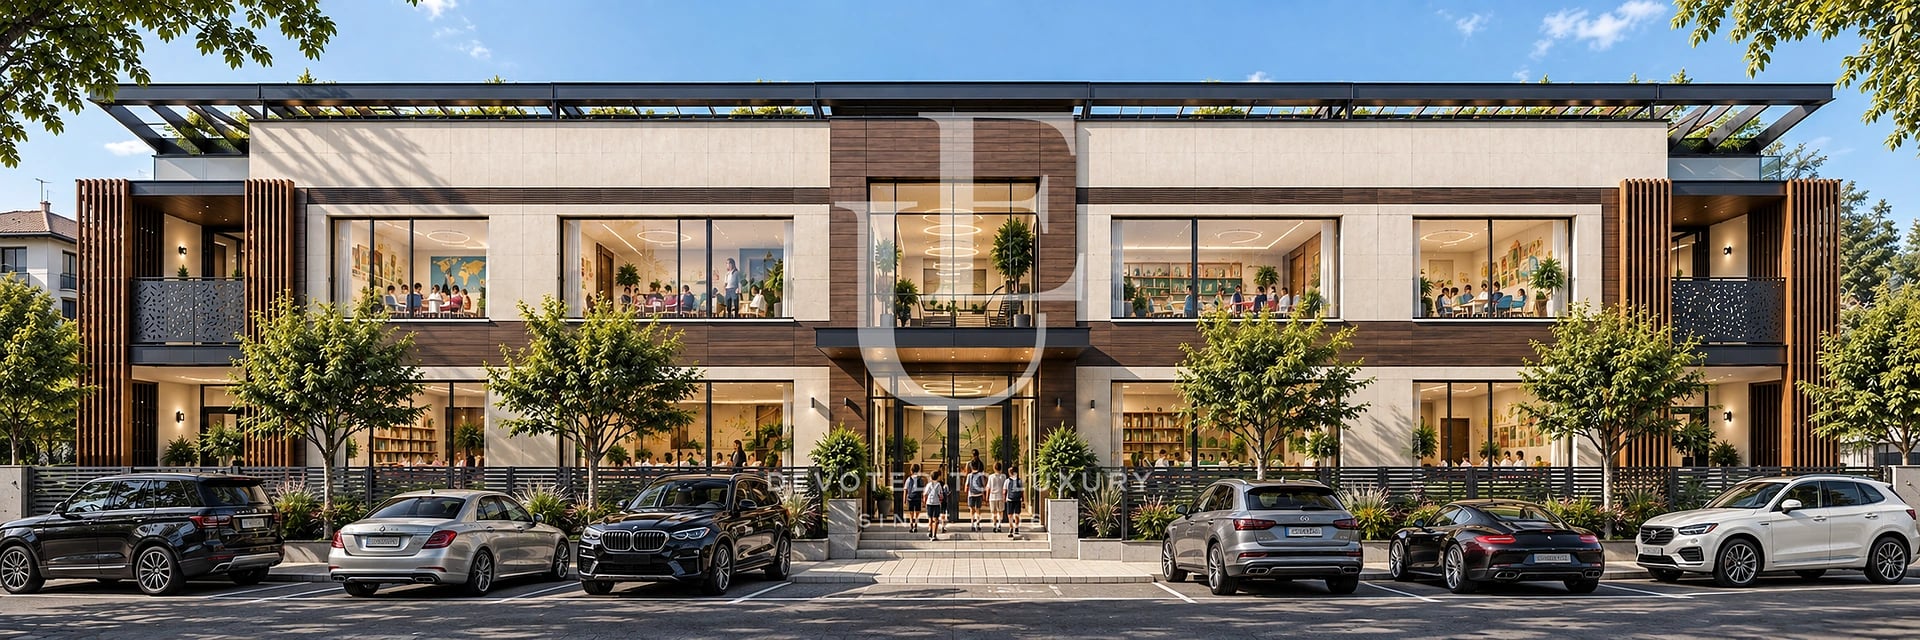
Detached Residential Building for Sale with Four Apartments and Garages in a Gated Community
- • Vitosha, Sofia
- • Residential building
- • Area: 830 sq.m.
- • Plot: 868 sq.m.
- • Floor: 5 / 5
Ref. ID: 36875

€ 2 938 000
Standalone building with investment potential near the American College
- • Amerikanski kolej, Sofia
- • Residential building
- • Area: 1230 sq.m.
- • Storeys: 3
Ref. ID: 36347