
 0882 600 600
 callcenter@ues.bg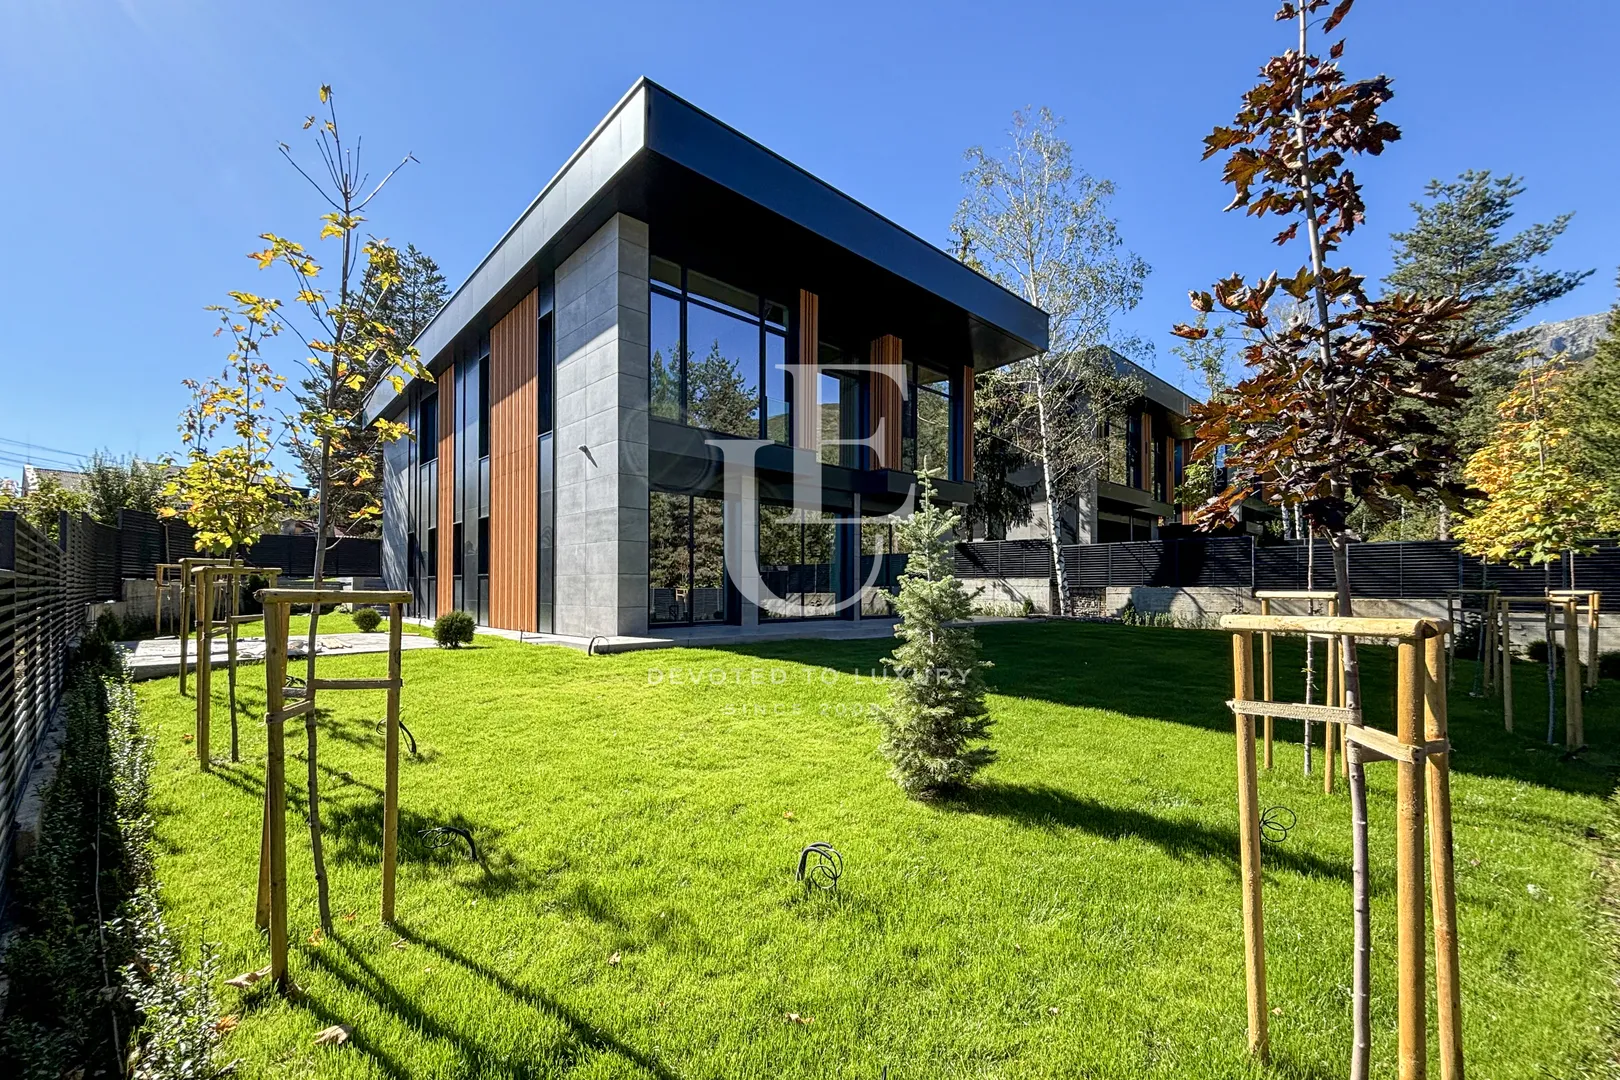
Brand new modern house in Bistritsa
Property description
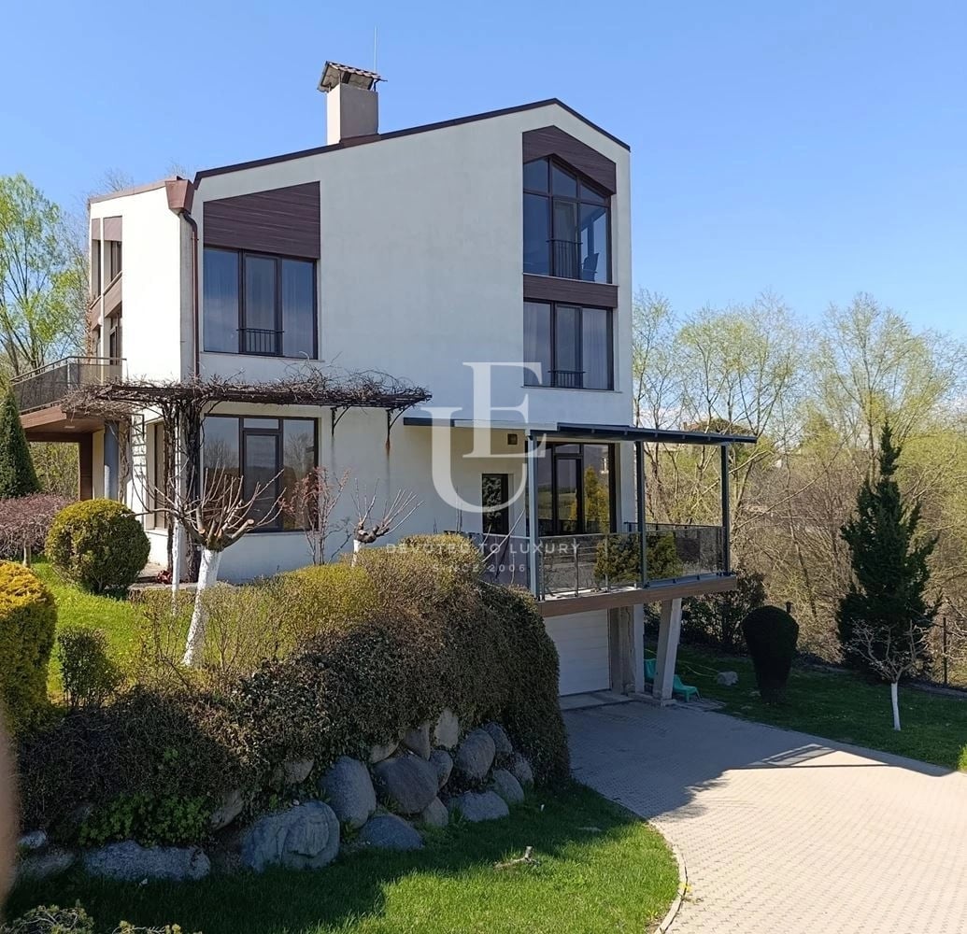
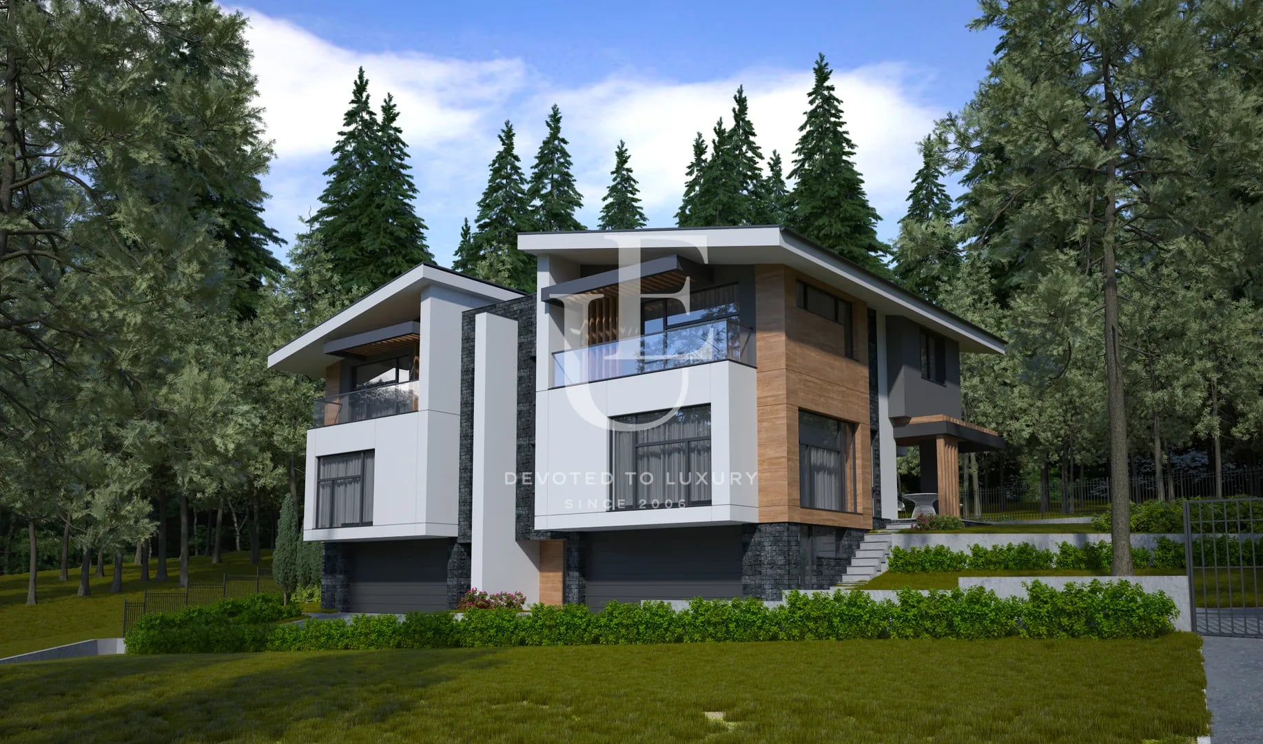
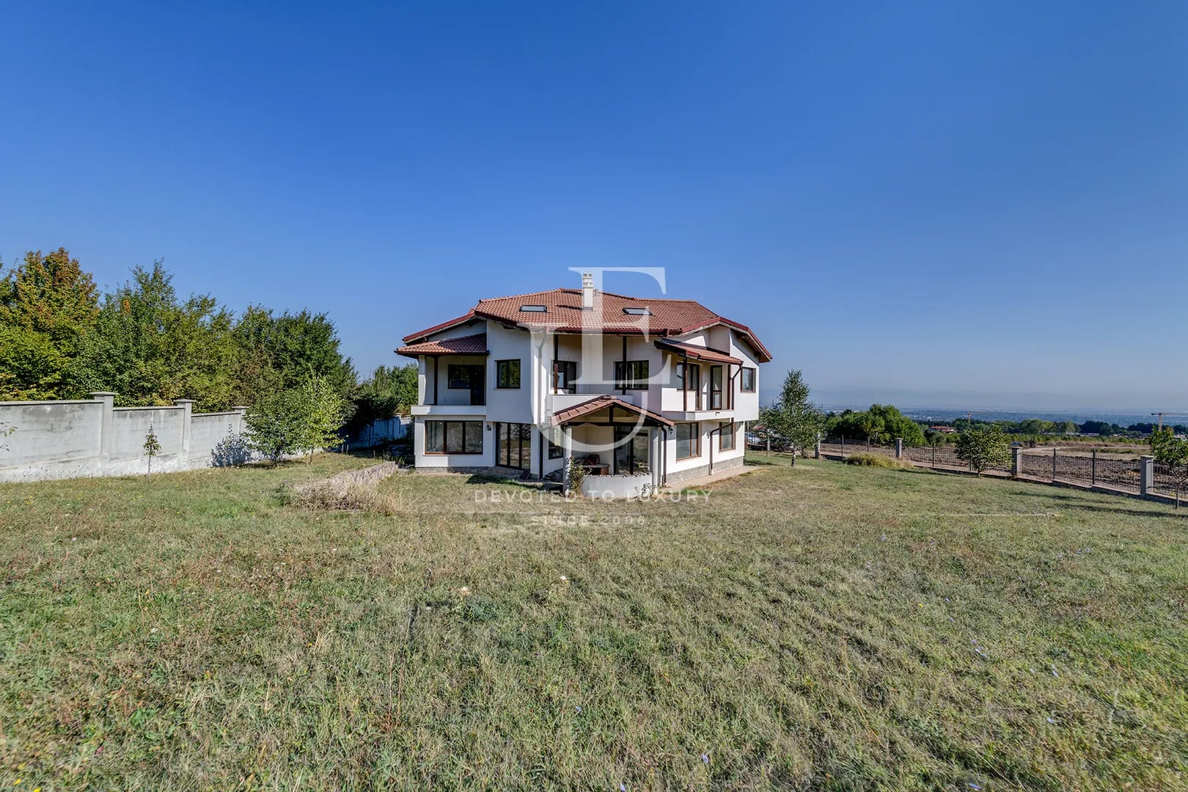
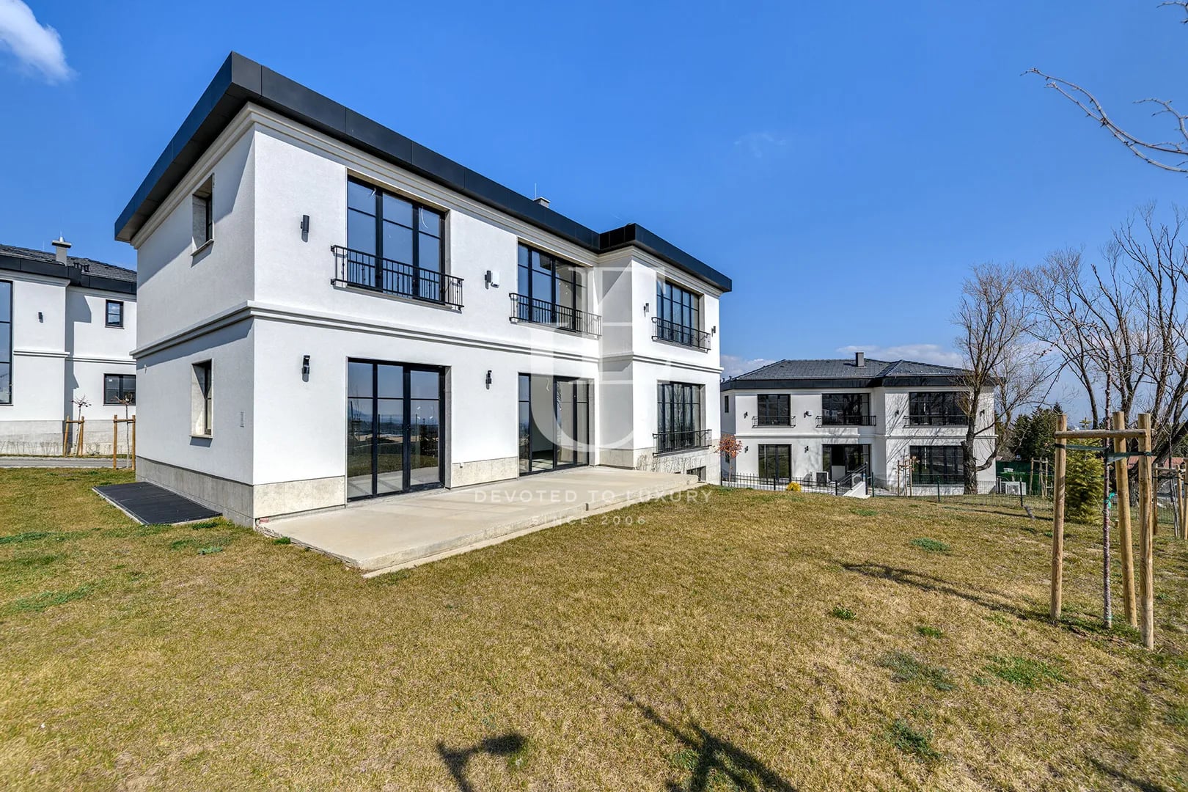
Unique Estates presents to your attention a brand new modern house, located in the most beautiful part of Bistrica, right next to Vitosha Nature Park. Comfortable environment with panoramic views, with a feeling of peace and quiet. Built infrastructure with good access to the city, good communication with kindergartens, schools and shops. At a close distance is Lake Pancharevo, Balchin baths with a huge spa complex and other attractive resort villages.
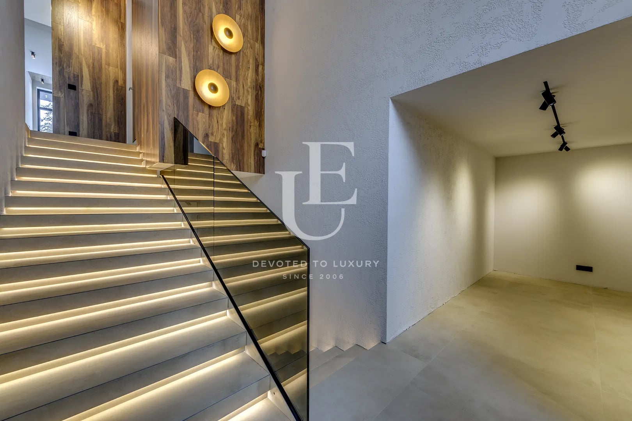
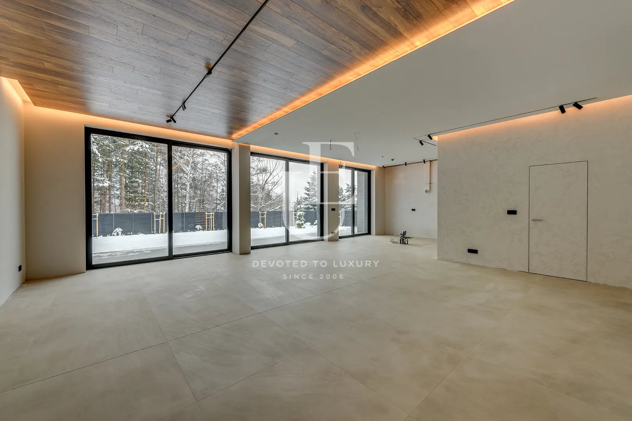
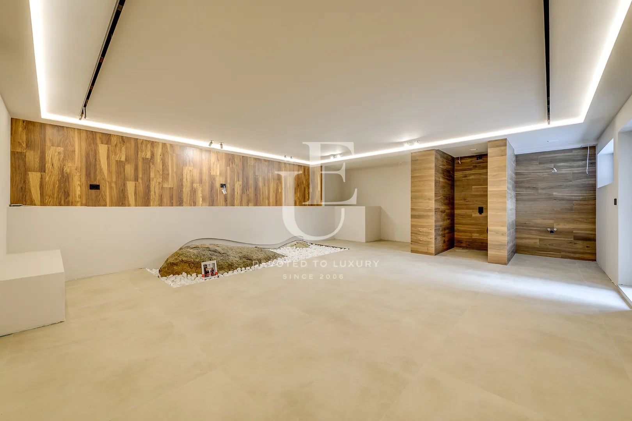
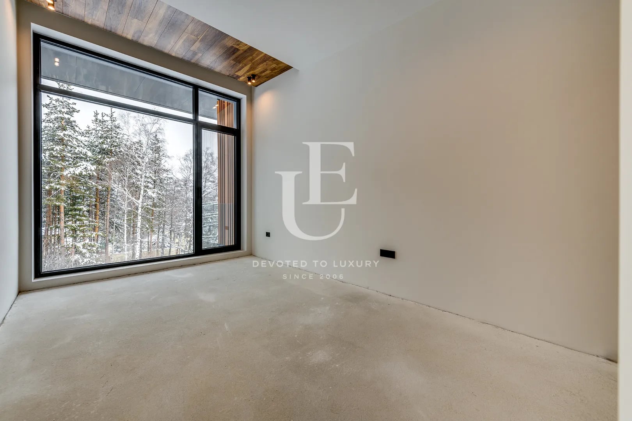
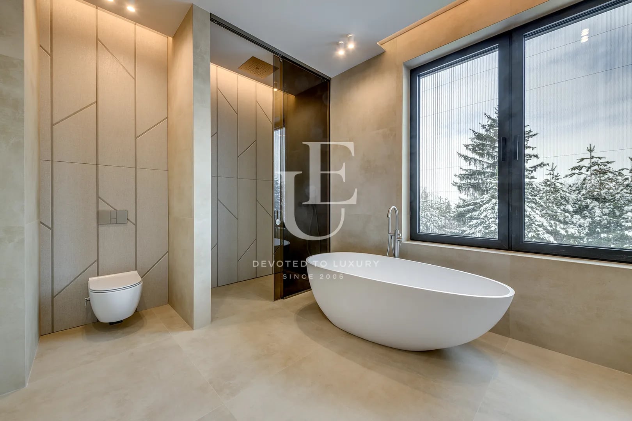
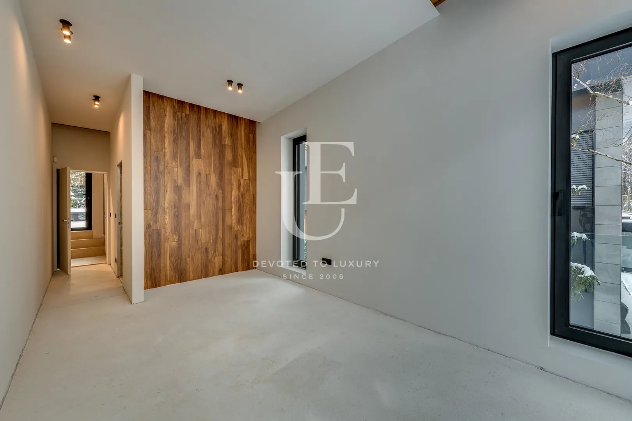
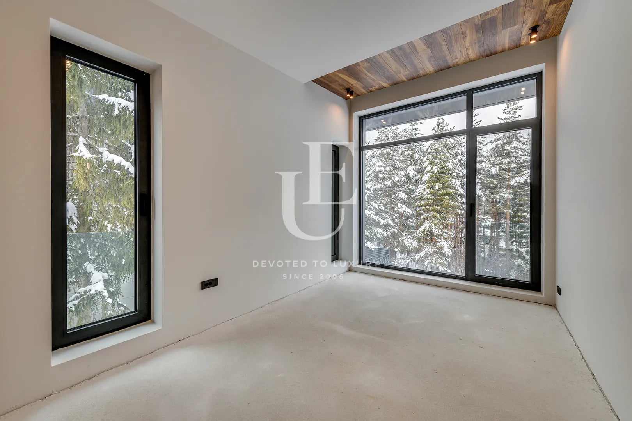
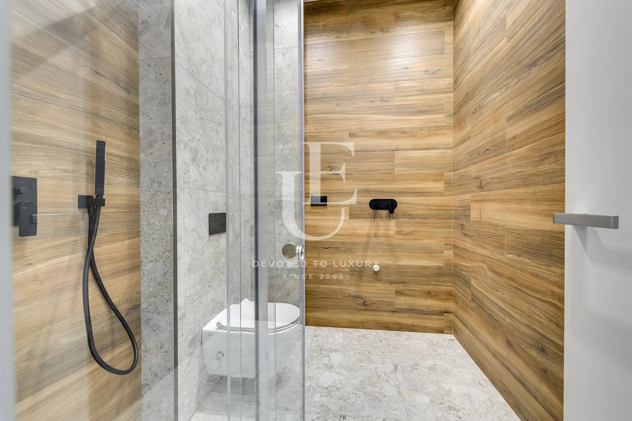
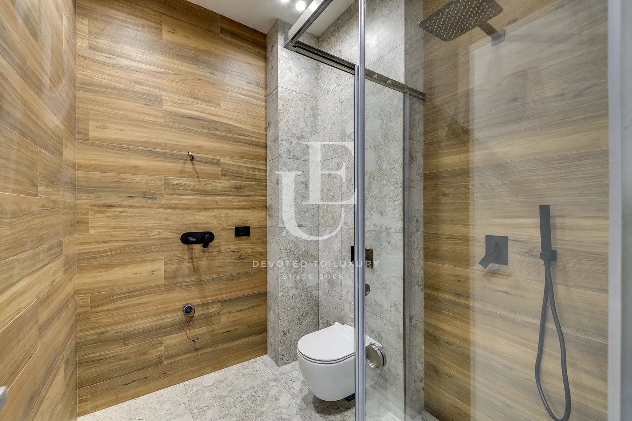
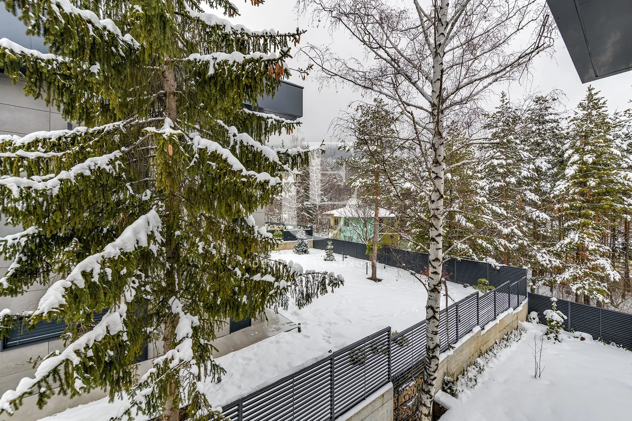
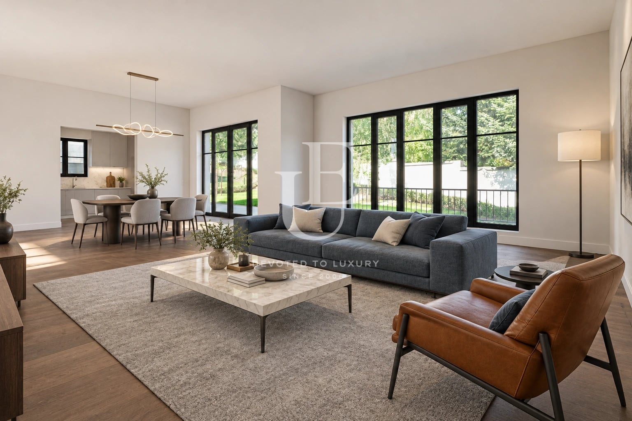
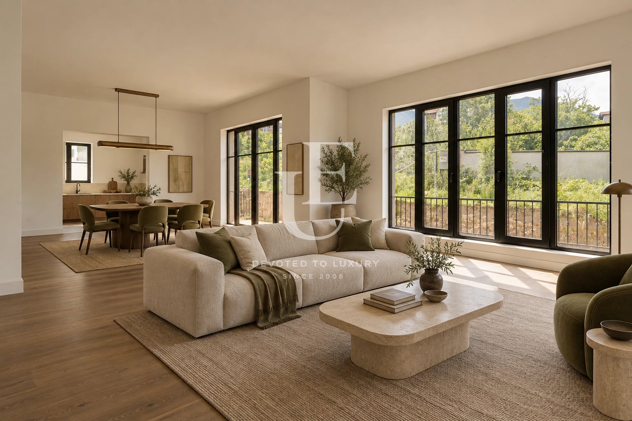
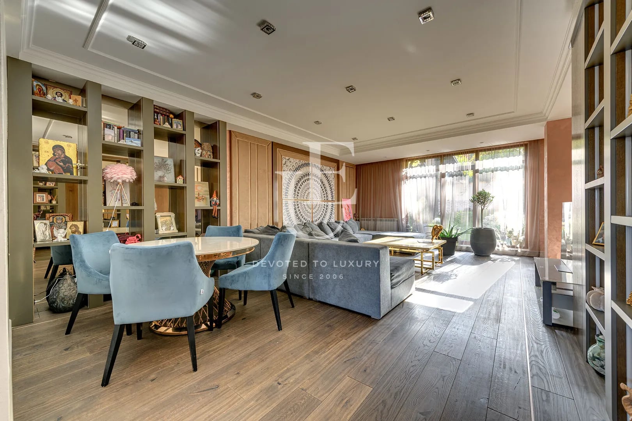
The house has a ceiling height of 3.60 m, which creates a feeling of spaciousness, the panoramic windows offer a view of a pine forest. The house is complete turnkey, and for the comfort of life, a Toshiba heat pump has been installed, providing heating and cooling, video surveillance, an automatic irrigation system for the yard, natural materials are used, high-class joinery, flooring, bathrooms. All interior doors are 3 m high.
It is possible to furnish the entire house according to an interior project for an additional fee - price 1,650,000 euros.
The house has permition of living since the end of 2024.
The house has a ceiling height of 3.60 m, which creates a feeling of spaciousness, the panoramic windows offer a view of a pine forest. The house is complete turnkey, and for the comfort of life, a Toshiba heat pump has been installed, providing heating and cooling, video surveillance, an automatic irrigation system for the yard, natural materials are used, high-class joinery, flooring, bathrooms. All interior doors are 3 m high.
It is possible to furnish the entire house according to an interior project for an additional fee - price 1,650,000 euros.
The house has permition of living since the end of 2024.
SOLD
Ref.ID E21200
House, Turnkey
Bistritsa
Property parameters
 4 Bedrooms
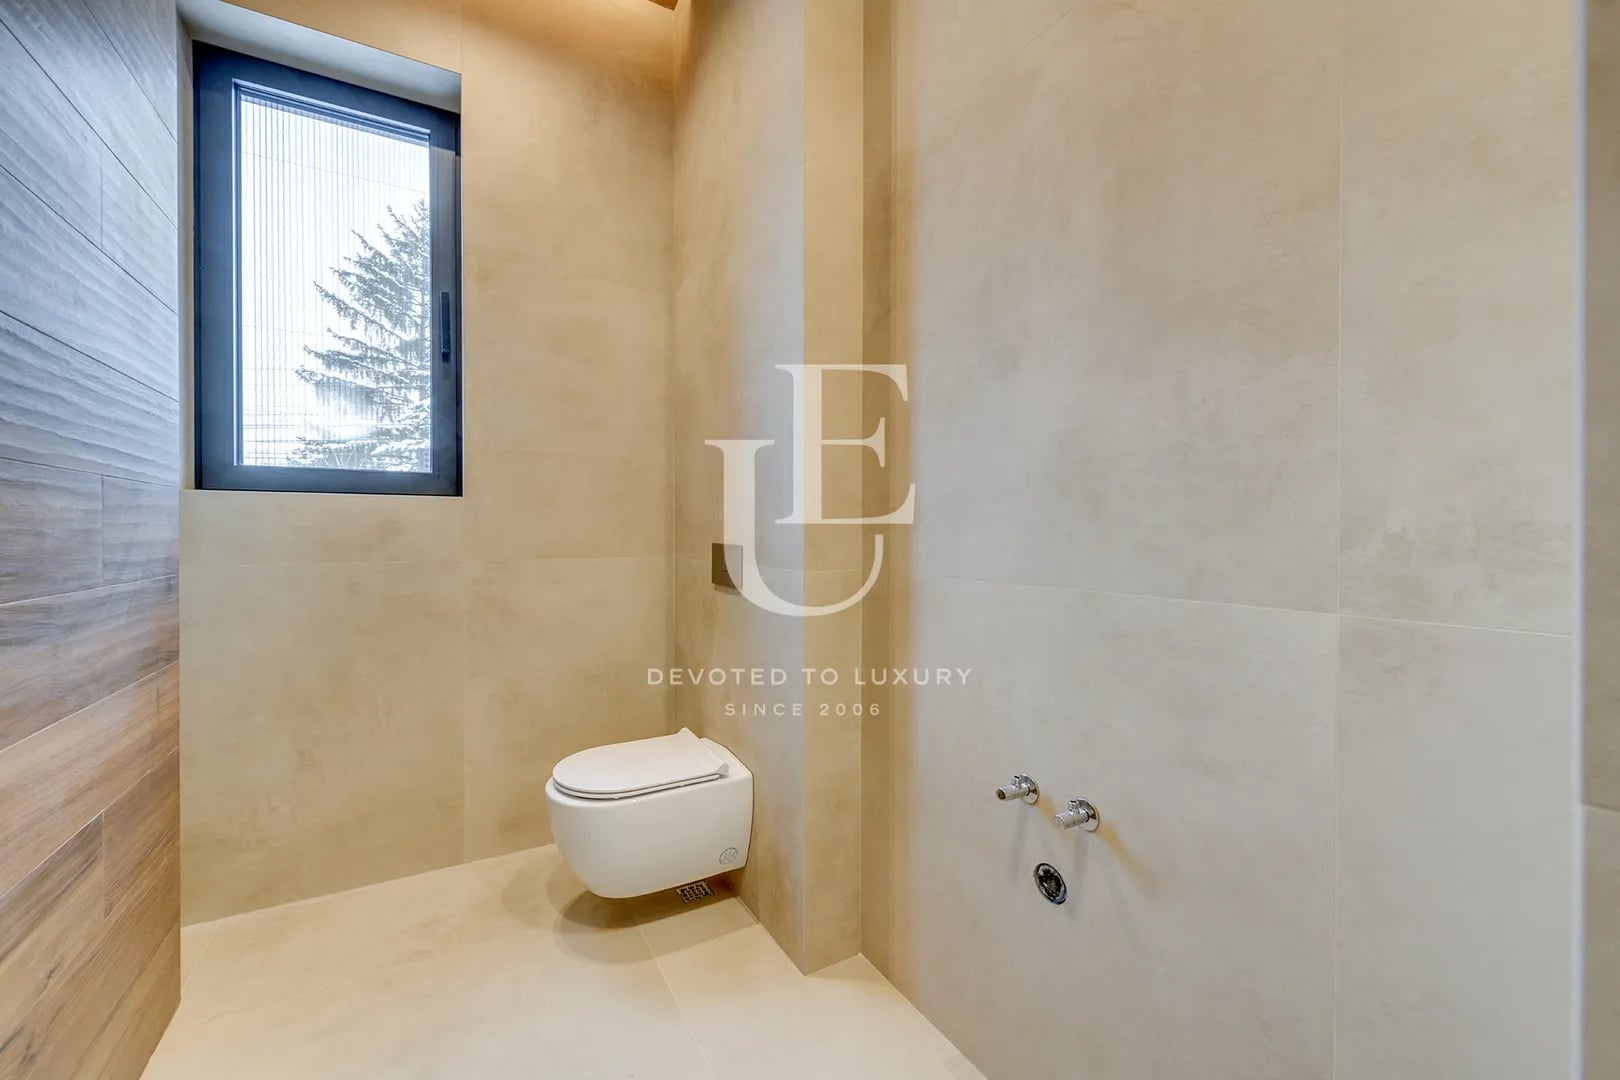
 3 Bathrooms
 Area: 467.5 sq.m
- Plot: 896 sq.m
 Condition: Under construction
 2 garages
 With view
 Yard
Yard
Advantages
- Sunny yard
- Proximity to forest and eco-trails
- Clean air
- Extremely spacious premises
- Possibility of furnishing
Property distribution
The house is built on a plot of 900 sq.m.
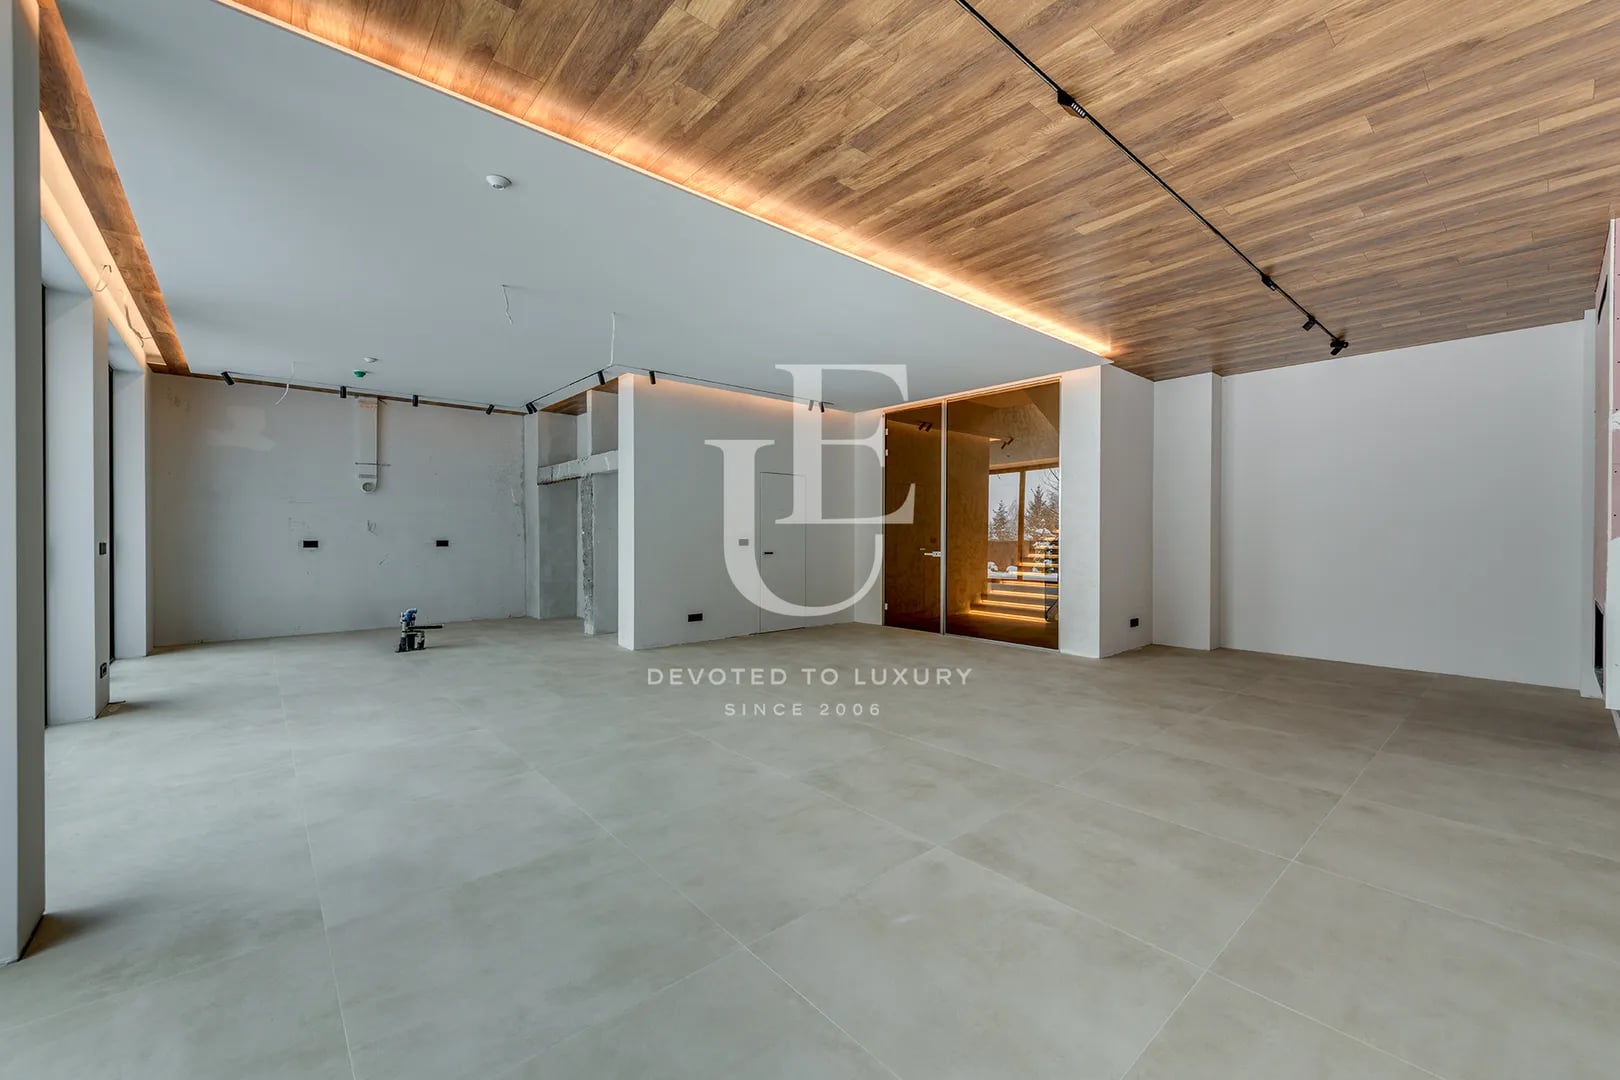
First floor: spacious living room with dining room and kitchenette, storage room, guest room and bathroom; outside porch with barbecue area.
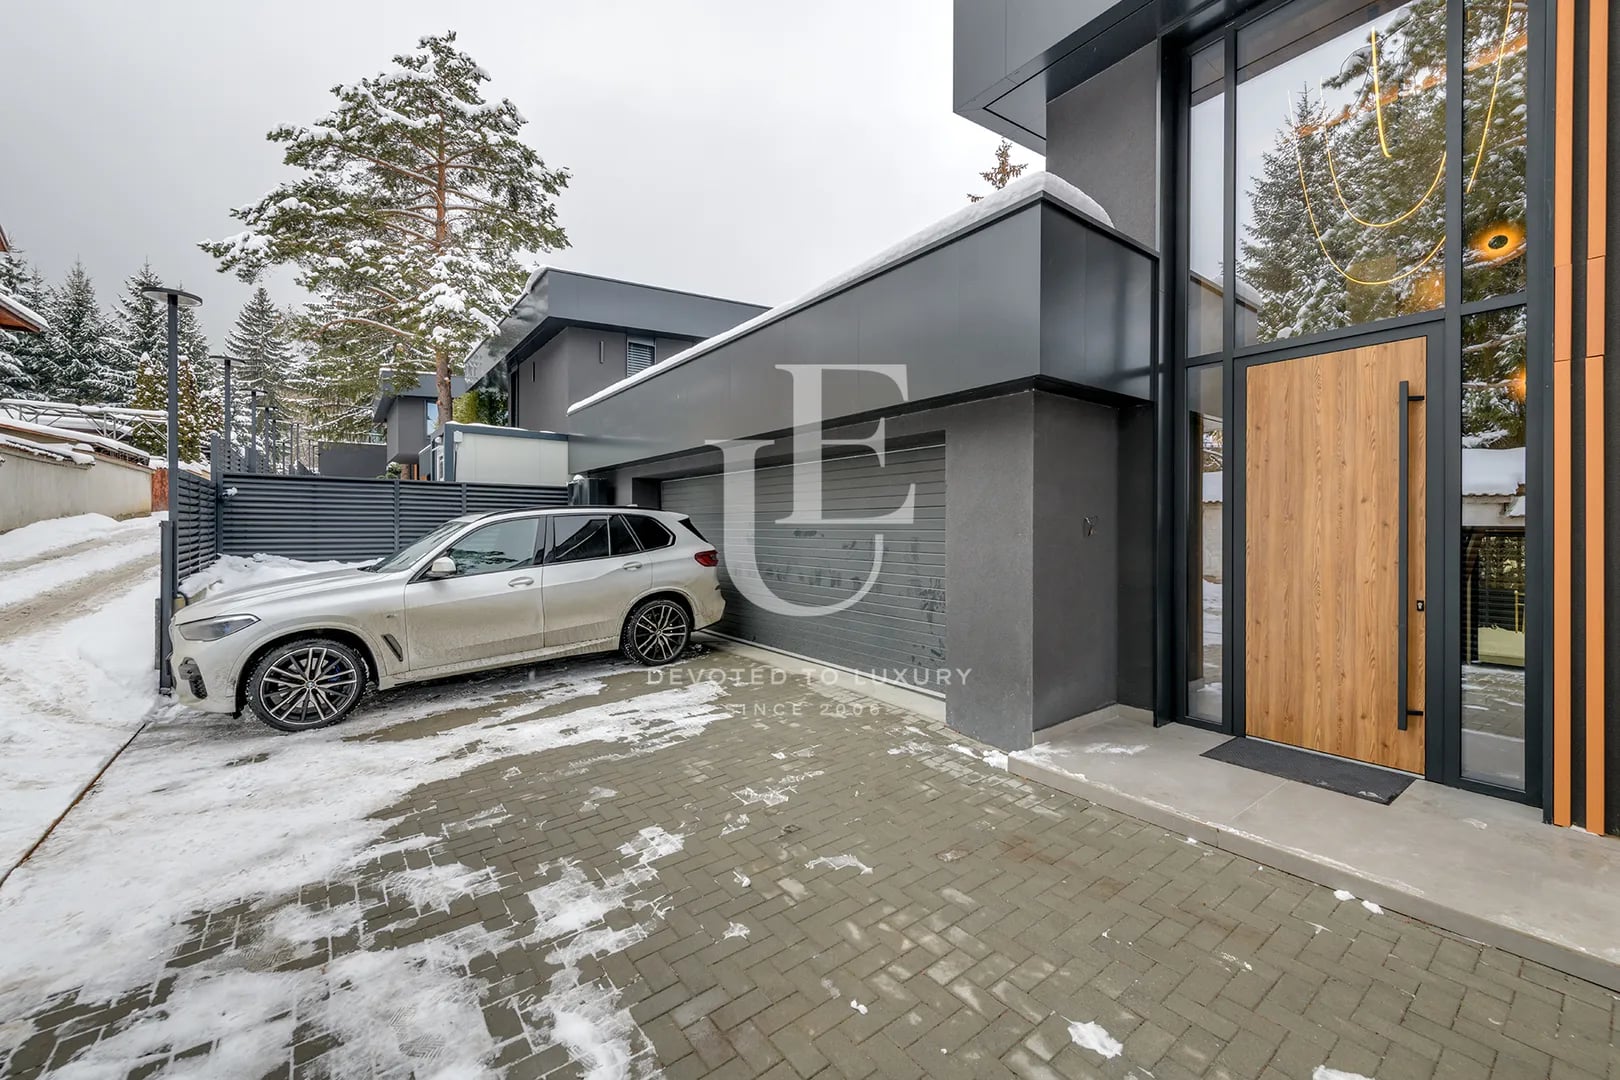
Entrance half level: entrance hall, closet, garage with direct access to the house and technical room.
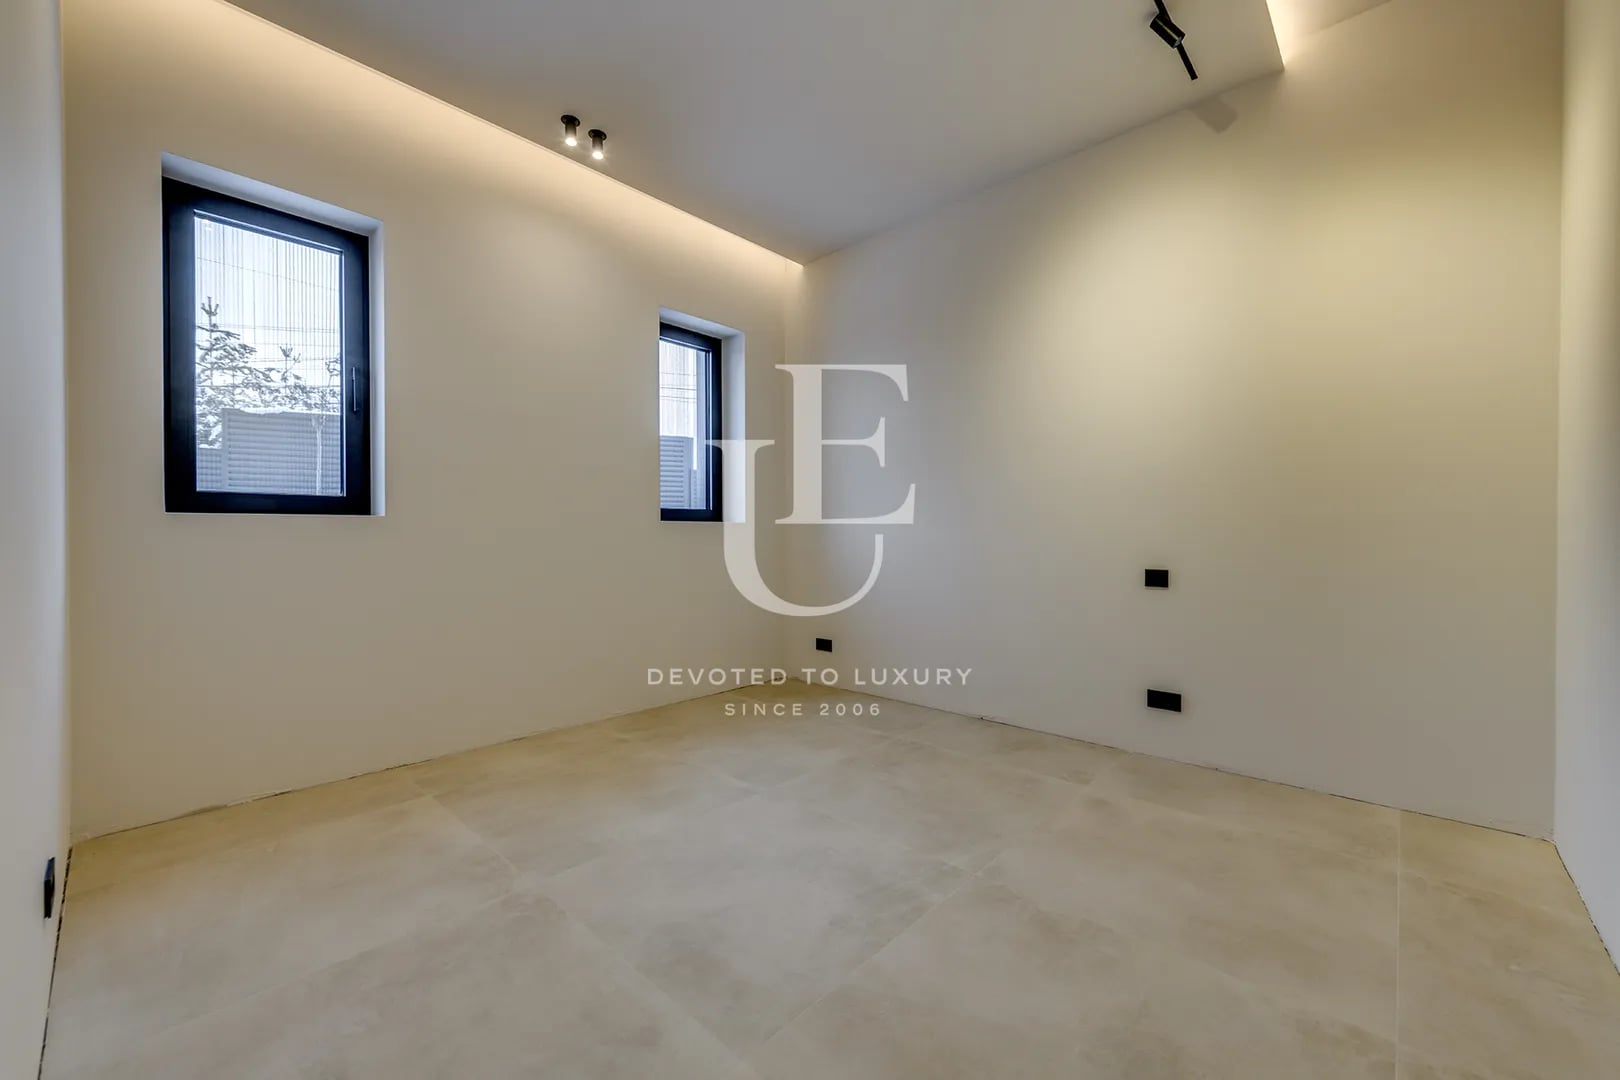
Second floor: two bedrooms, each with a private bathroom and toilet, common wardrobe, corridor and staircase.
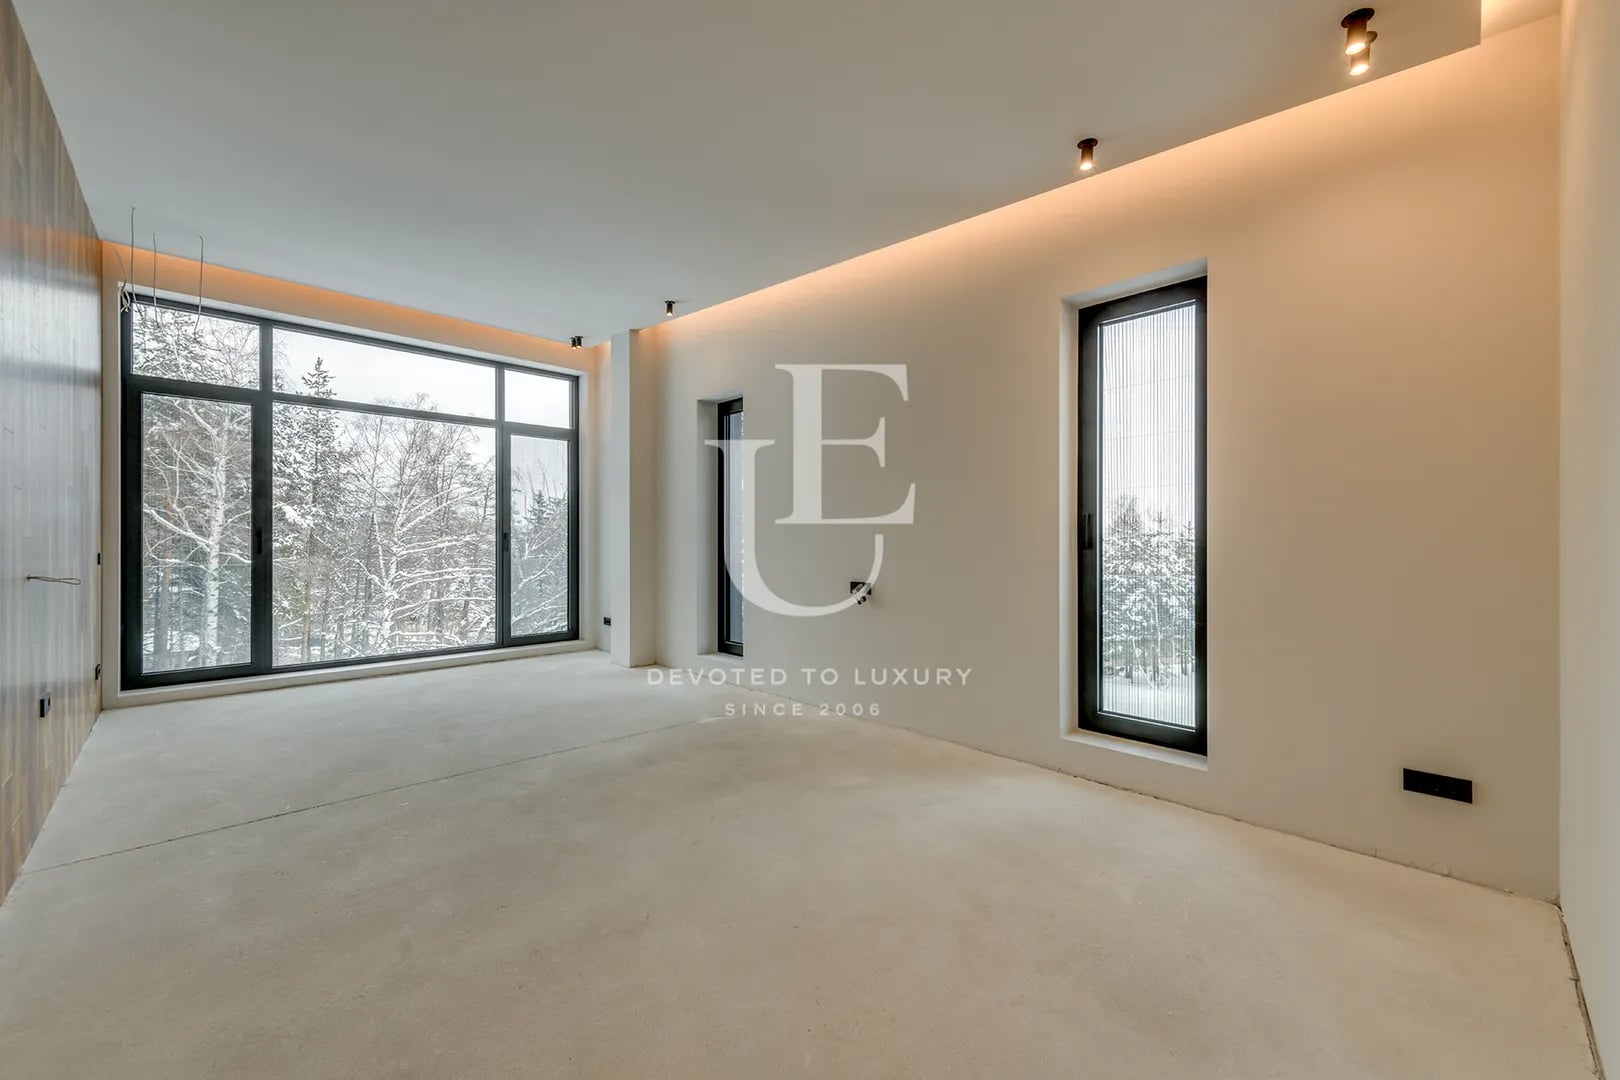
Upper half level: the master bedroom with its own dressing room, bathroom and toilet.
First floor: spacious living room with dining room and kitchenette, storage room, guest room and bathroom; outside porch with barbecue area.
Entrance half level: entrance hall, closet, garage with direct access to the house and technical room.
Second floor: two bedrooms, each with a private bathroom and toilet, common wardrobe, corridor and staircase.
Upper half level: the master bedroom with its own dressing room, bathroom and toilet.
SOLD
Property description
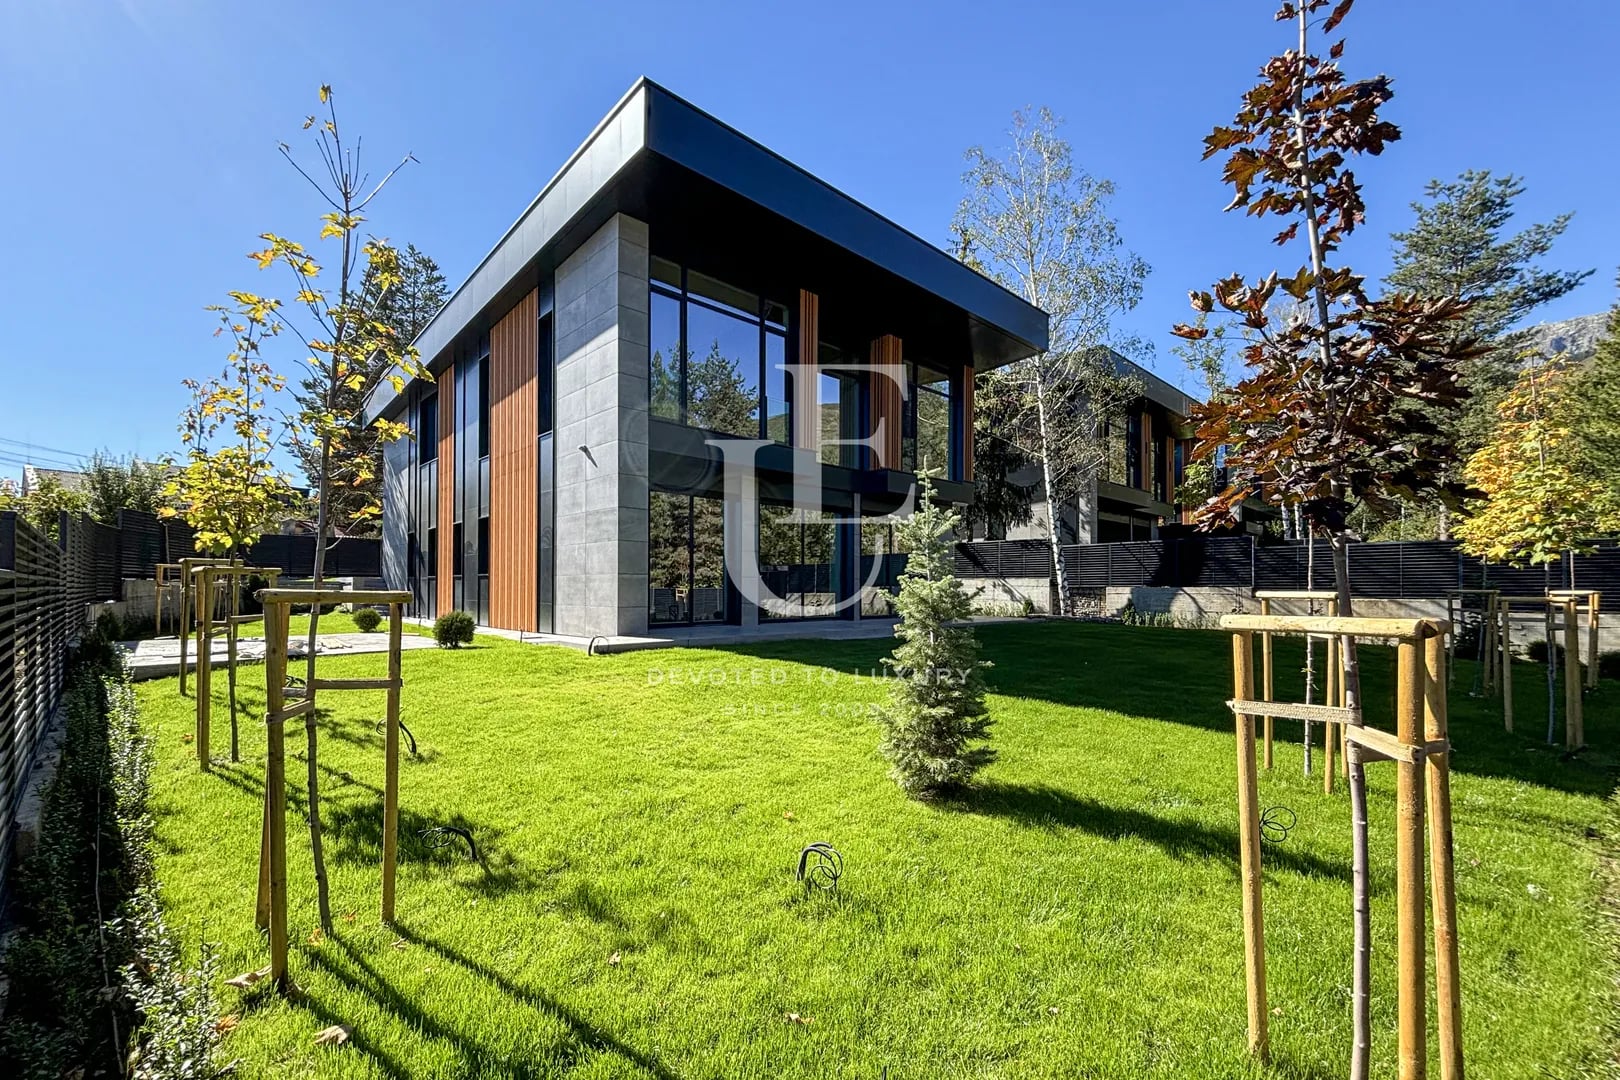
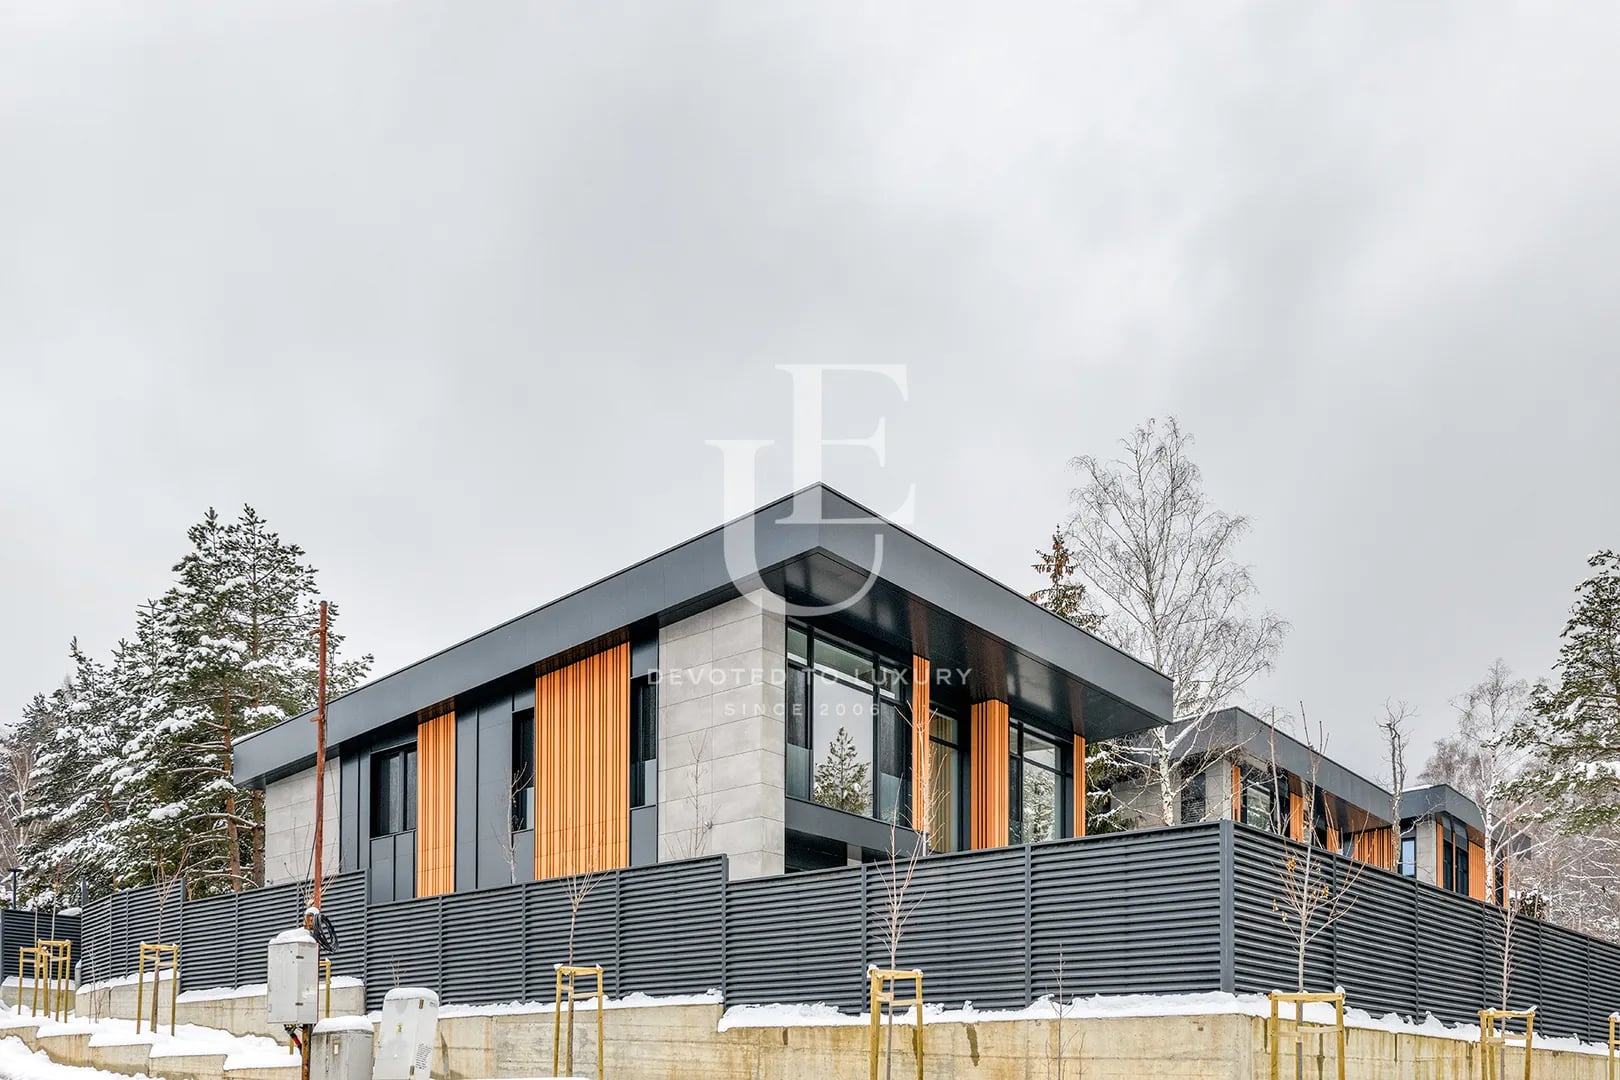
Unique Estates presents to your attention a brand new modern house, located in the most beautiful part of Bistrica, right next to Vitosha Nature Park. Comfortable environment with panoramic views, with a feeling of peace and quiet. Built infrastructure with good access to the city, good communication with kindergartens, schools and shops. At a close distance is Lake Pancharevo, Balchin baths with a huge spa complex and other attractive resort villages.
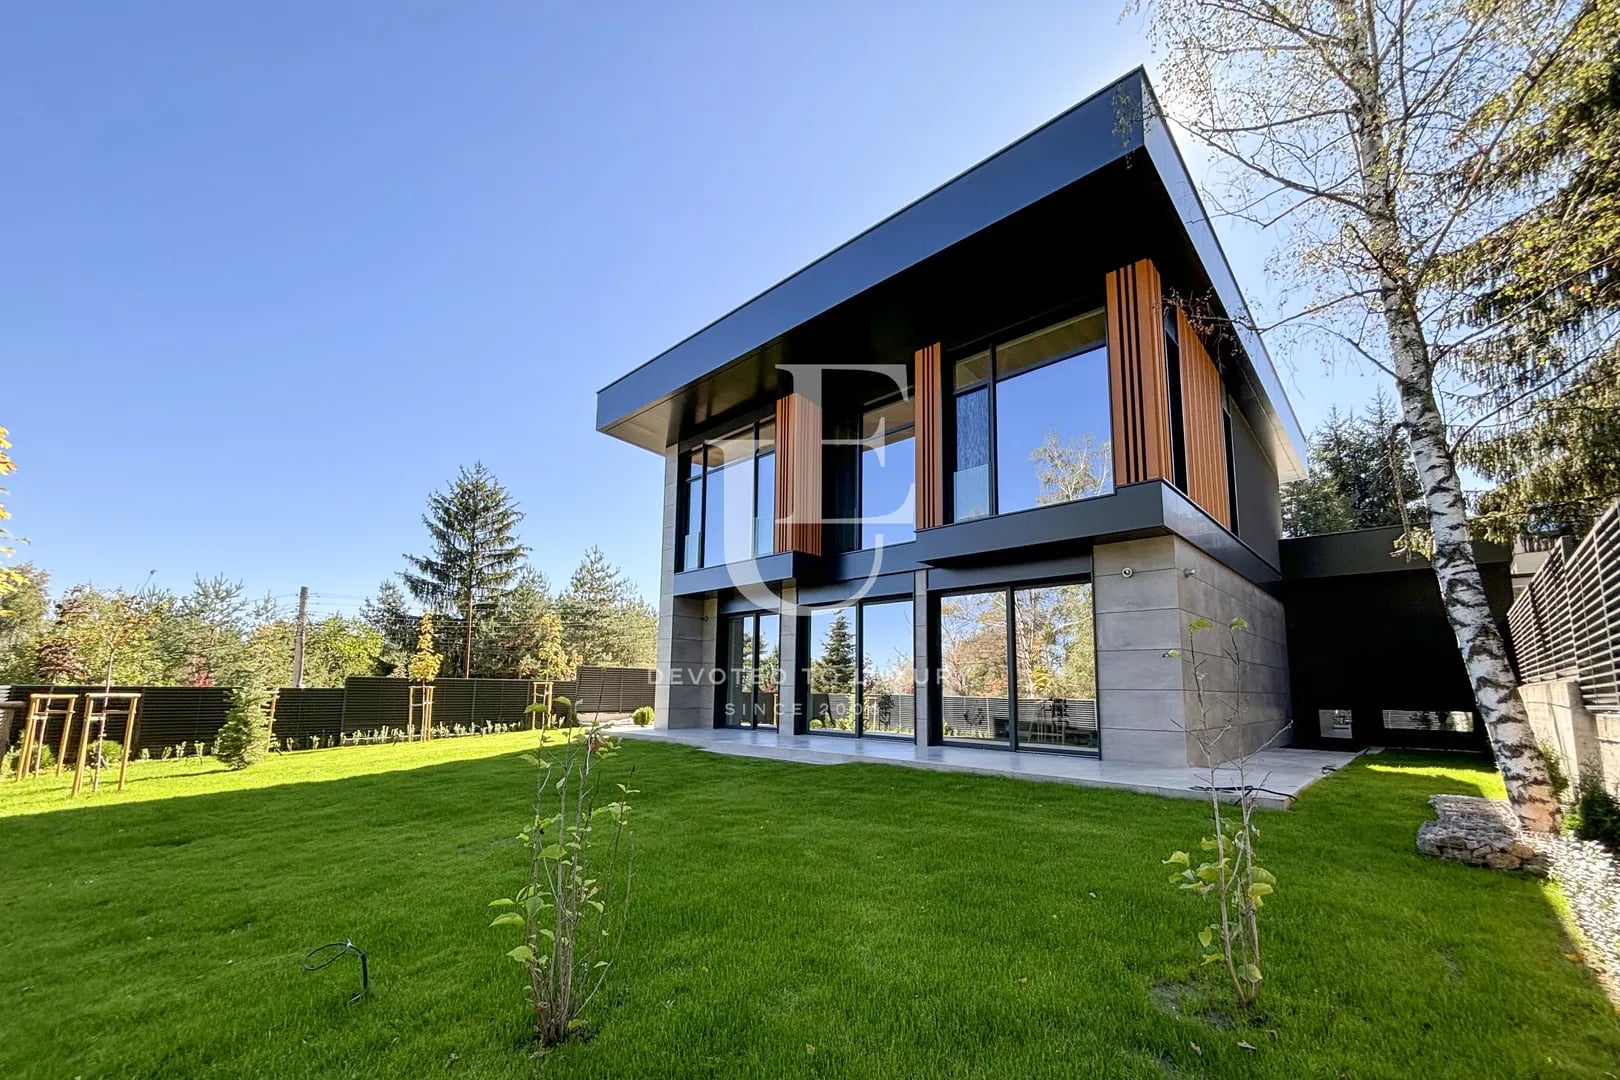
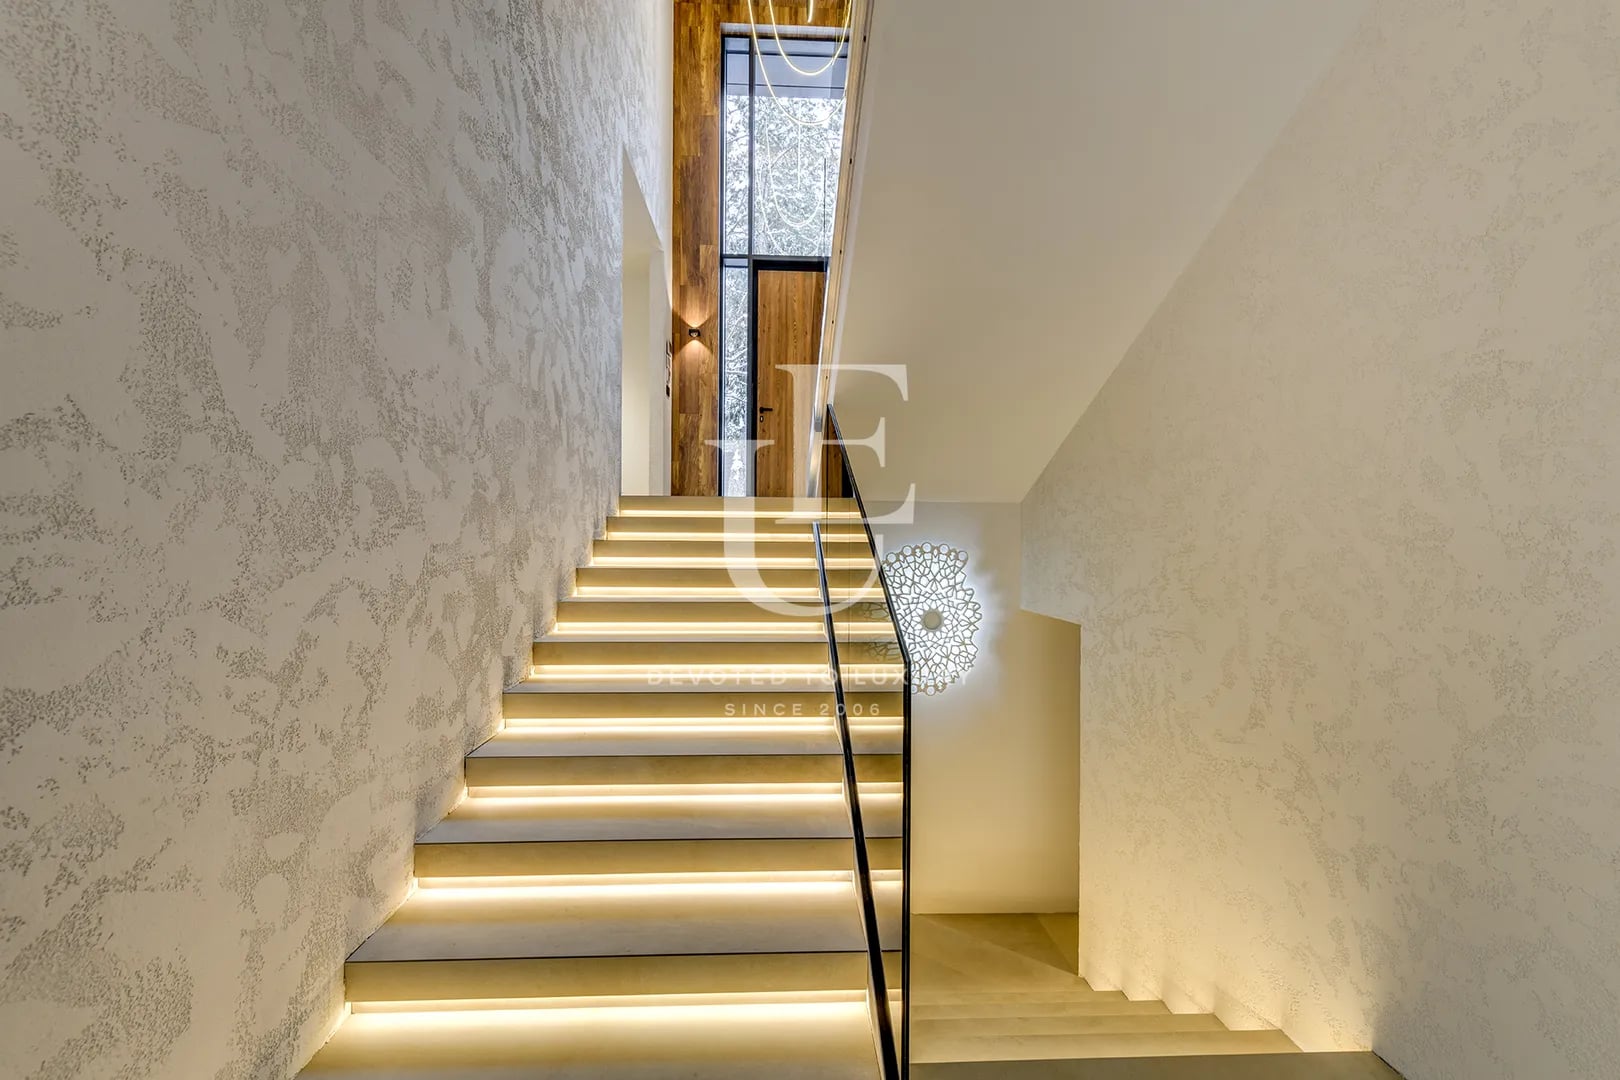
The house has a ceiling height of 3.60 m, which creates a feeling of spaciousness, the panoramic windows offer a view of a pine forest. The house is complete turnkey, and for the comfort of life, a Toshiba heat pump has been installed, providing heating and cooling, video surveillance, an automatic irrigation system for the yard, natural materials are used, high-class joinery, flooring, bathrooms. All interior doors are 3 m high.
It is possible to furnish the entire house according to an interior project for an additional fee - price 1,650,000 euros.
The house has permition of living since the end of 2024.
The house has a ceiling height of 3.60 m, which creates a feeling of spaciousness, the panoramic windows offer a view of a pine forest. The house is complete turnkey, and for the comfort of life, a Toshiba heat pump has been installed, providing heating and cooling, video surveillance, an automatic irrigation system for the yard, natural materials are used, high-class joinery, flooring, bathrooms. All interior doors are 3 m high.
It is possible to furnish the entire house according to an interior project for an additional fee - price 1,650,000 euros.
The house has permition of living since the end of 2024.
Property parameters
- 4 Bedrooms
- 3 Bathrooms
- Area: 467.5 sq.m
- Plot: 896 sq.m
- Condition: Under construction
- 2 garages
- With view
- Yard
Advantages
- Sunny yard
- Proximity to forest and eco-trails
- Clean air
- Extremely spacious premises
- Possibility of furnishing
Property distribution
The house is built on a plot of 900 sq.m.
First floor: spacious living room with dining room and kitchenette, storage room, guest room and bathroom; outside porch with barbecue area.
Entrance half level: entrance hall, closet, garage with direct access to the house and technical room.
Second floor: two bedrooms, each with a private bathroom and toilet, common wardrobe, corridor and staircase.
Upper half level: the master bedroom with its own dressing room, bathroom and toilet.
First floor: spacious living room with dining room and kitchenette, storage room, guest room and bathroom; outside porch with barbecue area.
Entrance half level: entrance hall, closet, garage with direct access to the house and technical room.
Second floor: two bedrooms, each with a private bathroom and toilet, common wardrobe, corridor and staircase.
Upper half level: the master bedroom with its own dressing room, bathroom and toilet.

Brand new modern house in Bistritsa
Ref.ID E21200
SOLD
House, Turnkey
Bistritsa
SOLD
Are you interested in this property? Make an appointment and learn more about it!
Similar Properties
Exclusive


€ 1 280 000
Single-family house with panoramic views and a private plot in Bistritsa village
- • Bistritsa
- • House, Partially furnished
- • Area: 345 sq.m.
- • Plot: 1135 sq.m.
- • Storeys: 4
Ref. ID: 35285

€ 1 150 000
Sunny house with a large plot in a great location in Bistritsa
- • Bistritsa
- • House, Partially furnished
- • Area: 587 sq.m.
- • Plot: 2450 sq.m.
- • Storeys: 3
Ref. ID: 22059
€ 1 300 000 Without VAT
New house with Act 16 for sale in a prestigious gated complex
- • Simeonovo, Sofia
- • House, Plaster and screed
- • Area: 497 sq.m.
- • Plot: 789 sq.m.
- • Storeys: 2
Ref. ID: 13528
Exclusive
€ 1 300 000 Without VAT
Elegant house for sale in a boutique complex in Simeonovo
- • Simeonovo, Sofia
- • House, Plaster and screed
- • Area: 497 sq.m.
- • Plot: 788 sq.m.
- • Storeys: 2
Ref. ID: 13527
New Listing
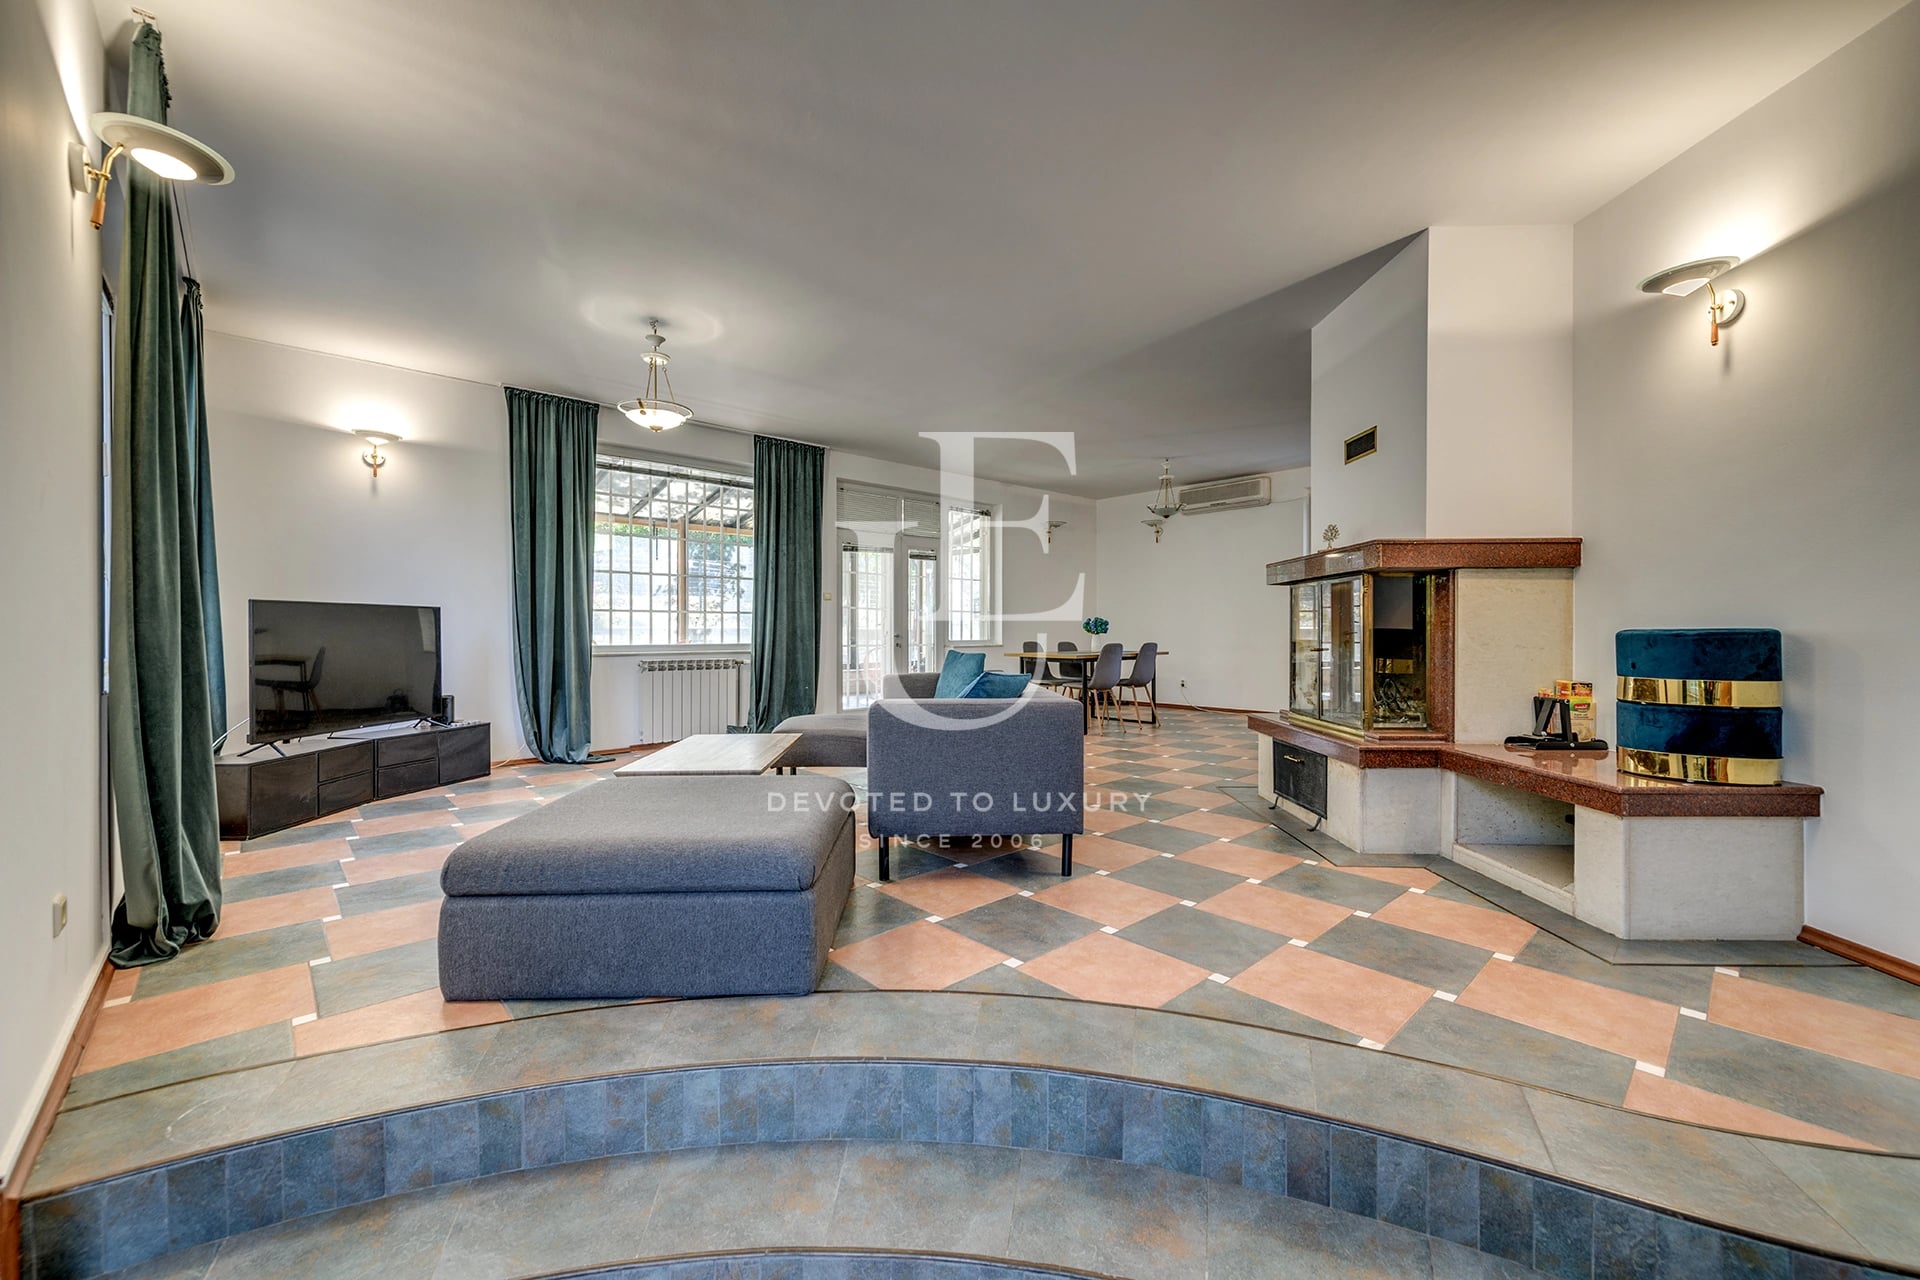
€ 1 350 000
Detached house in a prime location in the Dragalevtsi district
- • Dragalevtsi, Sofia
- • House, Partially furnished
- • Area: 434 sq.m.
- • Plot: 957 sq.m.
- • Storeys: 3
Ref. ID: 36508
Christie’s
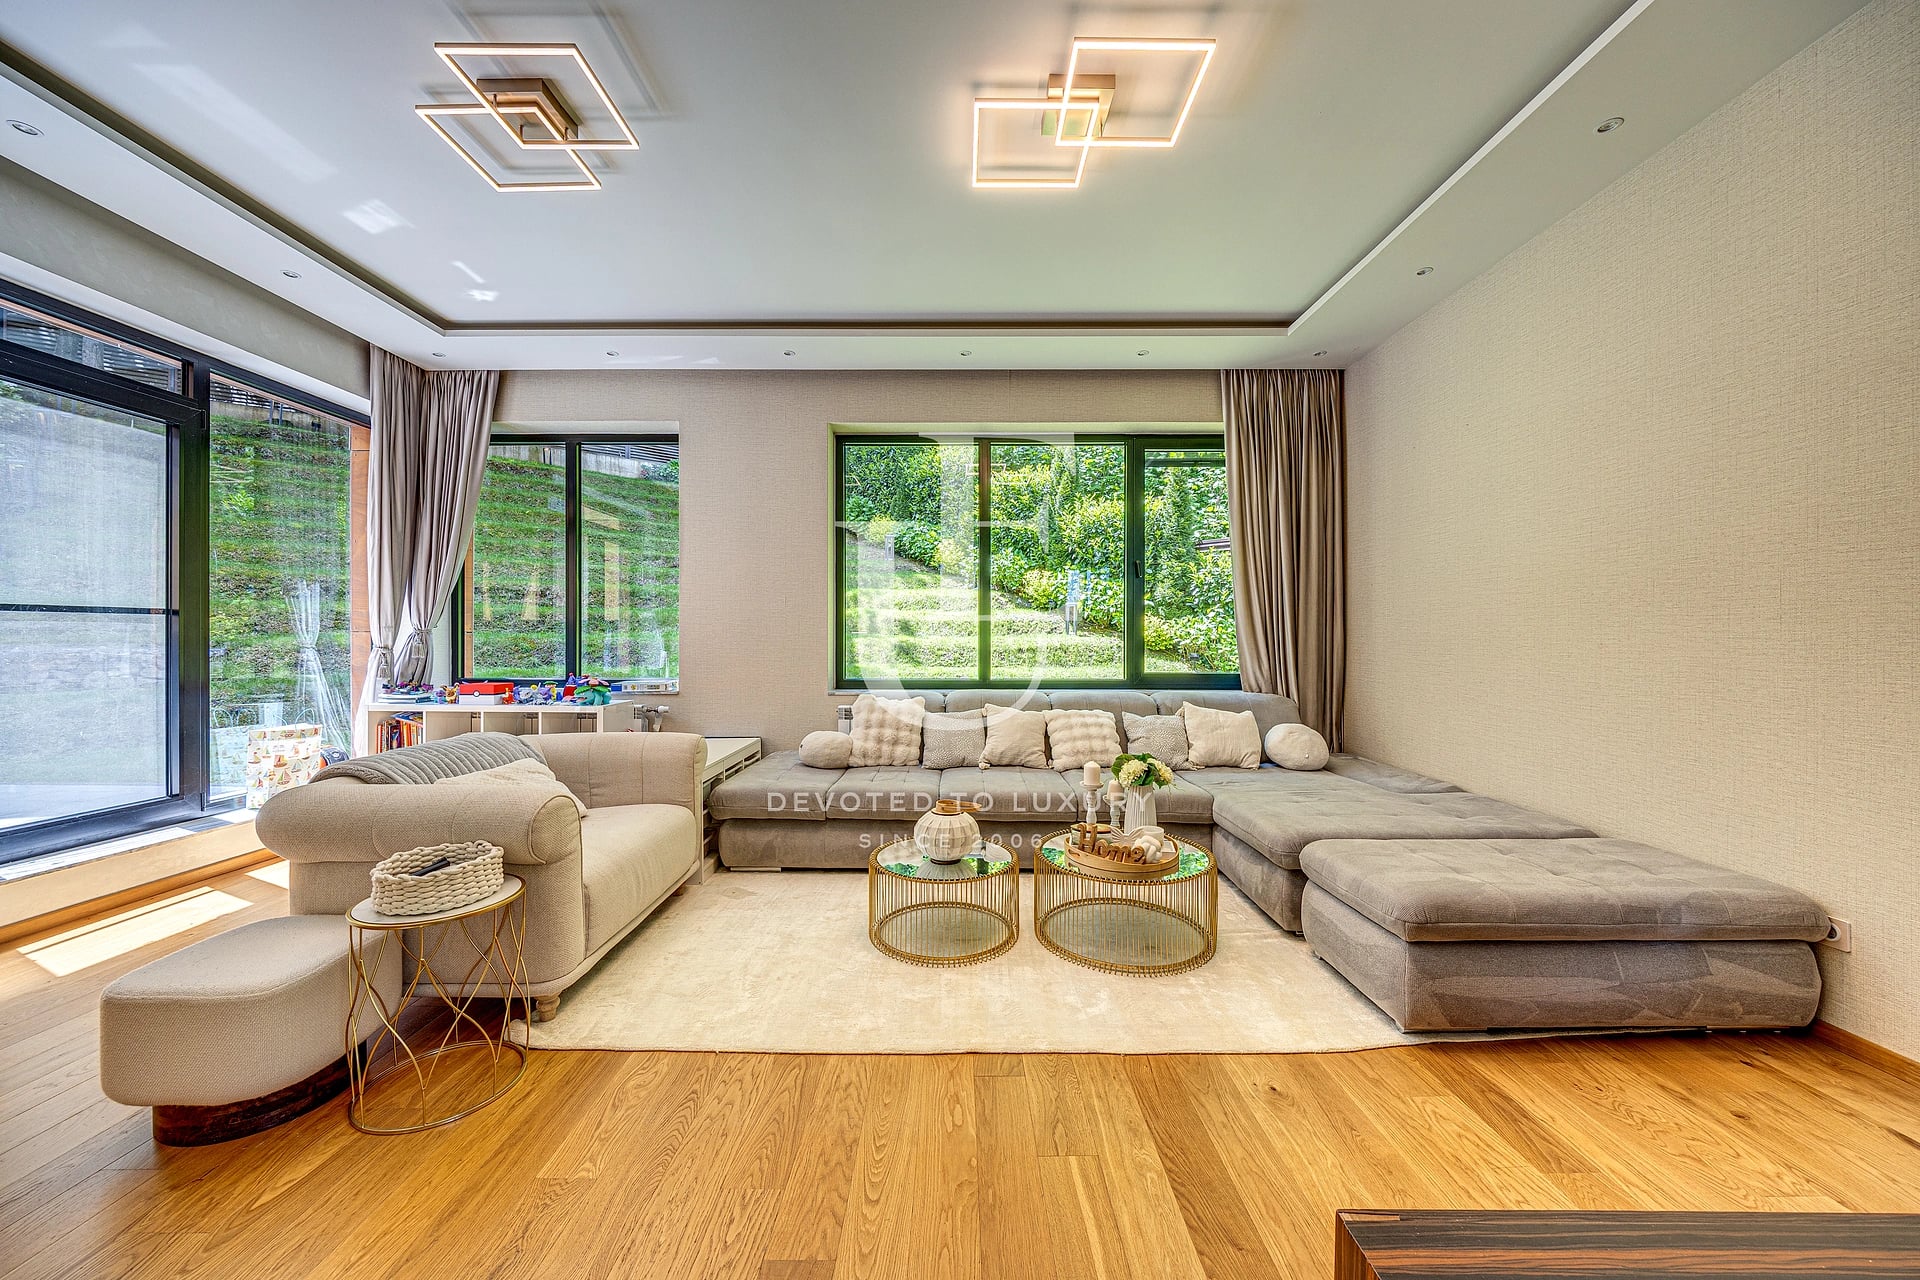
€ 1 400 000
Exclusive house for sale in Boyana district
- • Boyana, Sofia
- • House, Fully furnished
- • Area: 356 sq.m.
- • Plot: 670 sq.m.
- • Storeys: 3
Ref. ID: 32154
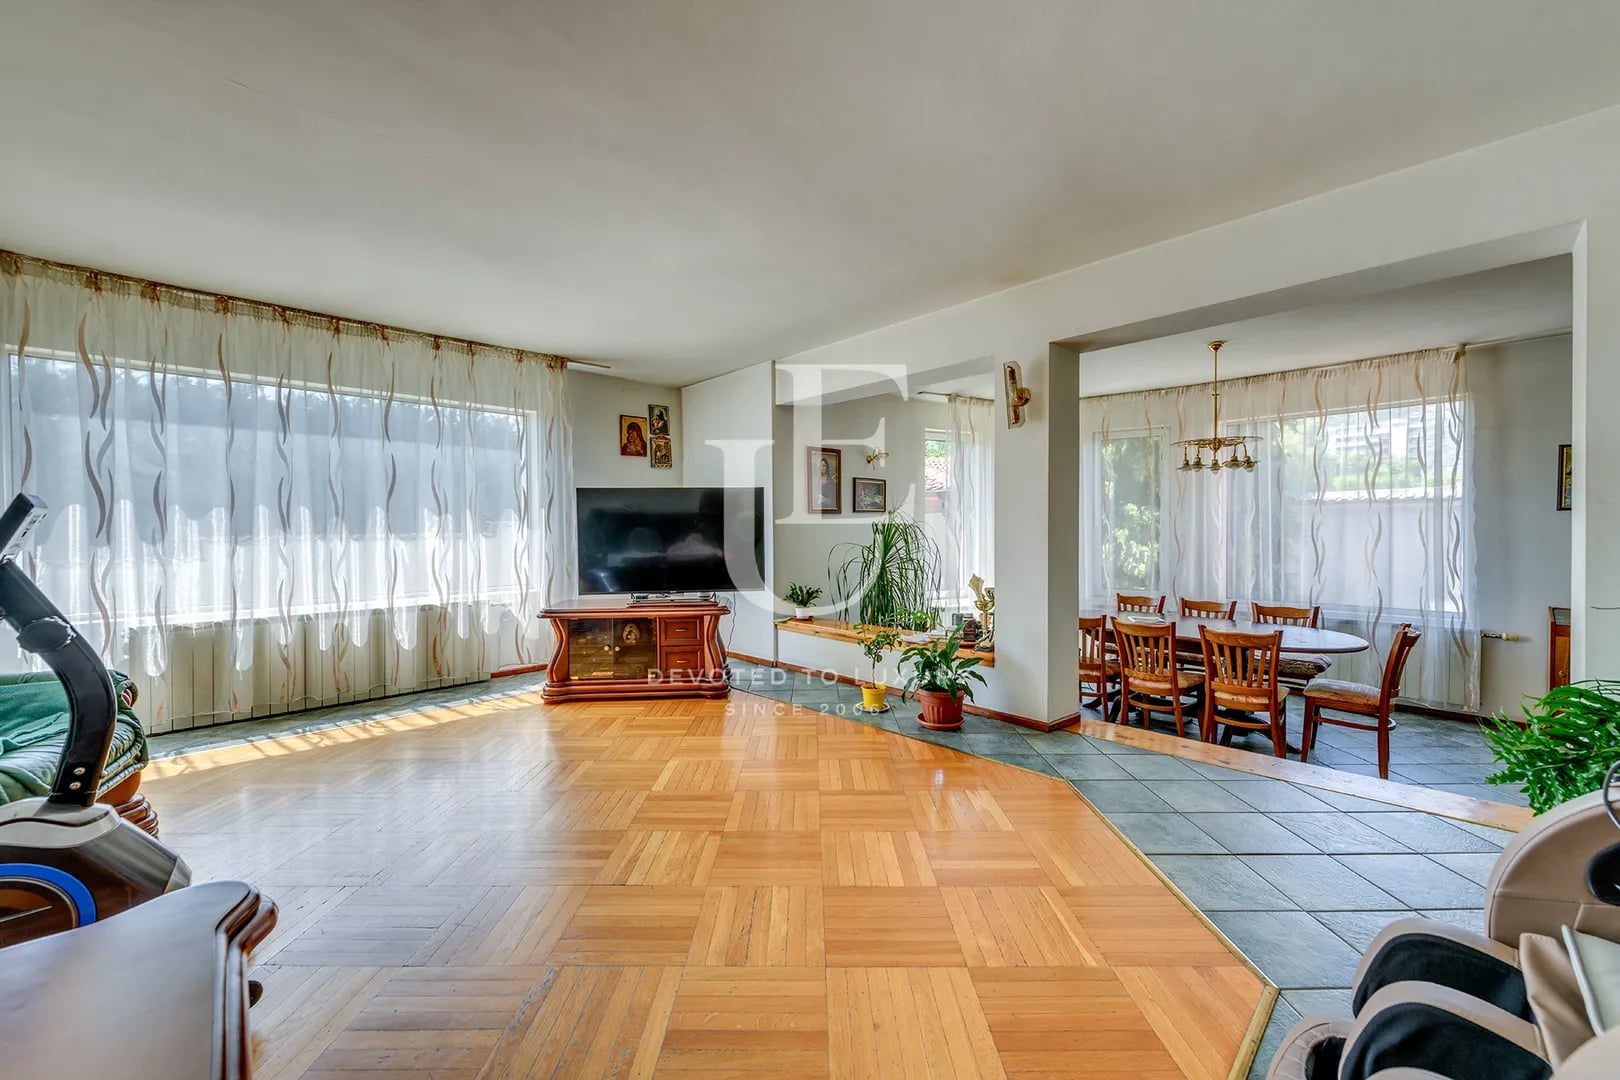
€ 1 200 000
Detached family house for sale near Ring Mall
- • Malinova Dolina, Sofia
- • House, Partially furnished
- • Area: 467 sq.m.
- • Plot: 1008 sq.m.
- • Floor: 1 / 3
Ref. ID: 32027
Christie’s
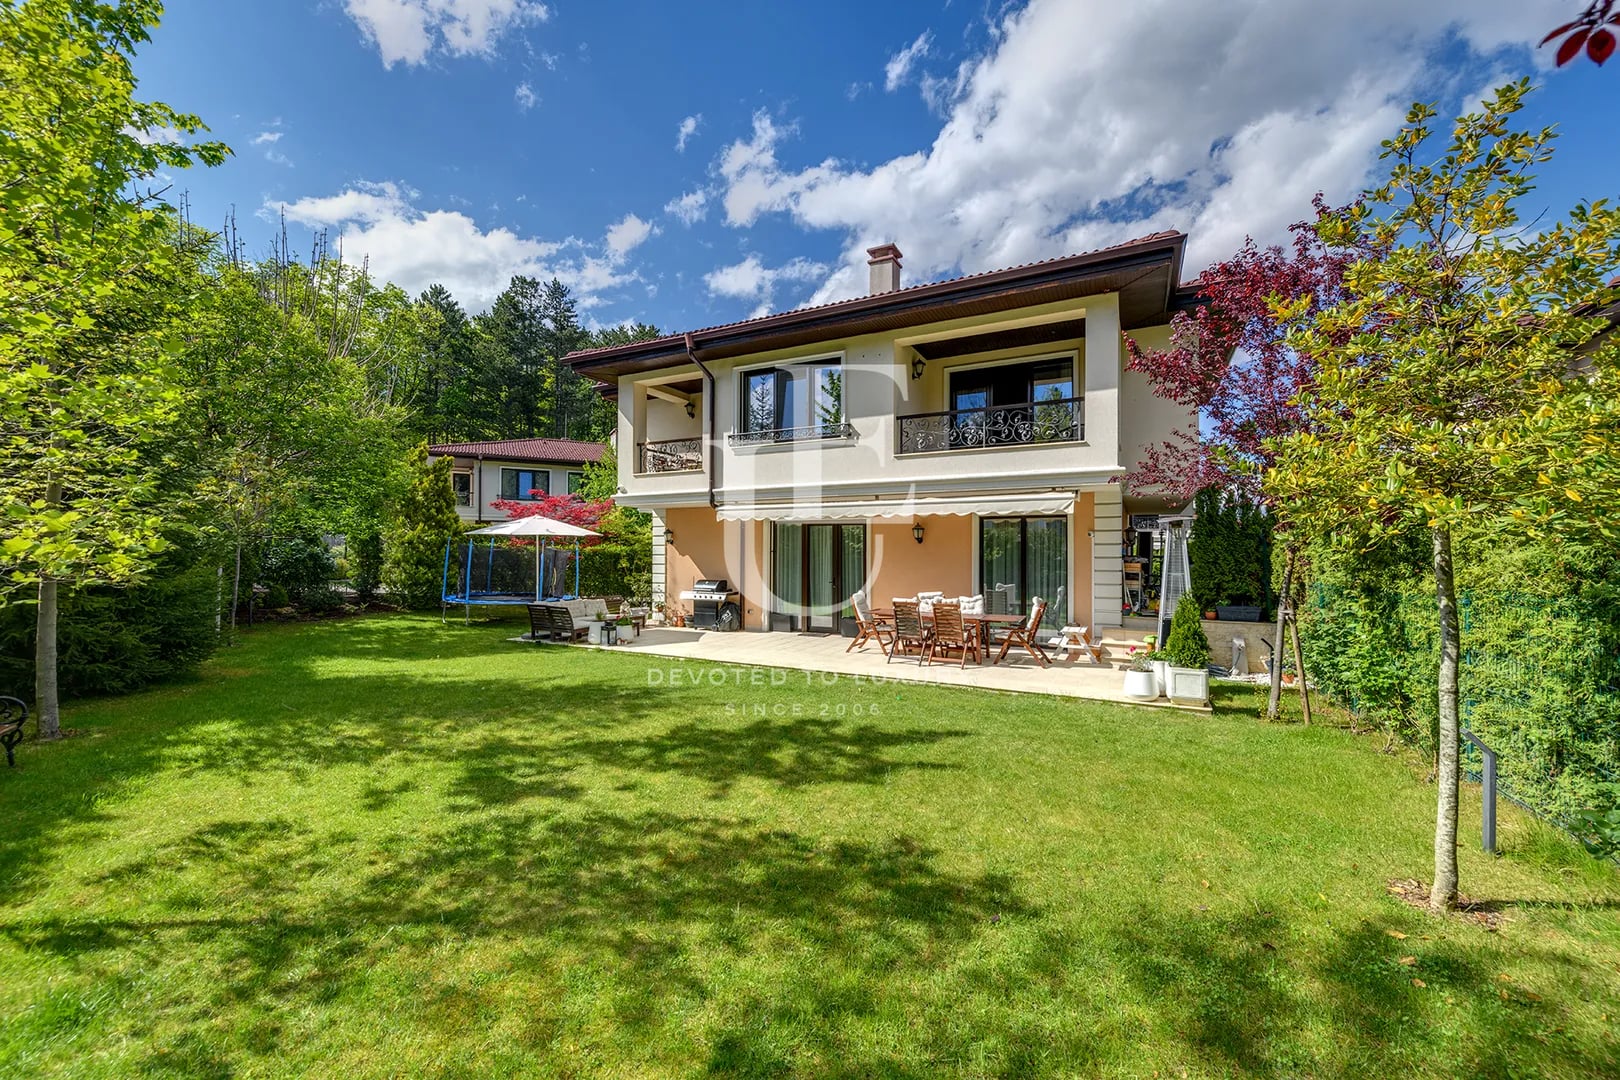
€ 1 270 000 Without VAT
Detached house for sale in a gated complex in Kambanite
- • Kambanite, Sofia
- • House, Fully furnished
- • Area: 312 sq.m.
- • Plot: 504 sq.m.
- • Storeys: 2
Ref. ID: 18938
Christie’s
€ 1 200 000
House with a designer touch in Dragalevtsi
- • Dragalevtsi, Sofia
- • House, Fully furnished
- • Area: 318 sq.m.
- • Plot: 600 sq.m.
- • Storeys: 2
Ref. ID: 23175
€ 1 397 400 Without VAT
Newly built five-bedroom house for sale in Dragalevtsi
- • Dragalevtsi, Sofia
- • House, Plaster and screed
- • Area: 630 sq.m.
- • Plot: 760 sq.m.
- • Storeys: 3
Ref. ID: 18823
€ 1 020 000
Detached house with a large yard for sale in the Kambanite area
- • Kambanite, Sofia
- • House, Plaster and screed
- • Area: 384 sq.m.
- • Plot: 1630 sq.m.
- • Storeys: 3
Ref. ID: 21732
€ 1 250 000 Without VAT
Beautiful house for sale in a gated complex in Simeonovo district
- • Simeonovo, Sofia
- • House, Plaster and screed
- • Area: 497 sq.m.
- • Plot: 800 sq.m.
- • Storeys: 2
Ref. ID: 24289