
 0882 600 600
 callcenter@ues.bg
Production facility for dough and meat products with pastry shop for sale
Property description
Unique Estates is pleased to present a multifunctional commercial and production facility, combining a pastry shop with a representative showroom and a production workshop for pastry and meat products. The property is developed on two levels with a total area of 297 sq.m., located in a communicative part of the Vitosha residential complex. The facility offers excellent organization of spaces, tailored to both customer service and professional production activities.
On the ground floor is a stylish and fully equipped pastry shop with a showroom function, designed to welcome customers in a cozy and representative environment. The space includes a sales hall with refrigerated display cases and professional equipment, customer areas - both inside and in front of the facility, a customer toilet, a storage room, an office area.
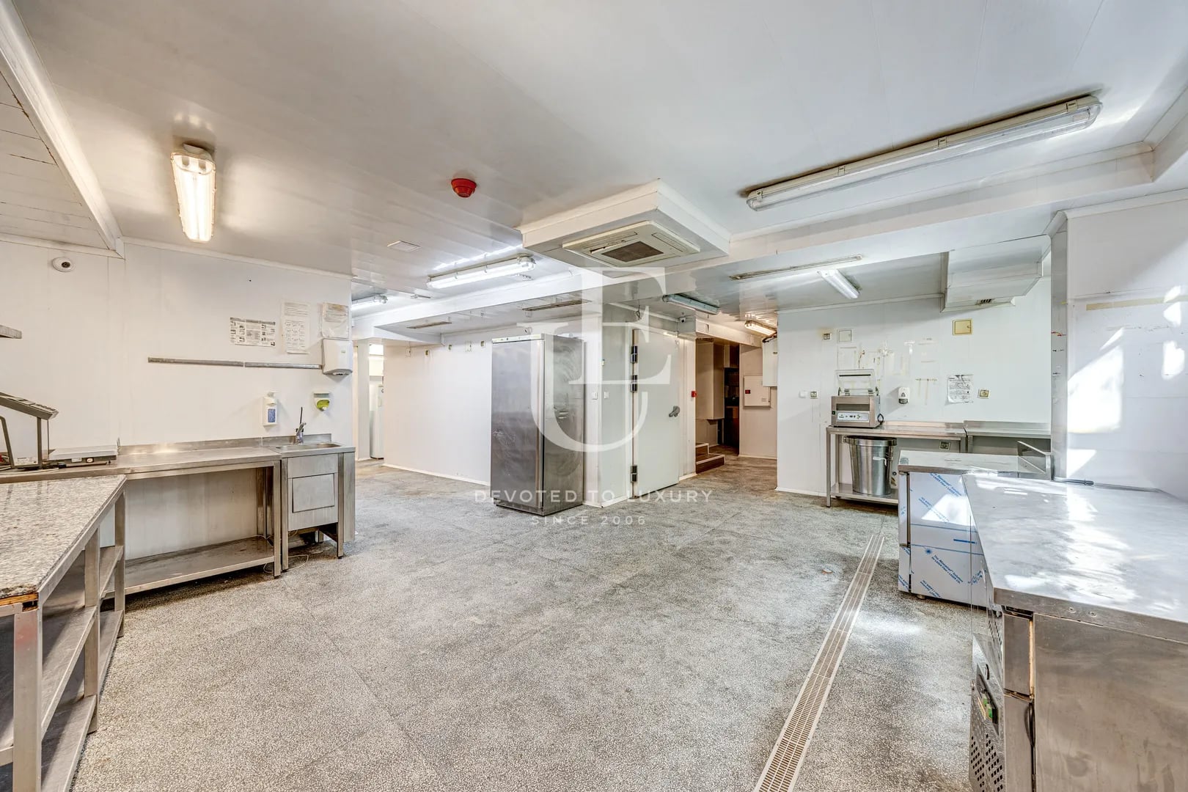
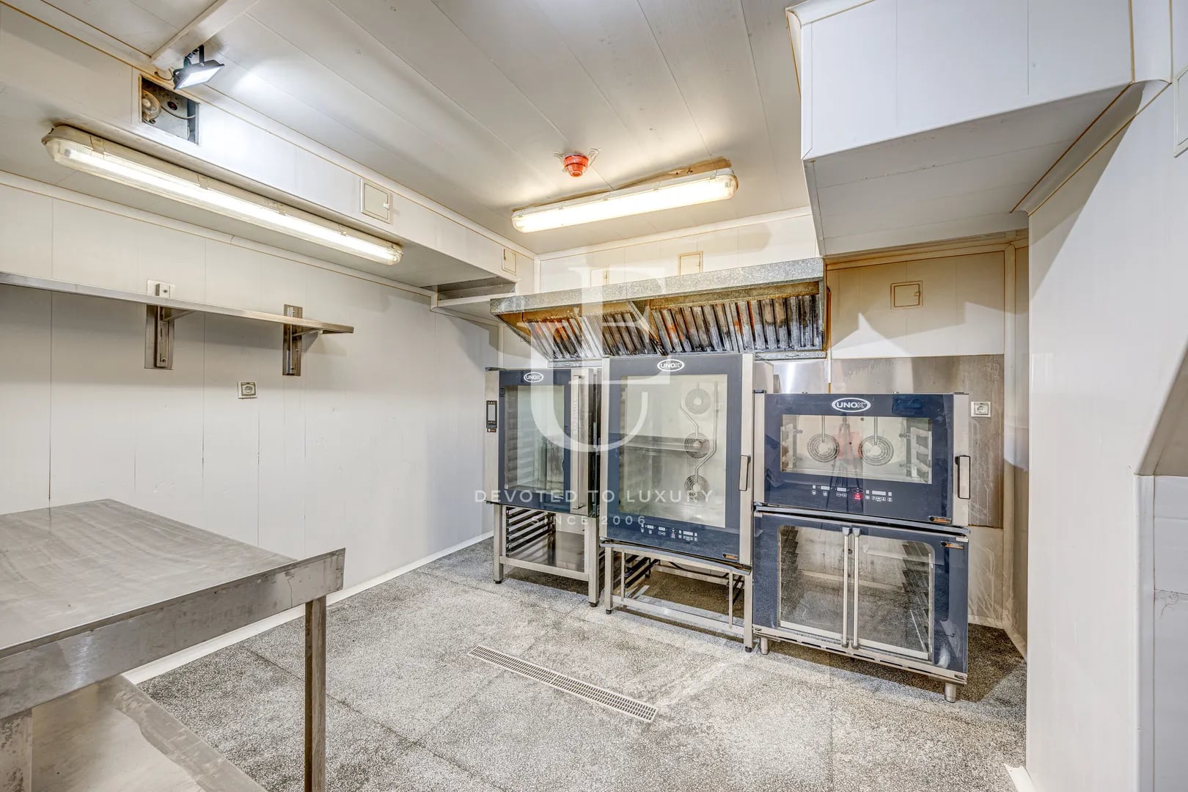
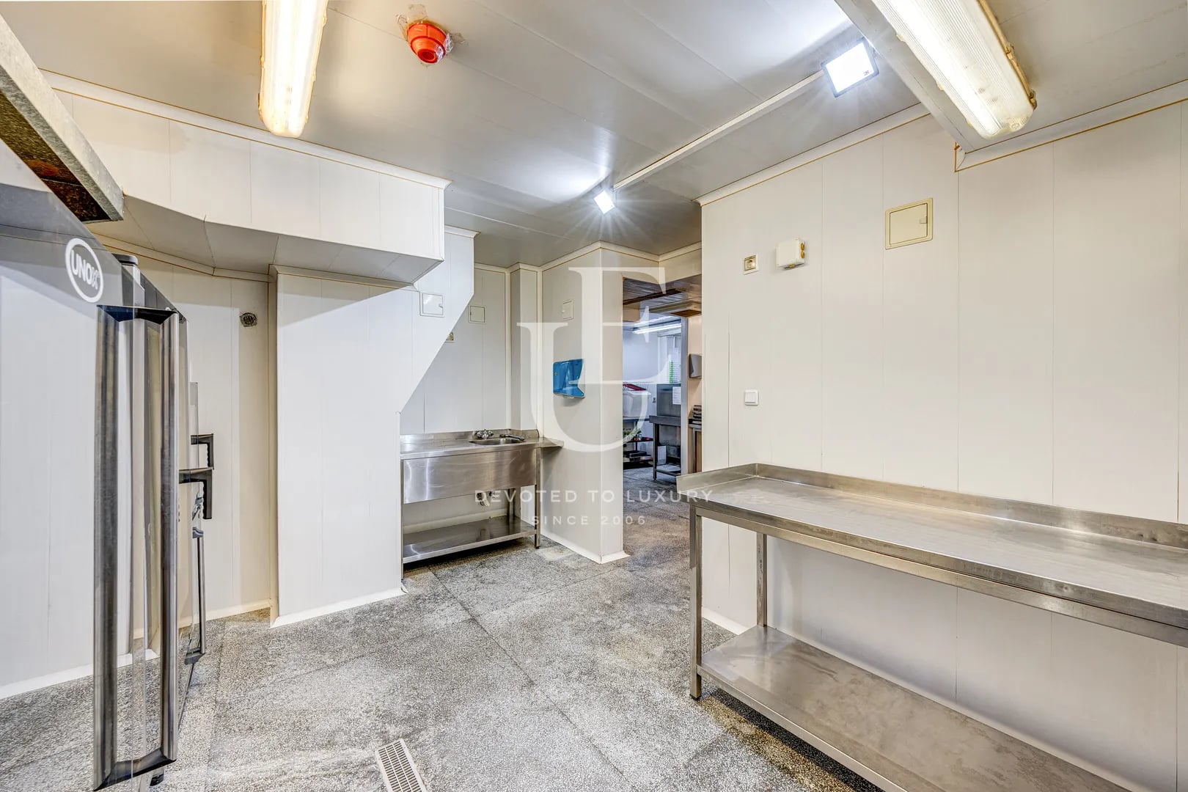
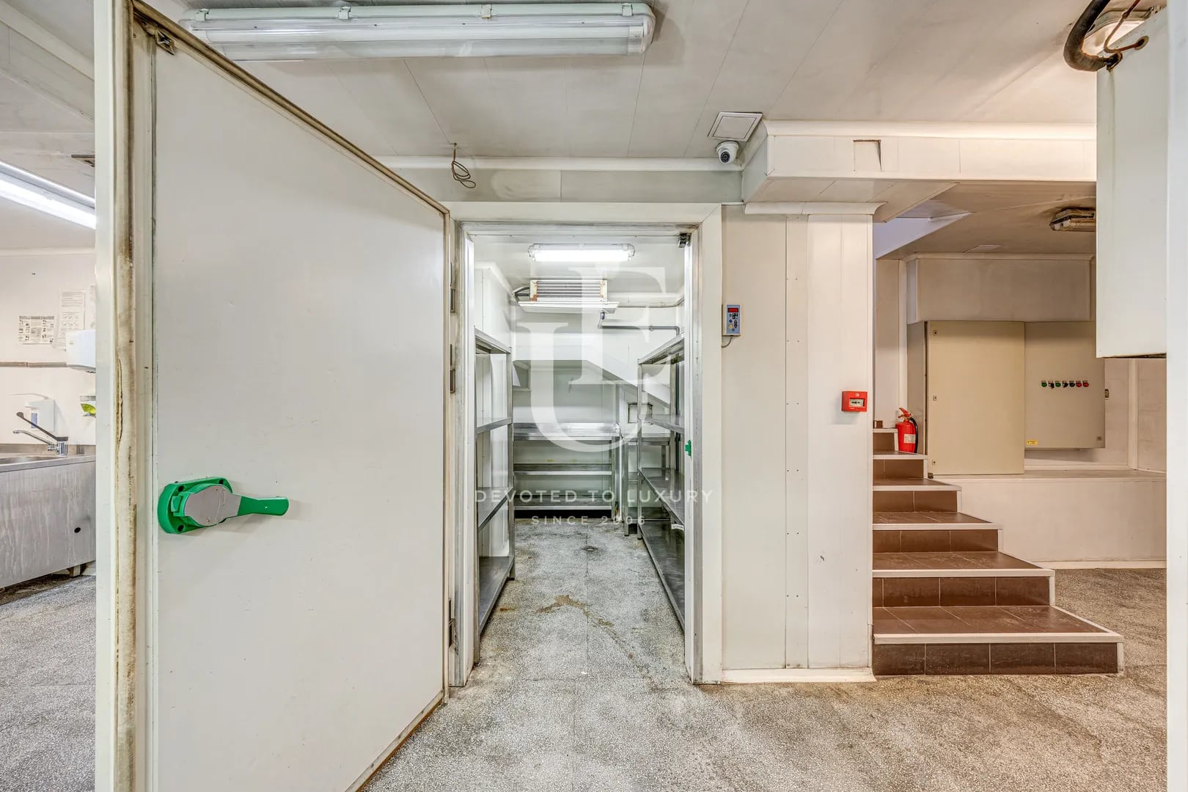
The lower level is designated as a fully equipped production workshop with a direct hot connection to an underground garage. The production area meets all professional and hygienic requirements and includes seven work sinks for preparation and cleaning, two spacious cold rooms for storing raw materials, six stainless steel work tables, a refrigerated work table, two refrigerators and two blast freezers, a professional dishwasher and tray trolleys, finished product storage areas with natural light, three convection ovens, a dry warehouse, a staff changing room and a bathroom.
There is an option to purchase an underground garage with a hot connection to the site at a price of 50,000 euros excluding VAT.
There is an option to purchase an additional site, located in the immediate vicinity - 170 sq m. bright ground floor area with store status, at a price of 312,000 euros excluding VAT.
Ref.ID K23588
Workshop/Warehouse, Fully furnished
Vitosha, Sofia
Property parameters
 Area: 297 sq.m
 Storeys: 7
 Condition: Good
 1 garage, € 50 000
Advantages
- Ready for immediate production and commercial activity
- Fully professional equipment on two functional levels
- Strategic location in Vitosha district with easy access and parking
Property distribution
Ground floor: sales hall, sanitary room, warehouse and office
Level -1: corridor, changing room, sanitary room and showers, warehouse, two cold rooms, common work space divided into functional corners for preparation and processing, scullery, baking area, finished product area
About Region
Vitosha Quarter is one of the most modern and preferred residential areas in the southern part of Sofia. Thanks to its strategic location at the foot of Vitosha Mountain, the quarter offers a rare balance between the tranquility of the natural environment and the conveniences of modern city life. In recent years, the area has established itself as one of the most sought-after locations for purchasing a home and investing in real estate, attracting both Bulgarian and international buyers.
Located between the Krastova Vada and Malinova Dolina neighborhoods and in close proximity to Studentski Grad, Simeonovo and Dragalevtsi, the quarter offers excellent connectivity to key points of the capital. The main transport artery - Simeonovsko Shose Blvd., provides quick access to the central city, business areas and the Sofia Ring Road. This makes the area particularly attractive for actively working professionals and families looking for convenient communication and a high quality of life.
One of the greatest advantages of the Vitosha quarter is the combination of a modern residential environment and proximity to nature. Just minutes away are Vitosha Mountain, the Hunting Park, the South Park and the Sofia Zoo, which provide numerous opportunities for sports, walks and outdoor leisure. The clean air, beautiful mountain views and lower building density create a feeling of spaciousness and comfort, which is increasingly difficult to find in the central parts of the city.
The housing stock in the neighborhood is mainly new construction and includes modern apartments, boutique residential buildings, gated communities and luxury single-family houses. Architectural solutions are in line with modern standards of quality, energy efficiency and functionality. Many of the new projects offer controlled access, professional maintenance, landscaped spaces, playgrounds and additional amenities that meet the expectations of modern luxury property buyers.
The Vitosha neighborhood continues to attract significant investor interest thanks to its development potential and the sustainable increase in the value of real estate in the area. The expansion of the infrastructure, the construction of new residential complexes and the continuous improvement of the urban environment contribute to the high demand for both personal and investment properties. This makes the neighborhood a promising choice for long-term storage and capital growth.
The area offers excellent conditions for families with children. Nearby are kindergartens, educational centers and prestigious private schools, including the British School in Sofia and the Konstantin-Kiril Philosopher Secondary School. The presence of quality educational institutions is an important factor for many families who choose the neighborhood as a place for their future home.
Daily amenities are also at a high level. In the area and neighboring neighborhoods, there are supermarkets, shops, pharmacies, sports centers, restaurants and various services that provide a comfortable lifestyle. There are also large shopping and business areas nearby, which further increases the attractiveness of the location.
Vitosha neighborhood is a suitable choice for people looking for a modern home in a peaceful environment, without giving up the amenities of the capital. Whether it is a spacious apartment with a mountain view, a penthouse with a panoramic terrace, a stylish townhouse or a property in a gated complex, the area offers a variety of options that meet the highest requirements for comfort and quality. With its excellent location, modern development, developing infrastructure and close proximity to nature, the Vitosha district is deservedly ranked among the most promising and preferred areas for purchasing luxury properties in Sofia.

Property description
Unique Estates is pleased to present a multifunctional commercial and production facility, combining a pastry shop with a representative showroom and a production workshop for pastry and meat products. The property is developed on two levels with a total area of 297 sq.m., located in a communicative part of the Vitosha residential complex. The facility offers excellent organization of spaces, tailored to both customer service and professional production activities.
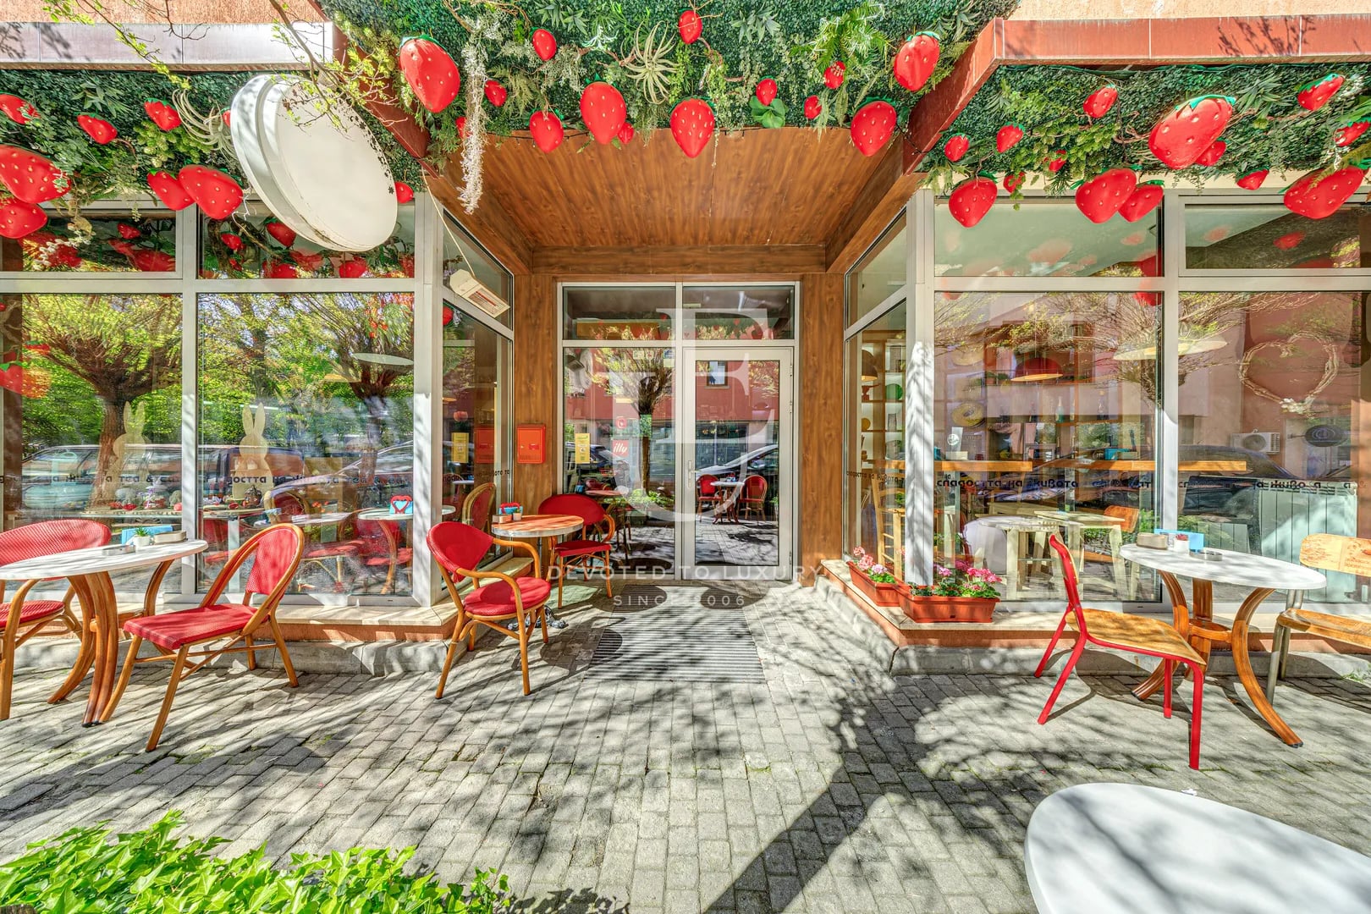
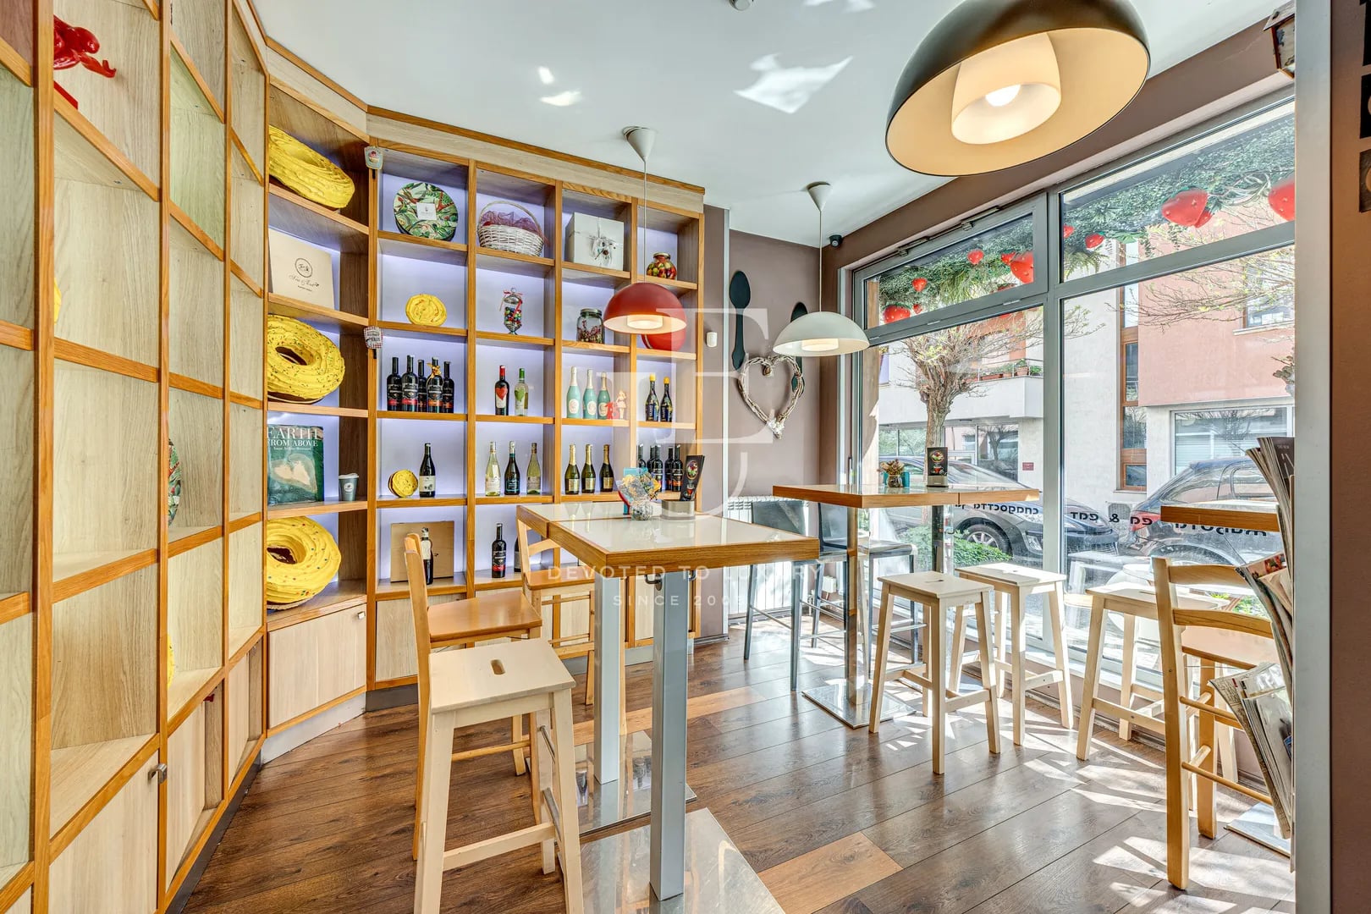
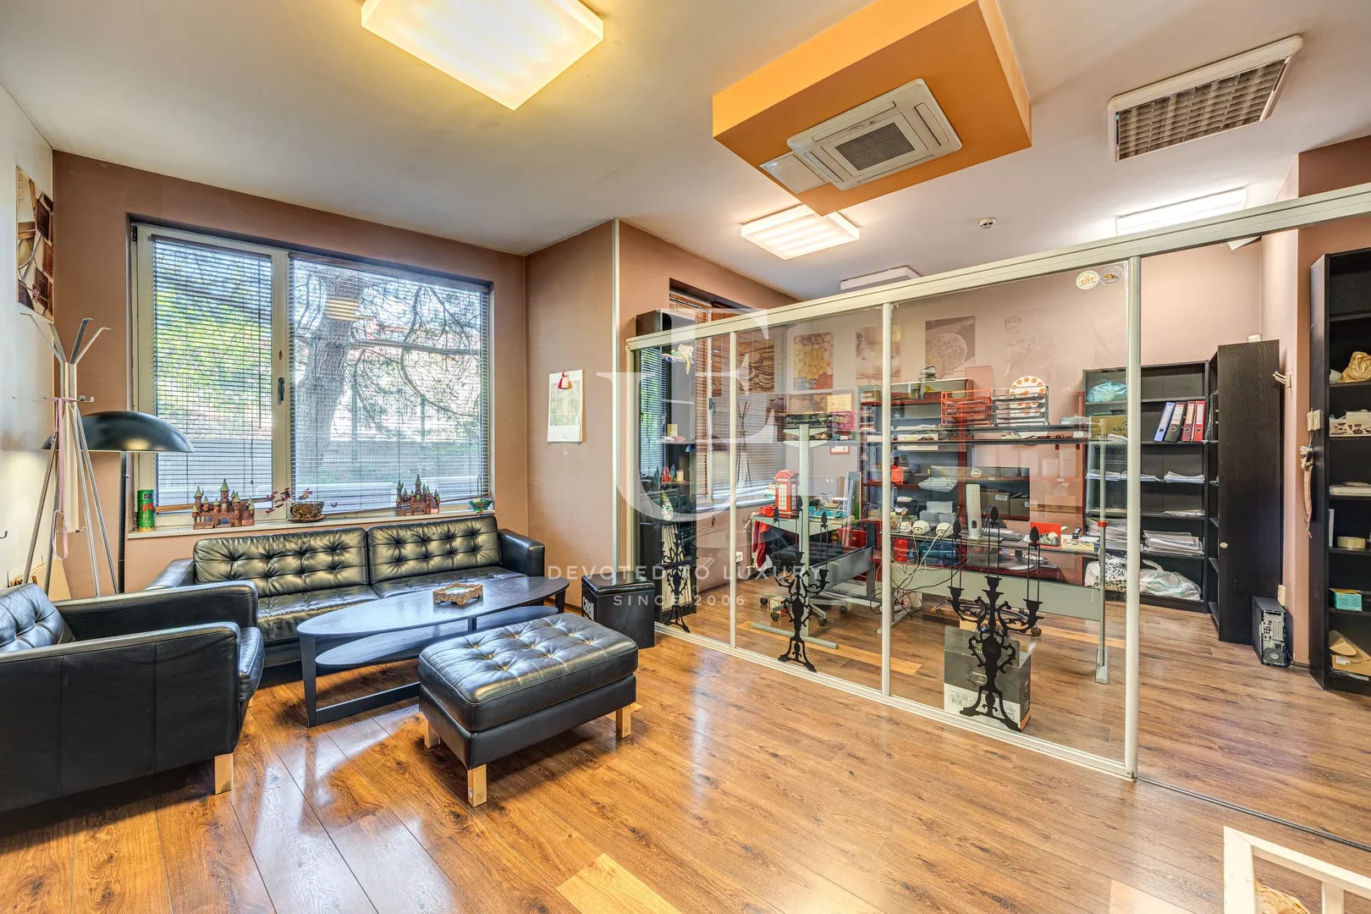
On the ground floor is a stylish and fully equipped pastry shop with a showroom function, designed to welcome customers in a cozy and representative environment. The space includes a sales hall with refrigerated display cases and professional equipment, customer areas - both inside and in front of the facility, a customer toilet, a storage room, an office area.
The lower level is designated as a fully equipped production workshop with a direct hot connection to an underground garage. The production area meets all professional and hygienic requirements and includes seven work sinks for preparation and cleaning, two spacious cold rooms for storing raw materials, six stainless steel work tables, a refrigerated work table, two refrigerators and two blast freezers, a professional dishwasher and tray trolleys, finished product storage areas with natural light, three convection ovens, a dry warehouse, a staff changing room and a bathroom.
There is an option to purchase an underground garage with a hot connection to the site at a price of 50,000 euros excluding VAT.
There is an option to purchase an additional site, located in the immediate vicinity - 170 sq m. bright ground floor area with store status, at a price of 312,000 euros excluding VAT.
Property parameters
- Area: 297 sq.m
- Storeys: 7
- Condition: Good
- 1 garage, € 50 000
Advantages
- Ready for immediate production and commercial activity
- Fully professional equipment on two functional levels
- Strategic location in Vitosha district with easy access and parking
Property distribution
Ground floor: sales hall, sanitary room, warehouse and office
Level -1: corridor, changing room, sanitary room and showers, warehouse, two cold rooms, common work space divided into functional corners for preparation and processing, scullery, baking area, finished product area
About Region
Vitosha Quarter is one of the most modern and preferred residential areas in the southern part of Sofia. Thanks to its…

Production facility for dough and meat products with pastry shop for sale
Ref.ID K23588
For sale
Workshop/Warehouse, Fully furnished
Vitosha, Sofia
Are you interested in this property? Make an appointment and learn more about it!
Similar Properties

€ 1 000 000 Without VAT
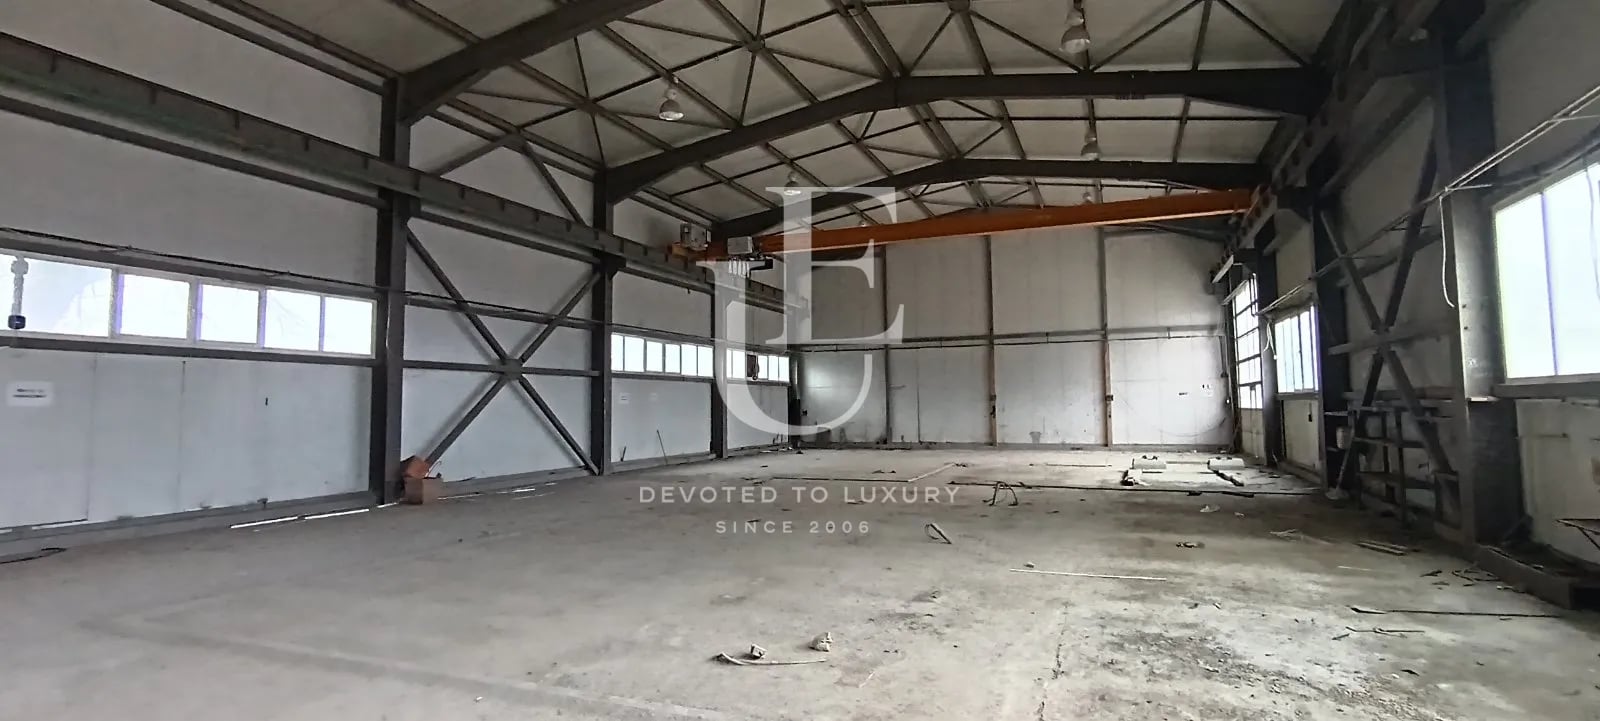
Warehouse for sale near the Northern Tangent in Sofia
- • Negovan
- • Workshop/Warehouse
- • Area: 520 sq.m.
- • Plot: 4656 sq.m.
- • Storeys: 1
Ref. ID: 22061
€ 2 500 000 Without VAT
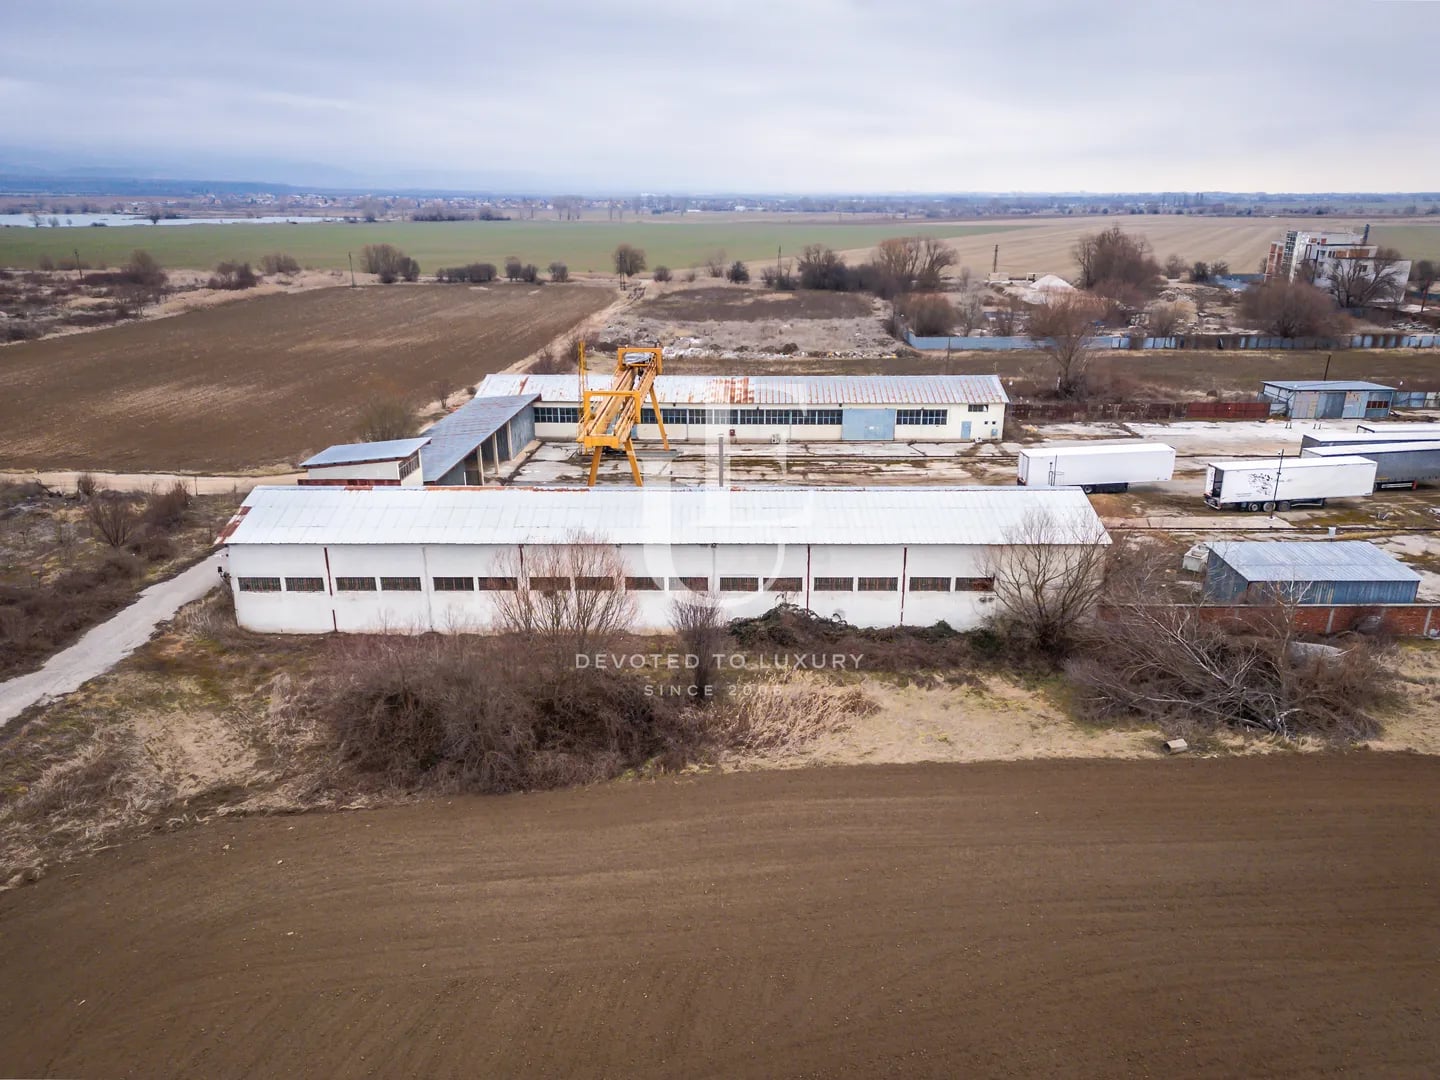
Operating warehouse with TIR access for sale in Sofia
- • Negovan
- • Workshop/Warehouse
- • Area: 3000 sq.m.
- • Plot: 17169 sq.m.
- • Storeys: 1
Ref. ID: 22057

Price upon request
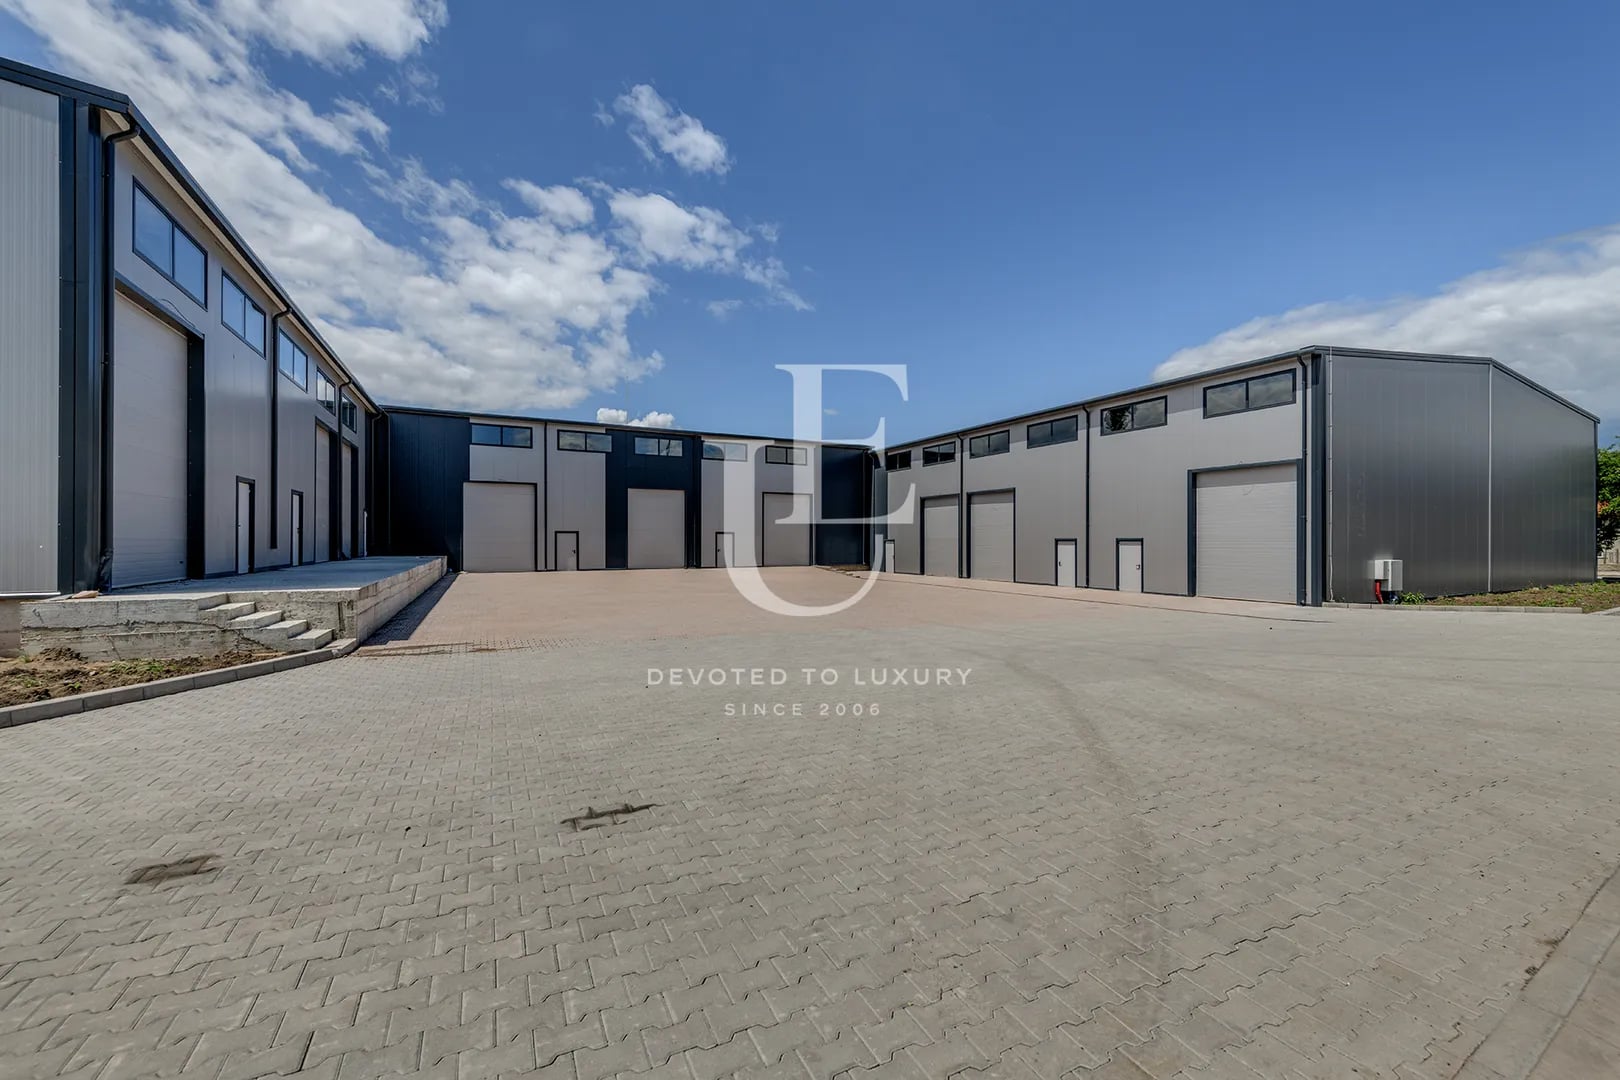
New warehouse with Act 16 for sale next to a railway crossing
- • Vranya, Sofia
- • Workshop/Warehouse, Turnkey
- • Area: 3285 sq.m.
- • Plot: 5650 sq.m.
Ref. ID: 17457
€ 840 000 Without VAT
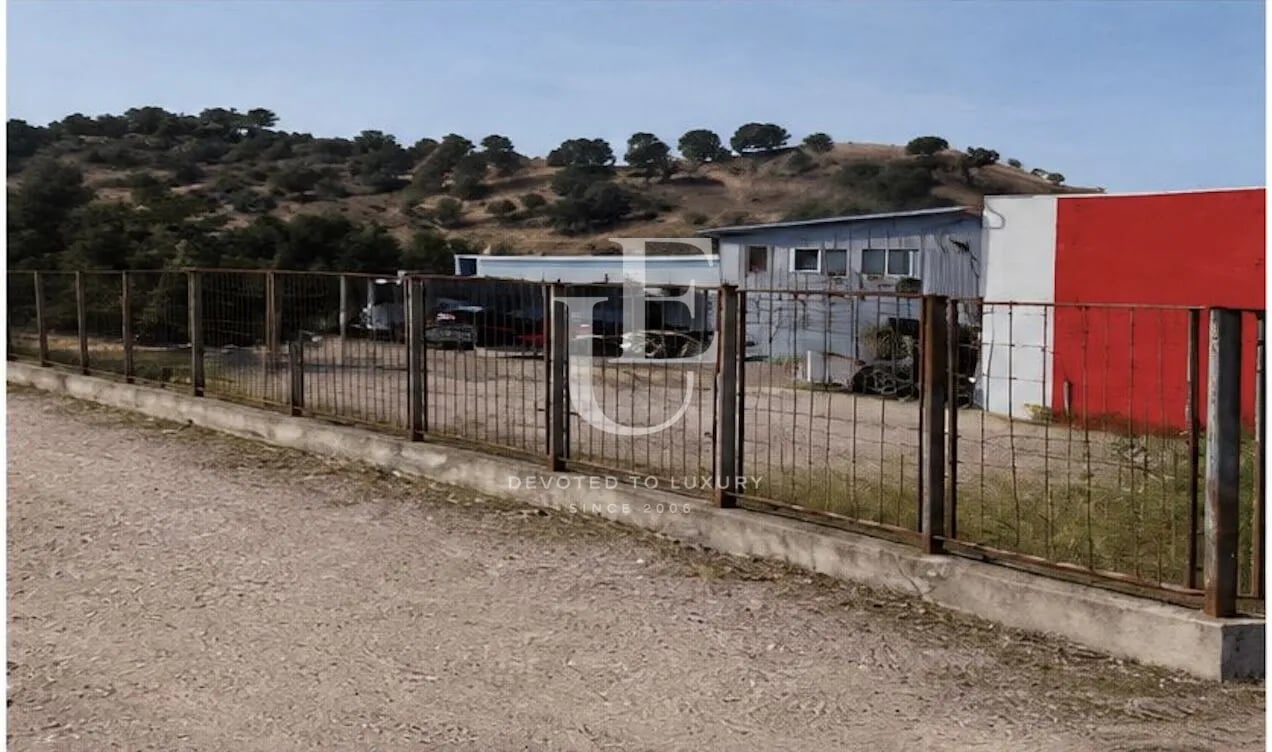
Industrial investment proposal
- • Glaven pat E-79, Sandanski
- • Workshop/Warehouse, Fully furnished
- • Area: 1300 sq.m.
- • Plot: 2458 sq.m.
- • Storeys: 1
Ref. ID: 24511