
 0882 600 600
 callcenter@ues.bg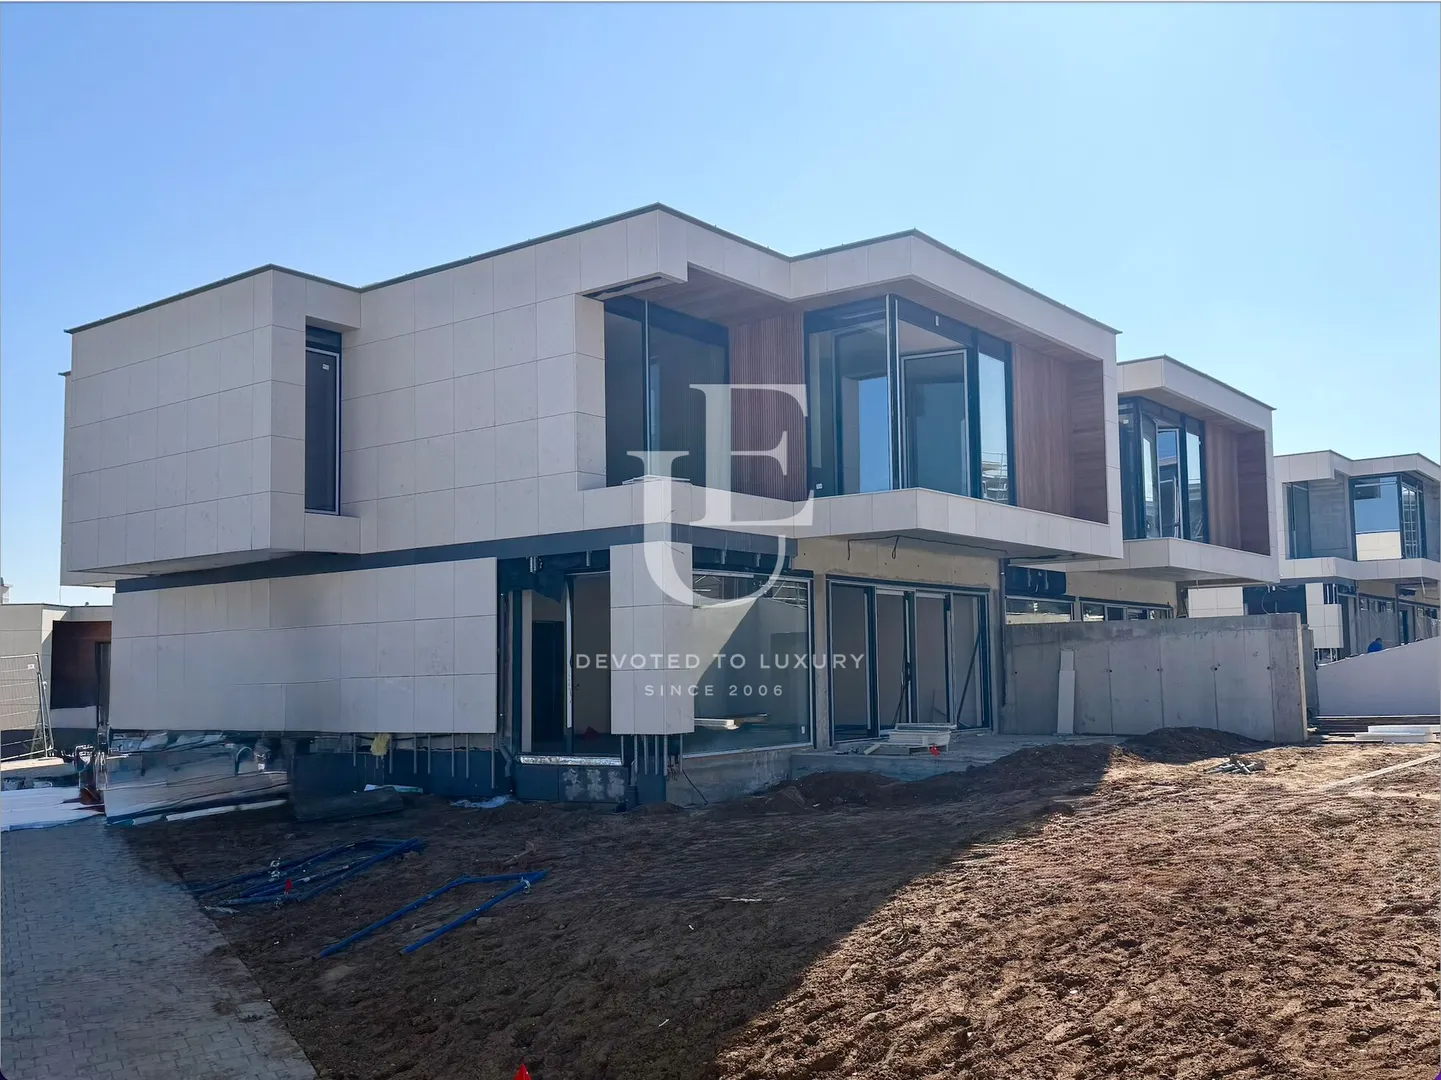
Semi-detached house for sale in a new gated complex
Property description
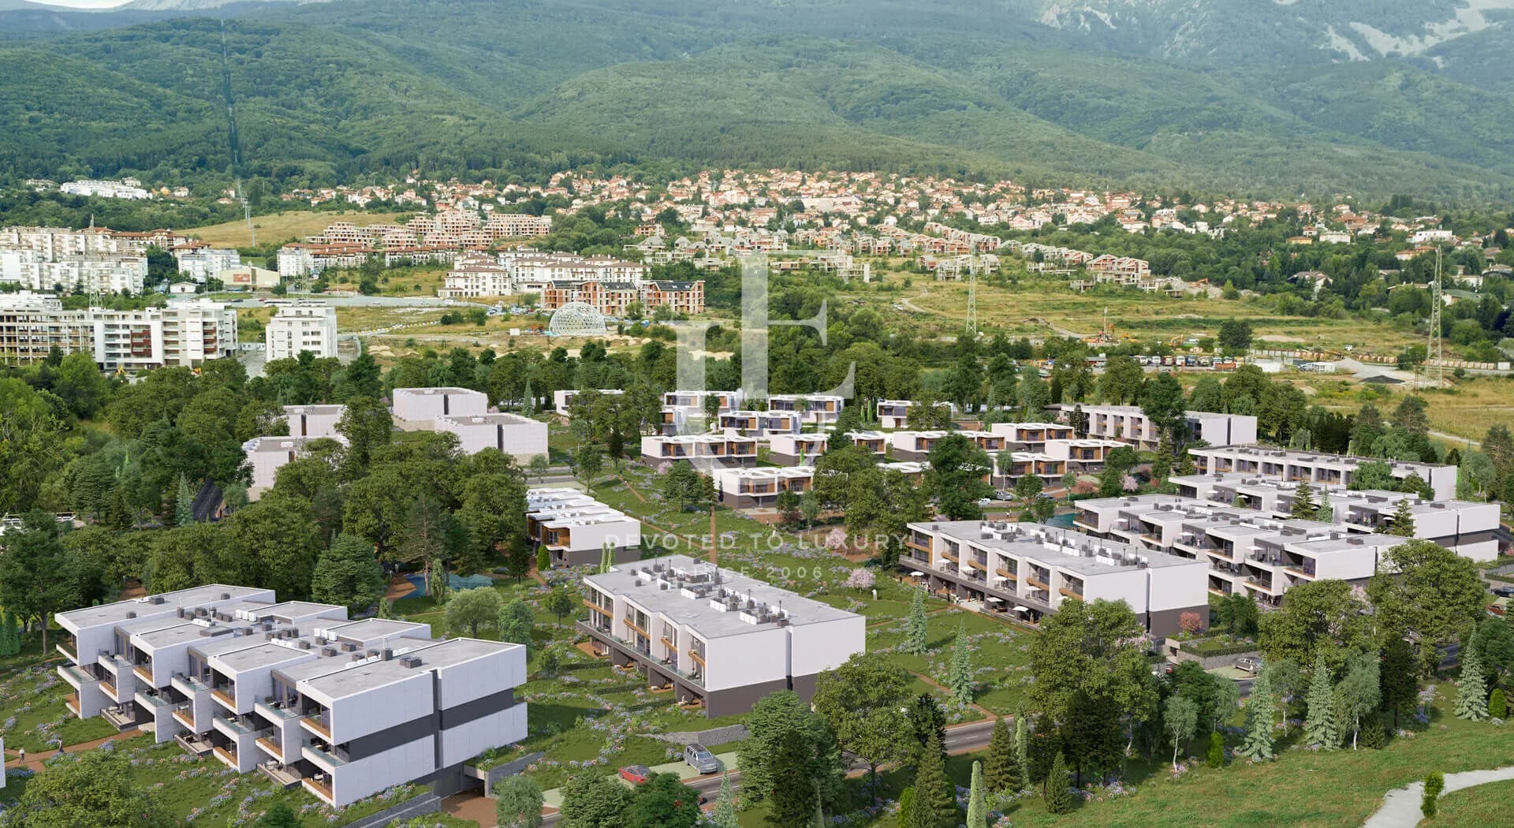
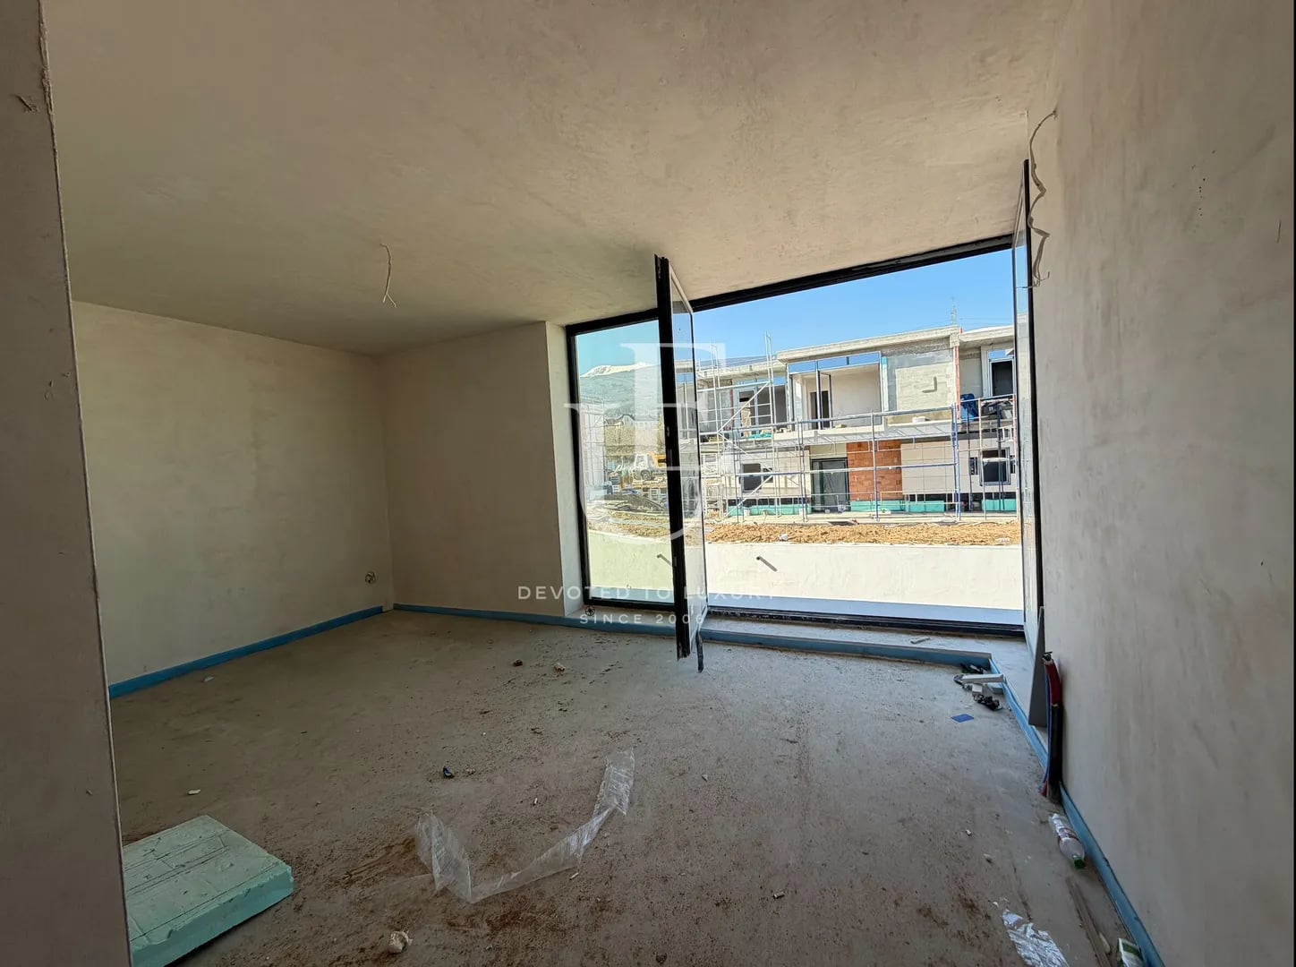
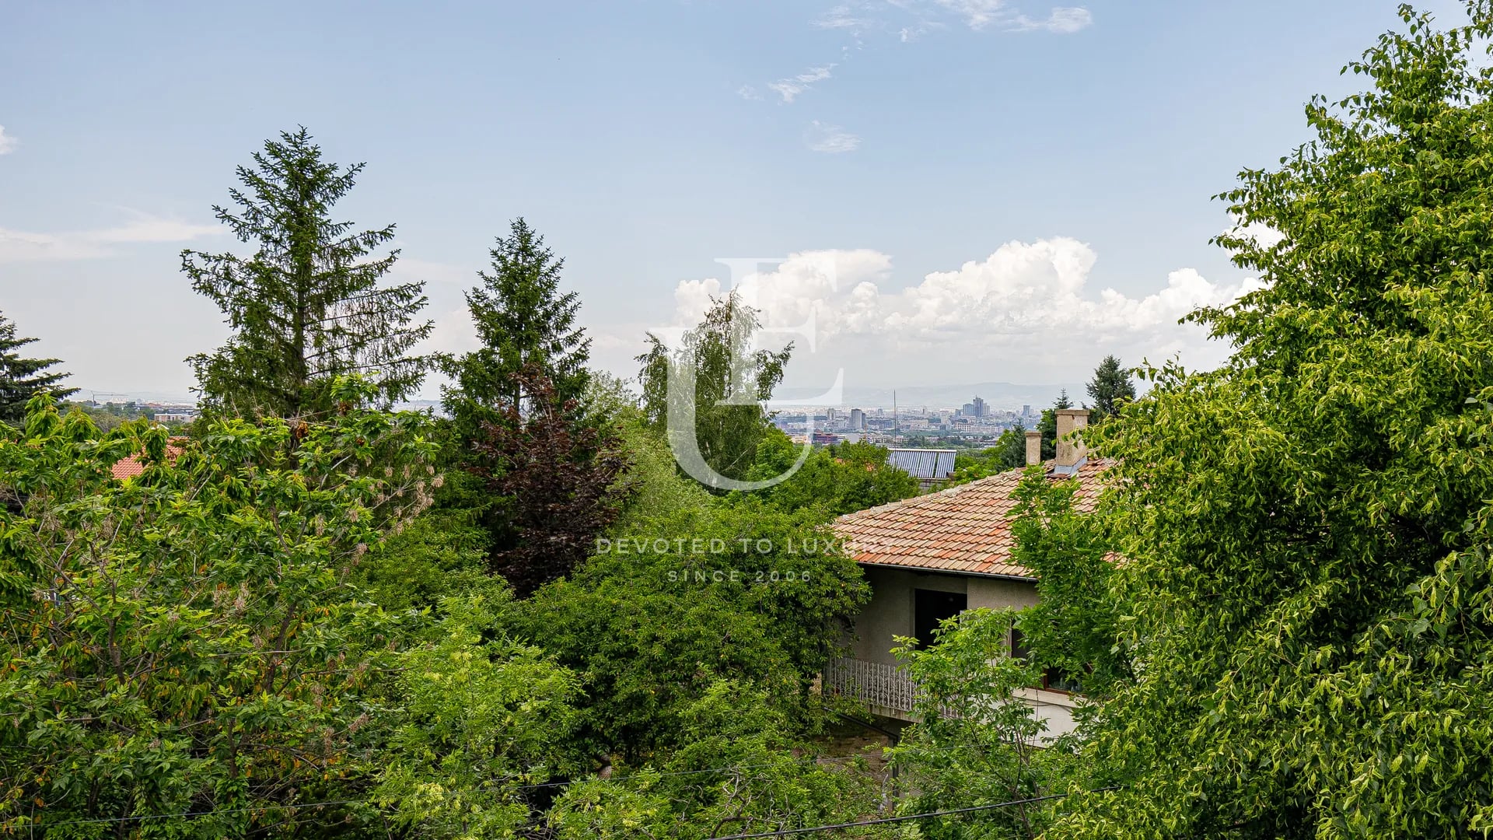
The property is distinguished by an impressive panorama of the mountain and excellent sunlight throughout the day. Access is extremely convenient, which combines tranquility and functionality in everyday life.
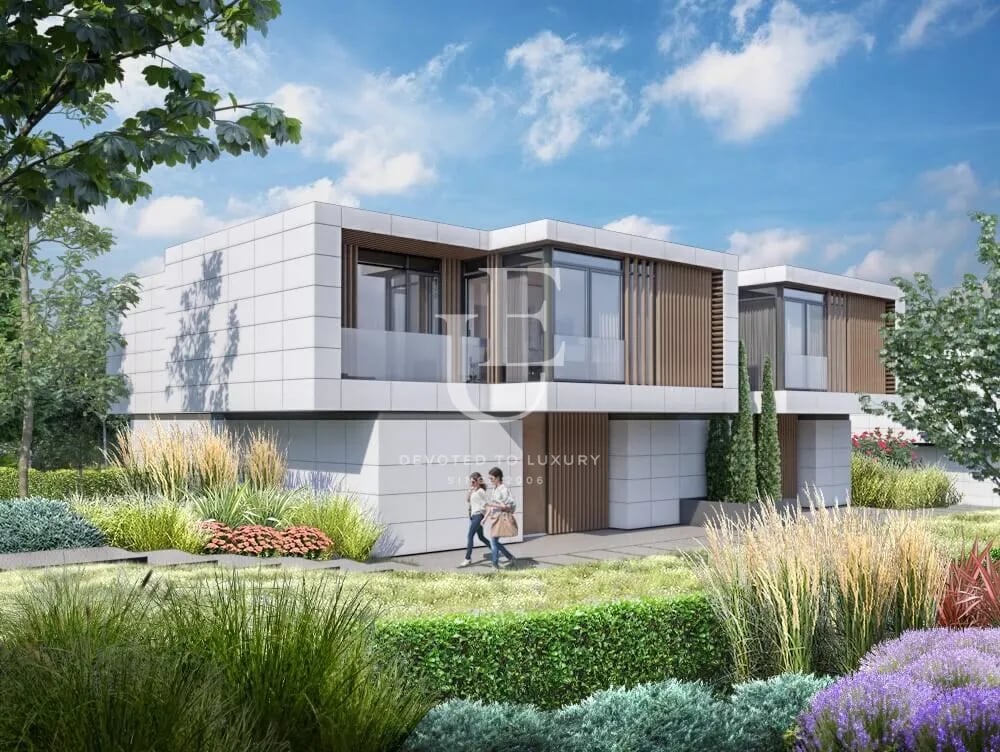
The complex offers controlled access, video surveillance and security, as well as a richly landscaped park environment and a lake, creating a feeling of privacy and comfort in the immediate vicinity of the city.
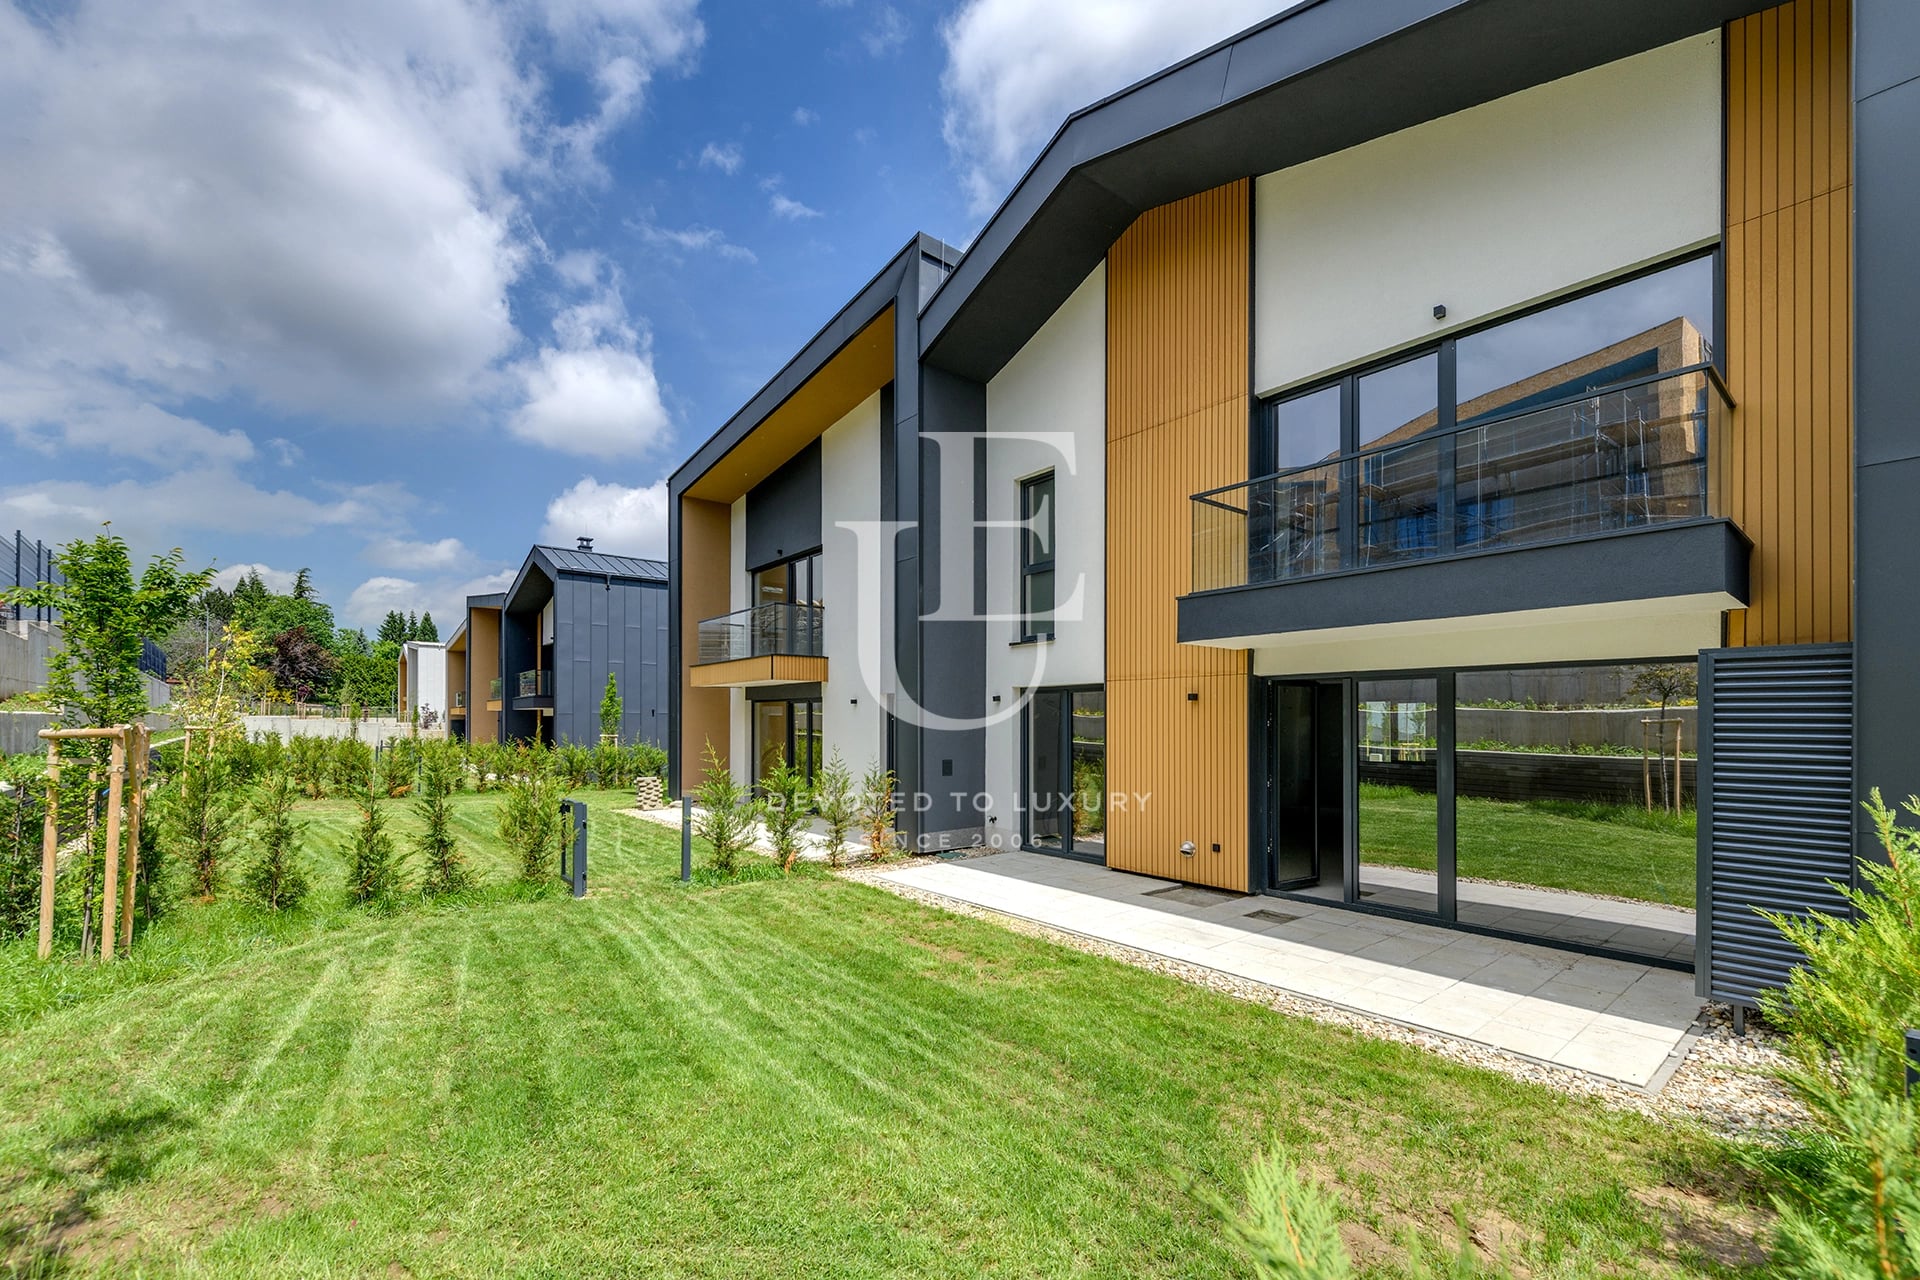
The house has a total area of 536 sq m, located on a plot of 300 sq m, and is under construction. Modern technologies and high-quality materials were used in the implementation, as the heating is solved by a gas system with a single-circuit boiler, underfloor radiant heating in the rooms and bathrooms with water as the heat carrier, supplemented by an air-to-water heat pump air conditioning system with fan convectors for cooling. The facade combines mineral plaster, ventilated stone cladding and wooden accents, giving a modern and balanced architectural appearance. Expected commissioning - May 2026
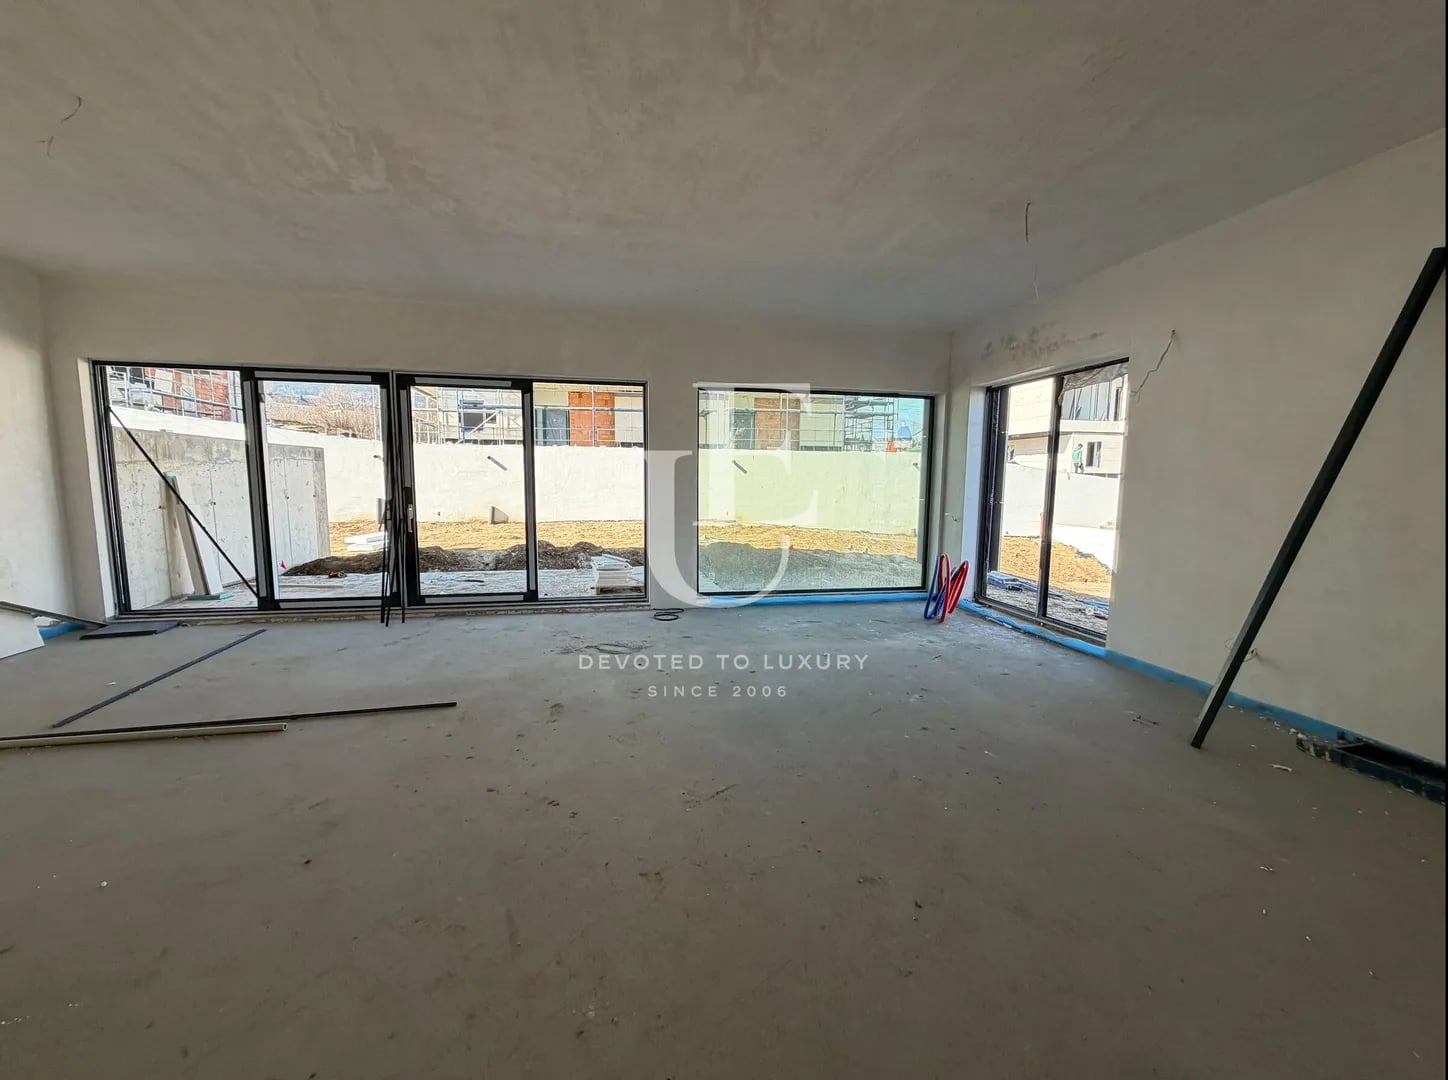
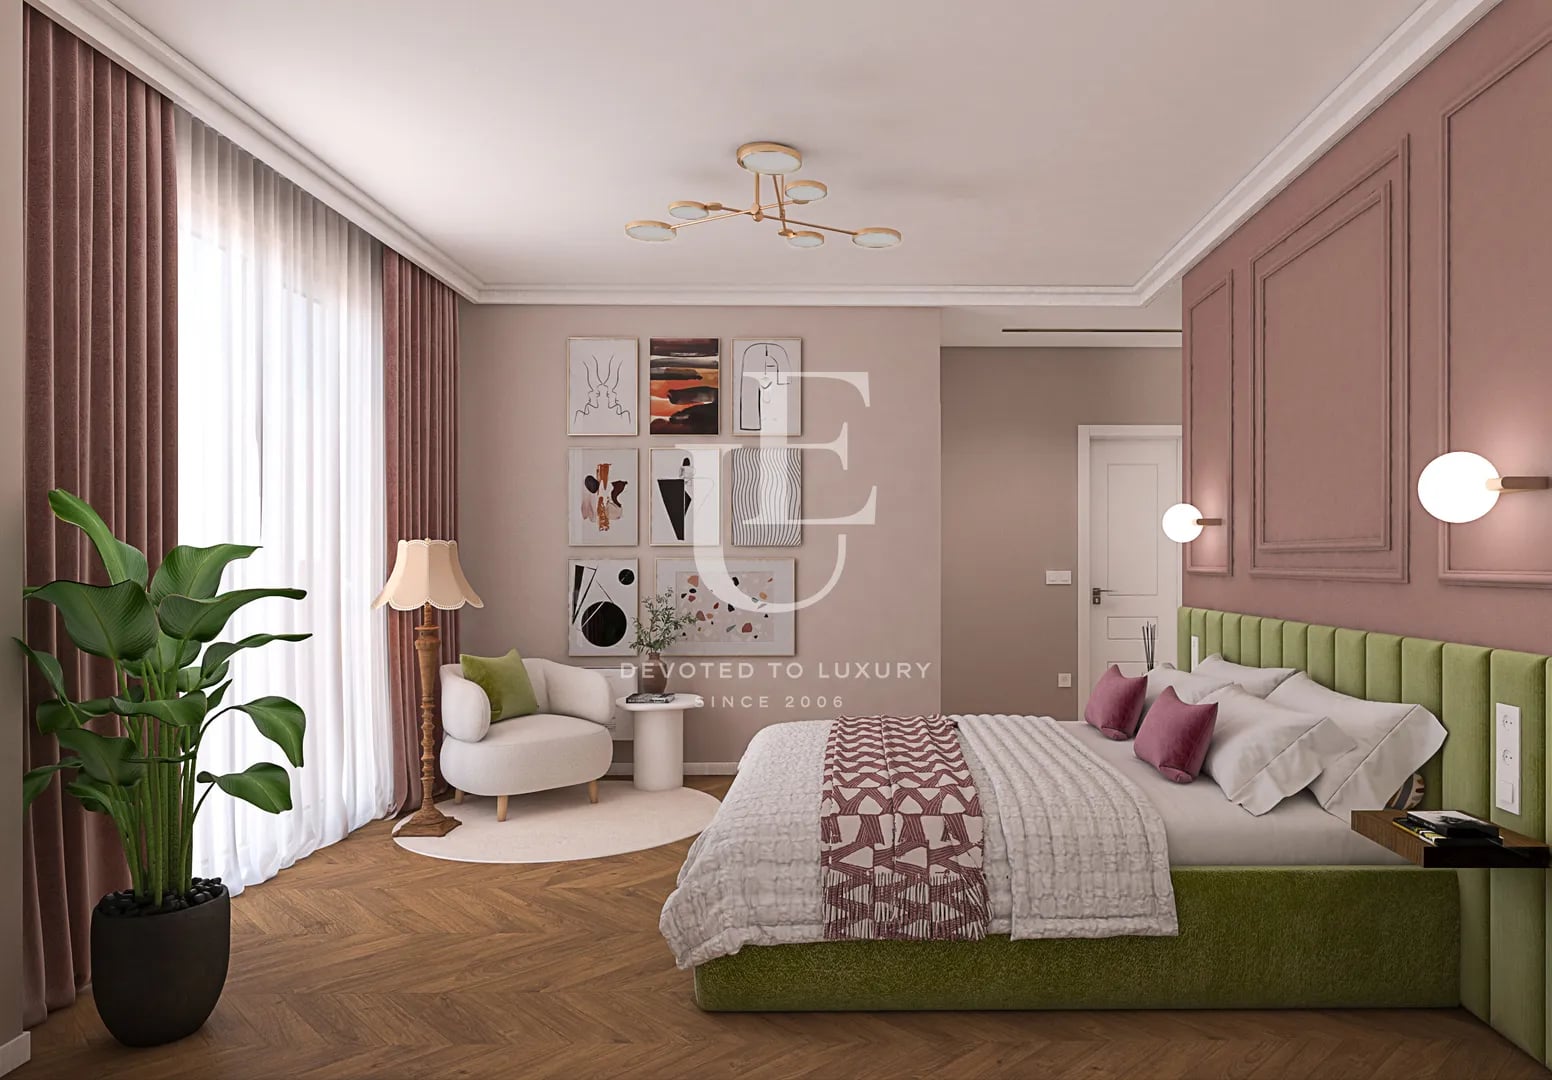
The layout is organized on three levels. On the first floor there is a spacious entrance hall, a living room with a kitchen area, a bathroom with a toilet, a closet, a laundry room, a terrace and a private yard with an area of 90 sq m. The second floor includes four bedrooms, two bathrooms with toilets, a closet and two terraces. On the basement level there is a closet and two technical rooms. The property has two parking spaces in an underground garage.
Ref.ID E22659
House, Plaster and screed
Simeonovo, Sofia
Property parameters
 4 Bedrooms
 4 Bathrooms
 Area: 536 sq.m
 Storeys: 3
- Plot: 300 sq.m
 Condition: Under construction
 2 parking spaces, € 1
 With view
 In a gated complex
 Yard
Yard Pet friendly
Advantages
- A communicative place with perfect access to a large shopping center.
- Controlled access, video surveillance and security
- Beautiful park environment and lots of greenery
- New gated complex in Simeonovo district
- Functional distribution on three levels
Property distribution
First floor: spacious entrance hall, living room with kitchen area, bathroom with toilet, closet, laundry room, terrace and adjacent private yard of 90 sq m
Second floor: four bedrooms, two bathrooms with toilet, closet and two terraces
Basement: closet and two technical rooms
About Region
Simeonovo Quarter is one of the prestigious neighborhoods of Sofia, located at the foot of Vitosha Mountain. The area impresses with tranquility, clean air, panoramic views and a sense of privacy, which can hardly be found in the dynamics of metropolitan life. Thanks to the combination of nature, luxury construction and excellent location, Simeonovo is establishing itself as a preferred choice for people with a high standard of living, business representatives, foreign companies and diplomatic missions.
The neighborhood is located above the Ring Road, between the Dragalevtsi neighborhood and the village of Bistritsa, offering quick access to both the center of Sofia and the mountain. The proximity to Simeonovsko Shose Blvd. and the Ring Road provides a convenient transport connection to the southern regions of the capital, business zones and the main roads of the city. Simeonovo offers impressive views of Sofia and Vitosha, which further increases the value of properties in the area.
One of the biggest advantages of the neighborhood is the immediate proximity to the Simeonovo - Aleko gondola lift, which provides quick access to the ski areas and tourist routes of Vitosha. This makes the area particularly attractive for lovers of mountain tourism, winter sports and an active lifestyle. The nature around Simeonovo creates a feeling of peace and balance, while residents remain only minutes away from the dynamics of the city.
Until 1961, Simeonovo existed as an independent village, and today it is one of the most elite neighborhoods of Sofia. In the past, the area was known as Begler Chiflik, and was later renamed in honor of Tsar Simeon. Over the years, the neighborhood has gradually developed as a preferred villa area of the capital, and today it is a symbol of prestigious and peaceful living close to nature.
The architectural appearance of Simeonovo is dominated by luxurious single-family houses, modern villas and boutique residential complexes with controlled access. The area offers spacious properties with landscaped yards, panoramic terraces and high-class construction. In recent years, trends have been directed towards the construction of gated complexes that provide security, tranquility and a high standard of living. The vacant plots in the neighborhood are gradually decreasing, which maintains the high interest in the area and keeps property prices among the highest in Sofia.
In addition to its prestigious residential environment, Simeonovo also offers all the necessary amenities for a comfortable lifestyle. The neighborhood has cozy restaurants, taverns, pastry shops, supermarkets, small shops and various services. The area is also preferred by families because of the peaceful atmosphere and the presence of playgrounds, educational centers and educational institutions.
Simeonovo is home to the state 64th Primary School "Tsar Simeon the Great", as well as several private educational institutions, including the "Espa" school, the private "Roerich" school and the "Arita" school. Kindergartens also operate in the neighborhood, including the DG 46 "Living Water" and the private kindergarten "Winnie the Pooh". The presence of quality educational institutions is one of the main advantages for families who have chosen the area as their home.
The transport accessibility of the neighborhood is also excellently developed. Simeonovo is served by bus lines No. 67 and No. 98, which provide connections to different parts of the capital. Thanks to the proximity to the Ring Road, traveling by car is fast and convenient both to the center of Sofia and to the business zones and exits of the city. Simeonovo successfully combines luxury, tranquility and proximity to nature. The area offers a unique atmosphere in which the modern way of life meets the beauty of Vitosha. This makes the neighborhood one of the most desirable locations for purchasing a luxury property in Sofia and a preferred choice for people who seek quality, prestige and comfort in their everyday lives.

Property description
The property is distinguished by an impressive panorama of the mountain and excellent sunlight throughout the day. Access is extremely convenient, which combines tranquility and functionality in everyday life.
The complex offers controlled access, video surveillance and security, as well as a richly landscaped park environment and a lake, creating a feeling of privacy and comfort in the immediate vicinity of the city.
The house has a total area of 536 sq m, located on a plot of 300 sq m, and is under construction. Modern technologies and high-quality materials were used in the implementation, as the heating is solved by a gas system with a single-circuit boiler, underfloor radiant heating in the rooms and bathrooms with water as the heat carrier, supplemented by an air-to-water heat pump air conditioning system with fan convectors for cooling. The facade combines mineral plaster, ventilated stone cladding and wooden accents, giving a modern and balanced architectural appearance. Expected commissioning - May 2026
The layout is organized on three levels. On the first floor there is a spacious entrance hall, a living room with a kitchen area, a bathroom with a toilet, a closet, a laundry room, a terrace and a private yard with an area of 90 sq m. The second floor includes four bedrooms, two bathrooms with toilets, a closet and two terraces. On the basement level there is a closet and two technical rooms. The property has two parking spaces in an underground garage.
Property parameters
- 4 Bedrooms
- 4 Bathrooms
- Area: 536 sq.m
- Plot: 300 sq.m
- Storeys: 3
- Condition: Under construction
- 2 parking spaces, € 1
- With view
- In a gated complex
- Yard
- Pet friendly
Advantages
- A communicative place with perfect access to a large shopping center.
- Controlled access, video surveillance and security
- Beautiful park environment and lots of greenery
- New gated complex in Simeonovo district
- Functional distribution on three levels
Property distribution
First floor: spacious entrance hall, living room with kitchen area, bathroom with toilet, closet, laundry room, terrace and adjacent private yard of 90 sq m
Second floor: four bedrooms, two bathrooms with toilet, closet and two terraces
Basement: closet and two technical rooms
About Region
Simeonovo Quarter is one of the prestigious neighborhoods of Sofia, located at the foot of Vitosha Mountain. The area…

Semi-detached house for sale in a new gated complex
Ref.ID E22659
SOLD
House, Plaster and screed
Simeonovo, Sofia
Are you interested in this property? Make an appointment and learn more about it!
Similar Properties


€ 985 000
Modern house for sale with a panoramic view of Vitosha Mountain in the Simeonovo
- • Simeonovo, Sofia
- • House, Turnkey
- • Area: 400 sq.m.
- • Plot: 520 sq.m.
- • Storeys: 3
Ref. ID: 24530
€ 975 000
Two artistic houses with a large yard for sale in Simeonovo
- • Simeonovo, Sofia
- • House, Partially furnished
- • Area: 600 sq.m.
- • Plot: 1000 sq.m.
- • Storeys: 3
Ref. ID: 17206
€ 750 000 Without VAT
House with Act 16 in a gated residential complex in Simeonovo district
- • Simeonovo, Sofia
- • House, Plaster and screed
- • Area: 206 sq.m.
- • Plot: 70 sq.m.
- • Storeys: 2
Ref. ID: 32119
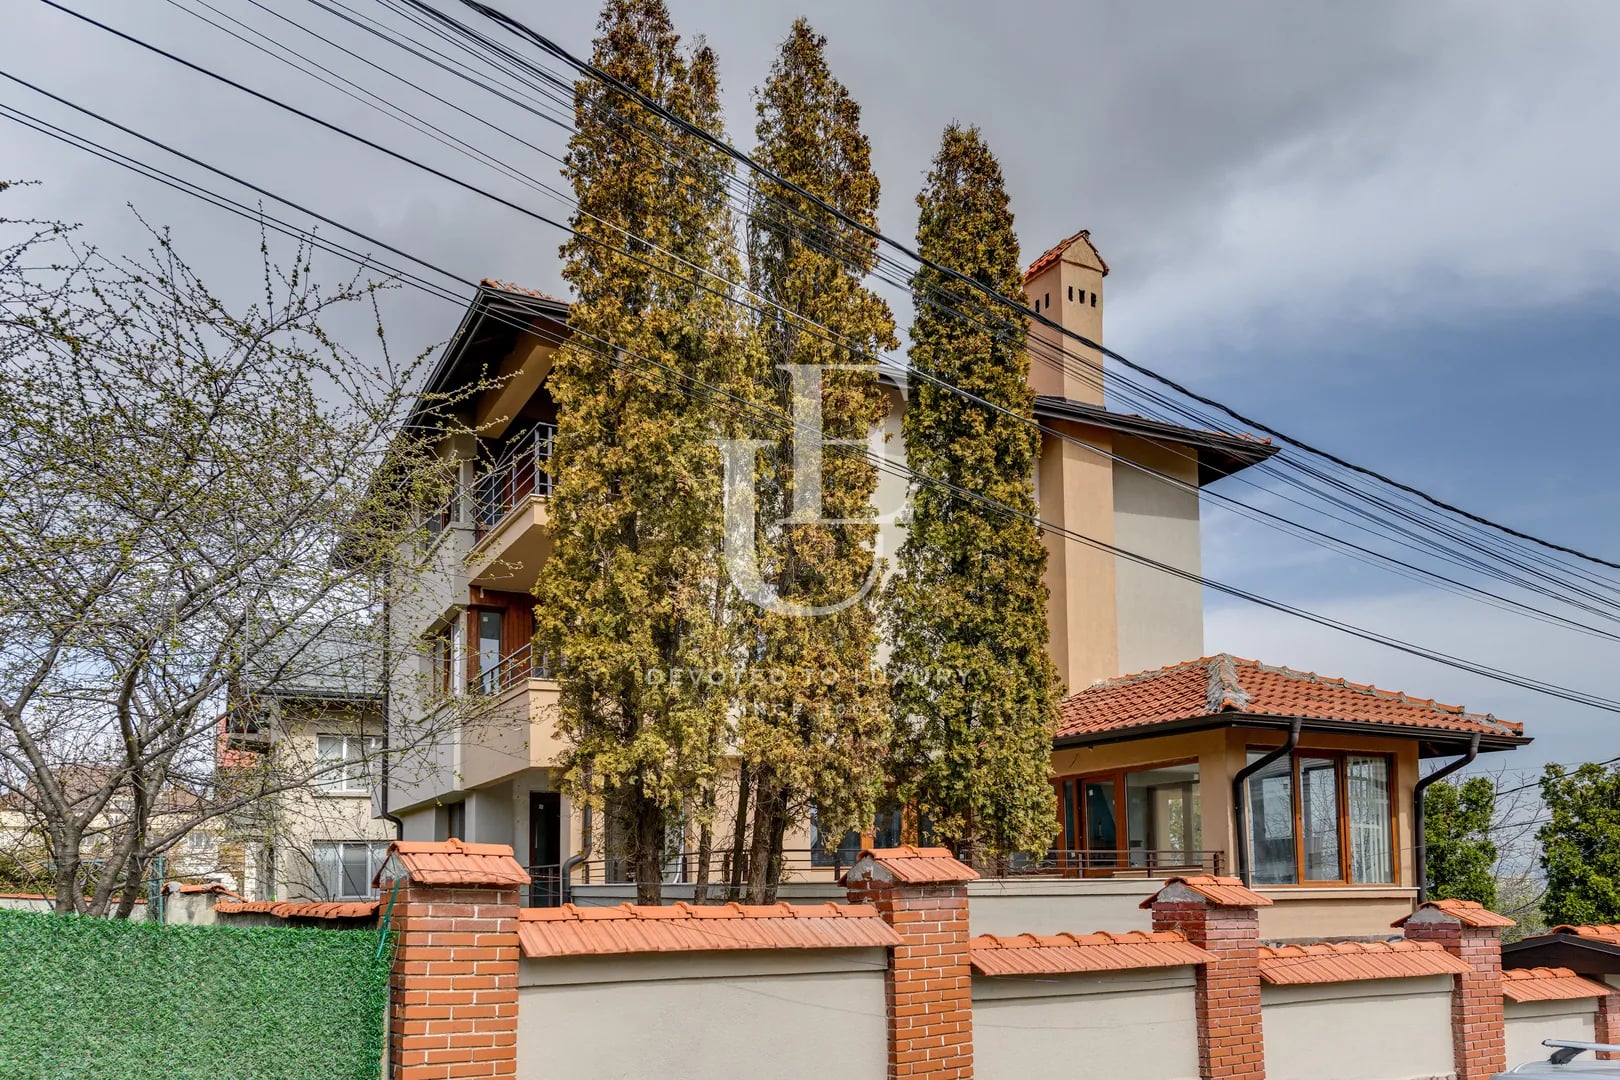
€ 760 000
Exceptional House with Stunning Views for Sale
- • Simeonovo, Sofia
- • House, Plaster and screed
- • Area: 450 sq.m.
- • Plot: 418 sq.m.
- • Storeys: 4
Ref. ID: 26122
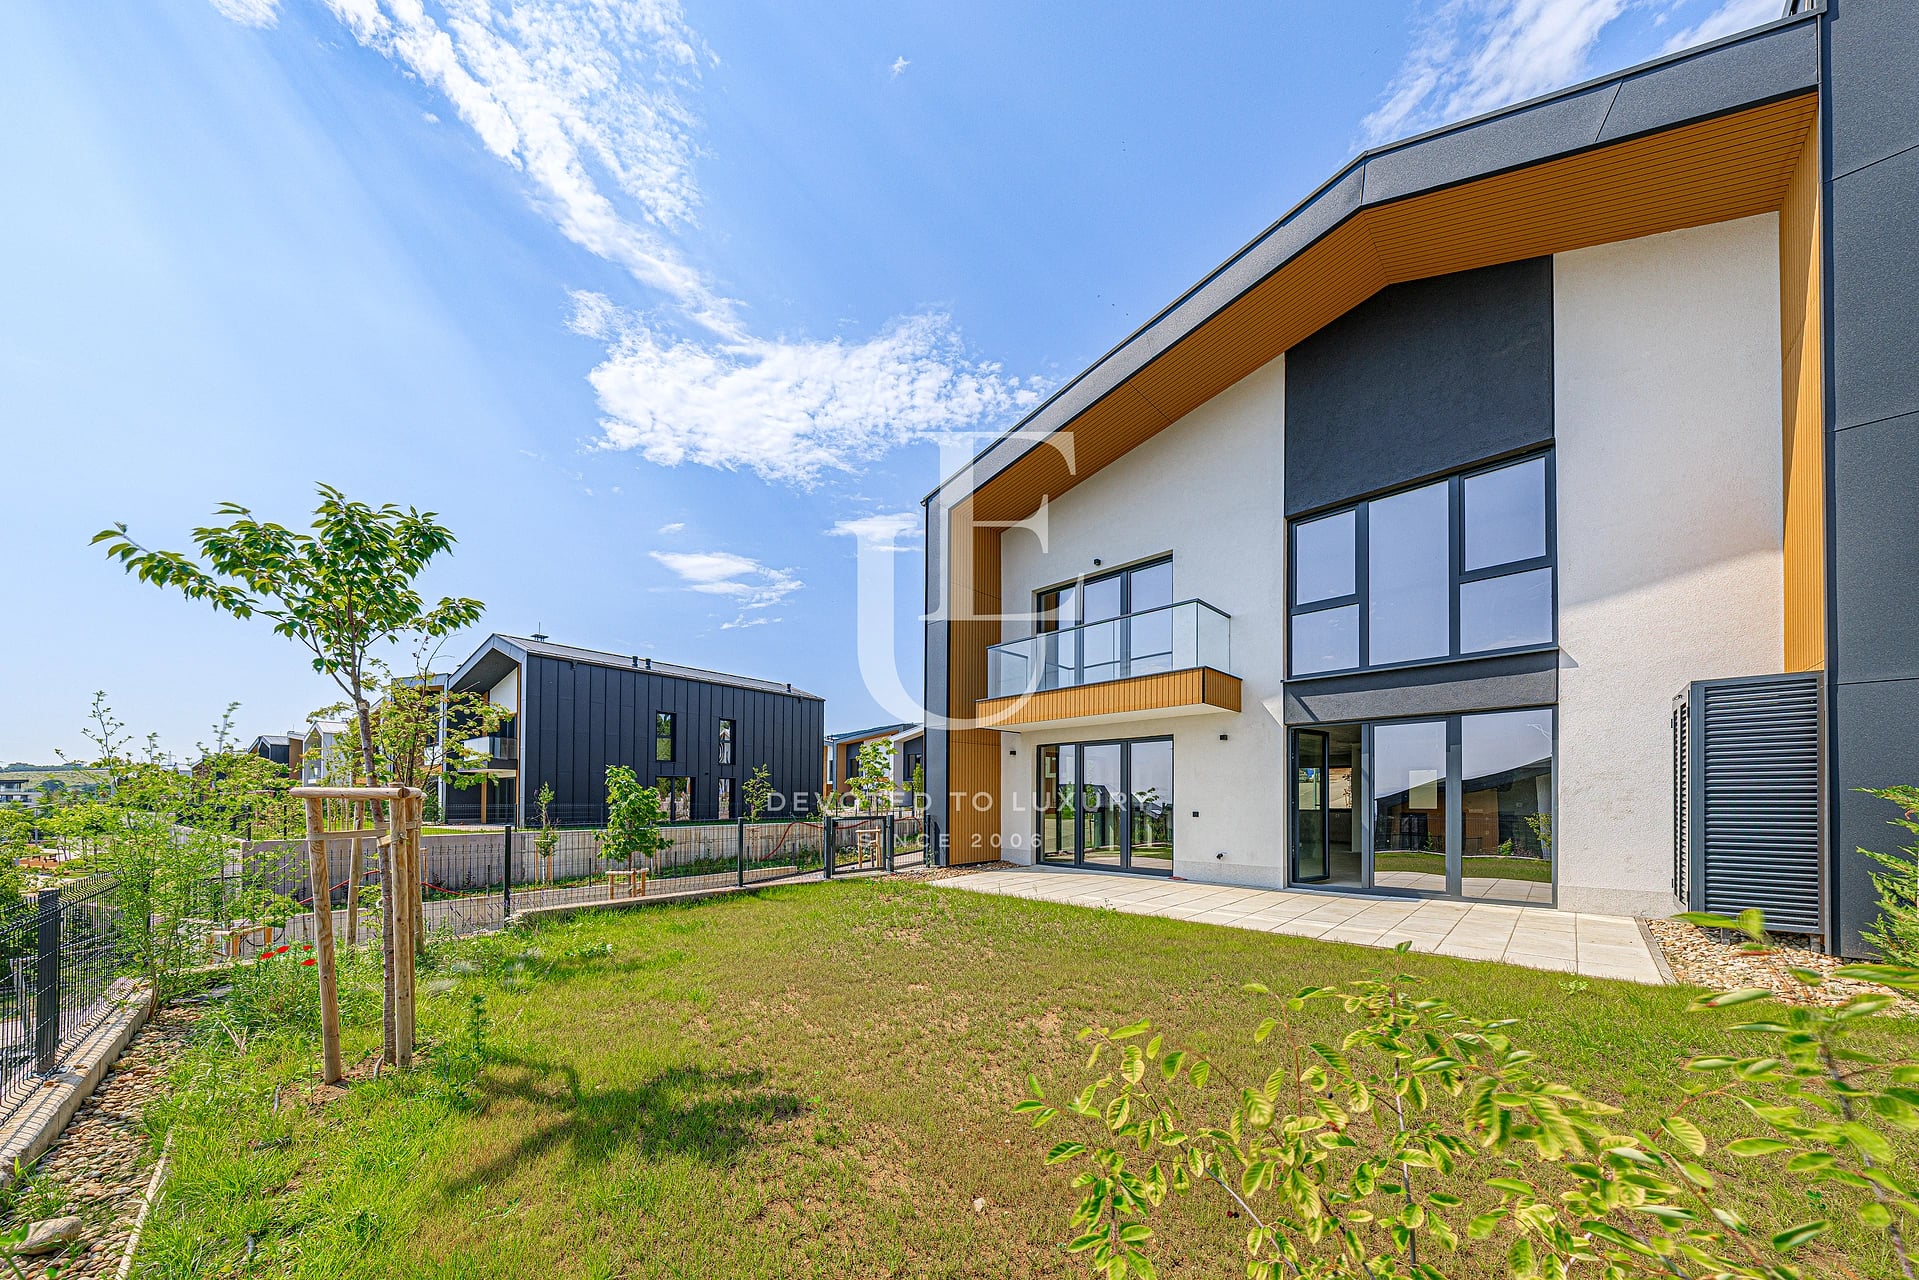
€ 890 000 Without VAT
Elegant house for sale in a prestigious gated complex in Simeonovo district
- • Simeonovo, Sofia
- • House, Plaster and screed
- • Area: 306 sq.m.
- • Plot: 277 sq.m.
- • Storeys: 2
Ref. ID: 33824
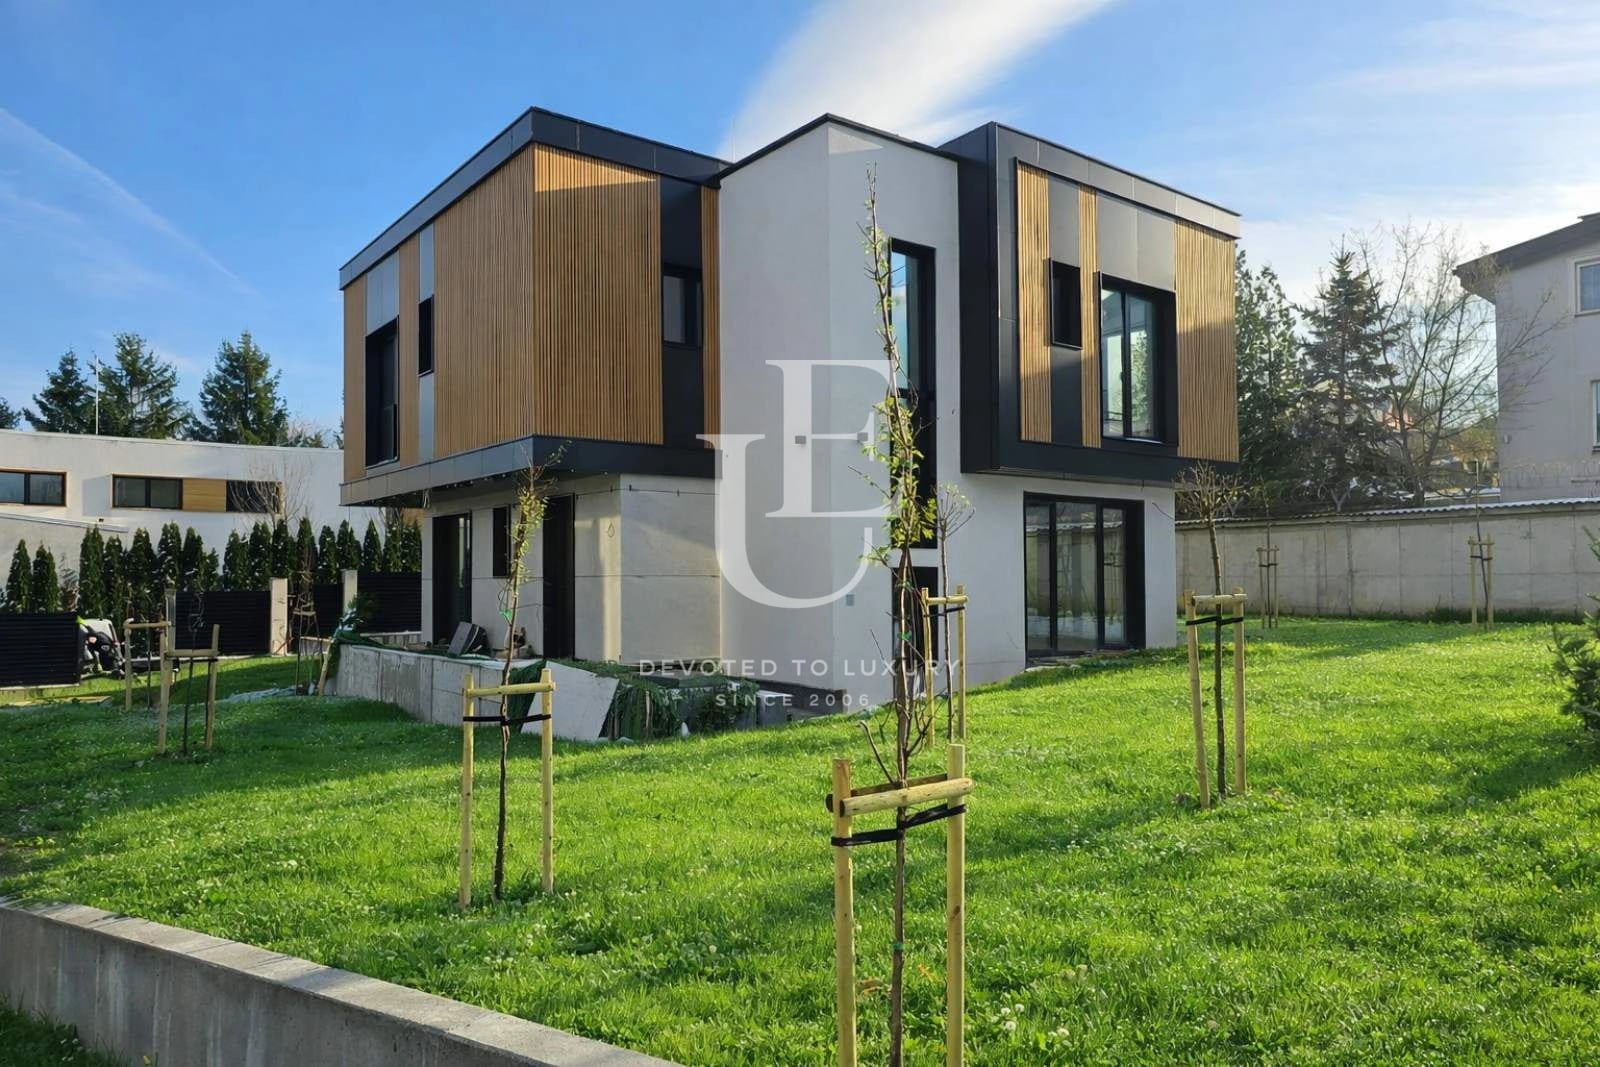
€ 985 000 Without VAT
Modern detached house for sale in Simeonovo district
- • Simeonovo, Sofia
- • House, Turnkey
- • Area: 450 sq.m.
- • Plot: 550 sq.m.
- • Storeys: 3
Ref. ID: 22244
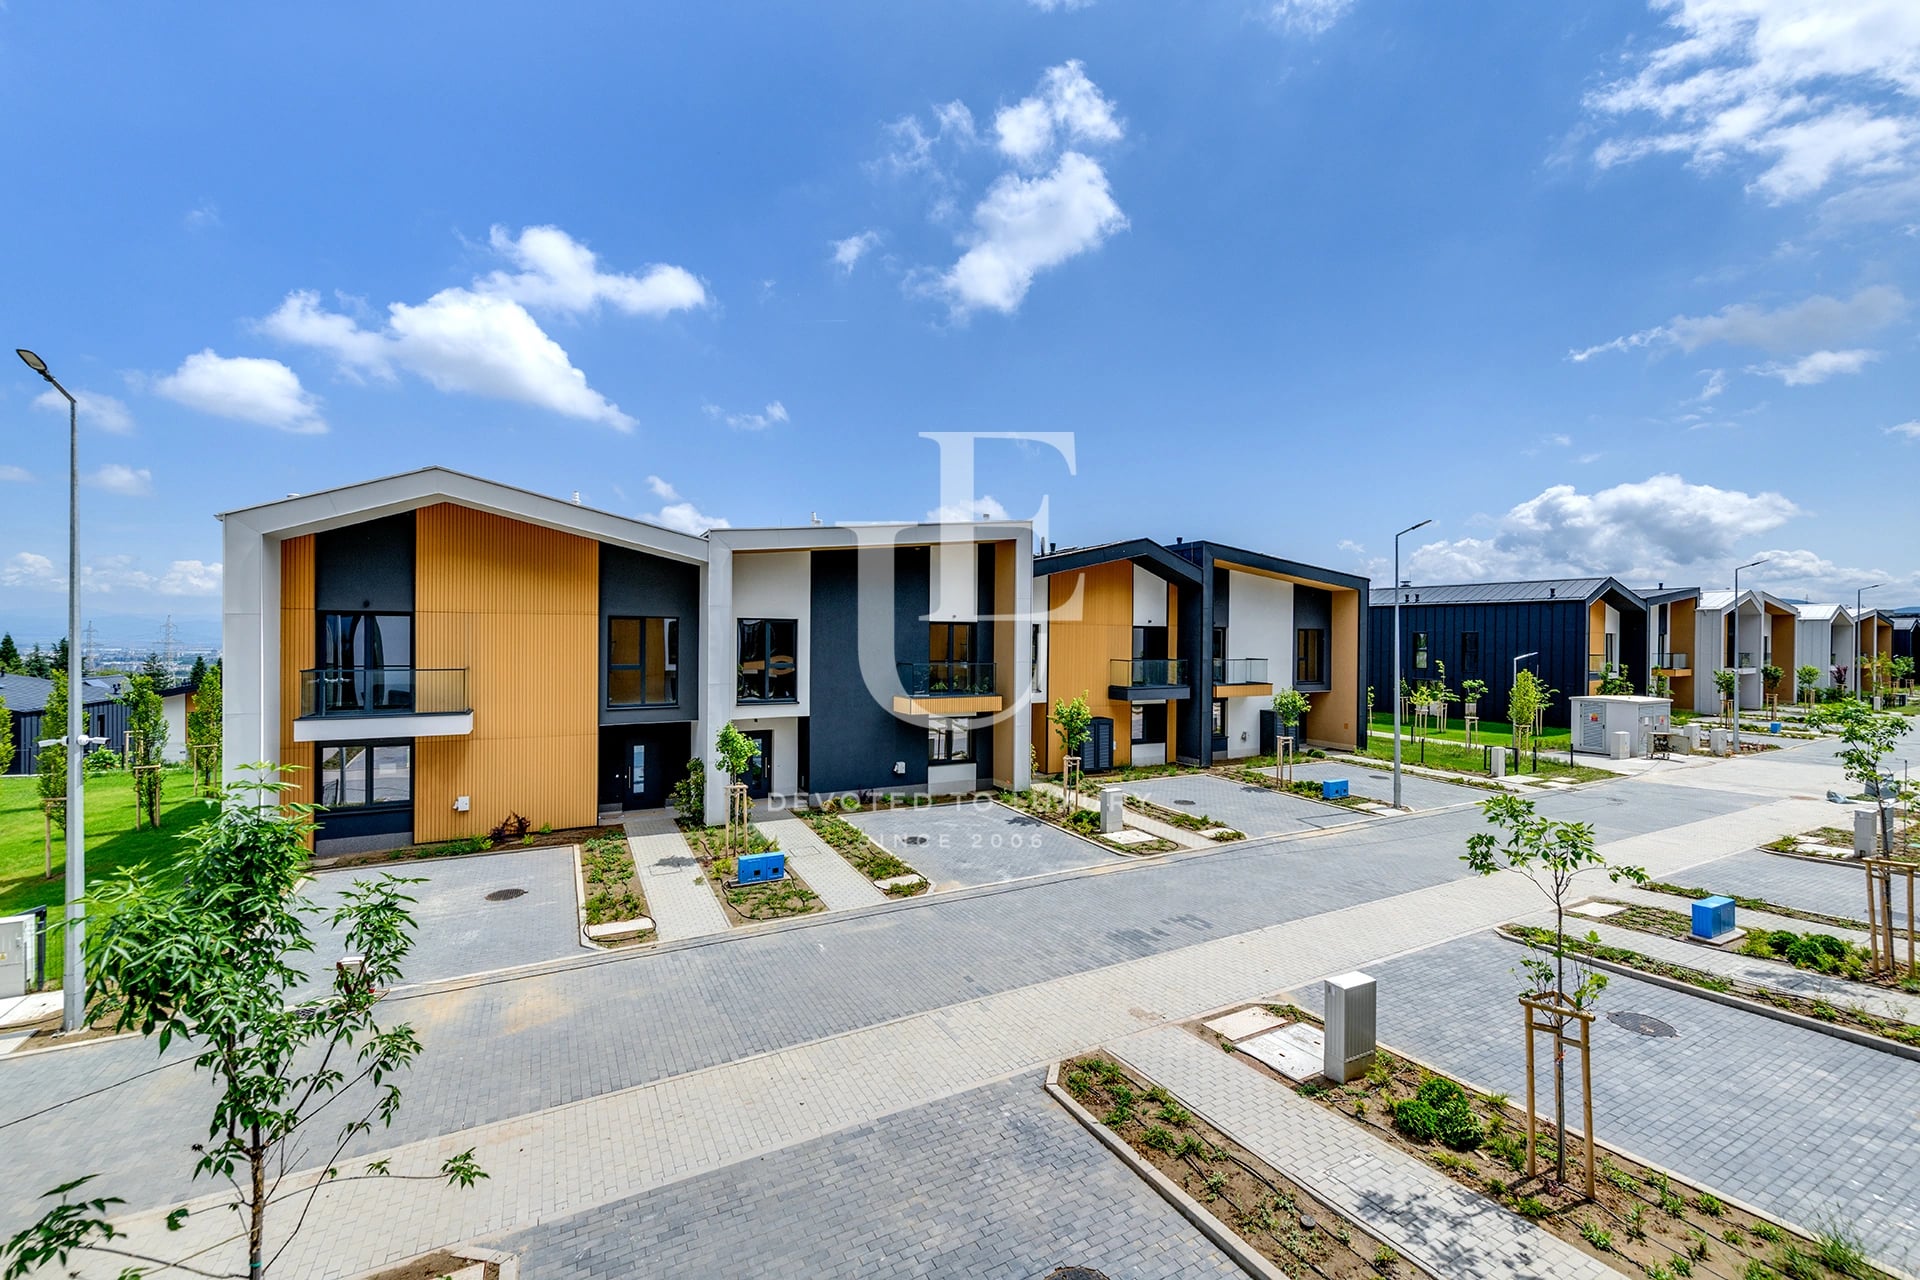
€ 680 000
Townhouse for sale in a preferred complex in Simeonovo district
- • Simeonovo, Sofia
- • House, Plaster and screed
- • Area: 207 sq.m.
- • Plot: 76 sq.m.
- • Floor: 2 / 3
Ref. ID: 34307
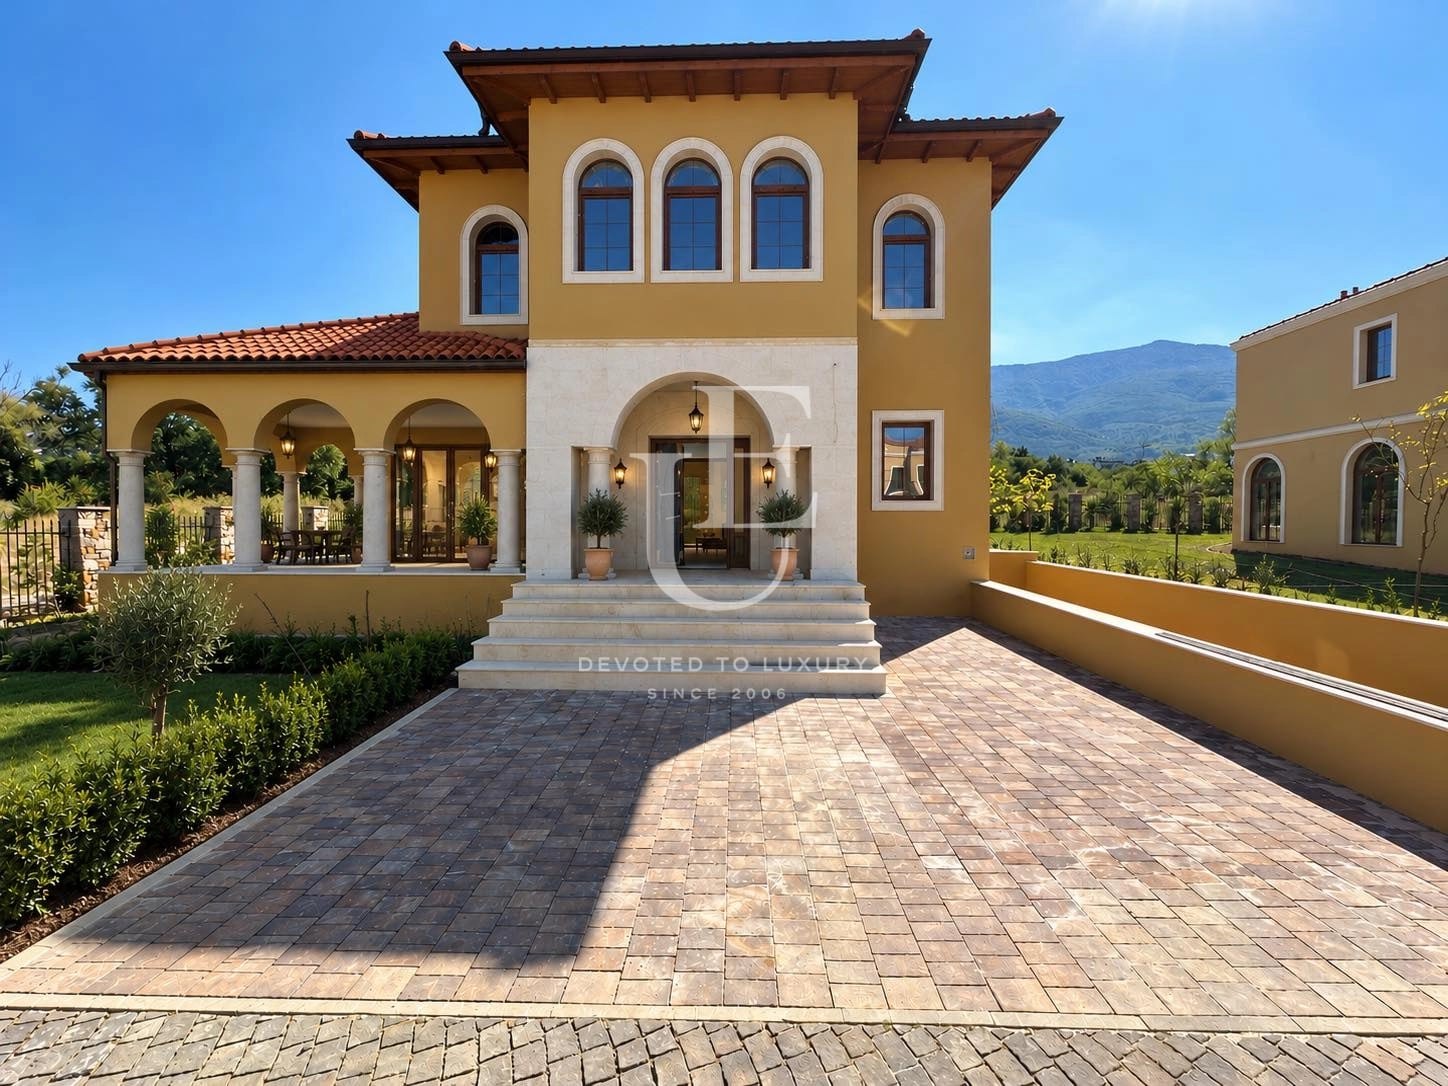
€ 1 050 000 Without VAT
Detached house with Act 16 in a gated complex in Dragalevtsi
- • Dragalevtsi, Sofia
- • House, Plaster and screed
- • Area: 489 sq.m.
- • Plot: 700 sq.m.
- • Storeys: 3
Ref. ID: 20860
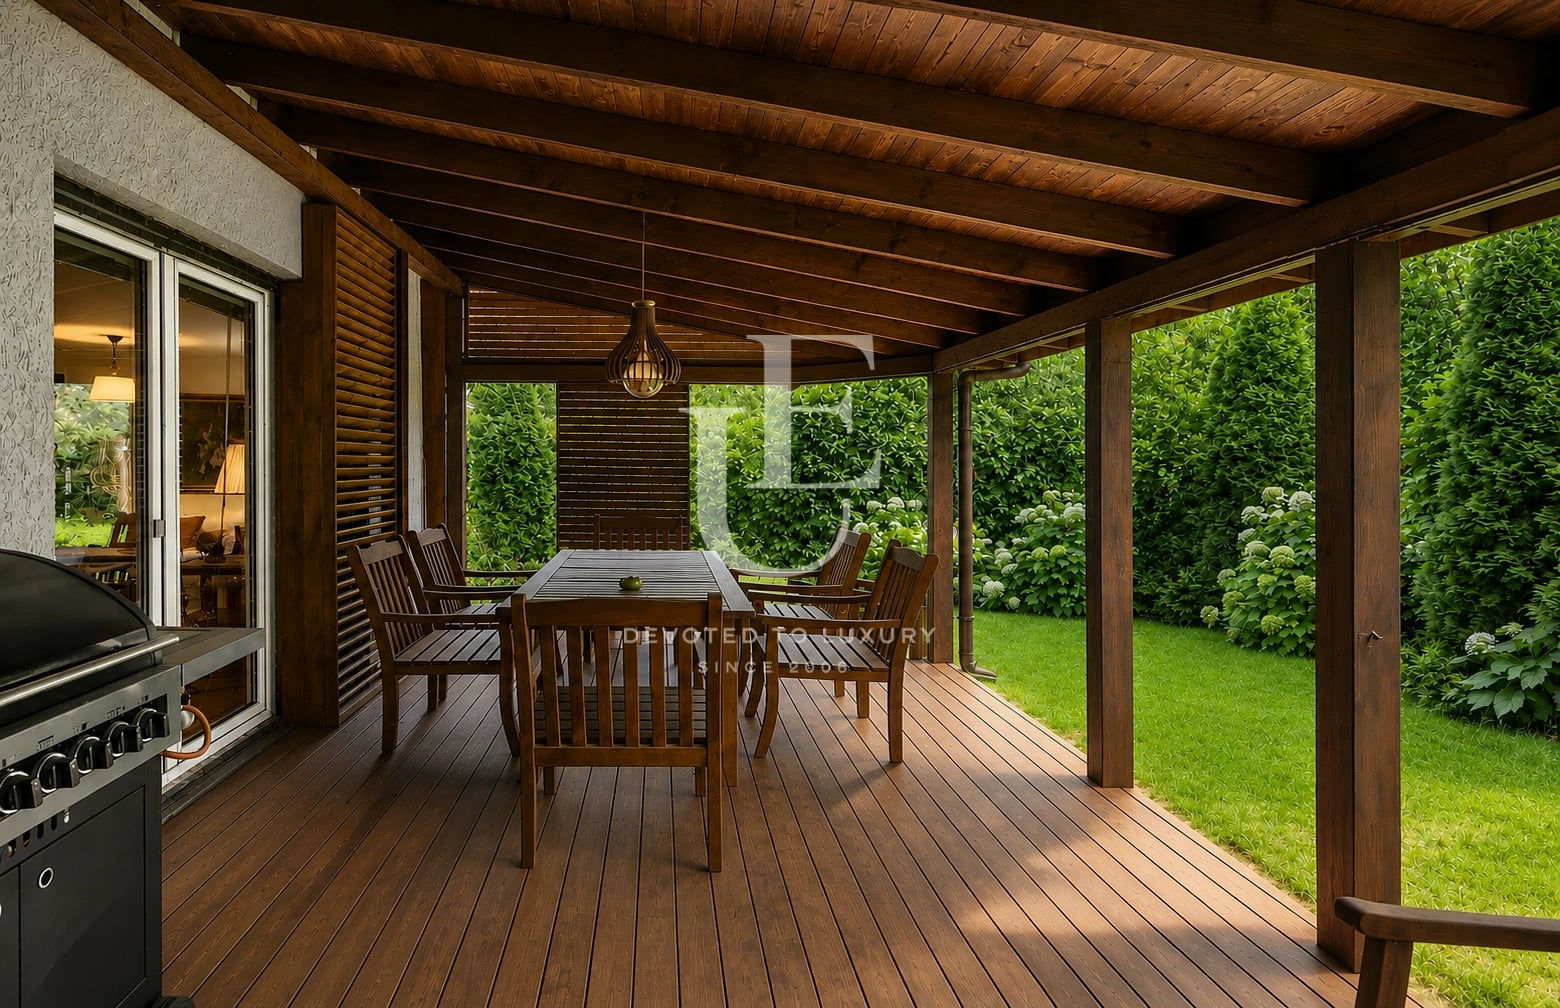
€ 725 000
Elegant family house with an excellent location for sale in Simeonovo village
- • Simeonovo Dragalevtsi va, Sofia
- • House, Partially furnished
- • Area: 297 sq.m.
- • Plot: 263 sq.m.
- • Storeys: 4
Ref. ID: 32263

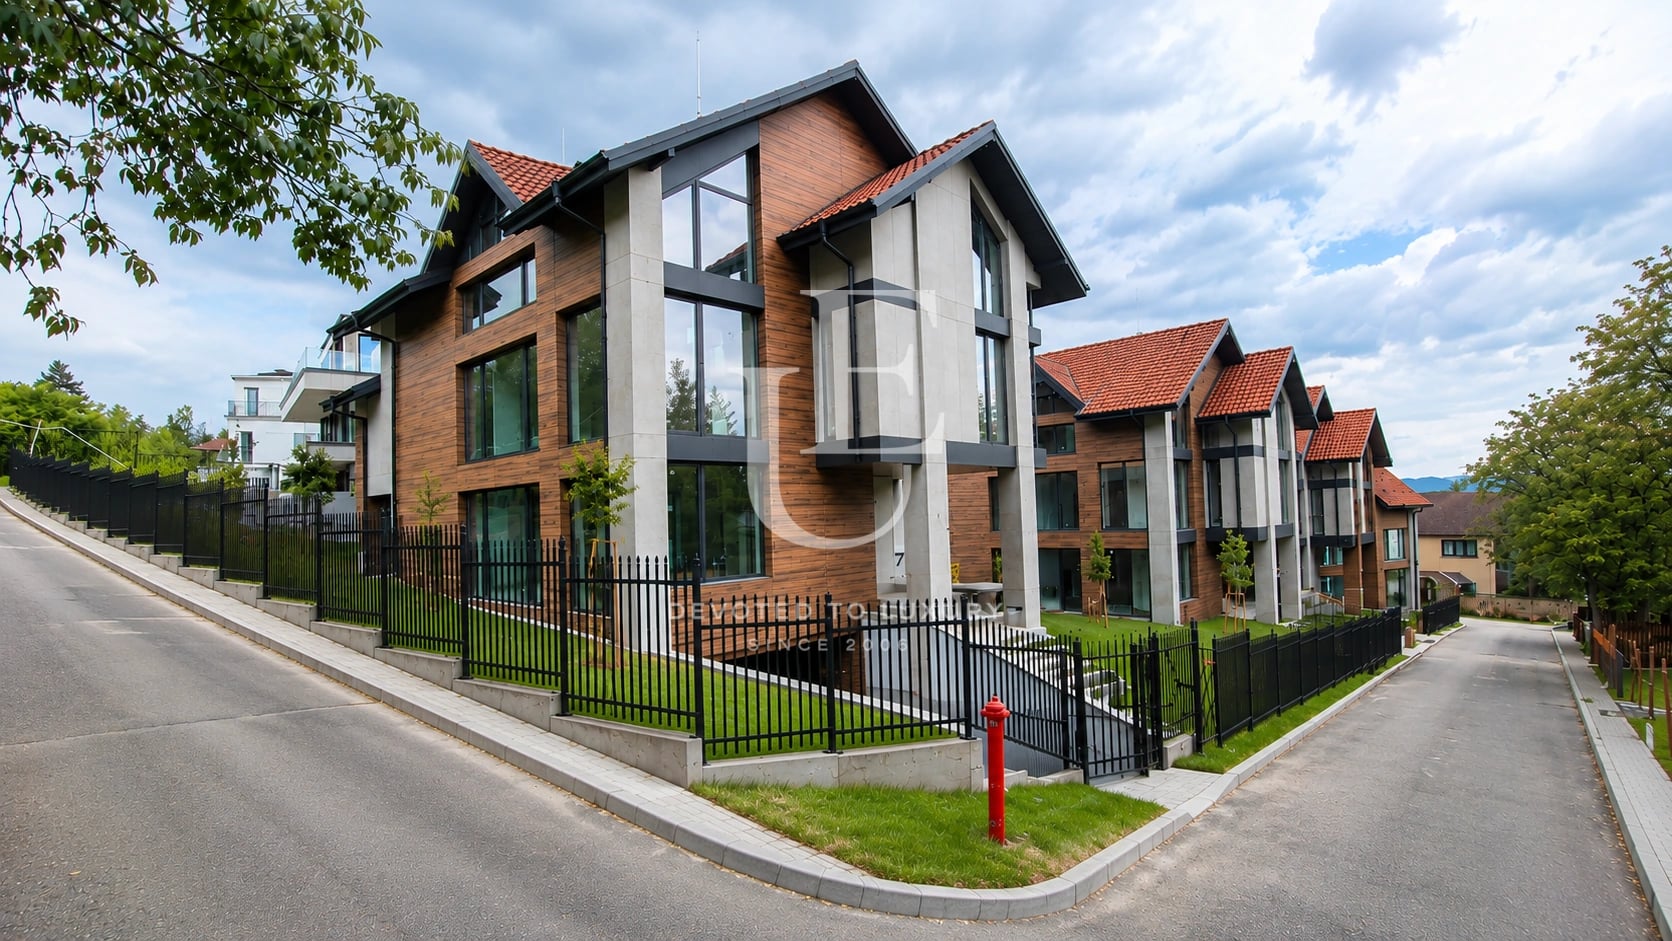
€ 695 000 Without VAT
Modern house under construction for sale in Dragalevtsi district
- • Dragalevtsi, Sofia
- • House, Plaster and screed
- • Area: 312 sq.m.
- • Plot: 300 sq.m.
- • Floor: 1 / 3
Ref. ID: 22689
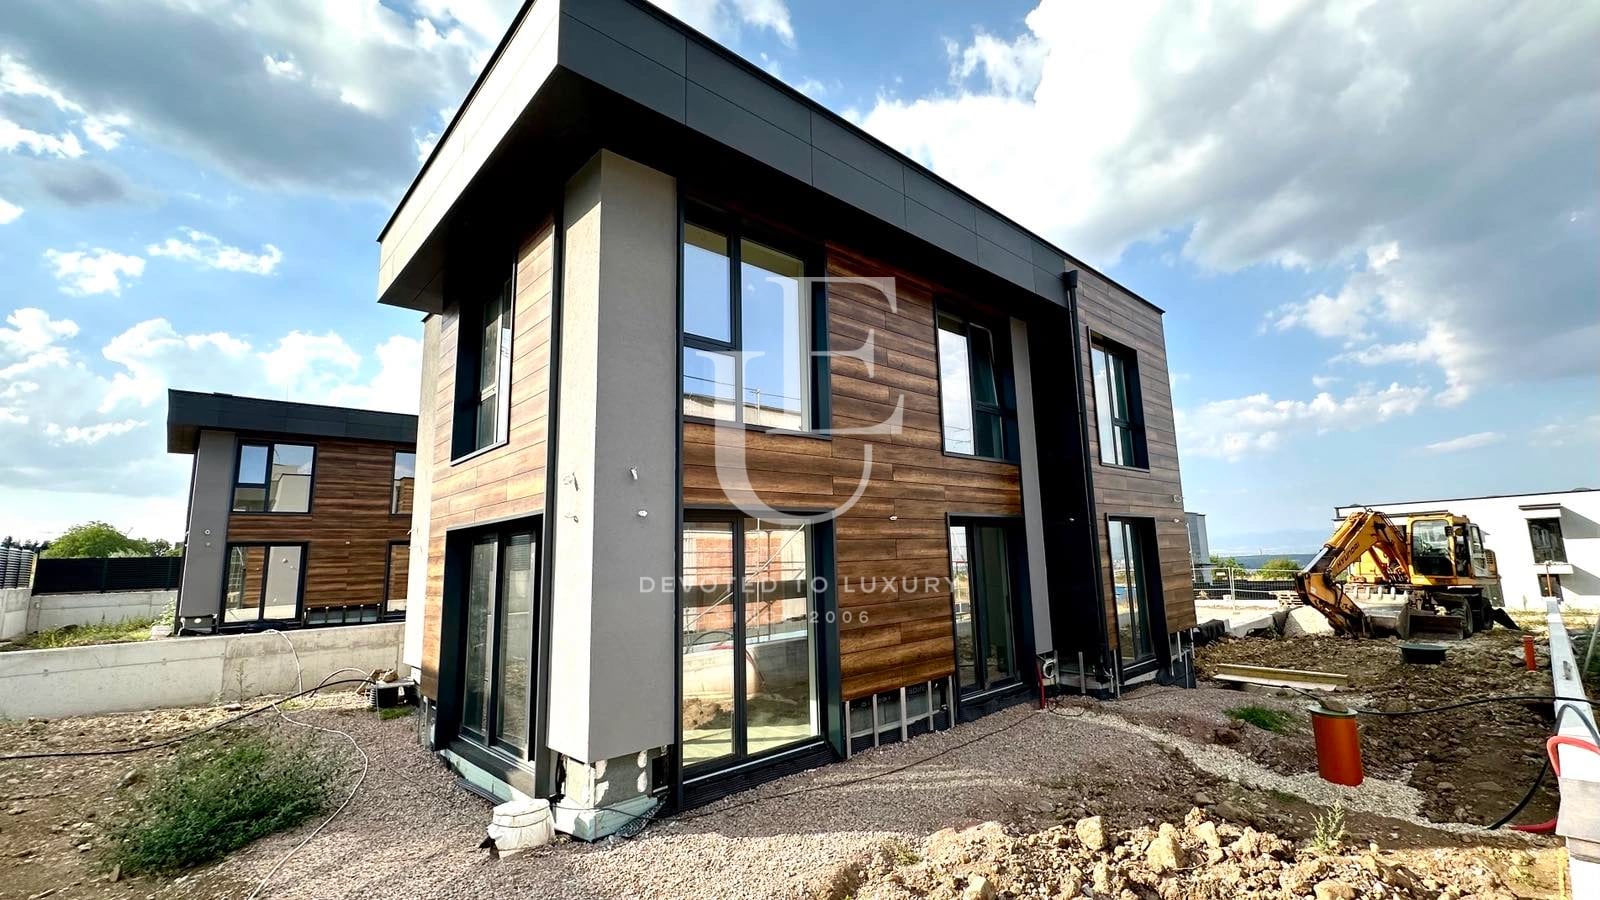
€ 1 000 000 Without VAT
Detached house with a yard for sale in Dragalevtsi district
- • Dragalevtsi, Sofia
- • House, Plaster and screed
- • Area: 441 sq.m.
- • Plot: 469 sq.m.
- • Floor: 1 / 3
Ref. ID: 17934
€ 750 000 Without VAT
Detached house for sale in Dragalevtsi district
- • Dragalevtsi, Sofia
- • House, Plaster and screed
- • Area: 315 sq.m.
- • Plot: 700 sq.m.
- • Floor: 2 / 2
Ref. ID: 33662