Property description
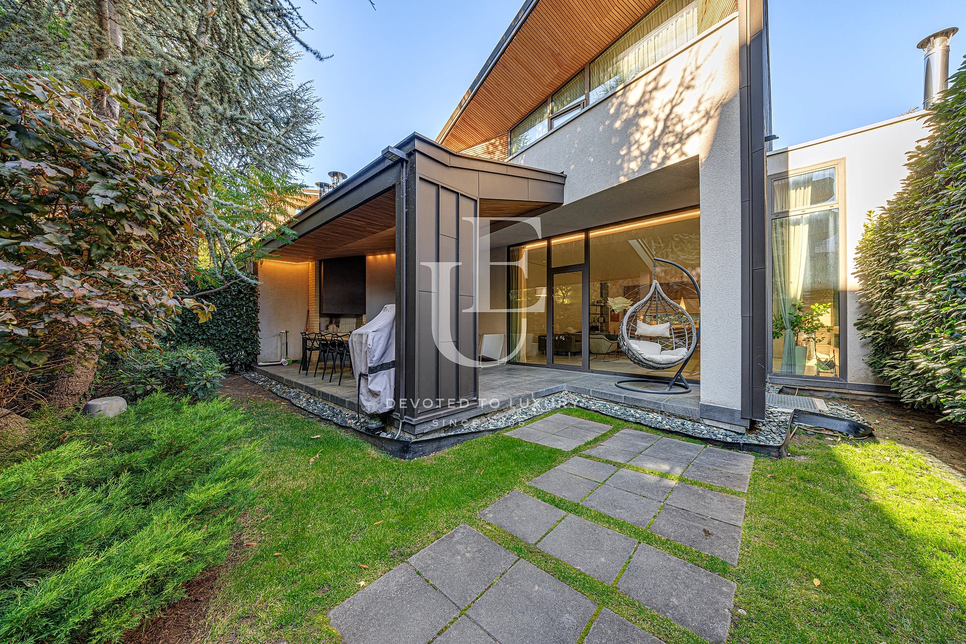
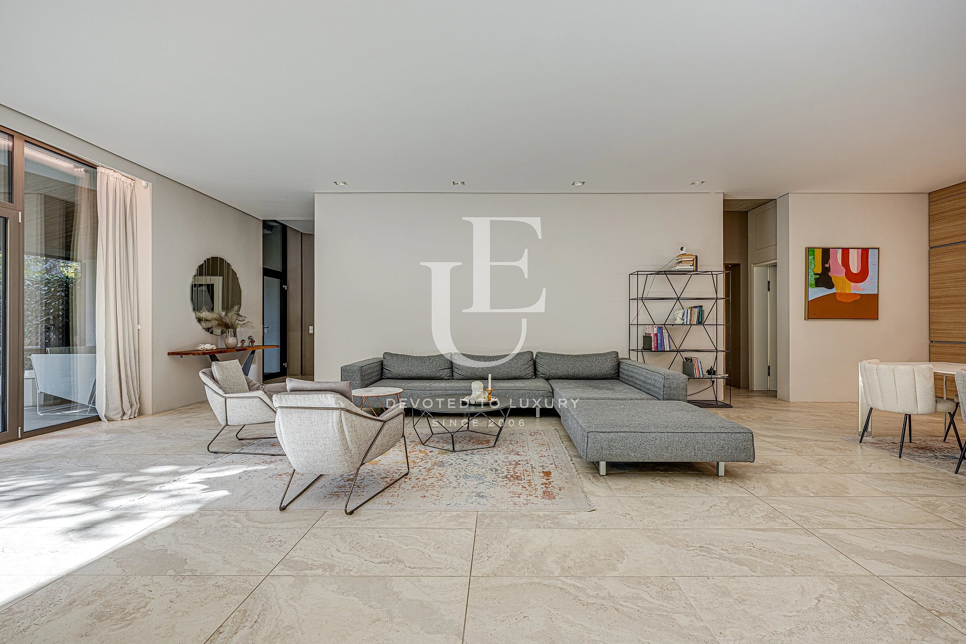
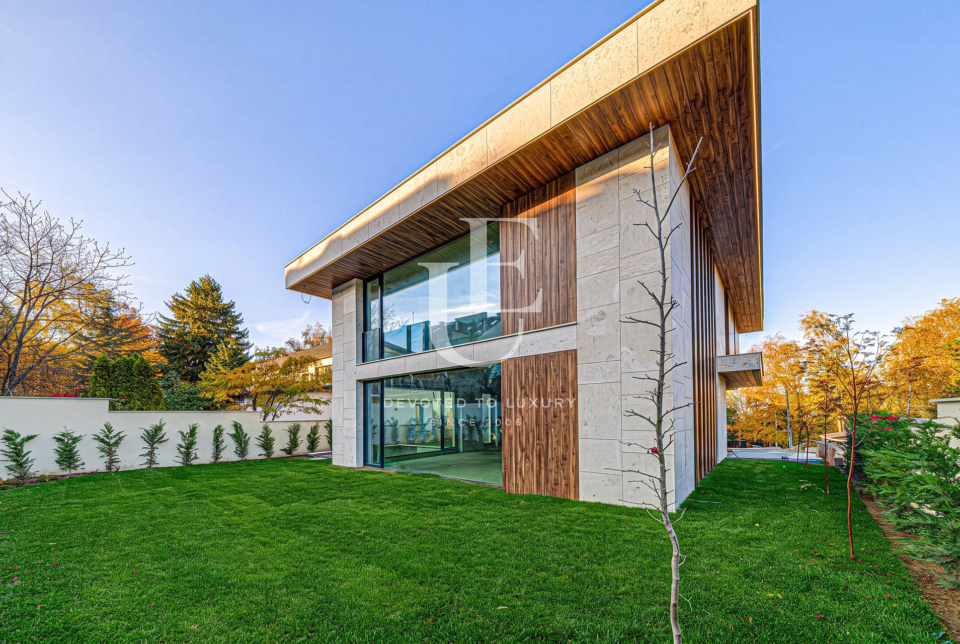
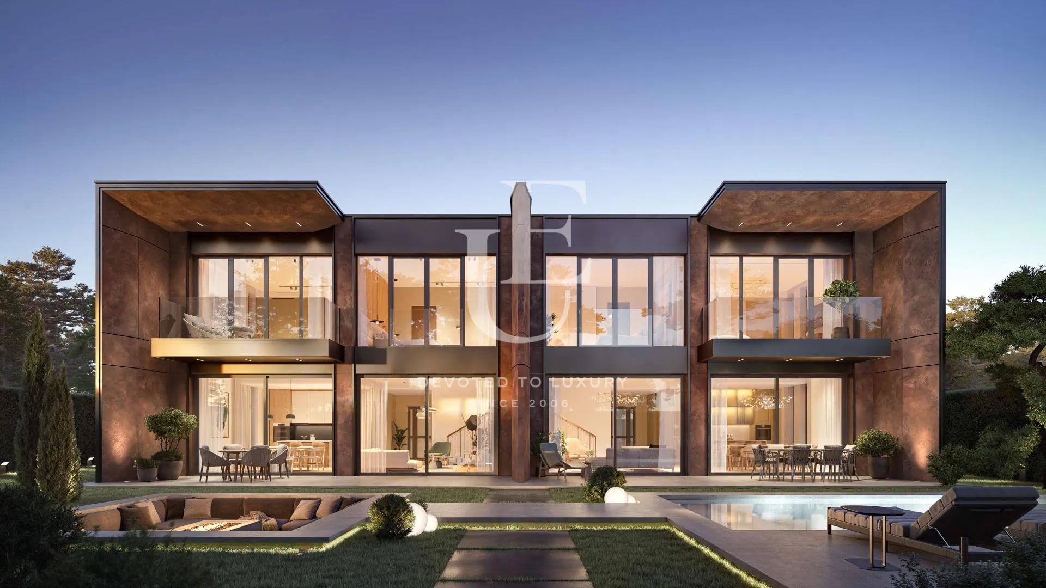
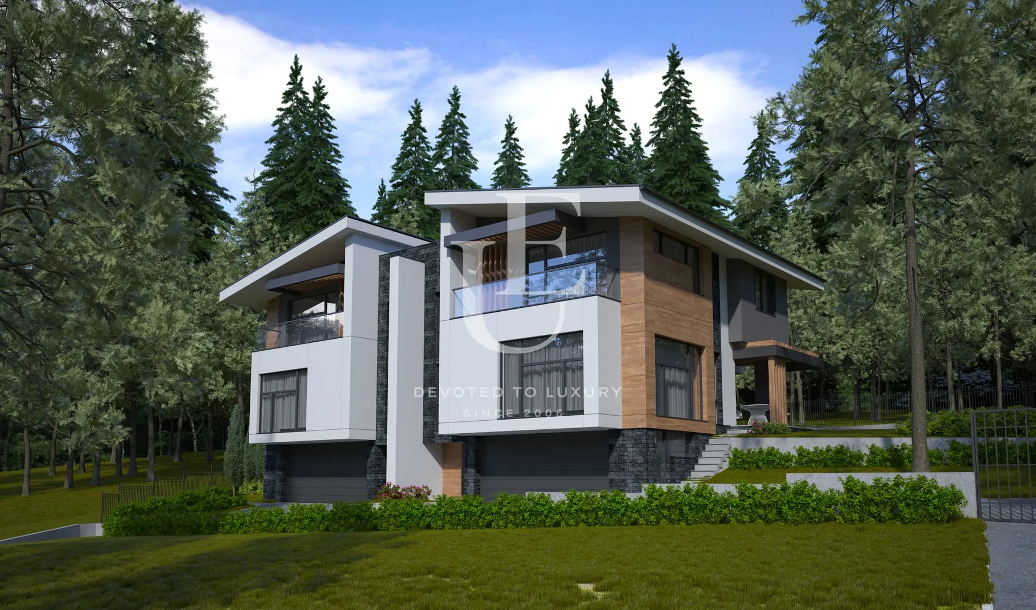
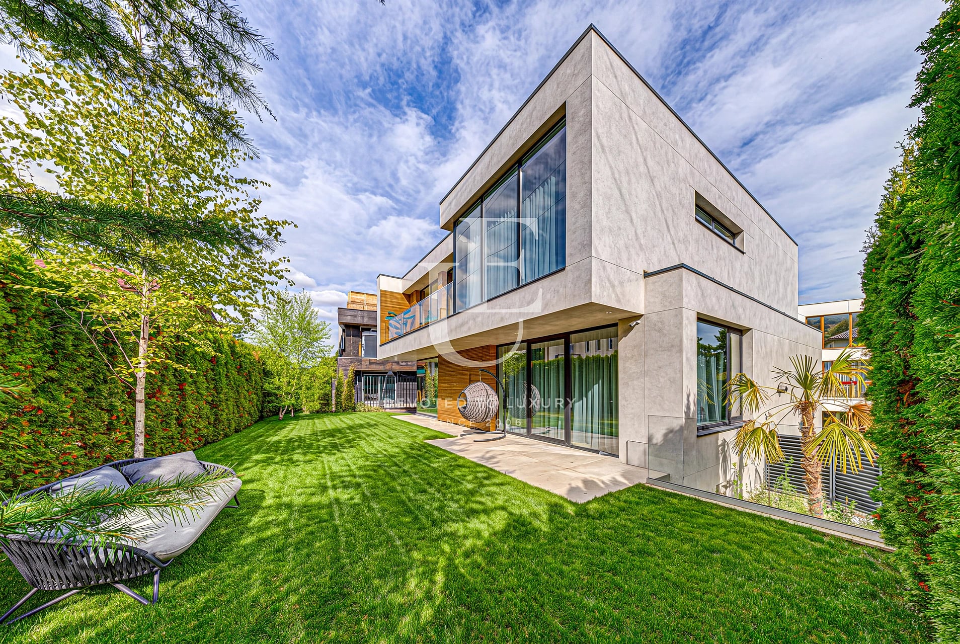
Unique Estates | Christie's International Real Estate is pleased to present a contemporary urban house for sale in the Manastirski Livadi-West district, situated within a gated complex of nine homes. The property combines the conveniences of urban living with the independence of a private house featuring its own yard. The architecture is characterized by clean lines and a blend of plaster, metal, and wood, lending the building a distinctive appearance.
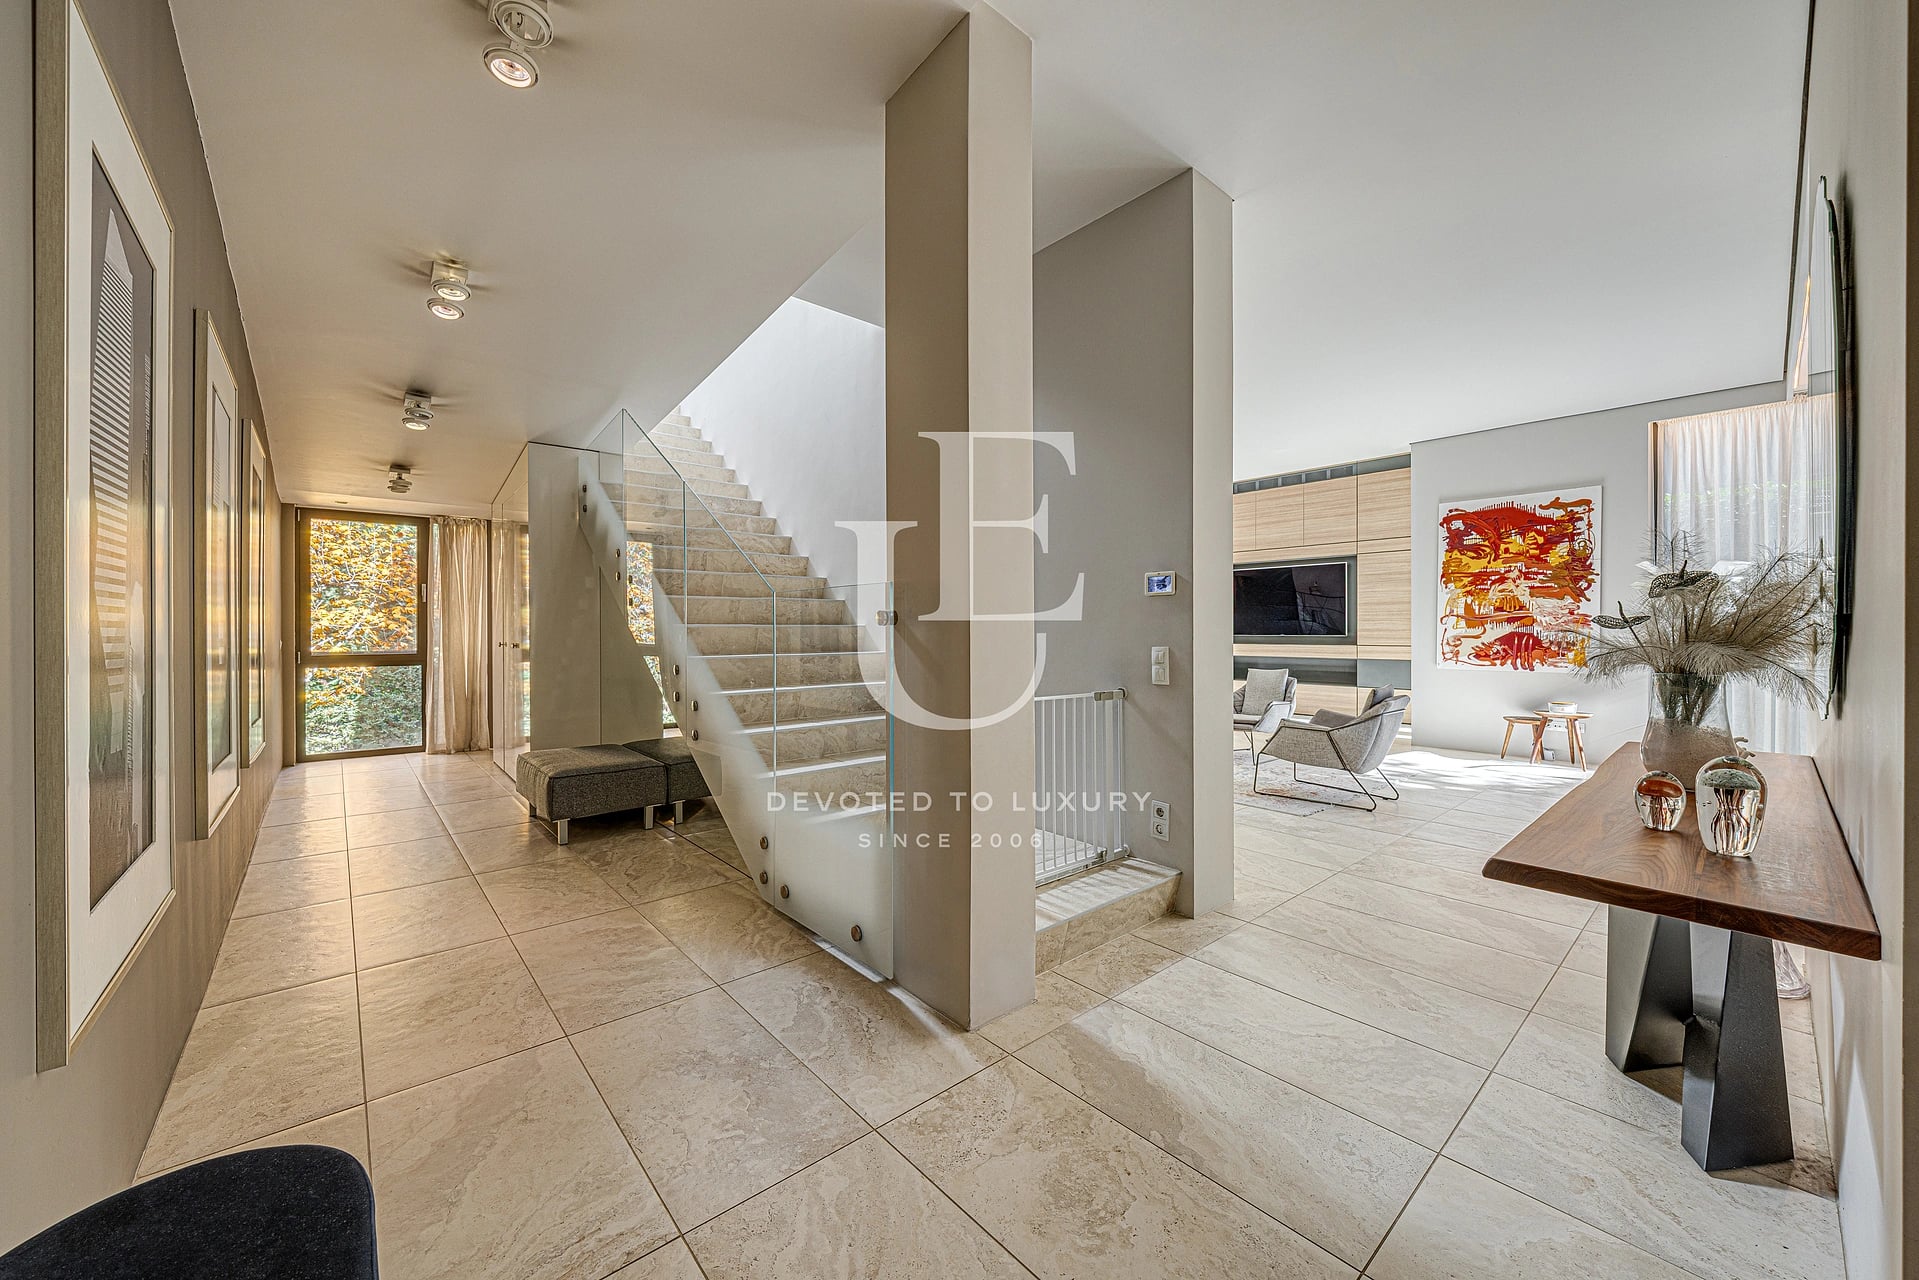
The house has a total area of 383 sq.m and sits on a 243 sq.m plot, 143 sq.m of which is a private yard. The layout spans two residential levels and a basement, effectively separating areas intended for family gatherings and guests from the bedrooms and utility spaces. The property is in excellent condition.
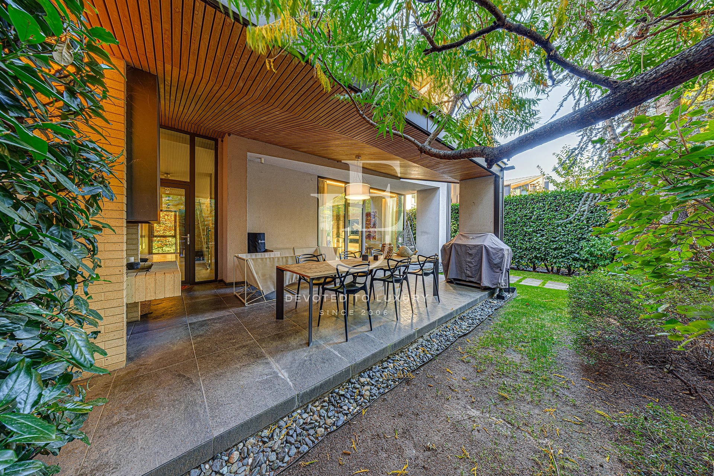
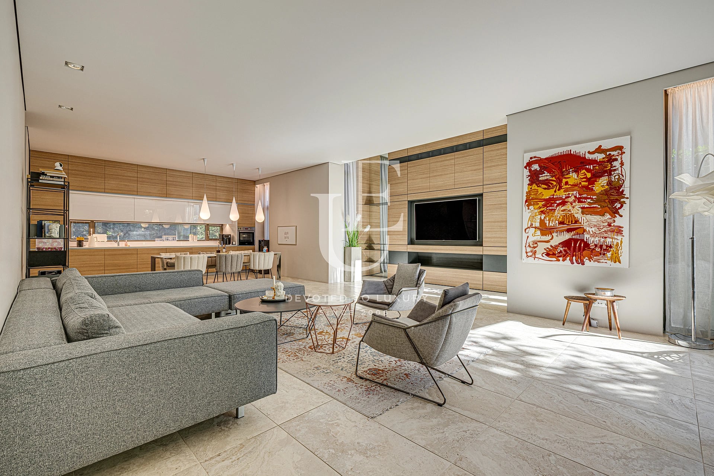
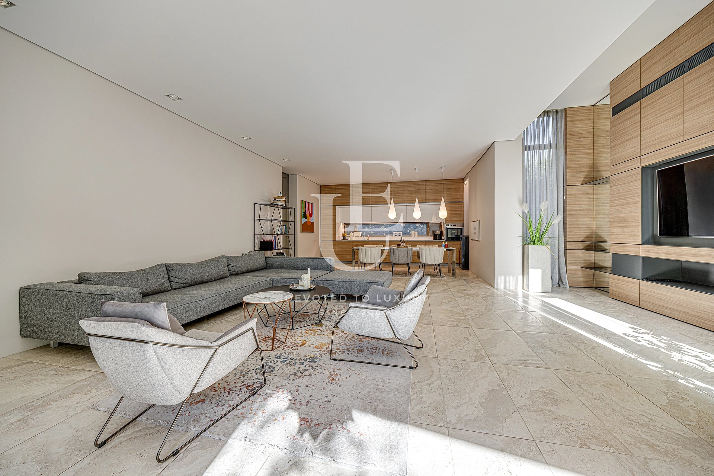
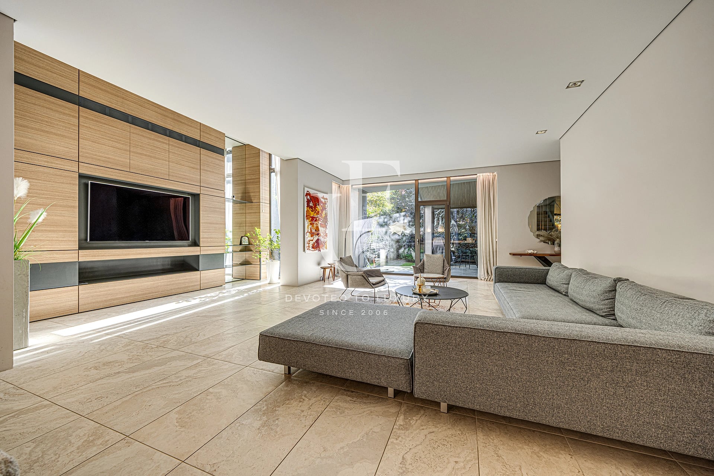
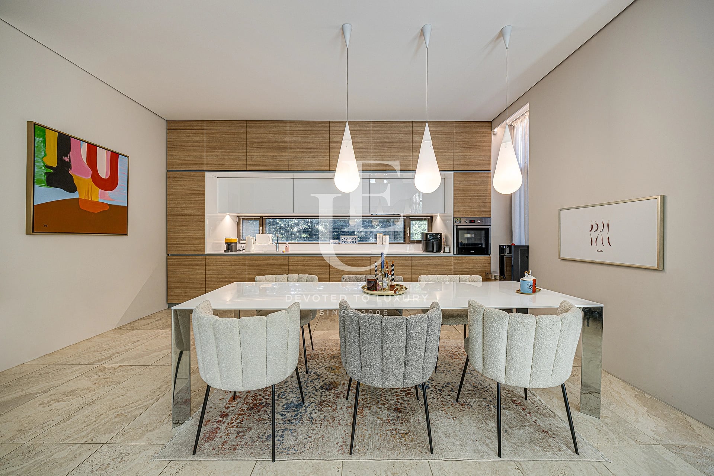
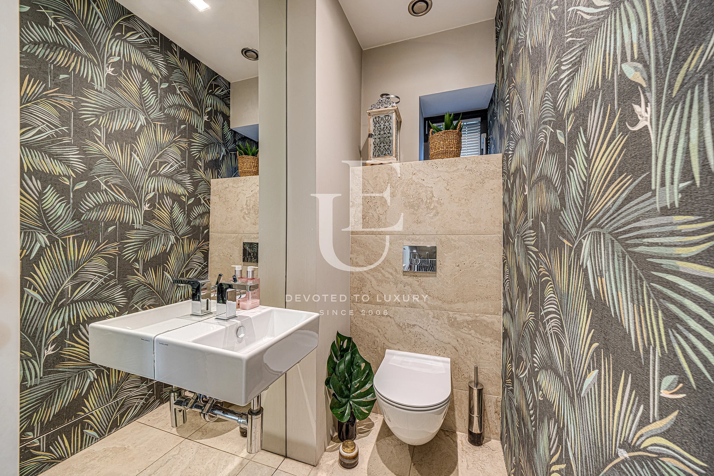
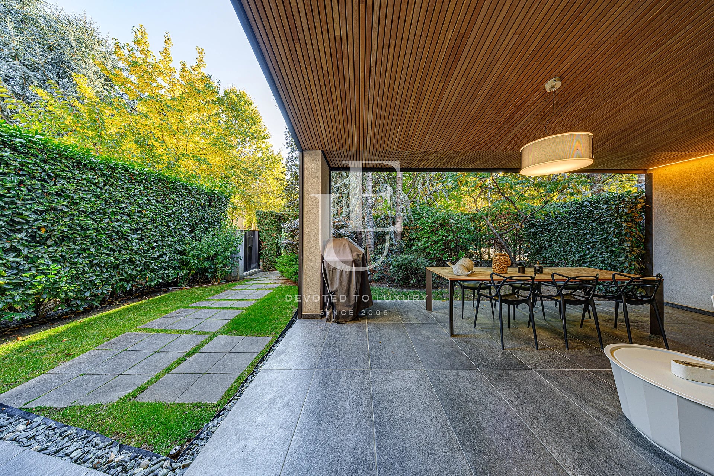
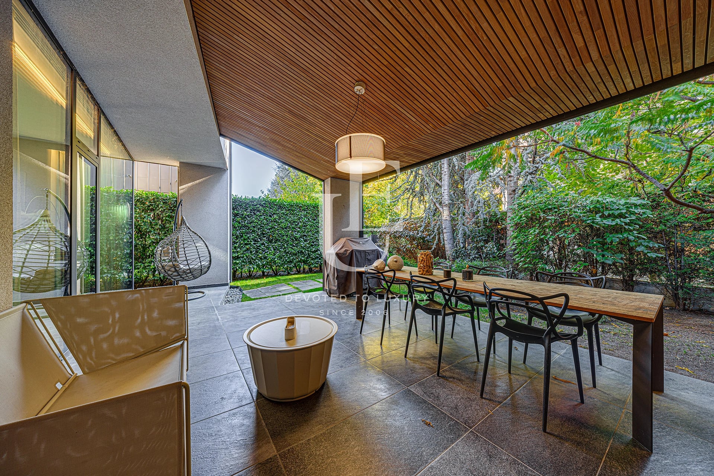
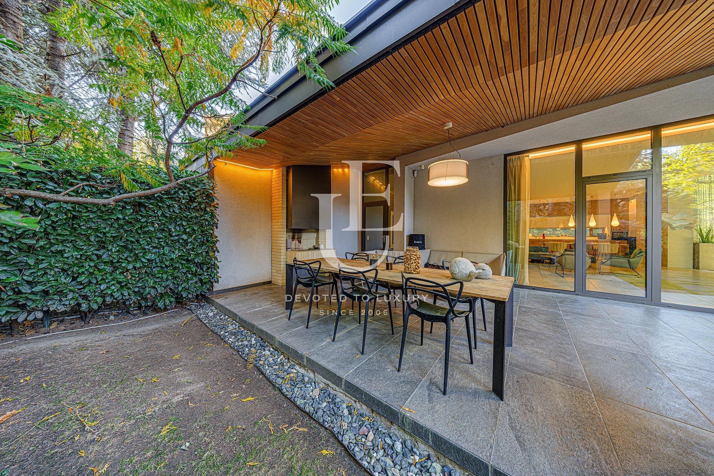
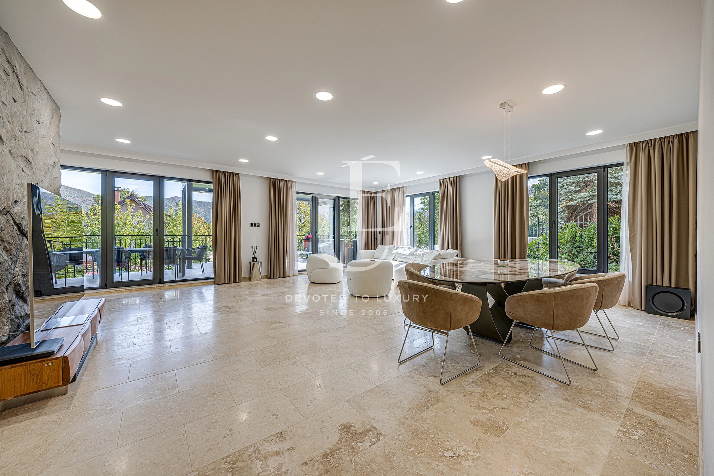
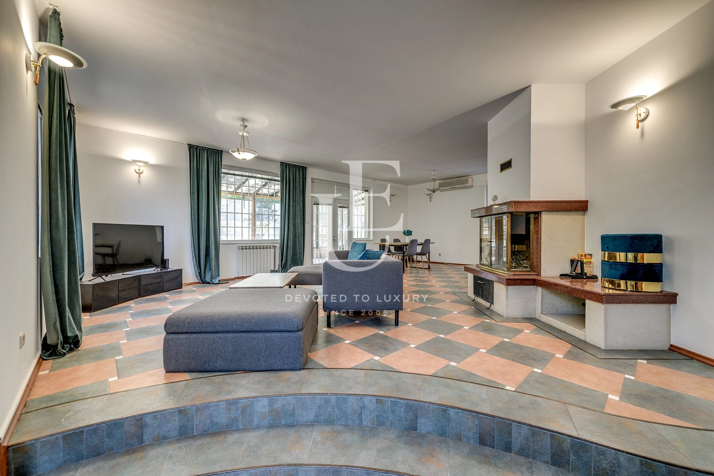
The ground floor features a living room with a fireplace, a dining area, a kitchenette, and a guest restroom. A covered terrace with an outdoor fireplace extends the living area, providing a comfortable space for outdoor dining and relaxation. The private yard offers ample room for landscaping and the creation of a leisure area tailored to the future owners' preferences.
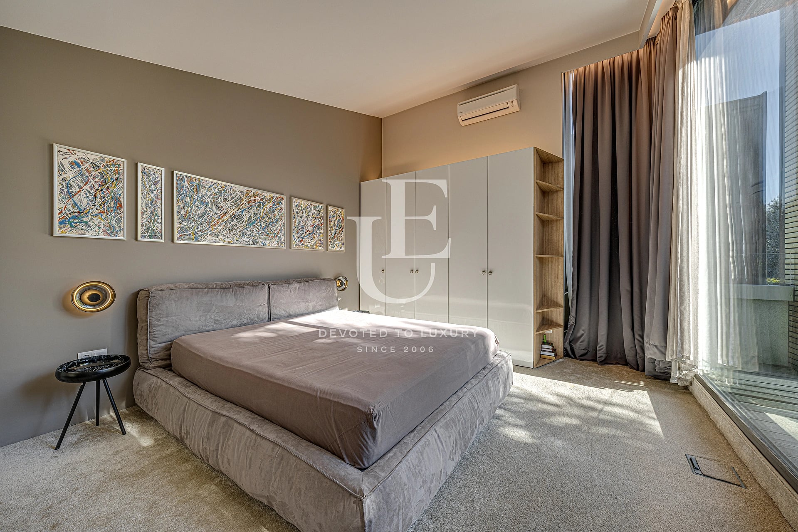
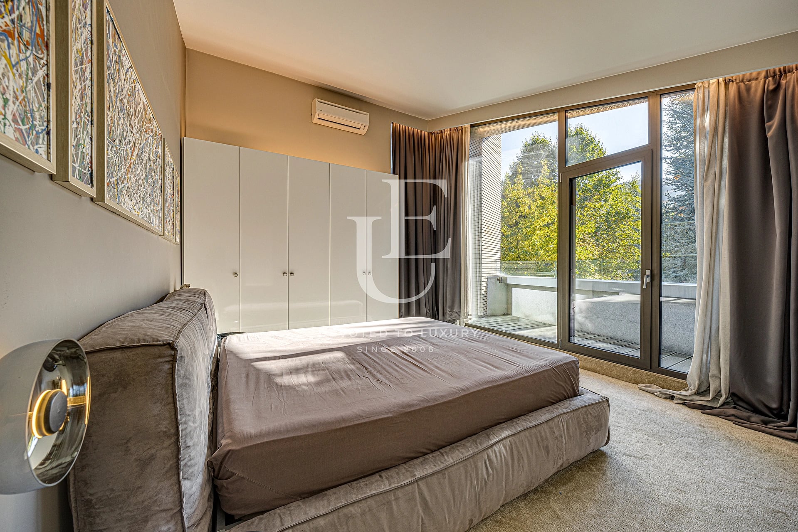
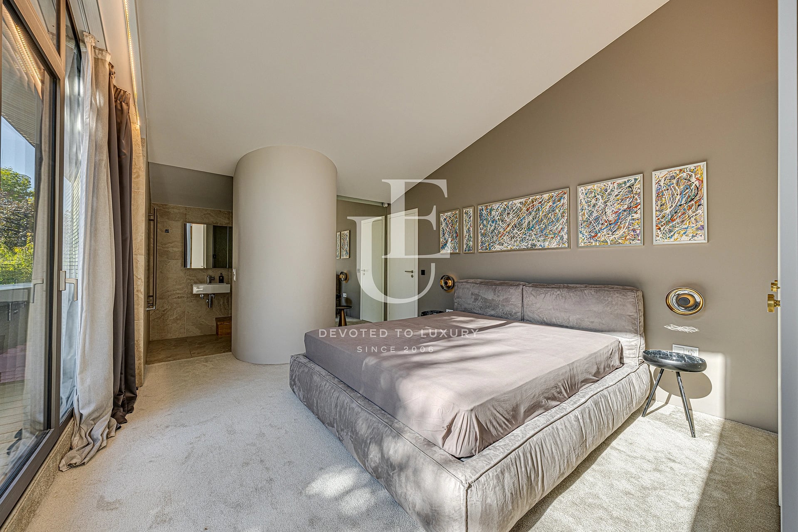
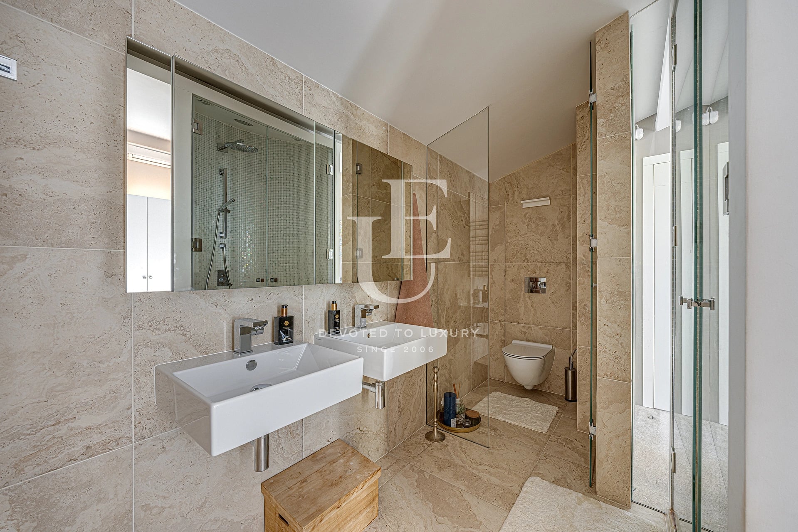
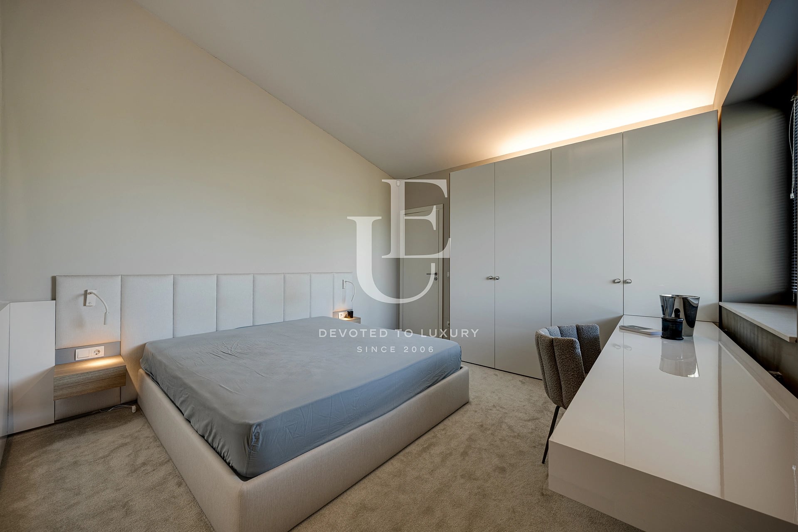
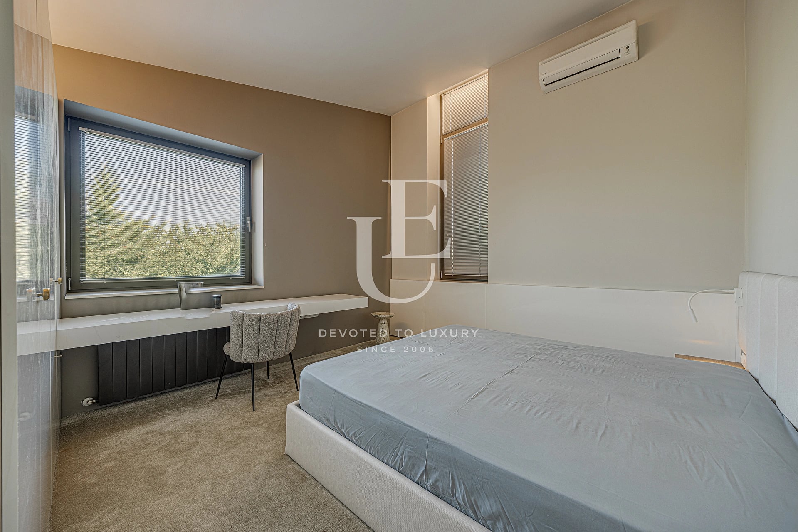
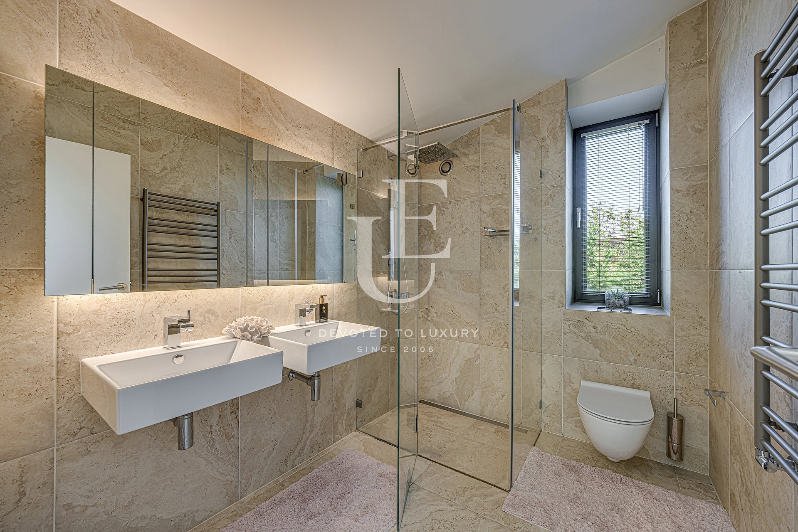
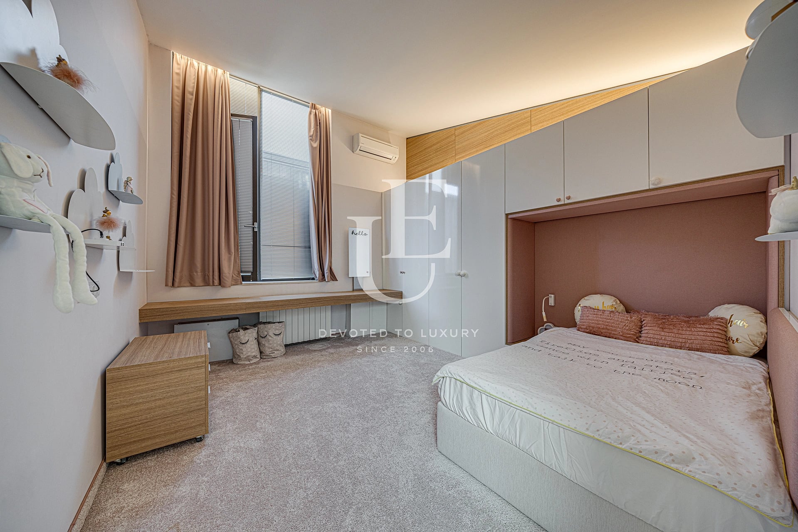
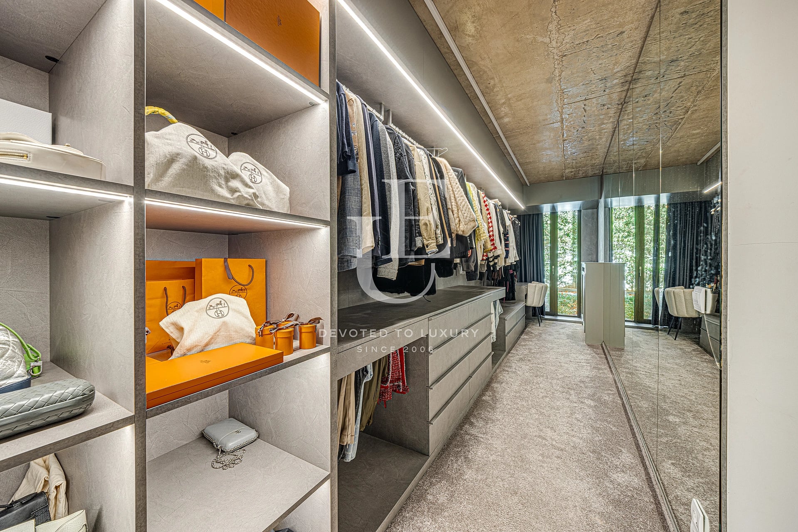
The first floor houses the master bedroom - complete with an en-suite bathroom - along with two additional bedrooms that share a bathroom and a terrace. The layout is well-suited for a family with children, while also allowing for one of the rooms to be utilized as a home office or guest room.
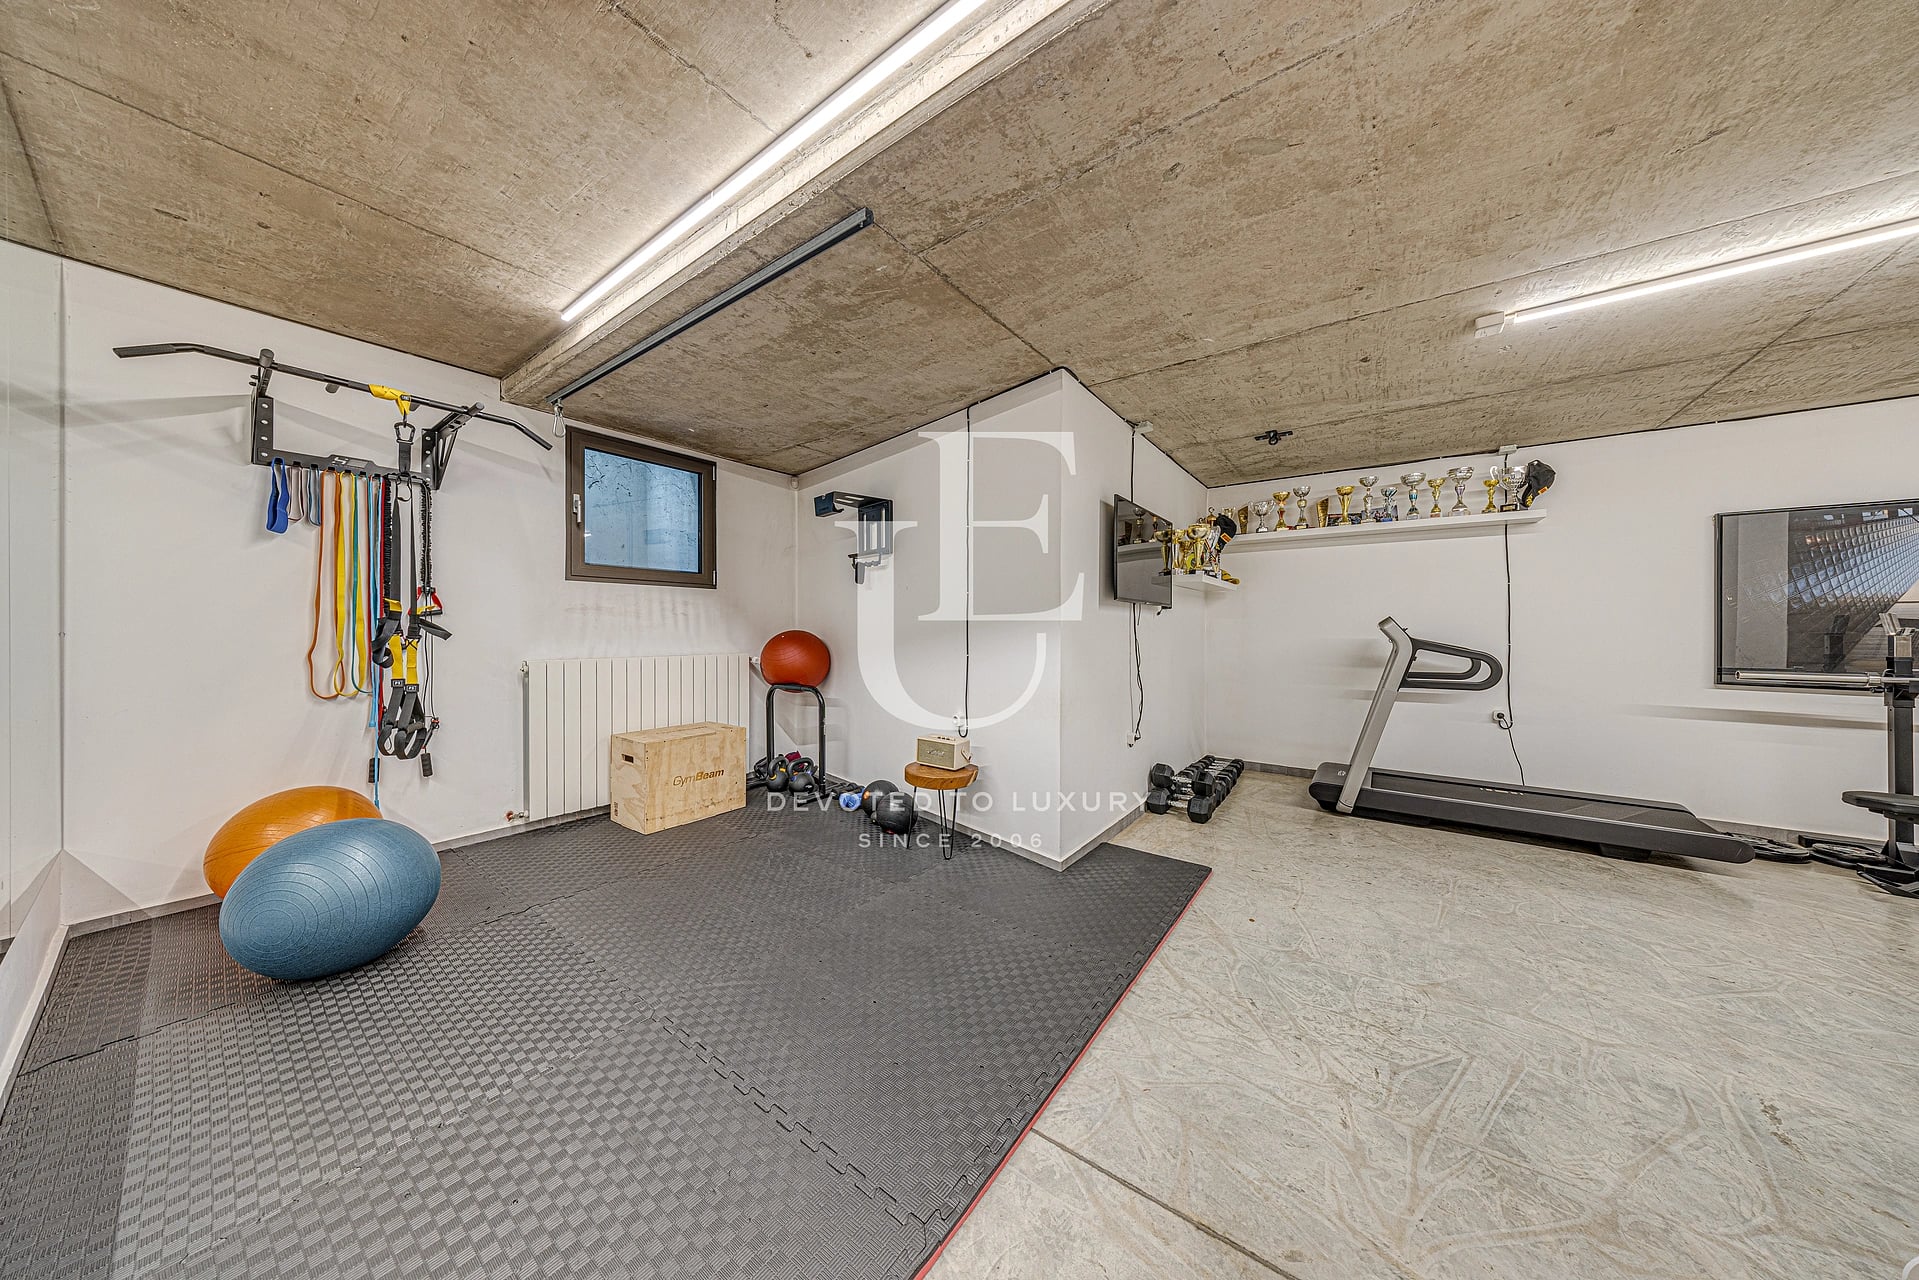
The basement level includes a garage for two cars, a utility/technical room, and a storage room, providing essential space for parking and storage. With its modern architecture, functional layout, and private yard, the house offers spaciousness and seclusion, without sacrificing the convenience of an urban setting. Two fireplaces and a covered terrace enhance the sense of coziness, creating inviting spaces for spending time with family and friends.
Property parameters
 3 Bedrooms
 2 Bathrooms
 Area: 383 sq.m
- Plot: 243 sq.m
 Storeys: 2
 Condition: Excellent
 2 garages
 With view
Advantages
- Well-connected location – urban-style house
- Modern architecture
- Private garden – 143 sq. m.
- Functional layout
- Double garage and additional parking spaces
Property distribution
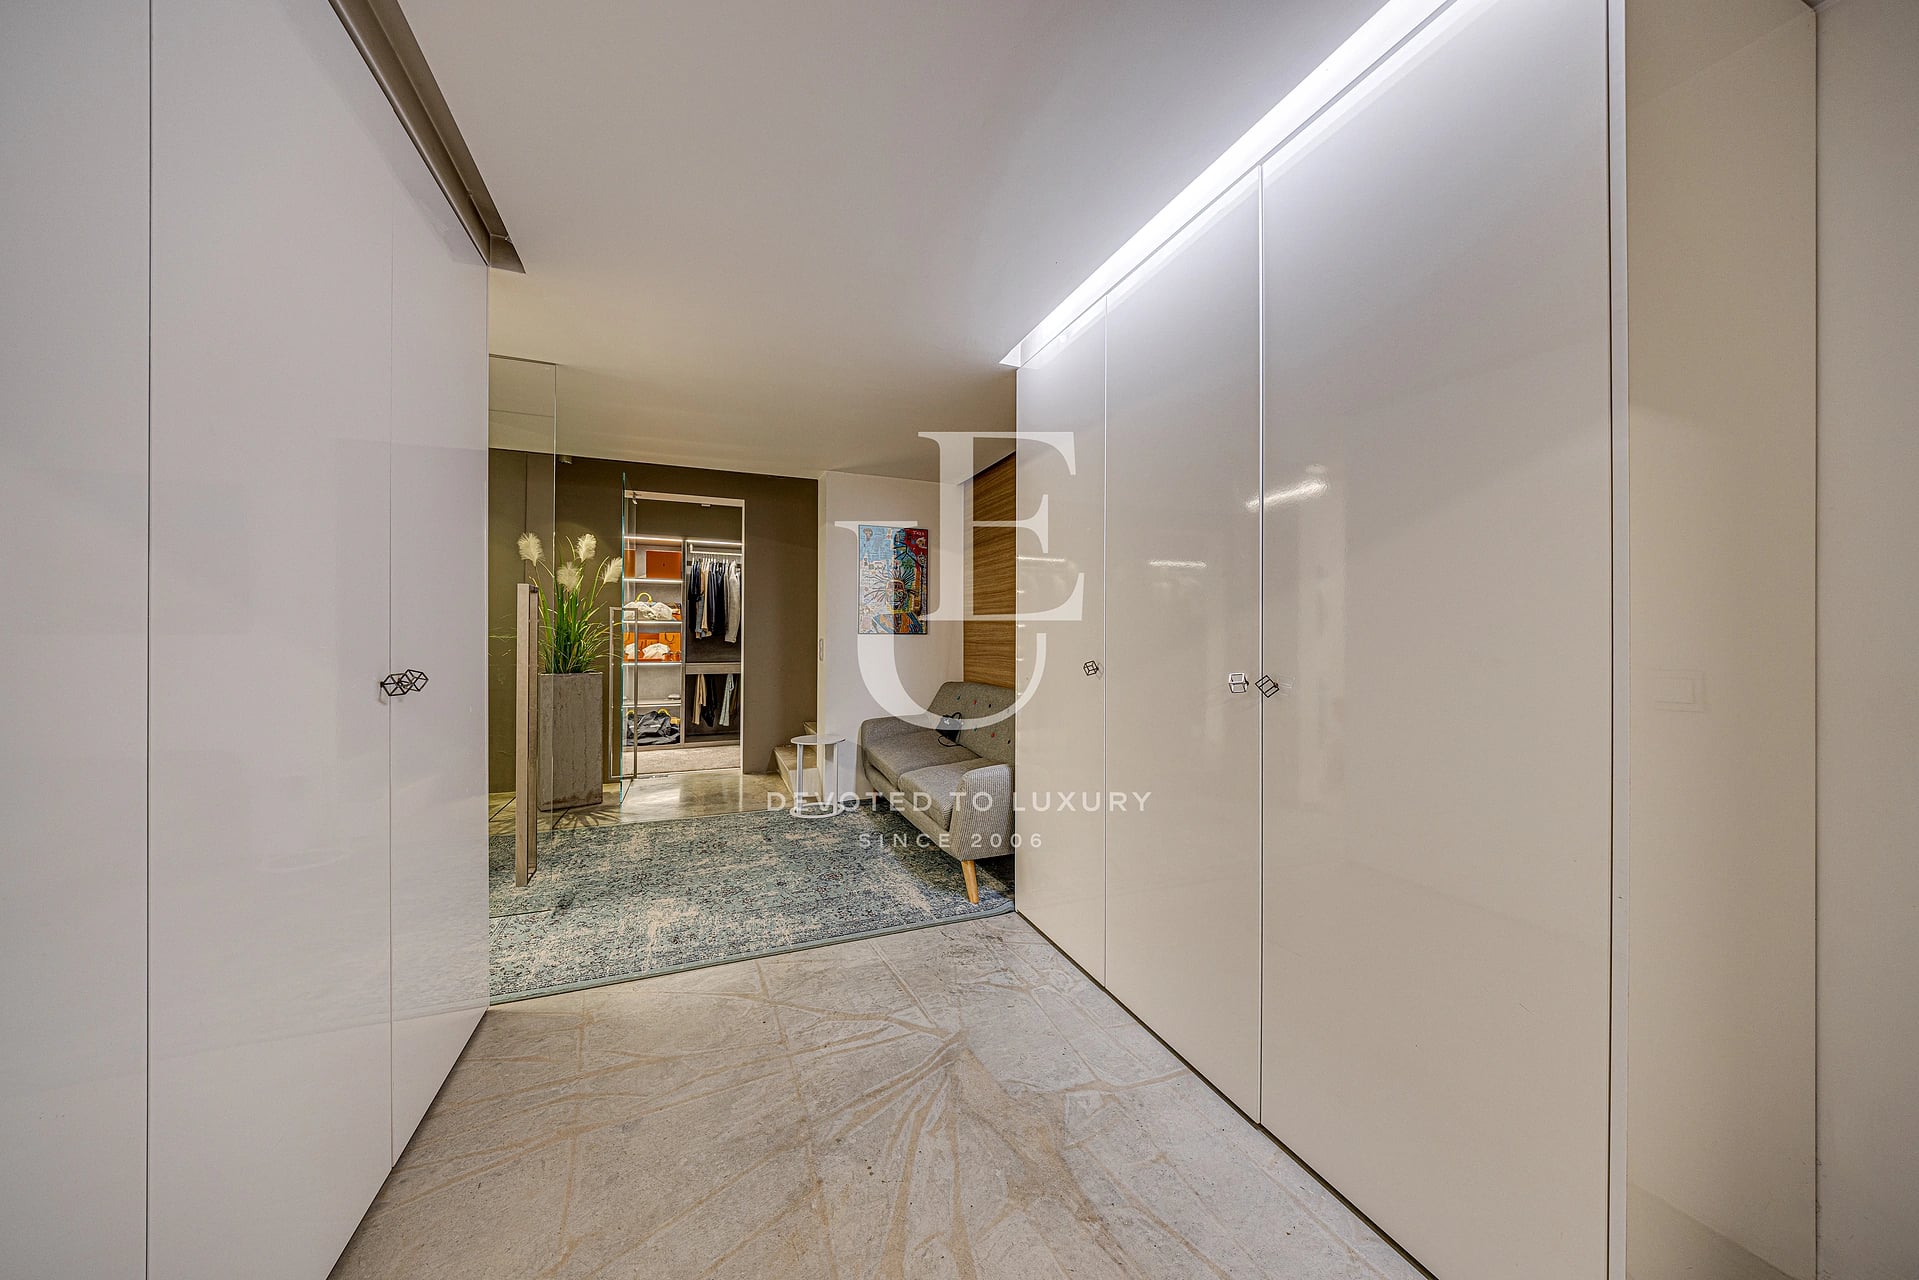
Basement: garage for two cars, utility room, storage room
Ground floor: living room with a fireplace, dining area and kitchenette, bathroom/WC, covered terrace with an outdoor fireplace
First floor: master bedroom with an en-suite bathroom, two bedrooms with a shared bathroom, terrace
About Region
Manastirski Livadi - West is one of the fastest-developing and most desirable southern districts of Sofia. Located in…

Modern single-family house for sale in the Manastirski Livadi-Zapad district
Ref.ID E37408
For sale
House, Fully furnished
Manastirski livadi West, Sofia
 0882 600 600
 callcenter@ues.bg
Are you interested in this property? Make an appointment and learn more about it!
Similar Properties


€ 1 988 000
Spacious multi-family house for sale in Buxton district
- • Bakston, Sofia
- • House, Fully furnished
- • Area: 700 sq.m.
- • Plot: 420 sq.m.
- • Storeys: 4
Ref. ID: 16884

€ 1 300 000€ 1 400 000
Townhouse for sale in the ideal center of Sofia
- • Downtown, Sofia
- • House, Fully furnished
- • Area: 282 sq.m.
- • Plot: 150 sq.m.
- • Floor: 1 / 4
Ref. ID: 21108
Price upon request
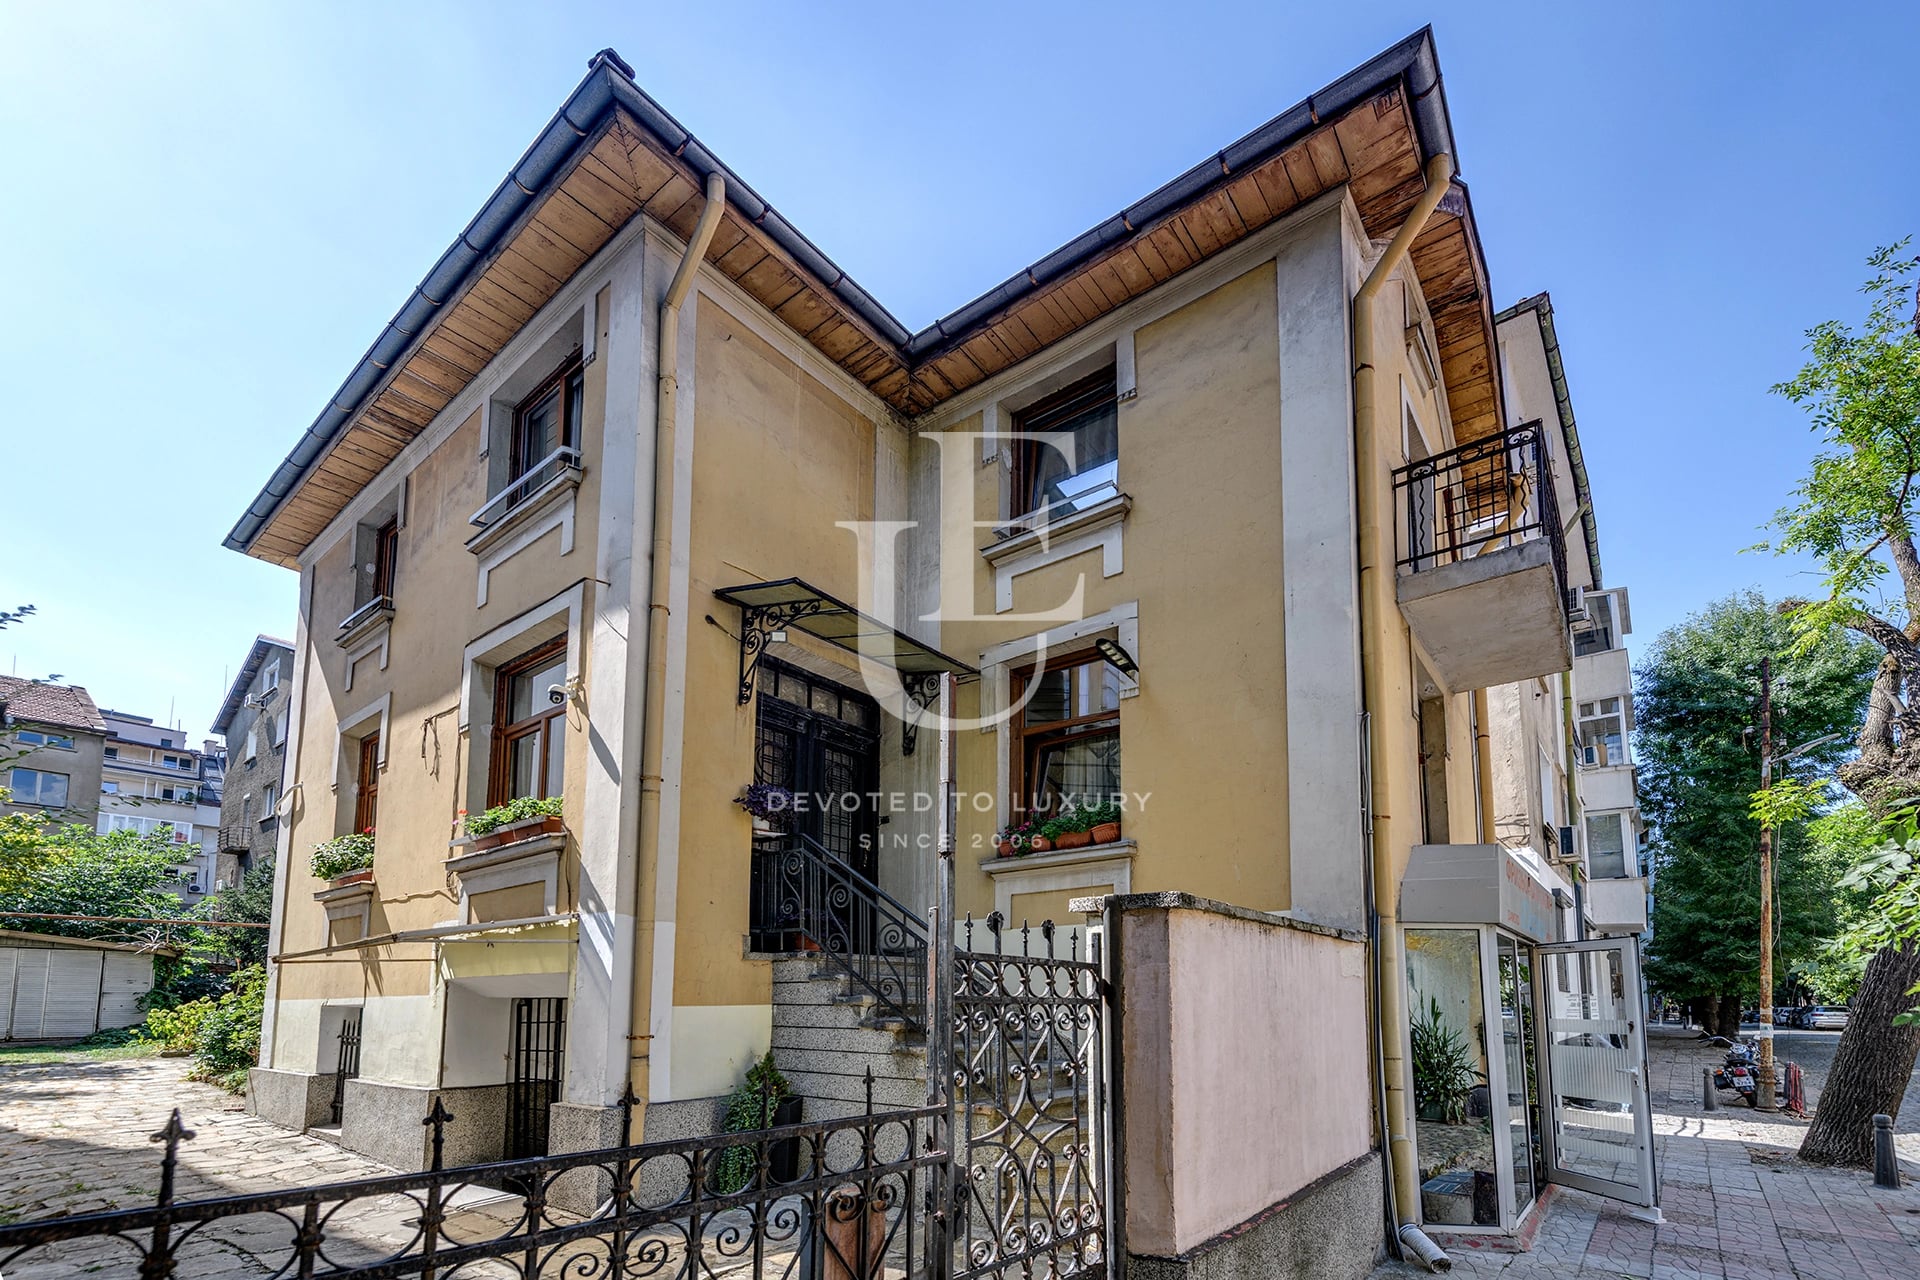
Detached house with a yard for sale in the center of Sofia
- • Downtown, Sofia
- • House, Partially furnished
- • Area: 192 sq.m.
- • Plot: 337 sq.m.
- • Storeys: 3
Ref. ID: 35277

€ 1 900 000
Exceptional, top-class detached house in Dragalevtsi district
- • Dragalevtsi, Sofia
- • House, Plaster and screed
- • Area: 453 sq.m.
- • Plot: 480 sq.m.
- • Floor: 1 / 3
Ref. ID: 35978

€ 1 190 000 Without VAT€ 1 270 000 Without VAT
Detached house for sale in a gated complex in Kambanite
- • Kambanite, Sofia
- • House, Fully furnished
- • Area: 312 sq.m.
- • Plot: 504 sq.m.
- • Storeys: 2
Ref. ID: 18938
€ 2 079 000 Without VAT
Exclusive house on 3 levels in gated complex
- • Kambanite, Sofia
- • House, Plaster and screed
- • Area: 713 sq.m.
- • Plot: 449 sq.m.
- • Storeys: 3
Ref. ID: 20882
€ 1 397 000 Without VAT
Newly built five-bedroom house for sale in Dragalevtsi
- • Dragalevtsi, Sofia
- • House, Plaster and screed
- • Area: 630 sq.m.
- • Plot: 760 sq.m.
- • Storeys: 3
Ref. ID: 18823
€ 1 700 000 Without VAT
Luxury detached house near Pancharevo Lake
- • Kokalyane, Sofia
- • House, Fully furnished
- • Area: 652 sq.m.
- • Plot: 461 sq.m.
- • Storeys: 4
Ref. ID: 37246
€ 1 980 000
Luxury detached four-bedroom house in the Boyana district
- • Boyana, Sofia
- • House, Fully furnished
- • Area: 322 sq.m.
- • Plot: 480 sq.m.
- • Floor: 1 / 3
Ref. ID: 36496
€ 1 350 000
Detached house in a prime location in the Dragalevtsi district
- • Dragalevtsi, Sofia
- • House, Partially furnished
- • Area: 434 sq.m.
- • Plot: 957 sq.m.
- • Storeys: 3
Ref. ID: 36508
€ 1 300 000 Without VAT
New house with Act 16 for sale in a prestigious gated complex
- • Simeonovo, Sofia
- • House, Plaster and screed
- • Area: 497 sq.m.
- • Plot: 789 sq.m.
- • Storeys: 2
Ref. ID: 13528
€ 1 300 000 Without VAT
Elegant house for sale in a boutique complex in Simeonovo
- • Simeonovo, Sofia
- • House, Plaster and screed
- • Area: 497 sq.m.
- • Plot: 788 sq.m.
- • Storeys: 2
Ref. ID: 13527