Christie’s International Real Estate
Property description
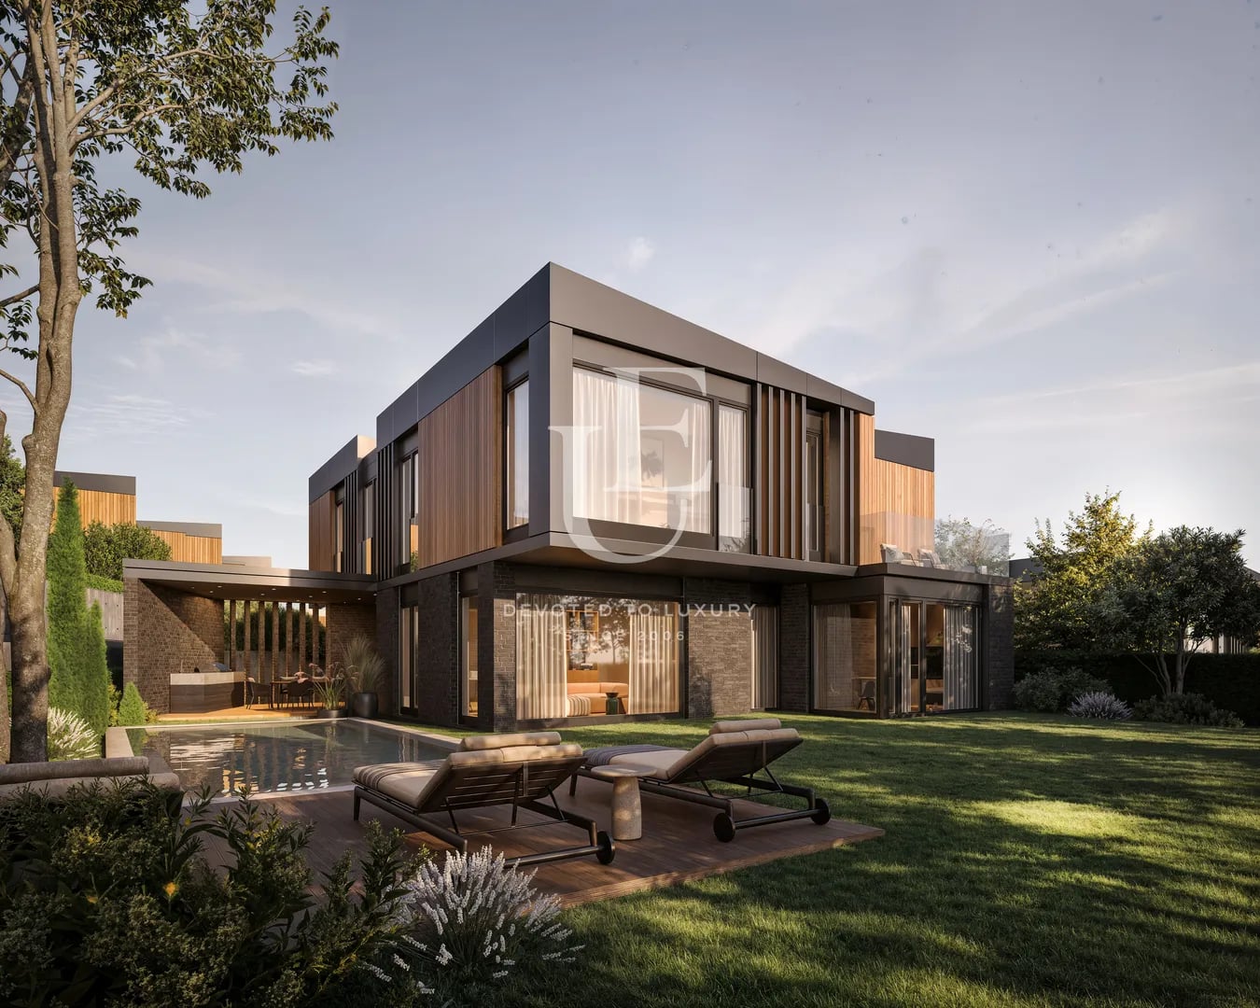
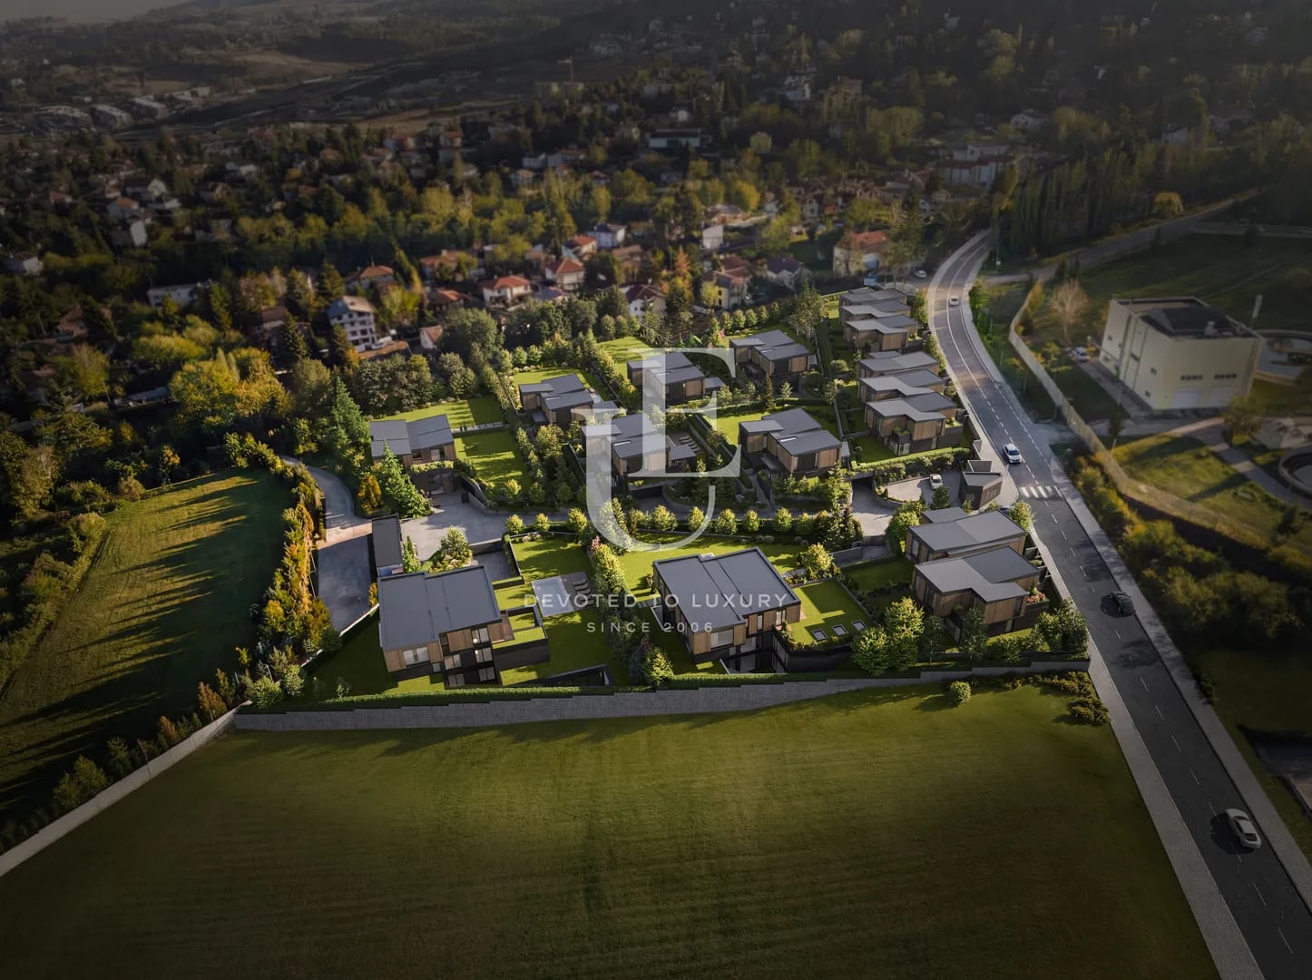
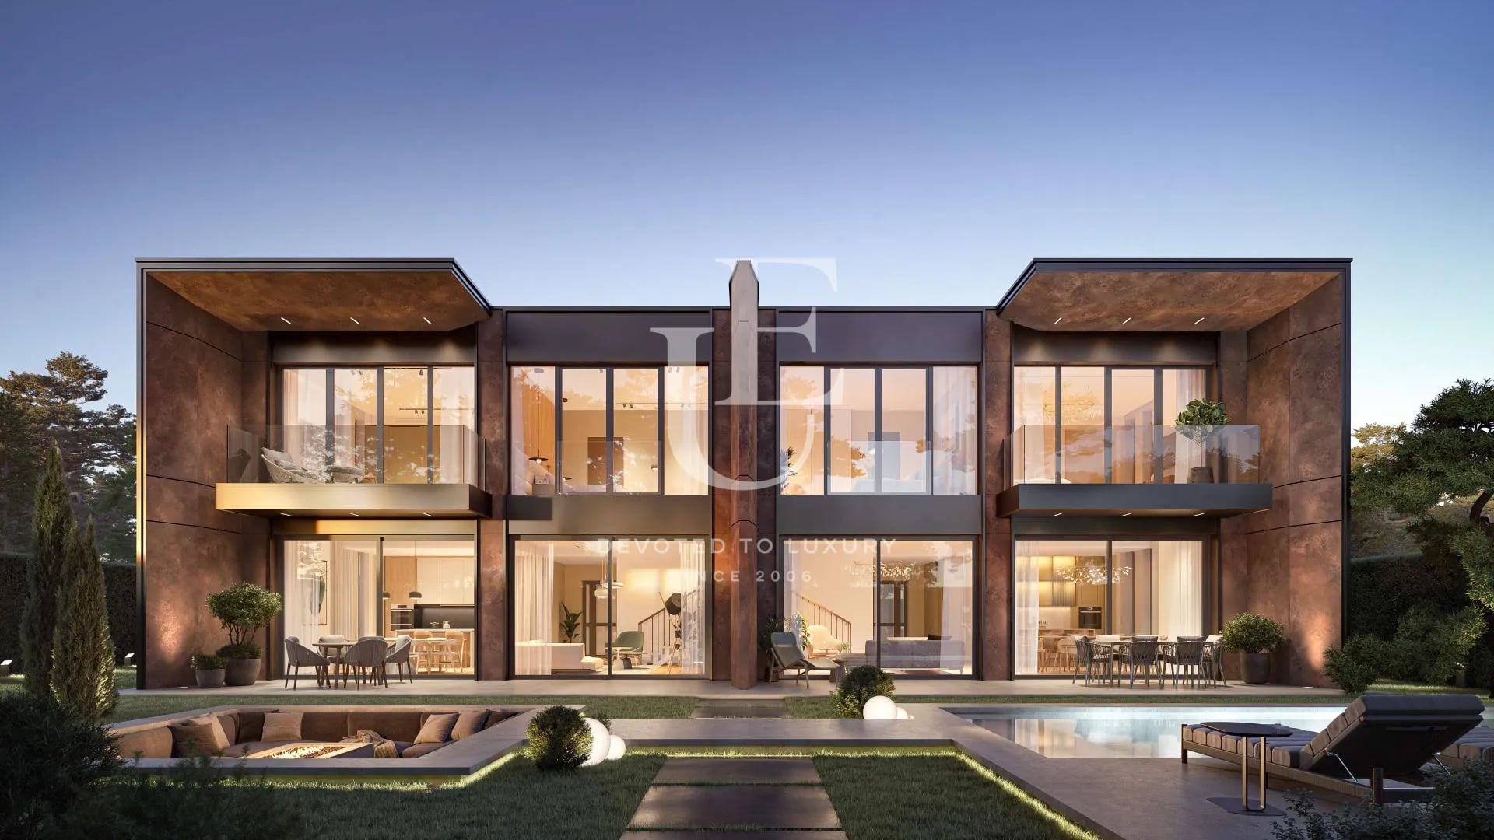
Unique Estates | Christie's International Real Estate presents to your attention an exceptional house for sale in one of the fastest developing southern areas of Sofia - Malinova Dolina district.
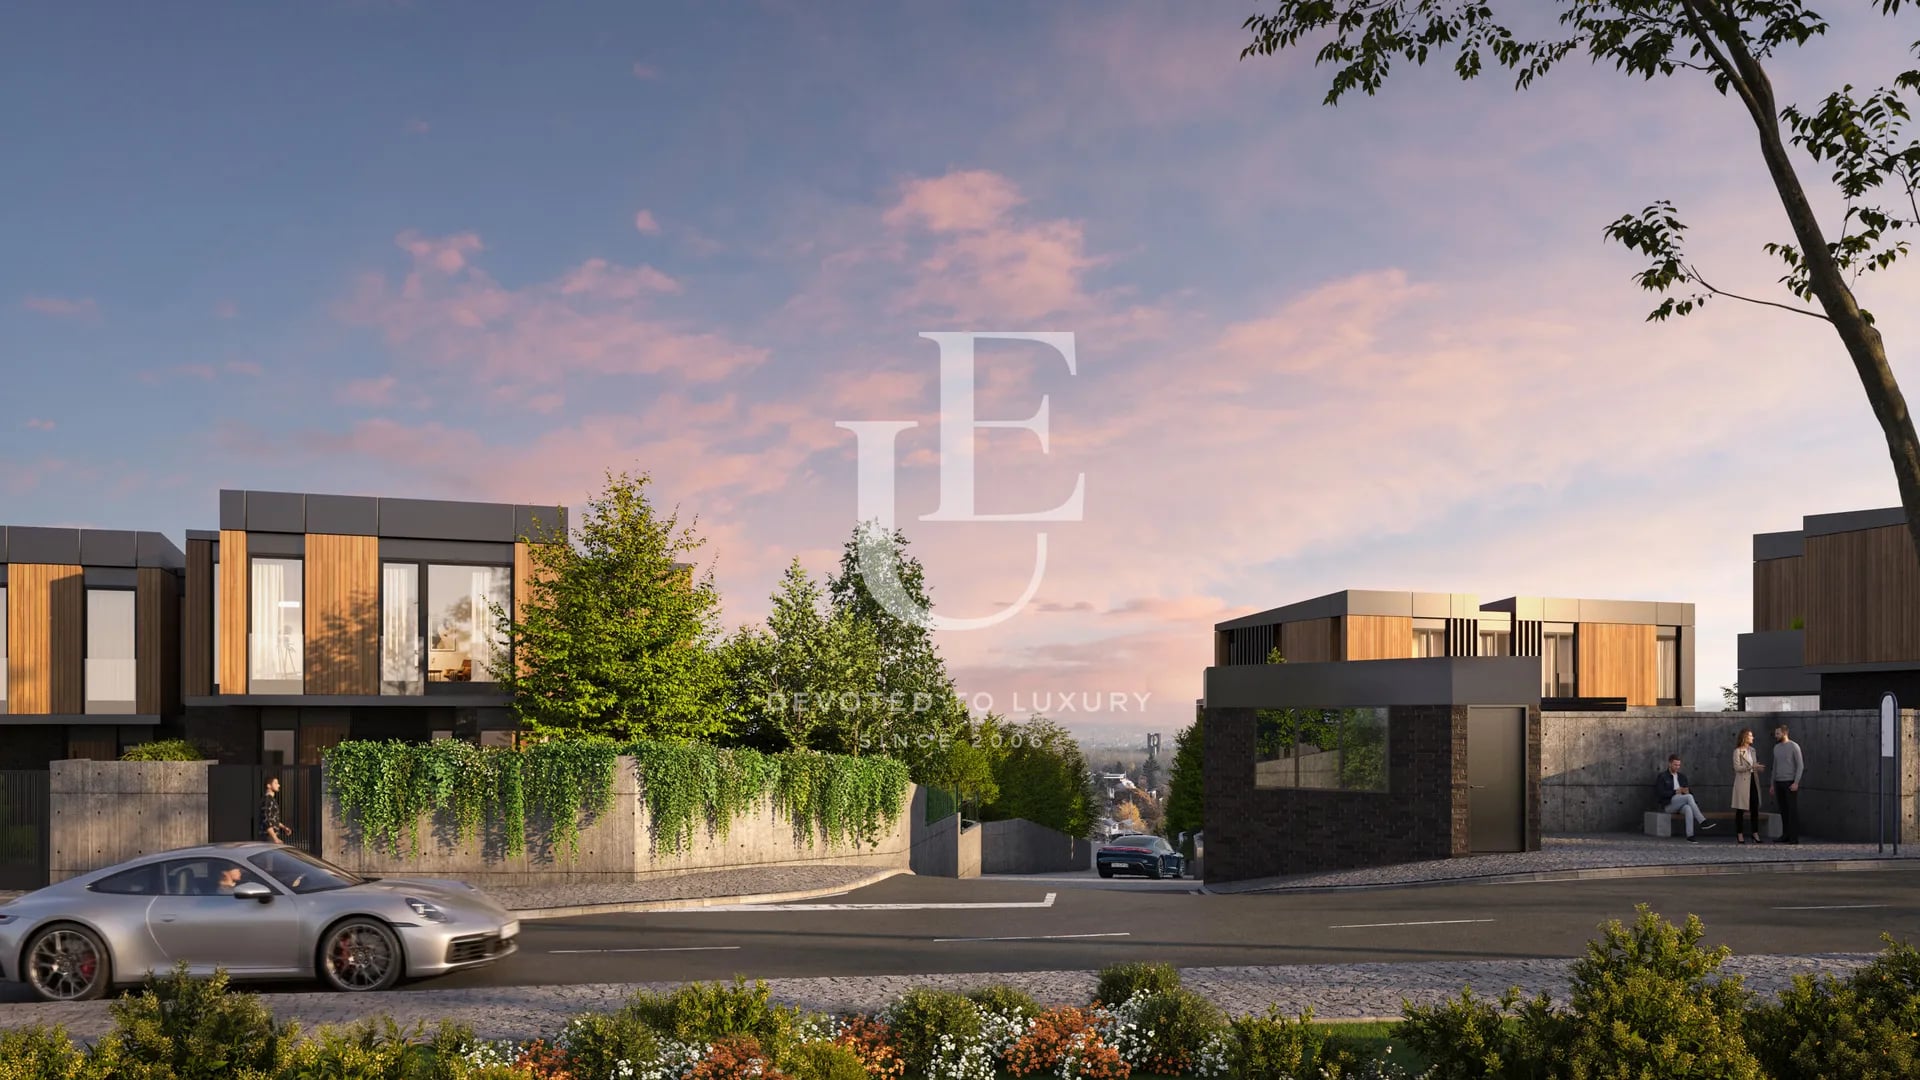
The location provides excellent communication with all key points of the city, while offering peace, fresh air and a feeling of closeness to nature.
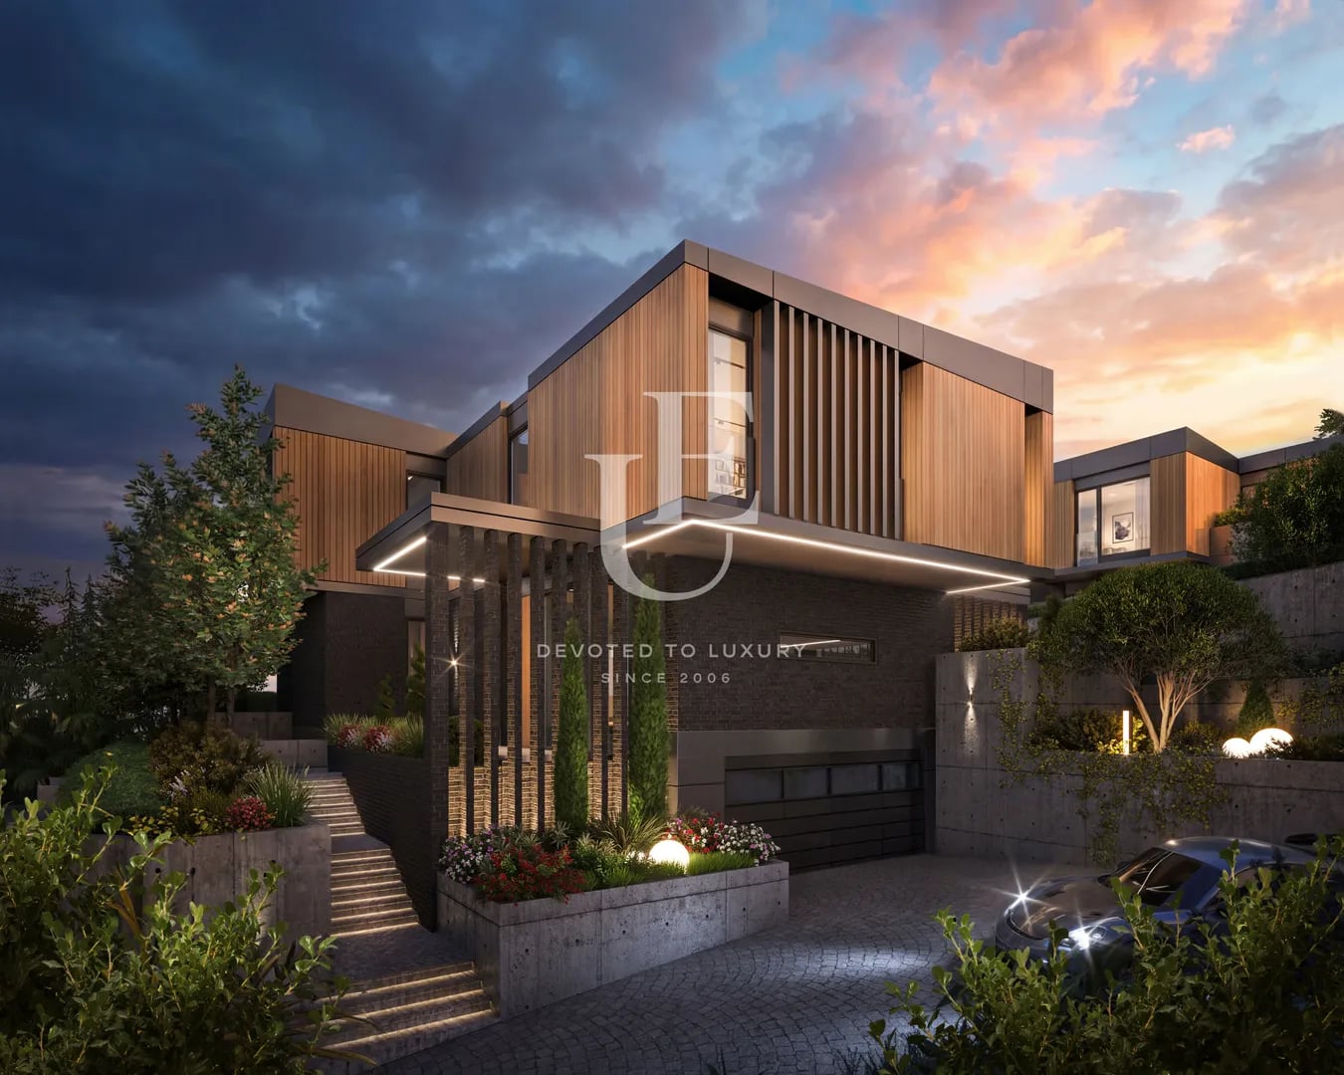
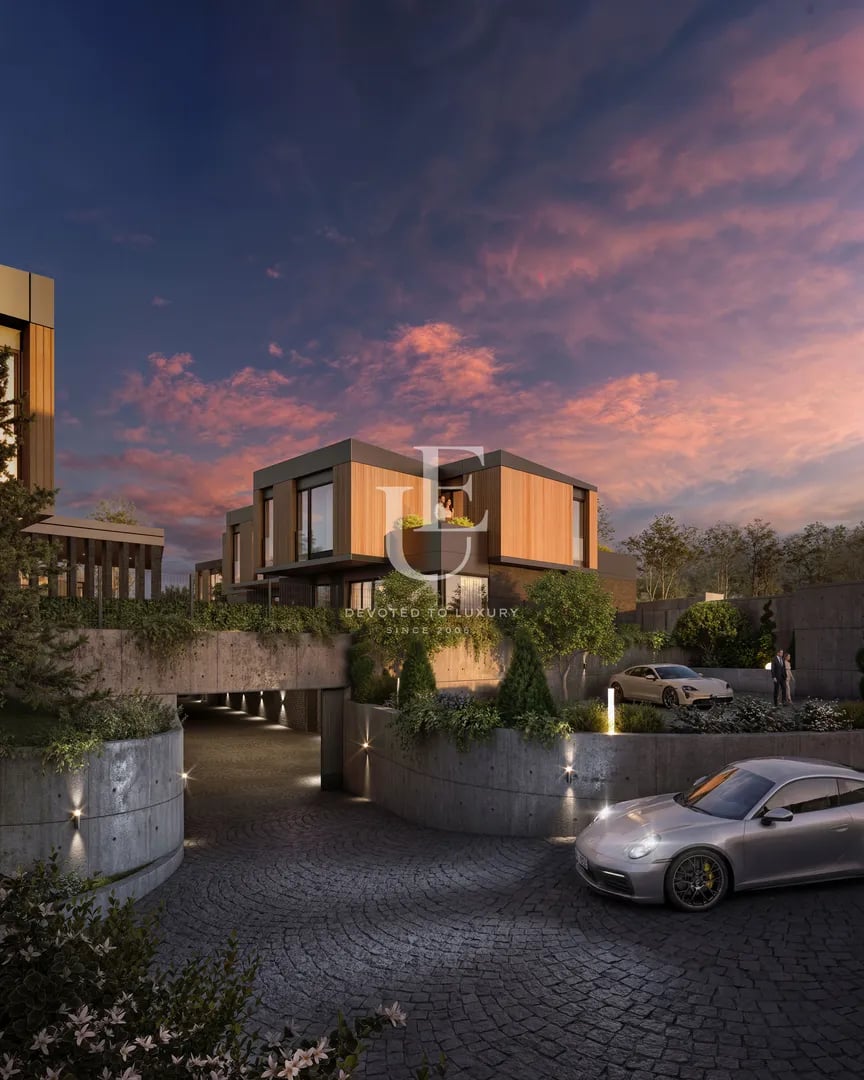
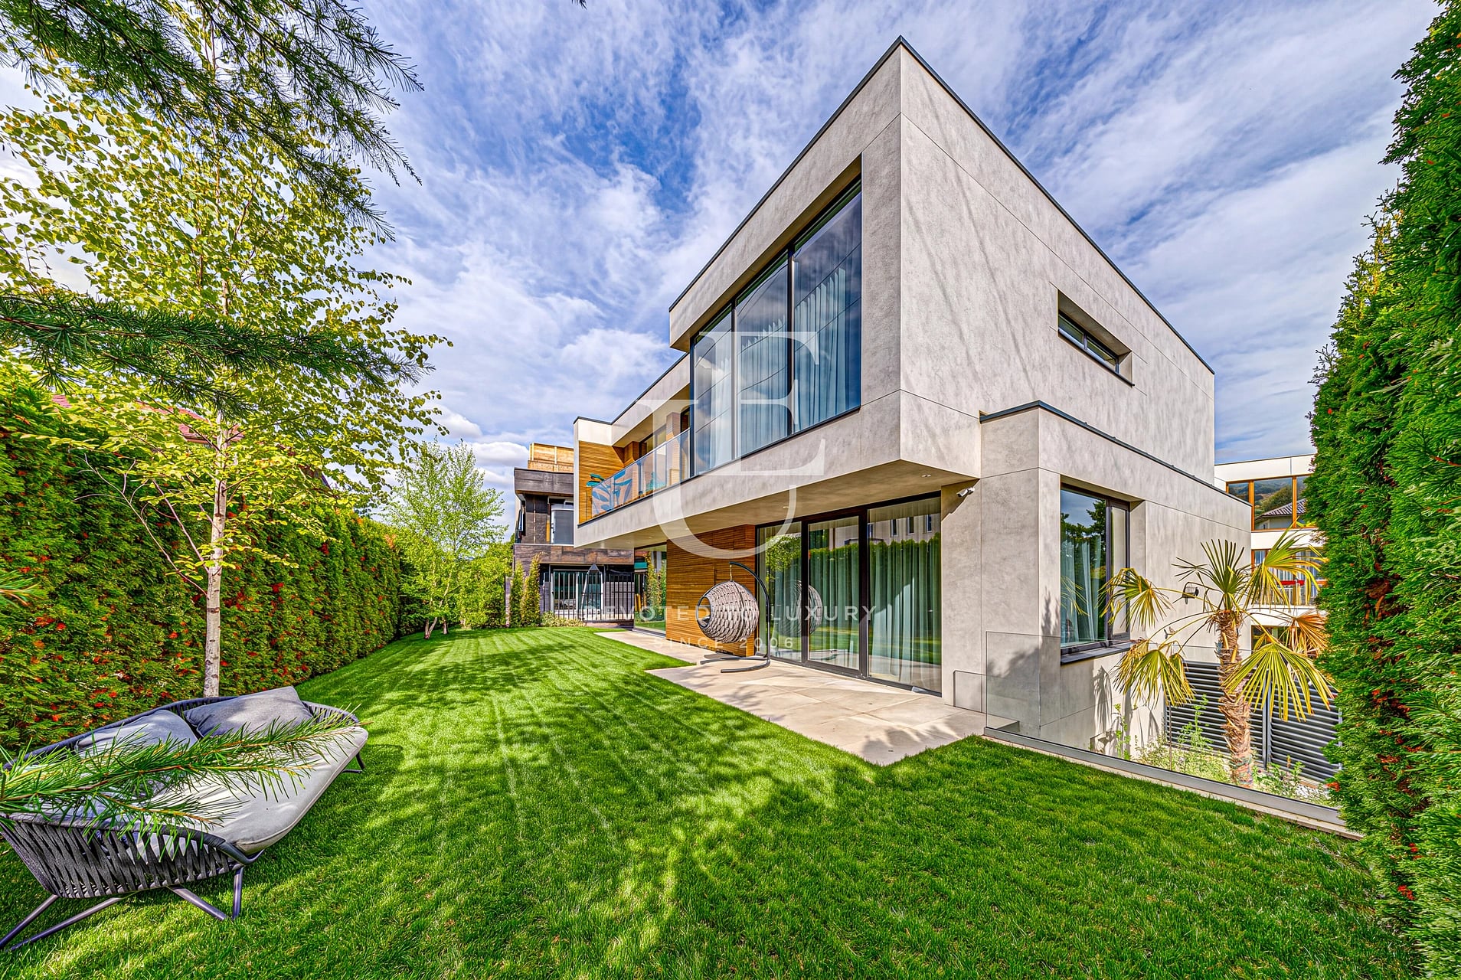
The property is situated in a prestigious gated complex with impressive landscape architecture and a modern vision. The project combines contemporary design, innovative construction technologies and precisely organized spaces, created with maximum comfort and privacy in mind. Each house is individually oriented and positioned, which provides more natural light, spaciousness and harmony with the environment.
Residents have access to an indoor SPA area and an indoor pool - a place for complete relaxation and recovery throughout the year.
The offered house has a built-up area of 572 sq m. on a plot of 1135 sq m. The layout is functional and created for a truly luxurious lifestyle.
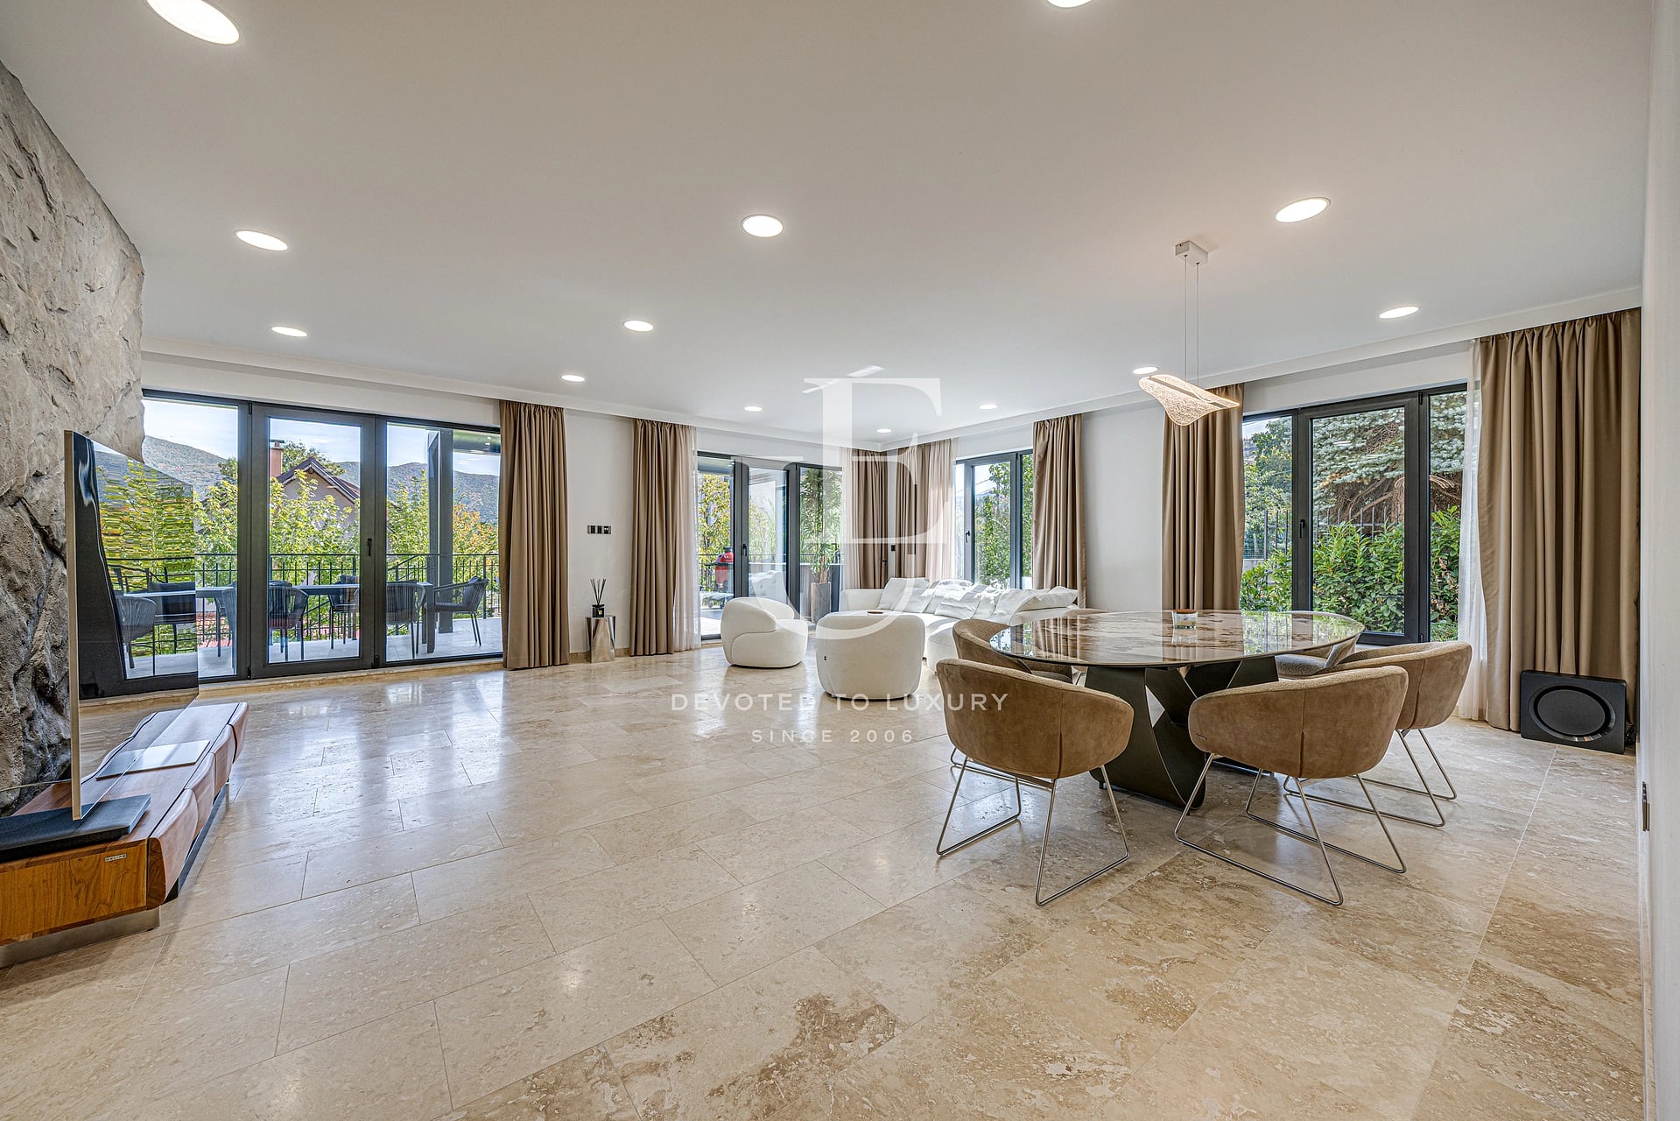
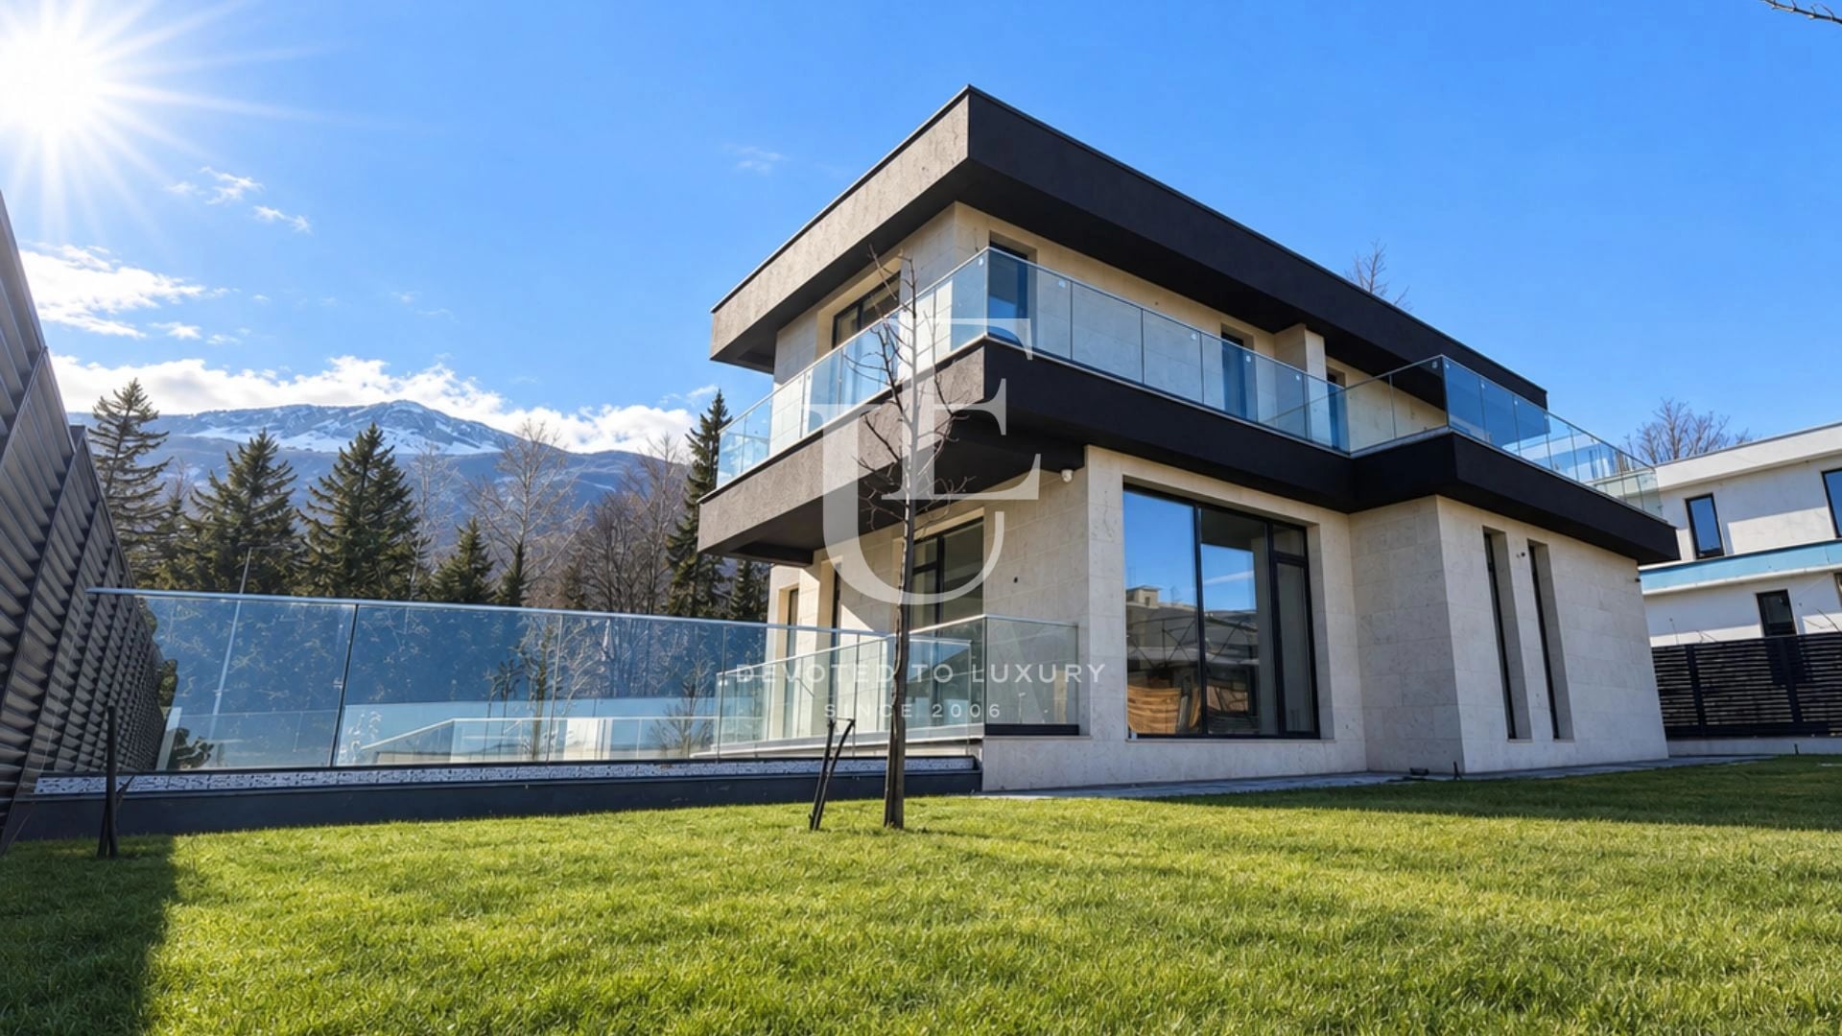
On the basement level, there is a garage, a fitness area, a closet, a bathroom, a technical room, a laundry room, a home theater, a storage room and a sauna. The ground floor impresses with a large living area with a kitchen and dining room, designed with direct access to the yard, a bathroom and the possibility of building an outdoor swimming pool at the request of the future owner. The first floor offers a master bedroom with a closet and a private bathroom, two additional bedrooms, another bedroom with a private bathroom, a separate bathroom and three terraces with panoramic views.
The technical characteristics of the house meet the highest standards in construction - professional landscaping according to the project, a flat ventilated roof and architectural facade LED lighting. The joinery is an ALUMIL S70 aluminum system or similar, executed according to architectural specifications, with high-class fittings and triple glazing with a thickness of 53.8 mm, providing excellent heat and noise insulation. A charging station for electric vehicles is provided, as well as complete wiring for a "smart home" system with the possibility of installing BTicino Living Now switches and sockets. Heating and cooling are provided by water underfloor heating with a De Dietrich heat pump and a De Dietrich gas boiler, and additional comfort is provided by the Vacuflo USA central vacuum system - filterless cyclone.
The house can be completed with additional finishing and interior solutions according to an individual project.
The location provides excellent communication with all key points of the city, while offering peace, fresh air and a feeling of closeness to nature.
The property is situated in a prestigious gated complex with impressive landscape architecture and a modern vision. The project combines contemporary design, innovative construction technologies and precisely organized spaces, created with maximum comfort and privacy in mind. Each house is individually oriented and positioned, which provides more natural light, spaciousness and harmony with the environment.
Residents have access to an indoor SPA area and an indoor pool - a place for complete relaxation and recovery throughout the year.
The offered house has a built-up area of 572 sq m. on a plot of 1135 sq m. The layout is functional and created for a truly luxurious lifestyle.
On the basement level, there is a garage, a fitness area, a closet, a bathroom, a technical room, a laundry room, a home theater, a storage room and a sauna. The ground floor impresses with a large living area with a kitchen and dining room, designed with direct access to the yard, a bathroom and the possibility of building an outdoor swimming pool at the request of the future owner. The first floor offers a master bedroom with a closet and a private bathroom, two additional bedrooms, another bedroom with a private bathroom, a separate bathroom and three terraces with panoramic views.
The technical characteristics of the house meet the highest standards in construction - professional landscaping according to the project, a flat ventilated roof and architectural facade LED lighting. The joinery is an ALUMIL S70 aluminum system or similar, executed according to architectural specifications, with high-class fittings and triple glazing with a thickness of 53.8 mm, providing excellent heat and noise insulation. A charging station for electric vehicles is provided, as well as complete wiring for a "smart home" system with the possibility of installing BTicino Living Now switches and sockets. Heating and cooling are provided by water underfloor heating with a De Dietrich heat pump and a De Dietrich gas boiler, and additional comfort is provided by the Vacuflo USA central vacuum system - filterless cyclone.
The house can be completed with additional finishing and interior solutions according to an individual project.
Property parameters
 4 Bedrooms
 4 Bathrooms
 Area: 572 sq.m
- Plot: 1135 sq.m
 Storeys: 2
 Condition: Under construction
 1 garage
 With view
 Fitness/SPA
 In a gated complex
 Yard
Advantages
- Excellent access and quick connection to the Ring Road
- Part of an elite gated complex
- Plenty of greenery
- Impressive landscape architecture
- Contemporary design and unique architectural style
- Carefully planned distribution
- A perfect combination with nature
- The indoor spa area with indoor pool
Property distribution
Basement:
Garage with an area of 80 sq.m, fitness area, closet, bathroom, technical room, laundry room, home cinema - 55 sq.m, storage room and sauna
Built-up area: 226 sq.m
Ground floor:
Living area with kitchen and dining room with a total area of 86 sq.m, with direct access to a terrace at ground level with an area of 33 sq.m (the terrace is not included in the built-up area), bathroom, as well as an outdoor swimming pool (optional)
Built-up area: 128 sq.m
First floor:
Master bedroom with a closet and an en-suite bathroom with an area of 43 sq.m, two bedrooms with an area of 17 sq.m each, one bedroom with an en-suite bathroom with an area of 27 sq.m, additional bathroom and three terraces with panoramic views
Garage with an area of 80 sq.m, fitness area, closet, bathroom, technical room, laundry room, home cinema - 55 sq.m, storage room and sauna
Built-up area: 226 sq.m
Ground floor:
Living area with kitchen and dining room with a total area of 86 sq.m, with direct access to a terrace at ground level with an area of 33 sq.m (the terrace is not included in the built-up area), bathroom, as well as an outdoor swimming pool (optional)
Built-up area: 128 sq.m
First floor:
Master bedroom with a closet and an en-suite bathroom with an area of 43 sq.m, two bedrooms with an area of 17 sq.m each, one bedroom with an en-suite bathroom with an area of 27 sq.m, additional bathroom and three terraces with panoramic views
About Region
Malinova Dolina is one of the fastest growing southern neighborhoods of Sofia, which in recent years has established…

Galina Grudova
Shareholder / Senior Partner / Team Manager / Member of Management Board
Find more offers held by me:
Contact meStylish house for sale in a gated complex in Malinova Dolina
Ref.ID 23912
For sale
House, Plaster and screed
Malinova Dolina, Sofia
€ 2 175 000 Without VAT
 0882 600 600
 callcenter@ues.bg
Are you interested in this property? Make an appointment and learn more about it!
Similar Properties
Exclusive

Price upon request
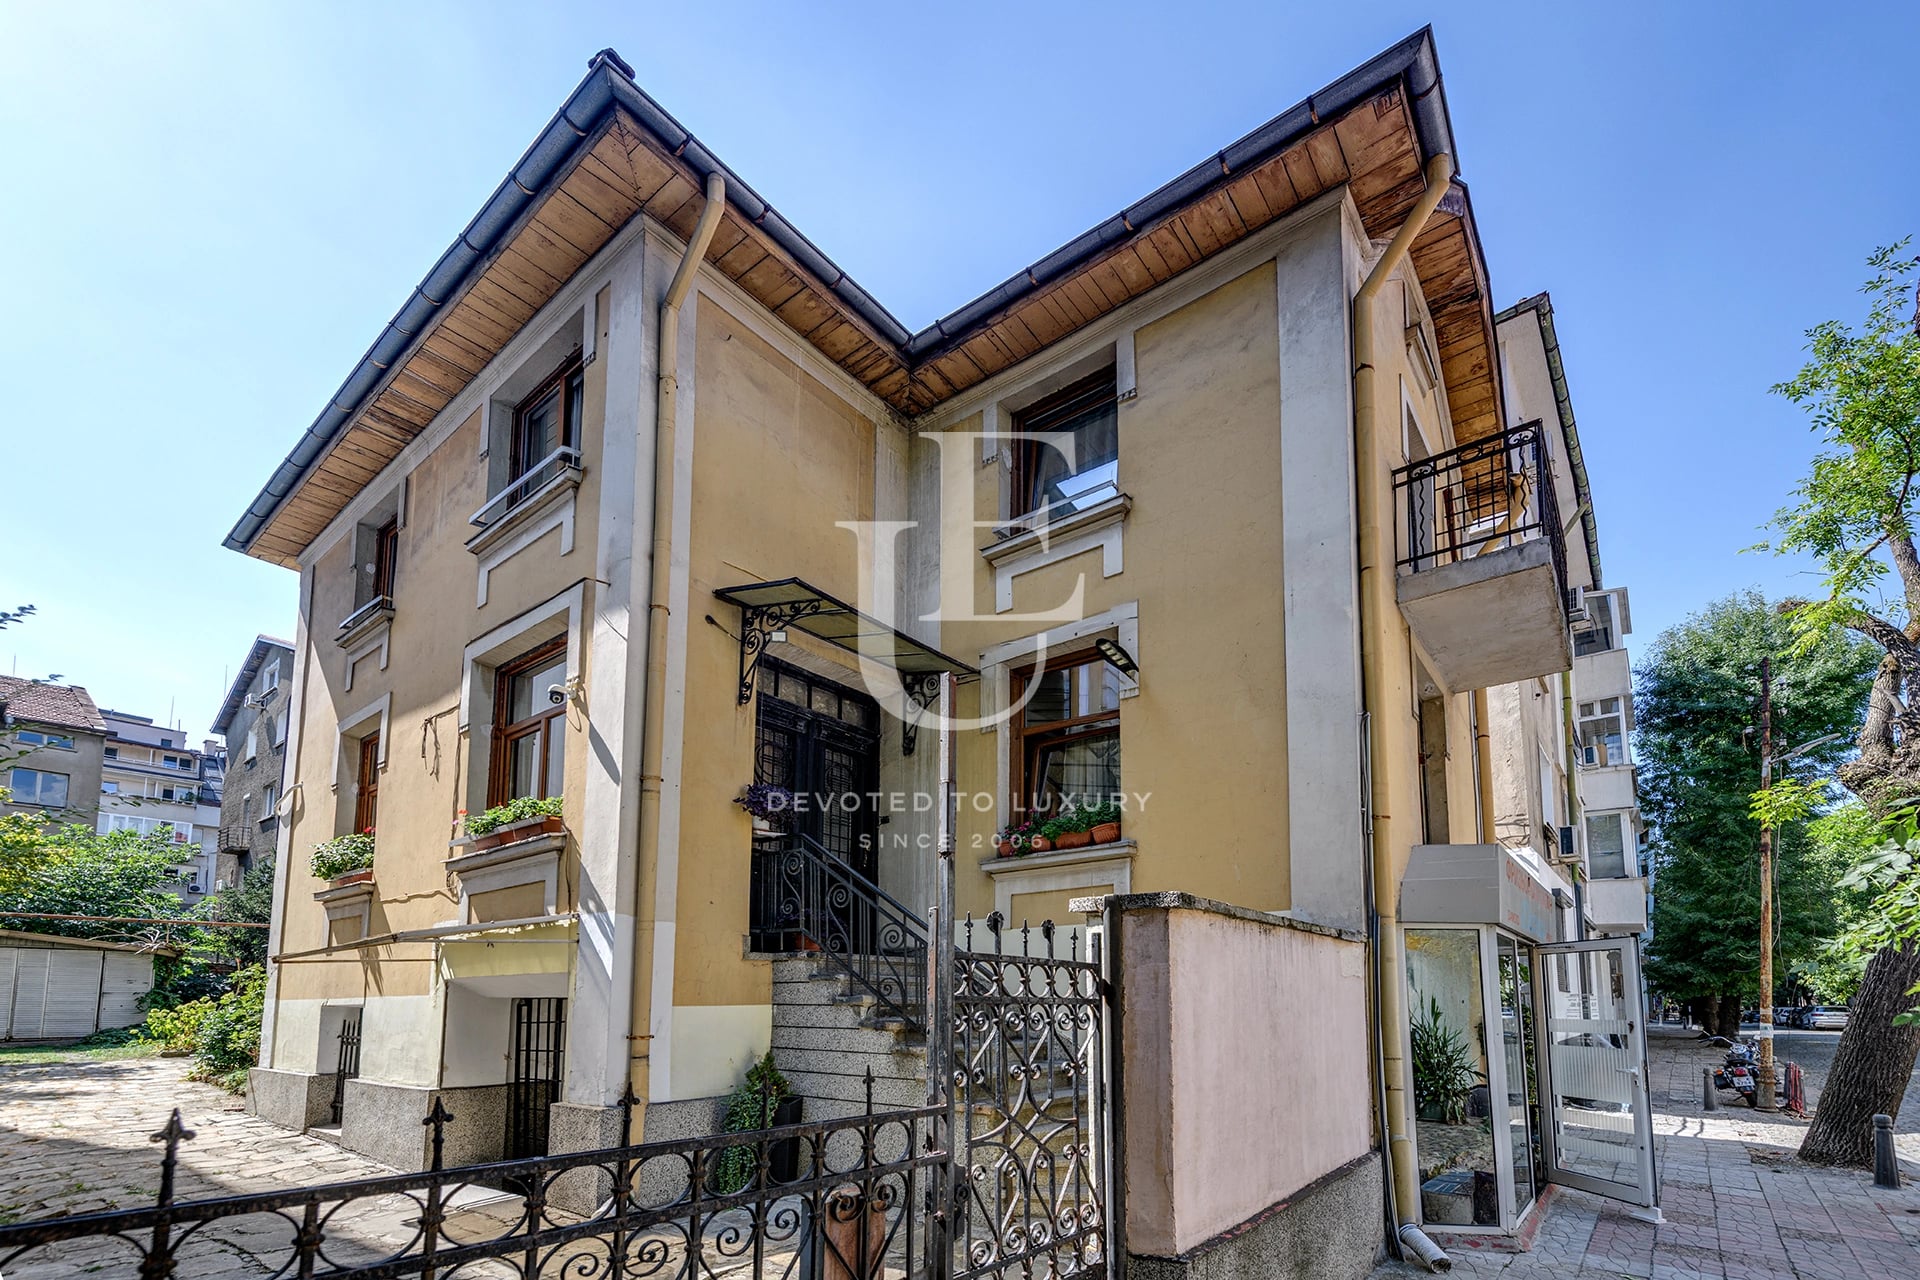
Detached house with a yard for sale in the center of Sofia
- • Downtown, Sofia
- • House, Partially furnished
- • Area: 192 sq.m.
- • Plot: 337 sq.m.
- • Storeys: 3
Ref. ID: 35277
Christie’s International Real Estate

€ 2 650 000 Without VAT
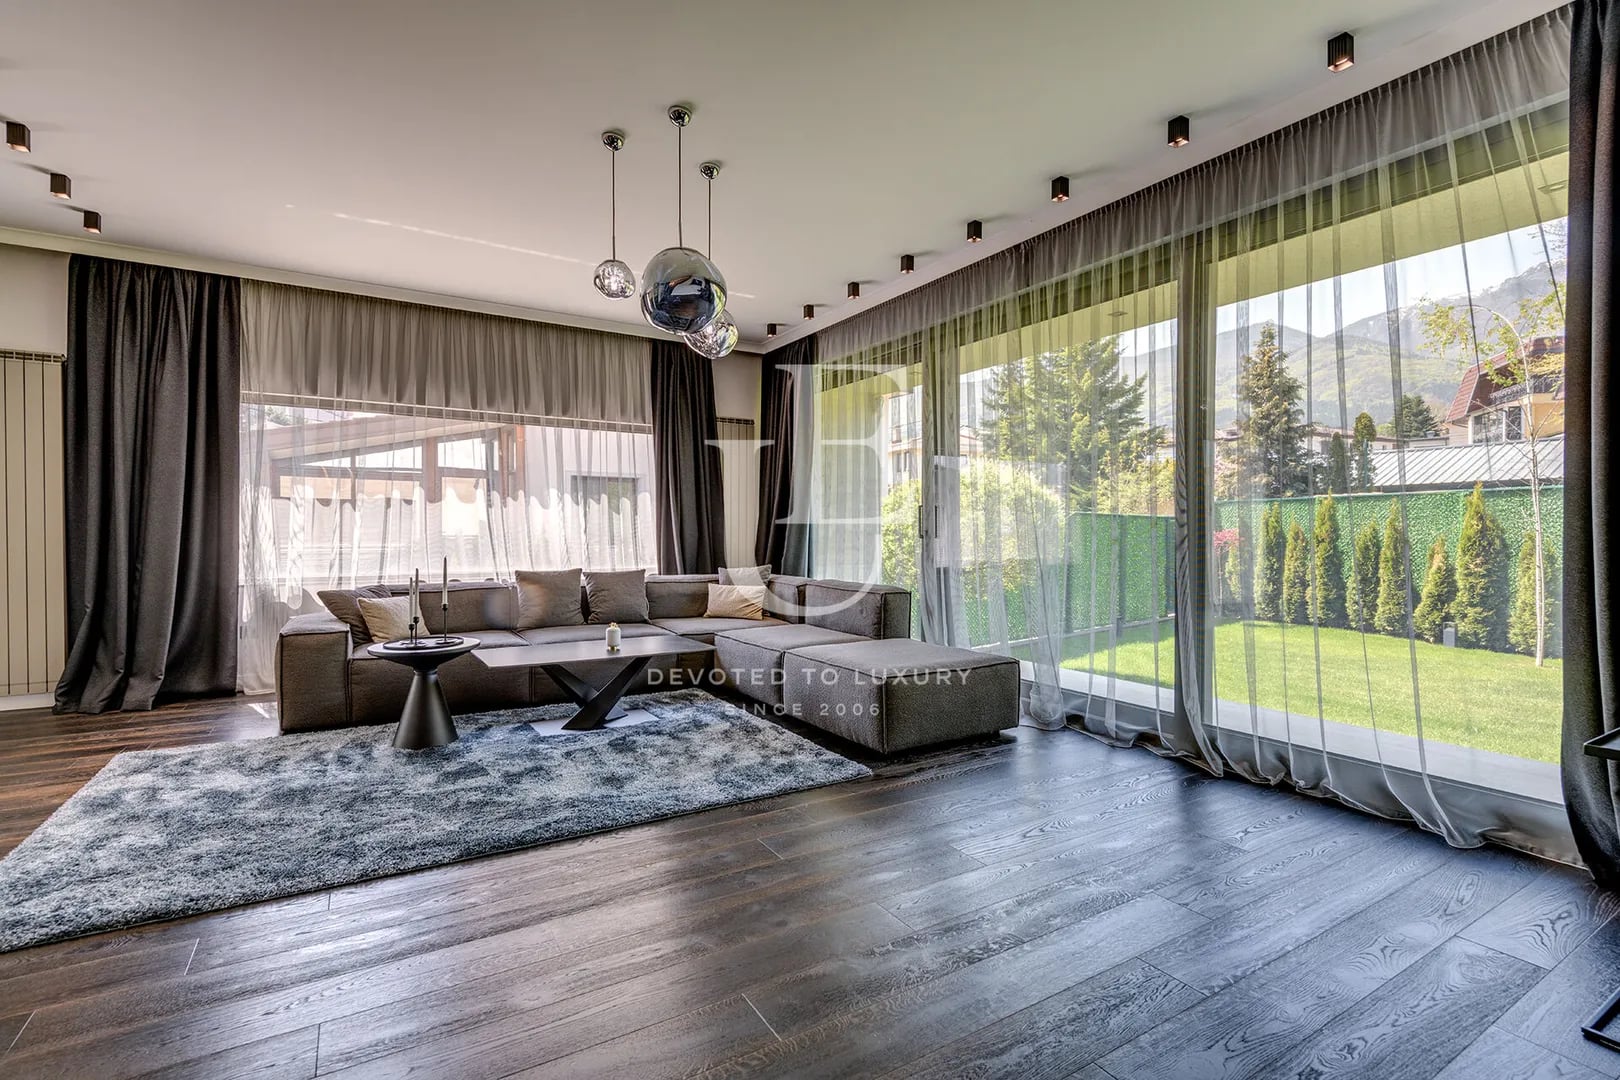
Two detached designer houses on a shared plot in the Dragalevtsi neighborhood
- • Dragalevtsi, Sofia
- • House, Fully furnished
- • Area: 720 sq.m.
- • Plot: 1200 sq.m.
- • Storeys: 2
Ref. ID: 24496
Christie’s International Real Estate
€ 1 900 000
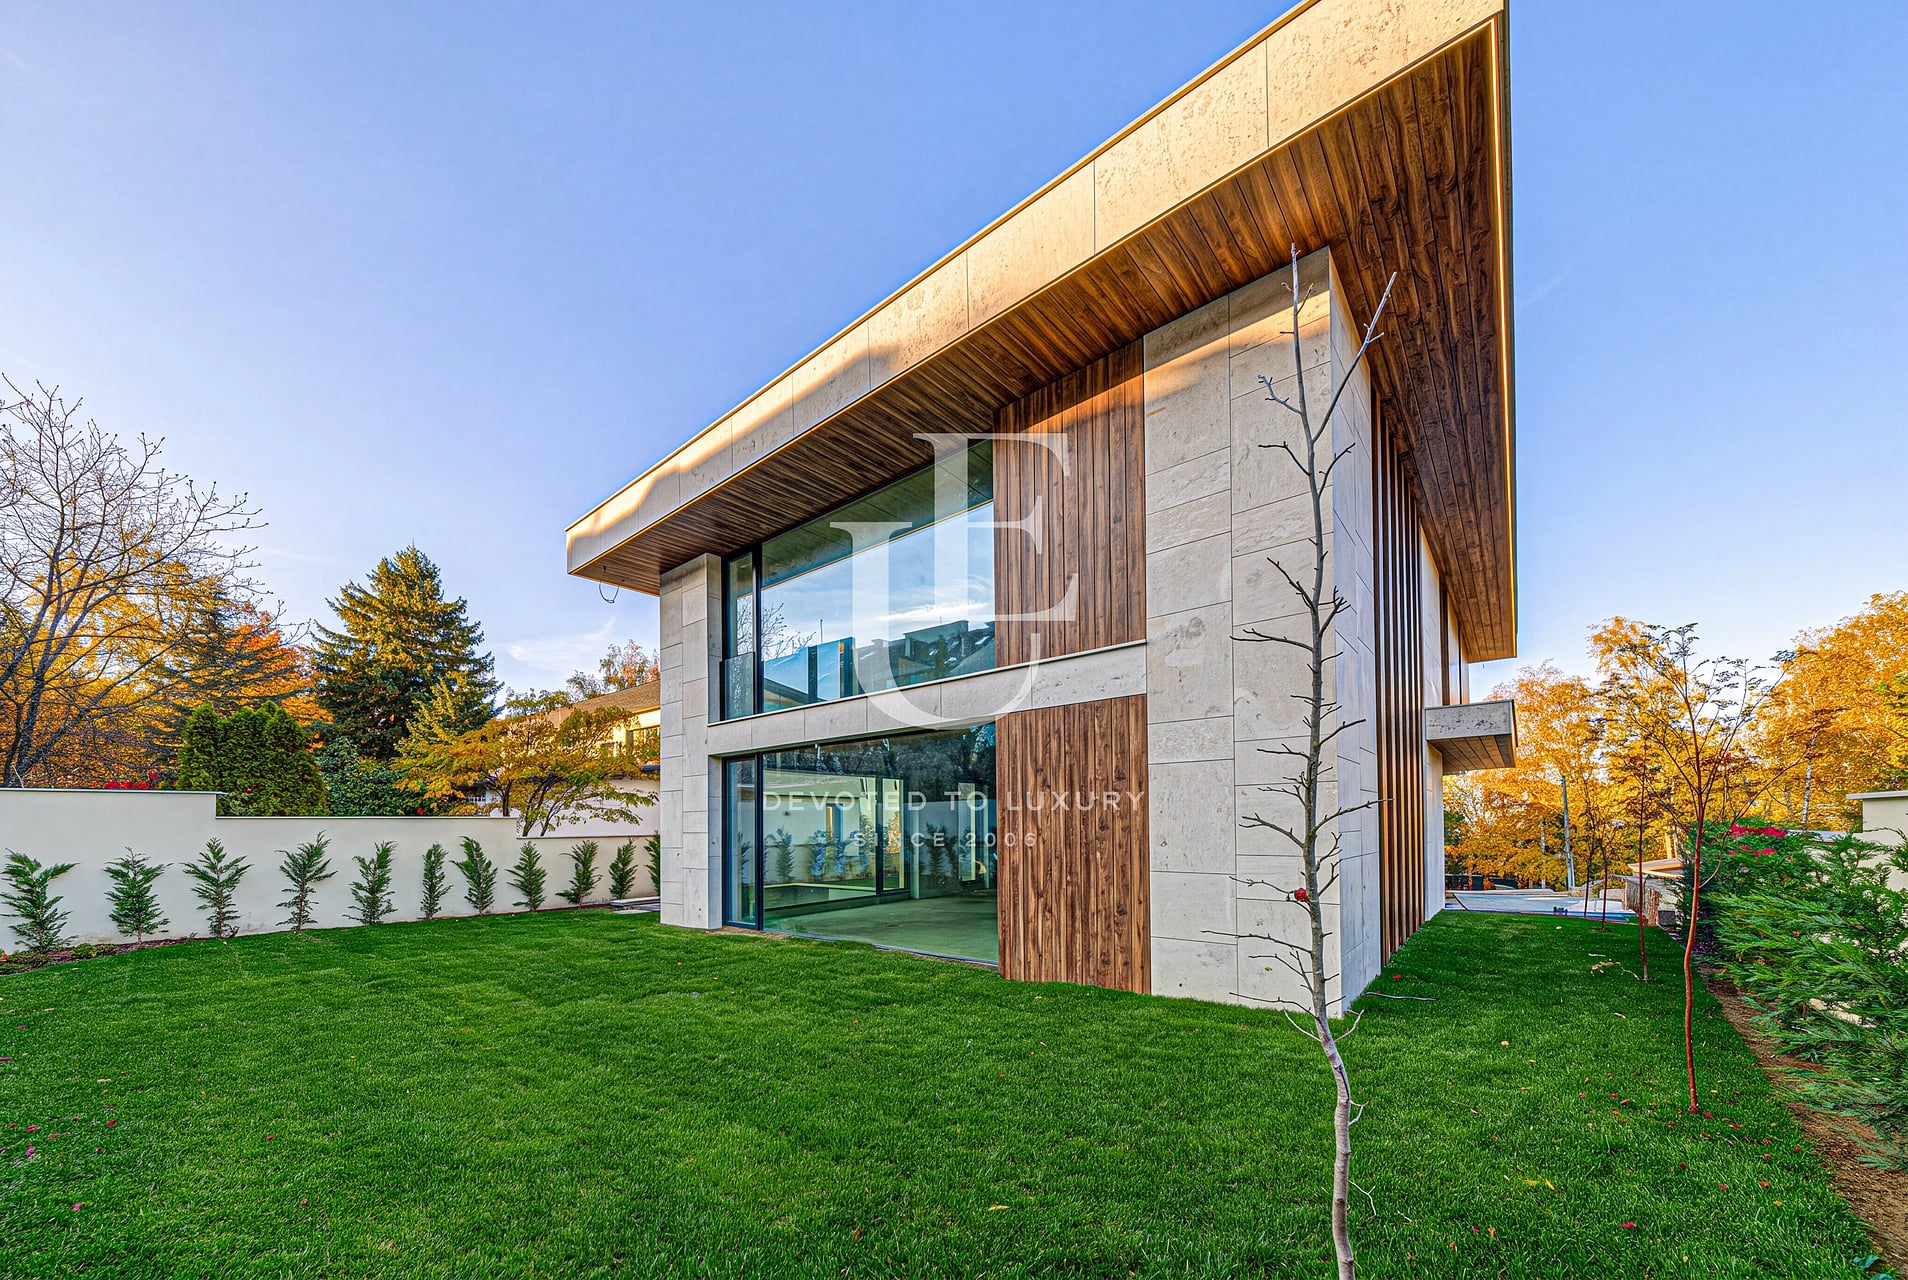
Exceptional, top-class detached house in Dragalevtsi district
- • Dragalevtsi, Sofia
- • House, Plaster and screed
- • Area: 453 sq.m.
- • Plot: 480 sq.m.
- • Floor: 1 / 3
Ref. ID: 35978
Christie’s International Real Estate
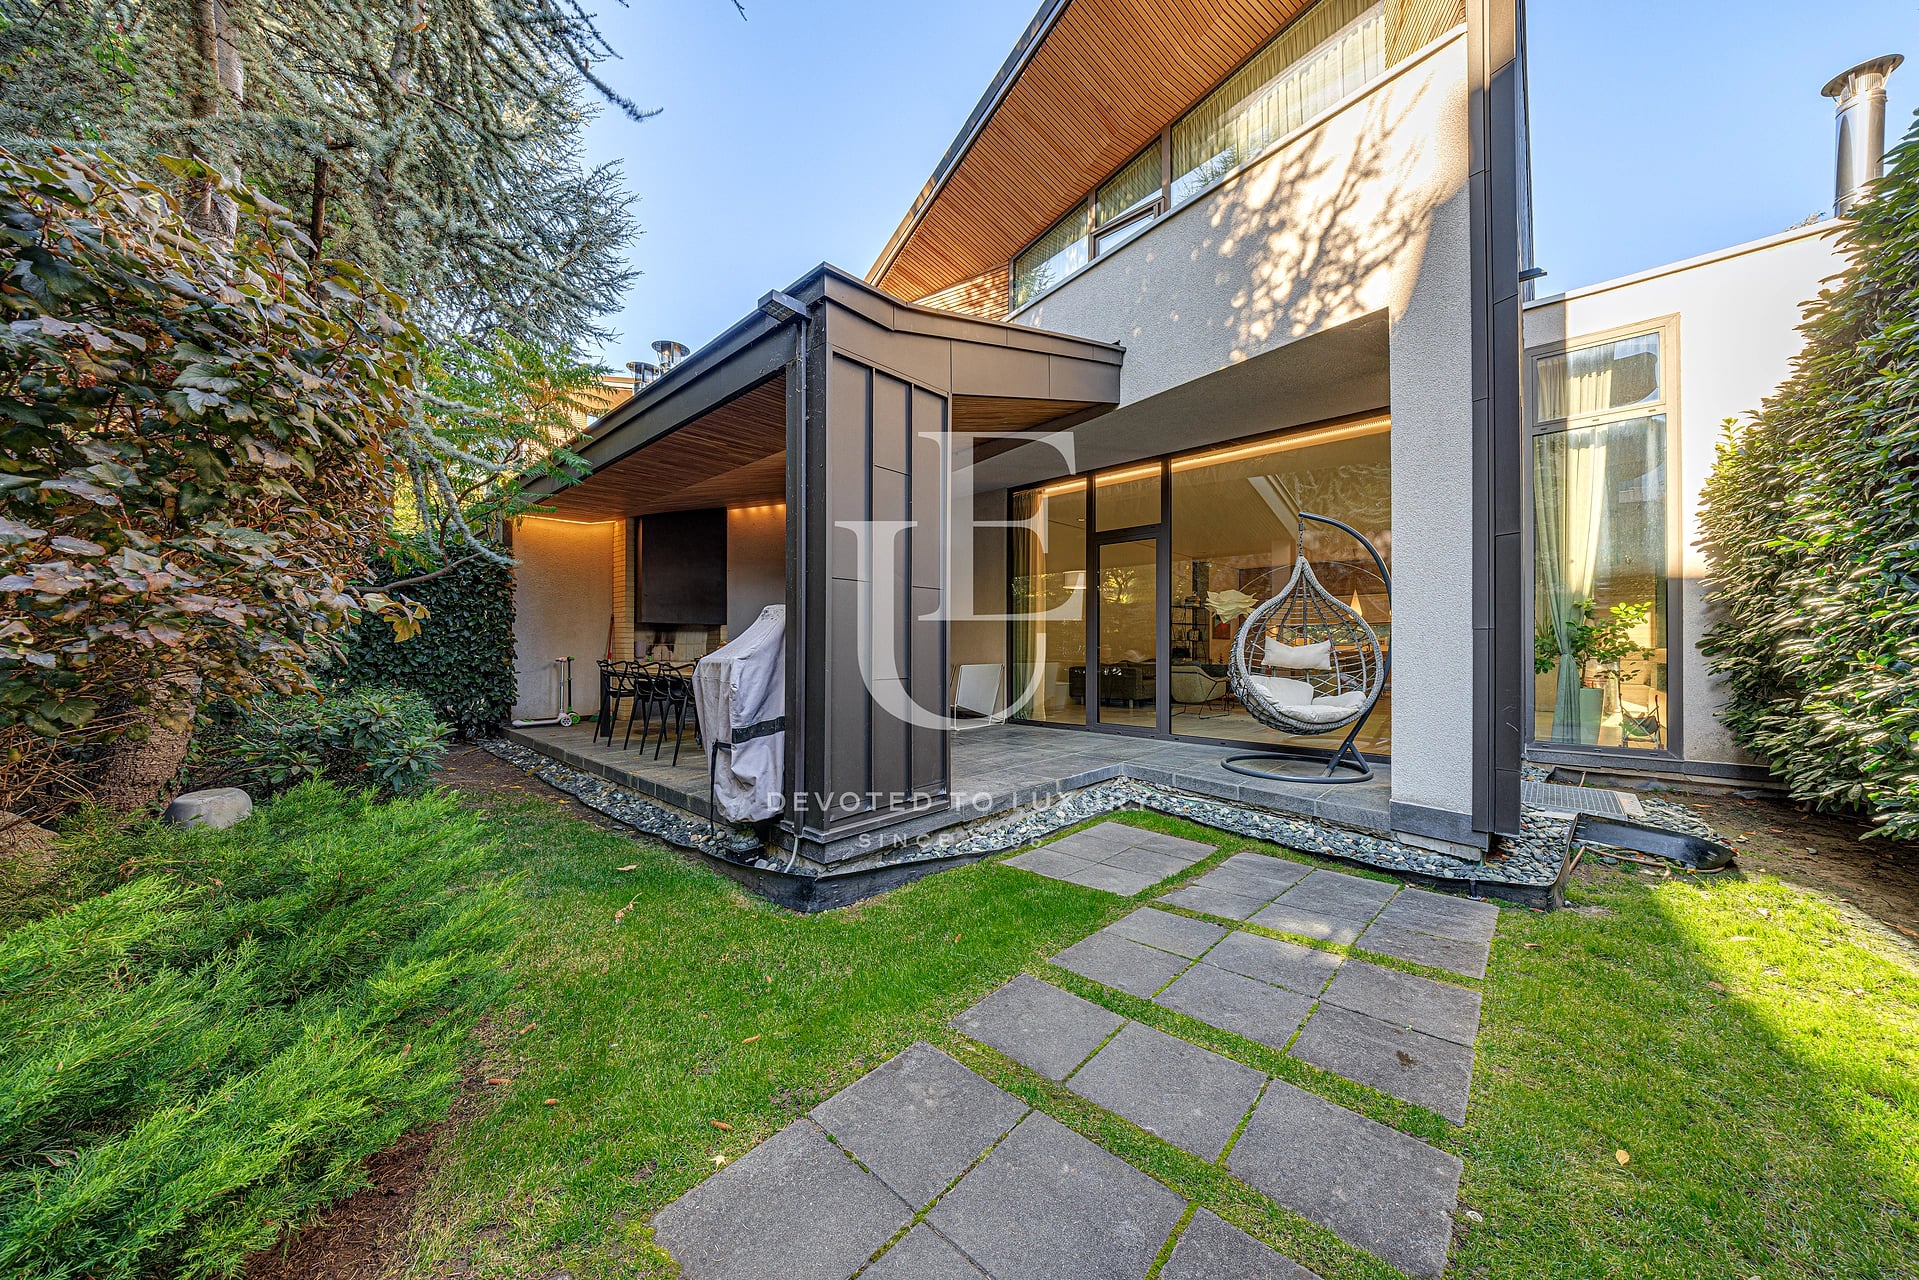
€ 1 600 000
Modern single-family house for sale in the Manastirski Livadi-Zapad district
- • Manastirski livadi West, Sofia
- • House, Fully furnished
- • Area: 383 sq.m.
- • Plot: 243 sq.m.
- • Storeys: 2
Ref. ID: 37408

€ 1 988 000
Spacious multi-family house for sale in Buxton district
- • Bakston, Sofia
- • House, Fully furnished
- • Area: 700 sq.m.
- • Plot: 420 sq.m.
- • Storeys: 4
Ref. ID: 16884
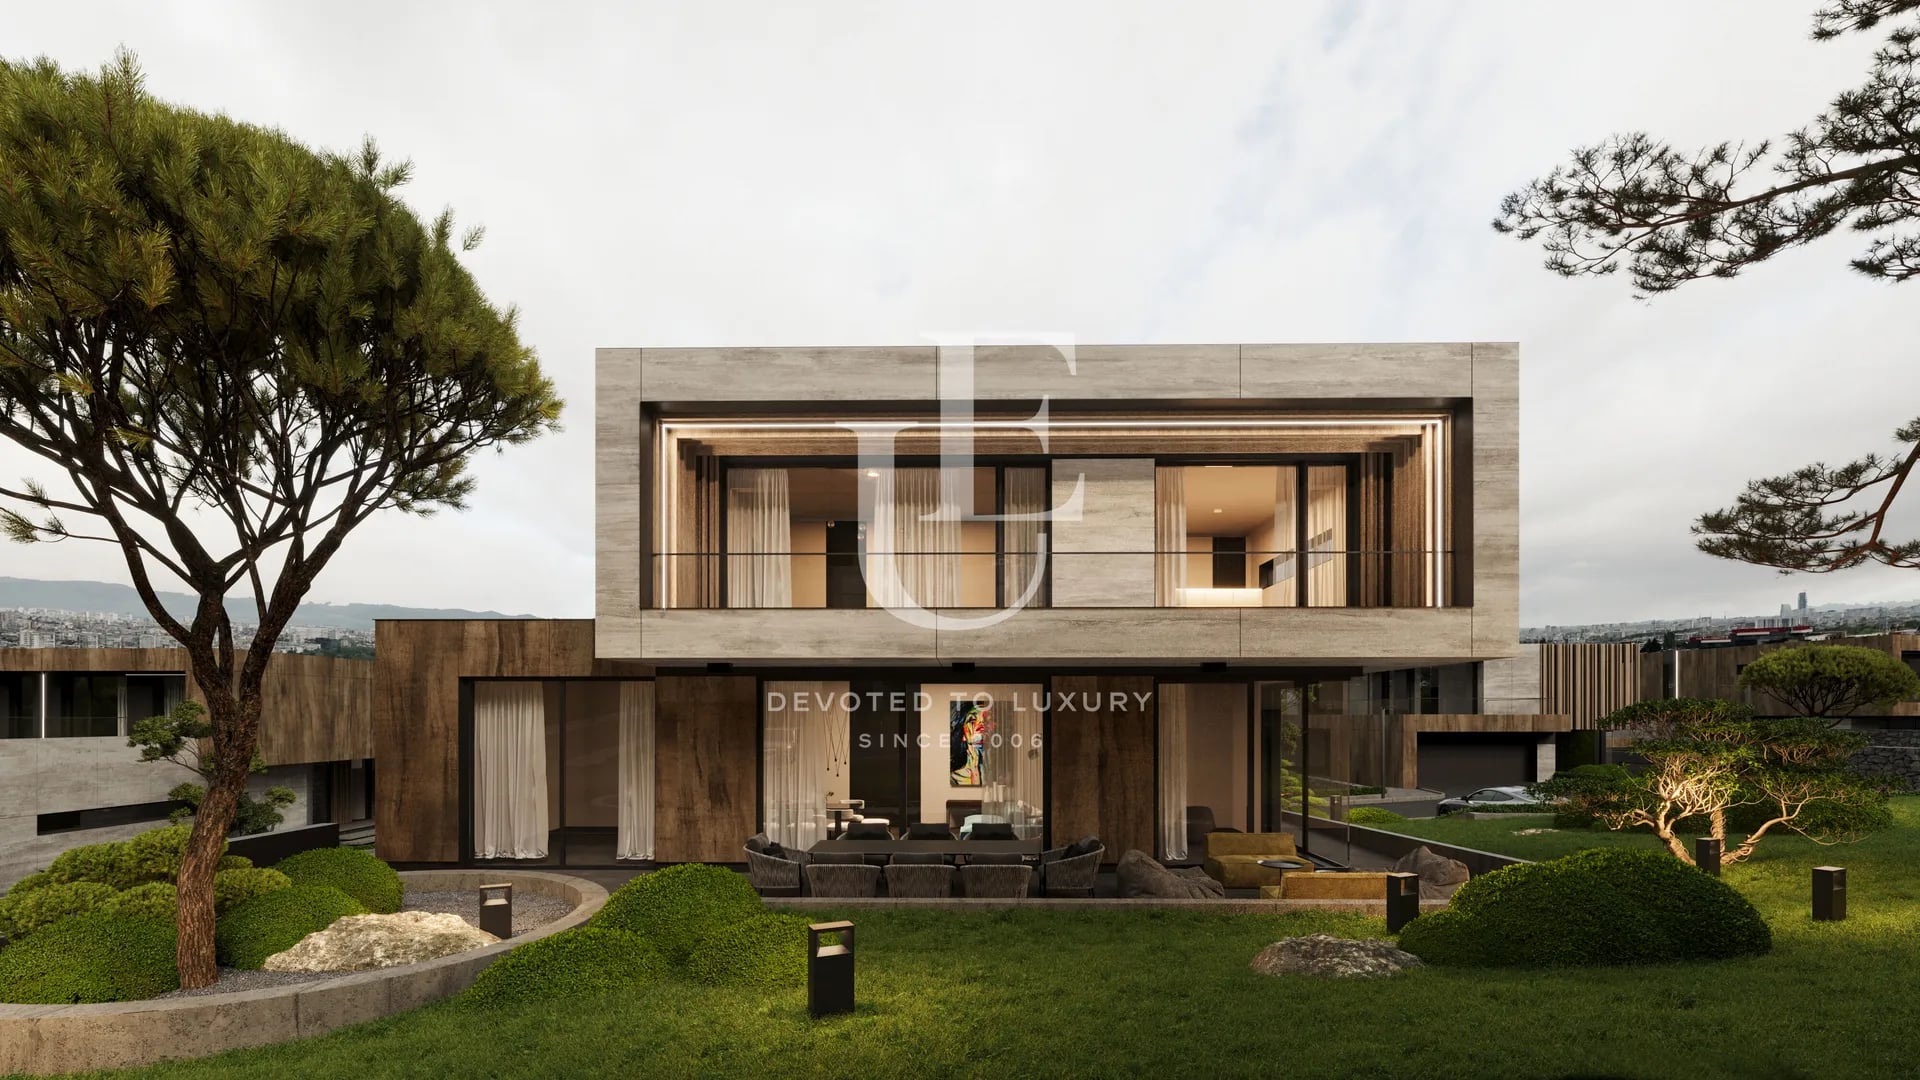
€ 2 096 000 Without VAT
Dragalevtsi - Exclusive House for Sale in a Premium Gated Complex
- • Dragalevtsi, Sofia
- • House, Plaster and screed
- • Area: 592 sq.m.
- • Plot: 897 sq.m.
Ref. ID: 24614
Christie’s International Real Estate
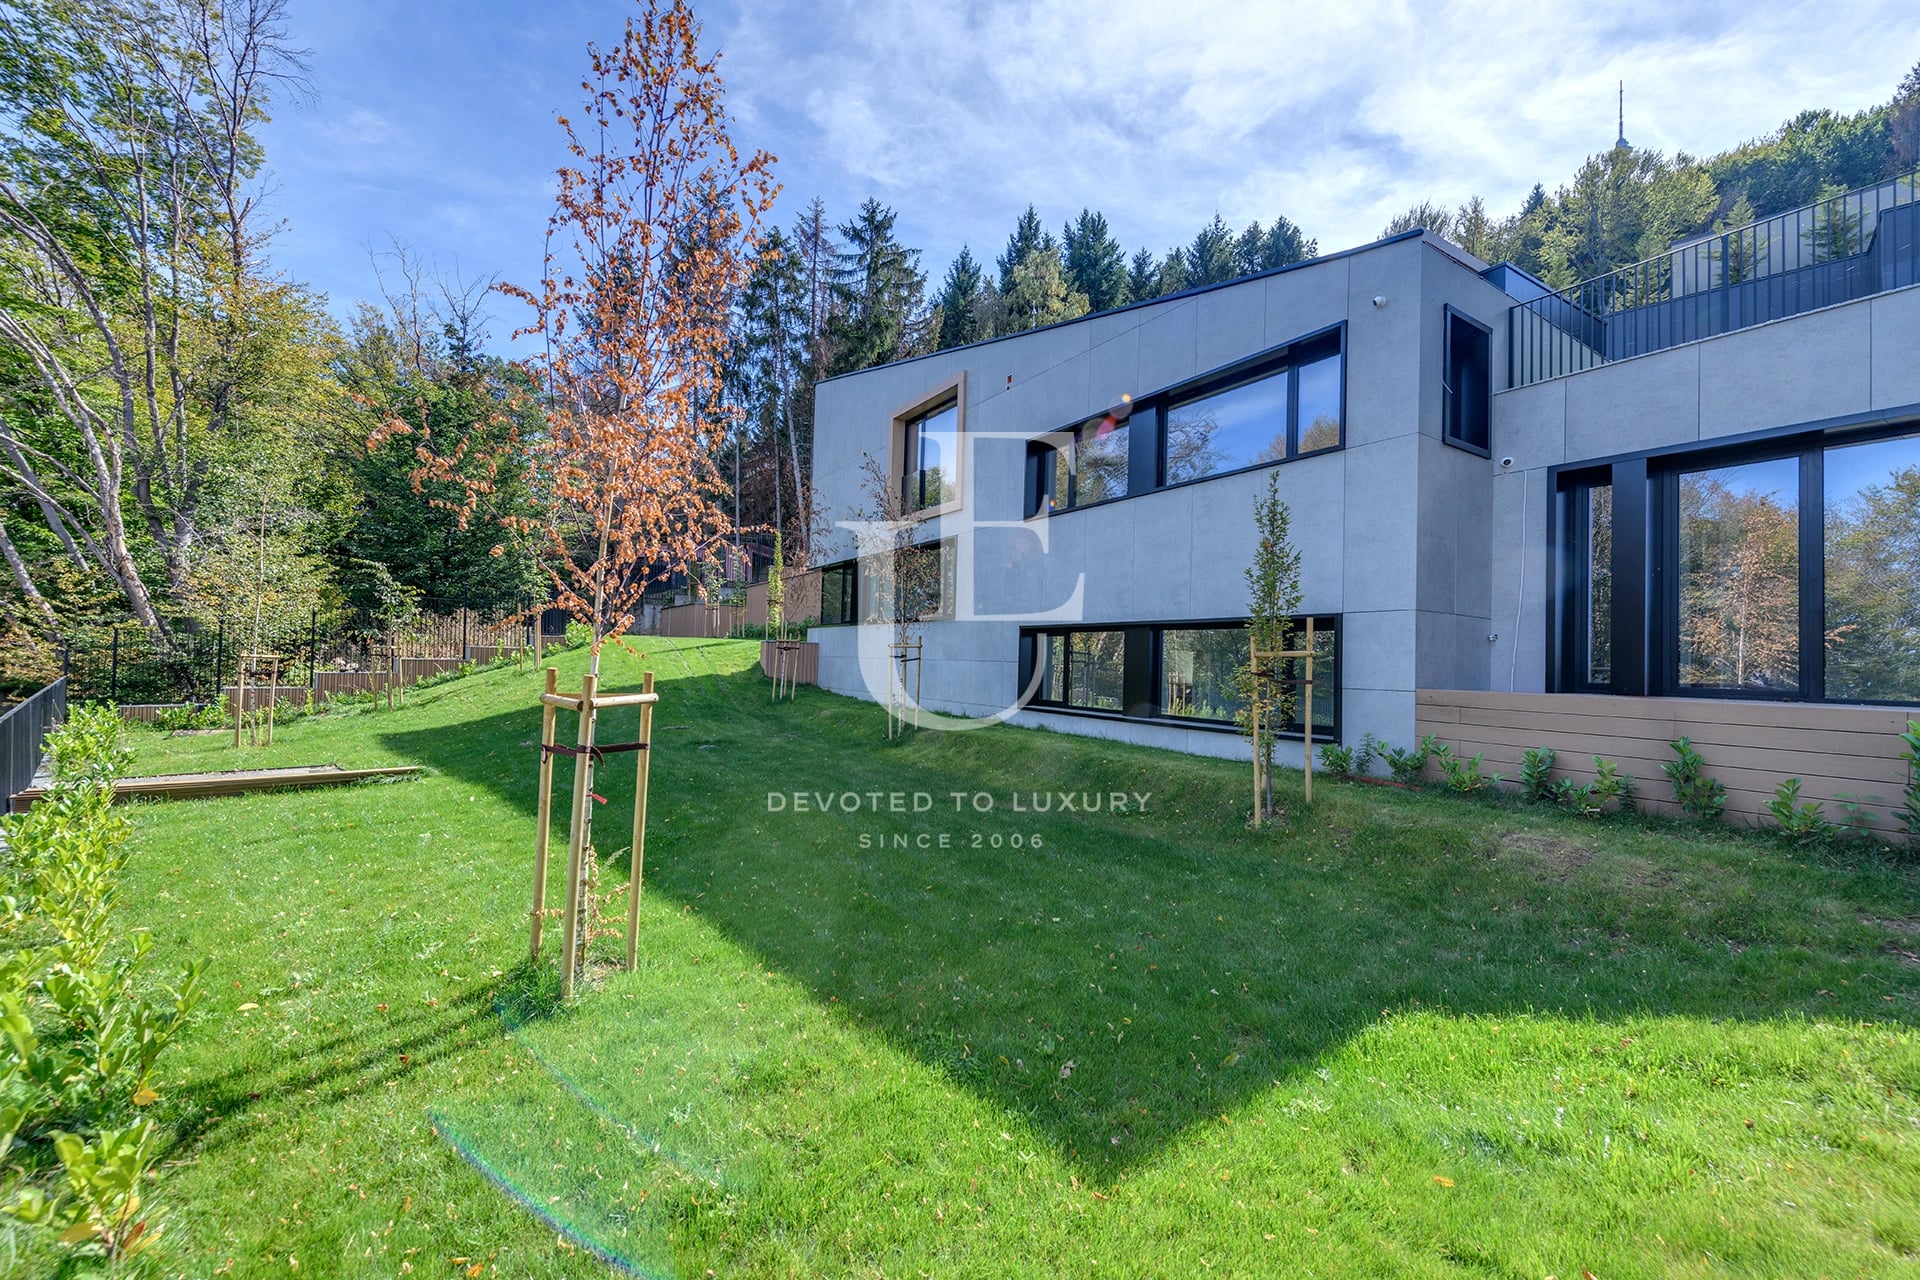
€ 2 100 000 Without VAT
Modern house with a panoramic view and a spacious yard in the Boyana district
- • Boyana, Sofia
- • House, Unfurnished
- • Area: 485 sq.m.
- • Plot: 1000 sq.m.
- • Storeys: 3
Ref. ID: 36457
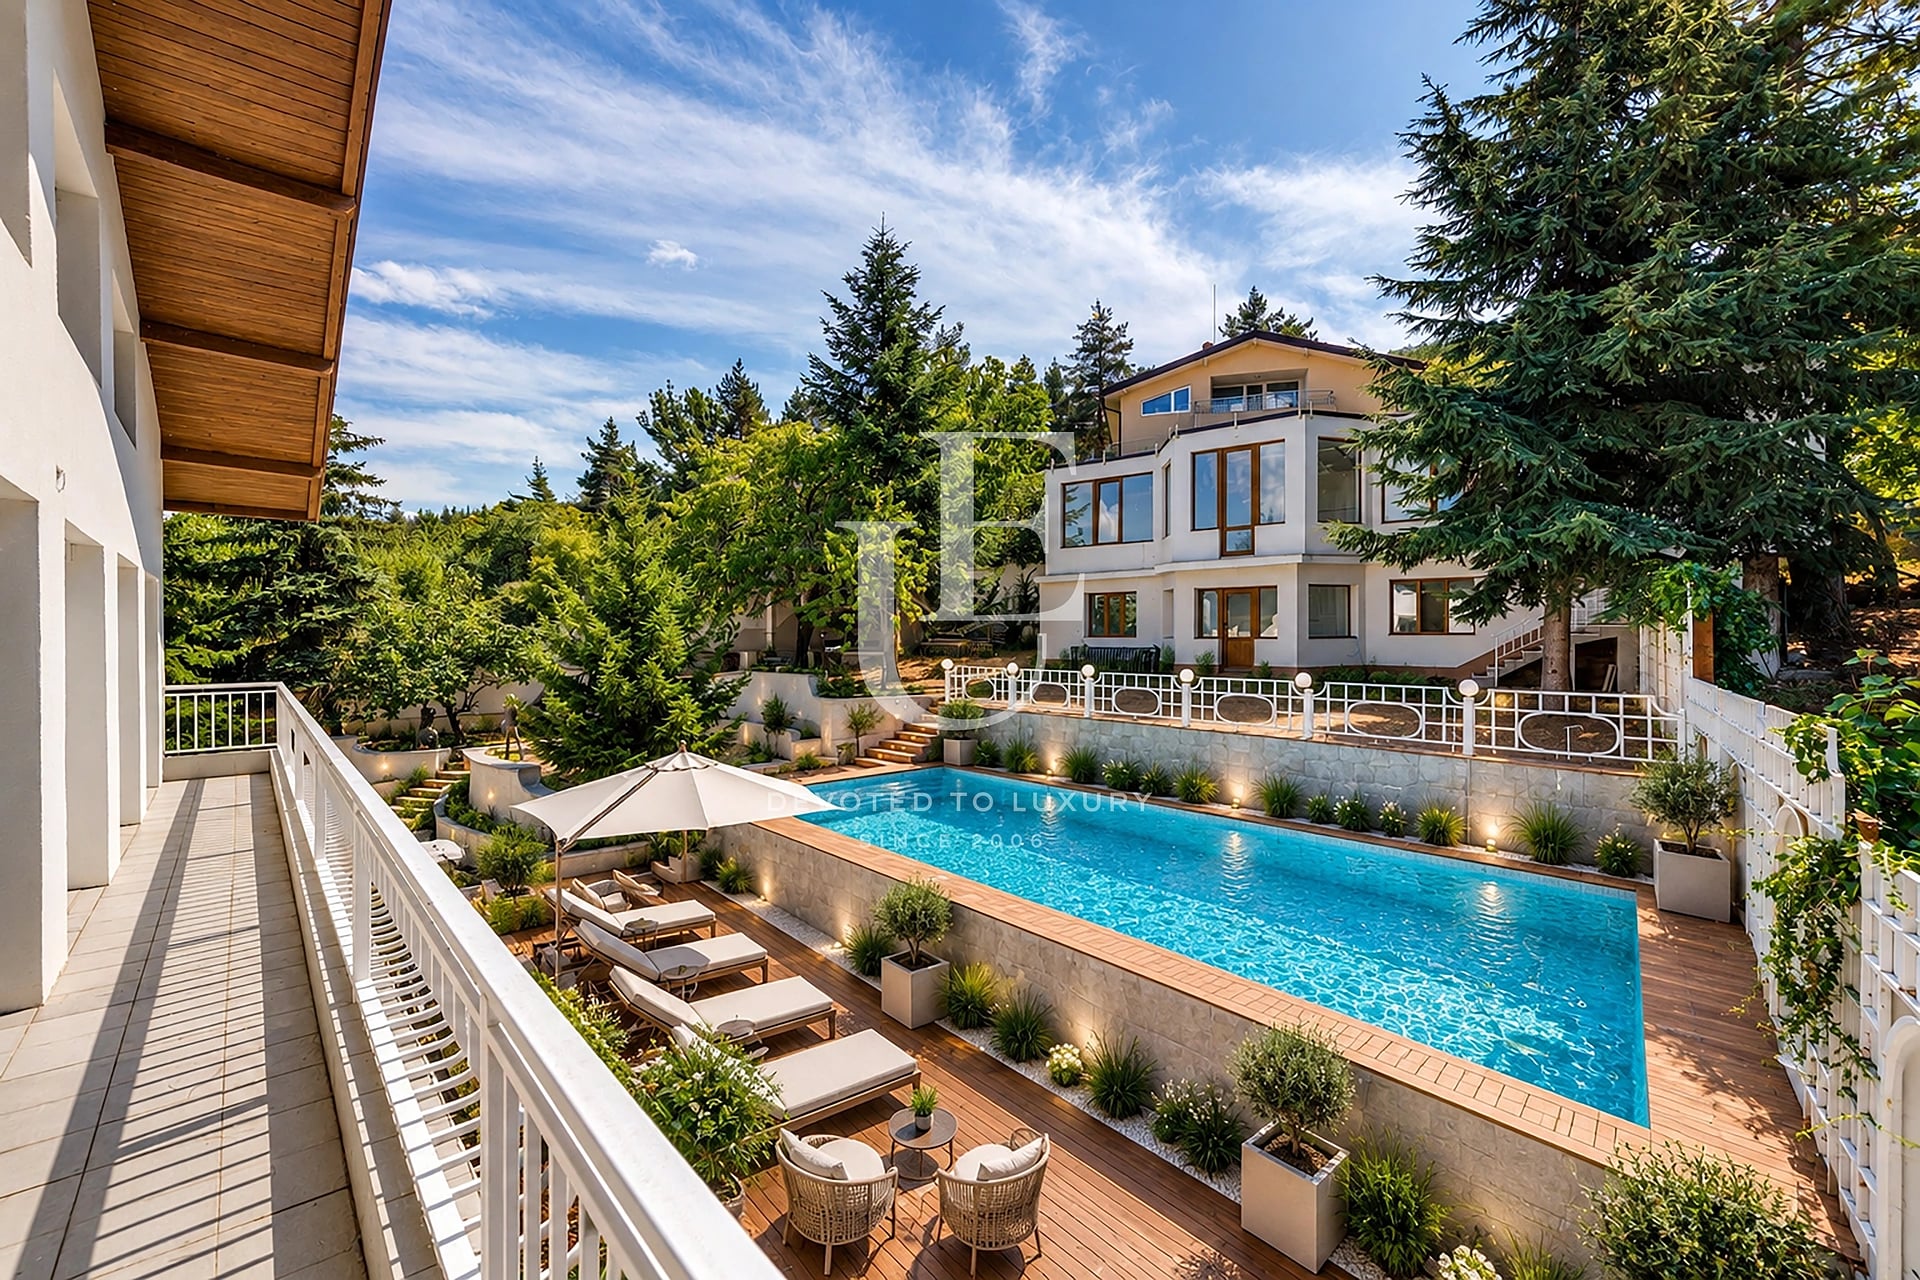
€ 2 800 000
Magnificent estate in Boyana for sale
- • Boyana, Sofia
- • House, Unfurnished
- • Area: 1700 sq.m.
- • Plot: 2832 sq.m.
- • Storeys: 4
Ref. ID: 23474
€ 2 079 000 Without VAT
Exclusive house on 3 levels in gated complex
- • Kambanite, Sofia
- • House, Plaster and screed
- • Area: 713 sq.m.
- • Plot: 449 sq.m.
- • Storeys: 3
Ref. ID: 20882
Christie’s International Real Estate
€ 1 700 000 Without VAT
Luxury detached house near Pancharevo Lake
- • Kokalyane, Sofia
- • House, Fully furnished
- • Area: 652 sq.m.
- • Plot: 461 sq.m.
- • Storeys: 4
Ref. ID: 37246
Christie’s International Real Estate
€ 1 980 000
Luxury detached four-bedroom house in the Boyana district
- • Boyana, Sofia
- • House, Fully furnished
- • Area: 322 sq.m.
- • Plot: 480 sq.m.
- • Floor: 1 / 3
Ref. ID: 36496
Exclusive
€ 2 200 000 Without VAT
New finished and furnished house for sale in the Kinocenter area
- • Dragalevtsi, Sofia
- • House, Turnkey
- • Area: 500 sq.m.
- • Plot: 1100 sq.m.
- • Storeys: 3
Ref. ID: 21730