
Property description
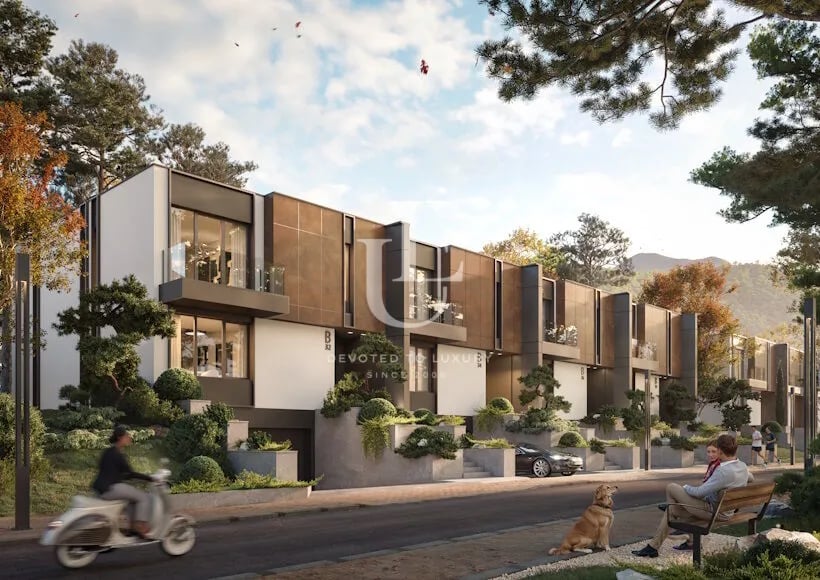
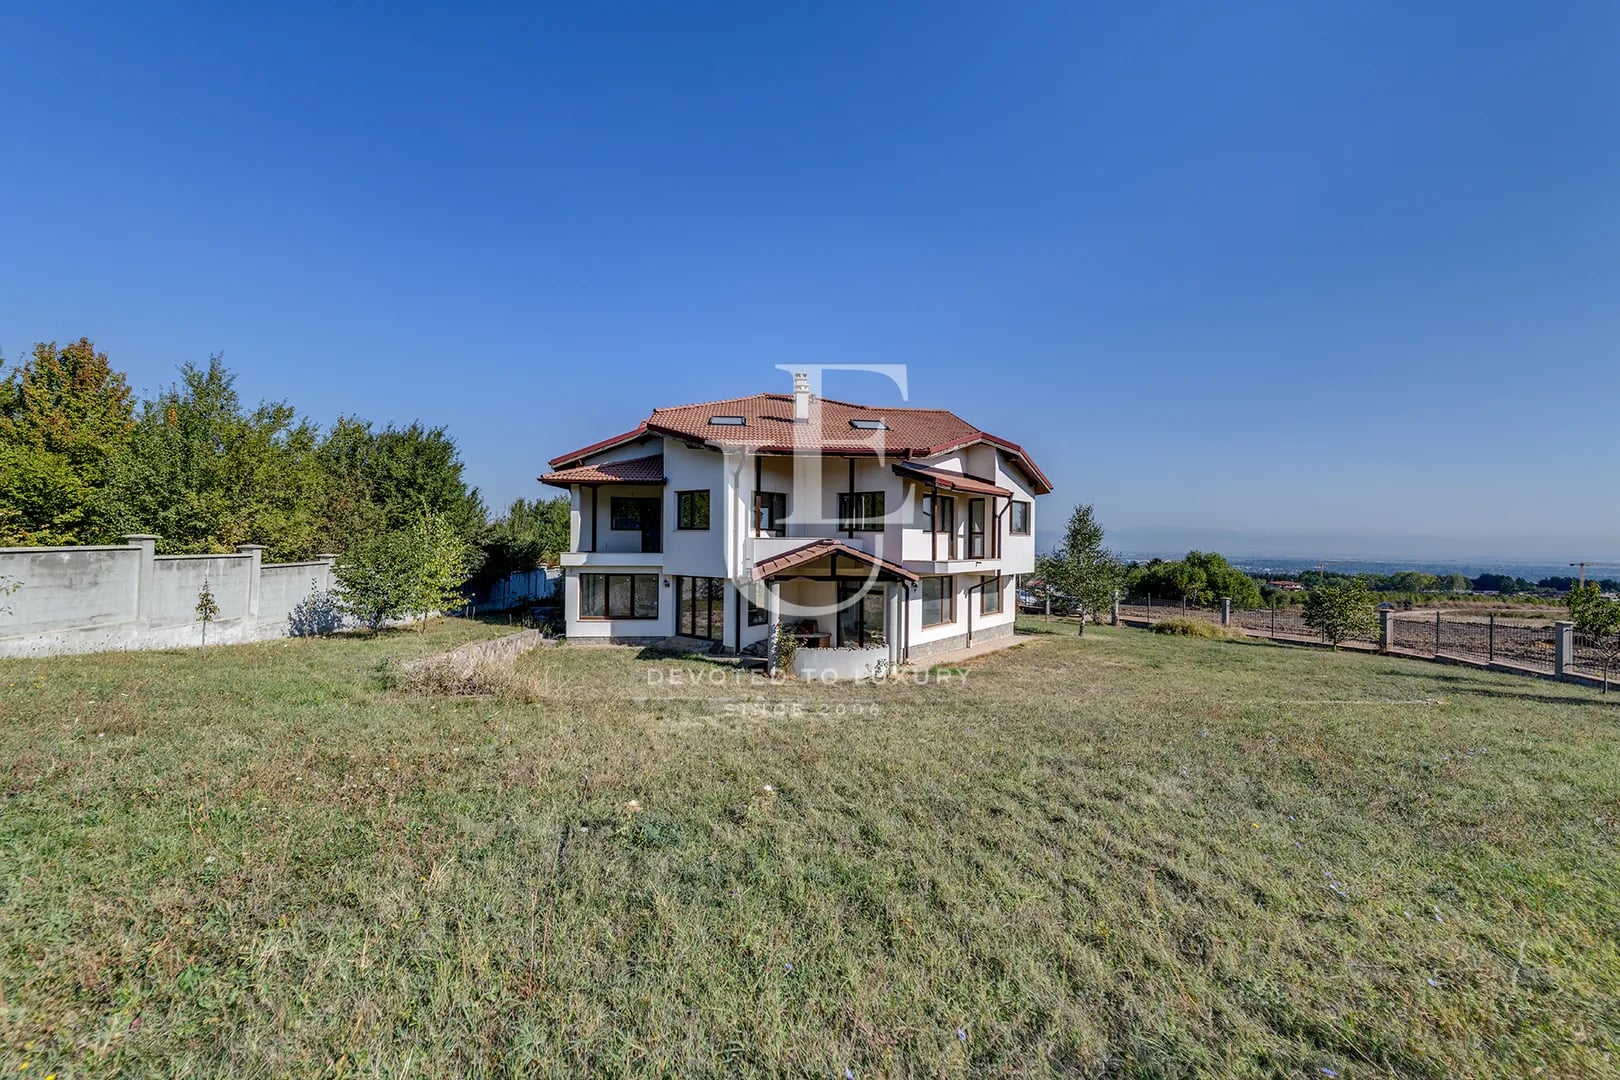
Unique Estates presents to your attention an exceptional townhouse for sale, combining contemporary architecture, functional design and a sense of peaceful family life amidst spaciousness and greenery.
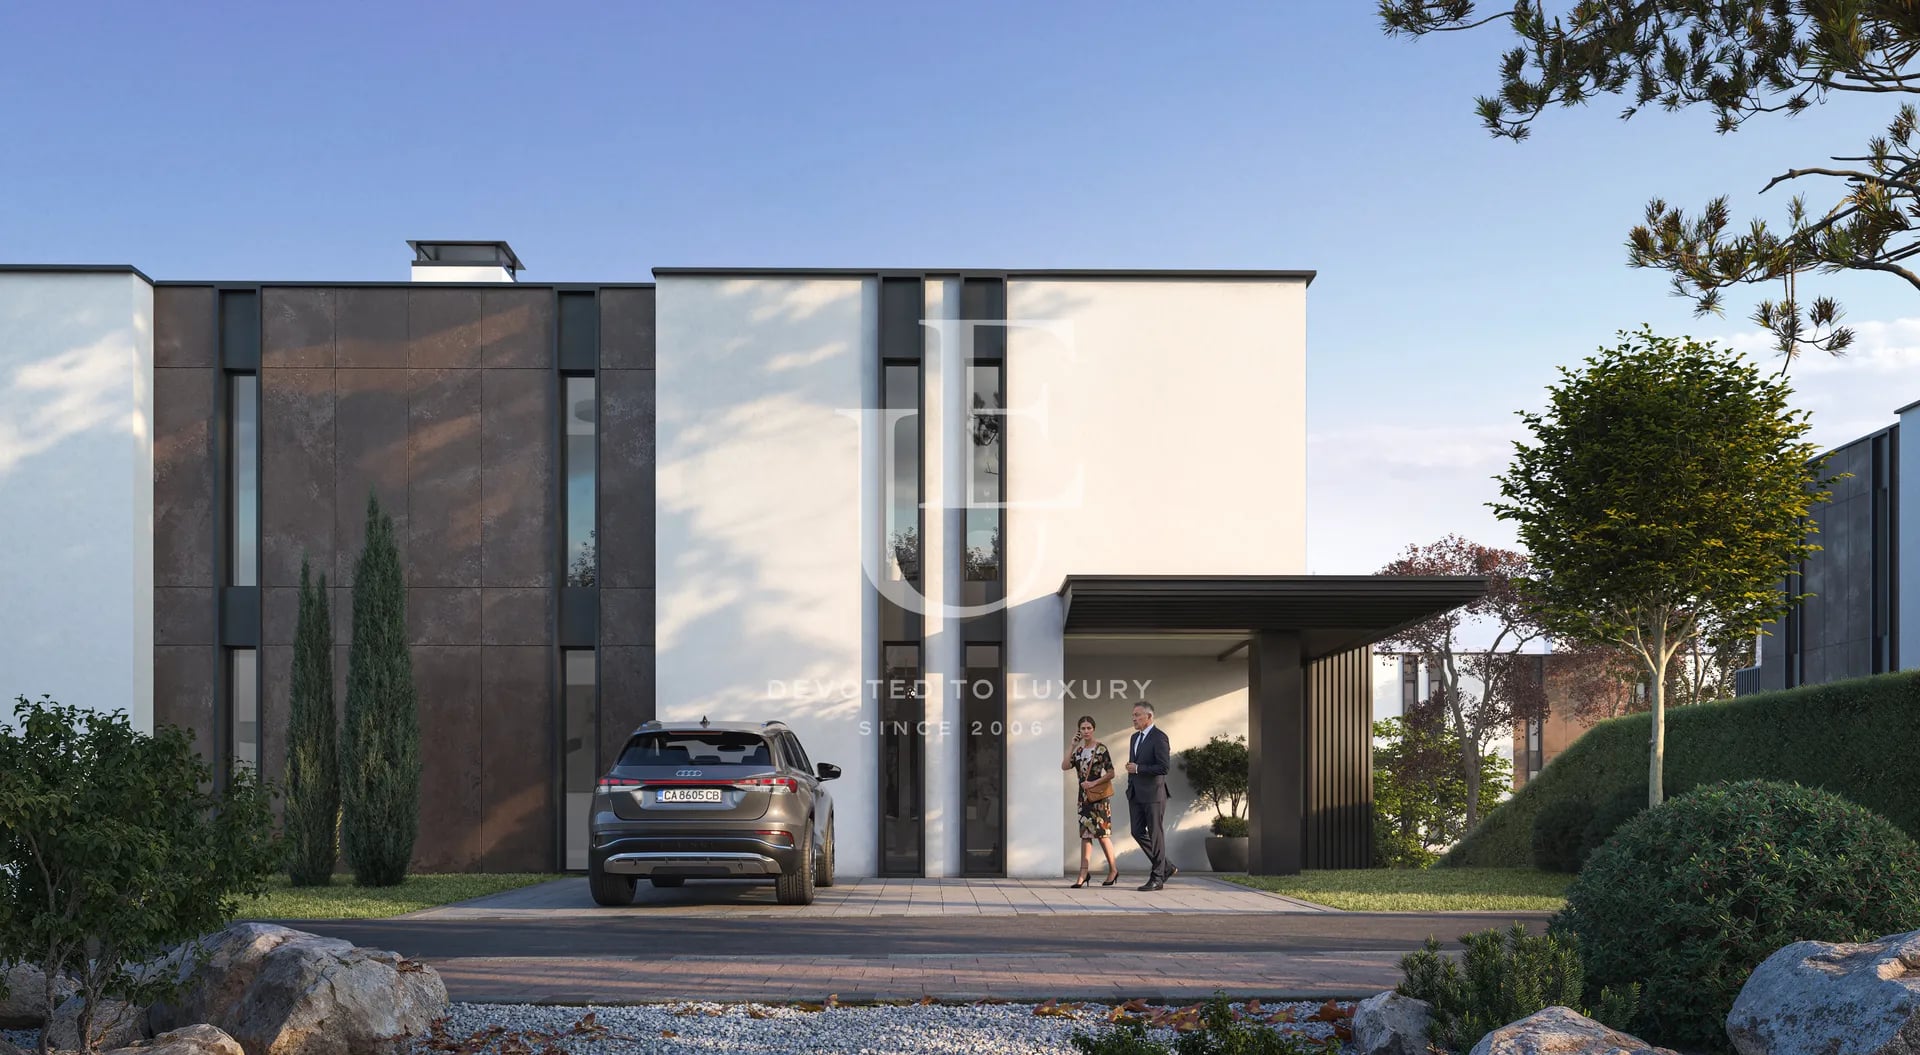
The property is located in a prestigious gated complex at the foot of Vitosha Mountain and offers a perfect balance between privacy, comfort and quick access to the city.
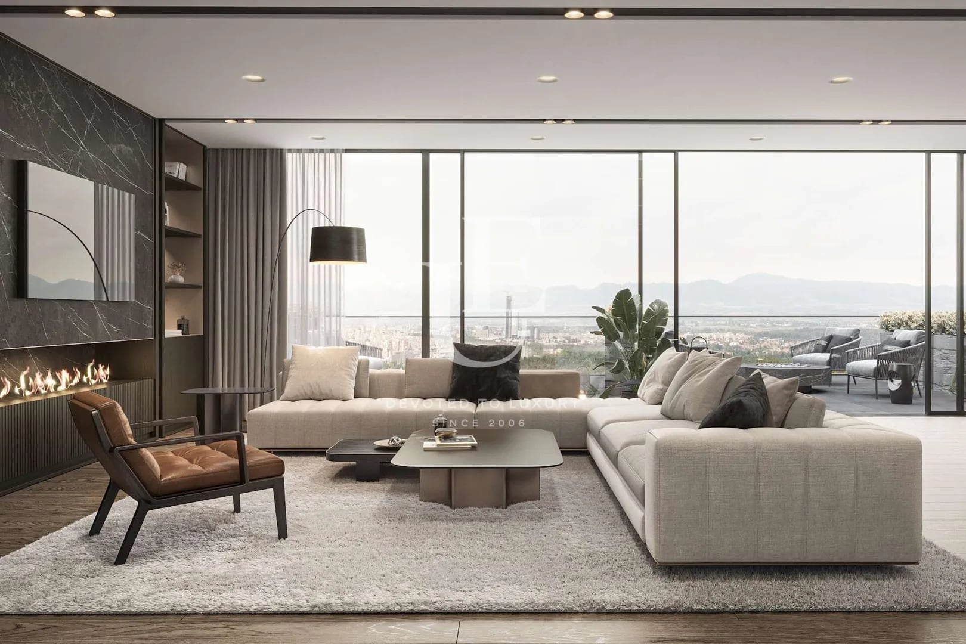
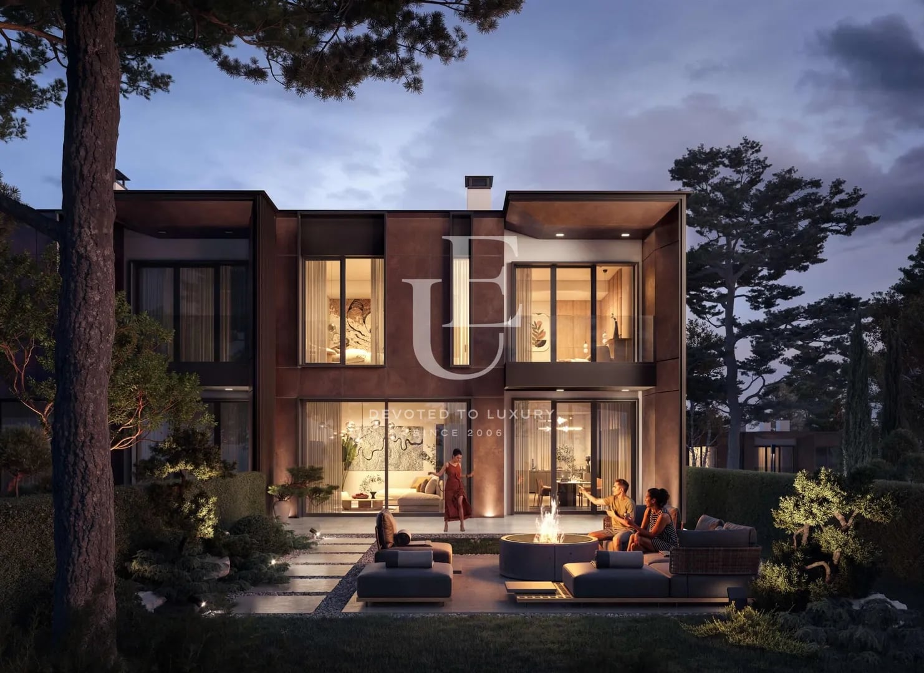
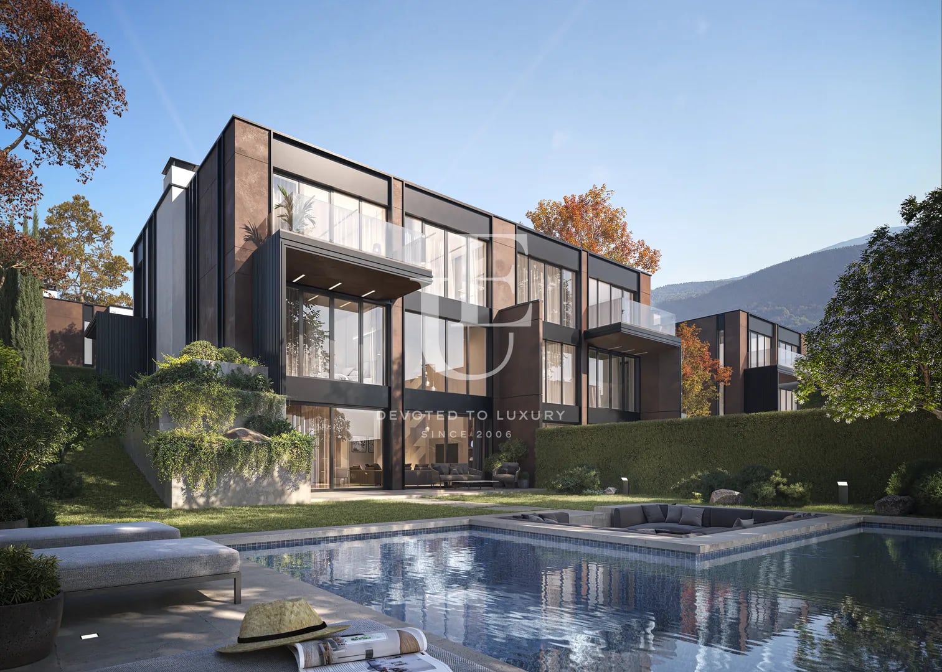
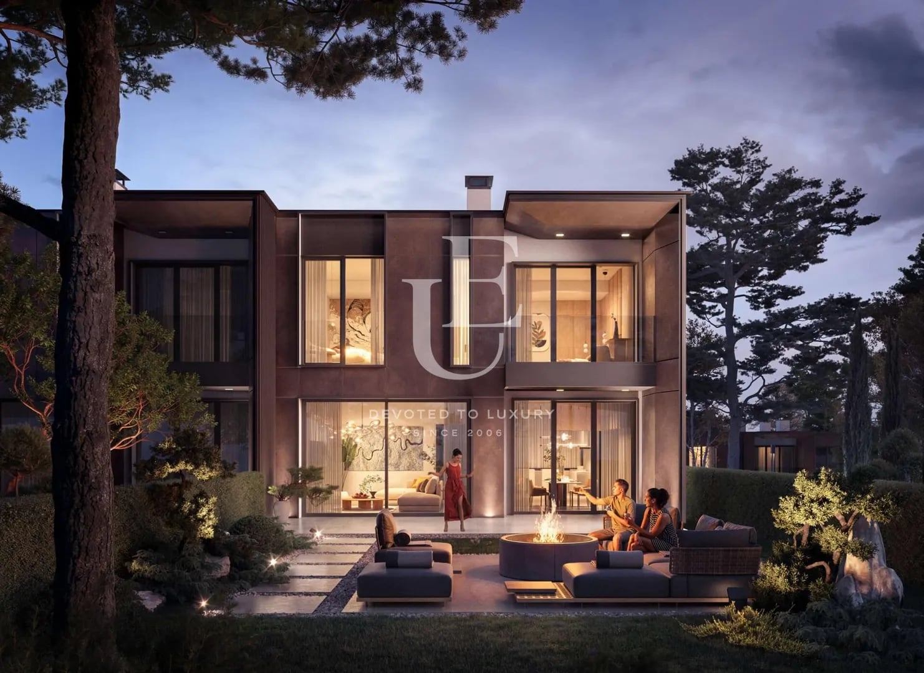
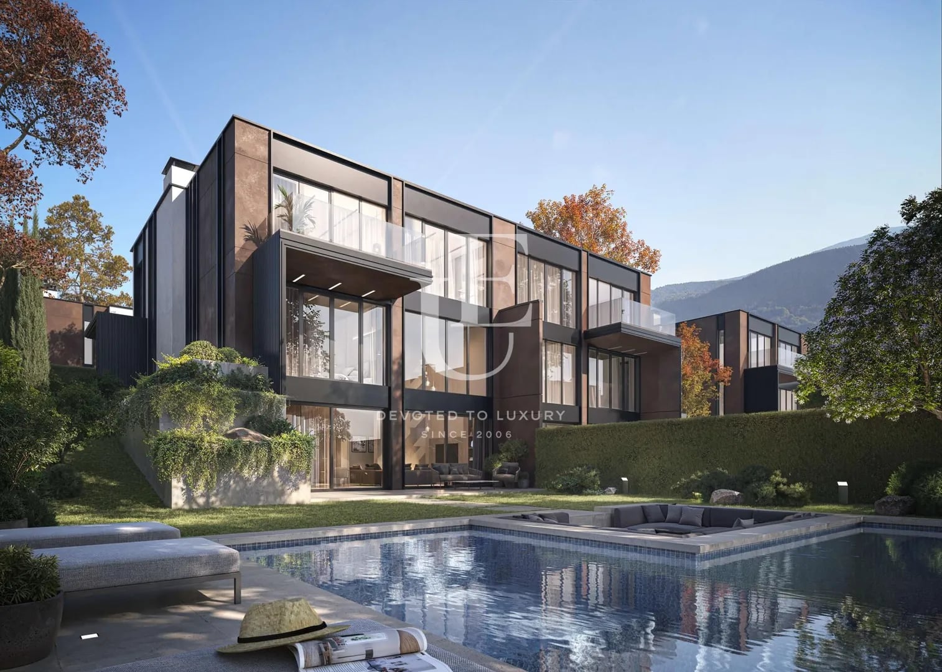
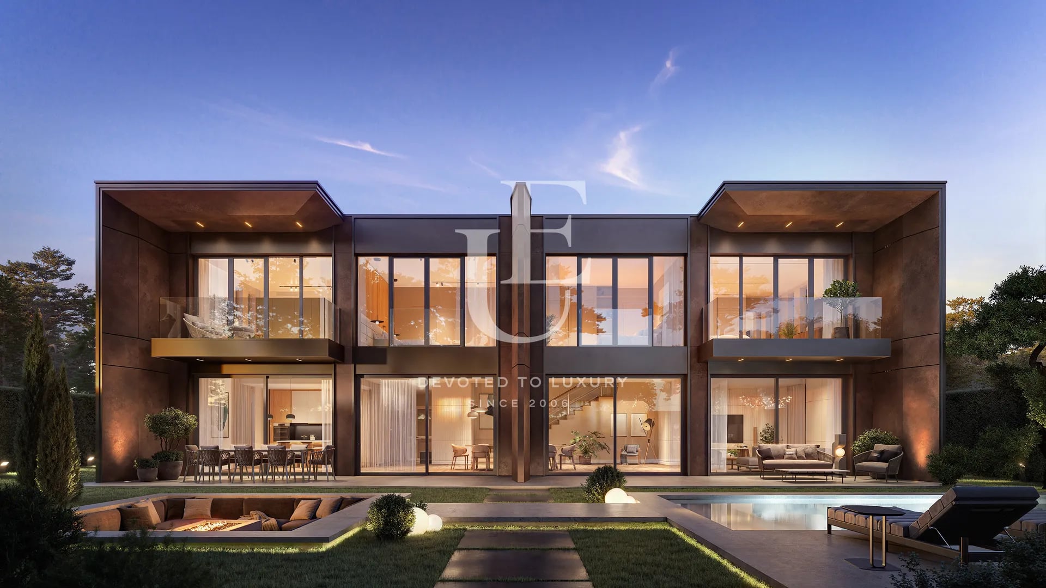
The home is distinguished by clean architectural lines, spacious and bright rooms, French windows and a direct connection to a veranda and a private yard, which naturally continues the living area and creates ideal conditions for peaceful mornings, family dinners and outdoor recreation.
Life in the complex is organized around comfort and high quality of the environment, with residents benefiting from richly landscaped spaces, their own park, fitness and SPA area, sports facilities, coworking areas, children's spaces, 24-hour security and their own transport to the metro station. An environment created for people who value aesthetics, tranquility and a high standard of living.
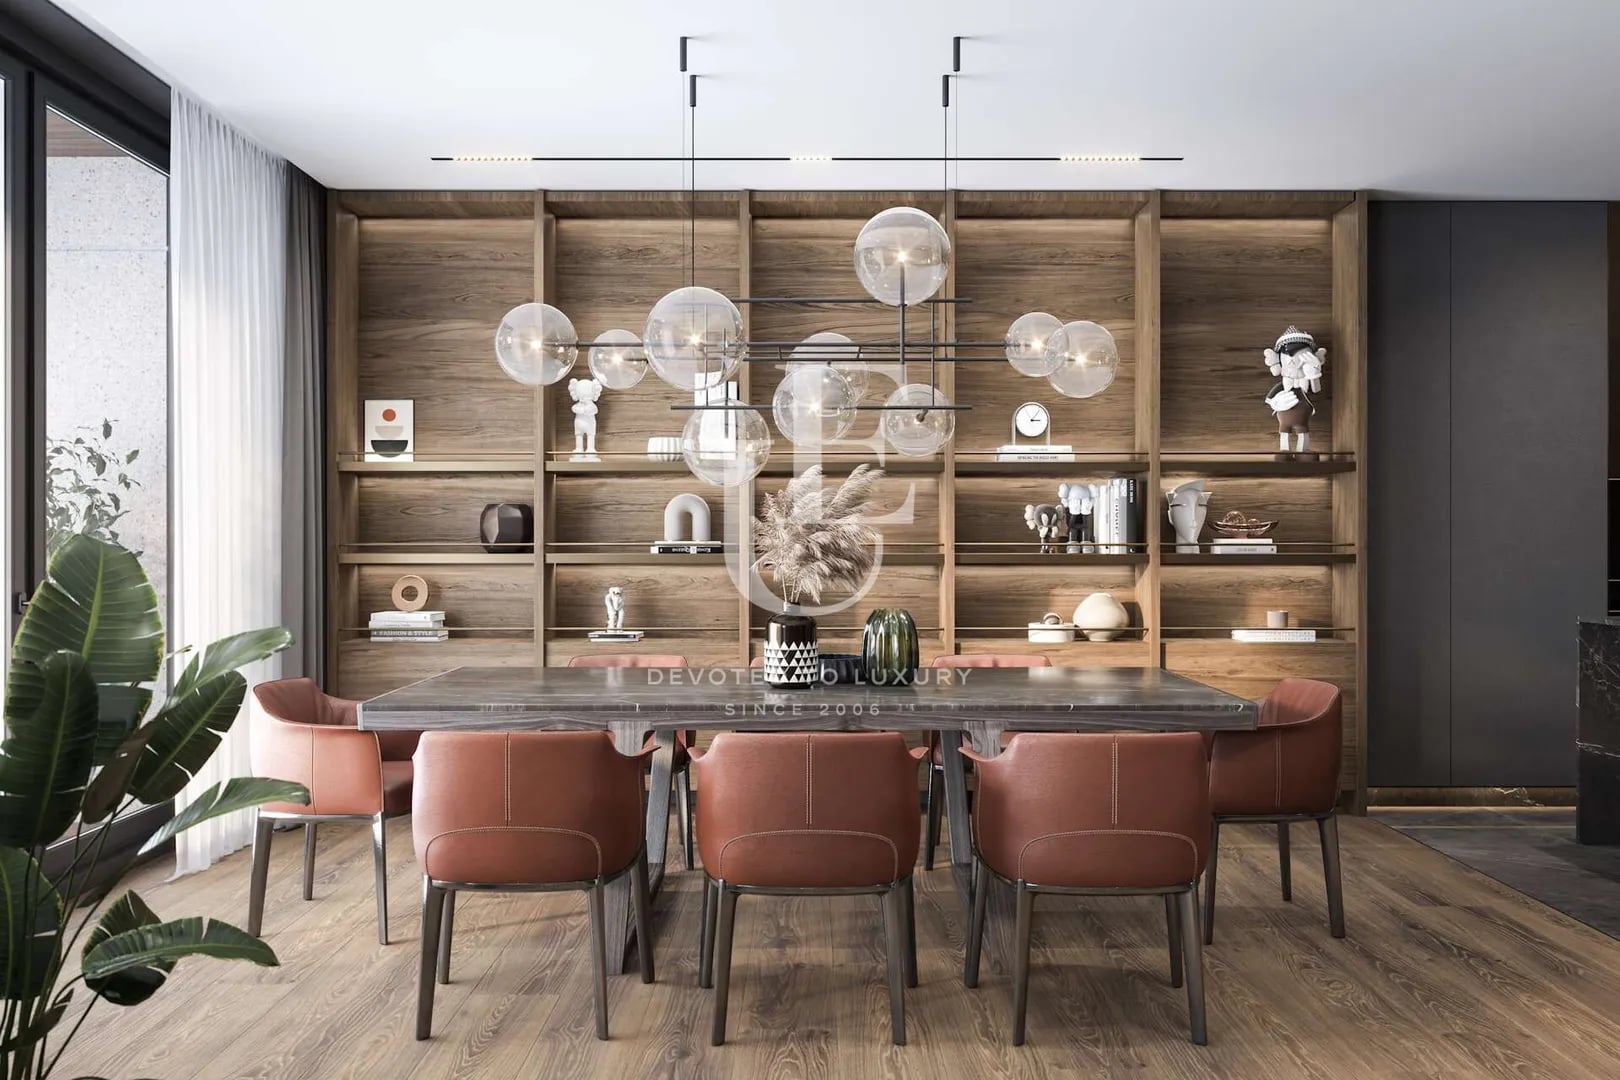
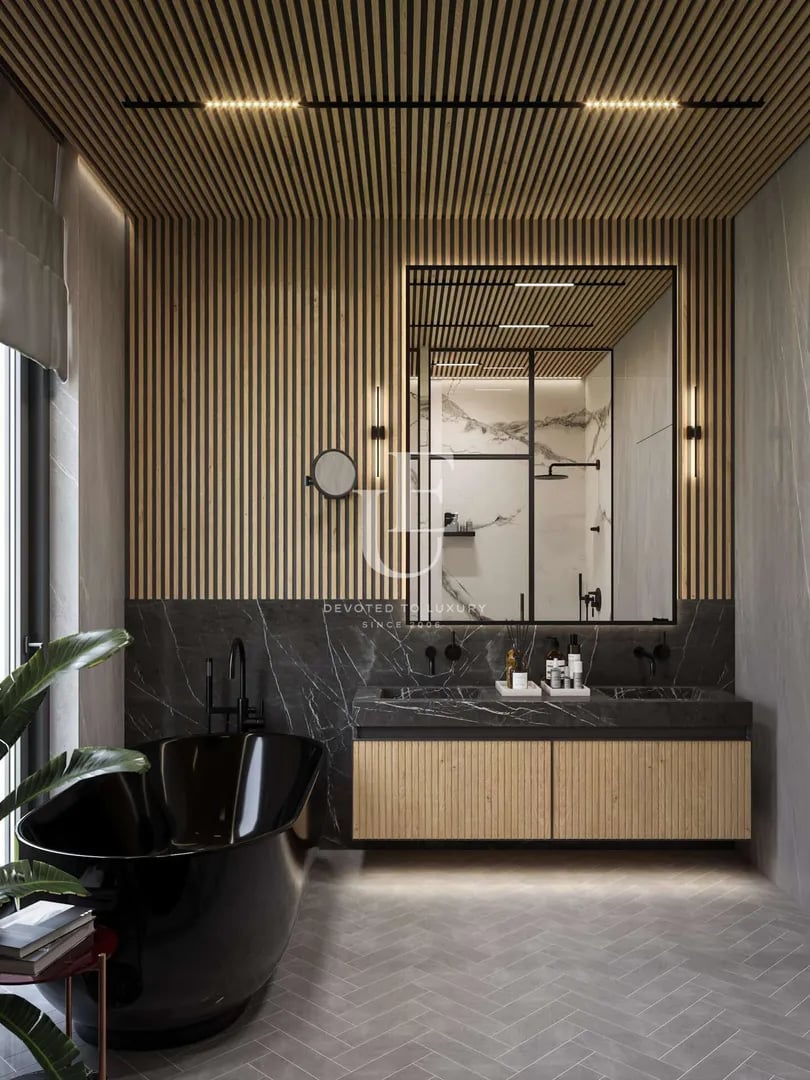
The house has a total area of 403 sq m and is functionally organized on three levels. The underground level has garage spaces for two cars, a laundry and ironing room, a technical room and additional storage spaces, providing practicality and convenience in everyday life. The first level includes a spacious living room with dining area, a kitchen with the possibility of forming a kitchen island and direct access to a veranda and a private yard. The second level is organized with a master bedroom with an en-suite bathroom and walk-in closet, as well as two additional bedrooms with a shared bathroom, creating a balanced and comfortable layout for family life.
The property is located in a prestigious gated complex at the foot of Vitosha Mountain and offers a perfect balance between privacy, comfort and quick access to the city.
The home is distinguished by clean architectural lines, spacious and bright rooms, French windows and a direct connection to a veranda and a private yard, which naturally continues the living area and creates ideal conditions for peaceful mornings, family dinners and outdoor recreation.
Life in the complex is organized around comfort and high quality of the environment, with residents benefiting from richly landscaped spaces, their own park, fitness and SPA area, sports facilities, coworking areas, children's spaces, 24-hour security and their own transport to the metro station. An environment created for people who value aesthetics, tranquility and a high standard of living.
The house has a total area of 403 sq m and is functionally organized on three levels. The underground level has garage spaces for two cars, a laundry and ironing room, a technical room and additional storage spaces, providing practicality and convenience in everyday life. The first level includes a spacious living room with dining area, a kitchen with the possibility of forming a kitchen island and direct access to a veranda and a private yard. The second level is organized with a master bedroom with an en-suite bathroom and walk-in closet, as well as two additional bedrooms with a shared bathroom, creating a balanced and comfortable layout for family life.
Property parameters
 3 Bedrooms
 3 Bathrooms
 Area: 402.7 sq.m
- Plot: 263.51 sq.m
 Floor: 1 / 3
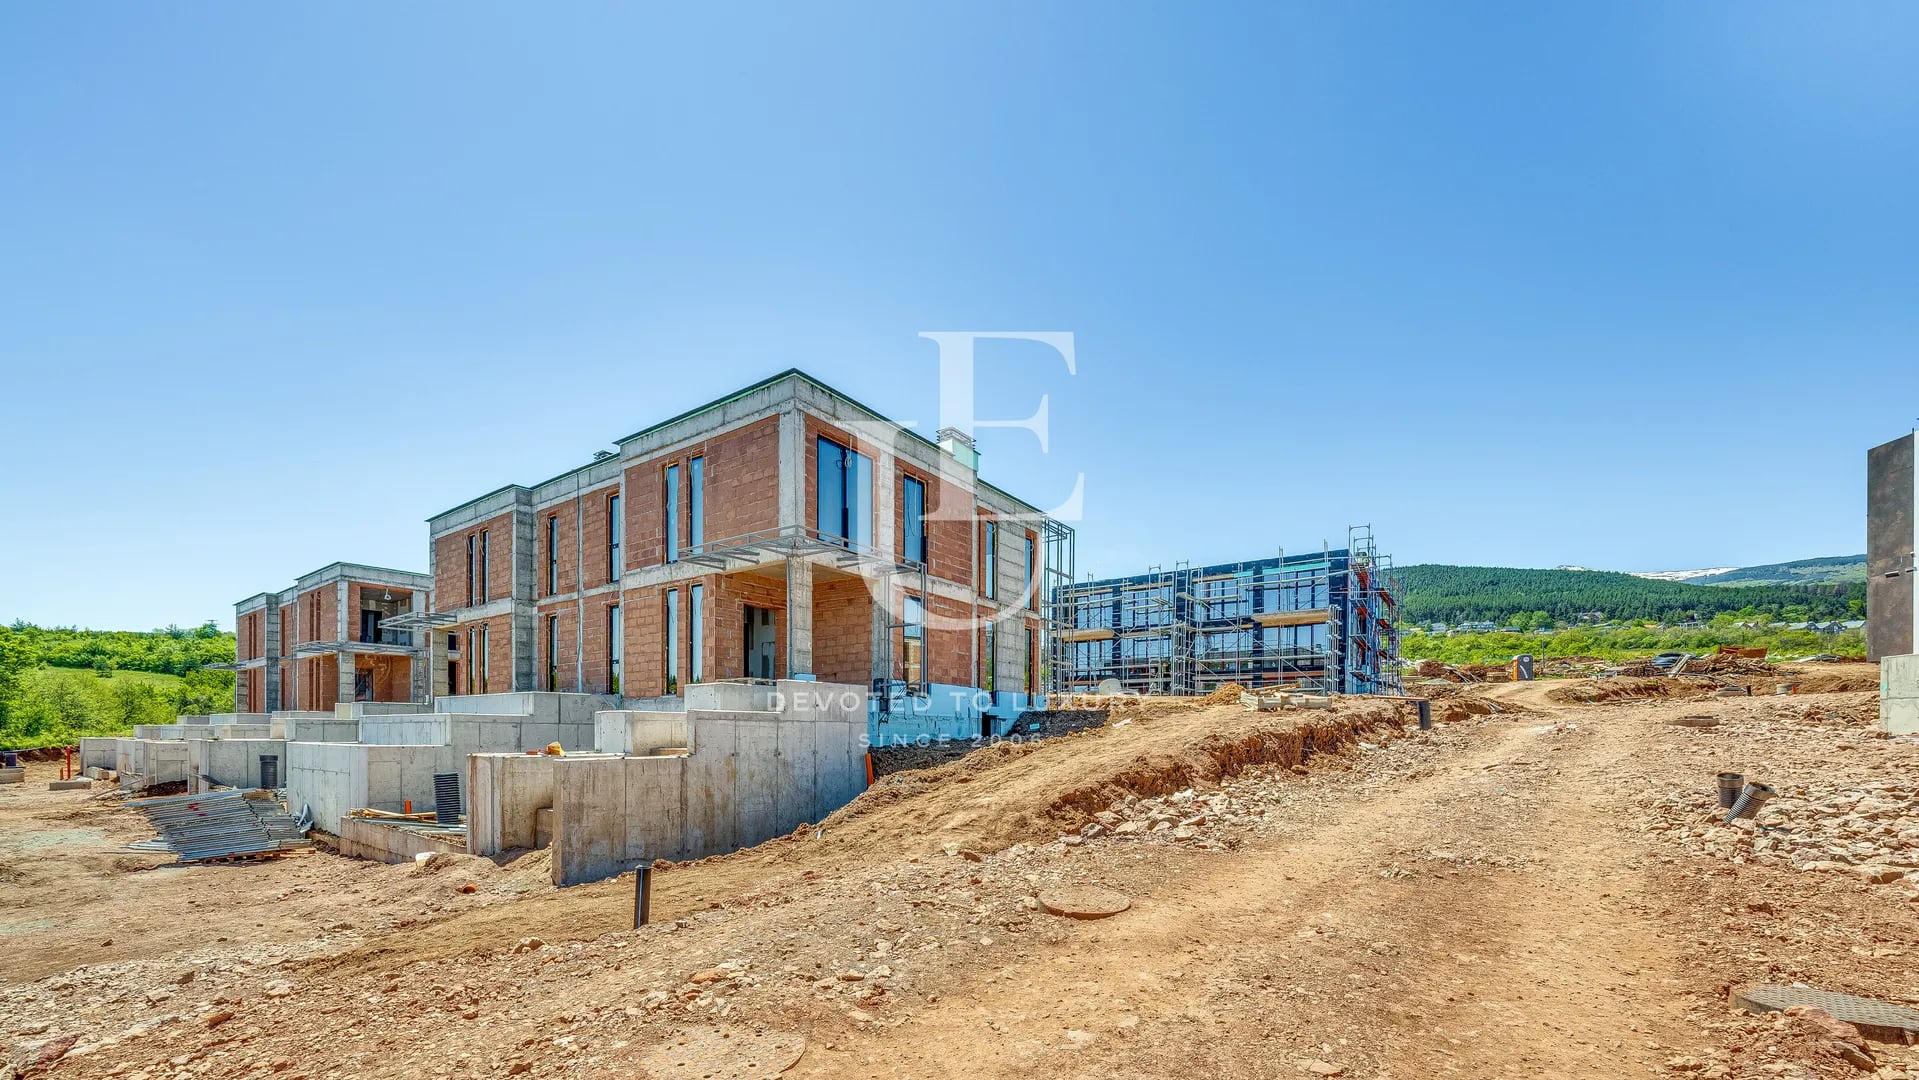
 Condition: Under construction
 2 garages
 With view
 Fitness/SPA
 In a gated complex
 Yard
 Pet friendly
Advantages
- Prestigious location at the foot of Vitosha Mountain
- Gated community with controlled access and 24/7 security
- Over 90 decares of landscaped green areas and private park
- Private garden and veranda
- Floor-to-ceiling windows and high ceilings
- Smart Home capabilities
- Underfloor heating and high energy efficiency
- Fitness, SPA, sports, and children's facilities
- Dedicated shuttle service to the metro station
Property distribution
Underground level: garage spaces for two cars, laundry / ironing room, technical room, storage spaces
First level: spacious living room with dining area, kitchen with the possibility of an island, access to a veranda and a private yard
Second level: master bedroom with en-suite bathroom and walk-in closet, two additional bedrooms, bathroom
First level: spacious living room with dining area, kitchen with the possibility of an island, access to a veranda and a private yard
Second level: master bedroom with en-suite bathroom and walk-in closet, two additional bedrooms, bathroom
About Region
Kambanite Quarter is one of the rapidly developing residential areas in the southern part of Sofia, located south of…

Stylish house for sale in a premium complex in Kambanite
Ref.ID 24629
For sale
House, Plaster and screed
Kambanite, Sofia
€ 823 400 Without VAT
 0882 600 600
 callcenter@ues.bg
Are you interested in this property? Make an appointment and learn more about it!
Similar Properties


€ 607 000 Without VAT
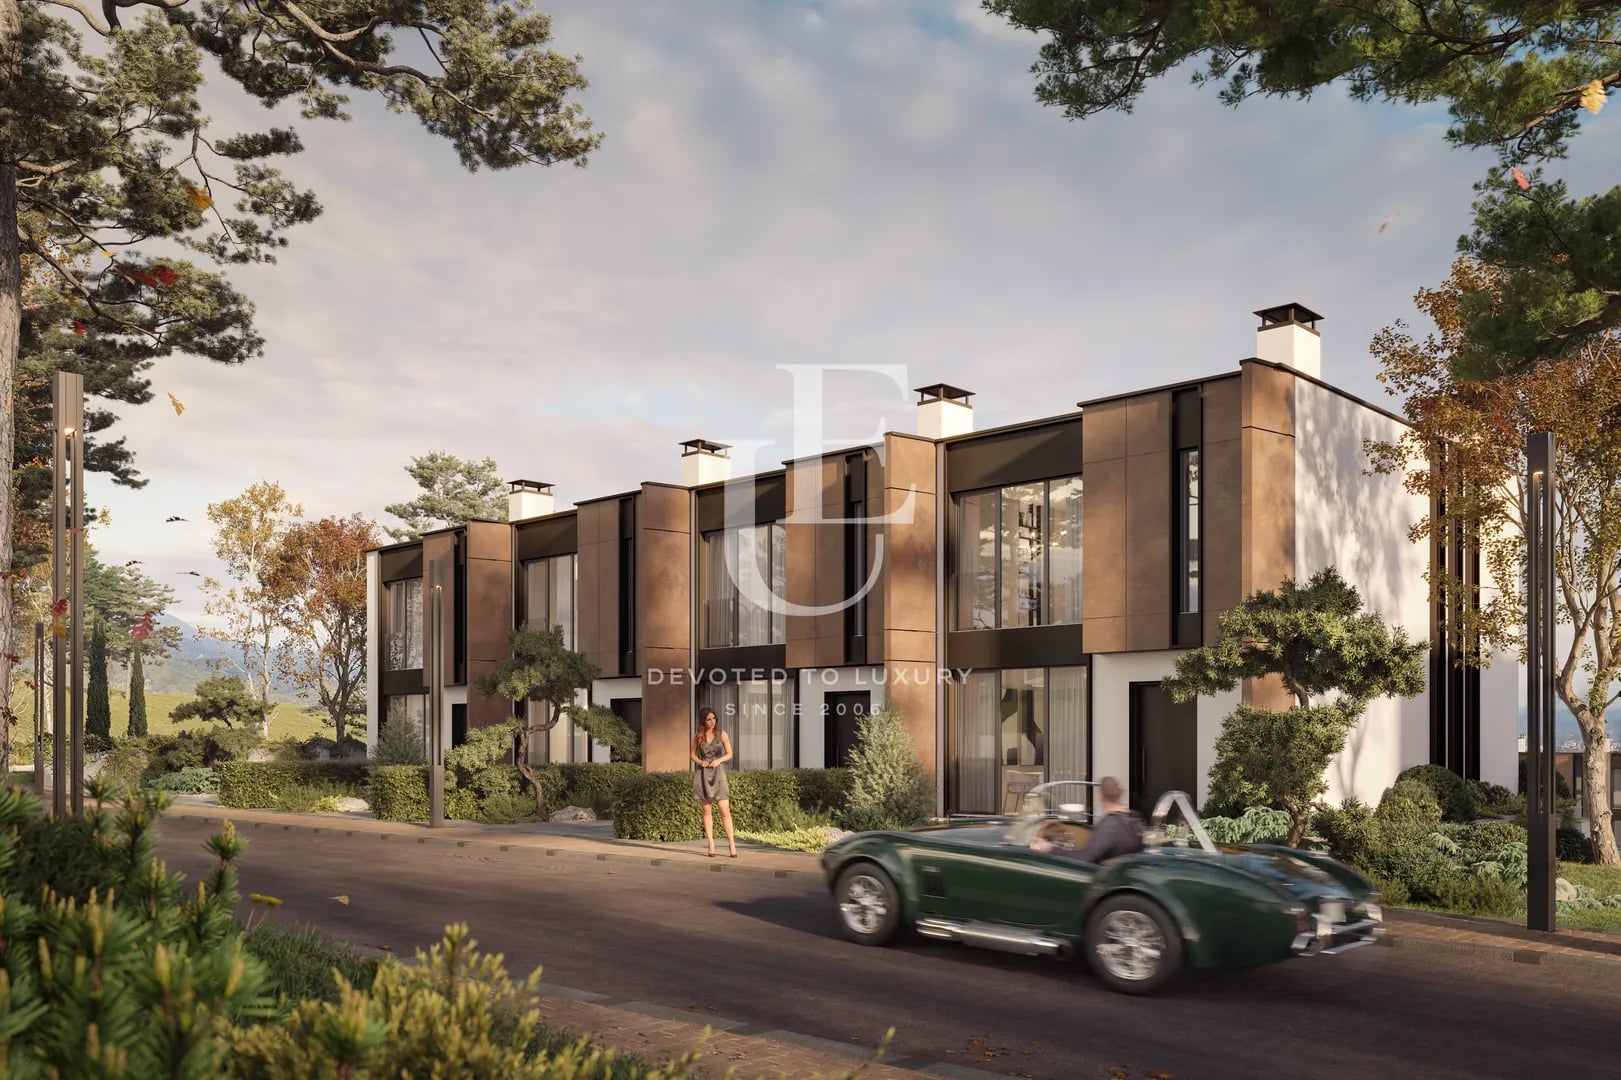
Terraced house on 3 levels in a gated complex
- • Kambanite, Sofia
- • House, Plaster and screed
- • Area: 292 sq.m.
- • Plot: 224 sq.m.
- • Storeys: 3
Ref. ID: 20259
€ 729 000 Without VAT
Three-level townhouse for sale in a gated community
- • Kambanite, Sofia
- • House, Plaster and screed
- • Area: 292 sq.m.
- • Plot: 247 sq.m.
- • Storeys: 3
Ref. ID: 20883
€ 990 000 Without VAT
Semi-detached house with a large private yard in a gated complex
- • Kambanite, Sofia
- • House, Plaster and screed
- • Area: 449 sq.m.
- • Plot: 455 sq.m.
- • Floor: ground floor / 2
Ref. ID: 24191
€ 823 400 Without VAT
Boutique townhouse for sale in a gated complex
- • Kambanite, Sofia
- • House, Plaster and screed
- • Area: 402.7 sq.m.
- • Plot: 263.51 sq.m.
- • Storeys: 3
Ref. ID: 24439
€ 990 000 Without VAT
Semi-detached house for sale with its own yard in a gated complex
- • Kambanite, Sofia
- • House, Plaster and screed
- • Area: 449 sq.m.
- • Plot: 455 sq.m.
Ref. ID: 24381
Price upon request
Twin house in a closed exclusive complex at the foot of Vitosha
- • Kambanite, Sofia
- • House, Plaster and screed
- • Area: 495 sq.m.
- • Plot: 280 sq.m.
Ref. ID: 20274
Price upon request
Semi-detached house in a modern complex at the foot of Vitosha
- • Kambanite, Sofia
- • House, Plaster and screed
- • Area: 450 sq.m.
- • Plot: 330 sq.m.
Ref. ID: 20263
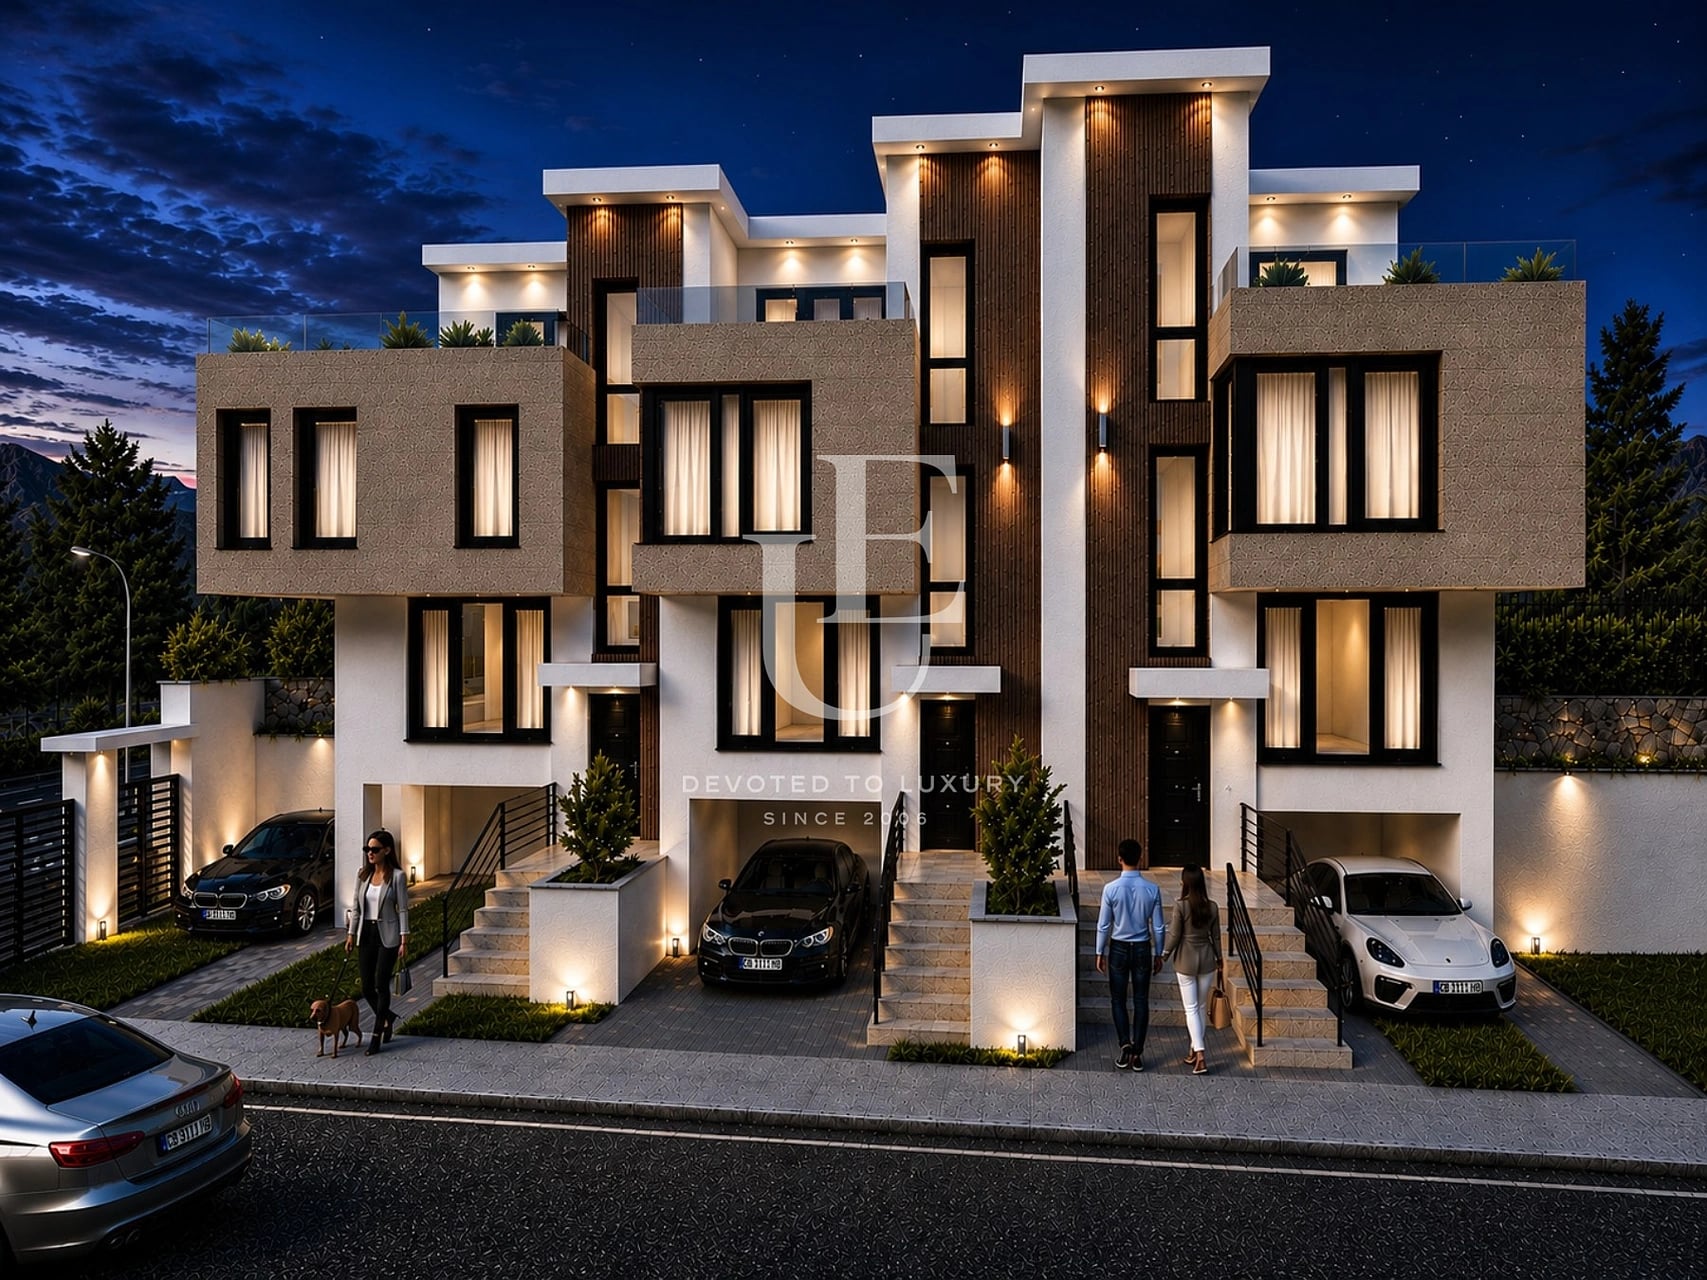
€ 585 000 Without VAT
Terraced house with panoramic views in a boutique development in Kambanite
- • Kambanite, Sofia
- • House
- • Area: 316.55 sq.m.
- • Plot: 127 sq.m.
- • Floor: 4 / 4
Ref. ID: 36259
New Listing
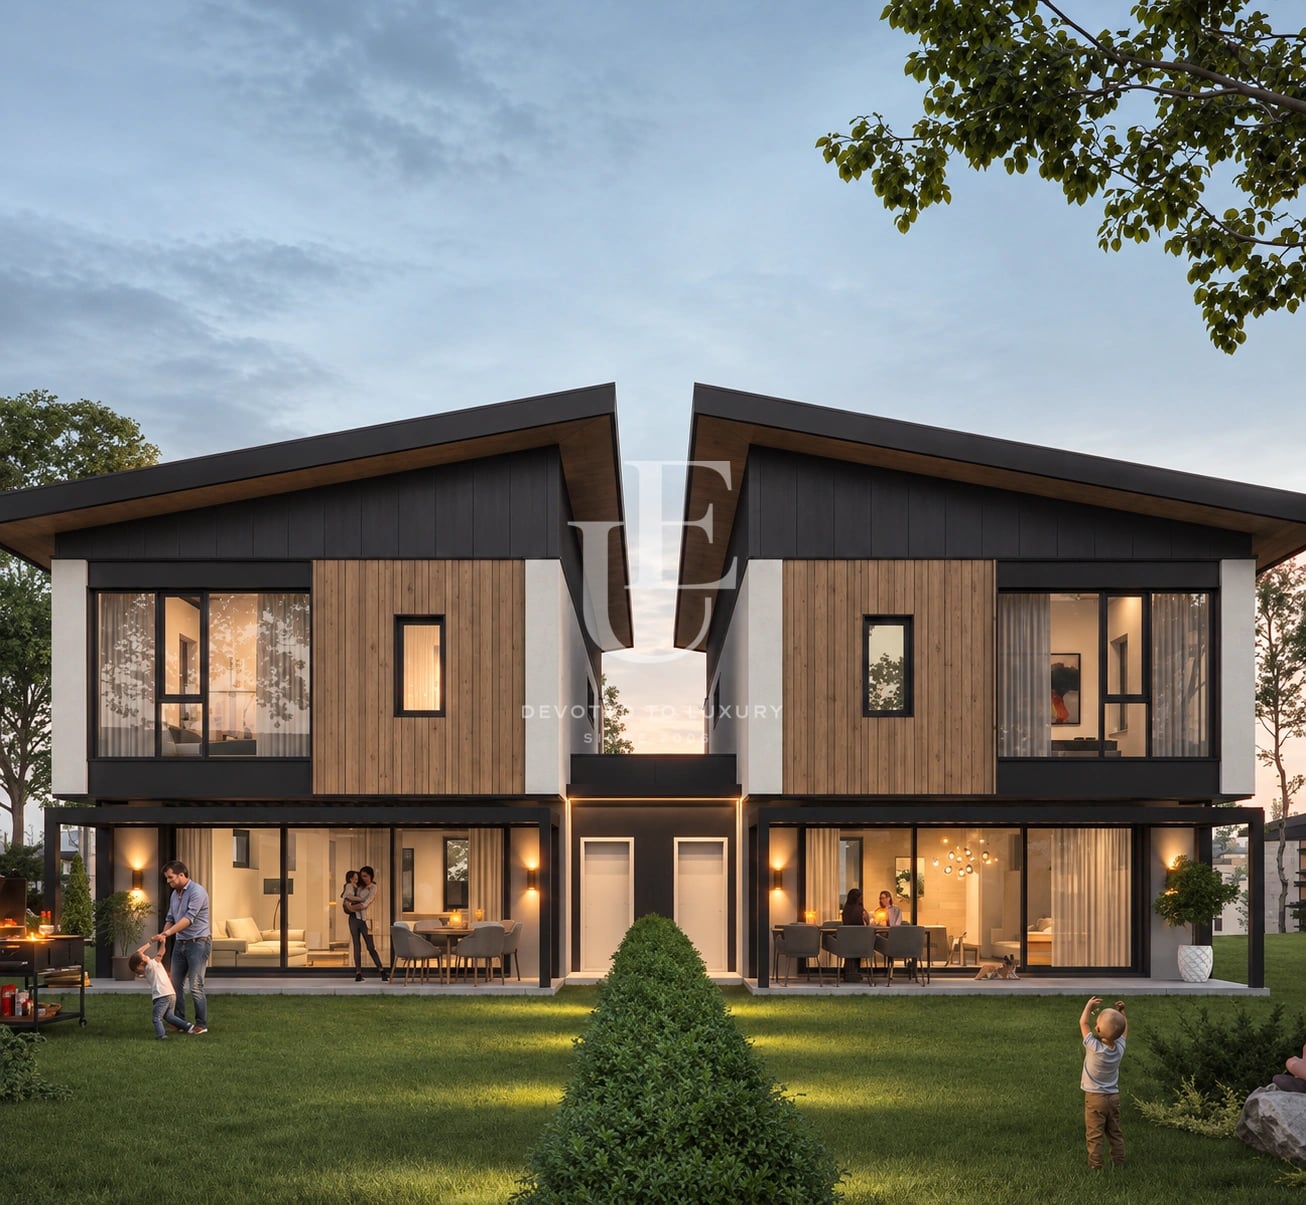
€ 645 311 Without VAT
Four-bedroom house for sale in a picturesque gated complex
- • Kambanite, Sofia
- • House, Plaster and screed
- • Area: 200 sq.m.
- • Plot: 583 sq.m.
- • Storeys: 2
Ref. ID: 37630
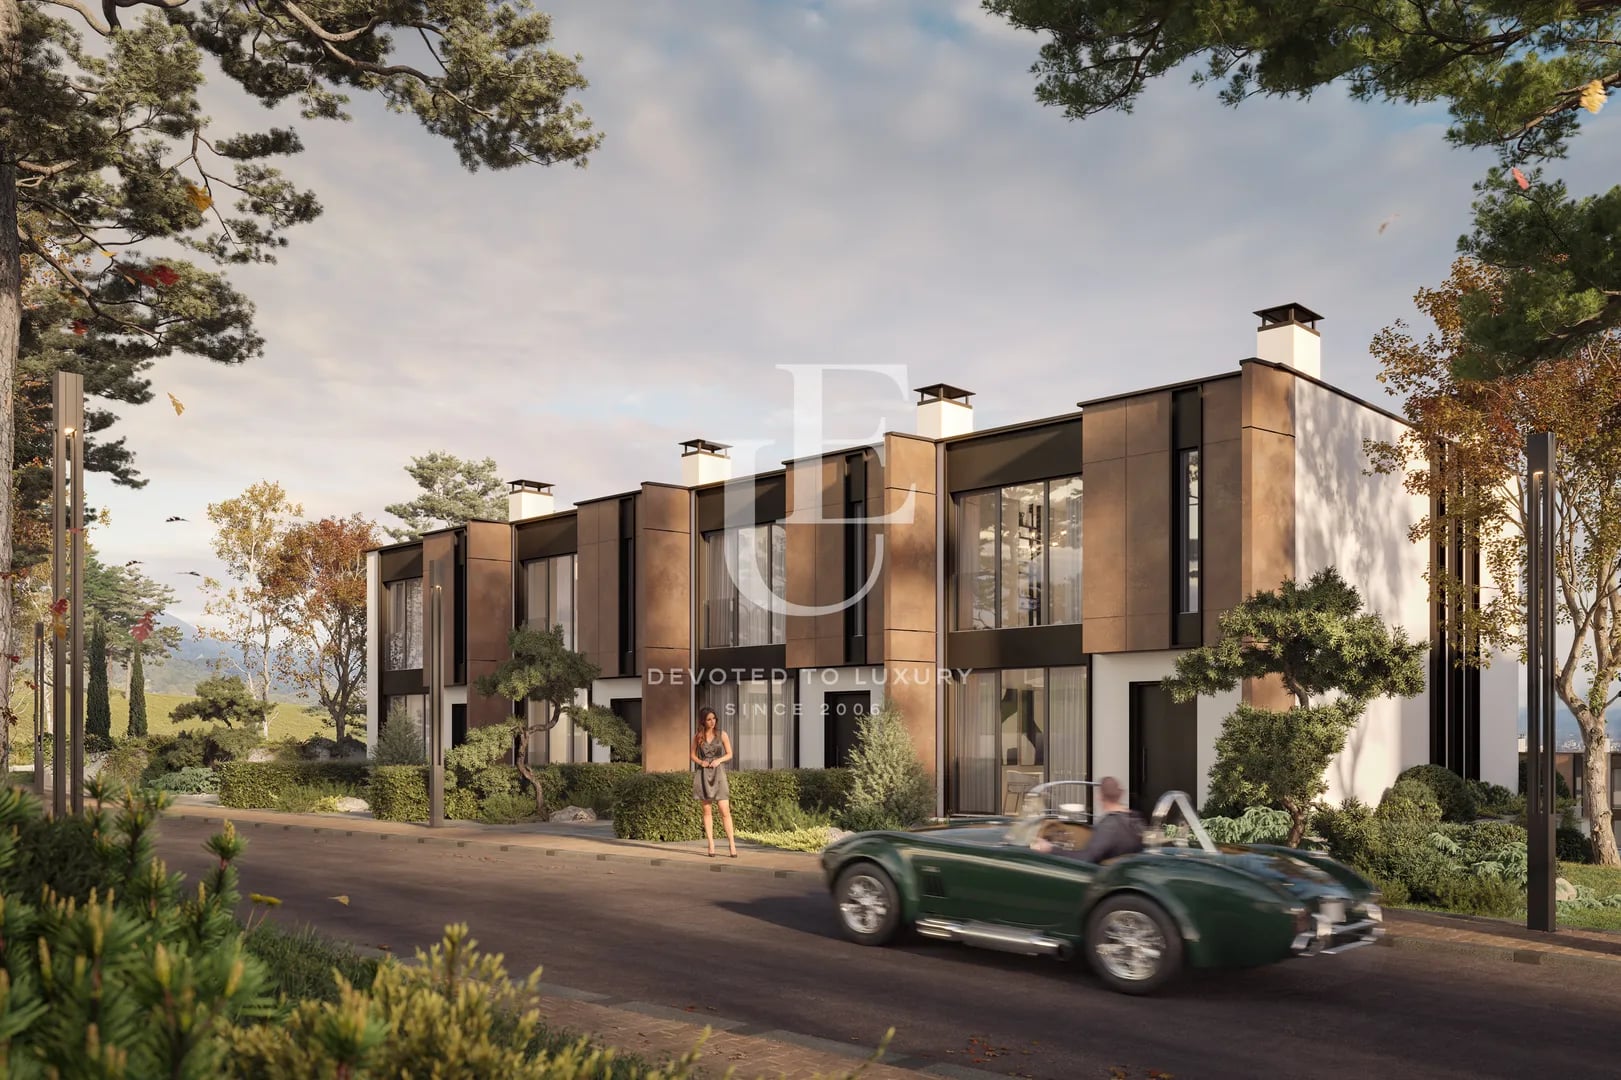
€ 823 400 Without VAT
Spacious three-level townhouse in a gated complex
- • Kambanite, Sofia
- • House, Plaster and screed
- • Area: 402 sq.m.
- • Plot: 263 sq.m.
- • Storeys: 3
Ref. ID: 20255
Christie’s International Real Estate
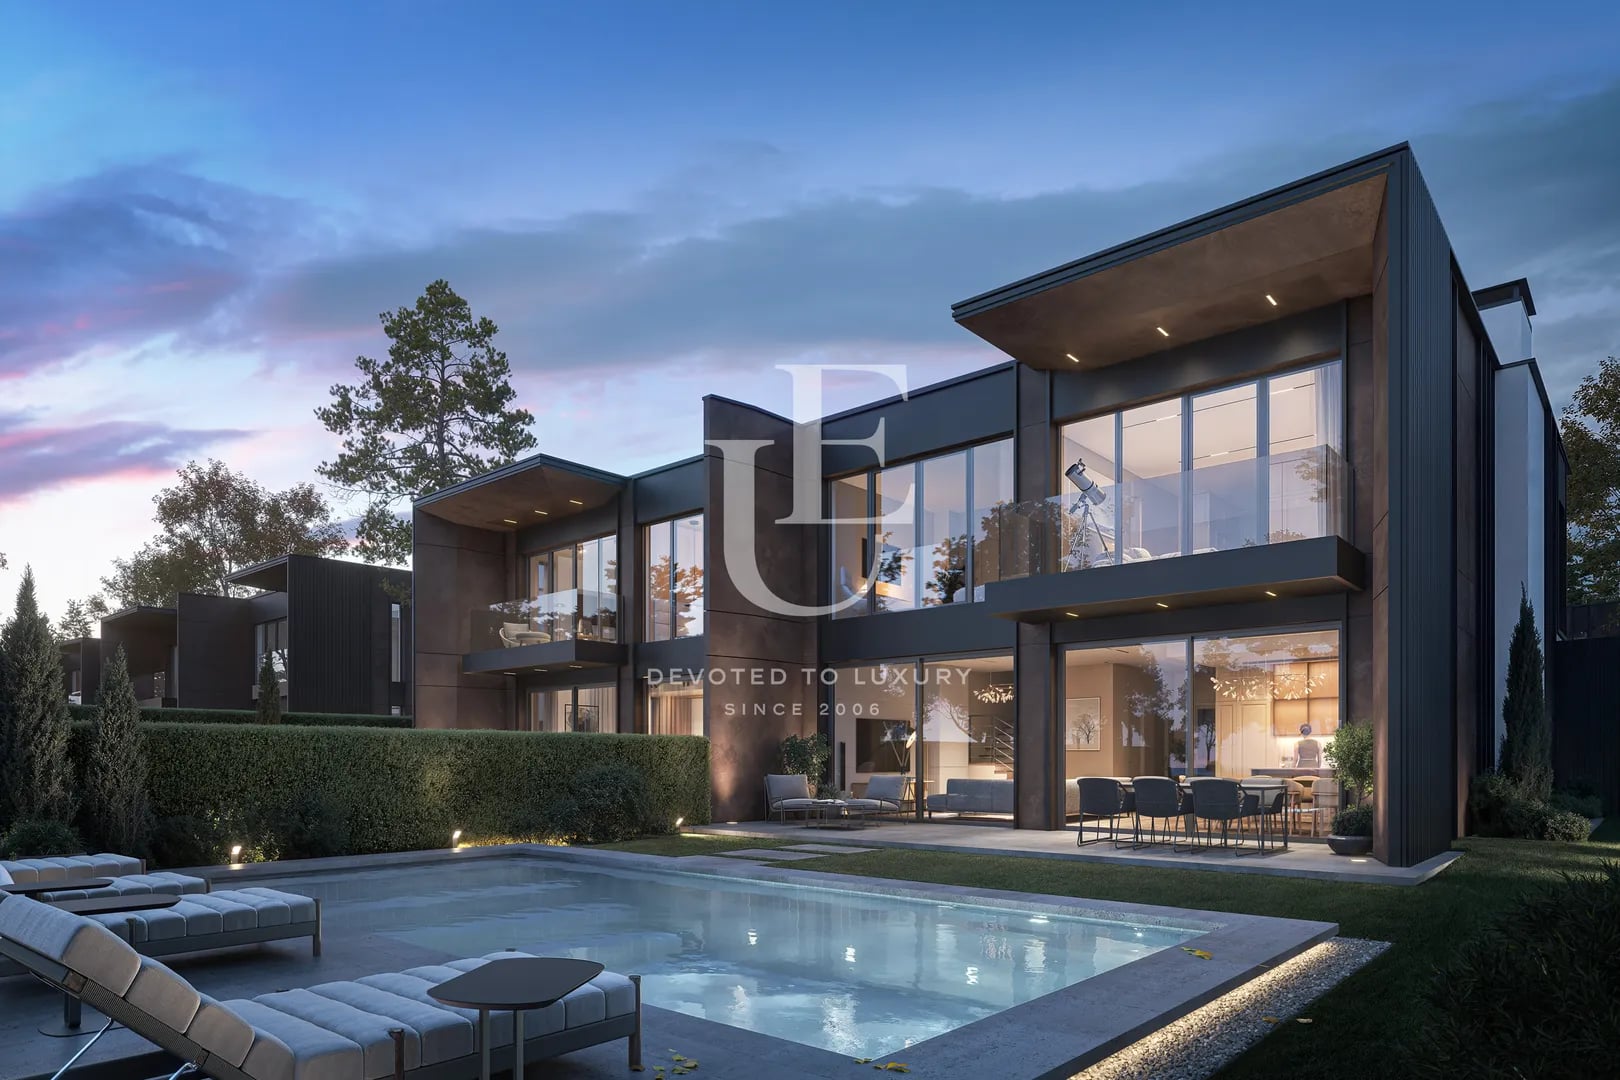
€ 990 000 Without VAT
Exclusive semi-detached house for sale in a gated complex
- • Kambanite, Sofia
- • House, Plaster and screed
- • Area: 449 sq.m.
- • Plot: 455 sq.m.
- • Storeys: 3
Ref. ID: 20256
€ 1 020 000
Detached house with a large yard for sale in the Kambanite area
- • Kambanite, Sofia
- • House, Plaster and screed
- • Area: 384 sq.m.
- • Plot: 1630 sq.m.
- • Storeys: 3
Ref. ID: 21732