Property description
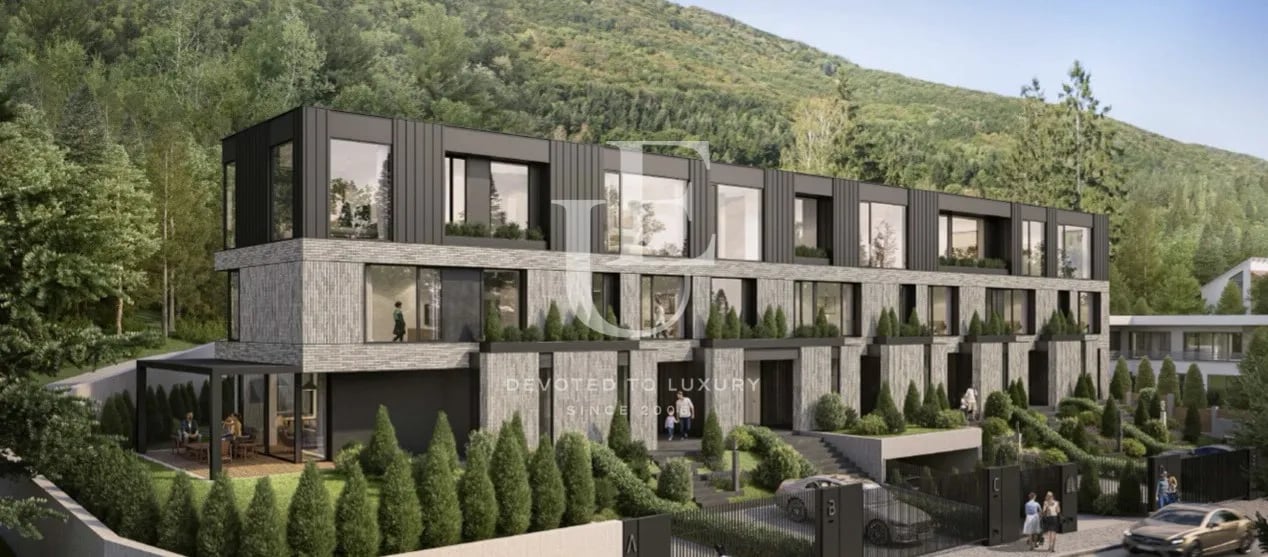
Unique Estates is pleased to present you terraced houses with their own yard, south-facing and with wonderful panoramic views of Vitosha Mountain.
The project was implemented in an innovative "house within a house" concept and offers a contemporary interpretation of urban housing, combining independence, functionality and a high level of luxury and comfort. The architecture of the building is modern with a clean design and attention to detail. The spaces are designed with a ceiling height of up to 3.00 m, which contributes to a feeling of spaciousness and light.
The properties are located in the most picturesque and preferred part of Dragalevtsi district - an area with clean air, low-rise buildings and close proximity to the mountain. The district is among the most prestigious in Sofia, with rich greenery and a peaceful residential atmosphere, while offering quick access to the central parts of the city.
The complex is gated and provides a secure and well-organized residential environment. Each house has its own yard and panoramic views, which enhance the feeling of comfort and harmony, away from the city noise, but with convenient connection to all key points of Sofia.
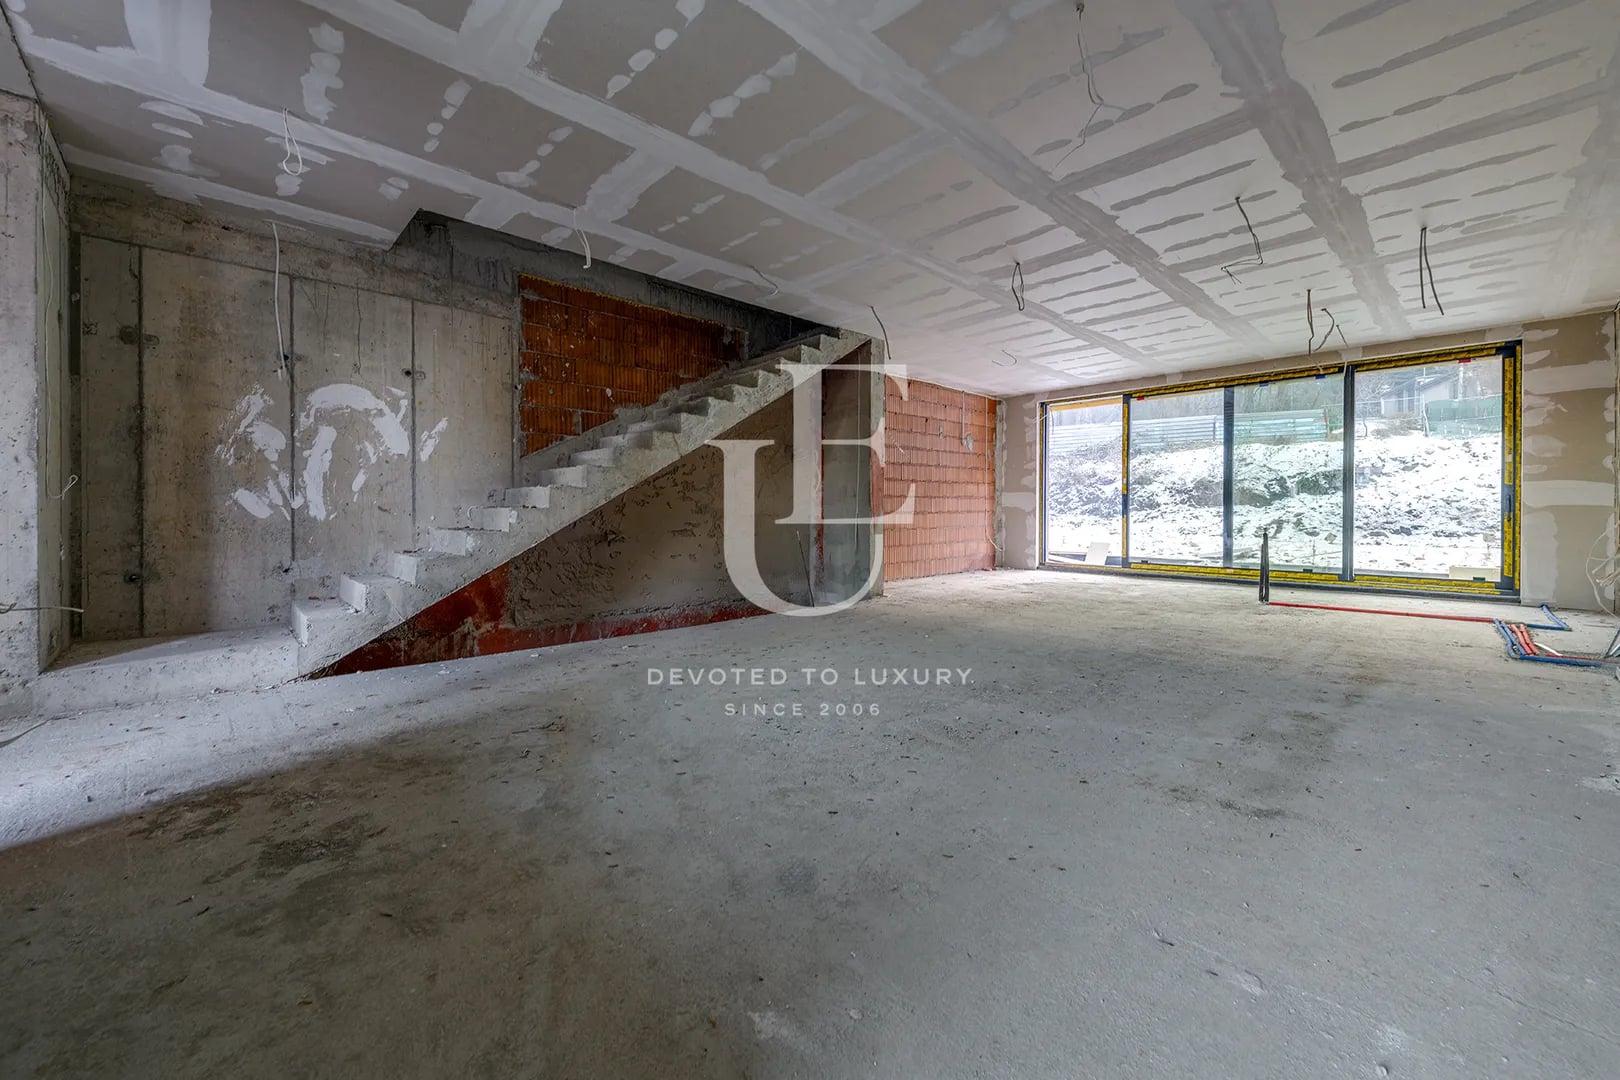
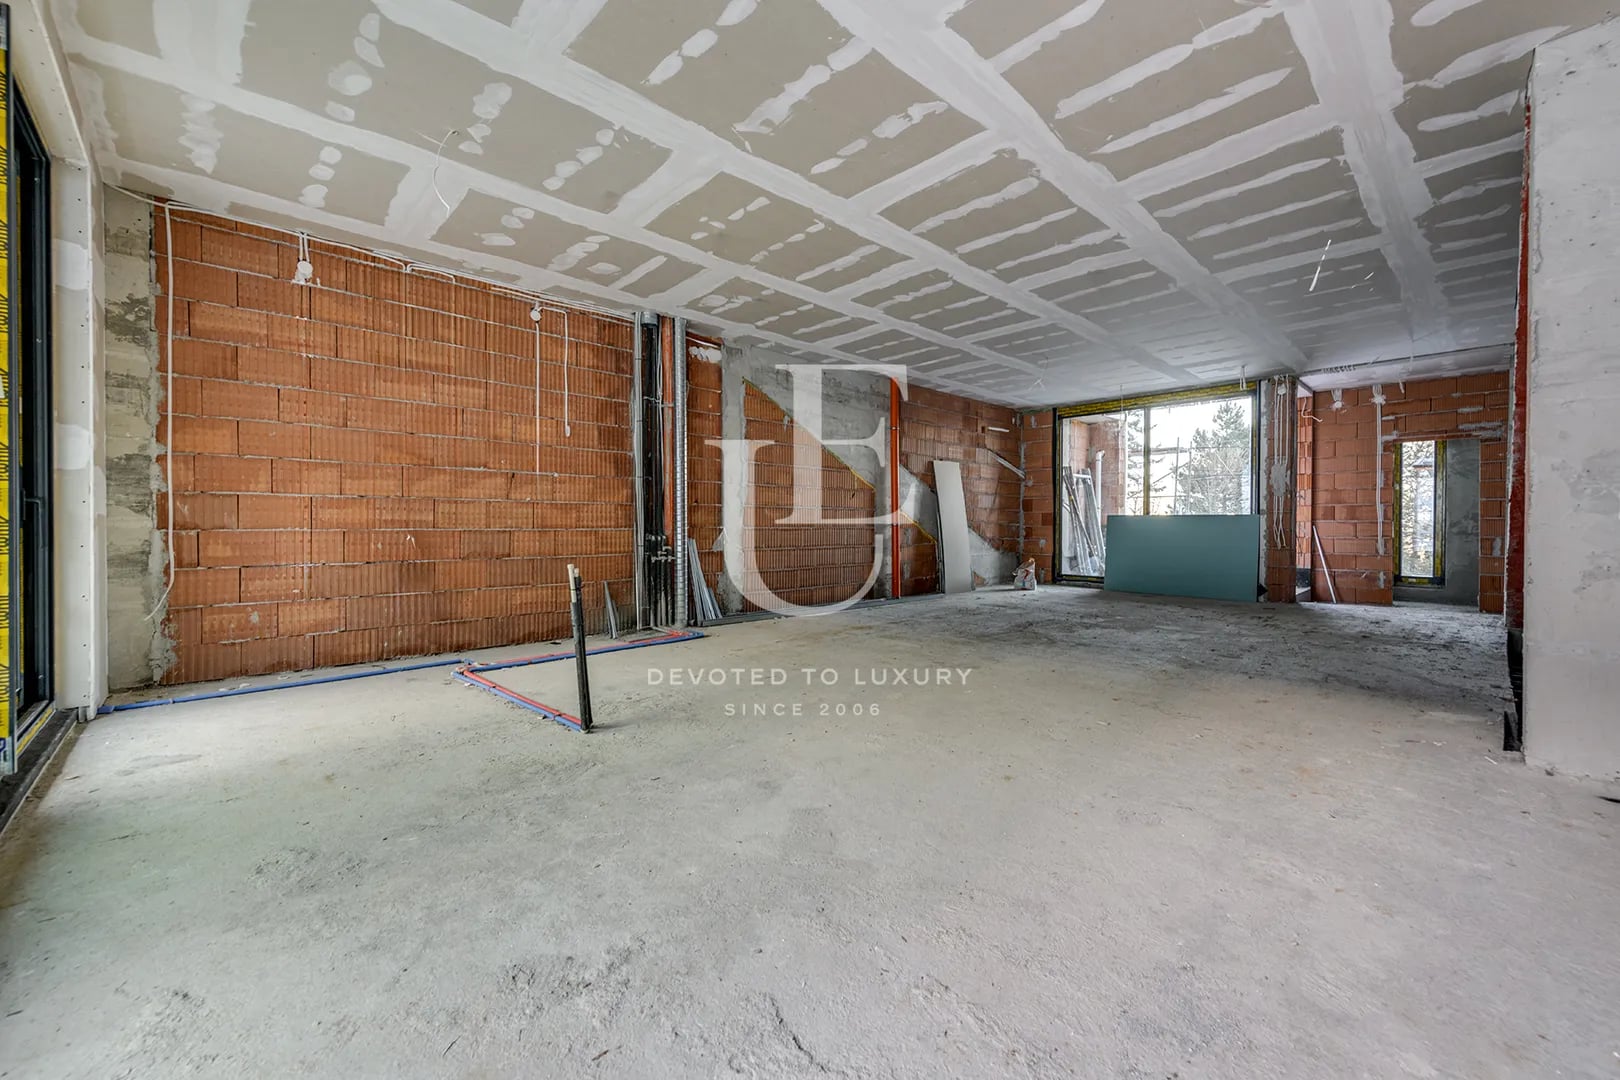
The distribution of the property is organized on three levels with clearly defined areas. The basement level includes a double garage, a technical room, a bathroom and a room suitable for a home SPA center or relaxation area. The first level has an entrance hall, a guest bathroom, a living room with a dining room and a kitchen, as well as two covered terraces with direct access to the courtyard-garden, providing a natural transition between the interior and exterior space. On the second level there is a master bedroom with a walk-in closet and private bathroom, two additional bedrooms, a second bathroom and a utility room.
Heating is provided by a gas installation and air conditioners, providing effective year-round comfort. The price includes a double underground garage with a heated connection, as well as two above-ground parking spaces.
The commissioning deadline is June 2025.
The project was implemented in an innovative "house within a house" concept and offers a contemporary interpretation of urban housing, combining independence, functionality and a high level of luxury and comfort. The architecture of the building is modern with a clean design and attention to detail. The spaces are designed with a ceiling height of up to 3.00 m, which contributes to a feeling of spaciousness and light.
The properties are located in the most picturesque and preferred part of Dragalevtsi district - an area with clean air, low-rise buildings and close proximity to the mountain. The district is among the most prestigious in Sofia, with rich greenery and a peaceful residential atmosphere, while offering quick access to the central parts of the city.
The complex is gated and provides a secure and well-organized residential environment. Each house has its own yard and panoramic views, which enhance the feeling of comfort and harmony, away from the city noise, but with convenient connection to all key points of Sofia.
The distribution of the property is organized on three levels with clearly defined areas. The basement level includes a double garage, a technical room, a bathroom and a room suitable for a home SPA center or relaxation area. The first level has an entrance hall, a guest bathroom, a living room with a dining room and a kitchen, as well as two covered terraces with direct access to the courtyard-garden, providing a natural transition between the interior and exterior space. On the second level there is a master bedroom with a walk-in closet and private bathroom, two additional bedrooms, a second bathroom and a utility room.
Heating is provided by a gas installation and air conditioners, providing effective year-round comfort. The price includes a double underground garage with a heated connection, as well as two above-ground parking spaces.
The commissioning deadline is June 2025.
Property parameters
 3 Bedrooms
 3 Bathrooms
 Area: 404 sq.m
 Floor: ground floor / 3
 Condition: Under construction
 Exposure: North, East, South
 2 garages
 With view
 In a gated complex
 Yard
Advantages
- Quiet and peaceful location
- Close to forest, greenery and fresh air
- With a yard and mountain view
Property distribution
Basement with a net area of 103.50 sq.m - double garage; technical room; bathroom; room that is also suitable for a home SPA
First level with a net area of 146.72 sq.m - entrance hall; guest bathroom; living room with dining room; kitchen; two covered terraces; access to a courtyard-garden
Second level with a net area of 107.63 sq.m - master bedroom with a walk-in closet and bathroom; two bedrooms; bathroom; utility room
First level with a net area of 146.72 sq.m - entrance hall; guest bathroom; living room with dining room; kitchen; two covered terraces; access to a courtyard-garden
Second level with a net area of 107.63 sq.m - master bedroom with a walk-in closet and bathroom; two bedrooms; bathroom; utility room
About Region
Dragalevtsi district is located in the southern part of Sofia, at the foot of Vitosha Mountain, and is establishing…

Maisonette before Act 16 for sale in Dragalevtsi district
Ref.ID K21007
For sale
Apartment, Plaster and screed
Dragalevtsi, Sofia
€ 835 000 Without VAT
 0882 600 600
 callcenter@ues.bg
Are you interested in this property? Make an appointment and learn more about it!
Similar Properties


€ 780 000 Without VAT
Two-bedroom apartment for sale in a high-class building
- • Dragalevtsi, Sofia
- • Apartment, Fully furnished
- • Area: 197 sq.m.
- • Floor: 5 / 5
Ref. ID: 24216

€ 586 170
Three-bedroom penthouse for sale in Dragalevtsi district
- • Dragalevtsi, Sofia
- • Apartment, Plaster and screed
- • Area: 240 sq.m.
- • Floor: 4 / 4
Ref. ID: 19298
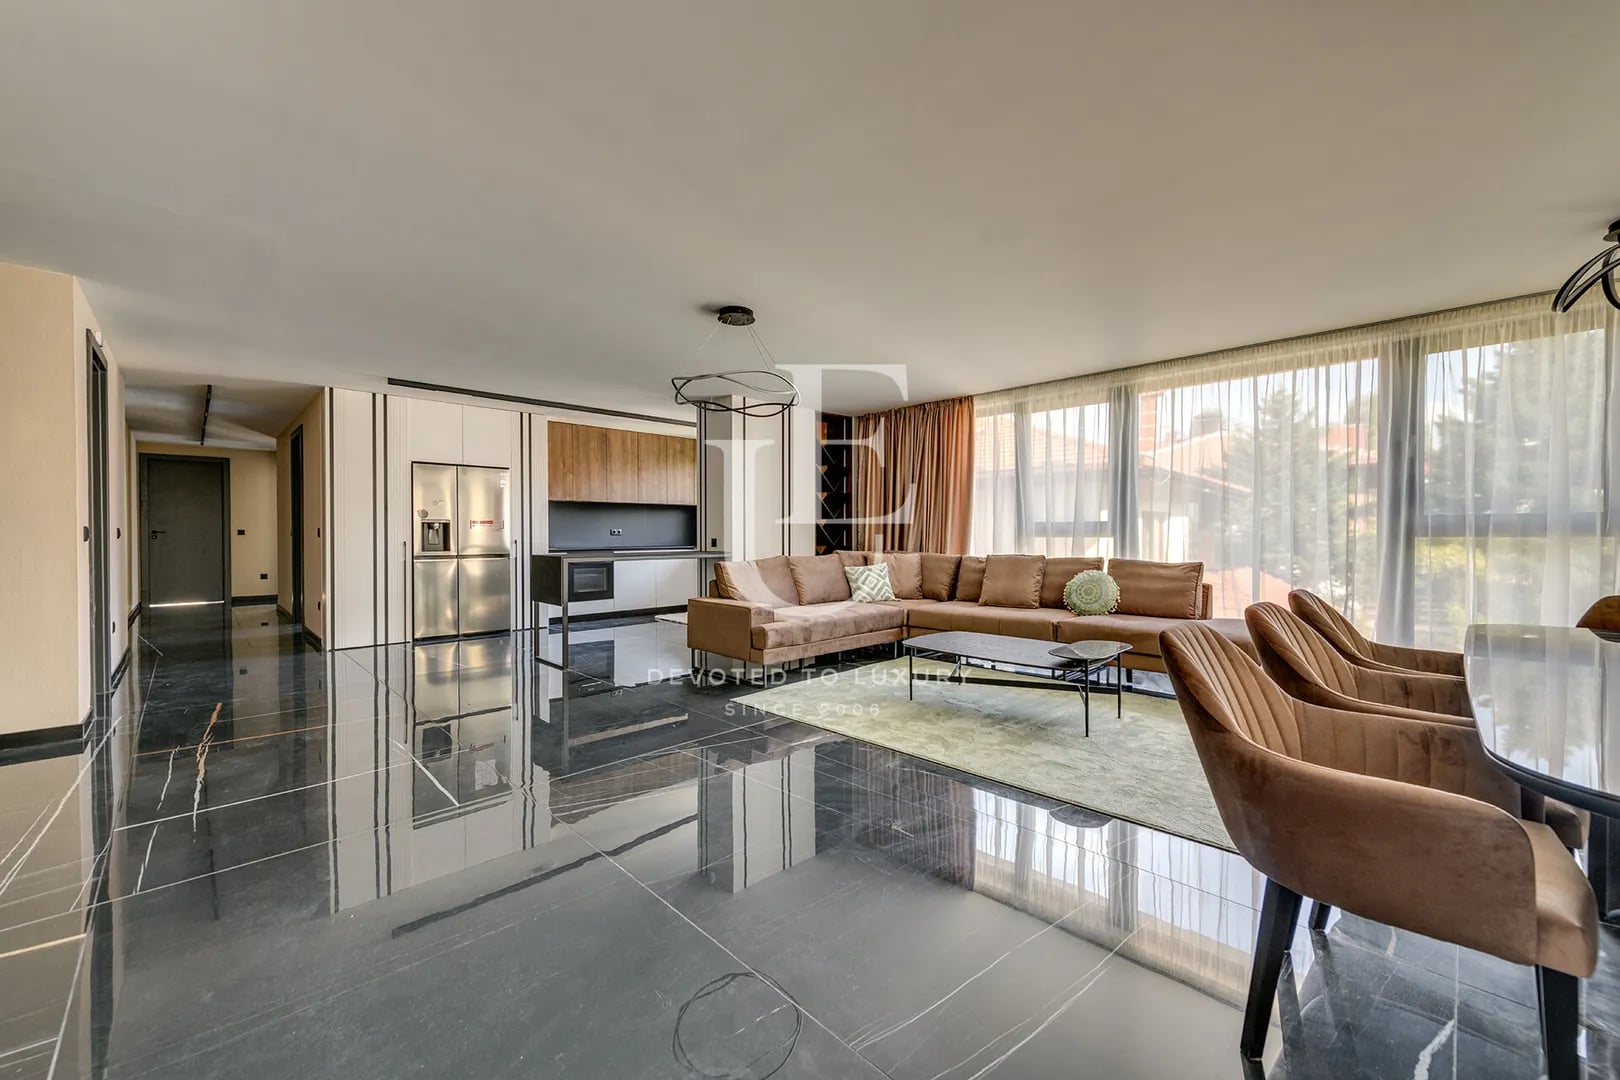
€ 820 000 Without VAT
Designer apartment in a new boutique building in Dragalevtsi district
- • Dragalevtsi, Sofia
- • Apartment, Fully furnished
- • Area: 217 sq.m.
- • Floor: 2 / 5
Ref. ID: 23095

€ 745 000
New apartment with private garden for sale in Dragalevtsi
- • Dragalevtsi, Sofia
- • Apartment, Plaster and screed
- • Area: 298 sq.m.
- • Floor: ground floor / 3
Ref. ID: 22070
Exclusive
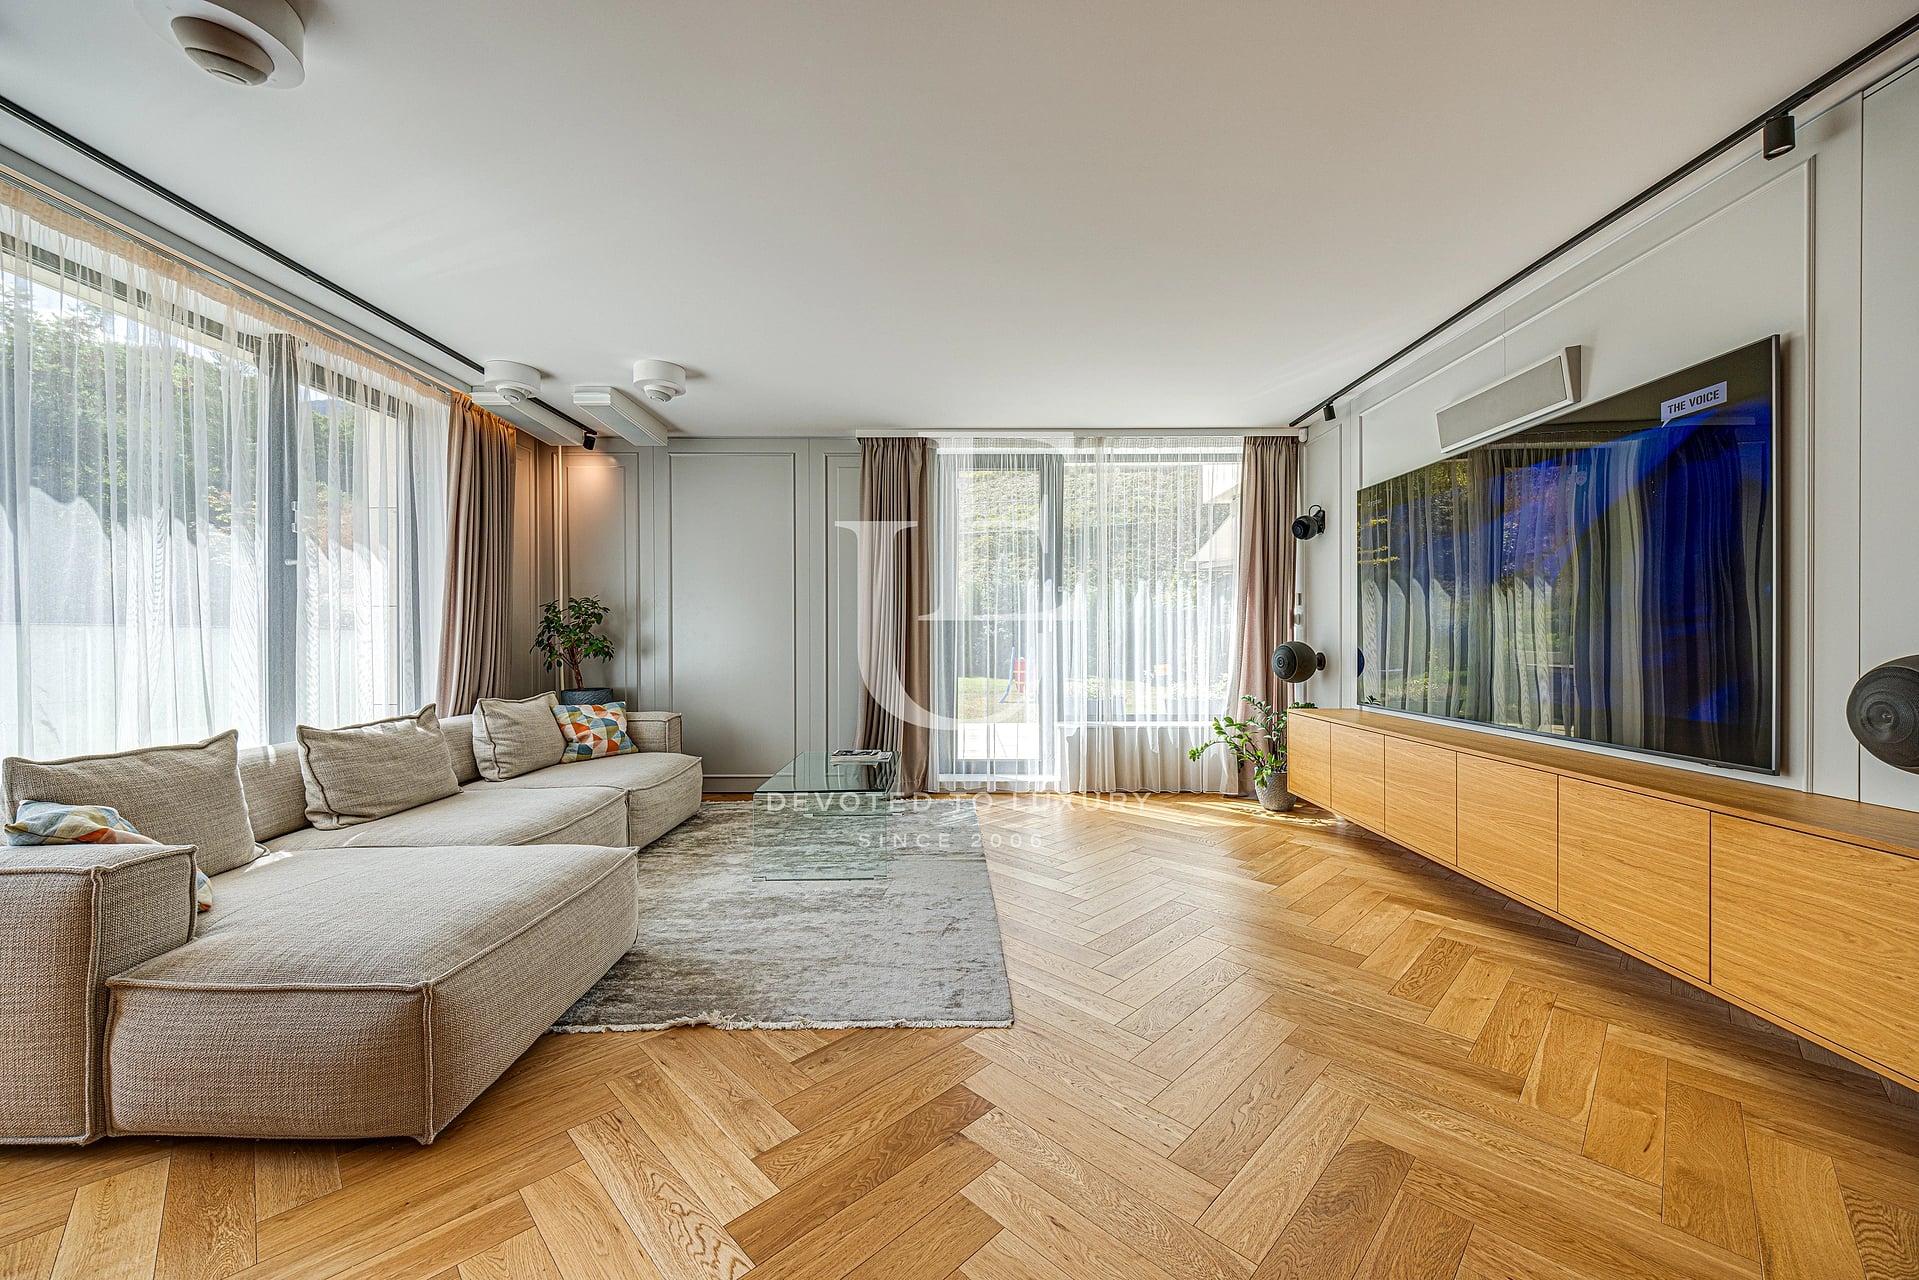
€ 815 000
Luxuriosly furnishes three-bedroom apartment with private garden in a gated complex
- • Boyana, Sofia
- • Apartment, Fully furnished
- • Area: 146 sq.m.
- • Floor: 1 / 6
Ref. ID: 36414
New Listing
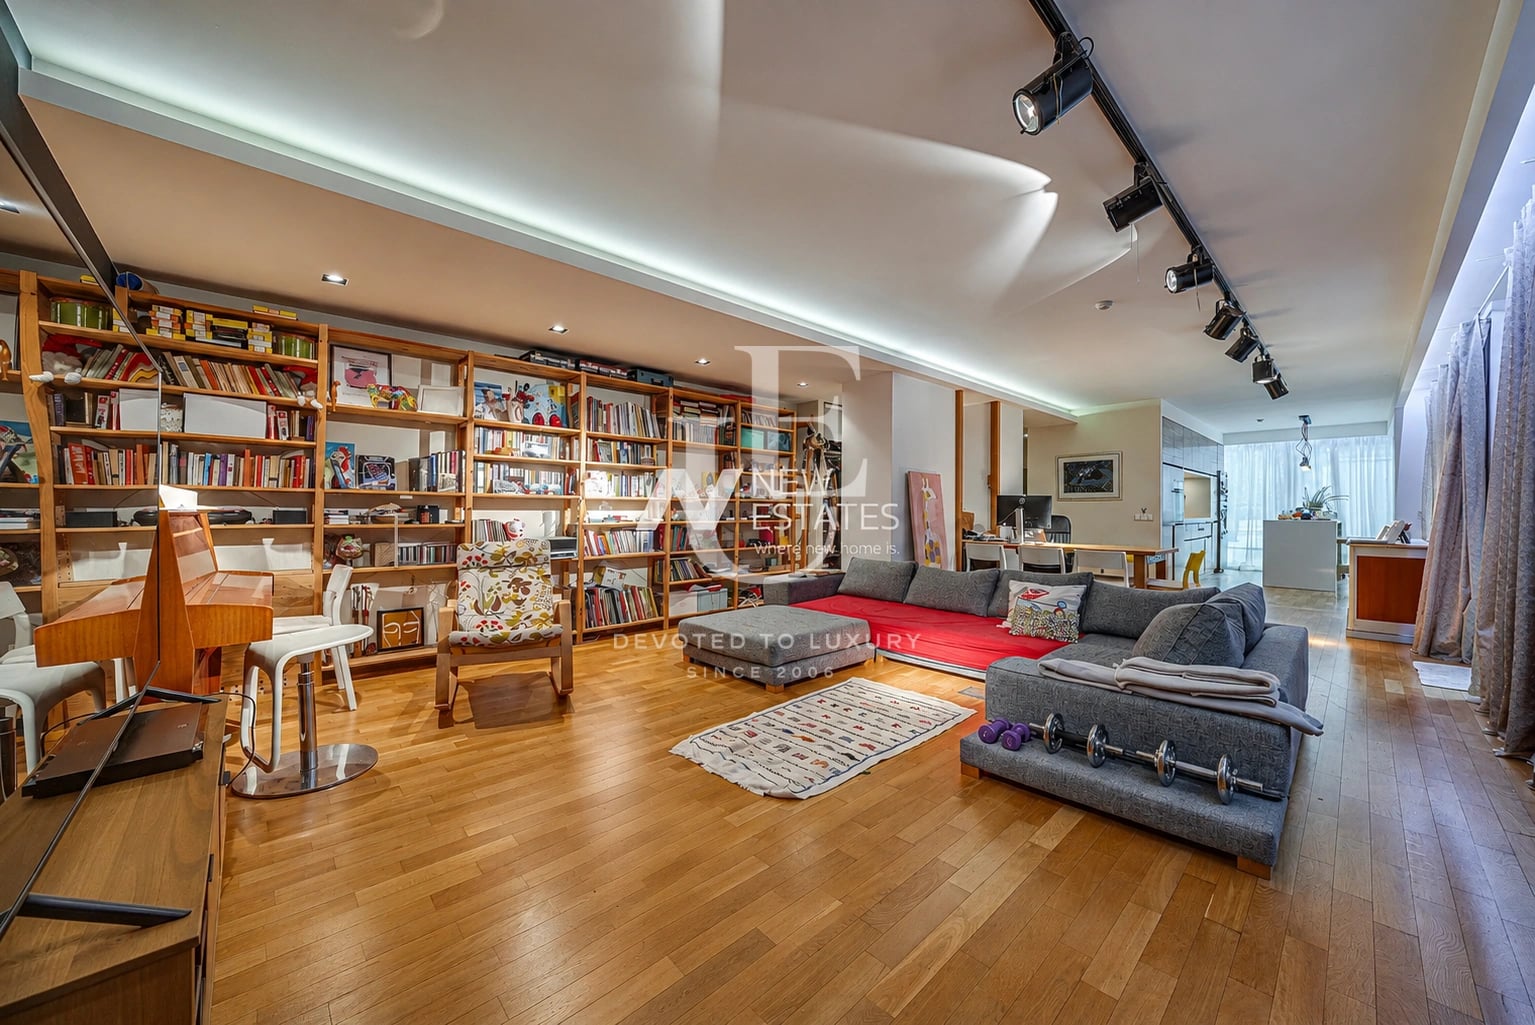
€ 660 000
Two-bedroom apartment for sale in the Boyana district
- • Boyana, Sofia
- • Apartment
- • Area: 210 sq.m.
- • Floor: 1 / 5
Ref. ID: 37378
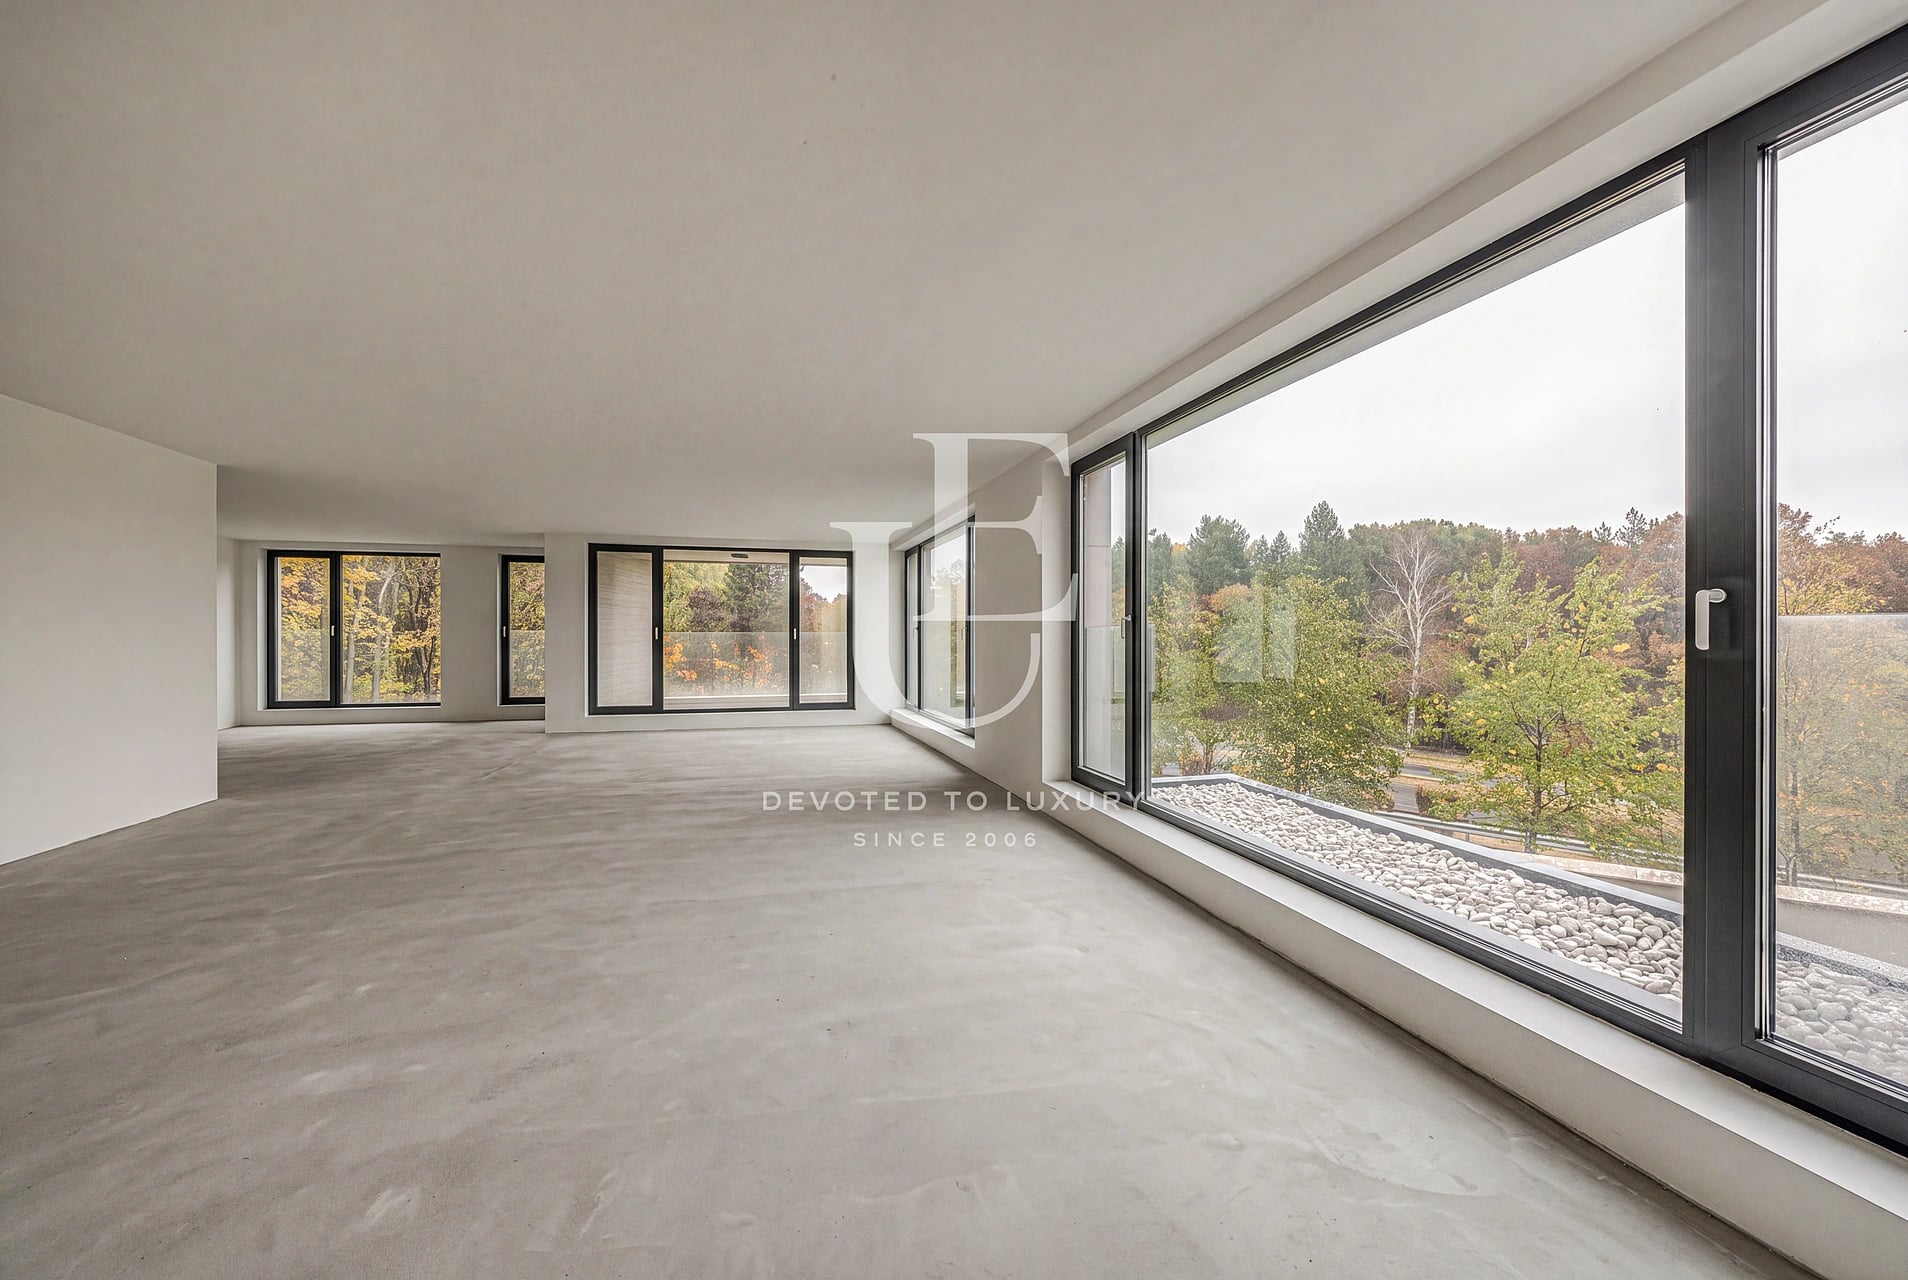
€ 770 000
Exclusive spacious apartment in a boutique building in Boyana district
- • Boyana, Sofia
- • Apartment, Plaster and screed
- • Area: 186 sq.m.
- • Floor: 2 / 5
Ref. ID: 36822
Exclusive
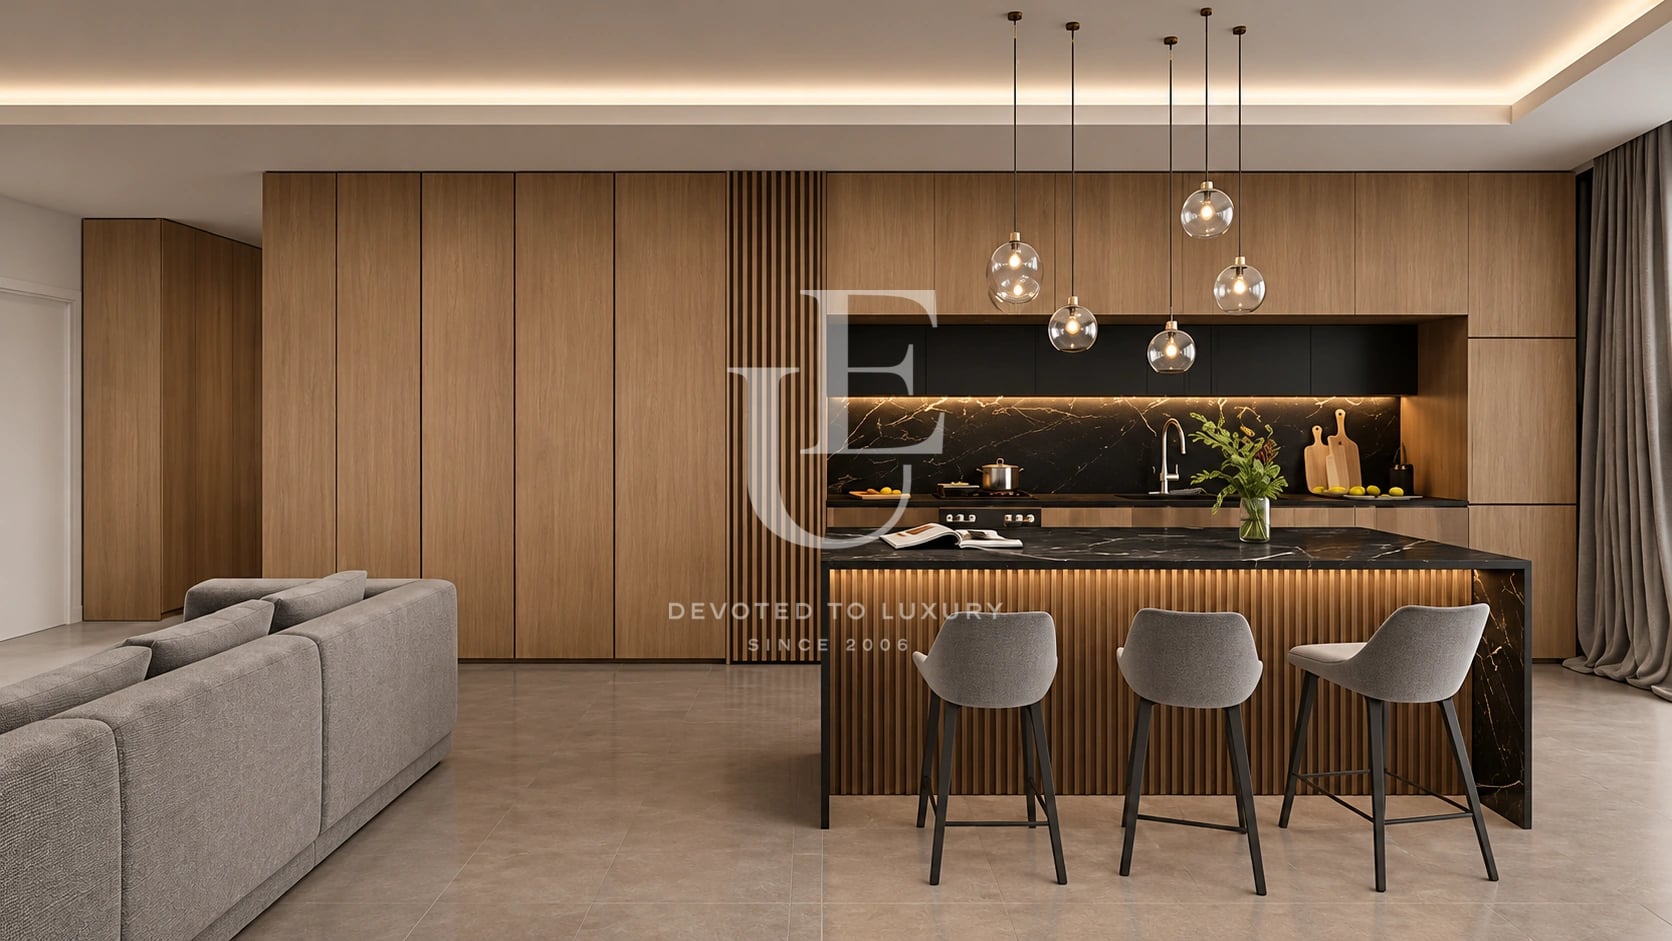
€ 595 000 Without VAT
New two-bedroom apartment for sale in a gated complex in Simeonovo district
- • Simeonovo, Sofia
- • Apartment, Turnkey
- • Area: 195 sq.m.
- • Floor: ground floor / 3
Ref. ID: 23680
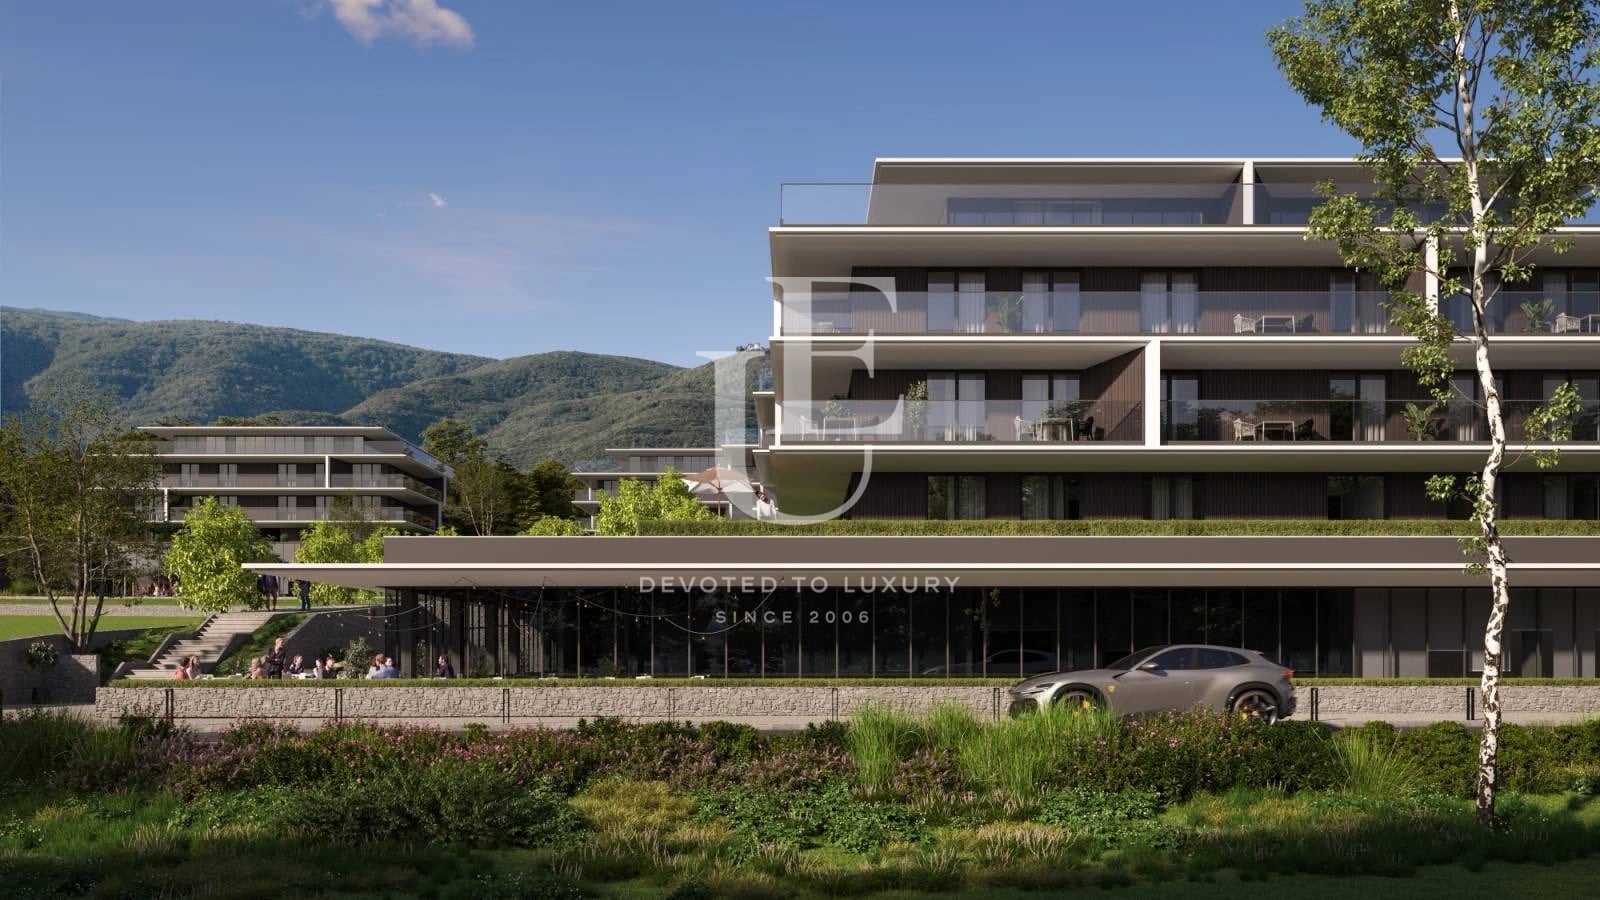
€ 645 400 Without VAT
Penthouse for sale in a boutique complex in the Boyana district
- • Boyana, Sofia
- • Apartment, Plaster and screed
- • Area: 230.91 sq.m.
- • Floor: 4 / 4
Ref. ID: 36224
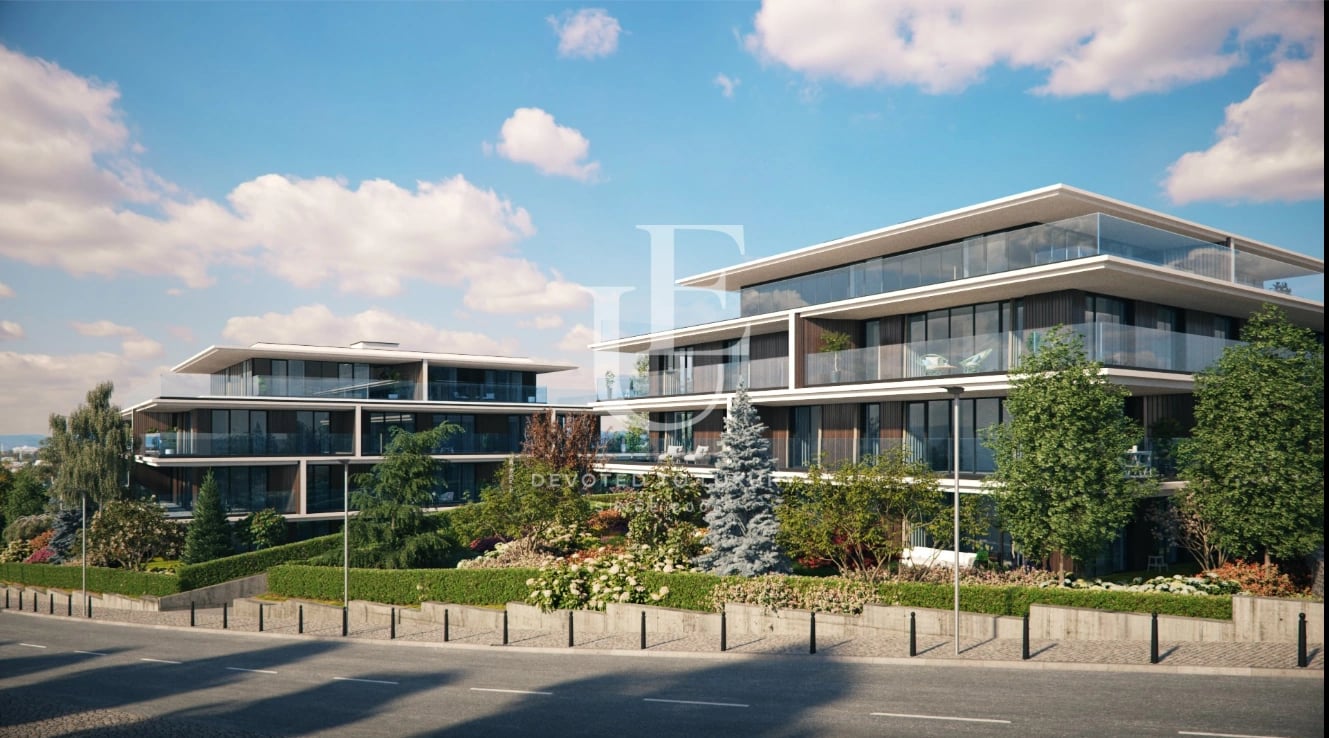
€ 644 122 Without VAT
Two-bedroom apartment for sale in a gated boutique complex in Boyana district
- • Boyana, Sofia
- • Apartment, Plaster and screed
- • Area: 230.52 sq.m.
- • Floor: 3 / 4
Ref. ID: 36223
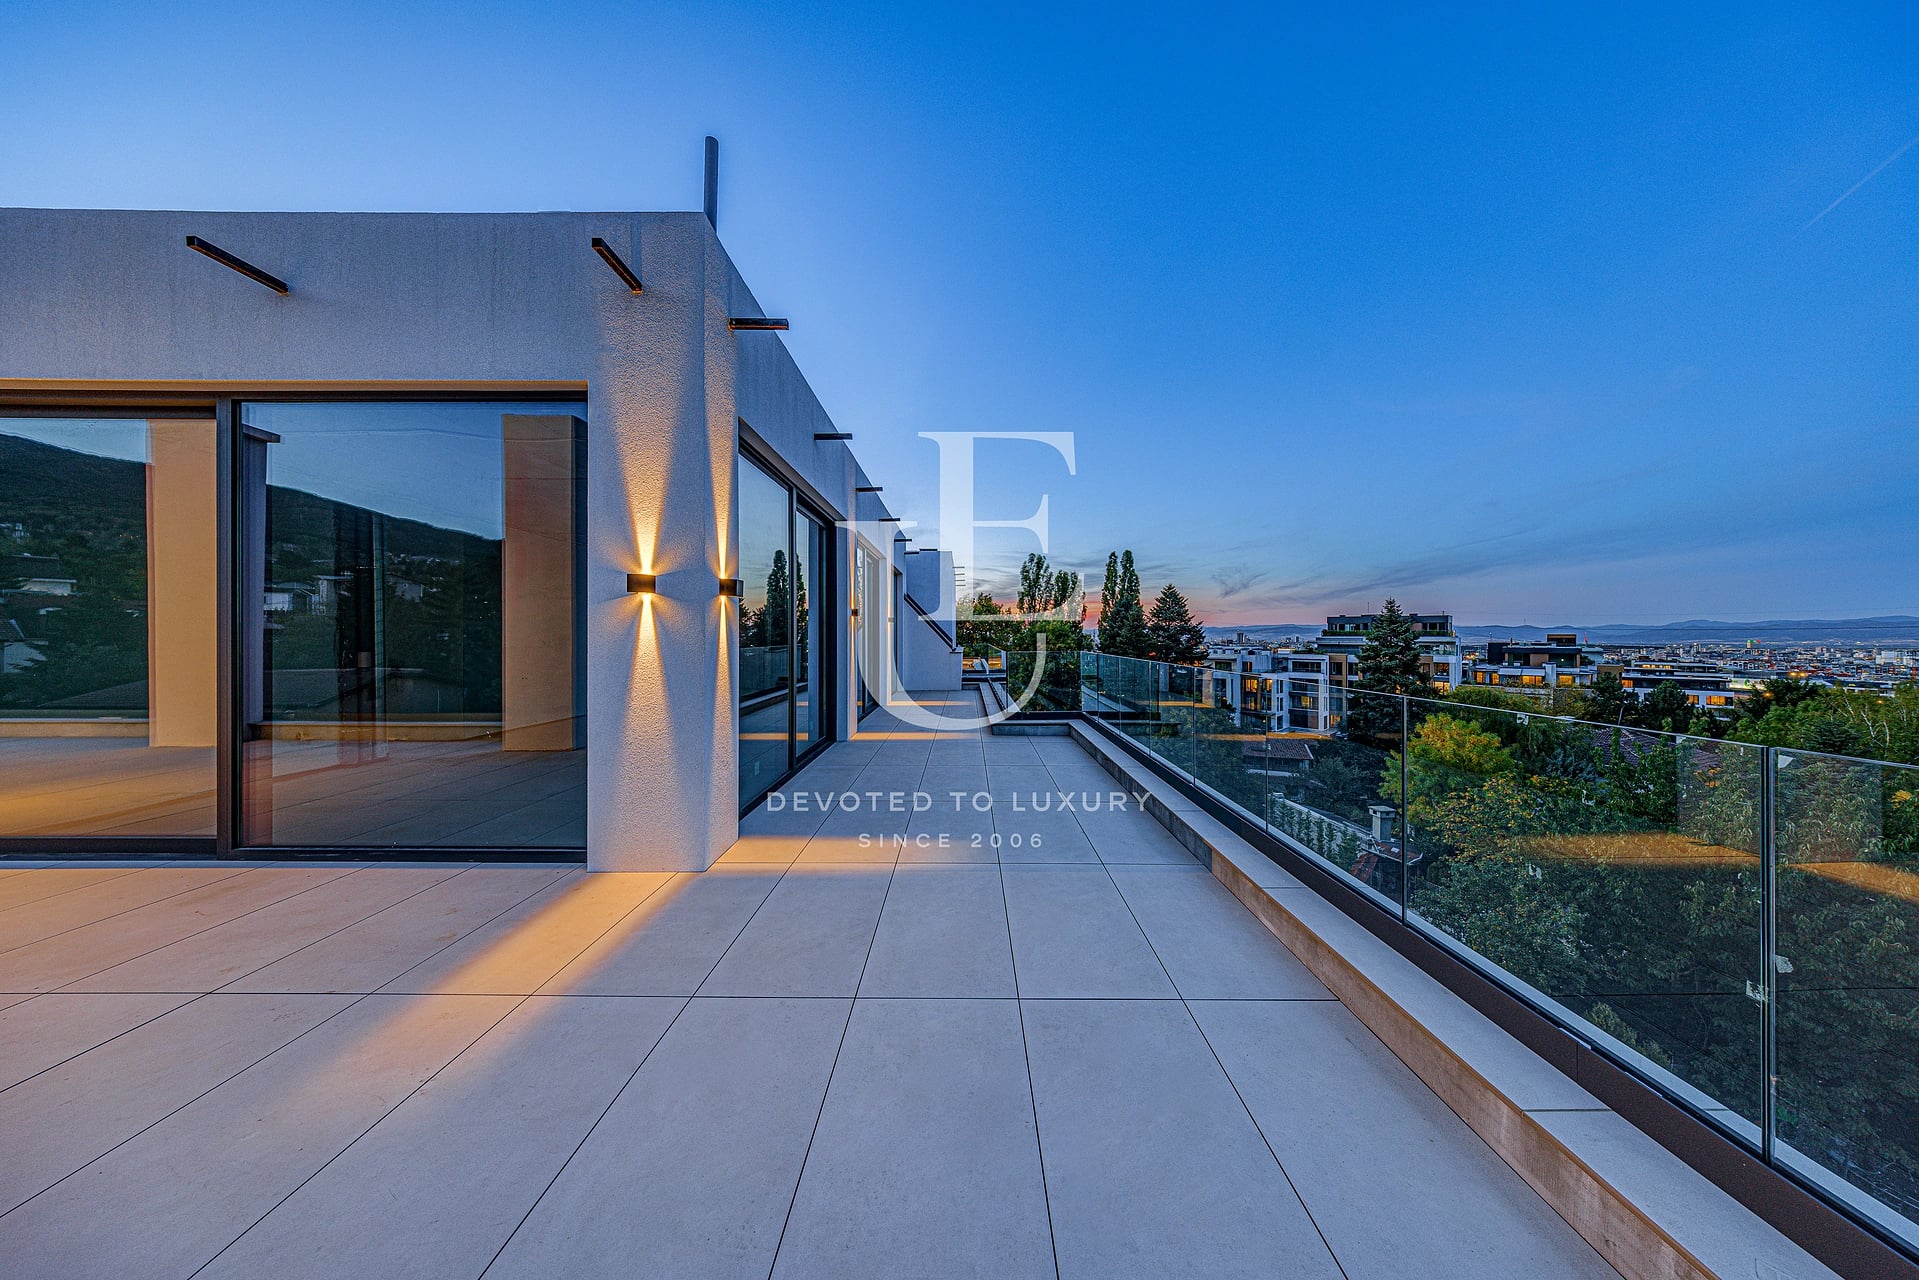
€ 990 000
Panoramic penthouse for sale in a new boutique building in the Simeonovo district.
- • Simeonovo, Sofia
- • Apartment, Plaster and screed
- • Area: 385 sq.m.
- • Floor: 4 / 4
Ref. ID: 36277

€ 620 000
Spacious three-room apartment for sale in Boyana district
- • Boyana, Sofia
- • Apartment, Fully furnished
- • Area: 178 sq.m.
- • Floor: 2 / 5
Ref. ID: 25820