
 0882 600 600
 callcenter@ues.bg
New, Luxurious House for Sale in the Dragalevtsi Qt.
Property description
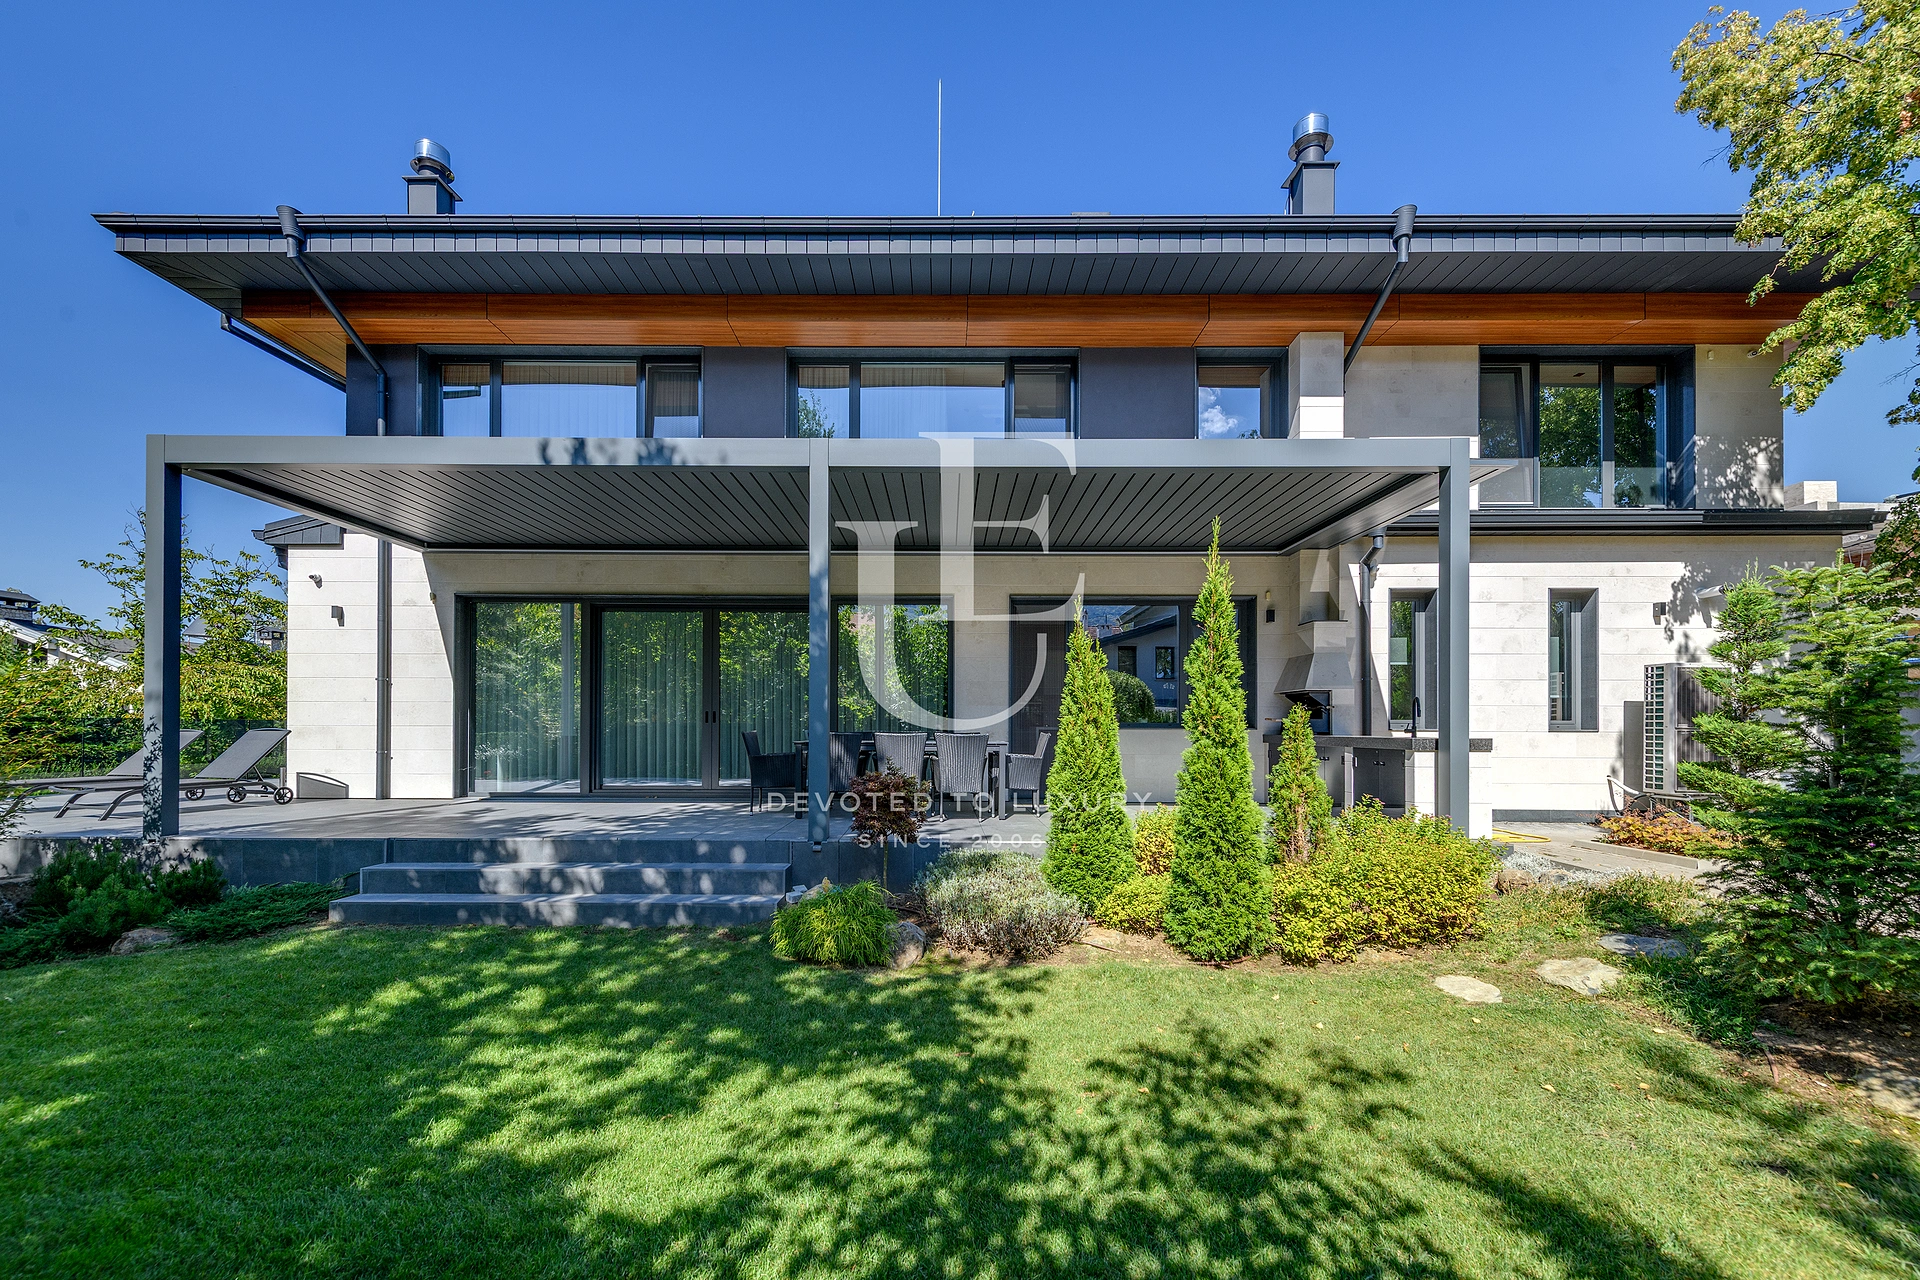
Unique Estates | Christie's International Real Estate is pleased to present a luxurious single-family house for rent, situated in an excellent location in the Dragalevtsi district.
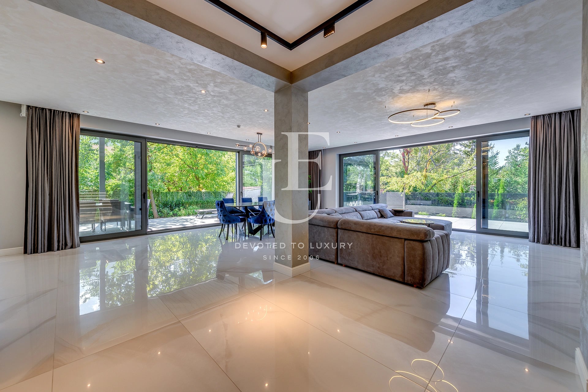
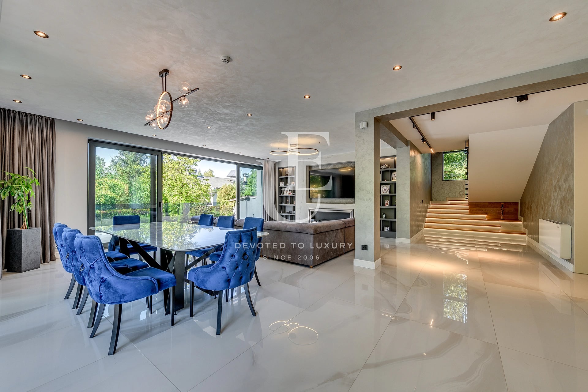
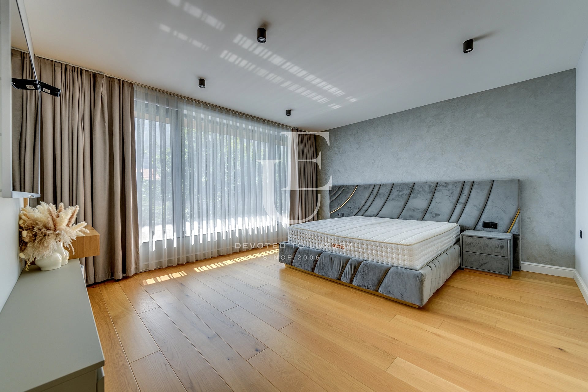
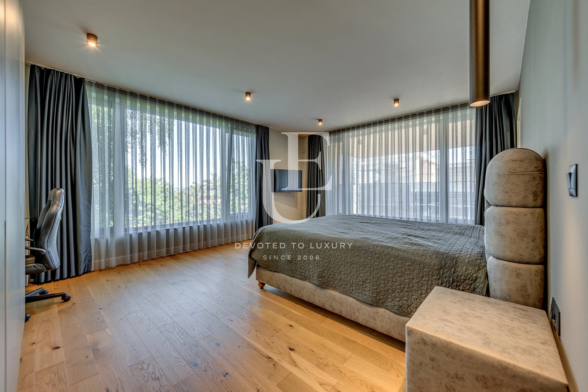
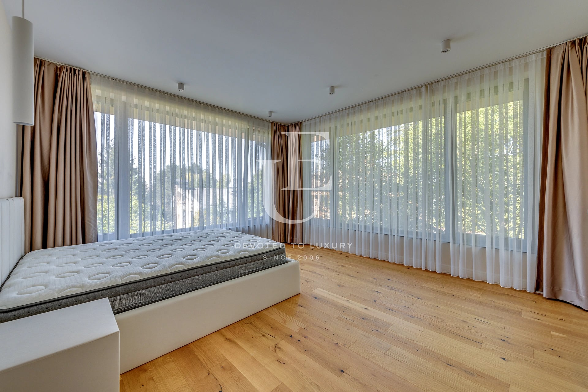
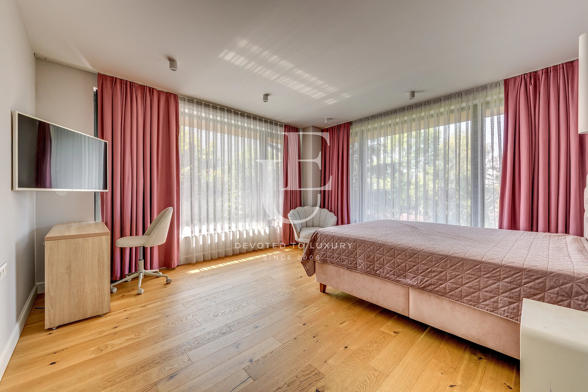
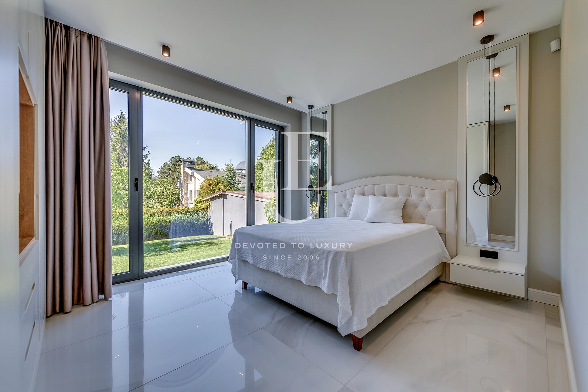
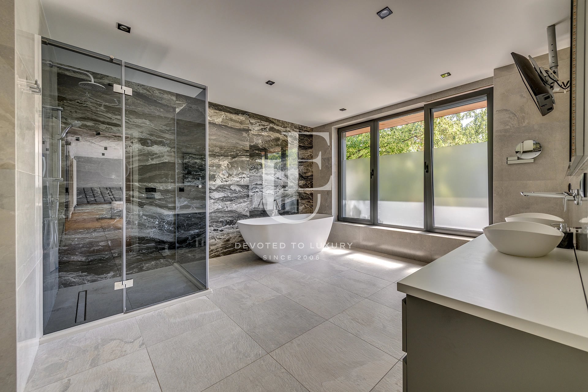
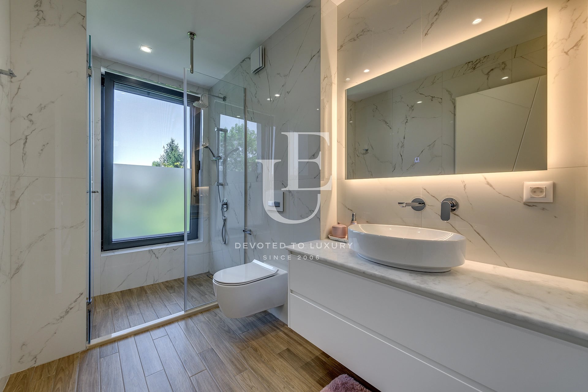
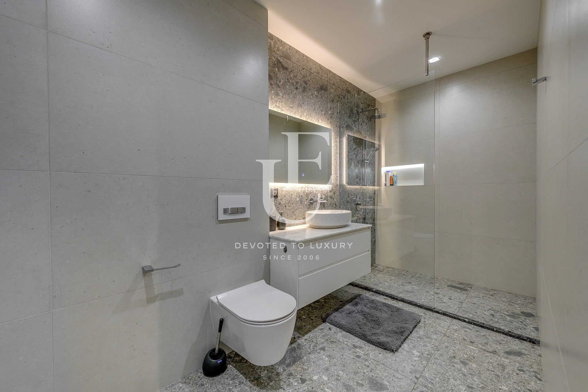
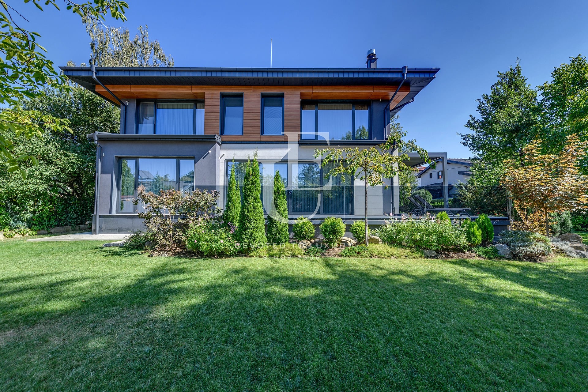
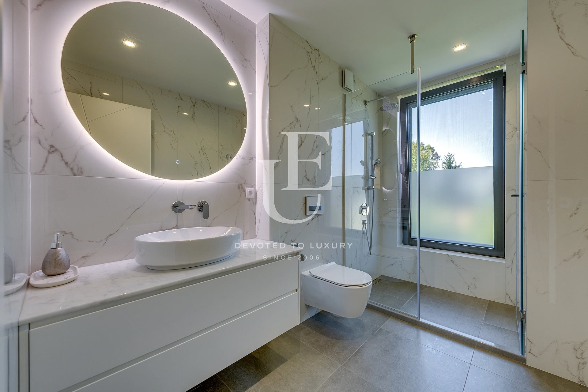
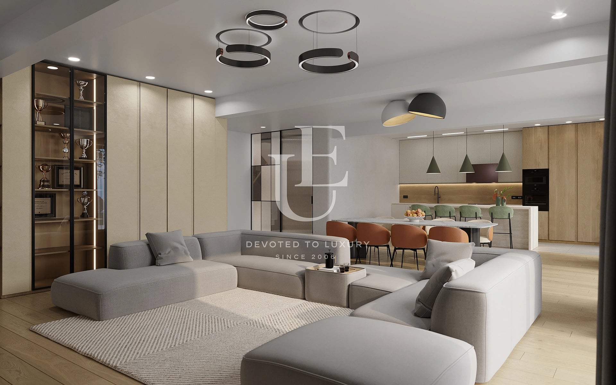
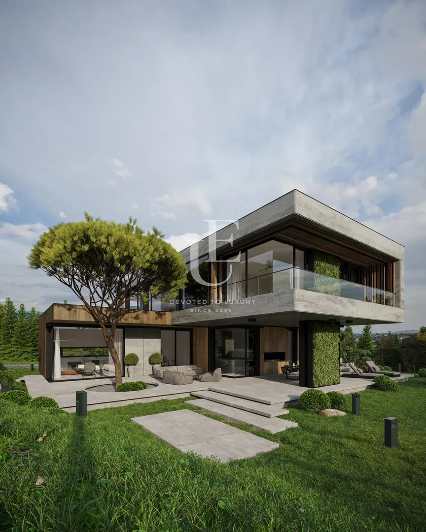
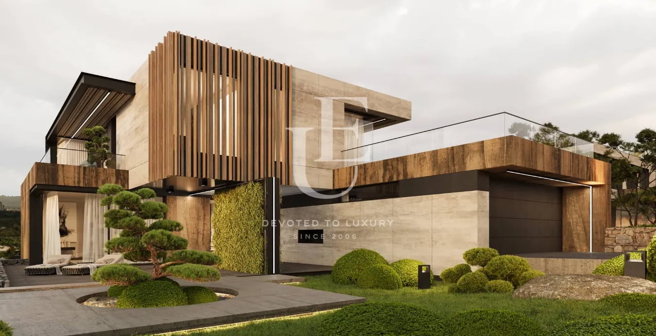
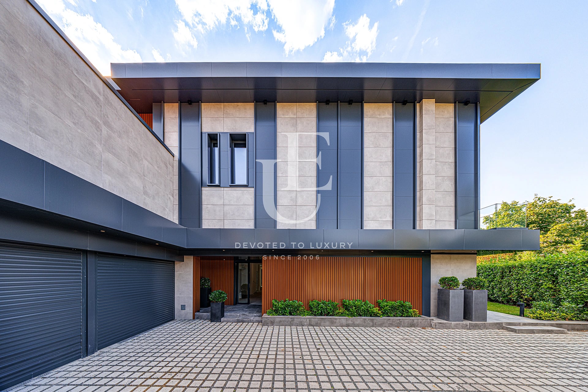
This new property features modern architecture and an elegant interior. It impresses with high ceilings, exceptionally spacious and light-filled rooms with floor-to-ceiling windows, bespoke designer furnishings, and high-quality materials.
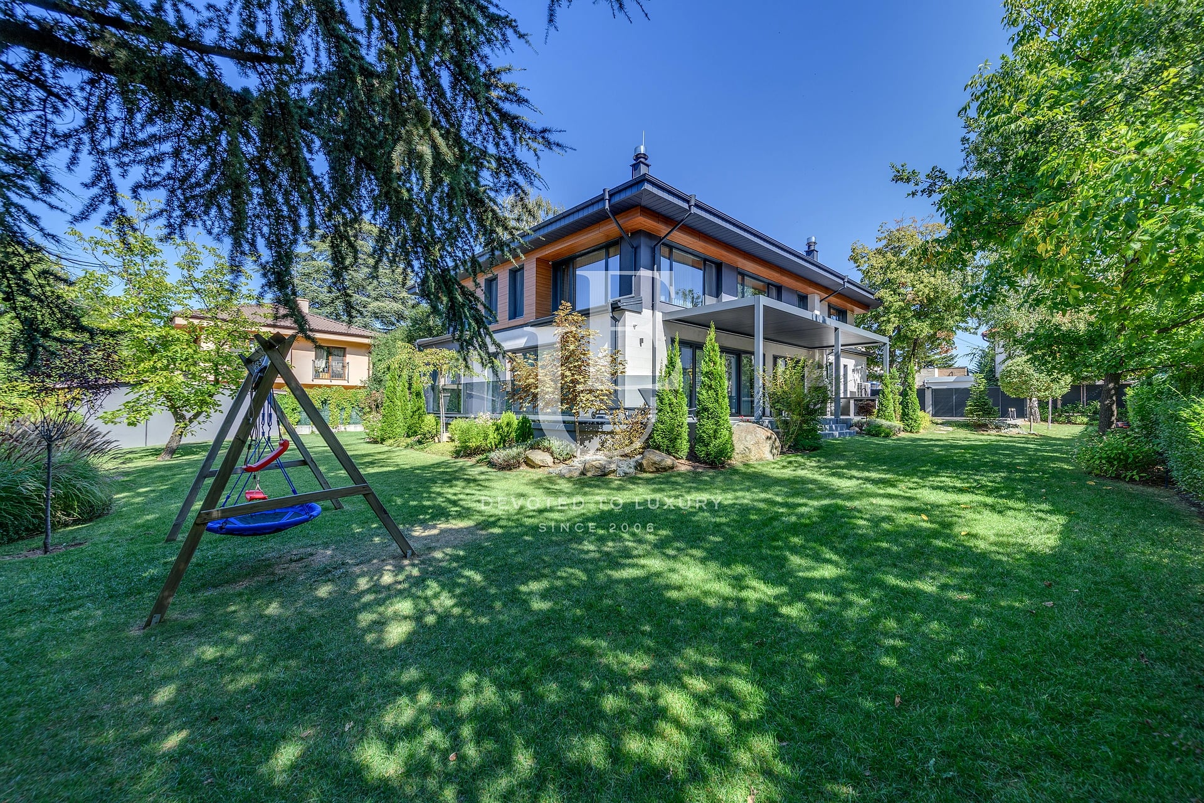
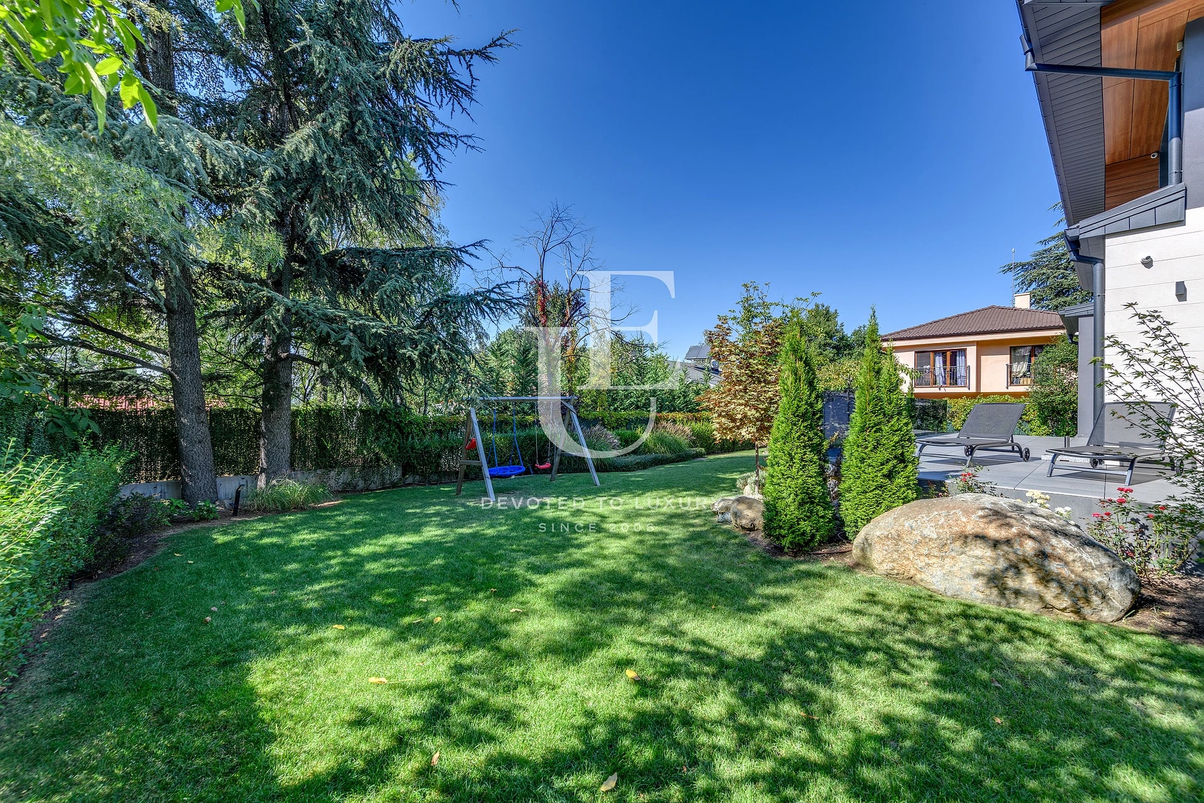
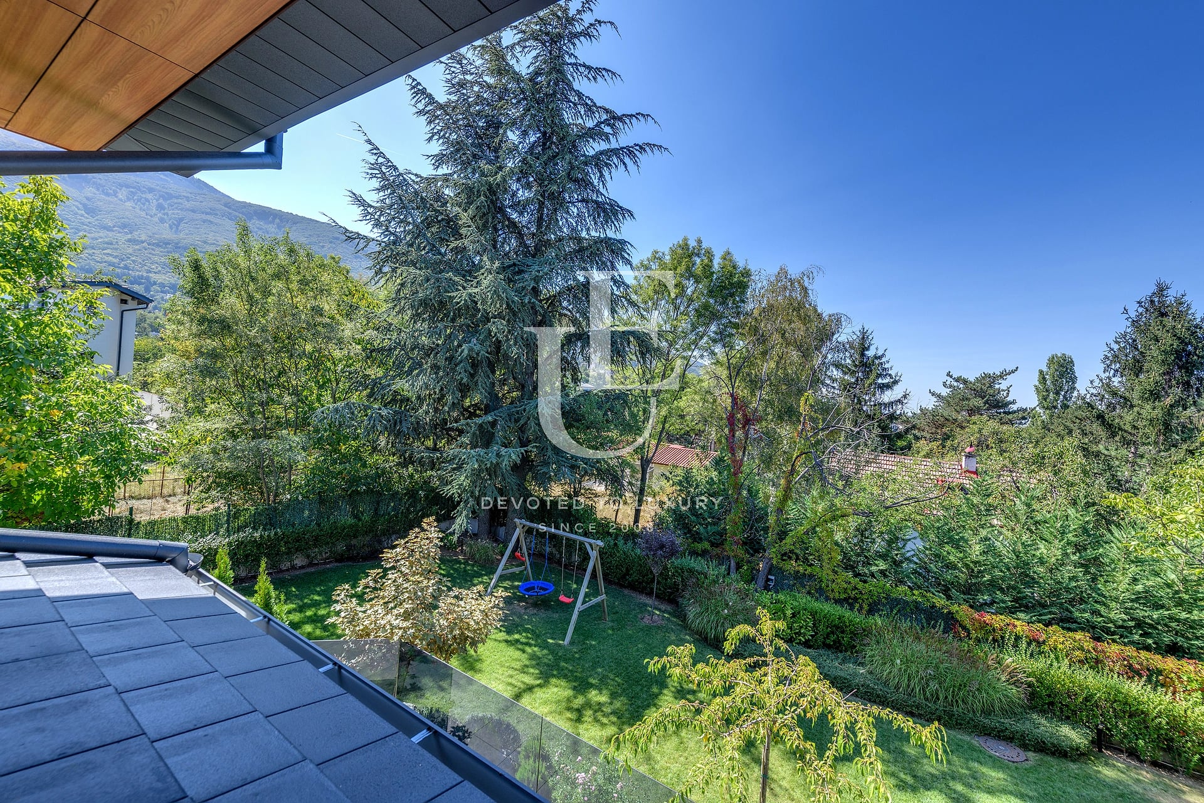
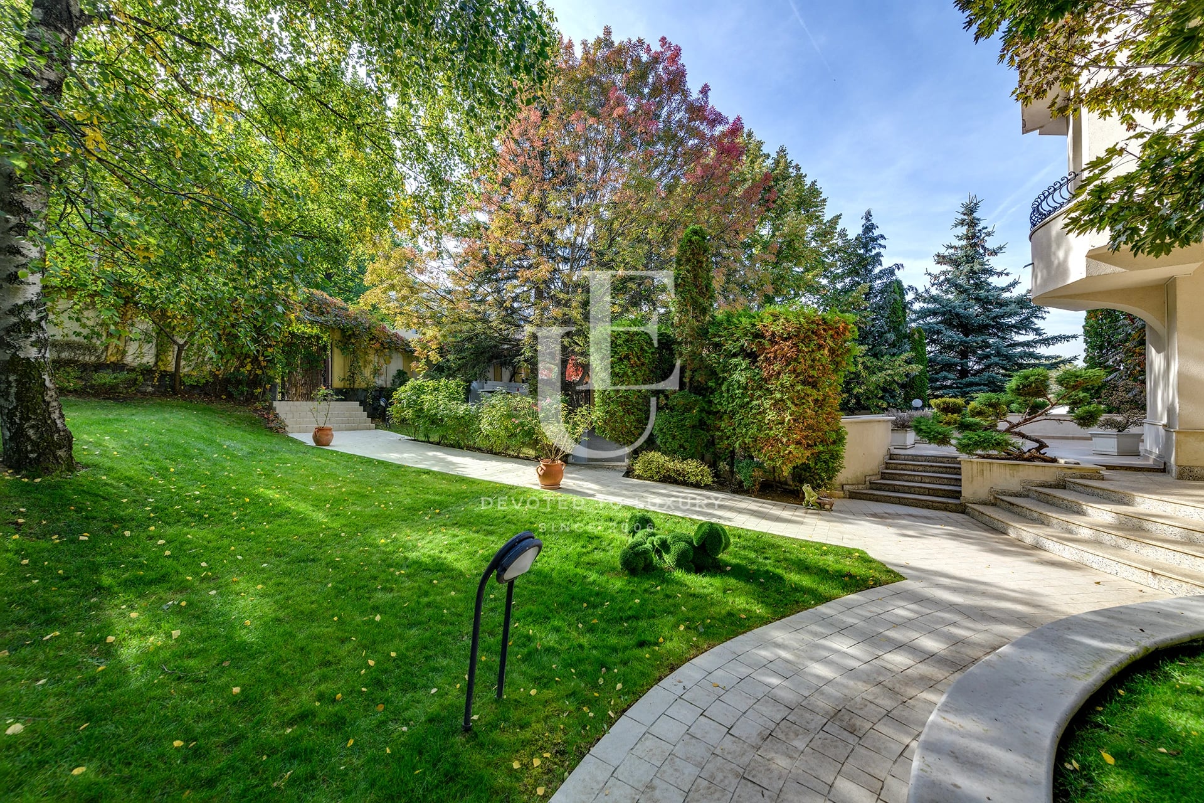
The garden spans 953 sq.m. and is professionally landscaped and meticulously maintained.
Ref.ID 37404
House, Turnkey
Dragalevtsi, Sofia
Property parameters
 5 Bedrooms
 6 Bathrooms
 Area: 580 sq.m
 Storeys: 3
- Plot: 956 sq.m
 Condition: Luxury
 2 garages
 With view
 Fitness/SPA
 Pet friendly
Advantages
- Prestigious location
- Modern architecture
- Magnificently landscaped garden
- The house is fully completed and furnished according to a designer project
- Heating and cooling via a heat pump system
- Garage for 2 cars, plus additional parking spaces in front of the property
Property distribution
First floor: a spacious living room, a fully equipped modern kitchen, a bedroom with an en-suite bathroom, a walk-in closet, a guest restroom, and a garage for two cars.
Second floor: a spacious master bedroom with a large walk-in closet and en-suite bathroom; three sunlit bedrooms, each with its own en-suite bathroom; a laundry room; and two terraces.
The attic level featuring a ceiling height of 2.80 meters and windows offering views of the city and the mountain, can be utilized as a home office, fitness area, or hobby room.
About Region
Dragalevtsi district is located in the southern part of Sofia, at the foot of Vitosha Mountain, and is establishing itself as one of the most prestigious and green residential areas of the capital. It is distinguished by an extremely favorable living environment, combining clean air, tranquility and panoramic views of the city. The area is surrounded by the Simeonovo and Boyana districts, and in the immediate vicinity is the Vitosha Nature Park, which further emphasizes its natural and ecological character. The location of Dragalevtsi offers a convenient and relatively fast connection to the central part of Sofia, thanks to key road arteries such as the Ring Road and Cherni Vrah Blvd. These transport links provide easy access to the main city areas, business districts and shopping centers, while maintaining the feeling of peace and detachment from the city noise. Although the district does not have a direct connection to the Sofia metro, the connection via the Vitosha metro station on line M2, combined with bus transport, provides additional convenience for movement.
The residential environment in the neighborhood is made up mainly of luxury single-family houses, boutique residential complexes and low-rise buildings, located on spacious plots with large green yards. This allows for the implementation of large-scale and high-quality residential projects that fit harmoniously into the natural environment. The architecture in the area is consistent with its elite character, with properties with a modern look, functional spaces and a high level of comfort prevailing.
Transport connectivity with the city center is mainly via Cherni Vrah Blvd., which is served by bus lines No. 64, No. 66, No. 68 and No. 98. These connections provide regular and accessible communication with different parts of Sofia, including the central areas and key transport hubs. This makes the neighborhood convenient both for permanent living and for people who travel daily to their workplaces in the city.
Dragalevtsi offers a well-developed educational infrastructure, with both state and private educational institutions located in the area. Among them is the 50th primary school "Vasil Levski", as well as a number of private kindergartens and schools, including the "Roerich" Primary School, "Sofia" Primary School, "Slaveyche" Primary School and "Nemo" Primary School. This makes the neighborhood a preferred choice for families with children who are looking for quality education in a peaceful and safe environment.
The health infrastructure in the area is well-provided with medical centers, private offices and proximity to leading medical institutions such as Acibadem City Clinic and Vitosha University Hospital. This provides easy and quick access to medical services, which further increases the quality of life in the neighborhood.
One of the greatest values of Dragalevtsi is its direct connection with nature. The proximity to the "Vitosha" Nature Park provides numerous opportunities for walks, sports and recreation in a natural environment during all seasons. The area also houses the "Dragalevtsi" stadium, which offers additional opportunities for sports activities and an active lifestyle.
The neighborhood also has a well-developed commercial and social infrastructure. In it and in the immediate vicinity there are restaurants, retail outlets of large chains, neighborhood shops and various services that provide comfort and convenience in everyday life. This allows residents to have all the necessary conditions for a full-fledged city life, without depriving themselves of the tranquility of the natural environment.
The combination of a prestigious location, green environment, well-developed infrastructure and convenient connection to the city makes the Dragalevtsi district one of the most desirable areas for purchasing property in Sofia. It is established as an elite residential area, offering a high standard of living and sustainable interest from buyers looking for a home at the foot of Vitosha.
Whether it is a luxury house, a modern apartment or a boutique property, the area offers a variety of options that meet different needs and preferences, while maintaining its prestigious and highly sought-after character.
Property description
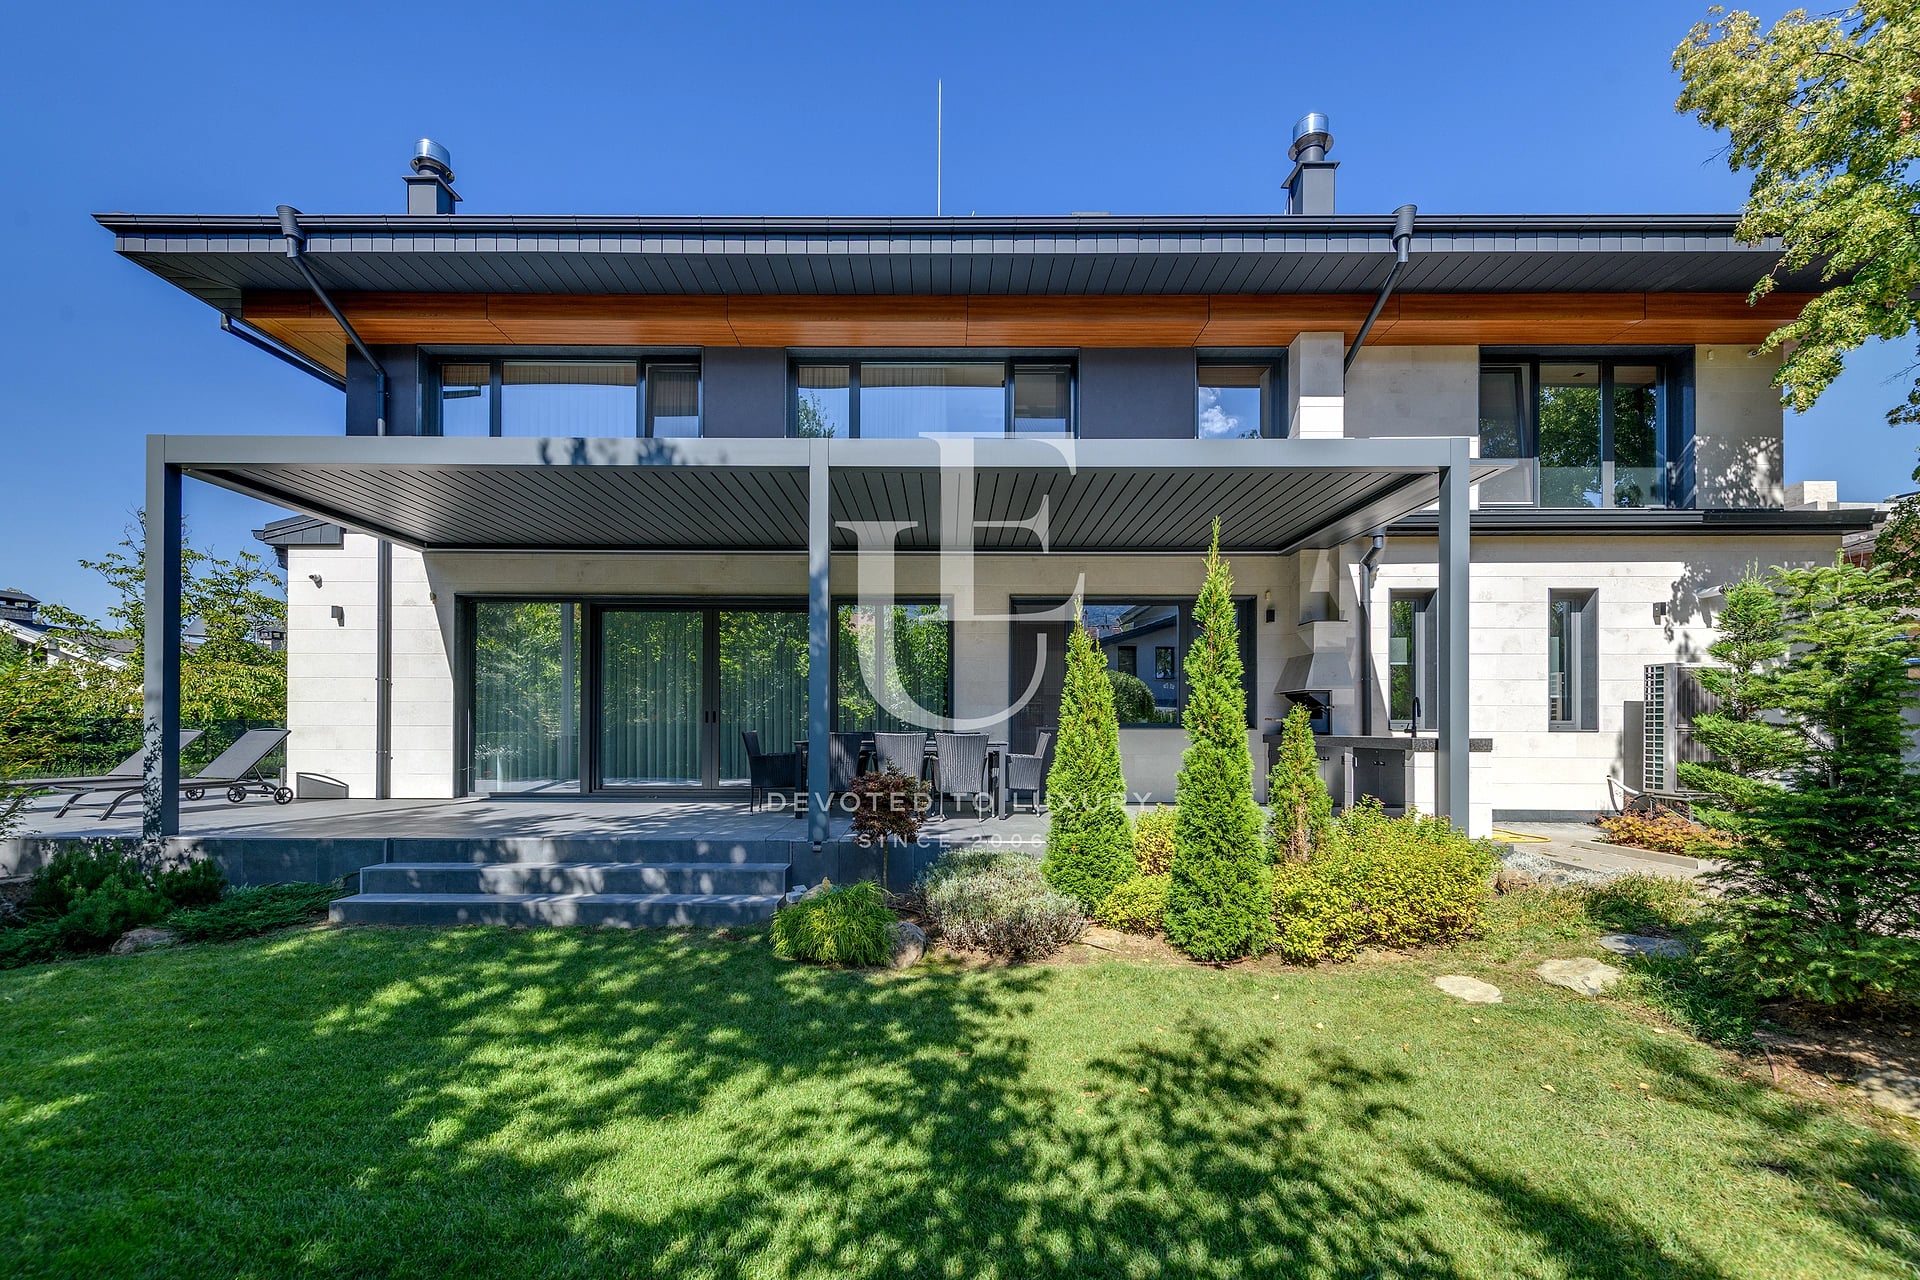
Unique Estates | Christie's International Real Estate is pleased to present a luxurious single-family house for rent, situated in an excellent location in the Dragalevtsi district.
This new property features modern architecture and an elegant interior. It impresses with high ceilings, exceptionally spacious and light-filled rooms with floor-to-ceiling windows, bespoke designer furnishings, and high-quality materials.
The garden spans 953 sq.m. and is professionally landscaped and meticulously maintained.
Property parameters
- 5 Bedrooms
- 6 Bathrooms
- Area: 580 sq.m
- Plot: 956 sq.m
- Storeys: 3
- Condition: Luxury
- 2 garages
- With view
- Fitness/SPA
- Pet friendly
Advantages
- Prestigious location
- Modern architecture
- Magnificently landscaped garden
- The house is fully completed and furnished according to a designer project
- Heating and cooling via a heat pump system
- Garage for 2 cars, plus additional parking spaces in front of the property
Property distribution
First floor: a spacious living room, a fully equipped modern kitchen, a bedroom with an en-suite bathroom, a walk-in closet, a guest restroom, and a garage for two cars.
Second floor: a spacious master bedroom with a large walk-in closet and en-suite bathroom; three sunlit bedrooms, each with its own en-suite bathroom; a laundry room; and two terraces.
The attic level featuring a ceiling height of 2.80 meters and windows offering views of the city and the mountain, can be utilized as a home office, fitness area, or hobby room.
About Region
Dragalevtsi district is located in the southern part of Sofia, at the foot of Vitosha Mountain, and is establishing…

Krasimira Nikolova
Partner / Key Account Manager/ Member of Management Board
Find more offers held by me:
Contact meNew, Luxurious House for Sale in the Dragalevtsi Qt.
Ref.ID 37404
For sale
House, Turnkey
Dragalevtsi, Sofia
Are you interested in this property? Make an appointment and learn more about it!
Similar Properties


€ 2 650 000 Without VAT
Two detached designer houses on a shared plot in the Dragalevtsi neighborhood
- • Dragalevtsi, Sofia
- • House, Fully furnished
- • Area: 720 sq.m.
- • Plot: 1200 sq.m.
- • Storeys: 2
Ref. ID: 24496
Price upon request
Luxury house for sale in Dragalevtsi district
- • Dragalevtsi, Sofia
- • House, Fully furnished
- • Area: 366 sq.m.
- • Plot: 1210 sq.m.
- • Storeys: 3
Ref. ID: 13213
€ 4 100 000
Impressive Residence for Sale with Its Own Private Park Setting
- • Dragalevtsi, Sofia
- • House, Fully furnished
- • Area: 1300 sq.m.
- • Plot: 2358 sq.m.
- • Storeys: 3
Ref. ID: 36037
€ 3 500 000 Without VAT
Exclusive house for sale in a prestigious location in Dragalevtsi
- • Dragalevtsi, Sofia
- • House, Fully furnished
- • Area: 505 sq.m.
- • Plot: 539 sq.m.
- • Floor: ground floor / 3
Ref. ID: 32187
Price upon request
House for sale in a gated complex next to the Botanical Garden
- • Dragalevtsi, Sofia
- • House, Plaster and screed
- • Area: 634.81 sq.m.
- • Plot: 1047.66 sq.m.
- • Storeys: 3
Ref. ID: 22104
€ 3 600 000
Boutique building for sale in Dragalevtsi Qt.
- • Dragalevtsi, Sofia
- • House, Fully furnished
- • Area: 1400 sq.m.
- • Plot: 720 sq.m.
- • Storeys: 4
Ref. ID: 19289
Price upon request
Luxury house for sale in a complex next to the Botanical Garden
- • Dragalevtsi, Sofia
- • House, Plaster and screed
- • Area: 525.13 sq.m.
- • Plot: 1047.67 sq.m.
- • Storeys: 3
Ref. ID: 22681

€ 4 000 000
New house for sale with amazing views in Dragalevtsi
- • Dragalevtsi, Sofia
- • House, Unfurnished
- • Area: 1300 sq.m.
- • Plot: 5138 sq.m.
- • Storeys: 4
Ref. ID: 6998
Price upon request
Stylish house for sale in a modern gated complex in Dragalevtsi
- • Dragalevtsi, Sofia
- • House, Plaster and screed
- • Area: 619.32 sq.m.
- • Plot: 1026.68 sq.m.
Ref. ID: 20176
Price upon request
Aristocratic four-bedroom house for sale in Boyana
- • Boyana, Sofia
- • House, Unfurnished
- • Area: 640 sq.m.
- • Plot: 803 sq.m.
- • Storeys: 3
Ref. ID: 17563
€ 4 000 000
Luxury Residence for Sale in Boyana, Sofia
- • Boyana, Sofia
- • House, Plaster and screed
- • Area: 1356.76 sq.m.
- • Plot: 942 sq.m.
- • Storeys: 3
Ref. ID: 36374
€ 3 580 000
Elegant classic house for sale with a spacious landscaped yard in the Kinotsentar area
- • Kinotsentar vz, Sofia
- • House, Fully furnished
- • Area: 890 sq.m.
- • Plot: 1500 sq.m.
- • Storeys: 2
Ref. ID: 36281