
 0882 600 600
 callcenter@ues.bg
Maisonette for sale in a new generation gated complex next to the Botanical Garden
Property description
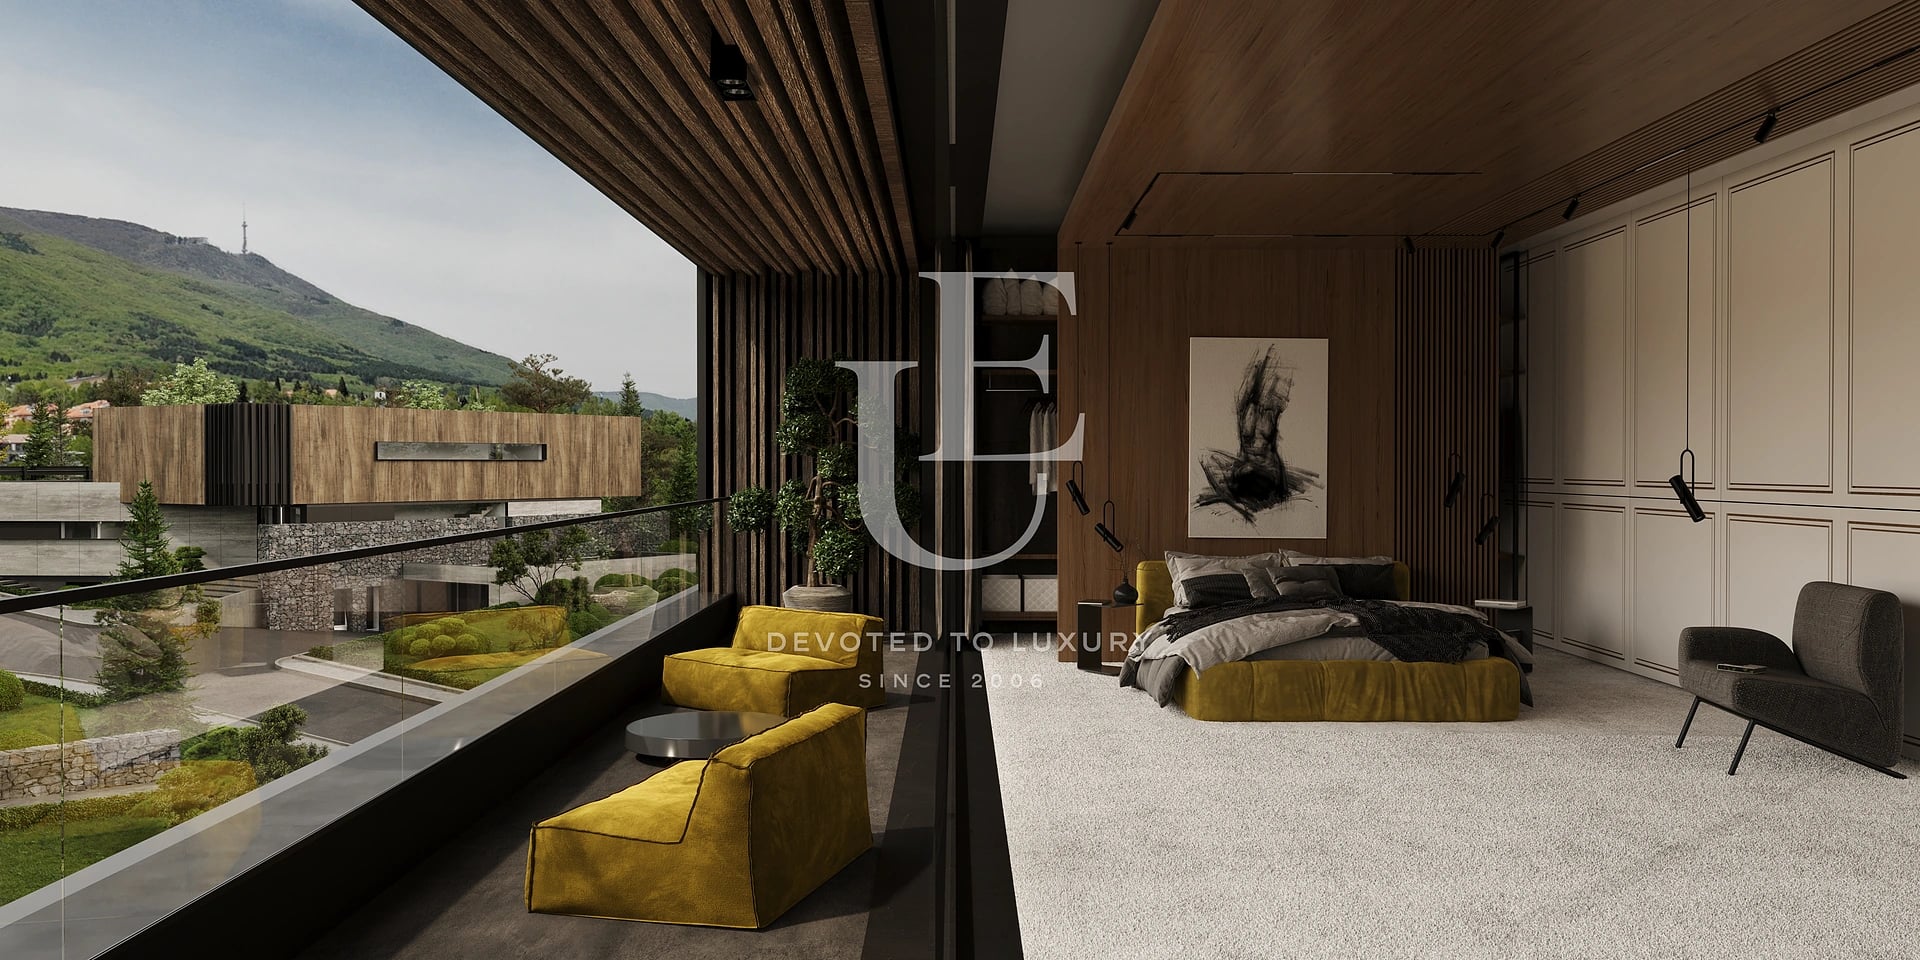
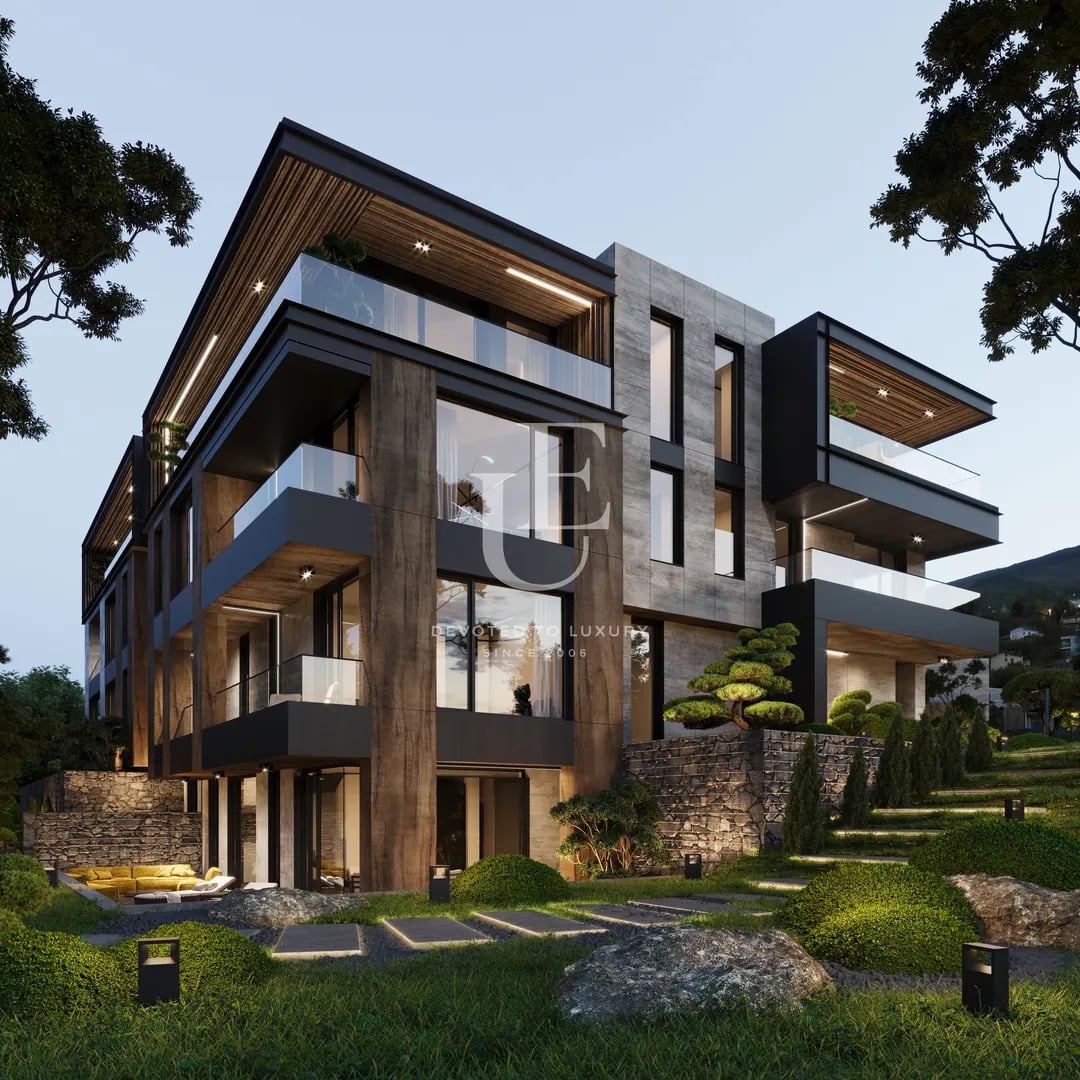
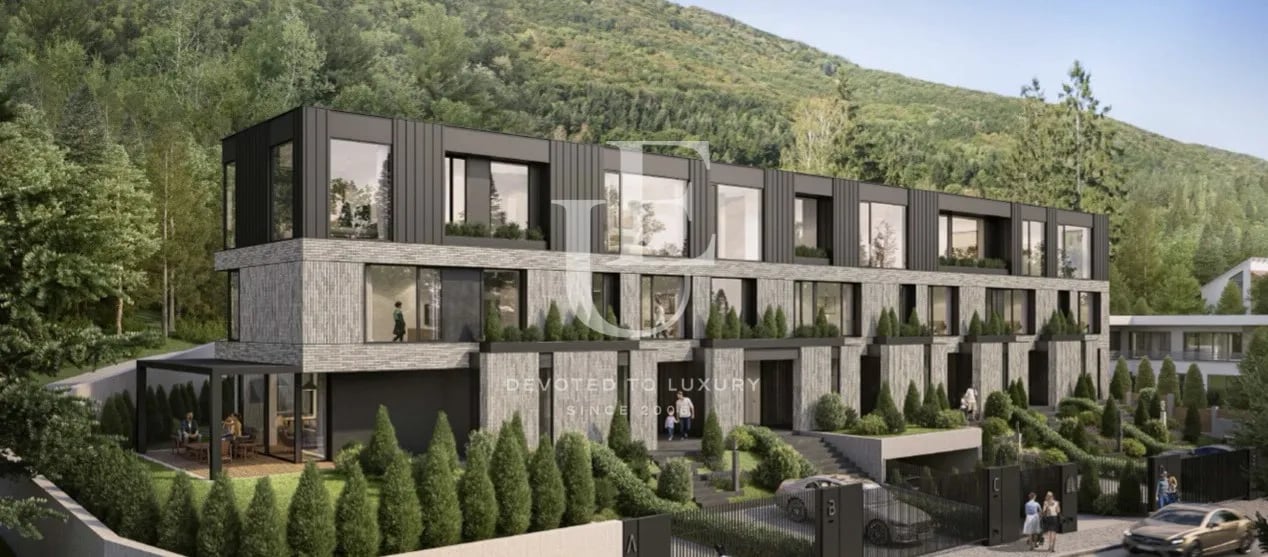
Unique Estates | Christie's International Real Estate is delighted to present an exceptional contemporary duplex residence for sale, situated within an exclusive new-generation gated community in the prestigious Dragalevtsi district, Botanical Garden area, Sofia.
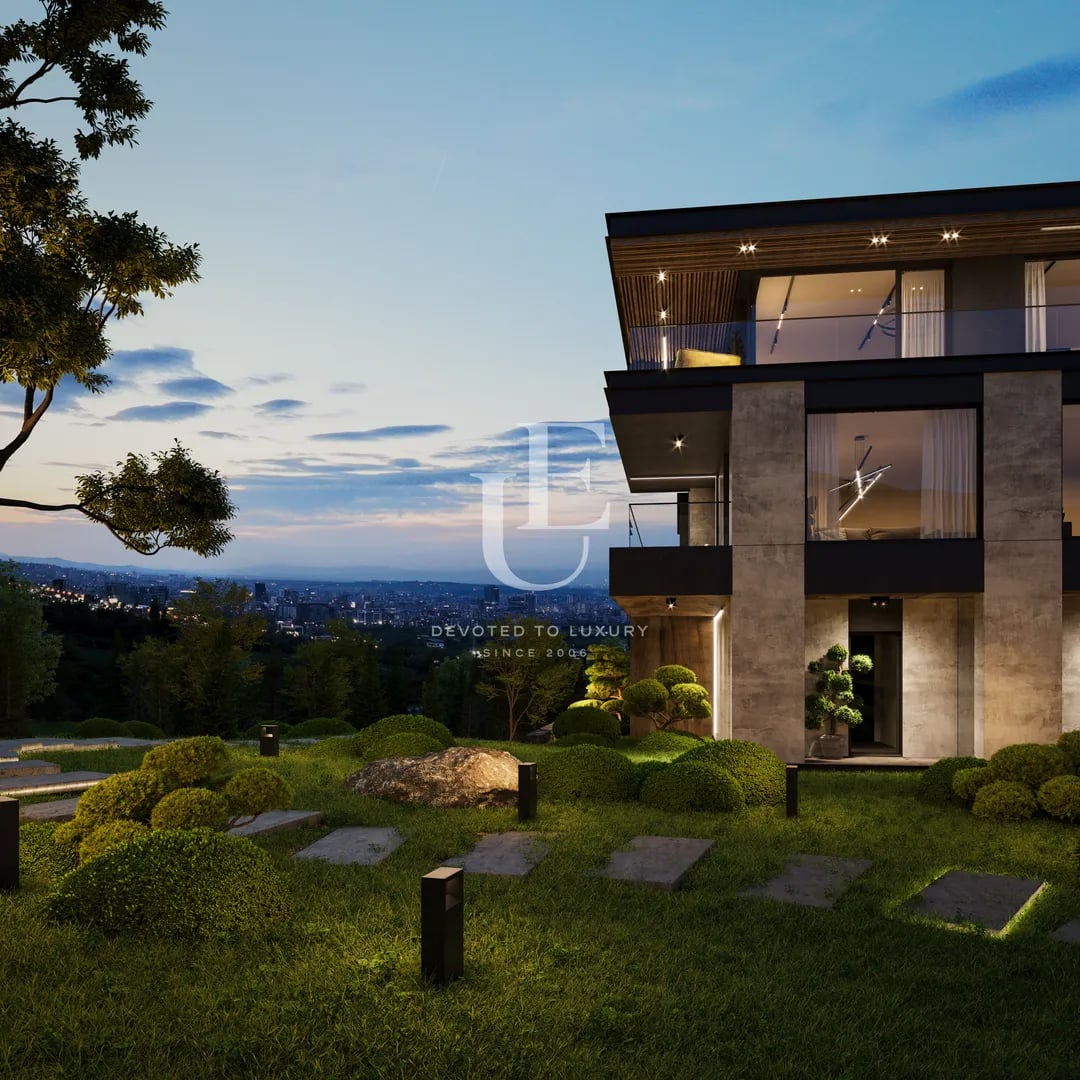
Developed by a leading investment company, the project seamlessly combines contemporary luxury, uncompromising comfort, and a harmonious connection with nature. Set across 55 decares (approximately 13.6 acres) of beautifully landscaped grounds with a low building density of just 20%, the development enjoys a prime location adjacent to the Bulgarian Academy of Sciences Botanical Garden and at the foothills of Vitosha Mountain.
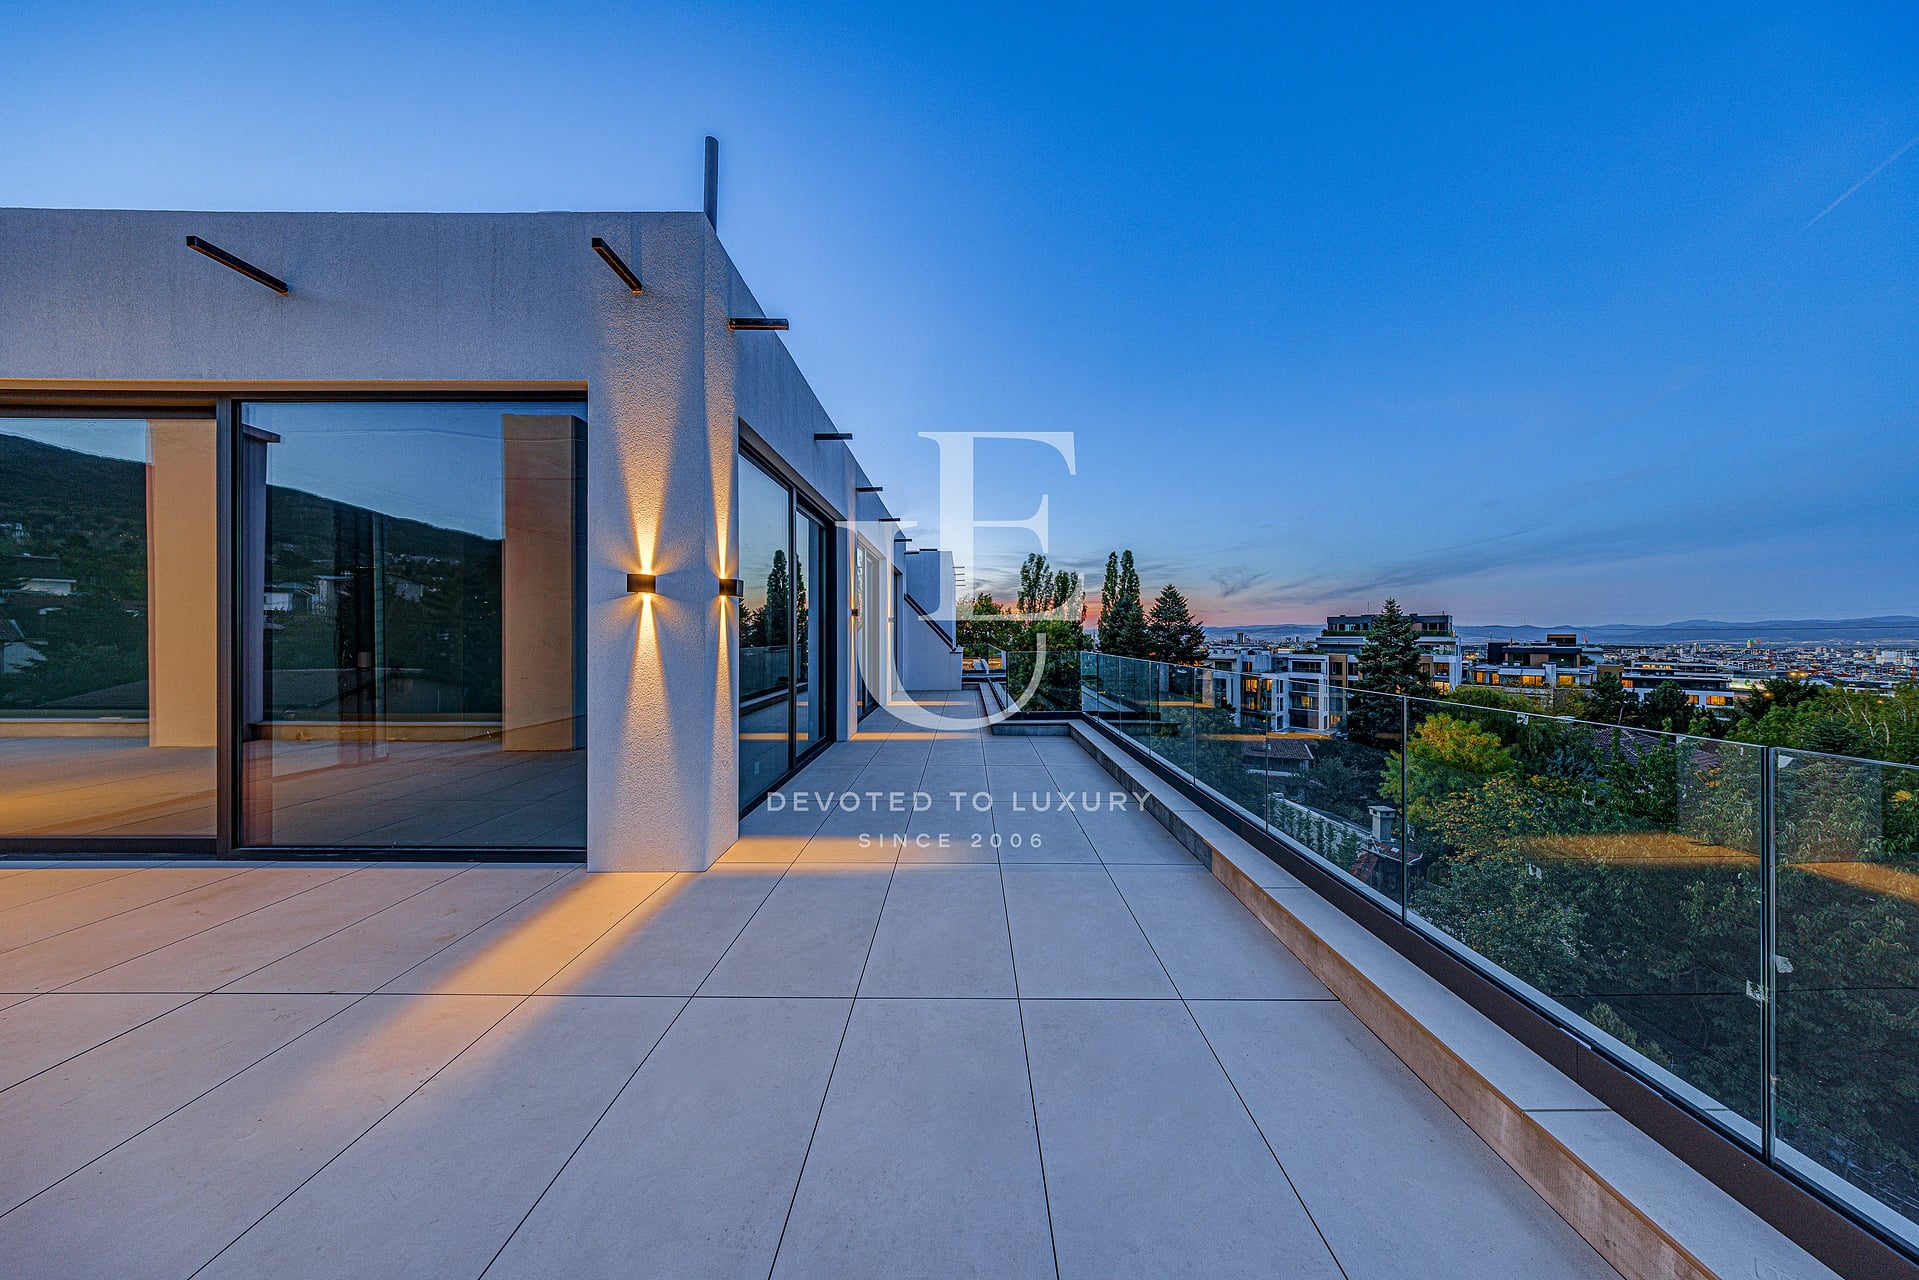
Its unique setting offers breathtaking panoramic views of both the mountain and the city, perfectly balancing the tranquility and privacy of a natural environment with the convenience of urban living and a superior standard of services and amenities.
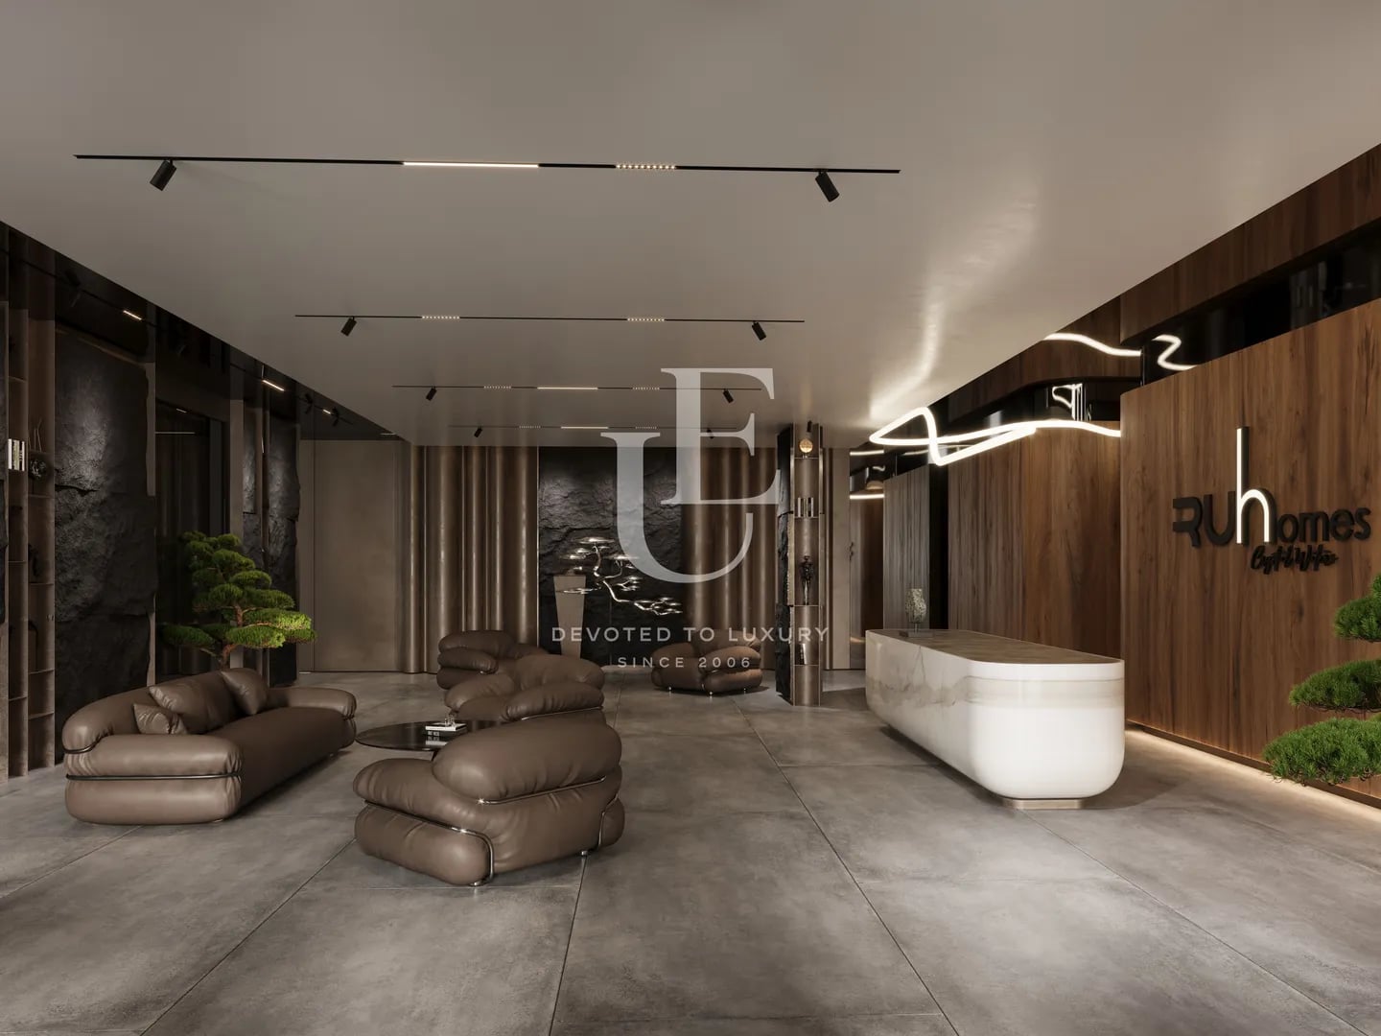
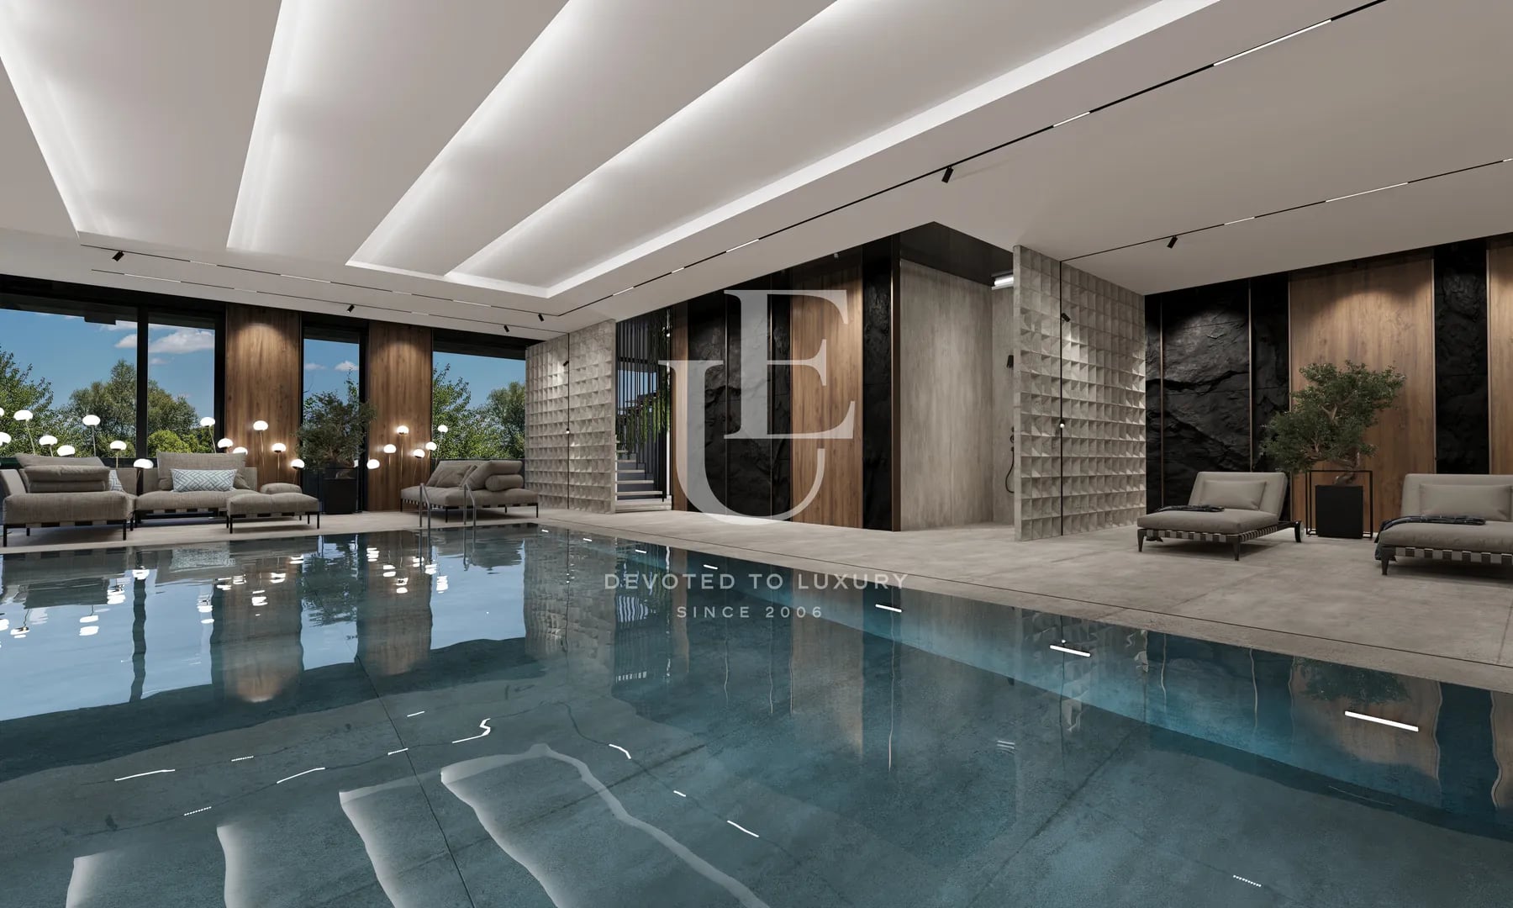
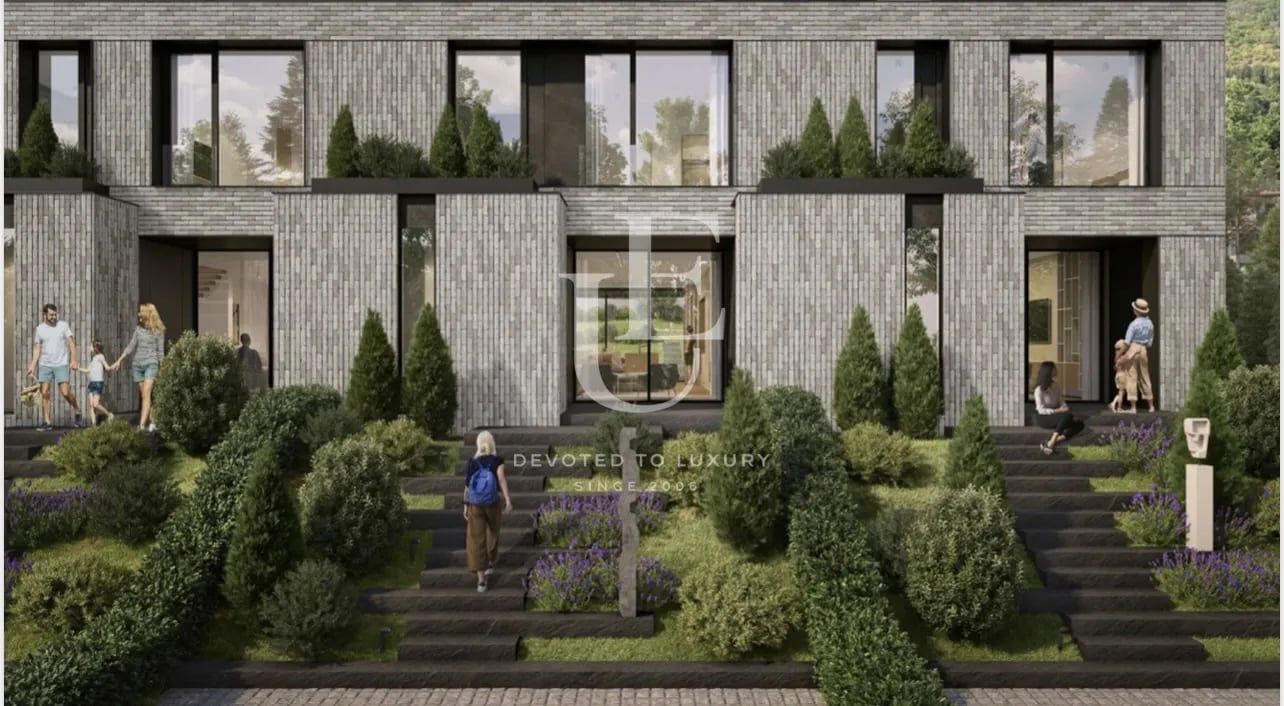
The development comprises 33 detached luxury residences, each benefiting from spacious private gardens and an exceptionally well-designed internal infrastructure. Residents enjoy access to a children's playground, landscaped recreational areas, a state-of-the-art SPA and wellness centre featuring an indoor heated swimming pool, a fully equipped fitness centre, an elegant lobby bar, and dedicated concierge services. These exclusive amenities are located within the multifunctional building where the subject property is also positioned.
The duplex residence has been constructed using premium-grade materials and technologies, ensuring outstanding durability, energy efficiency, and timeless aesthetics. The façades feature a sophisticated combination of Fundermax HPL ventilated cladding panels and an elegant gabion wall architectural solution, while SCHÜCO ASE 80.HI aluminium window systems provide exceptional thermal performance and comfort.
The landscaping and pedestrian network have been executed in accordance with a comprehensive landscape architecture project, incorporating premium outdoor furnishings and carefully designed green spaces. Heating, cooling, and ventilation are provided through a highly efficient Daikin air-to-water heat pump system with underfloor heating throughout, while all common areas benefit from additional mechanical ventilation.
This exclusive offering represents an exceptionally rare opportunity on the Sofia luxury property market—equally attractive as a prestigious investment asset and as an uncompromising choice for private residence, delivering an unparalleled lifestyle experience in one of the capital's most sought-after locations.
Ref.ID 24293
Apartment, Plaster and screed
Dragalevtsi, Sofia
Property parameters
 3 Bedrooms
 3 Bathrooms
 Area: 297 sq.m
 Floor: ground floor / 4
 Condition: Under construction
 Exposure: South
 1 garage
 With view
 Fitness/SPA
 With Pool
 In a gated complex
 Yard
Yard
Advantages
- Exclusive new-generation gated community adjacent to the Botanical Garden
- Over 500 species of ornamental plants and mature vegetation
- 24-hour security, CCTV monitoring and controlled access
- Indoor heated swimming pool, luxury SPA and thermal wellness facilities
- Beautifully landscaped recreational gardens and relaxation areas
- Premium SCHÜCO ASE 80.HI aluminium glazing systems
- State-of-the-art Daikin climate control with heat-pump-powered underfloor heating
- Highly functional and efficient interior layout
- Garage or private parking space available separately
Property distribution
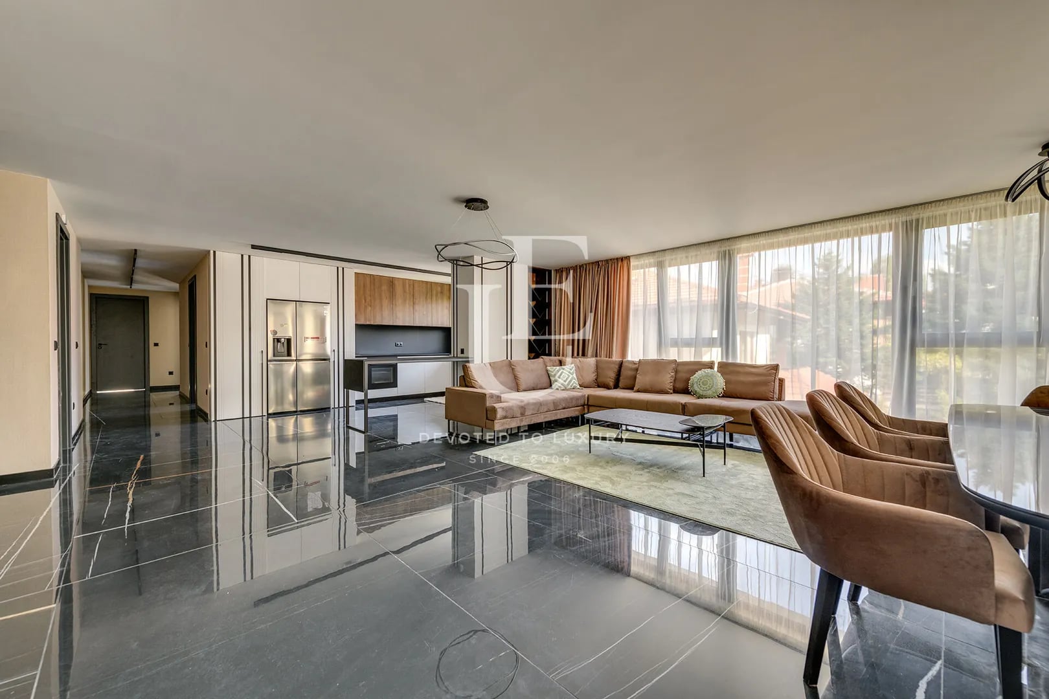
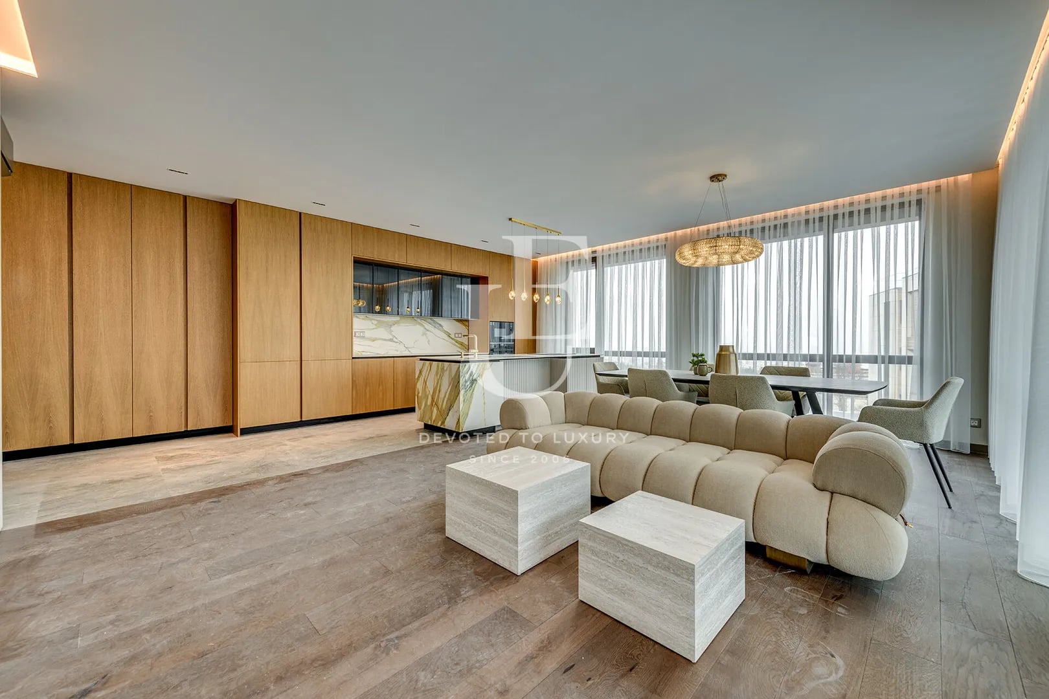
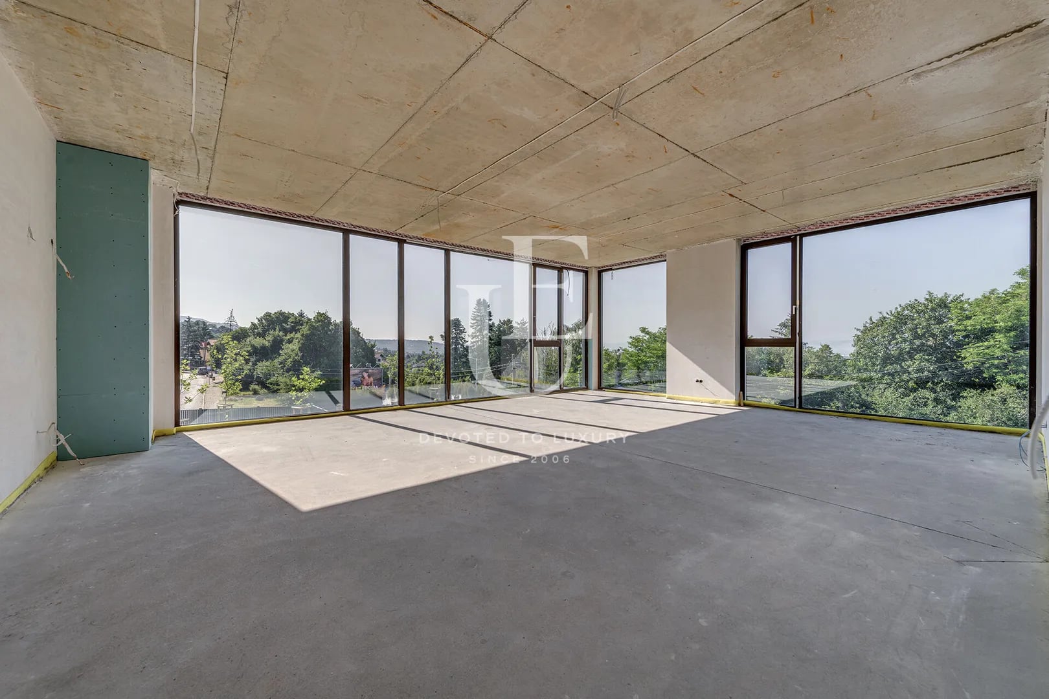
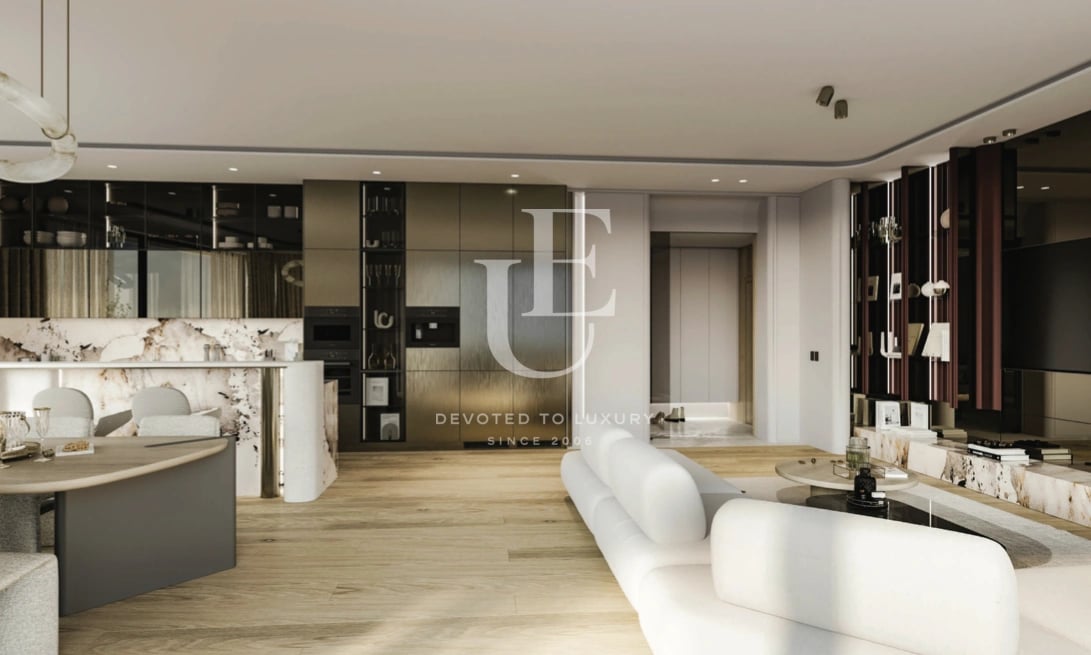
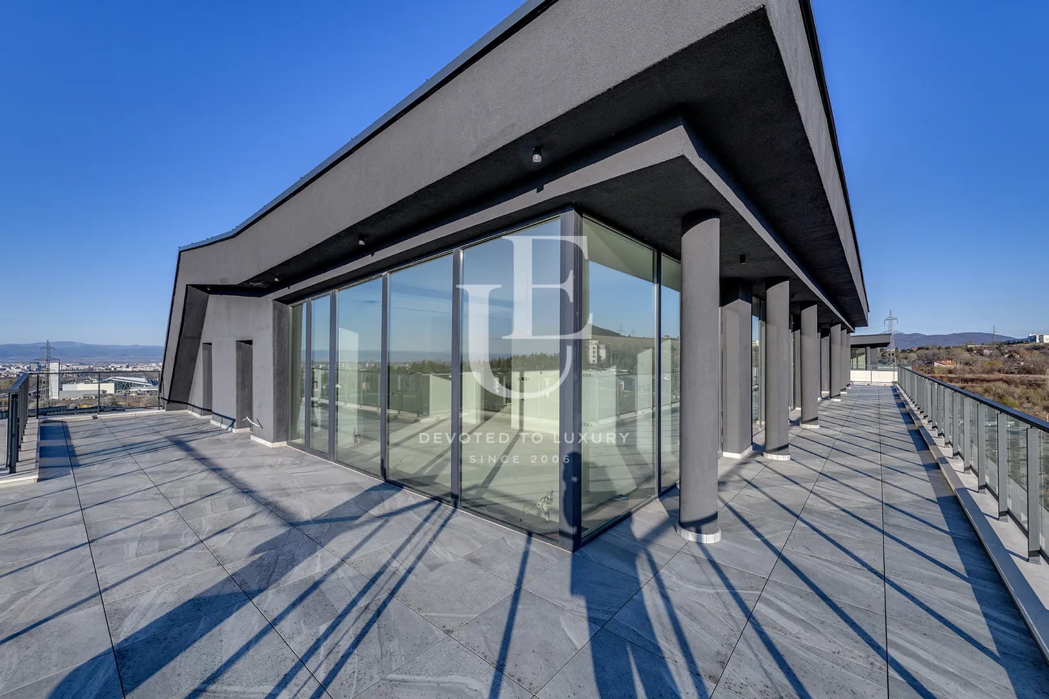
First level: living room, dining room and kitchen - 86 sq m with direct access to terrace - garden - 46.9 sq m, storage room, toilet
The built-up area of the floor is: 135 sq m
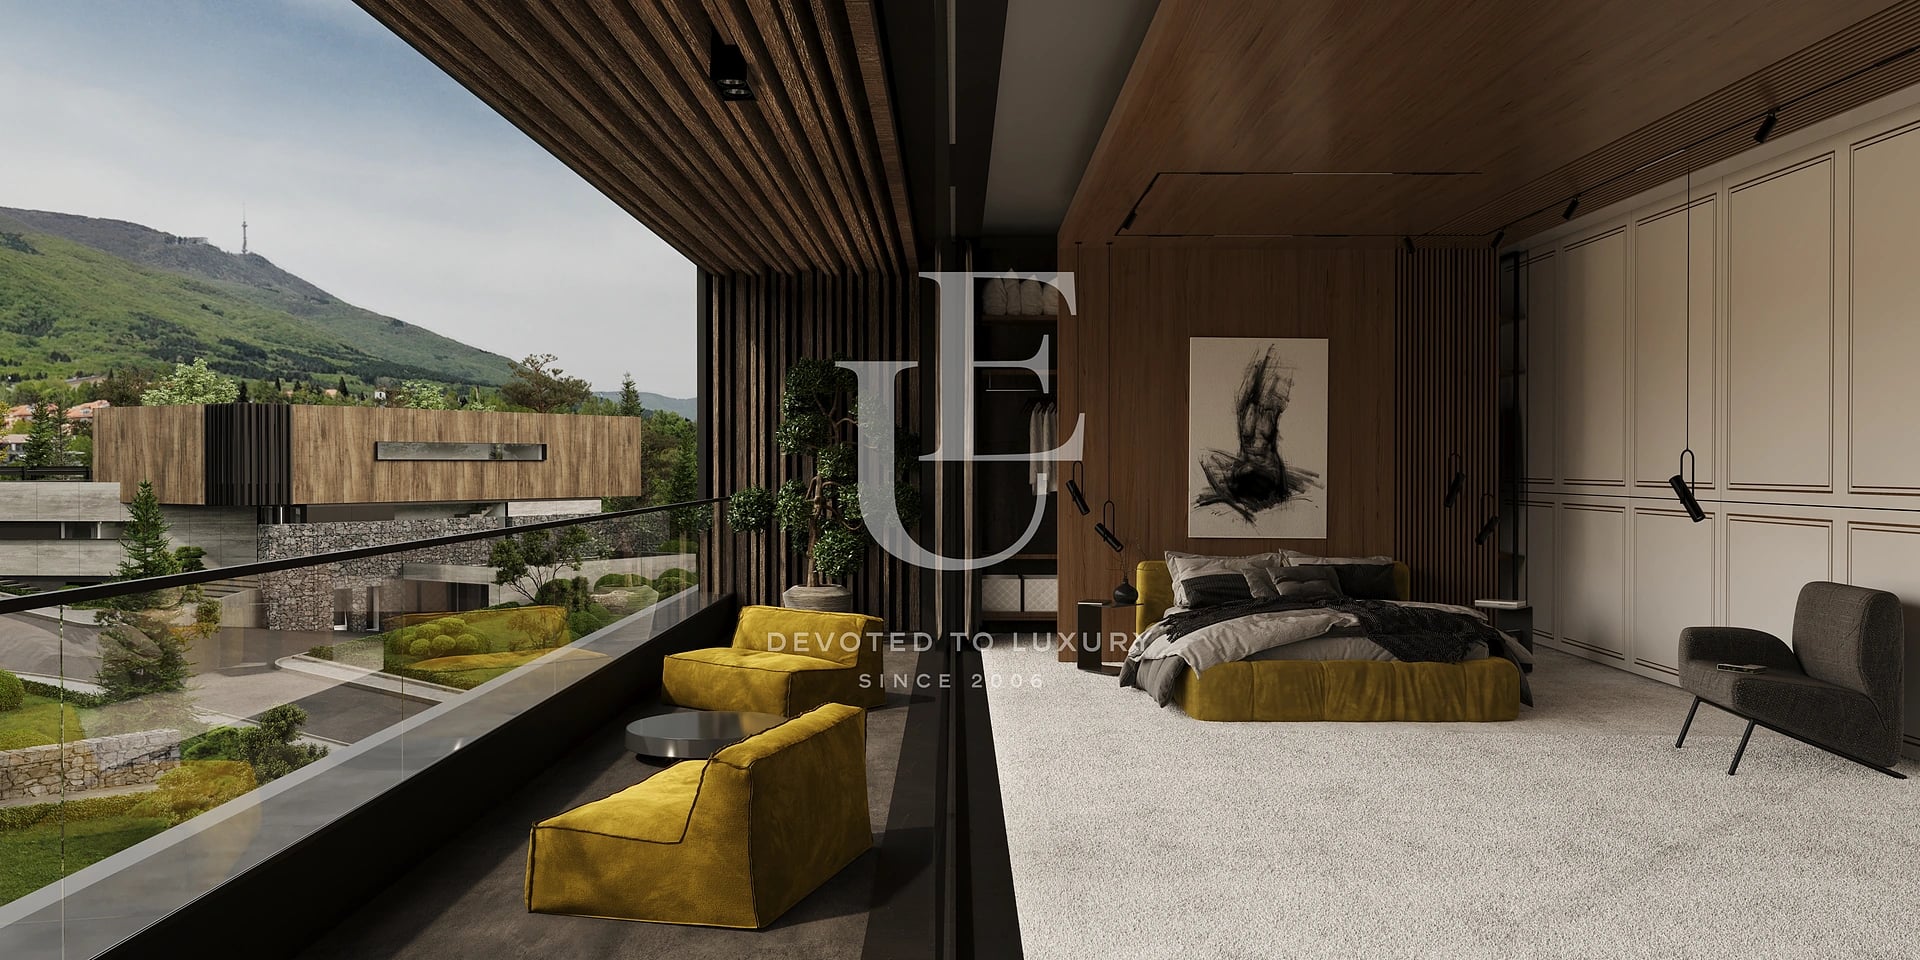
Second level: consists of three spacious bedrooms, two bathrooms with toilet, two terraces
The built-up area of the floor is: 100 sq m
About Region
Dragalevtsi district is located in the southern part of Sofia, at the foot of Vitosha Mountain, and is establishing itself as one of the most prestigious and green residential areas of the capital. It is distinguished by an extremely favorable living environment, combining clean air, tranquility and panoramic views of the city. The area is surrounded by the Simeonovo and Boyana districts, and in the immediate vicinity is the Vitosha Nature Park, which further emphasizes its natural and ecological character. The location of Dragalevtsi offers a convenient and relatively fast connection to the central part of Sofia, thanks to key road arteries such as the Ring Road and Cherni Vrah Blvd. These transport links provide easy access to the main city areas, business districts and shopping centers, while maintaining the feeling of peace and detachment from the city noise. Although the district does not have a direct connection to the Sofia metro, the connection via the Vitosha metro station on line M2, combined with bus transport, provides additional convenience for movement.
The residential environment in the neighborhood is made up mainly of luxury single-family houses, boutique residential complexes and low-rise buildings, located on spacious plots with large green yards. This allows for the implementation of large-scale and high-quality residential projects that fit harmoniously into the natural environment. The architecture in the area is consistent with its elite character, with properties with a modern look, functional spaces and a high level of comfort prevailing.
Transport connectivity with the city center is mainly via Cherni Vrah Blvd., which is served by bus lines No. 64, No. 66, No. 68 and No. 98. These connections provide regular and accessible communication with different parts of Sofia, including the central areas and key transport hubs. This makes the neighborhood convenient both for permanent living and for people who travel daily to their workplaces in the city.
Dragalevtsi offers a well-developed educational infrastructure, with both state and private educational institutions located in the area. Among them is the 50th primary school "Vasil Levski", as well as a number of private kindergartens and schools, including the "Roerich" Primary School, "Sofia" Primary School, "Slaveyche" Primary School and "Nemo" Primary School. This makes the neighborhood a preferred choice for families with children who are looking for quality education in a peaceful and safe environment.
The health infrastructure in the area is well-provided with medical centers, private offices and proximity to leading medical institutions such as Acibadem City Clinic and Vitosha University Hospital. This provides easy and quick access to medical services, which further increases the quality of life in the neighborhood.
One of the greatest values of Dragalevtsi is its direct connection with nature. The proximity to the "Vitosha" Nature Park provides numerous opportunities for walks, sports and recreation in a natural environment during all seasons. The area also houses the "Dragalevtsi" stadium, which offers additional opportunities for sports activities and an active lifestyle.
The neighborhood also has a well-developed commercial and social infrastructure. In it and in the immediate vicinity there are restaurants, retail outlets of large chains, neighborhood shops and various services that provide comfort and convenience in everyday life. This allows residents to have all the necessary conditions for a full-fledged city life, without depriving themselves of the tranquility of the natural environment.
The combination of a prestigious location, green environment, well-developed infrastructure and convenient connection to the city makes the Dragalevtsi district one of the most desirable areas for purchasing property in Sofia. It is established as an elite residential area, offering a high standard of living and sustainable interest from buyers looking for a home at the foot of Vitosha.
Whether it is a luxury house, a modern apartment or a boutique property, the area offers a variety of options that meet different needs and preferences, while maintaining its prestigious and highly sought-after character.

Property description
Unique Estates | Christie's International Real Estate is delighted to present an exceptional contemporary duplex residence for sale, situated within an exclusive new-generation gated community in the prestigious Dragalevtsi district, Botanical Garden area, Sofia.
Developed by a leading investment company, the project seamlessly combines contemporary luxury, uncompromising comfort, and a harmonious connection with nature. Set across 55 decares (approximately 13.6 acres) of beautifully landscaped grounds with a low building density of just 20%, the development enjoys a prime location adjacent to the Bulgarian Academy of Sciences Botanical Garden and at the foothills of Vitosha Mountain.
Its unique setting offers breathtaking panoramic views of both the mountain and the city, perfectly balancing the tranquility and privacy of a natural environment with the convenience of urban living and a superior standard of services and amenities.
The development comprises 33 detached luxury residences, each benefiting from spacious private gardens and an exceptionally well-designed internal infrastructure. Residents enjoy access to a children's playground, landscaped recreational areas, a state-of-the-art SPA and wellness centre featuring an indoor heated swimming pool, a fully equipped fitness centre, an elegant lobby bar, and dedicated concierge services. These exclusive amenities are located within the multifunctional building where the subject property is also positioned.
The duplex residence has been constructed using premium-grade materials and technologies, ensuring outstanding durability, energy efficiency, and timeless aesthetics. The façades feature a sophisticated combination of Fundermax HPL ventilated cladding panels and an elegant gabion wall architectural solution, while SCHÜCO ASE 80.HI aluminium window systems provide exceptional thermal performance and comfort.
The landscaping and pedestrian network have been executed in accordance with a comprehensive landscape architecture project, incorporating premium outdoor furnishings and carefully designed green spaces. Heating, cooling, and ventilation are provided through a highly efficient Daikin air-to-water heat pump system with underfloor heating throughout, while all common areas benefit from additional mechanical ventilation.
This exclusive offering represents an exceptionally rare opportunity on the Sofia luxury property market—equally attractive as a prestigious investment asset and as an uncompromising choice for private residence, delivering an unparalleled lifestyle experience in one of the capital's most sought-after locations.
Property parameters
- 3 Bedrooms
- 3 Bathrooms
- Area: 297 sq.m
- Floor: ground floor / 4
- Condition: Under construction
- Exposure: South
- 1 garage
- With view
- Fitness/SPA
- With Pool
- In a gated complex
- Yard
Advantages
- Exclusive new-generation gated community adjacent to the Botanical Garden
- Over 500 species of ornamental plants and mature vegetation
- 24-hour security, CCTV monitoring and controlled access
- Indoor heated swimming pool, luxury SPA and thermal wellness facilities
- Beautifully landscaped recreational gardens and relaxation areas
- Premium SCHÜCO ASE 80.HI aluminium glazing systems
- State-of-the-art Daikin climate control with heat-pump-powered underfloor heating
- Highly functional and efficient interior layout
- Garage or private parking space available separately
Property distribution
First level: living room, dining room and kitchen - 86 sq m with direct access to terrace - garden - 46.9 sq m, storage room, toilet
The built-up area of the floor is: 135 sq m
Second level: consists of three spacious bedrooms, two bathrooms with toilet, two terraces
The built-up area of the floor is: 100 sq m
About Region
Dragalevtsi district is located in the southern part of Sofia, at the foot of Vitosha Mountain, and is establishing…

Galina Grudova
Shareholder / Senior Partner / Team Manager / Member of Management Board
Find more offers held by me:
Contact meMaisonette for sale in a new generation gated complex next to the Botanical Garden
Ref.ID 24293
For sale
Apartment, Plaster and screed
Dragalevtsi, Sofia
Are you interested in this property? Make an appointment and learn more about it!
Similar Properties

€ 820 000 Without VAT
Designer apartment in a new boutique building in Dragalevtsi district
- • Dragalevtsi, Sofia
- • Apartment, Fully furnished
- • Area: 217 sq.m.
- • Floor: 2 / 5
Ref. ID: 23095

€ 917 000 Without VAT
Exceptional Apartment in a Landmark Residential Community by the Botanical Garden
- • Dragalevtsi, Sofia
- • Apartment, Plaster and screed
- • Area: 204 sq.m.
- • Floor: 3 / 4
Ref. ID: 24296
€ 835 000 Without VAT
Maisonette before Act 16 for sale in Dragalevtsi district
- • Dragalevtsi, Sofia
- • Apartment, Plaster and screed
- • Area: 404 sq.m.
- • Floor: ground floor / 3
Ref. ID: 21007
€ 1 265 000 Without VAT
Penthouse with amazing views in a luxurious new building
- • Dragalevtsi, Sofia
- • Apartment, Plaster and screed
- • Area: 575 sq.m.
- • Floor: 3 / 3
Ref. ID: 15216

€ 1 350 000
Three-bedroom apartment with breathtaking views for sale in Boyana district
- • Boyana, Sofia
- • Apartment, Plaster and screed
- • Area: 367.05 sq.m.
- • Floor: 2 / 3
Ref. ID: 24328
€ 990 000
Panoramic penthouse for sale in a new boutique building in the Simeonovo district.
- • Simeonovo, Sofia
- • Apartment, Plaster and screed
- • Area: 385 sq.m.
- • Floor: 4 / 4
Ref. ID: 36277
€ 1 280 000
Designer three-bedroom apartment for sale in Boyana
- • Boyana, Sofia
- • Apartment, Fully furnished
- • Area: 180 sq.m.
- • Floor: 2 / 4
Ref. ID: 23945
€ 1 200 000 Without VAT
Three-bedroom apartment in a new boutique building in Boyana
- • Boyana, Sofia
- • Apartment, Plaster and screed
- • Area: 242.97 sq.m.
- • Floor: 2 / 4
Ref. ID: 22159
€ 865 000 Without VAT
Impressive multi-room apartment for sale in a gated complex in Simeonovo district
- • Simeonovo, Sofia
- • Apartment, Turnkey
- • Area: 268 sq.m.
- • Floor: 3 / 3
Ref. ID: 33834
€ 1 152 000
Spacious penthouse with stunning views
- • Simeonovo, Sofia
- • Apartment, Plaster and screed
- • Area: 288 sq.m.
- • Floor: 5 / 5
Ref. ID: 21681
€ 798 000
Unique Penthouse for sale near Boyana Residence
- • Boyana, Sofia
- • Apartment, Plaster and screed
- • Area: 301 sq.m.
- • Floor: 4 / 5
Ref. ID: 21113
€ 1 126 000 Without VAT
Exceptional Three-Bedroom Residence in Sofia’s First Stepped Green Residential Landmark
- • Izgrev, Sofia
- • Apartment, Plaster and screed
- • Area: 204.73 sq.m.
- • Floor: 13 / 15
Ref. ID: 35483