0882 600 600
 callcenter@ues.bg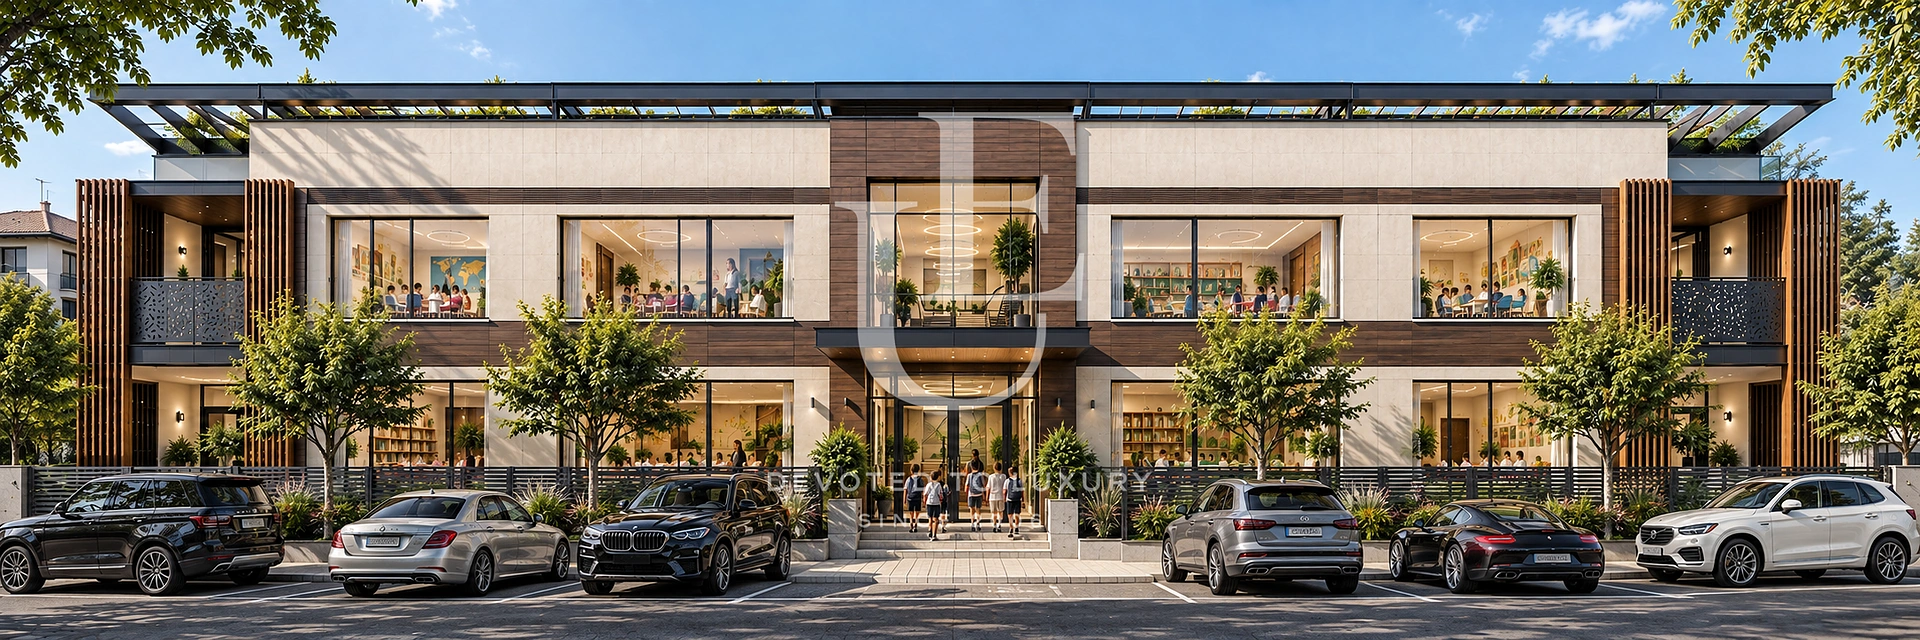
Standalone building with investment potential near the American College
Property description
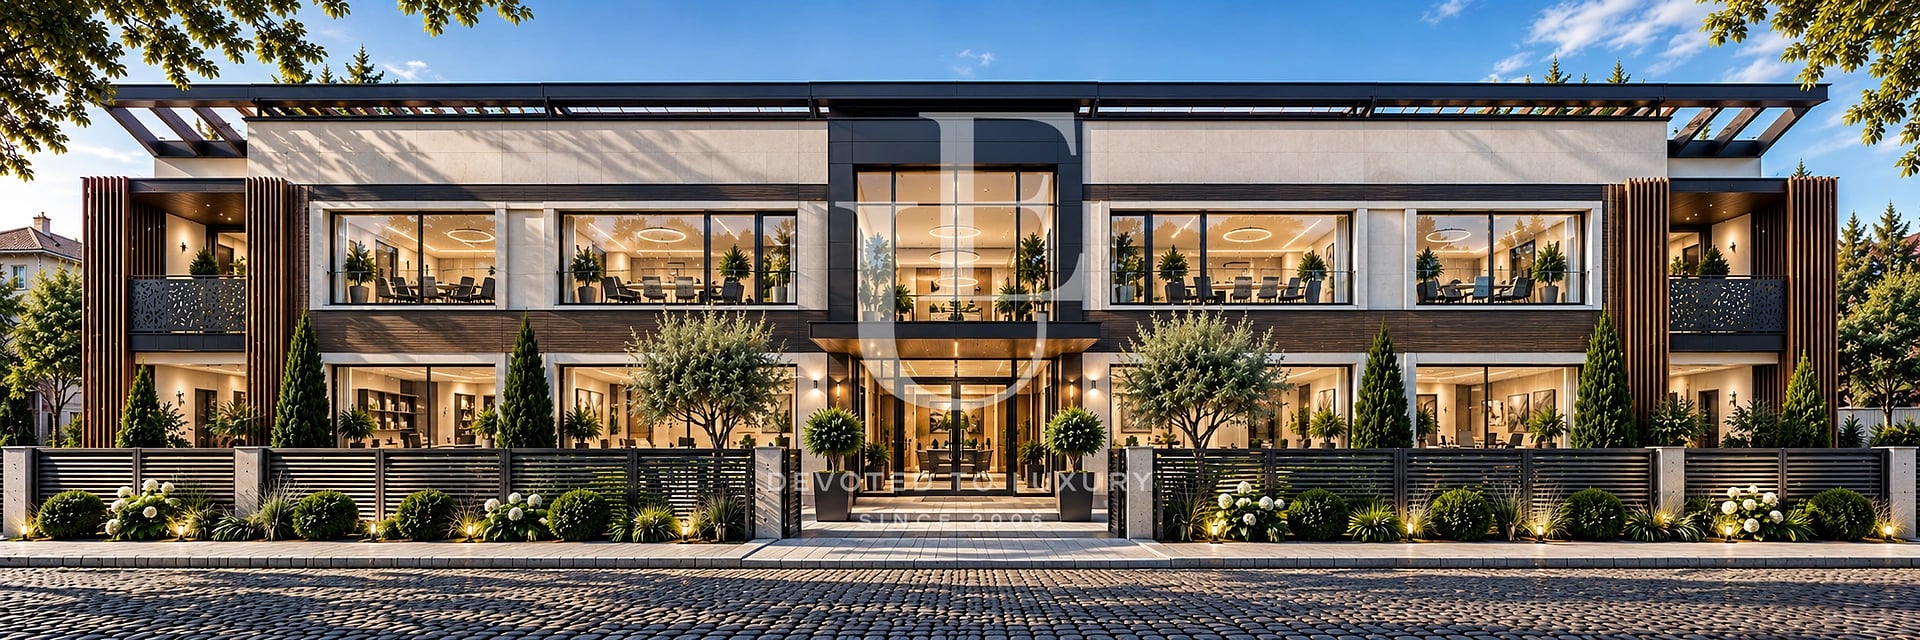
Unique Estates presents a standalone building - scheduled for completion and occupancy (Act 16) in 2026 - situated in a quiet, easily accessible, and well-known location right next to the American College.
The property spans several levels, offering 1,230 sq.m of above-ground built-up area and a private plot of 1,130 sq.m. Its functional layout, technical infrastructure, and standalone nature allow for the development of various corporate, medical, educational, or residential concepts.
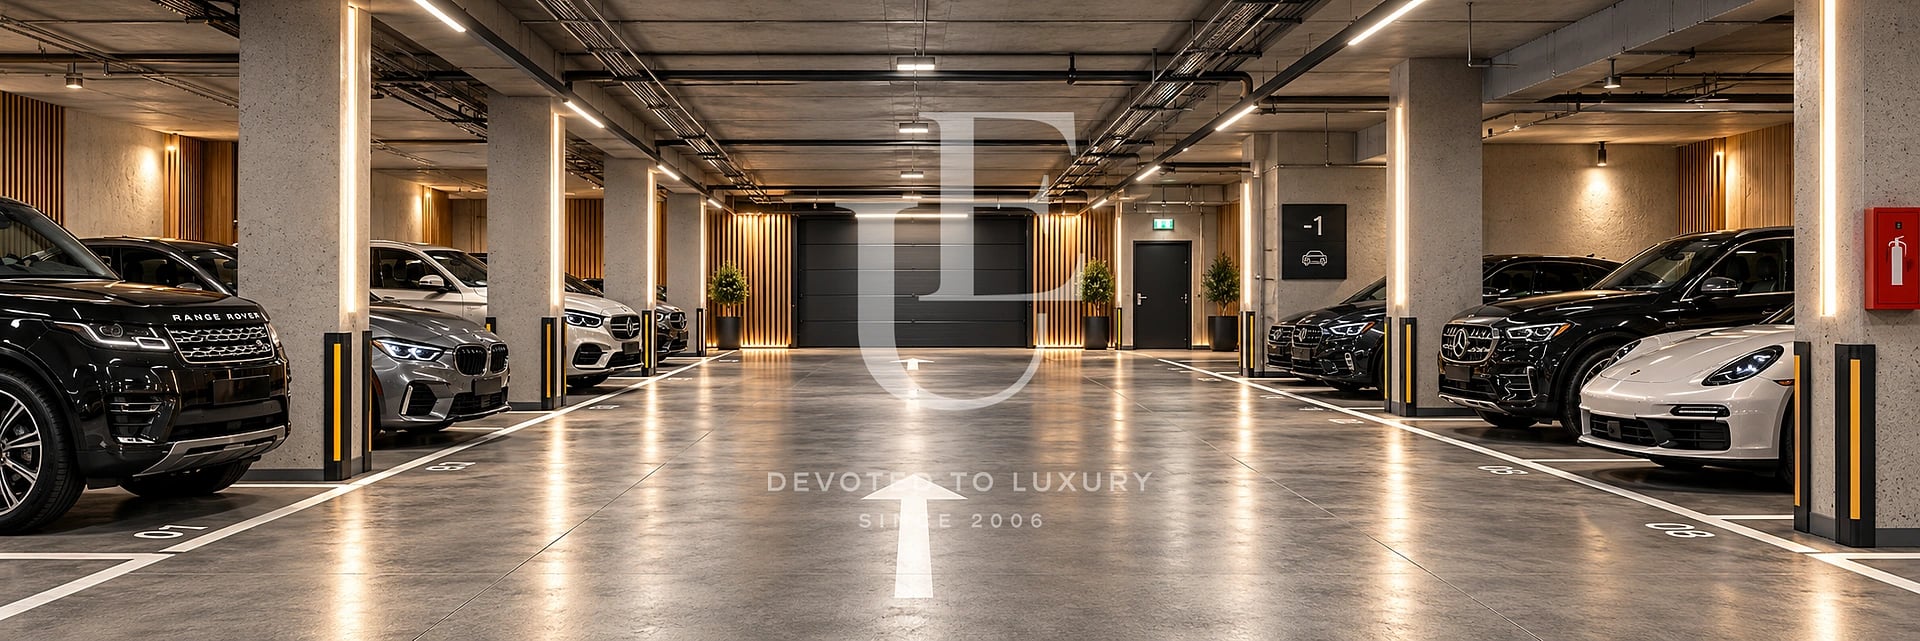
A passenger elevator serves all levels of the building, while access to the underground garage level is provided via a car lift. The property also features its own dedicated electrical substation.
The tranquil environment, low-rise surroundings, and convenient connections to major thoroughfares in southeastern Sofia ensure the property's functionality, making it ideal for operations that require a combination of good accessibility, privacy, and parking facilities.
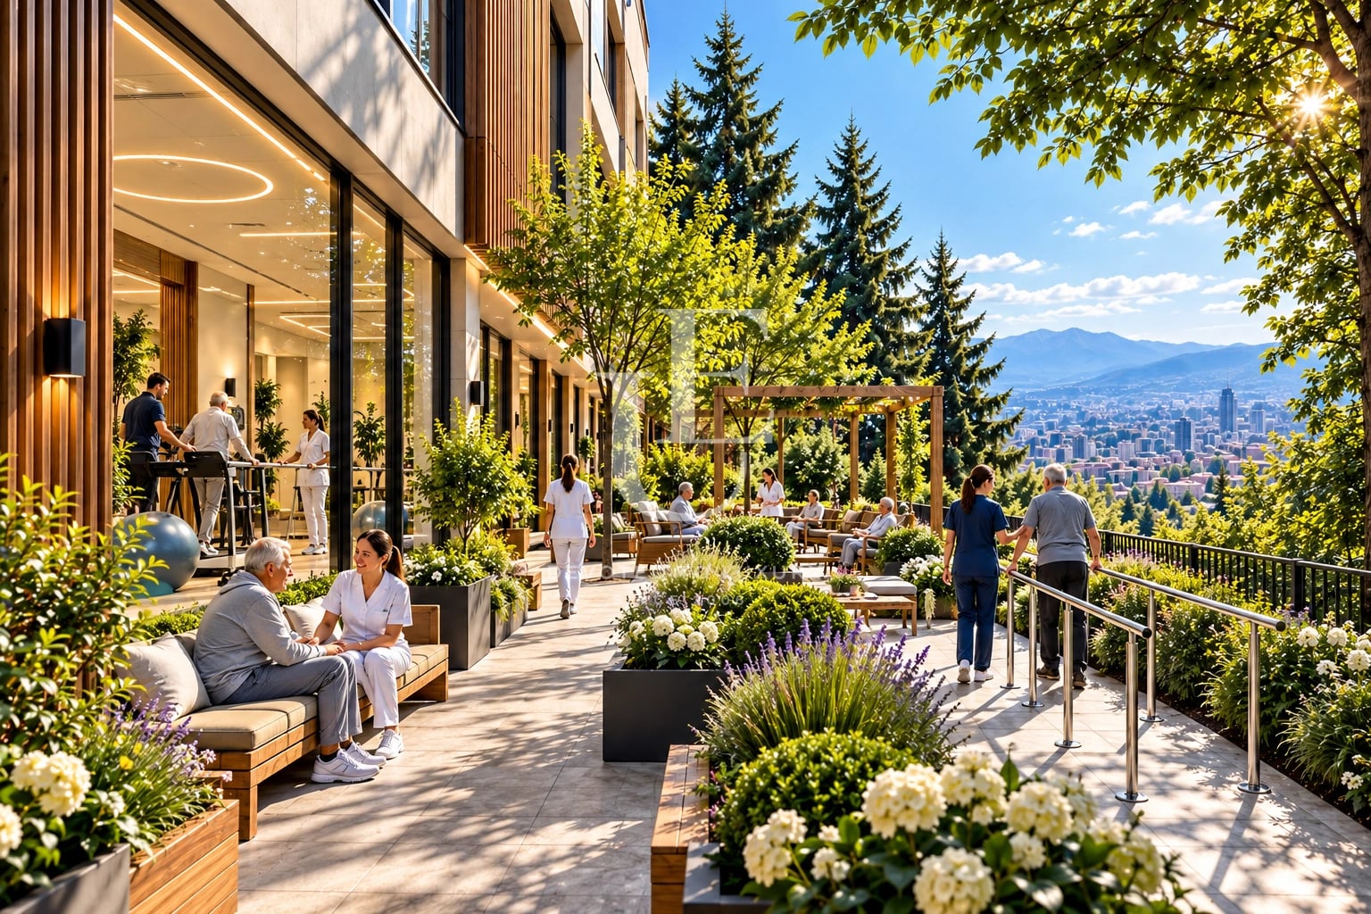
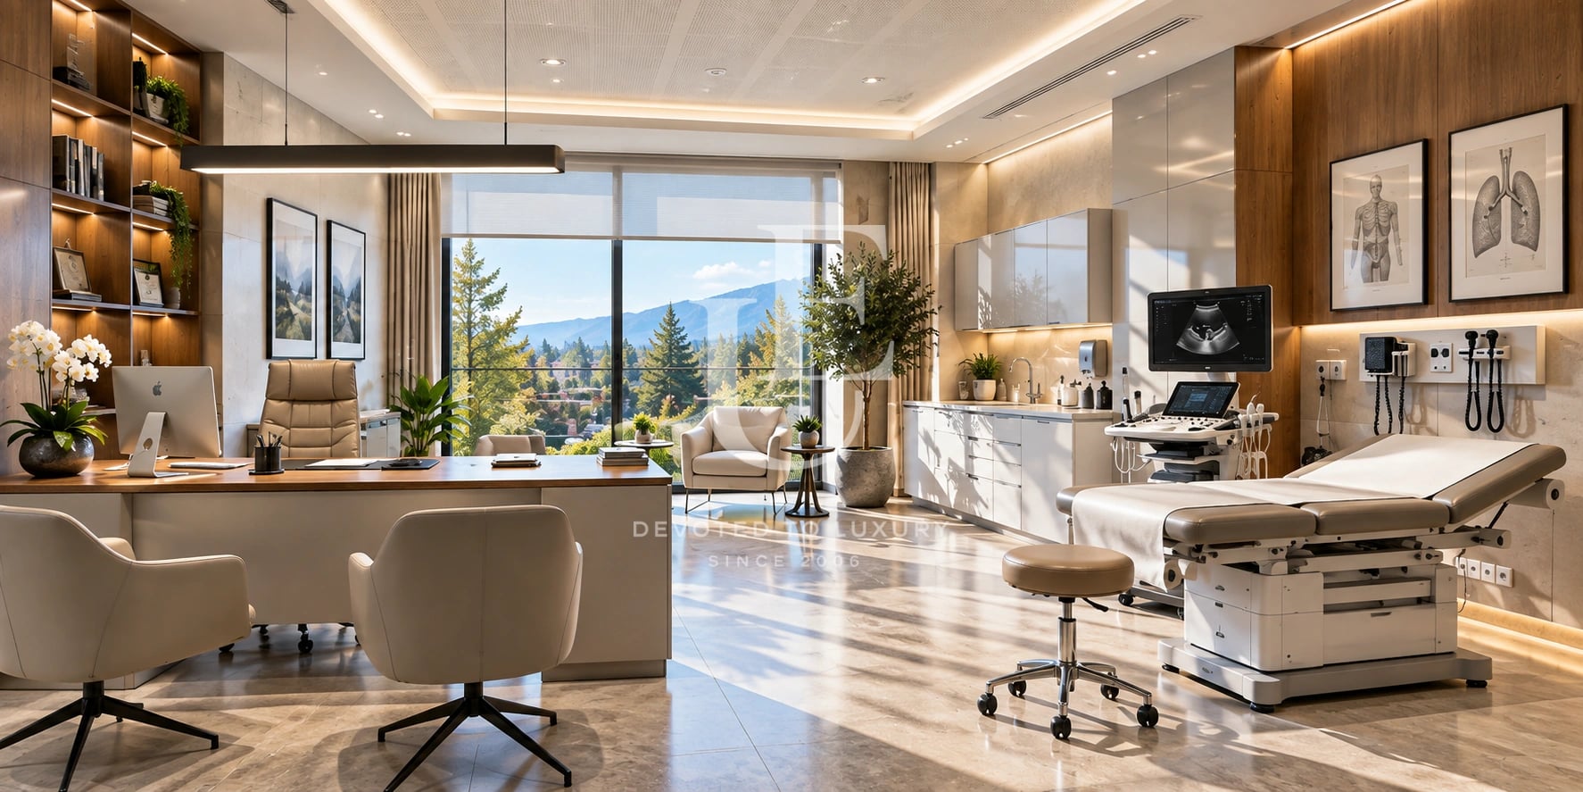
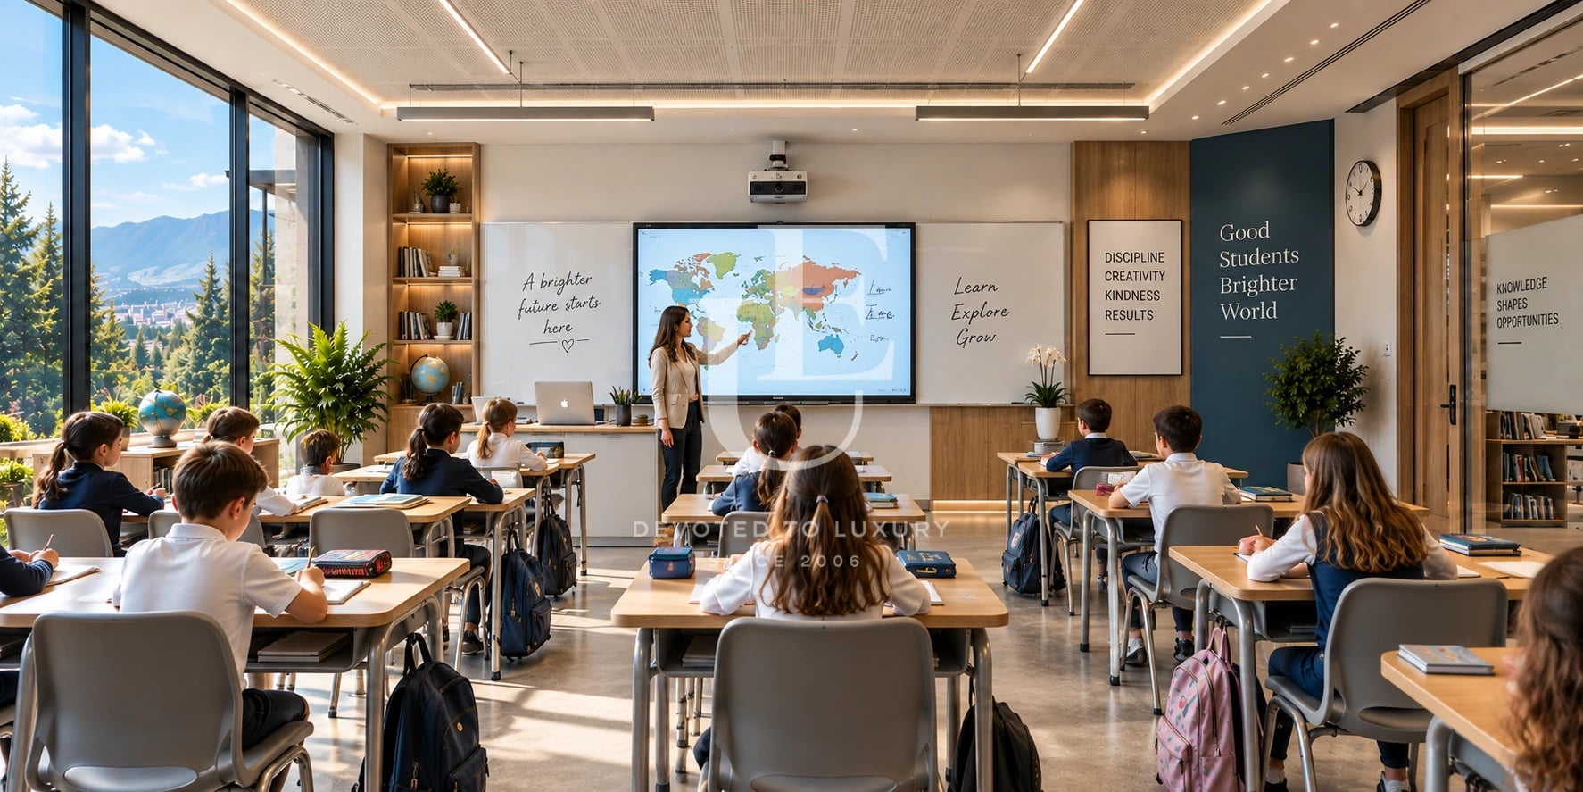
The building's architecture and layout allow for adaptation to various concepts. It can be tailored to serve as a corporate headquarters or a prestigious office, as well as a medical, dental, rehabilitation, or therapy center. The space also offers excellent conditions for social, public, and educational activities, including conversion into a private kindergarten, a small school, a children's center, a community facility, or other types of residential-style premises.
The multi-level layout allows for the functional separation of reception areas, consulting rooms, offices, classrooms, administrative zones, specialized facilities, and service areas, depending on the specific intended use. The building has been commissioned as a residential building with an underground garage. Any change of use must comply with applicable regulatory requirements.
Ref.ID 36347
Residential building
Amerikanski kolej, Sofia
Property parameters
 Area: 1230 sq.m
 Storeys: 3
 Turnkey
Advantages
- Above-ground gross floor area - 1,230 sq.m
- Private plot - 1,130 sq.m
- Occupancy Permit (Act 16) issued in 2026
- Quiet, easily accessible and recognizable location
- Immediate proximity to the American College
- Six separate units
- 8 single and 1 double underground garage
- 6 parking spaces in front of the building
- Passenger elevator serving all levels
- Car elevator providing access to the underground garage
- Private transformer substation
- Rooftop gardens and terraces - approximately 130 sq.m
- Flexible layout with potential for a variety of functional concepts
Property distribution
The building comprises six separate units arranged across the main above-ground levels, together with additional service and attic spaces.
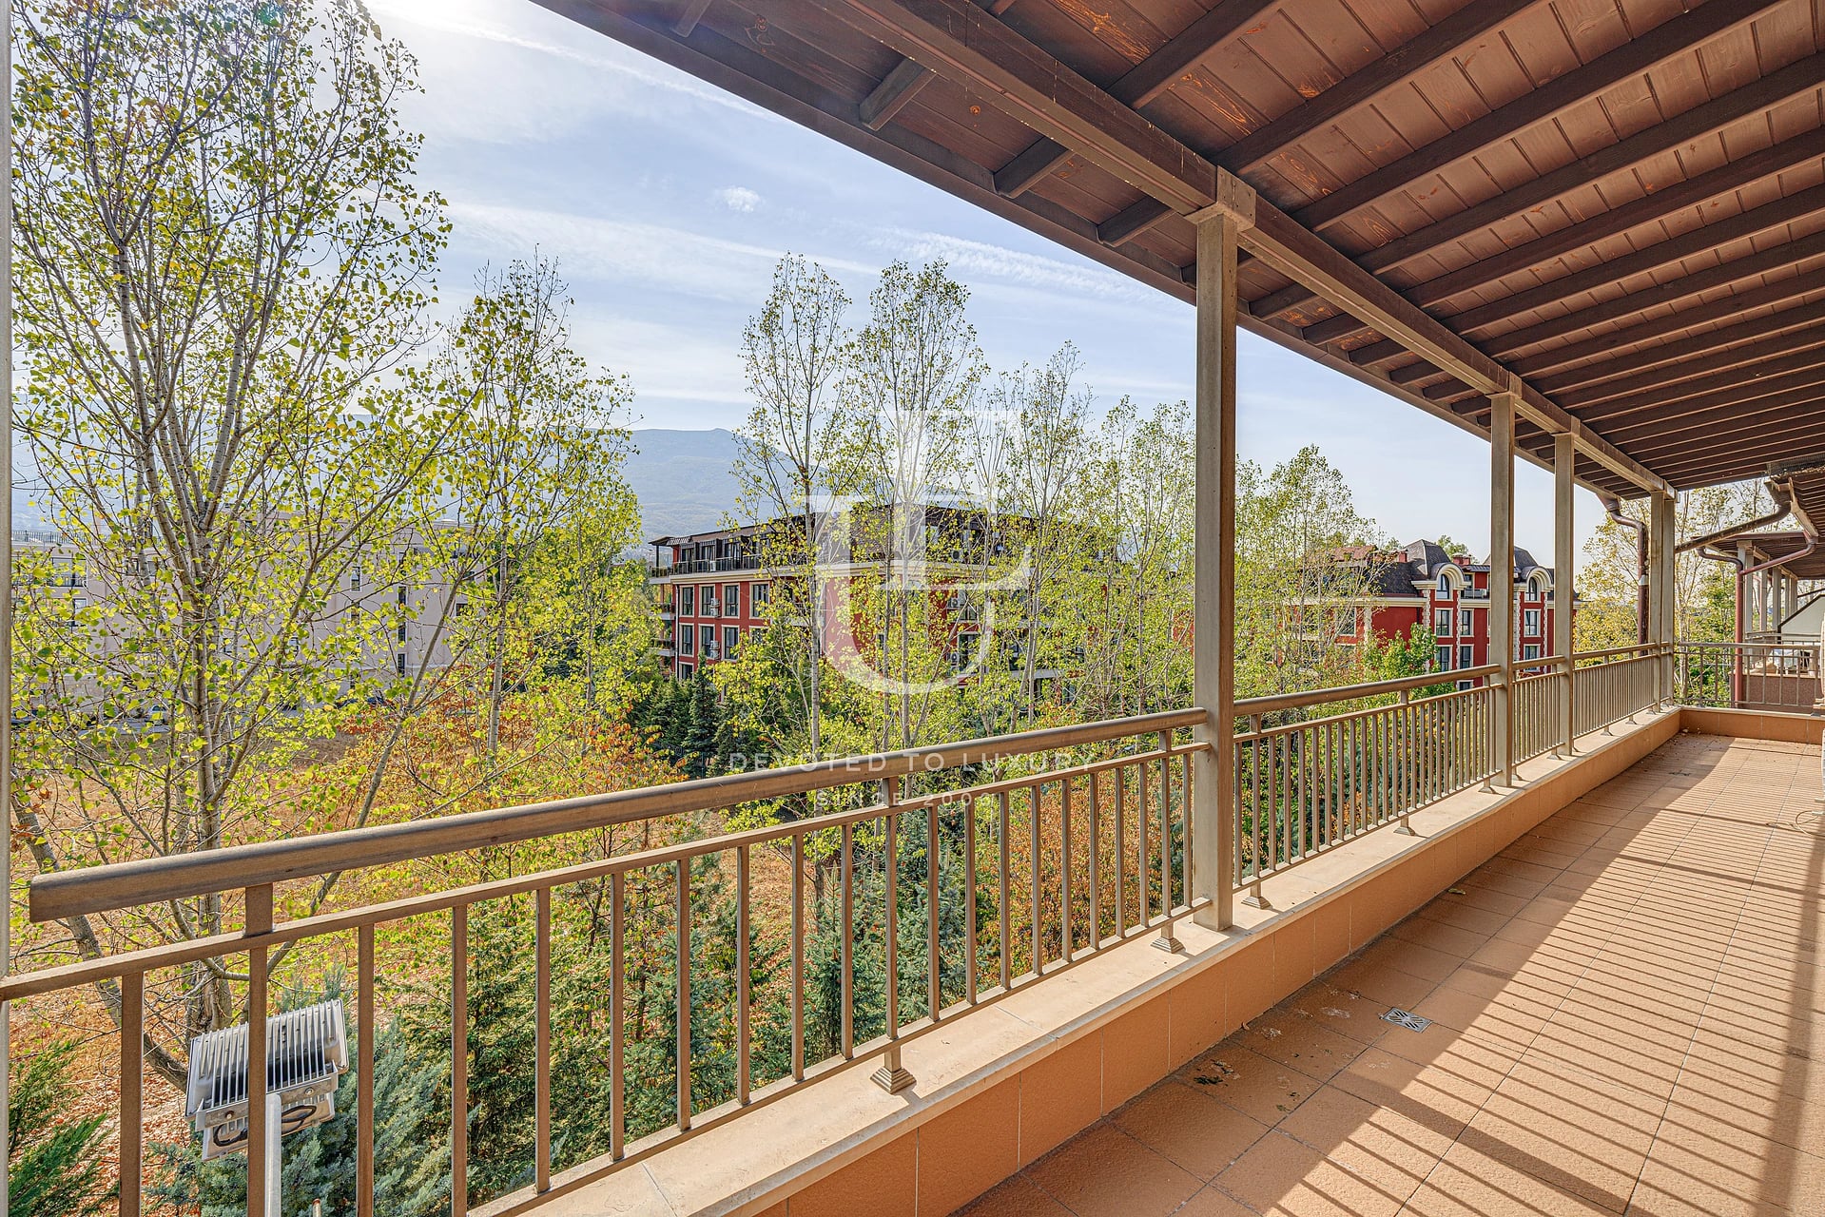
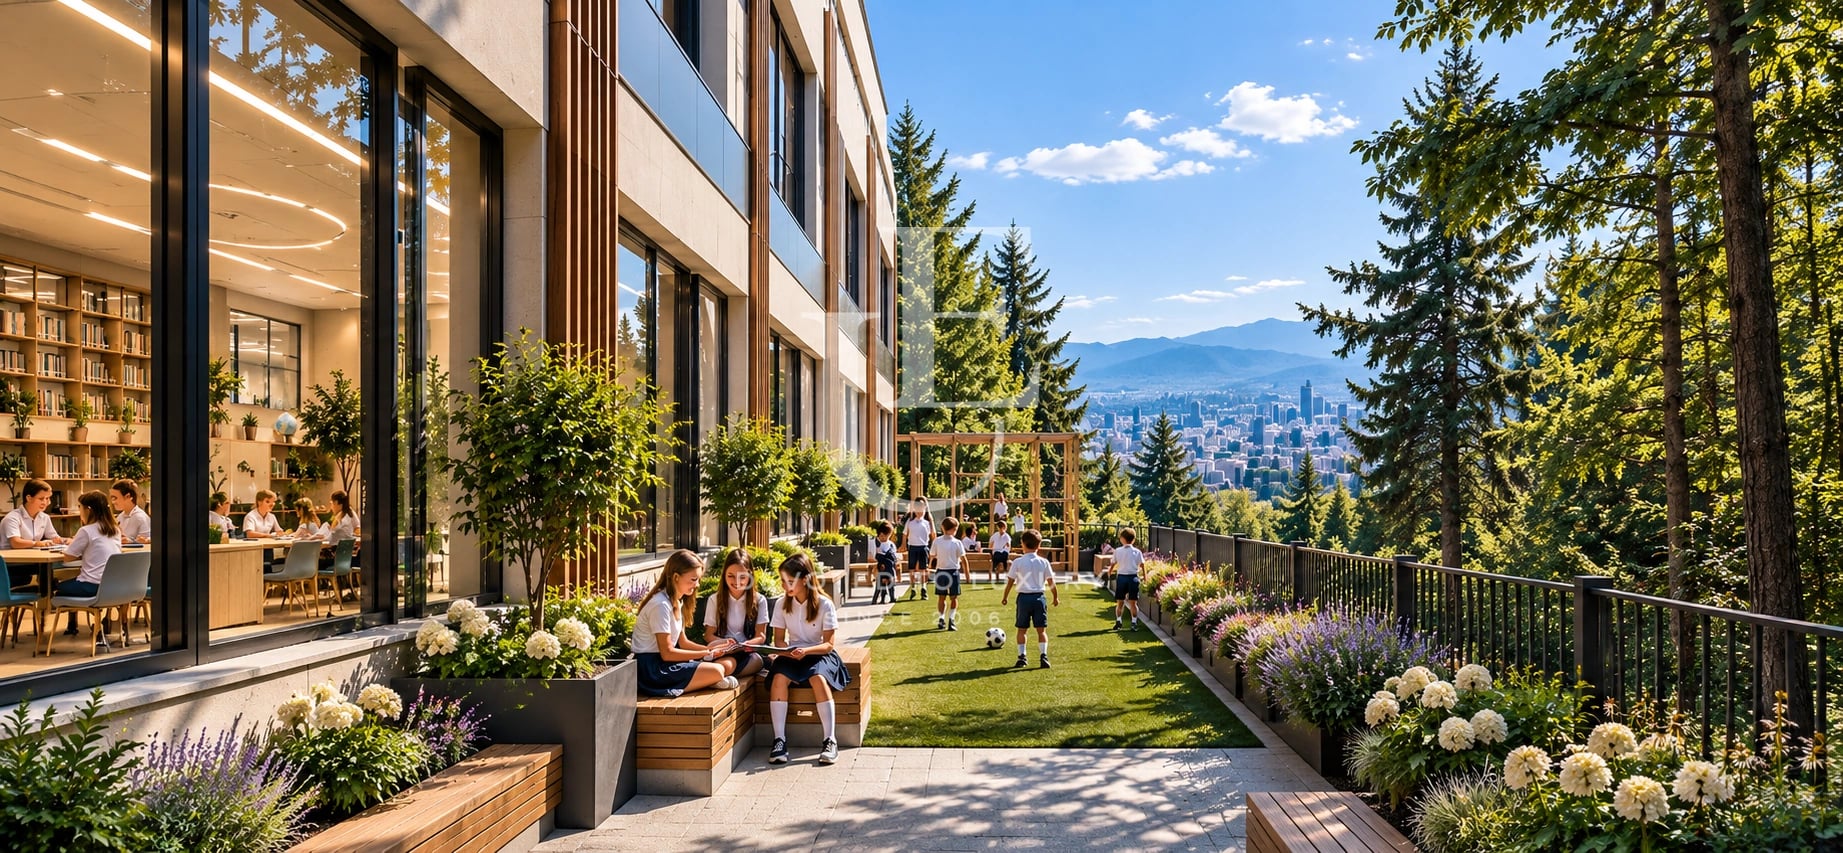
The rooftop level features gardens and terraces with a total area of 130 sq.m.
The underground level comprises 8 single garages and 1 double garage, providing covered parking for up to 10 vehicles.
About Region
Villa Zone American College is a quiet and preferred residential area in the southeastern part of Sofia. It is located about 8.6 km from the city center, in the "Mladost" district, with a small part also falling into the "Studentski" district. Its location is specific and highly valued because it combines a peaceful residential environment with quick access to key business and urban areas.
The area is located north of the Ring Road and near "St. Kliment Ohridski" Blvd., bordering the Mladost 4, Simeonovo neighborhoods and the green zone of Vartopo Park. This creates a unique balance between urban connectivity and close proximity to nature, including quick access to Vitosha Mountain.
One of the most distinctive features of the neighborhood is its low building density. The area is built mainly of single-family and two-family houses with spacious yards and well-maintained greenery, creating a feeling of privacy, silence and more personal space, which is rare for Sofia, especially in an area so close to the center.
The architectural environment is maintained and balanced, lacking the overdevelopment typical of many urban neighborhoods. The villa area retains its elite residential environment, which makes it a preferred choice for families, foreign citizens and people seeking a higher standard of living in a peaceful environment.
The location offers excellent connectivity with the rest of the city, the proximity to St. Kliment Ohridski Blvd. and the Ring Road provides quick access to the business areas in Mladost, Business Park Sofia, as well as to the central parts of the capital. Thanks to which the neighborhood is extremely convenient for people who work in a dynamic urban environment, but prefer to live in a quieter and greener area.
Important educational and commercial facilities are located in the immediate vicinity, including schools, kindergartens, sports centers and supermarkets, located mainly in the neighboring neighborhoods of Mladost and Studentski Grad. This provides a full range of amenities without disturbing the peaceful nature of the villa area.
The natural environment is one of the key advantages of the area. The proximity to Vartopo Park and easy access to Vitosha create opportunities for walks, sports and active recreation throughout the year. The area offers clean air, silence and greenery, which significantly distinguishes it from the more densely built-up parts of Sofia.
In recent years, interest in the American College villa area has been growing, thanks to the limited supply of properties and the high demand for houses in a peaceful environment. The area is perceived as one of the more elite and discreet residential areas in Sofia, where quality of life is a leading factor.
Today, the neighborhood is establishing itself as a preferred location for people looking for a balance between urban dynamics and privacy. The combination of low-rise buildings, good infrastructure, green environment and strategic location makes it extremely attractive for long-term living and investment in property.
Property description
Unique Estates presents a standalone building - scheduled for completion and occupancy (Act 16) in 2026 - situated in a quiet, easily accessible, and well-known location right next to the American College.
The property spans several levels, offering 1,230 sq.m of above-ground built-up area and a private plot of 1,130 sq.m. Its functional layout, technical infrastructure, and standalone nature allow for the development of various corporate, medical, educational, or residential concepts.
A passenger elevator serves all levels of the building, while access to the underground garage level is provided via a car lift. The property also features its own dedicated electrical substation.
The tranquil environment, low-rise surroundings, and convenient connections to major thoroughfares in southeastern Sofia ensure the property's functionality, making it ideal for operations that require a combination of good accessibility, privacy, and parking facilities.
The building's architecture and layout allow for adaptation to various concepts. It can be tailored to serve as a corporate headquarters or a prestigious office, as well as a medical, dental, rehabilitation, or therapy center. The space also offers excellent conditions for social, public, and educational activities, including conversion into a private kindergarten, a small school, a children's center, a community facility, or other types of residential-style premises.
The multi-level layout allows for the functional separation of reception areas, consulting rooms, offices, classrooms, administrative zones, specialized facilities, and service areas, depending on the specific intended use. The building has been commissioned as a residential building with an underground garage. Any change of use must comply with applicable regulatory requirements.
Property parameters
- Area: 1230 sq.m
- Storeys: 3
- Turnkey
Advantages
- Above-ground gross floor area - 1,230 sq.m
- Private plot - 1,130 sq.m
- Occupancy Permit (Act 16) issued in 2026
- Quiet, easily accessible and recognizable location
- Immediate proximity to the American College
- Six separate units
- 8 single and 1 double underground garage
- 6 parking spaces in front of the building
- Passenger elevator serving all levels
- Car elevator providing access to the underground garage
- Private transformer substation
- Rooftop gardens and terraces - approximately 130 sq.m
- Flexible layout with potential for a variety of functional concepts
Property distribution
The building comprises six separate units arranged across the main above-ground levels, together with additional service and attic spaces.
The rooftop level features gardens and terraces with a total area of 130 sq.m.
The underground level comprises 8 single garages and 1 double garage, providing covered parking for up to 10 vehicles.
About Region
Villa Zone American College is a quiet and preferred residential area in the southeastern part of Sofia. It is located…

Standalone building with investment potential near the American College
Ref.ID 36347
For sale
Residential building
Amerikanski kolej, Sofia
Are you interested in this property? Make an appointment and learn more about it!