
 0882 600 600
 callcenter@ues.bg

House for sale in a gated complex near the Anglo-American School
Property description
Unique Estates | Christie's International Real Estate is pleased to present an elegant four-bedroom house for sale, located in a prestigious gated complex next to the Anglo-American School.
The area is among the most preferred on the outskirts of Sofia, with fresh air, proximity to the mountains and convenient access to the city center.
The home impresses with a cozy interior, functional layout and a spacious landscaped yard, providing peace and privacy. Filled with attention to detail and high-quality materials, the property offers comfort, security and a sophisticated lifestyle.
Part of a boutique complex with controlled access and excellently maintained common areas, the house combines the advantages of a secluded home with the amenities of a modern community.
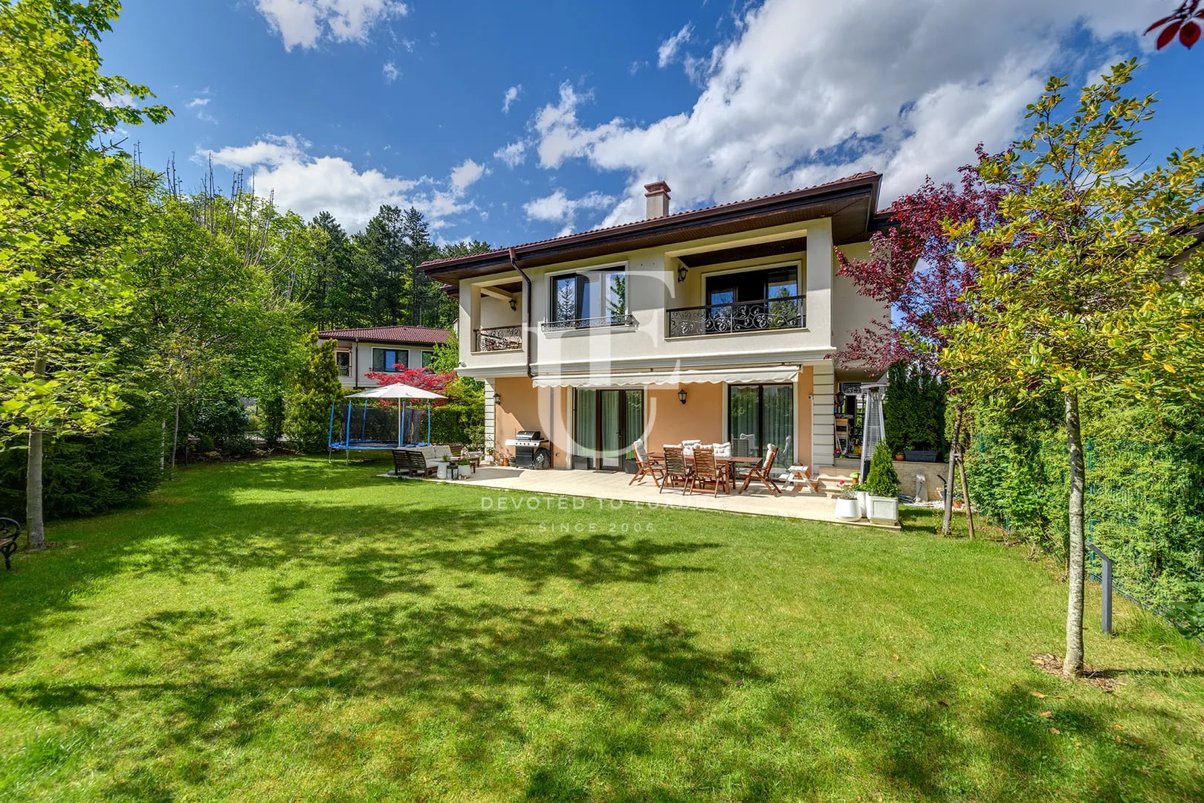
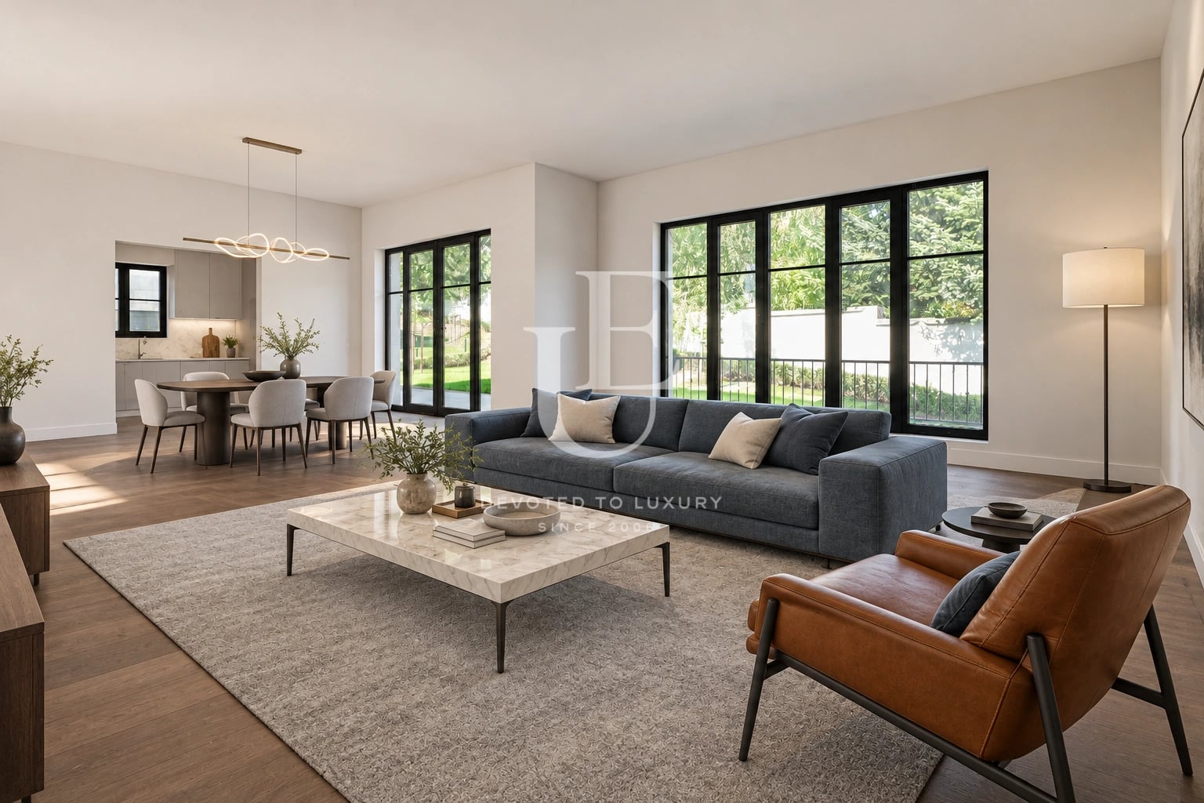
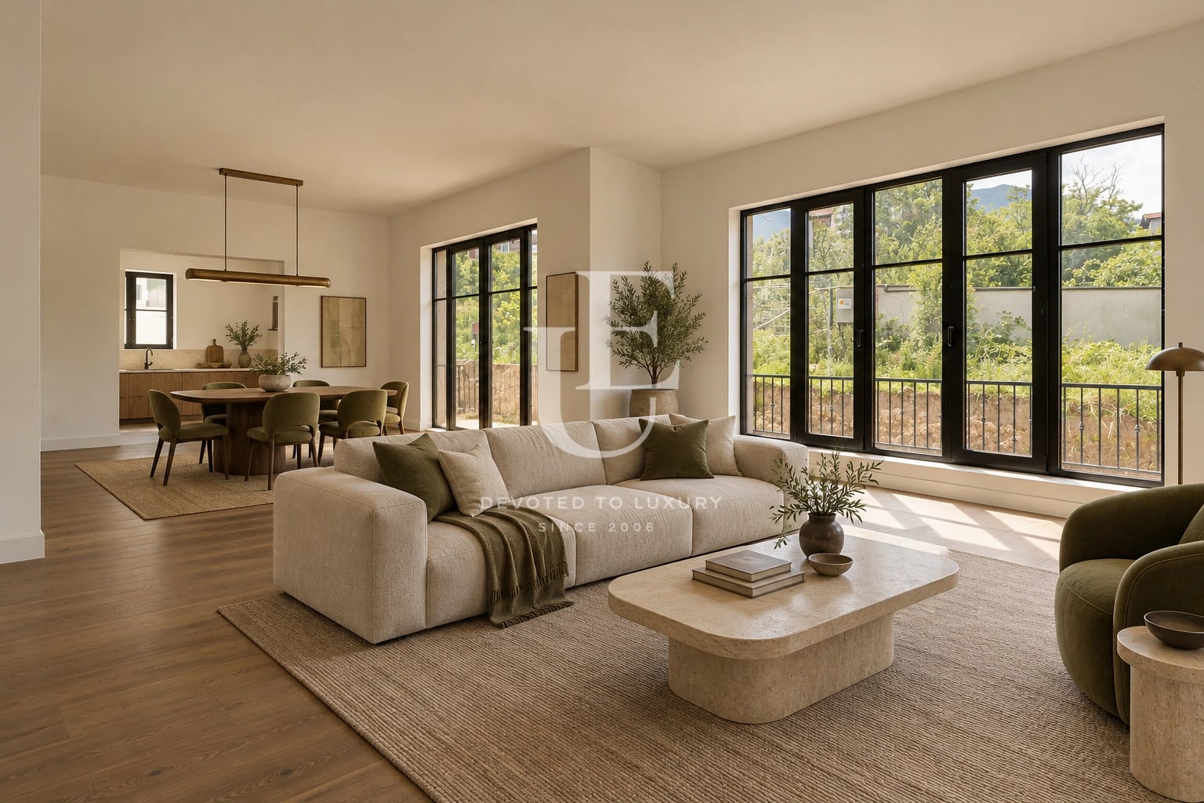
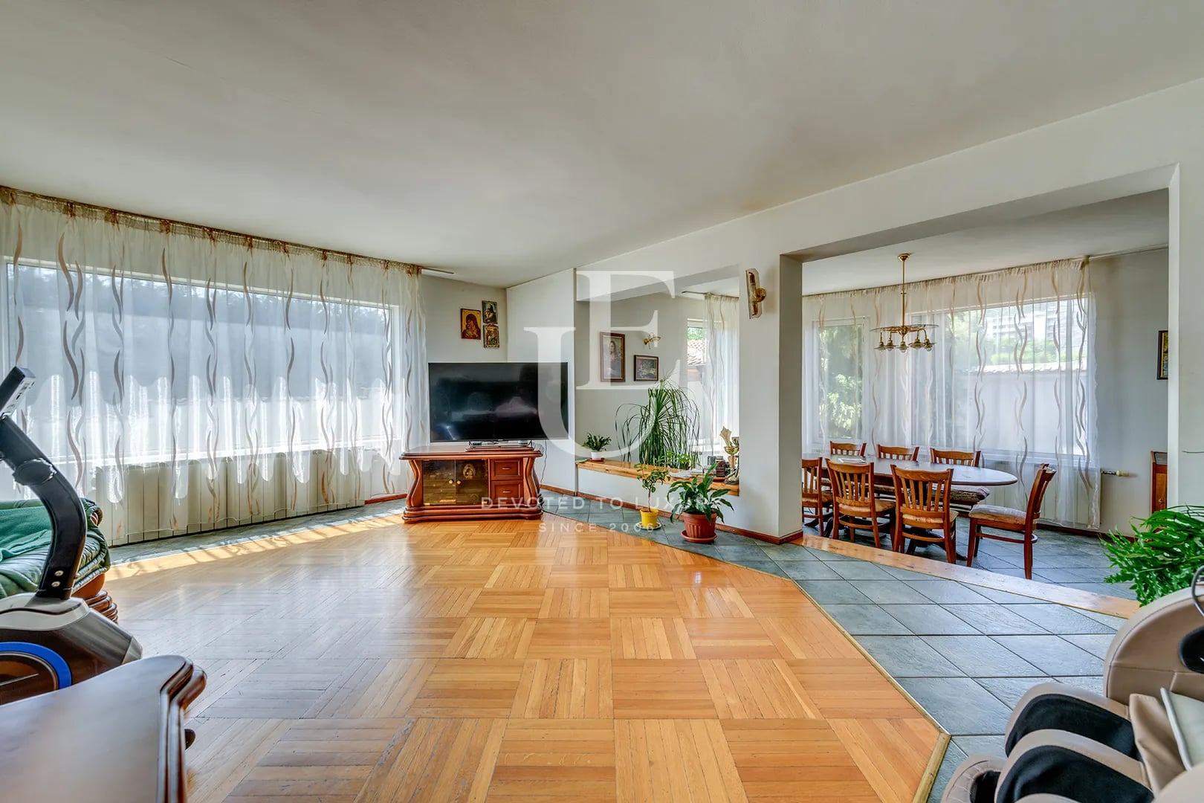
The layout is functional and designed with comfort and space in mind. On the first floor there is an entrance hall, a bright and modern kitchen, a dining room and a sophisticated living room with a fireplace, a bathroom with toilet, a gym, a summer garden with a barbecue area and garages. The second floor includes three bedrooms, two bathrooms and a spacious wardrobe.
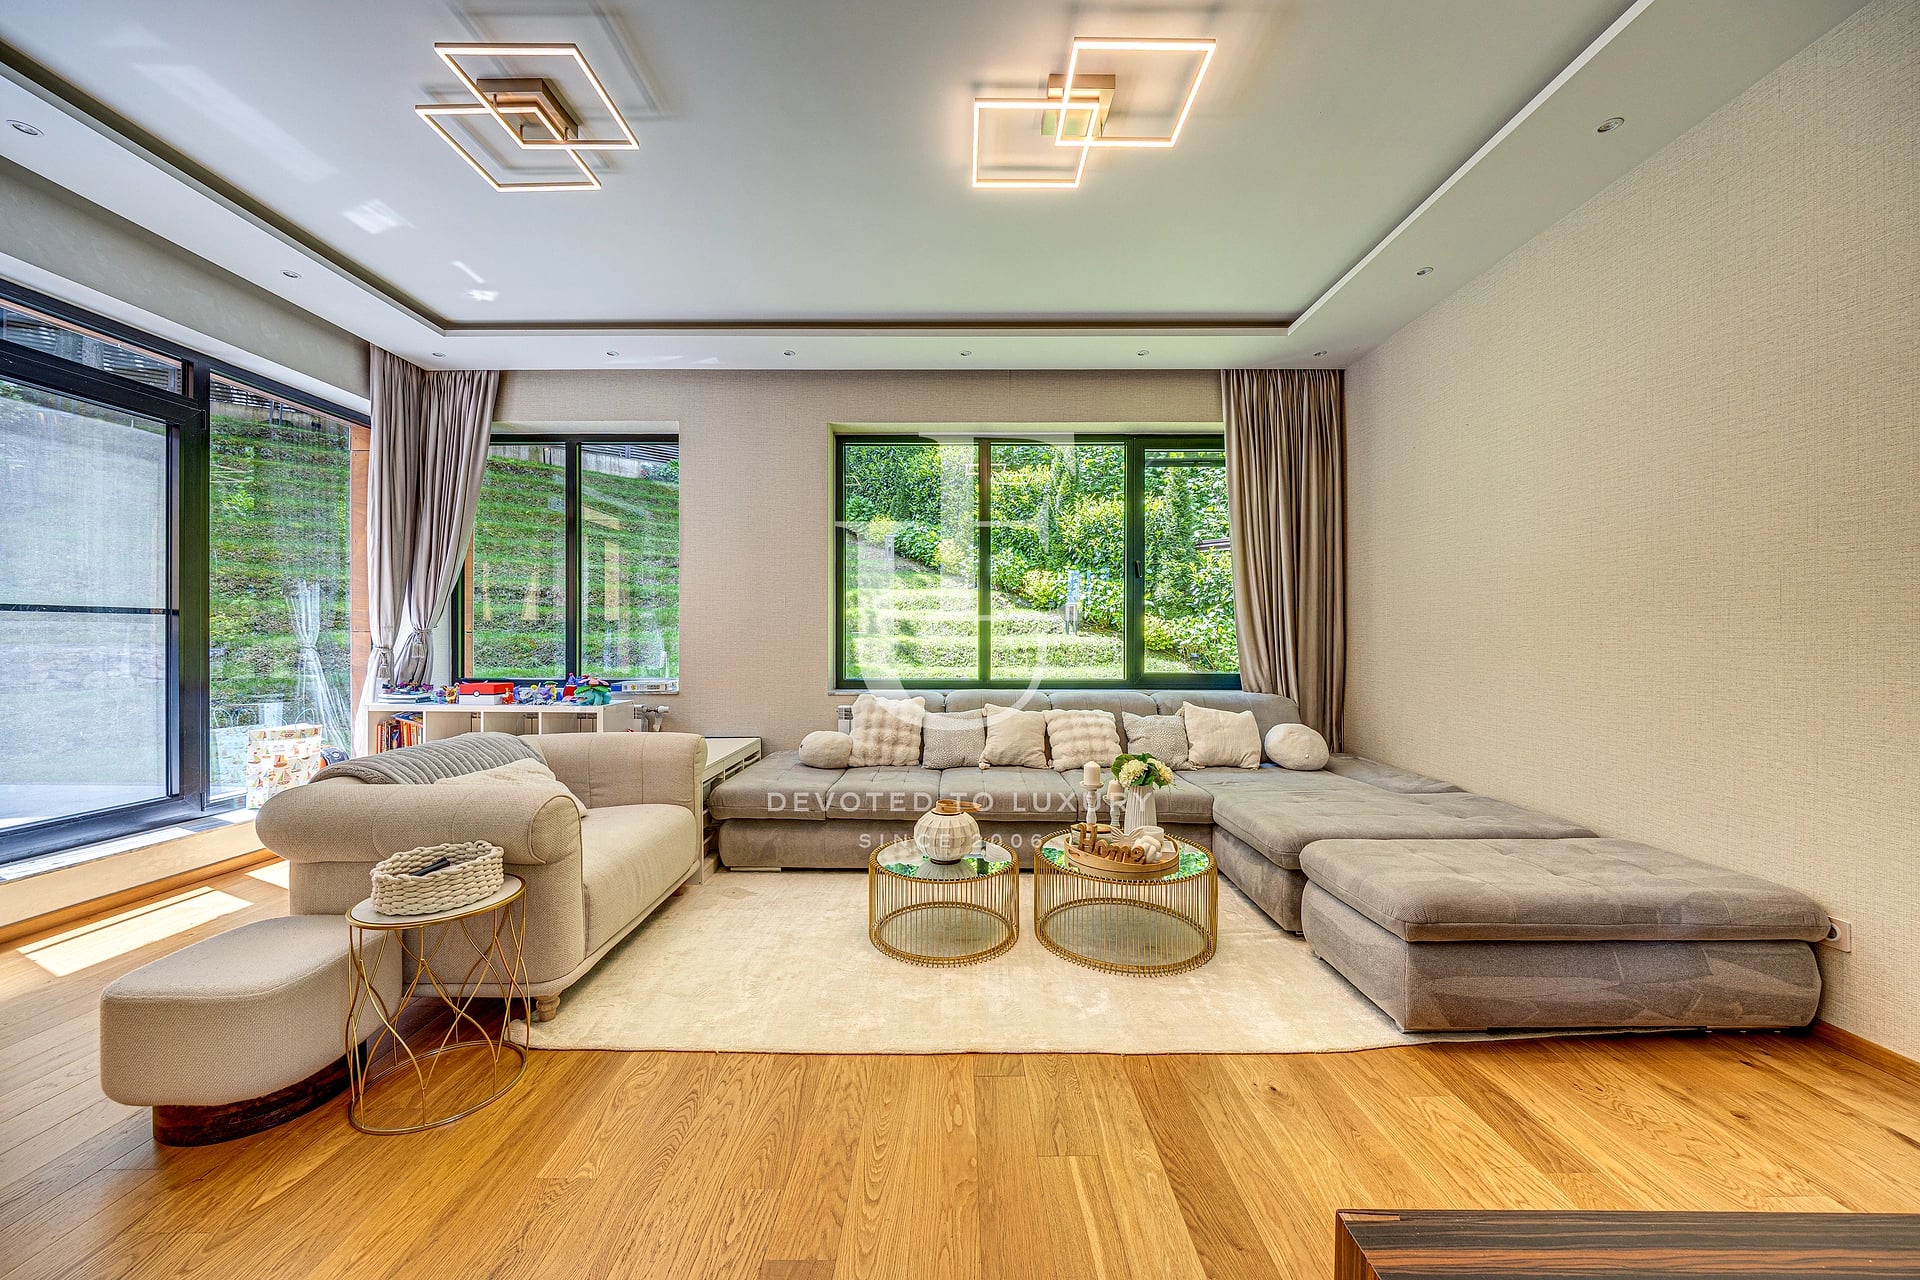
The house also offers many additional amenities - a jacuzzi and sauna, high-quality parquet flooring, designer lighting and panoramic windows with direct access to the courtyard, which create a feeling of spaciousness and harmony with nature.
The location, the peaceful environment, the fitness area and living in a gated complex with a high level of security make the property an extremely attractive place for a modern and balanced lifestyle.
€ 1 600 000
Ref.ID E22345
House, Fully furnished
Pancharevo
Property parameters
 4 Bedrooms
 4 Bathrooms
 Area: 324 sq.m
- Plot: 499 sq.m
 Condition: Luxury
 1 garage
 Fitness/SPA
 In a gated complex
 Yard
Advantages
- Prestigious location
- Gated complex
- Calm residential environment
- SPA and fitness
- Well-connected location
- Spacious and functional layout
- Near Vitosha Mountain
Property distribution
First floor: spacious entrance hall, bright and modern kitchen, dining room and elegant living room with fireplace, bathroom with toilet, gym, summer garden and barbecue area and garages
Second floor: three bedrooms, two bathrooms and a spacious wardrobe
Additional amenities: jacuzzi and sauna and fully equipped fitness area
Second floor: three bedrooms, two bathrooms and a spacious wardrobe
Additional amenities: jacuzzi and sauna and fully equipped fitness area
Christie’s


Property description
Unique Estates | Christie's International Real Estate is pleased to present an elegant four-bedroom house for sale, located in a prestigious gated complex next to the Anglo-American School.
The area is among the most preferred on the outskirts of Sofia, with fresh air, proximity to the mountains and convenient access to the city center.
The home impresses with a cozy interior, functional layout and a spacious landscaped yard, providing peace and privacy. Filled with attention to detail and high-quality materials, the property offers comfort, security and a sophisticated lifestyle.
Part of a boutique complex with controlled access and excellently maintained common areas, the house combines the advantages of a secluded home with the amenities of a modern community.
The layout is functional and designed with comfort and space in mind. On the first floor there is an entrance hall, a bright and modern kitchen, a dining room and a sophisticated living room with a fireplace, a bathroom with toilet, a gym, a summer garden with a barbecue area and garages. The second floor includes three bedrooms, two bathrooms and a spacious wardrobe.
The house also offers many additional amenities - a jacuzzi and sauna, high-quality parquet flooring, designer lighting and panoramic windows with direct access to the courtyard, which create a feeling of spaciousness and harmony with nature.
The location, the peaceful environment, the fitness area and living in a gated complex with a high level of security make the property an extremely attractive place for a modern and balanced lifestyle.
The area is among the most preferred on the outskirts of Sofia, with fresh air, proximity to the mountains and convenient access to the city center.
The home impresses with a cozy interior, functional layout and a spacious landscaped yard, providing peace and privacy. Filled with attention to detail and high-quality materials, the property offers comfort, security and a sophisticated lifestyle.
Part of a boutique complex with controlled access and excellently maintained common areas, the house combines the advantages of a secluded home with the amenities of a modern community.
The layout is functional and designed with comfort and space in mind. On the first floor there is an entrance hall, a bright and modern kitchen, a dining room and a sophisticated living room with a fireplace, a bathroom with toilet, a gym, a summer garden with a barbecue area and garages. The second floor includes three bedrooms, two bathrooms and a spacious wardrobe.
The house also offers many additional amenities - a jacuzzi and sauna, high-quality parquet flooring, designer lighting and panoramic windows with direct access to the courtyard, which create a feeling of spaciousness and harmony with nature.
The location, the peaceful environment, the fitness area and living in a gated complex with a high level of security make the property an extremely attractive place for a modern and balanced lifestyle.
Property parameters
- 4 Bedrooms
- 4 Bathrooms
- Area: 324 sq.m
- Plot: 499 sq.m
- Condition: Luxury
- 1 garage
- Fitness/SPA
- In a gated complex
- Yard
Advantages
- Prestigious location
- Gated complex
- Calm residential environment
- SPA and fitness
- Well-connected location
- Spacious and functional layout
- Near Vitosha Mountain
Property distribution
First floor: spacious entrance hall, bright and modern kitchen, dining room and elegant living room with fireplace, bathroom with toilet, gym, summer garden and barbecue area and garages
Second floor: three bedrooms, two bathrooms and a spacious wardrobe
Additional amenities: jacuzzi and sauna and fully equipped fitness area
Second floor: three bedrooms, two bathrooms and a spacious wardrobe
Additional amenities: jacuzzi and sauna and fully equipped fitness area

House for sale in a gated complex near the Anglo-American School
Ref.ID E22345
For sale
House, Fully furnished
Pancharevo
€ 1 600 000
Are you interested in this property? Make an appointment and learn more about it!
Similar Properties


€ 1 170 000 Without VAT
Detached, modern house in a small complex
- • Pancharevo
- • House, Plaster and screed
- • Area: 432 sq.m.
- • Plot: 635 sq.m.
Ref. ID: 24657
Christie’s
€ 1 190 000 Without VAT€ 1 270 000 Without VAT
Detached house for sale in a gated complex in Kambanite
- • Kambanite, Sofia
- • House, Fully furnished
- • Area: 312 sq.m.
- • Plot: 504 sq.m.
- • Storeys: 2
Ref. ID: 18938
Christie’s
€ 1 980 000
Luxury detached four-bedroom house in the Boyana district
- • Boyana, Sofia
- • House, Fully furnished
- • Area: 322 sq.m.
- • Plot: 480 sq.m.
- • Floor: 1 / 3
Ref. ID: 36496
Christie’s
€ 1 700 000 Without VAT
Luxury Detached House near Pancharevo Lake
- • Kokalyane, Sofia
- • House, Fully furnished
- • Area: 652 sq.m.
- • Plot: 461 sq.m.
- • Storeys: 4
Ref. ID: 37246
€ 1 350 000
Detached house in a prime location in the Dragalevtsi district
- • Dragalevtsi, Sofia
- • House, Partially furnished
- • Area: 434 sq.m.
- • Plot: 957 sq.m.
- • Storeys: 3
Ref. ID: 36508
€ 1 300 000 Without VAT
New house with Act 16 for sale in a prestigious gated complex
- • Simeonovo, Sofia
- • House, Plaster and screed
- • Area: 497 sq.m.
- • Plot: 789 sq.m.
- • Storeys: 2
Ref. ID: 13528
Exclusive
€ 1 300 000 Without VAT
Elegant house for sale in a boutique complex in Simeonovo
- • Simeonovo, Sofia
- • House, Plaster and screed
- • Area: 497 sq.m.
- • Plot: 788 sq.m.
- • Storeys: 2
Ref. ID: 13527
Christie’s
€ 1 400 000
Exclusive house for sale in Boyana district
- • Boyana, Sofia
- • House, Fully furnished
- • Area: 356 sq.m.
- • Plot: 670 sq.m.
- • Storeys: 3
Ref. ID: 32154
€ 1 200 000
Detached family house for sale near Ring Mall
- • Malinova Dolina, Sofia
- • House, Partially furnished
- • Area: 467 sq.m.
- • Plot: 1008 sq.m.
- • Floor: 1 / 3
Ref. ID: 32027
Christie’s
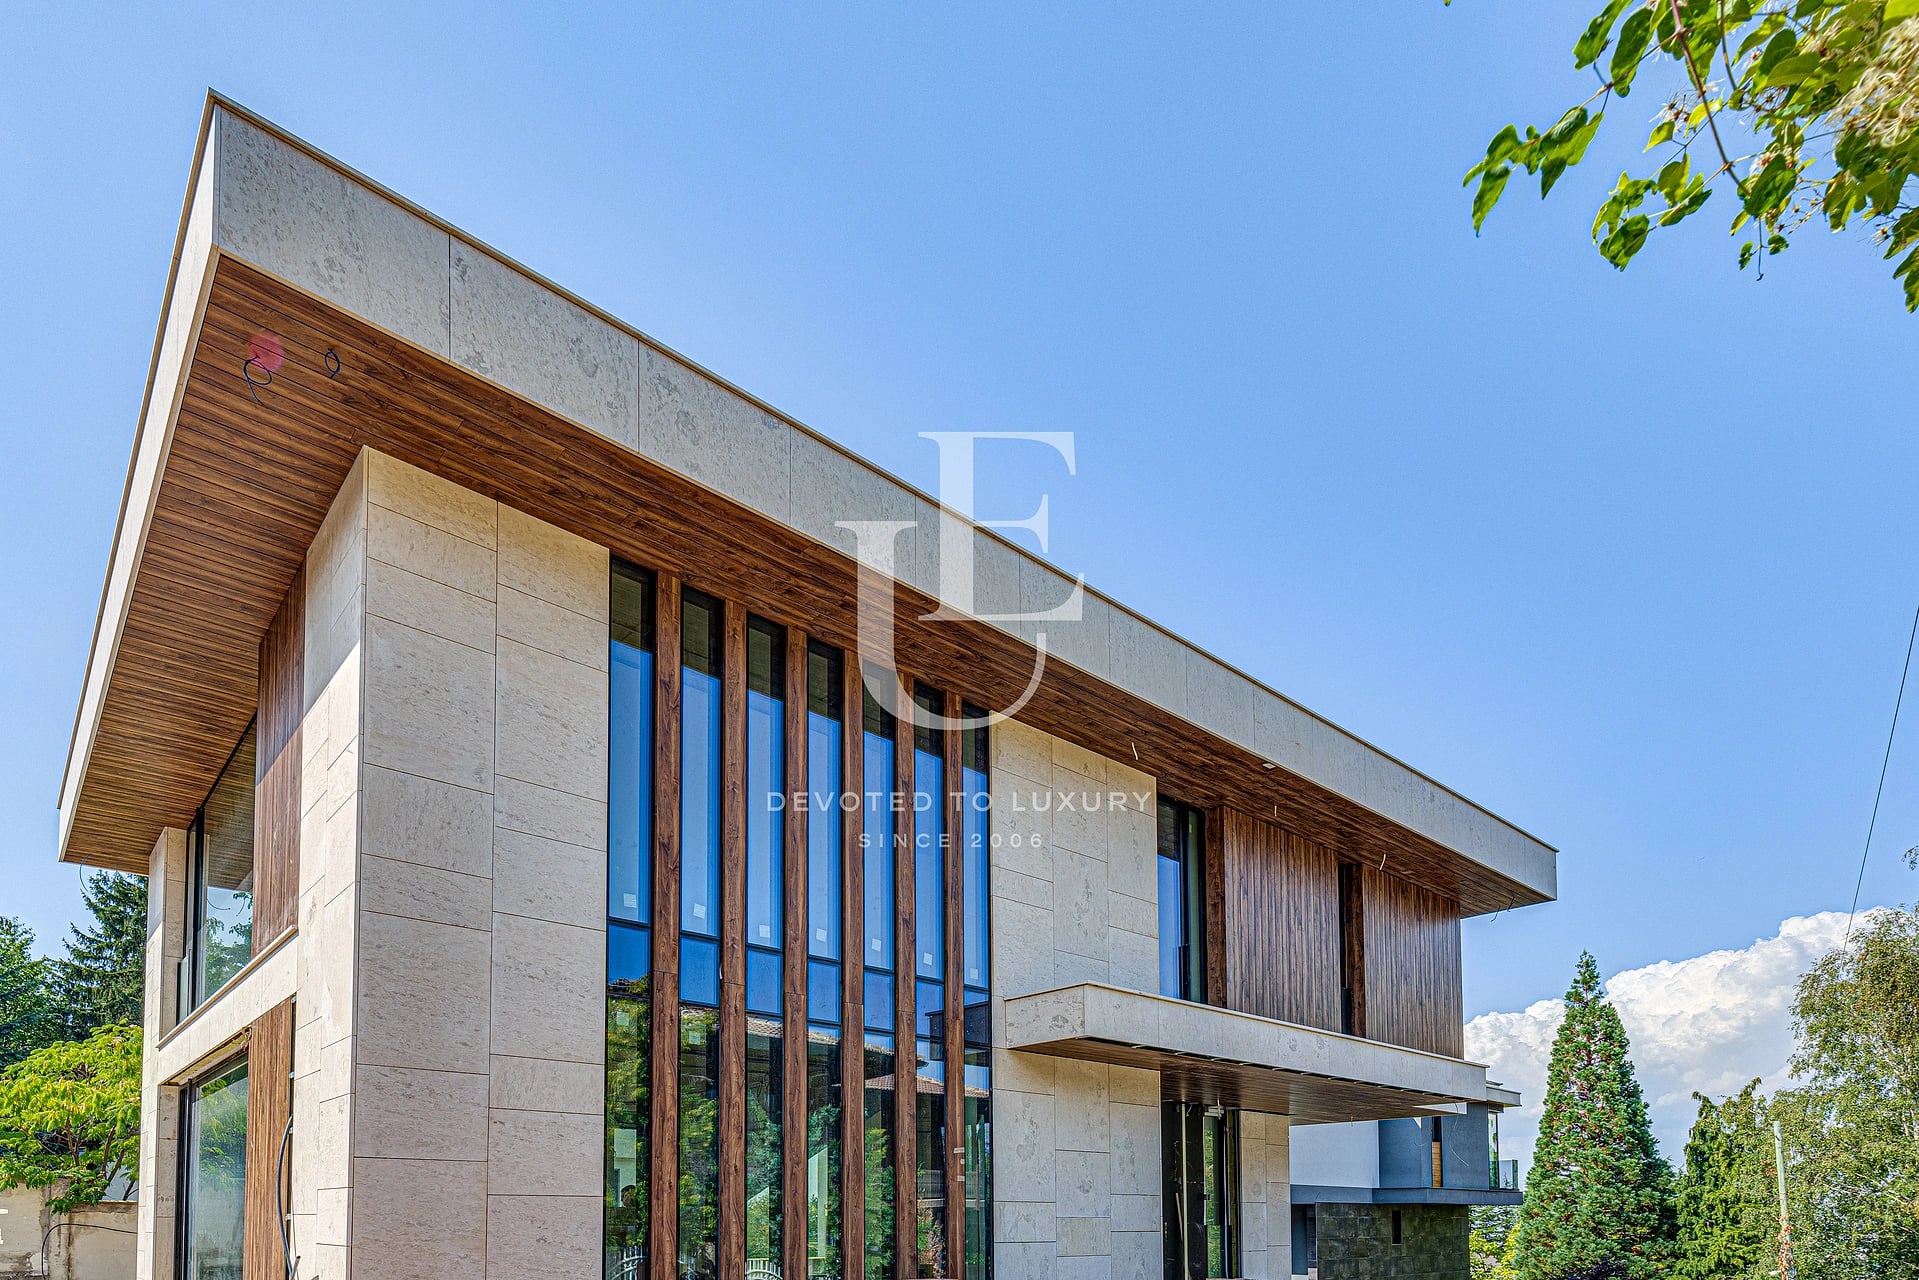
€ 1 900 000
Exceptional, top-class detached house in Dragalevtsi district
- • Dragalevtsi, Sofia
- • House, Plaster and screed
- • Area: 453 sq.m.
- • Plot: 480 sq.m.
- • Floor: 1 / 3
Ref. ID: 35978
Christie’s
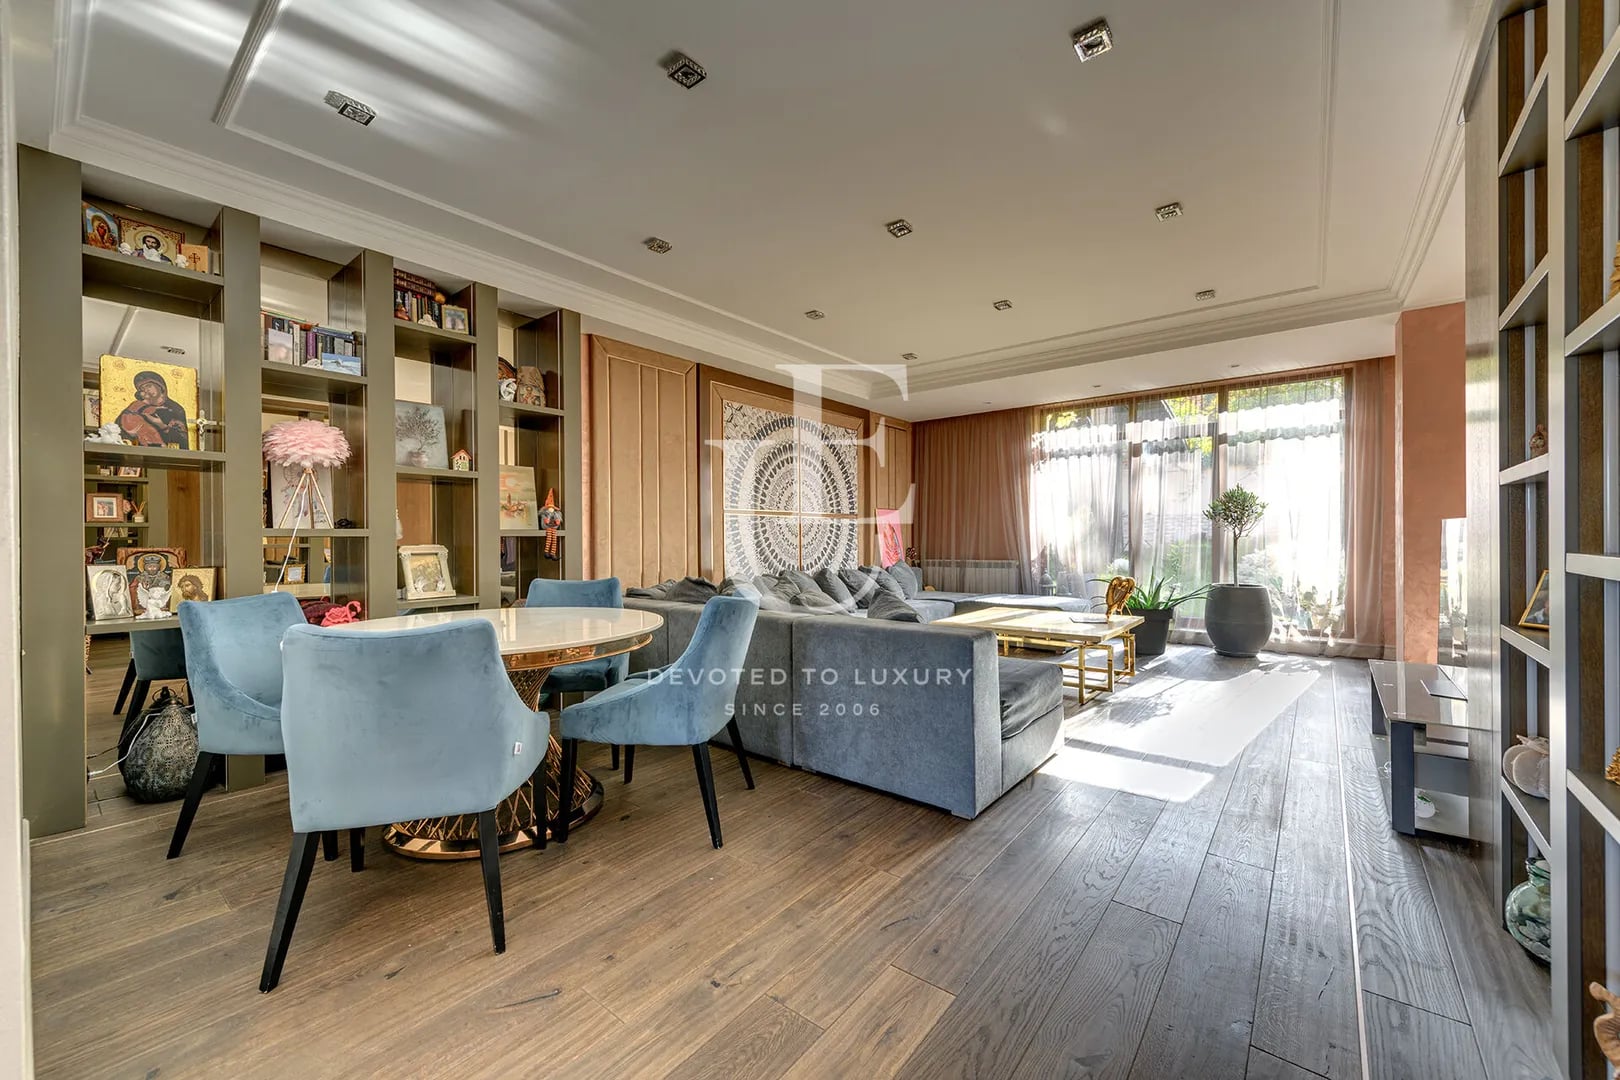
€ 1 200 000
House with a designer touch in Dragalevtsi
- • Dragalevtsi, Sofia
- • House, Fully furnished
- • Area: 318 sq.m.
- • Plot: 600 sq.m.
- • Storeys: 2
Ref. ID: 23175
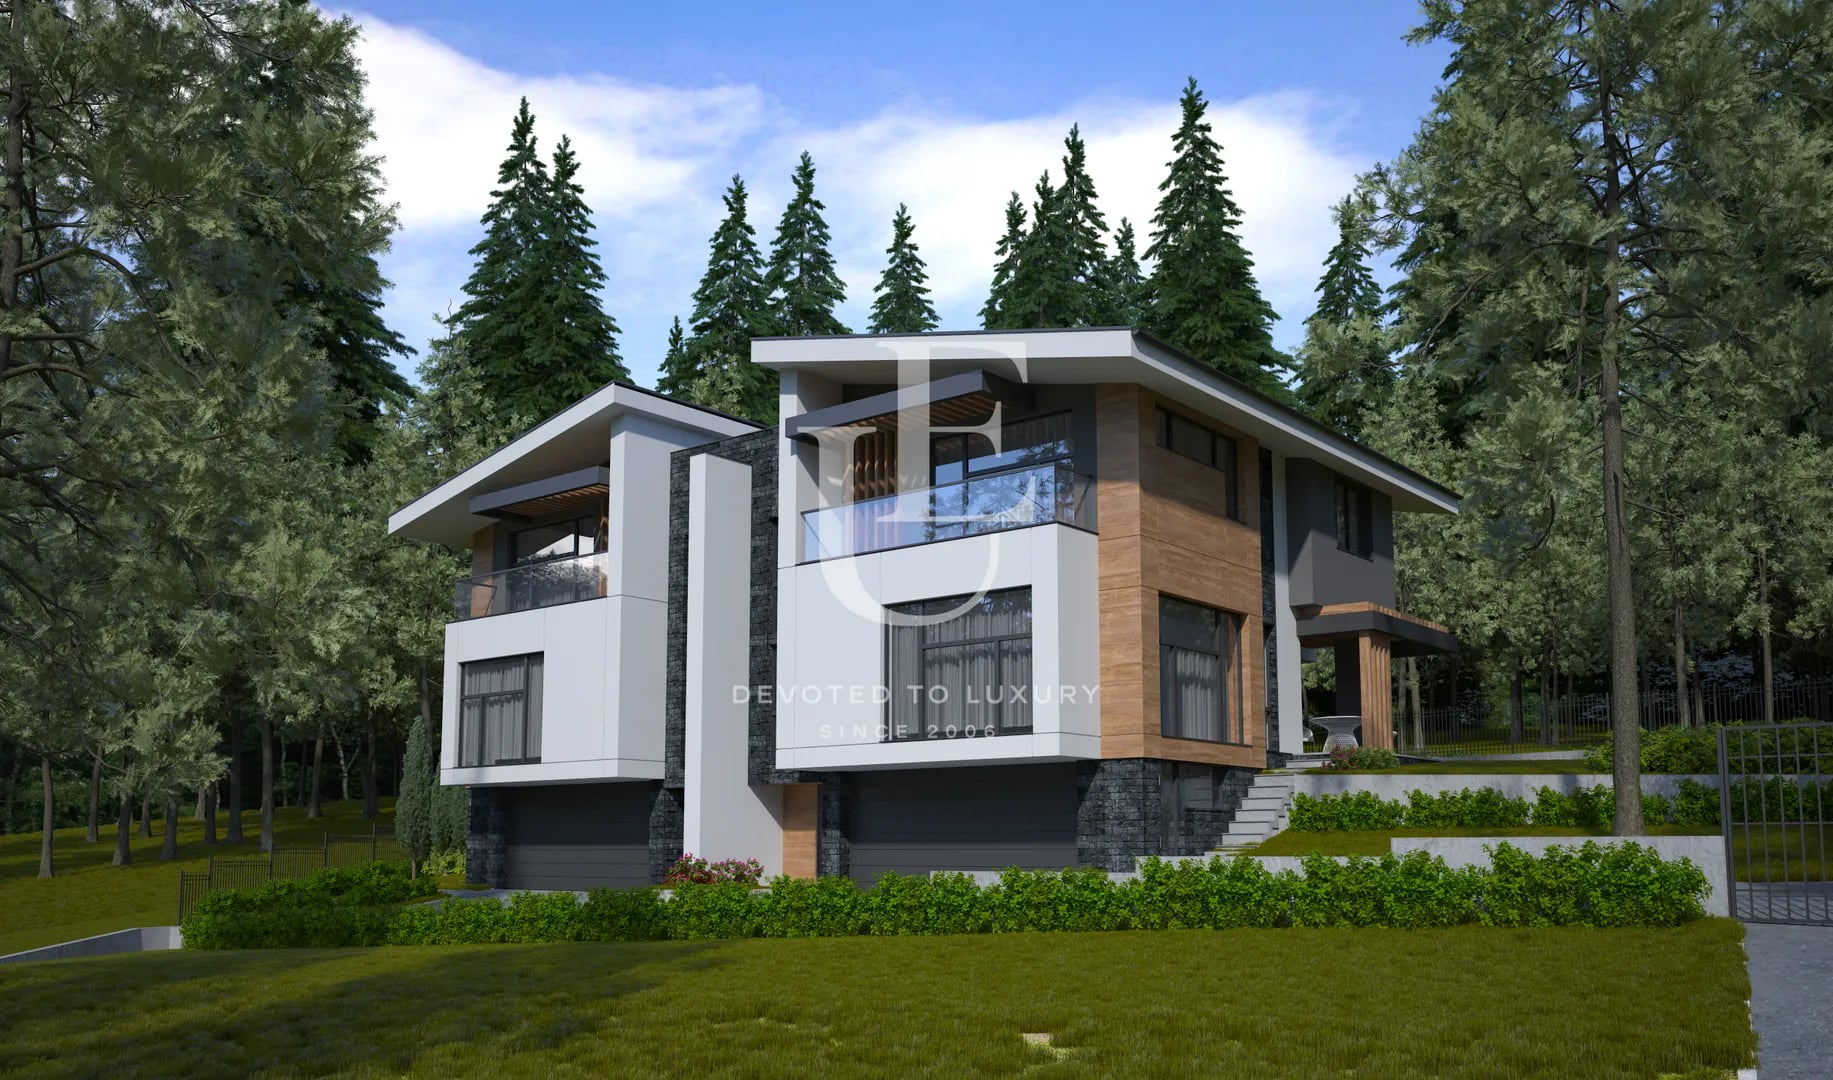
€ 1 397 400 Without VAT
Newly built five-bedroom house for sale in Dragalevtsi
- • Dragalevtsi, Sofia
- • House, Plaster and screed
- • Area: 630 sq.m.
- • Plot: 760 sq.m.
- • Storeys: 3
Ref. ID: 18823