
 0882 600 600
 callcenter@ues.bg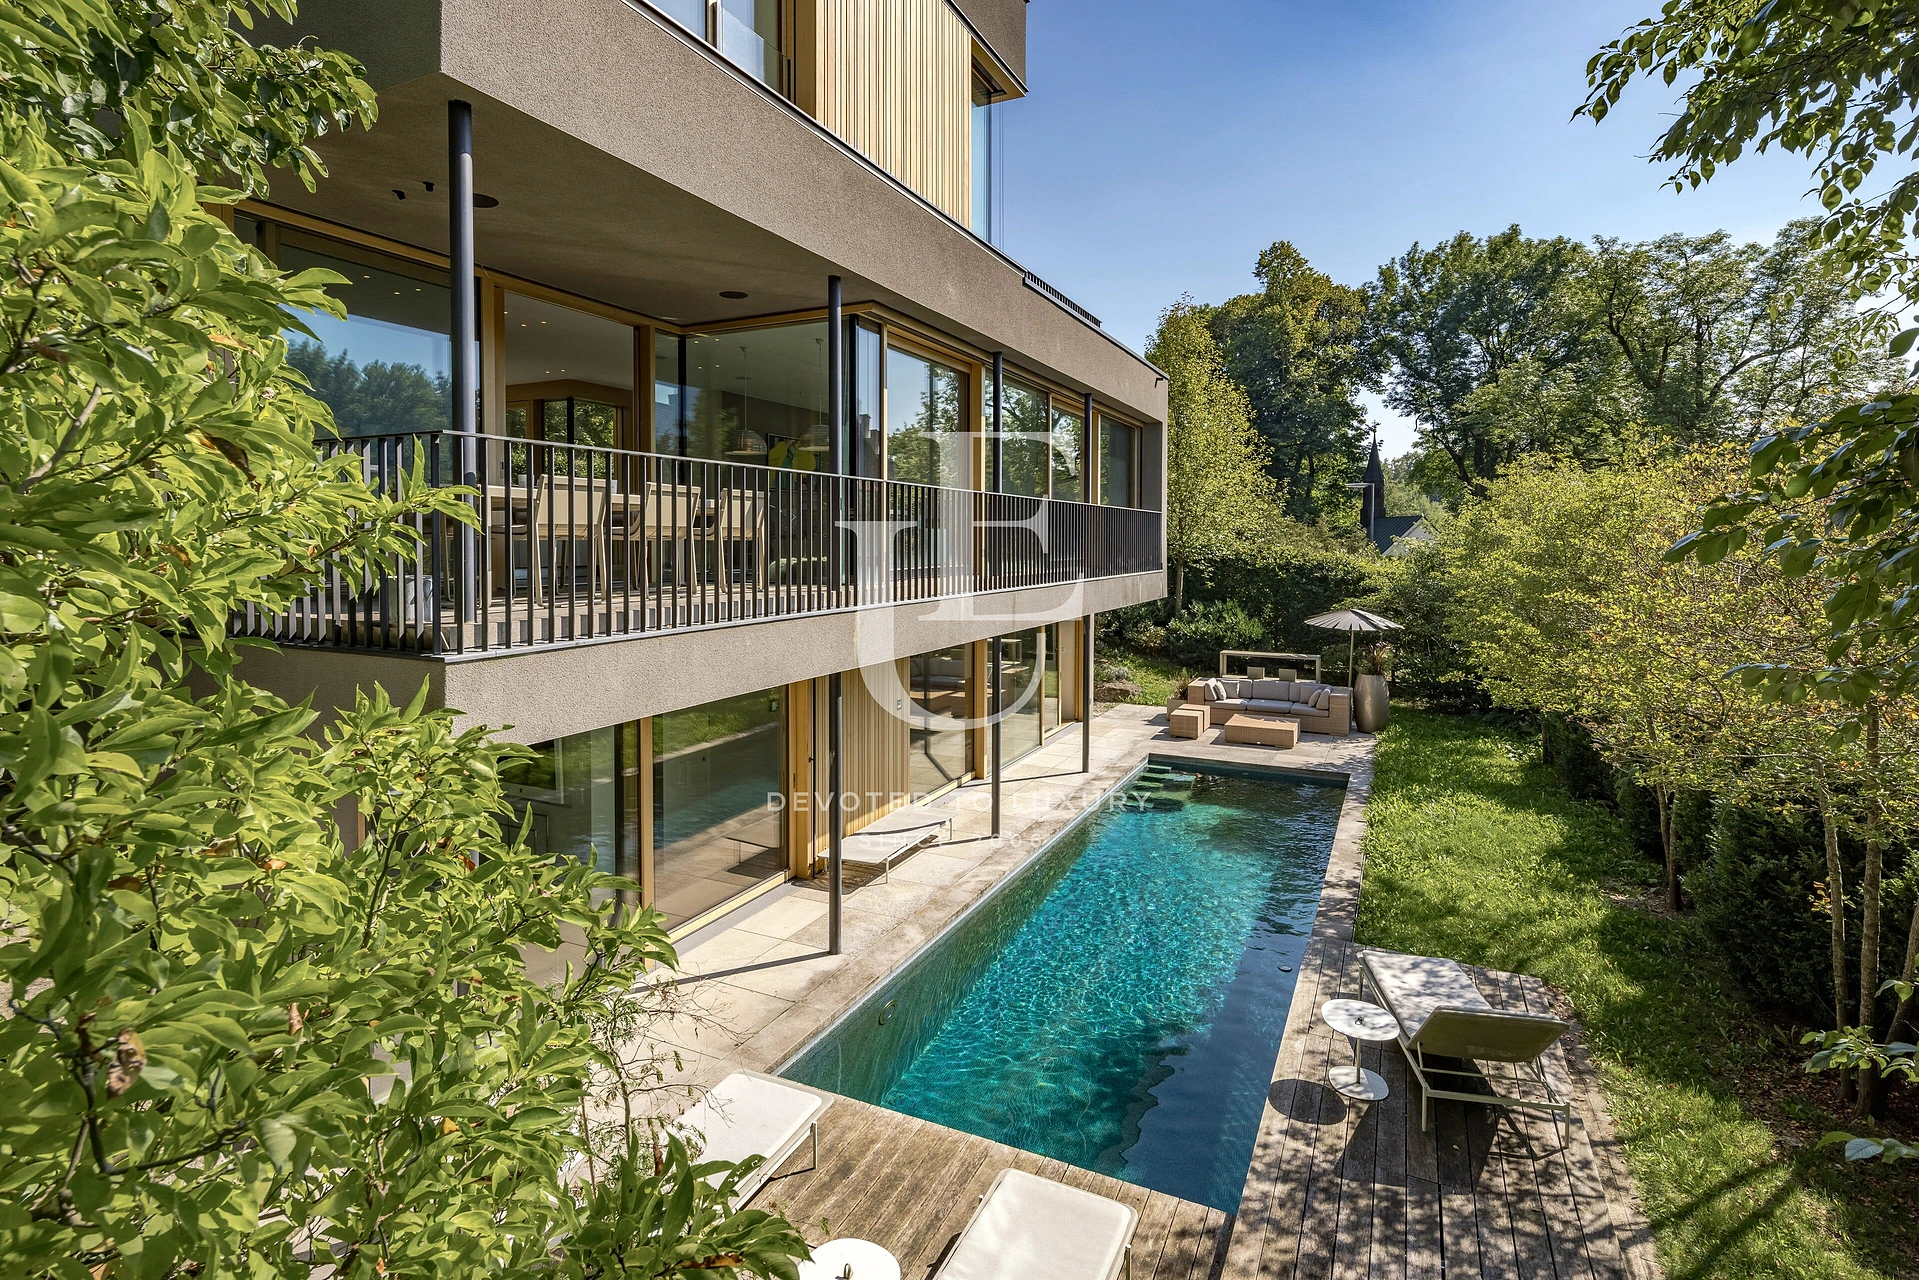
Impressive Residence with Pool and SPA Area in Munich
Property description
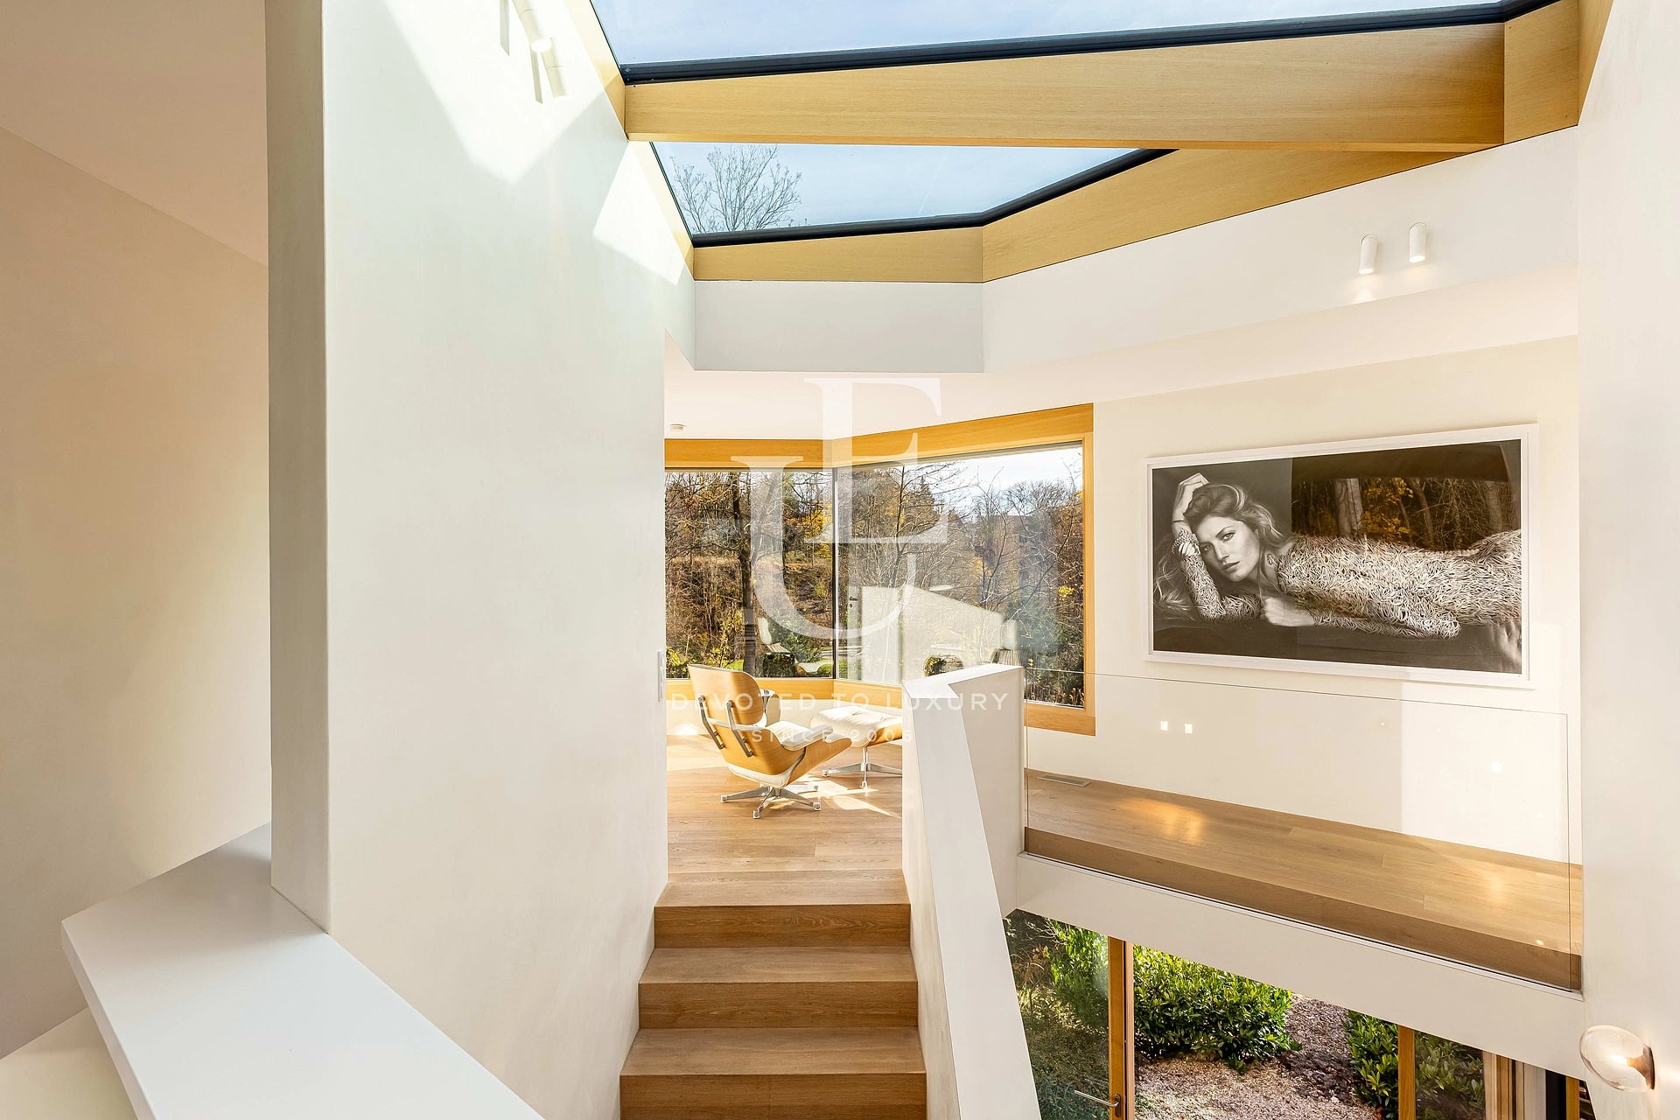
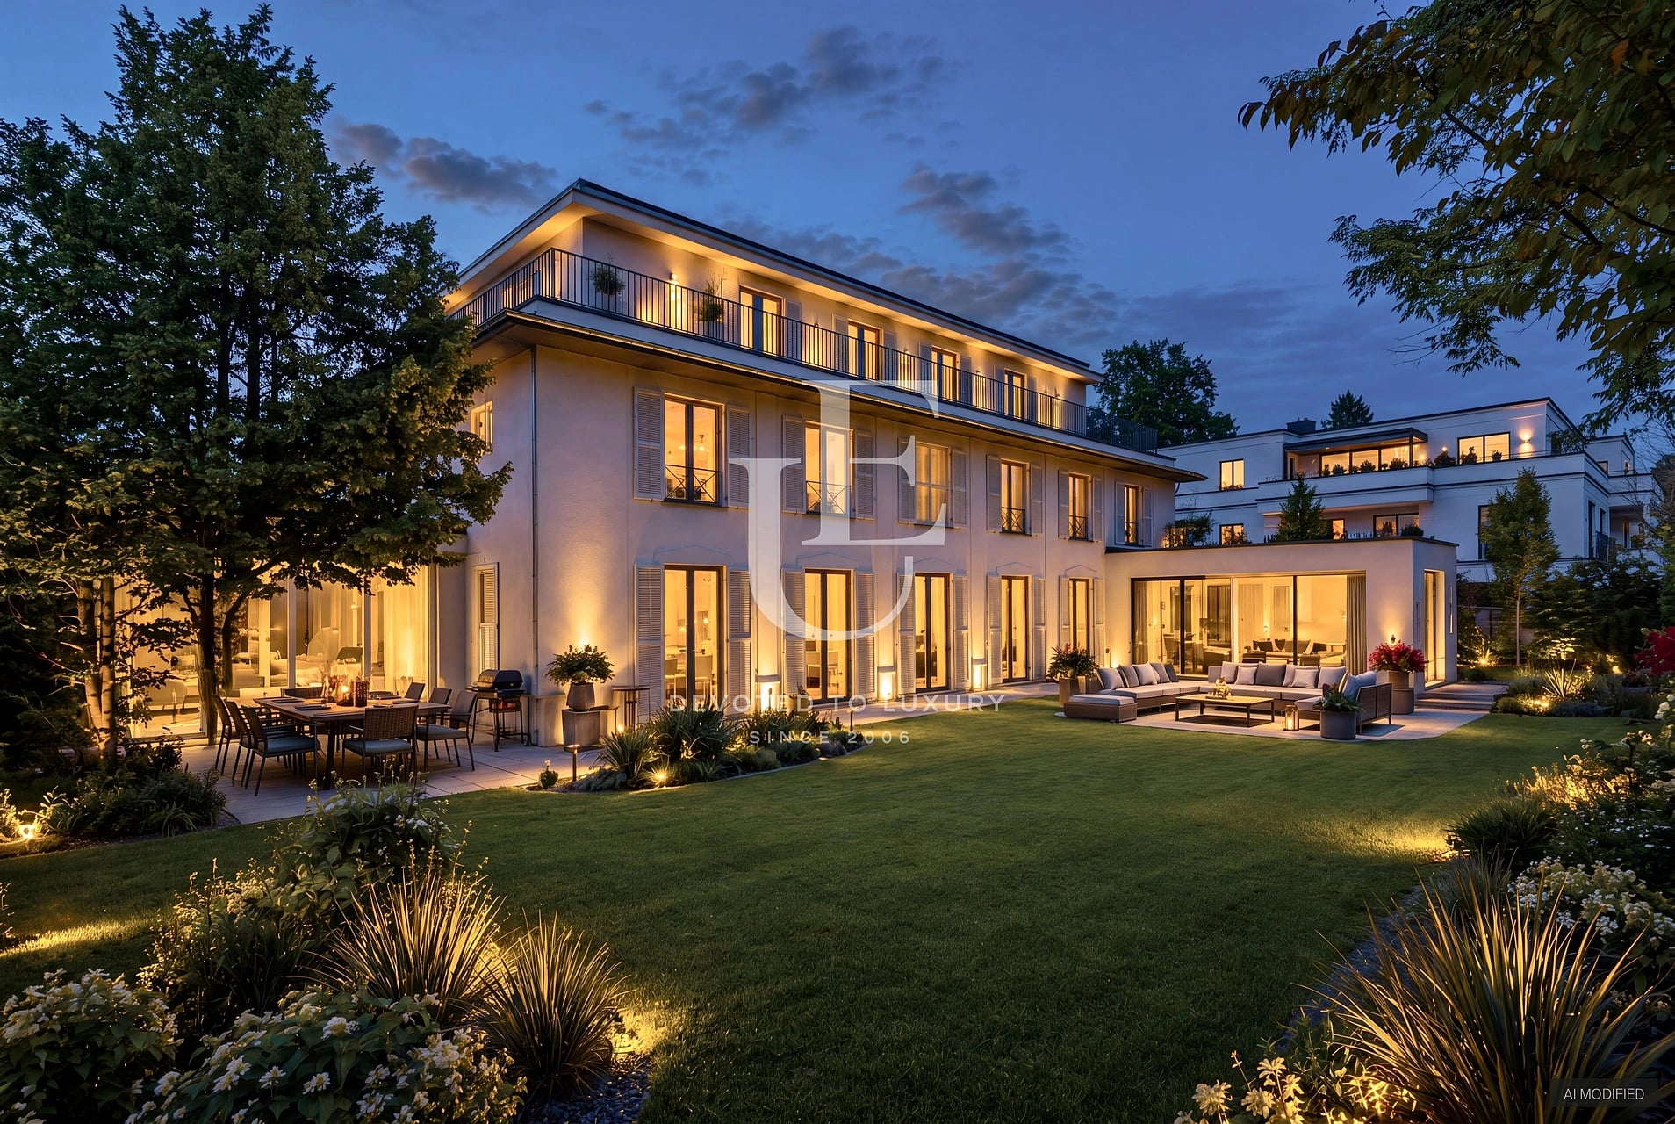
Unique Estates | Christie’s International Real Estate presents a contemporary family villa in the prestigious green area of Bogenhausen, Munich. The property was designed by Susanne Muhr and Volker Petereit, with architecture distinguished by clean lines, large glass façades and natural materials. It offers approximately 278 sq.m. of living space and is set on an 814 sq.m. plot.
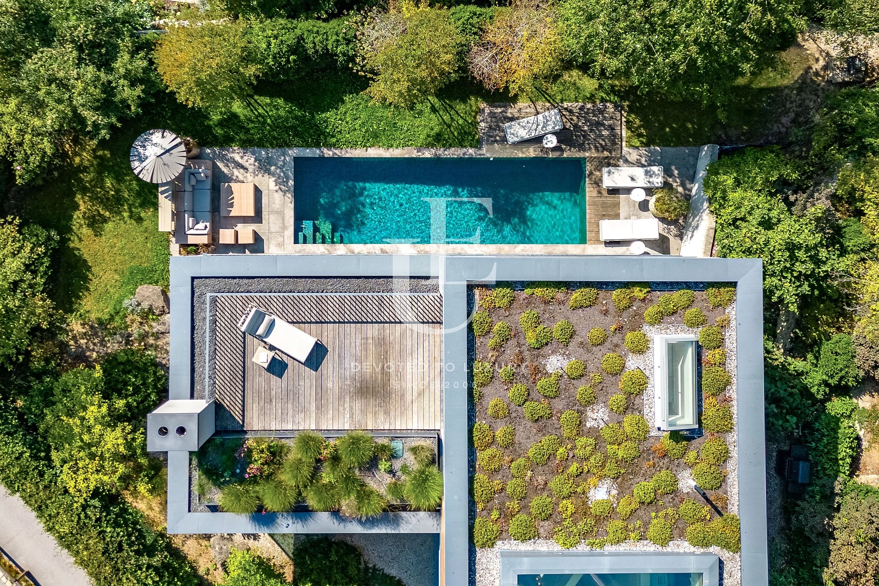
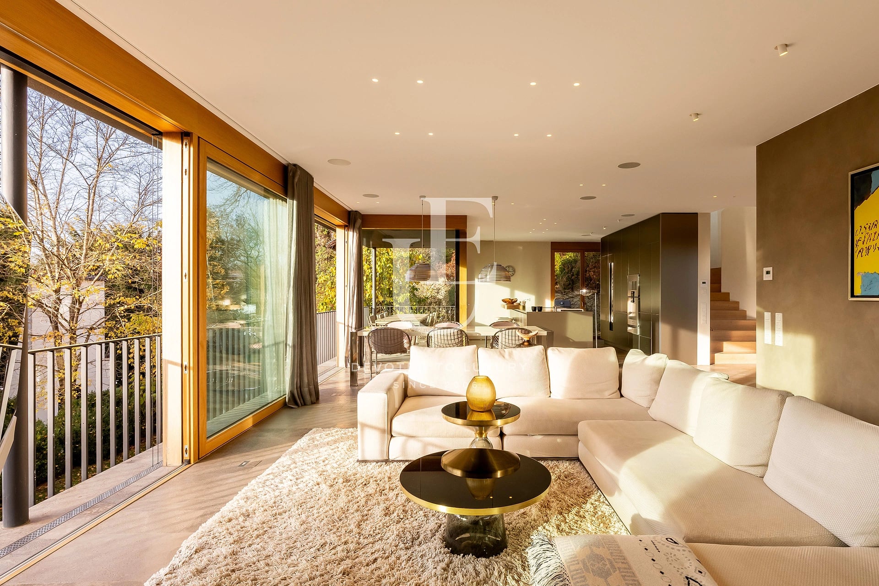
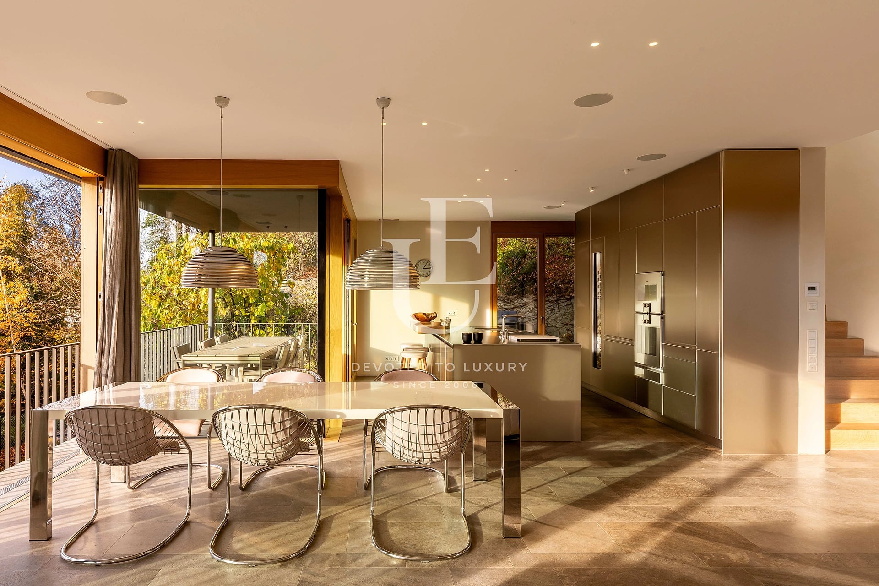
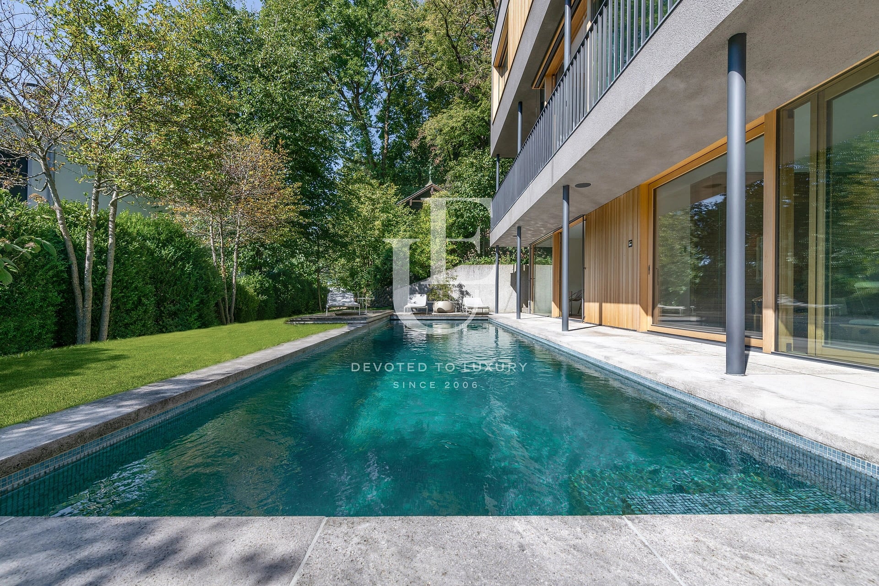
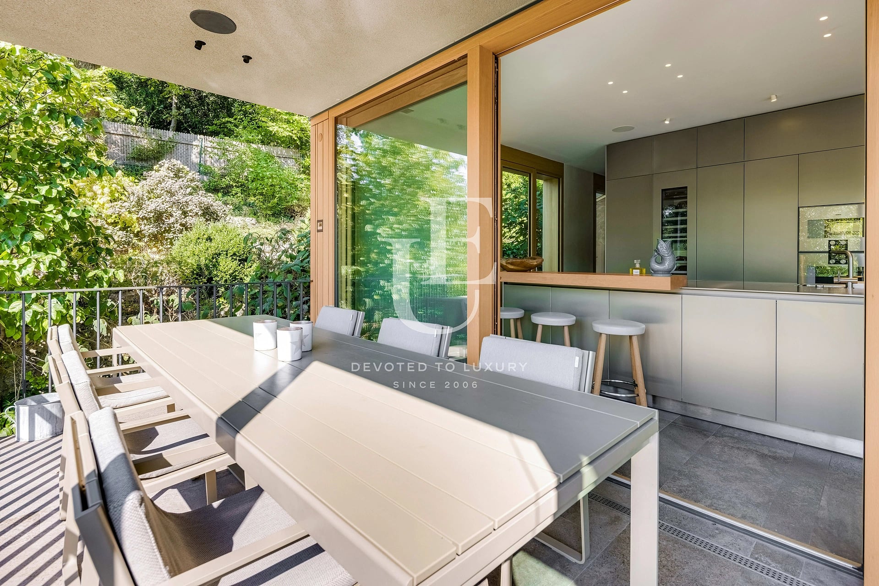
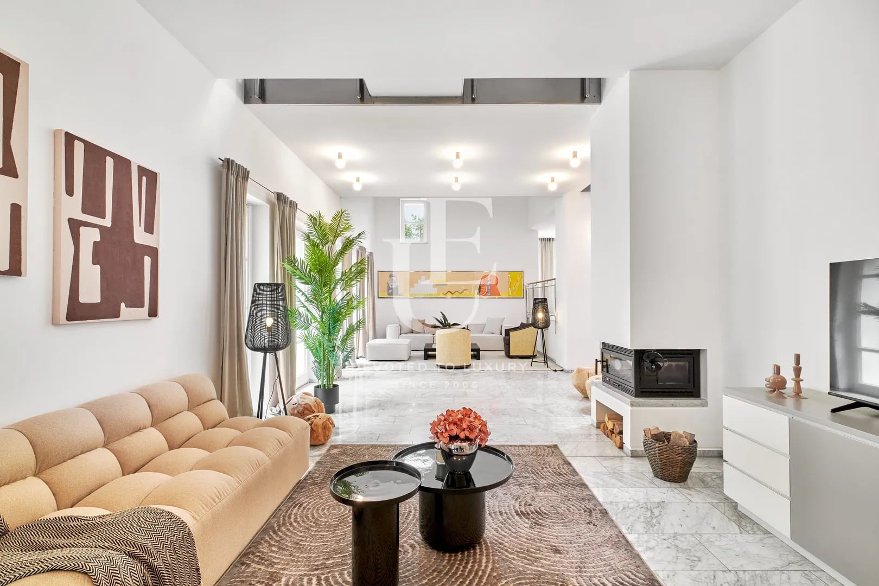
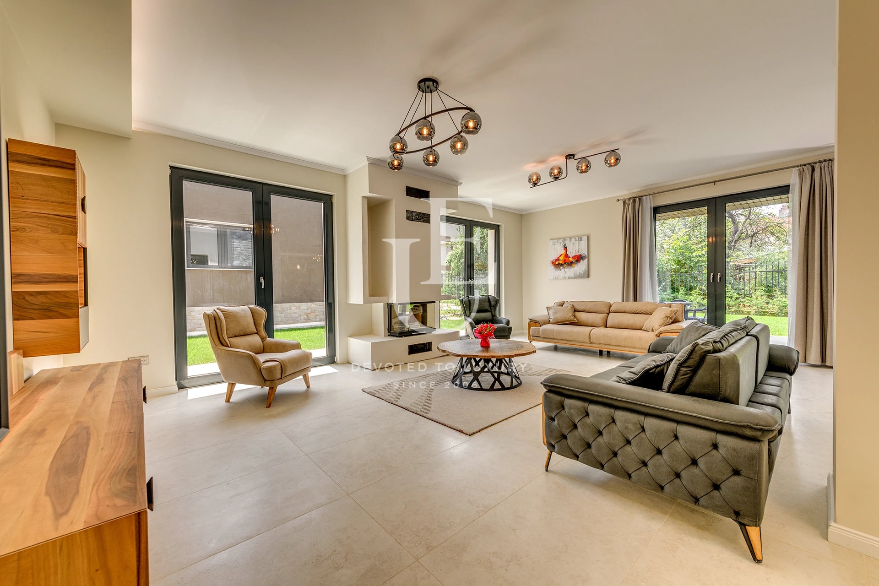
The interior features carefully selected materials and bespoke furniture. Highlights include a kitchen equipped with Gaggenau appliances, natural Bavarian stone, oiled oak parquet flooring, two open fireplaces, built-in cabinetry and professionally designed lighting. The outdoor spaces include a landscaped garden with natural stone and wooden decking, a rooftop terrace and a heated outdoor swimming pool with an outdoor shower. The property also features a solar system and a double carport.
Ref.ID 36293
House, Fully furnished
Germany, Munich
Property parameters
 4 Bedrooms
 4 Bathrooms
 Area: 278 sq.m
 Storeys: 2
- Plot: 814 sq.m
 Condition: Luxury
 2 parking spaces
Advantages
- Architecture featured in specialised magazines
- Kitchen with Gaggenau appliances and high-end natural materials
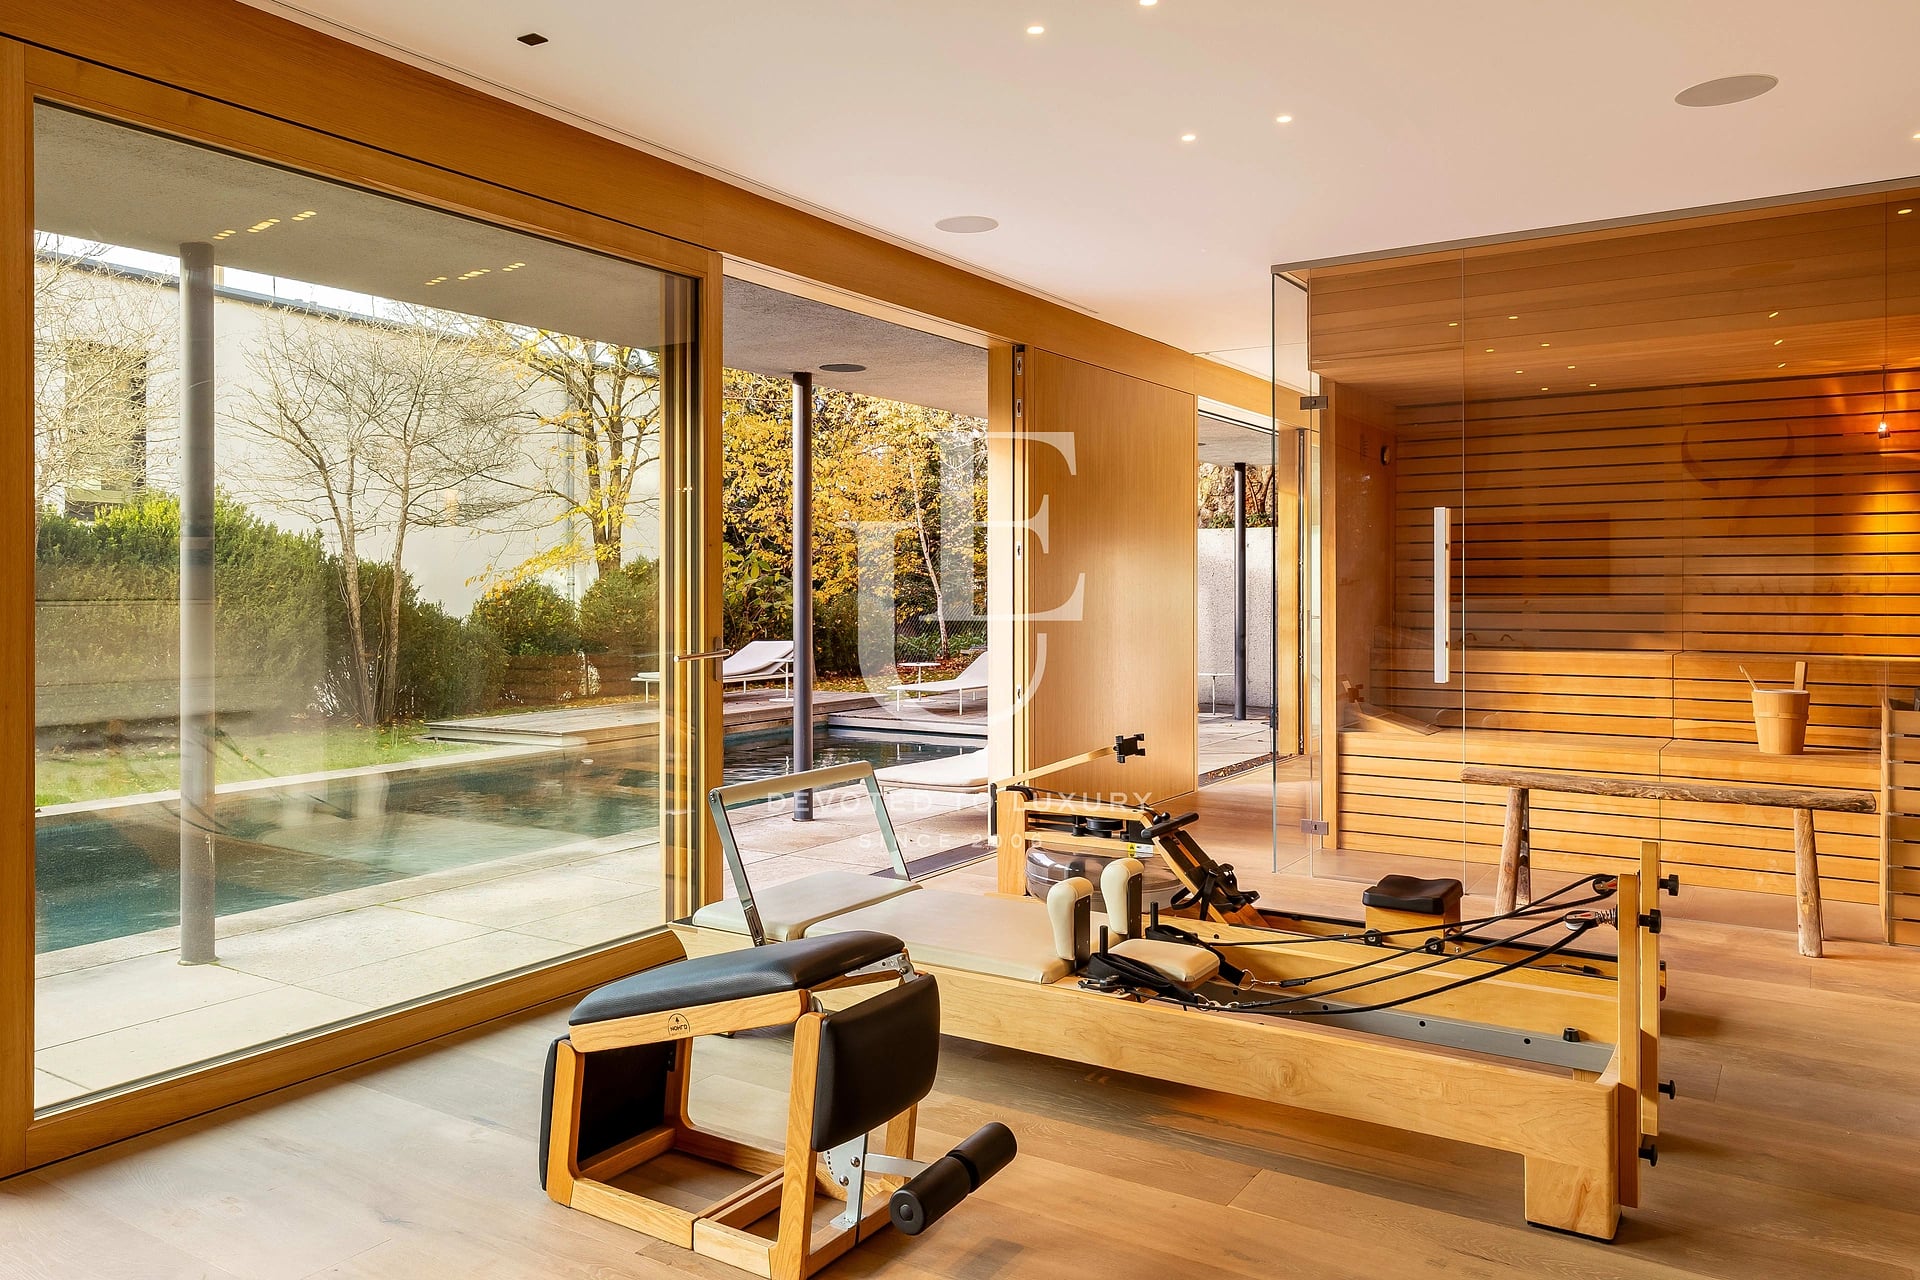
- SPA area with sauna, steam room and fitness area
- Heated outdoor swimming pool and landscaped garden
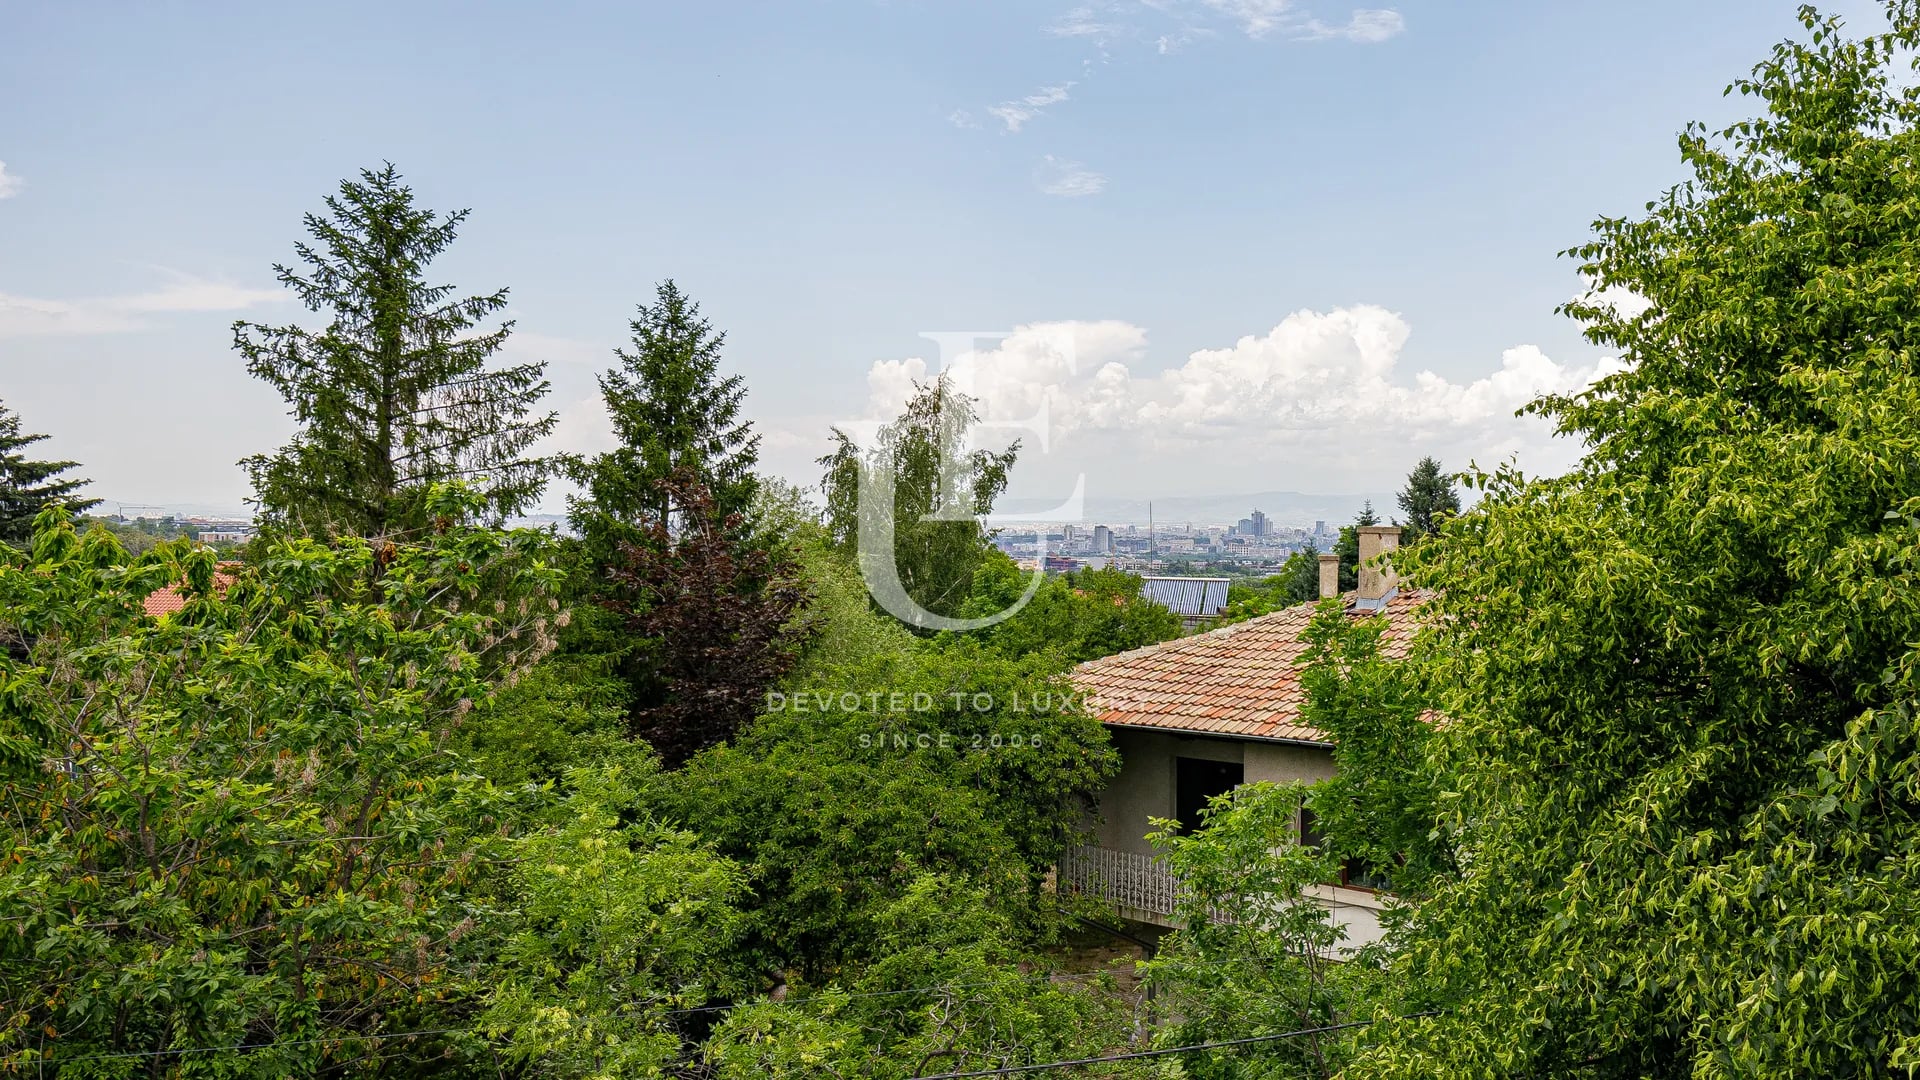
- Location in Oberföhring, Bogenhausen, close to the Isar River and the English Garden
Property distribution
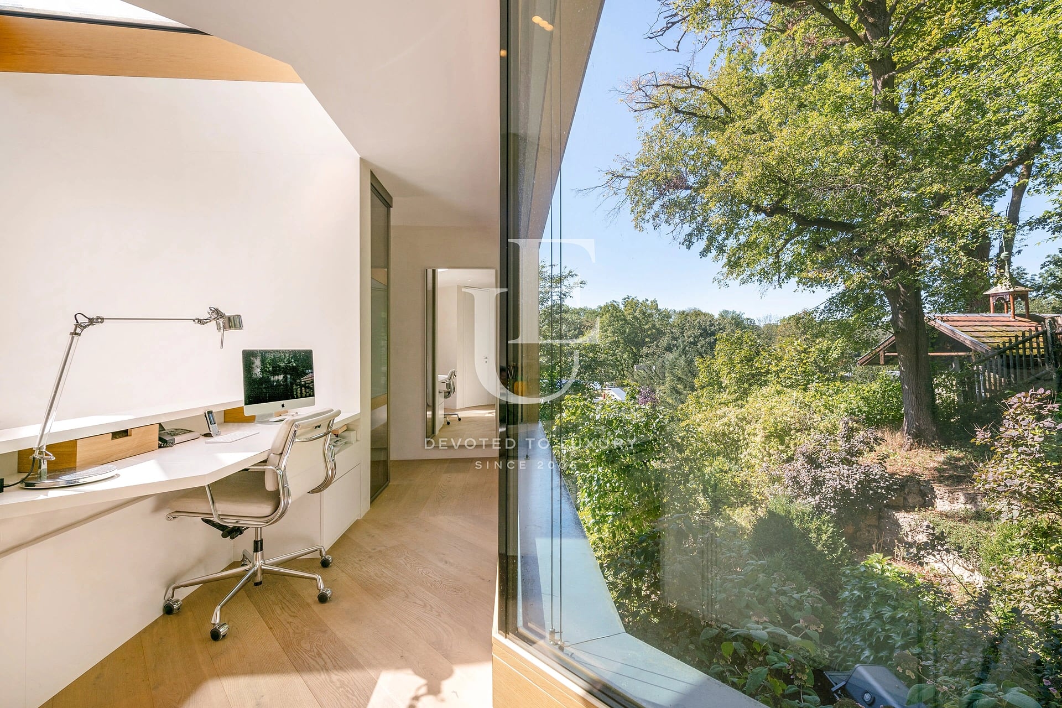
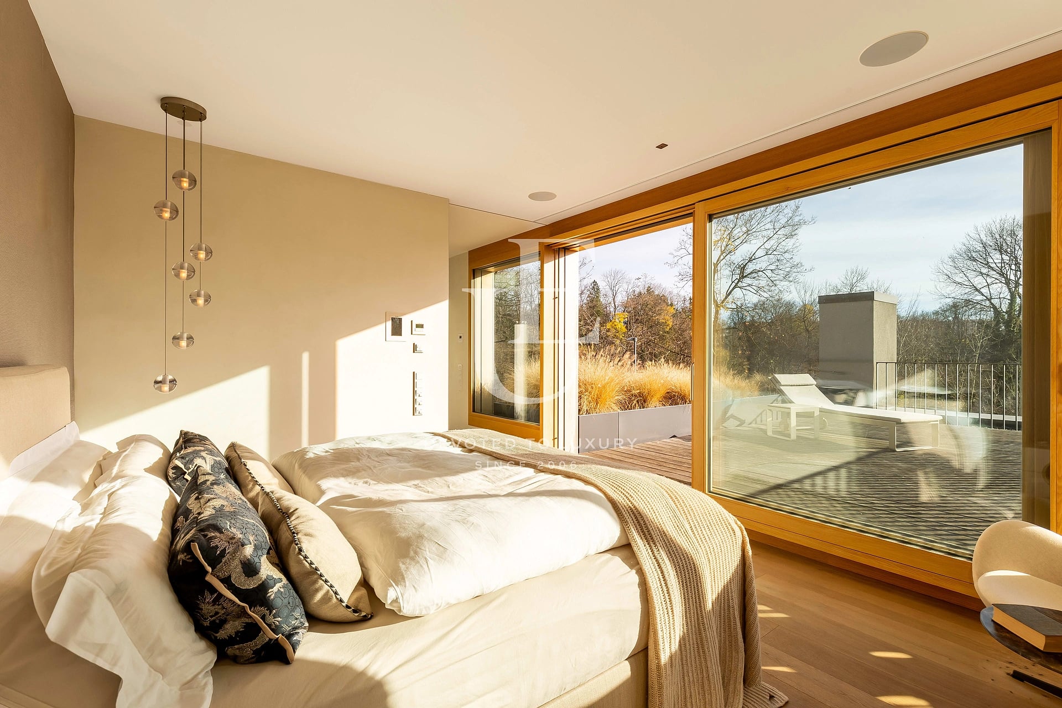
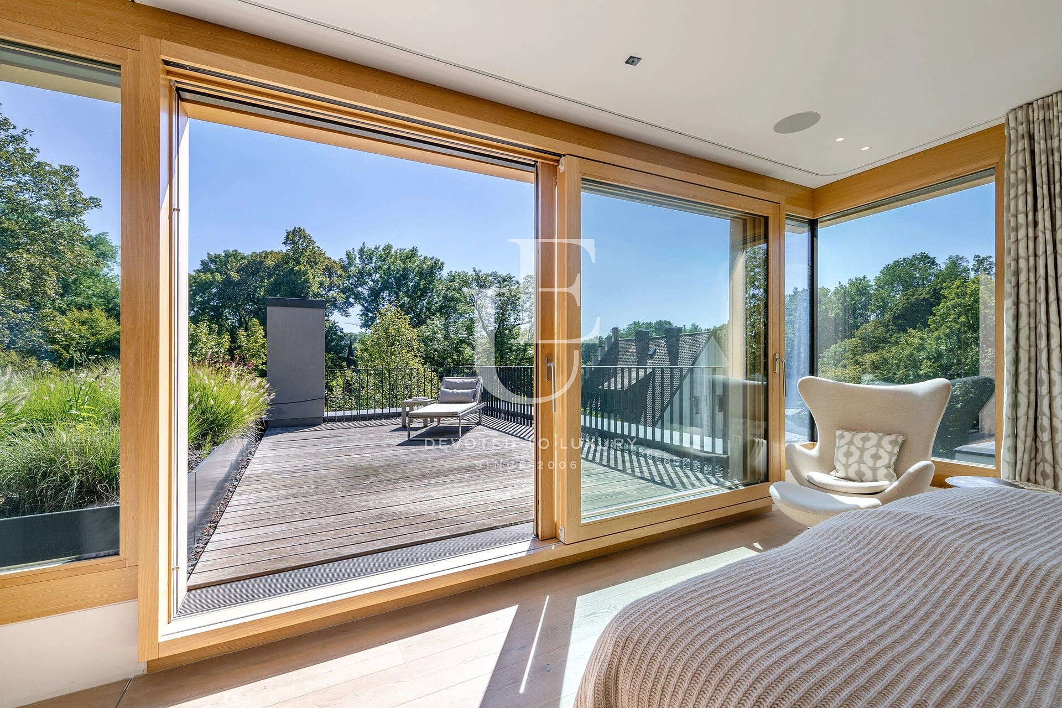
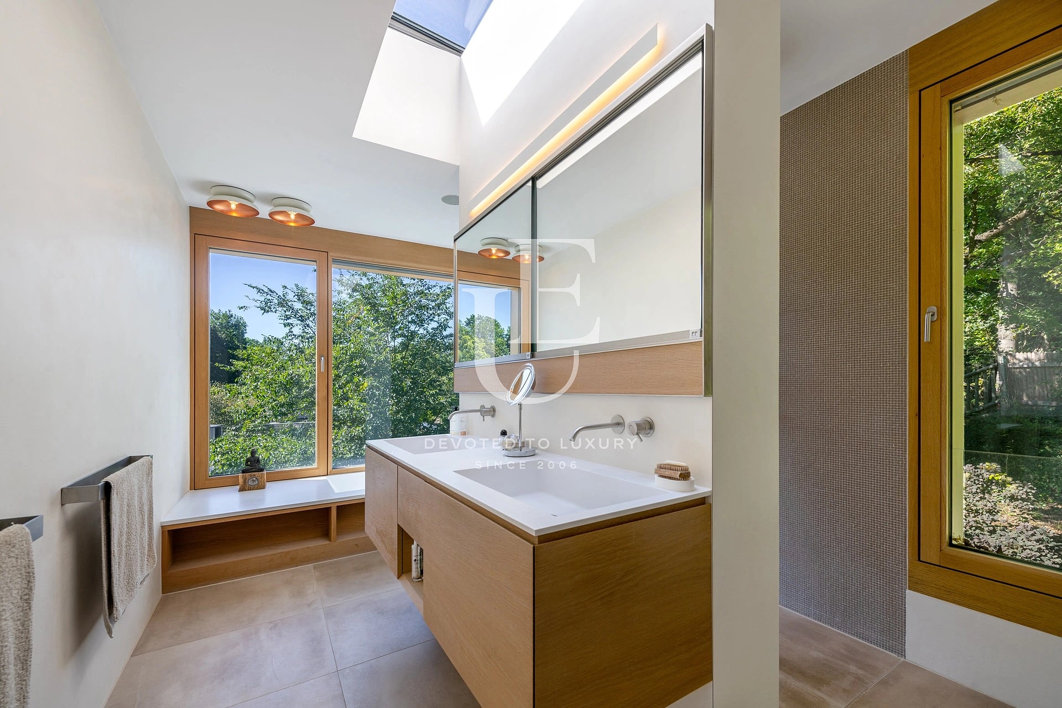
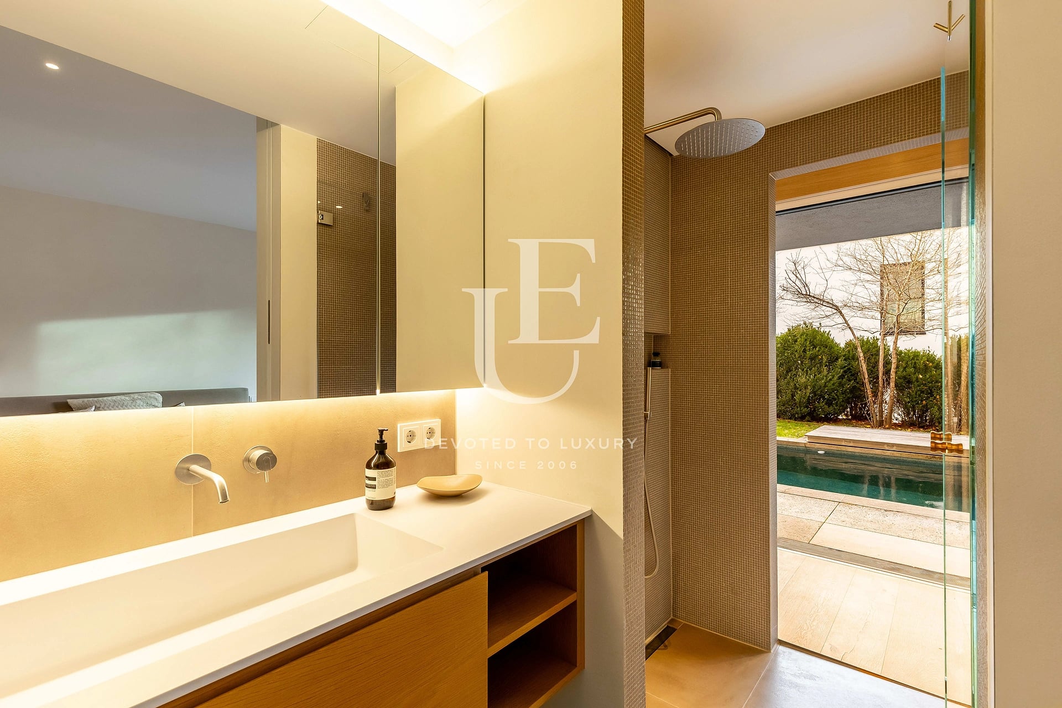
The ground floor comprises a living area with a fireplace, dining area, main bulthaup kitchen with an adjoining kitchenette and a guest WC. The upper floor features the master bedroom with a private bathroom and rooftop terrace, two children's bedrooms with en-suite bathrooms and a home office. The garden level includes a guest area with a kitchenette and shower room, a SPA area with sauna and steam room, a fitness area, utility rooms and storage spaces.
Property description
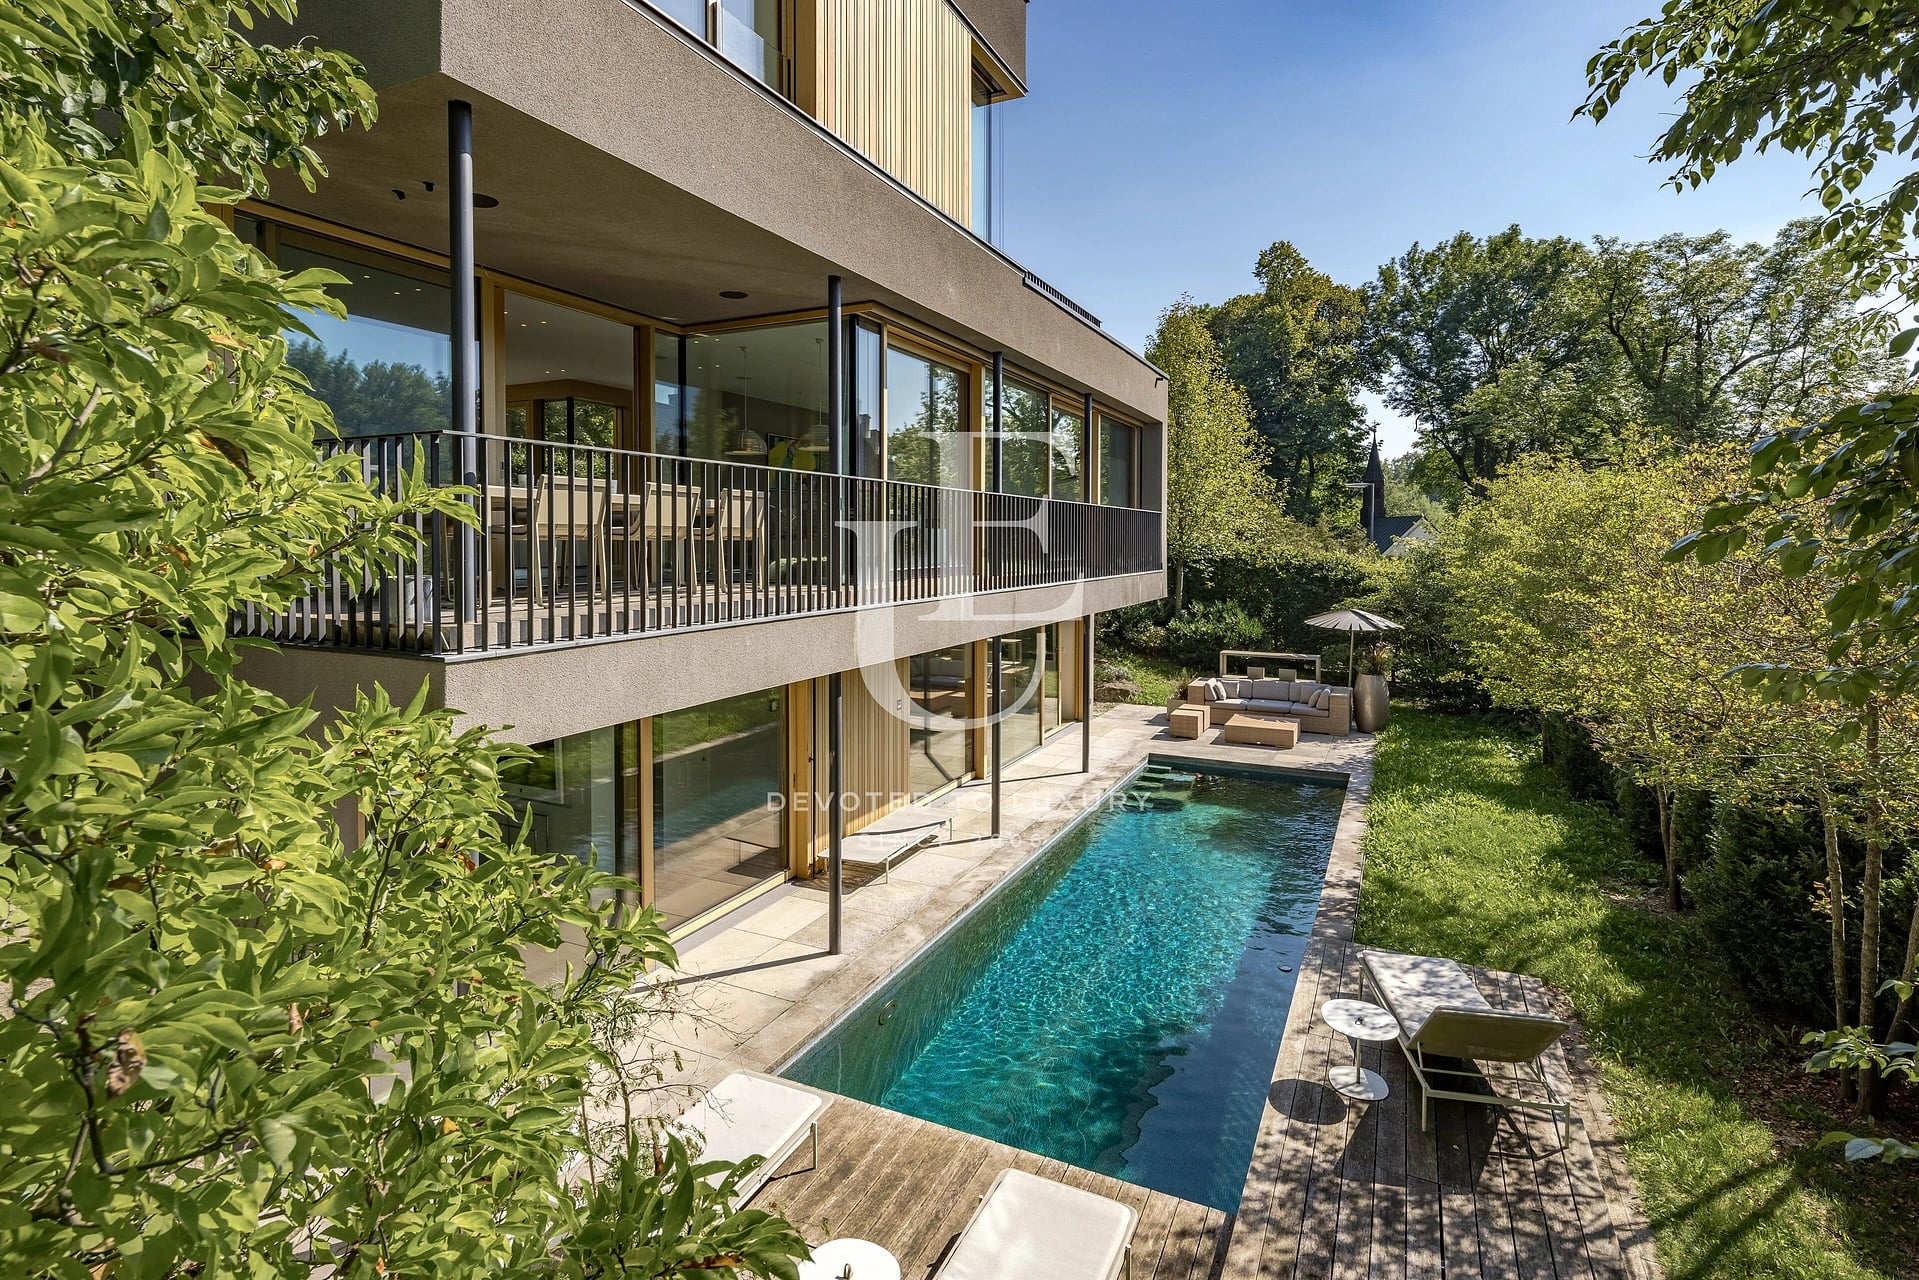
Unique Estates | Christie’s International Real Estate presents a contemporary family villa in the prestigious green area of Bogenhausen, Munich. The property was designed by Susanne Muhr and Volker Petereit, with architecture distinguished by clean lines, large glass façades and natural materials. It offers approximately 278 sq.m. of living space and is set on an 814 sq.m. plot.
The interior features carefully selected materials and bespoke furniture. Highlights include a kitchen equipped with Gaggenau appliances, natural Bavarian stone, oiled oak parquet flooring, two open fireplaces, built-in cabinetry and professionally designed lighting. The outdoor spaces include a landscaped garden with natural stone and wooden decking, a rooftop terrace and a heated outdoor swimming pool with an outdoor shower. The property also features a solar system and a double carport.
Property parameters
- 4 Bedrooms
- 4 Bathrooms
- Area: 278 sq.m
- Plot: 814 sq.m
- Storeys: 2
- Condition: Luxury
- 2 parking spaces
Advantages
- Architecture featured in specialised magazines
- Kitchen with Gaggenau appliances and high-end natural materials
- SPA area with sauna, steam room and fitness area
- Heated outdoor swimming pool and landscaped garden
- Location in Oberföhring, Bogenhausen, close to the Isar River and the English Garden
Property distribution
The ground floor comprises a living area with a fireplace, dining area, main bulthaup kitchen with an adjoining kitchenette and a guest WC. The upper floor features the master bedroom with a private bathroom and rooftop terrace, two children's bedrooms with en-suite bathrooms and a home office. The garden level includes a guest area with a kitchenette and shower room, a SPA area with sauna and steam room, a fitness area, utility rooms and storage spaces.

Alexandra Dyankova
Manager International Markets and Communications
Find more offers held by me:
Contact meImpressive Residence with Pool and SPA Area in Munich
Ref.ID 36293
For sale
House, Fully furnished
Germany, Munich
Are you interested in this property? Make an appointment and learn more about it!
Similar Properties

Price upon request
Modern Residence with Panoramic Glazing and Pool in Munich
- • Germany, Munich
- • House, Fully furnished
- • Area: 423 sq.m.
- • Plot: 1298 sq.m.
- • Storeys: 2
Ref. ID: 36292
Price upon request
Futuristic Family Villa with Pool in Munich
- • Germany, Munich
- • House, Fully furnished
- • Area: 377 sq.m.
- • Plot: 1526 sq.m.
- • Storeys: 2
Ref. ID: 36287
Price upon request
Designer Villa with an Impressive Interior in Munich
- • Germany, Munich
- • House, Fully furnished
- • Area: 468 sq.m.
- • Plot: 851 sq.m.
- • Storeys: 3
Ref. ID: 36279
Price upon request
Elegant family villa with guest house and big garden in Hadern
- • Germany, Munich
- • House, Fully furnished
- • Area: 364 sq.m.
- • Plot: 1474 sq.m.
Ref. ID: 23204

Price upon request
Impressive villa of historical significance in the Herzogpark
- • Germany, Munich
- • House, Fully furnished
- • Area: 1015 sq.m.
- • Plot: 1793 sq.m.
Ref. ID: 23202
€ 970 000
Two artistic houses with a large yard for sale in Simeonovo
- • Simeonovo, Sofia
- • House, Partially furnished
- • Area: 600 sq.m.
- • Plot: 1000 sq.m.
- • Storeys: 3
Ref. ID: 17206
€ 2 400 000
Two Elegant Semi-Detached Houses in a Prime Location in Bankya
- • Изгрев, Bankya
- • House, Fully furnished
- • Area: 600 sq.m.
- • Plot: 861 sq.m.
- • Storeys: 2
Ref. ID: 37340
Price upon request
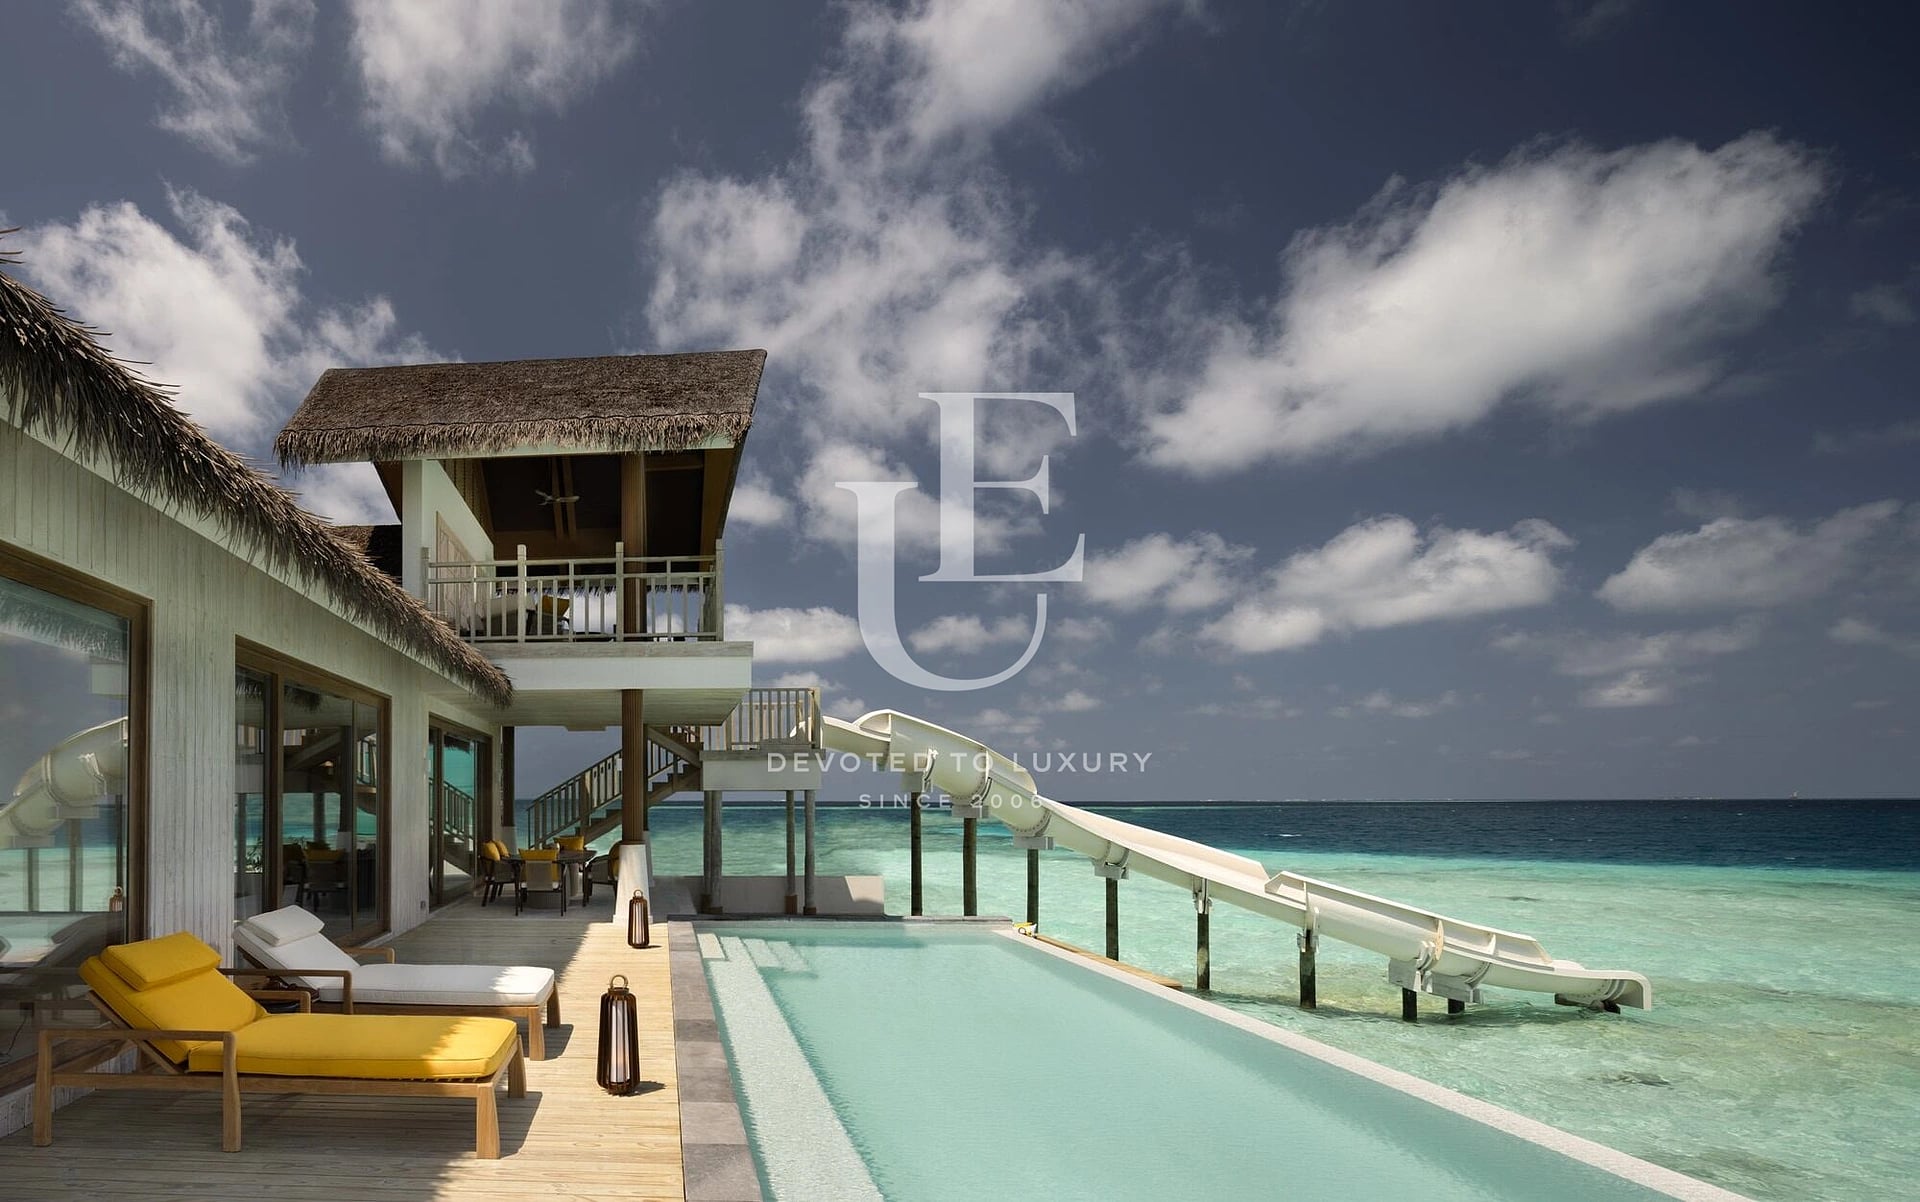
Residence with Private Terrace and Infinity Pool in the Maldives
- • Maldives, Male
- • House, Fully furnished
- • Area: 800 sq.m.
- • Plot: 0 sq.m.
- • Storeys: 1
Ref. ID: 37328
Price upon request
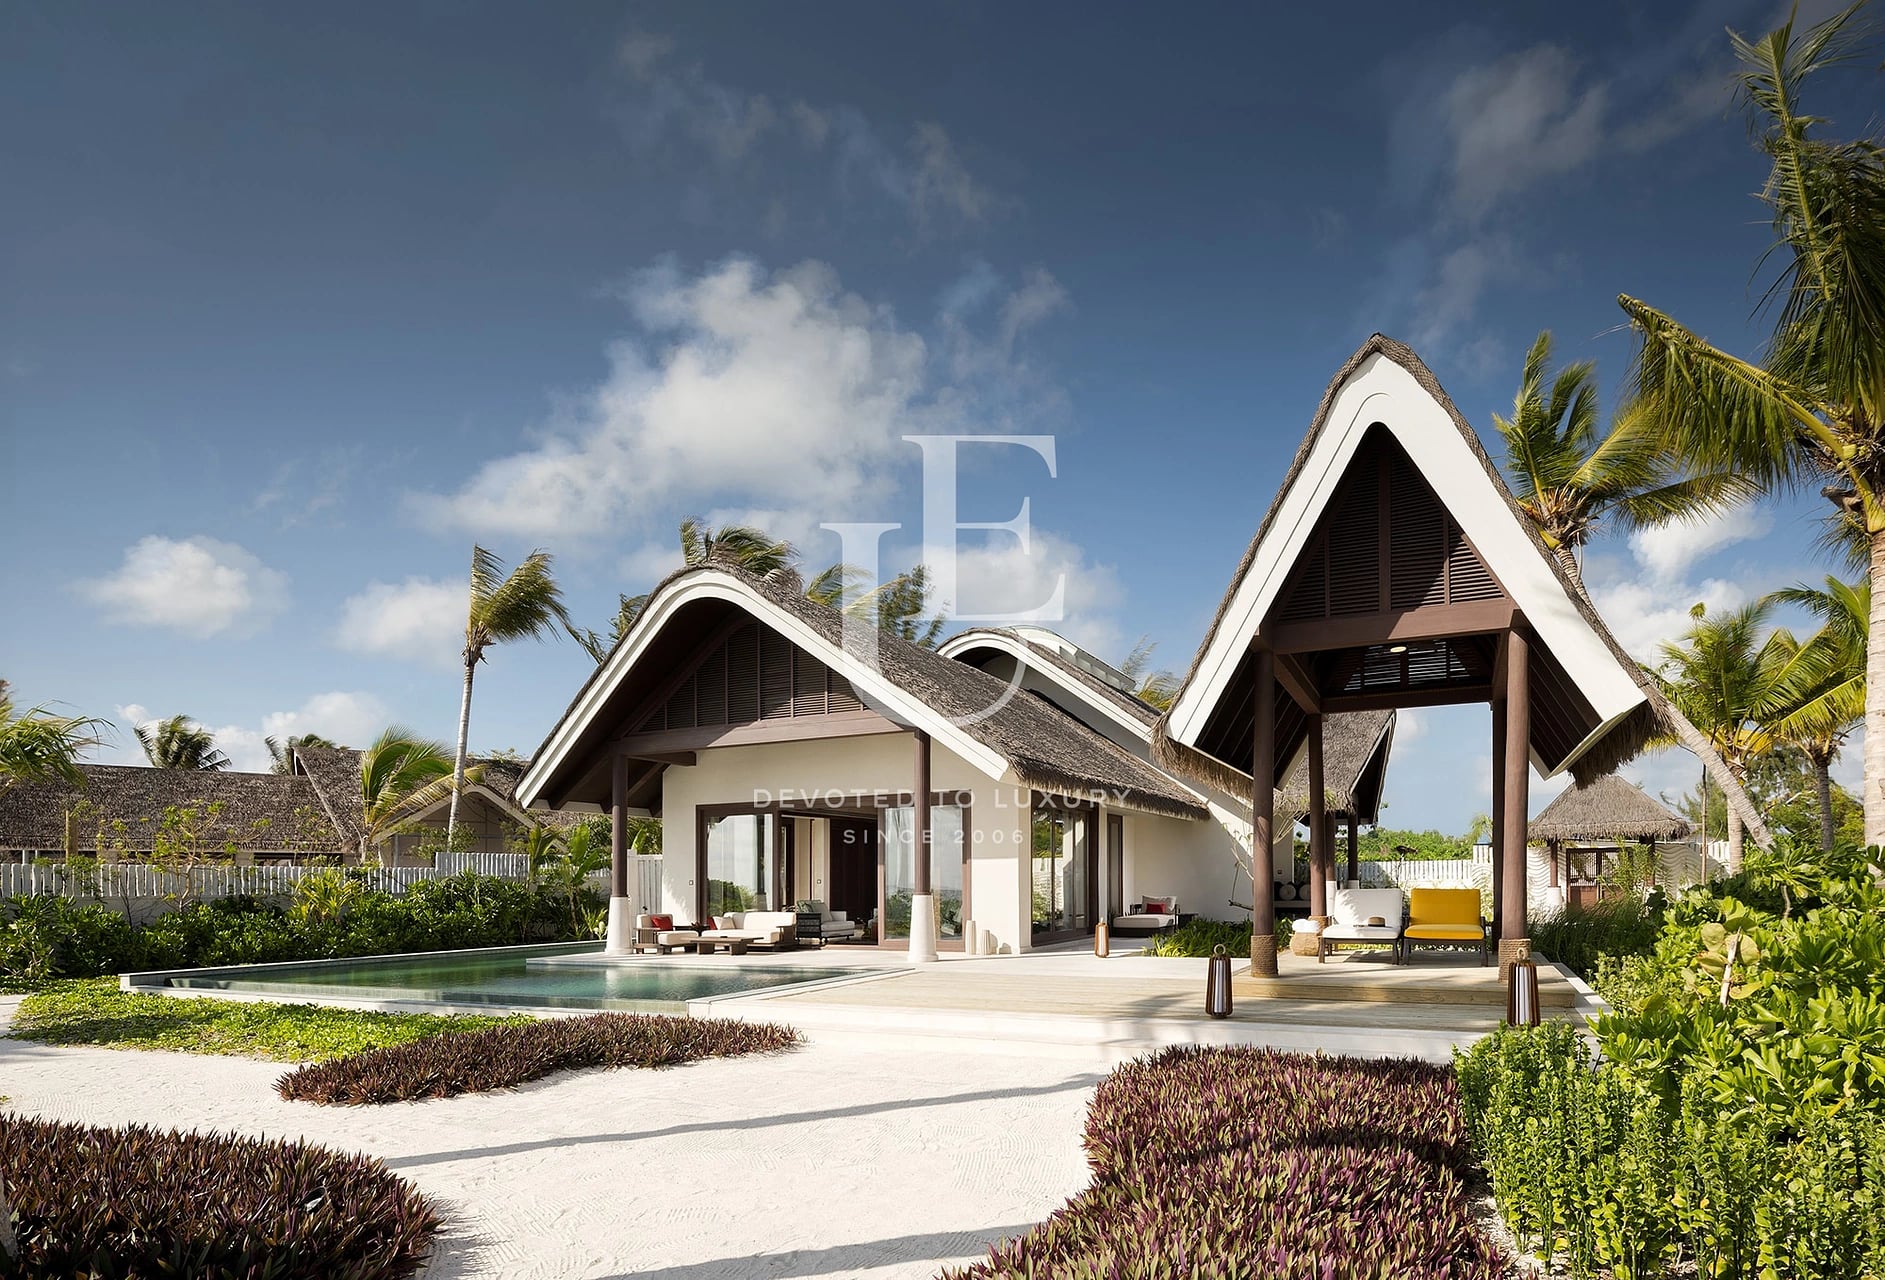
Villa with Two Bedrooms and Pool in the Luxury Don Maaga Resort, Maldives
- • Maldives, Male
- • House, Fully furnished
- • Area: 1500 sq.m.
- • Plot: 0 sq.m.
- • Storeys: 1
Ref. ID: 37327
Price upon request
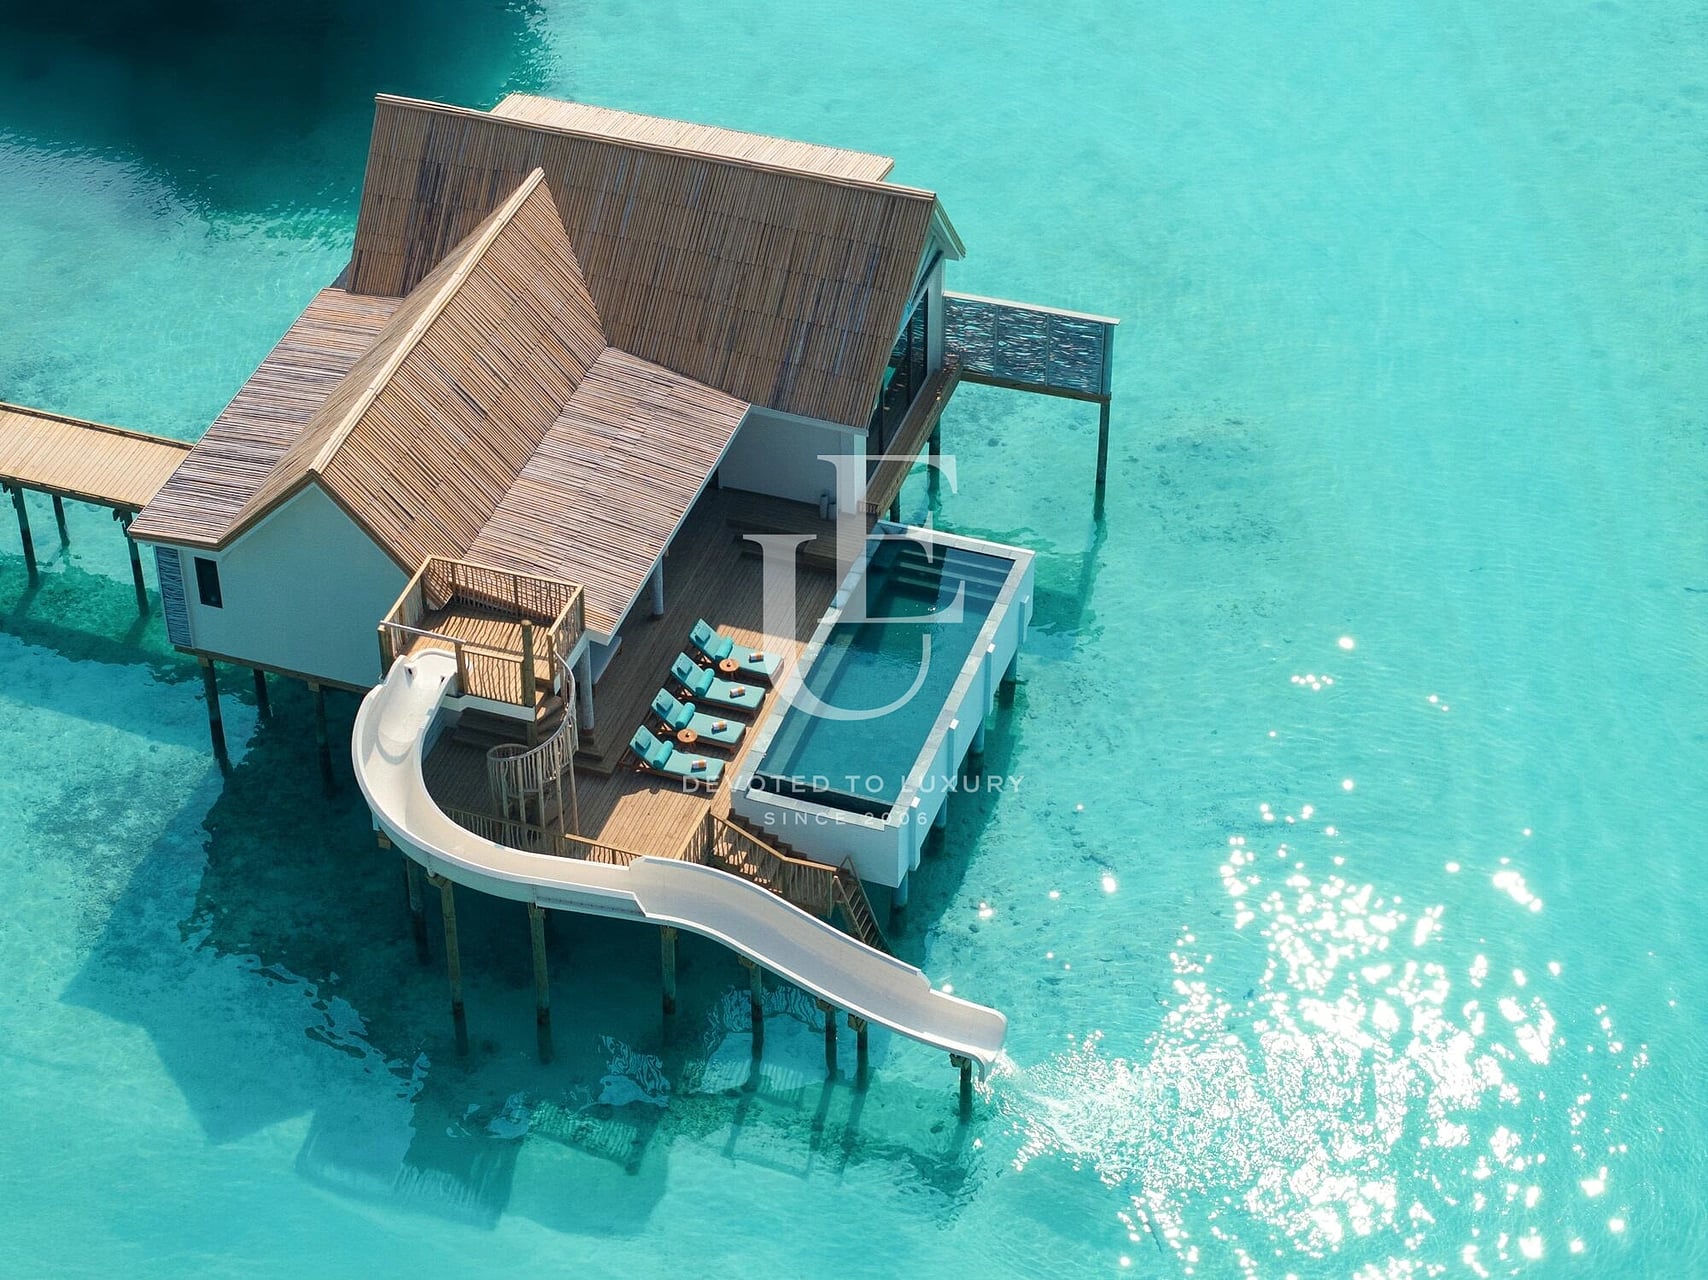
Tropical Two-Bedroom Overwater Residence in the Maldives
- • Maldives, Male
- • House, Fully furnished
- • Area: 255 sq.m.
- • Plot: 0 sq.m.
- • Storeys: 1
Ref. ID: 37333
Price upon request
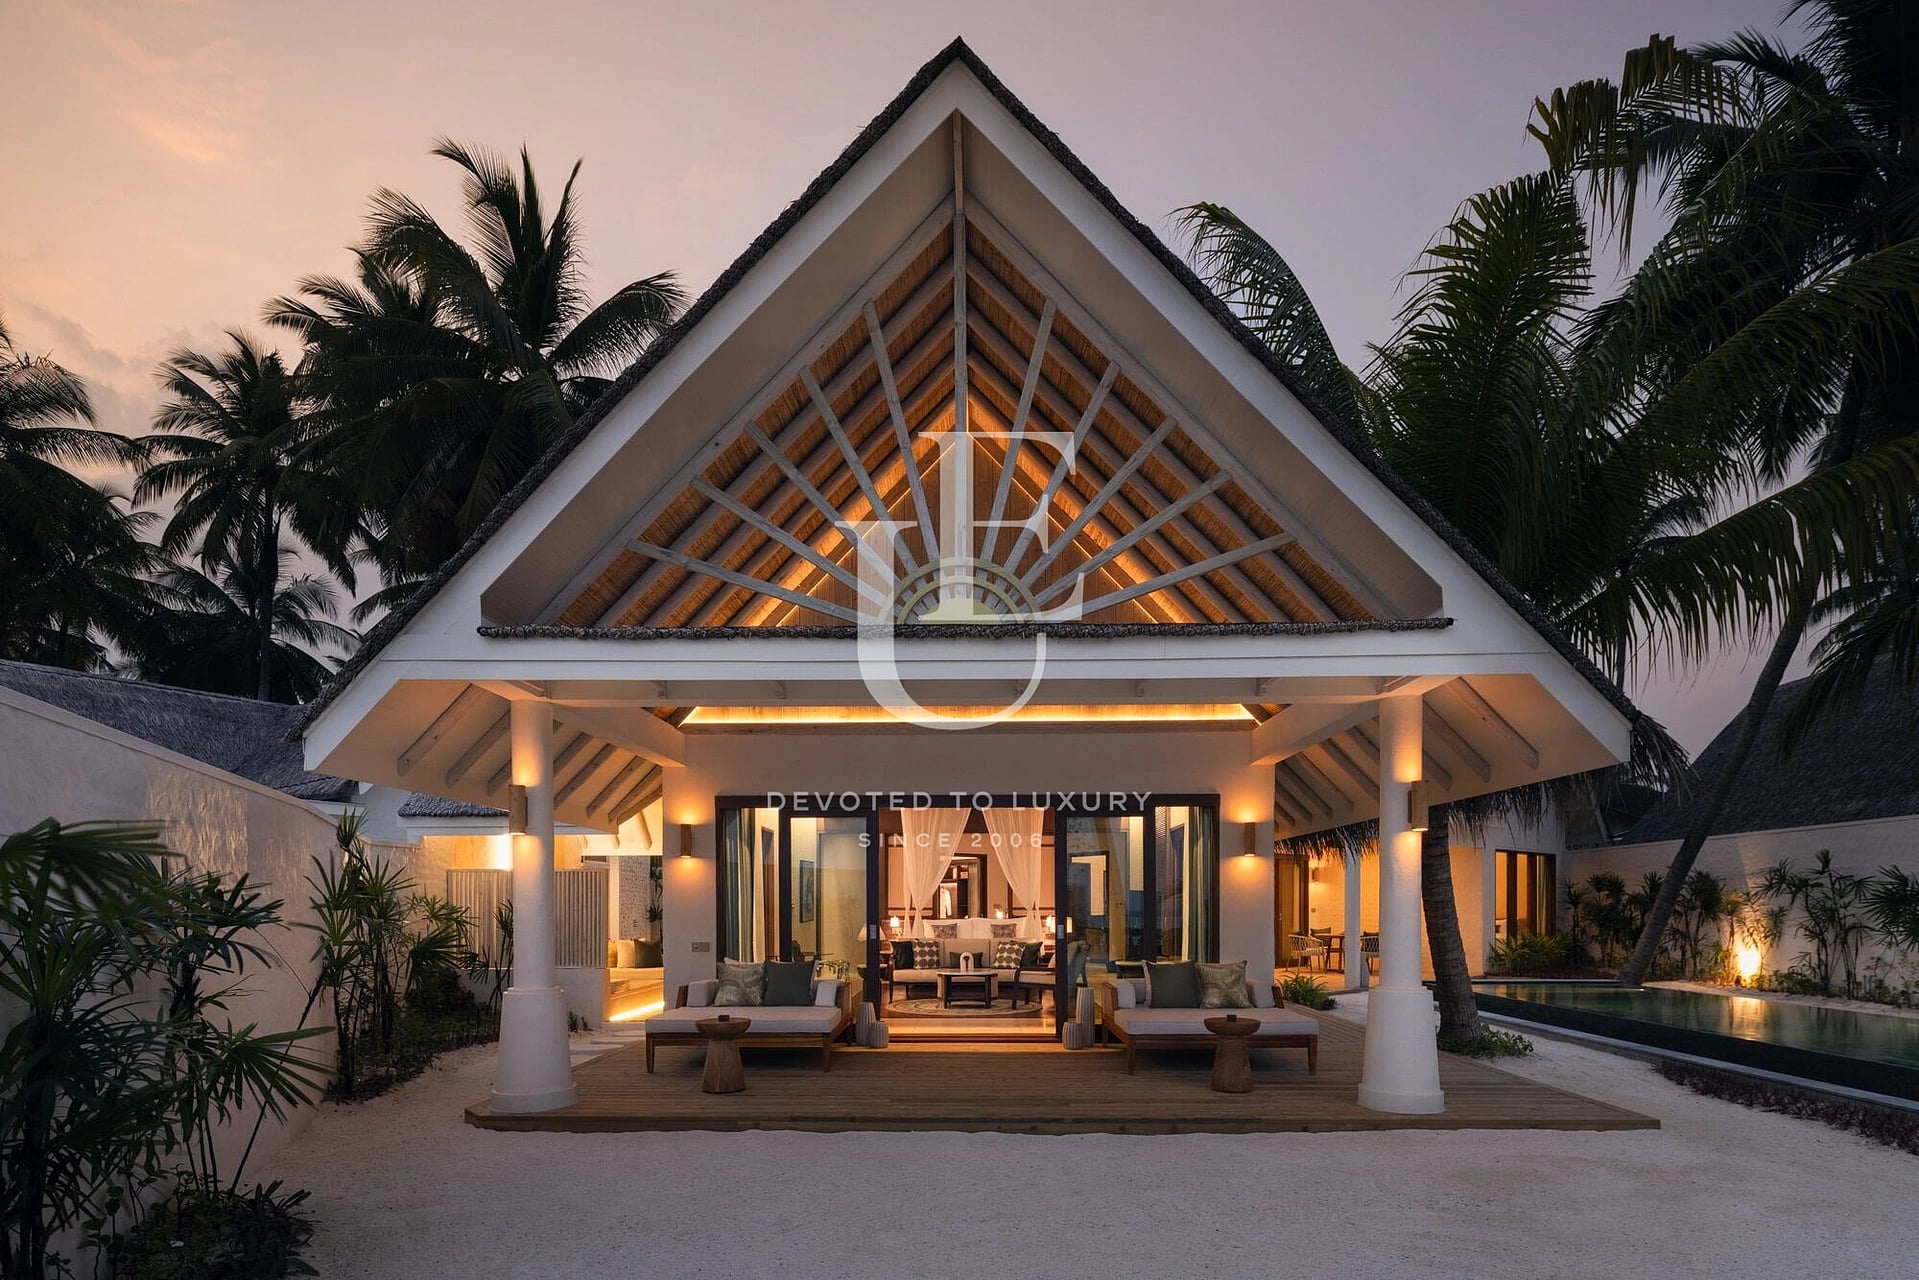
Beachfront Villa with Two Bedrooms and Ocean Views in the Maldives
- • Maldives, Male
- • House, Fully furnished
- • Area: 257 sq.m.
- • Plot: 0 sq.m.
- • Storeys: 1
Ref. ID: 37332
Price upon request
Aristocratic four-bedroom house for sale in Boyana
- • Boyana, Sofia
- • House, Unfurnished
- • Area: 640 sq.m.
- • Plot: 803 sq.m.
- • Storeys: 3
Ref. ID: 17563