
 0882 600 600
 callcenter@ues.bg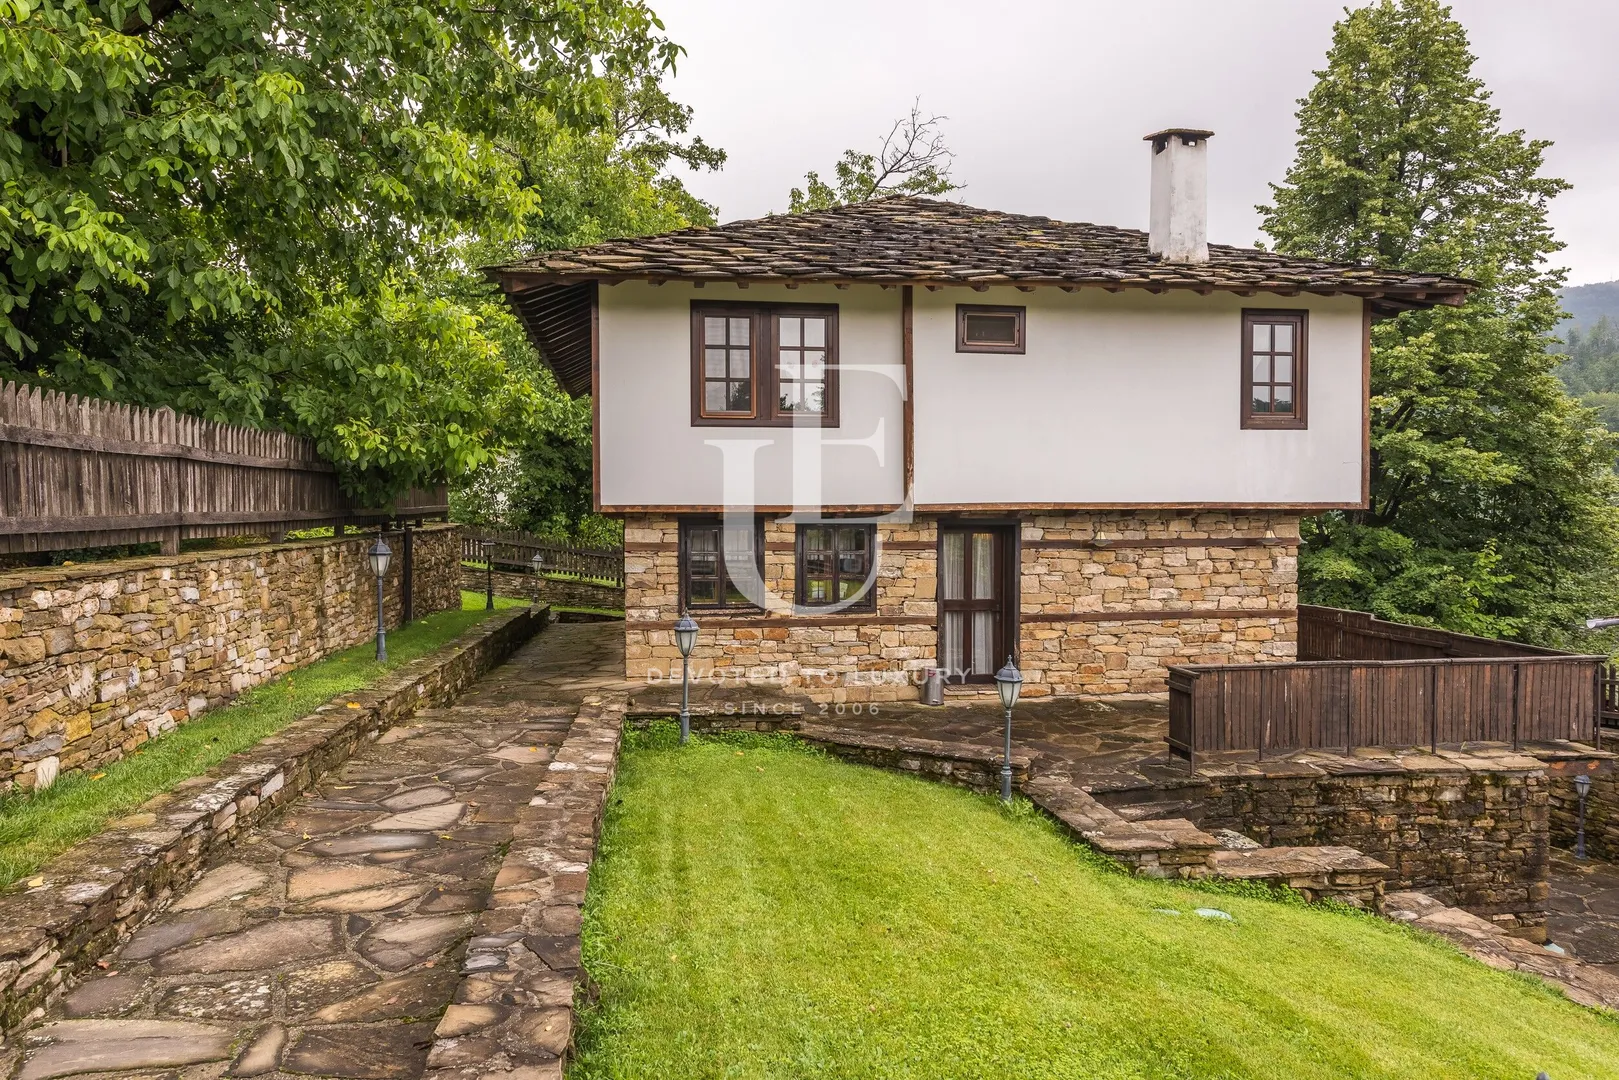
New authentic house for sale in the village of Bozhentsi
Property description
We present you an exceptional house for sale, located in the architectural and historical reserve Bozhentsi - a place where the authentic spirit of the Bulgarian Revival meets modern comfort and luxury.
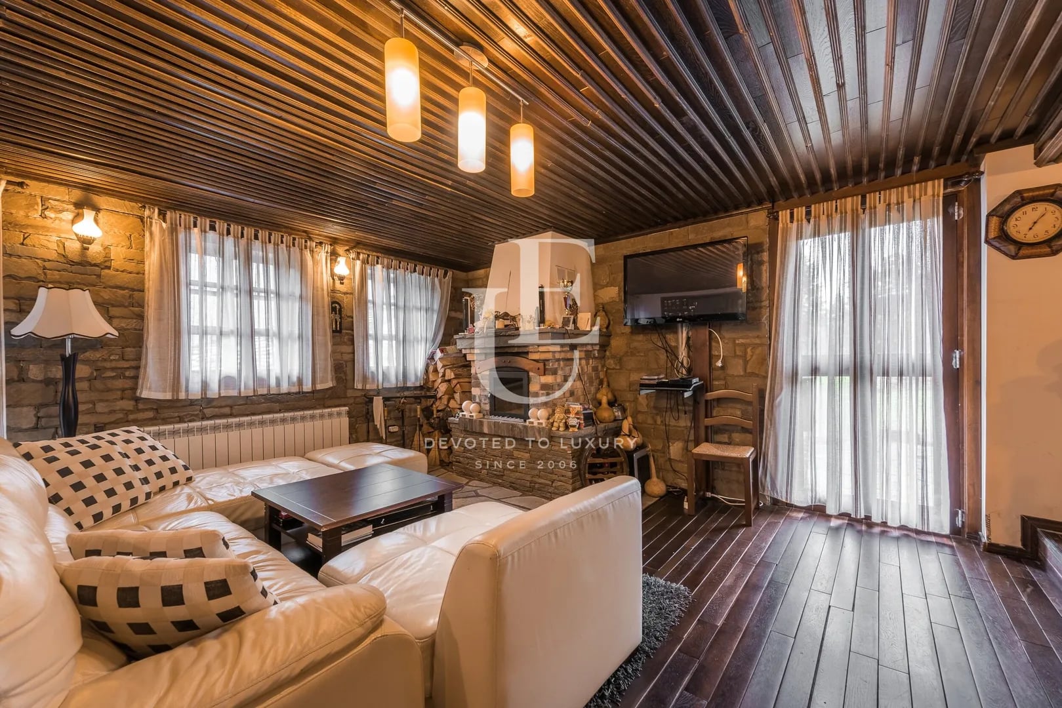
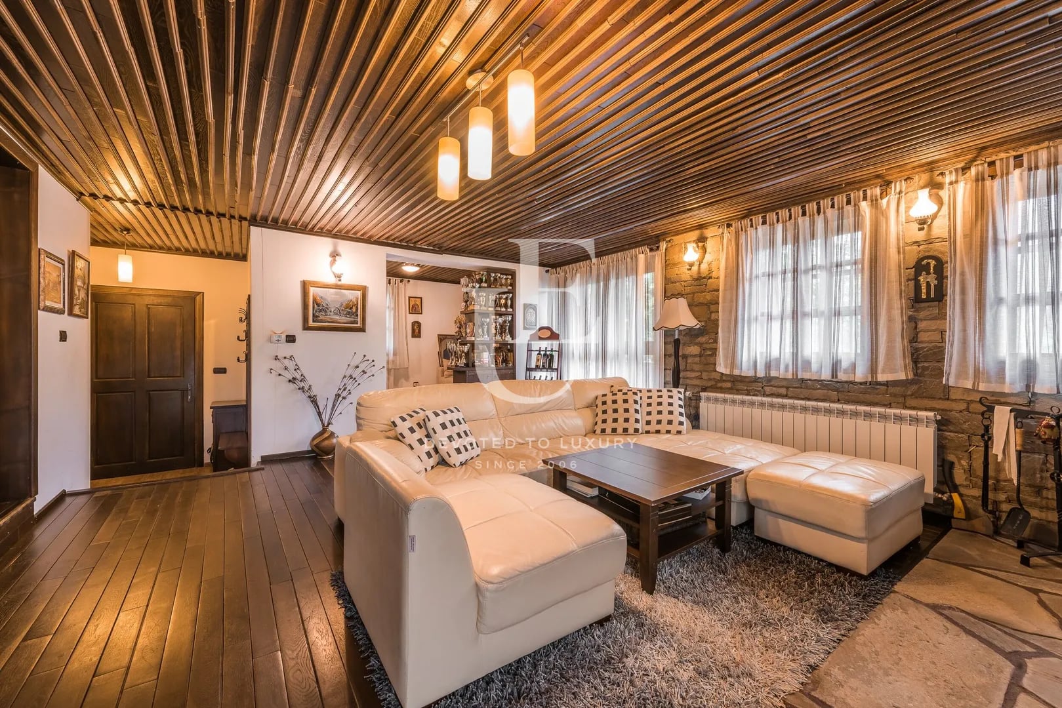
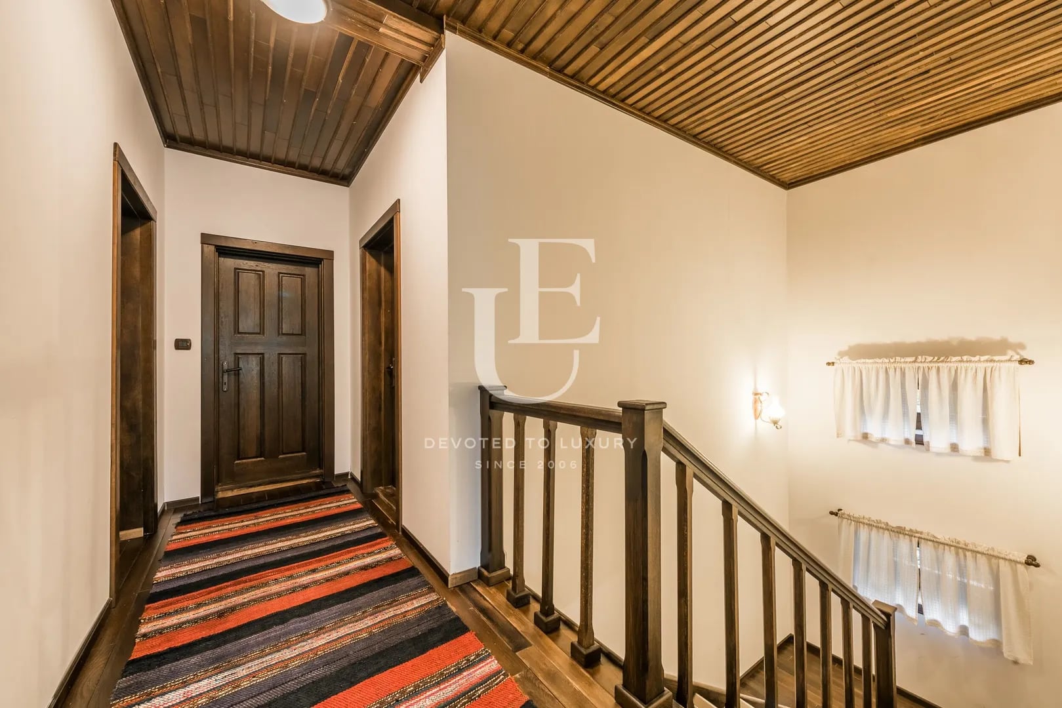
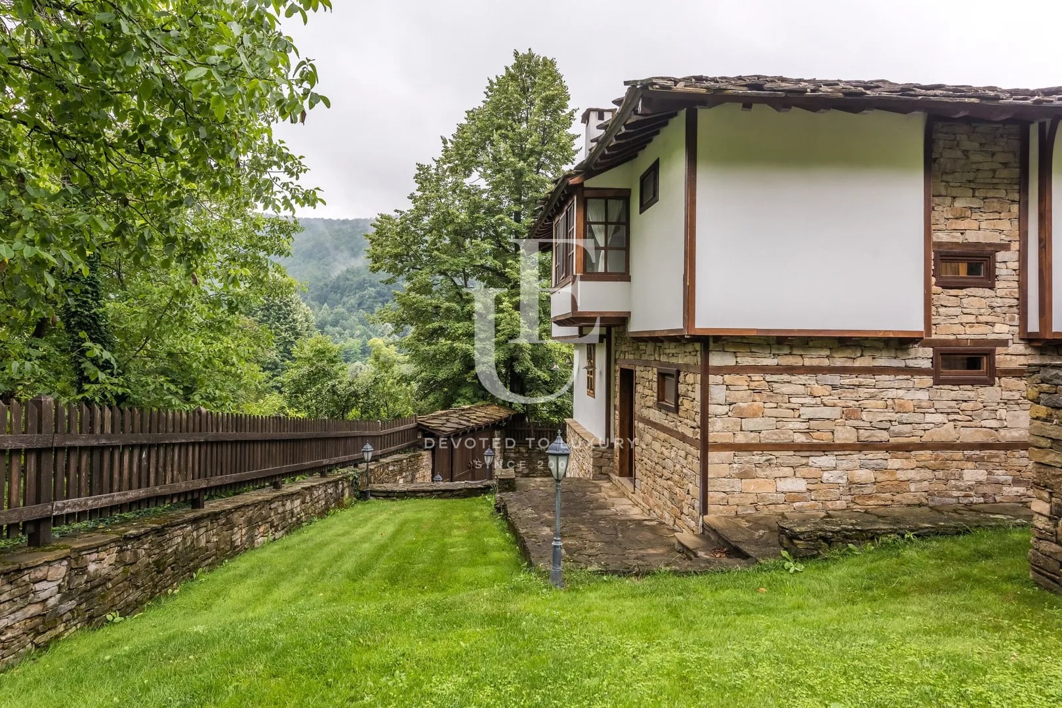
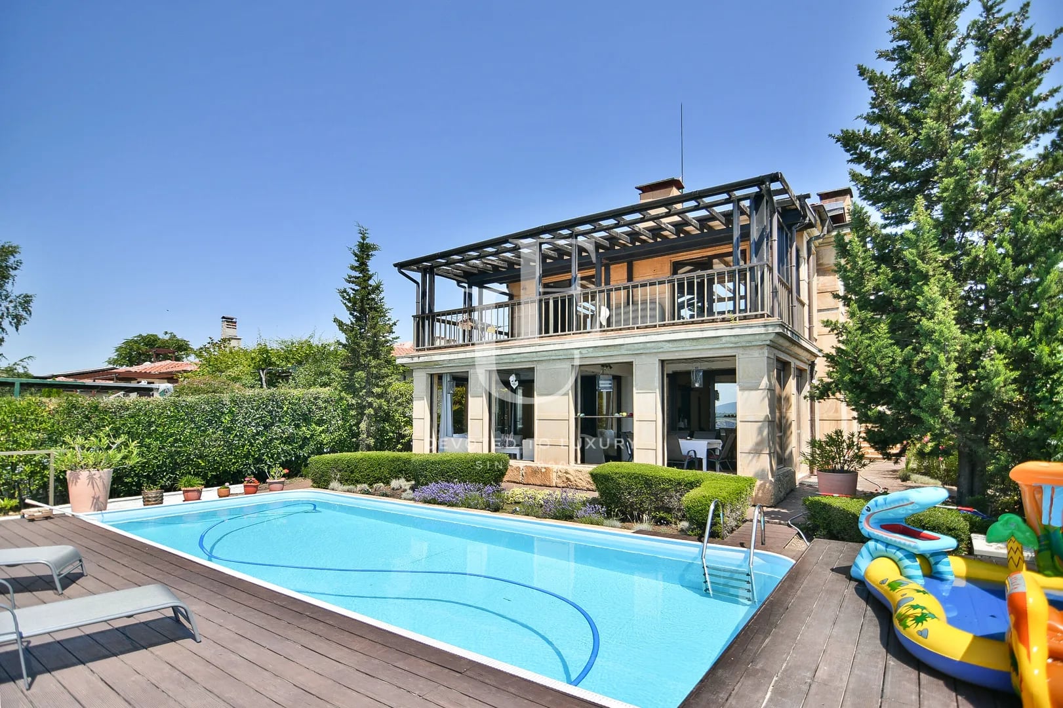
With a built-up area of 265 sq m, the property is designed and built entirely in the traditions of Bozhentsi architecture. Built of natural oak and stone, with a roof of stone slabs, the home impresses with its authenticity, attention to detail and impeccable quality of execution. The interior was realized according to an individual project by Martinelli and creates a feeling of refined luxury, harmoniously incorporated into the traditional atmosphere of the area.
Located amidst the picturesque nature of the Stara Planina, at an altitude of about 400 meters, Bozhentsi offers tranquility, fresh air and a favorable climate with cool summers and mild winters, making the property an ideal place for both year-round living and a vacation home.
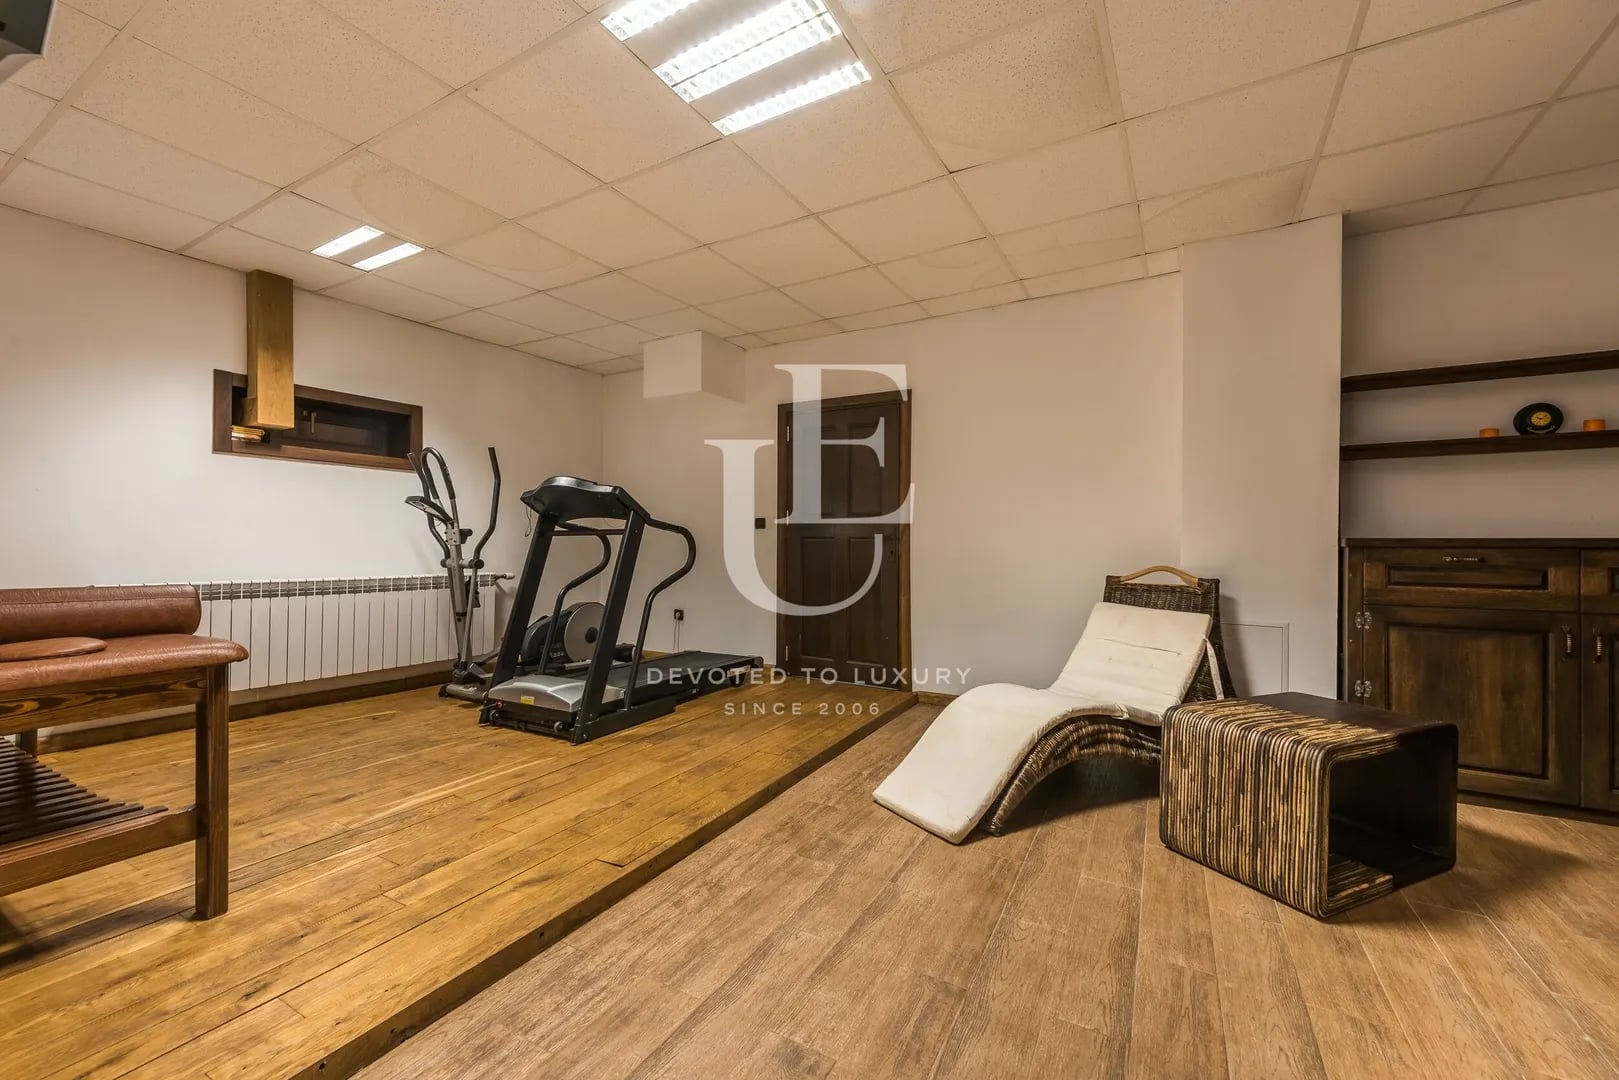
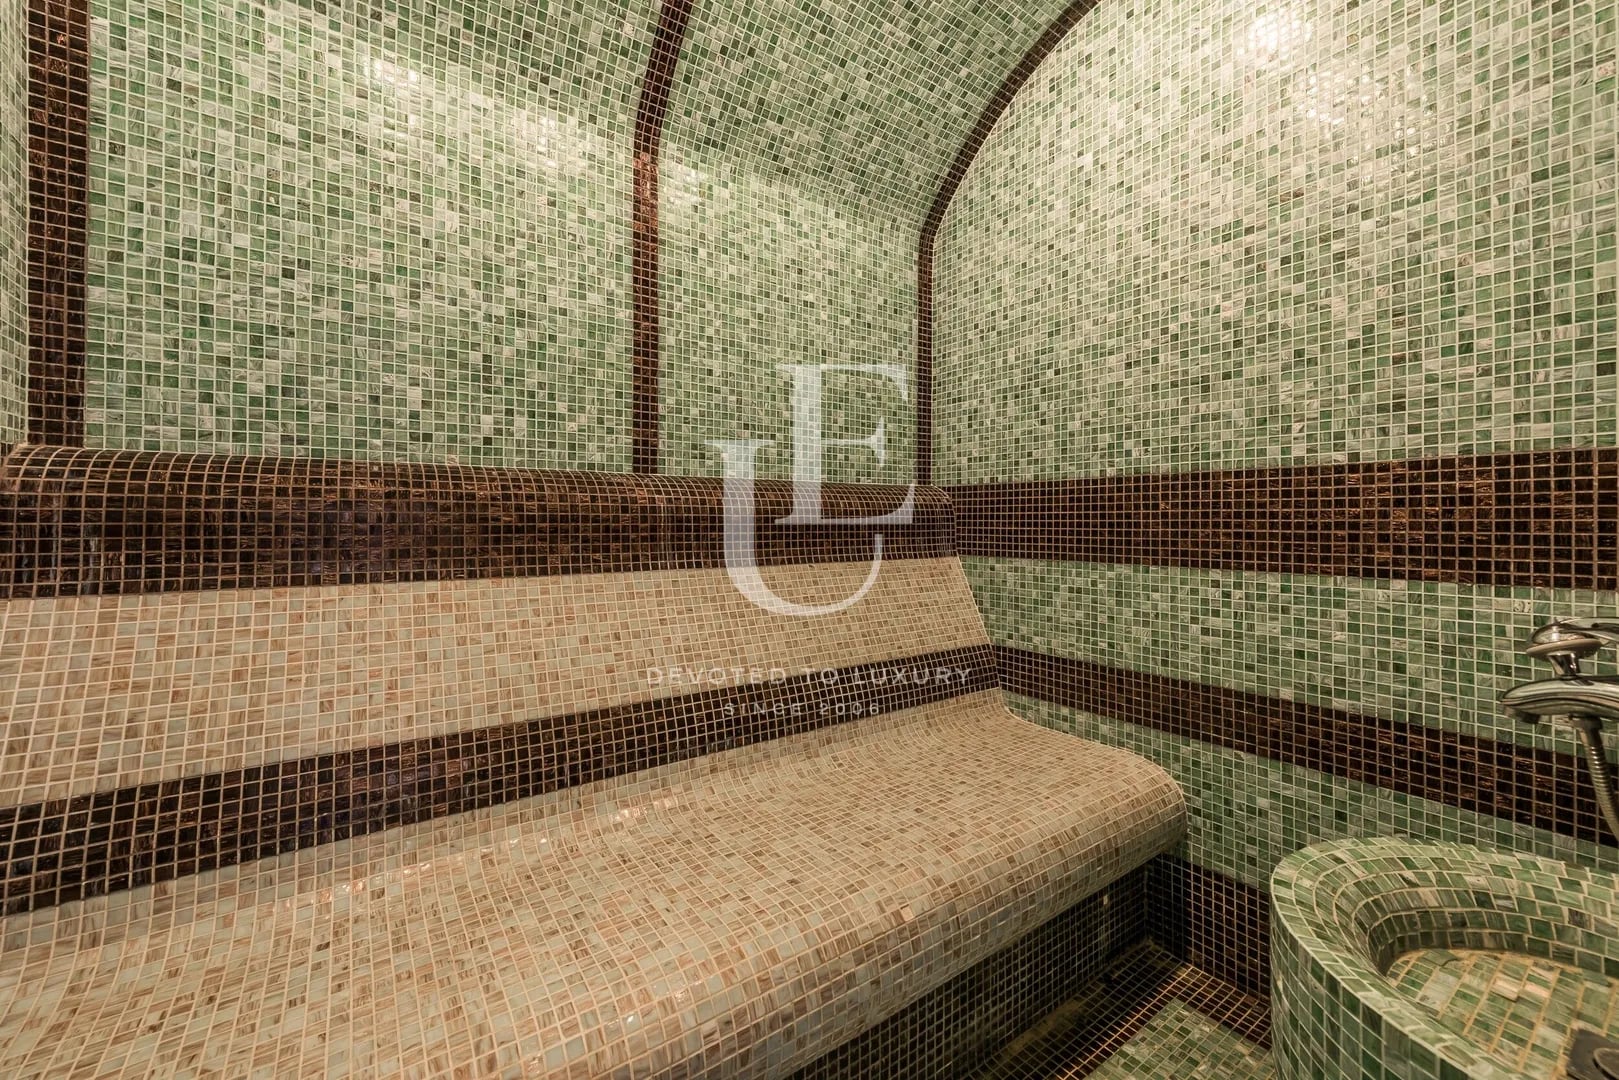
The basement has a steam room with aromatherapy, a fitness area, a winery, a cellar, a wet room, a technical room with a hydrophore system and a power supply unit, as well as a bathroom.
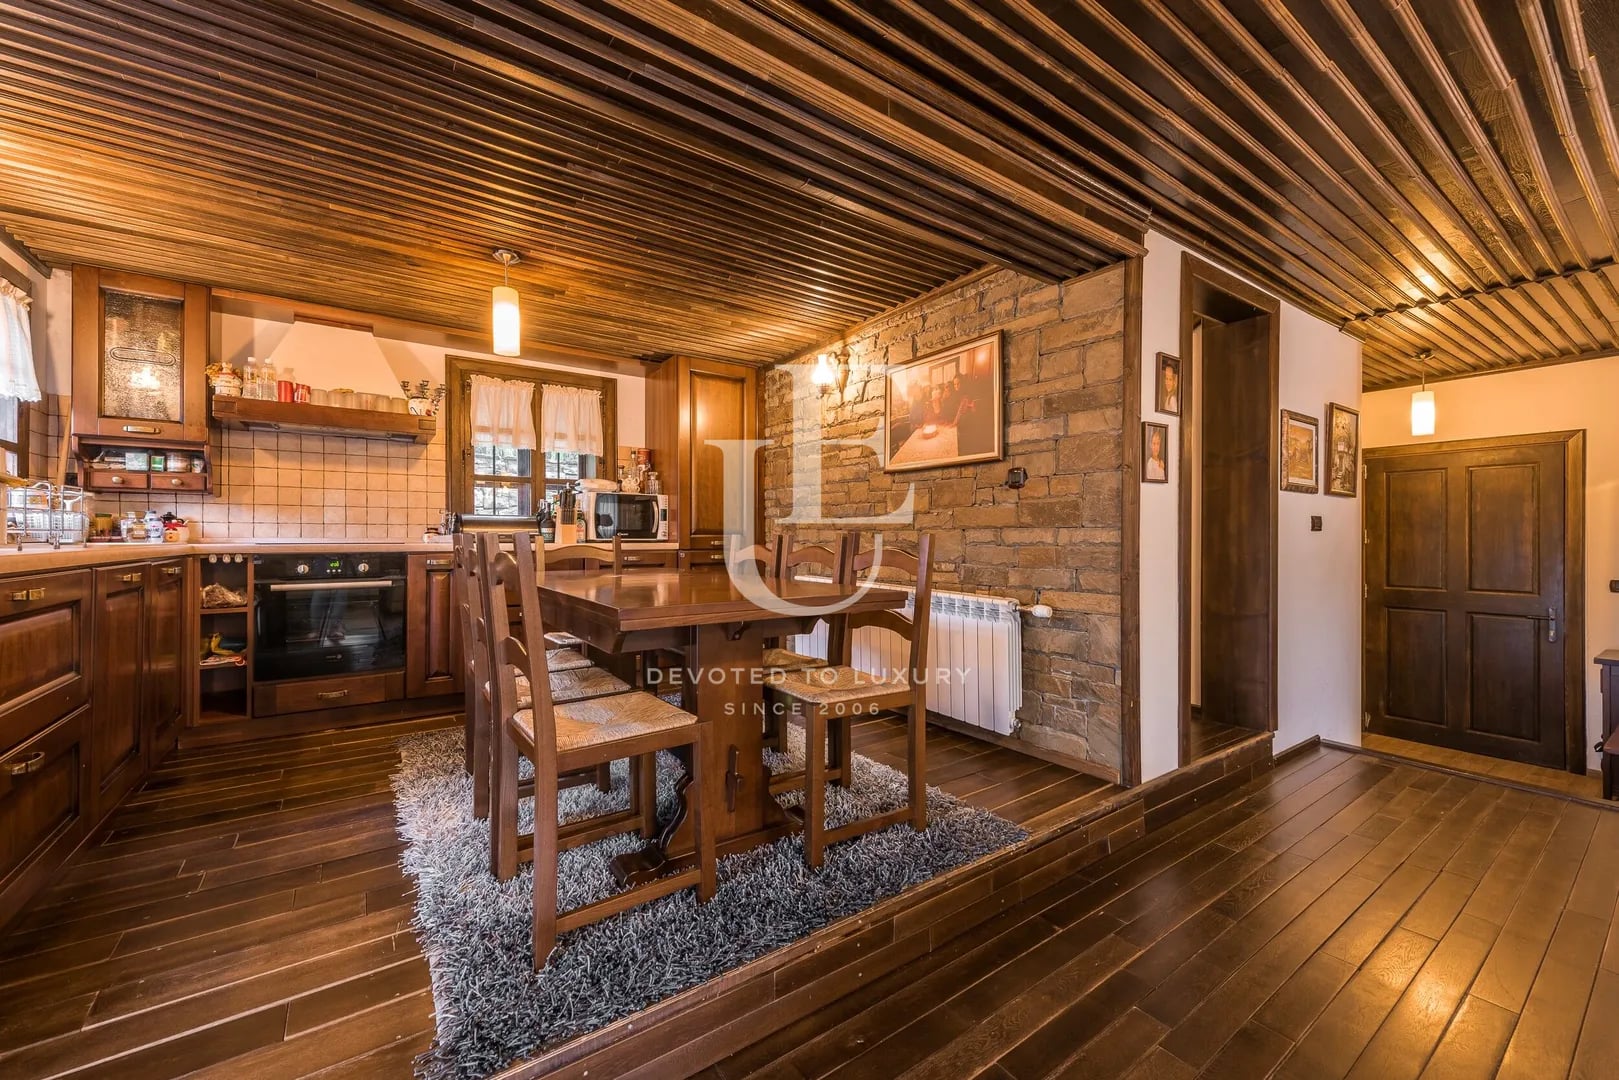
On the first level there is an entrance hall, a spacious dining room with a kitchen, a cozy bedroom, a guest toilet and two ground-floor terraces, which provide a direct connection to the yard.
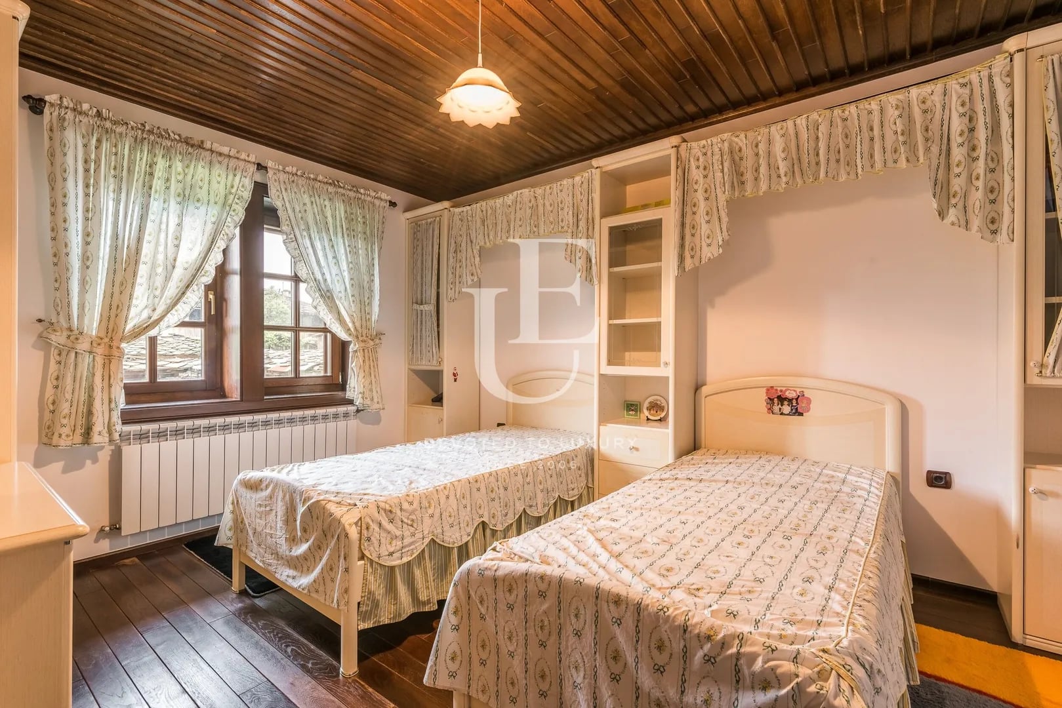
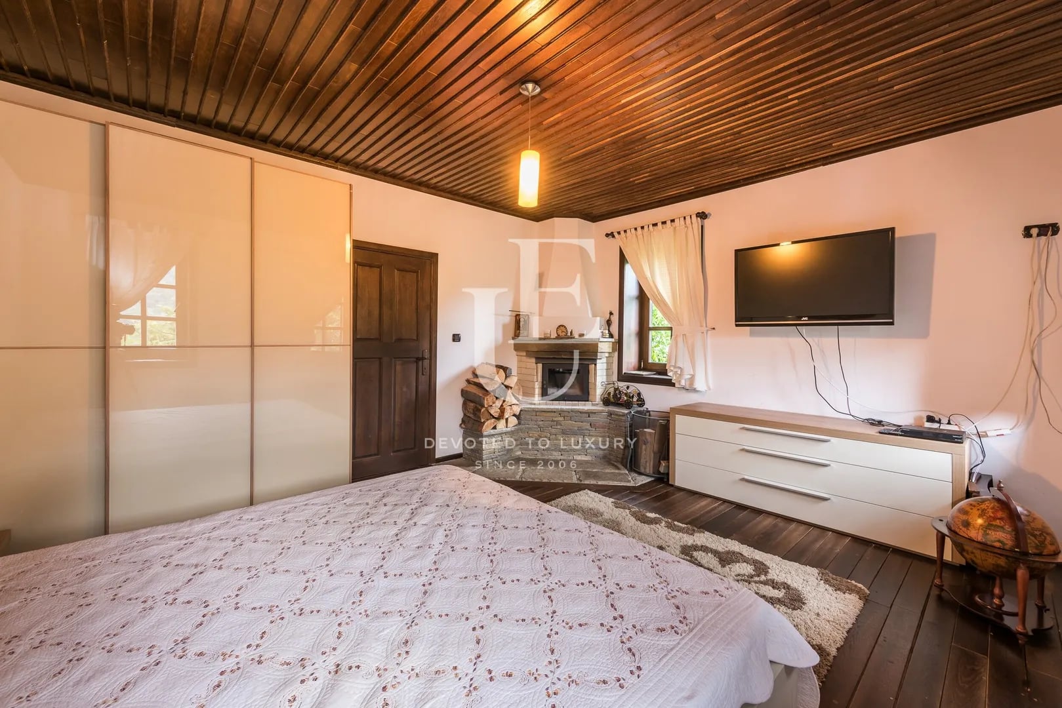
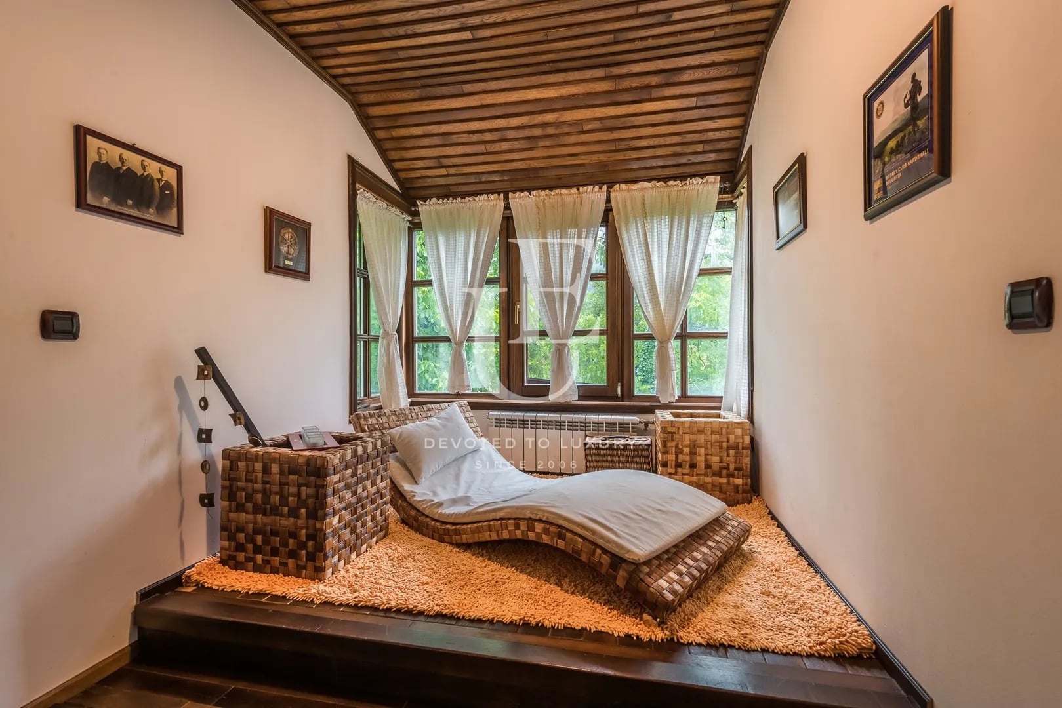
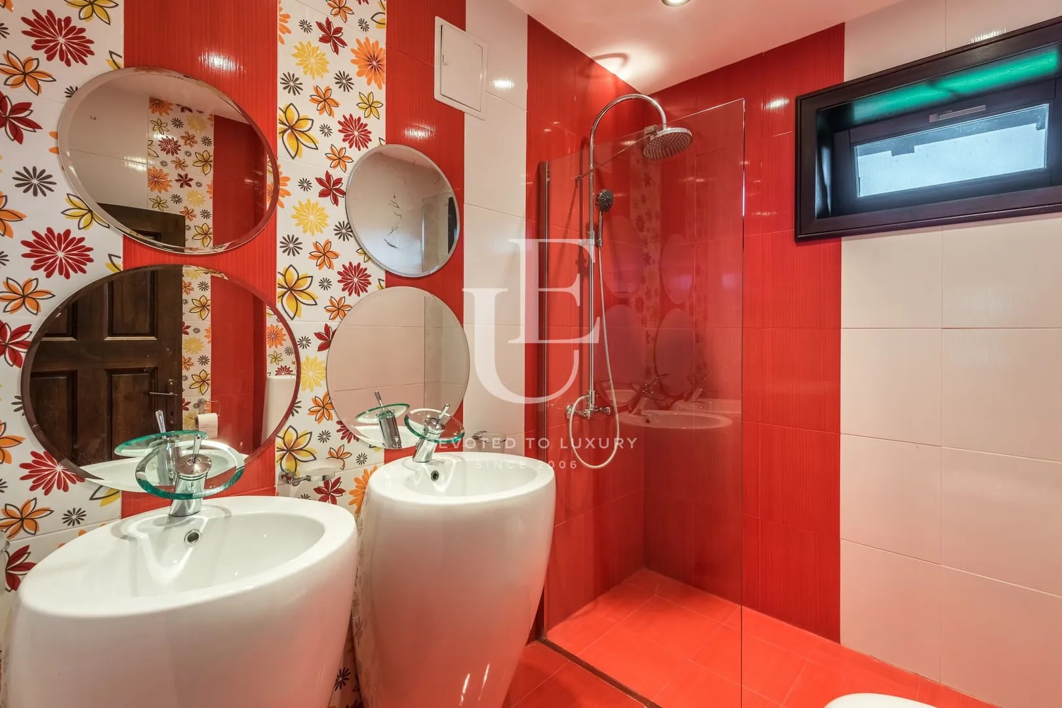
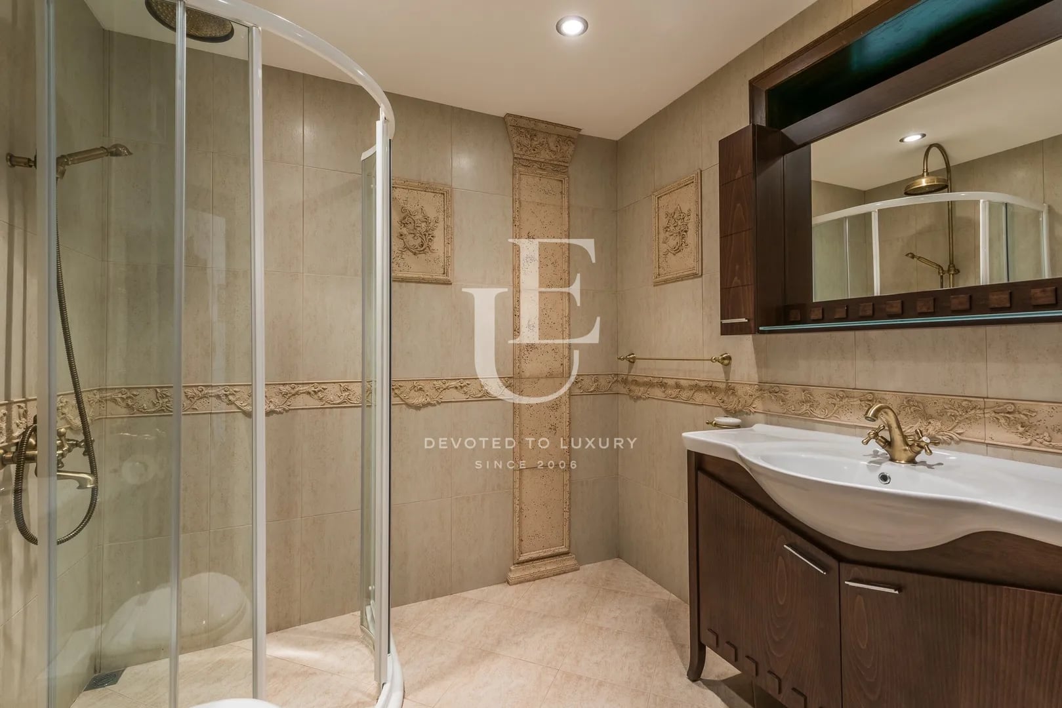
The second level includes three comfortable bedrooms, one of which has its own fireplace, two bathrooms and a specially designated relaxation room.
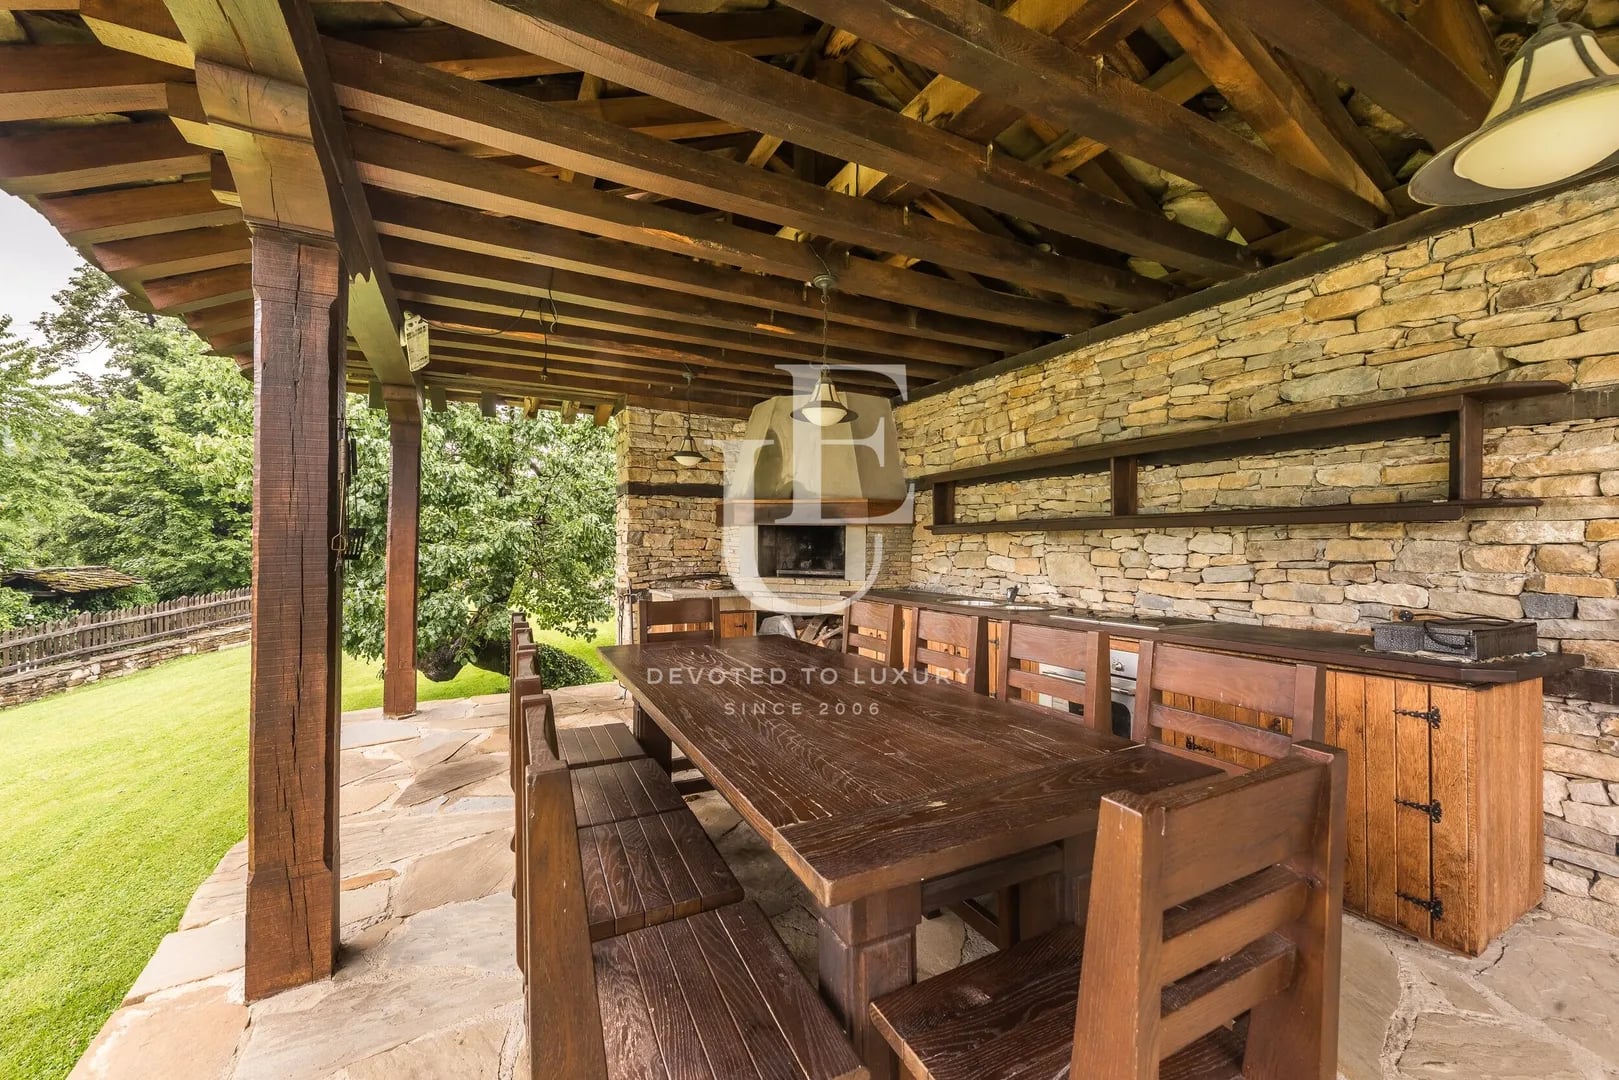
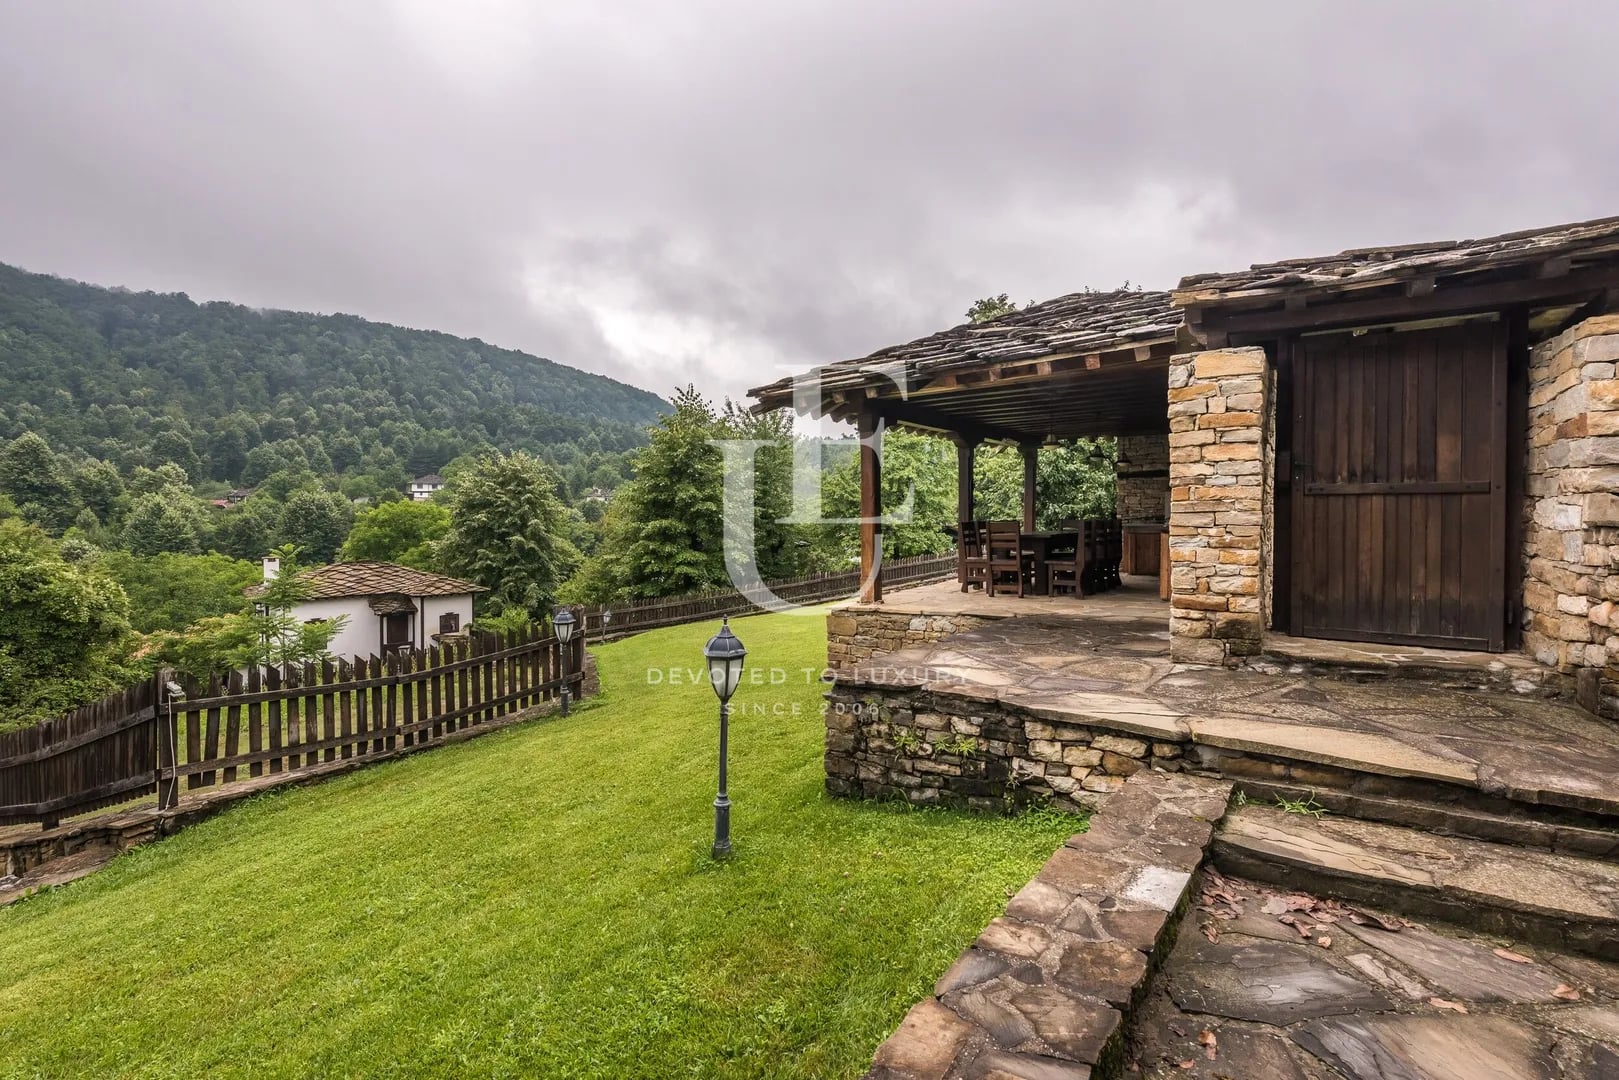
The yard is perfectly maintained and offers a summer kitchen with a traditional oven, ideal for family gatherings and welcoming guests, as well as an automatic irrigation system.
The property combines the unadulterated beauty of Bulgarian architectural traditions with all the conveniences of a modern lifestyle and is designed for true connoisseurs of tranquility, nature and a high standard of living.
Ref.ID K24802
House, Fully furnished
Боженците
Property parameters
 4 Bedrooms
 3 Bathrooms
 Area: 265 sq.m
- Plot: 950 sq.m
 Condition: Luxury
 With view
Advantages
- Authentic Revival architecture
- Architectural and historical reserve Bozhentsi
- Made with natural materials
- Individual interior design
- SPA area
Property distribution
Basement: steam room with aromatherapy, wet room, gym, winery, cellar, technical room /hydrophore, power unit/, bathroom
First level: entrance hall, dining room and kitchen, bedroom, bathroom, two ground floor terraces
Second level: three bedrooms, one with a separate fireplace, two bathrooms, relaxation room
Yard: summer kitchen with oven, automatic irrigation system

Property description
We present you an exceptional house for sale, located in the architectural and historical reserve Bozhentsi - a place where the authentic spirit of the Bulgarian Revival meets modern comfort and luxury.
With a built-up area of 265 sq m, the property is designed and built entirely in the traditions of Bozhentsi architecture. Built of natural oak and stone, with a roof of stone slabs, the home impresses with its authenticity, attention to detail and impeccable quality of execution. The interior was realized according to an individual project by Martinelli and creates a feeling of refined luxury, harmoniously incorporated into the traditional atmosphere of the area.
Located amidst the picturesque nature of the Stara Planina, at an altitude of about 400 meters, Bozhentsi offers tranquility, fresh air and a favorable climate with cool summers and mild winters, making the property an ideal place for both year-round living and a vacation home.
The basement has a steam room with aromatherapy, a fitness area, a winery, a cellar, a wet room, a technical room with a hydrophore system and a power supply unit, as well as a bathroom.
On the first level there is an entrance hall, a spacious dining room with a kitchen, a cozy bedroom, a guest toilet and two ground-floor terraces, which provide a direct connection to the yard.
The second level includes three comfortable bedrooms, one of which has its own fireplace, two bathrooms and a specially designated relaxation room.
The yard is perfectly maintained and offers a summer kitchen with a traditional oven, ideal for family gatherings and welcoming guests, as well as an automatic irrigation system.
The property combines the unadulterated beauty of Bulgarian architectural traditions with all the conveniences of a modern lifestyle and is designed for true connoisseurs of tranquility, nature and a high standard of living.
Property parameters
- 4 Bedrooms
- 3 Bathrooms
- Area: 265 sq.m
- Plot: 950 sq.m
- Condition: Luxury
- With view
Advantages
- Authentic Revival architecture
- Architectural and historical reserve Bozhentsi
- Made with natural materials
- Individual interior design
- SPA area
Property distribution
Basement: steam room with aromatherapy, wet room, gym, winery, cellar, technical room /hydrophore, power unit/, bathroom
First level: entrance hall, dining room and kitchen, bedroom, bathroom, two ground floor terraces
Second level: three bedrooms, one with a separate fireplace, two bathrooms, relaxation room
Yard: summer kitchen with oven, automatic irrigation system

New authentic house for sale in the village of Bozhentsi
Ref.ID K24802
For sale
House, Fully furnished
Боженците
Are you interested in this property? Make an appointment and learn more about it!
Similar Properties

€ 590 000
Historic complex of nine houses for sale in Jeravna
- • Zheravna
- • Hotel/Motel, Fully furnished
- • Area: 1050 sq.m.
- • Plot: 3200 sq.m.
Ref. ID: 22274

€ 570 000 Without VAT
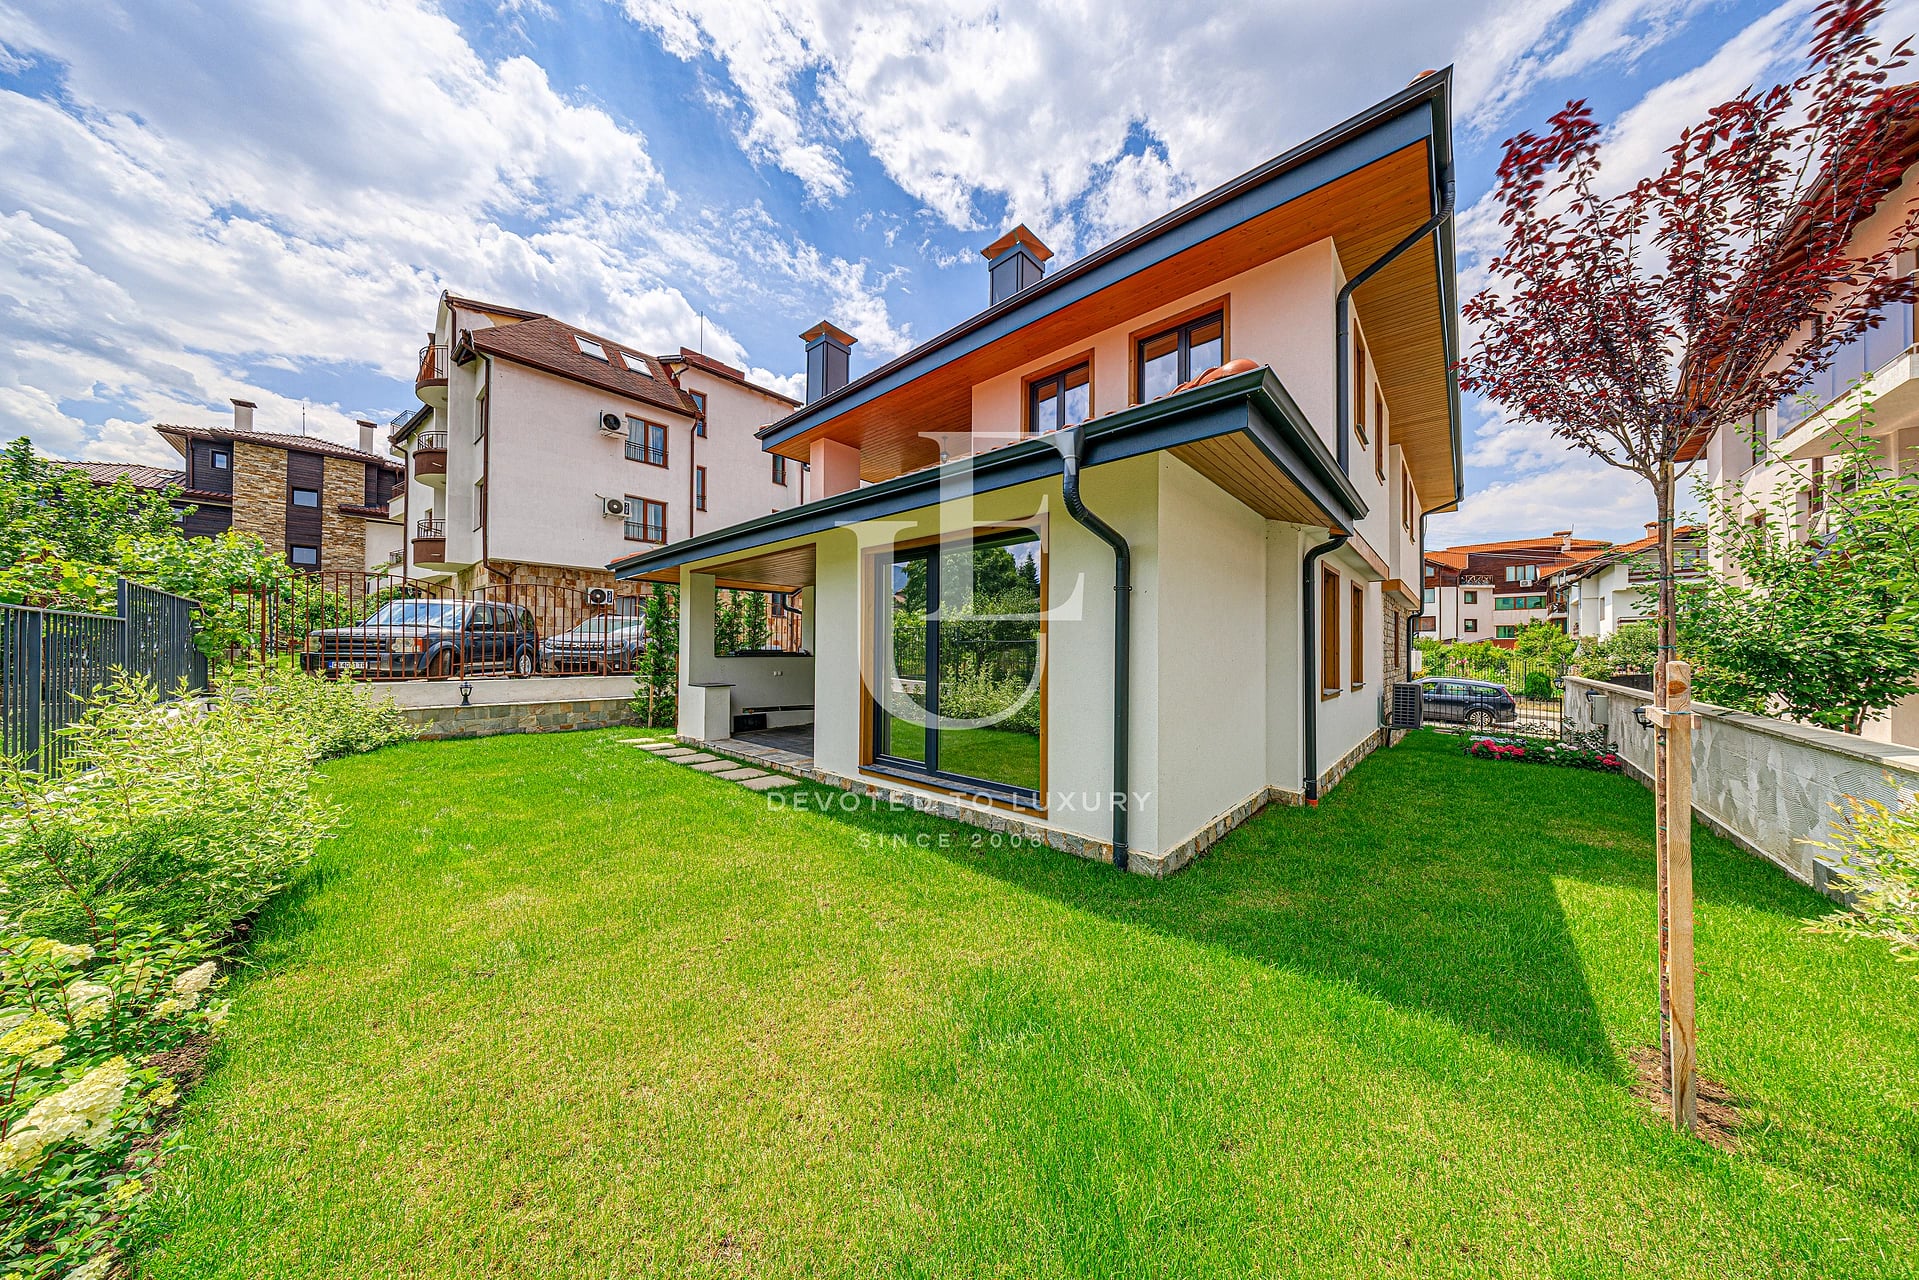
Detached newly built house for sale in the ski resort of Bansko.
- • Bansko
- • House, Turnkey
- • Area: 280 sq.m.
- • Plot: 340 sq.m.
- • Storeys: 2
Ref. ID: 24285

€ 438 000
Amazing hotel complex in an architectural reserve
- • Stefanovo
- • Hotel/Motel, Fully furnished
- • Area: 626 sq.m.
- • Plot: 1014 sq.m.
- • Storeys: 2
Ref. ID: 13773

€ 695 000 Without VAT
Modern house under construction for sale in Dragalevtsi district
- • Dragalevtsi, Sofia
- • House, Plaster and screed
- • Area: 312 sq.m.
- • Plot: 300 sq.m.
- • Floor: 1 / 3
Ref. ID: 22689
€ 690 000
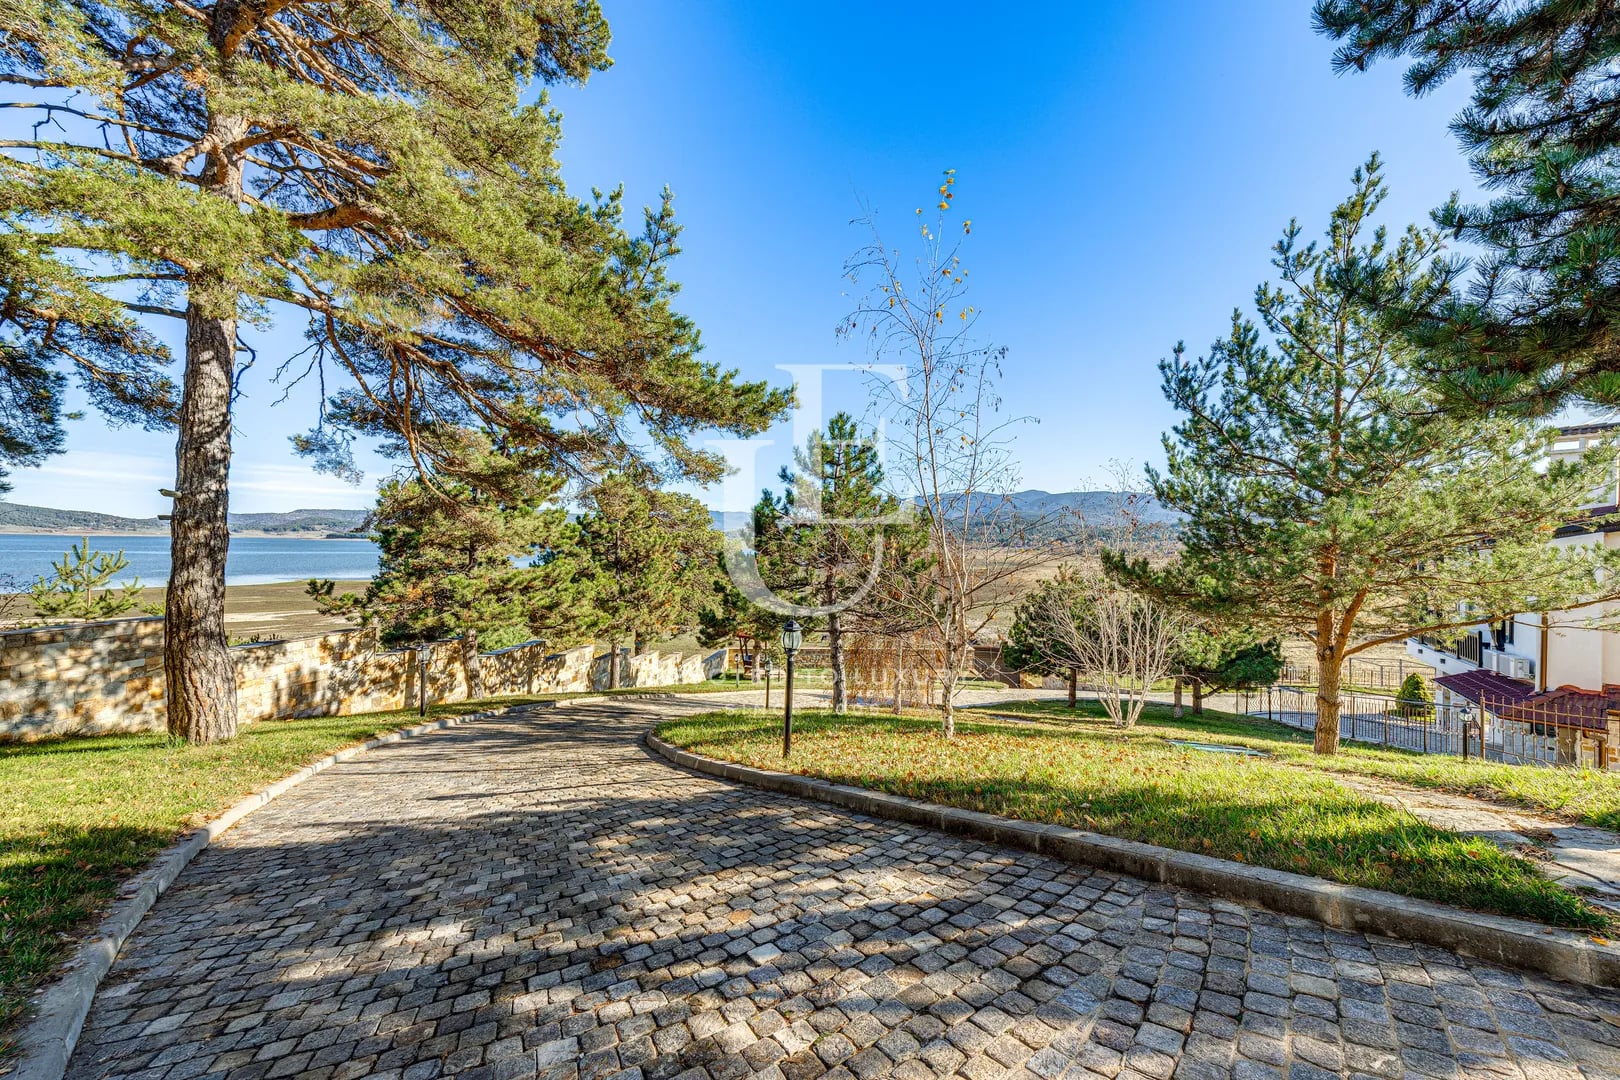
Tsigov Chark, exclusive house for sale
- • Velingrad
- • House, Fully furnished
- • Area: 378 sq.m.
- • Plot: 3161 sq.m.
- • Storeys: 3
Ref. ID: 23471
€ 700 000 Without VAT
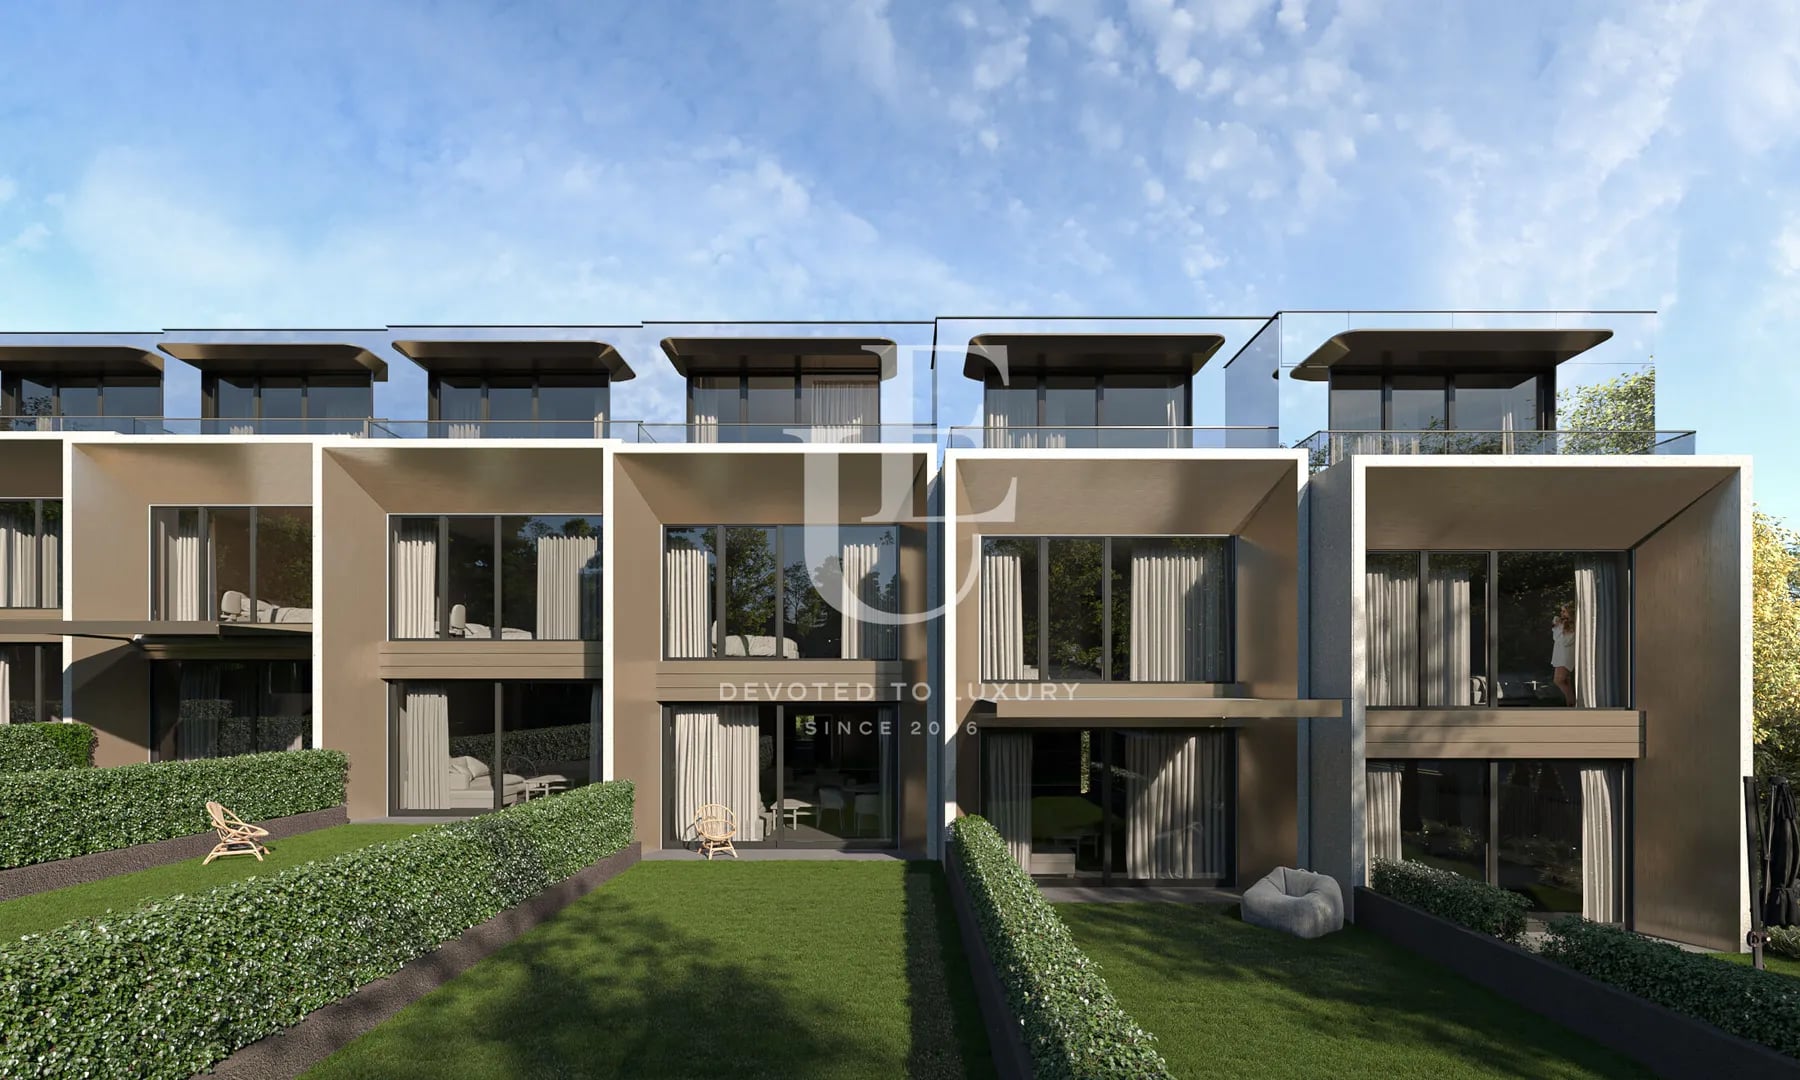
Boutique house for sale in a gated complex in Dragalevtsi district
- • Dragalevtsi, Sofia
- • House, Plaster and screed
- • Area: 255 sq.m.
- • Plot: 150 sq.m.
- • Storeys: 2
Ref. ID: 24694
€ 700 000 Without VAT
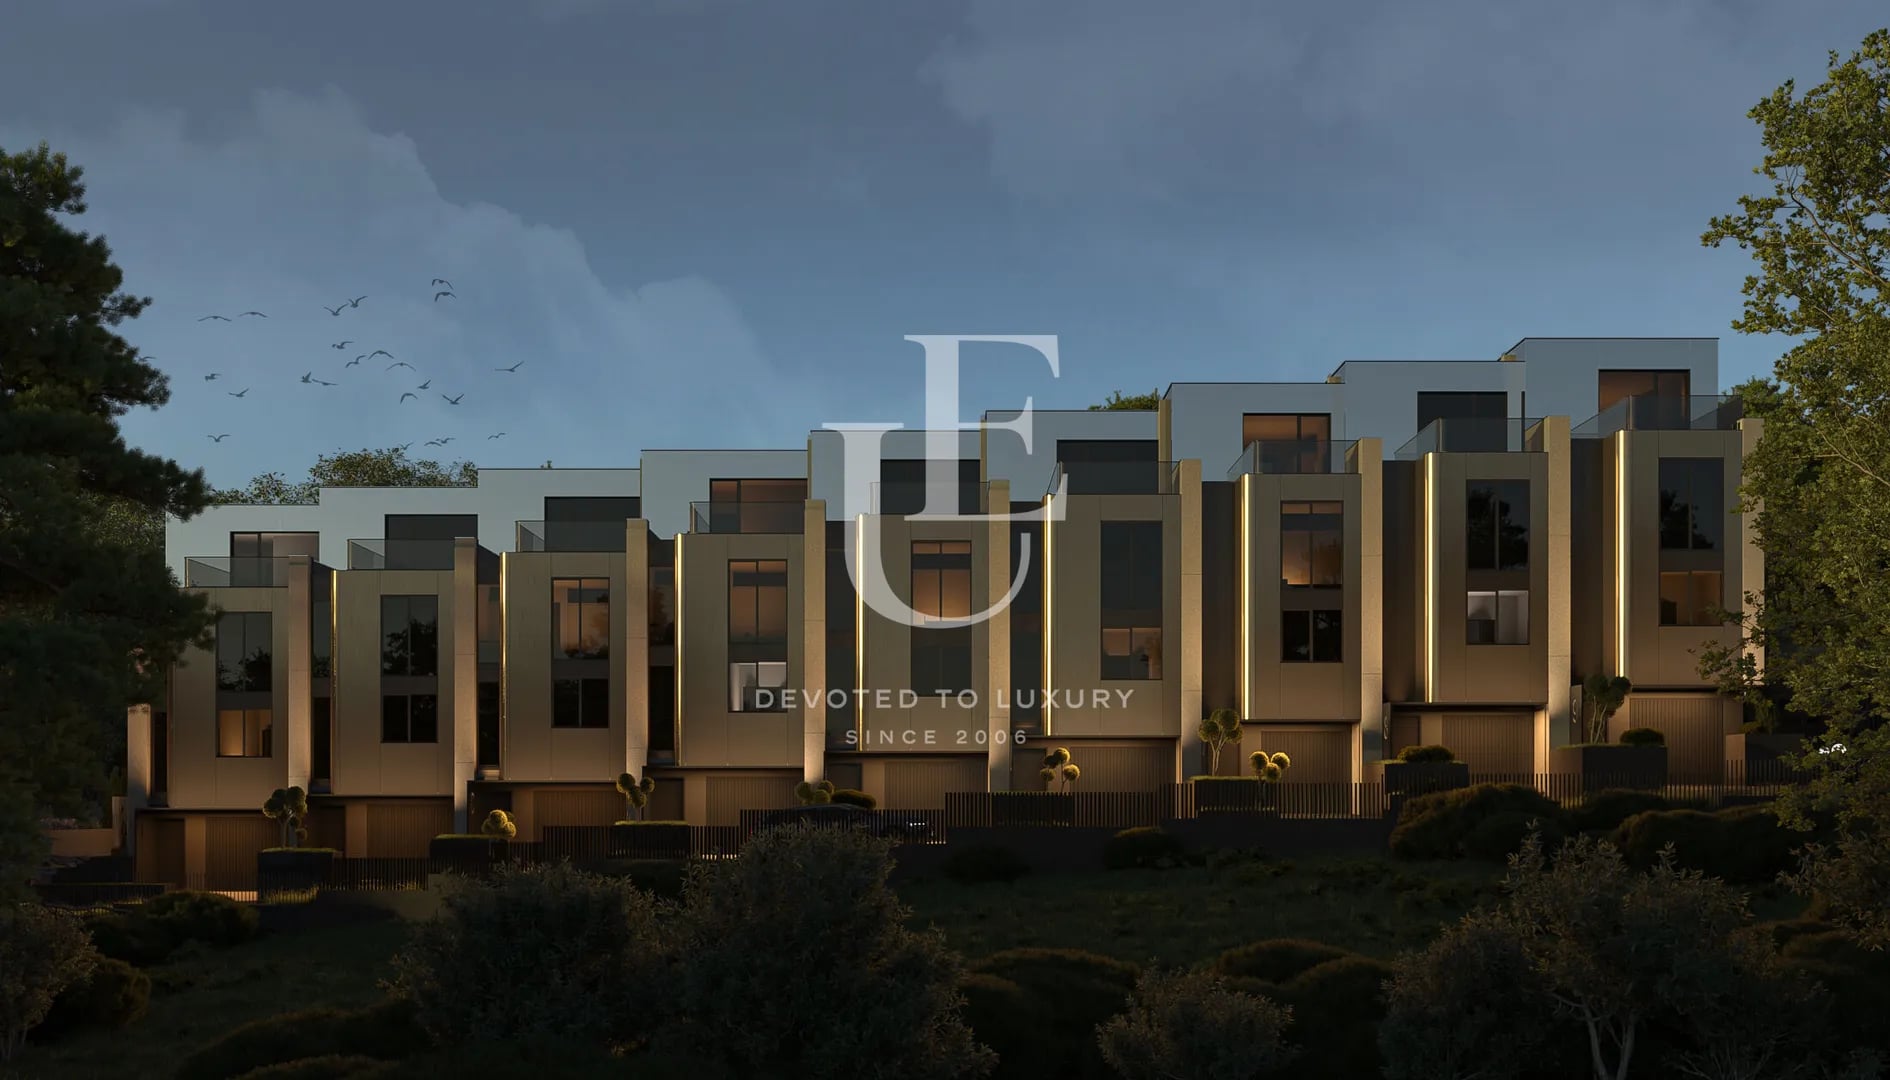
Stylish house for sale in a gated complex in Dragalevtsi district
- • Dragalevtsi, Sofia
- • House, Fully furnished
- • Area: 255 sq.m.
- • Plot: 150 sq.m.
Ref. ID: 24693
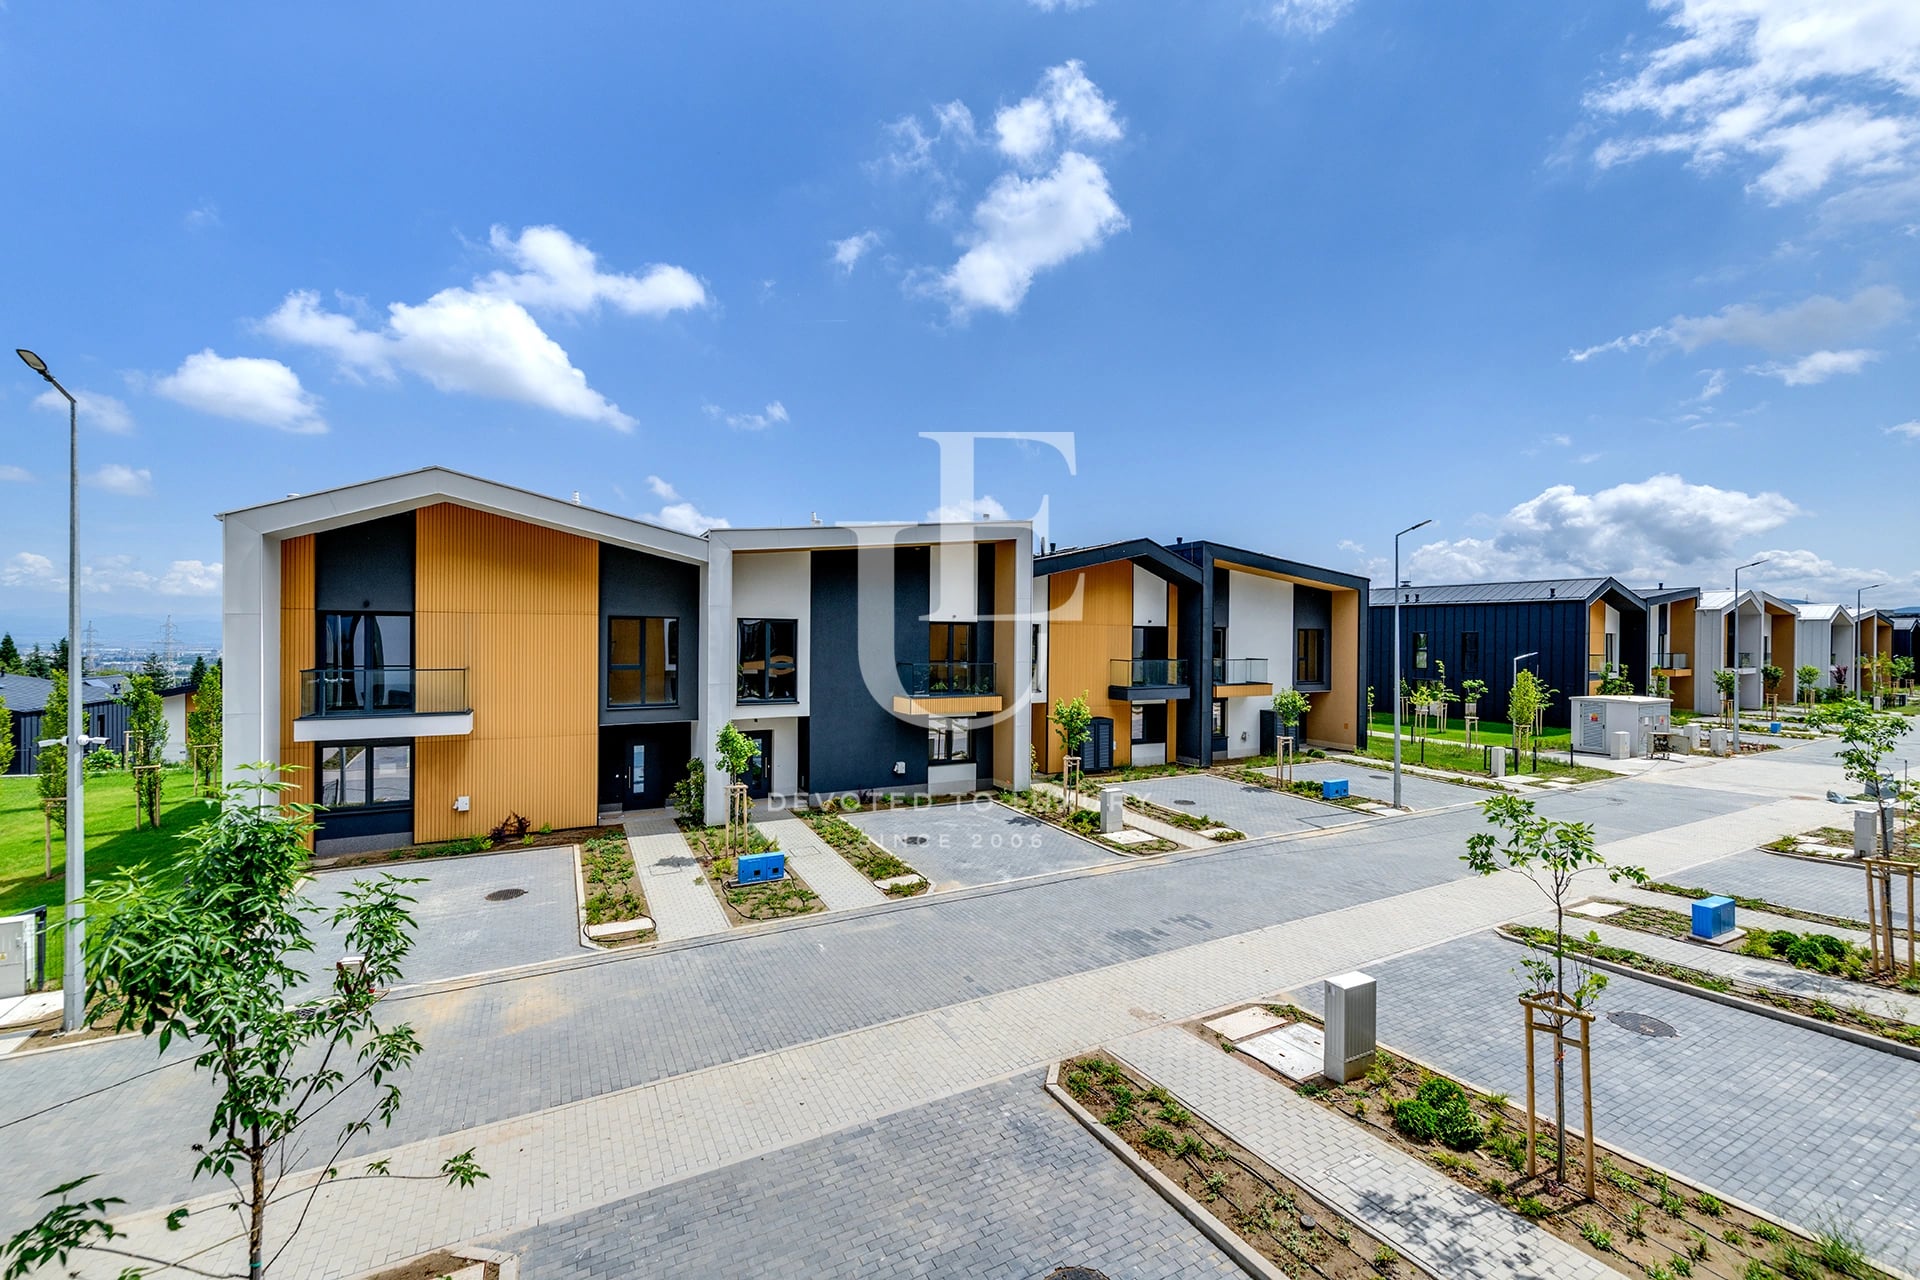
€ 680 000
Townhouse for sale in a preferred complex in Simeonovo district
- • Simeonovo, Sofia
- • House, Plaster and screed
- • Area: 207 sq.m.
- • Plot: 76 sq.m.
- • Floor: 2 / 3
Ref. ID: 34307
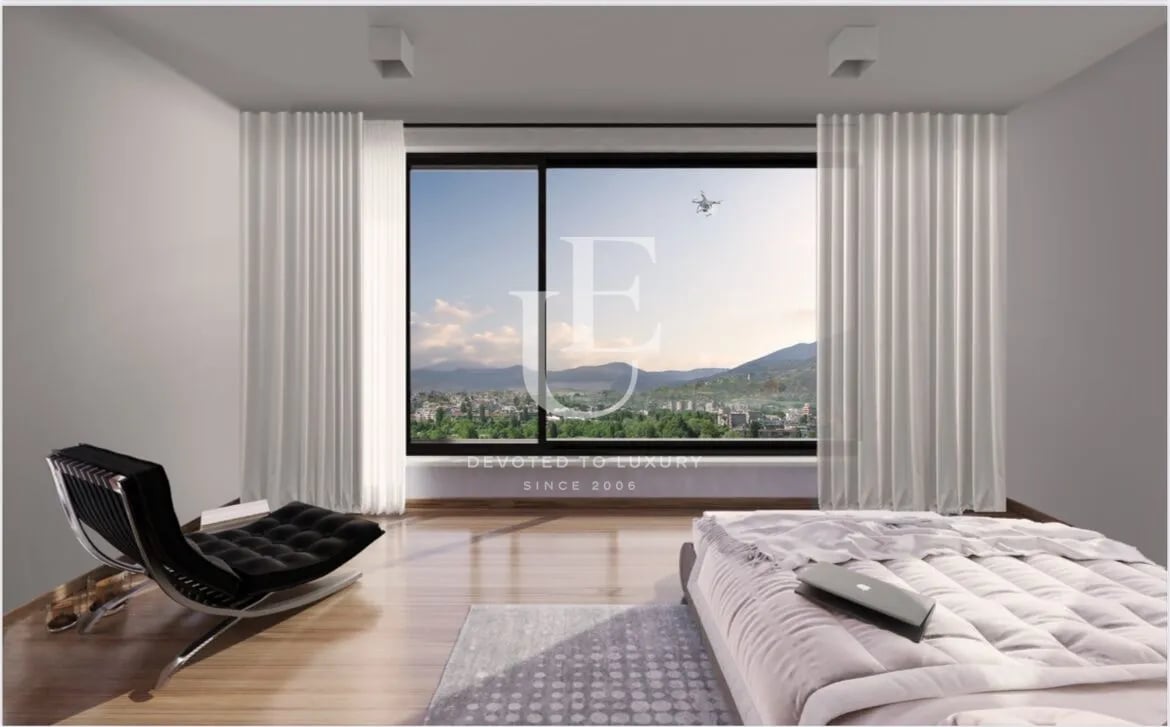
€ 680 000 Without VAT
Modern house for sale with panoramic views in Lozen village
- • Vrana Lozen va, Sofia
- • House, Plaster and screed
- • Area: 309 sq.m.
- • Plot: 240 sq.m.
- • Floor: 1 / 3
Ref. ID: 22467
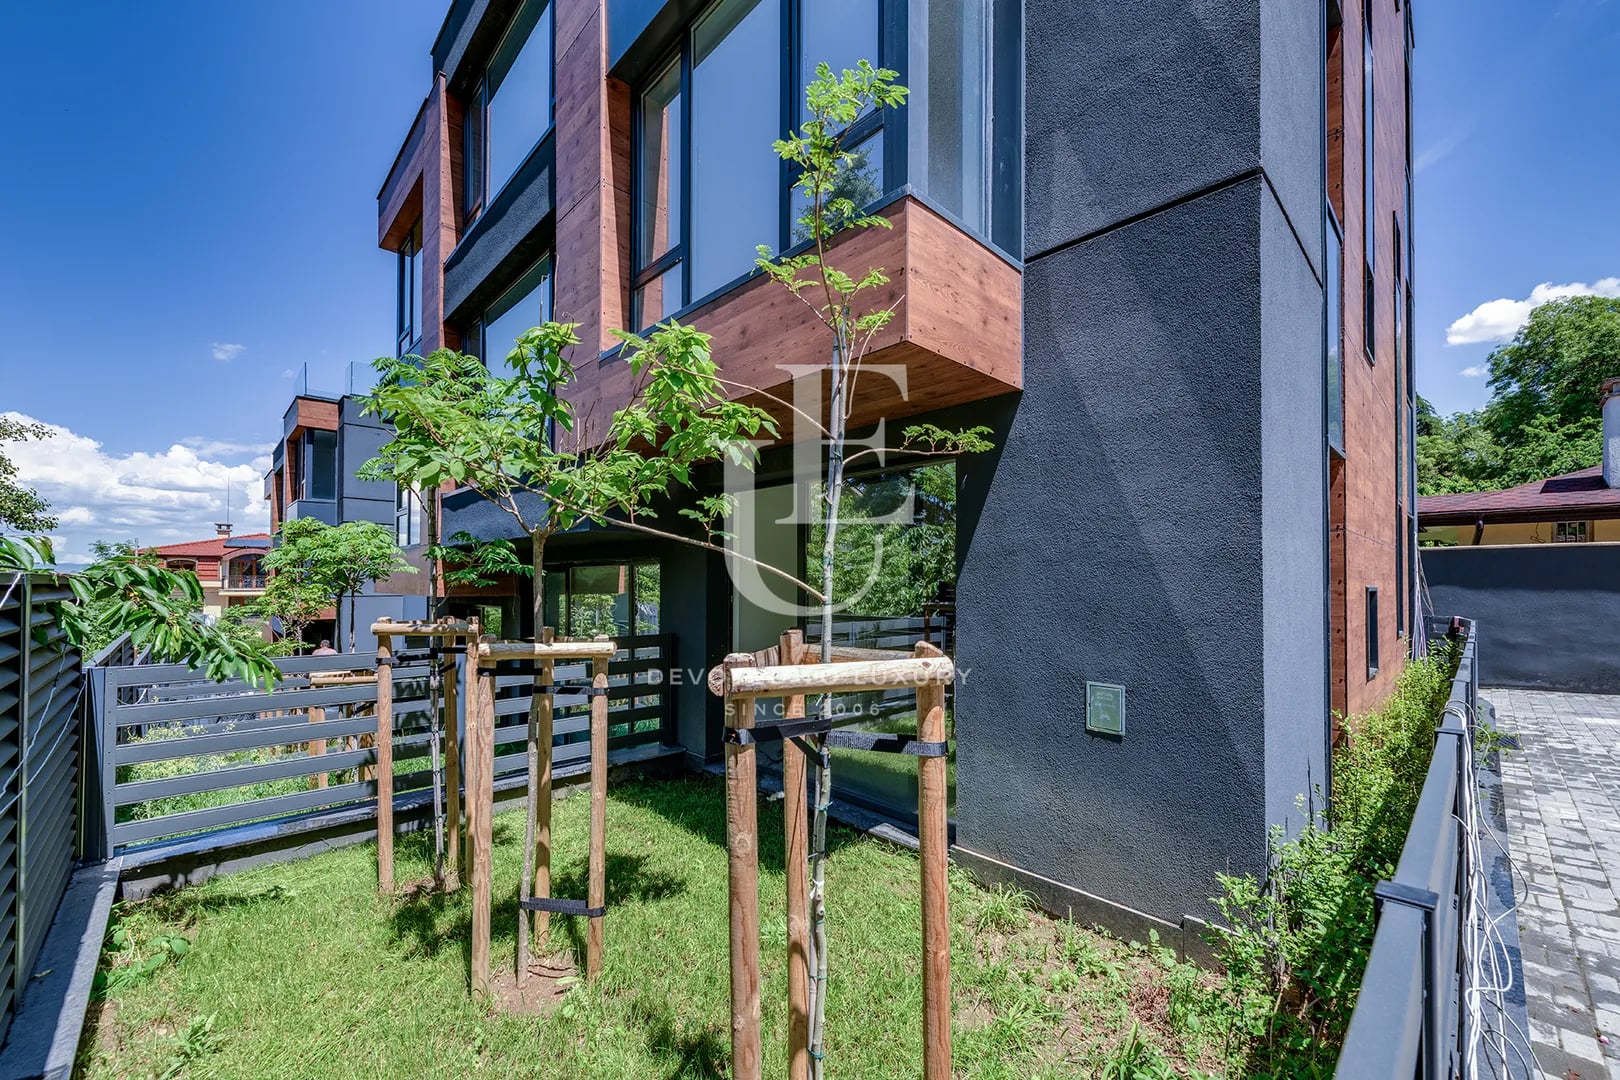
€ 680 000
Modern townhouse for sale in Boyana district
- • Boyana, Sofia
- • House, Plaster and screed
- • Area: 180.75 sq.m.
- • Plot: 60 sq.m.
- • Storeys: 4
Ref. ID: 32033
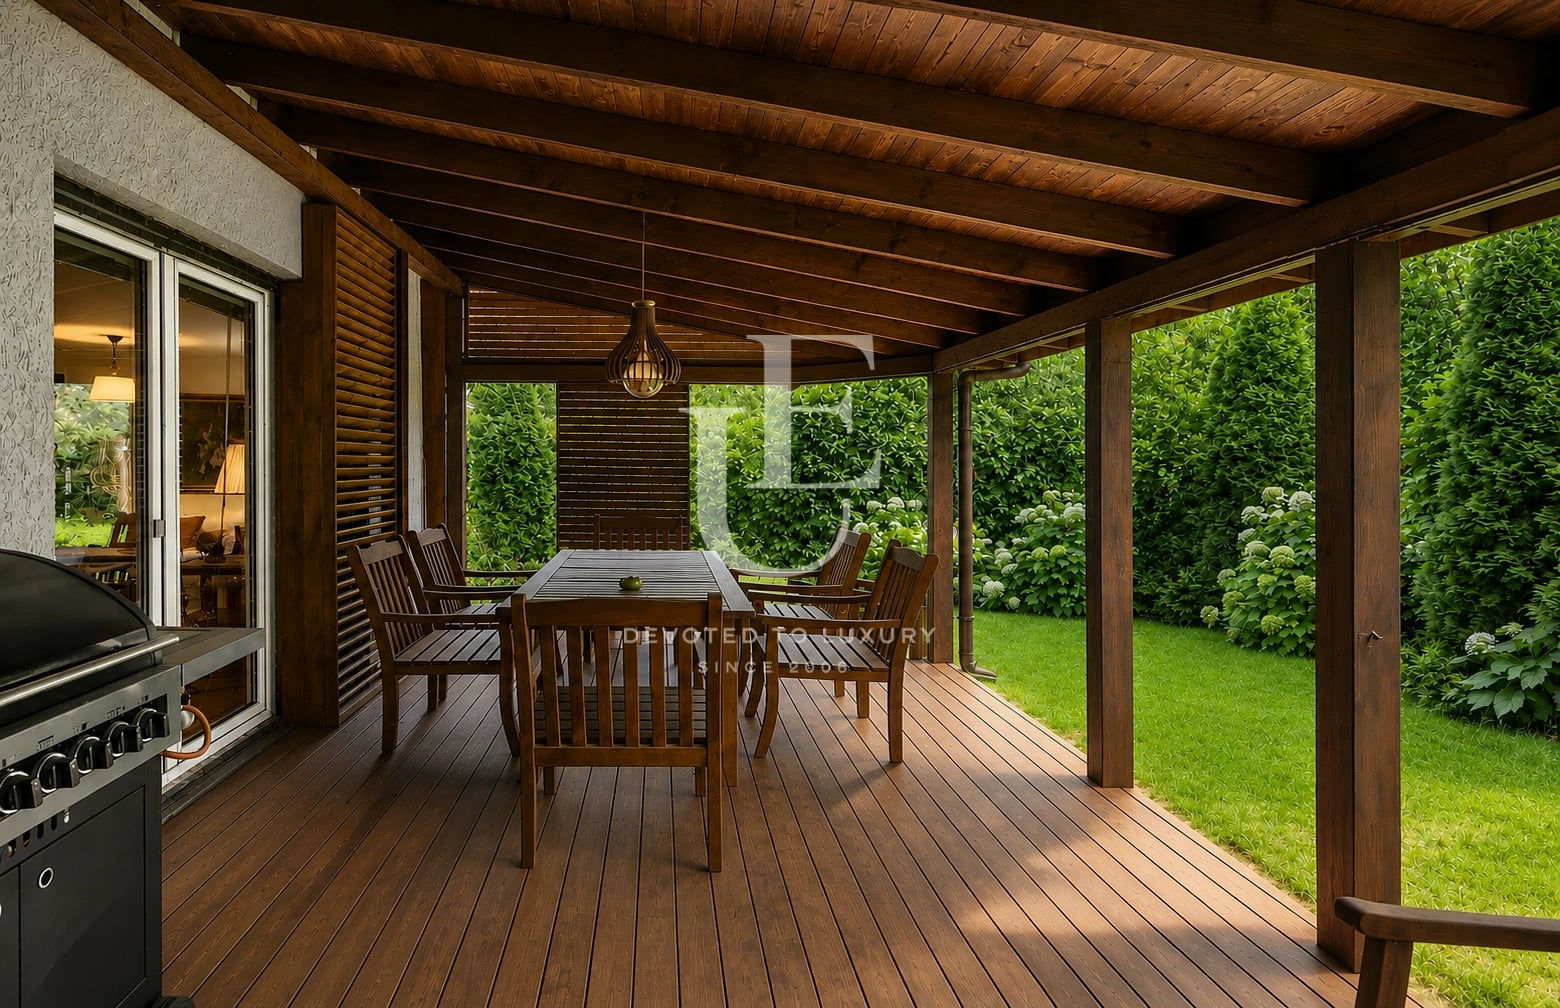
€ 725 000
Elegant family house with an excellent location for sale in Simeonovo village
- • Simeonovo Dragalevtsi va, Sofia
- • House, Partially furnished
- • Area: 297 sq.m.
- • Plot: 263 sq.m.
- • Storeys: 4
Ref. ID: 32263
€ 725 000
Detached house for sale in Budjaka area in Sozopol
- • м-ст Буджака, Sozopol
- • House, Fully furnished
- • Area: 240 sq.m.
- • Plot: 420 sq.m.
- • Storeys: 2
Ref. ID: 22715