
 0882 600 600
 callcenter@ues.bg
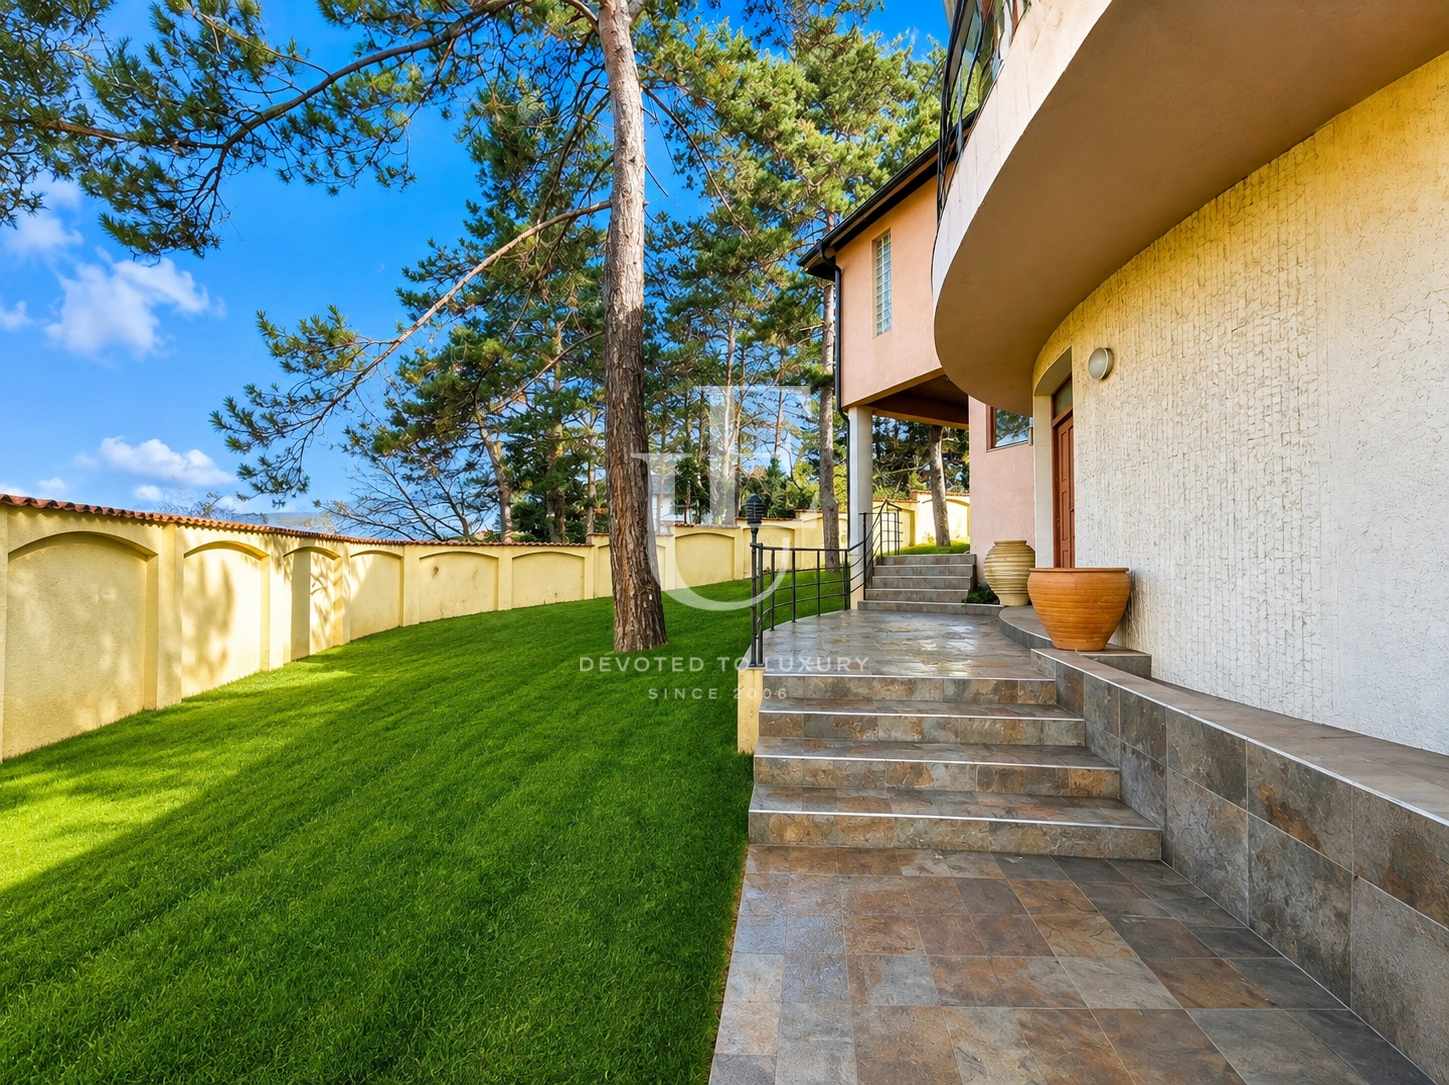
House with a beautiful yard for sale in the center of Bankya
Property description
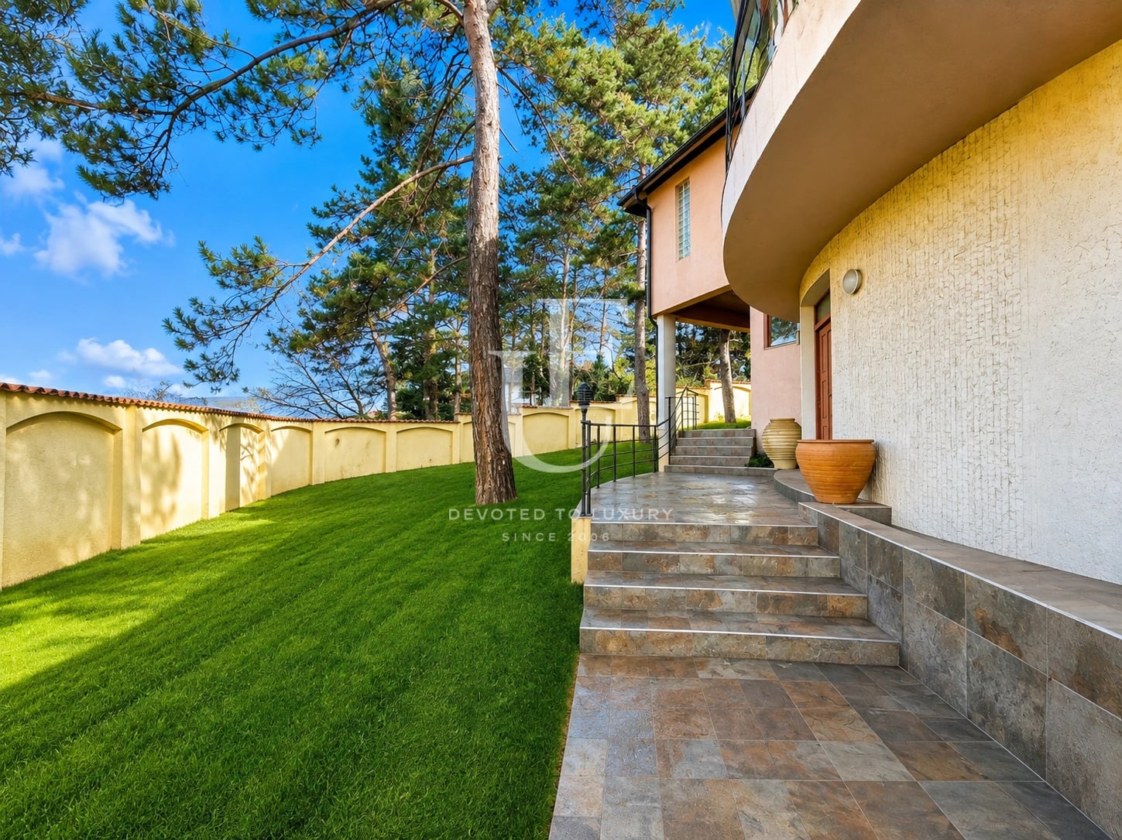
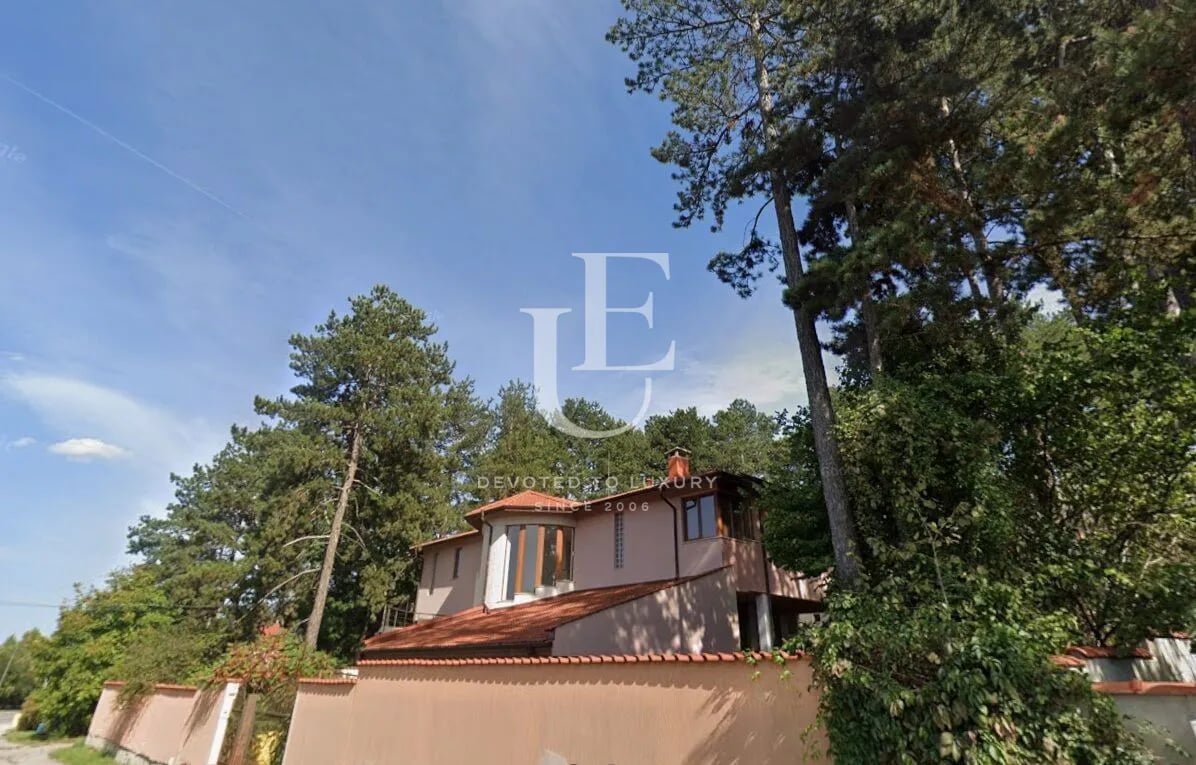
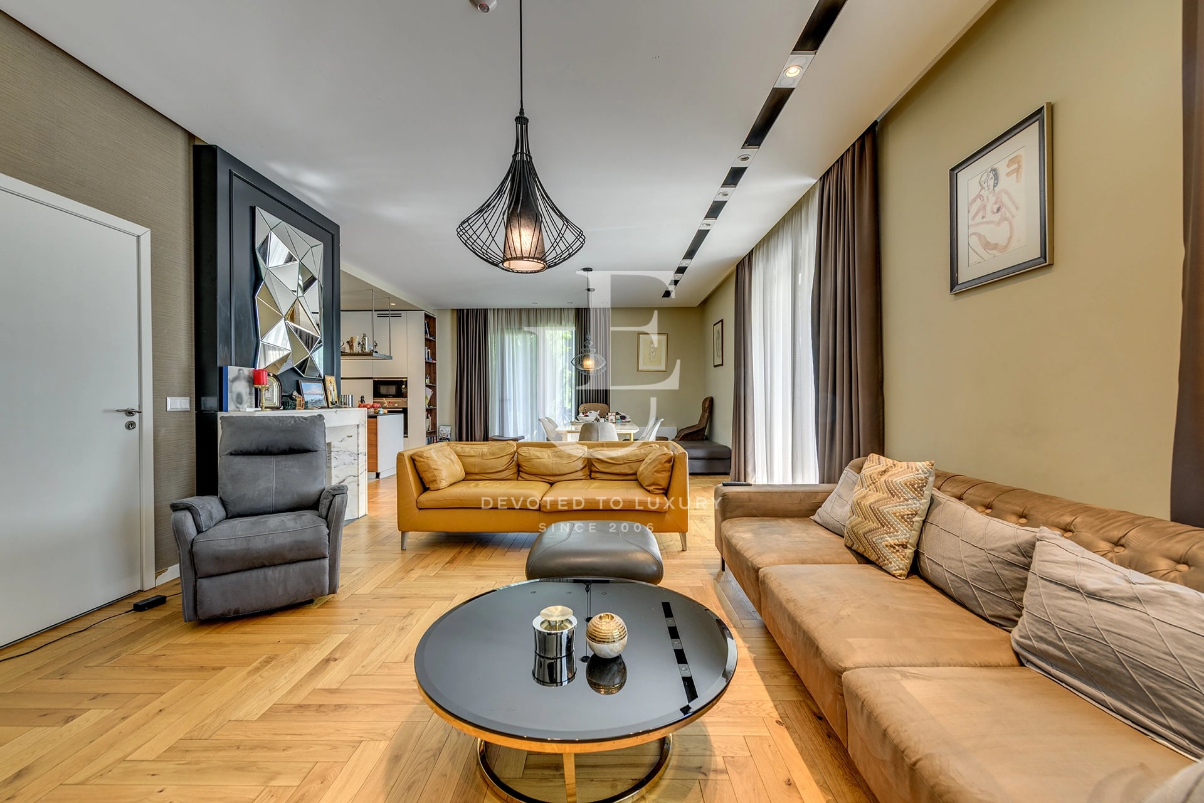
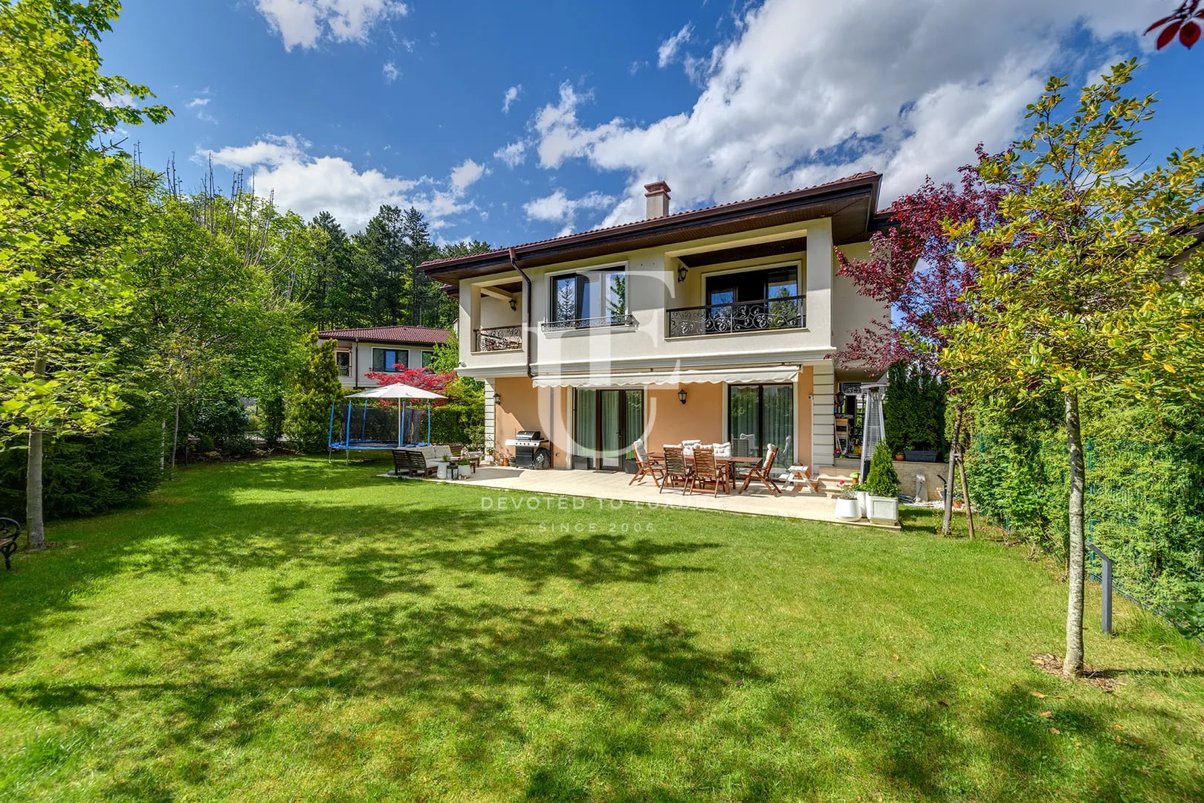
Unique Estates offers to your attention a single-family house for sale, located in the broad center of the town of Bankya, close to public transport stops. The area is extremely quiet, green and at the same time has easy access to all city amenities. The Aqua Bankya mineral pool is located 700 meters from the property. The residence impresses with its genuine style and a sense of refined comfort, located among the greenery and fresh air of Bankya. Just twenty minutes from the center of Sofia, the property combines contemporary architecture, coziness and elegance and is created for connoisseurs of the harmony between modern lifestyle and nature. The architecture and interior of the property impress with high-quality construction, clean lines and a sense of spaciousness. The spacious entrance foyer leads to a bright living area with a fireplace and French windows, which provide plenty of natural light throughout the day. The kitchen and dining room are organized in an open plan with a smooth transition to a winter garden on two levels - an extremely suitable space for both cozy afternoon moments and quiet family dinners. On the second floor are the bedrooms, including an impressive master bedroom with a private bathroom and dressing room, as well as two additional bedrooms, each with its own bathroom. The bright dressing room and the elegant mezzanine create a feeling of spaciousness and an elegant connection between the levels. From the terraces, picturesque views of the green surroundings of Bankya open up - a natural extension of the coziness and tranquility that the home offers. In the basement, there is a gym, sauna, laundry room, boiler room and several storage spaces, which provide complete comfort for the modern household. The 63 sq m garage offers space for two cars and an additional storage room. The spacious yard of 1,060 sq m provides exceptional potential for shaping a garden, swimming pool or barbecue area. Sewerage and gasification, a rarity for Bankya, complement the practicality and convenience of the property.
Ref.ID K23303
House, Unfurnished
Bankya
Property parameters
 4 Bedrooms
 4 Bathrooms
 Area: 500 sq.m
 Floor: 1 / 2
- Plot: 1100 sq.m
 Condition: Under construction
 2 garages
 Turnkey
 With view
 Yard
Advantages
- Wonderful location - wide center of Bankya, quiet area with access to the center
- Interior design project - modern, with the possibility of individual accents
- A modern architectural project with a functional and elegant layout
- Solid brick construction with high-quality materials
Property distribution
Laundry room, fitness room, sauna, bathroom, boiler room, 4 storage rooms, internal staircase with connection to the garage and the first floor
First floor elevation +1.35 m
Spacious living room with fireplace, kitchen with dining room, winter garden area on two levels, bathroom, internal staircase to the second floor
Second floor elevation +4.80 m
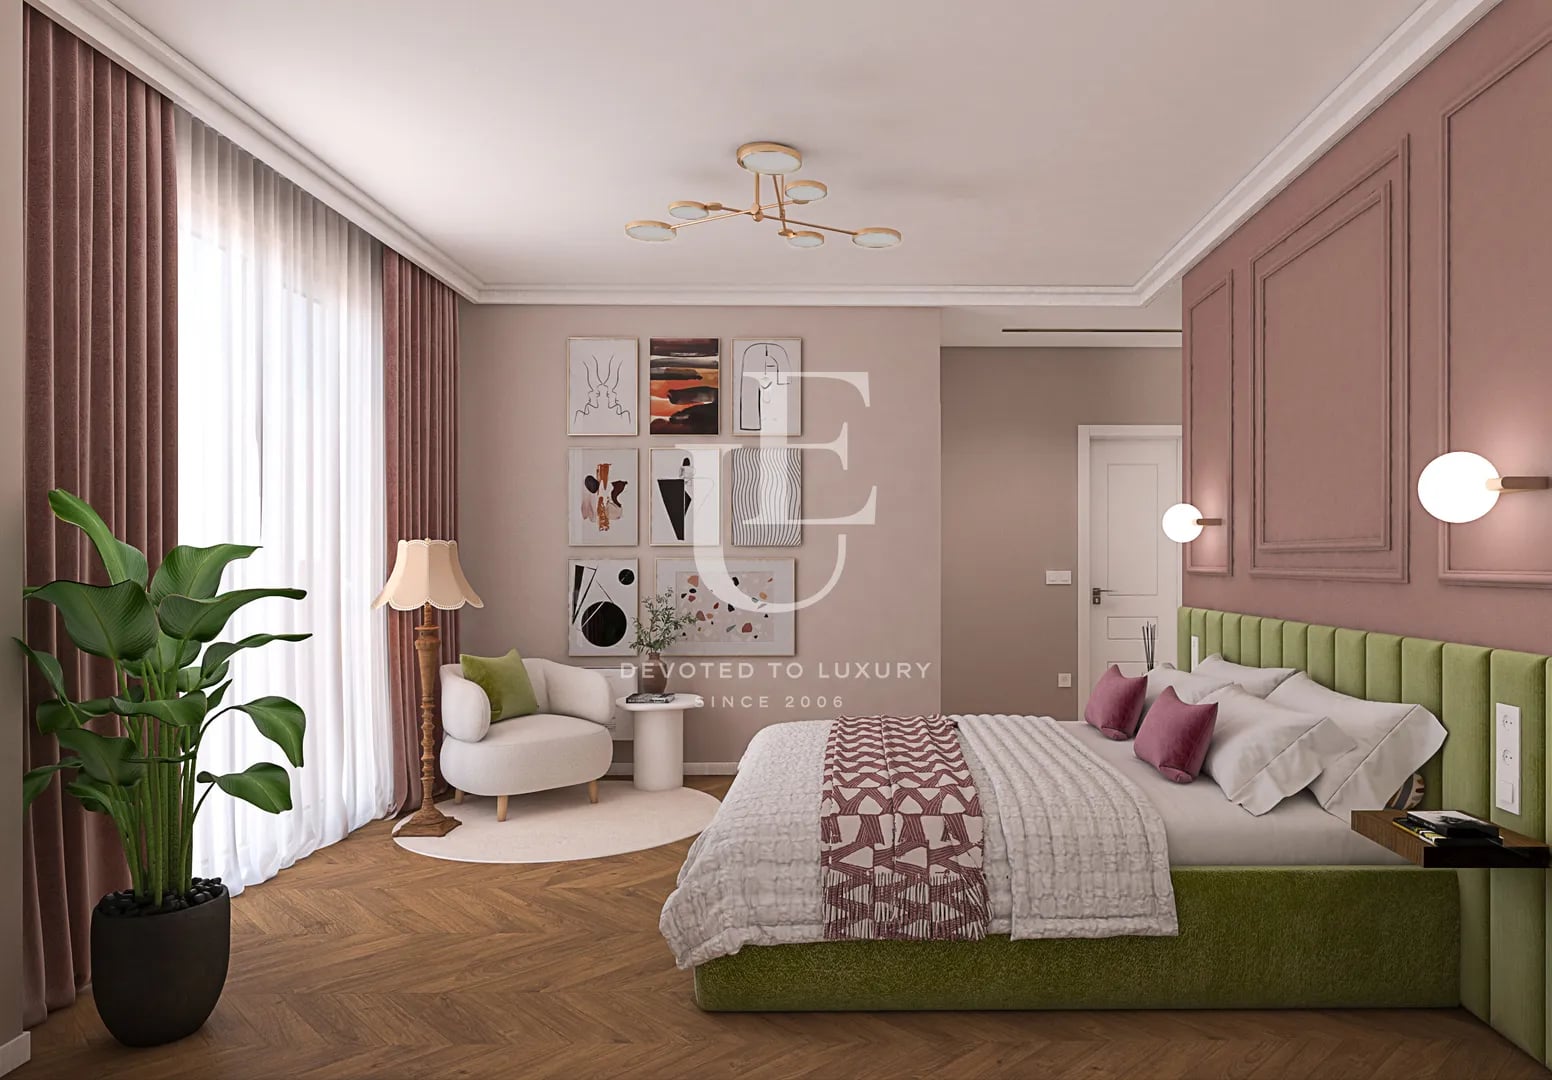
Master bedroom with bathroom, toilet and dressing room, two bedrooms, each with bathroom and toilet, bright dressing room, additional toilet, mezzanine, two spacious terraces, garage 63 sq m, storage room


Property description
Unique Estates offers to your attention a single-family house for sale, located in the broad center of the town of Bankya, close to public transport stops. The area is extremely quiet, green and at the same time has easy access to all city amenities. The Aqua Bankya mineral pool is located 700 meters from the property. The residence impresses with its genuine style and a sense of refined comfort, located among the greenery and fresh air of Bankya. Just twenty minutes from the center of Sofia, the property combines contemporary architecture, coziness and elegance and is created for connoisseurs of the harmony between modern lifestyle and nature. The architecture and interior of the property impress with high-quality construction, clean lines and a sense of spaciousness. The spacious entrance foyer leads to a bright living area with a fireplace and French windows, which provide plenty of natural light throughout the day. The kitchen and dining room are organized in an open plan with a smooth transition to a winter garden on two levels - an extremely suitable space for both cozy afternoon moments and quiet family dinners. On the second floor are the bedrooms, including an impressive master bedroom with a private bathroom and dressing room, as well as two additional bedrooms, each with its own bathroom. The bright dressing room and the elegant mezzanine create a feeling of spaciousness and an elegant connection between the levels. From the terraces, picturesque views of the green surroundings of Bankya open up - a natural extension of the coziness and tranquility that the home offers. In the basement, there is a gym, sauna, laundry room, boiler room and several storage spaces, which provide complete comfort for the modern household. The 63 sq m garage offers space for two cars and an additional storage room. The spacious yard of 1,060 sq m provides exceptional potential for shaping a garden, swimming pool or barbecue area. Sewerage and gasification, a rarity for Bankya, complement the practicality and convenience of the property.
Property parameters
- 4 Bedrooms
- 4 Bathrooms
- Area: 500 sq.m
- Plot: 1100 sq.m
- Floor: 1 / 2
- Condition: Under construction
- 2 garages
- Turnkey
- With view
- Yard
Advantages
- Wonderful location - wide center of Bankya, quiet area with access to the center
- Interior design project - modern, with the possibility of individual accents
- A modern architectural project with a functional and elegant layout
- Solid brick construction with high-quality materials
Property distribution
Laundry room, fitness room, sauna, bathroom, boiler room, 4 storage rooms, internal staircase with connection to the garage and the first floor
First floor elevation +1.35 m
Spacious living room with fireplace, kitchen with dining room, winter garden area on two levels, bathroom, internal staircase to the second floor
Second floor elevation +4.80 m
Master bedroom with bathroom, toilet and dressing room, two bedrooms, each with bathroom and toilet, bright dressing room, additional toilet, mezzanine, two spacious terraces, garage 63 sq m, storage room

House with a beautiful yard for sale in the center of Bankya
Ref.ID K23303
For sale
House, Unfurnished
Bankya
Are you interested in this property? Make an appointment and learn more about it!
Similar Properties


€ 750 000
Elegant three-bedroom house for sale in Bankya
- • Вердикал, Bankya
- • House, Fully furnished
- • Area: 250 sq.m.
- • Plot: 342 sq.m.
- • Storeys: 2
Ref. ID: 35118

€ 990 000
Exclusive detached house for sale in a gated complex in Bankya
- • Св. Стефан, Bankya
- • House, Plaster and screed
- • Area: 550 sq.m.
- • Plot: 503 sq.m.
- • Floor: 3 / 3
Ref. ID: 33466

€ 895 000
Exclusive house for sale in the town of Bankya
- • Bankya
- • House, Fully furnished
- • Area: 493 sq.m.
- • Plot: 631 sq.m.
Ref. ID: 22759

€ 849 000
Family house for sale in the center of Bankya
- • Bankya
- • House, Fully furnished
- • Area: 270 sq.m.
- • Plot: 780 sq.m.
Ref. ID: 20798
€ 940 000
Detached house for sale in a gated complex
- • Панчарево, Sofia
- • House, Fully furnished
- • Area: 312.3 sq.m.
- • Plot: 453 sq.m.
- • Storeys: 2
Ref. ID: 35320
€ 985 000
Modern house for sale with a panoramic view of Vitosha Mountain in the Simeonovo
- • Simeonovo, Sofia
- • House, Turnkey
- • Area: 400 sq.m.
- • Plot: 520 sq.m.
- • Storeys: 3
Ref. ID: 24530
€ 1 100 000
Iconic property for sale in Doctor's Monument
- • Downtown, Sofia
- • House, Plaster and screed
- • Area: 290 sq.m.
- • Plot: 455 sq.m.
- • Storeys: 3
Ref. ID: 18667
€ 1 190 000 Without VAT
Detached house for sale in a gated complex in Kambanite
- • Kambanite, Sofia
- • House, Fully furnished
- • Area: 312 sq.m.
- • Plot: 504 sq.m.
- • Storeys: 2
Ref. ID: 18938
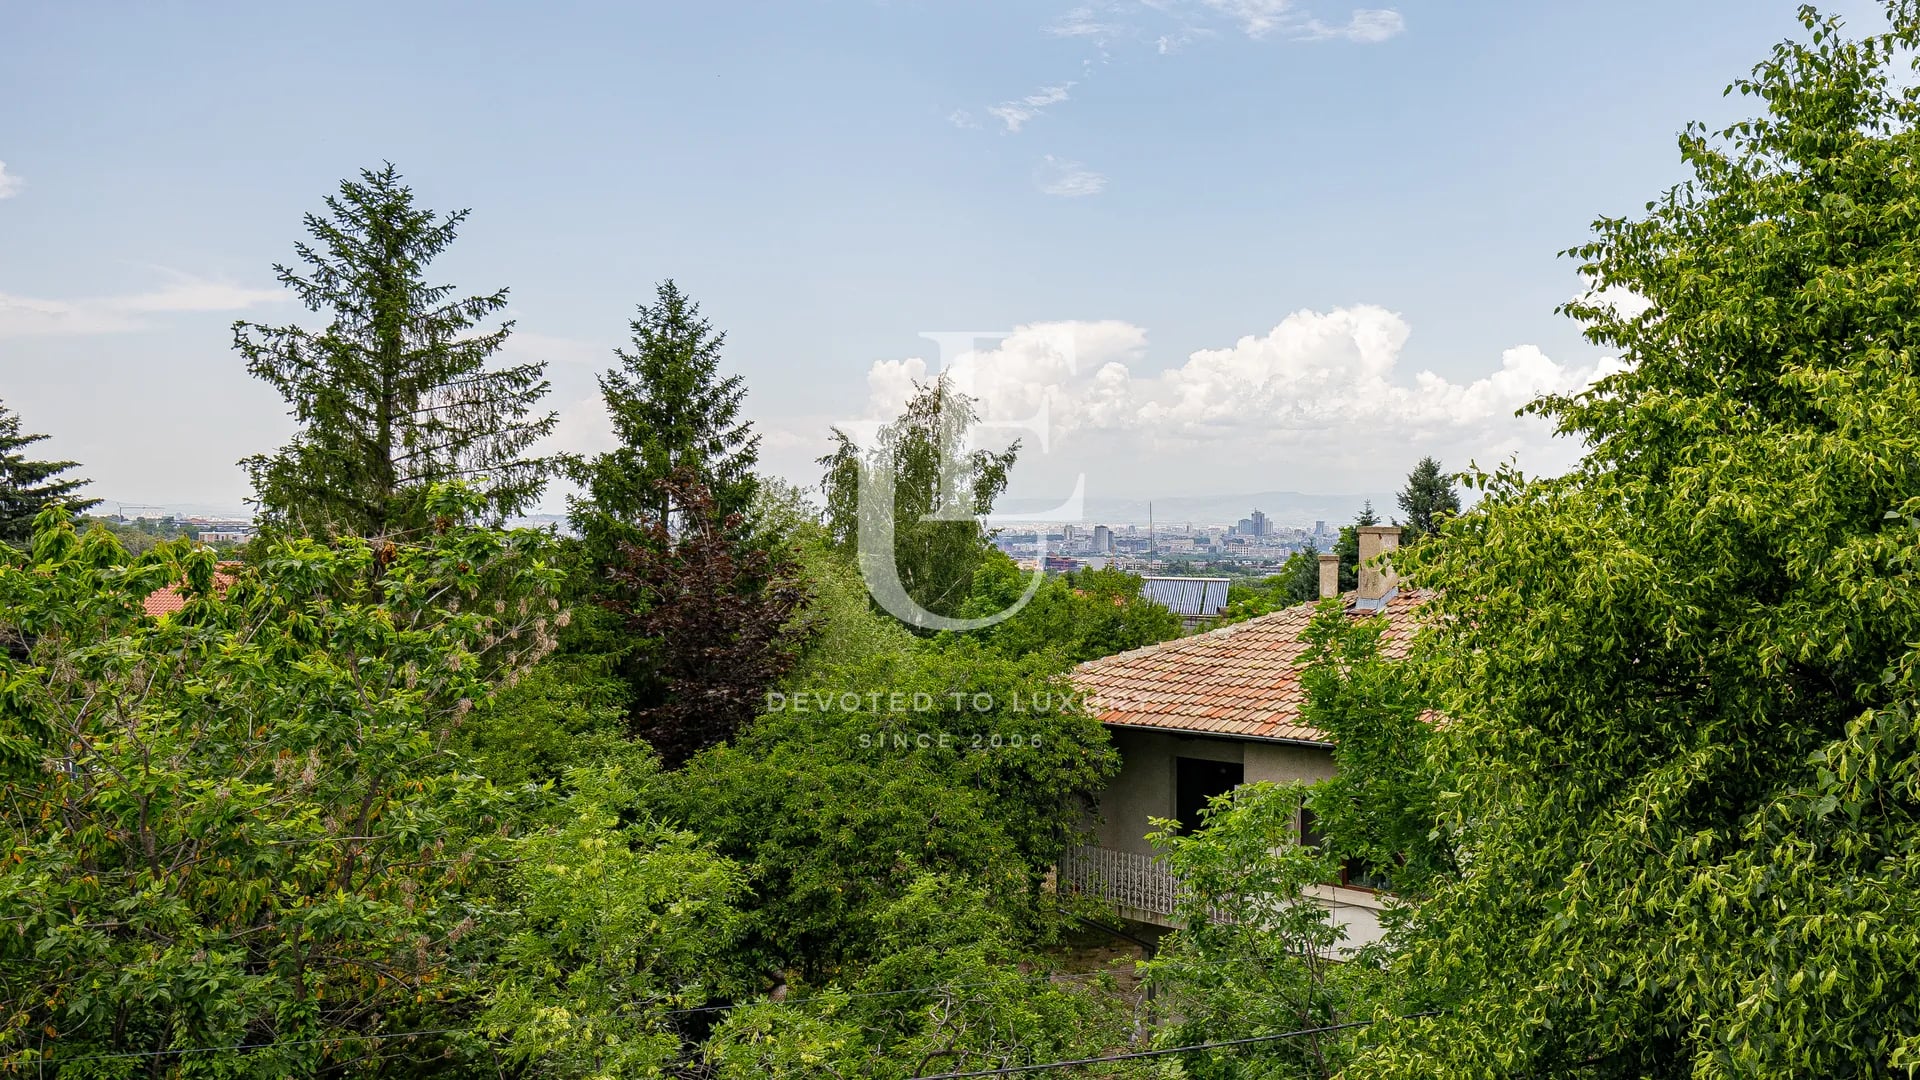
€ 975 000
Two artistic houses with a large yard for sale in Simeonovo
- • Simeonovo, Sofia
- • House, Partially furnished
- • Area: 600 sq.m.
- • Plot: 1000 sq.m.
- • Storeys: 3
Ref. ID: 17206
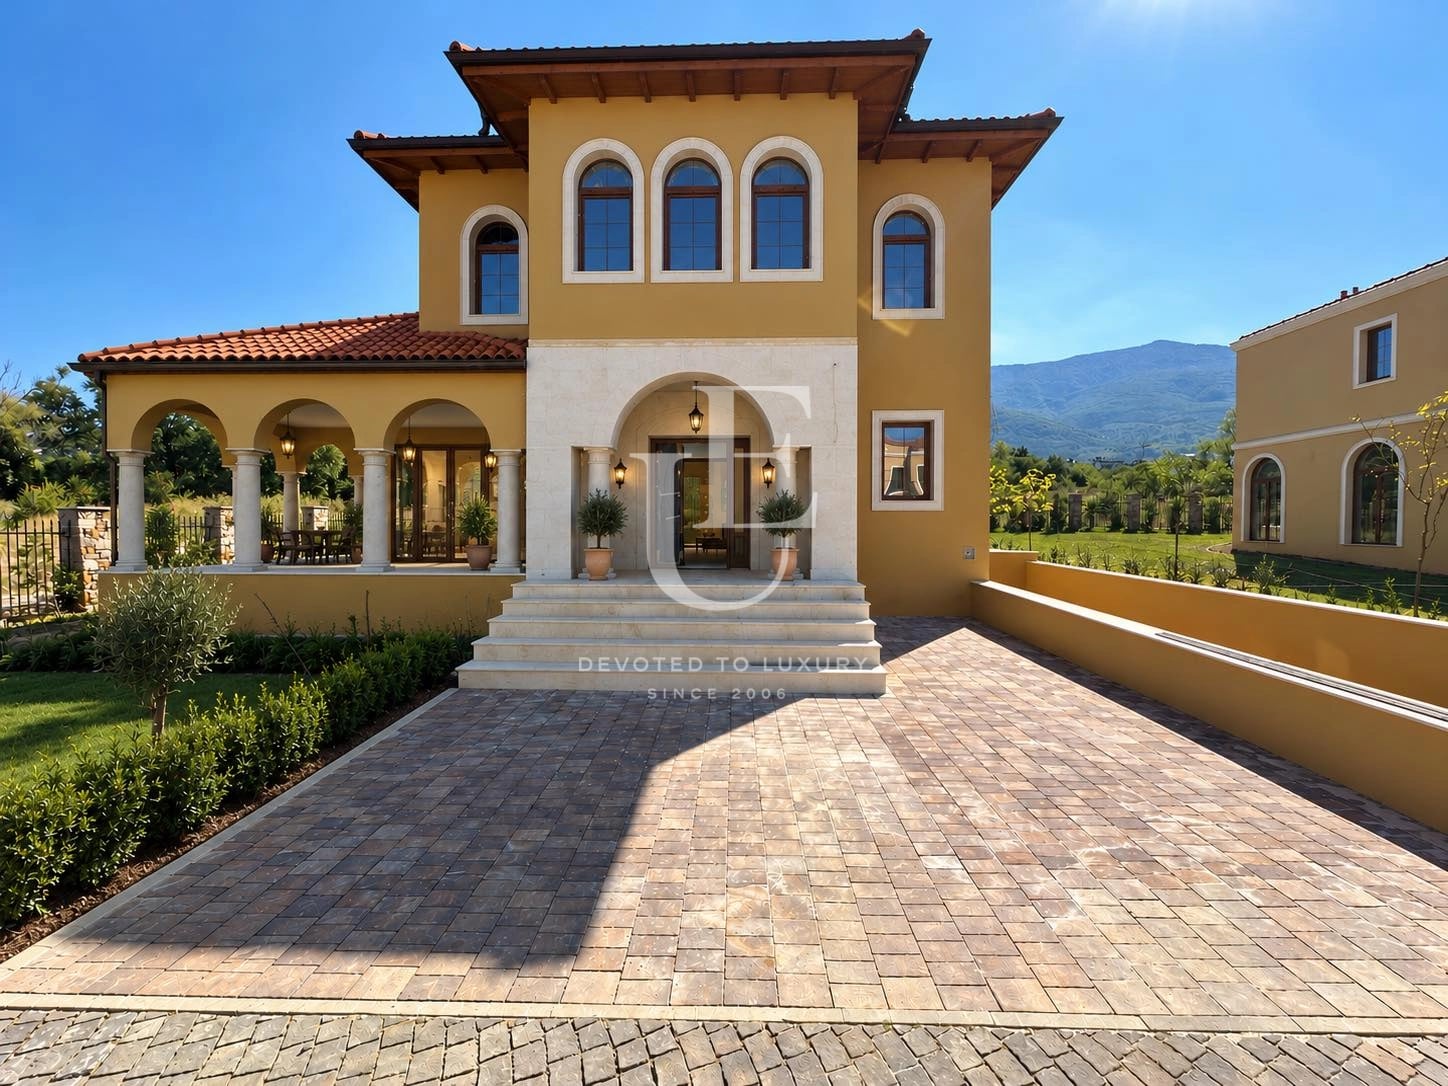
€ 1 050 000 Without VAT
Detached house with Act 16 in a gated complex in Dragalevtsi
- • Dragalevtsi, Sofia
- • House, Plaster and screed
- • Area: 489 sq.m.
- • Plot: 700 sq.m.
- • Storeys: 3
Ref. ID: 20860
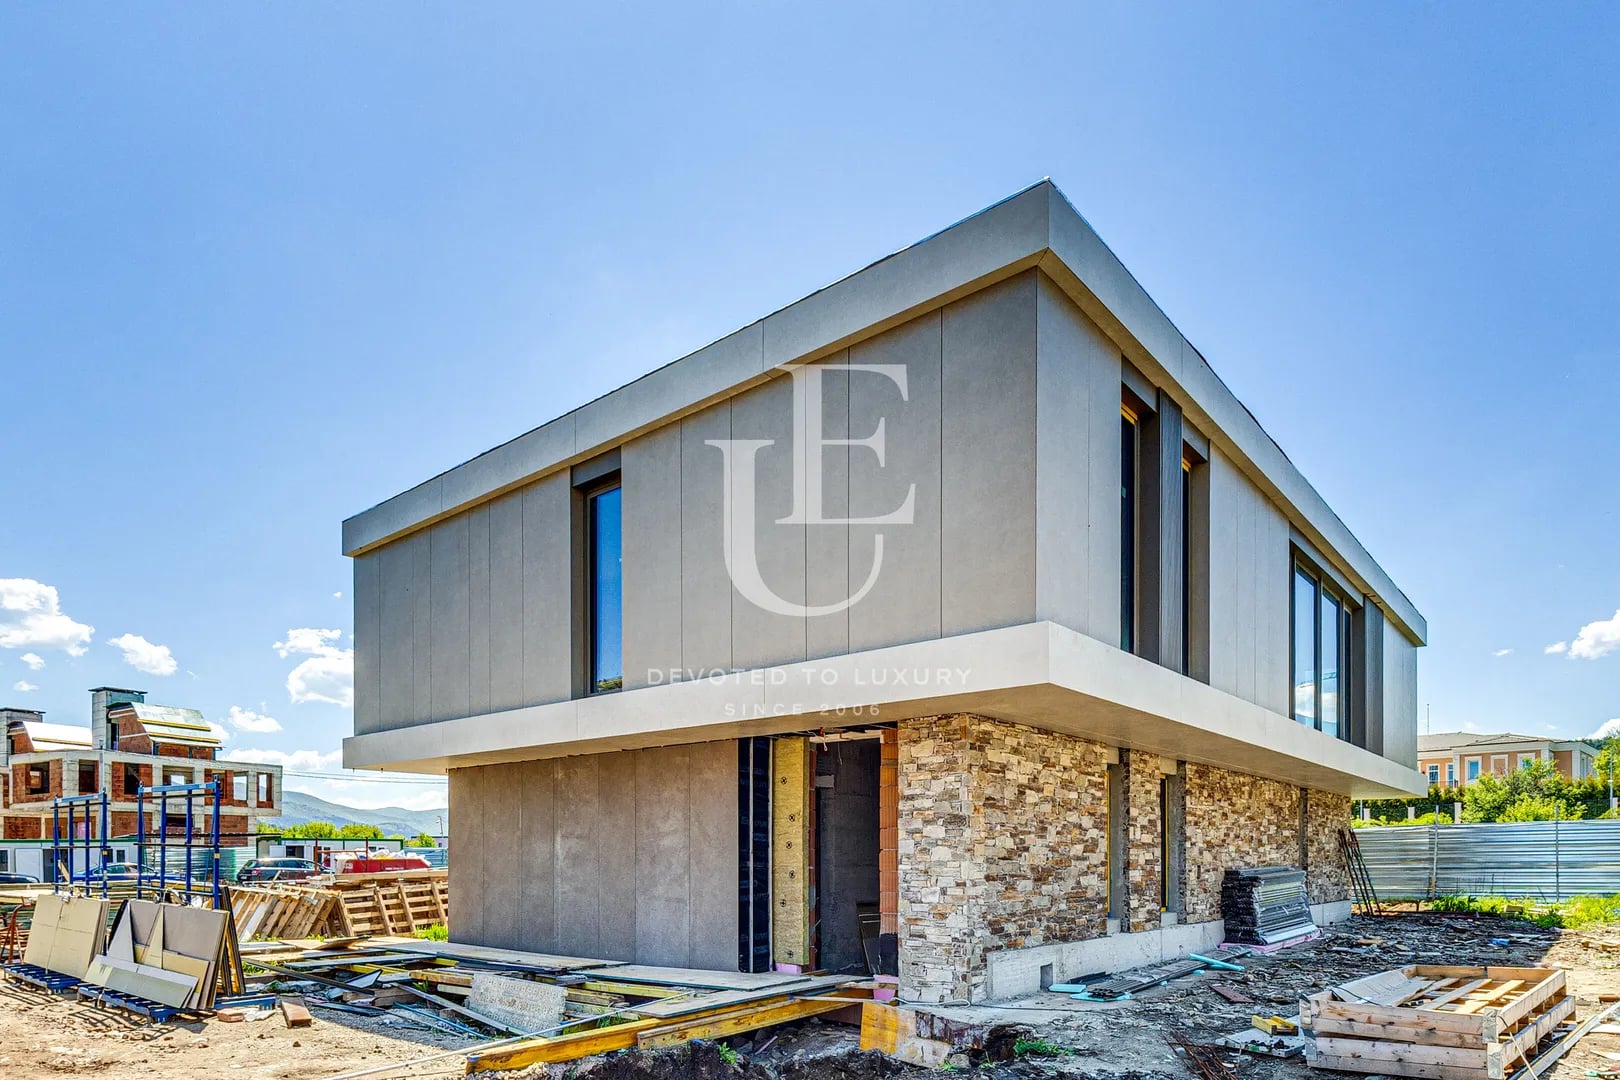
€ 1 000 000 Without VAT
New detached, modern house in a small complex
- • Kosanin dol , Pancharevo
- • House, Plaster and screed
- • Area: 367 sq.m.
- • Plot: 500 sq.m.
- • Storeys: 3
Ref. ID: 24658
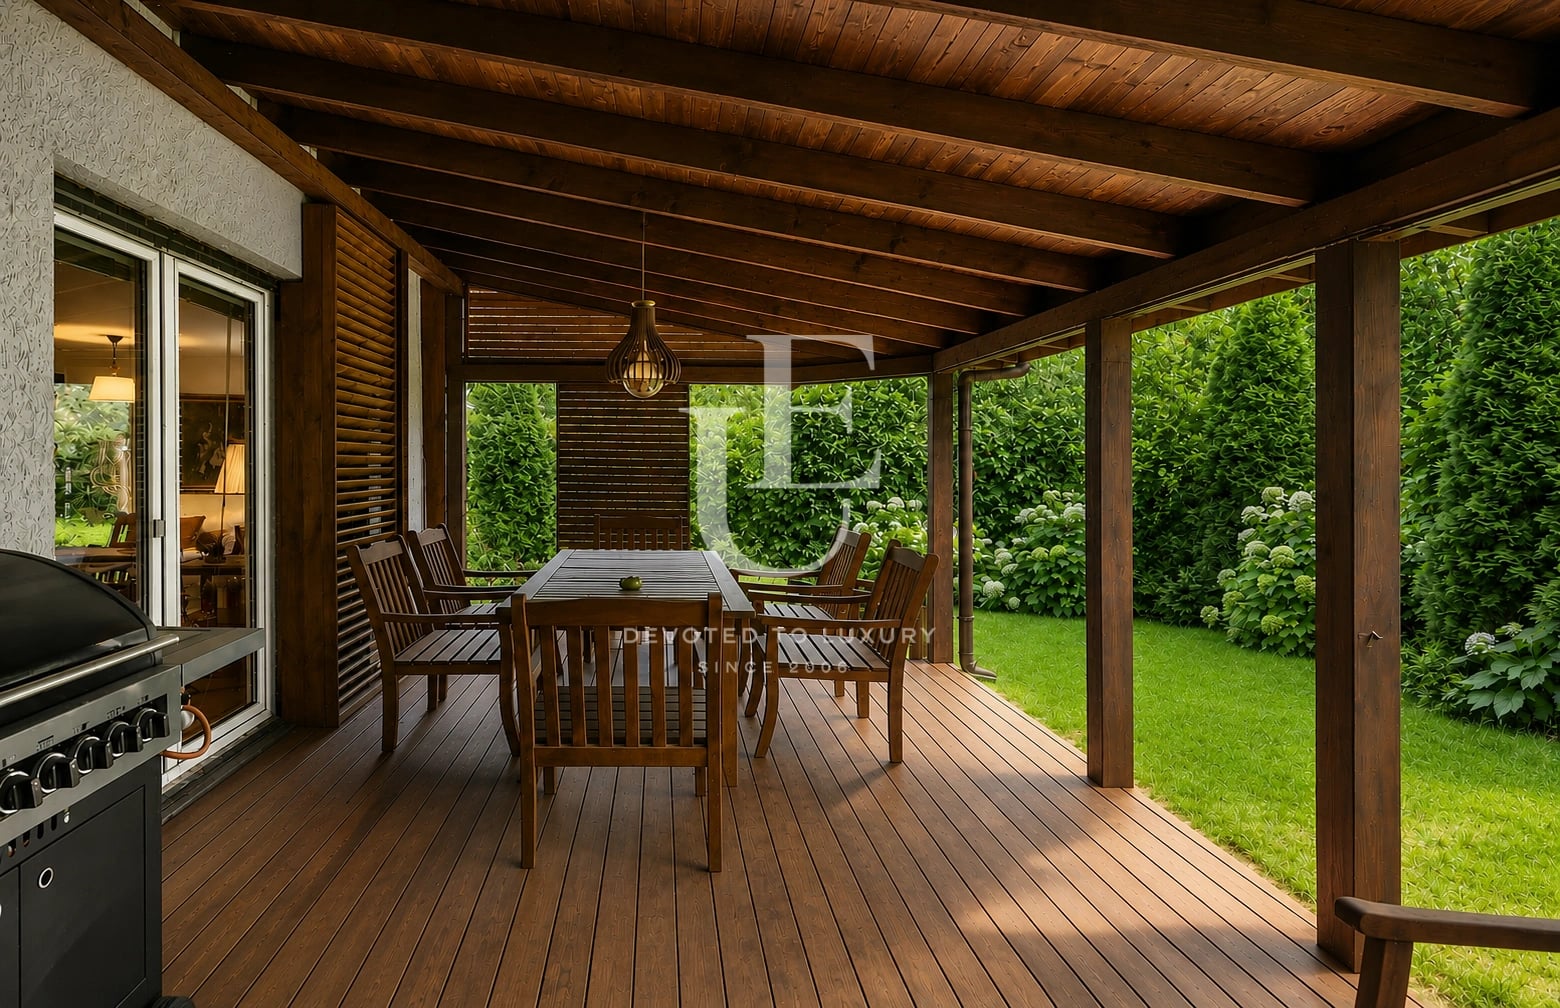
€ 725 000
Elegant family house with an excellent location for sale in Simeonovo village
- • Simeonovo Dragalevtsi va, Sofia
- • House, Partially furnished
- • Area: 297 sq.m.
- • Plot: 263 sq.m.
- • Storeys: 4
Ref. ID: 32263